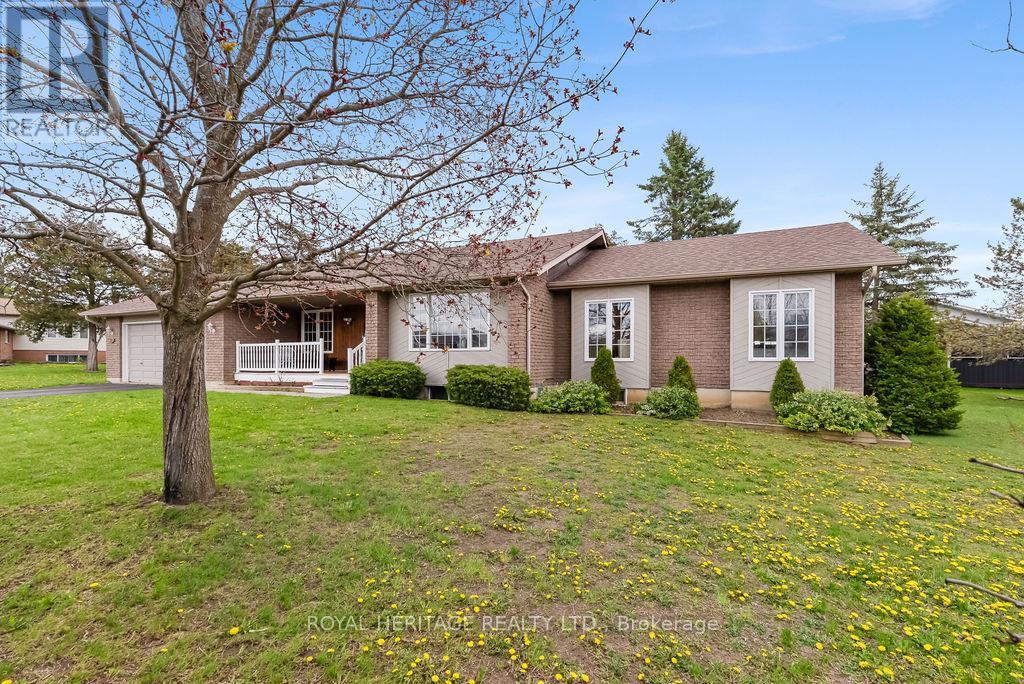
23 Juniper Court
Kawartha Lakes (Bobcaygeon), Ontario
Welcome to beautiful Juniper Court in the heart of Bobcaygeon! Situated on a desirable corner lot in a quiet cul-de-sac, this spacious 3+1 bedroom, 3 bathroom home features a functional ranch-inspired floor plan with a great layout for families, entertaining, or multigenerational living. Large enough to comfortably accommodate two families, the home offers main floor laundry, a bright and inviting living space with a propane fireplace, and a walkout to the back deck. The primary bedroom features its own private ensuite, while the finished basement includes an additional bedroom, 3-piece bathroom, propane fireplace, workshop space, and separate entrance with in-law suite potential. Complete with a double attached garage with epoxy flooring, this home is just a short walk to shops, restaurants, parks, and all the charm Bobcaygeon has to offer. (id:61423)
Royal Heritage Realty Ltd.
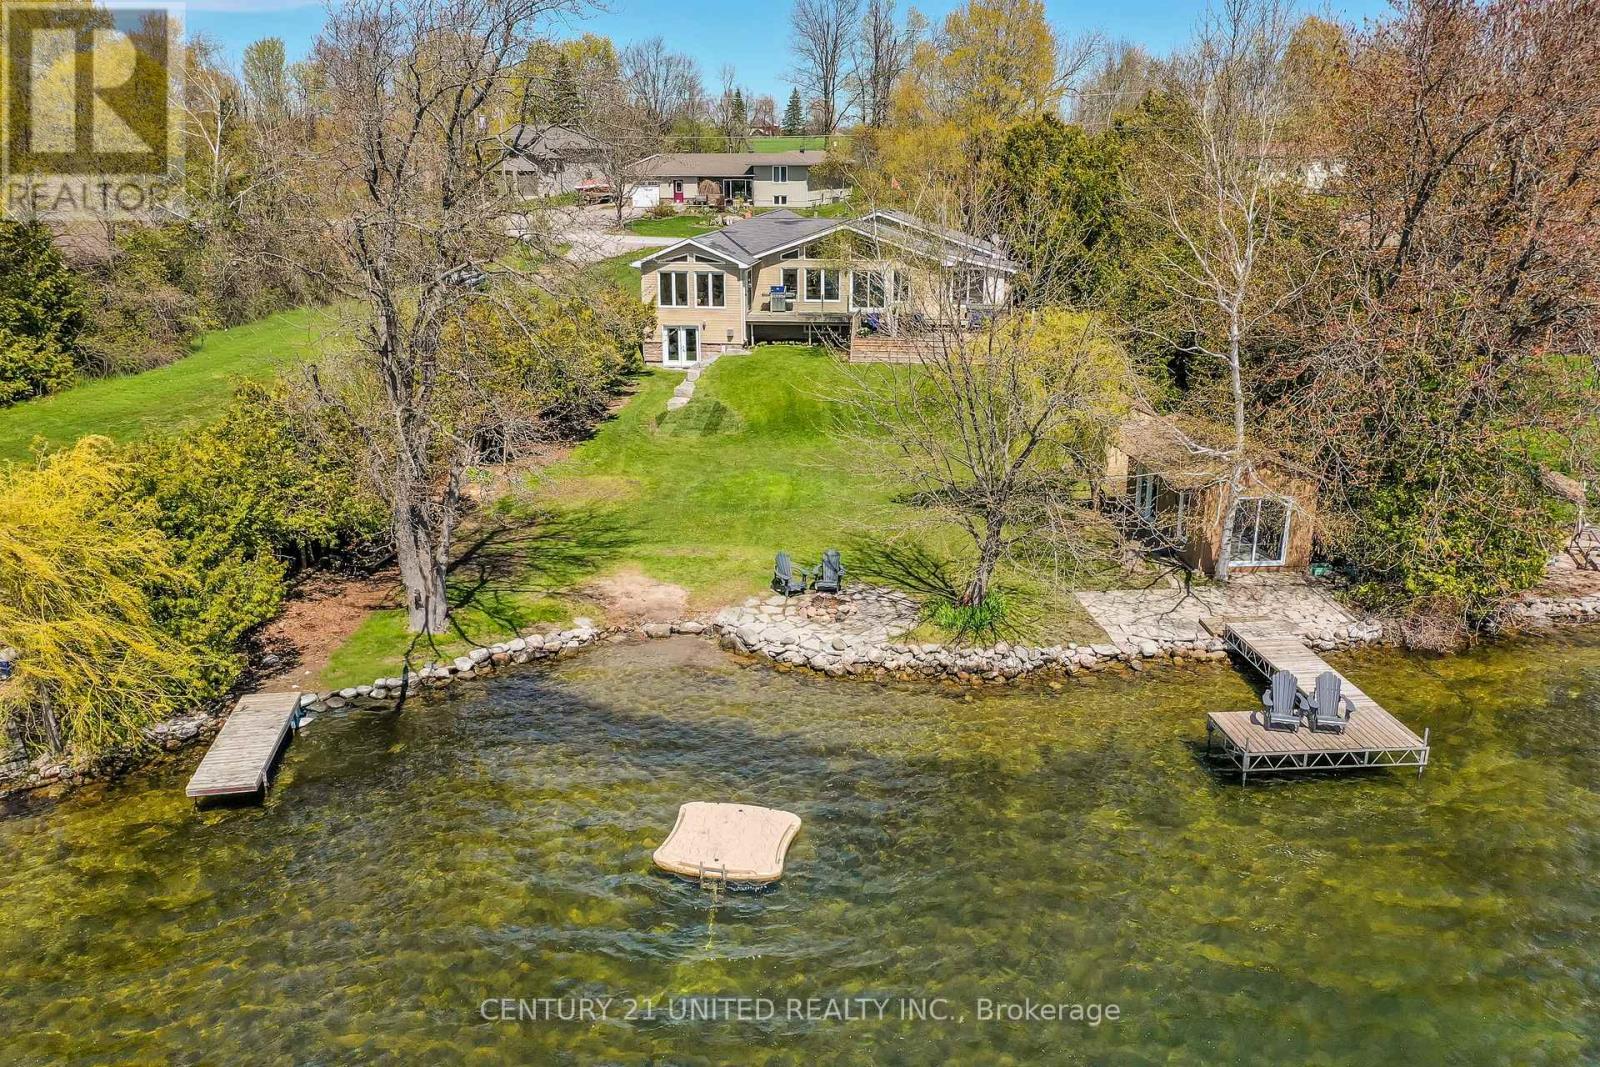
1714 Westview Pt Road
Selwyn, Ontario
With coveted western exposure on beautiful Chemong Lake, this exceptional waterfront bungalow delivers the kind of lakefront lifestyle people dream about. From breathtaking sunsets to endless days on the water, every detail of this property is designed to help you slow down and truly enjoy life at the lake. Situated on the iconic Trent-Severn Waterway, this is a true boater's paradise with prime waterfront, excellent swimming, easy access to waterfront dining, great fishing, and endless boating opportunities.Soaring vaulted ceilings and expansive lake-facing windows create a breathtaking backdrop throughout the main living space. The bright open-concept kitchen, dining, and family room are perfectly positioned to capture the panoramic views, while the stunning dining area wrapped in windows creates an incredible setting for entertaining. The spacious lakeside deck extends the living space outdoors, perfect for summer dinners, morning coffee, or sunset evenings overlooking the water.Offering 4 bedrooms and 2 bathrooms, this thoughtfully designed bungalow also features main level laundry and a spacious finished walkout lower level with 2 bedrooms, a full bathroom, large family room with propane fireplace, generous entertaining space, storage, and direct access to the waterfront yard, ideal for guests or multi-generational living.The primary suite offers lake views, a walk-in closet, and walkout access to the deck. Outside, enjoy two docks, a charming bunkie at the water's edge for overnight guests, and a beautiful shoreline ideal for swimming, boating, paddle boarding, or evenings around the fire. The attached garage with high vaulted ceilings and workshop area is ready for all of your cottage toys and projects.Additional features: reverse osmosis, water softener, air exchanger, two hot water tanks, pre-home inspection. Just minutes to Bridgenorth, Lakefield, and 15 minutes to Peterborough, this is the ultimate Kawartha waterfront lifestyle. (id:61423)
Century 21 United Realty Inc.
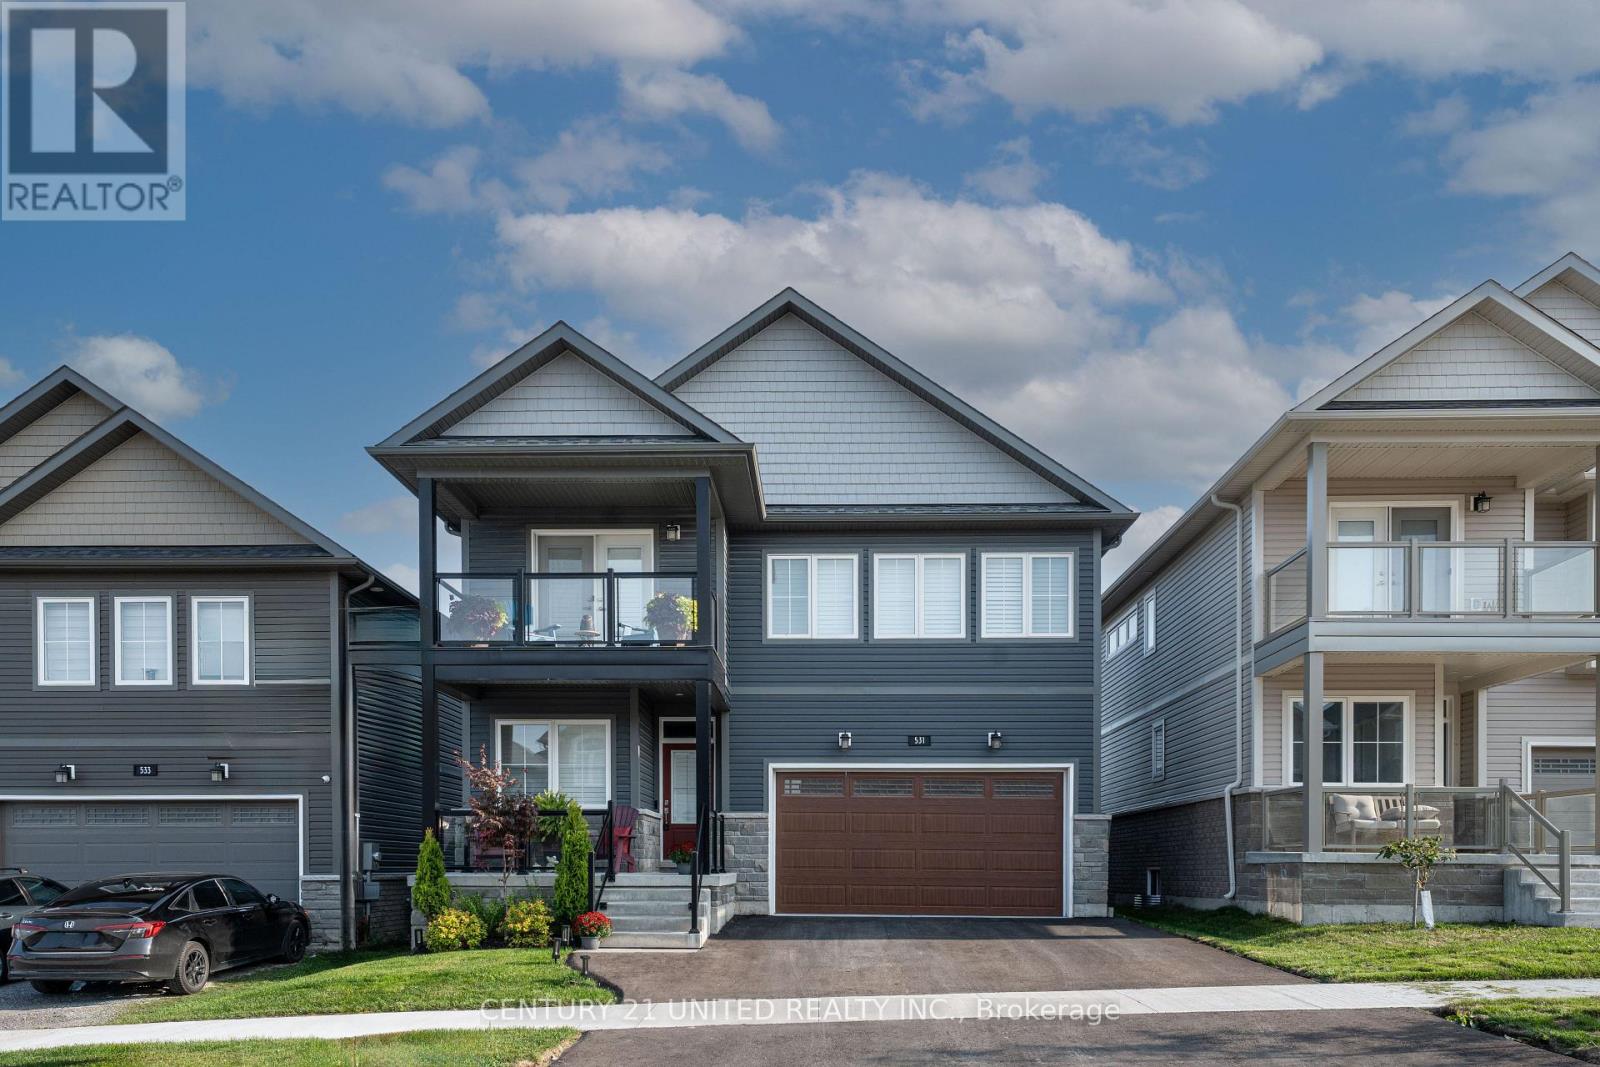
531 Clayton Avenue
Peterborough (Monaghan Ward 2), Ontario
This home give you everything a new build promises - already done. Paved driveway, fully fenced yard, and mature lawn and gardens are all in and thriving. At just 5 years old, this home pairs the construction quality of new with the living-in extras that take years to add. Inside, you'll find stunning open-concept spaces, massive windows throughout, and walkout covered balconies that bring the outdoors in. The second level offers 4 bedrooms-every one with an ensuite or semi-ensuite bath - and a walkout basement adds even more flexible living space below. There are too many upgrades to list, but a few standouts: an insulated 2-car garage, main floor office, a stunning kitchen, and market-leading energy efficiency and construction quality. You're a moment's walk from the Trans Canada Trail, 5 minutes from grocery stores, gyms, and restaurants, and under 10 minutes from Peterborough Regional Hospital. 531 Clayton Avenue will wow you first with its finishing details, then back it up with practical design that makes everyday life easier. Come experience it for yourself. (id:61423)
Century 21 United Realty Inc.
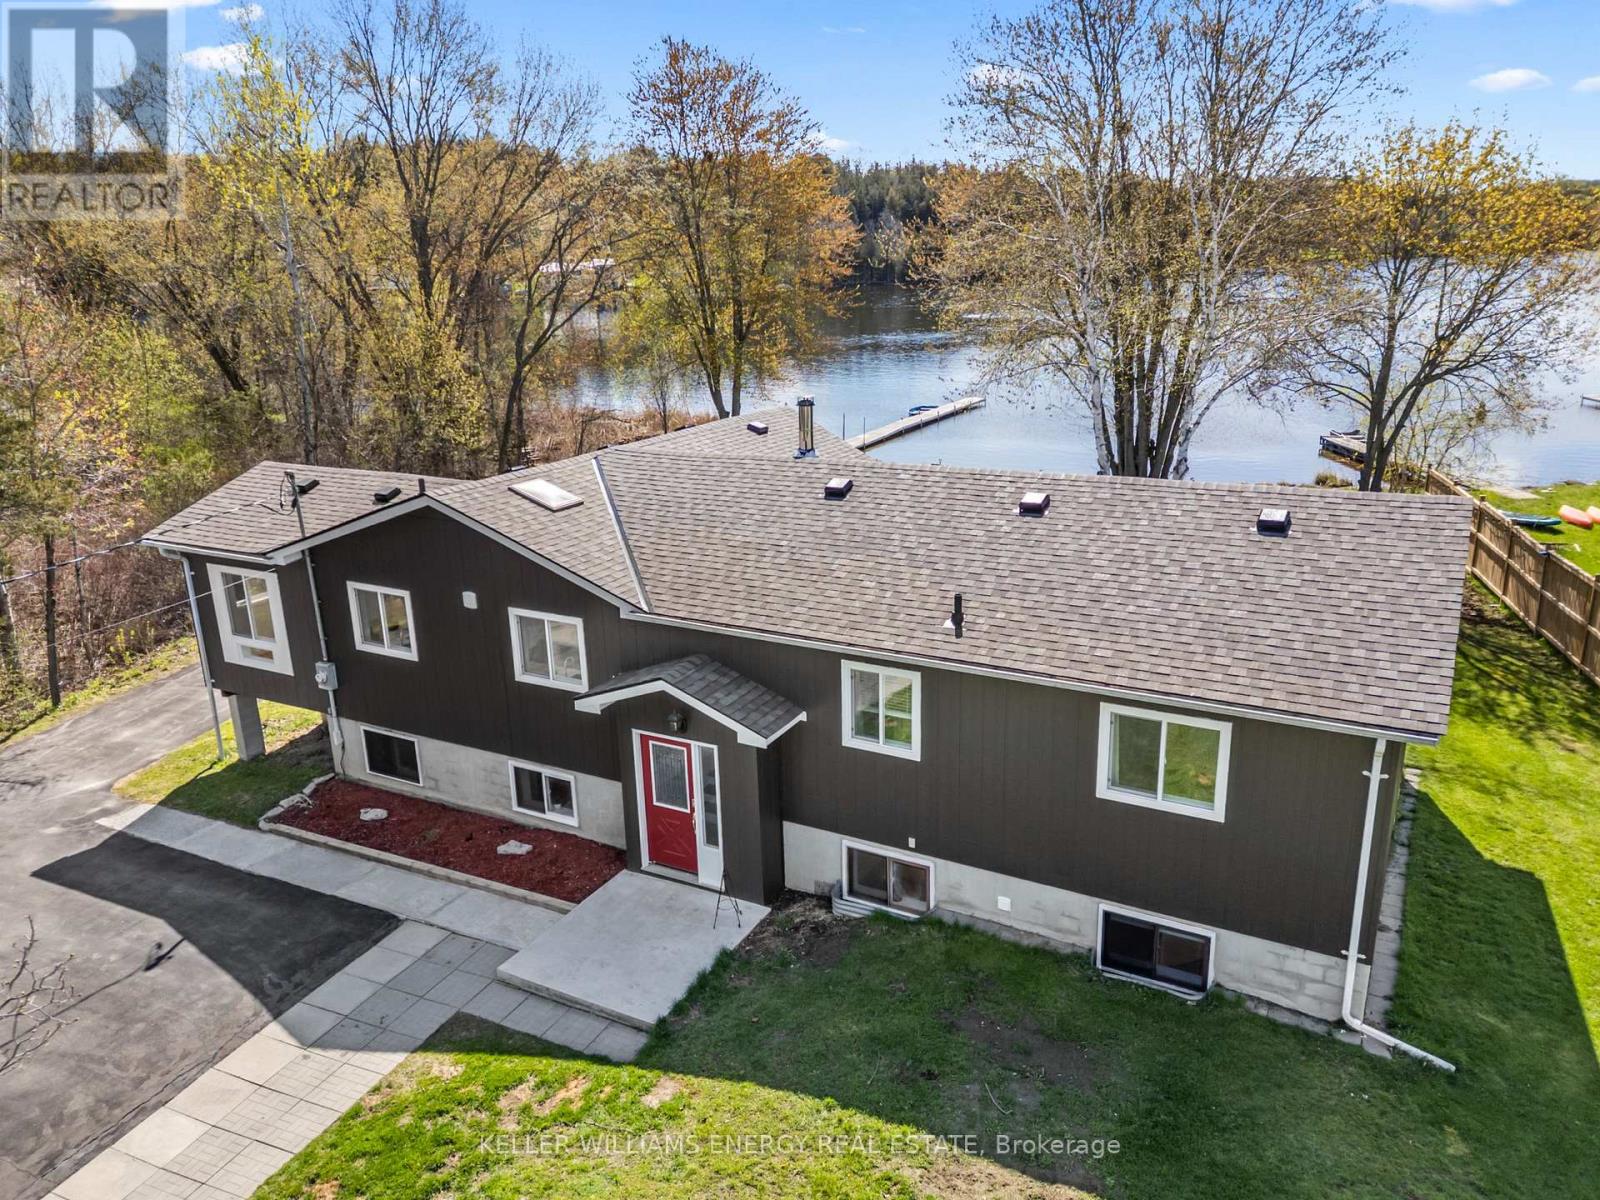
269 Hillside Drive
Trent Hills, Ontario
This newly renovated bright and spacious waterfront home is set on Meyers Island with a private entrance just minutes from downtown Campbellford. Located along the Trent River, the property offers direct waterfront access, scenic views, and a relaxed lifestyle on one of Ontario's most iconic boating routes. Enjoy nearby amenities including the hospital, schools, YMCA, shops, restaurants, Ferris Provincial Park, and local favourites like Dooher's Bakery, all while enjoying waterfront living with small town charm.The renovated main floor features a bright open concept layout designed to showcase the stunning waterfront views. The kitchen is a true focal point with quartz countertops, a spacious island, 2 built-in sinks, and ample storage. Expansive windows flood the home with natural light, with most main-floor windows replaced, including 2 new patio doors leading to the deck, ideal for entertaining and outdoor dining. A gas stove anchors the living area, adding warmth and ambiance year round. Adding even more functional living space, the home features a beautifully converted 4 season sunroom overlooking the water. Whether used as a dining space, reading lounge, or work from home setup, this bright and inviting area allows you to enjoy the waterfront views and passing boats all summer long. The primary bedroom serves as a private retreat with its own modern ensuite, while 2 additional spacious bedrooms are complemented by a newly renovated 4 piece bath. The fully finished lower level significantly expands the living space with a 4th bedroom and 2 large versatile living areas ideal for a family room, games area, home gym, guest suite, or in-law potential. Outside, enjoy boating, kayaking, swimming, and fishing from your own backyard. An oversized double-car garage, storage shed, and newly paved driveway provide parking for 10+ vehicles and plenty of room for waterfront gear, making this a rare opportunity for waterfront living just minutes from town. (id:61423)
Keller Williams Energy Real Estate
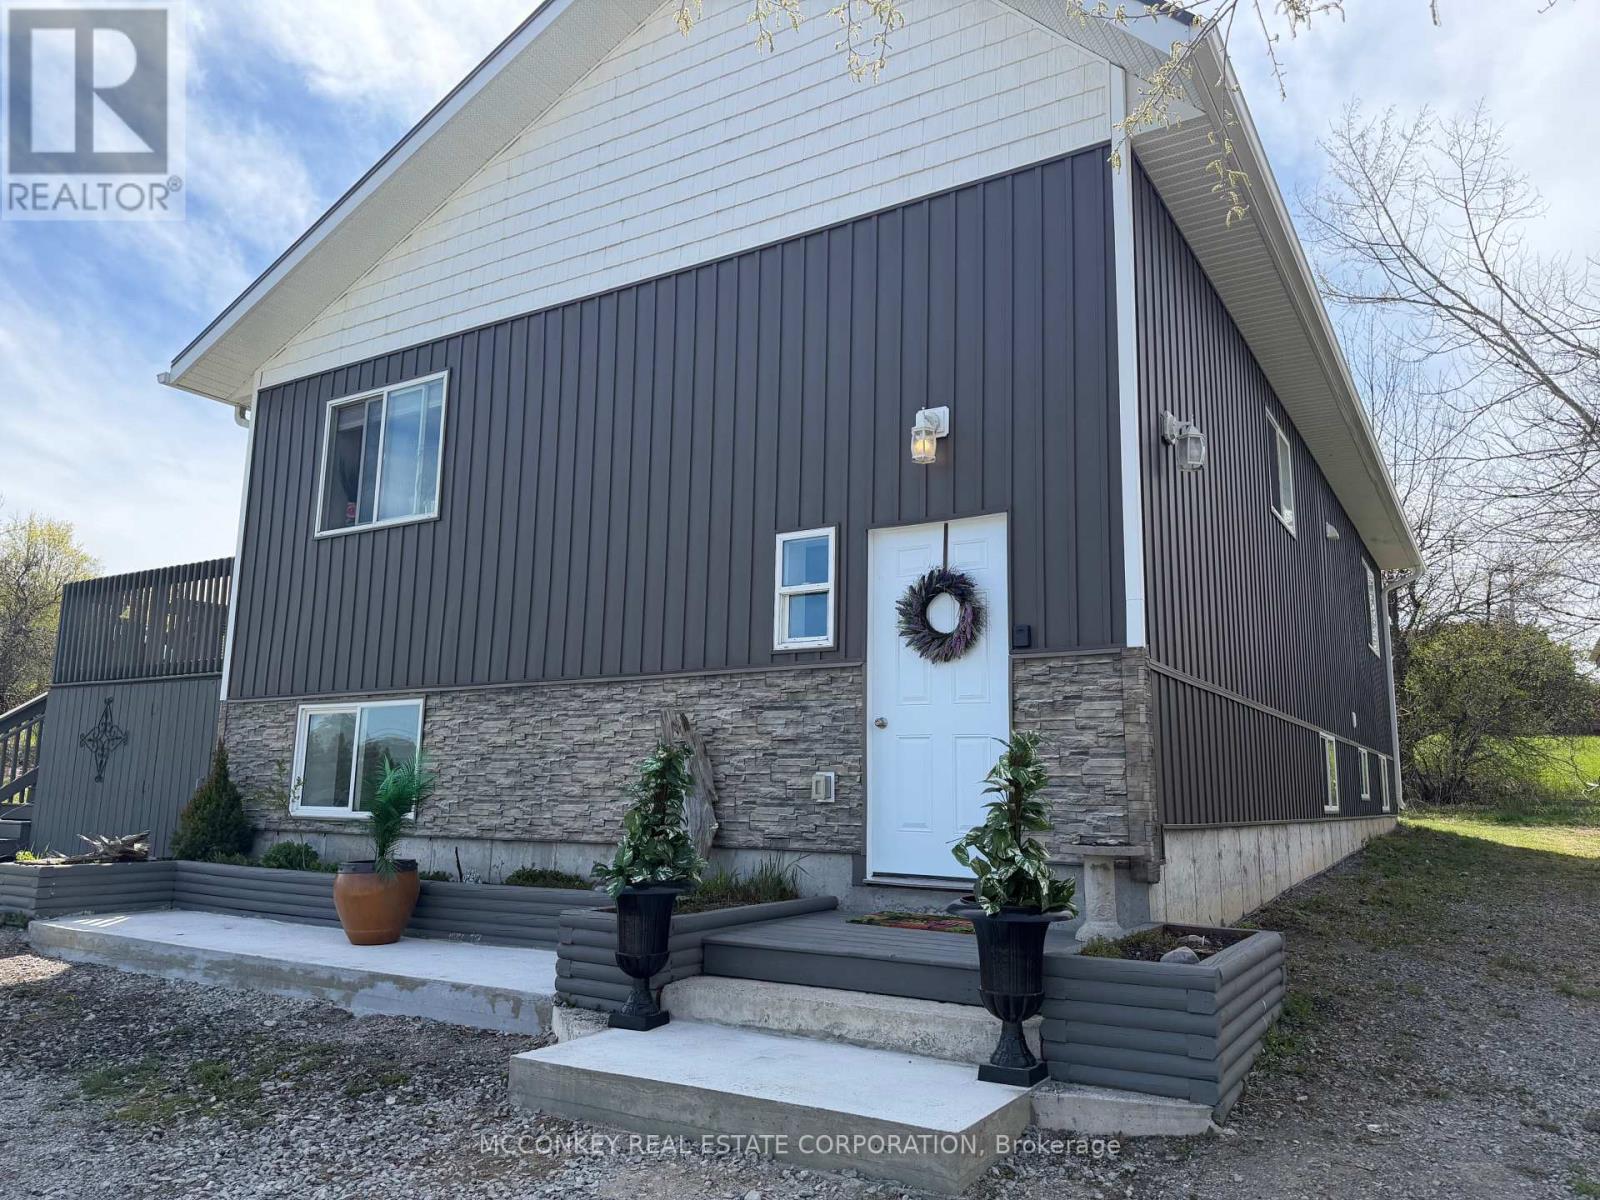
17 Bayview Drive
Kawartha Lakes (Emily), Ontario
A rare find! Water enthusiasts will love this approx eight-year-young raised bungalow near Chemong Lake!! Boasts 2 + 2 bedrooms, 2 kitchens, 2 Bathrooms, + 2 laundry. This home features a spacious in-law suite. Enjoy the benefit of your own rooftop solar panel system valued at $30,000, this home combines comfort and efficiency, benefiting from extra insulation and low average heating and hydro costs, just $100 a month on average!! The property showcases seasonal views of Chemong Lake, situated north of Fowler's Corners. With a spacious side yard area (lots of room to park & store your toys), on a huge pie-shaped lot and approximately 132 ft rear width, Extremely well insulated home, outside walls R40, and attic has R90, under basement concrete floor features R11instapanel insulation. Enjoy the nearby Chemong Lake, Peterborough a short drive, enjoy the best of both worlds! (id:61423)
Mcconkey Real Estate Corporation
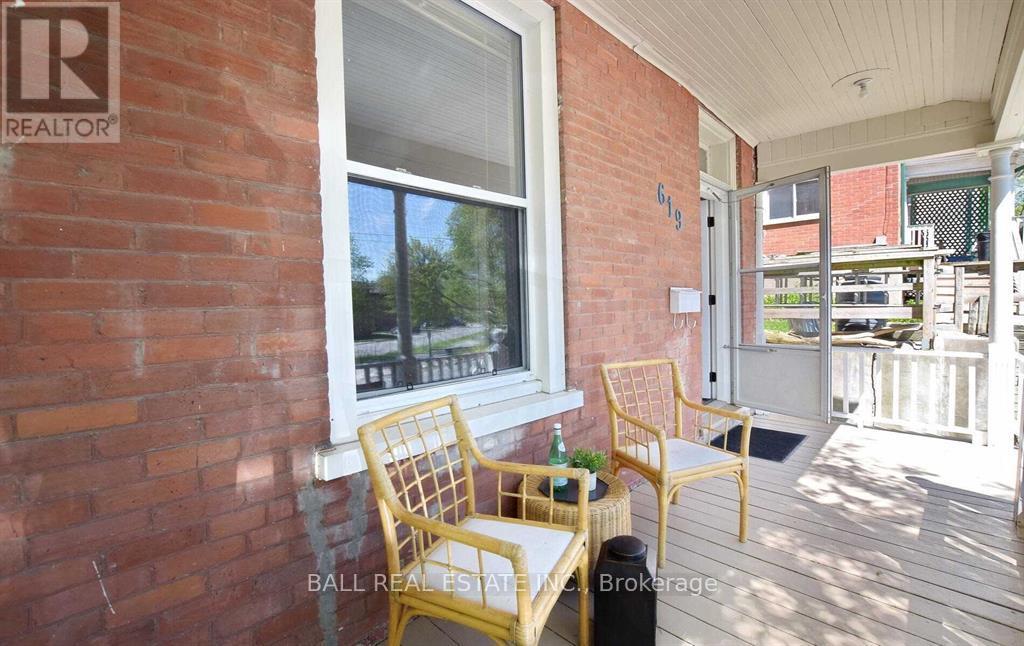
619 Aylmer Street N
Peterborough (Town Ward 3), Ontario
Charming 2 1/2 Storey brick century home at 619 Aylmer St. N., blending historic character with modern updates. Original tall baseboard trim, high ceilings and gleaming hardwood floors set an elegant tone throughout five generous bedrooms and 2 baths. A welcoming front porch opens to a spacious living area and a large eat in kitchen ideal for family meals or entertaining. Many thoughtful updates have been completed while retaining period detail, making this home move in ready. Located within easy walking distance to Peterborough's vibrant downtown core - shops, restaurants and cultural venues are minutes away- plus nearby walking trails for outdoor recreation. Regular bus routes and transit options provide convenient access to University campus and the city. Excellent choice for first time buyers seeking space and charm, or as a strong investment property with solid rental income potential for Trent University students thanks to five bedrooms and proximity to Campus and Transit. (id:61423)
Ball Real Estate Inc.
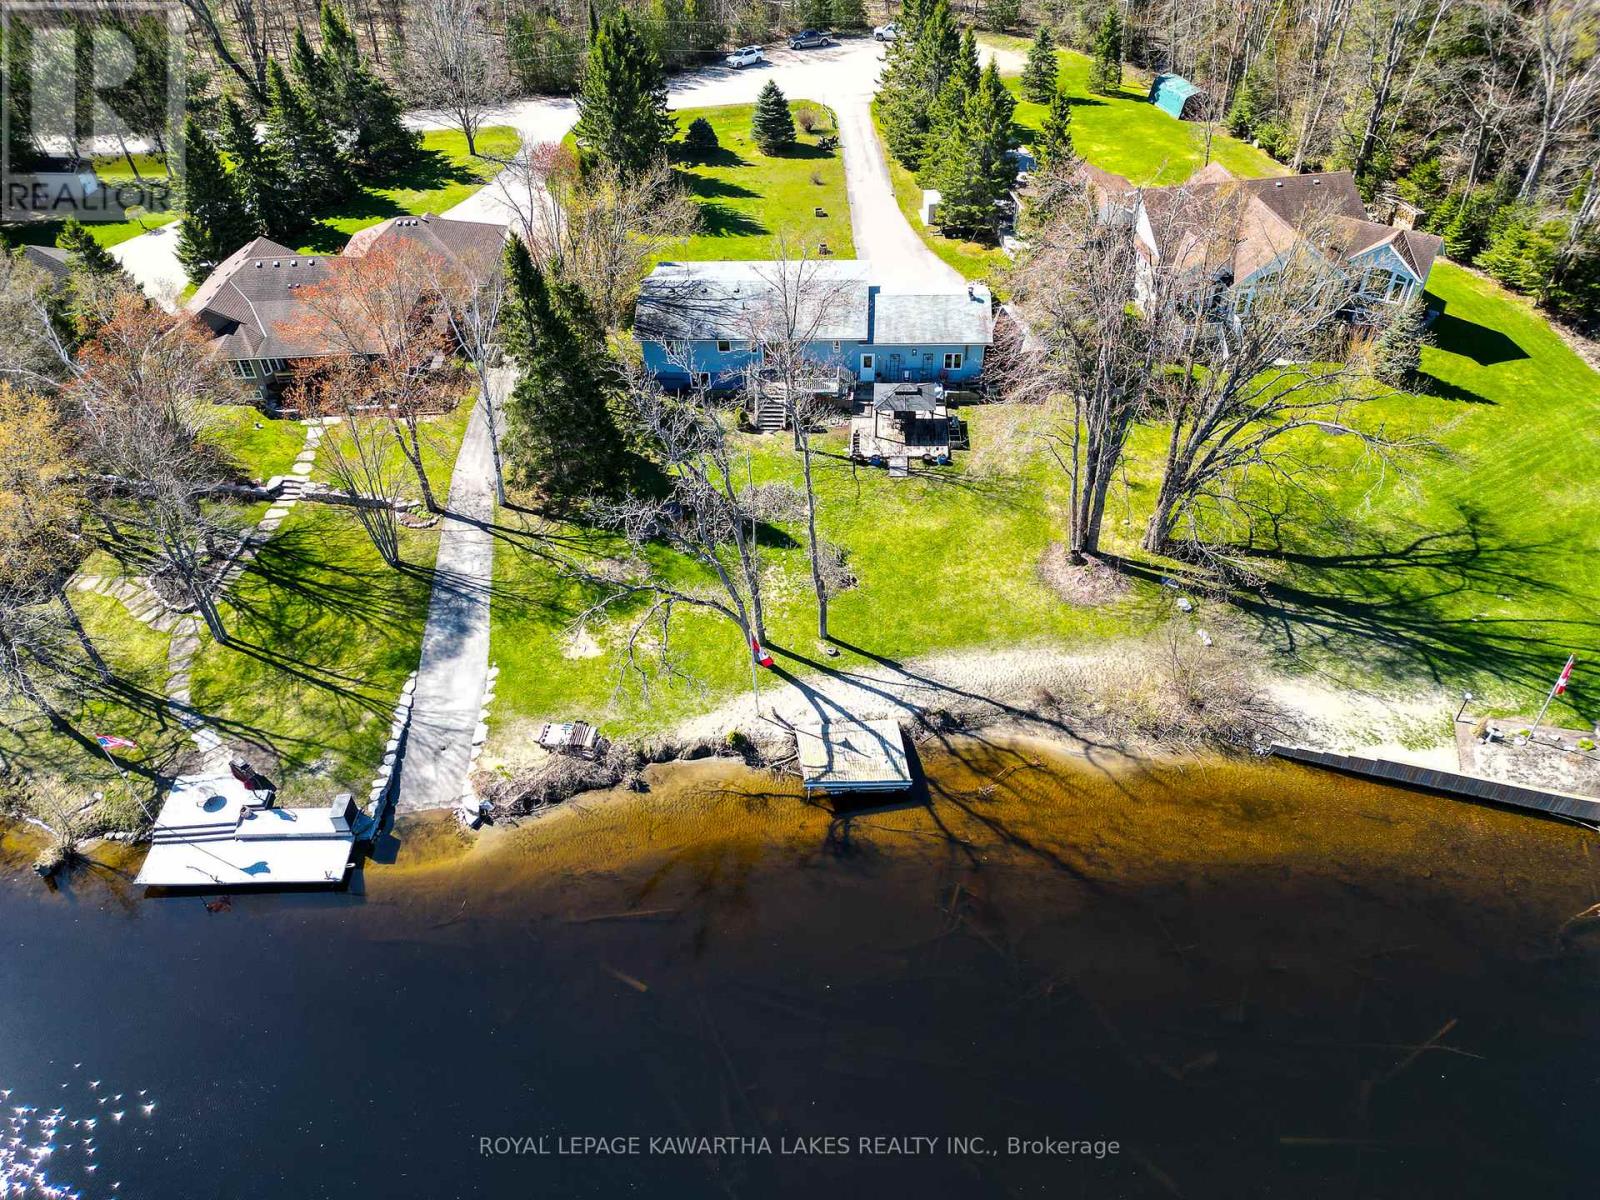
62 Evans Drive
Kawartha Lakes (Somerville), Ontario
Prime Waterfront Living: Safety, Quality, and Incredible Potential! Discover the perfect blend of riverfront serenity and boating freedom on one of the Burnt River's most coveted stretches. Located just north of Fenelon Falls, this 2003-built Royal Homes raised bungalow sits on a rare "high and dry" paved road, known for its elevated position and peace of mind. With over 120 feet of clean, sandy shoreline, you have a private paradise for swimming and fishing, plus the ability to boat out to the lake and into the Trent-Severn Waterway in just 5 minutes. Designed for comfortable main-floor living, the heart of the home is a large kitchen with custom cabinetry and a built-in pantry that flows into the open plan dining room; offering a seamless walk-out to a large deck-the ultimate spot for overlooking the water. The primary suite has a walk-in closet and its own private 4-piece ensuite. Quality details abound throughout the main floor, including crown molding, casement windows, and elegant California ceilings. The lower level boasts a spacious family room with massive windows that flood the space with natural light, ensuring it never feels like a basement, along with oodles of unfinished space for you to grow into. You'll also find a double attached garage with a partitioned, insulated workshop-perfect for a little tinkering or extra storage. While the home is ready for some cosmetic updates and personal touches to return it to its full luster, the "bones" of this Royal Home are exceptional. This is a rare opportunity for a savvy buyer to secure a premium waterfront location and a solid modern build (not a converted cottage). A true diamond ready to shine again! (id:61423)
Royal LePage Kawartha Lakes Realty Inc.
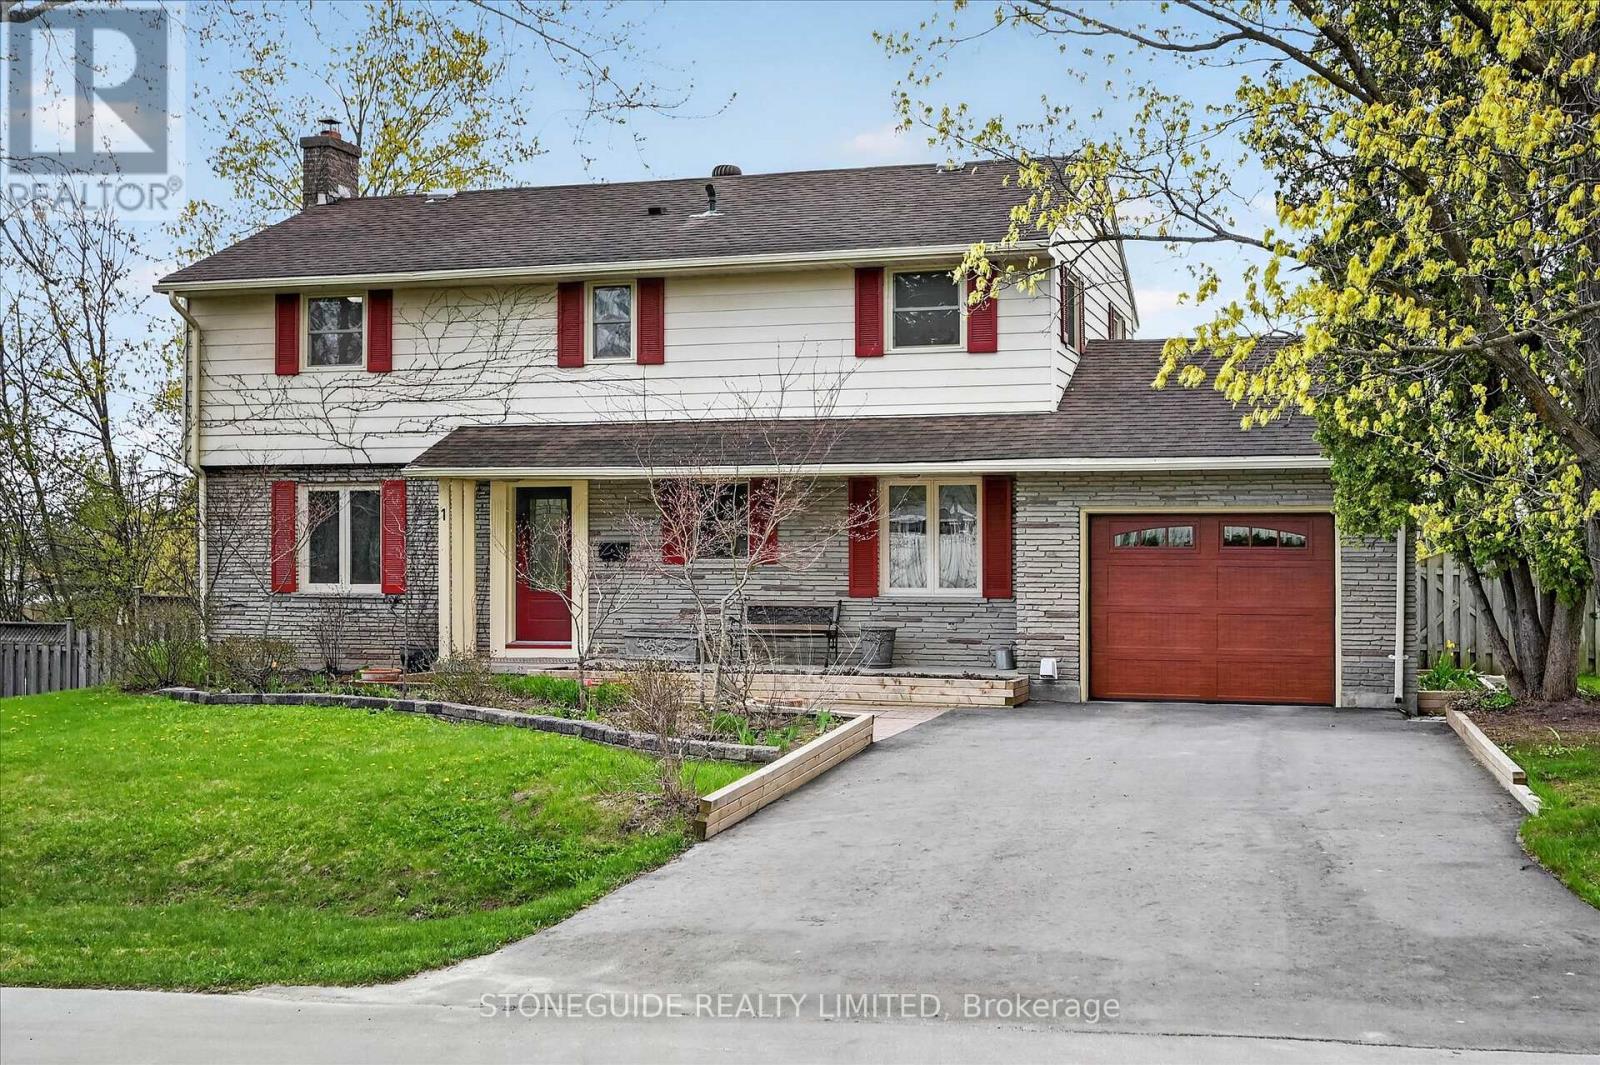
1 Cindy Street
Peterborough (Monaghan Ward 2), Ontario
Welcome to 1 Cindy Street - a spacious and beautifully maintained 4+1 bedroom, 2-storey family home located in one of Peterborough's desirable neighbourhoods. Offering 3.5 renovated bathrooms and an ideal layout for growing families, this home combines comfort, functionality, and outdoor luxury. Step inside to discover bright principal rooms, a welcoming floor plan, and plenty of space for both everyday living and entertaining. The main floor features generous living and dining areas with hardwood flooring, an updated kitchen with cherry cabinetry, quartz countertop and stainless steel appliances and convenient access to the backyard oasis, a home office and cozy sunroom overlooking the one of a kind rear yard. Upstairs, you'll find four well-sized bedrooms, including a spacious primary complete with fully renovated ('25) 3 pc ensuite bath. Outside, enjoy your own private summer escape with a stunning 18x36 inground saltwater pool, perfect for relaxing or hosting family and friends. The fully finished lower level offers a walkout from rec room to the hot tub ('19), 4th bedroom or home theatre room, updated 3 pc bath and ample storage. The fully fenced backyard offers privacy, a stunning array of color with mature perennial gardens and a true resort-style atmosphere right at home. Conveniently located close to schools, parks, shopping, and PRHC, this move-in ready property is the perfect place to call home. (id:61423)
Stoneguide Realty Limited
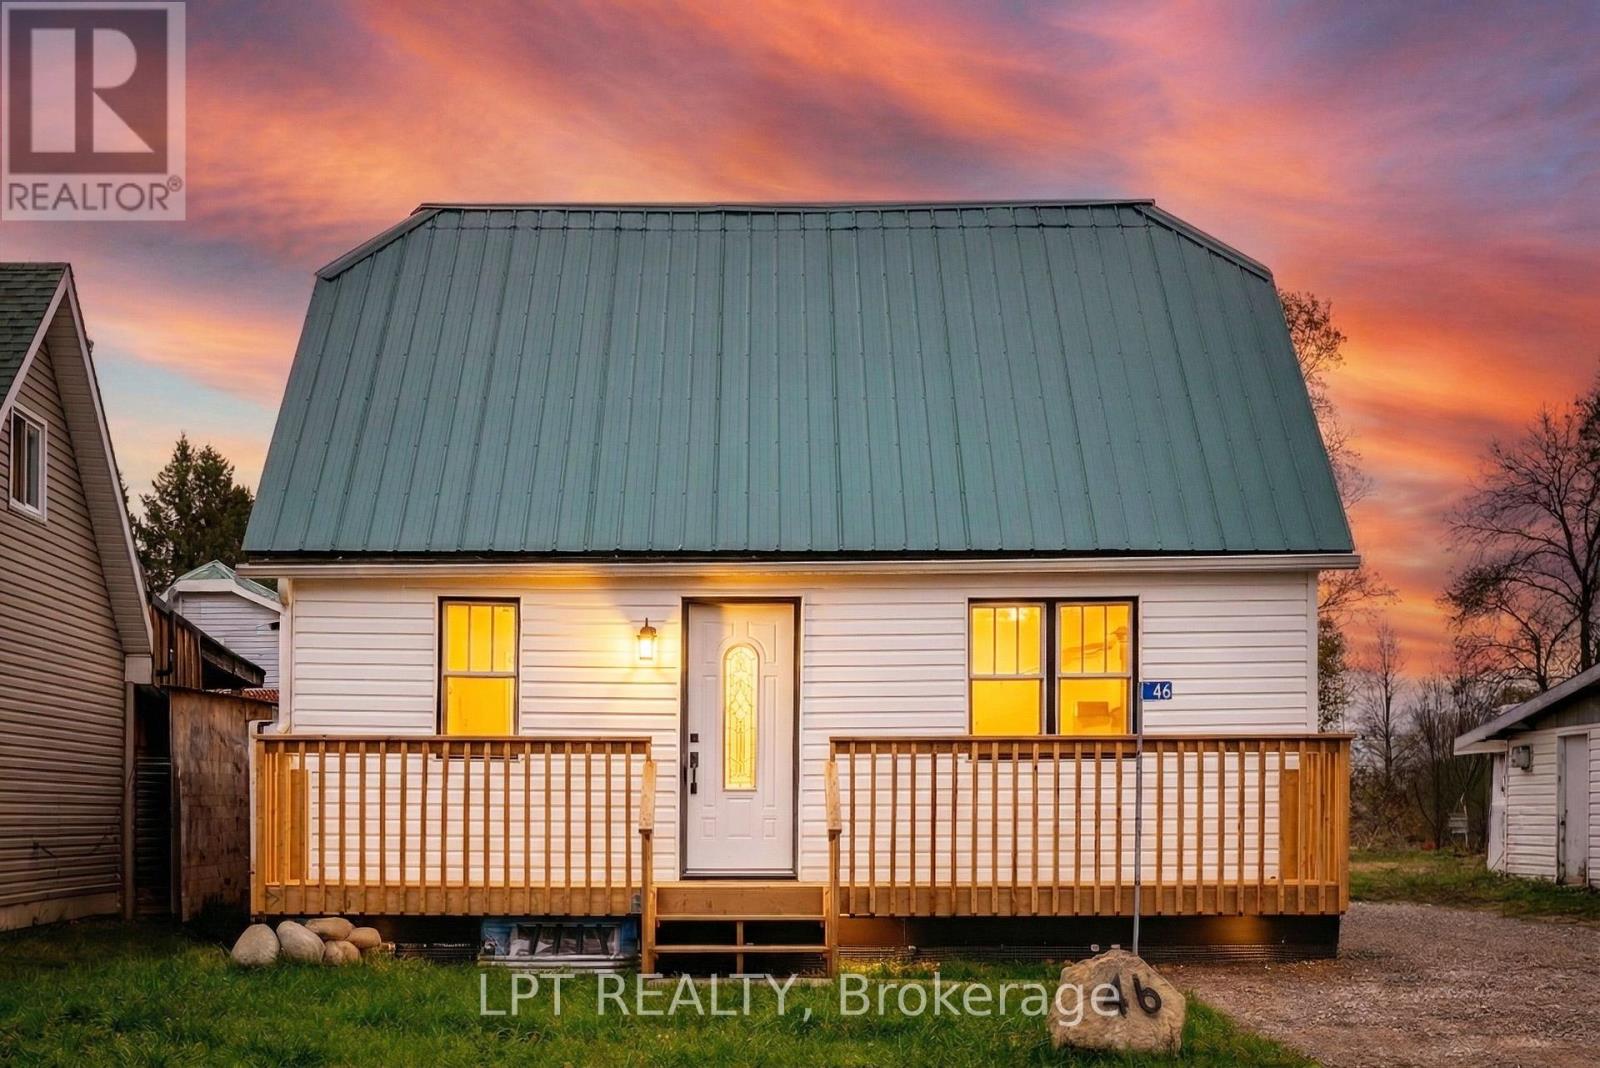
46 Young Street
Hastings Highlands (Monteagle Ward), Ontario
Turnkey, Transformed & Truly Move-In Ready in the Heart of Maynooth.Welcome to 46 Young Street - where small-town charm meets a full top-to-bottom 2025 renovation. This is more than a cosmetic update; it's a thoughtfully redesigned home offering modern comfort and true peace of mind.Expanded Living SpaceThe fully finished lower level (2025) significantly increases the home's functional space. Once unfinished storage, it now features a versatile flex room ideal for a home office, media room, guest suite, or potential third bedroom, plus integrated storage to keep everything organized.Behind-the-Scenes Updates That MatterUnlike many renovated homes that focus only on surface finishes, this property offers major system upgrades completed in 2025: Brand-new high-efficiency furnace and central air Updated electrical throughout Updated plumbing throughoutModern, Low-Maintenance LivingStep into a bright, open-concept interior finished in a clean, contemporary style. The brand-new kitchen (2025) blends function and design, perfect for everyday living and entertaining. Updated flooring, modern lighting, and a neutral palette flow through 2+1 bedrooms and 2 refreshed bathrooms.Quiet Yet ConnectedLocated on a quiet street in the heart of Maynooth, you'll enjoy walkable access to local shops and amenities, while being minutes from lakes, trails, and the natural beauty of Hastings Highlands.Ideal for first-time buyers, remote professionals, downsizers, or those seeking a four-season retreat, this home offers something invaluable - time.Not just move-in ready, but "bring your toothbrush" ready. Simply turn the key and enjoy.Feature Highlights: Finished basement (2025) expanding living space Brand-new contemporary kitchen (2025) Electrical and plumbing updated (2025) High-efficiency furnace & central air (2025) Lifetime steel roof (2023) Owned and updated holding tank (2025) (id:61423)
Lpt Realty
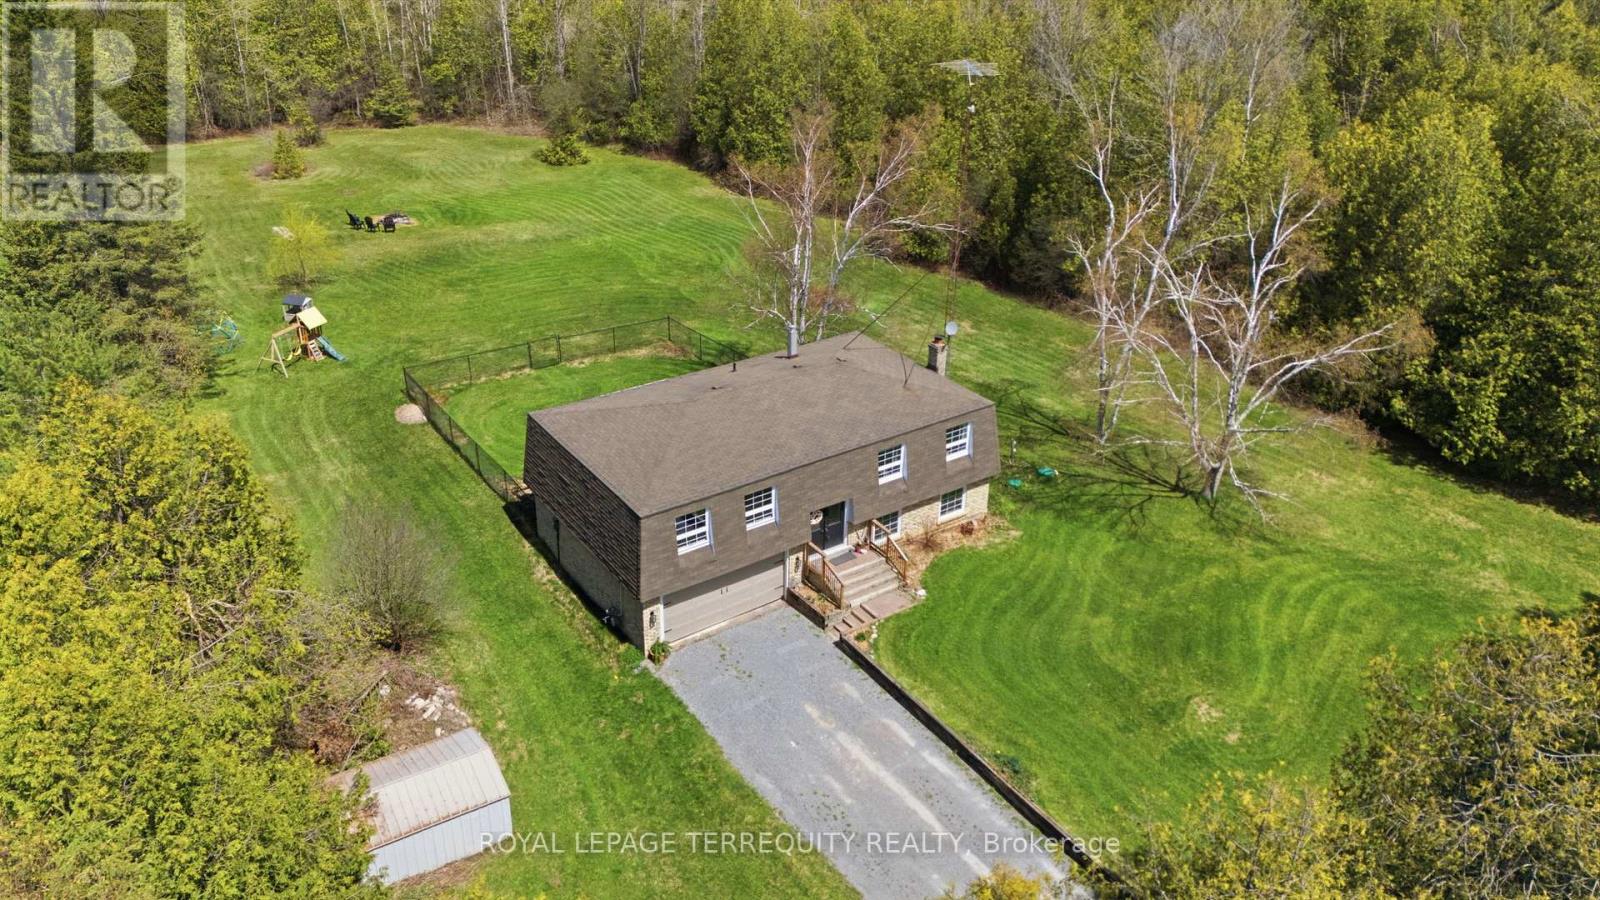
119 Farmstead Road
Kawartha Lakes (Mariposa), Ontario
Welcome to peaceful country living in the heart of Manilla! Situated on a private and picturesque 3.67 acre property, this beautifully maintained raised bungalow offers the perfect balance of space, functionality, and serenity. Inside, you'll find a bright and inviting open-concept layout featuring spacious living and dining areas with a walk-out to the newer deck overlooking the scenic property. It's the perfect place to enjoy your morning coffee or unwind at sunset. The eat-in kitchen offers ample space for family gatherings and everyday living. The primary bedroom retreat features two double closets and a 5 piece semi-ensuite, while the fully finished walk-out basement adds additional living space complete with a large rec room, second bathroom, and endless possibilities for entertaining, extended family, or relaxing nights in.This property truly embodies country living made easy, lovingly cared for with major updates already completed, allowing you to simply move in and enjoy. Surrounded by mature trees and close to riding and hiking trails, it's the perfect setting for families, outdoor enthusiasts, or anyone looking for privacy without sacrificing convenience. Carpet free with beautiful high end vinyl planks. Just 15 minutes to both Port Perry and Lindsay. All within an easy commuting location with convenient access to Hwy 7, Hwy 12, and the 407 via Simcoe Street. Deck: 2025, 2020: Septic, Windows, 2019: Furnace, Water Softener. See list of features and upgrades for everything you don't need to worry about! (id:61423)
Royal LePage Terrequity Realty
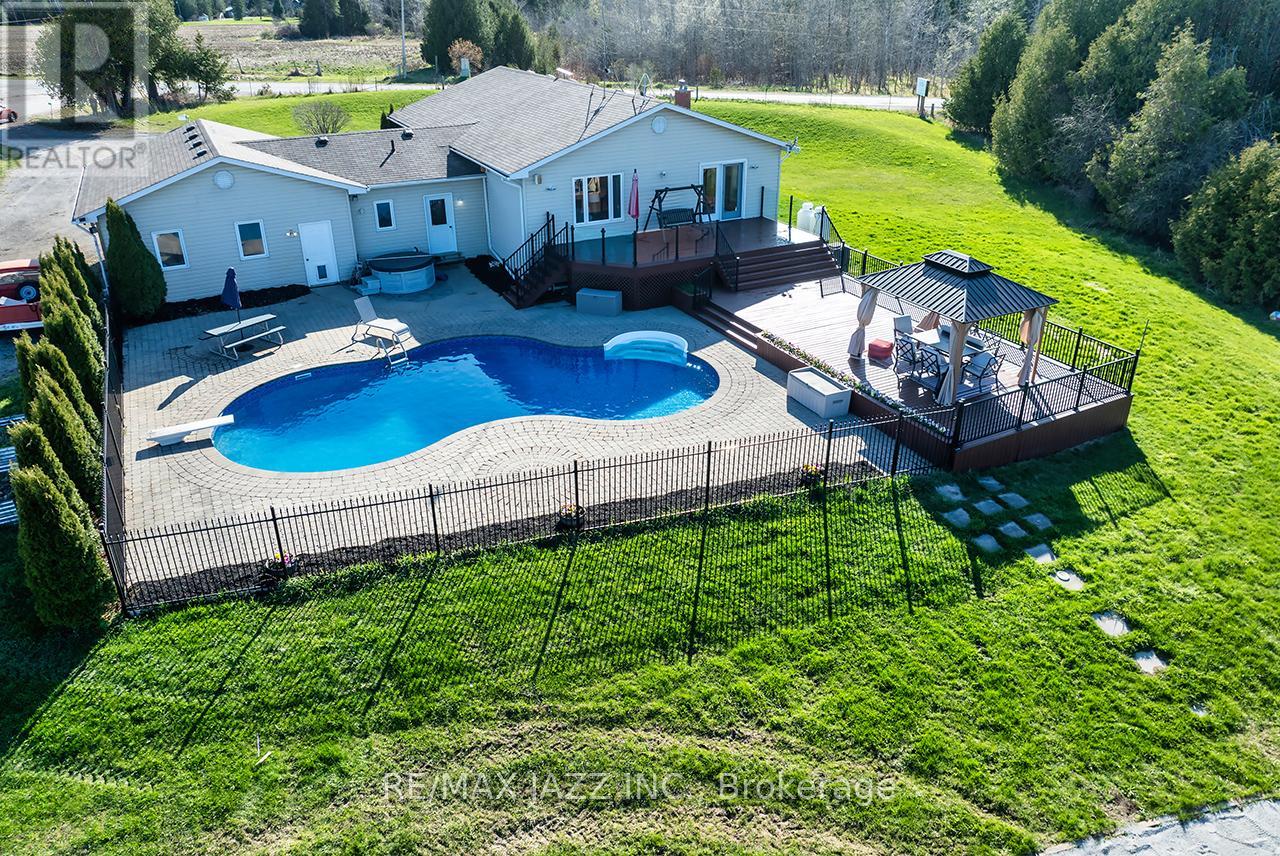
3 Royal Oak Road
Kawartha Lakes (Mariposa), Ontario
This beautifully maintained ranch-style bungalow offers the perfect balance of warmth, space, and thoughtful updates, all set on a generous property designed for both everyday living, entertaining and privacy. With over 3,000 square feet of living space, The bright and airy main floor is filled with natural light pouring through oversized windows, creating a warm and welcoming atmosphere throughout. At the heart of the home is a stunning custom gourmet kitchen complete with quality finishes, abundant cabinetry, and a spacious eat-up island where family and friends will naturally gather. The kitchen flows effortlessly into the dining area and cozy living room, making this the ideal space for hosting holidays, sharing meals, or simply enjoying quiet evenings at home. With 3 bedrooms upstairs and 2 additional bedrooms downstairs, this home offers incredible flexibility for growing families, guests, a home office, or multi-generational living. Featuring 3 bathrooms, including a beautifully updated ensuite, there's plenty of room for everyone to enjoy comfort and privacy. Step outside and discover your own private backyard retreat. Summer days are made for this incredible outdoor space, featuring a saltwater kidney-shaped inground pool, hot tub, expansive deck for lounging or entertaining, and a fire pit area perfect for evenings under the stars. With lots of property to enjoy, there's room to relax, play, and create lasting memories year-round. The oversized two-car garage with a heater adds practicality and convenience, while numerous updates throughout the home provide peace of mind, including updated mechanicals, roof, flooring, paint, fixtures, lighting, appliances, and more. This is more than just a house, it's a place to truly feel at home. A property where mornings begin with coffee by the windows, afternoons are spent poolside, and evenings end gathered around the fire with the people who matter most. (id:61423)
RE/MAX Jazz Inc.
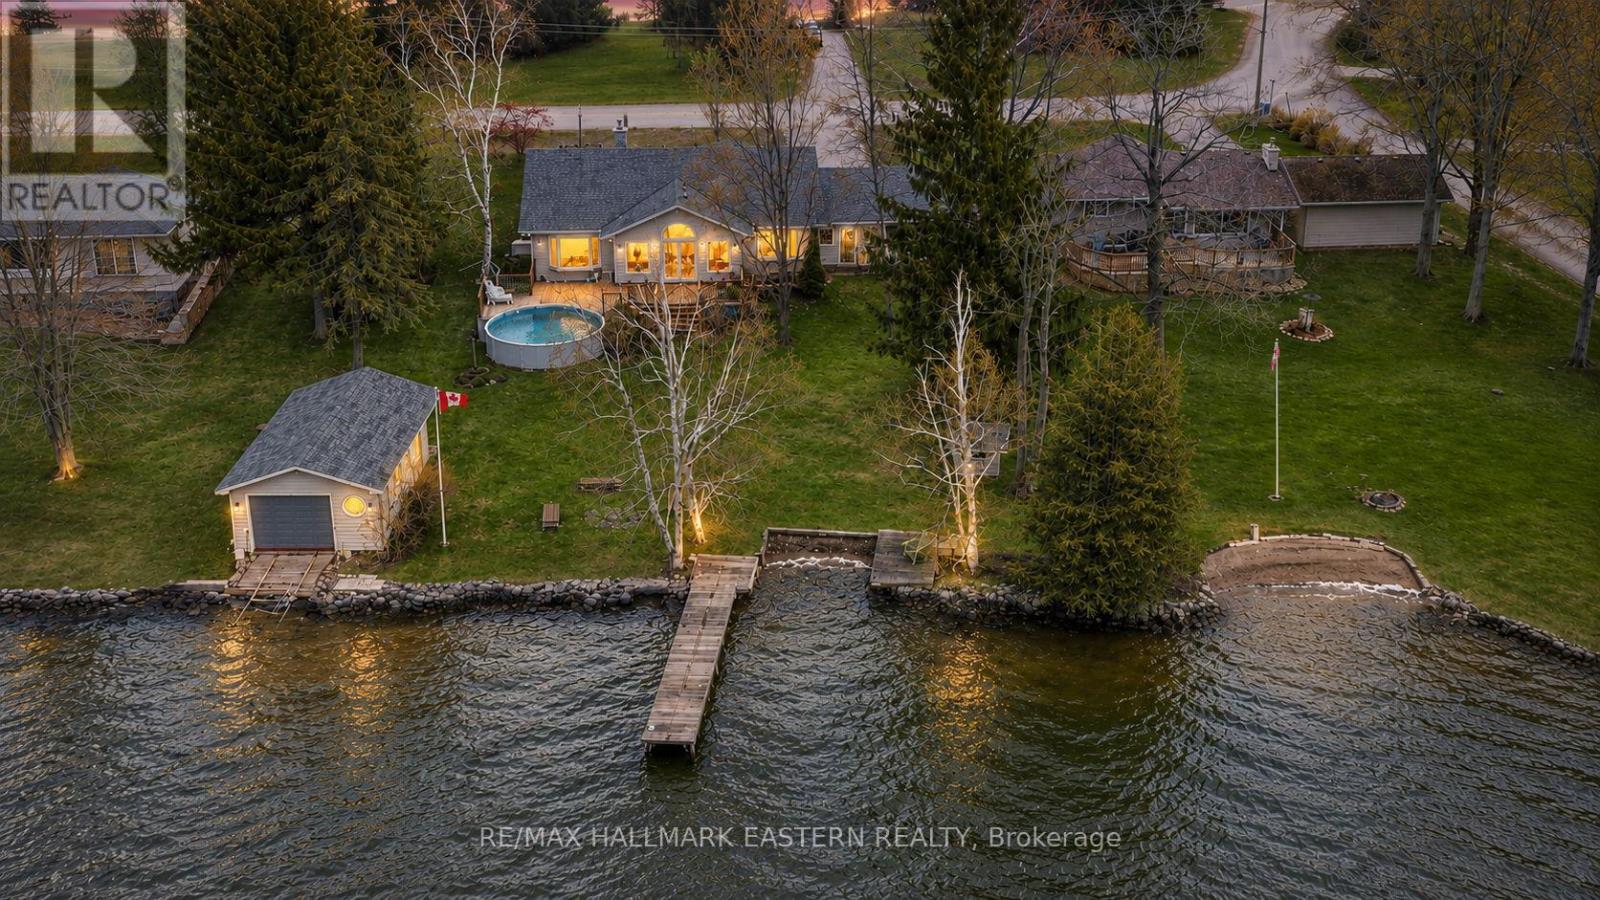
101 Westview Drive
Kawartha Lakes (Emily), Ontario
Experience the best of both worlds with year-round community living and the lifestyle of a classic Kawartha Lakes cottage retreat. Nestled in "The Glen" on Pigeon Lake, one of Peterborough County's most sought-after waterfront communities, this exceptional property offers peaceful lakeside living just 20 minutes from Peterborough, close to great schools, on a school bus route, and accessible by a paved year-round municipal road.Offered for the first time by the original owners, this cherished bungalow sits on 100 feet of waterfront with coveted western exposure, delivering breathtaking sunsets and panoramic views across beautiful Pigeon Lake, part of the Trent-Severn Waterway.Inside, the home is warm, inviting, and designed to embrace the lakefront setting. The spacious sunken family room features vaulted ceilings, floor-to-ceiling windows, a stunning fieldstone fireplace, and walkout access to the west-facing deck overlooking the water. A formal dining room with lake views, bright sunroom, skylit kitchen, and versatile 3+2 bedroom layout provide ample space for family and guests. The oversized primary suite includes a private sitting area overlooking the lake - the perfect place to unwind.Outside, enjoy every season from your own private waterfront oasis. Spend summers boating, swimming, water skiing, birdwatching, fishing, and entertaining, while winters invite skating, pond hockey, snowshoeing, and cross-country skiing right outside your door. Additional features include a private beach area, dry boathouse with marine railway, 30-foot dock, above-ground pool, expansive lakeside deck, double-car garage with pull-through access, paved driveway, new roof (2023), furnace (2025), and Generac generator.Don't miss this rare opportunity to own in one of the Kawarthas' most desirable waterfront communities. 101 Westview Drive is more than a home - it's a lifestyle. Smoke/pet free home. (id:61423)
RE/MAX Hallmark Eastern Realty
