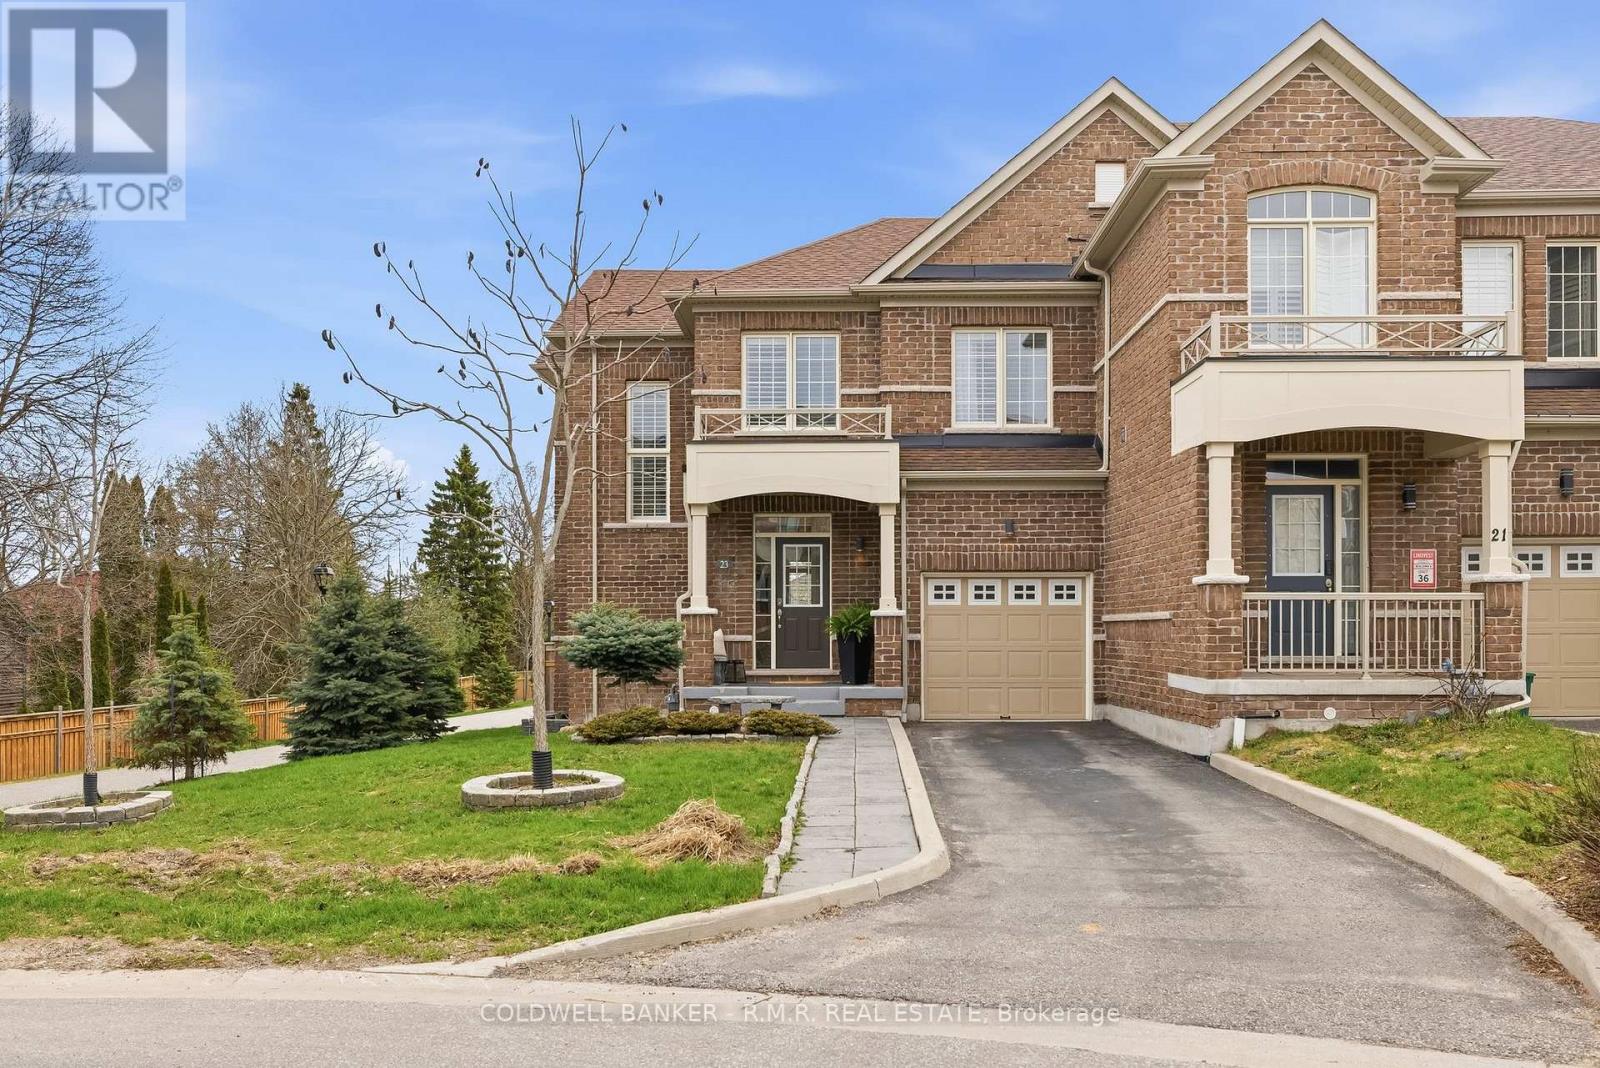
23 Aldridge Lane
Clarington (Newcastle), Ontario
Welcome to this exceptional end-unit townhouse that truly feels more like a semi-detached home. Offering an impressive amount of space, privacy, and natural light, this home stands out from the moment you arrive. Built in 2020 and meticulously maintained, this 3 bedroom, 3 bathroom home is in pristine condition. Showcasing modern finishes, a functional layout, and a bright, airy feel throughout. Large windows frame beautiful views of mature trees and a peaceful walking path, creating a sense of calm and connection to nature that's rarely found in townhouse living. The open concept main floor is elegant and airy with many windows and 9 foot ceilings. The kitchen is expansive with a modern flare and tons of storage. The primary bedroom is large and comfortable with beautiful hardwood floors, tons of windows and an oversized 5 piece ensuite bathroom featuring a soaker tub, large shower and a water closet. The upper level also provides a convenient laundry room. The backyard is a true highlight - private, quiet, and perfectly positioned to enjoy sunlight from morning through the afternoon. Whether you're sipping your morning coffee or unwinding at the end of the day, the patio offers a serene outdoor retreat. Located in the heart of Newcastle, you're just a short walk to local restaurants, cafes, and everyday amenities, with the waterfront, marina, and lakeside trails only a quick drive away. The unfinished basement presents an incredible opportunity to add value and customize the space to suit your lifestyle. Whether that's additional living space, a home gym, or anything you need it to be. This is a home that offers the perfect blend of comfort, lifestyle, and future potential - all in a sought after location. Truly a Must See! Be sure to check out the live video tour and floor plans. This is a freehold townhome with common elements. Offers anytime! (id:61423)
Coldwell Banker - R.m.r. Real Estate
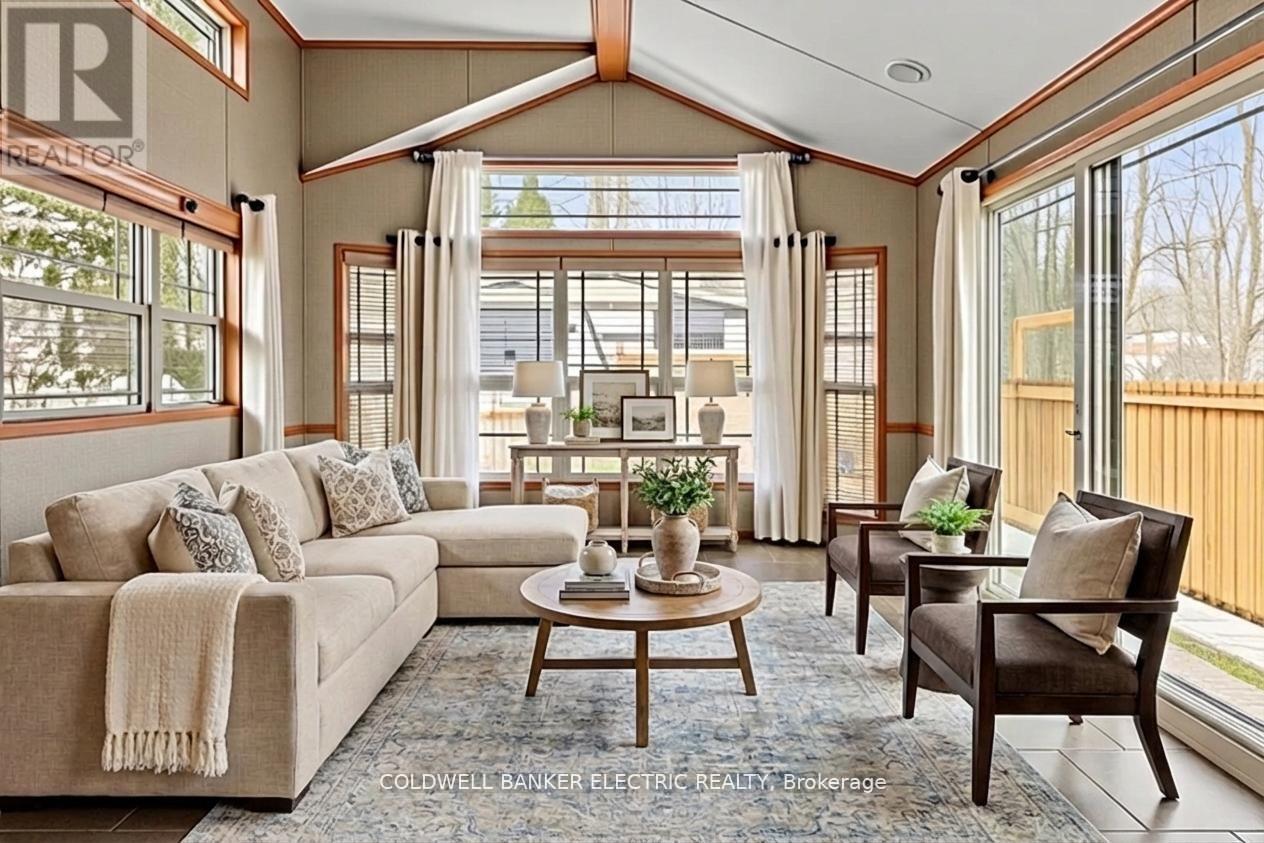
485b - 5139 Halstead Beach Road
Hamilton Township, Ontario
Welcome to your slice of paradise near Rice Lake, perfect for adult living, year-round comfort, or a peaceful weekend escape. This charming 2-bedroom, 1-bath mobile home offers unbeatable value with low land-lease fees of just $530 per month. Thoughtfully designed and full of cozy character, the open-concept layout blends the living, dining, and kitchen areas into a warm, welcoming space, complemented by an electric fireplace that brings added warmth and charm. The primary bedroom is a snug retreat, while the second bedroom features built-in bunk beds, perfect for guests. You'll love the light-filled 3-piece bathroom, featuring a skylight, space-saving pocket doors, and a tucked-away washer/dryer combo for added convenience. Stay comfortable year-round with forced-air propane heating and central air conditioning. Step outside onto your deck and take in the postcard-worthy sunsets over Rice Lake. The fully fenced yard offers privacy, ample space for pets or gardening, and the nearby boat launch means you're just moments away from fishing, boating, or paddling. Only 20 minutes to Port Hope, Cobourg, or Peterborough, this home strikes the perfect balance between nature and convenience. Whether you're downsizing, investing, or searching for a year-round retreat, this one checks all the boxes - affordable, low-maintenance, and breathtaking. (id:61423)
Coldwell Banker Electric Realty
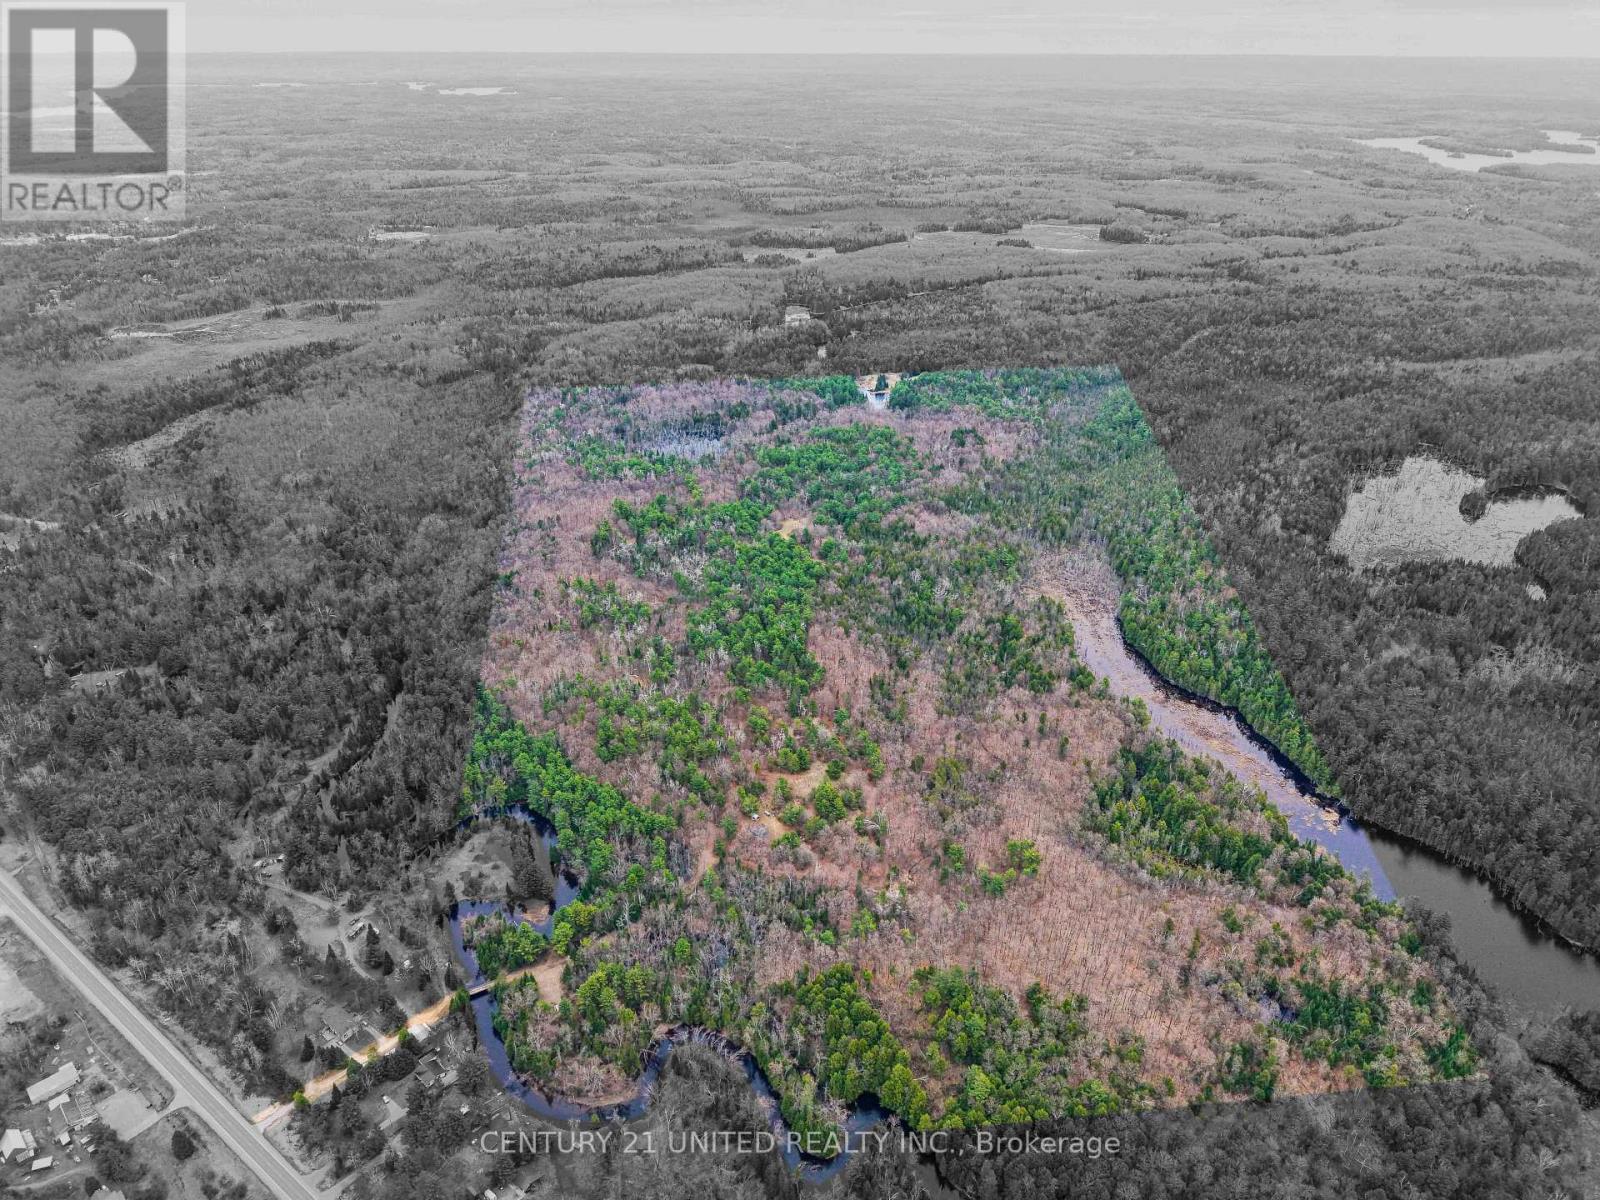
9559 Hwy 28
North Kawartha, Ontario
Just shy of 200 acres of prime recreational land set along the stunning shores of Eels Creek, this is the ultimate escape for outdoor enthusiasts, hunters, and those craving privacy without sacrificing convenience. A rare opportunity to own a diverse landscape featuring a mix of forest, open fields, and natural wetlands creating the perfect habitat for an abundance of wildlife including deer, moose, turkey, waterfowl, grouse, etc. Whether you're an avid hunter or simply appreciate nature, this property delivers an unmatched experience. Enjoy direct access to nearby snowmobile and ATV trails, making it an ideal year-round playground. Spend your days exploring your own network of trails or venture out for endless adventure right from your doorstep. The property includes a well-equipped, well insulated 2-bedroom, 1-bath camp offering comfort and functionality, complete with a WETT-certified wood stove, full septic system, and rainwater collection system. Additional features include a sugar shack and multiple outbuildings for ATV and recreational storage, everything you need to fully enjoy the land from day one. Despite the peaceful and private setting, you're just 5 minutes from town for gas, groceries, and everyday essentials, the perfect balance of seclusion and convenience. This is a property you won't want to miss. (id:61423)
Century 21 United Realty Inc.
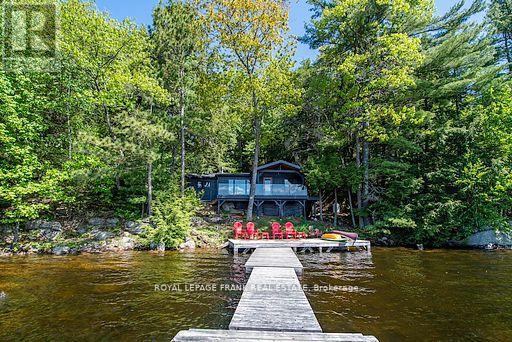
119 Fire Route 242
Trent Lakes, Ontario
Escape to your private lakeside retreat, where the beauty of the forest meets the pristine shores of Gold Lake. Tucked into the trees on a beautiful 0.84-acre lot, this stunning cottage offers 180 feet of crystal-clear shoreline with unbeatable southern exposure and breathtaking panoramic views. Blending modern updates with classic cottage warmth, the interior features an open-concept layout with vaulted ceilings, granite kitchen counters, a cozy stone fireplace, and a brand-new bathroom with laundry hookups. Enjoy the peace of mind that comes with recent upgrades, including new windows, roof shingles, and siding. Step out onto the deck to enjoy morning coffee in the solitude of nature, or unwind on the extensive dock system. Nestled on the sought-after seven-lake chain, this rare property offers outstanding privacy, excellent swimming, and direct access to a network of scenic waterways. Whether you're relaxing under the forest canopy or exploring the lake by boat, this is the ultimate cottage escape. (id:61423)
Royal LePage Frank Real Estate
1047 Redwood Lane
Highlands East (Cardiff Ward), Ontario
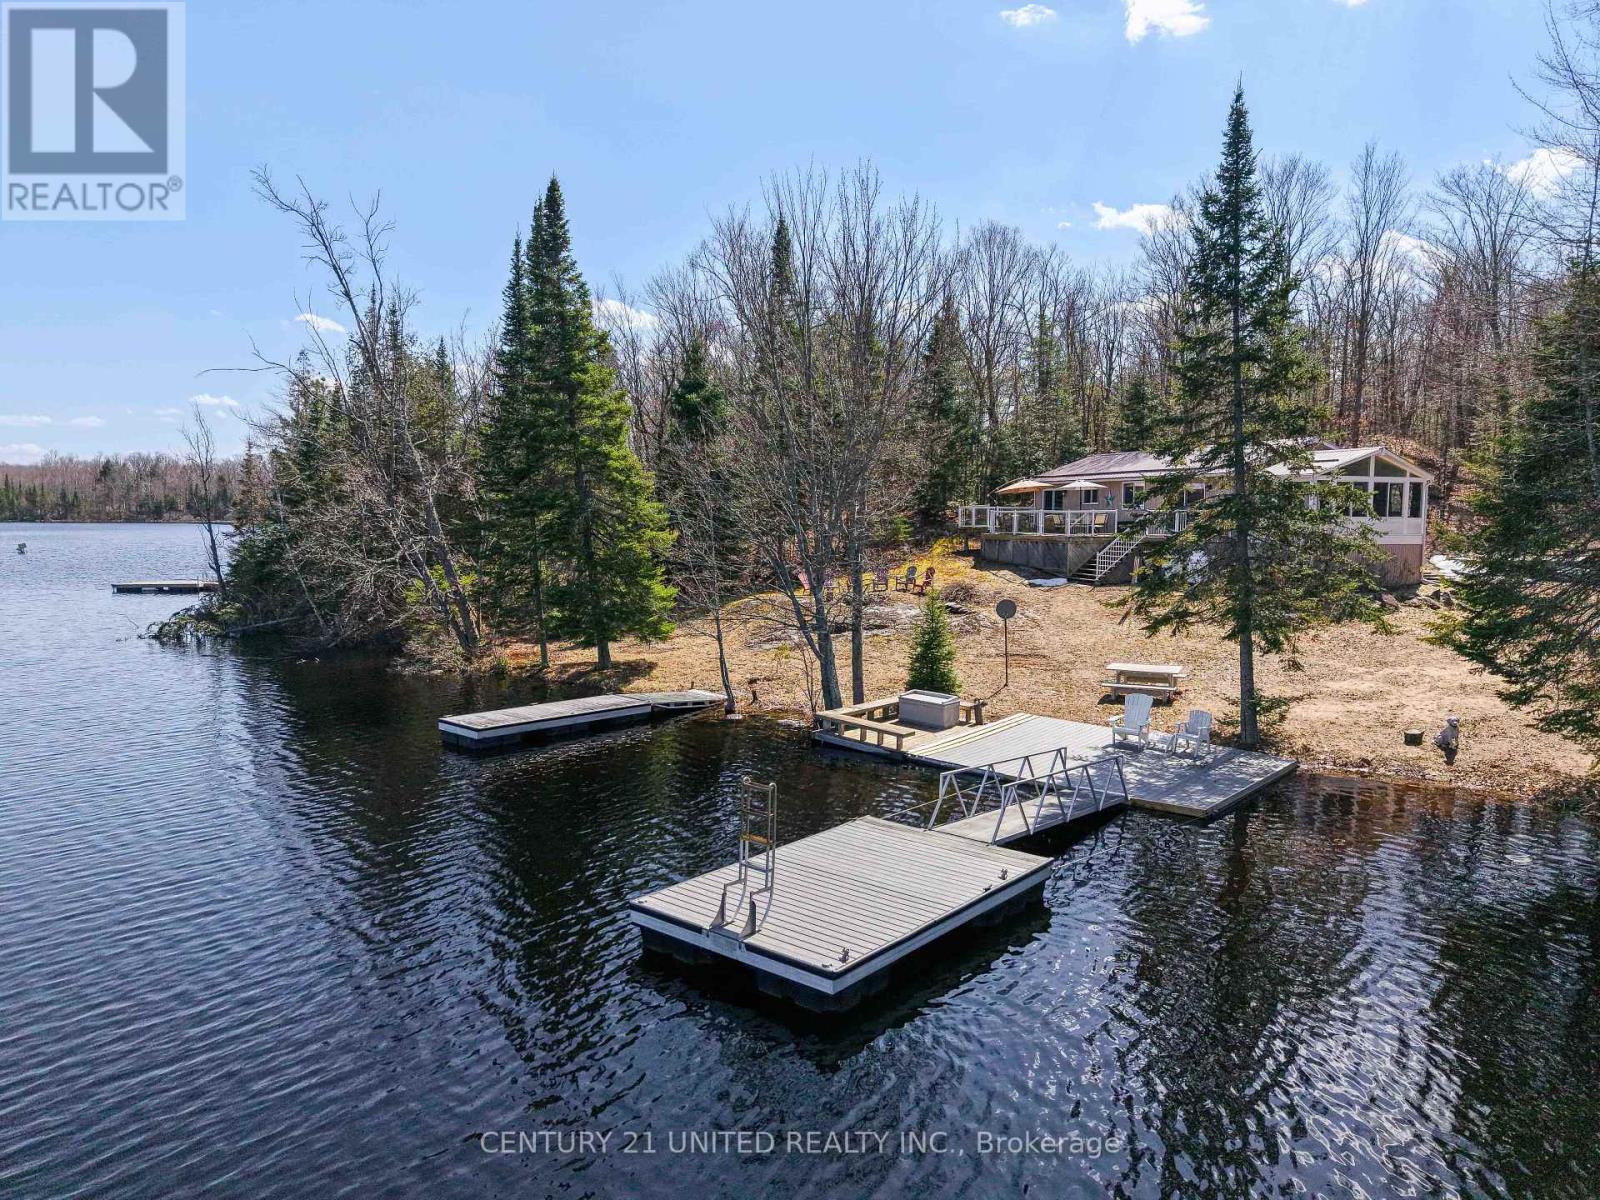
Welcome to 1047 Redwood Lane, a stunning four-season waterfront home or cottage on Eels Lake. This beautiful property sits on over 1.5acres and features 3 bedrooms and 1 bath, highlighted by a bright sunroom and a large deck overlooking the lake. Enjoy clean, natural, south-facing waterfront with ultimate privacy, as the last cottage on the road. Inside, you'll find stunning hardwood floors, a beautiful oak kitchen, and spacious, inviting rooms throughout. The property also includes a detached garage and a bunkie for extra storage or guests, plus the peace of mind of a full backup generator. Being sold completely furnished, just arrive and start enjoying! (id:61423)
Century 21 United Realty Inc.
805 Cedar Glen Road
Kawartha Lakes (Verulam), Ontario
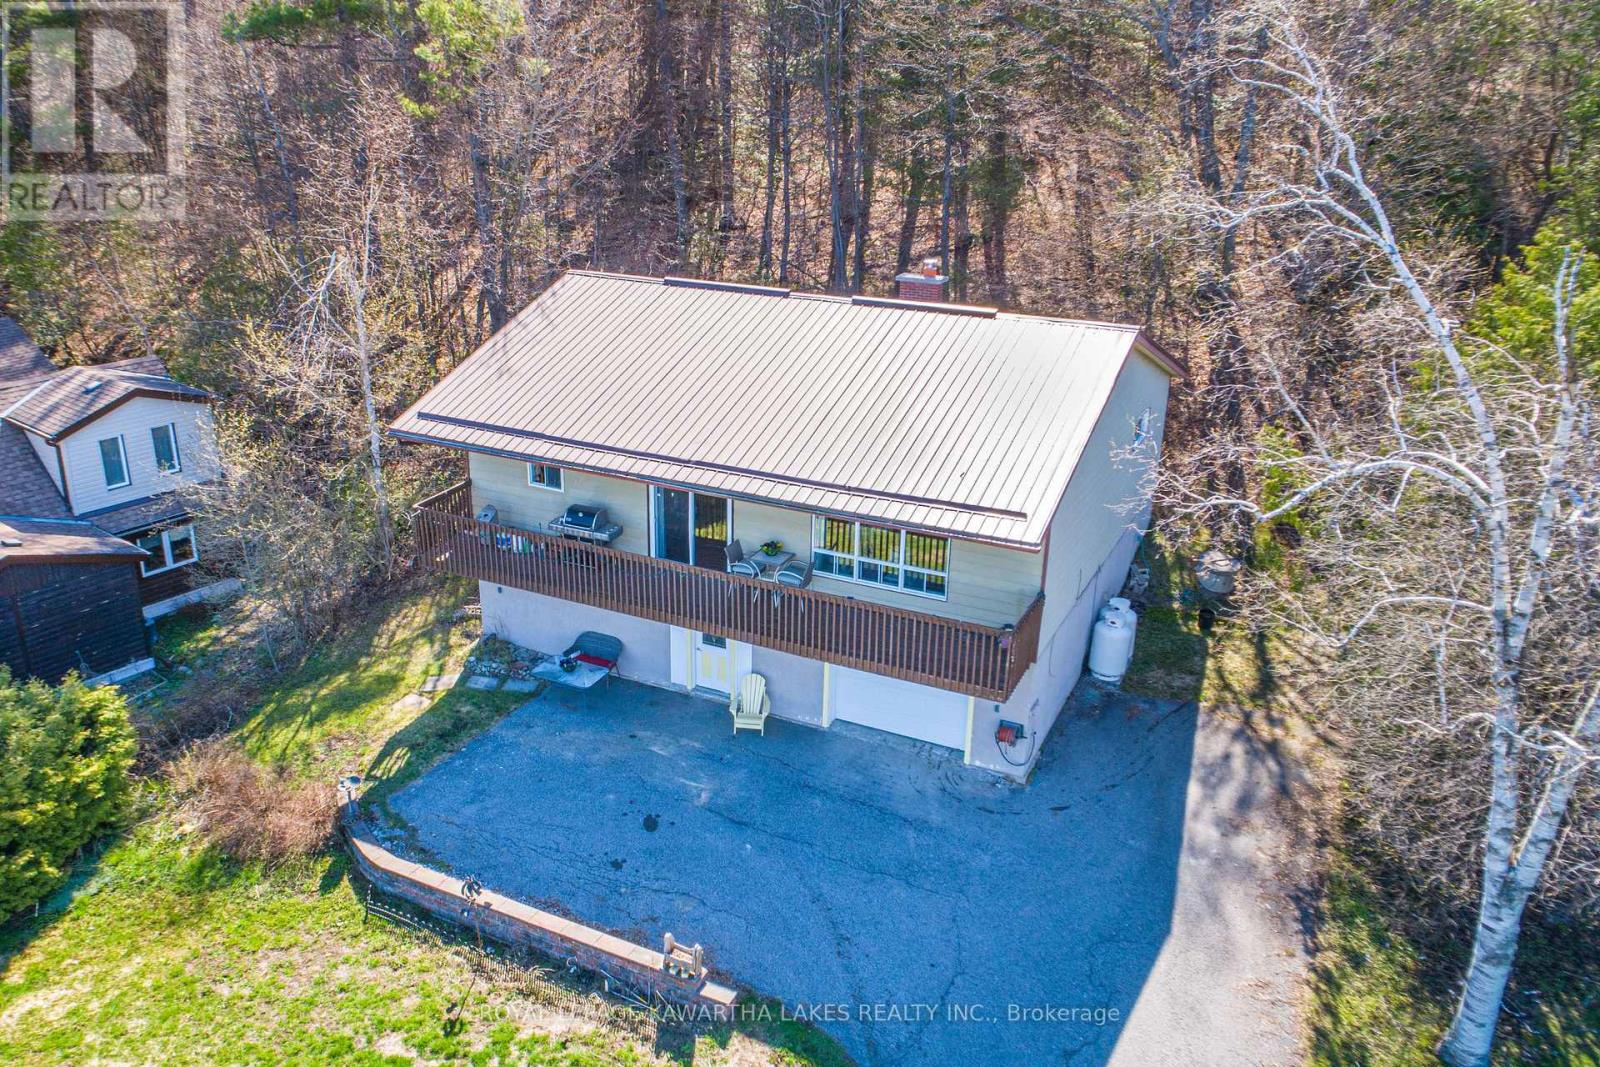
Beautiful Sunsets and stunning views of Sturgeon Lake with your dock on the Trent-Severn Waterway just steps away. This bright, open concept raised bungalow has lots to offer with 3 bedrooms and 2 baths. Hardwood floor throughout the principal rooms. Many updates including New Propane furnace and Heat pump in 2025. Access to a huge 34 X 15 garage from the lower level offers potential for multigenerational living. Peaceful morning coffee and quiet sunset evenings are ahead on your balcony with views for miles over the lake and backing onto greenspace. Enjoy weed Free swimming and great fishing from your dock on Sturgeon Lake this summer! (id:61423)
Royal LePage Kawartha Lakes Realty Inc.
3853 Ganaraska Road
Port Hope (Garden Hill), Ontario
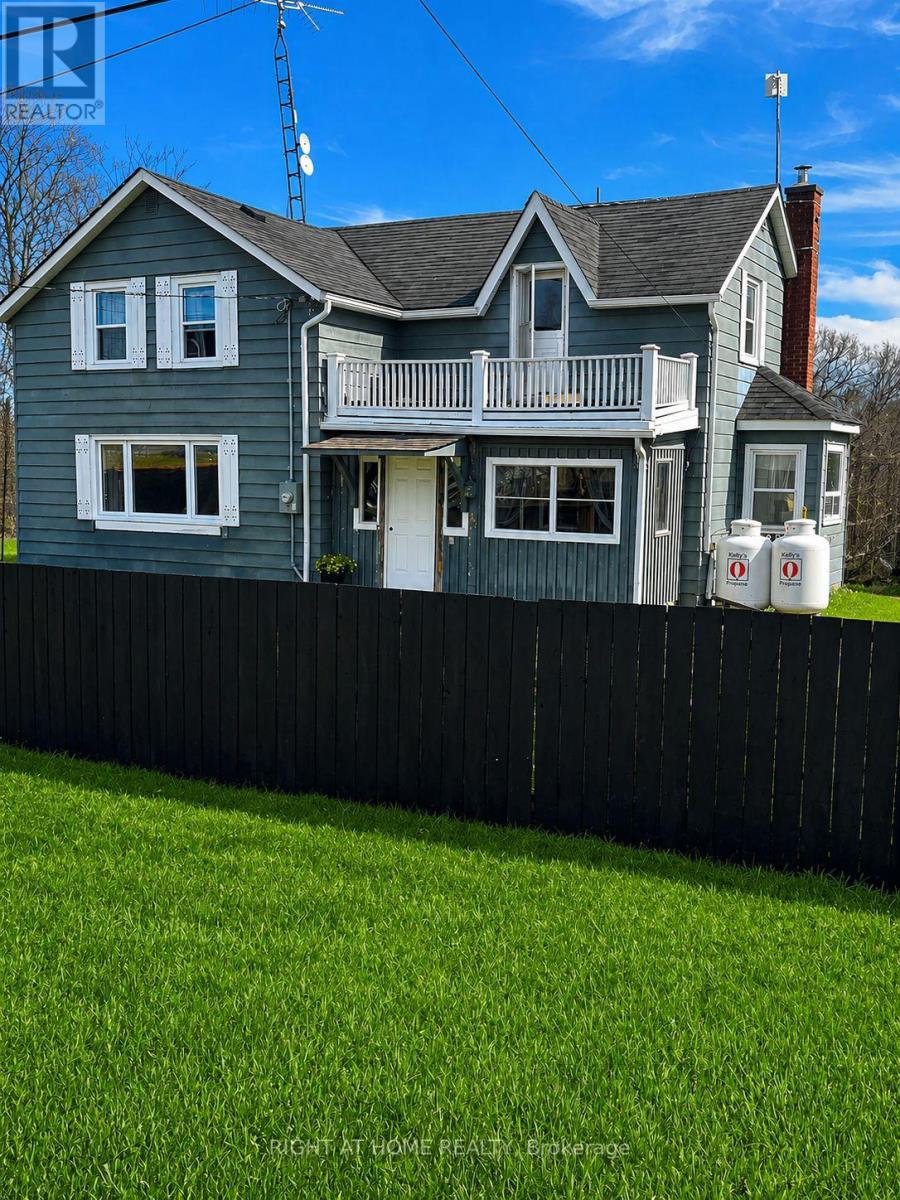
Tucked away in Garden Hill, this charming two-storey home sits on a large, picturesque lot with lots of privacy and offers a spacious, versatile layout. Lots of living and entertaining space in this century home with rustic charm. Featuring a generous kitchen with a breakfast nook, centre island and cook stove, four bedrooms (one was originally two and can easily be converted back to create a fifth), a living room with wood stove, dining room, and a family room with woodstove and a walkout to the deck. There's also a den or home office, two full bathrooms plus a powder room, main-floor laundry, and a sauna. Original wood floors through most of the home. Outdoors, enjoy the 14x28 inground pool, fenced yard, and a detached garage/workshop or "man cave" complete with hydro and a loft. With multiple entrances, the home also offers excellent potential for an in-law suite or extended family living. This property will require some cosmetic updates and TLC. For the right buyer with vision and a willingness to invest some effort, this home presents an excellent opportunity to create equity while personalizing your space in a fantastic location. Whether you're a first-time buyer, investor, or someone looking for a project with upside potential, this home offers great bones in a wonderful community. Don't miss this chance to make it your own! Minutes from Port Hope, fishing, boating, ski hills, snowmobile and hiking trails. Public school within walking distance. Steps to the General Store. A Must See!!! (id:61423)
Right At Home Realty
1066 Loop Road
Highlands East (Monmouth), Ontario
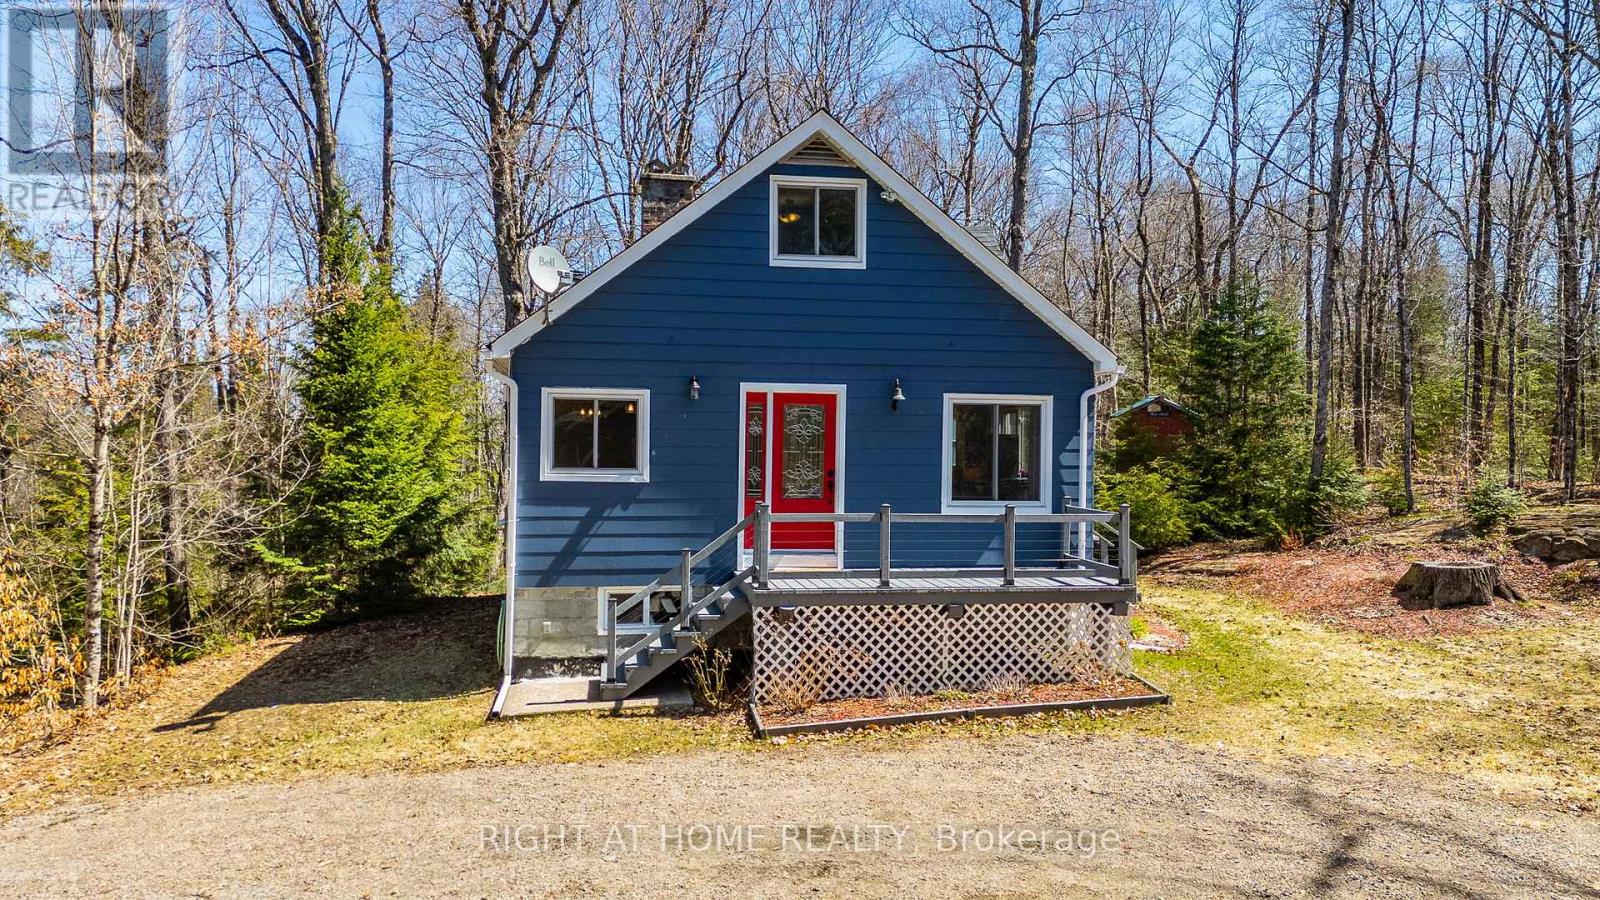
Welcome to this charming and updated rural home only minutes away from Wilberforce, Haliburton, Bancroft, and countless local lakes and fishing spots, all on a rarely offered 16+ acre parcel of gorgeous treed property! This home has been updated and upgraded!! Since 2023, upgrades include a newly reshingled roof (6 months), new main level bath with stacking main floor laundry combination (2023), lovely s/s appliances including a gas stove (propane), huge fridge, exposed brick feature wall and cozy eating nook, all new laminate flooring throughout the main level and a highly efficient woodburning stove in 2023 (wett certified). Propane furnace approx 12 years old, U.V. filter, updated septic system, updated windows and doors are only a few of the improvements. The plumbing, electrical and insulation are all newer, including a fully foam insulated basement and attic cavity. The electricity costs are less than 1500 per annum! Combine all this with even more value.... including a hydro quick-connect for your generator - All of this in your own forested wonderland with the deer and wildlife literally at your doorstep (id:61423)
Right At Home Realty
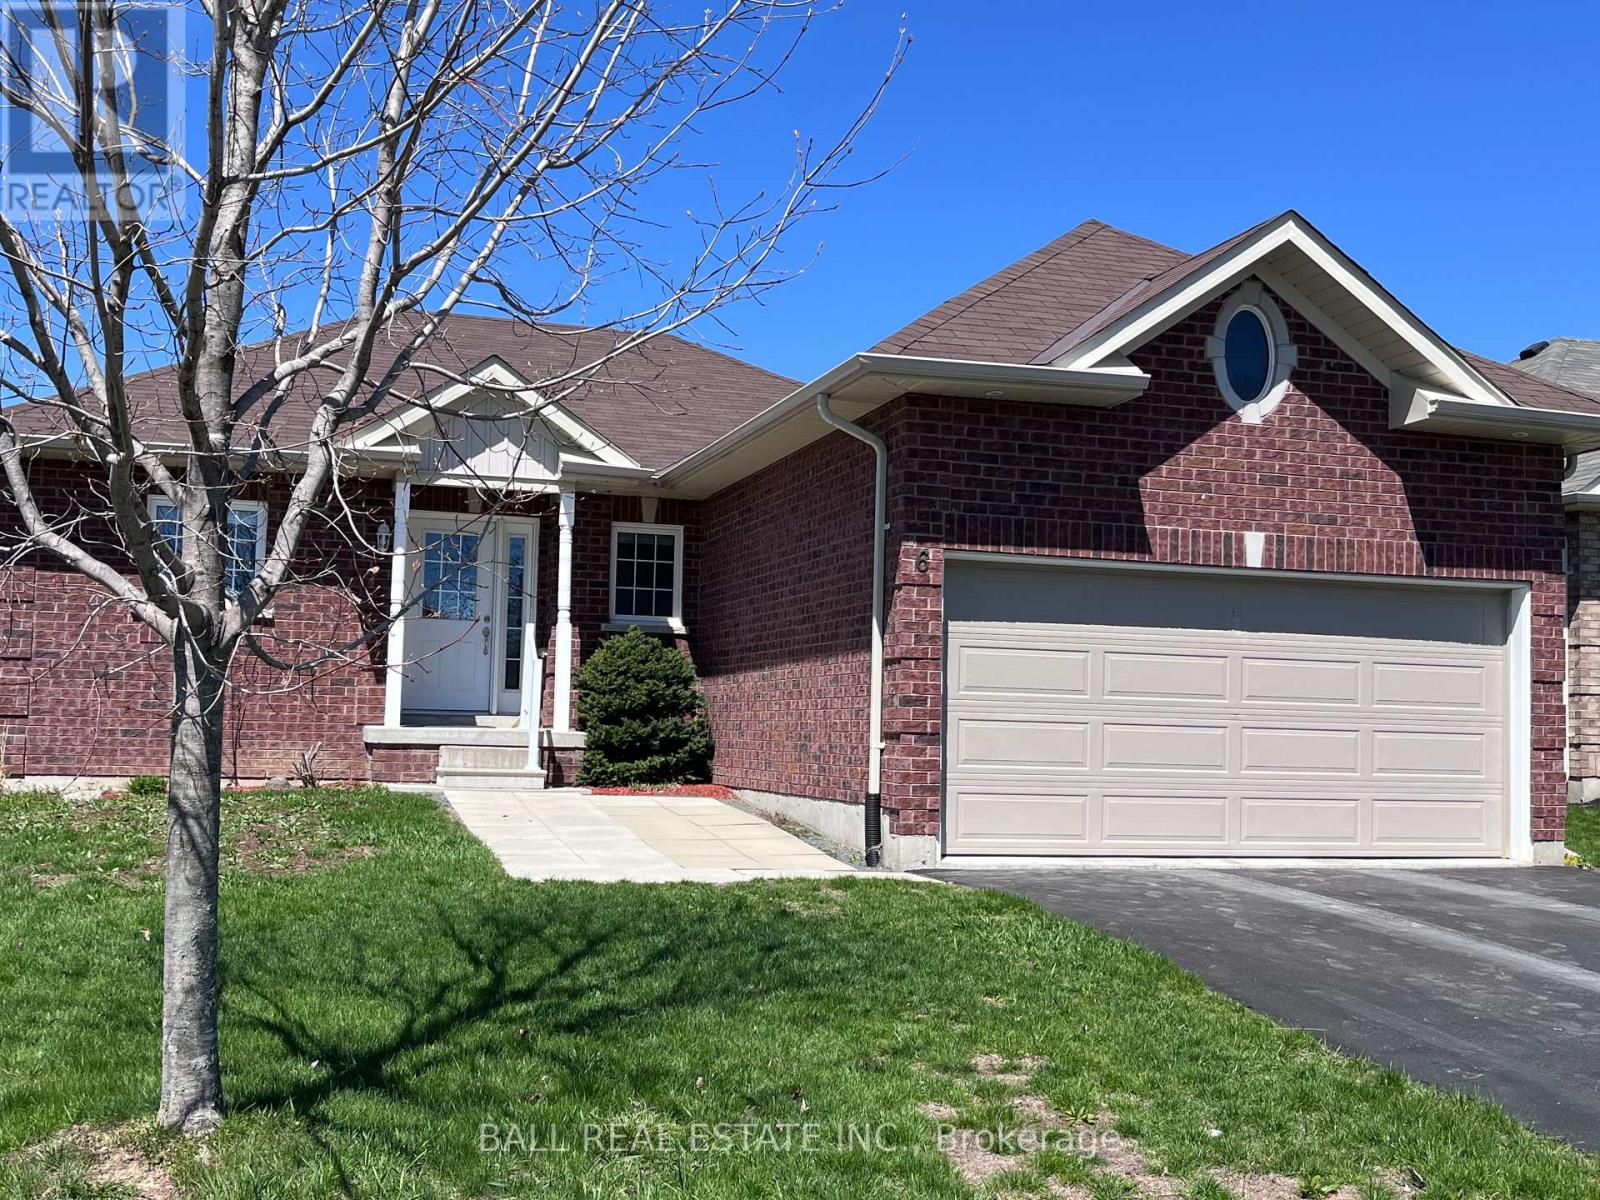
6 Maple Avenue E
Asphodel-Norwood (Norwood), Ontario
Welcome to this charming and functional 2-bedroom, 2-bath home tucked away on a quiet dead-end street-perfect for those seeking privacy and low traffic. Step inside to an inviting open-concept layout that seamlessly connects the living, dining, and kitchen areas, creating a bright and spacious feel ideal for both everyday living and entertaining. The well-designed floor plan offers comfortable bedrooms and two full bathrooms, providing convenience for families, guests, or shared living. Enjoy outdoor living with a rear deck overlooking a partially fenced yard-great for relaxing, gardening, or letting kids and pets play safely. The unfinished basement presents a fantastic opportunity to customize and expand your living space to suit your needs-whether it's a home gym, recreation room, or additional storage. Located in a peaceful setting while still being close to amenities, this home offers the perfect balance of comfort, potential, and location. Don't miss your chance to make it yours! (id:61423)
Ball Real Estate Inc.
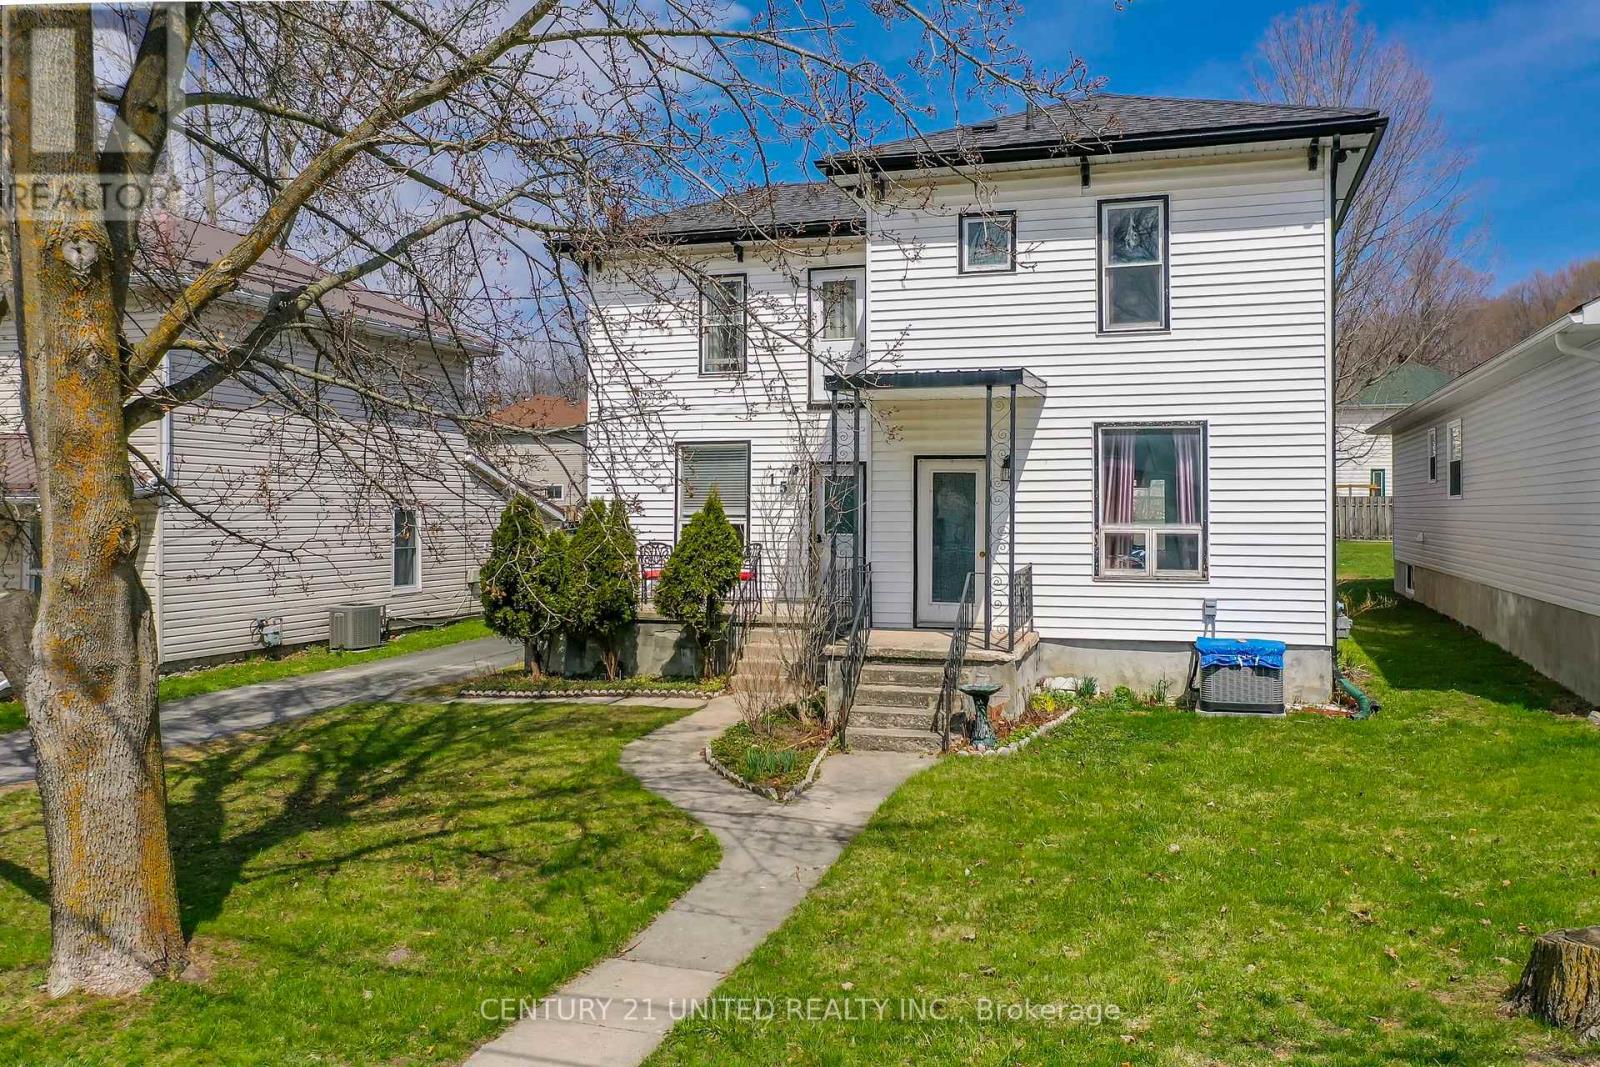
15 Mathison Street E
Havelock-Belmont-Methuen (Havelock), Ontario
**Charming Family Home in the Heart of Havelock!** Welcome to 15 Mathison St E - where comfort meets character in this delightful 2-storey home. Featuring 3 spacious bedrooms and 2 bathrooms, this property is perfect for families, first-time buyers, or anyone looking to settle into a warm, inviting space. Step inside to find a bright and functional layout, with a dining room just off the kitchen that flows seamlessly into an open-concept living area-ideal for entertaining or cozy nights in. From the dining room, French doors lead you out to a large deck, overlooking a partially fenced backyard-perfect for kids, pets, and summer BBQs. Stay cool all summer long with central air conditioning, adding comfort and value to this inviting home. Need extra space? The detached single-car garage offers endless potential-use it as a workshop, hobby space, or additional storage. Highlights: 3 Bedrooms | 2 Bathrooms; Central Air Conditioning; Bright, open living spaces; Large deck + fenced yard; Detached garage/workshop; Family-friendly layout. Located in a welcoming community, this home offers small-town charm with all the essentials nearby. Don't miss your chance to make this Havelock gem your own-book your showing today! (id:61423)
Century 21 United Realty Inc.
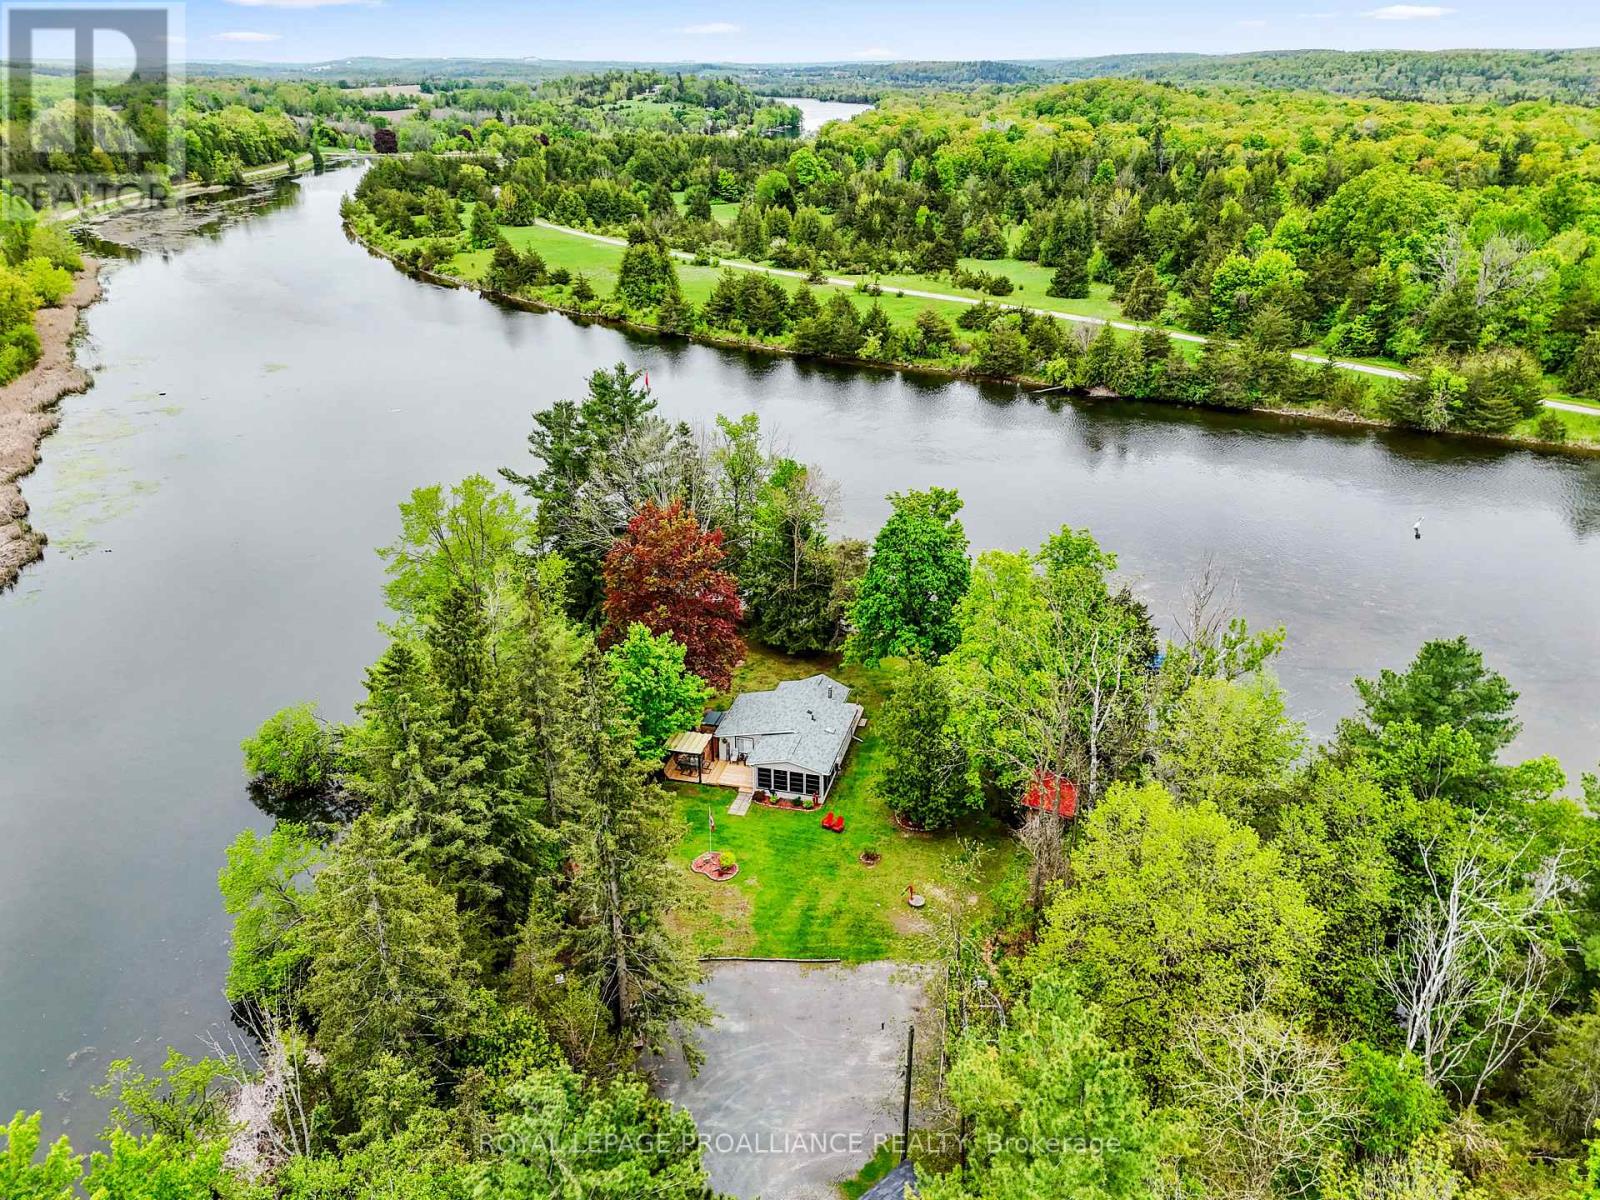
A - 249 4th Line E
Trent Hills, Ontario
Why spend your summers in a crowded trailer park paying annual fees when you could enjoy your own waterfront retreat on leased land with Parks Canada offering a unique and affordable way to experience cottage life in a stunning natural setting? Create unforgettable family memories at this charming cottage perfectly positioned on the Trent-Severn Canal between Locks 10 and 11, just 10 minutes from the heart of Campbellford. Lovingly maintained by the same family for many years, this spacious getaway is designed for relaxing, reconnecting, and enjoying the outdoors. The main cottage features two comfortable bedrooms, a 3-piece bathroom, a cozy kitchen, and a welcoming living room with a wood stove for cooler evenings. A bright sunroom provides the perfect spot for board games, family dinners, or quiet mornings with coffee. Recent updates include new flooring in the bathroom and sunroom, refreshed painting, a new deck, and a newer roof. One of the property's standout features is the separate rustic cabin, complete with its own wood stove and space to sleep up to seven guests ideal for kids, cousins, or visiting friends who want their own adventure space. A garage and woodshed provide excellent storage and added convenience. Set on an expansive, private lot with no close neighbours, there's plenty of room for kids to play, explore, and enjoy the freedom of cottage life. With direct waterfront access, boating and fishing are right at your doorstep. Spend your evenings relaxing in the hot tub, roasting marshmallows around the fire, or sitting on the deck watching boats glide by. Nearby Ferris Provincial Park and local trails offer even more opportunities for hiking, biking, and nature walks. Offered fully furnished and ready to enjoy. **some areas have been freshly painted and do not show in the current photos attached** (id:61423)
Royal LePage Proalliance Realty
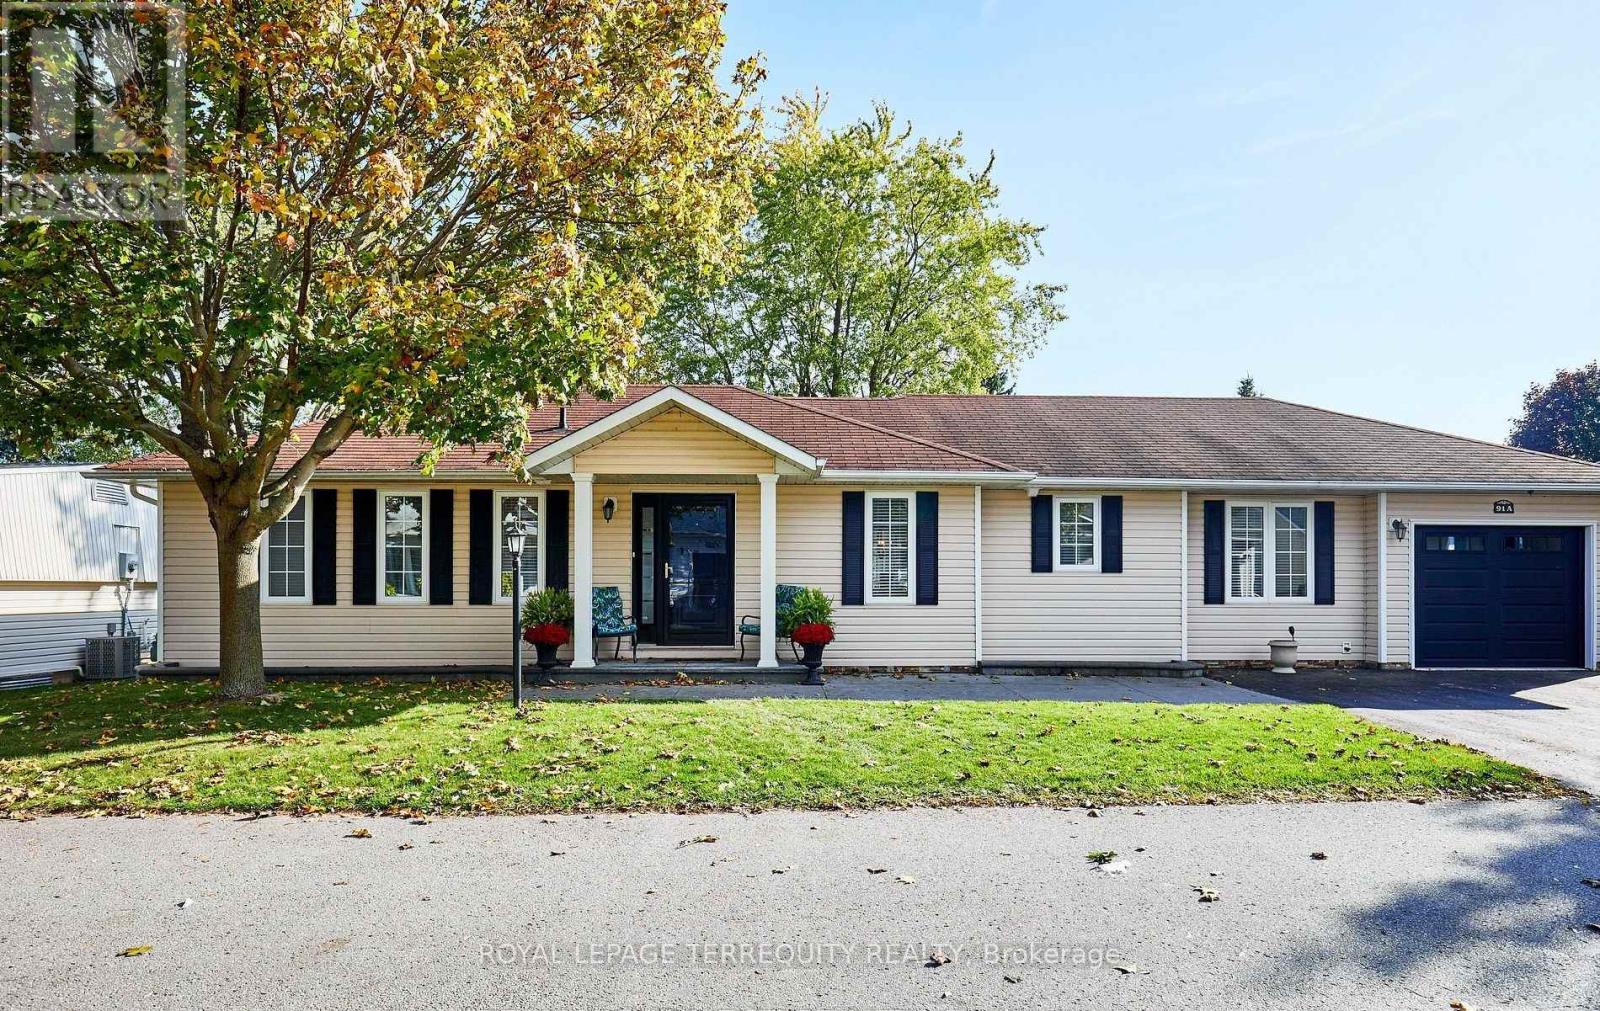
91a Wilmot Trail
Clarington (Bowmanville), Ontario
Your wait is over! Discover this spacious bungalow with a fully finished basement and garage in the highly sought-after Wilmot Creek Adult Lifestyle Community on the shores of Lake Ontario. Designed for comfort and connection, this beautifully maintained home features hardwood floors, an open-concept living and dining area ideal for entertaining, and an updated eat-in kitchen with stainless steel appliances, new counters, backsplash, and ceramic flooring. Step outside to a large deck with a covered gazebo, perfect for relaxing after enjoying the community's impressive amenities, including a private golf course, two heated pools, tennis and pickleball courts, fitness center, theatre room, and more. The split-bedroom layout with two full bathrooms ensures privacy and convenience, while the main-floor laundry and private driveway for two cars and a golf cart add to everyday ease. With scenic walking trails, hobby clubs, and Lake Ontario just steps away, 91A Wilmot Creek offers the perfect blend of style, space, and vibrant lifestyle - all just 40 minutes from Toronto. Residents of Wilmot Creek enjoy access to an impressive selection of amenities including a 9-hole golf course, indoor/outdoor pools, sauna, weight room, shuffleboard, woodworking shop, spacious community rooms, rec areas, and countless social activities and events. Experience relaxed lakeside living in one of Durham Region's most sought-after adult lifestyle communities. (id:61423)
Royal LePage Terrequity Realty
168 Walkers Road
Kawartha Lakes (Verulam), Ontario
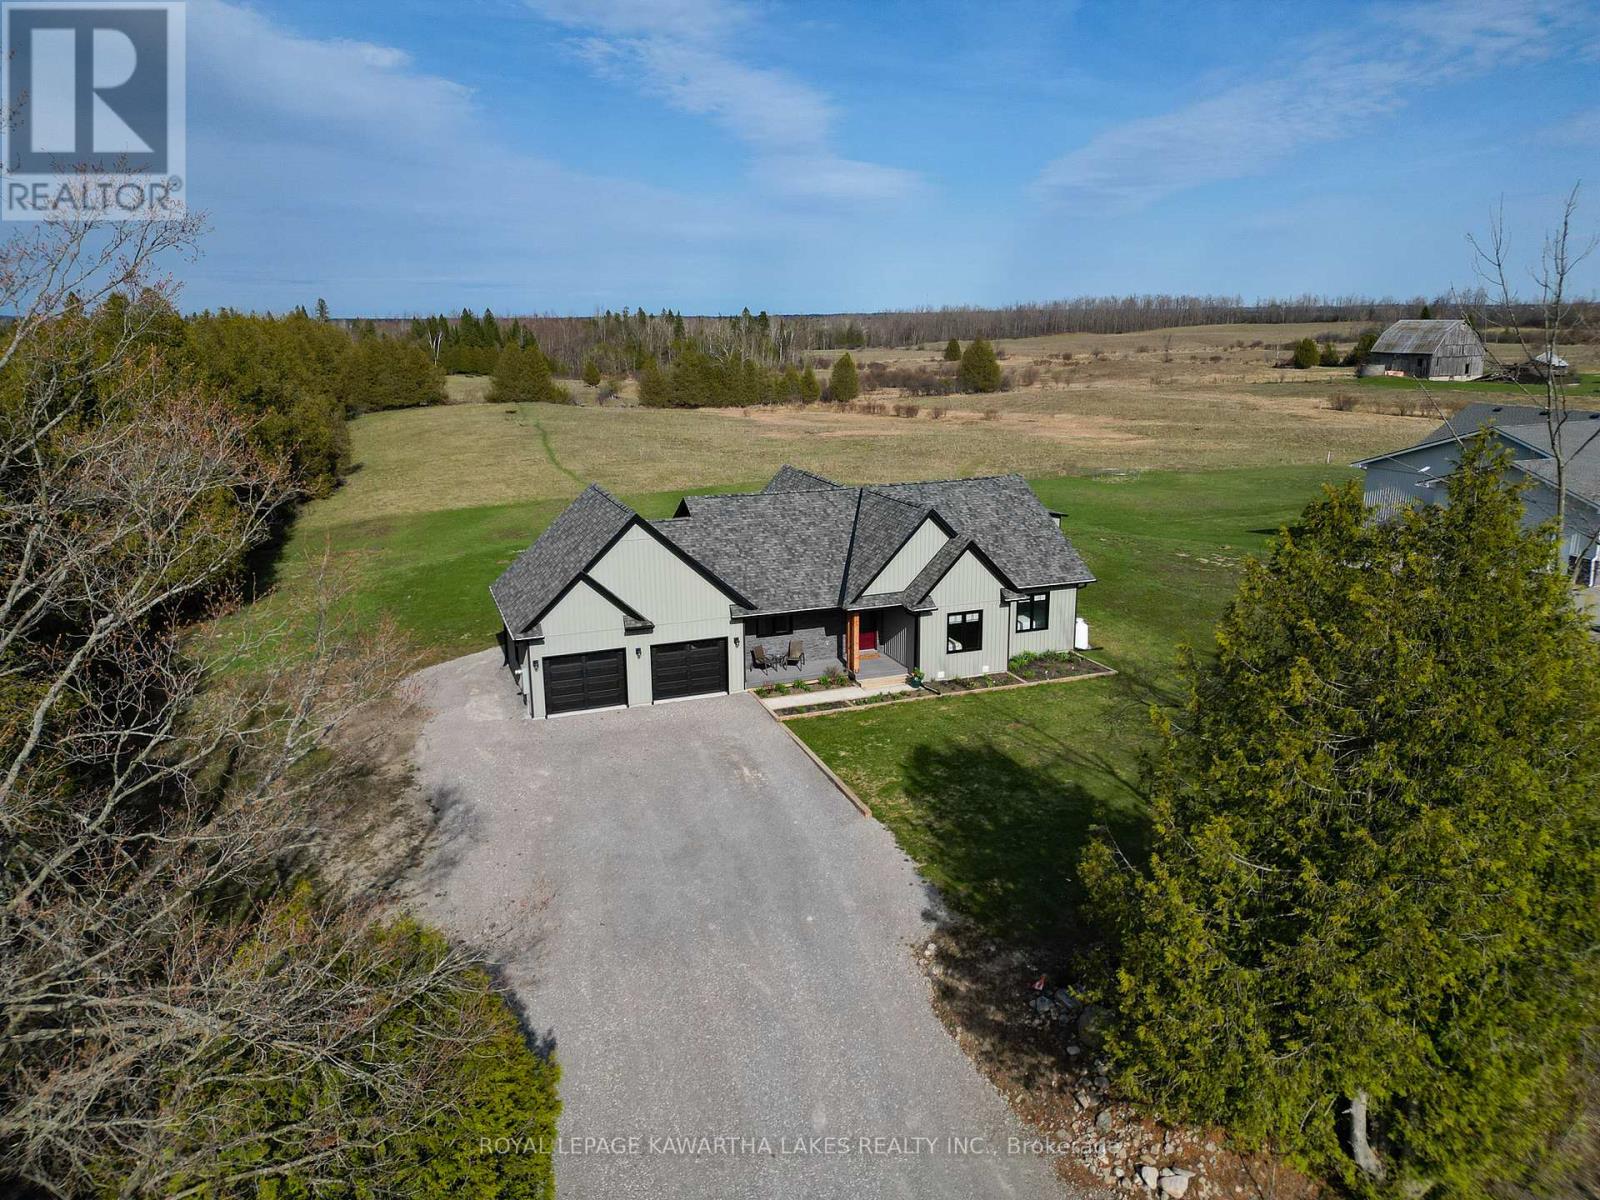
Completed in 2022, this premium built bungalow sits on a private 1 acre lot and offers stunning unobstructed views of surrounding farmland through expansive windows in the open concept living, dining, and kitchen areas, as well as the primary suite. Designed for both comfort and function, the home features a high end kitchen with stainless steel appliances and a large quartz island, three bedrooms and two full bathrooms on the main level, including a spacious primary retreat with a 3 piece ensuite, walkout to the rear deck, and peaceful views of fields and mature trees. The covered back porch provides the perfect place to unwind and take in the scenery, while the partially finished basement, with drywall and insulation already complete, includes a finished office and offers excellent potential for additional living space. Additional highlights include main floor laundry with direct access to the 22x24 double car garage with a convenient passthrough door to the backyard, composite decking at both the front and rear, a large triple car gravel driveway, drilled well and septic systems, soffit lighting, a GenerLink hookup for added peace of mind during power outages, an ICF foundation and a garden shed. Ideally located on a year round municipally maintained road with garbage and recycling pickup and high speed internet, this property offers a quiet rural setting with only one neighbouring home to the south and natural privacy from the treed landscape to the north, all just 10 minutes to Fenelon Falls. (id:61423)
Royal LePage Kawartha Lakes Realty Inc.
105 - 2185 Walker Avenue
Peterborough (Ashburnham Ward 4), Ontario
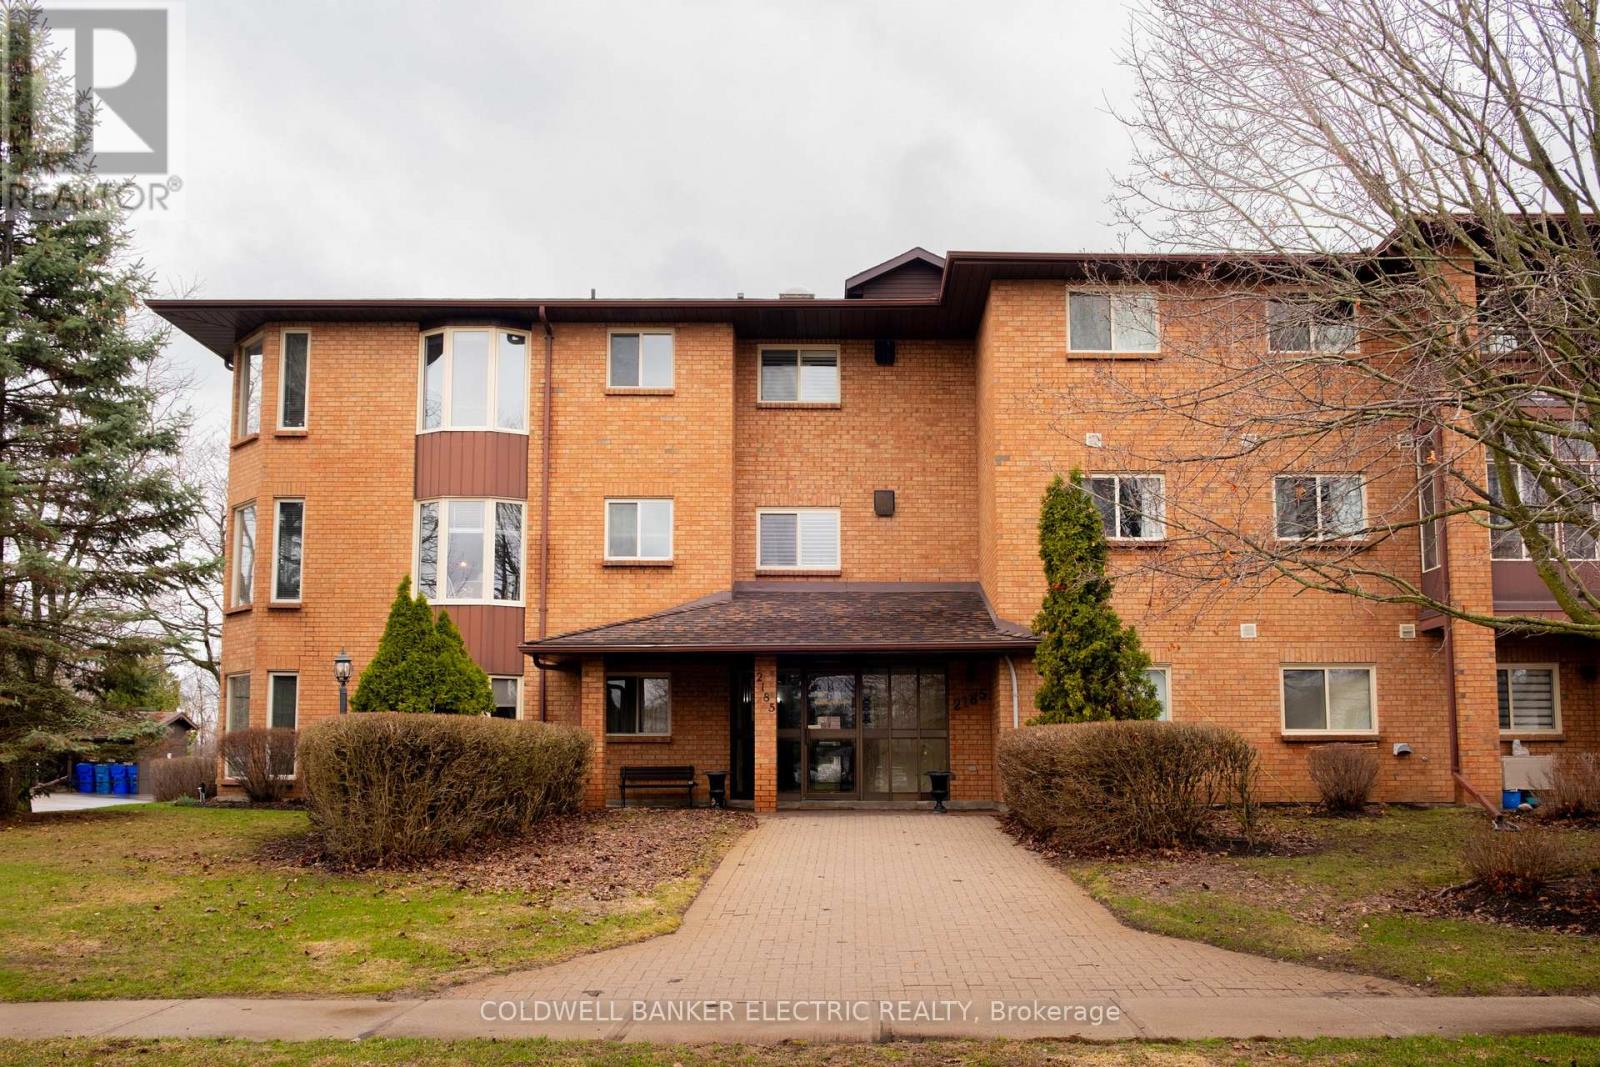
MAIN FLOOR LIVING! Welcome to easy, maintenance-free living in this beautifully designed main-level condo, ideally located in the east end of Peterborough. Walk straight in the building and right into your new condo featuring 2 bedrooms, 1 full bathroom aswell as a Full private ensuite in the primary bedroom, this home offers both comfort and functionality. Enjoy the convenience of ground-floor living, in-suite laundry and a walkout to your own private patio-perfect for morning coffee or relaxing evenings. Just minutes from Beavermead Park, Rogers Cove, and the Canadian Canoe Museum, this location offers the perfect blend of nature and convenience. Ideal for downsizers, first-time buyers, or anyone looking for low-maintenance living without compromise. (id:61423)
Coldwell Banker Electric Realty
201 Ski Hill Road
Kawartha Lakes (Manvers), Ontario
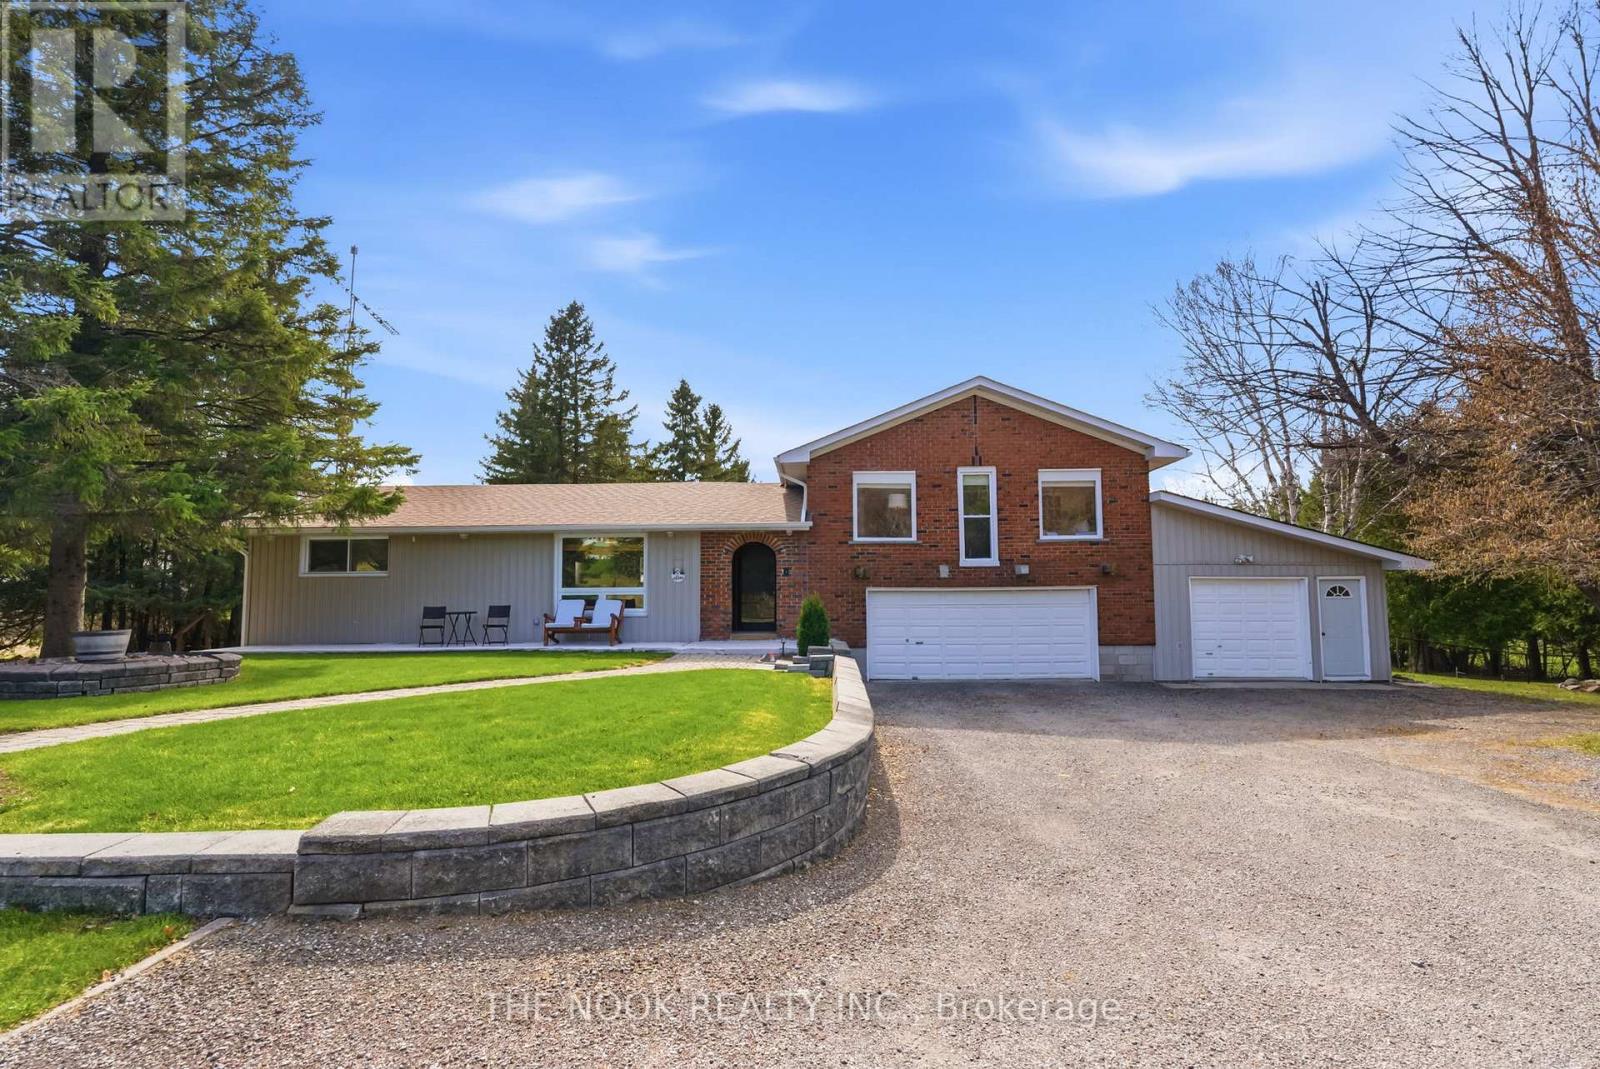
OFFERS ANYTIME. Welcome to 201 Ski Hill Rd, a private retreat in the heart of Bethany's peaceful countryside. Set on nearly 1.5 acres, this spacious 3+1 bedroom side split offers a rare blend of comfort, functionality, and beautifully maintained outdoor space. A sweeping circular driveway sets the tone as you arrive, leading to a well-kept home that has been extensively updated and thoughtfully cared for over the years. Inside, a bright and inviting layout features a renovated kitchen with quartz countertops, updated cabinetry, and modern finishes, flowing seamlessly into a generous dining area ideal for everyday living and entertaining. The main living spaces offer warmth and character, including a cozy family room with one of two gas fireplaces. The finished basement adds valuable versatility with a large rec room, additional bedroom, and ample space for guests, a home office, or growing families. Step outside to enjoy a fully fenced yard backing onto open fields, offering privacy, wide-open views, and stunning sunsets. Multiple outdoor living areas include a covered patio, an additional patio space, and a charming three-season cabana, perfect for relaxing or hosting. A unique indoor hot tub room provides a year-round escape with tranquil views of the surrounding property. Practical upgrades include conversion to natural gas, updated mechanical systems, central air conditioning, and strong high-speed internet service. The property also features three garages plus an attached heated workshop, ideal for hobbyists, storage, or additional workspace. Larger than it appears and designed for both everyday comfort and lifestyle enjoyment, this is a truly special property offering the best of country living with modern conveniences. IMPORTANT: Please ensure all gates to the property are latched before leaving. (id:61423)
The Nook Realty Inc.
#33 - 996 Sydenham Road
Peterborough (Ashburnham Ward 4), Ontario
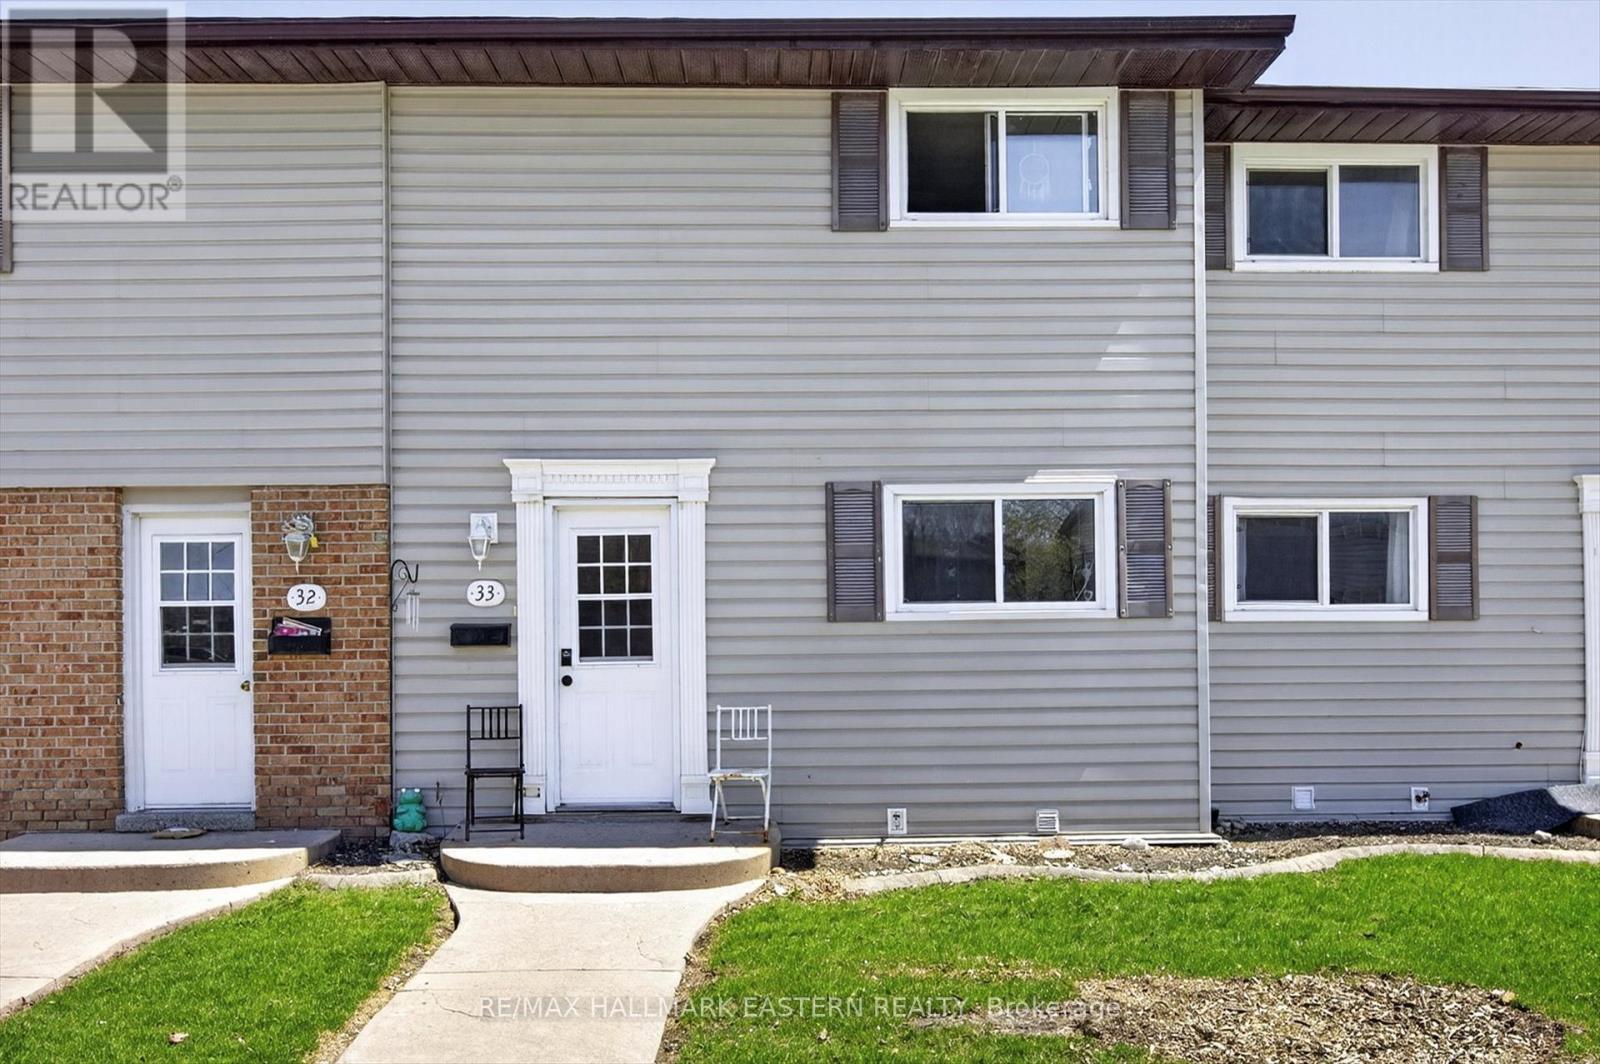
Welcome to this well-maintained 3-bedroom, 2-bathroom condo townhouse in Peterborough. Featuring a bright, functional layout, the home offers an updated white kitchen with ample cabinetry, modern finishes, and an open dining area. The inviting living room includes a cozy gas fireplace and walkout to a private patio and yard, perfect for relaxing or entertaining. Upstairs you'll find three spacious bedrooms and a full 4-piece bathroom. The finished basement adds valuable living space with a large rec room, additional 4-piece bathroom, bar area, laundry, and plenty of storage. Conveniently located close to schools, parks, shopping, and amenities, this move-in ready home is ideal for first-time buyers, families, or investors. (id:61423)
RE/MAX Hallmark Eastern Realty
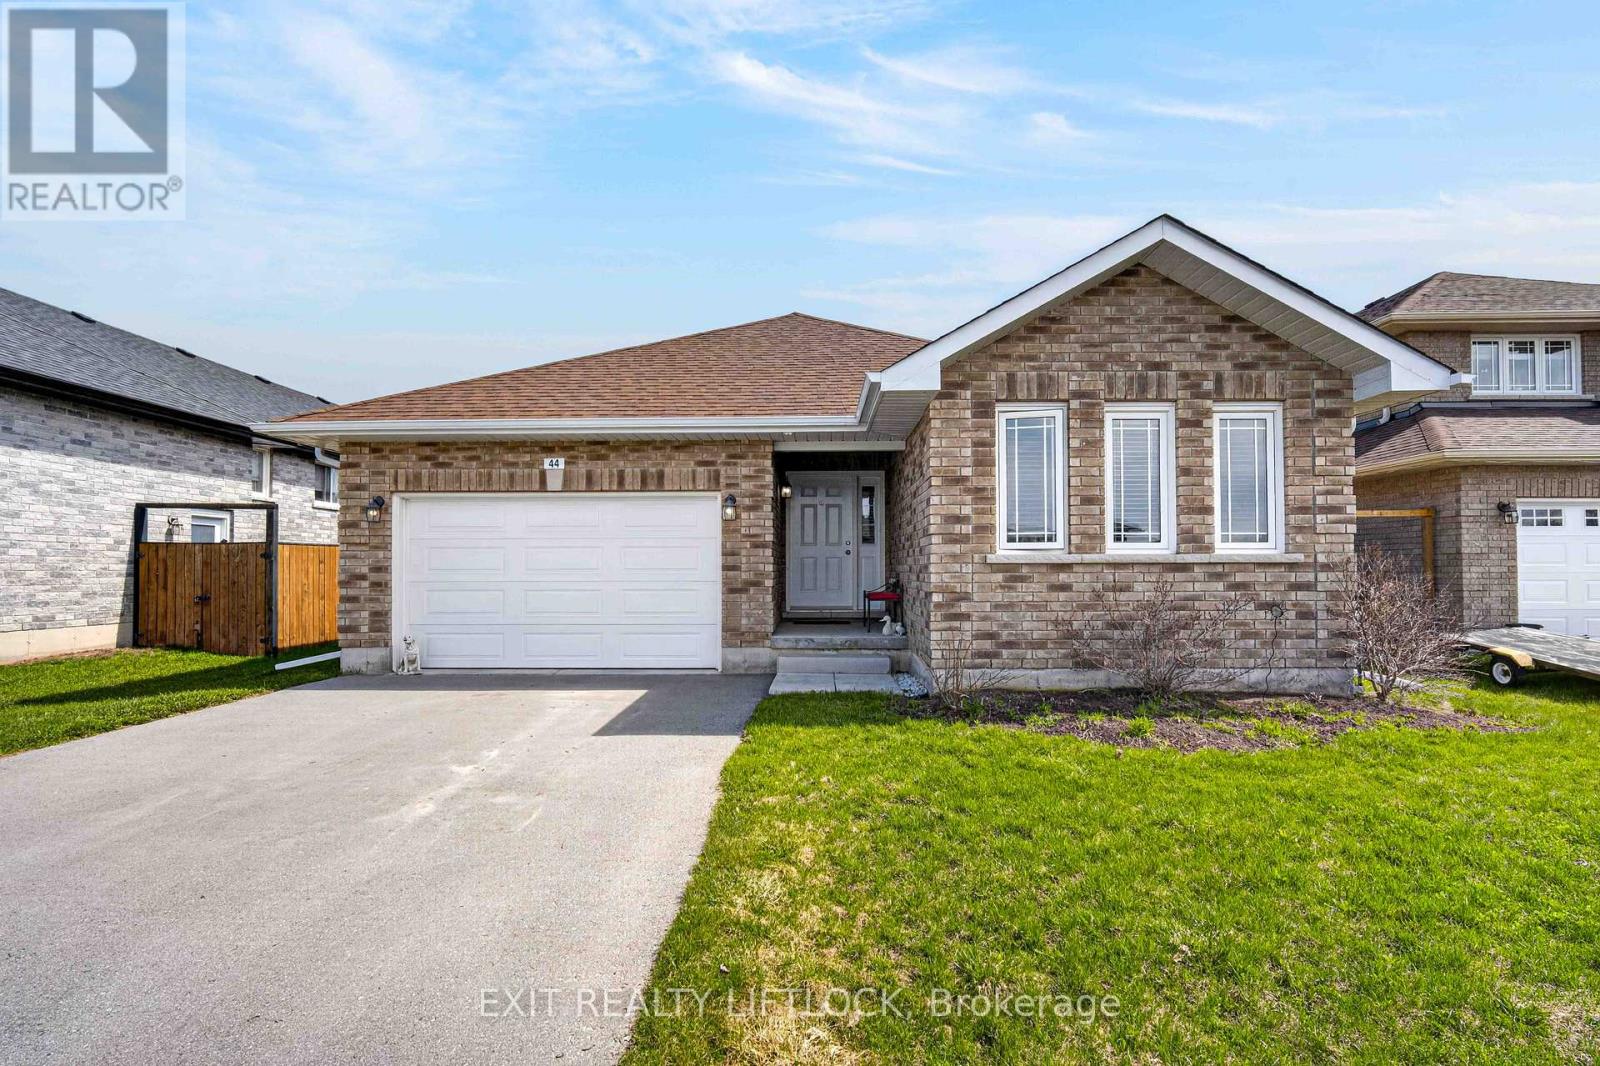
44 Helen Street
Asphodel-Norwood (Norwood), Ontario
Welcome to 44 Helen Street, nestled in the sought-after Norwood Park Estates Phase 1. Built in 2018, this brick bungalow offers the perfect blend of comfort, space and functionality-ideal for a growing family or those looking to downsize without compromise. Step inside to a bright, open concept main level featuring a spacious living room, dining area, and kitchen--perfect for everyday living and entertaining. The cozy gas fireplace in the living room adds, warmth and charm, making it the heart of the home. Convenient main floor laundry enhances the home's practical design. The main level offers two generous bedrooms, including a primary suite complete with a walk-in closet and a private 3-piece ensuite. Downstairs, the fully finished lower level expands your living space with a huge family room two additional bedrooms, a 3-piece bathroom, ample storage and also including a large utility room. With over 2,500 sq. ft. of finished living space, this home provides room to grow while maintaining the ease of bungalow living. The oversized single-car garage adds extra convenience and storage. Located in a welcoming family-friendly neighborhood and just 25 minutes east of Peterborough, this well-built home offers small-town charm with easy access to city amenities. (id:61423)
Exit Realty Liftlock
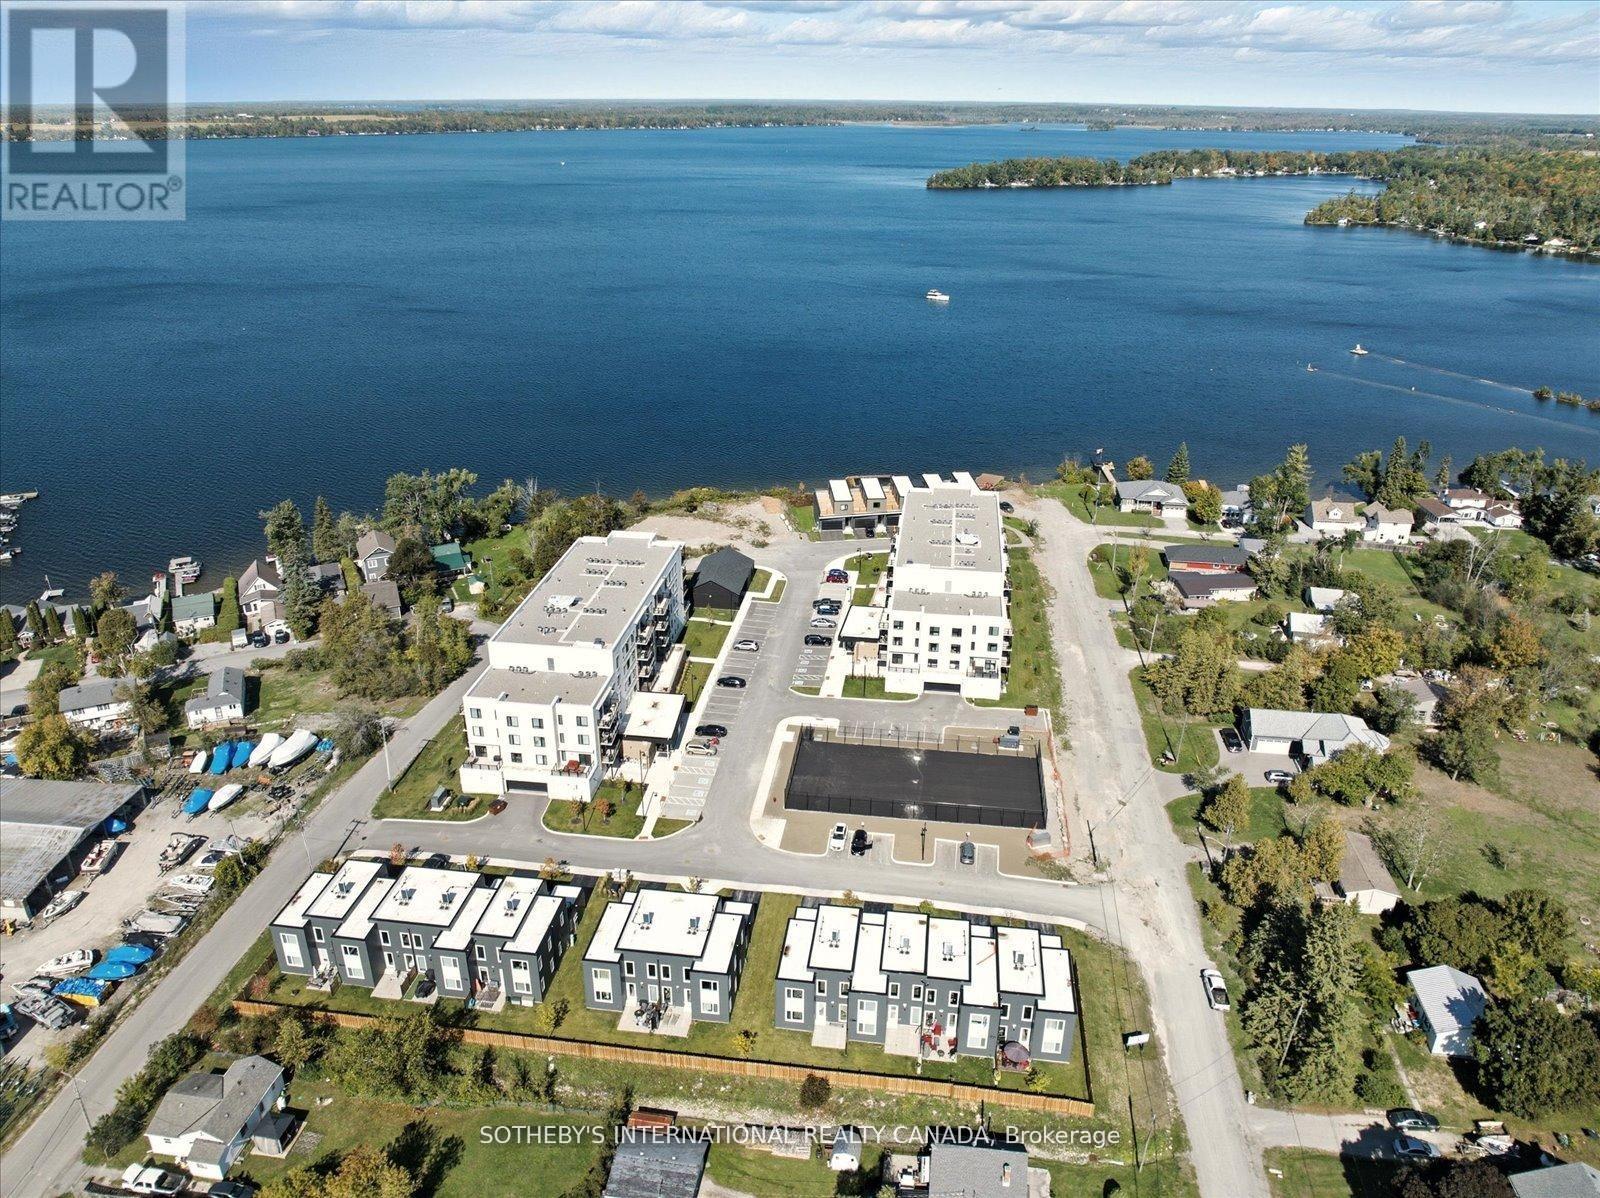
Penthouse 1 - 19a West Street N
Kawartha Lakes (Fenelon Falls), Ontario
Incredible Price Improvement! Previously $799,000, now offered at $750,000 making this luxurious lifestyle more attainable. Welcome to the Balsam House, Penthouse #1. The penthouse floor boasts 10 foot ceilings and fewer suites per floor given the sense of space the moment the elevator door opens. The suite has upgraded finishes with quartz counter tops and matching backsplash for a sleek look . An island with pendant lights and upgraded pot lights throughout. Soaring 10 foot ceilings and extra large fireplace elevate the living space. This suite is 1232 square feet featuring 2 bedrooms & 2 bathrooms and in-suite laundry and 2 Parking Spots ( 1 indoor and 1 surface) The primary has double closets, 4 piece ensuite with glass shower & double sinks. The 2nd bedroom is a great size acting as a 2nd primary with a 70 square foot walk in closet with it's own window! Utilize as a closet & flexed office space. The 4 piece bath is directly across from 2nd bedroom and there is great separation of space between bedrooms. Bright and airy with beautiful views. Access to the terrace from the living room and primary bedroom. The lake views from this terrace are SPECTACULAR complete with (BBQ hookup). There is enough space for a dining table for 4 plus a chaise. Shared amenities include a clubhouse, gym, outdoor salt water pool, tennis/pickleball courts, and private dock area for residents with planned finger docks for daytime use. This is a pet friendly community with dog wash station in the parking garage. Maintenance free living, the snow is removed, the grass is cut and all the outdoors and indoor amenities are taken care of, giving you more time to do things you love. Discover the charming town of Fenelon Falls. Just a short stroll from the Fenelon Lakes Club, you'll find unique shops, delightful dining, and rejuvenating wellness experiences. Conveniently located 20 minutes from Lindsay and Bobcaygeon, and only 90 minutes from the GTA. (id:61423)
Sotheby's International Realty Canada
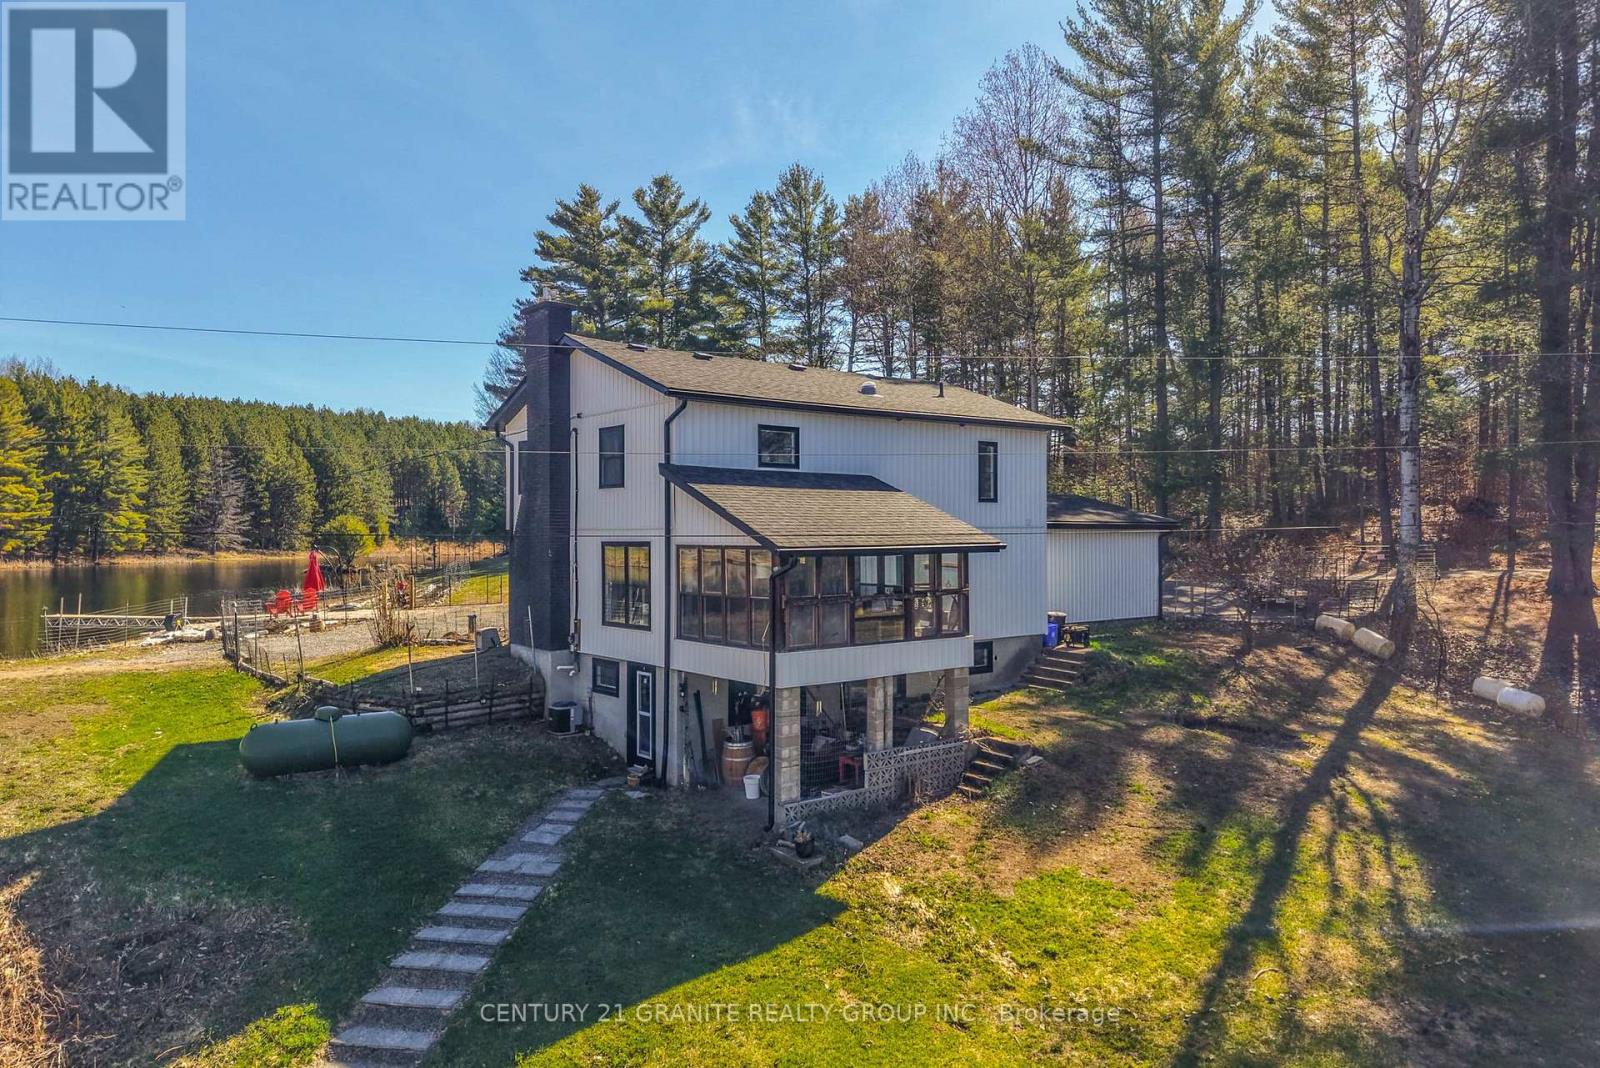
900 B New Carlow Road
Hastings Highlands (Monteagle Ward), Ontario
900B New Carlow Road- The kind of country property people dream about! Set on just under 16 acres, this updated 3-bedroom, 2.5-bath home comes with something truly special-almost full ownership of a large pond, lovingly referred to as Maximus Lake, complete with your own sandy beach area right outside your door. The house itself has been tastefully upgraded over the years with new windows, doors, siding, flooring, and fixtures, and it has a bright, open feel that makes it easy to settle right in. Just off the dining area, there's a cozy three-season sunroom where you can look out over the fields and listen to the creek running in the spring. Downstairs, the finished walkout basement is surprisingly bright and adds great extra living space, whether for family, guests, or just a quiet place to unwind. The breezeway connects you to the attached 1.5-car garage, which is especially handy in the winter months. With only one nearby neighbour across the pond, you'll really appreciate the privacy here, while still being less than 30 minutes to Bancroft for everything you need. Extra features include a drilled well, full septic, great cell service, starlink internet, MA zoning (marginal agricultural) and a long driveway set back from the road. (id:61423)
Century 21 Granite Realty Group Inc.
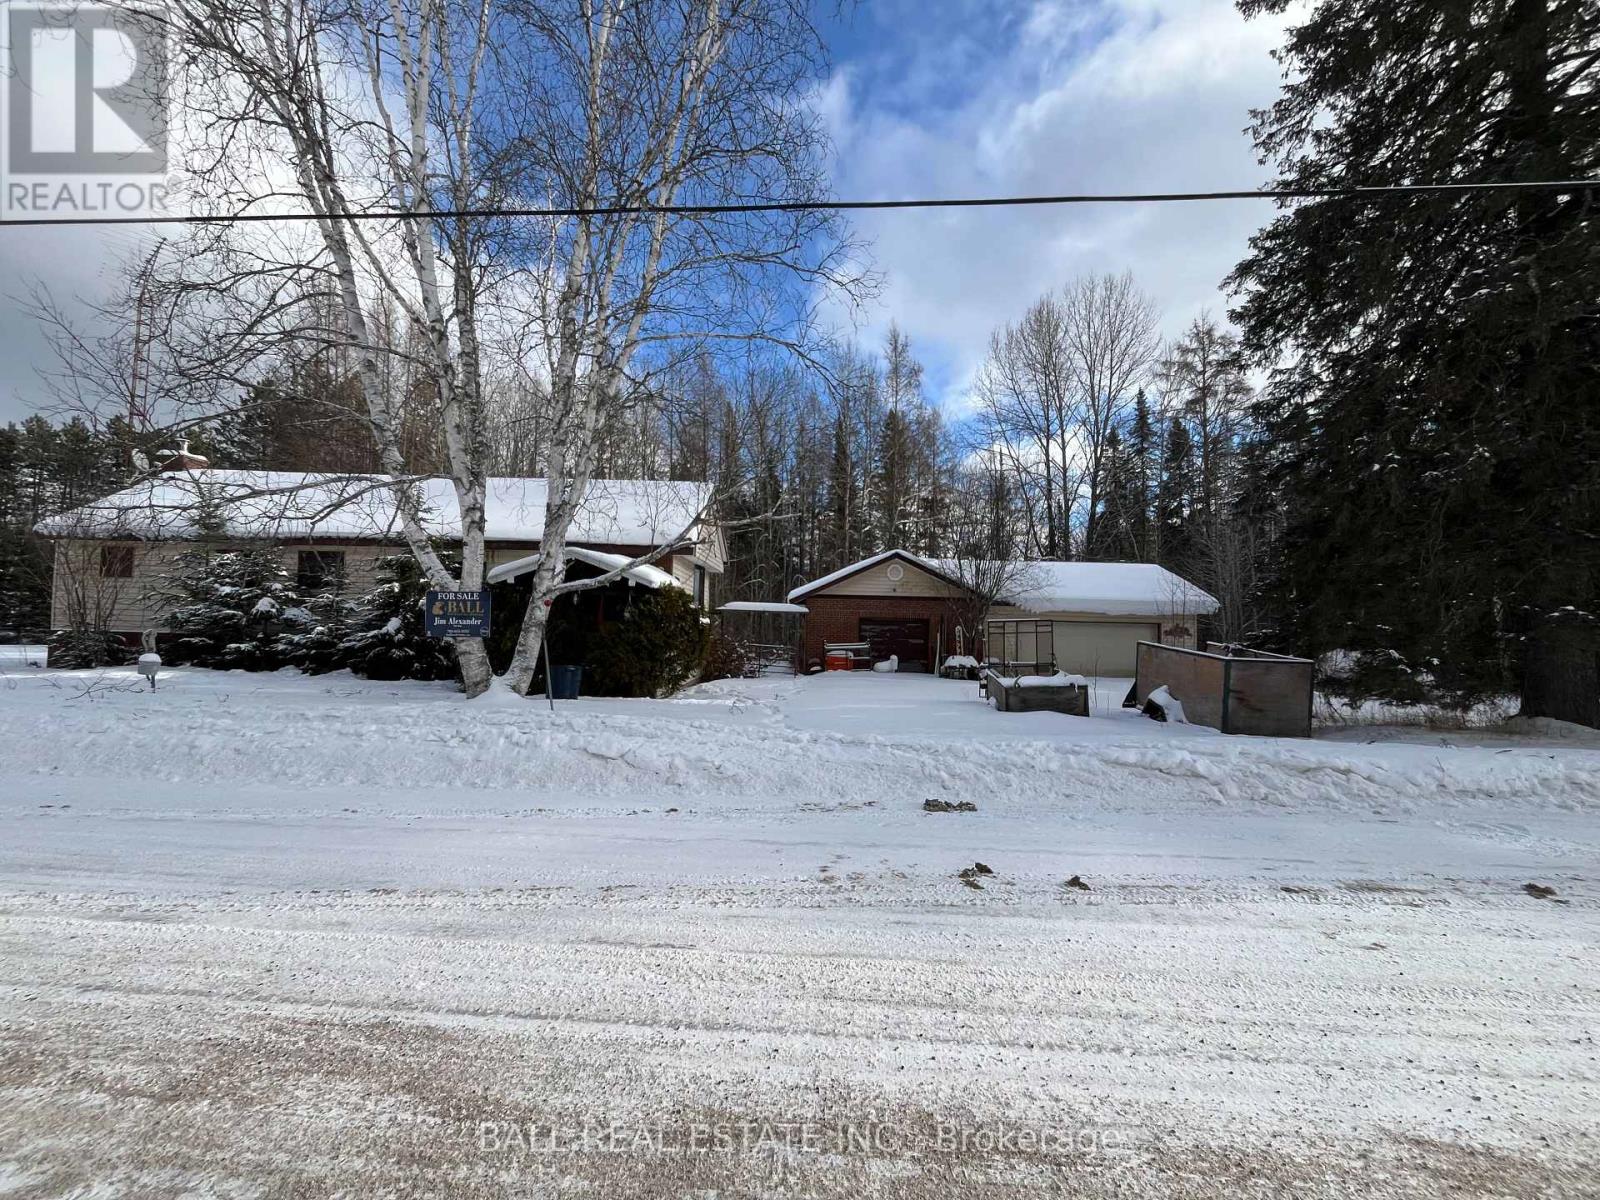
54 Burlanyett Road
Hastings Highlands (Wicklow Ward), Ontario
Excellent opportunity for a handyman or investor. One bedroom, one bathroom modular home with a full basement and large garage/shop for all the toys and projects. Situated approximately 30 minutes South of Barry's Bay and 30 minutes North of Bancroft, on a year round maintained road with several lakes close by. The home is on a well and septic system. The house had evidence of mold. Do not access the property without an agent present. (id:61423)
Ball Real Estate Inc.
Lt 2 Redcap Beach Lane
Kawartha Lakes (Carden), Ontario
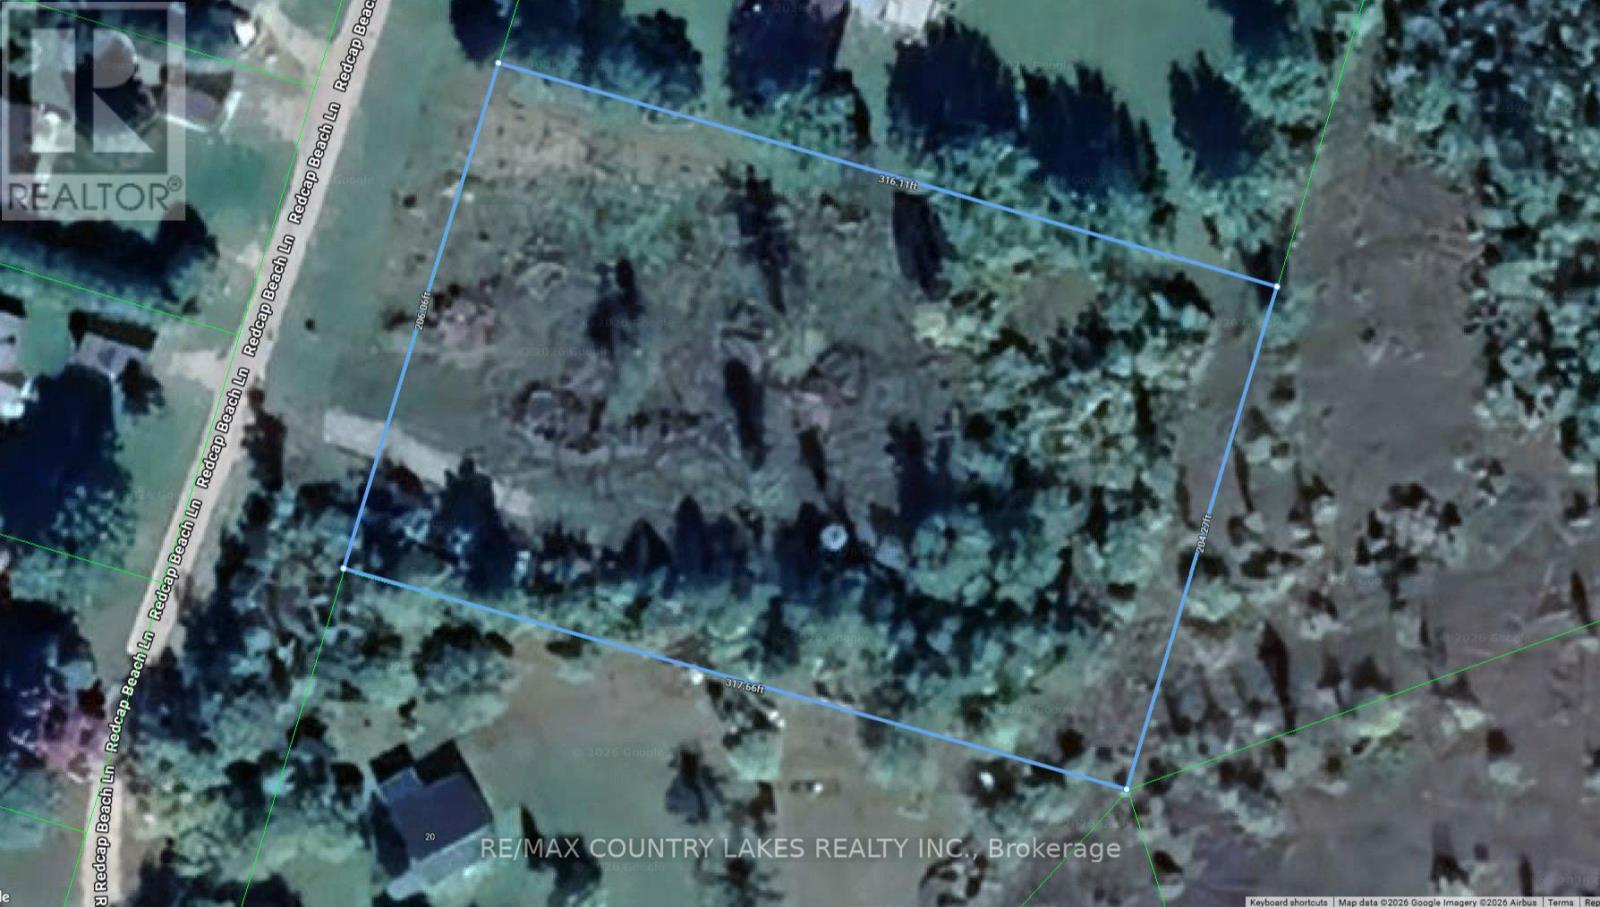
An excellent opportunity to own a 1.5-acre building lot in a desirable waterfront community. The property is partially prepared with a gravel driveway and drilled well already in place, saving you time and upfront costs. Enjoy partial views of Canal Lake, with a public boat launch located less than 5 minutes away perfect for boating, fishing, and outdoor enthusiasts. Canal Lake is well known for its great fishing and is part of the scenic Trent-Severn Waterway. Hydro is available at the road, and the area supports year-round living, making this an ideal location for your future home or investment property. Building plans are available for a 3-bedroom, 1,700 sq. ft. bungalow, complete with site and grading plans helping you move forward with confidence. Conveniently located just 90 minutes from the GTA, 15 minutes to Beaverton, and 30 minutes to Orillia. (id:61423)
RE/MAX Country Lakes Realty Inc.
530 Centreline Road
Kawartha Lakes (Emily), Ontario
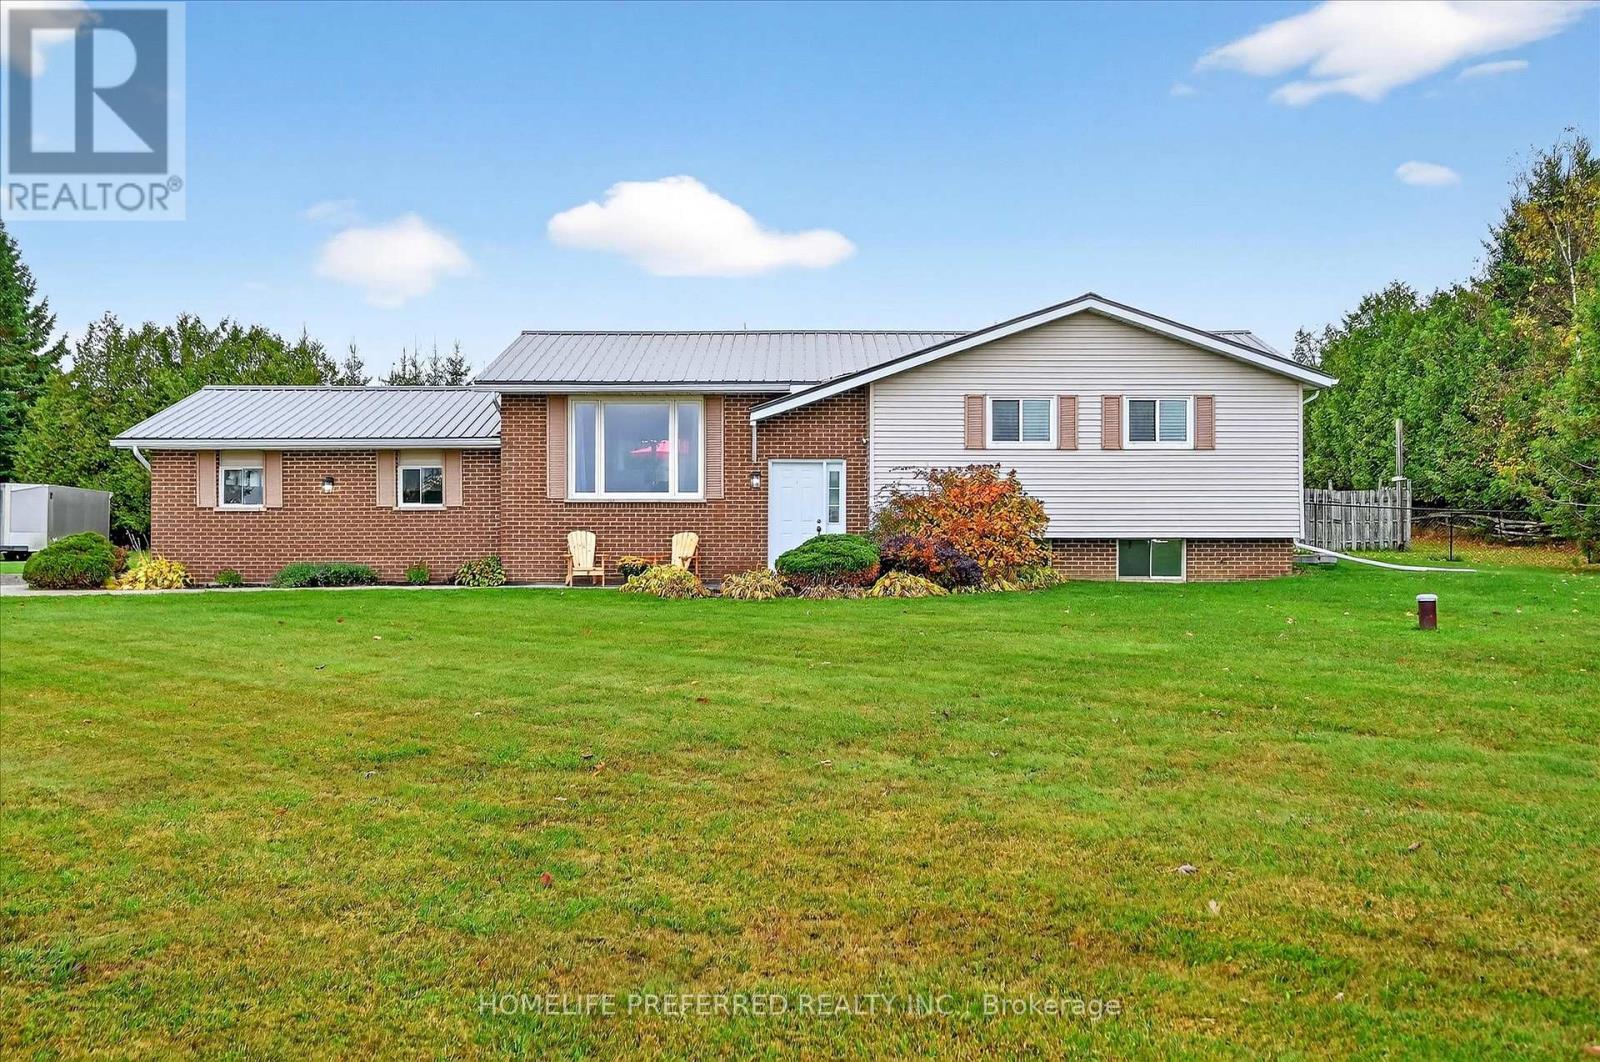
LONGING FOR THAT COUNTRY LIVING LIFESTYLE WITHOUT COMPROMISING CITY AMENITIES..THIS IS IT! SITUATED ON THE EDGE OF EMILY TOWNSHIP BOASTS THIS BEAUTIFUL RAISED BUNGALOW WITH OPEN CONCEPT FAMILY ROOM, UPDATED KITCHEN WITH A HUGE PANTRY, DINING ROOM WITH WALKOUT TO THE PRIVATE MANICURED YARD PERFECT FOR HOSTING FAMILY GATHERINGS OR JUST RELAXING. THREE NICE SIZED BEDROOMS, MASTER WITH ENSUITE. THE LOWER LEVEL IS FULLY FINISHED AND HAS PLENTY OF ROOM FOR THE FAMILY TO COZY AROUND THE FIREPLACE WATCHING TV, WORK OUT AREA AND AN ADDITIONAL ROOM FOR OFFICE/GUEST SUITE OR PLAY ROOM! ATTACHED DOUBLE CAR GARAGE WITH HOUSE ACCESS AND A SIDE YARD PERFECT TO BUILD THAT DREAM SHOP! THERE ASLO IS A WORKSHOP/SHED WITH HYDRO. MINS TO BOAT LAUNCH BY COWANS BAY, GREAT LOCATION FOR EASY COMMUTE. (id:61423)
Homelife Preferred Realty Inc.
116 Reid Street
Kawartha Lakes (Bobcaygeon), Ontario
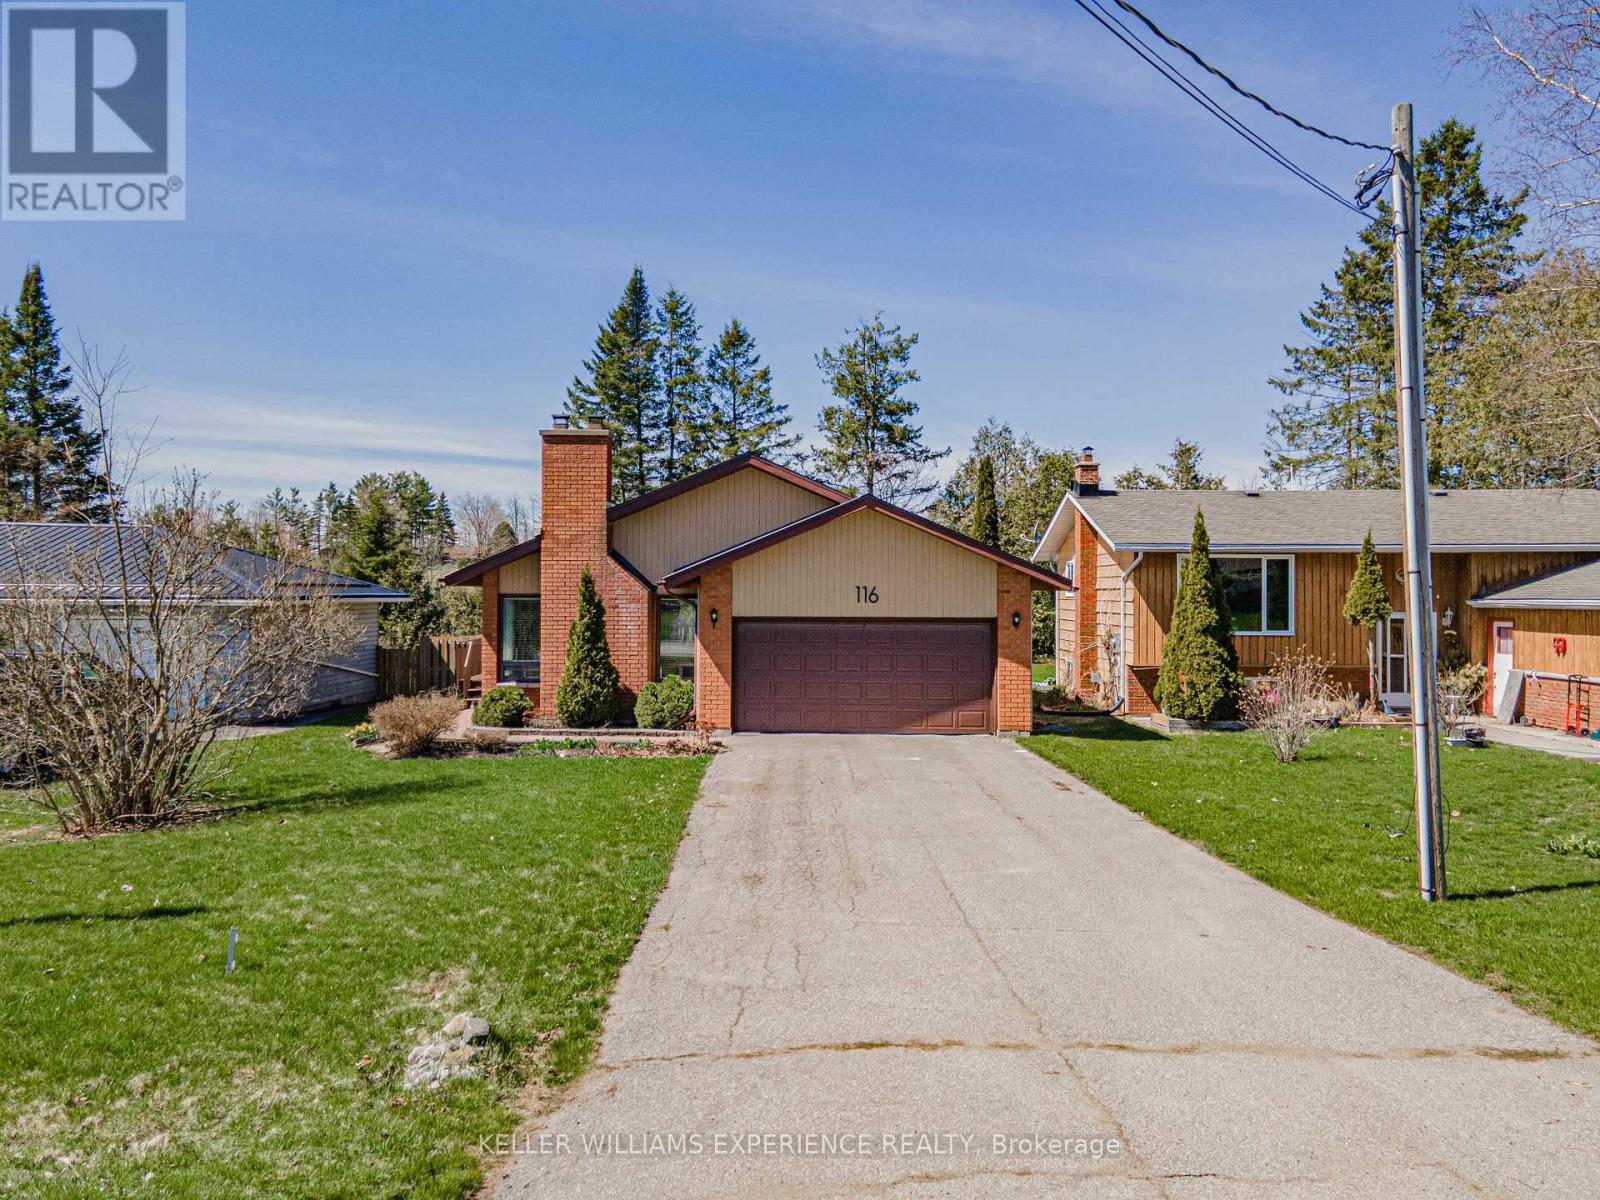
116 REID ST DETACHED BUNGALOW BOBCAYGEON ON | This prime 2 BEDROOM, 2 BATHROOM residence delivers exceptional value with a DURABLE METAL ROOF and a SPACIOUS DRIVEWAY providing ample parking. The interior features a cozy WOOD BURNING FIREPLACE and versatile FLEX SPACES, including a finished REC ROOM, UTILITY ROOM, and integrated GARAGE SHELVING for maximum organization. Experience a premium LIFESTYLE within the heart of Bobcaygeon, where a DEEP LOT with a LARGE FENCED YARD BACKS ONTO TREES for ultimate privacy. The property offers seamless access to local SCHOOLS, SHOPPING, and ESSENTIAL AMENITIES, ensuring convenience in a highly sought-after location. LIFESTYLE UPGRADES: The expansive backyard retreat provides a serene natural backdrop while remaining centrally located to all village services. This property combines structural integrity with functional living spaces in an unbeatable geographic position. | METAL ROOF | DEEP LOT | WOOD FIREPLACE | BACKS ONTO TREES | CENTRAL BOBCAYGEON. (id:61423)
Keller Williams Experience Realty
505 Eldon Station Road
Kawartha Lakes (Woodville), Ontario
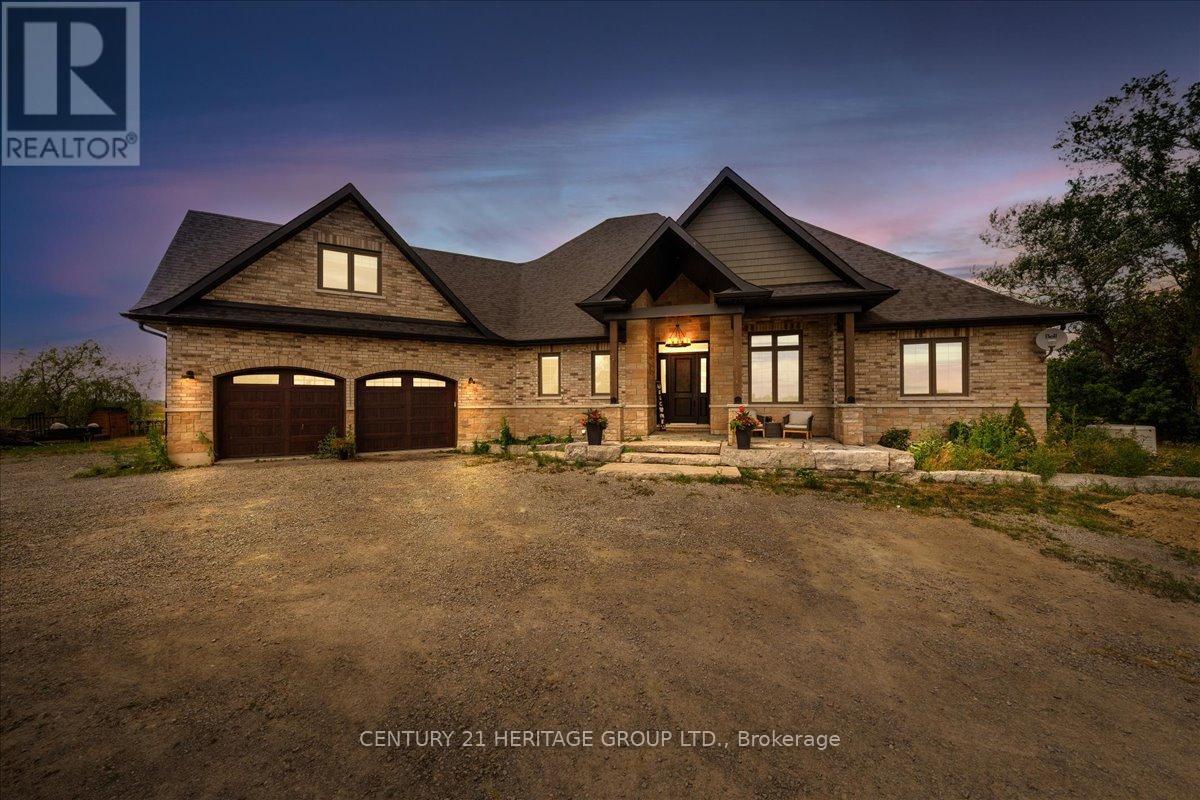
A rare opportunity to own a custom estate home at 505 Eldon Station Road, offering the perfect blend of space, comfort, and versatility. Whether you are looking for a full time residence, a peaceful retreat, or a cottage getaway, this home truly has it all. This stunning bungaloft features 5 bedrooms on the main floor, a spacious loft upstairs, and 2 newly finished bedrooms in the lower level for a total of 7 bedrooms, ideal for a growing family or extended family living. The main floor showcases an open concept layout with high ceilings in the living room that flows seamlessly into the brand new 2024 kitchen, designed with plenty of storage, generous counter space, and a large eat in area, along with a cozy family room featuring a gas fireplace. The primary suite offers comfort and privacy with a beautiful ensuite and soaker tub, while bedrooms three and four are connected by a convenient Jack and Jill bathroom. The newly finished lower level completed in July 2025 features a large living area with custom built ins, 2 spacious bedrooms, a games area, and ample storage. The loft adds even more flexibility and can be used as a bedroom, guest space, or home office. Set on a peaceful lot in the charming community of Woodville, this home offers over 5,100 square feet of total living space, including 2,783 square feet above ground and a fully finished 2,363 square foot basement, along with an oversized 22 by 24 foot attached garage. Surrounded by nature and year round outdoor activities like hiking, fishing, boating, and snowmobiling, all just 1.5 hours from Toronto, this property brings together luxury, space, and flexibility in one exceptional home. (id:61423)
Century 21 Heritage Group Ltd.
