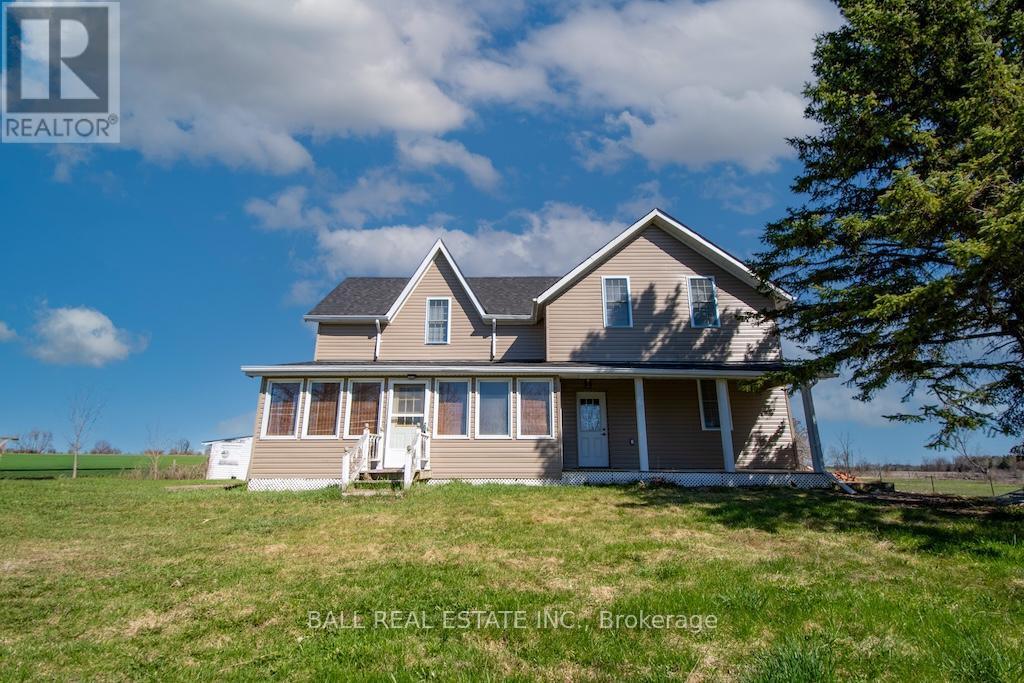
3502 Highway 7
Asphodel-Norwood (Norwood), Ontario
Totally renovated and updated with quality, country home on one acre on the outskirts of Norwood. Beautiful setting and just 20 minutes to Peterborough or 3 minutes to the town of Norwood. Appliances included. (id:61423)
Ball Real Estate Inc.
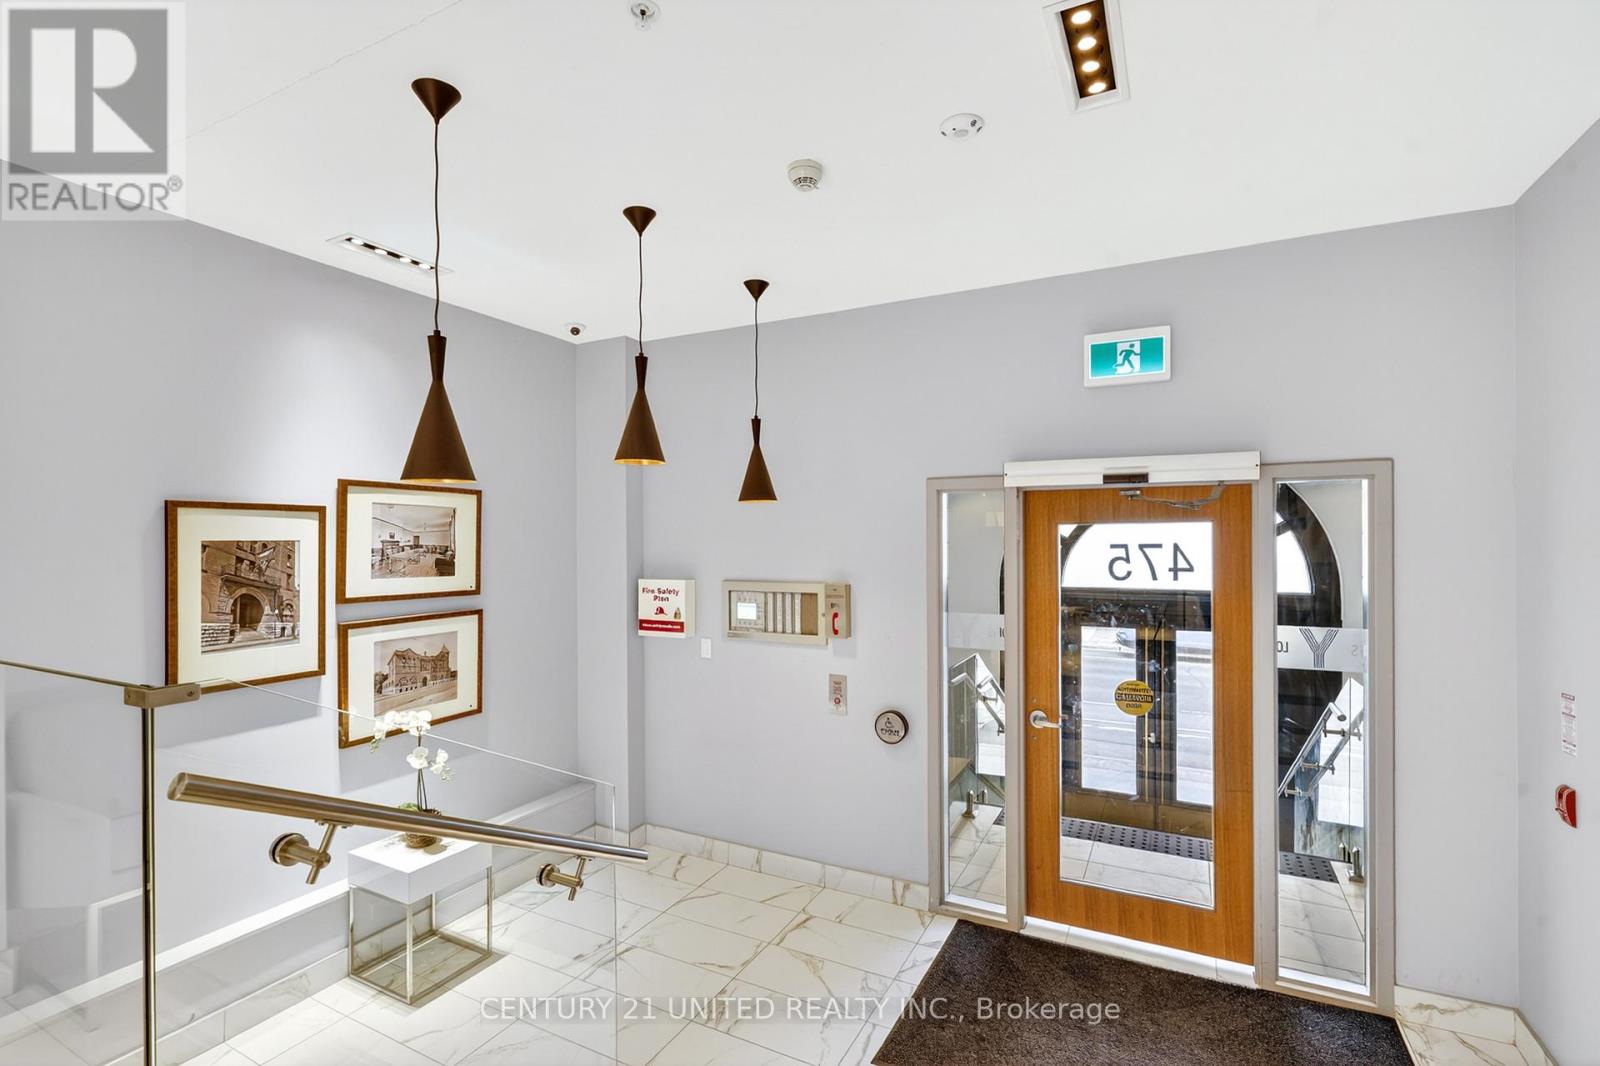
416 - 475 George Street N
Peterborough (Town Ward 3), Ontario
Live beautifully. Sleep comfortably. Welcome to Y Lofts. Originally constructed in 1896 and thoughtfully reimagined in 202, Y Lofts blends historic character with modern luxury to offer a truly elevated downtown lifestyle in Peterborough. Welcome to unit 416, a well-designed 2-bedroom suite, a unique residence thoughtfully integrated within the historic former YMCA building-blending timeless character with contemporary comfort. This bright and functional unit features expansive windows that fill the space with natural light, creating n inviting and airy atmosphere throughout. Enjoy year-round comfort with efficient climate control, complemented by a modern kitchen equipped with stainless steel appliances, including a built-in dishwasher and full size microwave- perfect for effortless everyday living. The suite also offers the convenience of in-unit laundry. Residents benefit from a secure, professionally managed building that carries a sense of heritage while offering updated finishes and common areas. The historic roots of the property add a distinctive charm rarely found in today's developments, making this an appealing option for those who appreciate character alongside modern design. Ideally located in a highly walkable downtown setting, you're just steps from Peterborough's best restaurants, cafes, boutique shops, and essential services. Enjoy nearby parks, trails, and the scenic Otonabee River, all while maintaining easy access to major routes for commuting. (id:61423)
Century 21 United Realty Inc.
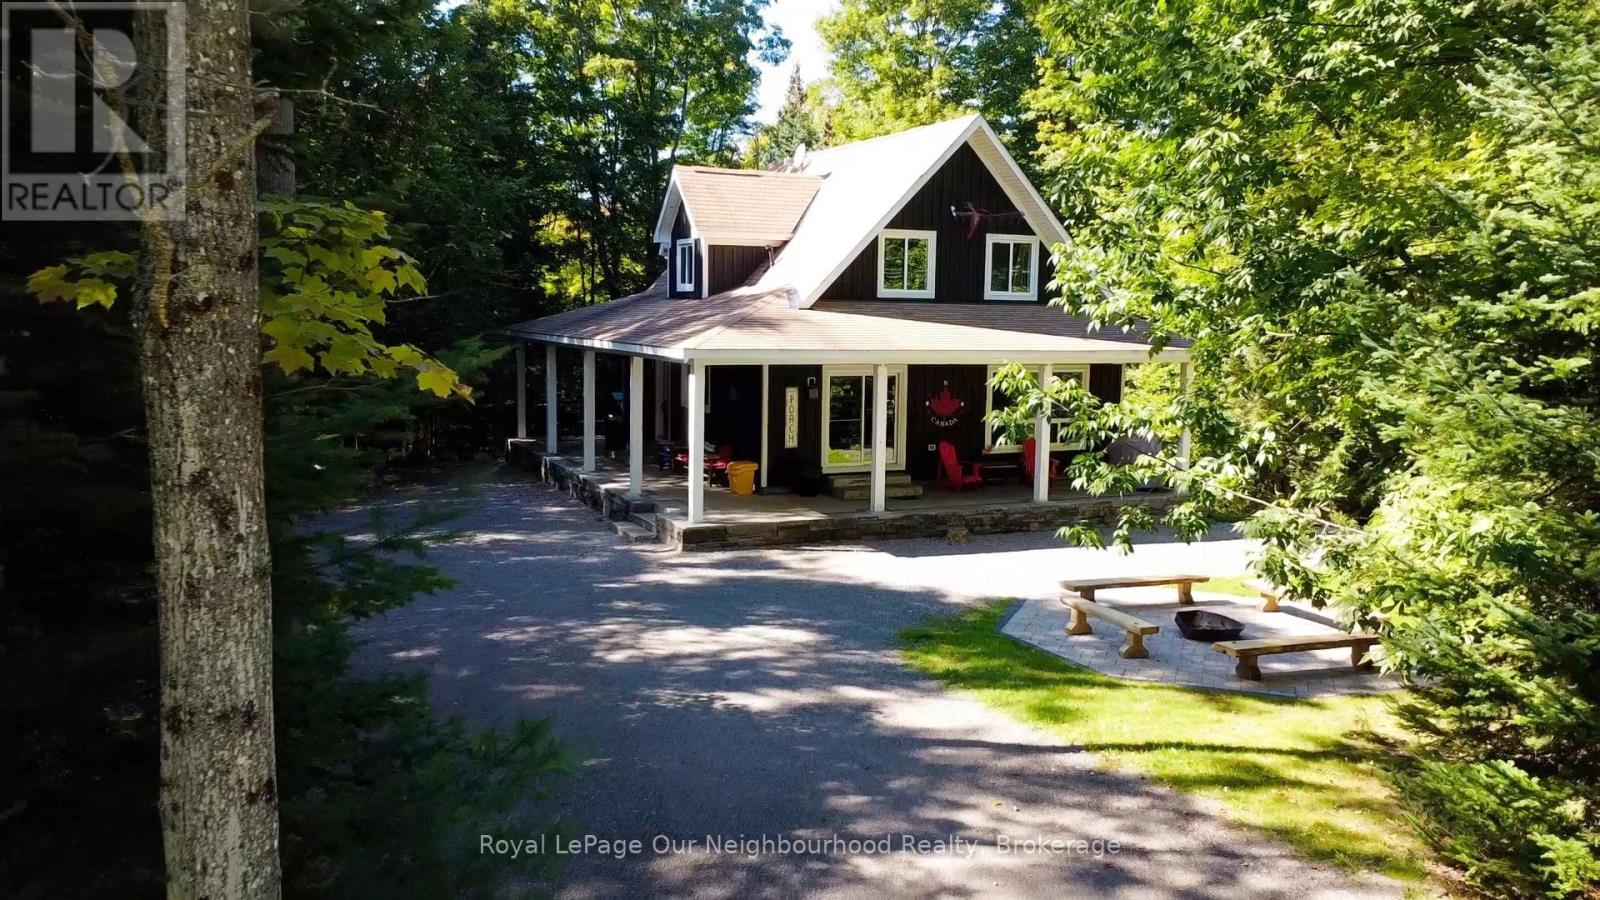
1042 Ski Ridge Trail
Dysart Et Al (Guilford), Ontario
Welcome to 1042 Ski Ridge Trail. This 4 bedroom masterpiece offers convenient ski-in/ski-out access to Sir Sams Ski & Ride. Privately situated on 1.4 acres of pristine forest offering peace and tranquillity. The main floor consists of a stunning open concept kitchen/dining room combination and cozy living room along with 1 bedroom and 4-piece bath. 2nd floor consists of 3 additional bedrooms including primary bedroom and 3-piece bath. Fully finished basement offers additional living space, including recreation room, wet bar, games room and 3-piece bath. Basement walks out to beautiful patio and hot tub. Enjoy roaring fires out front and sip your favourite drink on the stunning covered custom stone wrap around porch. Enjoy relaxing evenings in the charming and spacious authentic wood burning outdoor sauna. Home is complete with multi-camera security system and EV fast charging station. Private, secondary driveway located on the back side of the property leading to endless possibilities. During the winter months, enjoy ski-in/ski-out access to the ski hill, double the fun with bike-in/bike-out access to the incredible bike trails during the rest of the year. There is never a dull moment here with Hiking, ATVing, snowmobiling and much more at your finger tips,, the possibilities are endless! 10 minute walk to a beautiful beach on Eagle Lake. (id:61423)
Royal LePage Our Neighbourhood Realty
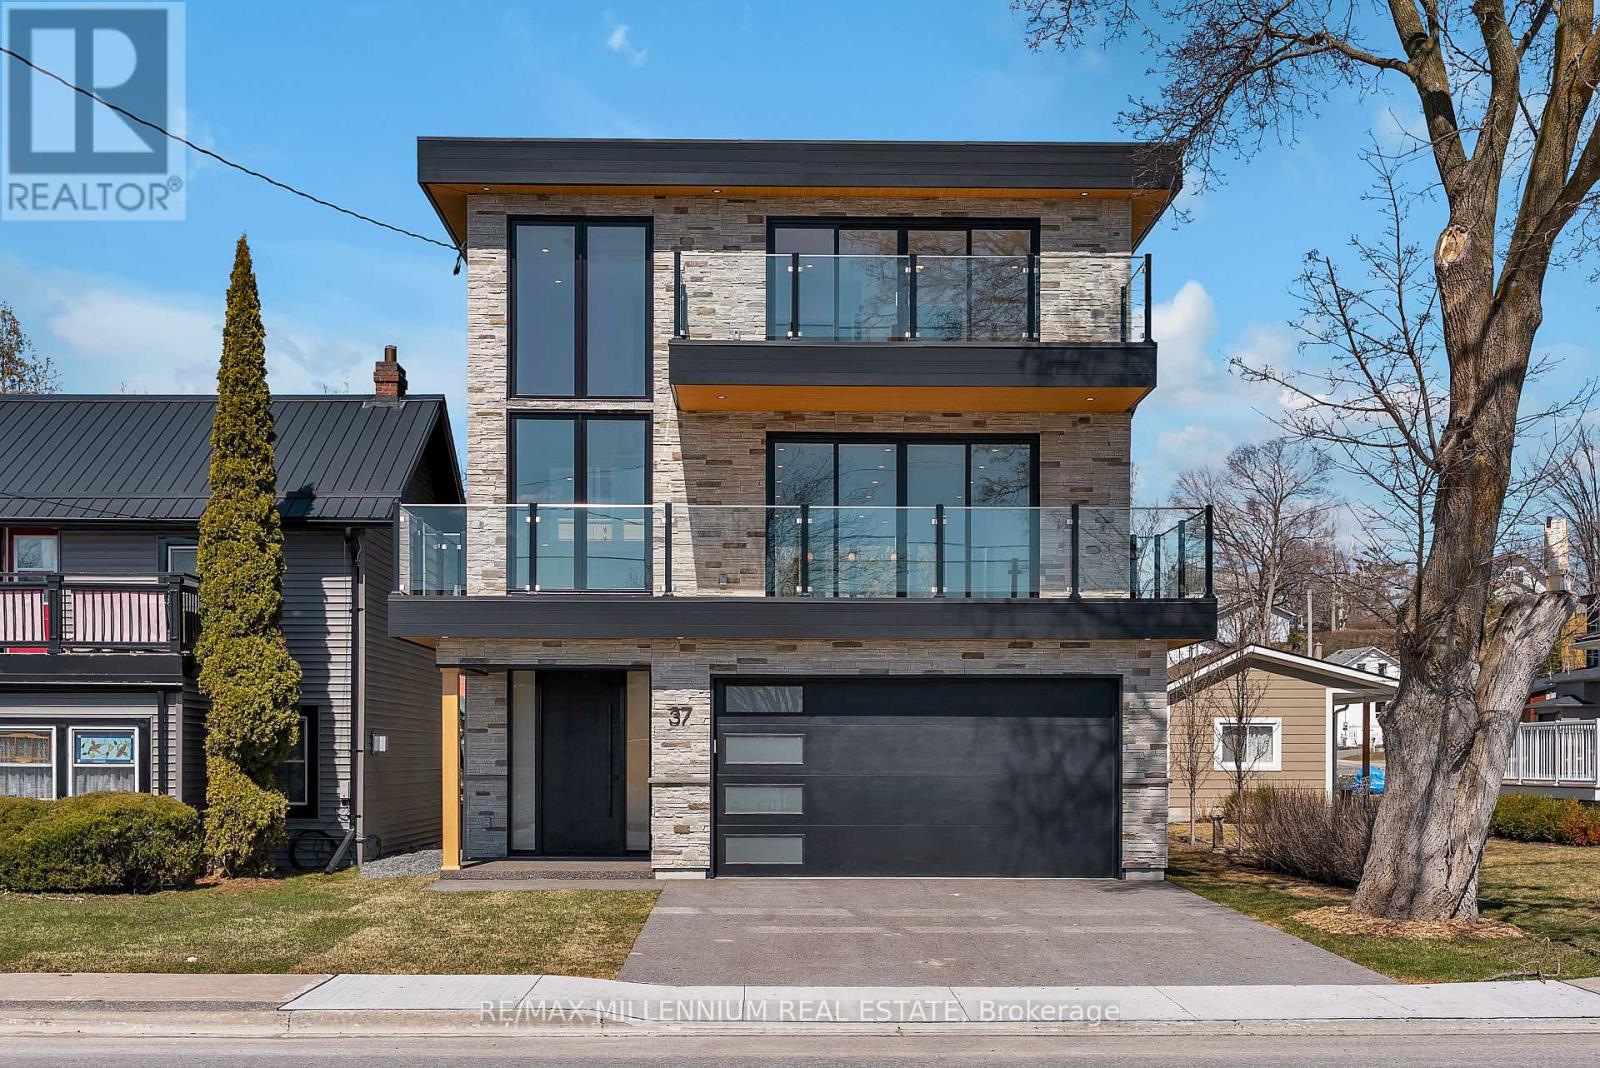
37 Front Street
Trent Hills (Hastings), Ontario
Custom Waterfront Masterpiece. Welcome to 37 Front Street West, Hastings a one-of-a-kind custom-built residence with upgrades and finishes you'd expect to see in a magazine. Perfectly set along the Trent River, part of the Trent-Severn Waterway, this 3-bedroom, 4-bathroom home offers panoramic water views from every level. Inside, enjoy a gourmet kitchen, open concept dining and family areas, and spa-inspired bathrooms all crafted with premium materials and modern elegance. Expansive windows and multiple balconies capture both sunrises and sunsets over the river, bringing natural beauty into daily living. Outdoors, the massive 200-foot deep yard provides endless space for entertaining, recreation, or future enhancements. A rare find, the oversized 3-car garage features a rear door with direct access to the backyard perfect for storing a boat or water toys. This property is more than a home its a lifestyle of boating, fishing, and year-round waterfront enjoyment. A rare opportunity to own a brand-new custom build in Hastings that combines luxury, comfort, and the very best of waterfront living. (id:61423)
Century 21 Heritage Group Ltd.
29941 Hwy 62 N
Hastings Highlands (Monteagle Ward), Ontario
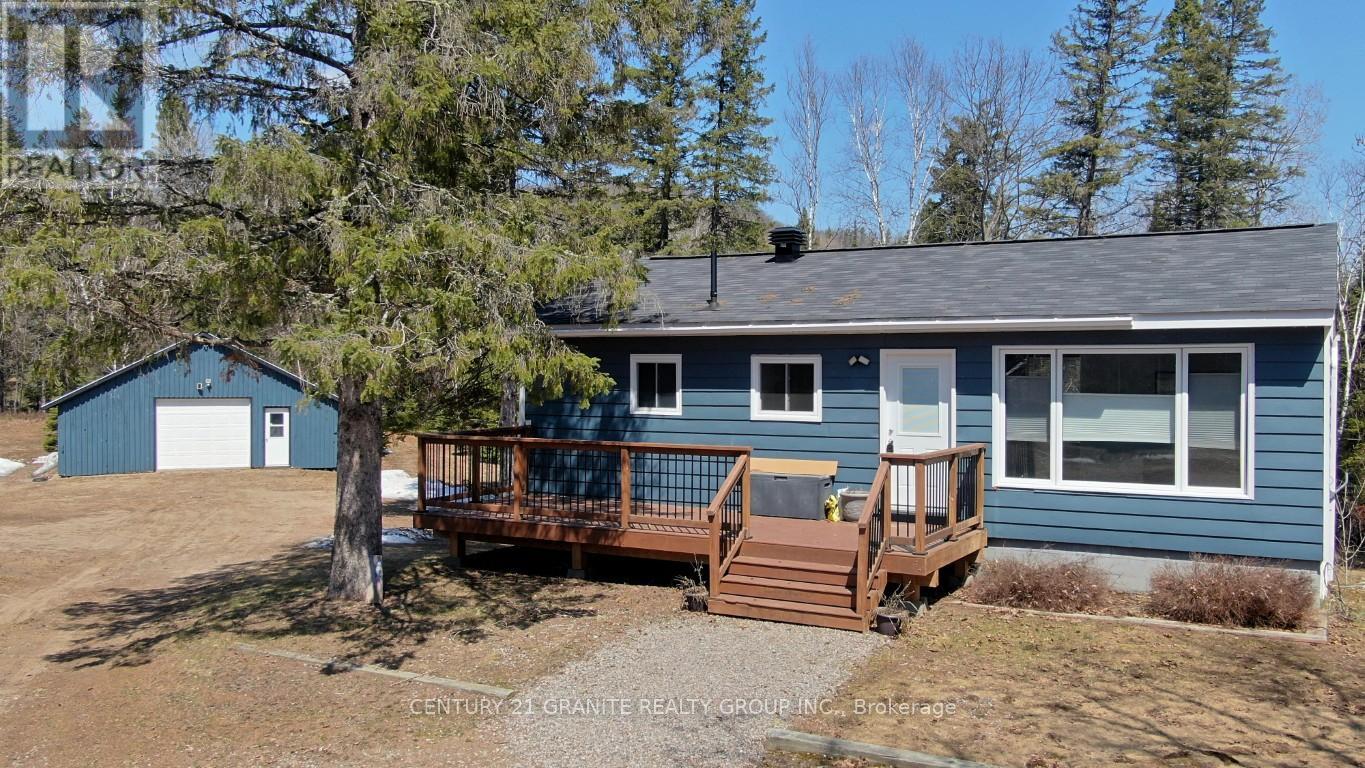
New Listing-Birds Creek Duplex on 3 Acres! Located in the sought-after Birds Creek area, this updated R2-zoned duplex offers endless possibilities! Tucked away on a private, well-treed 3-acre lot bordering Birds Creek, you'll enjoy peaceful surroundings while being just minutes from town. The main floor unit features 2 bedrooms, a convenient laundry area, and 1-3pc bathroom. The lower walkout unit includes 1 bedroom plus a den, and a 4-piece bathroom. Both units offer large windows for natural light and scenic views. Bonus features: a large oversized garage and an attached storage shed provide plenty of room for vehicles, tools, or recreational gear. With it's layout and location, this property is ideal for Air BnB hosting, living in one unit while generating rental income from the other, or as a spacious in-law suite. Outdoor enthusiasts will love the direct proximity to ATV and snowmobile trails, making this a perfect year-round home or income property. Birds Creek-privacy, space, storage, and income potential all in one!! (id:61423)
Century 21 Granite Realty Group Inc.
344 Hutson Lake Road
Greater Madawaska, Ontario
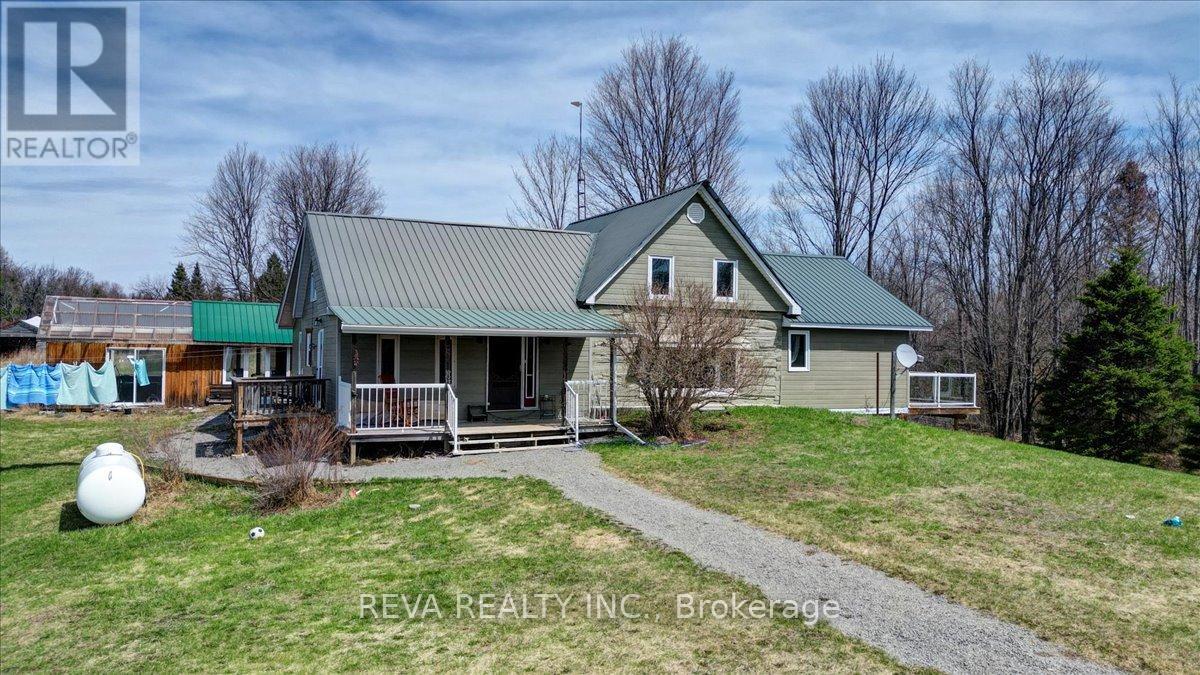
Opportunity Knocks. Privacy, acreage, a gorgeous home, a large garage, outbuildings, and a barn. Looking for a unique estate quality property away from the hustle & bustle? 344 Hutson Lake Road in Matawatchan fits the selection crtiteria: two floors, two bathrooms, 4 bedrooms, a kitchen to surpass, wet bar, about 20 acres of partially cleared but mostly forested land, a swimming pond. The custom kitchen is a cook's dream with an island & 2 "lazy Susan" cupboards. Tons of counter space and lots of storage. There is a Steam shower in the master bedroom with whirlpool tub, rain shower, and other jets in the shower. Master bedroom has a tankless toilet as well as custom closets. A century original log home with additions, the house and the garage floor are heated by outdoor wood boiler system with new propane furnace as backup, installed in January 2026. A drilled well serves the house. Hot water tank replaced in 2022 is owned, water system air tank replaced in 2022. Hydro service upgraded to 200 Amp with 100 amp panel in garage & Generac 8kw generator (needs service) to cover during hydro outages. The Gazebo can be heated with the propane heater, and also has power hook up for a hot tub. School Bus route nearby. Hunt your own land, fish nearby lakes and/or the Madawaska River a few km away. ATV and OFSC sled trails are close by. Closest major towns are Renfrew, Bancroft, Eganville & Pembroke, with Griffith, Denbigh, Cloyne and Northbrook nearby for convenience. This house is gorgeous, especially the kitchen, and the outdoors will be on genuine interest as well. You have to see the home & property to get that "feel". (id:61423)
Reva Realty Inc.
105 - 86 Village Crescent
Peterborough (Otonabee Ward 1), Ontario
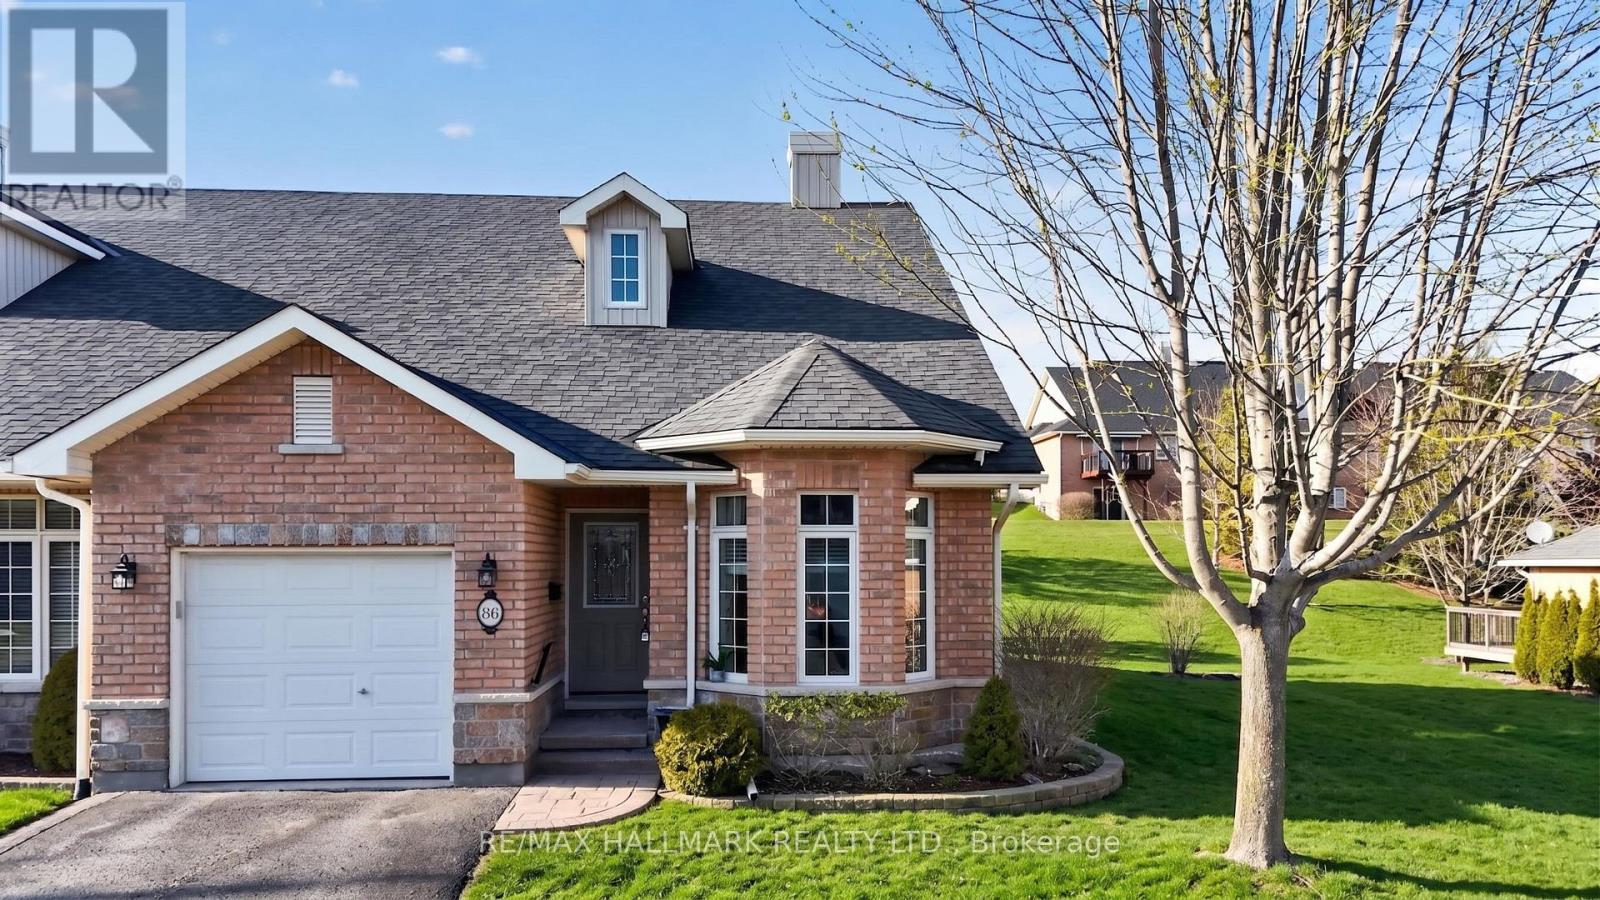
Beautiful bungalow-style home featuring SOARING VAULTED CEILINGS and an expansive open-concept Living Room and Dining Room with GLEAMING HARDWOOD FLOORS throughout the main living space. Oversized windows fill the home with Natural Light, creating a BRIGHT AND AIRY atmosphere and a WELCOMING FLOW throughout. Spacious Kitchen with AMPLE CABINETRY, Tile Backsplash, Double Sink, Built-In Microwave, Dishwasher, Refrigerator and Stove overlooking the Main Living Area, ideal for ENTERTAINING WITH EASE or comfortable everyday living. Walk-out from the Living Room to a PRIVATE ELEVATED DECK Overlooking Open Green Space with NO DIRECT REAR NEIGHBOURS, offering PEACEFUL VIEWS and ADDED PRIVACY. Generous Primary Bedroom with LARGE WALK-IN CLOSET and plush broadloom designed for RELAXED COMFORT. Well-appointed 3-Piece Bathroom with GLASS ENCLOSED SHOWER and extended vanity providing FUNCTIONAL DESIGN. Convenient Main Floor Laundry for everyday practicality. Full unfinished Basement with EXCELLENT CEILING HEIGHT, Large Windows and Cold Storage Room presenting FUTURE DEVELOPMENT POTENTIAL for additional Living Space, Recreation Room or Bedrooms. Attached single-car Garage with opener and interior access adds everyday convenience. A wonderful opportunity to enjoy OPEN-CONCEPT LIVING in a quiet setting close to Amenities, Parks and Transit. (id:61423)
RE/MAX Hallmark Realty Ltd.
Upper - 255 Kent Street W
Kawartha Lakes (Lindsay), Ontario
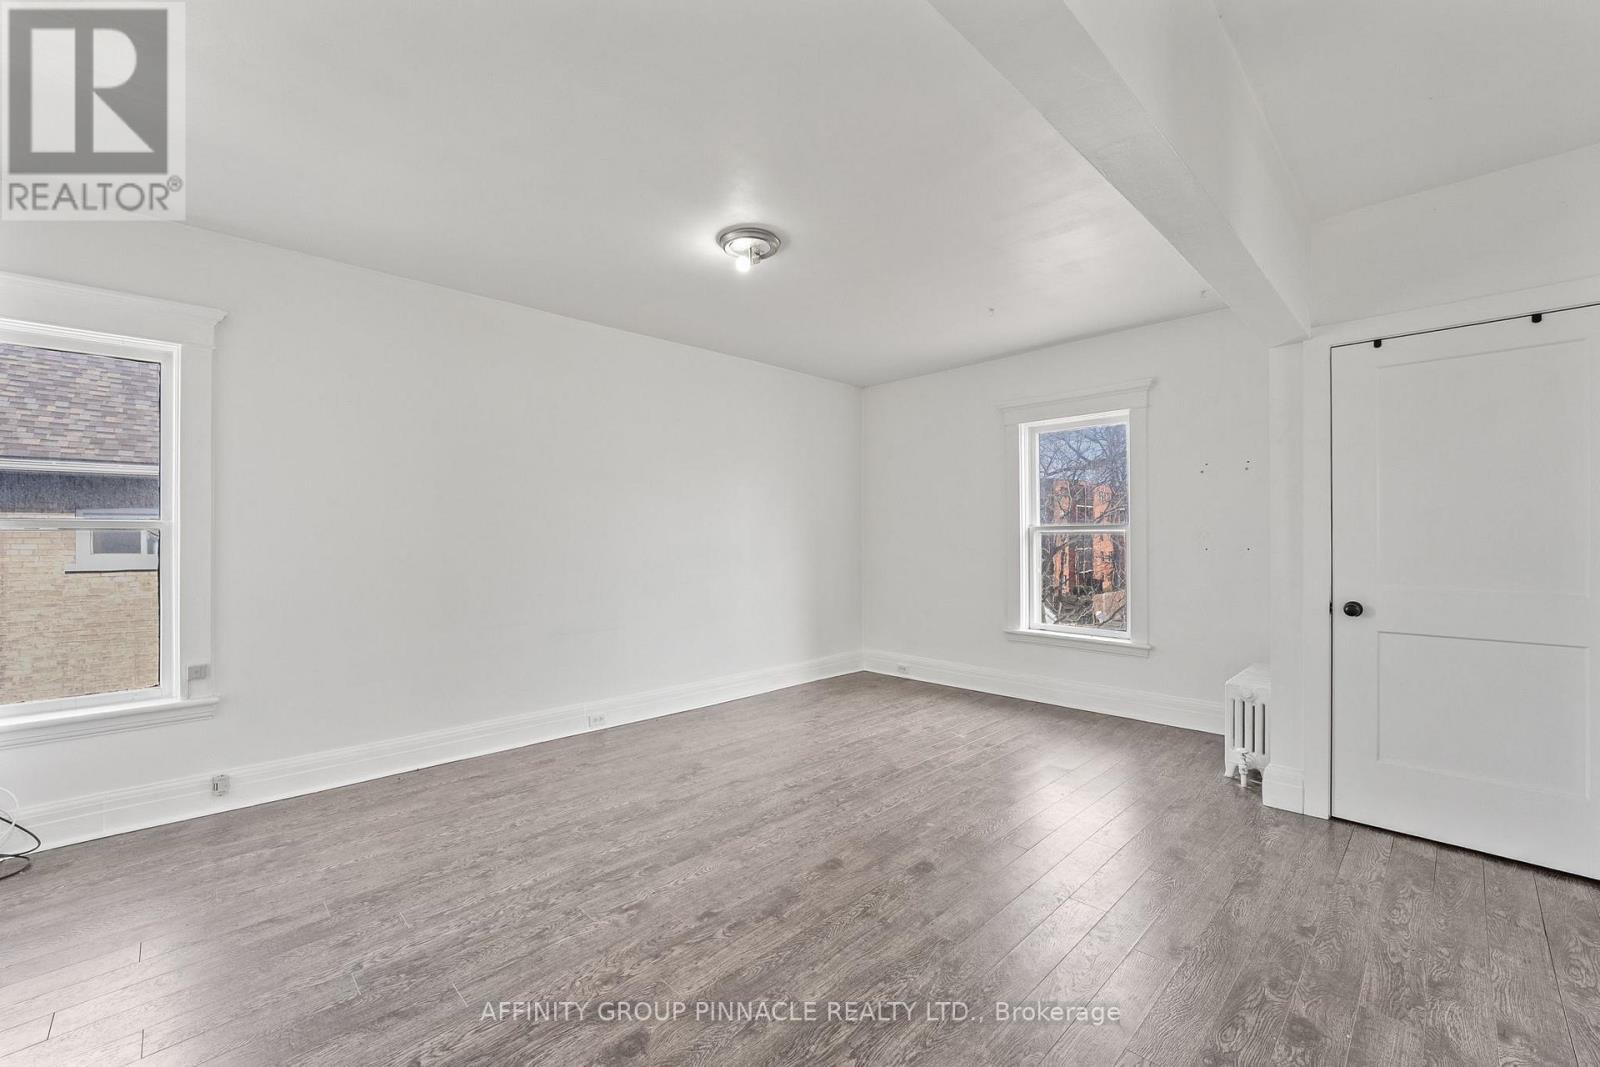
Bright and unique upper-level 1+1 bedroom, 1 bathroom apartment with a separate entrance, ideally located near Lindsay's downtown. This sun-filled unit offers a spacious, functional kitchen, a large open living area, and convenient in-suite laundry. The massive loft provides incredible flexibility and can be used as a second bedroom, home office, or creative space. Walkable to shops, restaurants, cafs and everyday amenities. No more than one parking space included. Heat and water included; hydro extra. (id:61423)
Affinity Group Pinnacle Realty Ltd.
329 - 475 George Street N
Peterborough (Town Ward 3), Ontario
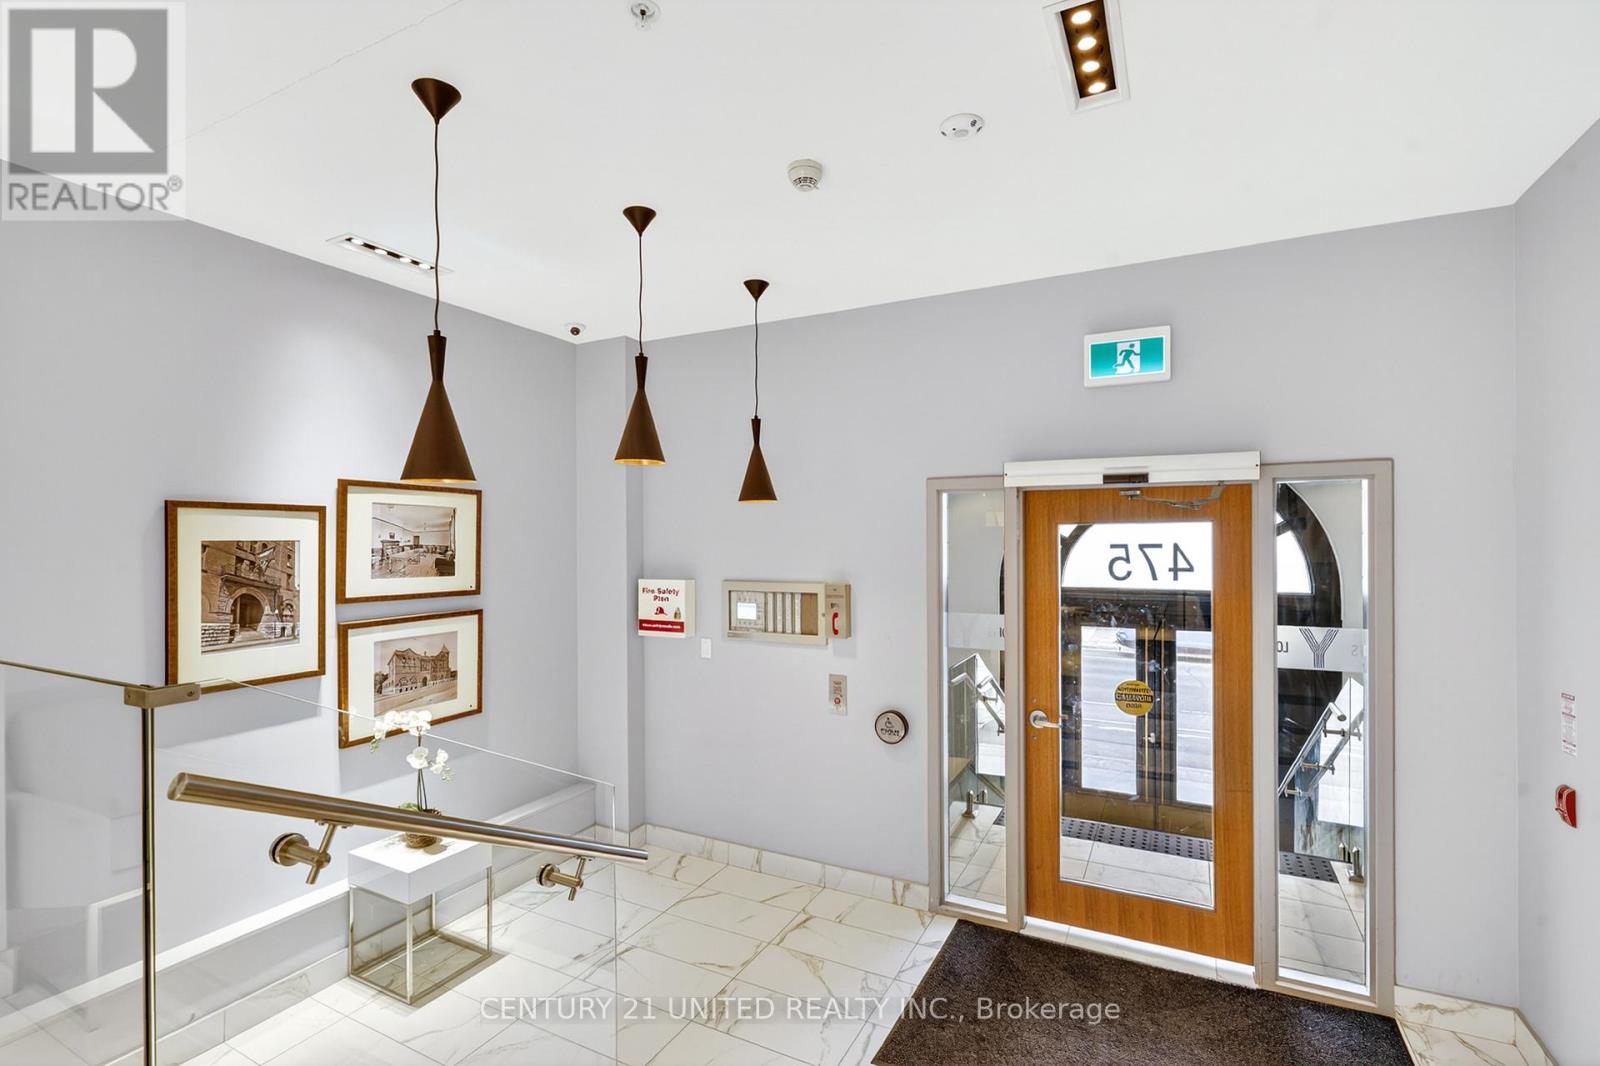
Live beautifully. Sleep comfortably. Welcome to Y Lofts. Originally constructed in 1896 and thoughtfully reimagined in 2021, Y Lofts blends historic character with modern luxury to offer a truly elevated downtown lifestyle in Peterborough. Welcome to unit 329, a well-designed 1-bedroom suite, a unique residence thoughtfully integrated within the historic former YMCA building-blending timeless character with contemporary comfort. This bright and functional unit features expansive windows that fill the space with natural light, creating an inviting and airy atmosphere throughout. Enjoy year-round comfort with efficient climate control, complemented by a modern kitchen equipped with stainless steel appliances, including a built-in dishwasher and full-size microwave-perfect for effortless everyday living. The suite also offers the convenience of in-unit laundry. Residents benefit from a secure, professionally managed building that carries a sense of heritage while offering updated finishes and common areas. The historic roots of the property add a distinctive charm rarely found in today's developments, making this an appealing option for those who appreciate character alongside modern design. Ideally located in a highly walkable downtown setting, you're just steps from Peterborough's best restaurants, cafs, boutique shops, and essential services. Enjoy nearby parks, trails, and the scenic Otonabee River, all while maintaining easy access to major routes for commuting. (id:61423)
Century 21 United Realty Inc.
255 Kent Street W
Kawartha Lakes (Lindsay), Ontario
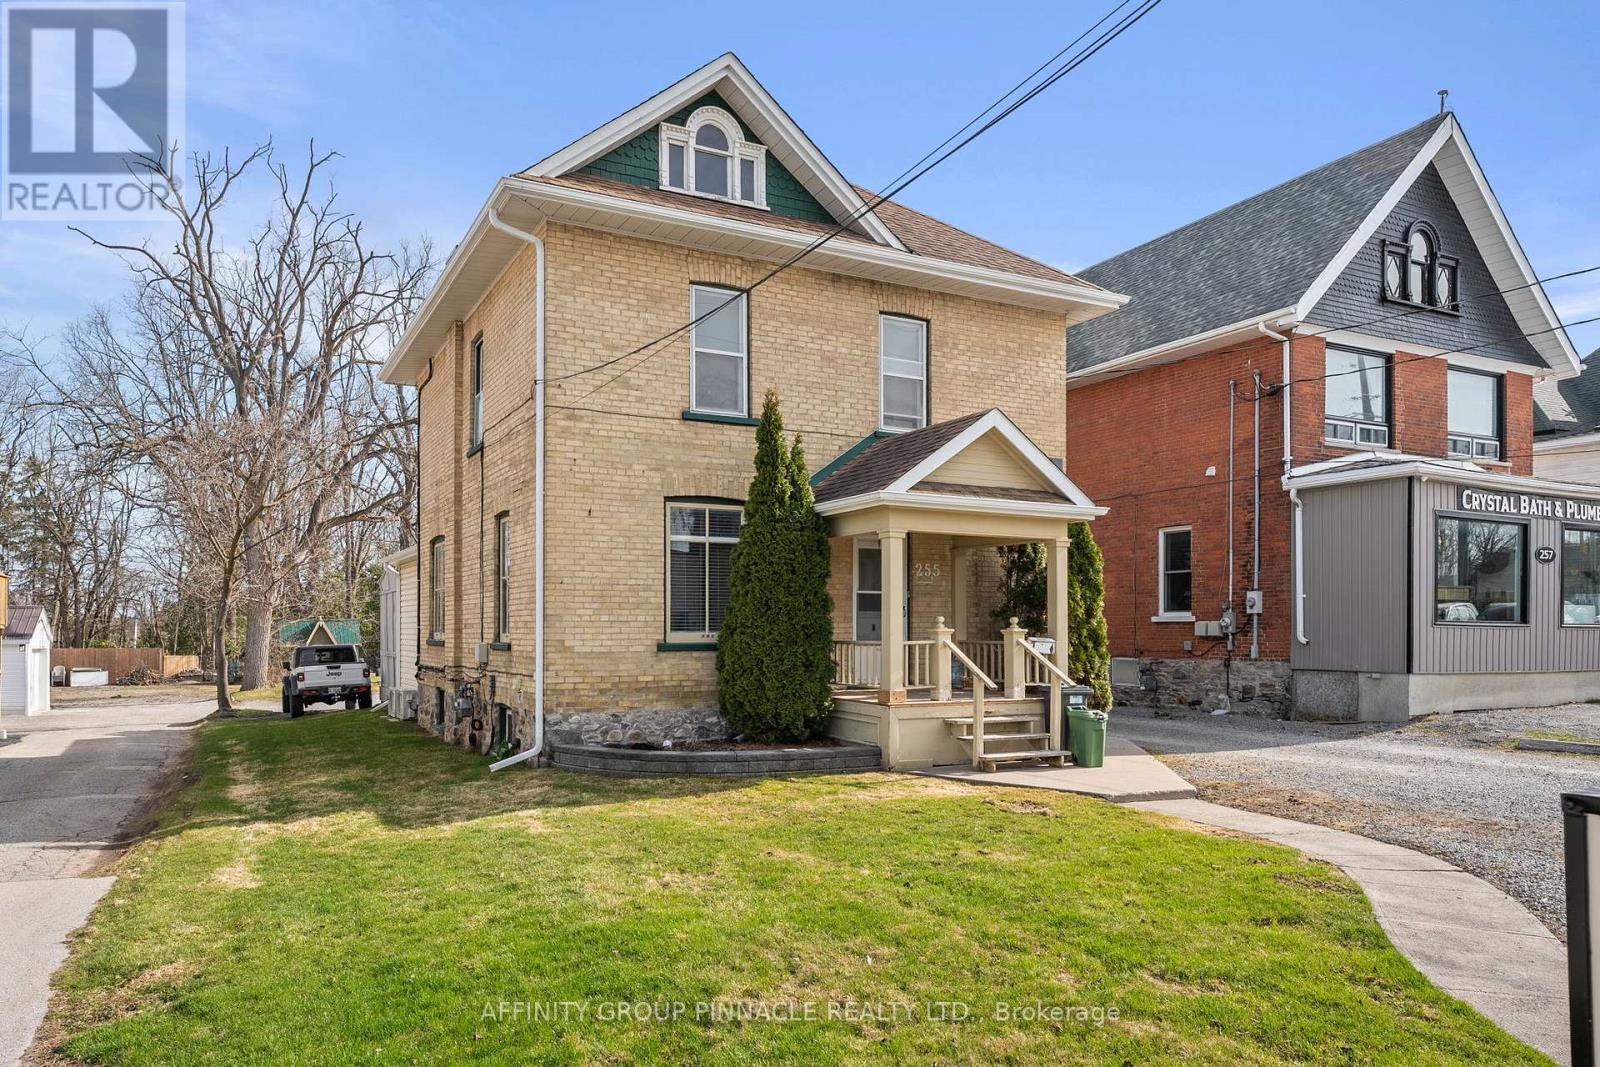
Welcome to this versatile mixed-use Building (MRC Zoning) with modern finishes and exceptional visibility, offering a unique opportunity for business owners, investors, or live-work entrepreneurs looking for an office space or studio. The main level is thoughtfully designed with a warm and inviting reception area, complete with a stylish 2-piece bath and convenient wet bar. Two private office spaces provide quiet, focused work environments, while the spacious, open-concept area is ideal for team collaboration or client meetings. With double doors, this versatile space can also serve as additional private offices if needed. Downstairs, the finished basement includes a full 4-piece bathroom and a flexible area thats ideal as a staff lunchroom, storage space, or bonus workspace. Upstairs, discover an oversized 1-bedroom, 1-bath apartment. With its own private entrance, this self-contained unit boasts a spacious living area, in-suite laundry, a fabulous finished loft space and separate hydro meter. One gas/water meter for whole building. Additional highlights include wheelchair-accessible rear entry, ample client parking, and a professional yet welcoming atmosphere throughout. Don't miss this rare opportunity to own a stylish, multi-functional property thats as practical as it is impressive. (id:61423)
Affinity Group Pinnacle Realty Ltd.
255 Kent Street W
Kawartha Lakes (Lindsay), Ontario
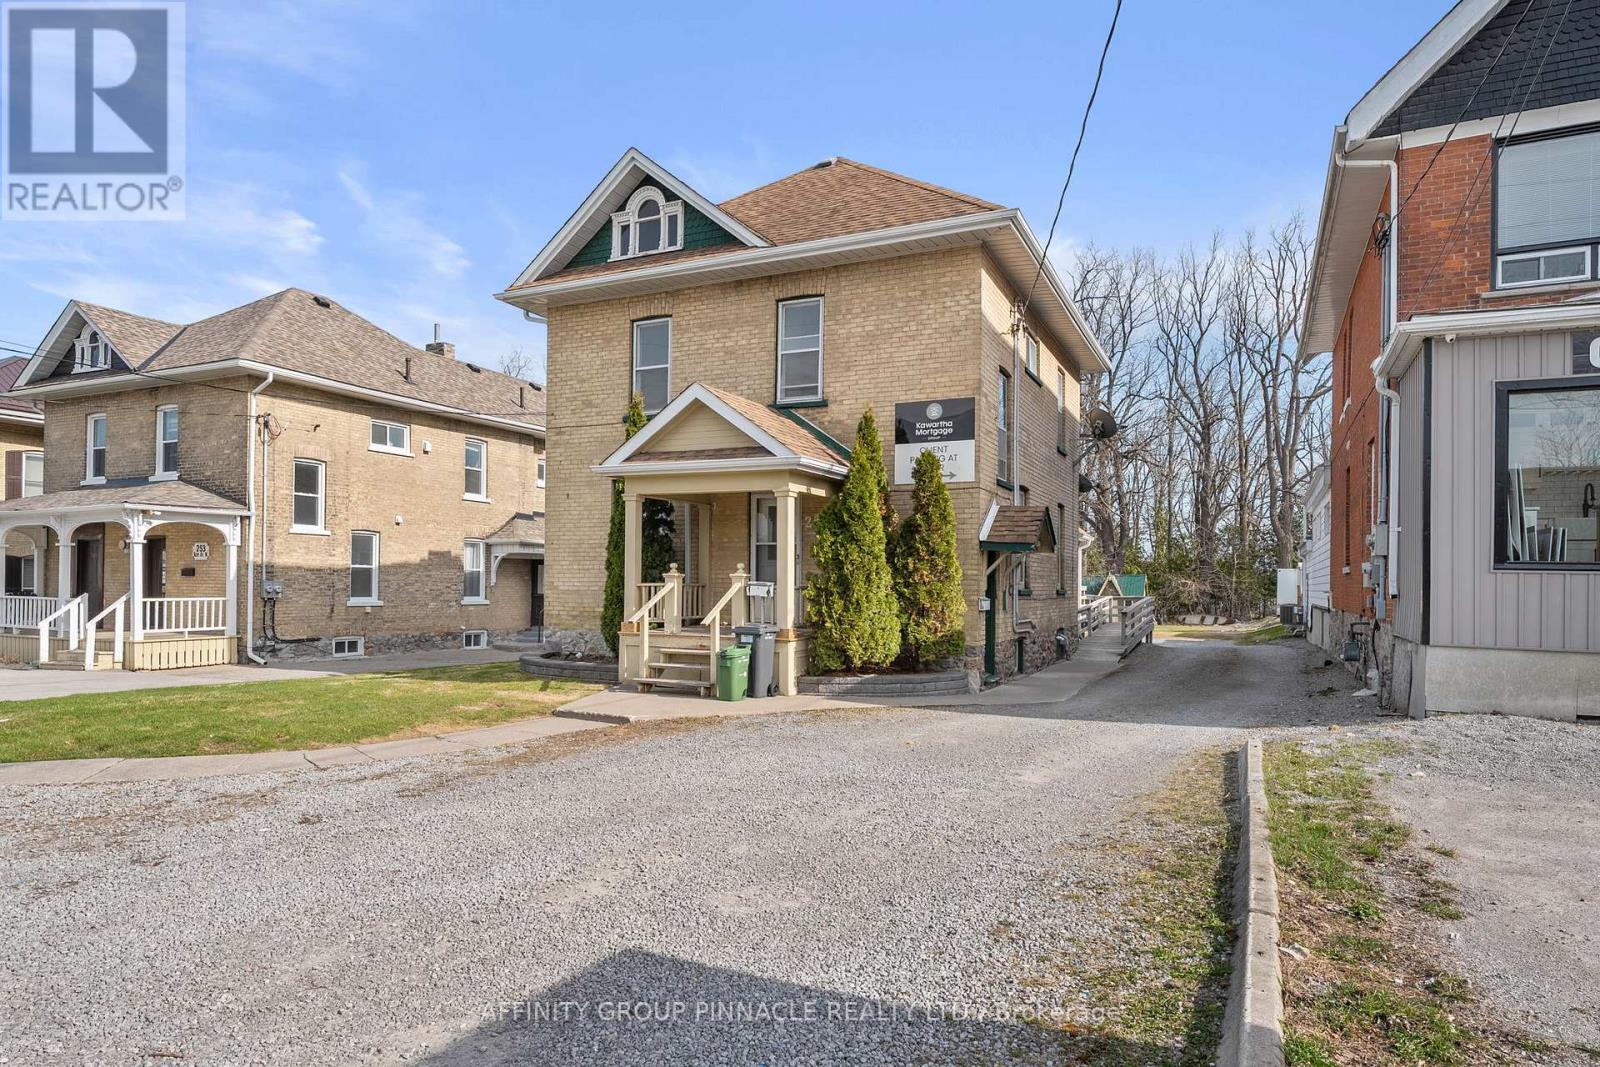
Welcome to this versatile mixed-use Building (MRC Zoning) with modern finishes and exceptional visibility, offering a unique opportunity for business owners, investors, or live-work entrepreneurs looking for an office space or studio. The main level is thoughtfully designed with a warm and inviting reception area, complete with a stylish 2-piece bath and convenient wet bar. Two private office spaces provide quiet, focused work environments, while the spacious, open-concept area is ideal for team collaboration or client meetings. With double doors, this versatile space can also serve as additional private offices if needed. Downstairs, the finished basement includes a full 4-piece bathroom and a flexible area thats ideal as a staff lunchroom, storage space, or bonus workspace. Upstairs, discover an oversized 1-bedroom, 1-bath apartment. With its own private entrance, this self-contained unit boasts a spacious living area, in-suite laundry, a fabulous finished loft space and separate hydro meter. One gas/water meter for whole building. Additional highlights include wheelchair-accessible rear entry, ample client parking, and a professional yet welcoming atmosphere throughout. Don't miss this rare opportunity to own a stylish, multi-functional property thats as practical as it is impressive. (id:61423)
Affinity Group Pinnacle Realty Ltd.
740 Mount Horeb Road
Kawartha Lakes (Manvers), Ontario
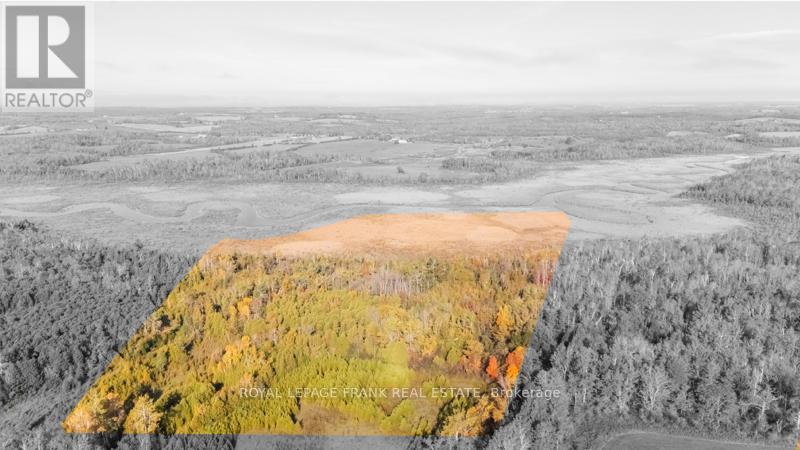
Spacious 55-acre parcel located on the southern portion of 740 Mt Horeb Road, South of the Pigeon River. This expansive property features a blend of Rural General (A1) and Open Space (01) zoning, offering a mix of natural beauty and potential flexibility of use. The land includes areas designated as Provincially Significant Wetland and currently participates in the Conservation Land Tax Incentive Program. The property remains in its natural state with no private water supply, though there may be potential to connect in the area. A rare opportunity for those seeking a large tract of land for recreational enjoyment, conservation, or long-term investment. (id:61423)
Royal LePage Frank Real Estate
413 - 475 George Street N
Peterborough (Town Ward 3), Ontario
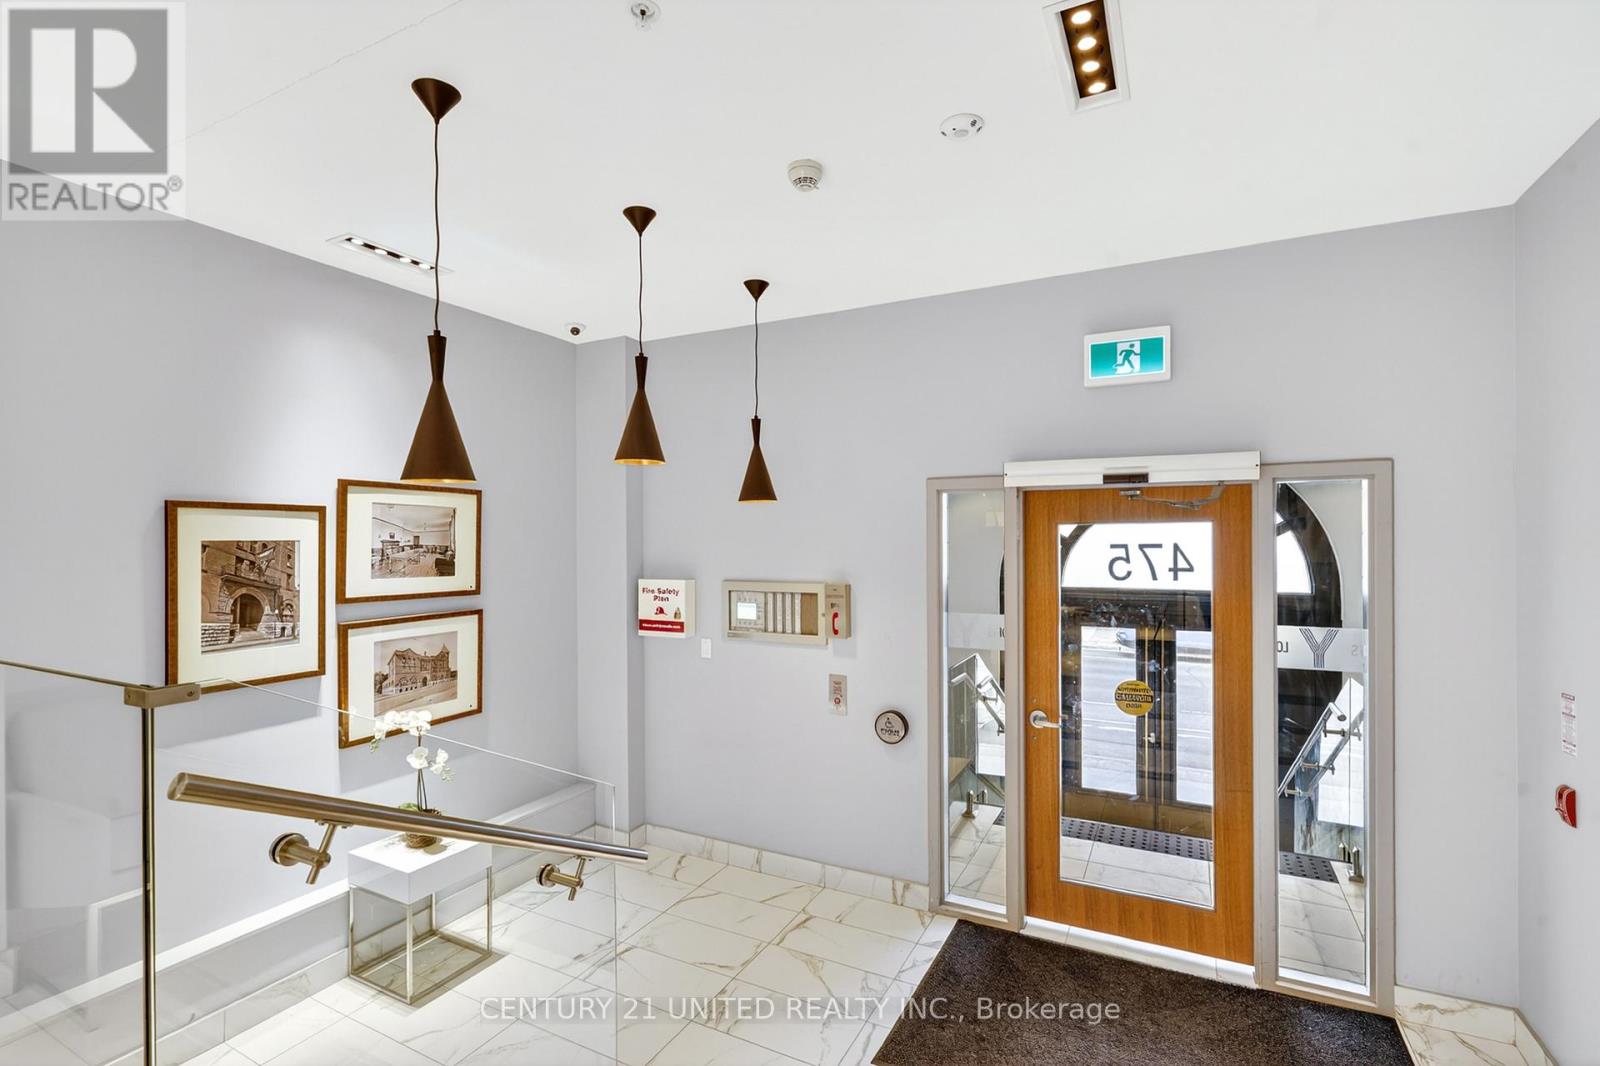
Live beautifully. Sleep comfortably. Welcome to Y Lofts. Originally constructed in 1896 and thoughtfully reimagined in 2021, Y Lofts blends historic character with modern luxury to offer a truly elevated downtown lifestyle in Peterborough. Welcome to unit 413, a well-designed 2-bedroom suite, a unique residence thoughtfully integrated within the historic former YMCA building-blending timeless character with contemporary comfort. This bright and functional unit features expansive windows that fill the space with natural light, creating an inviting and airy atmosphere throughout. Enjoy year-round comfort with efficient climate control, complemented by a modern kitchen equipped with stainless steel appliances, including a built-in dishwasher and full-size microwave-perfect for effortless everyday living. The suite also offers the convenience of in-unit laundry. Residents benefit from a secure, professionally managed building that carries a sense of heritage while offering updated finishes and common areas. The historic roots of the property add a distinctive charm rarely found in today's developments, making this an appealing option for those who appreciate character alongside modern design. Ideally located in a highly walkable downtown setting, you're just steps from Peterborough's best restaurants, cafs, boutique shops, and essential services. Enjoy nearby parks, trails, and the scenic Otonabee River, all while maintaining easy access to major routes for commuting. (id:61423)
Century 21 United Realty Inc.
490 George Street S
Peterborough (Town Ward 3), Ontario
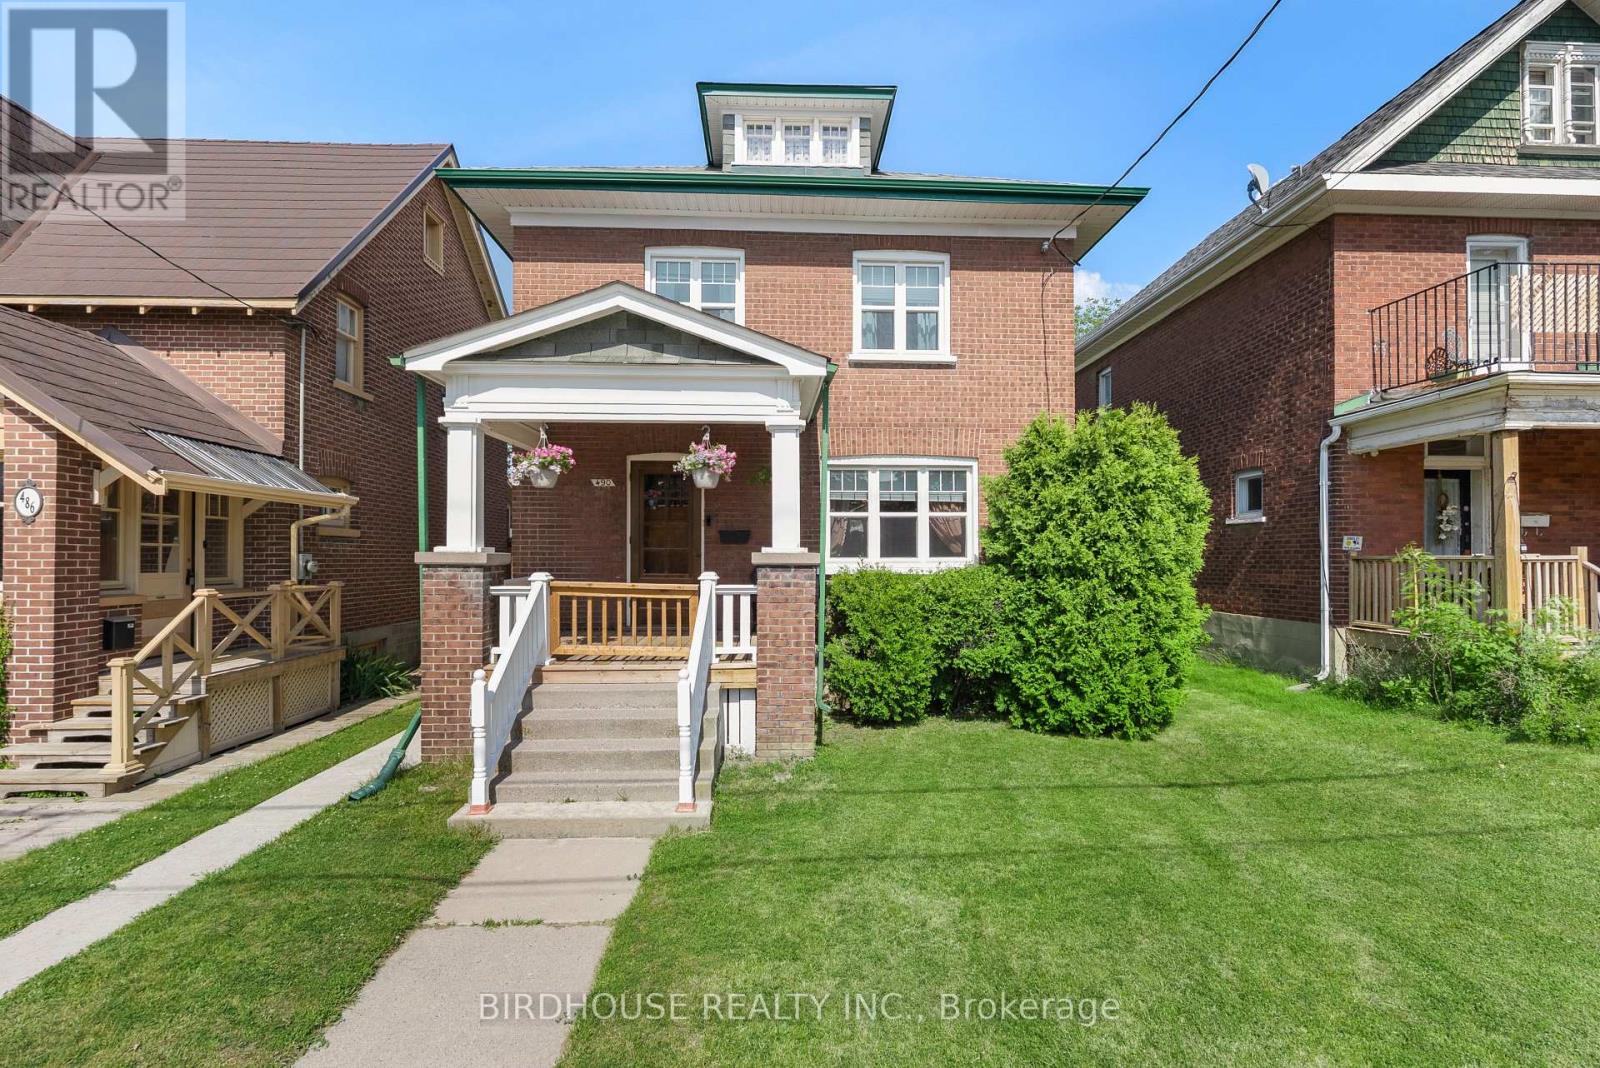
Charming All-Brick 2.5 Storey Home in Downtown Peterborough. Nestled in the heart of Peterborough's vibrant downtown core, this home offers timeless character and modern convenience. Featuring 3 spacious bedrooms and 2 full bathrooms, this property boasts elegant French doors, rich wood trim, and a beautifully crafted staircase that adds to its historic charm. Upstairs, you'll find hardwood floors throughout all three bedrooms, while the attic space offers exciting potential for future development perfect for a studio, office, or guest suite. Partially finished basement with laundry and bathroom. The property includes a detached garage and two-car parking via a rear laneway, providing easy access. Enjoy the best of city living just steps from local schools, parks, the YMCA, sports centre, and other essential amenities. This is a fantastic opportunity for families, professionals, or investors seeking a centrally located home with character and future potential. (id:61423)
Birdhouse Realty Inc.
0 Government Road
Whitewater Region, Ontario
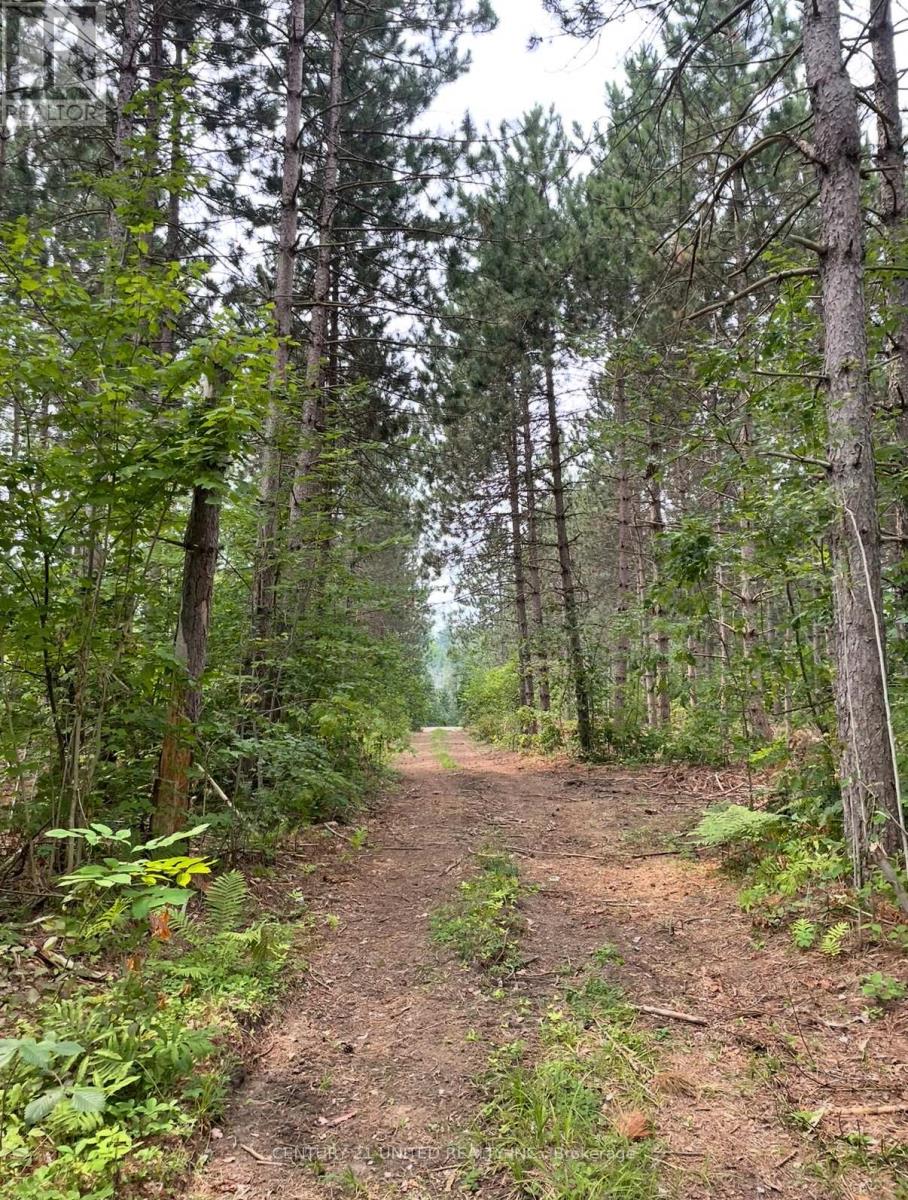
Amazing Opportunity! This unique offering includes two parcels of vacant land being sold together, totalling over 58 acres of natural beauty. The first parcel features 15.072 acres with 647.88 feet of direct frontage on Government Road, while the second 43.843-acre parcel wraps behind, offering a private and expansive setting. Outdoor enthusiasts will love the direct access to snowmobile and ATV trails right from the property. A managed forest designation adds value and long-term sustainability. Whether you're looking to build, invest, or enjoy recreational use, this rare find combines space, privacy, and potential in one incredible package. Hydro services available nearby. Do not walk property without scheduled appointment with realtor. (id:61423)
Century 21 United Realty Inc.
341 George Street S
Peterborough (Town Ward 3), Ontario
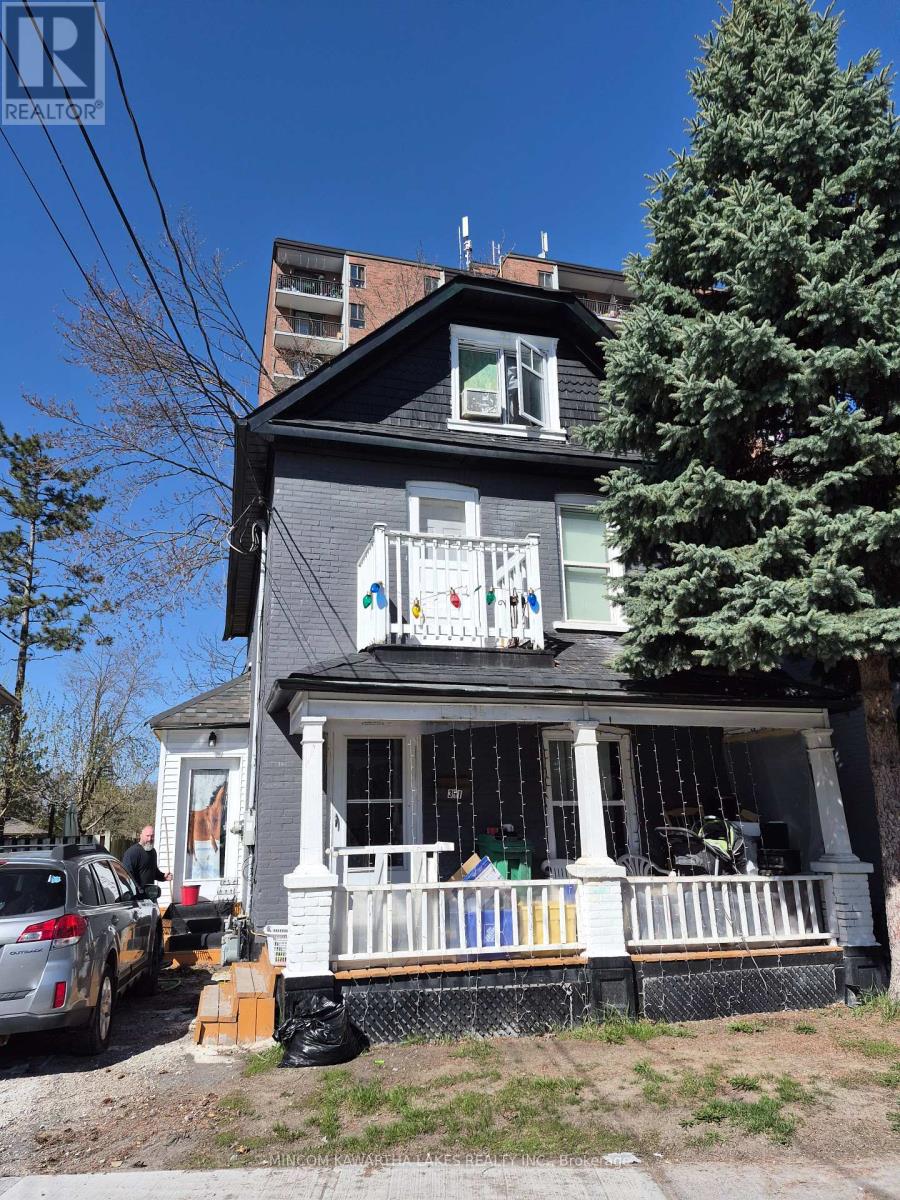
Attention investors - this is the kind of cash-flow opportunity that doesn't come around often. Located in the heart of downtown, this solid, well-maintained duplex offers strong income potential with 5 bedrooms, 3 updated full bathrooms and 2 modernized kitchens. Designed for efficiency and flexibility, the property features two separate hydro meters making it ideal for managing expenses and maximizing returns. Currently fully tenanted, it provides immediate income from day one. Positioned in a prime, walkable location close to shops, dining and everyday amenities, with public transit right at your doorstep, this is a turnkey addition to any investment portfolio or a great option for buyers looking to live in one unit and rent out the other. Opportunities like this in downtown Peterborough are rare, don't miss it. Unit 1 Main floor: 2 bed 1 Bath. Upper Unit: 3 Bed 2 Bath. (id:61423)
Mincom Kawartha Lakes Realty Inc.
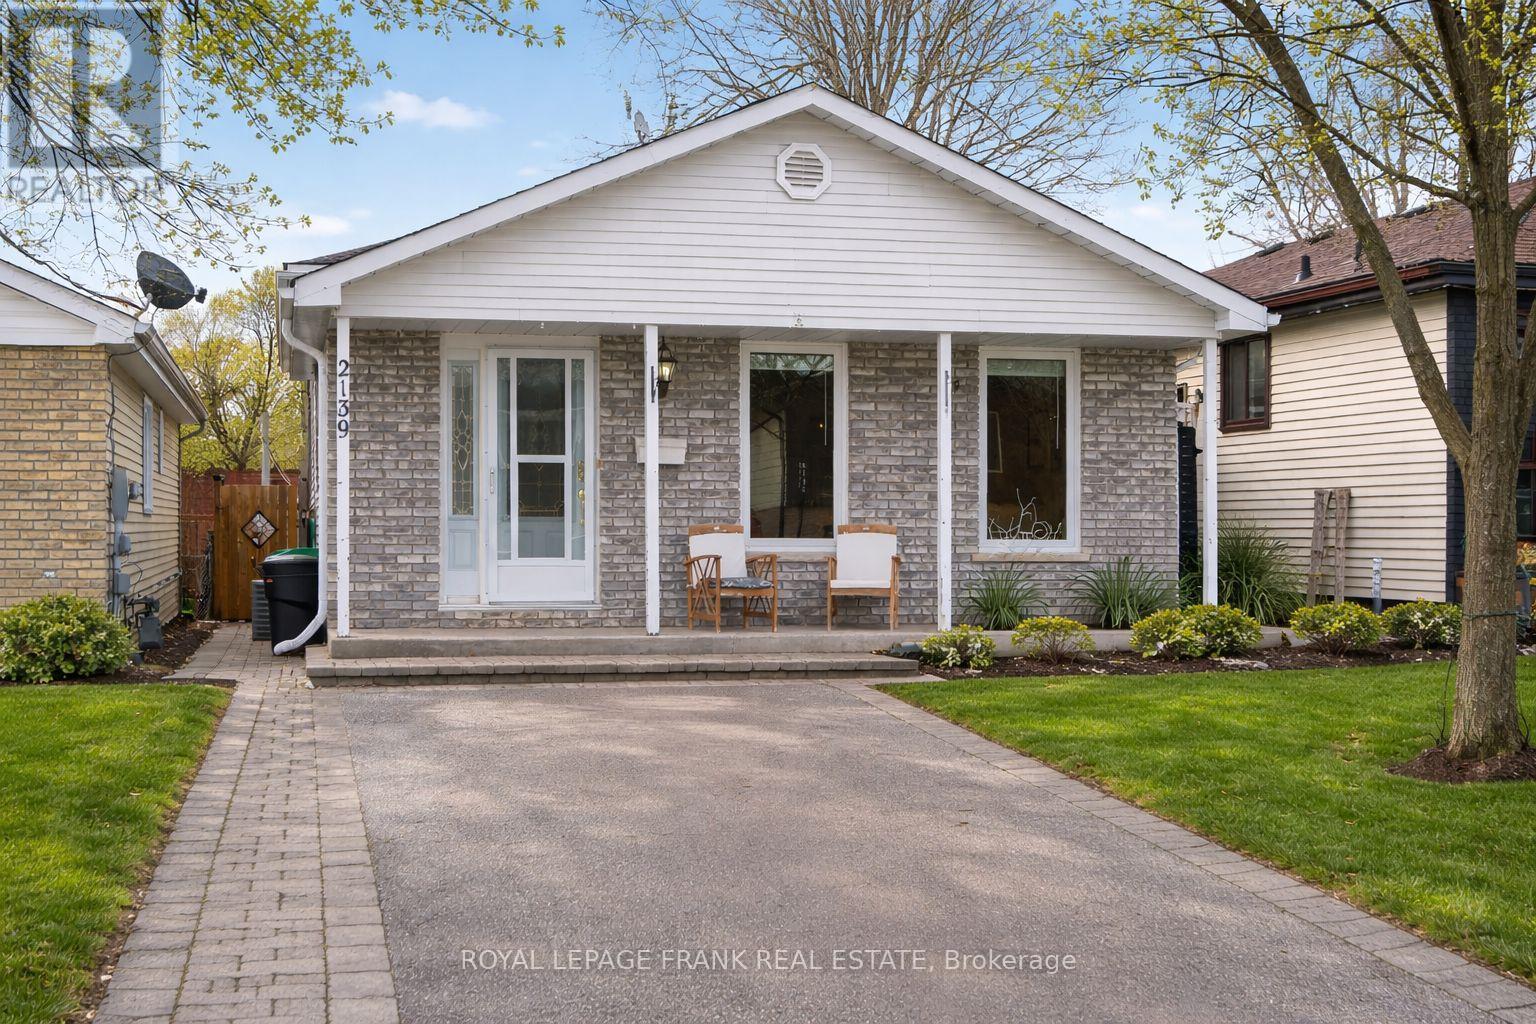
2139 Springwood Road
Peterborough (Monaghan Ward 2), Ontario
Welcome to 2139 Springwood Road, located in Peterborough's desirable west end. This spacious and well-maintained home offers a bright, open-concept layout designed for comfortable everyday living. The main level features an updated, large kitchen with stone countertops and ample storage that flows seamlessly into the living and dining areas, creating the perfect space for family life and entertaining. The home offers three bedrooms and two full bathrooms, while the second level provides a large family room with a gas fireplace. A few steps down enjoy a cozy den and separate laundry room. The family room provides a walkout to your private backyard oasis. Step outside and enjoy the fully fenced yard complete with an in-ground pool, decking, and plenty of space to relax or host summer gatherings in a quiet, friendly neighbourhood. Recent updates include Furnace and Central Air (2018); Bathroom Update (2020); Fence, Decking, Shed, and Porch Roof (2021); Pool Pump, Filter, and Gas Heater (2022); Roof (2022). There is a gas hookup for BBQ. Move in and enjoy a well-cared-for home in one of the city's most sought-after areas, close to parks, schools, and amenities. (id:61423)
Royal LePage Frank Real Estate
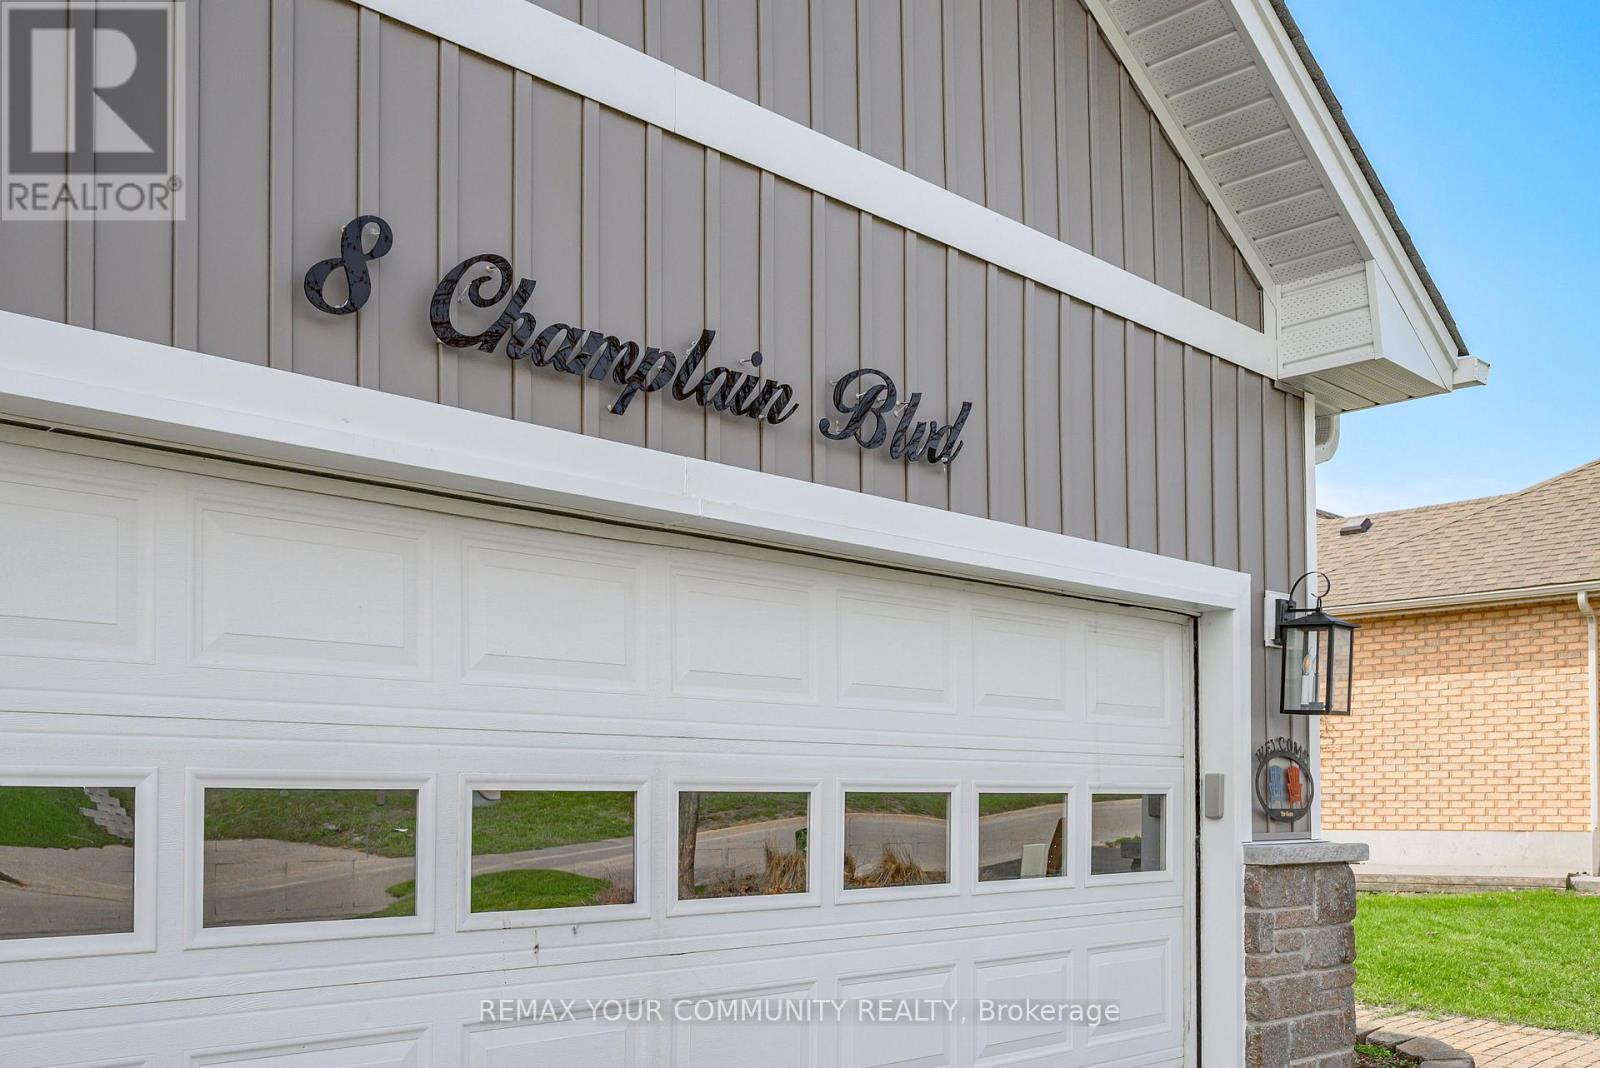
8 Champlain Boulevard
Kawartha Lakes (Lindsay), Ontario
Welcome to this beautifully crafted custom-built bungalow, where comfort meets thoughtful design and everyday living feels just a little more special. The living room invites you to step outside onto your private deck-perfect for summer evenings and entertaining family and friends. The updated kitchen is the heart of the home, featuring quartz countertops, a generous breakfast bar with seating for four, and pantry-ideal for both busy mornings and relaxed weekend gatherings. Sun filled dining area and rich hardwood flooring throughout the main level add warmth and timeless appeal. Designed for both privacy and relaxation, the primary bedroom is set apart from the additional main floor bedrooms by the main living space and offers it's own private covered deck-your own quiet escape at the end of the day. The peaceful retreat offers a spa-like ensuite with a modern stand alone tub, separate shower, and a walk-in closet. The fully finished basement expands your living space with a welcoming family room and two additional bedrooms, plus a separate in-law suite with its own private entrance-ideal for extended family. The heated and insulated garage ensures year-round comfort and has high ceilings, while the premium lot with no homes behind provides a rare sense of space and privacy. Major exterior updates, including new siding, shingles, fascia, and soffits, offer added peace of mind. Step into your own backyard oasis, complete with an inground pool featuring an updated liner, heater, filter, and pump-perfect for making the most of warm summer days. Located handy to trail system and many amenities. Some photos are AI Rendered. (id:61423)
RE/MAX Your Community Realty
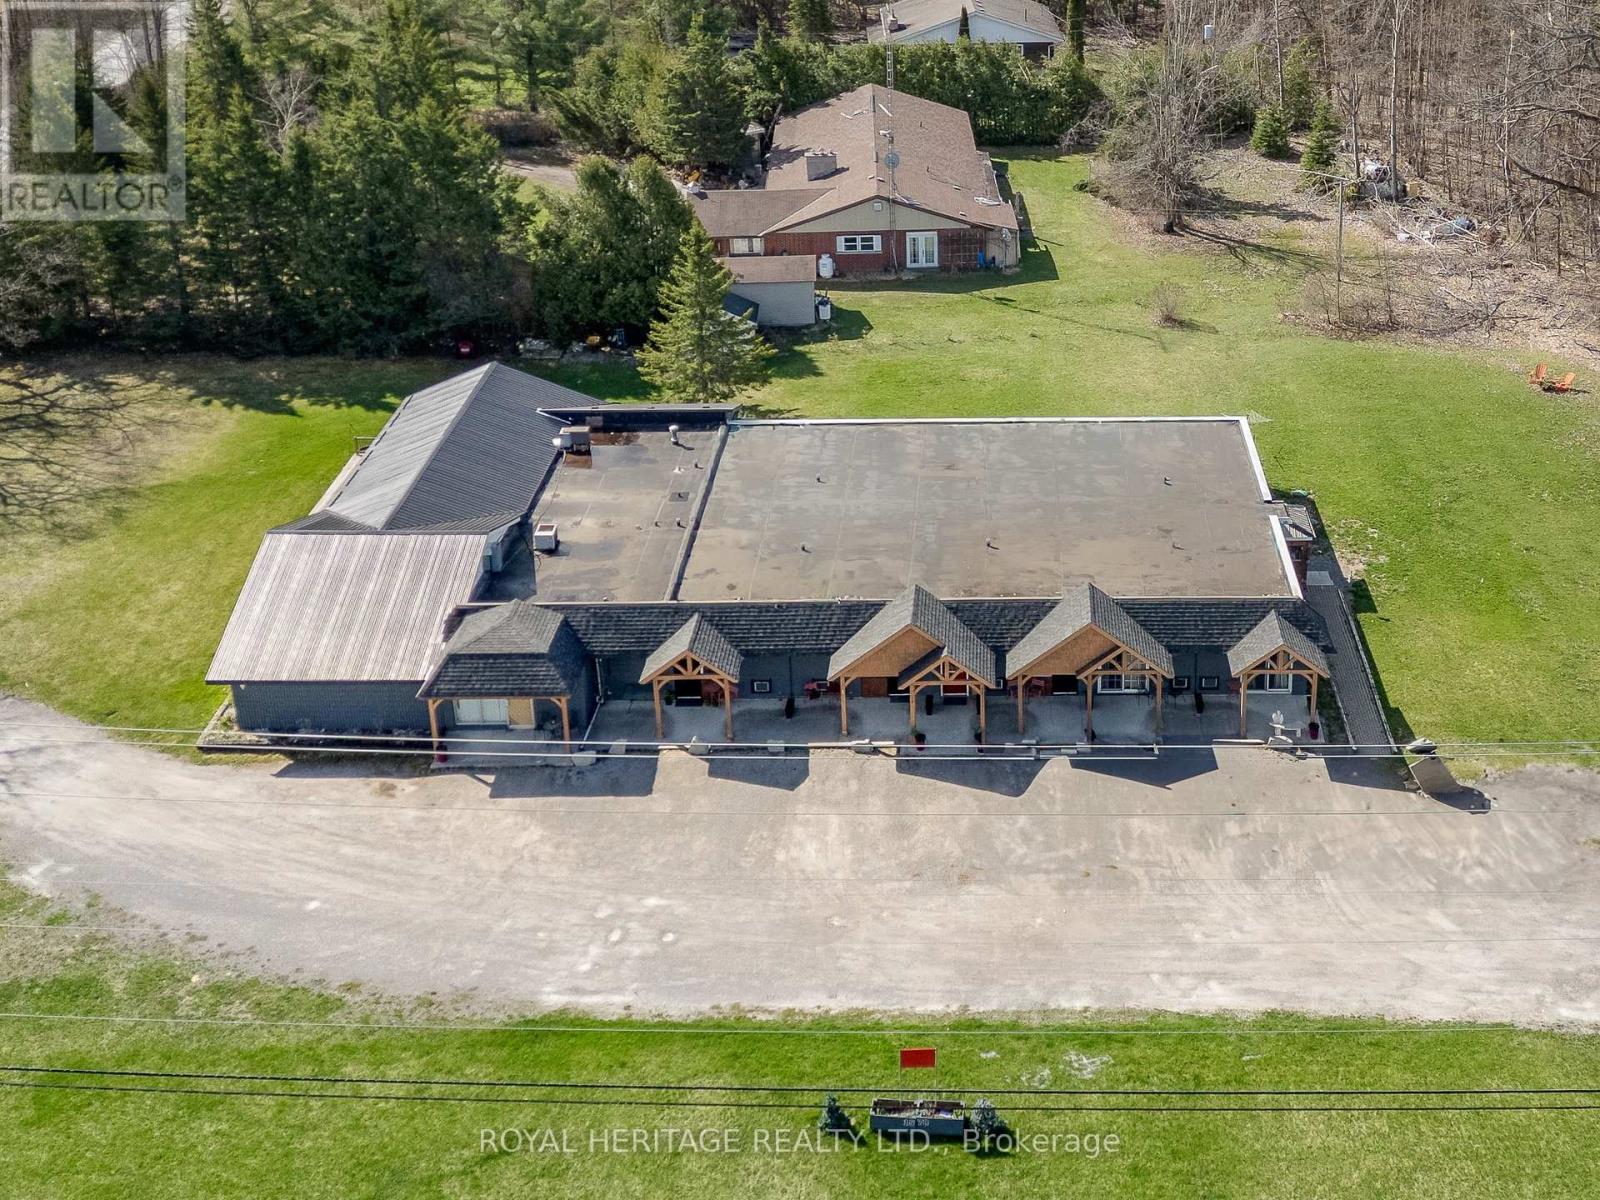
1578 County 8 Road
Kawartha Lakes (Verulam), Ontario
Are you looking for a new business or a High Cash Flow Investment with 11.2% CAP? This is a turnkey Well Maintained Multi-Unit building. Rare opportunity to own a proven income-producing property. With AAA tenants and a flexible model suited for hands-on operators or passive investors. Offering 8 single units, 1 two-bedroom apartment, and 1 commercial unit, plus shared amenities including a dining area with a fireplace, a lounge, a full kitchen, and common laundry. Zoned C2 the commercial unit could be used as a convenience store, restaurant, and much more. Situated on a 1.3-acre lot, it offers ample parking, green space, and private walk-out patios for each unit. Tenants currently receive meal services, creating an assisted-living style income stream. Option to hire out meals and maintenance for a hands-off investment. Value-add potential includes adding kitchenettes or expanding the building to increase cash flow. Conveniently located between Fenelon Falls and Bobcaygeon. Just steps to Eganridge Resort for dining and golfing and approx. 1.5 hours from the GTA. Turnkey opportunity with strong returns and future growth potential. (id:61423)
Royal Heritage Realty Ltd.
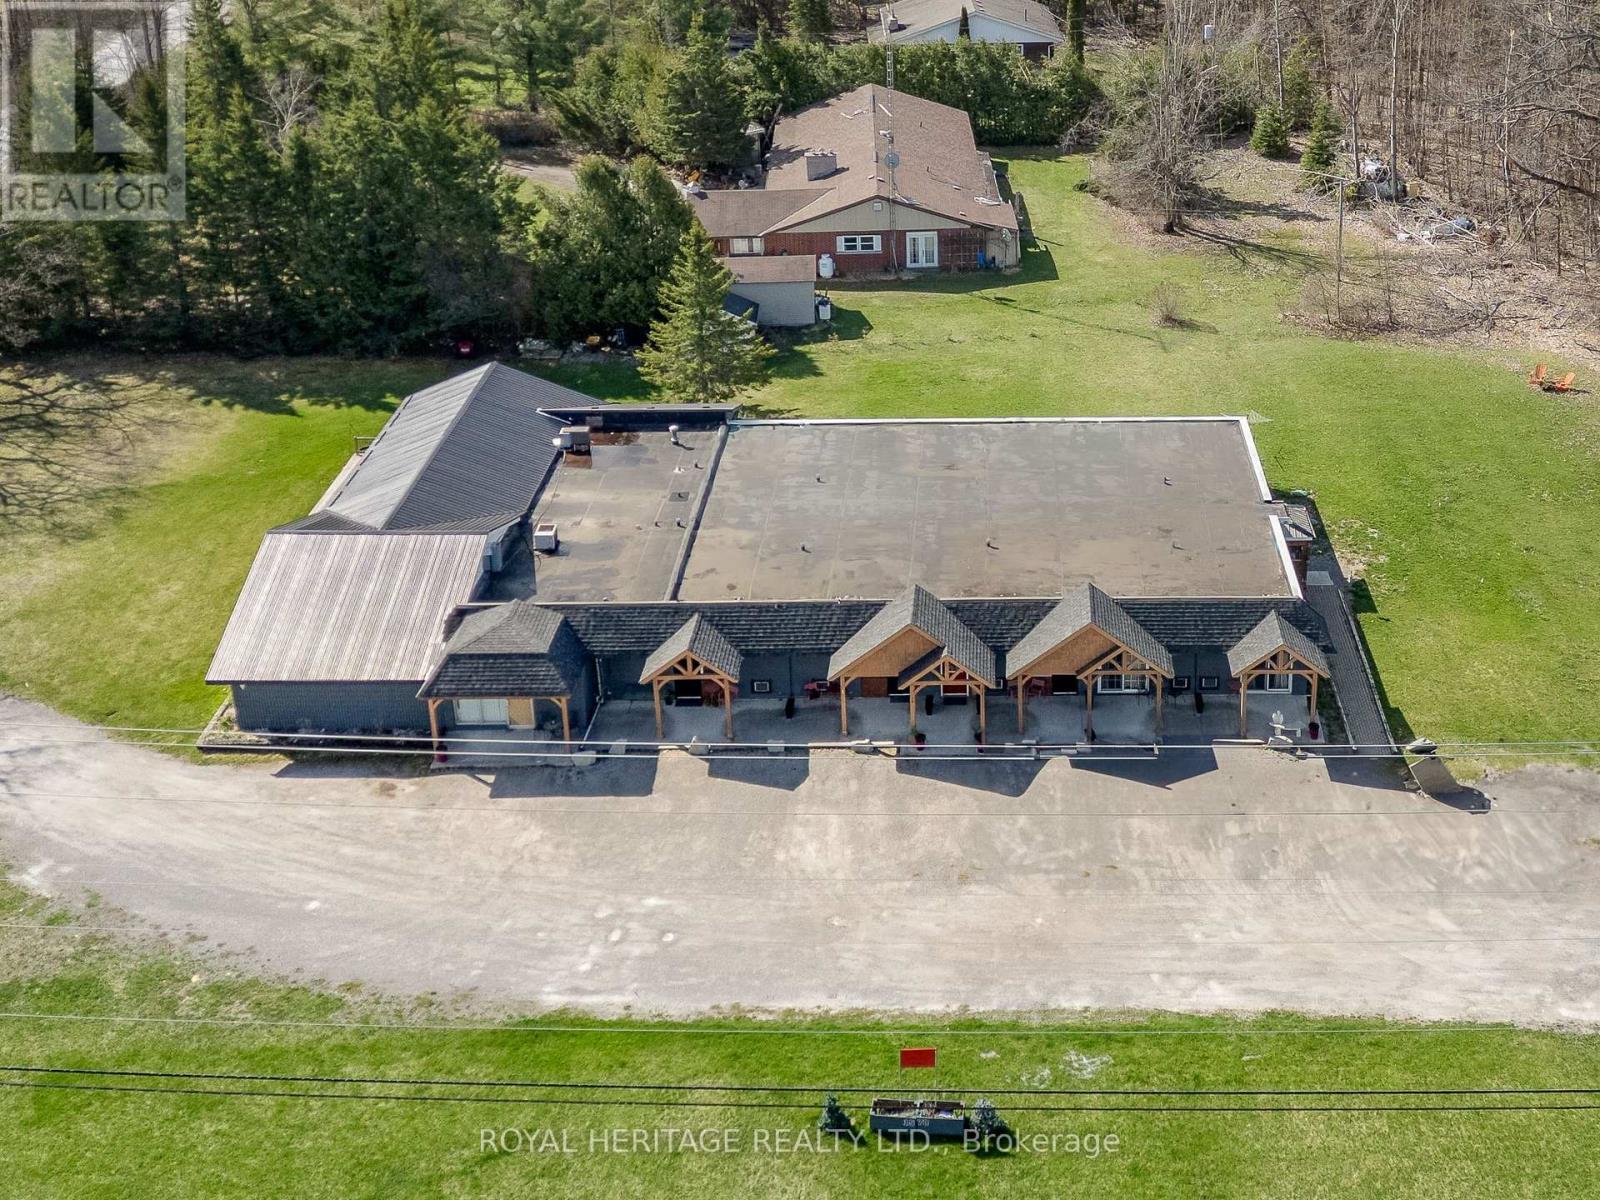
1578 County 8 Road
Kawartha Lakes (Verulam), Ontario
Are you looking for a new business or a High Cash Flow Investment with 11.2% CAP? This is a turnkey Well Maintained Multi-Unit building. Rare opportunity to own a proven income-producing property. With AAA tenants and a flexible model suited for hands-on operators or passive investors. Offering 8 single units, 1 two-bedroom apartment, and 1 commercial unit, plus shared amenities including a dining area with a fireplace, a lounge, a full kitchen, and common laundry. Zoned C2 the commercial unit could be used as a convenience store, restaurant, and much more. Situated on a 1.3-acre lot, it offers ample parking, green space, and private walk-out patios for each unit. Tenants currently receive meal services, creating an assisted-living style income stream. Option to hire out meals and maintenance for a hands-off investment. Value-add potential includes adding kitchenettes or expanding the building to increase cash flow. Conveniently located between Fenelon Falls and Bobcaygeon. Just steps to Eganridge Resort for dining and golfing and approx. 1.5 hours from the GTA. Turnkey opportunity with strong returns and future growth potential. (id:61423)
Royal Heritage Realty Ltd.
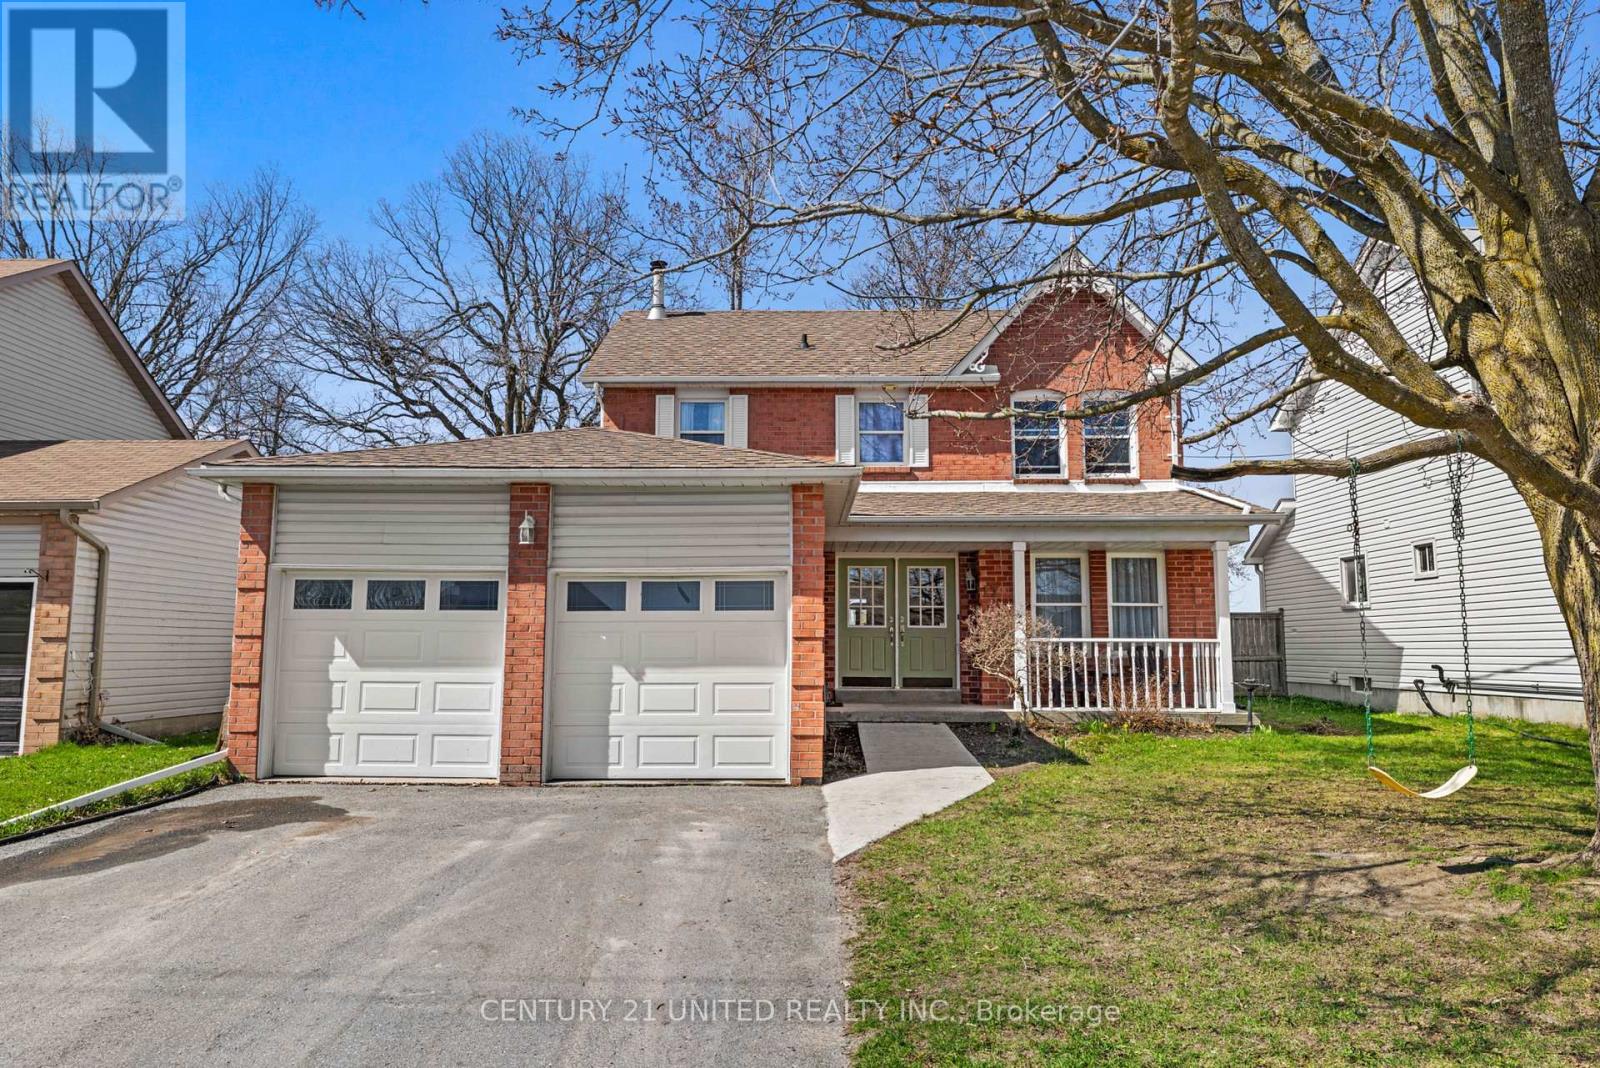
17 Maple Avenue
Asphodel-Norwood (Norwood), Ontario
Welcome to this spacious 3+2 bedroom, 2.5 bathroom two-storey home in the heart of Norwood, offering a functional layout and room for the whole family. The main floor features bright, comfortable living spaces, a practical kitchen, convenient main floor laundry, and a 2-piece bath. Upstairs, you'll find three well-sized bedrooms, including a primary suite with ensuite.The fully finished basement adds even more flexibility with two additional bedrooms and a large rec room, perfect for growing families or guests. Step outside to a fully fenced backyard with, deck and hot tub room. Complete with a double car garage and located in a family-friendly community just a short drive to Peterborough. A solid opportunity for buyers looking for space and functionality. (id:61423)
Century 21 United Realty Inc.
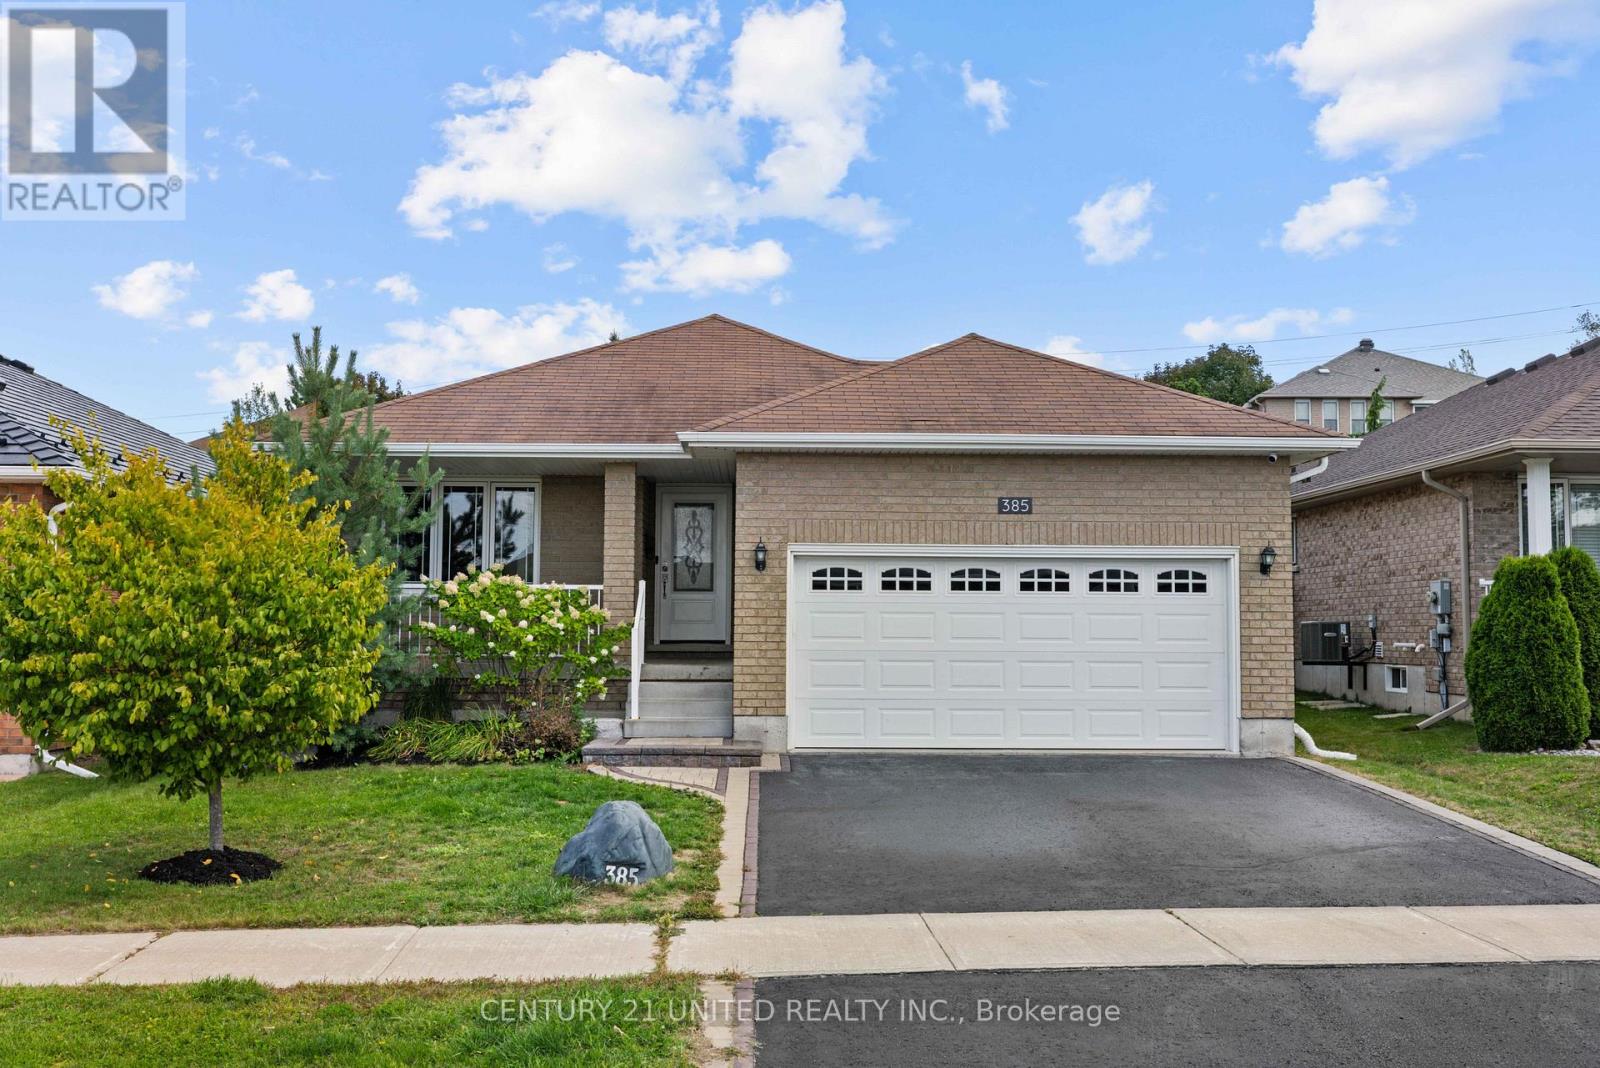
385 Bianco Crescent
Peterborough (Monaghan Ward 2), Ontario
Welcome to a bungalow that offers the space you've been looking for, paired with the ease of low-maintenance living. Set in Peterborough's highly sought-after West End, this beautifully maintained home delivers a thoughtful layout designed for both comfort and functionality.The bright, open-concept main floor is filled with natural light and features a spacious primary bedroom with ensuite, a second bedroom, and convenient main floor laundry. The fully finished basement extends your living space with a large rec room, third bedroom, full bathroom, and plenty of storage-ideal for guests, hobbies, or growing families.Outside, enjoy a private, fully fenced backyard with a large deck, perfect for entertaining and summer barbecues. A heated double car garage adds an extra layer of comfort and convenience.Located close to Peterborough Regional Health Centre, parks, and schools, this home offers the space you need and the easy, connected lifestyle you've been looking for. (id:61423)
Century 21 United Realty Inc.
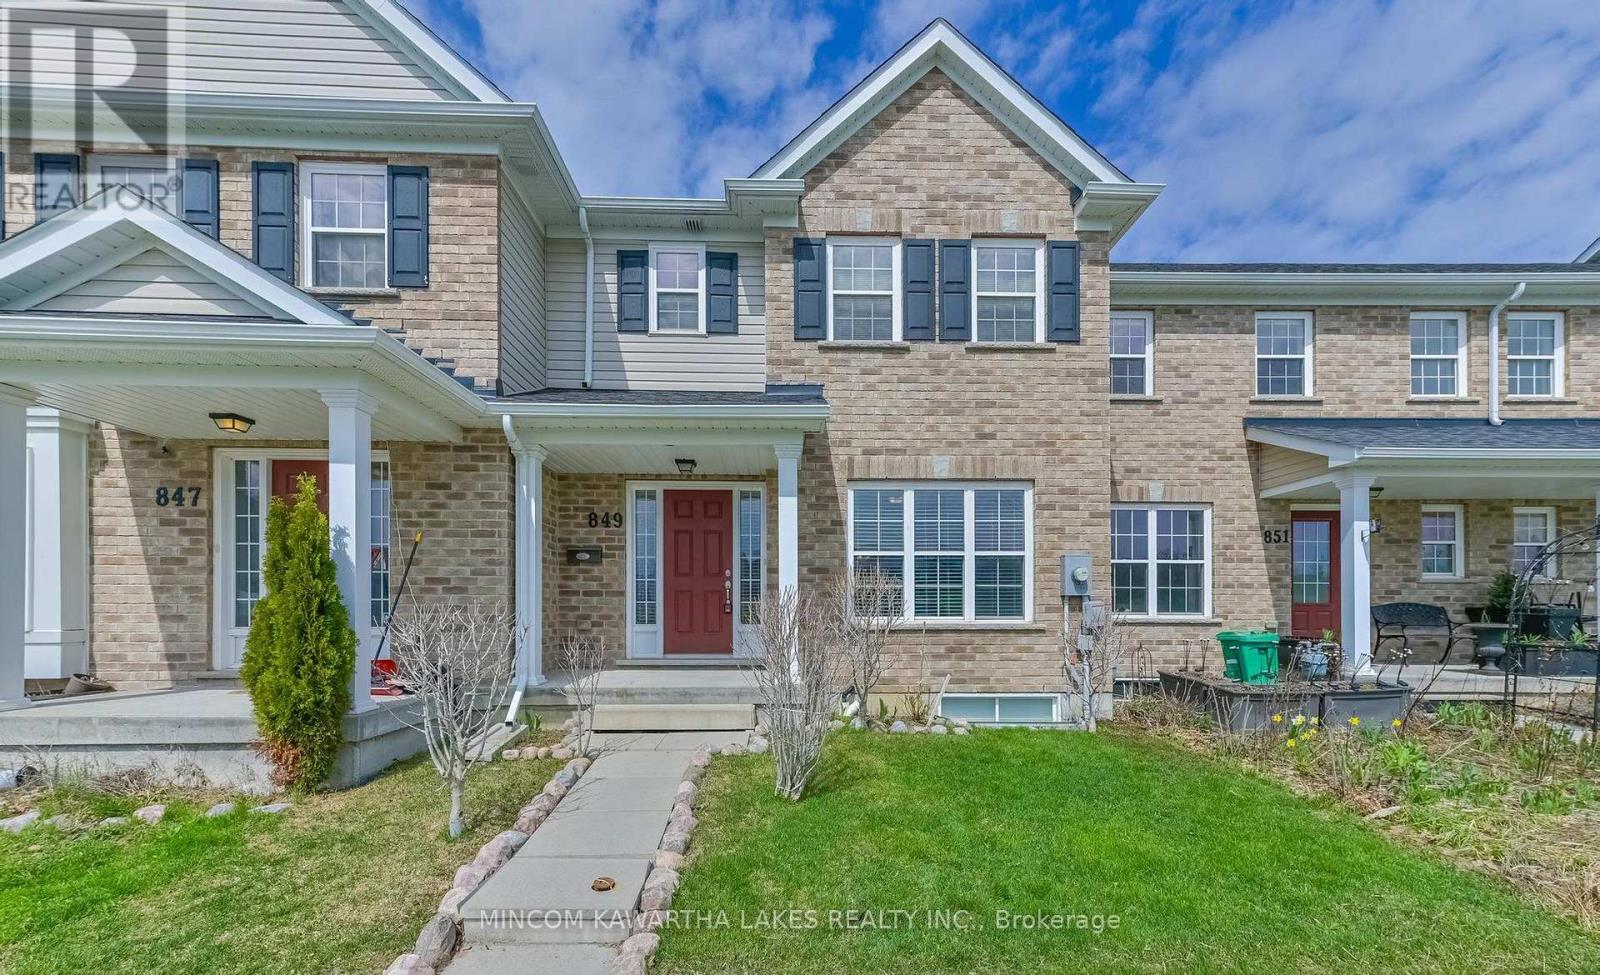
849 Broadway Boulevard
Peterborough (Northcrest Ward 5), Ontario
NORTH END LIVING AT ITS FINEST. Perfectly situated in a newer build north end neighbourhood directly across from a beautiful park, this immaculate, move-in-ready townhouse offers the kind of easy, low-maintenance lifestyle today's buyers are looking for. Built in 2018 and meticulously cared for, this home shows like new from the moment you walk in. The bright, open-concept main floor is designed for effortless everyday living and entertaining, featuring a stylish kitchen with a centre island that flows naturally into the dining and living spaces, creating a warm and welcoming atmosphere. Step out through the patio doors to your fully fenced backyard-ideal for relaxing or hosting-while the rear-attached garage and main floor powder room add everyday convenience. Upstairs, you'll find three spacious bedrooms, including a beautiful primary retreat with a large ensuite and glass shower, along with a full four-piece bathroom for family or guests. The partially finished basement already has framing, wiring, and a bathroom rough-in in place, giving you the flexibility to easily expand your living space to suit your needs. With its pristine condition, unbeatable location across from green space, and true turn-key appeal, this home delivers comfort, style, and simplicity all in one. (id:61423)
Mincom Kawartha Lakes Realty Inc.
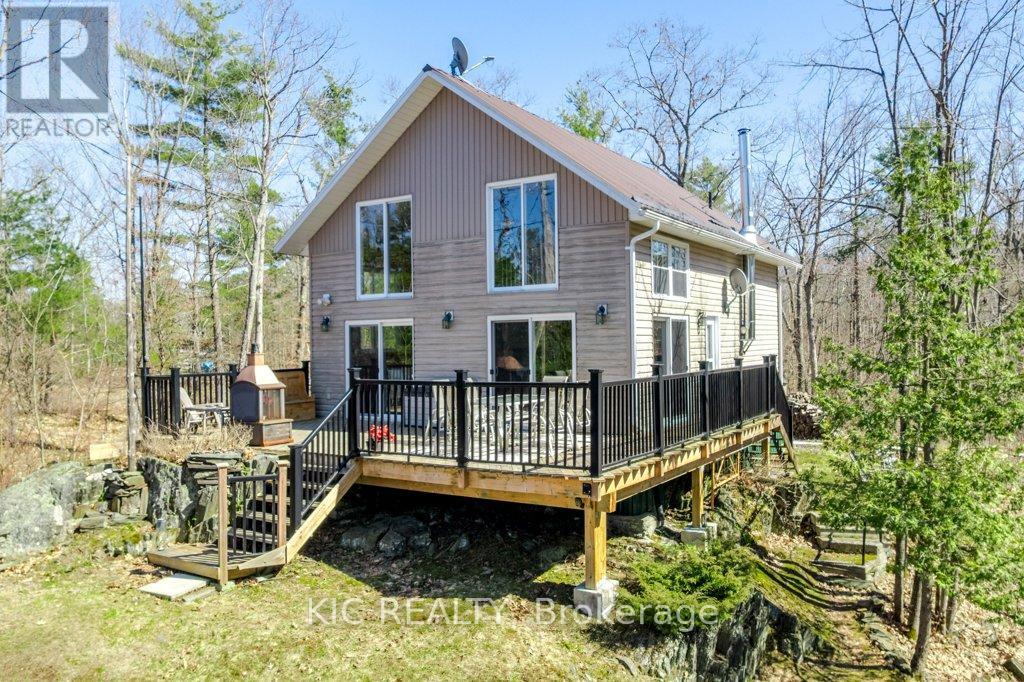
26 Cordova Lake-Water Access
Havelock-Belmont-Methuen, Ontario
168' of Clean Waterfront on Cordova Lake. Welcome to 26 Cordova Lake WAO, this beauty was built in 2010. With the waterfront Bunkie (Heat & Hydro) built in 2000. This 1 Acre property offers the ultimate privacy, peace and tranquility. 2 min boat ride from the public boat launch. Full Septic System installed in 2020. This cottage offers an Open Concept Design with a view of the water from almost anywhere in this home. Main Floor offers huge cathedral Ceilings with a family sized Kitchen, bright Diningroom, Cozy Livingroom with a Woodburning Woodstove for those cool summer evenings. A huge deck off the Diningroom with Western Exposure for those peaceful mornings to enjoy your coffee or those summer evenings to watch the sunsets. The Loft, (Primary Bedroom) is quite large, overlooking the Lake in addition to the Living/Dining Room. Main Floor Laundry Room. Ideal for guests in the Waterfront Bunkie that offer heat and hydro with a front deck overlooking the Waterfront. (id:61423)
Kic Realty
