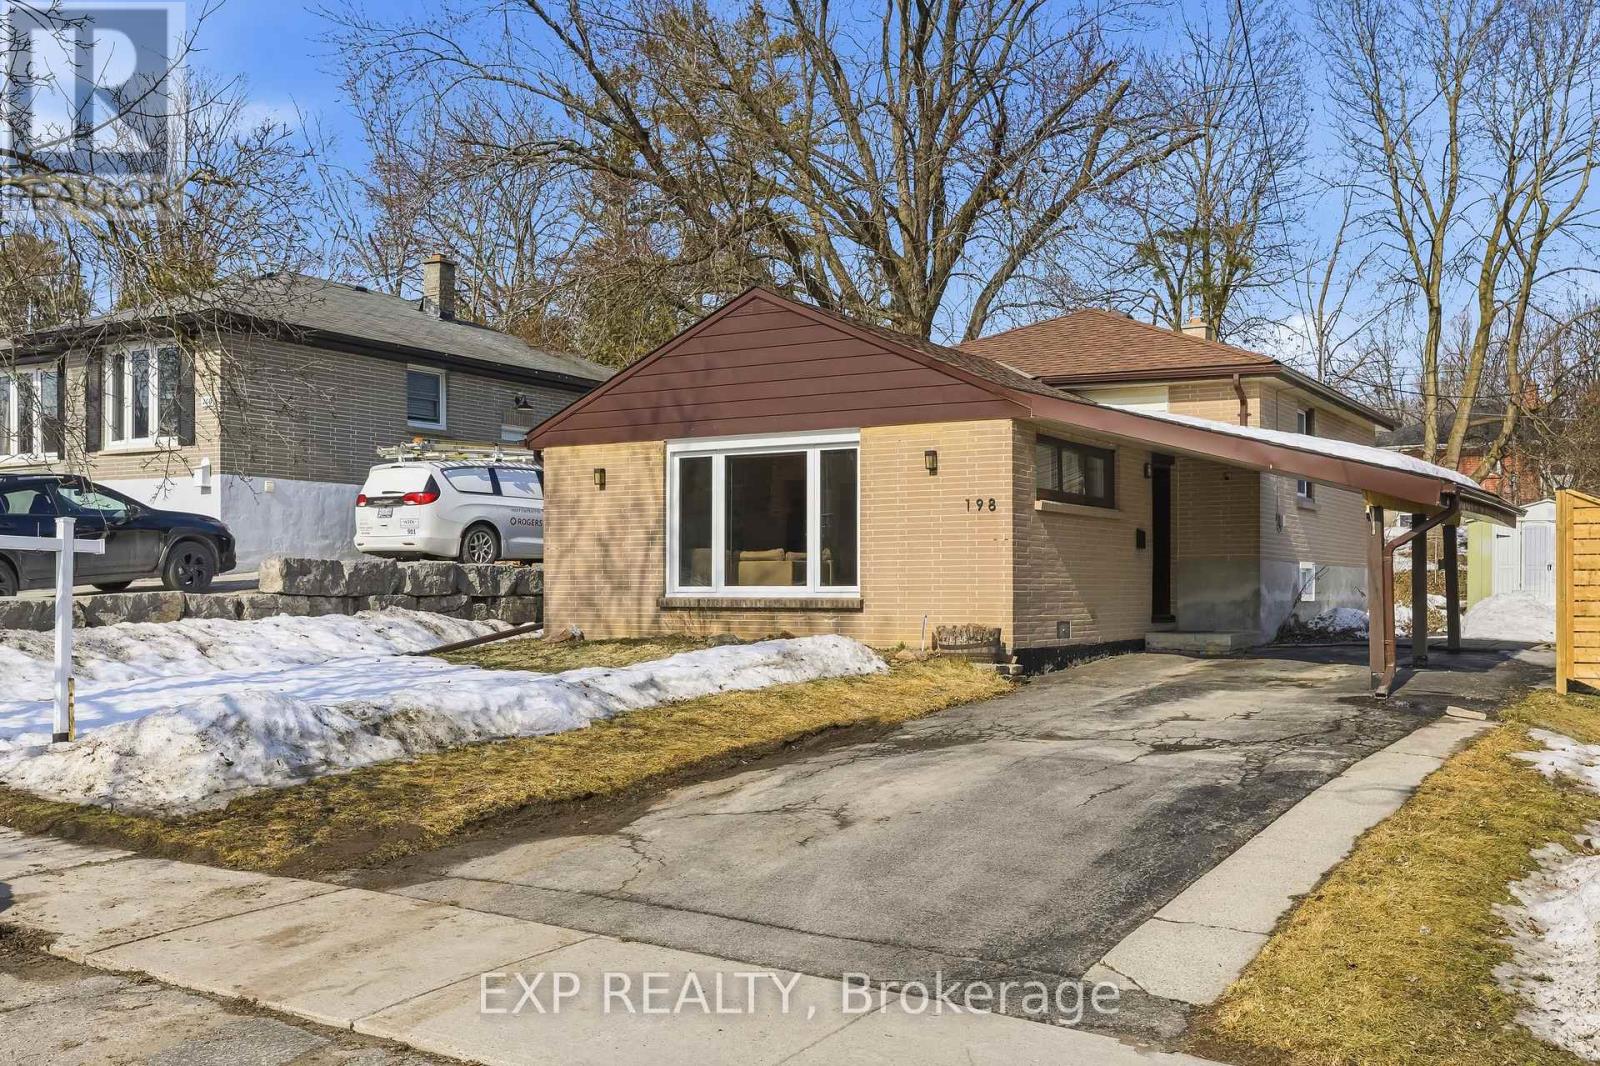
198 Shelbourne Street
Peterborough (Northcrest Ward 5), Ontario
Step into this warm and welcoming home that offers an incredible blend of space, practicality, and charm. Featuring a thoughtfully designed layout with spacious principal rooms, abundant natural light, and comfortable living areas perfect for both relaxing and entertaining. The home offers excellent versatility for families of all sizes, first time buyers, or investors looking for strong value and future potential. Enjoy the convenience of being situated near schools, parks, shopping, dining, transit options, and everyday amenities, all while being part of a desirable and established community. A wonderful opportunity to own a move in ready home with endless potential to make it your own. (id:61423)
Exp Realty
910 Birchview Road
Douro-Dummer, Ontario
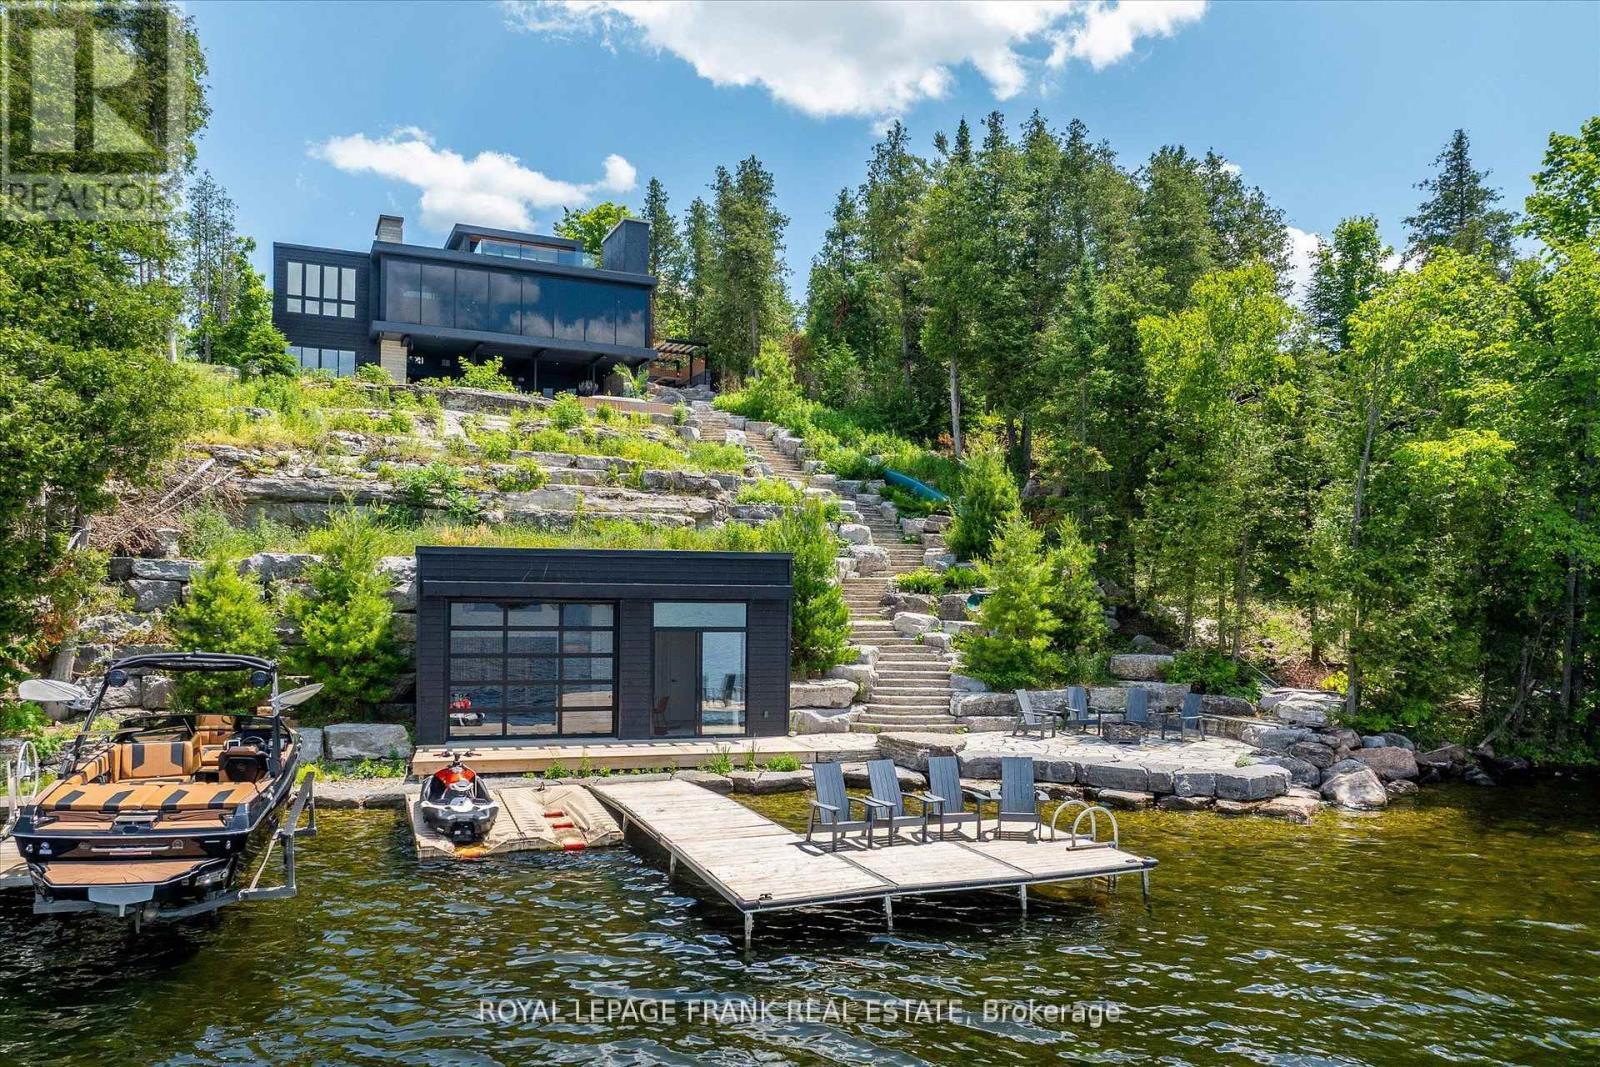
Positioned along the prestigious, West-facing shoreline of Birchview Road, this Clear Lake residence embodies the perfect balance of architectural modernism with family-first comfort. The structure uses a deliberate mix of concrete, glass, and warm textures to create a home that feels expansive and intimate at the same time. Programmed from a central glass atrium that pulls natural light into every corner, while a series of fireplaces anchor the living spaces, the interior plan has a grounded, organic feel that contrasts beautifully with sharp, mid-century-inspired lines. Four bedrooms topped by a primary suite with private deck, panoramic views and a spa-inspired ensuite radiate out from a central entertaining space with sunset views. Life on Clear Lake is lived as much outside as in - from the sunken open-air lounge with wet bar and oversize wood fireplace to the outdoor kitchen with wood-fired pizza oven and dining area. Stroll the Armour stone walkway to the waterfront (or take the slide!)where you'll be greeted by deep, crystal clear water, extensive docking for your water toys and a substantial boathouse the provides a refined retreat for guests and entertaining. The property comes with every amenity, including a double attached garage, spacious gym, outdoor shower and hot tub overlooking the lake. The waterfront is a masterclass in hardscaping, featuring extensive Armour stone patios, walkways and connecting spaces. Clear Lake is known for the quality of its community, where legacy families and high-profile residents share a love for water sports, Wildfire Golf Club, boat-to-lunch culture and an iconic landscape. Click "Multimedia" below for aerial video, additional photos and more. (id:61423)
Royal LePage Frank Real Estate
1 - 4 Maxwell Settlement Road
Bancroft (Bancroft Ward), Ontario
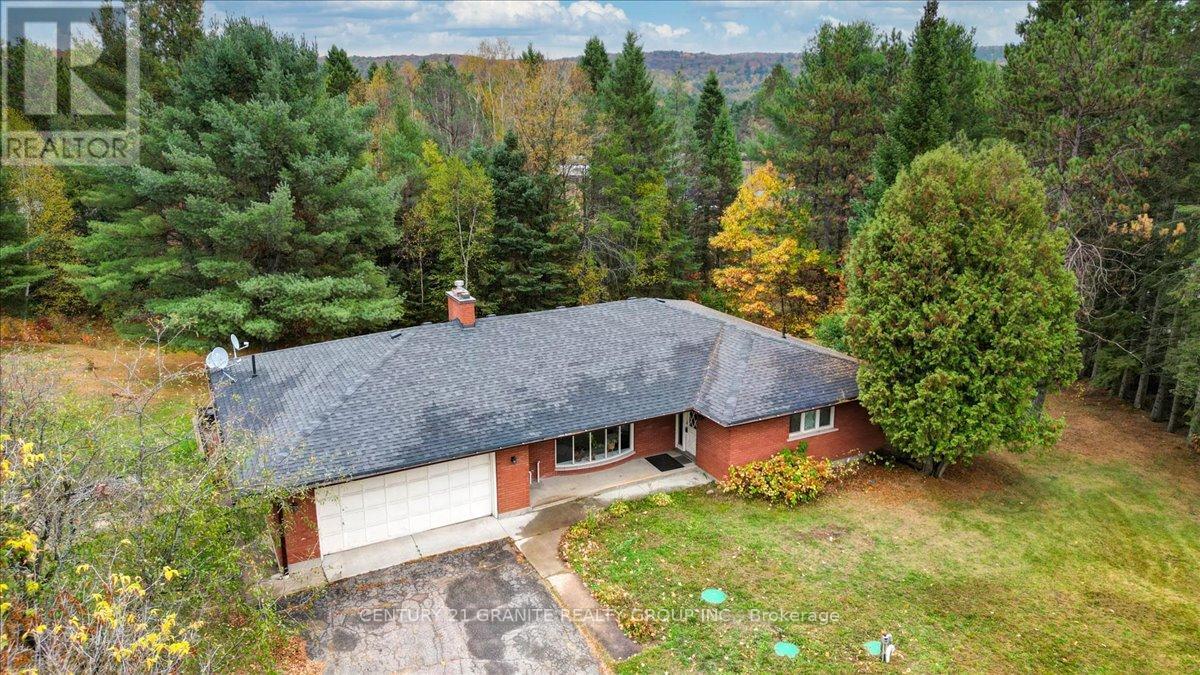
Sitting on a beautiful 1.5+ acre corner lot just minutes from the amenities of Bancroft, this expansive brick bungalow offers exceptional space, comfort, and lifestyle appeal in a highly convenient setting. The main floor apartment spans approximately 1,798 sq.ft. and has been designed to provide both functionality and everyday comfort. This bright and inviting 3-bedroom, 2 bathroom unit features generous principal rooms and a well-balanced layout ideal for families or professionals. The spacious living and dining areas create an excellent flow for both daily living and entertaining, highlighted by a large sunken living room anchored by a cozy fireplace that adds warmth and character to the space. The convenient eat-in kitchen offers direct access to the deck through sliding glass doors, seamlessly connecting indoor and outdoor living spaces. The primary bedroom is complemented by a private 2-piece ensuite, while 2 additional bedrooms and a 4-piece bath provide flexibility for guests, family, or home office needs. Additional features include a foyer, dedicated laundry area conveniently located off the kitchen and direct interior access to the attached double car garage. Outdoors, the property delivers outstanding usable space with an expansive front yard area ideal for recreation, gardening and entertaining. The large deck overlooks the back yard, enhancing the properties connection to the outdoors. Positioned on a municipally maintained road with quick access to shopping, schools, healthcare, and local amenities, this property presents an exceptional opportunity to enjoy the balance of rural space and the in- town conveniences of Bancroft. (id:61423)
Century 21 Granite Realty Group Inc.
Lot 19 Maple Street
Bancroft (Bancroft Ward), Ontario
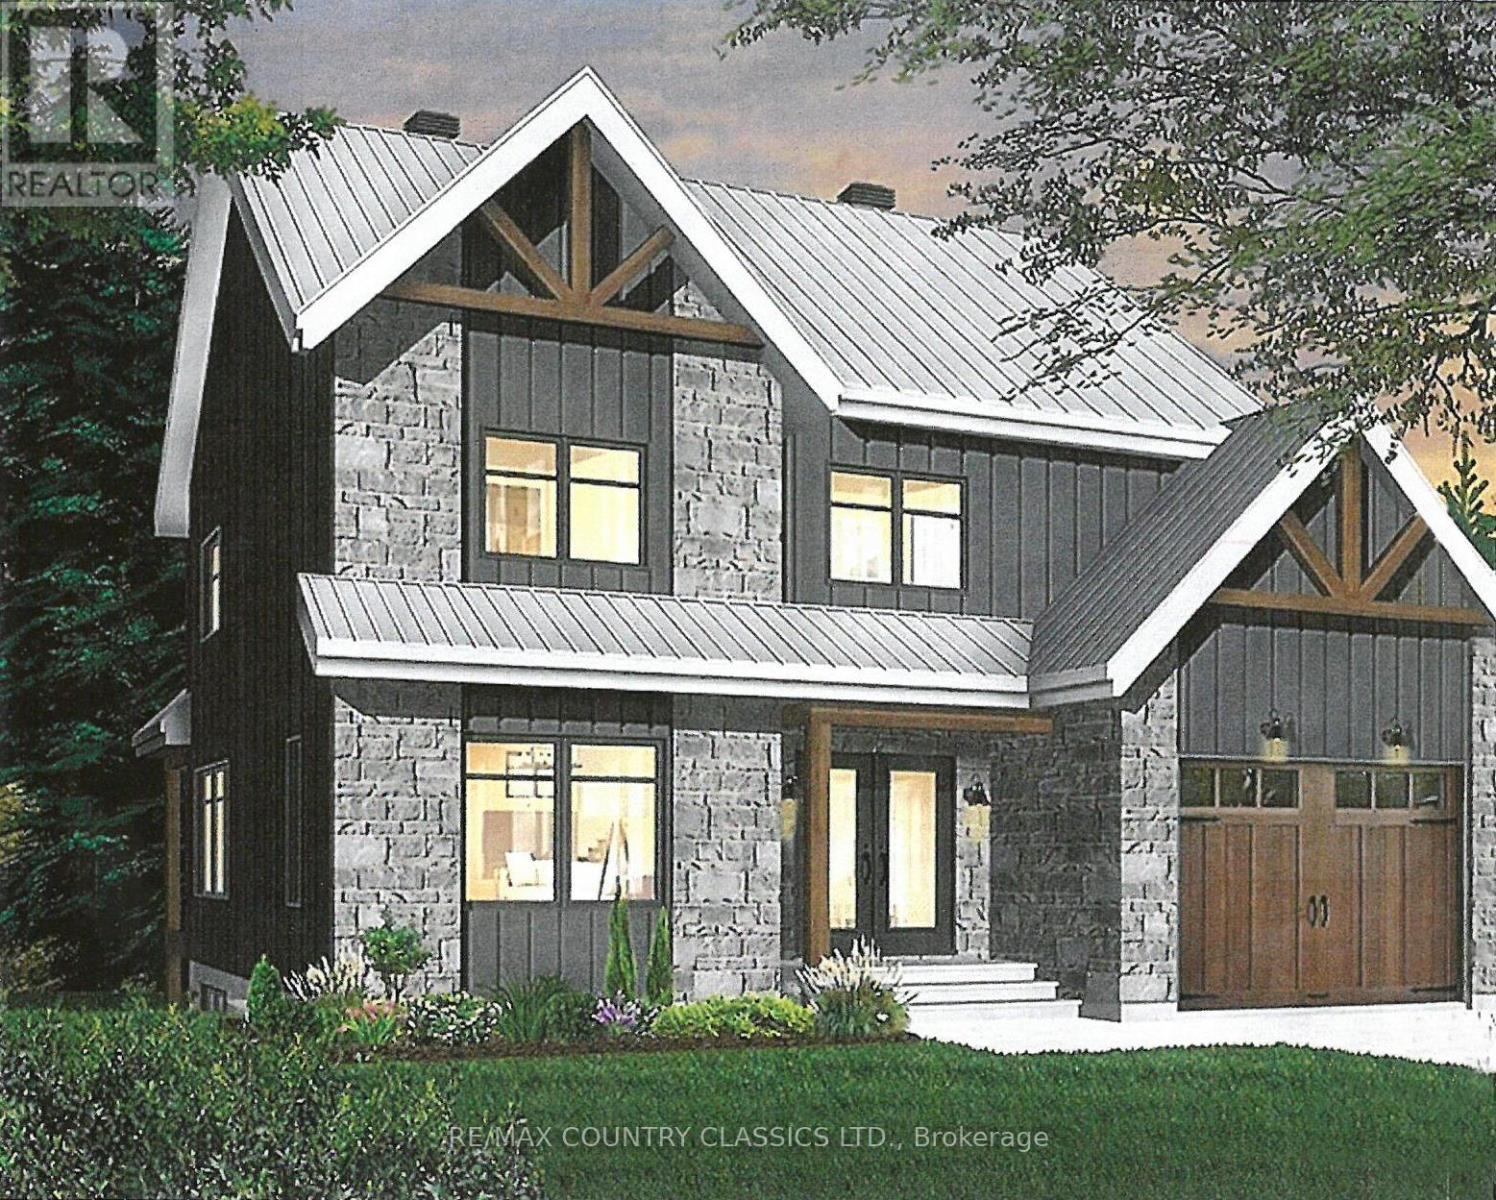
Attention Builders, Retirees and Families!! This vacant Lot is ready to build on and is Permit Ready! You could build this beautiful 2 Storey, 2 Car Garage home, with 3 Bedrooms, 2.5 Bathroom home that has been perfectly designed to fit this lot. The Sellers have custom designed incredible plans for this vacant lot that can be shared with an accepted offer. All municipal services including sewage, water and hydro are at the front of the lot ready for hookups, great cellphone service and high speed, fibre optic internet is available too. Close to downtown, shopping, schools, hospital and medical clinic. Located in a great neighborhood and one of the last remaining lots on Maple Street. Just a short walk to Vance Farm Park with trails to walk you dog or ride your bike right in town. A lovely quiet, upscale area for families or retirees located in the heart of Bancroft. VTB possible with substantial down payment. A great opportunity to build your dream home in town! (id:61423)
RE/MAX Country Classics Ltd.
Unit #1 Marina Crescent - 920 Skyline Road
Selwyn, Ontario
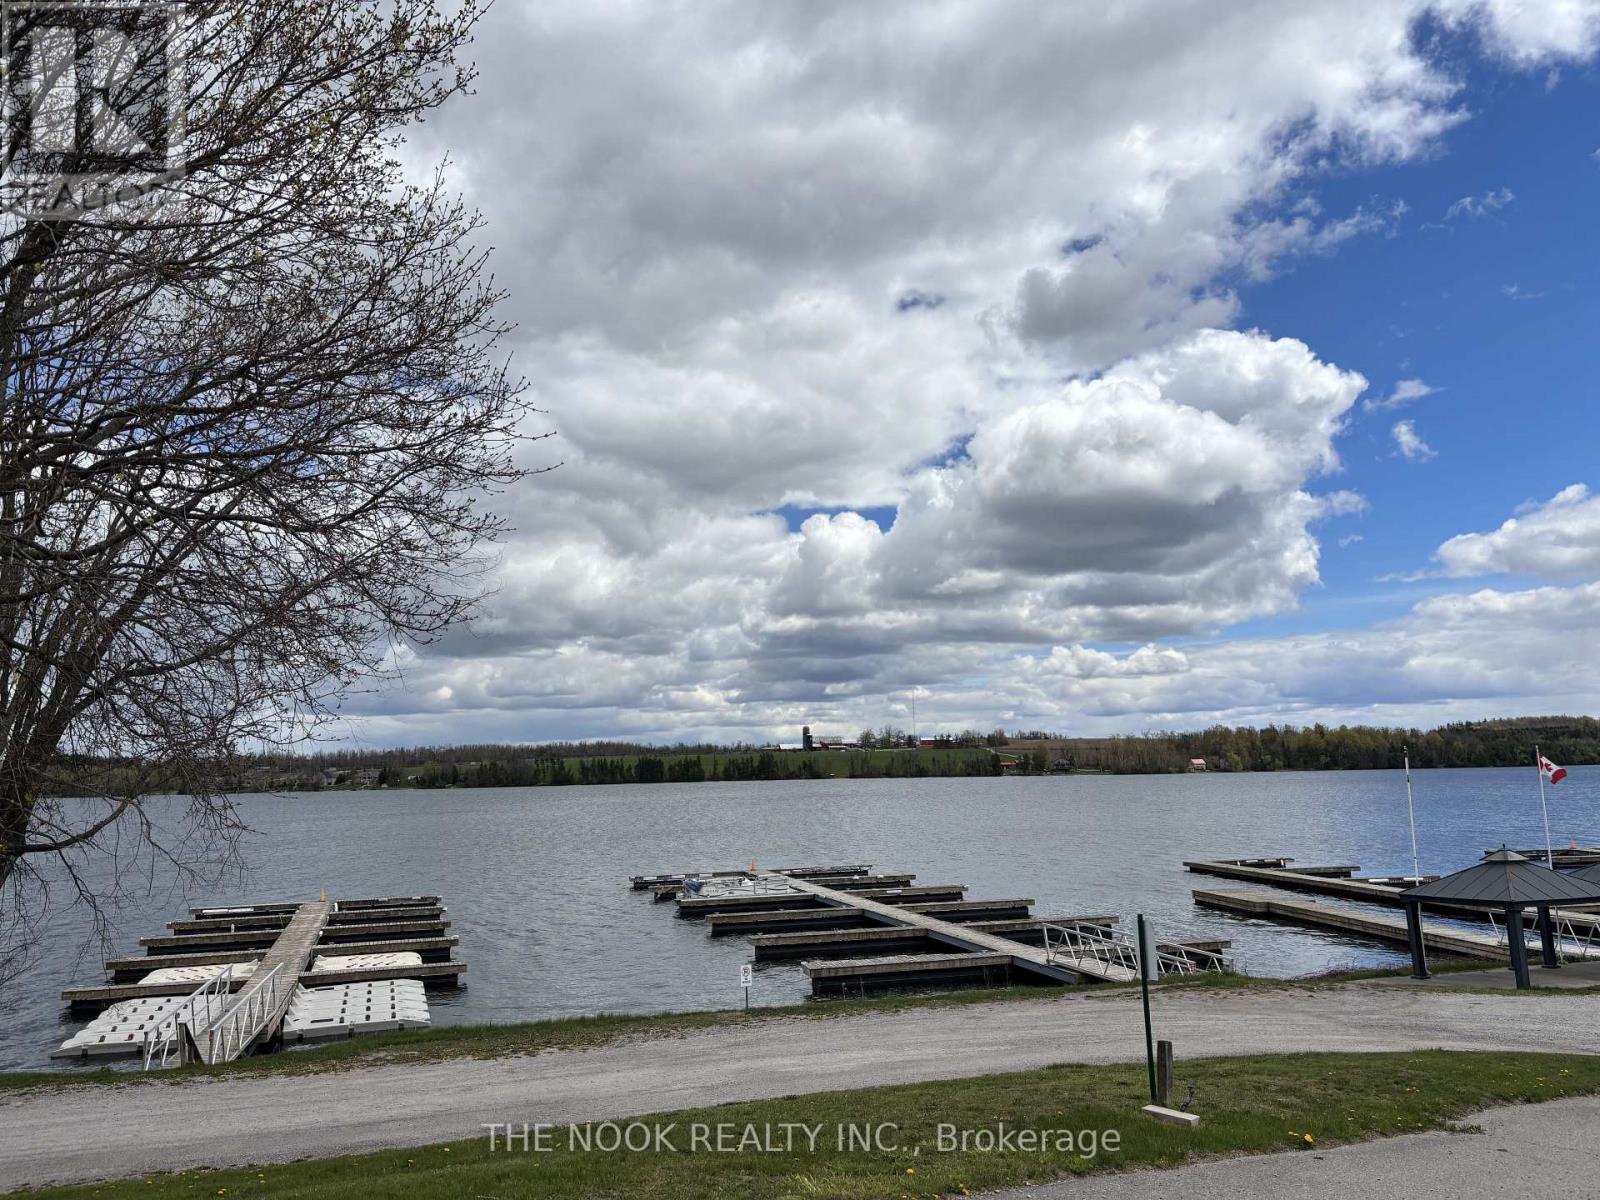
LAKEVIEW PREMIUM LOT at Skyline Parkbridge Resort on beautiful Chemong Lake! ELECTRIC GOLF CART INCLUDED. This well maintained Travelaire 35 ft trailer with an extra large 26 x 10 sunroom offers breathtaking lake views and is just a 2 minute walk to the beach. Situated on a spacious lot with a stunning 3 tier deck, this turnkey seasonal getaway comfortably sleeps 10 with 1 bedroom, 2 futons, and 2 pullout sofas. Many updates include new flooring throughout, new rooftop A/C unit (2023), new roof (2024), new gas line and stove (2022), and new fridge (2022). Includes all indoor and outdoor furniture, appliances, dish ware, cookware, shed with contents, an electric golf cart. Seasonal Premium Plus fees for 2026 have already been paid ($6,335), so you can move in and enjoy the season immediately! Resort style amenities include 2 pools, beach access, docks, boat launch, mini putt, sports fields, rec room, parks, and more. Don't wait on this amazing price - your perfect summer retreat on Chemong Lake is ready for you! (id:61423)
The Nook Realty Inc.
5a Fairway Drive
Clarington (Bowmanville), Ontario
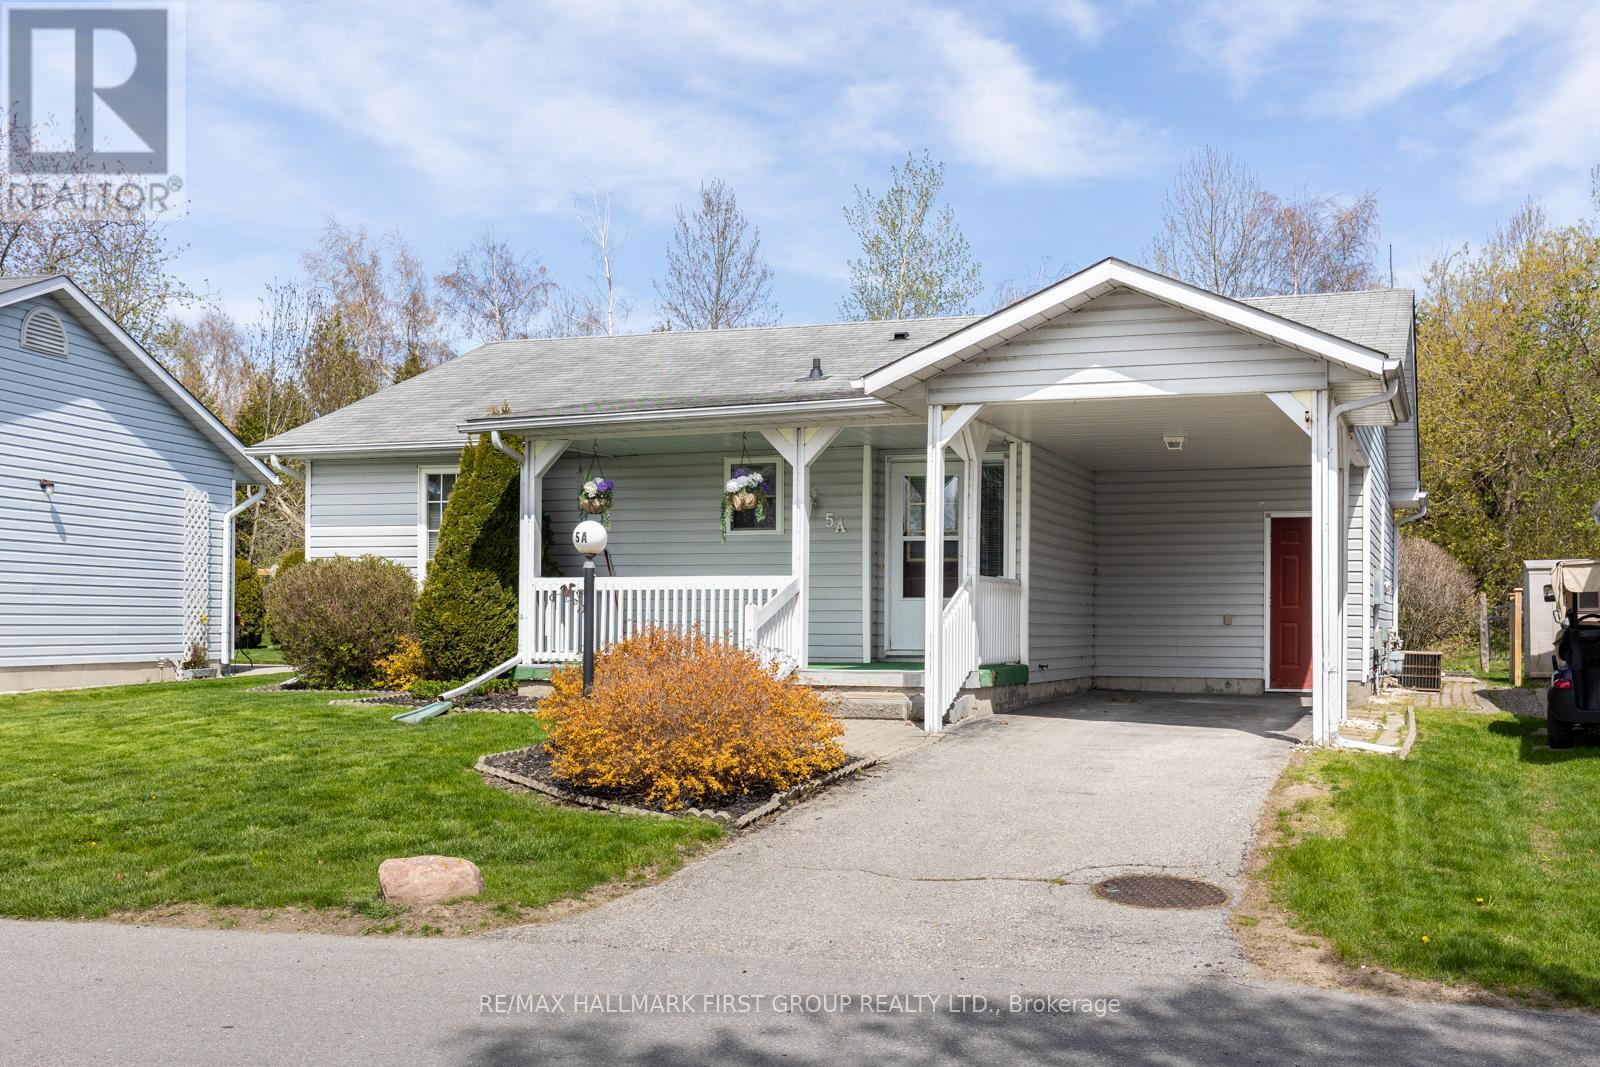
Welcome to Wilmot Creek! This meticulously maintained and rarely offered "Windjammer" model showcases a covered carport, front porch and heated shed . A spacious foyer welcomes you with ample storage, setting the tone for the thoughtful layout throughout the home. The bright and airy combined living and dining area is highlighted by vaulted ceilings, creating an open and inviting atmosphere ideal for both everyday living and entertaining.The spacious kitchen offers solid wood cabinetry, an eat-in area, and a seamless walkout to the private backyard, an exceptional feature with no neighbouring homes behind, backing onto the natural setting of the Samuel Wilmot Nature Preserve. The home offers two well-appointed bedrooms, including a generous primary retreat complete with a walk-in closet and a four-piece ensuite bathroom.This unspoiled home is clean, bright, and truly move-in ready. Enjoy peaceful, low-maintenance living in this sought-after waterfront community, just steps from nature, amenities, and the charm Wilmot Creek is known for. Residents of Wilmot Creek enjoy a vibrant, maintenance-free lifestyle with water, snow removal, and full access to all community facilities included in the monthly fee.At the heart of the community is The Wheelhouse, a lively social hub offering billiards, shuffleboard, fitness classes, crafts, and a variety of dance programs. With over 100 social clubs, there are endless opportunities to stay active, social, and engaged.Convenient on-site services include a pharmacy and hair salon, while the impressive 800-seat auditorium hosts theatre productions, dances, and beloved annual events such as the Grandkids' Christmas Party. Recreation abounds with a private 9-hole golf course, indoor and outdoor swimming pools, clubhouse, fitness centre, tennis and pickleball courts, library, woodworking shop, horseshoe pits, pool tables, darts, hot tubs, sauna, and dedicated exercise rooms. (id:61423)
RE/MAX Hallmark First Group Realty Ltd.
103 - 25 King Street
Kawartha Lakes (Lindsay), Ontario
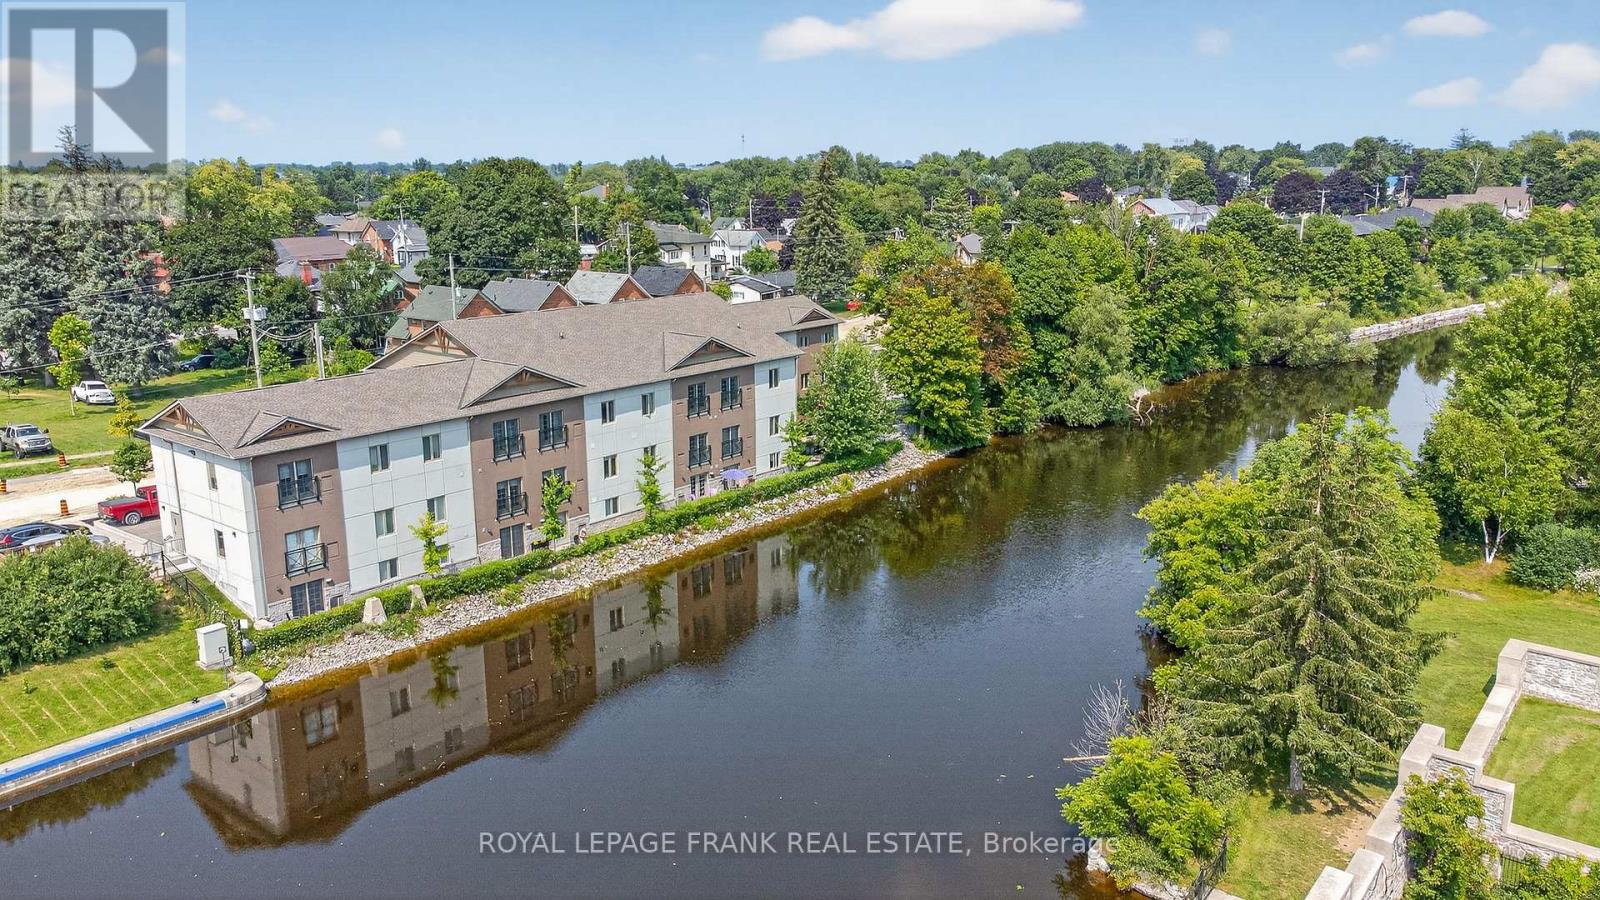
Modern & Stylish Waterfront Condo in the Heart of Lindsay! This ground floor 1 bedroom suite flaunts a beautiful open concept floorplan with a walkout to a peaceful riverside patio. The kitchen features stainless steel appliances, quartz countertops, loads of cupboard space & center island w/seating for 4. Spacious primary bedroom & bathroom. In-suite laundry. Pyjama Factory Condominiums offers it's owners a well equipped gym, party room & a large outdoor BBQ/lounge space overlooking the water. The Victoria Rail Trail is steps away & it's a short walk to parks, restaurants, shopping & all that downtown has to offer. $589 CONDO FEE INCLUDES HEAT, WATER, PARKING, GYM, PARTY ROOM, WATERFRONT BBQ/LOUNGE SPACE, MANAGEMENT & ALL EXTERIOR MAINTINANCE (id:61423)
Royal LePage Frank Real Estate
0 South Bayshore Road W
Douro-Dummer, Ontario
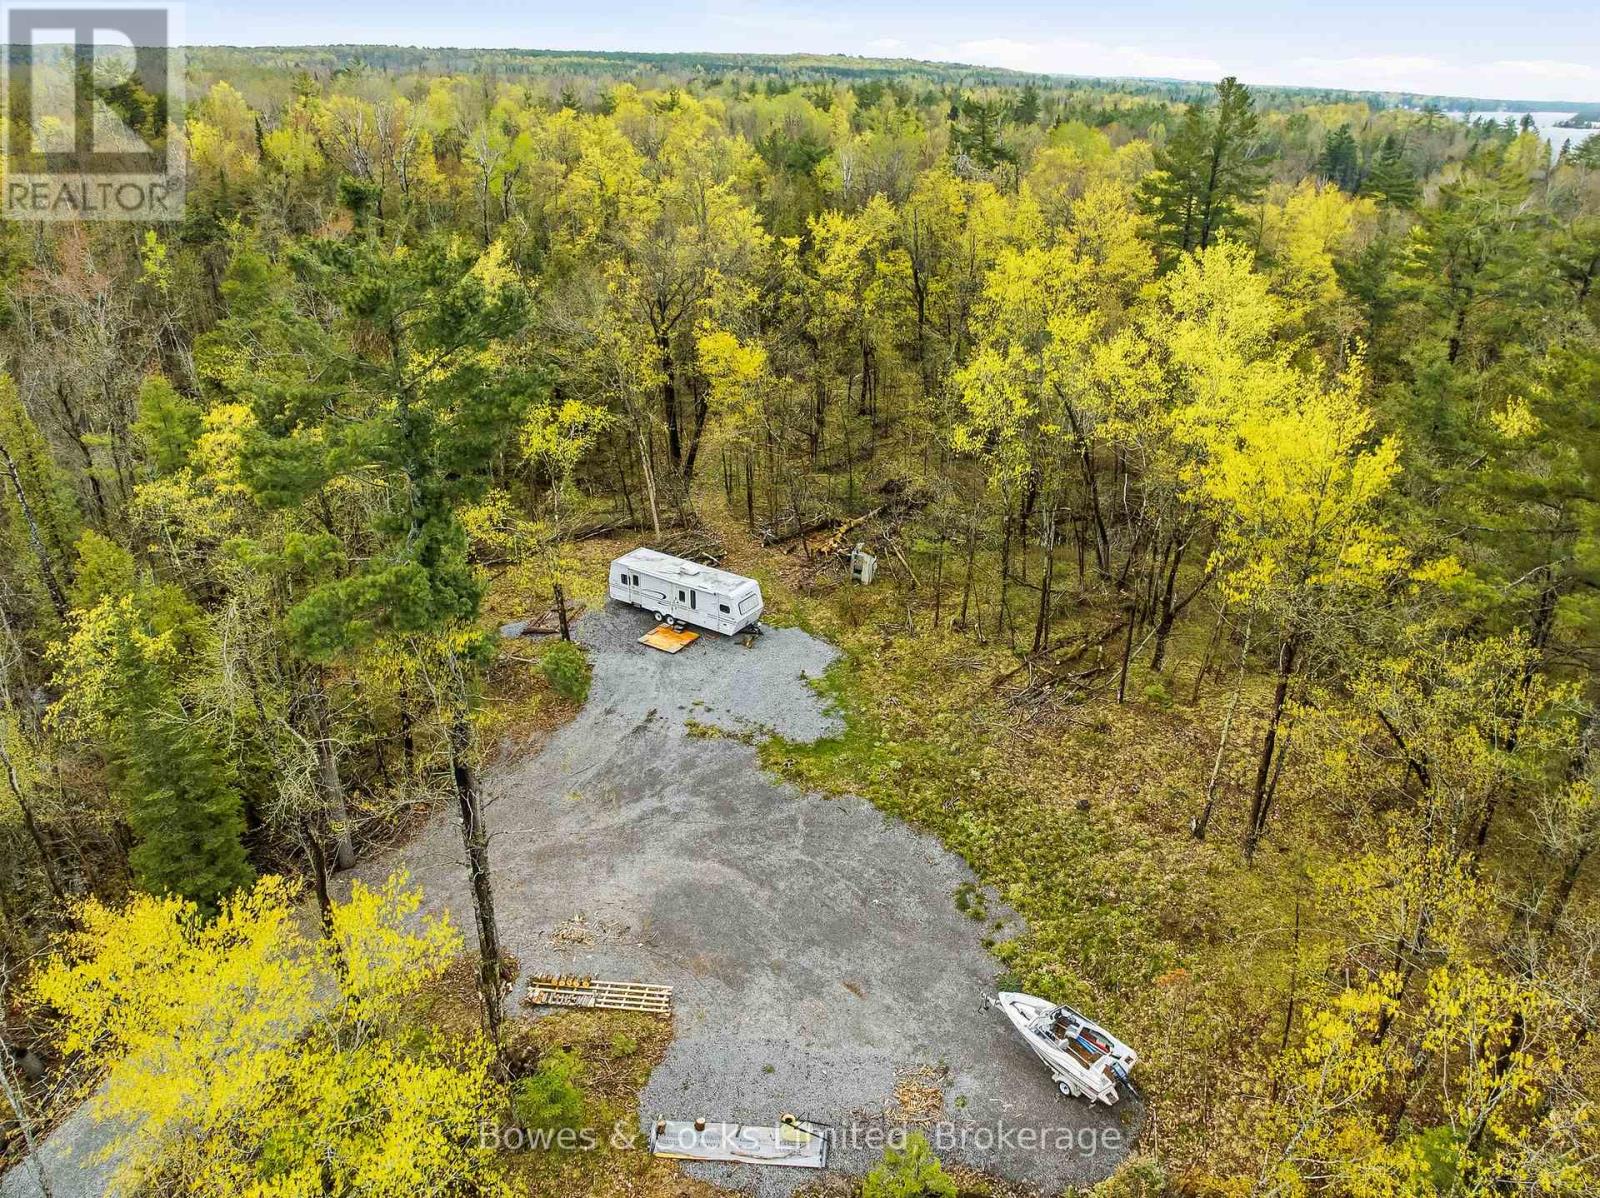
Discover the perfect opportunity to build your dream home or getaway retreat on this stunning 5-acre parcel with access to the highly sought-after Stony Lake. Enjoy year-round road access through a road association fee of just $300 annually. The property features hydro available at the road and an installed driveway, making it ready for your vision to come to life. A rare added bonus is the included sliver of waterfront land on a quiet inlet, located a short distance from the main lake, offering convenient access to the water and endless recreational enjoyment. (id:61423)
Bowes & Cocks Limited
96 Elgin Street
Kawartha Lakes (Lindsay), Ontario
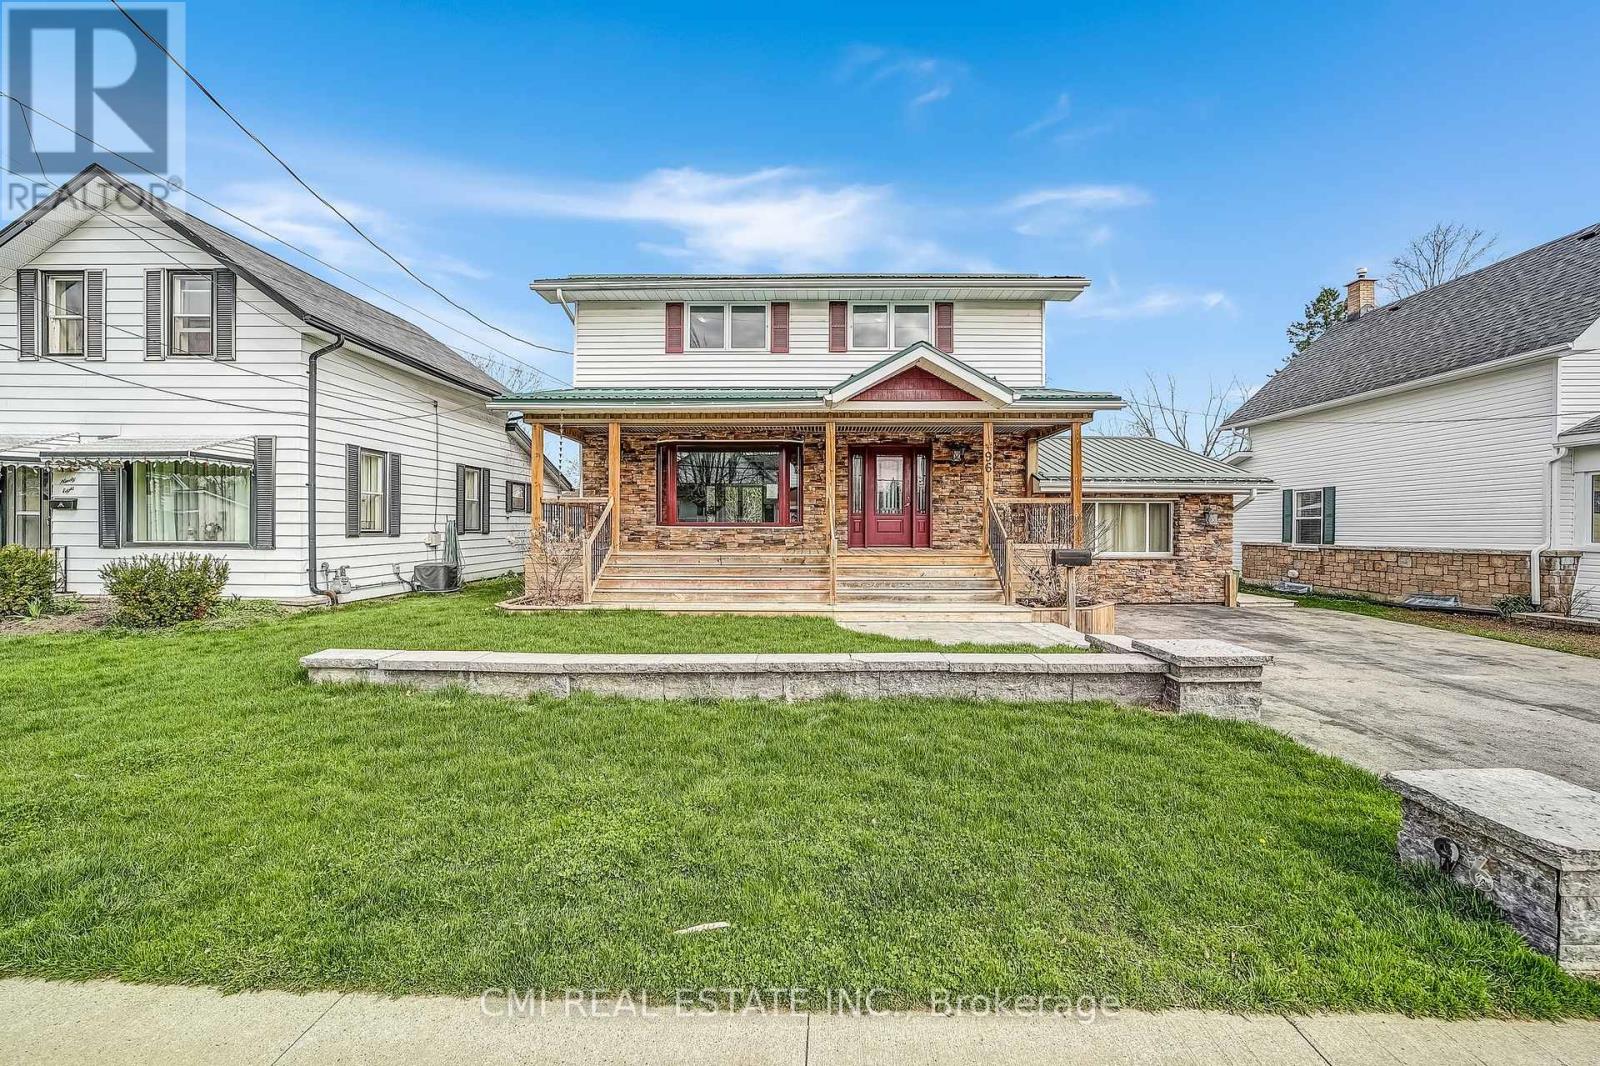
Charming detached home in a family-friendly neighbourhood, set on a beautifully maintained 57 203 ft lot surrounded by mature trees. Enjoy a spacious covered front porch-perfect for morning coffee and quiet relaxation. The bright foyer opens into a welcoming eat-in kitchen complete with a chef's walk-in pantry. The open-concept living and dining area provides an ideal layout for a growing family, while a naturally lit sunroom offers the perfect retreat for plant lovers. A separate cozy family room with a fireplace connects through the laundry area and 2-pc powder room to a functional mudroom with built-in storage and a walkout to the rear deck. The upper level features four generous bedrooms and a well-appointed 5-piece bathroom. The fully finished basement includes a spacious recreation room with a fireplace, additional bedroom, 3-pc bathroom, utility area, and a large cold room/cantina-ideal as an in-law suite or guest accommodation. Step into the entertainer's backyard showcasing gorgeous landscaping, a large deck with built-in bar top, and a hot tub-an outdoor oasis perfect for hosting family and friends.Brokerage Remarks (id:61423)
Cmi Real Estate Inc.
6 Fire Route 14b Route N
Trent Lakes, Ontario
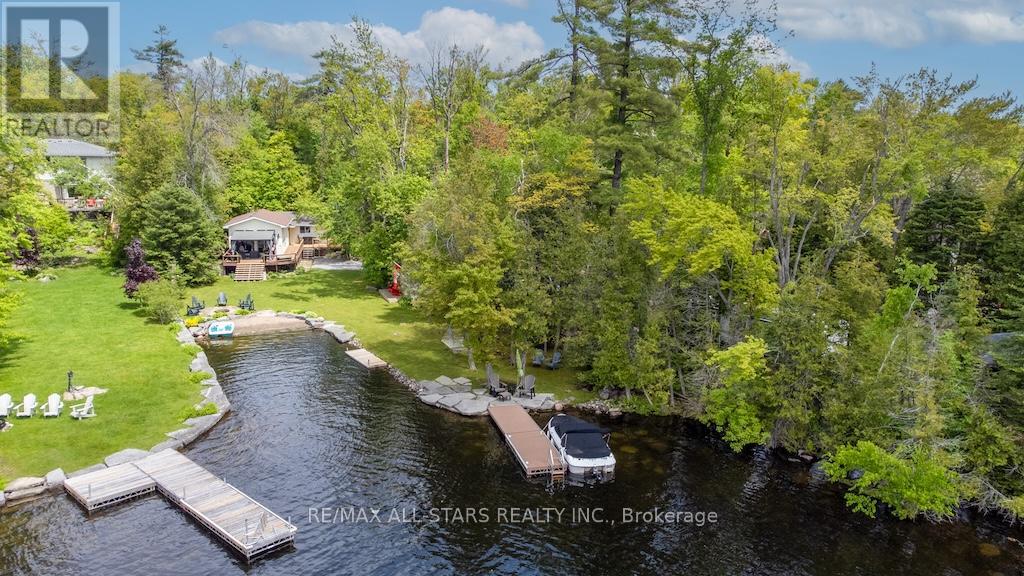
Imagine waking up to the gentle shimmer of the water, coffee in hand, as the sun rises over 173 feet of pristine shoreline on beautiful Lower Buckhorn Lake. This fully turn-key, 2-bedroom cottage is more than a property-it's your front-row seat to everything summer should be. Set on a rare, level lot and tucked into a private, storybook setting, this retreat invites effortless relaxation from the moment you arrive. Inside, the bright, open-concept living space is filled with warmth and charm-wide plank floors, a cozy wood stove, and wall-to-wall lake views that steal the show. Every detail is designed for comfort, whether you're hosting family or enjoying a quiet weekend escape.Step outside and it only gets better. A shallow, sandy shoreline makes this an absolute dream for kids and carefree swims, while the dock becomes your evening sanctuary-perfect for sunset cocktails, stargazing, and late-night laughter. The beautifully landscaped grounds, accented with timeless armour stone, create a polished yet natural backdrop for unforgettable gatherings. And when guests stay over, the charming bunkie ensures everyone has their own cozy space. With most furnishings included, this is truly a pack-your-bags-and-start-living opportunity-ready for you to enjoy as early as this summer! Spend your days boating the Trent-Severn, swimming in crystal-clear water, or simply soaking in the peace and privacy of your own lakeside haven.Opportunities like this don't come often. This is the kind of place families hold onto for generations. Come see it before someone else claims your summer get away. (id:61423)
RE/MAX All-Stars Realty Inc.
497 Mooney Road
Hastings Highlands (Monteagle Ward), Ontario
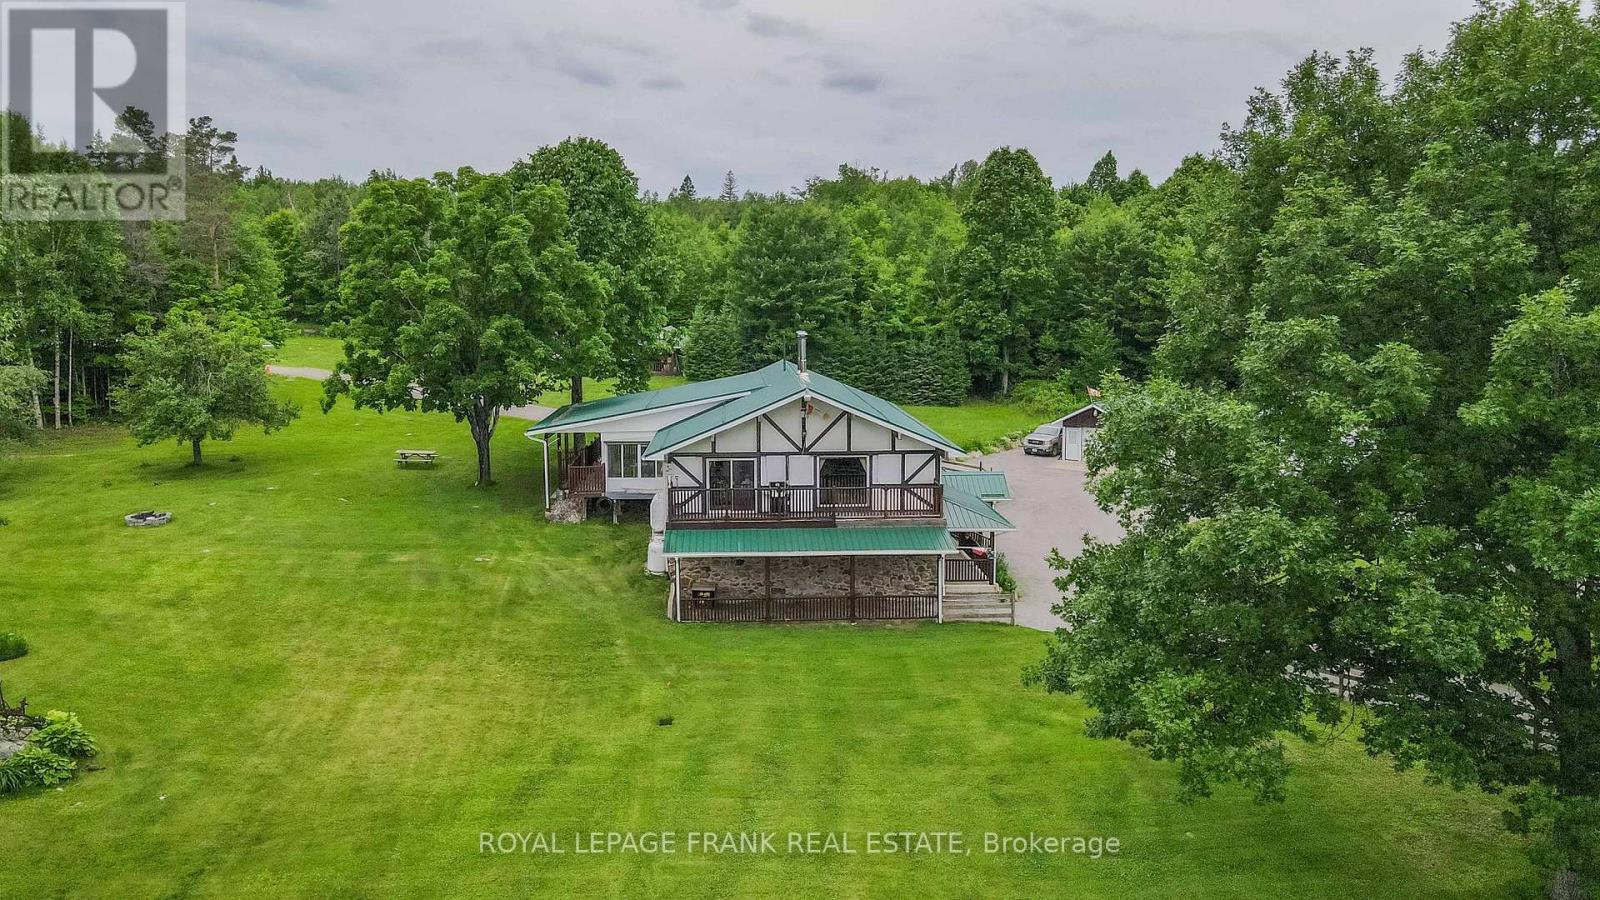
Live the rural lifestyle of your dreams & benefit from a close connection with nature. This comfortable, self-sufficient homestead is nestled on over 141 acres in the majestic hills of Monteagle. Apple trees, maples & organic gardens harmoniously integrate with healthy untamed forest & an extensive network of private trails. Access Salmon Trout Lake via adjacent crown land. Thoughtfully positioned gardens & outbuildings demonstrate the successful intersection of design & function. A sense of peace & reflection extends from the landscape to the low-maintenance exterior & the natural stone & wood details carried throughout the interior of this spacious, well-appointed residence. Porches and terraces on all sides- each offering a new view to appreciate. Efficient to operate, less than 20 minutes from town & great internet service. This property has been meticulously developed & scrupulously maintained, providing everything you could want in your forever home. (id:61423)
Royal LePage Frank Real Estate
21 Longfield Drive
Kawartha Lakes (Manvers), Ontario
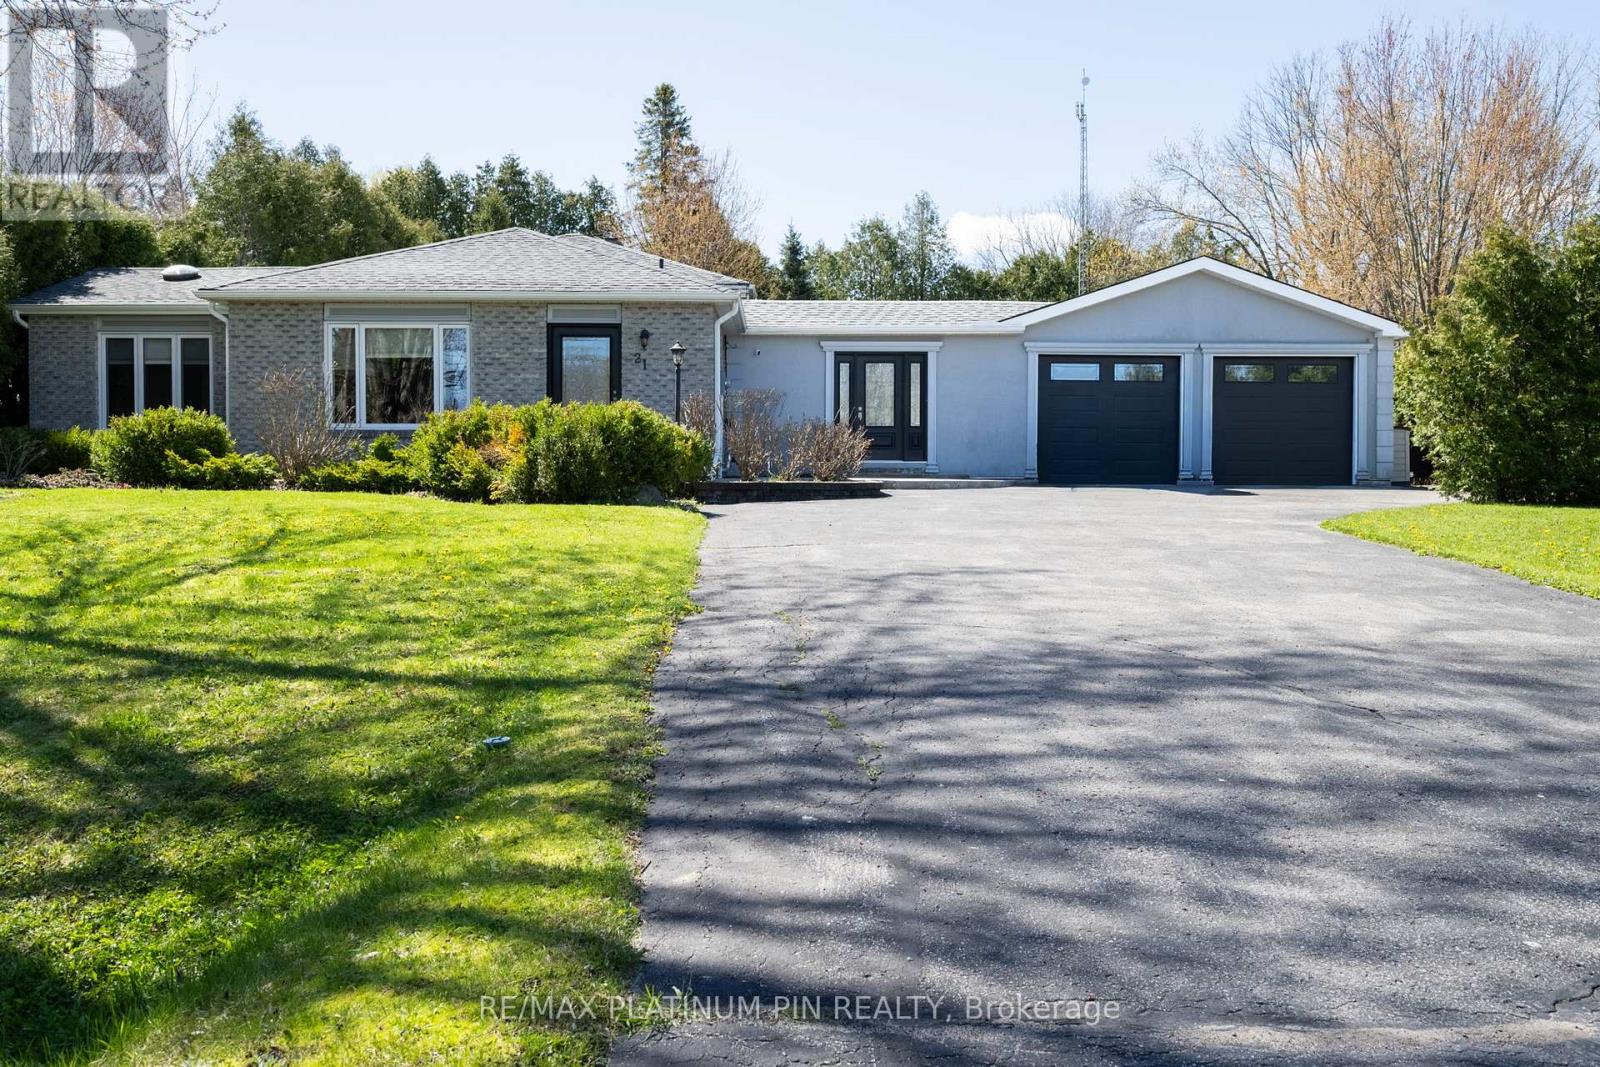
KEMAKAS FOR CLIENS (6000 characters/Sun Drenched 4 Level Back Split Model Home In Desirable Bethany Community! Large Open Concept Main Floor Plan with Floor to Ceiling Windows & Tons of Natural Light.Large & Inviting Great Room with Gas Fireplace. Custom Chefs Kitchen With Large Island and Plenty Of Cabinet Space o/1ooking Large Dining Area- ideal floor plan for large get togethers. The Upper Level has 3 large Bedrooms with a large updated 4PC Bath With Jaccuzi Tub. Bonus Massive Rec Room with Above Ground Windows,Bar and Cozy Gas Fireplace.Adding a Separate Entrance to this Rec Room can lead to a Potential Inlaw/ Rental Suite or Multi Generational Home. The lower level consists of an additional 3 large rooms sharing a updated 3PC Bath.The choice is yours.Spacious Breezeway/Mudroom Connects to the Double Heated Garage With Large Workshop And Walkout To Massive Deck with Bar and Hot Tub Area. o/looking a Mature Backyard Oasis. Recent Updates include Furnace and Part Roof.Steps to Schools, Park and Community Centre. Less than 1/2 hour drive to Peterborugh/Bowmanville/Port Perry!! 1.5 hours to Toronto! Mins to the 115! (id:61423)
RE/MAX Platinum Pin Realty
