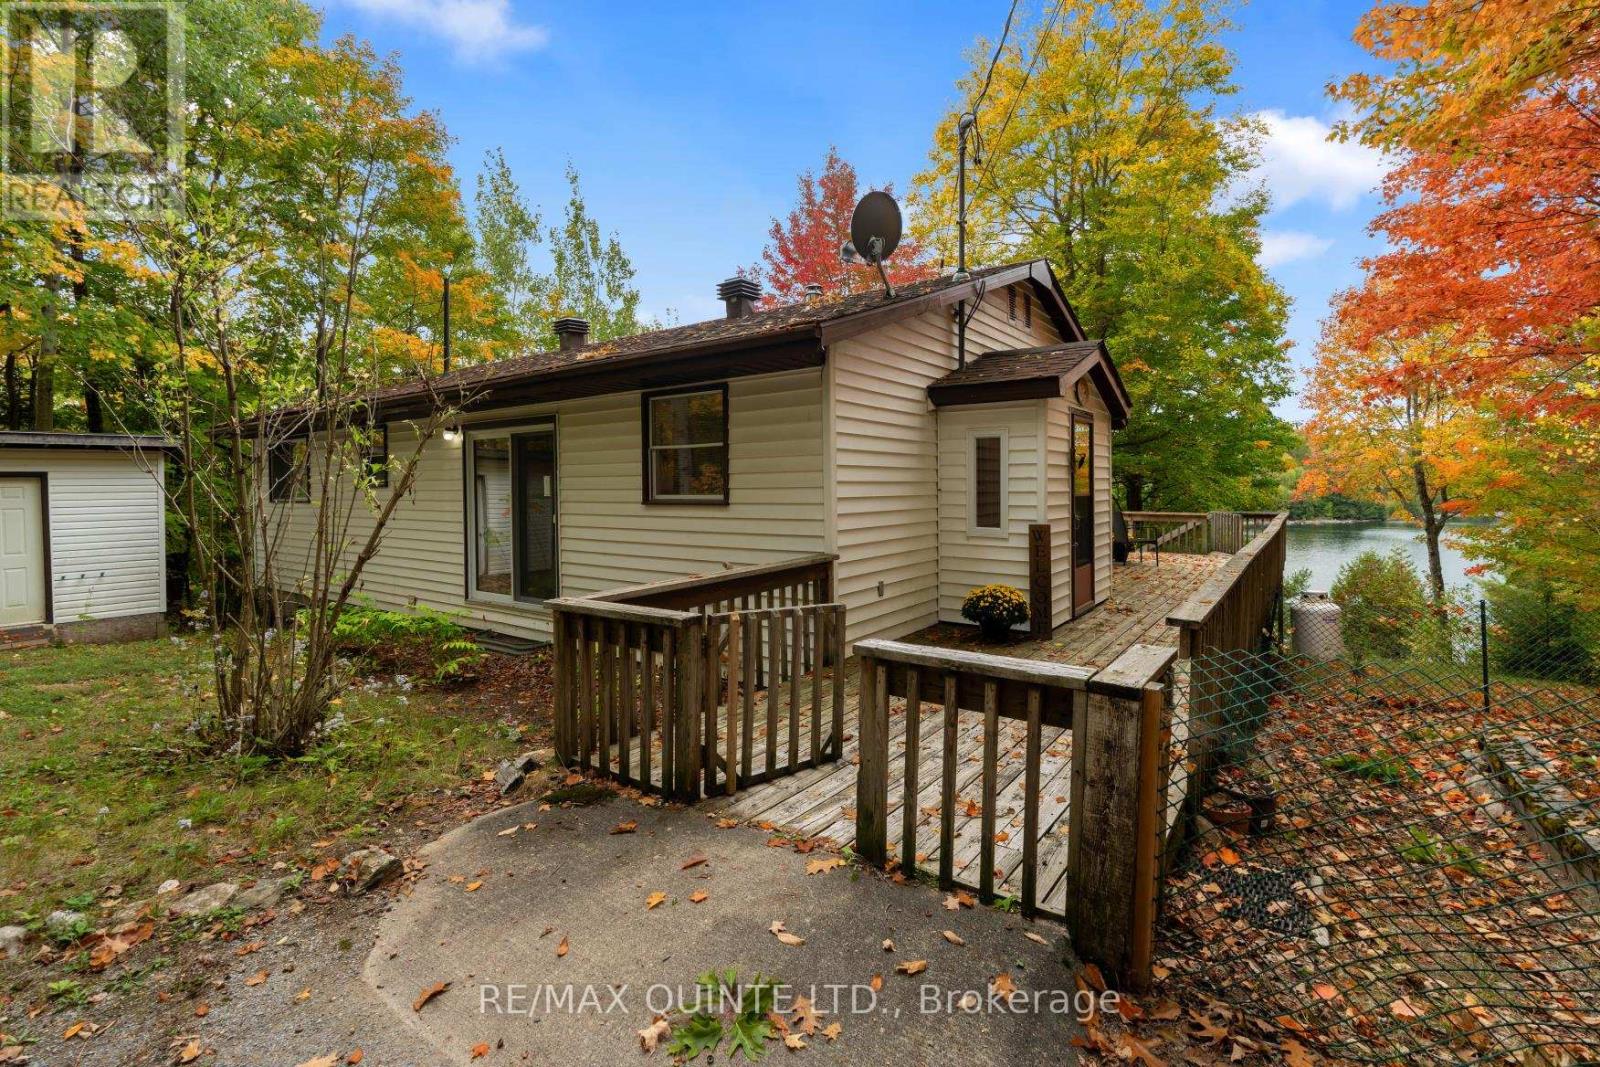
538 Skene Road
Marmora And Lake (Lake Ward), Ontario
Welcome to a rare waterfront retreat on the quiet shores of Lost Lake, offering exceptional privacy, natural beauty, and four-season enjoyment. This property features 4 bedrooms and 2 bathrooms, providing comfortable space for family living, weekend escapes, or hosting guests. Lost Lake is an exclusive and peaceful setting shared by only a small number of waterfront owners, where nature takes centre stage. Mornings begin with calm waters and the sound of loons, while evenings bring breathtaking sunsets and clear night skies. The lake offers excellent opportunities for swimming, kayaking, canoeing, fishing, and paddle sports, making it an ideal setting for those who appreciate quiet waterfront living. Offering peace of mind with recent updates, and an automatic generator, ensuring comfort and reliability throughout the seasons. The layout provides functional living space while maintaining a cozy cottage feel that encourages relaxation and connection. In winter, the property transforms into a true outdoor retreat with skating, snowshoeing, and cross-country skiing right outside your door. Warmer months invite long days on the water, quiet afternoons on the dock, and evenings spent enjoying the natural surroundings. The property is accessed via a township-maintained road, with garbage and recycling services available, making year-round use easy and accessible. Located just minutes from McGeachie Conservation Area and the Dickey Lake boat launch, outdoor recreation opportunities are always close by while the setting still feels private and removed from everyday busyness. Known as "HYGGE," this special property reflects the Danish concept of warmth, comfort, and enjoying life's simple moments. The home does not have conventional central air conditioning; however, the forced air system is designed to circulate cooler basement air through the ductwork, helping maintain comfortable temperatures during warmer months. Whether used as a year-round home or a peaceful getaway (id:61423)
RE/MAX Quinte Ltd.
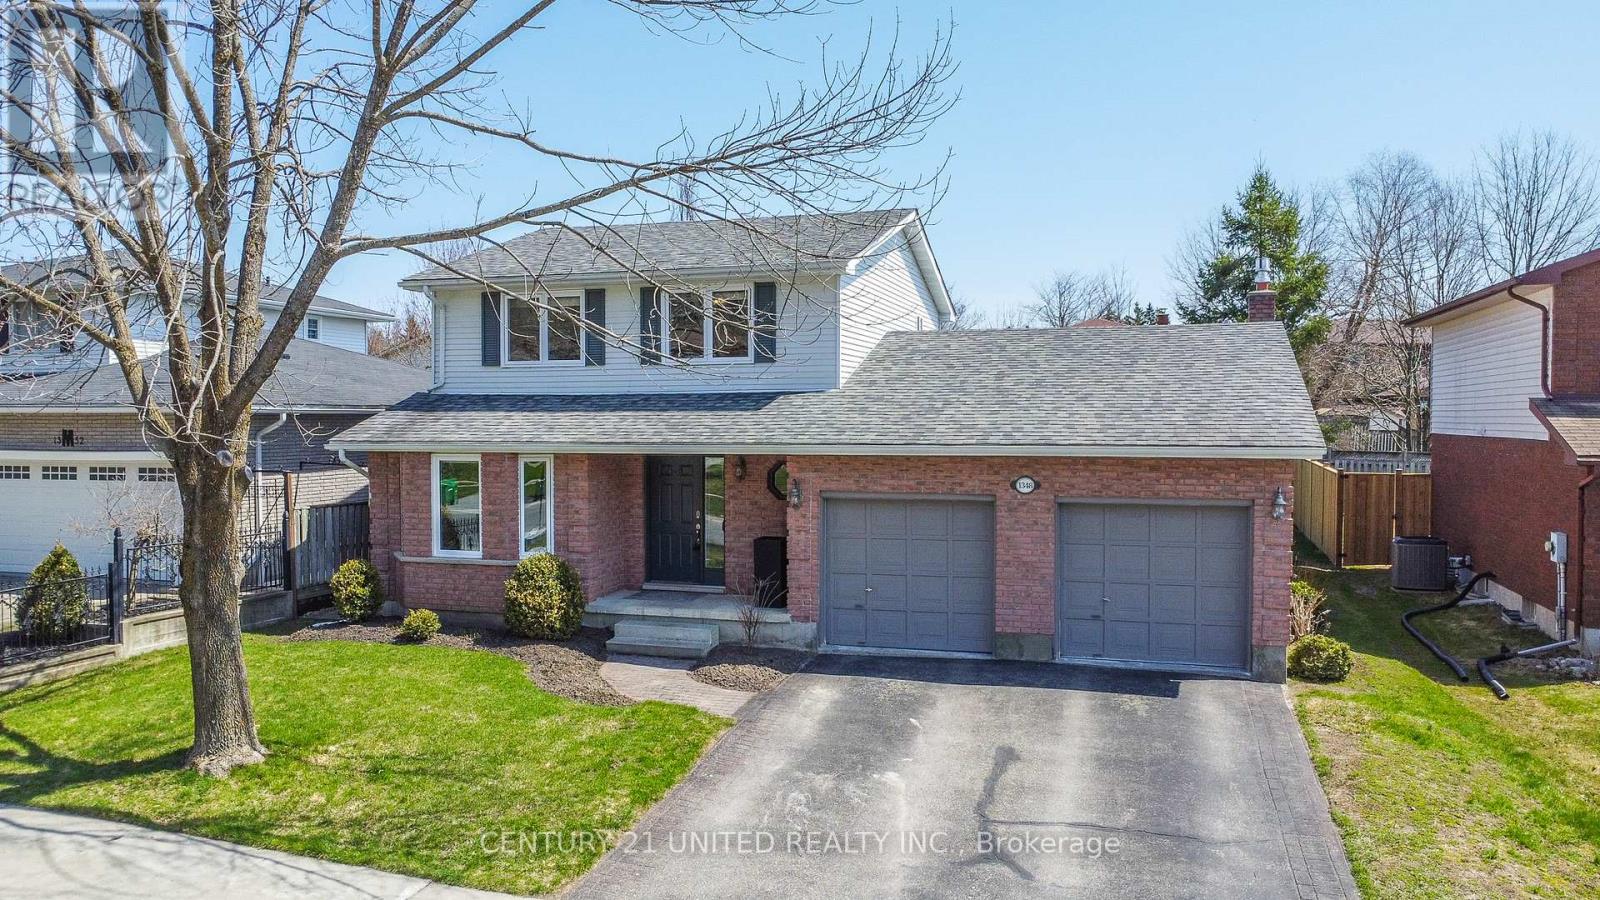
1348 Hetherington Drive
Peterborough (Northcrest Ward 5), Ontario
Step into this beautifully maintained two-storey home in the sought-after University Heights neighbourhood. Offering 3 bedrooms, this property features updated bathrooms, including a stylish 3-piece ensuite, and a refreshed kitchen designed for both everyday living and entertaining. Enjoy a classic layout with formal living and dining rooms, complemented by a warm and inviting family room complete with a cozy gas fireplace. The finished basement adds incredible versatility with a rec room, den, workshop, and ample storage space-perfect for growing families or hobbyists. Outdoors, the meticulously landscaped backyard is a true retreat. Relax or entertain on the large deck, unwind in the built-in hot tub, or gather in one of the multiple seating areas, all surrounded by lush greenery and a gazebo. Ideally located close to Trent University, the Peterborough Zoo, trails, and green space, this home offers the perfect balance of comfort, convenience, and lifestyle. (id:61423)
Century 21 United Realty Inc.
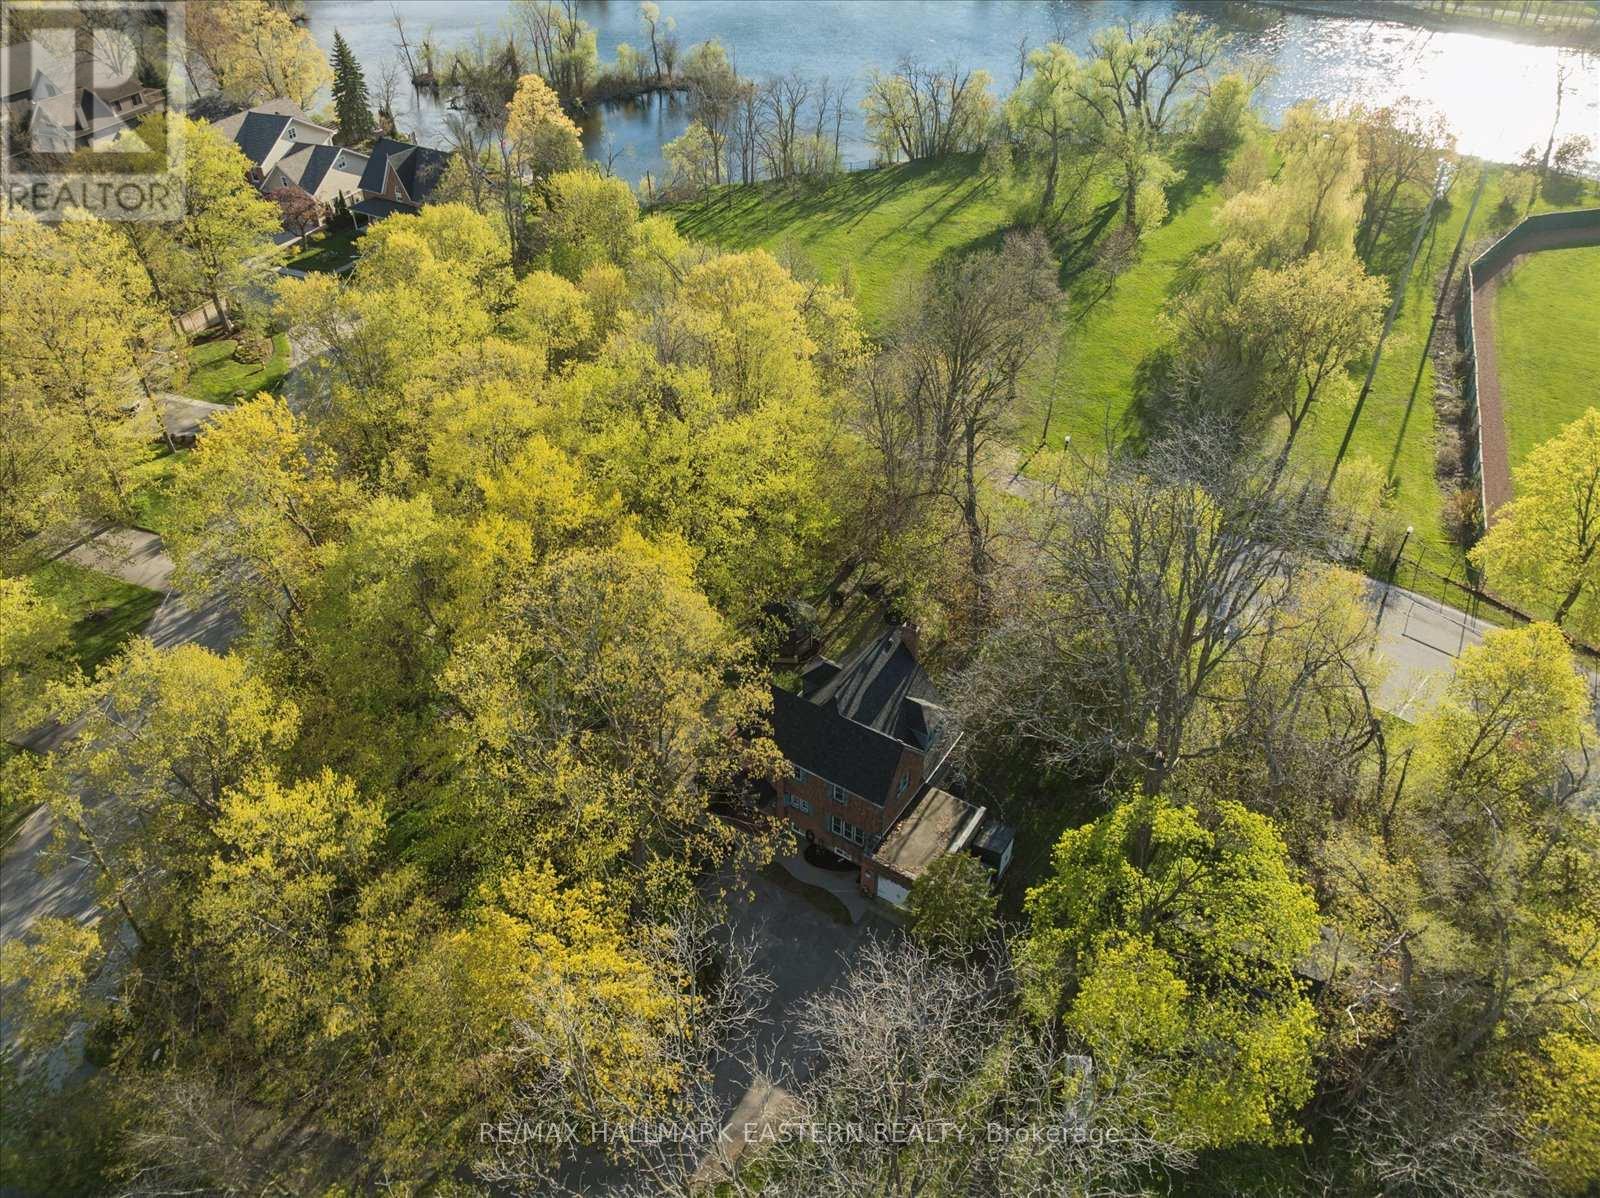
301 Engleburn Avenue
Peterborough (Ashburnham Ward 4), Ontario
East City Retreat, River Views & Sunset Evenings, Watch the Virtual Tour & Fall in Love with 301 Engleburn Avenue! Located in the heart of Peterborough's sought-after East City Village, this beautifully restored and meticulously maintained home blends timeless character with modern updates and arguably the most walkable property in the city of Peterborough. Featuring 3 bedrooms, office/den, 2.5 renovated bathrooms, original hardwood floors, and a cozy fireplace, this home offers warmth, style, and flexibility for today's lifestyle.The recently renovated basement adds extra living space with a large family room, luxury vinyl flooring, and an updated 4-piece bath, ideal for guests or extended family. Outside, enjoy a private mature treed lot with river views, stunning sunsets, direct bike trail access, and a built-in screened gazebo perfect for relaxing or entertaining.Additional highlights include: New Roof (2025) Updated Windows & 100-Amp Electrical, Newly Finished 1-Car Garage with Bathroom - Great Gym/Studio Space, Large Shed / Art Studio insulated and heated, + 2 Additional Sheds, Paved Driveway with Ample Parking, Steps to Parks, Tennis Courts, Trails, Golf Course, Great Schools, Downtown, Coffee Shops & Local Amenities. Watch baseball games from your backyard and enjoy one of the best lifestyle locations in Peterborough. 301 Engleburn Avenue is more than a home - it's an East City lifestyle. (id:61423)
RE/MAX Hallmark Eastern Realty
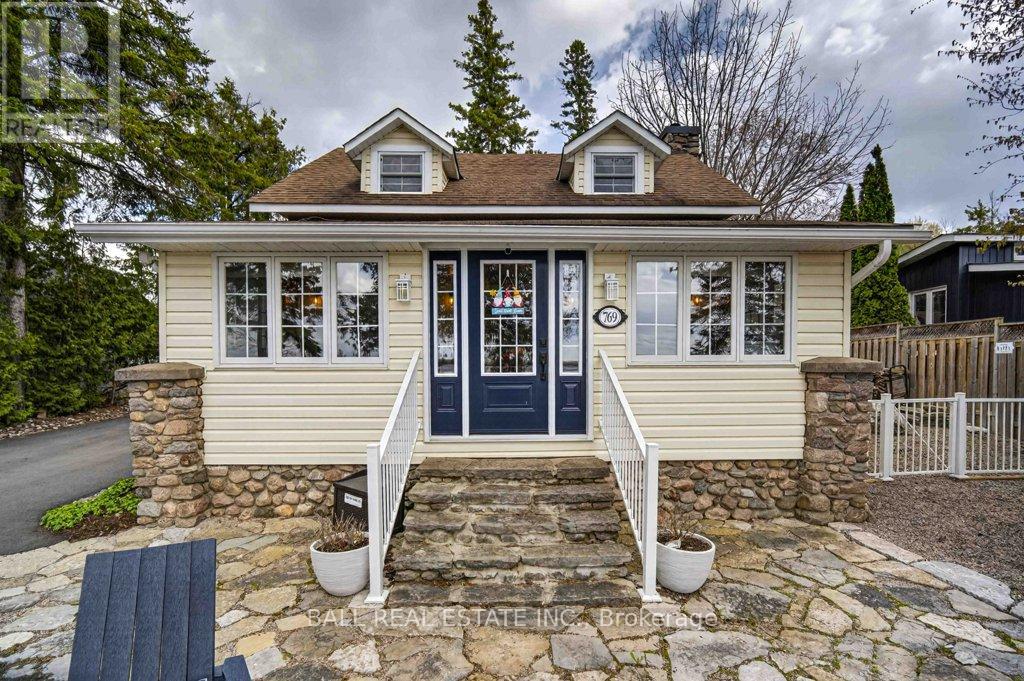
769 Cedar Glen Road
Kawartha Lakes (Verulam), Ontario
Welcome to our Circa 1926, lovingly renovated & restored, 1452 sq. ft., four season cottage/house packed with features to make this your forever property. Overlooks Sturgeon Lake with fabulous sunset views. Your own private deck & dock immediately across a dead end, quiet street. Dock is licensed and prepaid ($180/year) for another two years before annual renewal with CKL. Fabulous armour stone landscaping creates an additional patio & fire area. Newly paved driveway with river rock/armour stone trim can park up to ten cars. The fully fenced rear yard oasis is also fully landscaped with extensive rockery, water feature, stone pathways, nautical theme Bunkie, screen room, wood shed, garden shed with large patio & deck area for dining, entertaining & relaxing. Inside, the open concept living/dining area features a brand new wood burning fireplace, liner & cap. The stone chimney & fireplace are original to home. The beautiful wood floors & beams have been left intact & add immense character & coziness to the main living area. At the front of the house on the main floor, you will find a full width, four season sunroom with magnificent views of Sturgeon Lake. The kitchen has been recently renovated &includes stainless steel, smudge-proof Frigidaire Gallery fridge, propane stove & dishwasher along with a built-in GE microwave. Counters & backsplash are beautiful matching quartz. The stacked laundry is also conveniently located in the kitchen. Cabinets are contrasting white over navy blue & are soft closing. The dining area seats eight comfortably. Upstairs there are three good size bedrooms with closets. The master has a double closet & 4-piece ensuite bath. Boat to Bobcaygeon, Fenelon Falls and Lindsay without going through a lock! Cedar Glen is a wonderful, caring community with outstanding & friendly neighbours who show pride of ownership in their homes. We will certainly miss the great friends that we have been able to spend quality time with over the years. (id:61423)
Ball Real Estate Inc.
71 Antiquary Road
Kawartha Lakes (Carden), Ontario
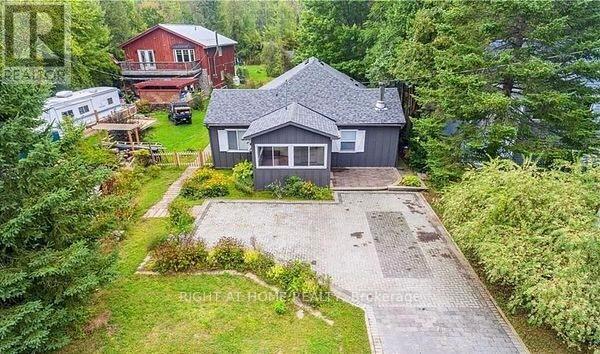
Welcome to 71 Antiquary Rd- Calling all investors, Contractors and handy people searching for an incredible deal on a home with amazing potential? This is your opportunity. With the capability of loft space or soaring vaulted ceilings, this property offers a unique canvas to create something truly spectacular. Perfect for buyers ready to renovate and customize it into their dream home-endless possibilities await. This charming property offers access to two waterfront lots on beautiful Canal Lake, part of the renowned Trent-Severn Waterway. Enjoy endless outdoor recreation right at your doorstep-kayak, canoe, swim, or cast a line from the access lots.A nearby boat launch makes it easy to bring your boat or jet skis and explore miles of scenic channels and lakes. When you're ready to unwind, relax in your own private yard and take in breathtaking western sunsets.Set on a large, level 50' x 240' lot, there's plenty of be room to play, garden, or entertain-your perfect lakeside retreat awaits! Only 1.5hrs outside Toronto, makes it a great place to get a way for the weekend or to live all year round. PROPERTY BEING SOLD AS IS. (id:61423)
Right At Home Realty
4 Champlain Boulevard
Kawartha Lakes (Lindsay), Ontario
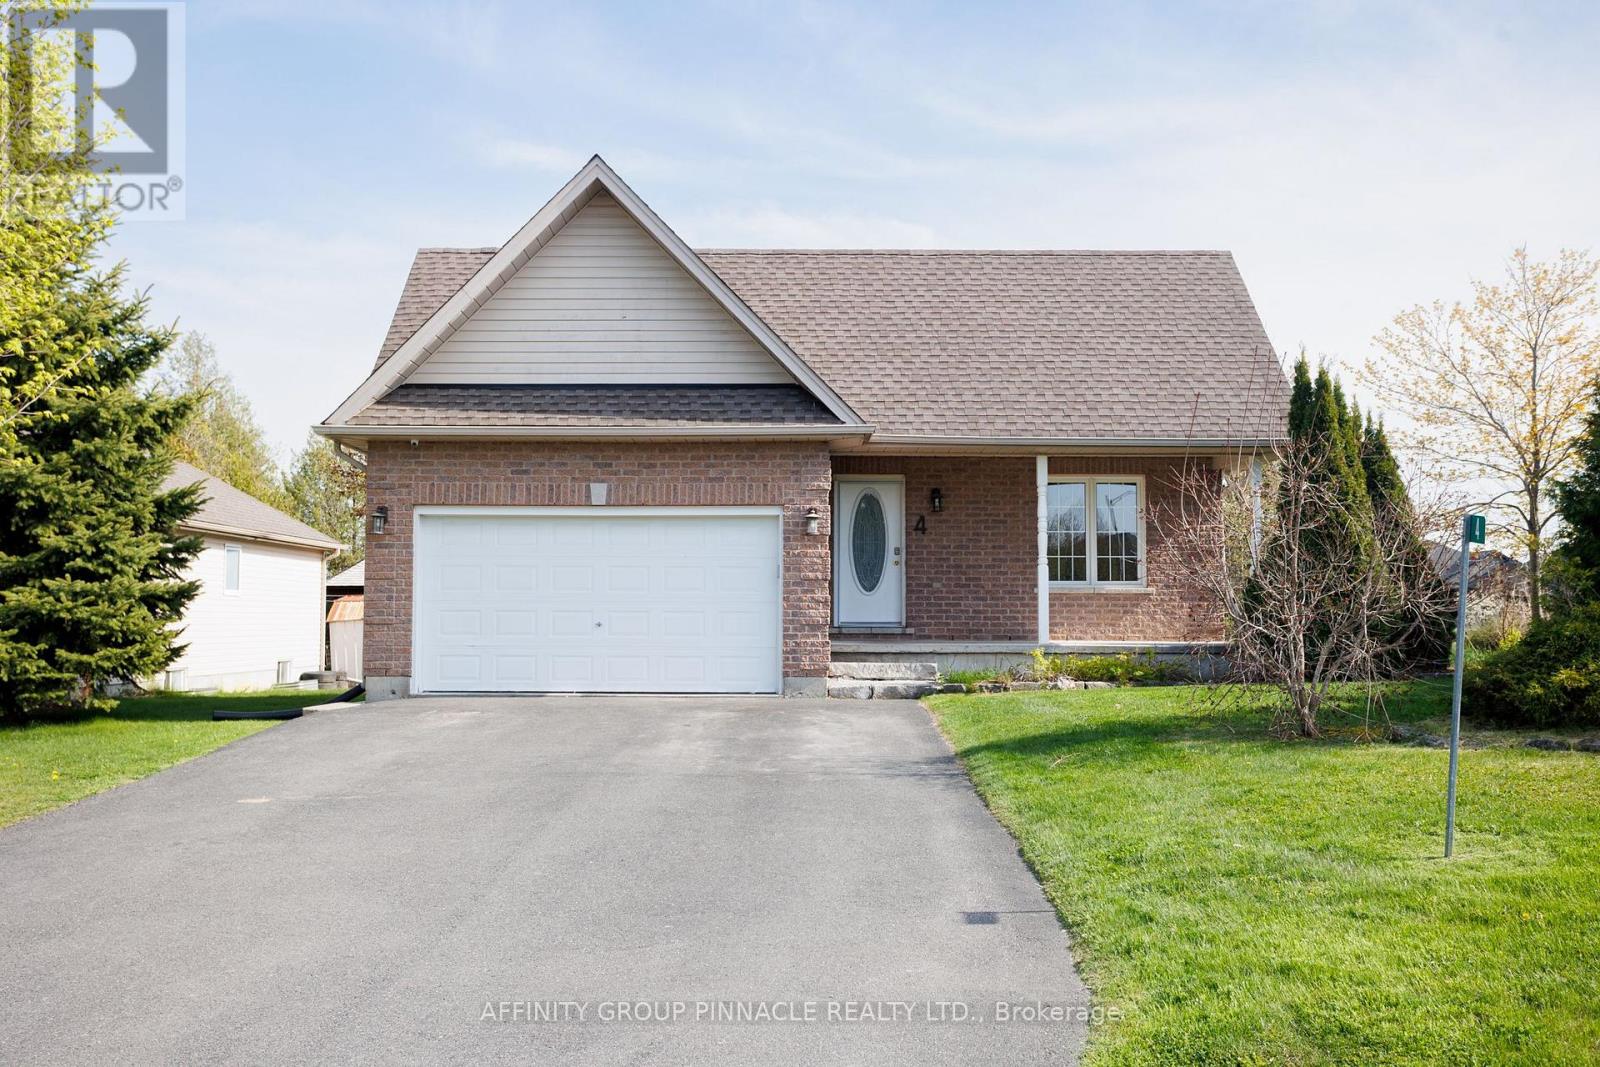
Tons of space for the entire family or a potential income generator for the savvy investor. This 5 bedroom, 4 bathroom Bungalow in Lindsay's desirable Springdale Gardens community, features an in-law suite with newly constructed separate entry making this home ideal for multigenerational families. This home boasts a main floor with hardwood flooring in the open concept kitchen/dining/living area + pot lights throughout. Main floor also features a spacious master + 2 other good sized bedrooms + fully renovated modern bathroom. Fully finished and recently renovated bright basement with separate entry adds tons of living space, complete with newly refinished stunning bathroom with ceramic tiles and glass shower doors, a full kitchen, two more bedrooms and a spacious family/rec room + utility & storage room. Conveniently located laundry space that is accessible from both floors. On top of all these interior features, outside you can enjoy the private back yard with a covered and screened in gazebo. Minutes to Fleming College, Ross Memorial Hospital, Historic downtown Lindsay and a short walk to nature trail, ATV trail and playground. (id:61423)
Affinity Group Pinnacle Realty Ltd.
Bedroom 2 - 1630 Hetherington Drive
Peterborough (Northcrest Ward 5), Ontario
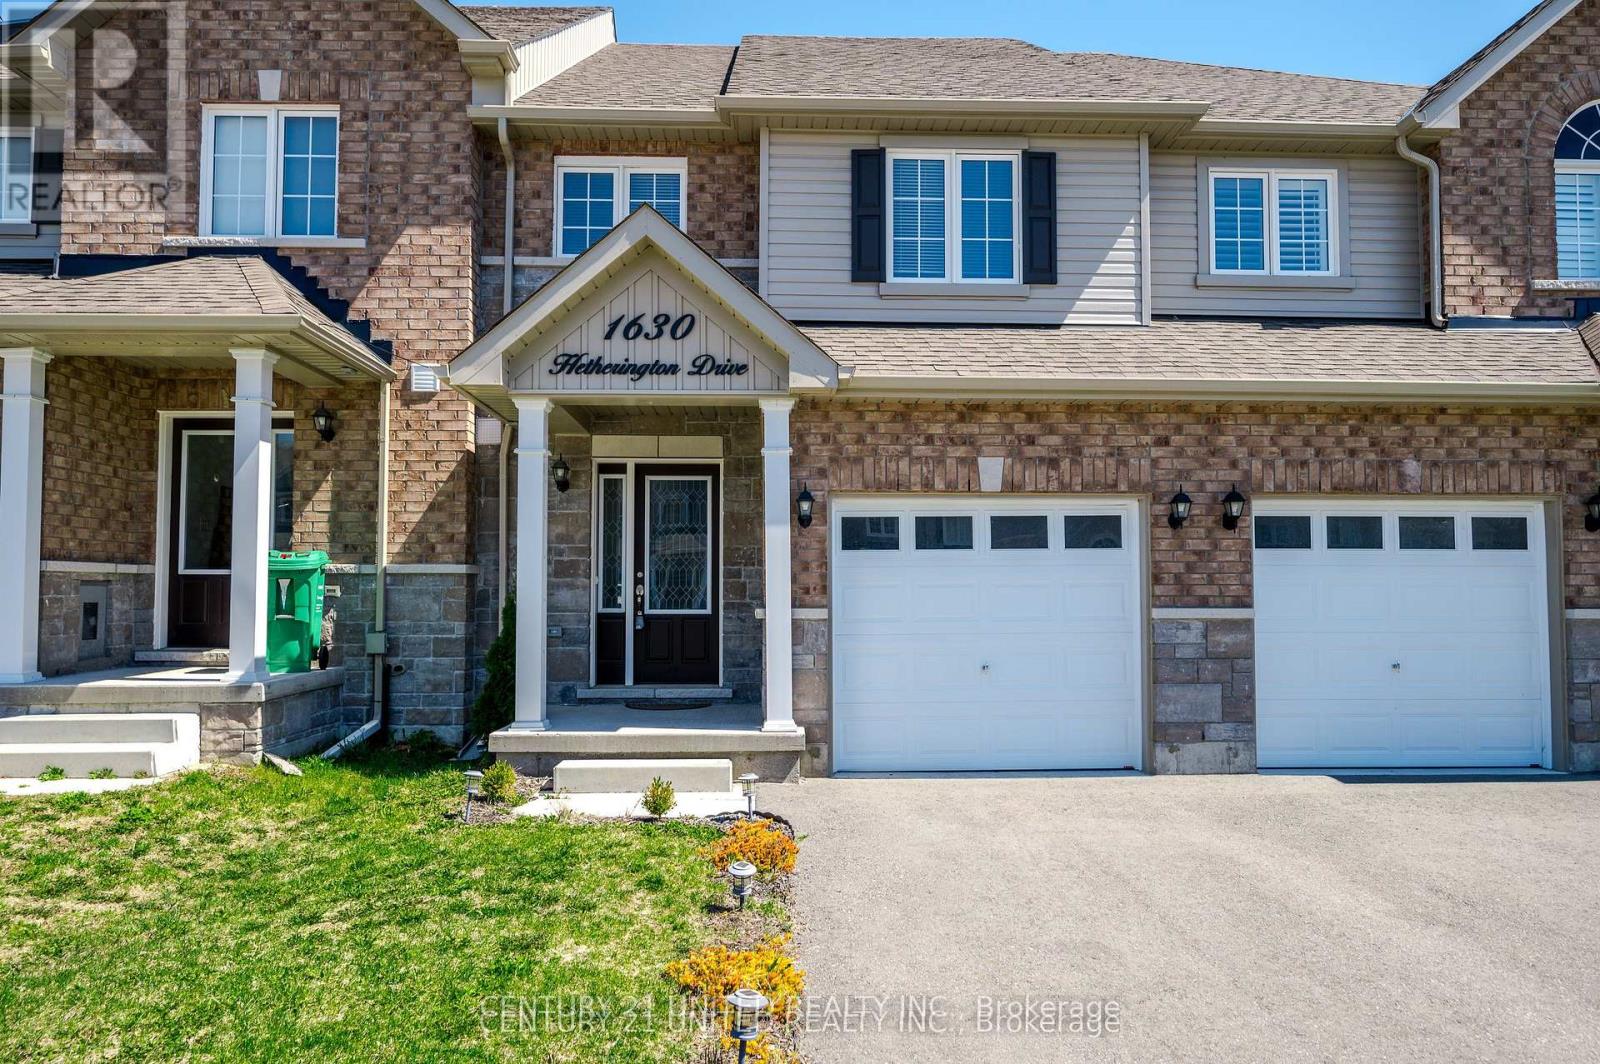
Welcome to 1630 Hetherington Drive - a home thoughtfully designed for student living. This shared 5-bedroom home offers comfortable common spaces and a functional layout perfect for students.Bedroom 2 is located on the second floor and shares a bathroom with just one other student. The main floor features a bright open-concept kitchen, dining, and living area, along with a convenient 2-piece bathroom for shared use and a designated space in the garage for storage. Located in a great area within walking distance to trails, parks, shopping, and everyday amenities, this home is also just steps from city transit, making commuting around town or to school quick and convenient. (id:61423)
Century 21 United Realty Inc.
Bedroom 4 - 1630 Hetherington Drive
Peterborough (Northcrest Ward 5), Ontario
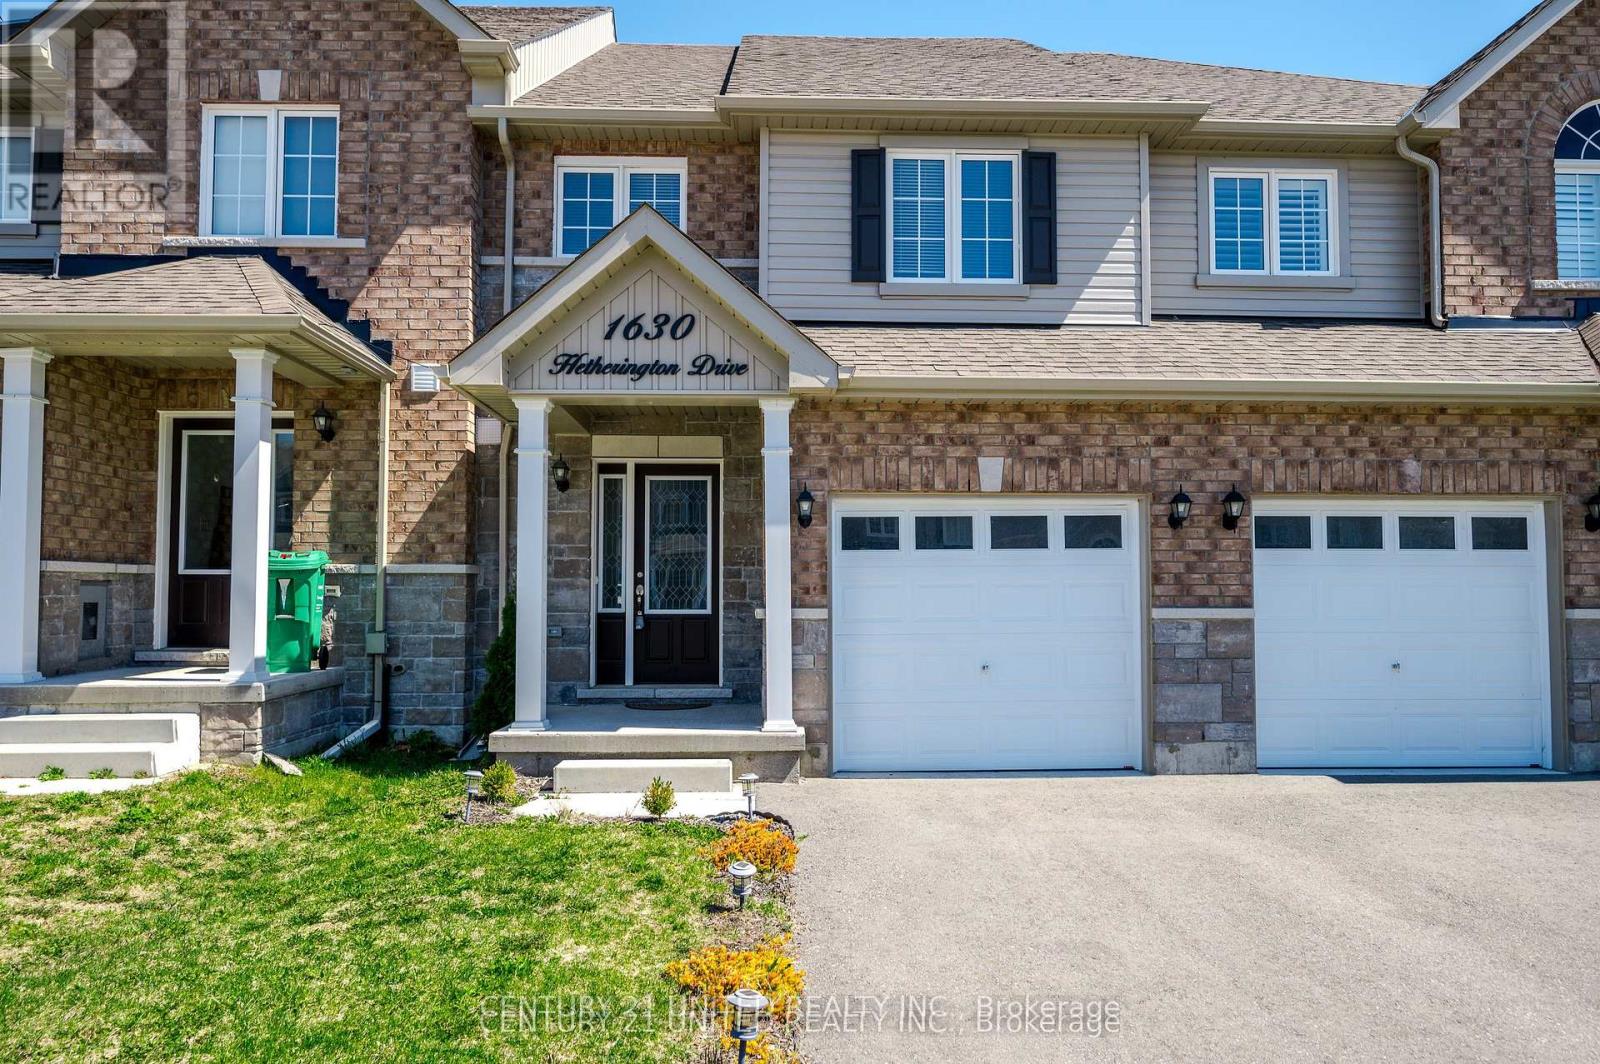
Welcome to 1630 Hetherington Drive - a home thoughtfully designed for student living. This shared 5-bedroom home offers comfortable common spaces and a functional layout perfect for students. Bedroom 4 is located in the basement but has large windows above ground. This bedroom shares a beautiful bathroom, fridge and den with just one other tenant. The common space on the main floor features a bright open- concept kitchen, dining, and living area, along with a convenient 2-piece bathroom for shared use and a designated space in the garage for storage and 1 exterior parking space. Located in a great area within walking distance to trails, parks, shopping, and everyday amenities, this home is also just steps from city transit, making commuting around town or to school quick and convenient. (id:61423)
Century 21 United Realty Inc.
123 Fells Point Road
Kawartha Lakes (Fenelon), Ontario
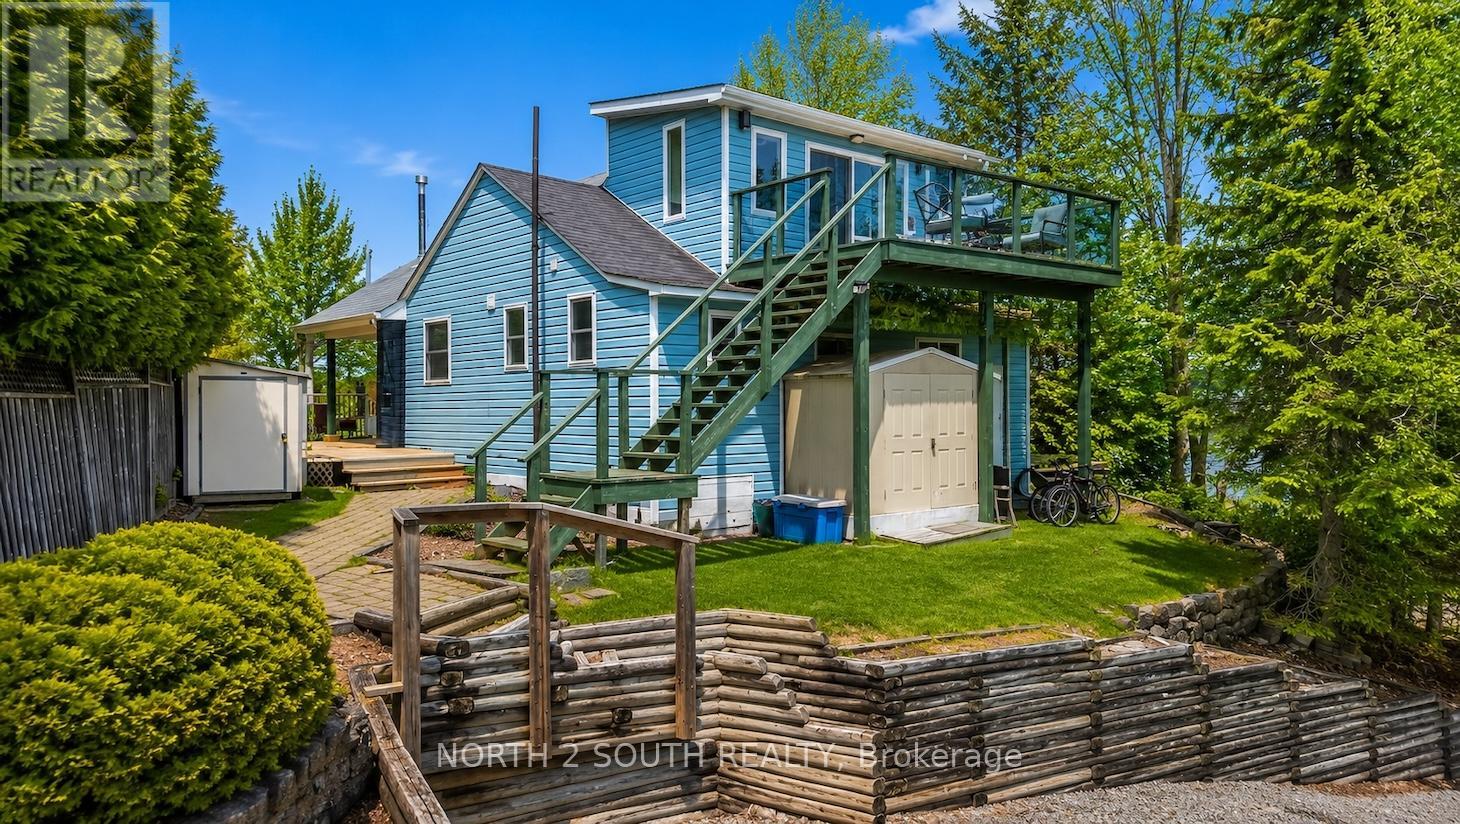
Welcome To Your Private Waterfront Escape In The Heart Of Kawartha Lakes! Nestled On A Beautifully Treed Lot, This Charming Four-Season Cottage Offers The Perfect Blend Of Relaxation, Recreation, And Cottage-Country Living. Enjoy Breathtaking Water Views, Direct Waterfront Access, And Endless Summer Memories With Boating, Fishing, Kayaking, And Fireside Evenings Under The Stars. The Property Features A Warm And Inviting Interior With Spacious Principal Rooms, Abundant Natural Light, And Seamless Indoor-Outdoor Living. Step Outside To Expansive Outdoor Entertaining Areas, Private Docking, And Peaceful Surroundings Ideal For Hosting Family And Friends. Complete With Furnishings, Décor, Dock, Kayaks, Paddle Boats, Bicycles, Fire Pits, And Outdoor Entertaining Essentials, This Beautifully Equipped Cottage Offers The Ultimate Move-In-Ready Waterfront Lifestyle. Conveniently Located Just A Short Drive From Local Amenities While Offering The Tranquillity Of Cottage Life, This Is A Rare Opportunity To Own Your Own Slice Of Paradise In Kawartha Lakes. (id:61423)
North 2 South Realty
32 Bancroft Ridge Drive
Bancroft (Bancroft Ward), Ontario
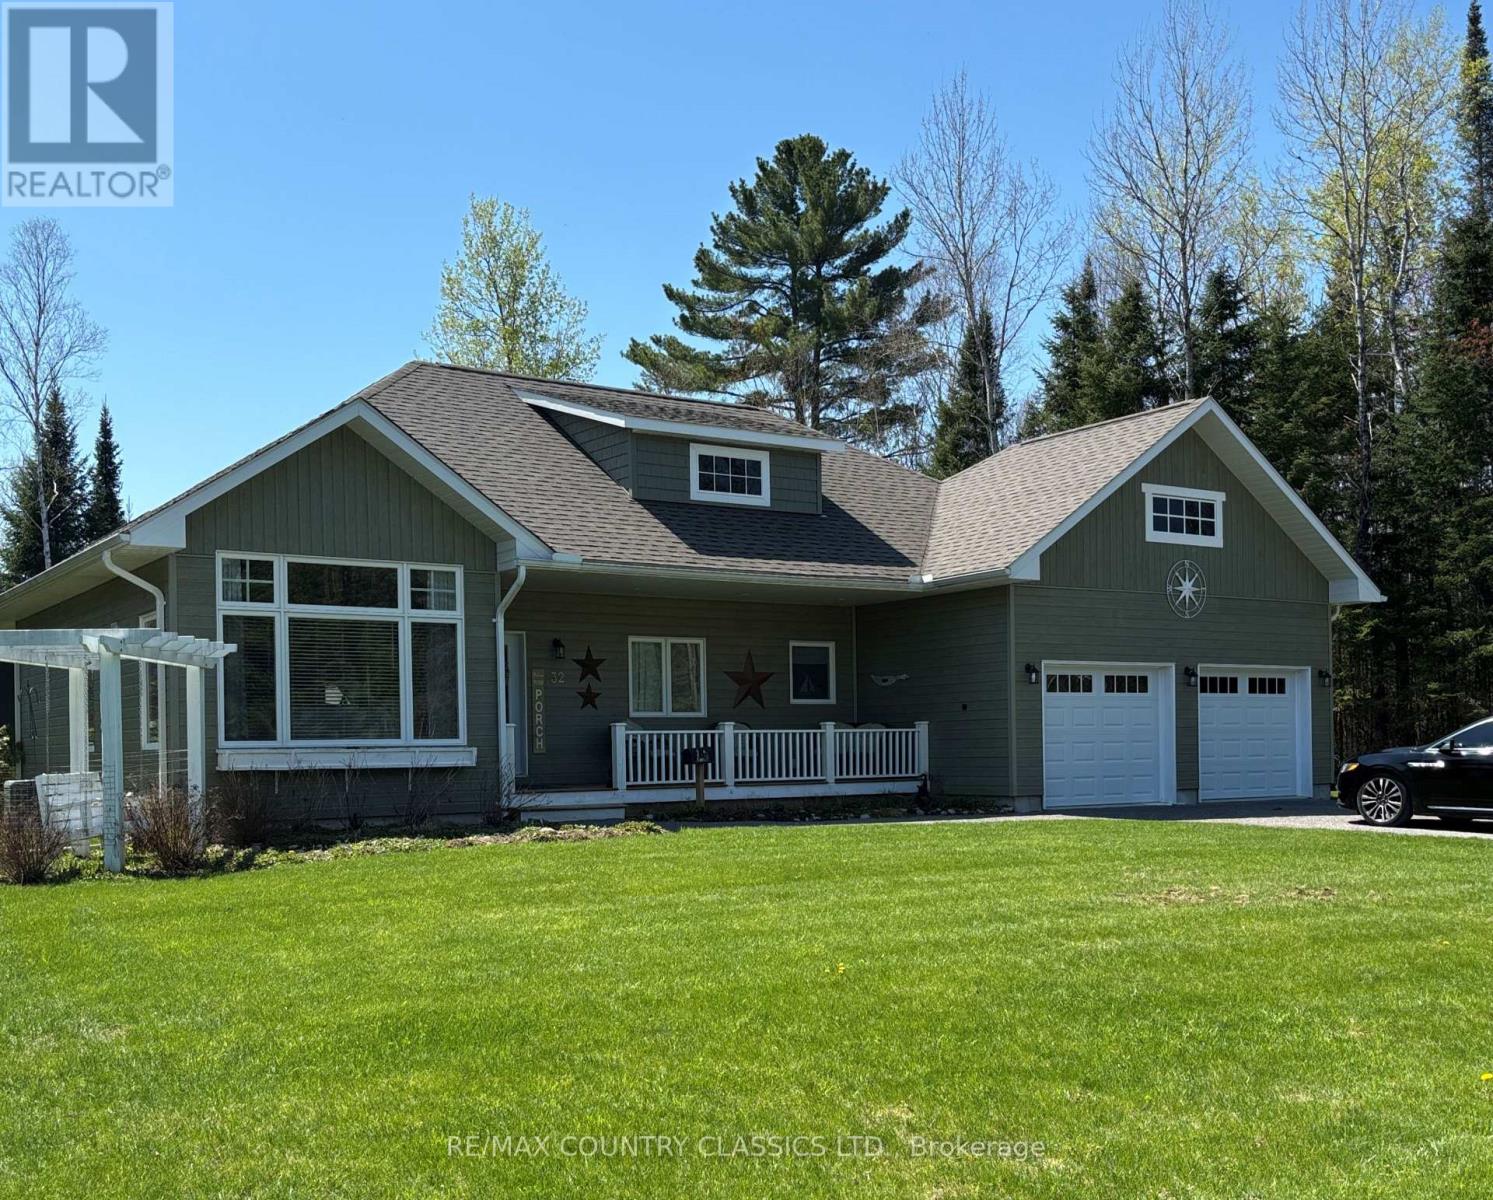
Bancroft Ridge Golf Course Community. You'll love this special 1400 sq. ft., 2 bedroom bungalow built in 2020 that backs directly onto our award winning 18 hole golf course. You'll also find a driving range, pickle ball court and a fully serviced club house. There is direct access to the Heritage Trail for miles of ATVing and snowmobiling as well as access to the York River. This beautiful home features 2 full bathrooms, main floor laundry room, and an open concept kitchen, living room and dining room with a cathedral ceiling and stone fireplace. The large primary suite has a 4 pc. ensuite bathroom and a spacious walk-in closet. You'll appreciate the many upgrades and builder modifications, as well as the beautiful landscaping that set this home apart. There is a lovely 3 season room with its own electric fireplace, storage shed and beautiful gardens. The double garage (24' x 22') is fully insulated and drywalled with direct entrance into the laundry room. The crawl space is over 4 ft. in height and houses the utilities and furnace and provides plenty of storage room. This is a must see just in time for the golfing season. (id:61423)
RE/MAX Country Classics Ltd.
48 Willow Road
Otonabee-South Monaghan, Ontario
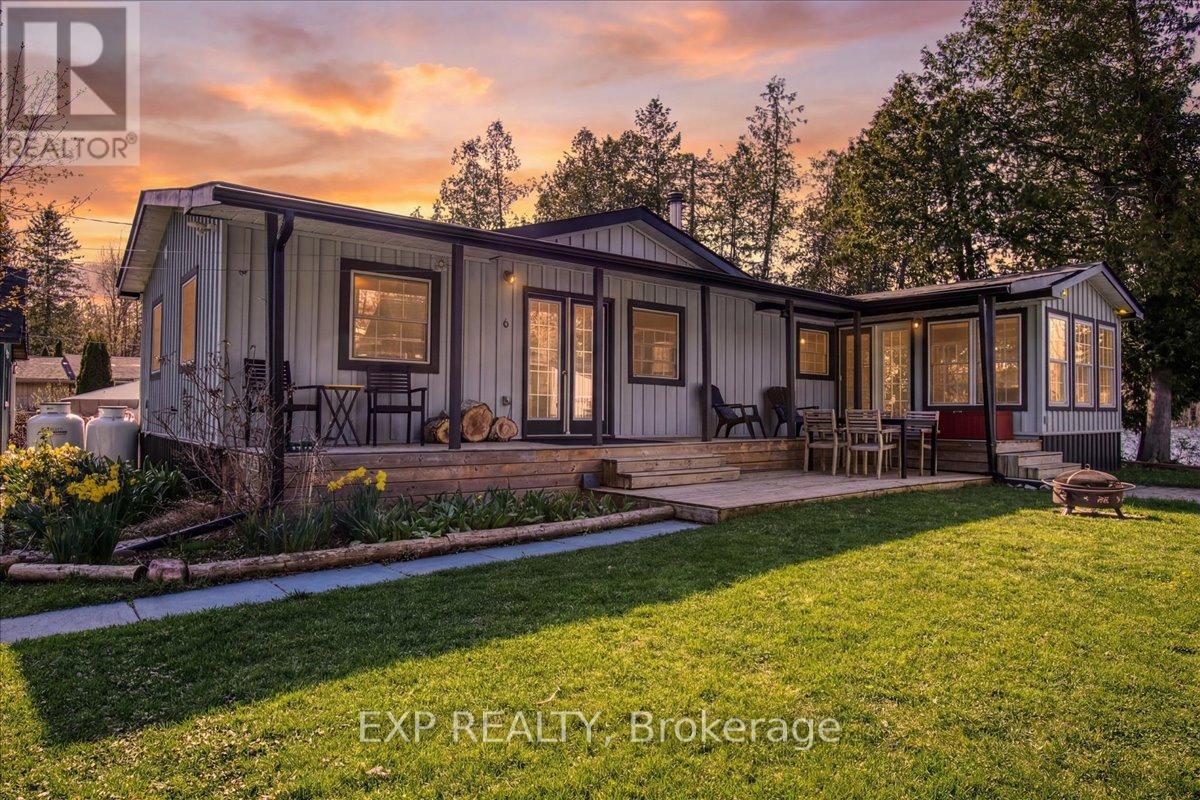
Whether finishing a 15-minute commute from Peterborough, closing your home office, or embracing retirement, the Otonabee River sets the pace. Trade the ticking calendar for the rhythm of the seasons: summer boat rides and birdsong on the dock; winter saunas, wood-stove warmth, and long evenings hosting friends. Set on privately leased land, this four-season home offers a premium waterfront lifestyle at a fraction of freehold costs. Only 90 minutes from Toronto, the property faces an undeveloped shoreline, ensuring total privacy for golden sunrises and glowing sunsets. Inside, skylights and windows flood the home with light. The river-facing living space is anchored by a cozy family room, while the smart two-bedroom layout provides private bathroom access for both suites. Fully insulated and heated by a high efficiency propane furnace or woodstove, year-round comfort is a given. Outside, enjoy a private dock, a sanctuary sauna, and a detached "studio-bunkie" for guests or creative pursuits. Pre-Inspected & Move-In Ready! BMO or Private financing available. Ask for the rate sheet and discover how affordable life on the Otonabee can be. Approx TOTAL monthly costs $645.00 ( Hydro Approx $70. Propane Approx $160 Property Tax for 2025: $134 Property Management Fee $33 Annual Lease for 2026: $250) (id:61423)
Exp Realty
534 Fenel Road
Kawartha Lakes (Eldon), Ontario
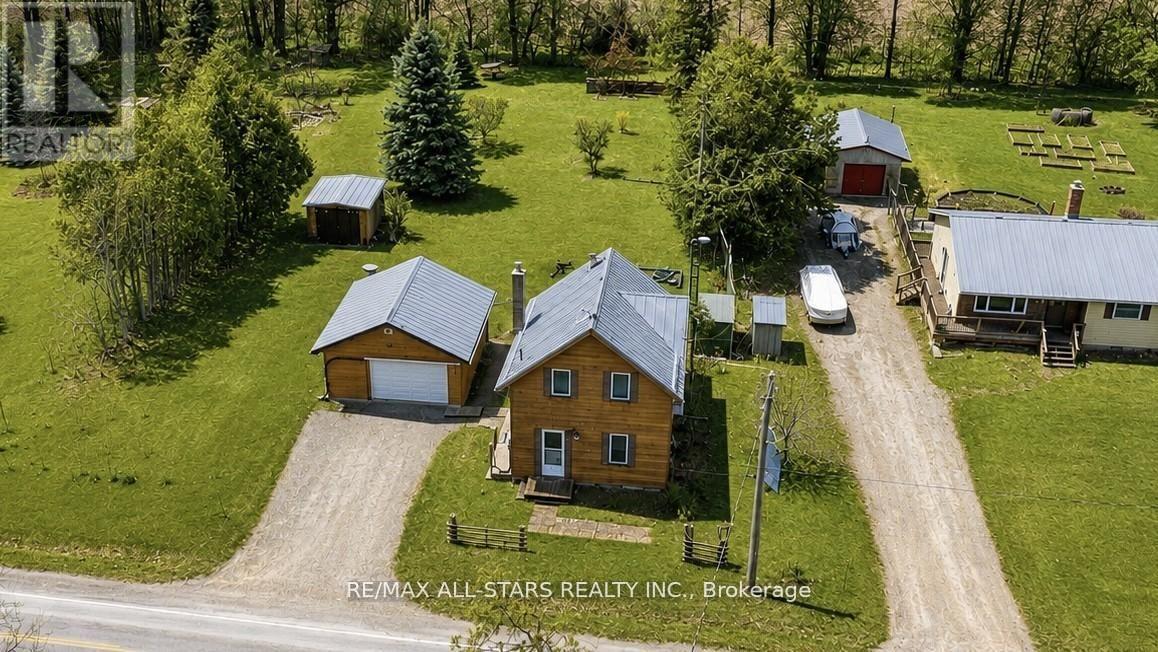
Welcome to 534 Fenel Rd, nestled in the charming Hamlet of Glenarm. This spotless 3-bedroom, 1-bath home sits on nearly half an acre and feels much more spacious than it appears. Pride of ownership shines throughout, from the large eat-in kitchen with updated cabinetry to the dining room featuring a cozy propane fireplace and a generous family room ideal for entertaining. The main floor also offers convenient laundry facilities. Upstairs, you'll find three comfortable bedrooms and a well-appointed four-piece bath. A separate garage and shop provide an excellent mancave, while the large, private yard offers plenty of space for a growing family. Located just 10 minutes from Fenelon Falls and 20 minutes from Lindsay, this is a fantastic home for anyone starting out. (id:61423)
RE/MAX All-Stars Realty Inc.
