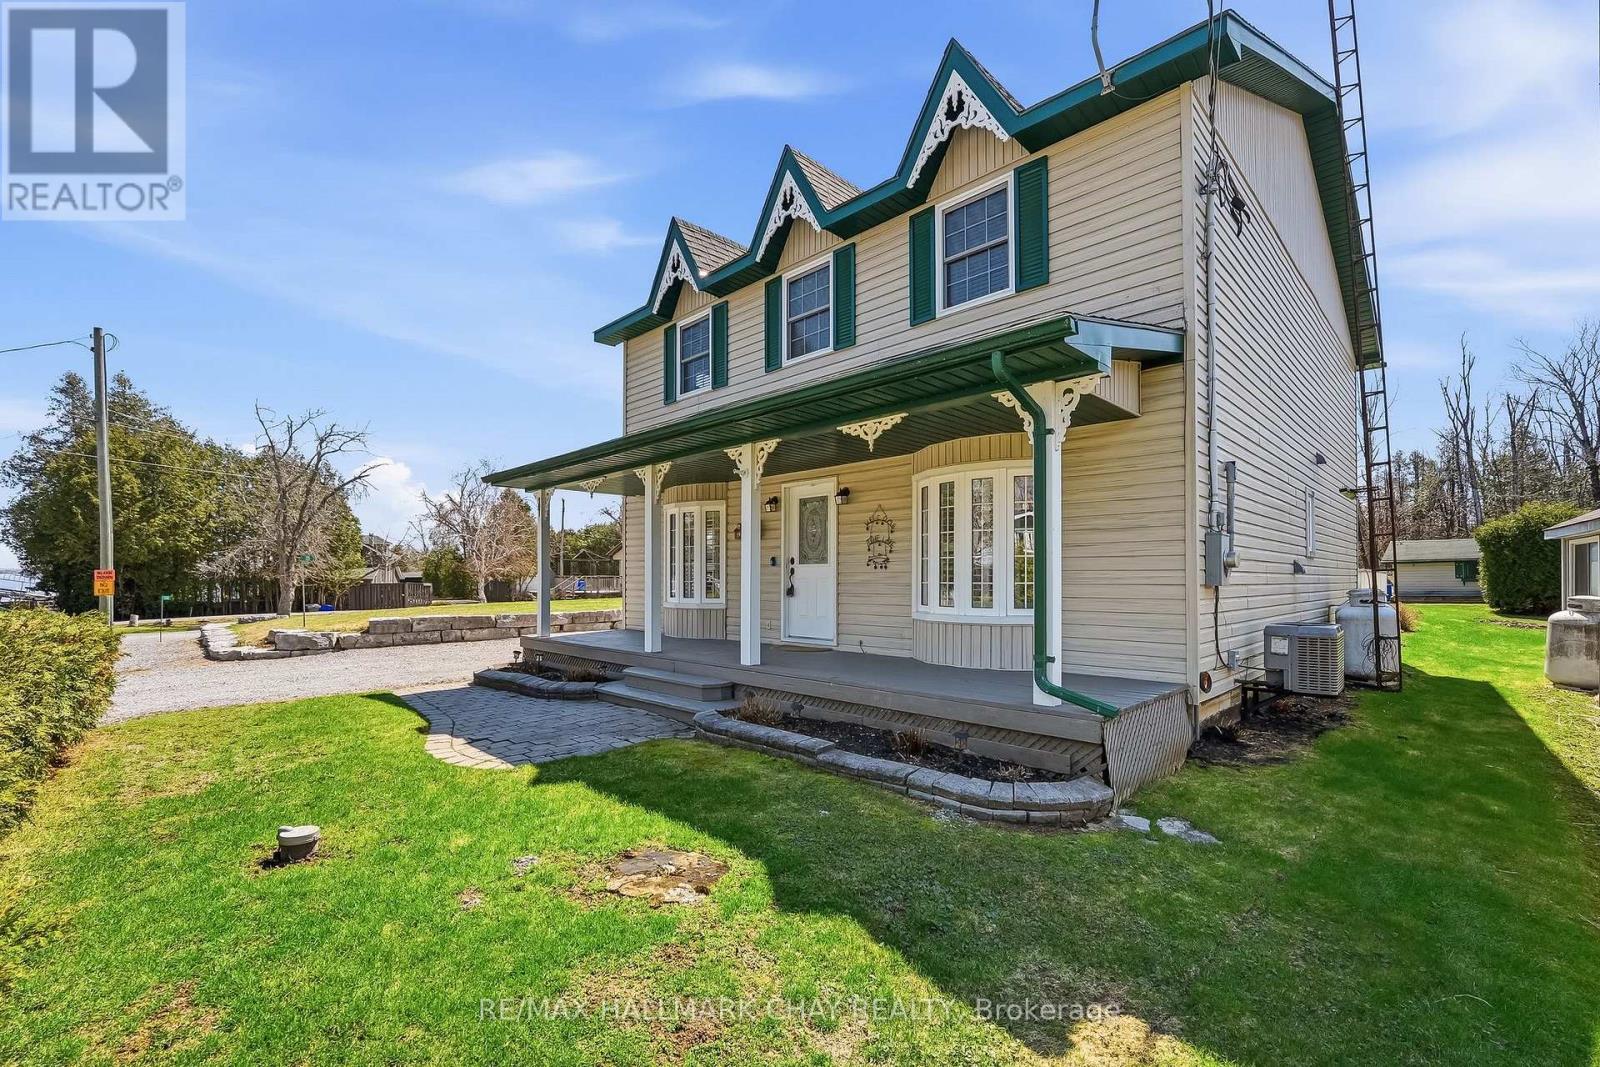
24 Cedar Dale Drive
Kawartha Lakes (Bexley), Ontario
Rare opportunity to own this fully updated 2200+ sq ft home that has it's own exclusive dock where you can leave your boat for the entire boating season! Views of the water from the property, only steps from Balsam Lake and minutes from a beautiful sandy beach at Balsam Beach Provincial Park. If you love boating or waterfront without the high costs, this is your chance! Nearby ATV trails, snowmobile trails in the winter time and ice skating on the lake. Enjoy water sports in the summer on the lake only steps from your home! Updates/features include: Entire kitchen renovation and appliances (2022), Deck (2022), 4th bedroom and oversized walk-in closest added, Upstairs bathroom renovation (2022), Updated 200 AMP panel (2021), Updated flooring (2022), Water filtration system (2025), Owned hot water tank (2023), Freshly painted (2026), Propane furnace, California shutters, Central Vac, New interior doors, Pot lights, Drilled well and Septic system pumped (April 2026). Balsam Lake Weekenders Association $250/year for slip & insurance (9 members). High speed internet available (owners currently using Starlink and will leave it). Private year round road with snow plowing/street lights $125/year, garbage & recycling pick-up, shopping & amenities only 10 minutes away in Coboconk. Incredible value and low taxes for a property with access to Balsam Lake. There is a shed for a small boat with an attached workshop, as well as a small utility shed. Also, building plans have been completed and the stone work prepared for a garage at the back of the property. (id:61423)
RE/MAX Hallmark Chay Realty
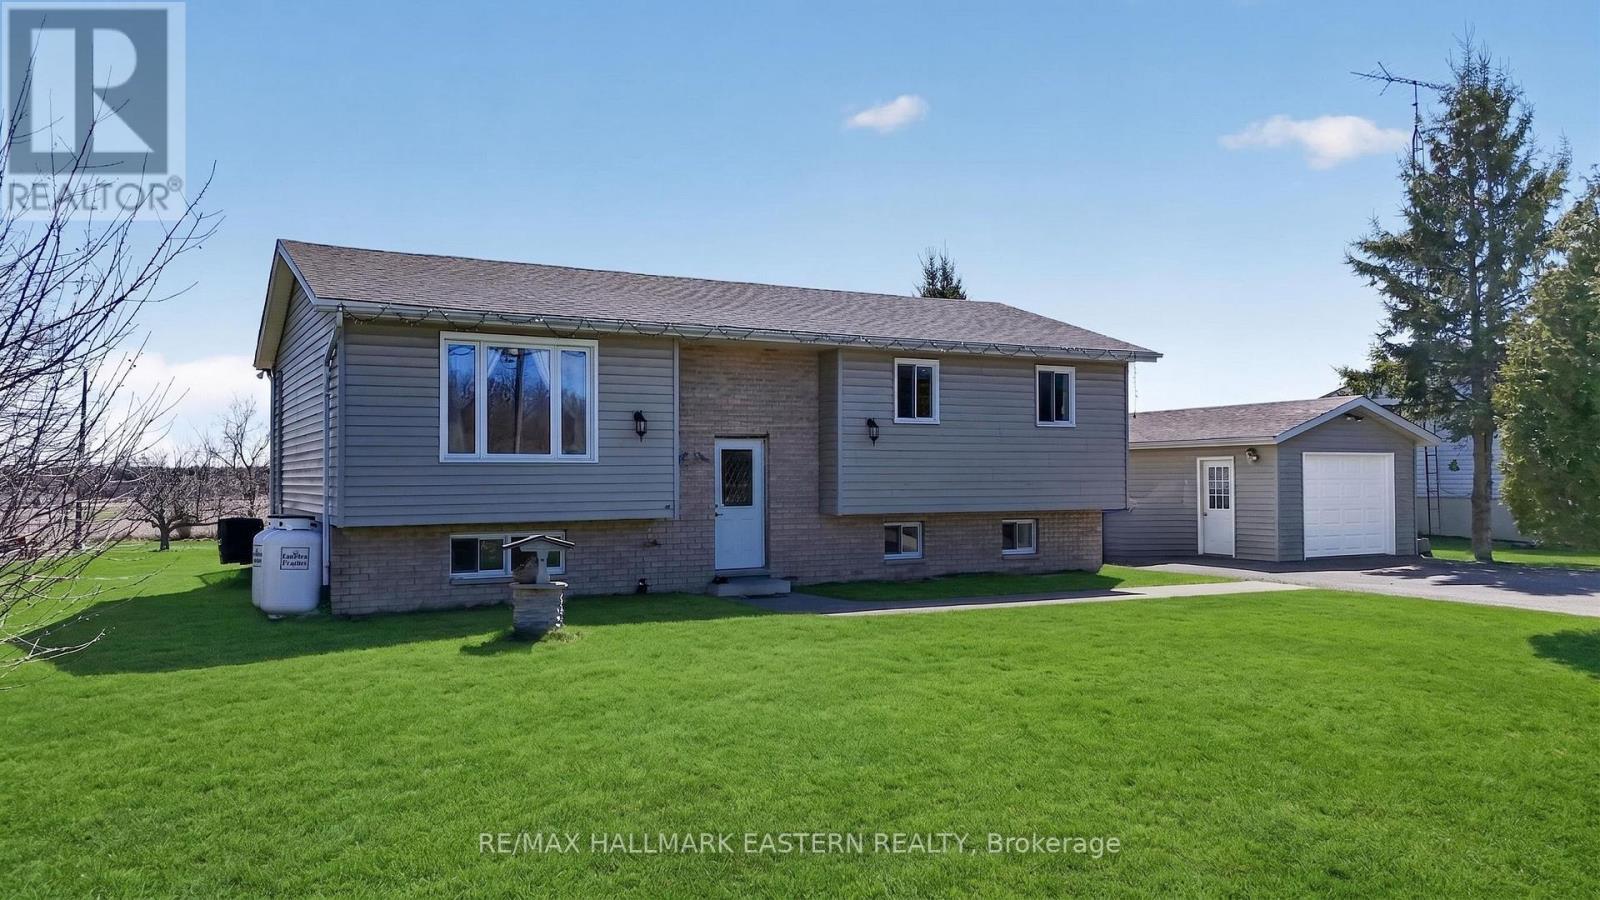
327 Centre Line
Asphodel-Norwood, Ontario
Welcome to 327 Centre Line, nestled in the charming hamlet of Westwood just 15 minutes from Peterborough. Set on a generous 220-ft deep country lot with no rear neighbours, this property offers the privacy and peaceful setting you've been looking for. The main floor features three spacious bedrooms, a full bathroom, convenient main floor laundry, and an abundance of natural light throughout. The fully finished lower level adds valuable living space, complete with a fourth bedroom-perfect for guests, a home office, or growing families. Outside, enjoy ample parking for up to six vehicles and a detached 14' x 20' garage, ideal for hobbies, storage, or all your outdoor toys. Located on a paved, municipally maintained road, this home blends rural charm with everyday convenience. Recent updates include a new roof (2025), garage roof (2022), new deck (2025), and A/C (2023), offering peace of mind for years to come. Whether you're looking to downsize or need more space for a growing family, this home checks all the boxes. Don't miss your opportunity to escape the city and embrace country living - this one is not to be missed. (id:61423)
RE/MAX Hallmark Eastern Realty
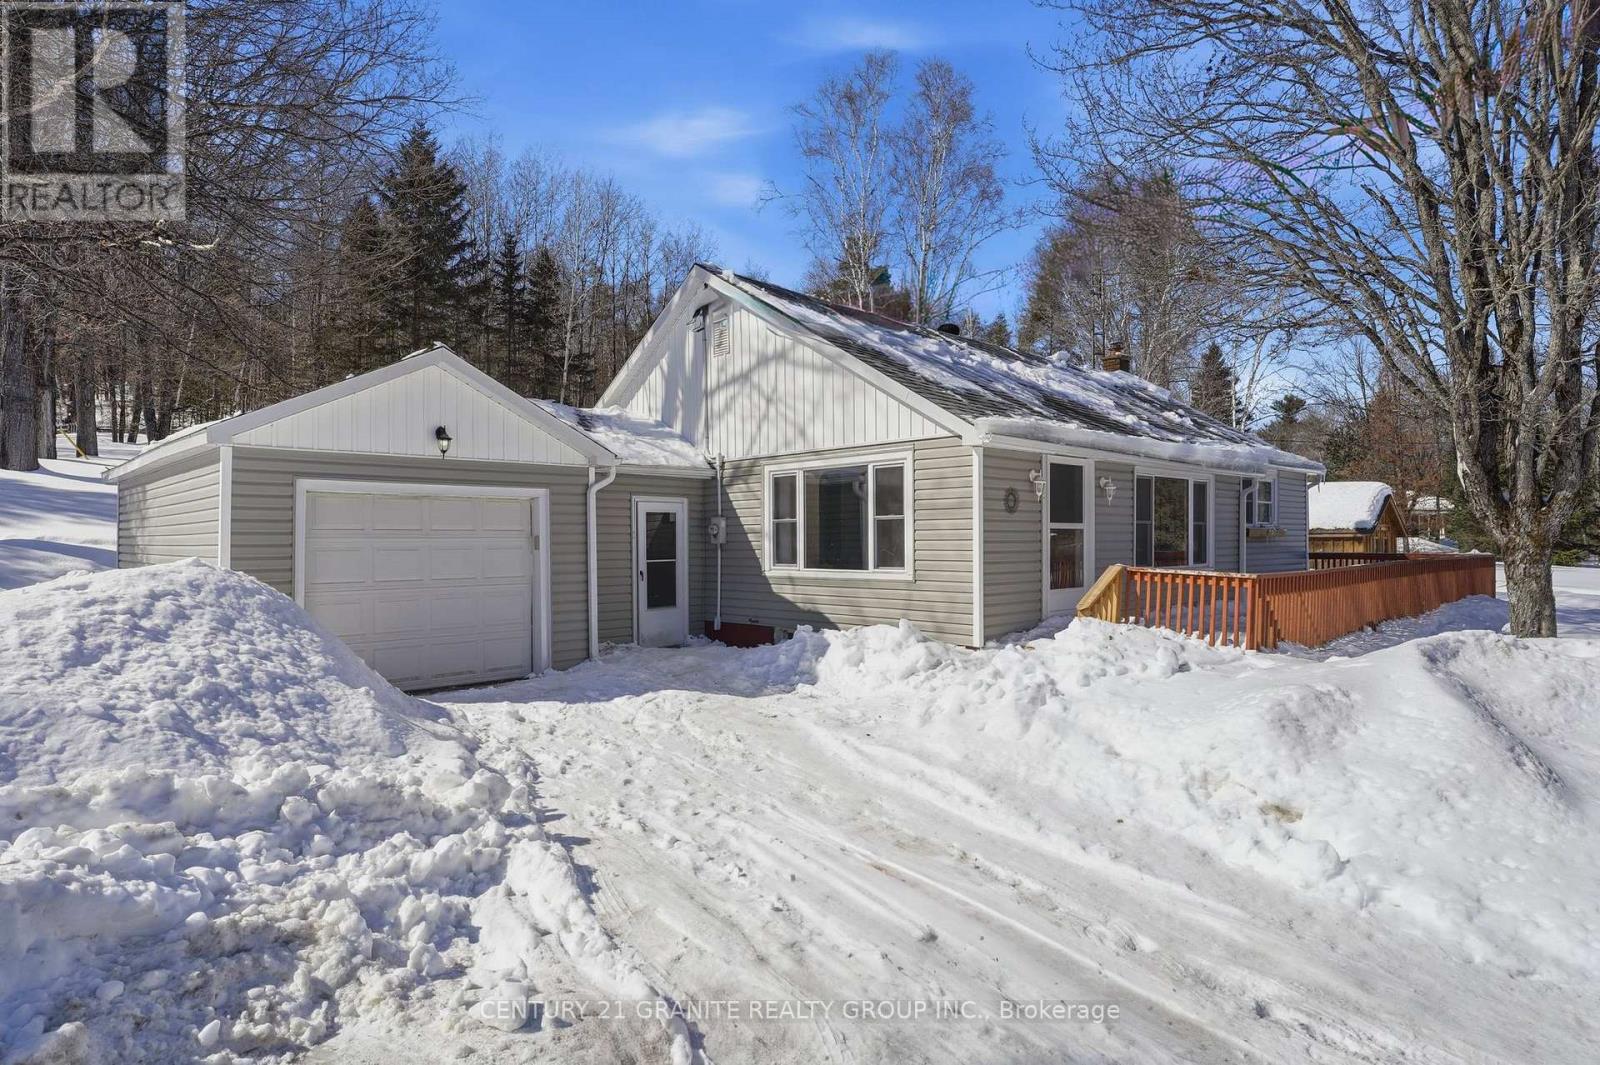
27455 62 Highway S
Bancroft (Dungannon Ward), Ontario
Positioned on a 0.69 acres, this 3 bedroom bungalow delivers a strategic blend of comfort, efficiency, and everyday functionality. The property represents a compelling opportunity for buyers seeking move-in ready living in a desirable rural setting. The main level is bright and cohesive, featuring a bright kitchen, dining, and living area designed for both daily use and entertaining. Three bedrooms and an updated 3 piece bath with walk-in shower complete the primary layout. A large attached breezeway provides a practical transition space and direct access to the single car garage, complete with workbench, supporting both convenience and utility. The lower level has been recently improved and significantly expands the living footprint. A generous rec room anchored by a propane fireplace creates a comfortable secondary living space, complemented by a utility and laundry area, along with a versatile bonus room that can be readily adapted to a fourth bedroom, office, or hobby space. Recent improvements including updates to the roof, siding, soffit, fascia, flooring, appliances, and bathroom, which also features in-floor heating for added comfort. Outdoor space is fully usable and designed for enjoyment, offering both front and rear decks, a dedicated fire pit area, and ample room for gardening or recreation. A paved driveway ensures ease of access and parking. Location is a key advantage. Situated just minutes from the amenities of Bancroft, with nearby access to L'Amable Lake including it's public beach and boat launch, and close proximity to OFSC snowmobile and Hastings Heritage trail systems. School bus service, weekly waste collection, and convenient mail delivery further support year round living. This is a clean, bright and functional offering suited to families, downsizers, or buyers seeking a reliable rural property with immediate usability and long term value. (id:61423)
Century 21 Granite Realty Group Inc.
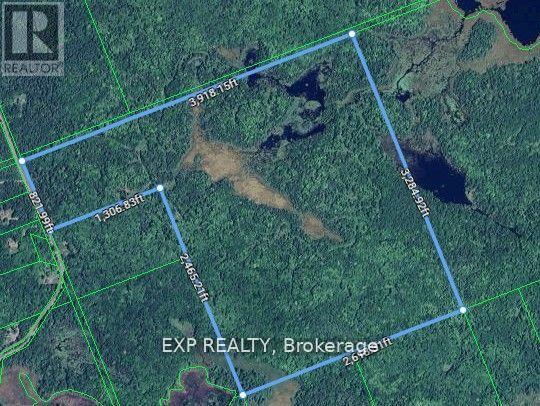
0 Boughner Road
Dysart Et Al (Dysart), Ontario
Discover this stunning 225-acre private property, just 7.2 km from Haliburton Village, where you'll find a variety of small, medium, and large businesses to fulfill all your needs in no time. Located on a year-round, township-maintained road with hydro access, this is the perfect spot to build your dream estate. With 821.99 feet of frontage on Boughner Road, easy access is provided via a gravel road, complemented by trails for ATVing, snowmobiling, biking, snowshoeing, or simply enjoying the great outdoors. The property boasts several water features, open areas ready for construction, and is heavily forested with rolling terrain and ridges that showcase some of Mother Natures finest work. Nearby lakes, riversand ski hill offer ample public access for swimming, fishing, boating and skiing. Vendor Offering To Hold Mortgage So Lets talk about how I can help you create lasting family traditions in the Haliburton Highlands. Taxes are based on 2024. (id:61423)
Exp Realty
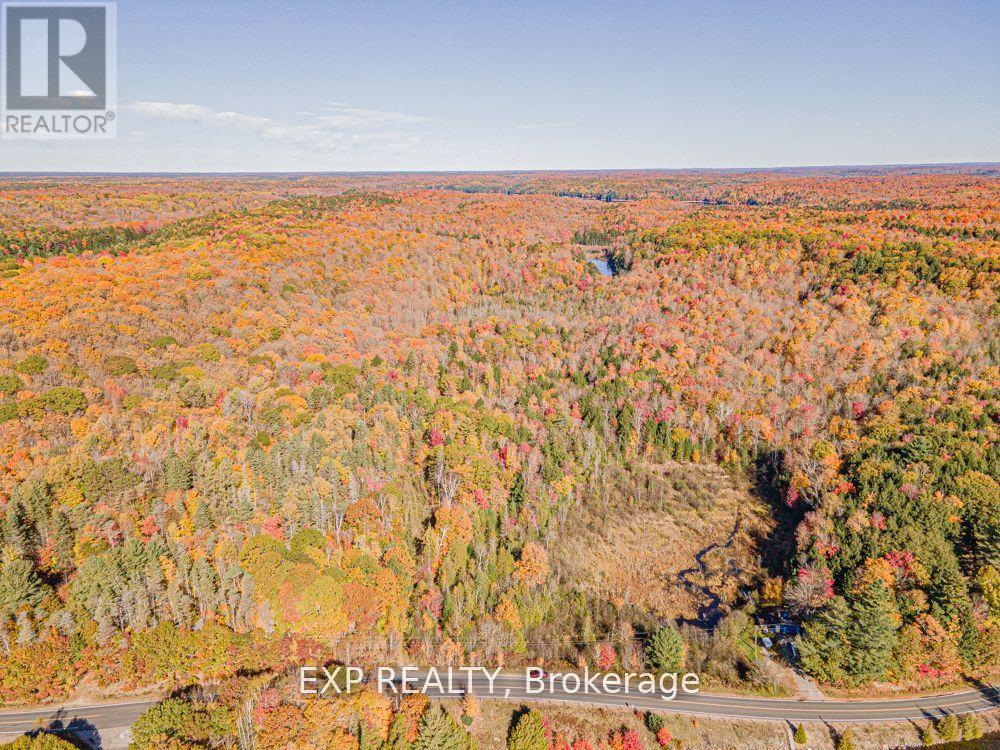
3349 Deep Bay Road
Minden Hills (Lutterworth), Ontario
Looking For The Perfect Escape That Combines Seclusion With Convenient Access To Local Amenities? Only 6 Minutes From The Charming Town Of Minden And A Mere 2 Hours From Toronto, This Sprawling 117 Acre Retreat Offers A Tranquil Sanctuary Enveloped By A Lush Hardwood Forest And Interspersed With Other Coniferous, Deciduous Trees. Ideal As A Secluded Weekend Haven Or A Full-Time Residence With Hydro At Your Entrance. This Private Woodland Paradise Promises Absolute Privacy And Endless Outdoor Recreation. The Property Boasts A Network Of Trails And A Network Of Ponds And Streams, Perfect For Adventure Enthusiasts, Historically Been A Favored Spot For Hunting. Year Round Access Ensures That This Idyllic Retreat Is Always Within Reach. Discover Your Own Secluded Hideaway Where Peace And Adventure Coexist Harmoniously. Taxes are based on 2024. (id:61423)
Exp Realty
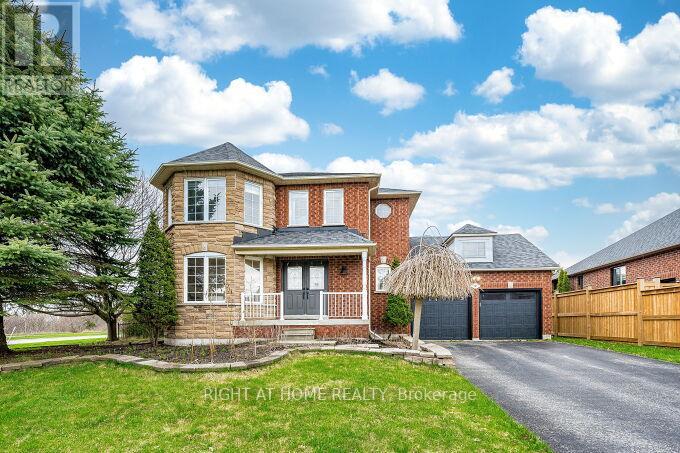
2 Catherwood Lane
Clarington (Newcastle), Ontario
Welcome to one of Newcastle's most sought-after family homes, set on a premium 67-ft lot just minutes from Lake Ontario, the marina, and scenic waterfront trails. This beautifully upgraded 4+1 bedroom home offers over 2,400 sq ft of bright, functional living space with a finished basement retreat featuring a private bedroom, spa-inspired steam room, and full bath-perfect for extended family or guests. The main level impresses with open-concept living, an updated kitchen with center island, and a cozy family room with gas fireplace and walk-out to a private backyard oasis complete with hot tub. The exterior is enhanced with a professionally installed sprinkler system and added privacy along the street with mature cedar trees and fencing. Located steps to parks, trails, the lake, and all amenities, this home delivers the perfect blend of space, comfort, privacy, and lifestyle in one of Durham's fastest-growing communities. (id:61423)
Right At Home Realty
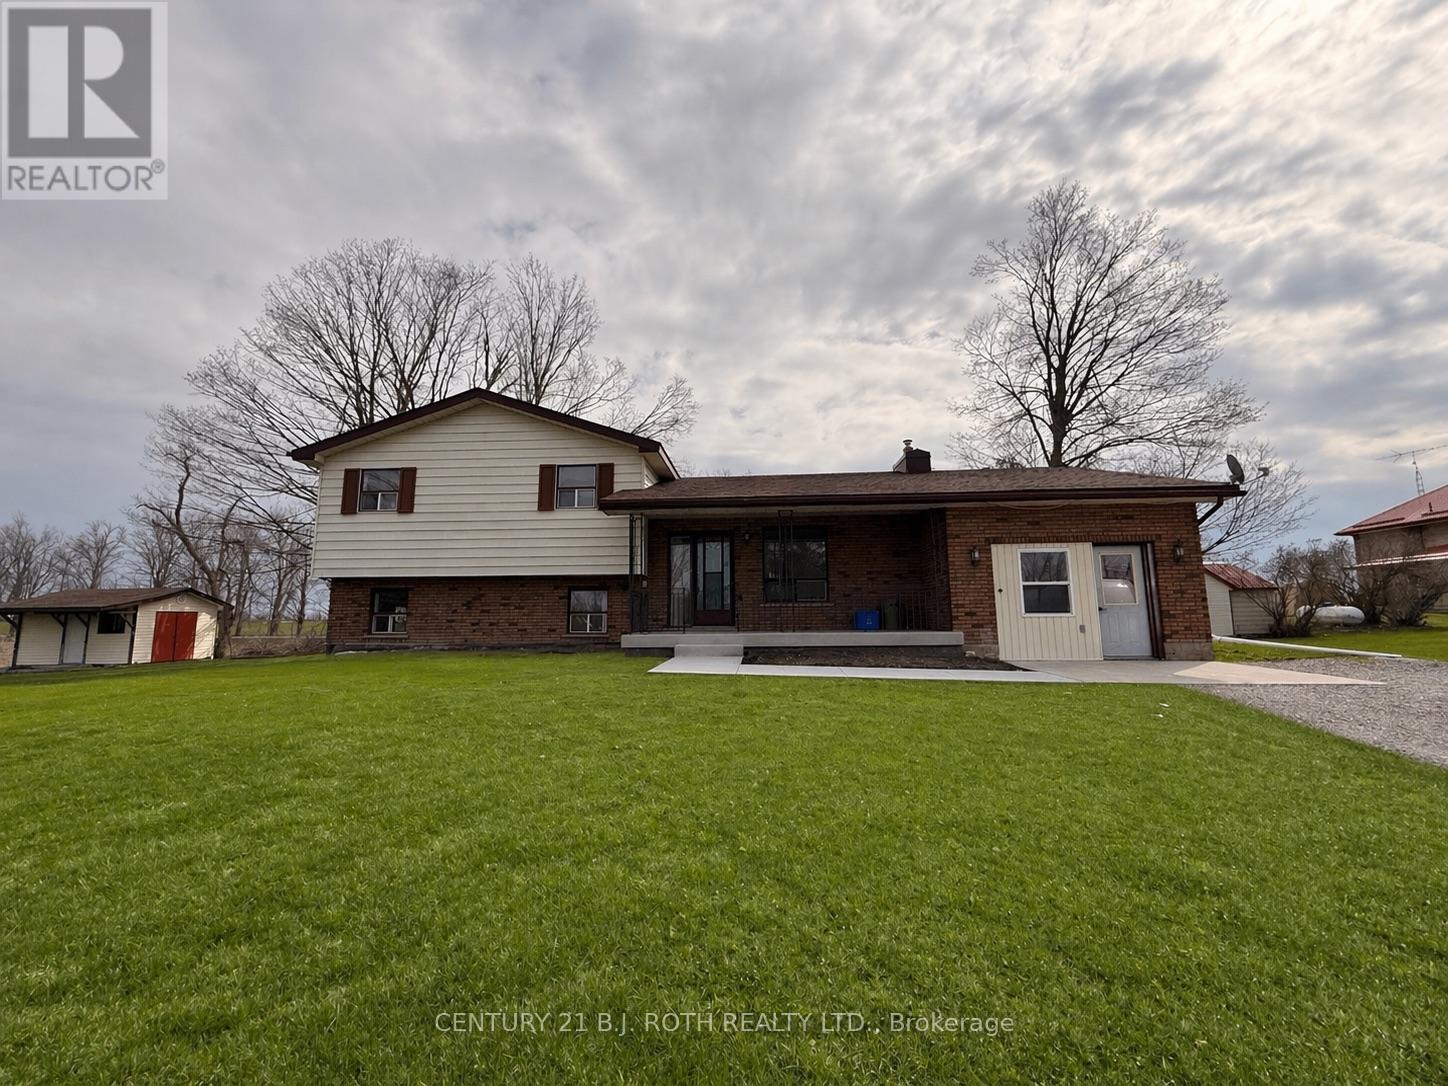
48 King Street
Kawartha Lakes (Woodville), Ontario
Welcome to this beautifully newly renovated home at 48 King Street in Woodville, where modern comfort meets peaceful living. This spacious property features 4 generously sized bedrooms and 2 updated washrooms, making it ideal for families or those seeking extra room. Inside, you'll find a bright and inviting interior with brand-new appliances and thoughtfully updated finishes throughout, while the cozy fireplace in the living room adds warmth and charm, perfect for relaxing evenings. Situated on a private, quiet lot, this home offers a serene retreat while still being conveniently close to all the fantastic amenities along the main road, including shops, dining, and everyday essentials-truly the perfect blend of tranquility and convenience. (id:61423)
Century 21 B.j. Roth Realty Ltd.
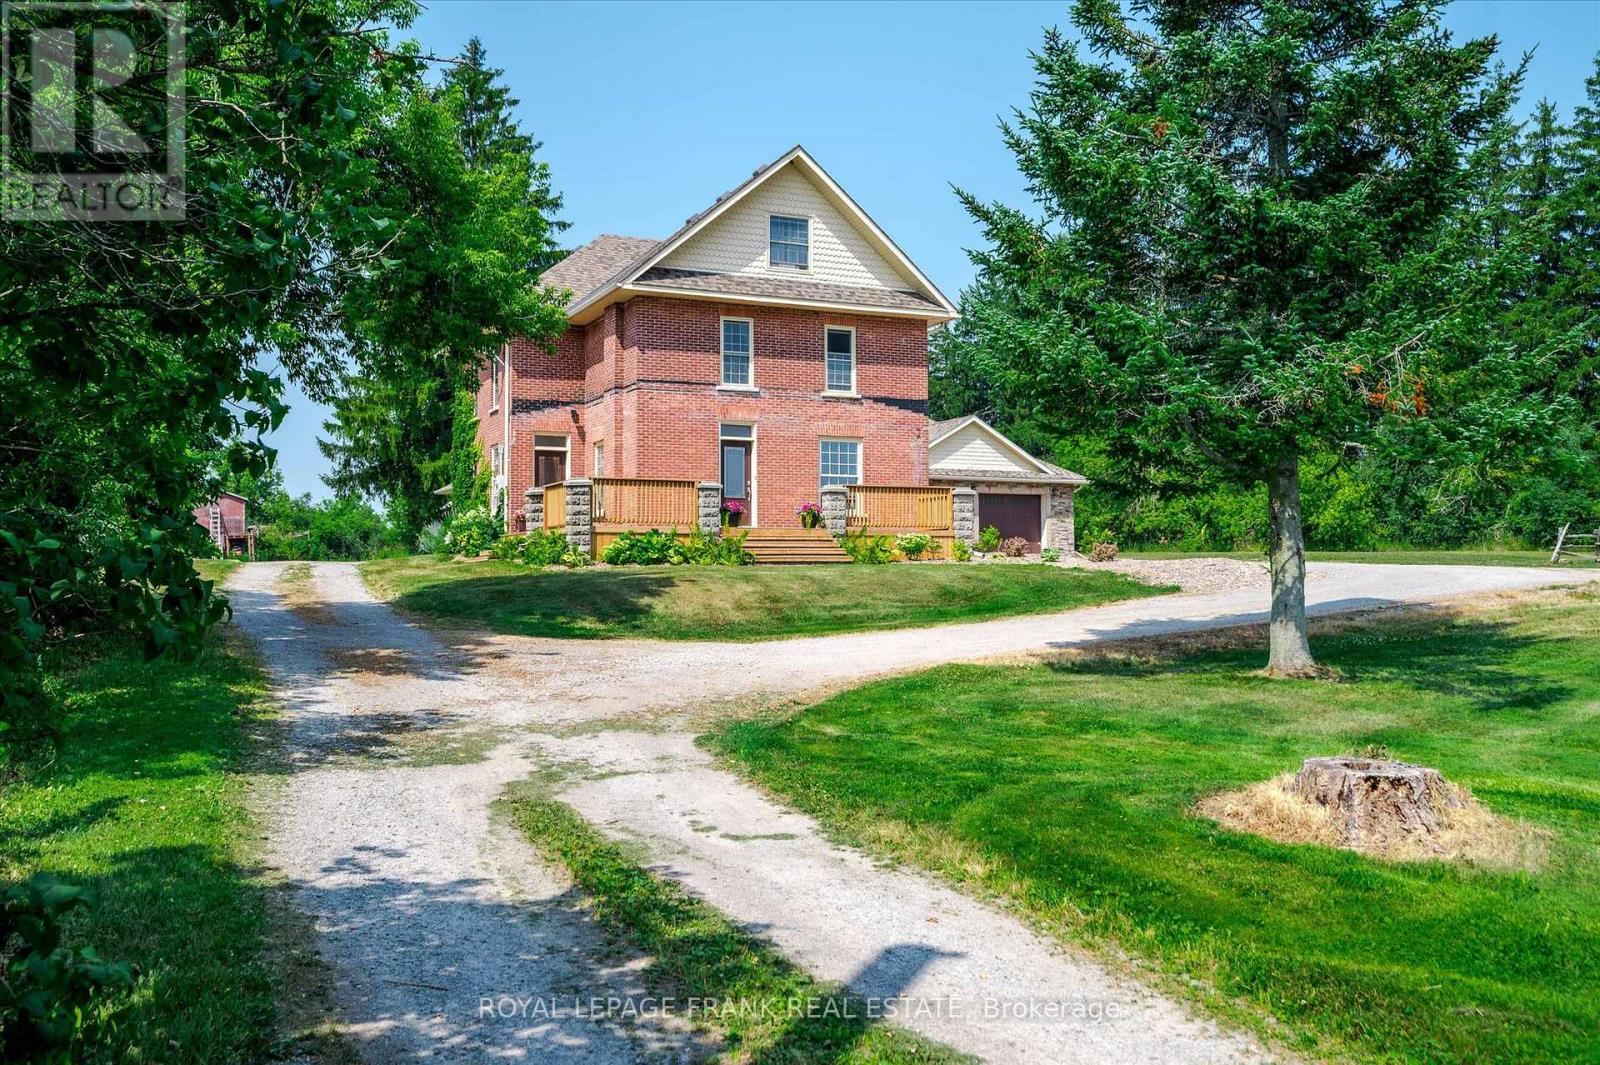
1060 Centre Line
Selwyn, Ontario
Welcome to 1060 Centre Line, Selwyn A Rare 100-Acre Estate Minutes from the City!! Experience the perfect blend of rural tranquility and modern luxury at this never-before-severed 100-acre estate, located just five minutes from Peterborough's north end. This stunning property features a fully renovated 2.5-storey farmhouse, expanded with a 2,000 sq. ft. addition built with energy-efficient ICF construction from foundation to trusses offering nearly 4,500 sq. ft. of finished living space. Thoughtfully designed for both comfort and function, the main floor includes a spacious family room with a wood-burning fireplace, a beautiful custom kitchen, and a luxurious primary suite with two walk-in closets, a spa-like 5-piece ensuite, and soaker tub. A dedicated home office with a private entrance makes working from home or running a business seamless. The second floor features three generously sized bedrooms and a second laundry room. A finished third-floor loft offers flexible space for a studio, playroom, or private guest retreat. With its layout and generous size, this home also lends itself beautifully to multi-generational living. Step outside to a covered back deck that overlooks gently rolling fields and pastures perfect for outdoor entertaining or quiet moments with nature. This working farm generates income through winter wheat, corn, garlic, and Christmas tree production, making it both a private retreat and a productive investment. An oversized double garage and plenty of parking complete the package. Whether you're seeking peaceful country living, space for a growing family, or a unique opportunity to live and work from home-1060 Centre Line offers it all. (id:61423)
Royal LePage Frank Real Estate
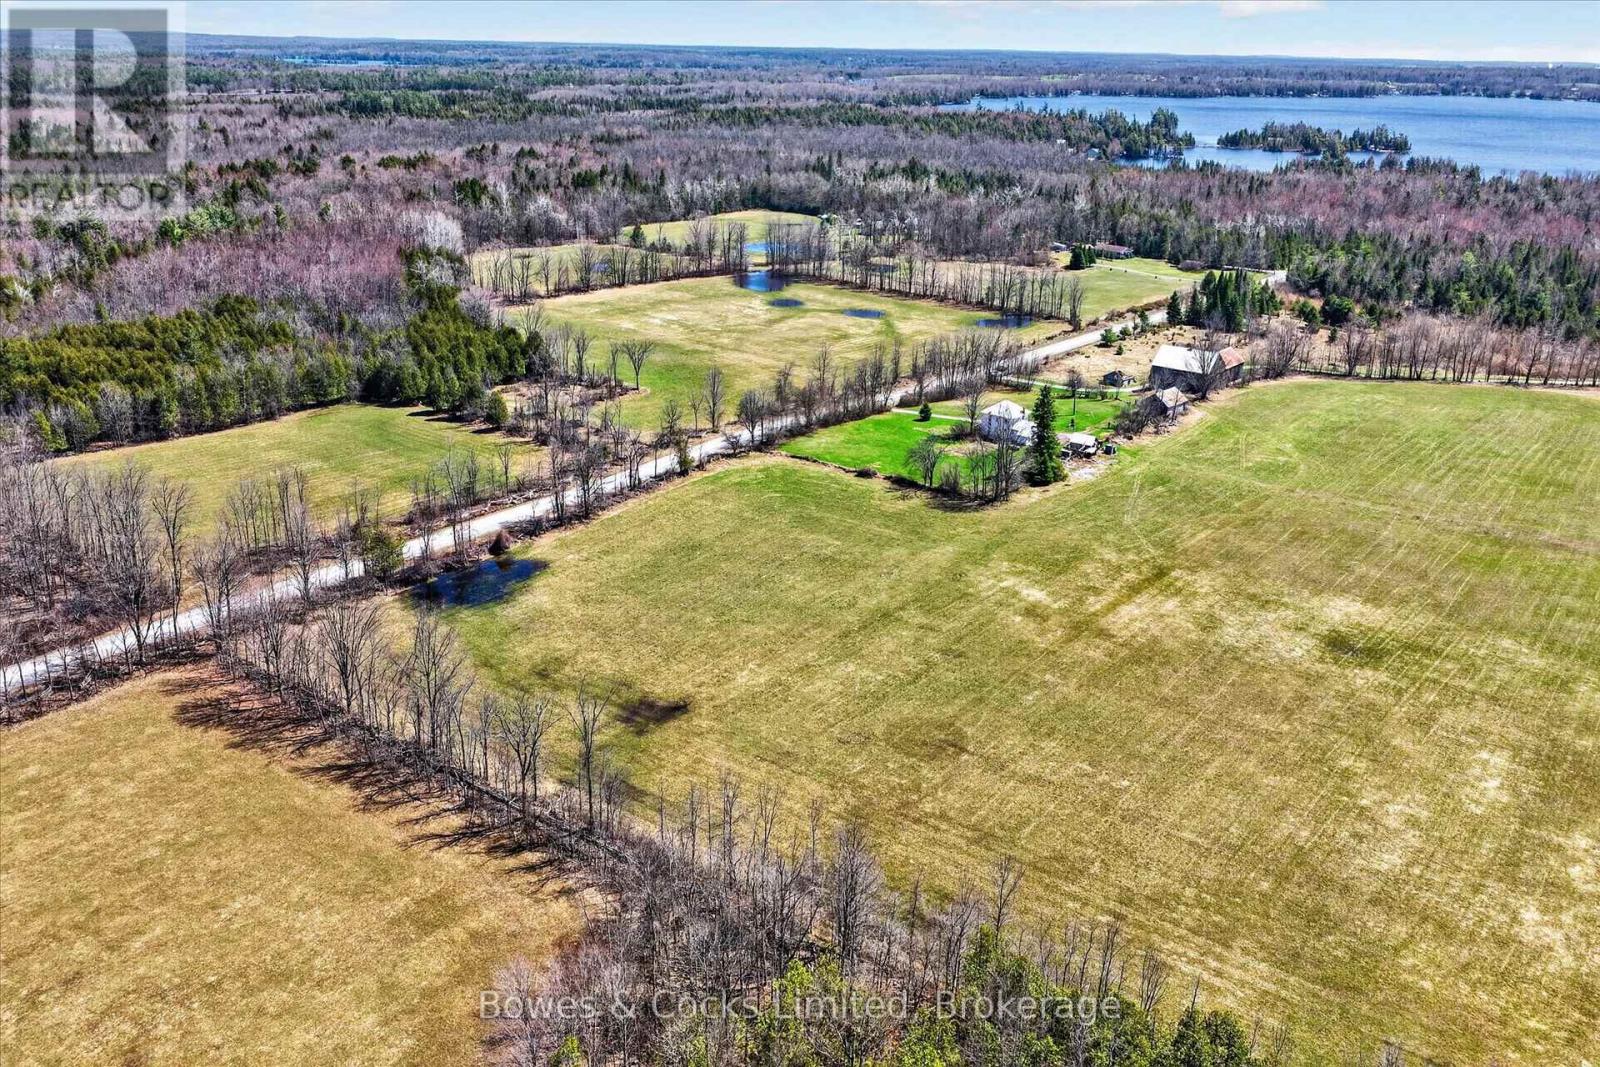
0 (Part 2 On 45r17871) Anderson Road
Havelock-Belmont-Methuen (Belmont-Methuen), Ontario
Prime 1-Acre Building Lot with Strong Investment Potential Opportunity knocks with this newly severed 1-acre building lot located on a quiet country road just minutes from public access to Round Lake. Whether you're looking to build now or hold for the future, this property offers excellent potential in a desirable cottage country setting. This lot presents a smart investment for buyers seeking long-term growth or the option to develop a custom home or getaway. The generous size provides flexibility in design, with ample space for additional features such as a detached garage, workshop, or outdoor living areas. Located less than 15 minutes to Havelock and approximately 45 minutes to Peterborough, the property offers a balance of privacy and convenience. Buy one or consider securing both adjacent lots for added control, expanded use, or future resale opportunities. (id:61423)
Bowes & Cocks Limited
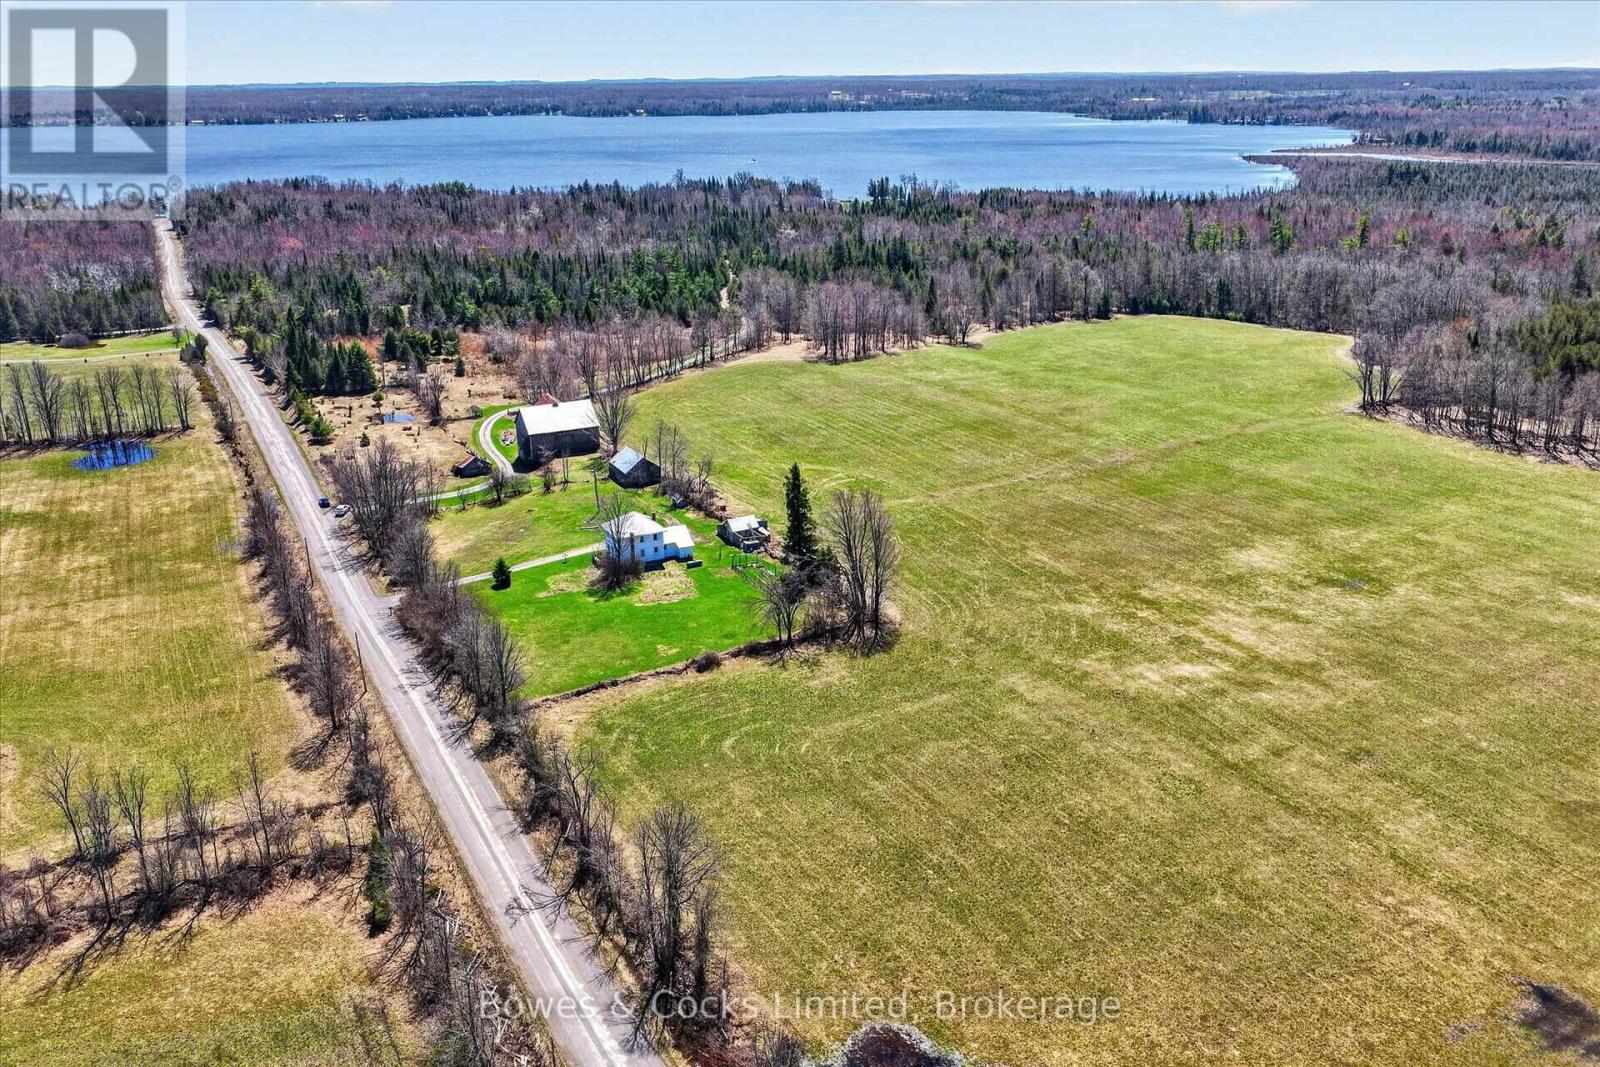
0 (Part 1 On 45r17871) Anderson Road
Havelock-Belmont-Methuen (Belmont-Methuen), Ontario
Build Your Dream in the Heart of Cottage Country Welcome to this newly severed 1-acre building lot set on a quiet country road, a stone's throw from public access to Round Lake. Surrounded by natural beauty and located in a peaceful rural setting, this level lot provide sample space for your custom build, with room for gardens, outdoor living, and more. Enjoy the best of country living with excellent fishing, boating, and outdoor recreation just down the road. Conveniently located less than 15 minutes to Havelock and approximately 45 minutes to Peterborough for shopping, dining, and amenities, you'll enjoy both privacy and accessibility. An ideal opportunity to secure your own piece of land in a desirable area of cottage country. (id:61423)
Bowes & Cocks Limited
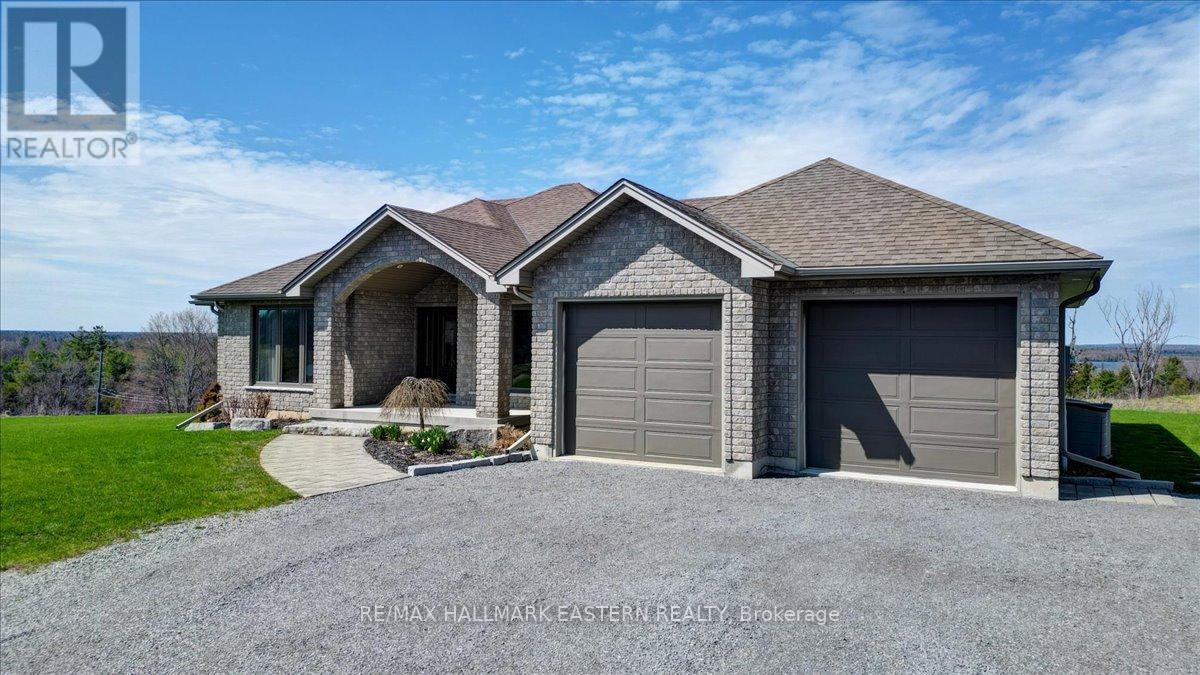
80 Round Lake Road
Havelock-Belmont-Methuen (Belmont-Methuen), Ontario
| HAVELOCK-BELMONT-METHUEN | Welcome to this timeless custom-built home, perfectly positioned to capture breathtaking sunset with views of Round Lake. Built in 2013 by acclaimed local builder Prinston Homes, this all-brick bungalow showcases quality craftsmanship and thoughtful design throughout. Offering 1,626 sq. ft. on the main floor, the home features a bright, open-concept kitchen, living, and dining area-ideal for both everyday living and entertaining. A walkout from the dining room leads to a beautiful interlock patio, creating seamless indoor-outdoor flow for gatherings or quiet evenings soaking in the golden hour views. Designed with comfort in mind, the home includes 2+1 bedrooms and 3 full bathrooms. The spacious primary suite offers a walk-in closet and private ensuite, while the fully finished basement provides additional living space with a large family room, games room, third bedroom, and ample storage. Additional features include propane forced air heating, central air conditioning, and a cozy propane fireplace in the living room. The attached double car garage adds everyday convenience. Situated on a generous 200' x 200' lot (just under an acre), this property offers privacy, space, and a peaceful setting with gorgeous view. 30 minutes east of Peterborough. (id:61423)
RE/MAX Hallmark Eastern Realty
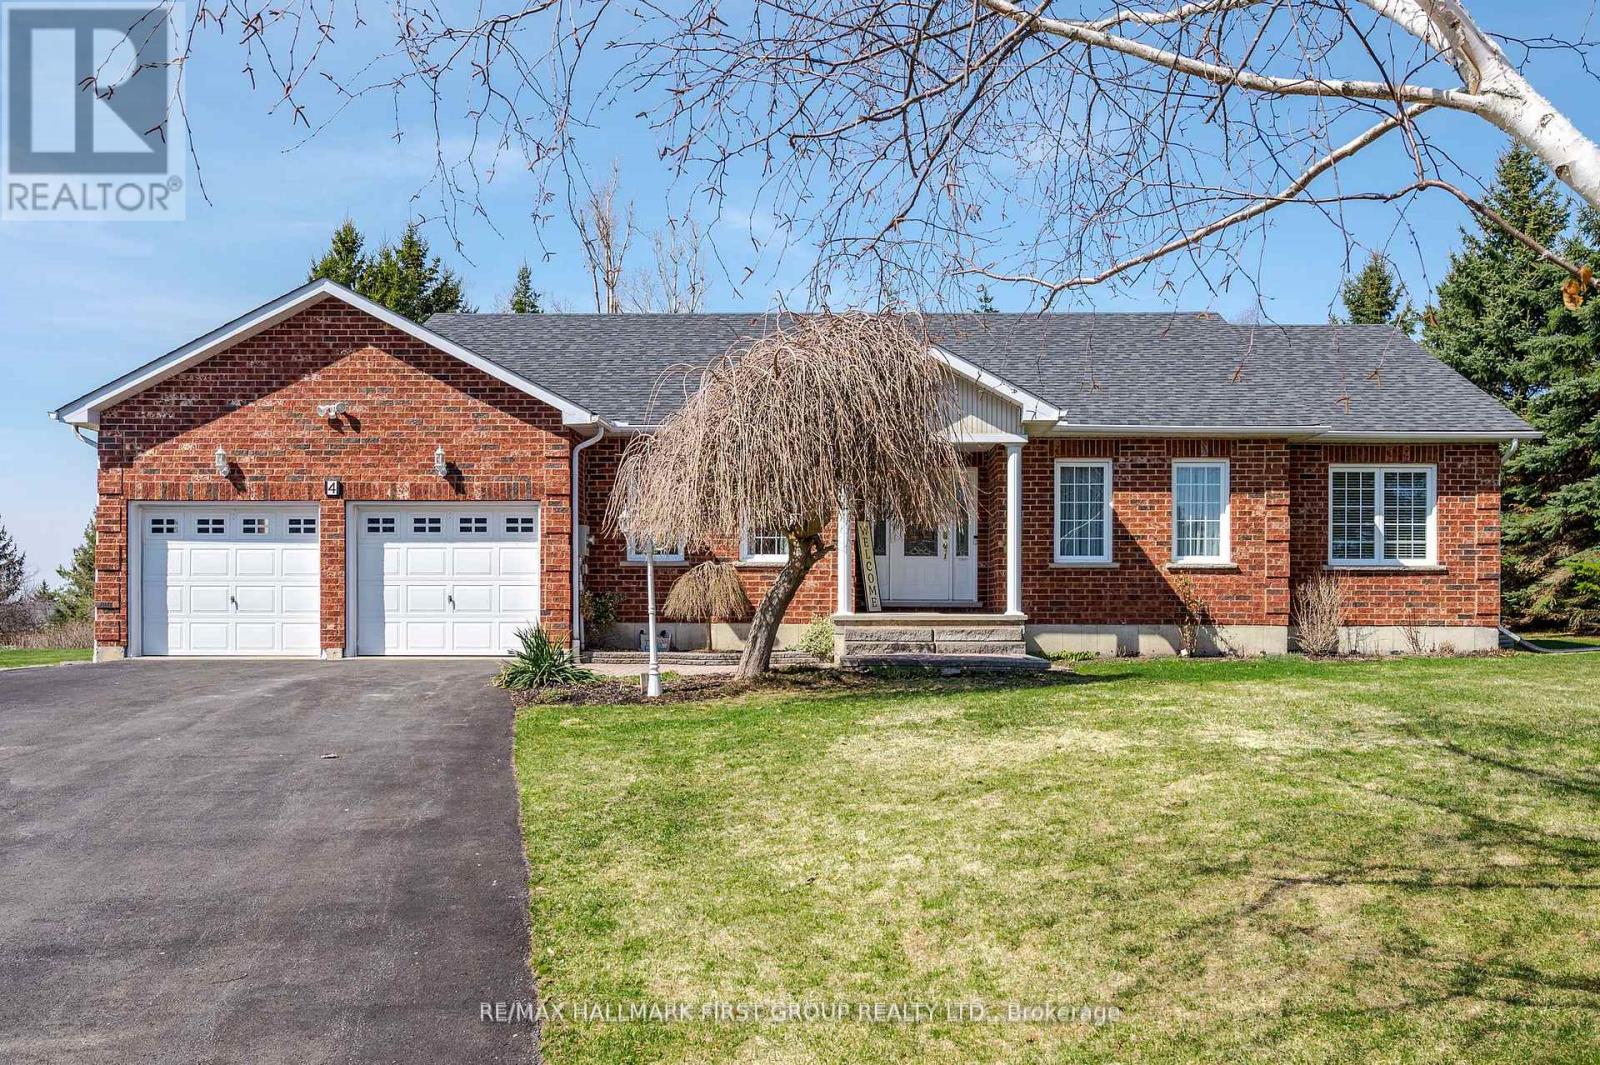
4 Bluewater Avenue
Kawartha Lakes (Fenelon), Ontario
Discover the perfect blend of comfort, space and lakeside living in this custom built bungalow, nestled in the sought-after Lakeside Village Community on Sturgeon Lake. Proudly offered by its original owner, this thoughtfully designed home features a unique layout with, 4' wide hallways, 32" interior doors as well as elegant radius corners. Step into the welcoming foyer and experience true open concept living. The great room is ideal for both everyday comfort and entertaining, complete with hardwood flooring and a cozy propane gas fireplace. Enjoy meals bathed in natural light in the separate dining room, or unwind in the inviting living room - perfect for quiet conversation or evening cocktails. The well appointed kitchen overlooks beautifully manicured half acre grounds. From the breakfast area, walk out to an expansive deck designed for outdoor living, featuring a dining space and a covered gazebo - perfect for relaxing or entertaining on sunny days. Convenient main floor laundry room with garage access. Your private backyard oasis awaits, complete with an above ground pool and a secluded hot tub creating a true staycation right at home. As part of the Lakeside Community, enjoy exclusive access to the 10 acre common area with docks on Sturgeon Lake, along with community events and a shared water irrigation system. The primary bedroom is a peaceful retreat, featuring its own walkout to the deck and gardens, a spacious walk-in closet and a luxurious ensuite with a separate shower and jetted tub. The second bedroom, currently used as a home office, can accommodate the needs of a growing family. The finished lower level offers incredible versatility, including a large great room, 3 piece bath with shower, an additional bedroom with mirror closet doors, and a den - ideal for guests or extended family. A generous unfinished workshop area provides endless potential for customization and ample storage. (id:61423)
RE/MAX Hallmark First Group Realty Ltd.
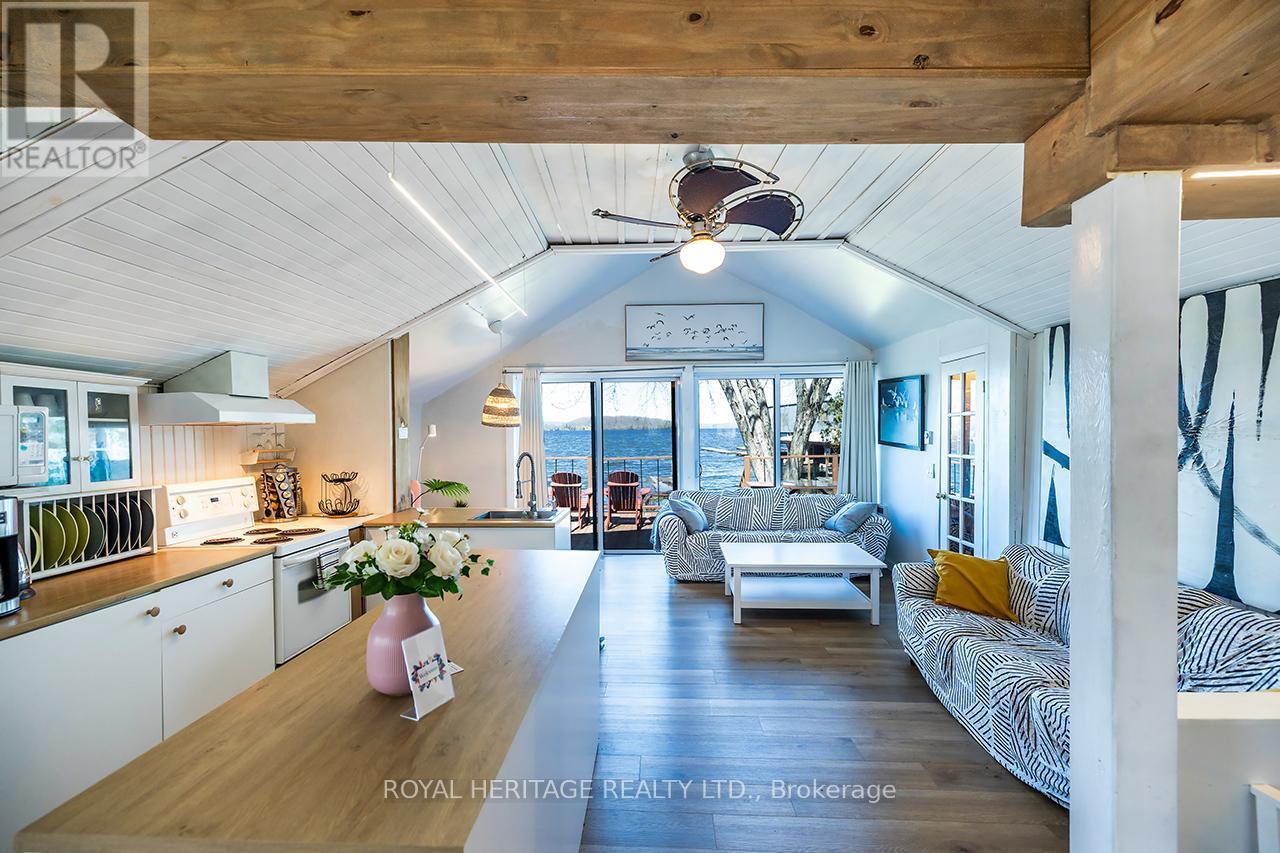
120 - 5308 Rice Lake Scenic Drive
Hamilton Township, Ontario
Turn key 3 season cottage on beautiful Rice Lake known for excellent fishing & boating. Part of the Trent Severn Waterway. Only 1 hour from GTA. Bright & open concept layout with 3 bedrooms. 3pc bath with laundry on site. Enjoy panoramic views & a lovely sunset. Swimmable waterfront or boat to the nearby sandbar. Some updates include: Metal roof, 100amp breaker panel, heated crawl space for winter use, vinyl siding. Book for private viewing today! (id:61423)
Royal Heritage Realty Ltd.
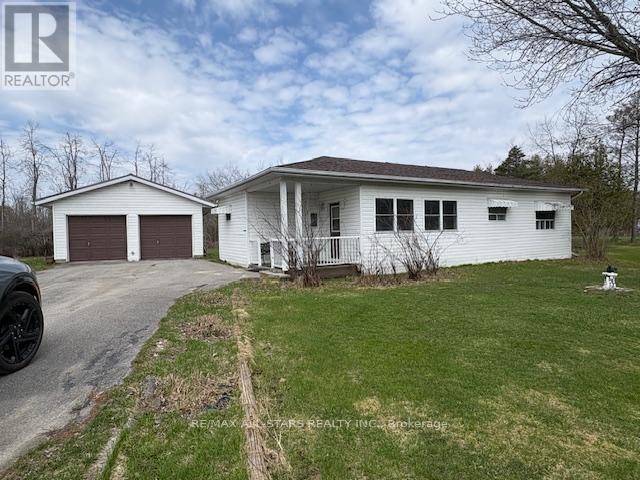
12 Stephen Court
Kawartha Lakes (Verulam), Ontario
Centrally located in the Kawartha Lakes, close to Sturgeon Lake and Emily Creek enjoy nearby outdoor activities like fishing, canoeing, and boating. Own your own modular home while leasing the land from the park, located between Lindsay and Bobcaygeon for your amenities. This year round home is waiting for your upgrading to make it your own. This bungalow offers 2 bedrooms, kitchen/dining room, living room, den/office, 3 pc bath, sunroom, laundry, patio doors to back deck, large lot on leased land. Detached 2 garage/workshop. Some photos have been virtual staged. Sold in as is condition. Park fee $550.00 & $57.62 tax & Water fee $55.00 monthly = $662.62 monthly. (id:61423)
RE/MAX All-Stars Realty Inc.
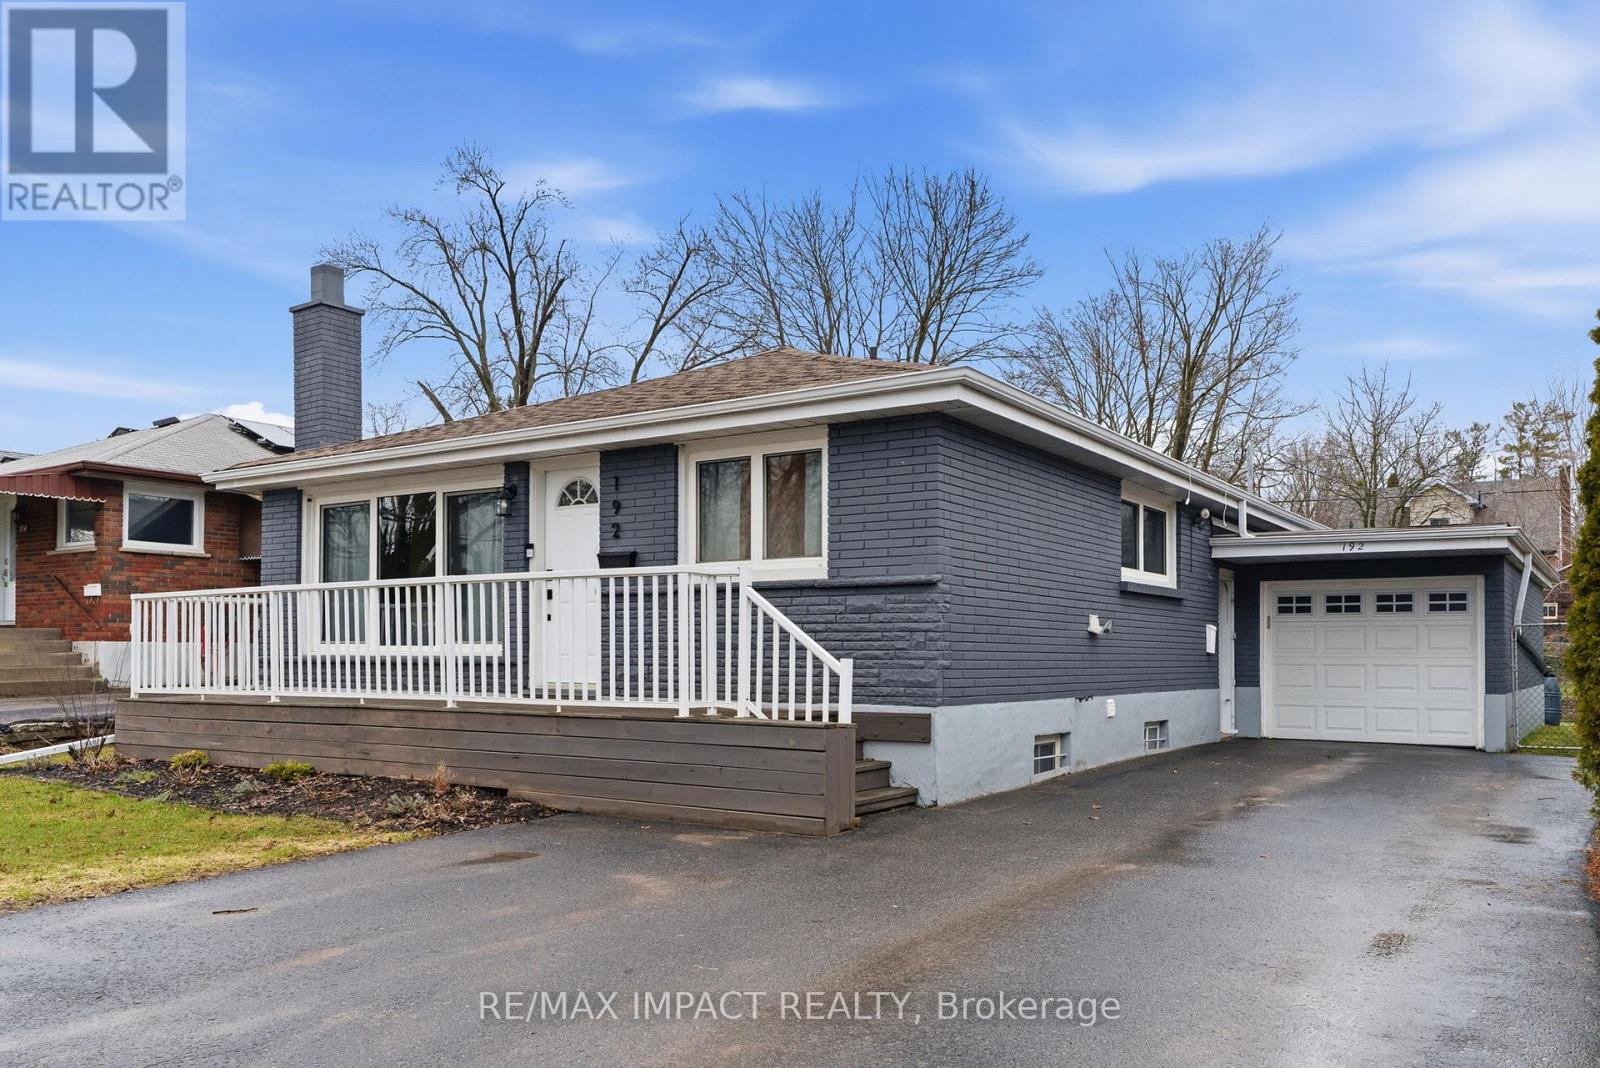
192 Mcclennan Street
Peterborough, Ontario
Don't miss this incredible opportunity to own a charming and versatile bungalow in a prime Peterborough location. 192 McClennan is ideal for first-time homebuyers, young families, investors, or downsizers seeking both comfort and income potential. This well-maintained home features many fresh upgrades, offering a bright, clean, and move-in-ready space. The main floor features a welcoming open-concept layout with a spacious living area highlighted by large casement windows that fill the home with natural light. Walk out from the front entrance to a cozy porch-perfect for morning coffee or relaxing evenings. The kitchen is equipped with stainless steel appliances and brand new counter tops, while durable laminate flooring runs throughout the upper level for a modern, cohesive look. Convenient main floor laundry adds to the home's practicality. Step outside from the main level to a spacious backyard retreat, complete with a patio area ideal for entertaining, relaxing, or summer dinning, as well as a garden for those who enjoy outdoor living. The built-in garage adds everyday convenience, extra storage, and secure parking. The fully finishing lower level expands your living space significantly, complete with a large recreation room, a full kitchen with pantry, a generously sized bedroom, and a renovated bathroom with integrated laundry. With its separated entrance, this level is perfectly suited for multi-generational living, an in-law suite, or potential rental income. Located in a desirable area of Peterborough, this home is just minutes from transit, shopping, school, and parks-offering both convenience and a strong sense of community. A rare find with flexibility, functionality, and income potential-this is one you won't want to miss. (id:61423)
RE/MAX Impact Realty
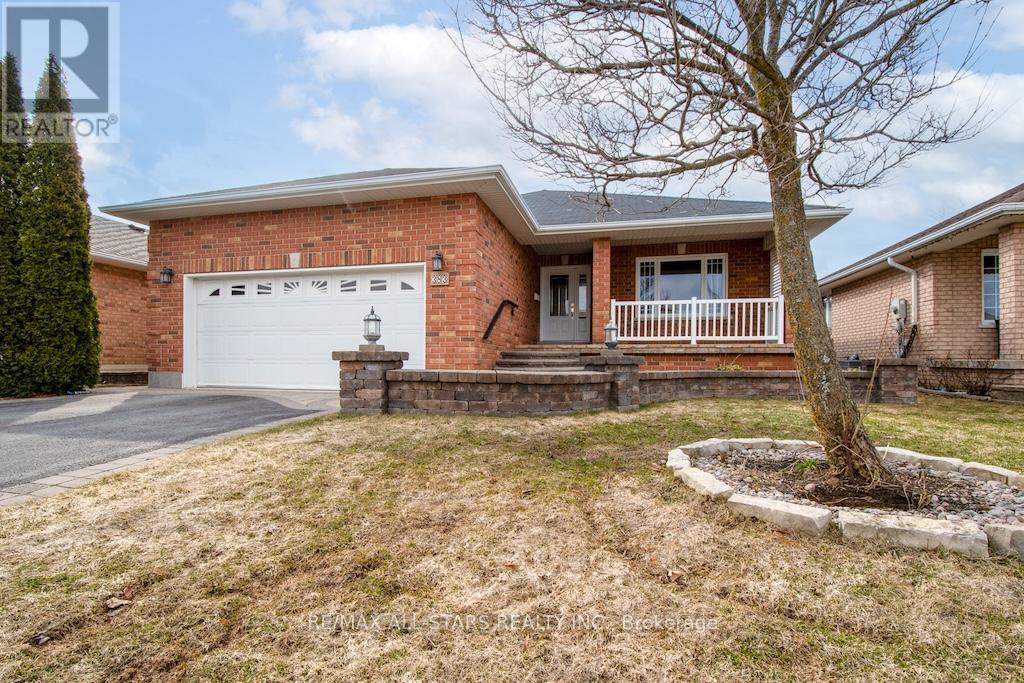
383 Wallace Drive
Kawartha Lakes (Lindsay), Ontario
Welcome to 383 Wallace Drive, ideally situated in the highly desirable west end of Lindsay and close to everything the area has to offer. This impressive all-brick home features a spacious 2+2 bedroom layout and three full baths, reflecting true pride of ownership throughout. Step inside from the inviting covered front porch or through the convenient garage entrance to a bright open living area, highlighted by gleaming hardwood floors and professionally installed crown moulding. The living and dining space flows seamlessly into a large eat-in kitchen, offering generous counterspace and cabinetry-perfect for preparing any family holiday feast. Entertain with ease in the stunning three-season sunroom, providing nearly 400 square feet of sunlit tranquility for gatherings both large and small. The main level includes a generous primary suite with a three-piece ensuite, as well as a spacious additional bedroom. Downstairs, the fully finished lower level offers two more well-sized bedrooms, a full bath, and abundant living and entertaining space-ideal for a growing family or as a secondary living area. Throughout, this home showcases exceptional care and quality craftsmanship. A single visit to 383 Wallace Drive will convince you-schedule your showing today! (id:61423)
RE/MAX All-Stars Realty Inc.
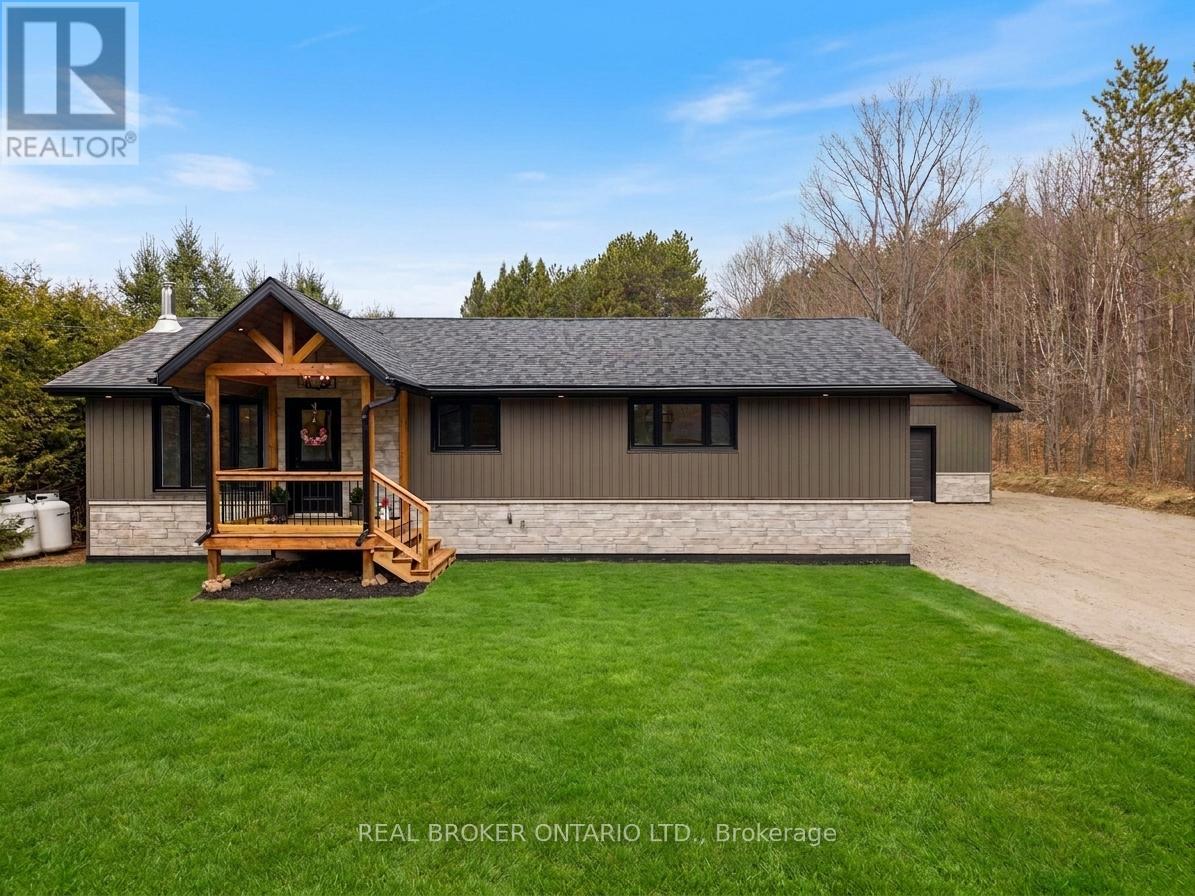
1401 North Shore Road
Algonquin Highlands (Stanhope), Ontario
Check Out This Stunning Bungalow in Algonquin Highlands.Welcome to 1401 North Shore Rd, a turnkey rustic-modern bungalow offering luxury living in cottage country. This stunning 3-bedroom, 2-bathroom home features an open-concept layout highlighted by a floor-to-ceiling stacked stone fireplace, warm hardwood floors, and exposed timber beams. The gourmet kitchen boasts white shaker cabinets, a farmhouse sink, and stainless appliances - all flowing seamlessly into the living and dining areas, perfect for entertaining.The master suite is a true retreat, complete with a gorgeous private ensuite featuring a freestanding soaker tub, glass walk-in shower, and double stone vanity. A second full bathroom serves the remaining two bedrooms with the same quality finishes throughout. The convenience of main floor laundry rounds out the thoughtful, functional layout. Adding even more value, the property includes a 2022-built detached shop - ideal for hobbyists, tradespeople, or anyone in need of serious storage and workspace. The full unfinished basement presents an incredible opportunity to expand your living space, whether you envision a recreation room, additional bedrooms, a home gym, or more storage - the potential is entirely yours to define. Enjoy the outdoors from the beautiful timber-frame covered porch on this private, treed lot. Located near Beech Lake, Maple Lake, and local trails, this move-in ready masterpiece is the perfect year-round home. (id:61423)
Real Broker Ontario Ltd.
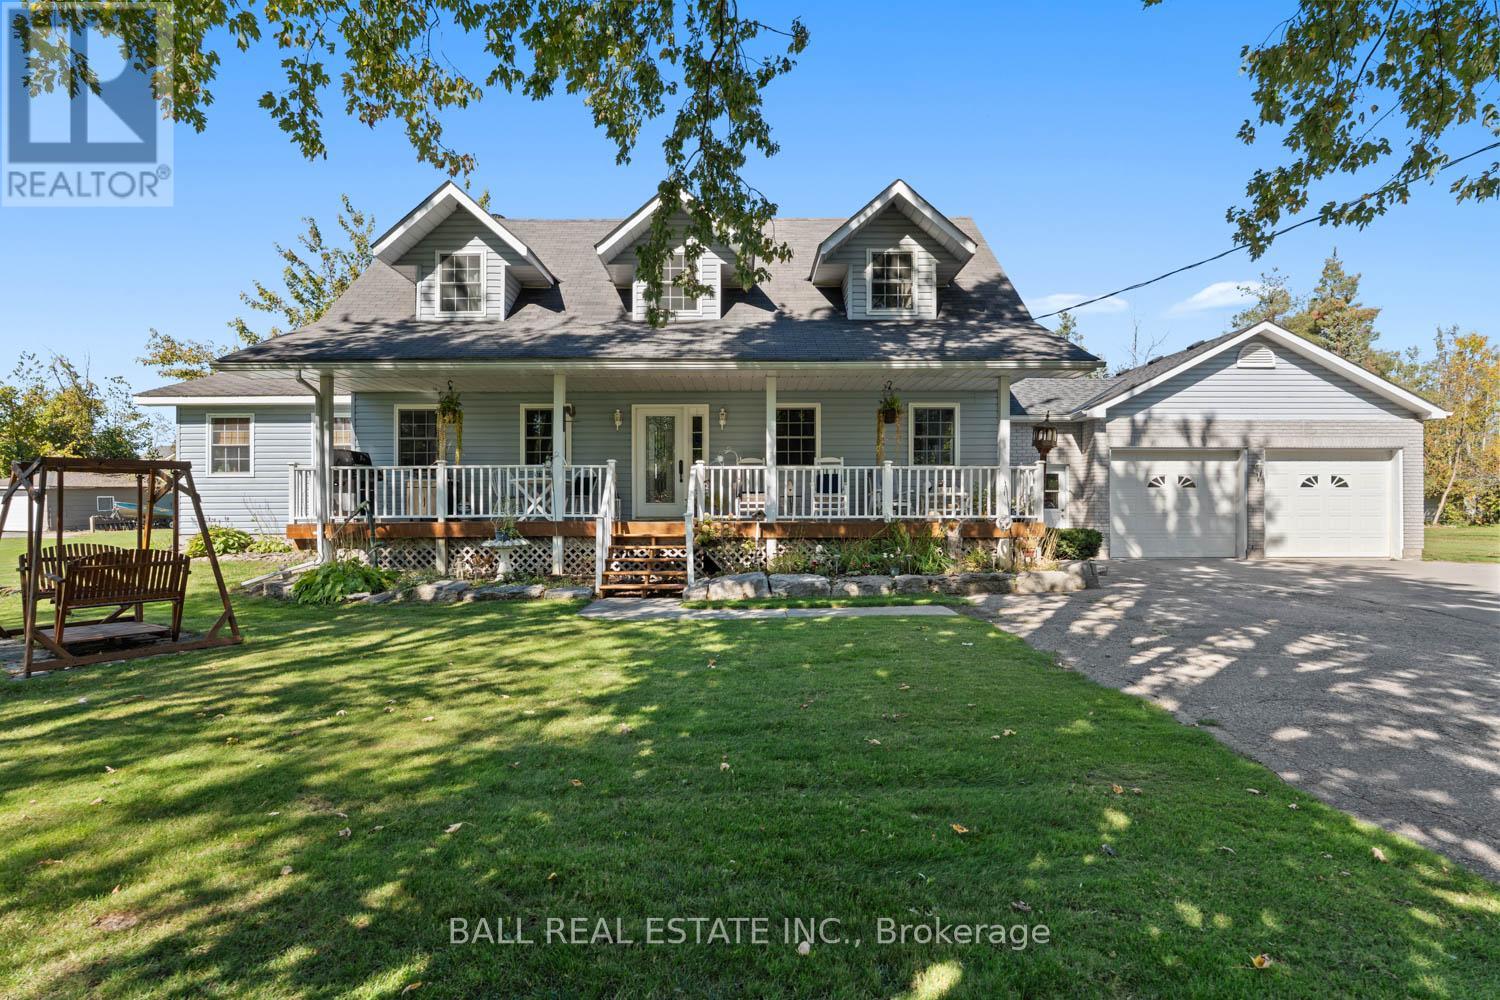
78 Thomas Drive
Kawartha Lakes (Verulam), Ontario
Welcome to this charming Cape Cod nestled in a quiet waterfront community, situated on 1.66 acres, offering the perfect blend of comfort and character. With 2,088 sq.ft. of living space, this three-bedroom, two-bathroom home showcases pride of ownership at every turn. Step inside to find a spacious living room filled with natural light, a large office ideal for working from home, and the convenience of main-floor laundry. A cozy woodstove adds warmth and charm during the colder months, creating the perfect spot to gather with family and friends. The home also features newer windows, a generous double attached garage, and a single detached garage for additional storage or workshop space. Whether you're enjoying peaceful evenings by the water or making use of the ample indoor and outdoor space, this property offers a lifestyle of relaxation and ease. Boat launch within steps of property. Township park, beach, government dock and boat launch down the street. (id:61423)
Ball Real Estate Inc.
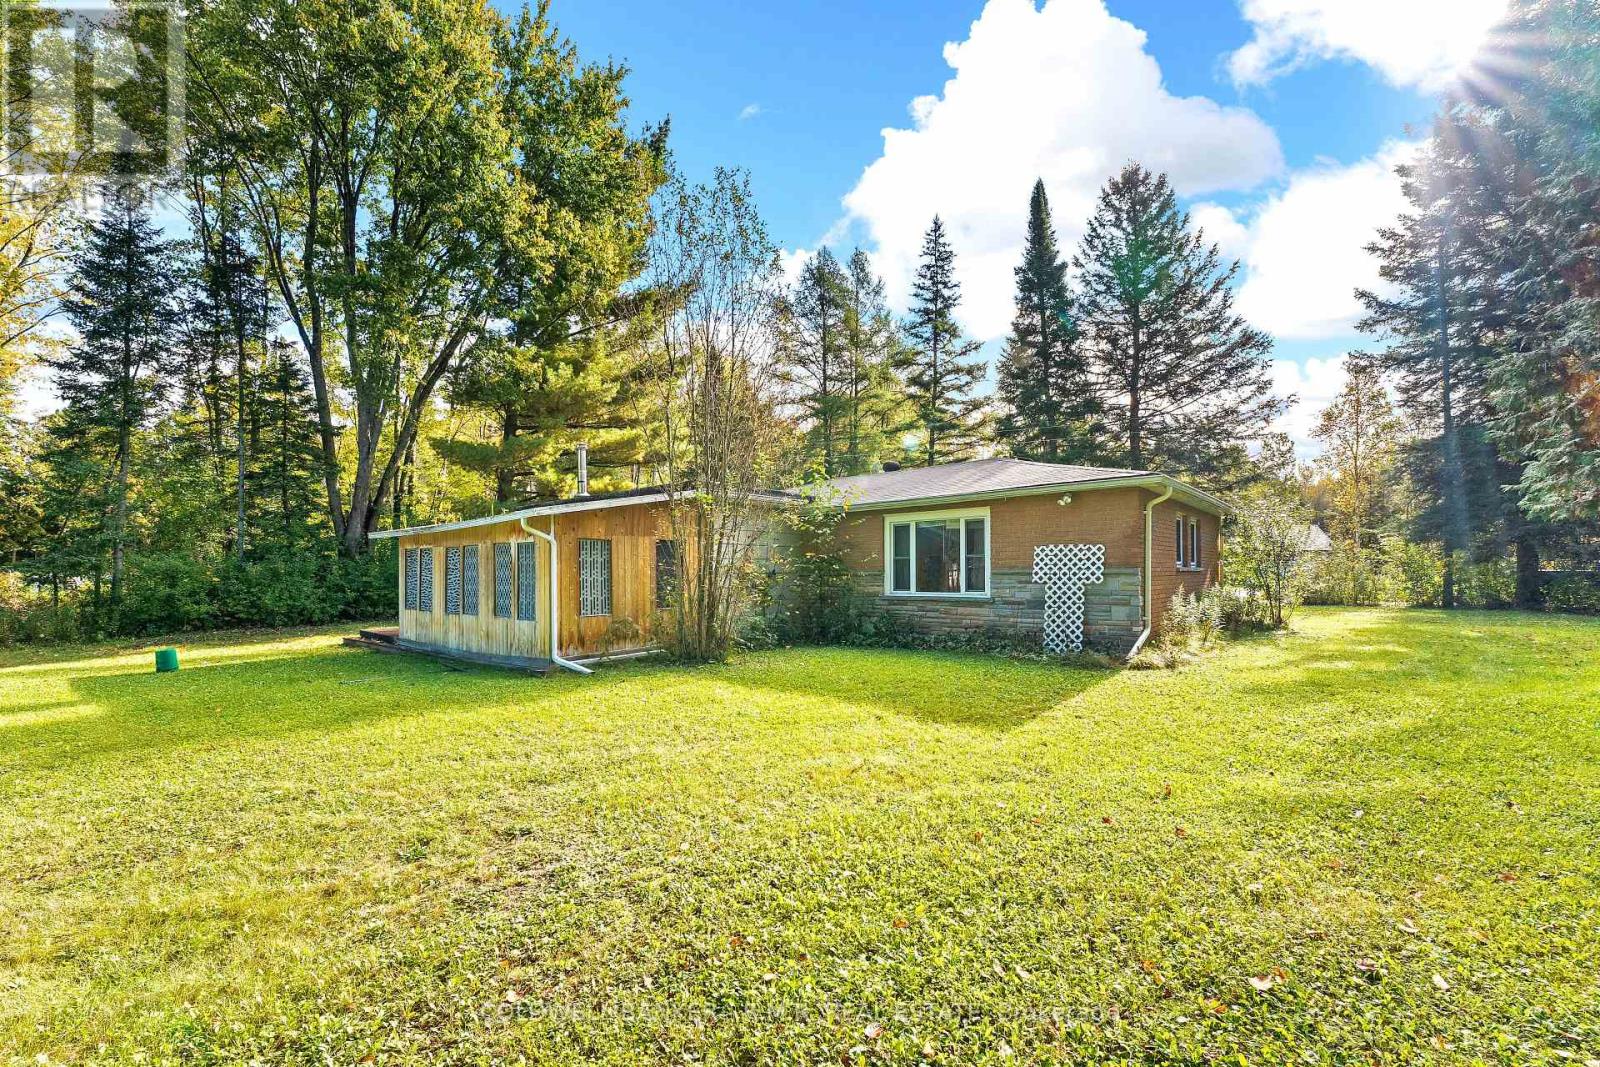
57 Fire Route 104
Trent Lakes, Ontario
Direct access to the Trent-Severn Waterway! Looking for a cozy 3-bedroom waterfront retreat with a private dock, outdoor space, and a sheltered boat launch? You've just found it. More than just a home or cottage this is a lifestyle. Nestled along the serene shores of Nogies Creek, this charming property offers the perfect blend of tranquility and adventure. Just a short boat ride away, you'll find yourself on the expansive waters of Pigeon Lake, part of the Trent-Severn Waterway, ideal for fishing, swimming, and leisurely afternoons on the water. Inside, you'll find a spacious eat-in kitchen, two generously sized bedrooms, and a versatile third room currently used as a bedroom but perfect as a den or home office. The primary suite features a 3-piece ensuite, a large closet, and a beautiful electric fireplace for cozy comfort. Enjoy peaceful mornings in the 3-season sunroom, or gather around the wood-burning fireplace in the living room after a day on the water. Whether you're looking for a weekend getaway or a full-time residence, this property offers everything you need to relax, explore, and make lasting memories. Don't miss this rare opportunity to own a piece of waterfront paradise. (id:61423)
Coldwell Banker - R.m.r. Real Estate
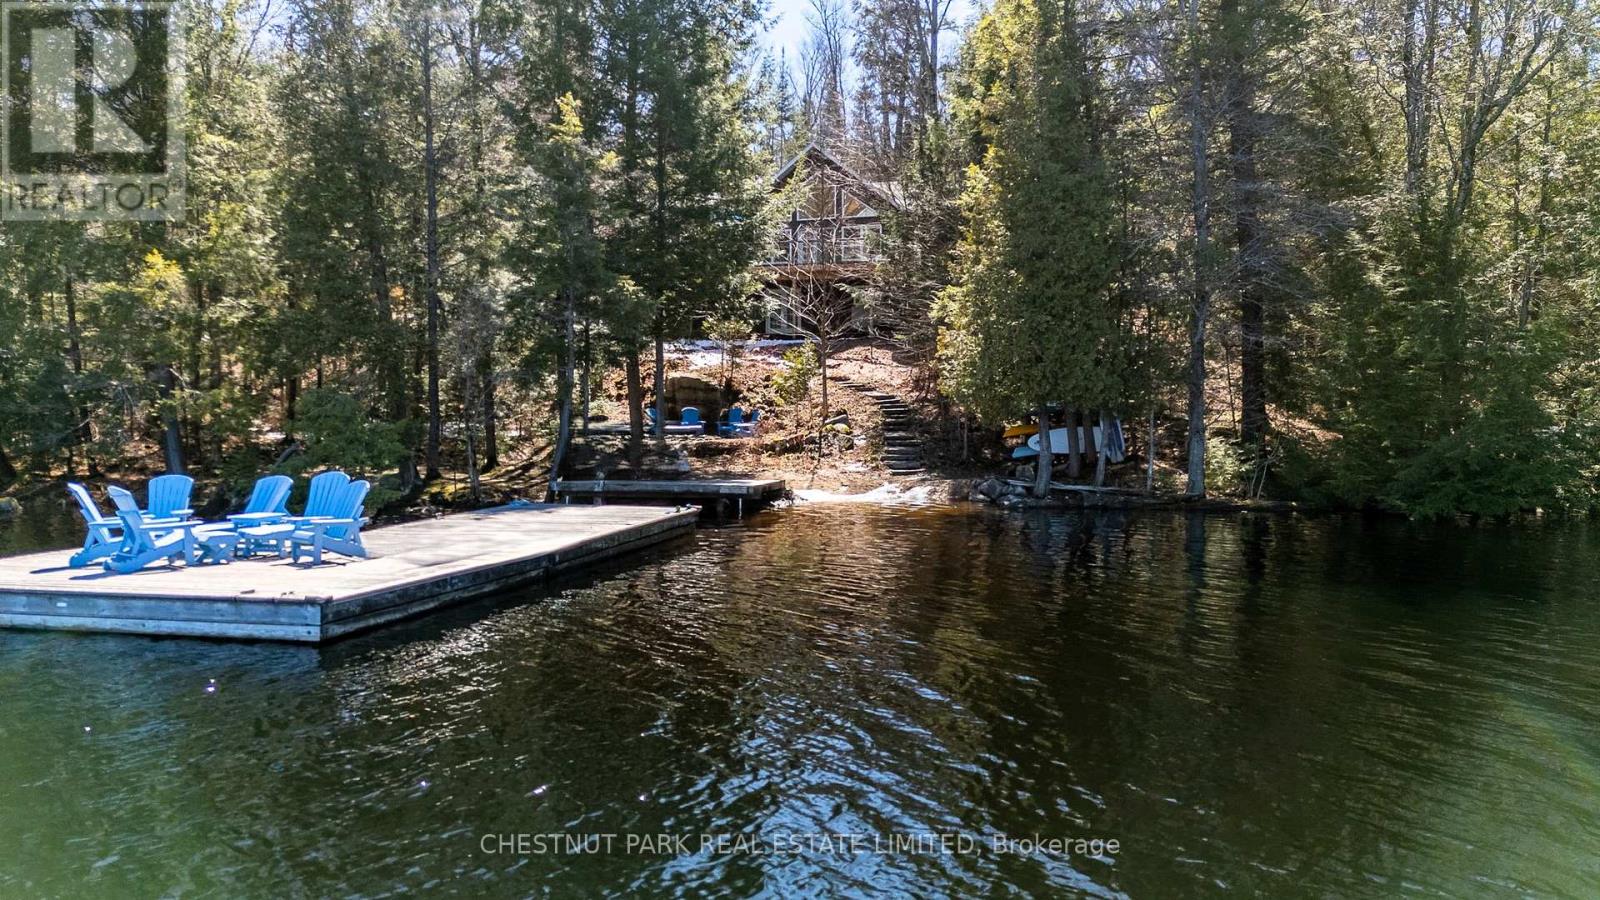
1018 Rattlesnake Road
Dysart Et Al (Guilford), Ontario
Exceptional Redstone Lake waterfront in one of the Haliburton Highlands' most sought-after executive enclaves. This premium offering features 150 feet of pristine shoreline and just under an acre of private, well-landscaped grounds, delivering a refined four-season lifestyle. Designed for effortless living and entertaining, the home offers 4 bedrooms and 3 bathrooms with a seamless open-concept layout oriented to expansive lake views. Vaulted ceilings and a wood-burning fireplace define the principal living space, while the gourmet kitchen with professional-grade appliances flows seamlessly into the dining and living areas. A bright lakeside sunroom provides a relaxed retreat, and the main floor primary suite offers a private escape with ensuite and walkout to the deck. Expansive decking extends the living space outdoors with multiple areas for dining and lounging. The fully finished lower level adds excellent additional space for entertaining family and guests. Landscaping is thoughtfully executed with granite steps, walkways, and patios that blend naturally with the setting. At the shoreline, a fire pit area creates an ideal lakeside gathering space, while the large dock captures full sun and provides access to Redstone's deep, clean water for swimming and boating. A premium Haliburton Highlands waterfront property defined by privacy, quality, and a highly desirable lakefront setting. (id:61423)
Chestnut Park Real Estate Limited
Chestnut Park Real Estate
223 Clark Lake Road
Bancroft (Dungannon Ward), Ontario
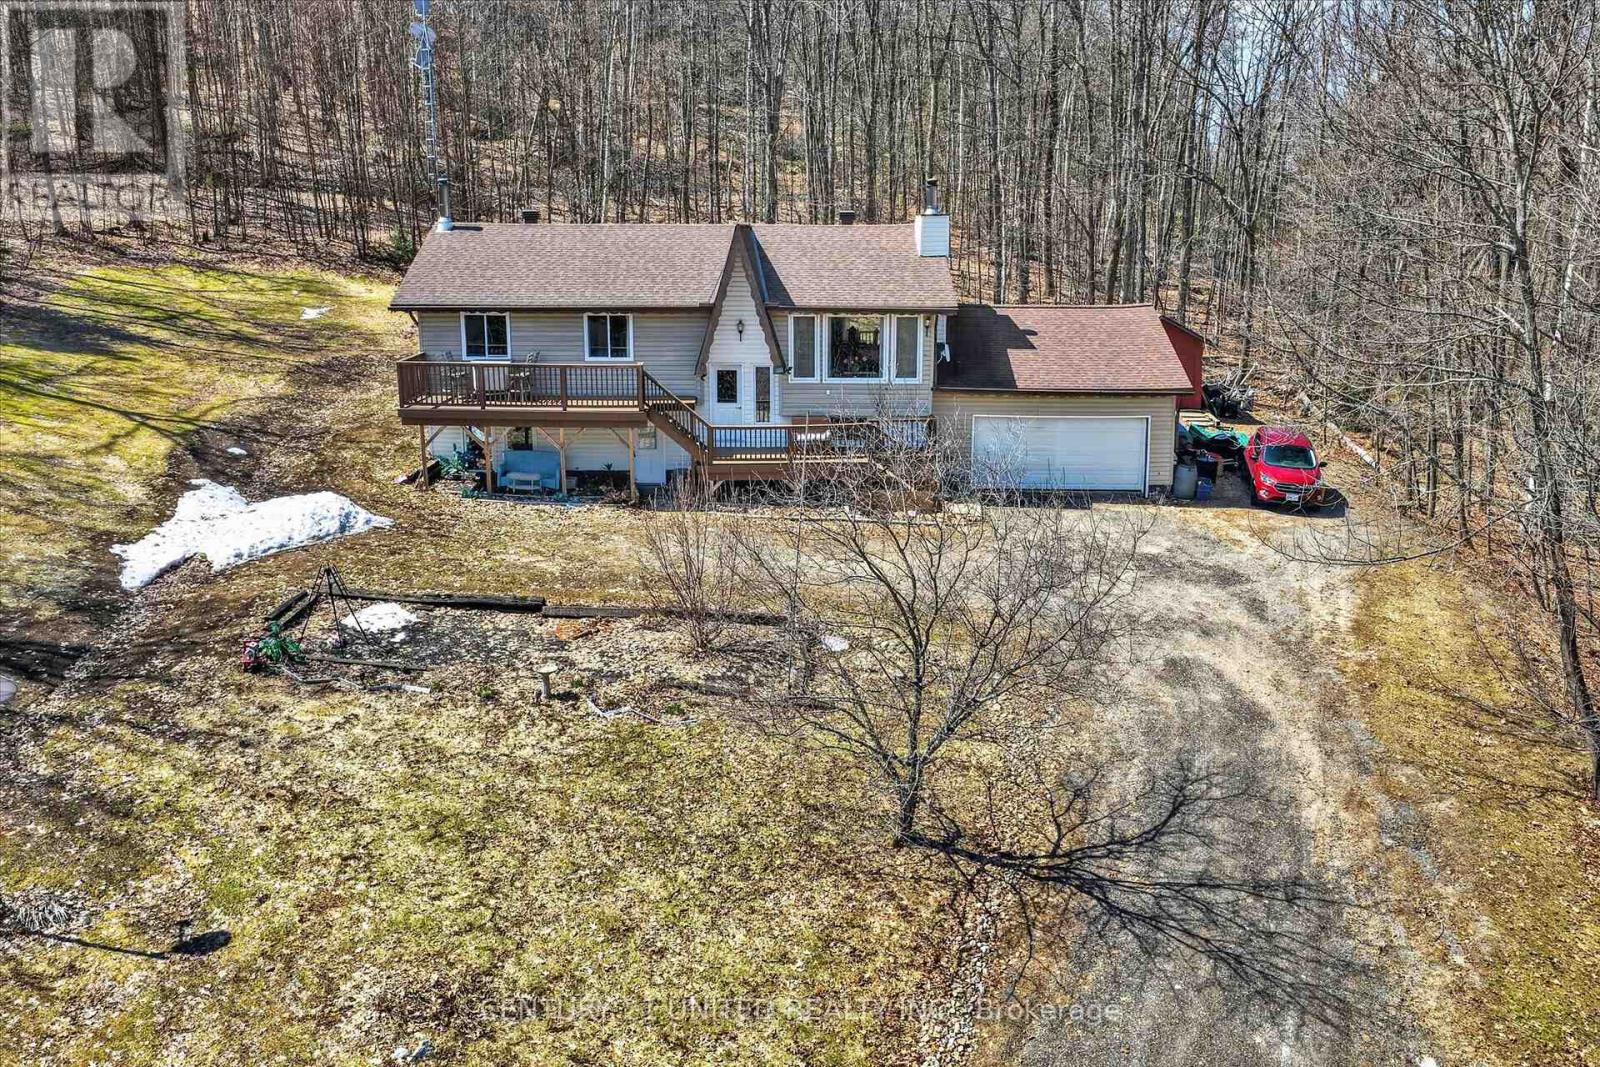
Welcome to this four bedroom, three bathroom raised bungalow that sits on a beautiful private one acre lot only five minutes to the picturesque town of Bancroft. The many windows invite light in and provide sweeping views of the countryside, while the well-treed lot provides privacy and a sense of "getting away from it all". Generously sized main rooms, four bedrooms, one full bathroom, and two half bathrooms, a rec room, a workshop, plenty of storage, an attached garage with access to the lower level. All of this in a well cared for home ready for you to enjoy. There is plenty of space to play at home, but if you want to venture further afield, the lakes at either end of this road and the nearby trials and forests offer adventures galore in all seasons. Come see what this home, and the beautifulBancroft area, have to offer. This is a pre-inspected home (id:61423)
Century 21 United Realty Inc.
3741 Lakeshore Road E
Clarington, Ontario
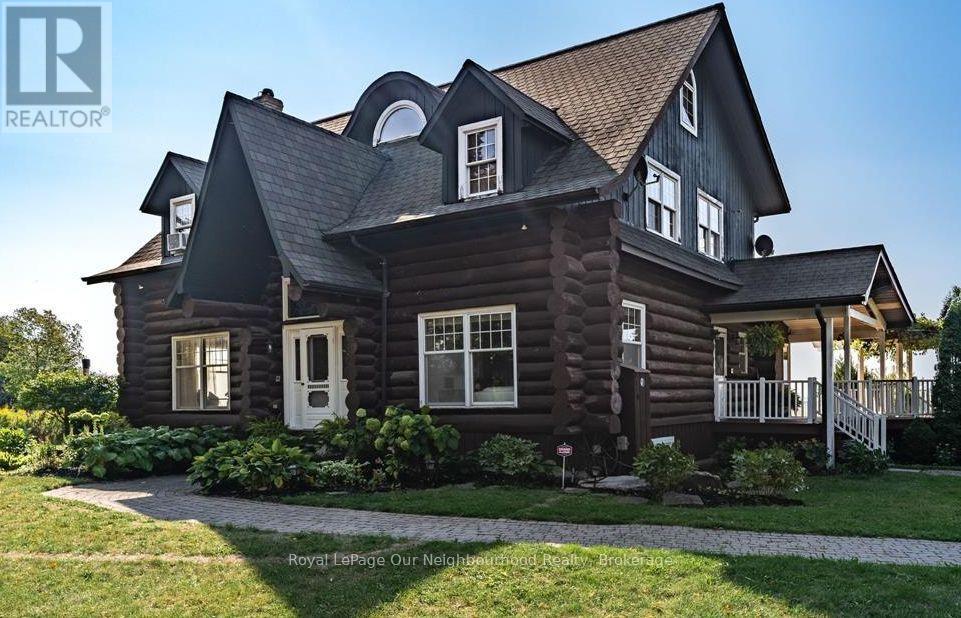
Summer Lovin! Unleash your creativity with this rare Lake Ontario waterfront log cabin offering a total of 5000 + sq.ft. of pure potential for the industrious visionary who understand investment and R.O.I. or are ready to build their dream life. Imagine cozying up by the dramatic stone fireplace, hosting friends in spacious rooms, and starting your day in a sun-drenched orangery with breathtaking lake views. This home features three bedrooms, a main-level office or bedroom, a chef-inspired kitchen ready for your personal touch. Ascend the spiral staircase to a bright loft sanctuary, perfect for quiet reflection or inspired work. Use the garage loft for your Artistic space or a great hangout or games room. Don't miss this unique chance to craft a one-of-a-kind lakeside retreat where love, ambition, and nature meet. Your ultimate renovation journey begins here. Being Sold AS IS, WHERE IS, with no warranties. (id:61423)
Royal LePage Our Neighbourhood Realty
20 Roosevelt Street
Kawartha Lakes (Lindsay), Ontario
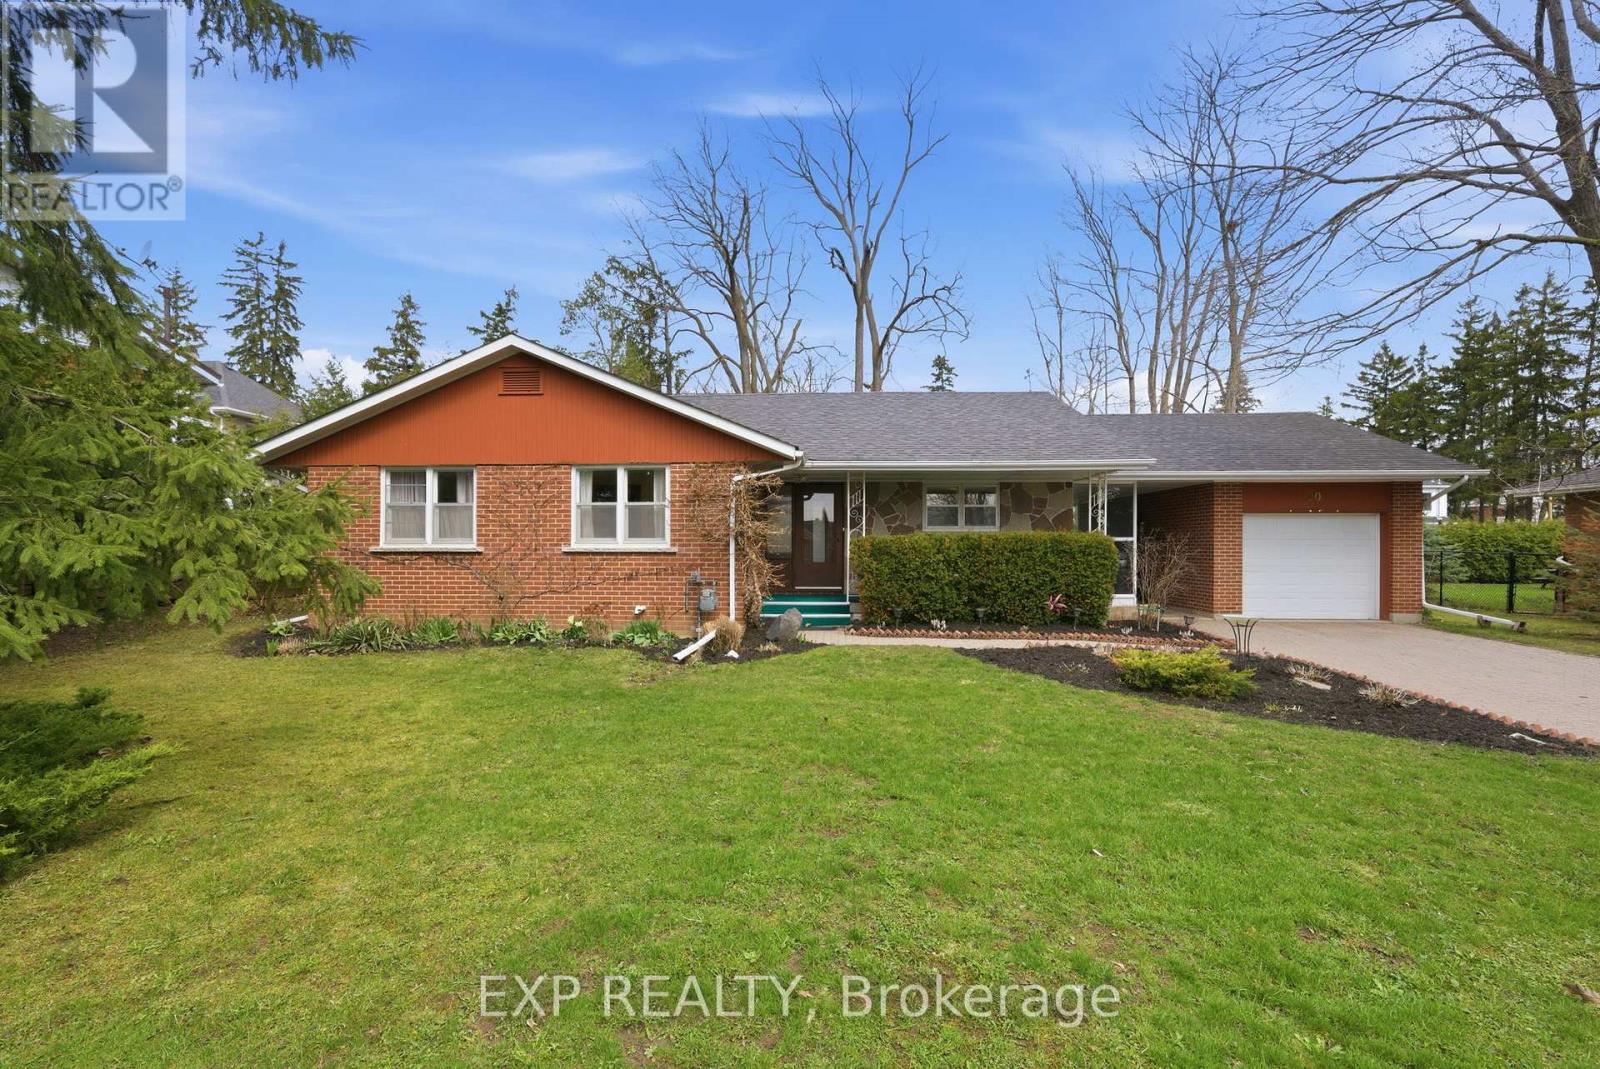
Experience the perfect blend of city convenience and natural serenity in this architect-designed mid-century modern bungalow, set on a rare, nearly quarter-acre, park-like lot with an impressive 90-foot frontage, just one block from Ross Memorial Hospital. Offering over 2,000 sq ft of living space, the home features a spectacular sunken family room with oak-plank flooring, soaring cathedral ceilings, skylights, and a dramatic picture window framing lush outdoor views. A distinctive Finnish-designed antique brick fireplace with hearth and cooking arm anchors the space with timeless character. Three spacious bedrooms with original hardwood, elegant L-shaped living and dining areas, and a generous kitchen complete the main level. The finished lower level, with a separate side entrance, offers a large rec room with a fireplace, a cedar-lined sauna with a shower and dressing area, and an added bath-ideal for relaxation or extended living. Outside, enjoy mature landscaping, an interlocking driveway, a private front porch, and a covered breezeway with potential for a second garage. Please note: The heating system is a forced-air gas system; the original electric baseboards are still intact but have never been used by the sellers. (id:61423)
Exp Realty
264 Bennet Street
Peterborough (Northcrest Ward 5), Ontario
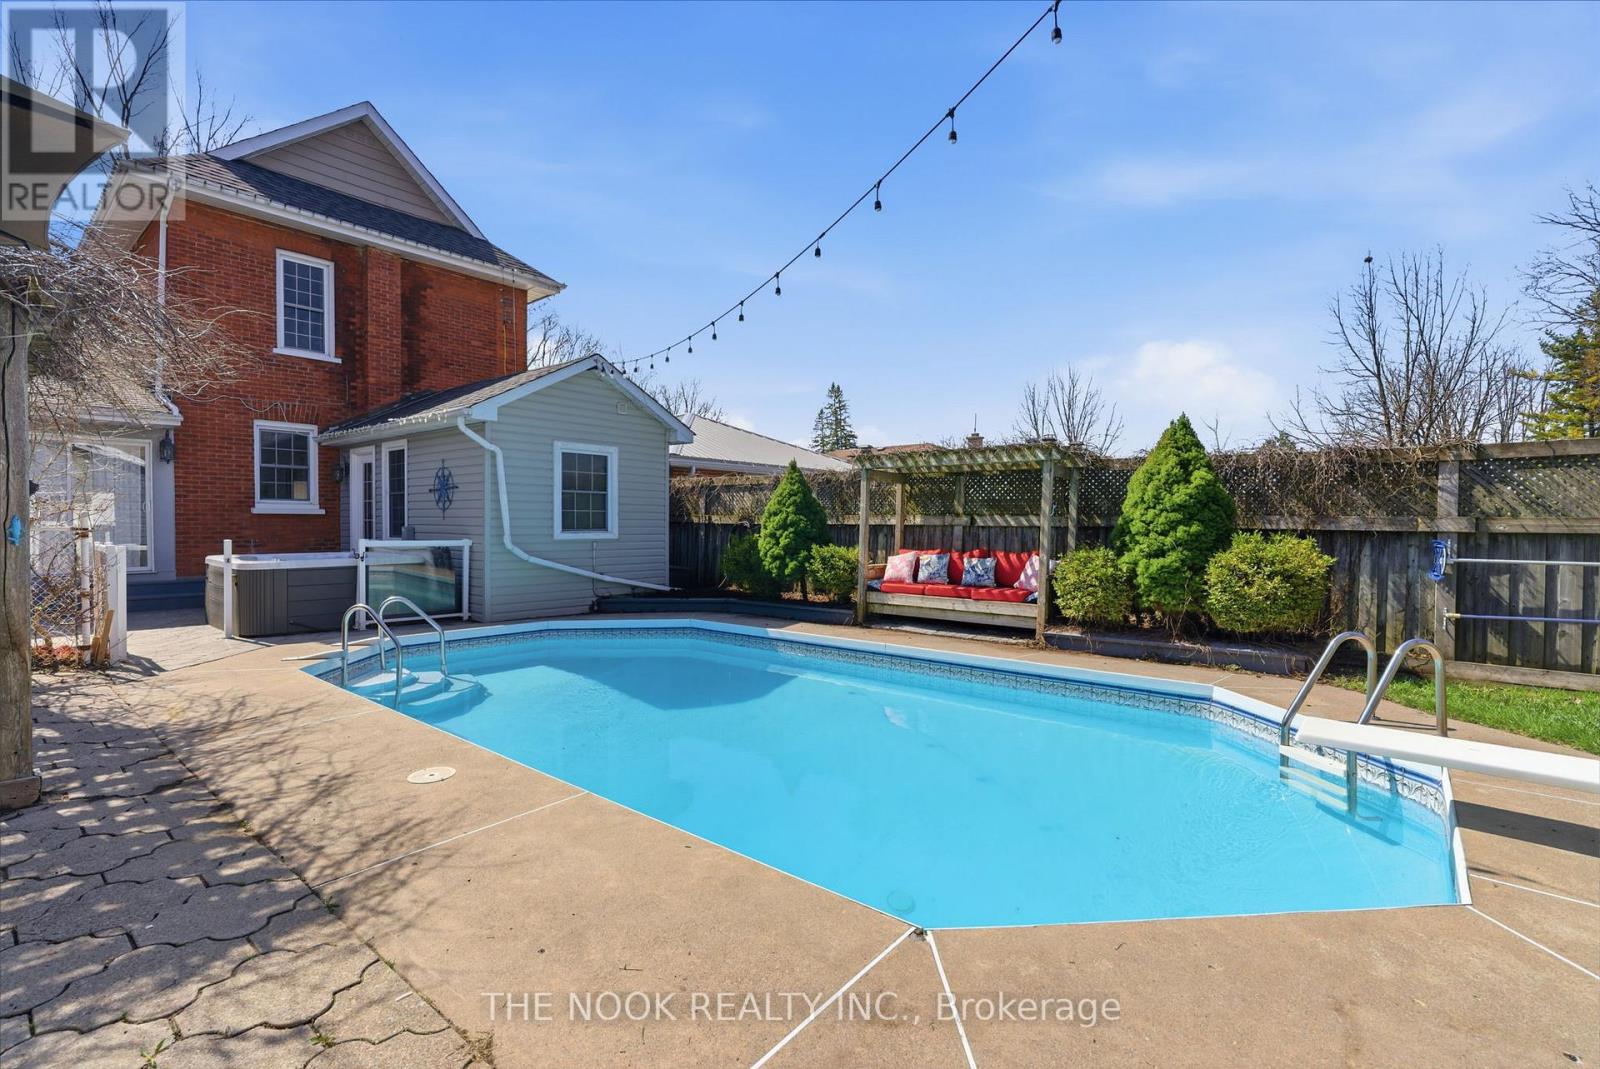
Timeless Vintage Home On An Exceptional Oversized Corner Lot With Inground Pool & Detached Garage. This Property Blends Rich Character With Thoughtful Modern Updates. This Original Brick Two-Storey Showcases Beautiful Character Details Including High Ceilings, Original Wood Trim, High Baseboards & An Original Bannister. The Main Floor Has Been Opened To A Bright, Airy Open-Concept Layout, Anchored By A Spacious Custom Kitchen With Oversized Island & Seamless Flow Into A Family Room Featuring Brick Accent Walls, Floor-To-Ceiling Windows With Shutters & A Warm, Southern-Inspired Charm. A Functional Mudroom & Updated 3-Pc Bath With Glass Shower Complete The Main Level. Upstairs Offers 3 Bedrooms & A Fully Renovated 3-Pc Bath With Walk-In Glass Shower & Vintage-Inspired Tilework. The Partially Finished Basement Includes Laundry, Ample Storage & A Versatile Bonus Space With Window Ideal As A 4th Bedroom, Den Or Rec Room. Mechanically Updated With Furnace (2016), Roof (2017) & Insulation (2011). Step Outside To A Perfectly Private Backyard Featuring Inground Pool, Hot Tub & A Large Detached Double Garage! Garage Features Space To Park, A Pool Change Room & A Bonus Recroom. A Rare Opportunity To Own A Truly Unique Home Where Historic Charm Meets Everyday Functionality In A Fantastic Location! (id:61423)
The Nook Realty Inc.
