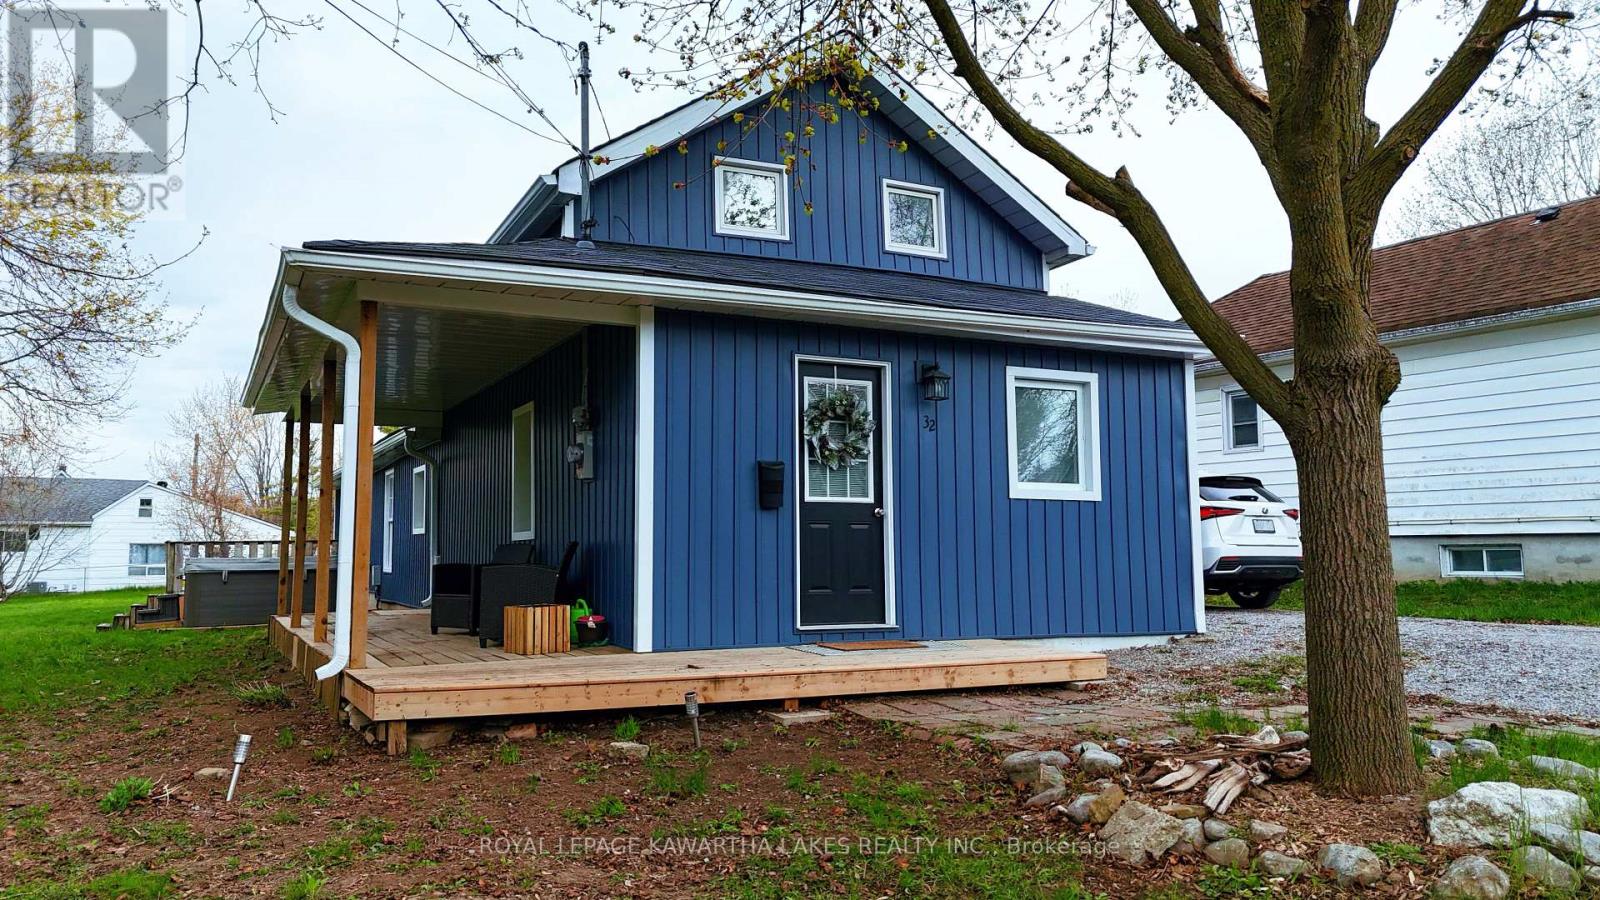
32 Georgian Street
Kawartha Lakes (Lindsay), Ontario
Welcome to this turn key home. This home has 3 bedrooms, 2 bathrooms, open concept Kitchen and Living room with lots of natural light. Primary bedroom has a 3 piece bath and garden doors to deck.This beautiful home is situated on a large size in town lot. Nestled on a quiet street near parks and down town offering convenience and comfort. (id:61423)
Royal LePage Kawartha Lakes Realty Inc.
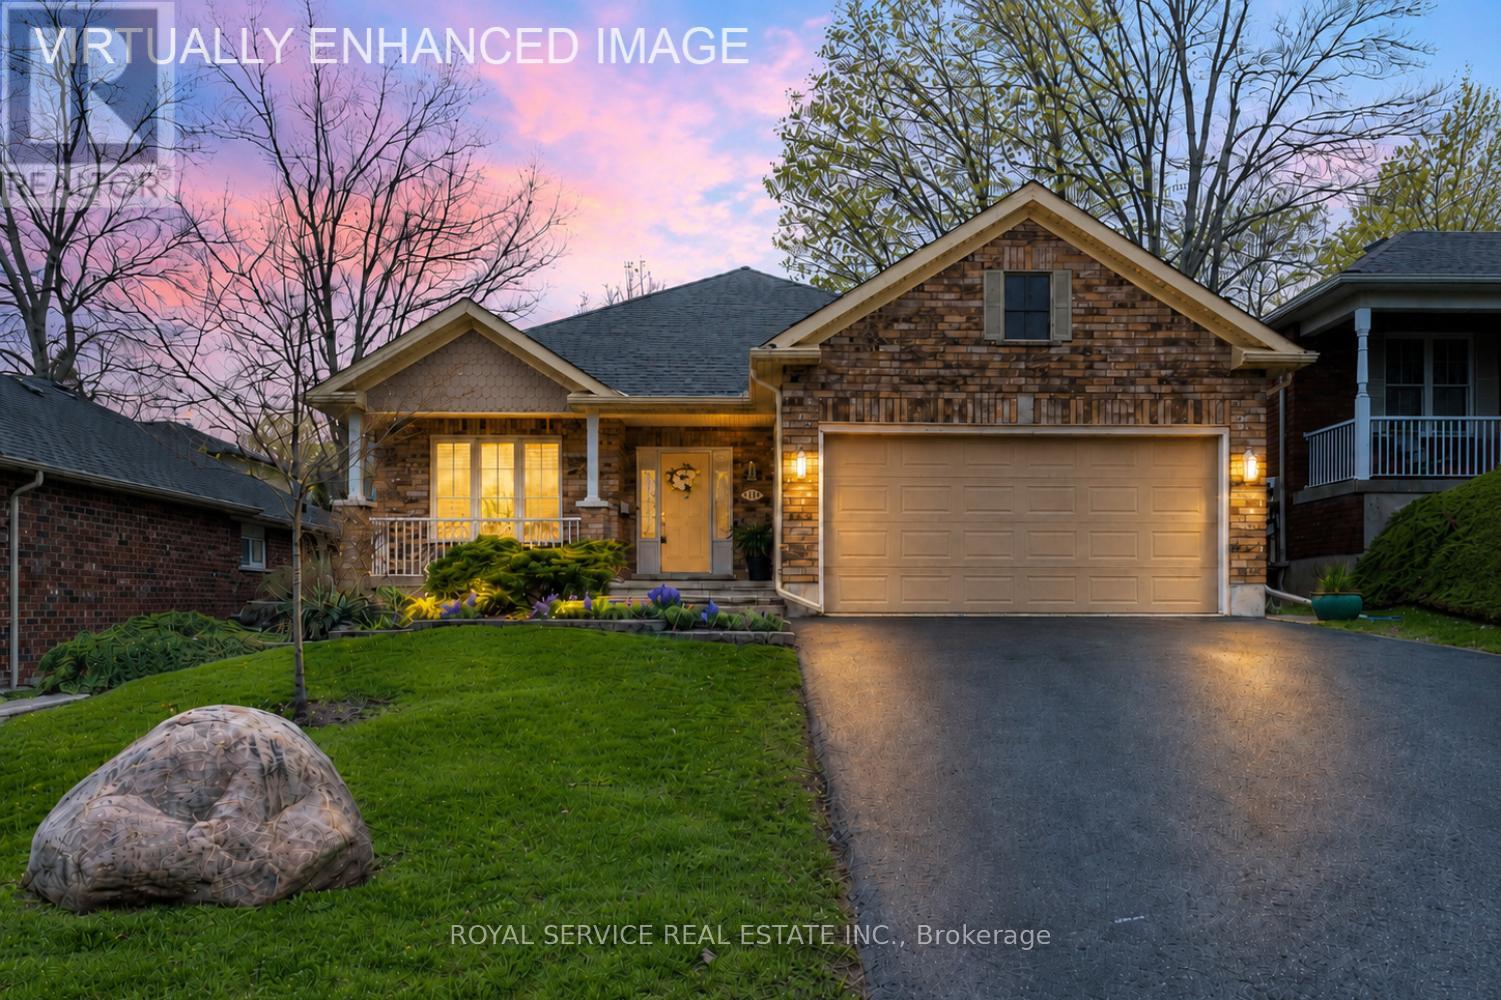
1061 Silverdale Road
Peterborough (Otonabee Ward 1), Ontario
Delightful and meticulously maintained bungalow nestled in a family-friendly neighbourhood in Peterborough's desirable west end. Ideally located close to the golf course, schools, public transit, parks with playgrounds, and within walking distance to everyday amenities, this thoughtfully designed home offers comfort, functionality, and an abundance of natural light throughout.The main floor welcomes you with a spacious foyer and front hall closet, leading into an open concept living and dining area featuring hardwood flooring, large windows, and California shutters. The well-appointed kitchen and breakfast area offer granite countertops, stainless steel appliances, and excellent storage space. Step outside to enjoy your morning coffee on the deck overlooking the beautifully landscaped garden filled with stunning perennials. Just off the kitchen, a cozy second sitting area or family room provides flexible space ideal for a home office, reading nook, TV lounge, or hobby room.The main level includes two generous bedrooms, each with its own ensuite bathroom. The spacious primary suite overlooks the private garden and features a walk-in closet and 3-piece ensuite. The second bedroom was originally designed as two separate bedrooms and could easily be converted back, allowing for three bedrooms on the main floor if desired. Convenient main floor laundry with direct access to the garage adds to the home's practical appeal.The fully finished basement expands the living space with an oversized recreation room complete with a gas fireplace, two additional bedrooms each featuring walk-in closets and private ensuites, and an abundance of storage space.Beautifully maintained inside and out, this exceptional home truly offers nothing left to do but move in and enjoy (id:61423)
Royal Service Real Estate Inc.
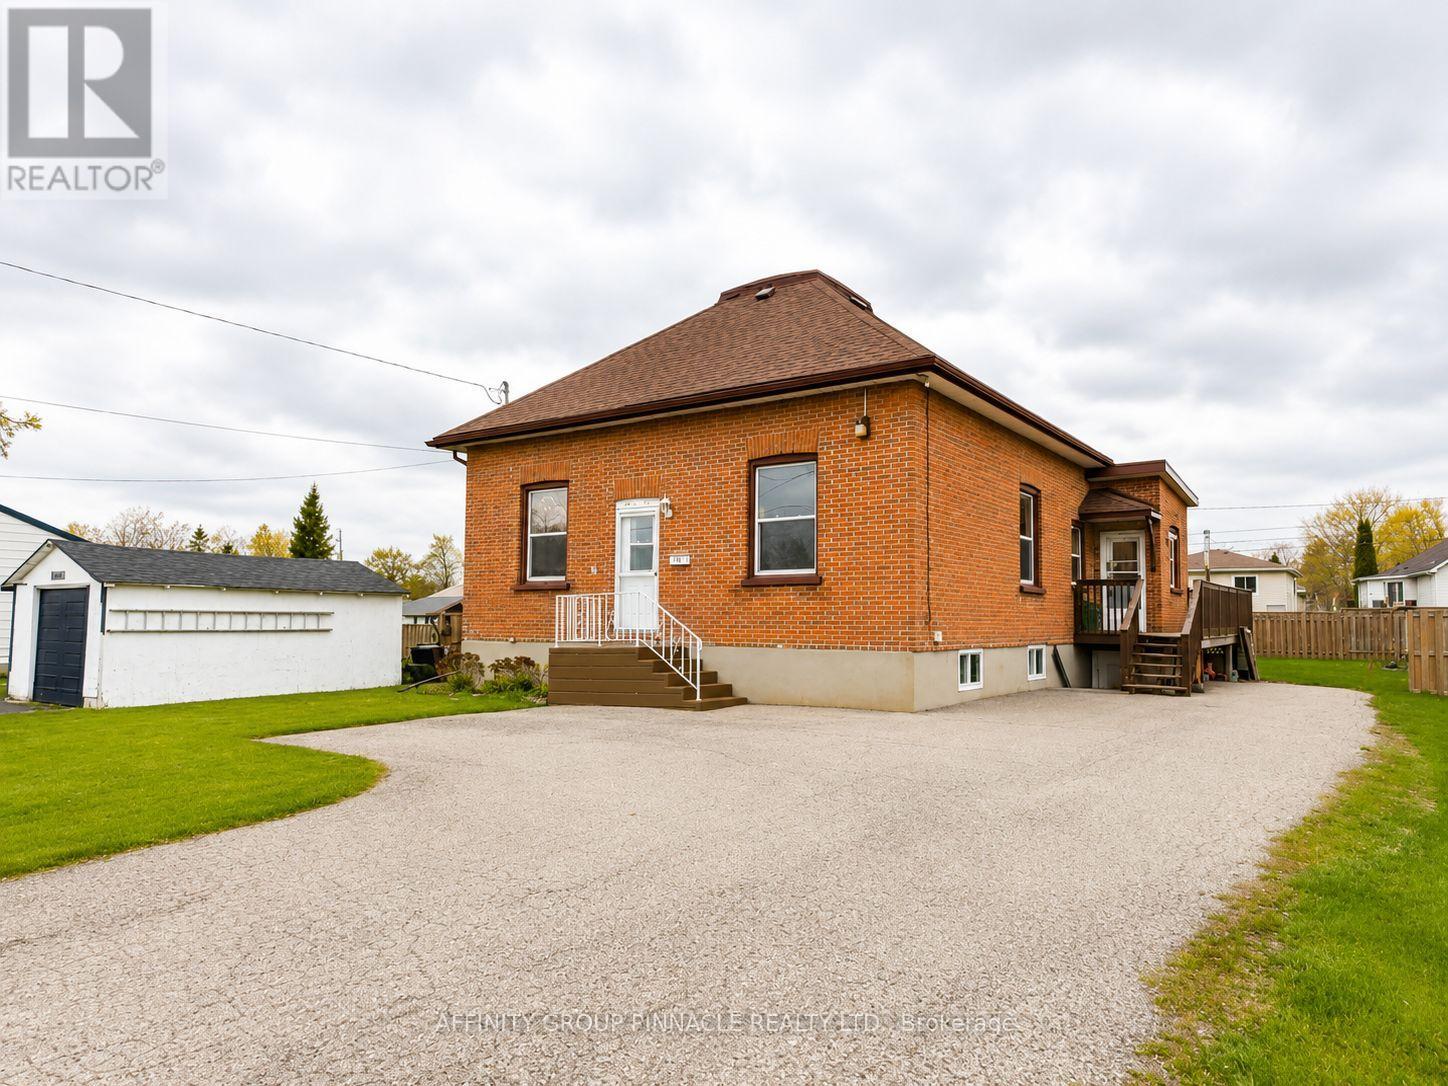
170 Queen Street
Kawartha Lakes (Lindsay), Ontario
Welcome to this bright and spacious 3+1 bedroom, 3-bathroom raised brick bungalow, where classic charm meets endless potential. This home features high ceilings, original baseboards, and timeless hardwood floors, all illuminated by large windows that flood the space with natural light. The main floor offers a functional layout with three bedrooms, a four-piece bath, and generous living and dining areas perfect for daily life. Downstairs, the finished lower level provides a separate entrance, an additional bedroom, two bathrooms, and a second living area with rough-in plumbing for a kitchen-offering incredible versatility for an in-law suite or large family home. Step outside to an oversized lot designed for entertaining. The massive deck and fully fenced yard provide a private oasis for family gatherings, complemented by a double paved driveway. This home has two separate entrances and 2 electrical panels. This property is close to schools, highways and local amenities. (id:61423)
Affinity Group Pinnacle Realty Ltd.
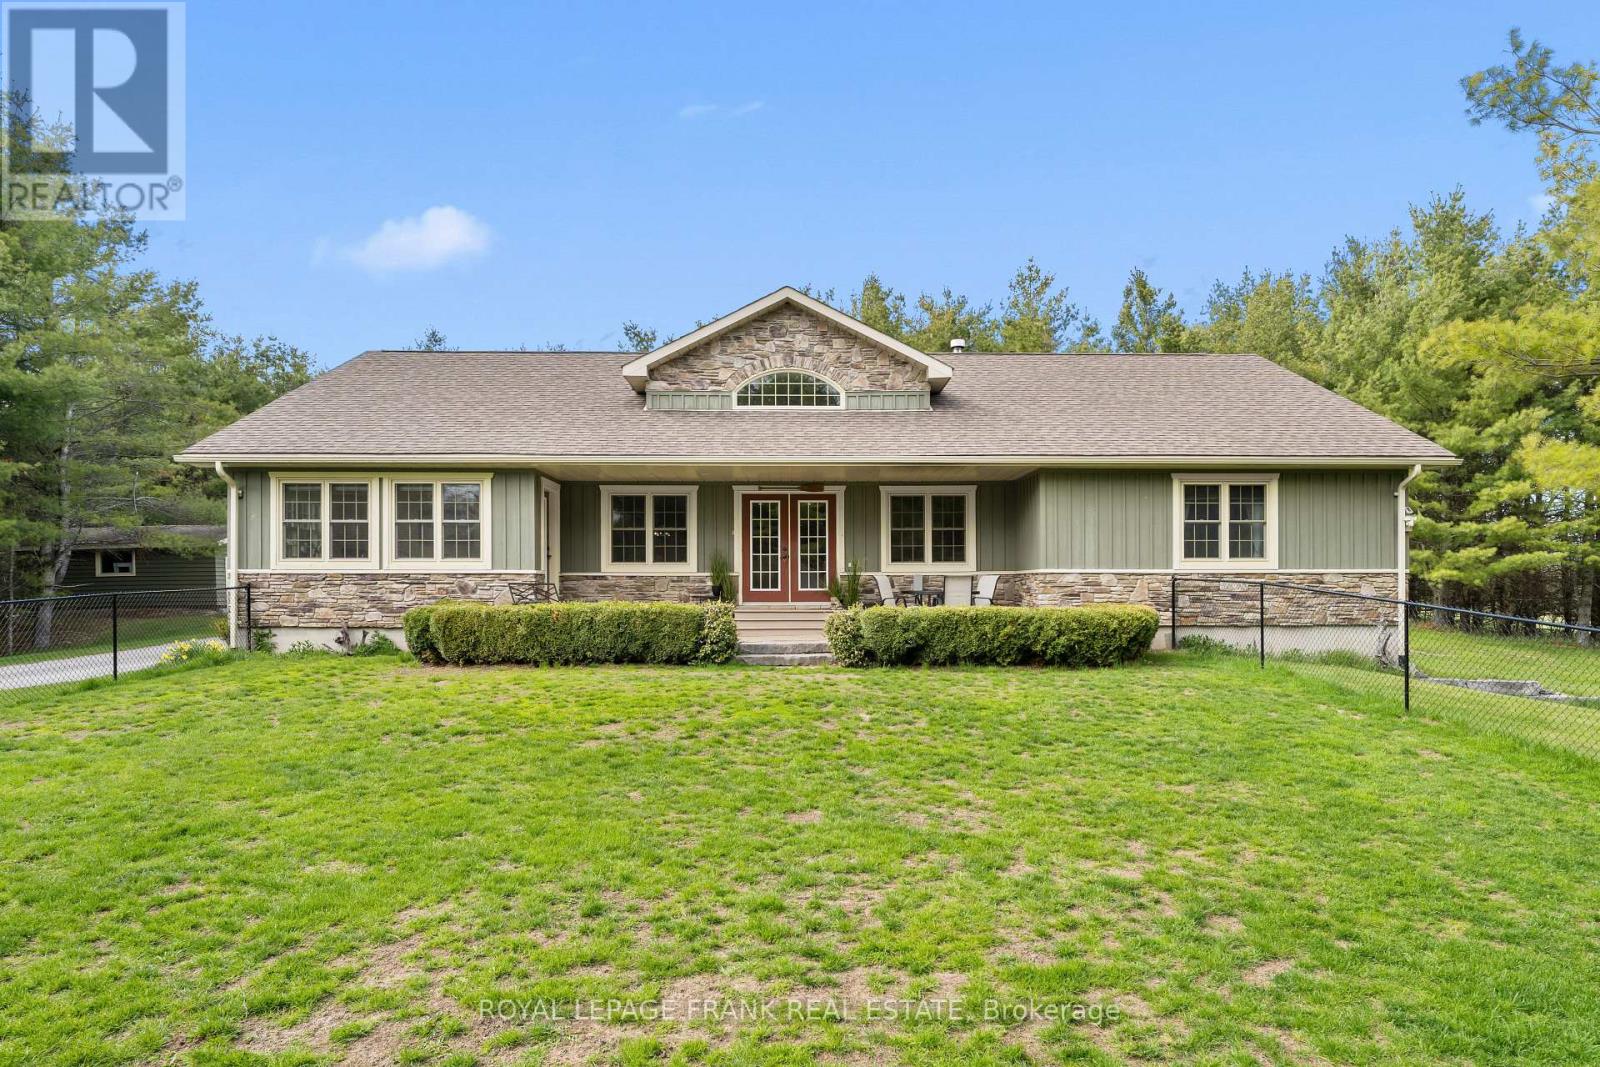
382 Lakehurst Circle Road
Trent Lakes, Ontario
Welcome to 382 Lakehurst Circle Road-an extraordinary 78.63-acre retreat offering unmatched privacy, natural beauty, and peaceful country living in Buckhorn. A long, winding laneway leads you deep into the property, where the home is perfectly tucked among the trees, creating a truly secluded setting. Surrounded by forest with views stretching over open pastures and neighbouring farmland - currently worked by a local farmer, offering the benefit of a farm tax credit-this property delivers both serenity and smart land use. Built in 2009, the home features a bright and spacious main level with hardwood flooring and vaulted ceilings throughout. The open-concept living, dining, and kitchen area is ideal for everyday living and entertaining, anchored by a cozy gas fireplace. A separate main floor family room and sunroom provide additional spaces to relax and take in the surrounding nature.The main level offers 3 bedrooms, including a generous primary suite complete with two walk-in closets and a 4-piece ensuite. Two additional bedrooms share their own designated 4-piece bathroom, while a main floor powder room and laundry add convenience. The walkout lower level expands the living space with a fourth bedroom, a 3-piece bathroom, and a wood-burning fireplace-perfect for cozy evenings. A large unfinished area offers incredible potential to create a home gym, theatre, or additional living space tailored to your needs. An attached single-car garage completes the home's functionality. Ideally located just 5 minutes to Sandy Lake and perfectly positioned between Buckhorn and Ennismore, with an easy 35-minute drive to Peterborough, this property offers the perfect balance of seclusion and accessibility. If you've been searching for space, privacy, and the kind of quiet only nature can provide-this is it. (id:61423)
Royal LePage Frank Real Estate
730 Old Norwood Road
Havelock-Belmont-Methuen (Belmont-Methuen), Ontario
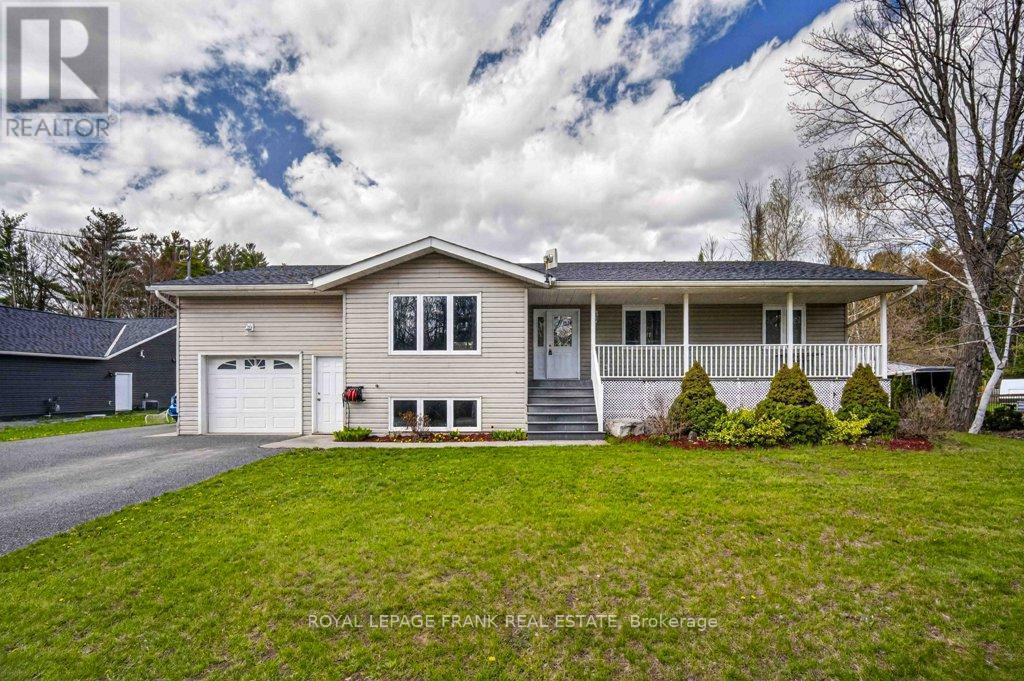
Welcome to 730 Old Norwood Road-a spacious and well-appointed family home offering over 2,700 sq.ft of finished living space, perfectly designed for comfort, functionality, and room to grow in Havelock. With 3+1 bedrooms and 2 full bathrooms, this home features generously sized rooms throughout, making it ideal for busy family life and effortless entertaining. The open-concept main floor creates a natural flow between the living, dining, and kitchen areas, providing a bright and welcoming space to gather with family and friends. Downstairs, a large rec room offers the perfect spot for movie nights, a play area, or additional living space, while the extra bedroom adds flexibility for guests, a home office, or growing families. Step outside and enjoy both a front patio and a rear deck-perfect for relaxing, hosting BBQs, or enjoying warm summer evenings. The property also features an attached single-car garage for everyday convenience, along with a bonus detached double-car garage-ideal for storage, hobbies, or additional vehicles. Set in a great community just minutes to local amenities, this home offers the perfect balance of small-town living with the space and versatility today's families are looking for. (id:61423)
Royal LePage Frank Real Estate
Ball Real Estate Inc.
254 Fire Route 89c
Havelock-Belmont-Methuen, Ontario
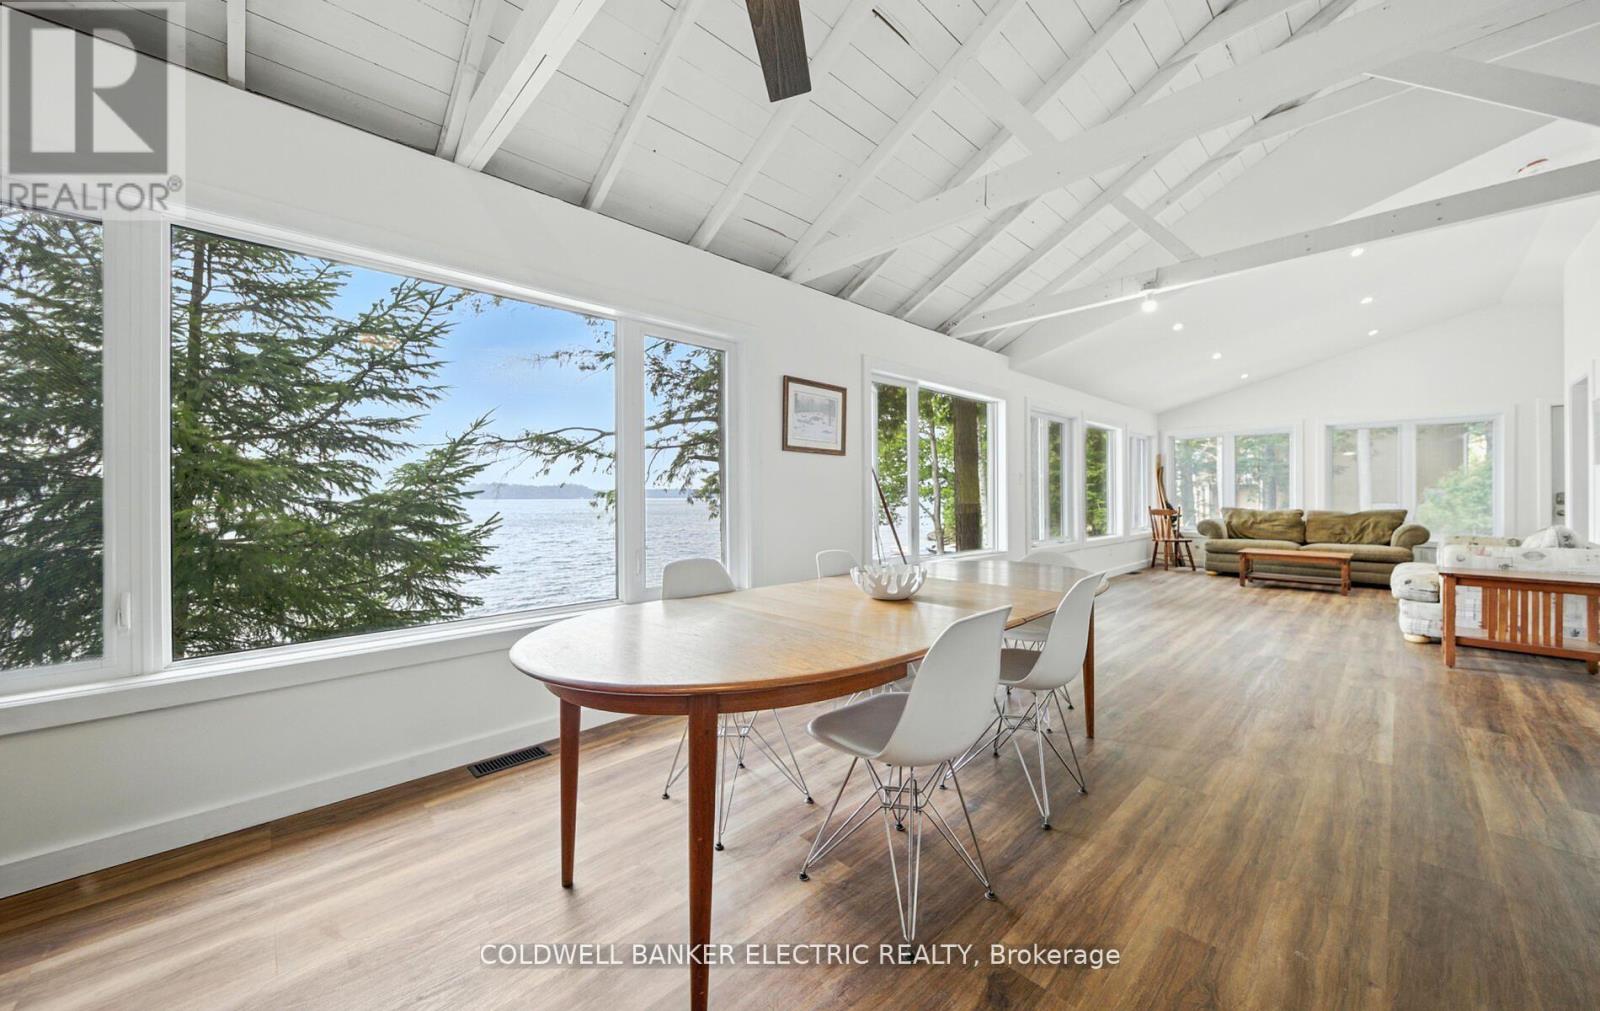
Jack Lake is a true paradise! Settle in to capture the breathtaking view of Sharp's Bay from your open concept living, dining, kitchen through expansive lakeside windows. Enjoy lake life at its finest, with southern exposure and an incredible panorama that includes islands and wildlife. Listen to the loons sing in the evening, framed with big sky starry nights. This premium frontage offers, crystal-clear water, a refreshing breeze, and level ground adjacent to the shore. Enjoy the bright, airy vaulted ceiling in this 3-bedroom 1-bath 4 season cottage which has been recently fully renovated from top to bottom, featuring new electrical, insulation, drywall, plumbing, forced-air furnace, roof sheathing, large addition, and appliances. It's completely turnkey-just move in and start enjoying everything it has to offer! The property backs onto crown land where you'll find extensive hiking opportunities. Jack Lake has 2 water based marinas, extensive snowmobile/ATV trails, excellent fishing, pristine head lake water quality, game preserve and a local town with all the amenities you'll need. If you like all day sun, spectacular views, and great swimming....then this is the perfect spot for you! (id:61423)
Coldwell Banker Electric Realty
265 Sunset Boulevard
Peterborough (Northcrest Ward 5), Ontario
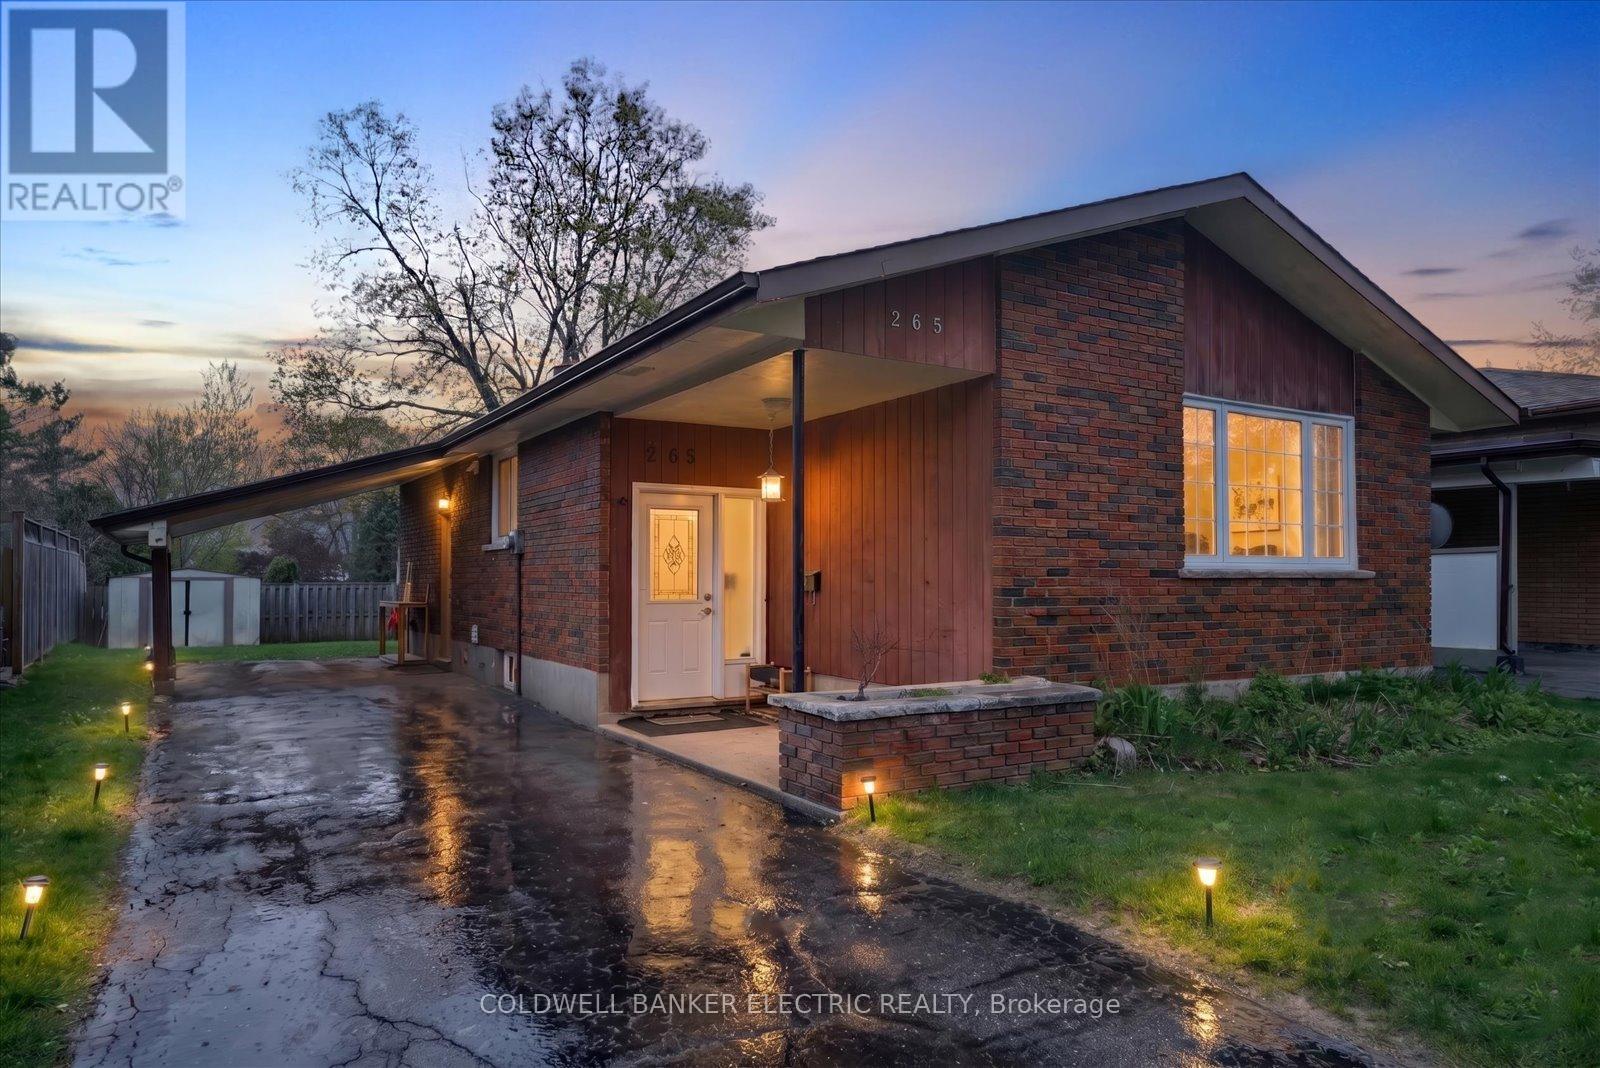
Fully updated bungalow with a legal secondary apartment in Peterborough's North end, offering strong appeal for investors or buyers seeking a mortgage helper. The main level features a functional 3-bedroom 1-bathroom layout with new hardwood flooring throughout and fully updated kitchen complete with modern cabinetry and quartz countertops. The bright, spacious lower level has been professionally converted into a legal 2-bedroom, 1-bathroom secondary suite, featuring a separate entrance. This self-contained unit includes its own kitchen, living space, and was constructed with proper permits and city approval, making it well-suited for consistent rental incomes. This all brick home offers approximately 1,050 sq ft above grade, newer furnace and central air (2018), and on demand hot water tank. Additional updates include electrical improvements, tiled flooring in the entryways and laundry area, and overall finish upgrades that make the property move-in ready for both owners and tenants. Situated on an accessible residential street just off Chemong Road, the property provides quick access to shopping, restaurants, schools, and all major amenities. It is also located on a city bus route, adding significant value for tenants, particularly Trent and Fleming students. With a legal two-unit configuration, updated interior, and strong location fundamentals, this property presents a turnkey opportunity for investors or buyers looking to offset their cost of ownership with rental income. (id:61423)
Coldwell Banker Electric Realty
Lot 38 Viewmount Avenue
Trent Hills, Ontario
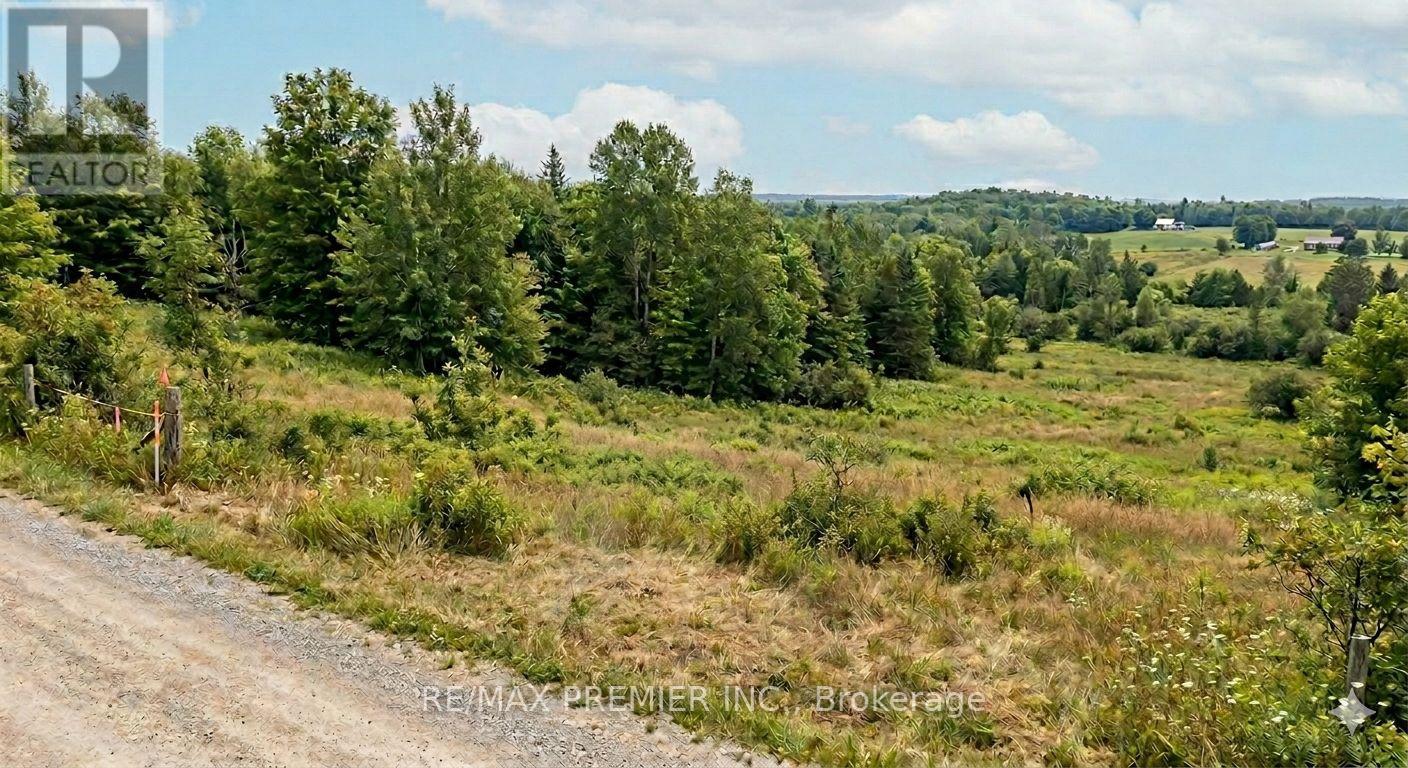
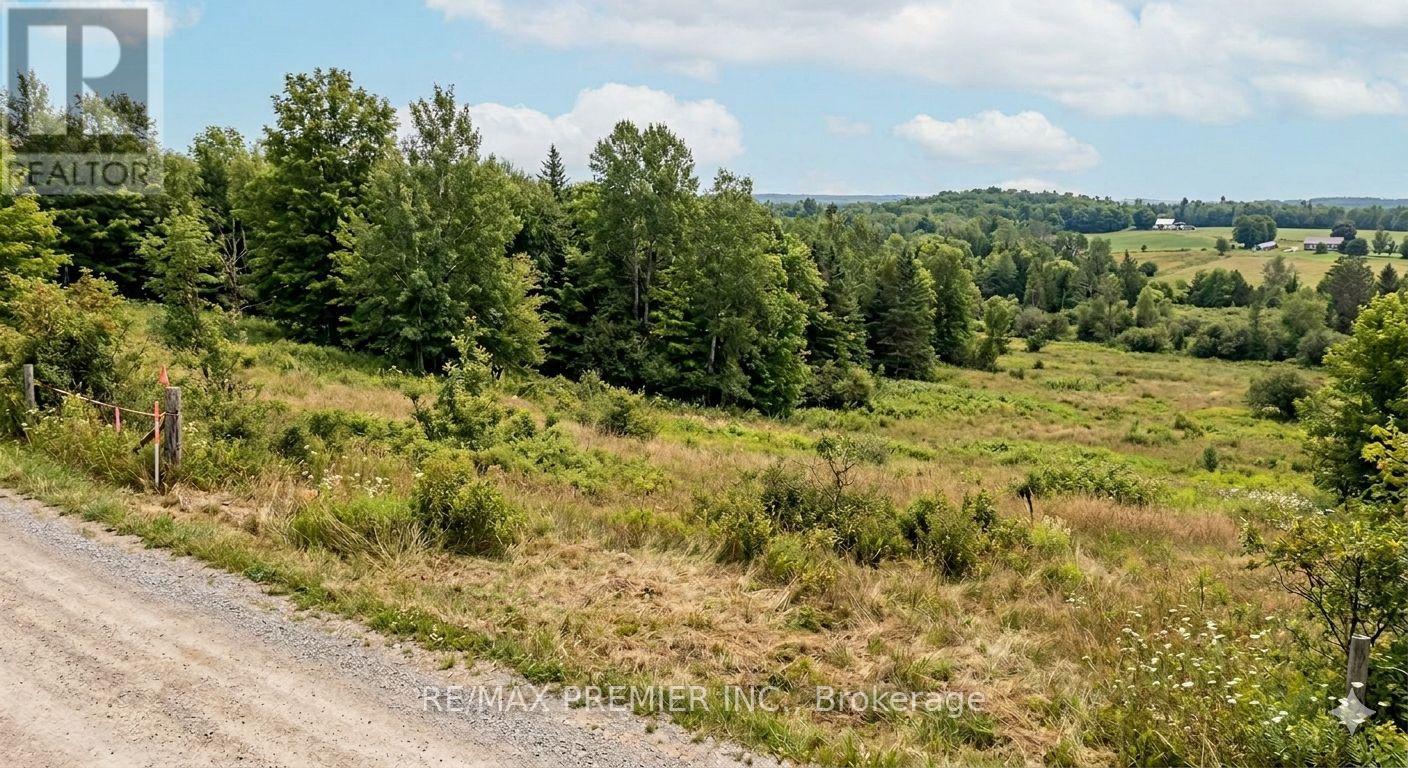
Rare opportunity to own a beautiful level estate lot in the desirable community of Trent Hills. Nestled in a quiet enclave of modern upscale homes, this property offers the ideal setting to build your custom dream home in a peaceful country environment. Hydro and telephone services are conveniently available along the front of the property. Perfectly located between Campbellford and Havelock, with easy access to Peterborough and Belleville in approximately 40 minutes. Whether you're looking to build now or invest for the future, this prime lot offers endless potential. Bonus: the neighboring lot is also available for sale for those seeking additional space or a multi-property opportunity! (id:61423)
RE/MAX Premier Inc.
Lot 37 Viewmount Avenue
Trent Hills, Ontario
Build your dream home on this beautiful level estate lot located in the peaceful community of Trent Hills. Situated in a quiet area surrounded by modern upscale homes, this property offers the perfect balance of country tranquility and convenient access to nearby amenities. Hydro and telephone services are available along the front of the lot for added convenience. Ideally located between Campbellford and Havelock, and only approximately 40 minutes to Peterborough and Belleville. An excellent opportunity for builders, investors, or families looking to create their custom dream home. Bonus: the adjacent lot is also available for sale, offering even more possibilities! (id:61423)
RE/MAX Premier Inc.
1453 Ireland Drive
Peterborough (Monaghan Ward 2), Ontario
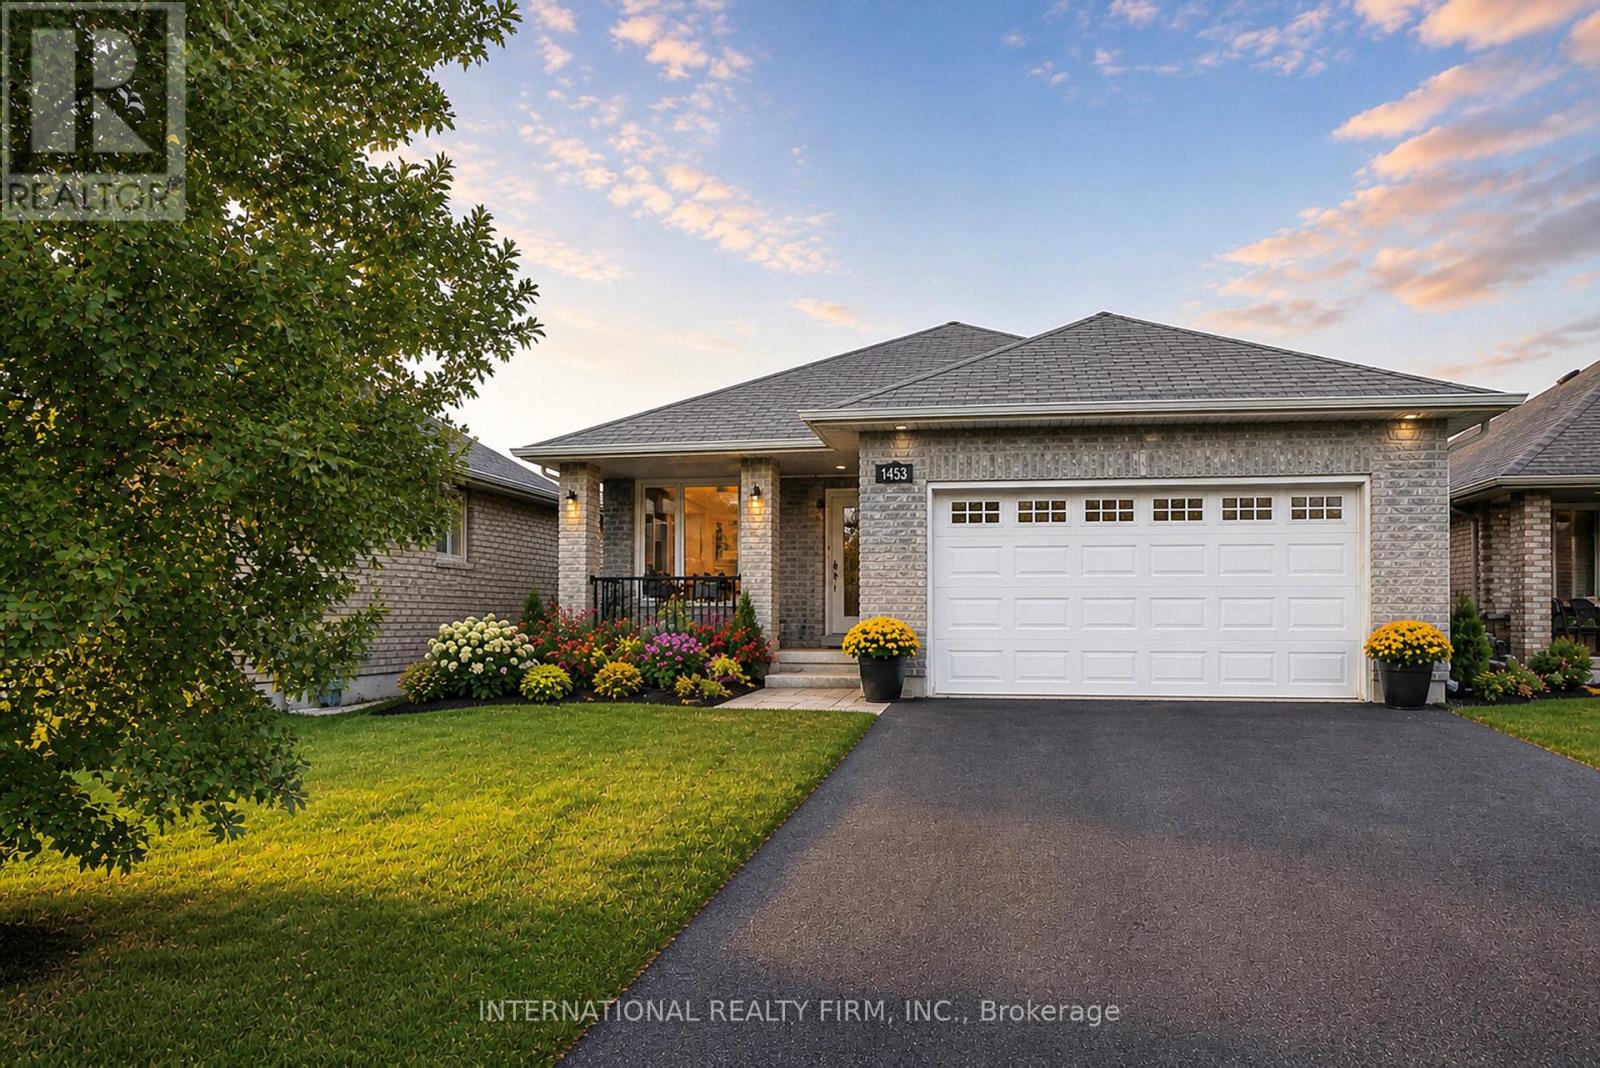
BREATHTAKING POND VIEWS IN PETERBOROUGH'S SOUGHT-AFTER WEST END Welcome to 1453 Ireland Drive - a beautifully maintained full-brick bungalow backing onto a serene pond, offering breathtaking sunset views, peaceful natural surroundings, and an exceptional backyard setting where swans, ducks, geese, and other wildlife can often be enjoyed right from your deck. Built by Riel Builder in 2013, this home combines quality craftsmanship with an incredible lifestyle opportunity. The bright open-concept main floor features soaring cathedral ceilings, pot lights, a spacious great room with a cozy gas fireplace, and a modern kitchen with dining space - all thoughtfully designed to maximize the stunning backyard and pond views. Step outside to your private deck and fully fenced backyard retreat, where you can enjoy morning coffee, spectacular sunsets, and peaceful waterfront scenery. The main floor includes a spacious primary suite with a walk-in closet and ensuite bath, plus an additional bedroom and full bath. The fully finished lower level offers exceptional flexibility with a large recreation room, third bedroom, private bathroom, oversized laundry room, and abundant storage space. Additional highlights include: Double-car garage Dedicated parking/storage space for a boat or small RV Fully fenced lot Beautiful curb appeal Minutes to Trent University, Fleming College, Peterborough Regional Health Centre, Costco Wholesale, shopping, restaurants, and schools. A rare opportunity to enjoy nature, privacy, and convenience - all in one exceptional property. (id:61423)
International Realty Firm
1326 12th Line W
Trent Hills, Ontario
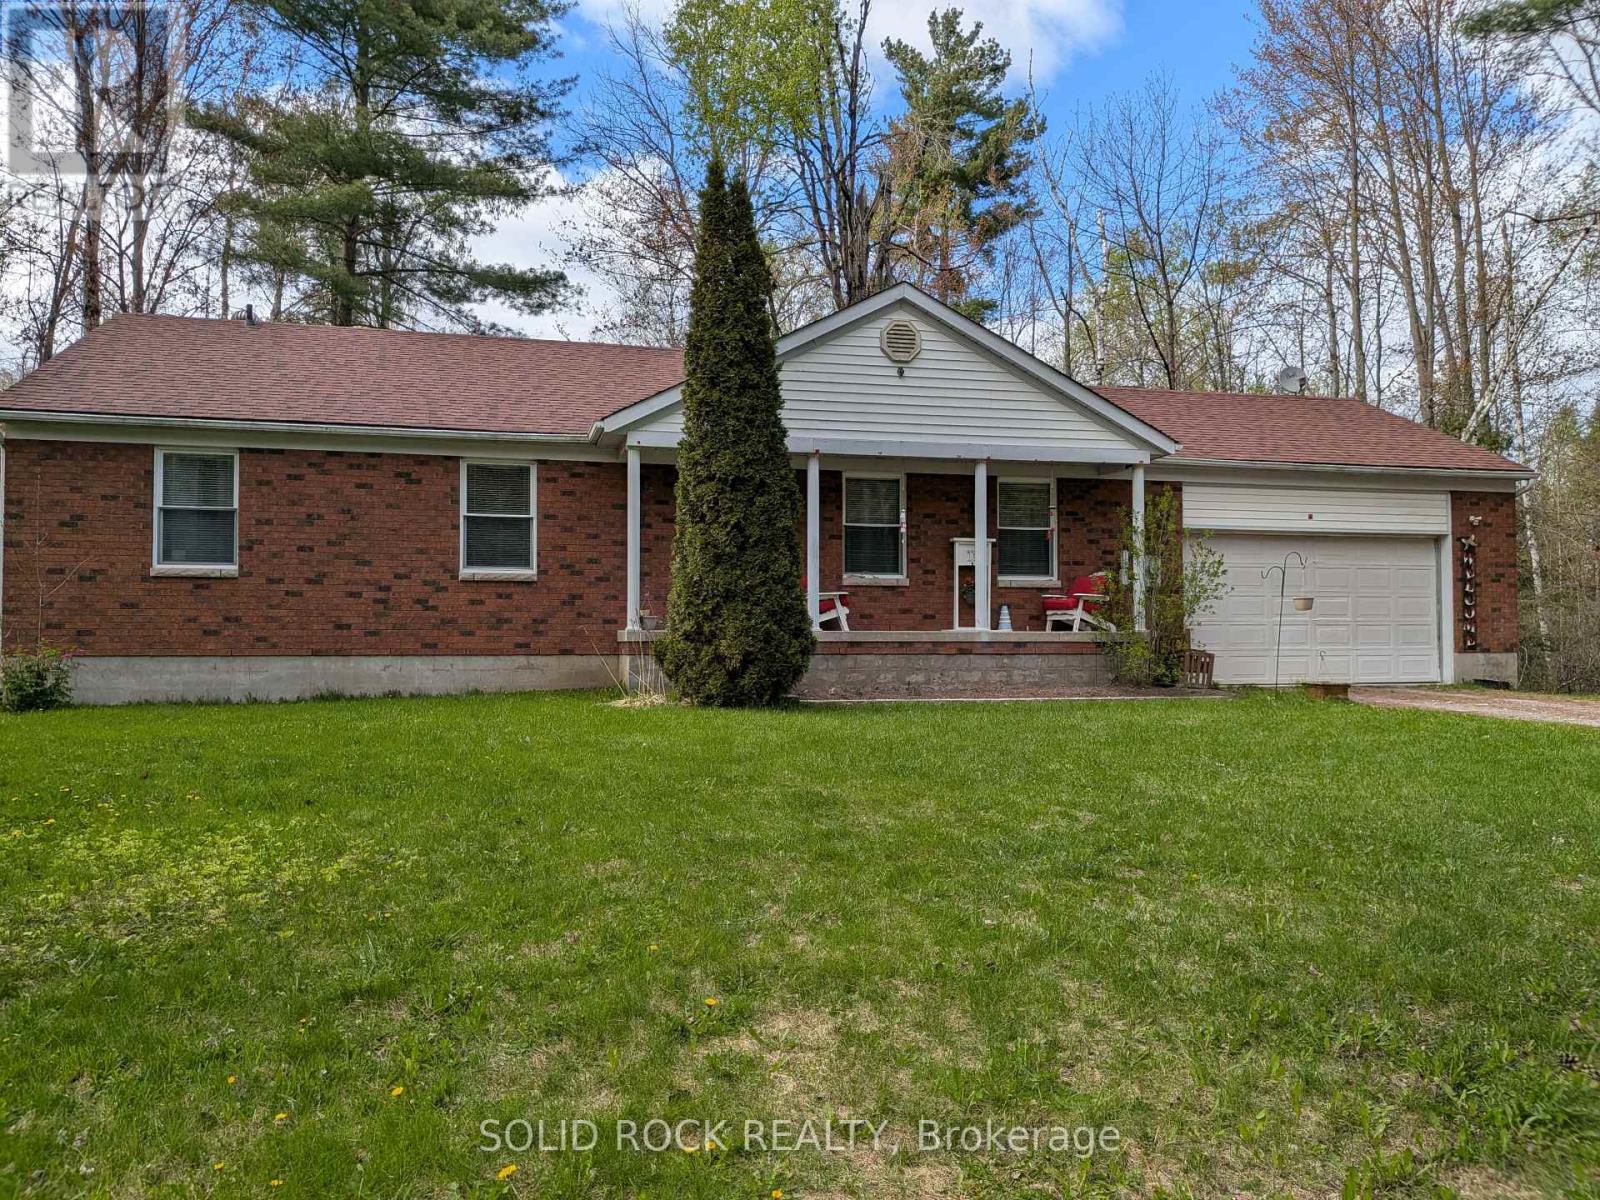
Set on a picturesque 1-acre lot just minutes from the charming town of Campbellford, this spacious family home offers the perfect opportunity to enjoy peaceful country living while staying close to everyday conveniences. Nearby amenities include restaurants, boutique shopping, grocery stores, hospital services, the Aron Theatre, Ferris Provincial Park, Sunny Life Recreation & Wellness Centre, bowling alley, and the famous Empire Cheese Factory. Lovingly maintained by the same family for over 30 years, this home is ready to welcome its next chapter. Offering generous living space throughout, the property presents an excellent opportunity for buyers looking to personalize and update a home to suit their own style and needs. The unfinished basement provides outstanding potential for additional living space, including a large recreation room, extra bedrooms, and a future bathroom - a true blank canvas for your vision. Outside, the expansive backyard offers flexibility to enjoy its natural wooded setting or create more open, usable outdoor space for entertaining, gardening, or family activities. A wonderful opportunity to create your dream home in a beautiful country setting close to town amenities. Roof and Water System are approximately 3 years old. (id:61423)
Solid Rock Realty
7 - 19 West Street
Kawartha Lakes (Fenelon Falls), Ontario
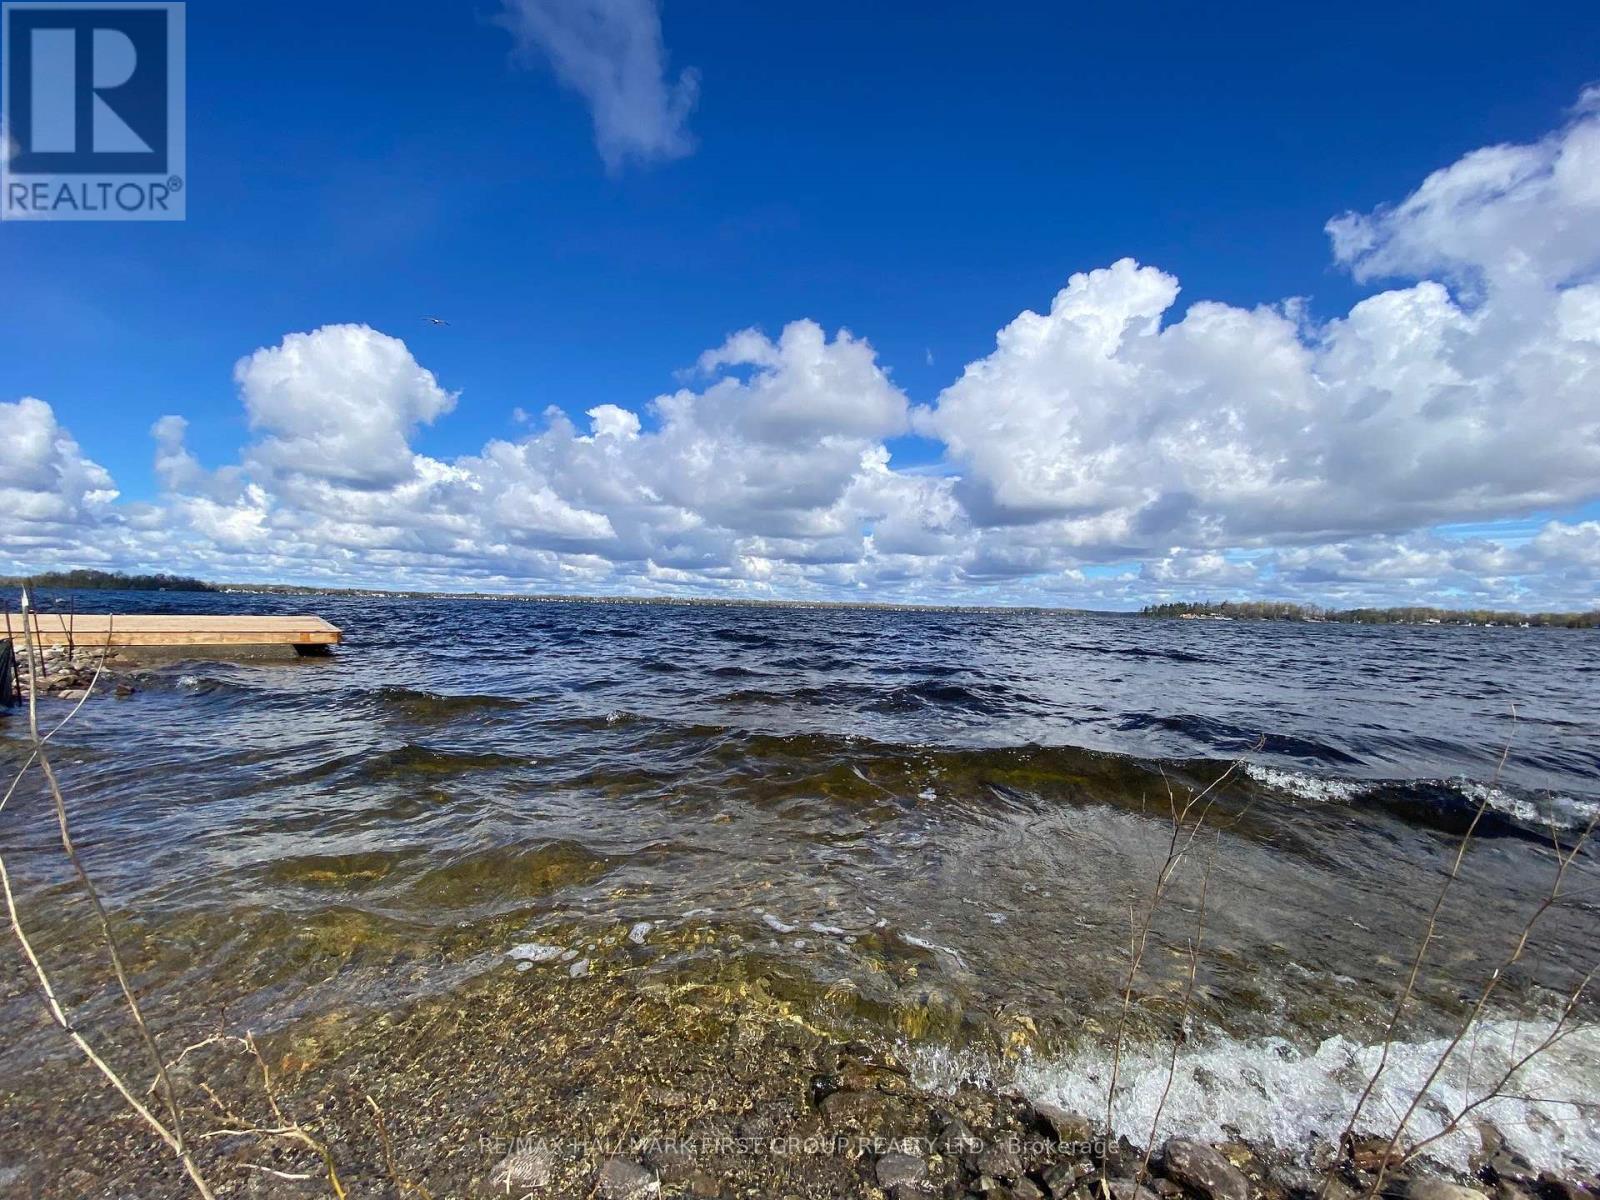
Welcome to the highly sought-after Fenelon Lakes Club, an exclusive waterfront community nestled in a private enclave in scenic Fenelon Falls. This beautiful semi-detached condo offers 2 bedrooms, 2 bathrooms, and a private garage parking space. Enjoy a bright and spacious sun-filled great room featuring soaring ceilings with pot lights, a cozy gas fireplace, and a walkout to the backyard. The modern kitchen is equipped with stainless steel appliances and a convenient breakfast bar. Upstairs, the inviting family room retreat overlooks the great room and offers access to a private patio. The generous primary bedroom includes a walk-in closet and a private ensuite bath. Residents enjoy access to exceptional amenities, including a clubhouse, fitness centre, outdoor pool, tennis and pickleball courts, as well as a private dock area with planned finger docks for convenient daytime use. Ideally situated along the shores of Cameron Lake, this exceptional location places shops, restaurants, grocery stores, and everyday conveniences just minutes away. Plus, you're only a 5-minute drive to Eganridge Resort, Golf Club & Spa. This property can serve as either a primary residence or an ideal year-round cottage, featuring the added convenience of a main floor bedroom. (id:61423)
RE/MAX Hallmark First Group Realty Ltd.
