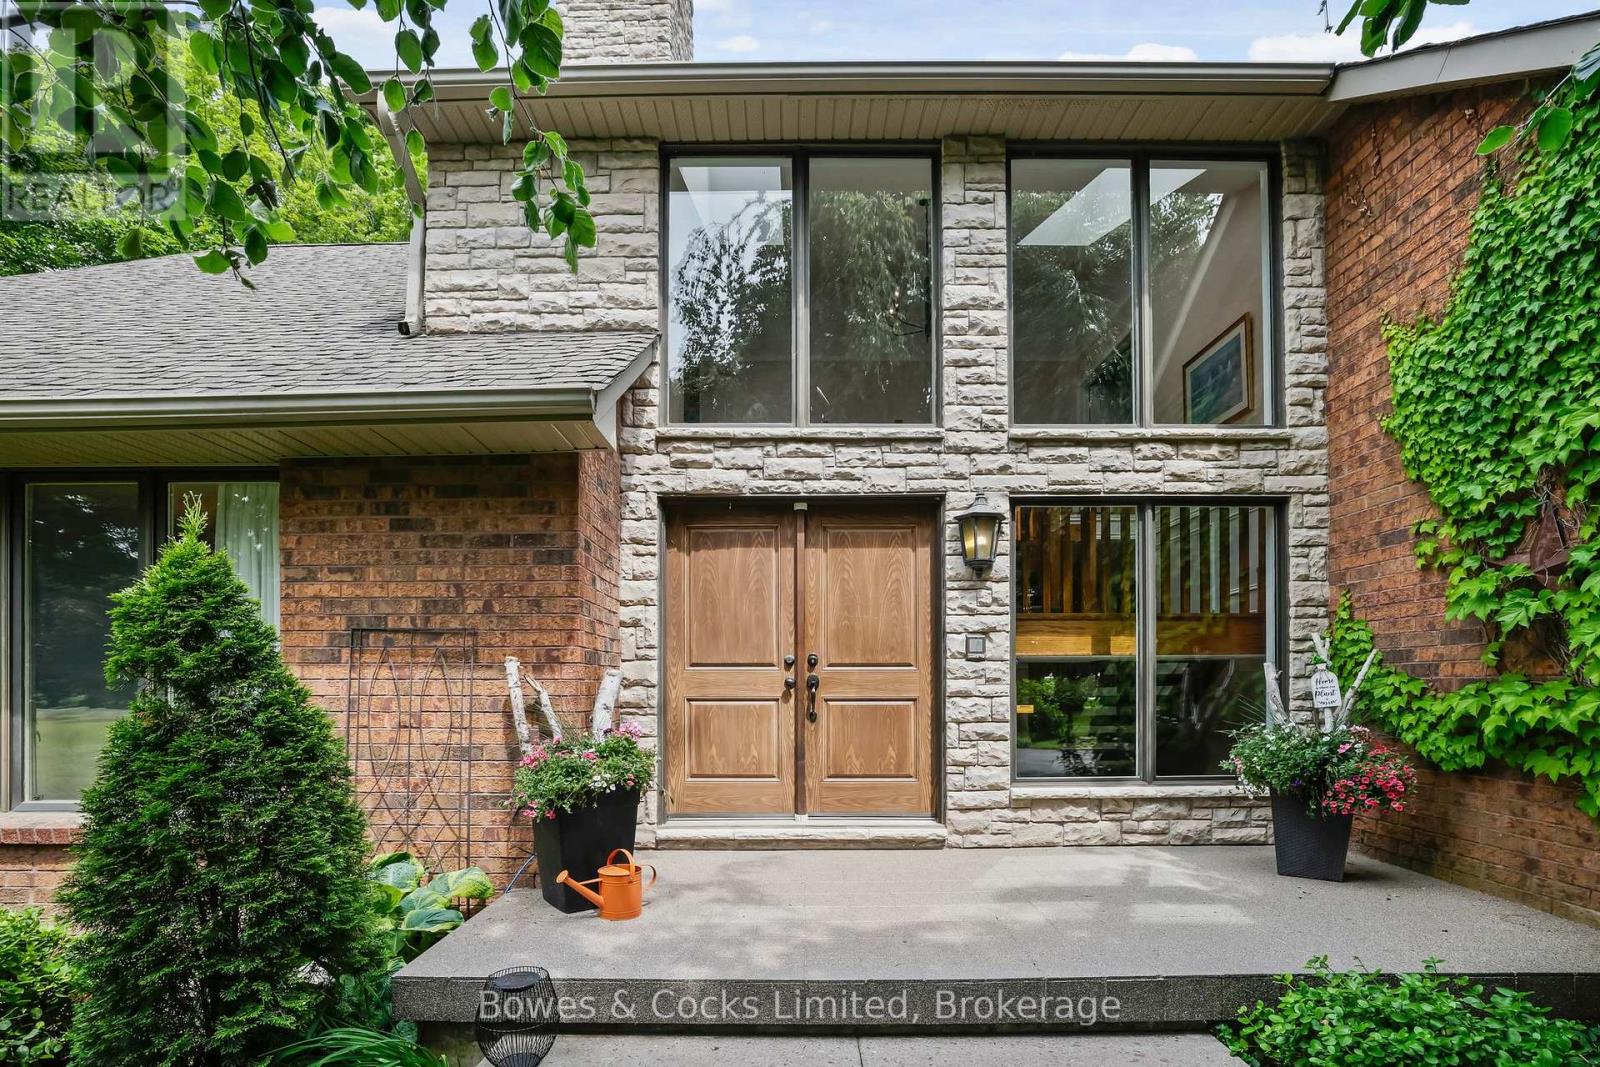
3255 Pollard Road
Clarington, Ontario
Welcome to your dream estate a rare and stunning 10-acre retreat nestled in the heart of Clarington, backing onto the peaceful Wilmot Creek. This exceptional property offers the perfect blend of luxury, nature, and privacy, making it a true oasis. The grounds feature three serene ponds, one of which is fully stocked with fish, a ready to go vegetable garden, beautifully landscaped perennial beds, and an in-ground heated saltwater pool and hot tub for ultimate relaxation. The property is adorned with a variety of unique and mature trees, including pear, multiple apple varieties, Medlar, Peach, Sour Cherry and even a Mulberry tree. A charming barn sits at the back of the property, fully equipped with hydro and water, horse stalls, a fenced bird enclosure, and 4-acres of invisible fence, ideal for hobby farming or equestrian use. The custom-built Halminen home features 2 x 6 construction, three fireplaces (two gas, one wood), an indoor sauna, and an elegant black walnut and butternut custom bar. Exquisite details are found throughout, including a stunning walk-in closet in the primary suite with custom shelving and shoe racks, multiple custom built fireplaces and a freshly renovated kitchen. Skylights in both the main home and the secondary carriage house, offer an abundance of light and life to an already lively home. The carriage house offers a deep 2-car garage or workshop and an upper-level living space perfect for hosting guests, a private studio, or an epic games room. Brimming with charm and character, this versatile bonus space features a bright conservatory, a dedicated winemaking room, a stylish 3-piece bathroom, and a stunning spiral staircase offering endless possibilities for how you'll enjoy every inch. Whether you're entertaining, relaxing, or exploring new opportunities such as revitalizing the vineyard at the far end of the property, this home supports every lifestyle. Quiet, private, and surrounded by nature this is more than a home; it's a lifestyle. (id:61423)
Bowes & Cocks Limited
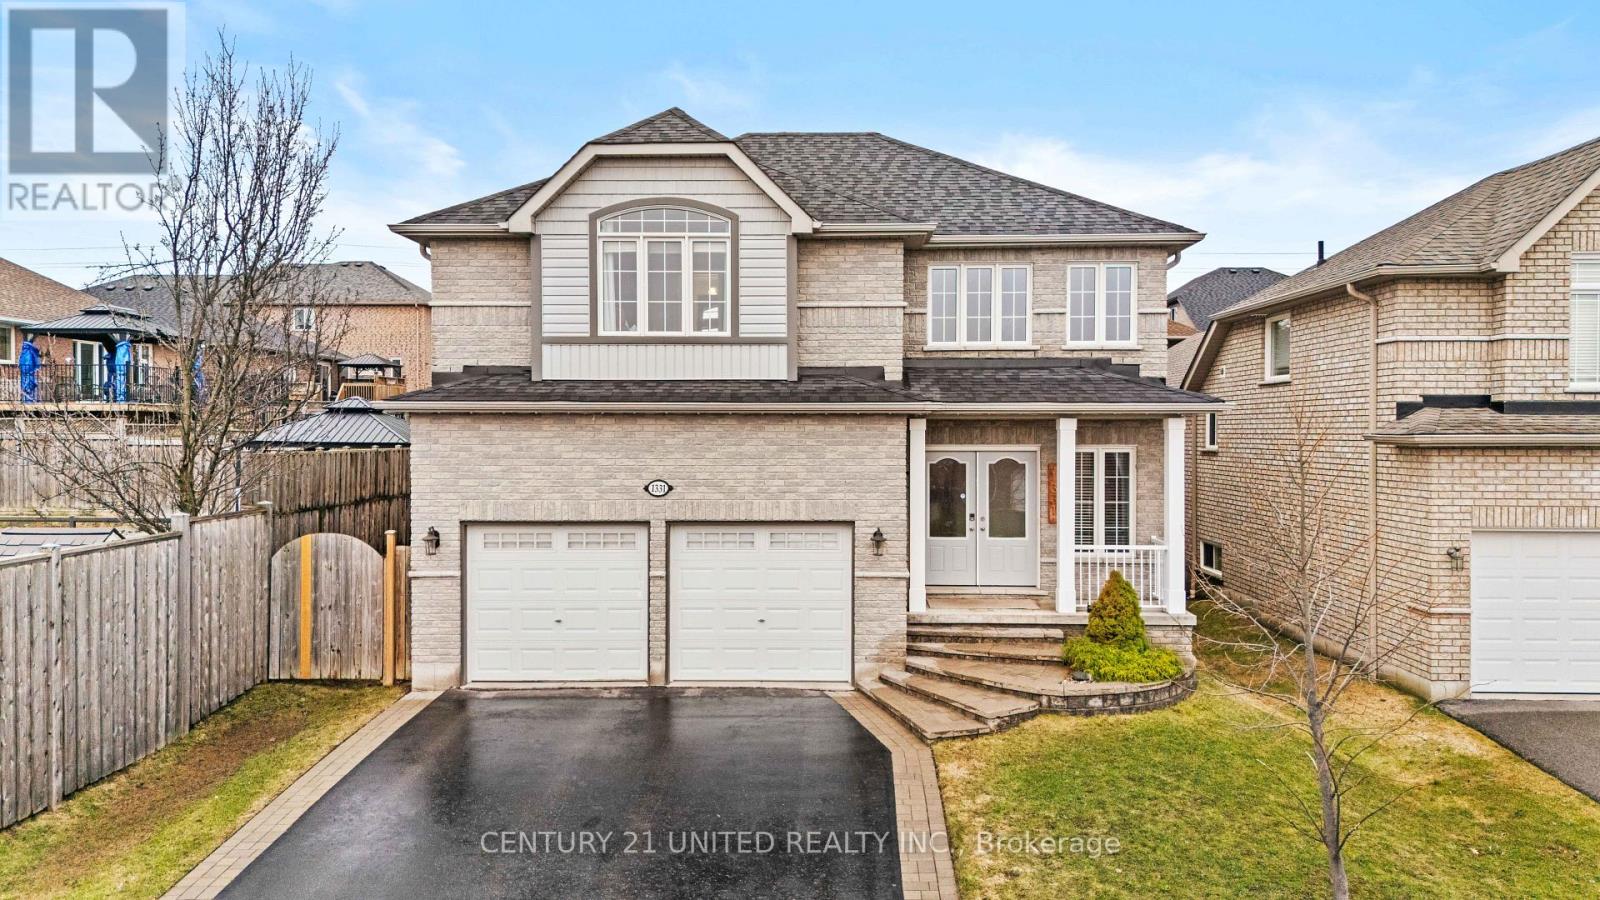
1331 Haggis Drive
Peterborough (Monaghan Ward 2), Ontario
Welcome to 1331 Haggis Drive - a premium Parkview Homes build in Peterborough's highly sought-after west end, known for its top-rated schools, beautiful parks, and excellent recreation. This spacious 3+2 bedroom home offers a bright, open-concept layout designed for both everyday living and entertaining. From the moment you step inside, you're greeted by a stunning foyer with soaring 17+ ft ceilings, setting the tone for the impressive design throughout. The family room features an 11+ ft cathedral ceiling and overlooks a private backyard, while oversized windows across the home flood the space with natural light. The home boasts over sized bedrooms, hardwood flooring in select areas, and a true sense of pride of ownership. The fully finished basement features tall ceilings and large windows, creating a warm and inviting extension of the living space. Thoughtfully updated throughout, recent improvements include fresh paint, new hardwired smoke and CO detectors (2025), updated laundry room vanity and custom cabinetry and countertop (2025) and a long list of 2024 upgrades: roof replacement, custom-built office cabinetry and shelving, , refurbished and stained deck and stairs, driveway sealing and repairs, and newly landscaped backyard gardens. A turn-key home in an exceptional family-friendly neighbourhood-this is one you won't want to miss. (id:61423)
Century 21 United Realty Inc.
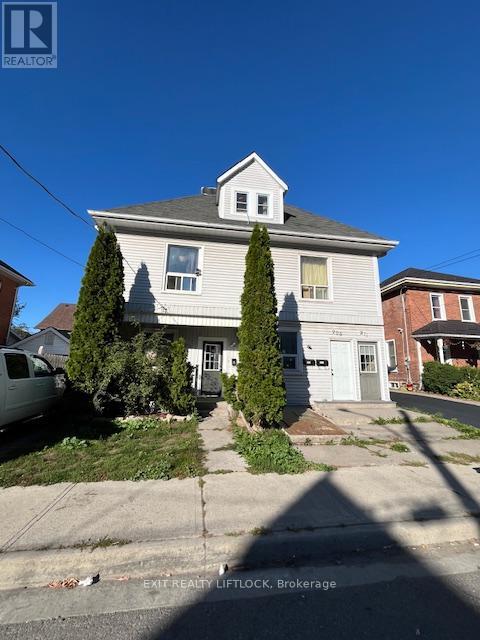
207 Stewart Street
Peterborough (Town Ward 3), Ontario
Spacious 3-bedroom, 1-bath apartment located at 207 Stewart Street, Unit #2 in Peterborough. This unit is spread over two levels and offers a functional layout with a large recreation area, providing additional living/recreation/playroom space. Located in a multiplex building directly across from a park and playground, this home offers easy access to outdoor space right at your doorstep. Transit close by to Trent University, Sir Sandford Fleming College, shopping, transit, and everyday amenities, making daily errands simple and accessible. Rent includes parking for one vehicle. Utilities extra. Ideal for tenants looking for space, functionality, and a central location. (id:61423)
Exit Realty Liftlock
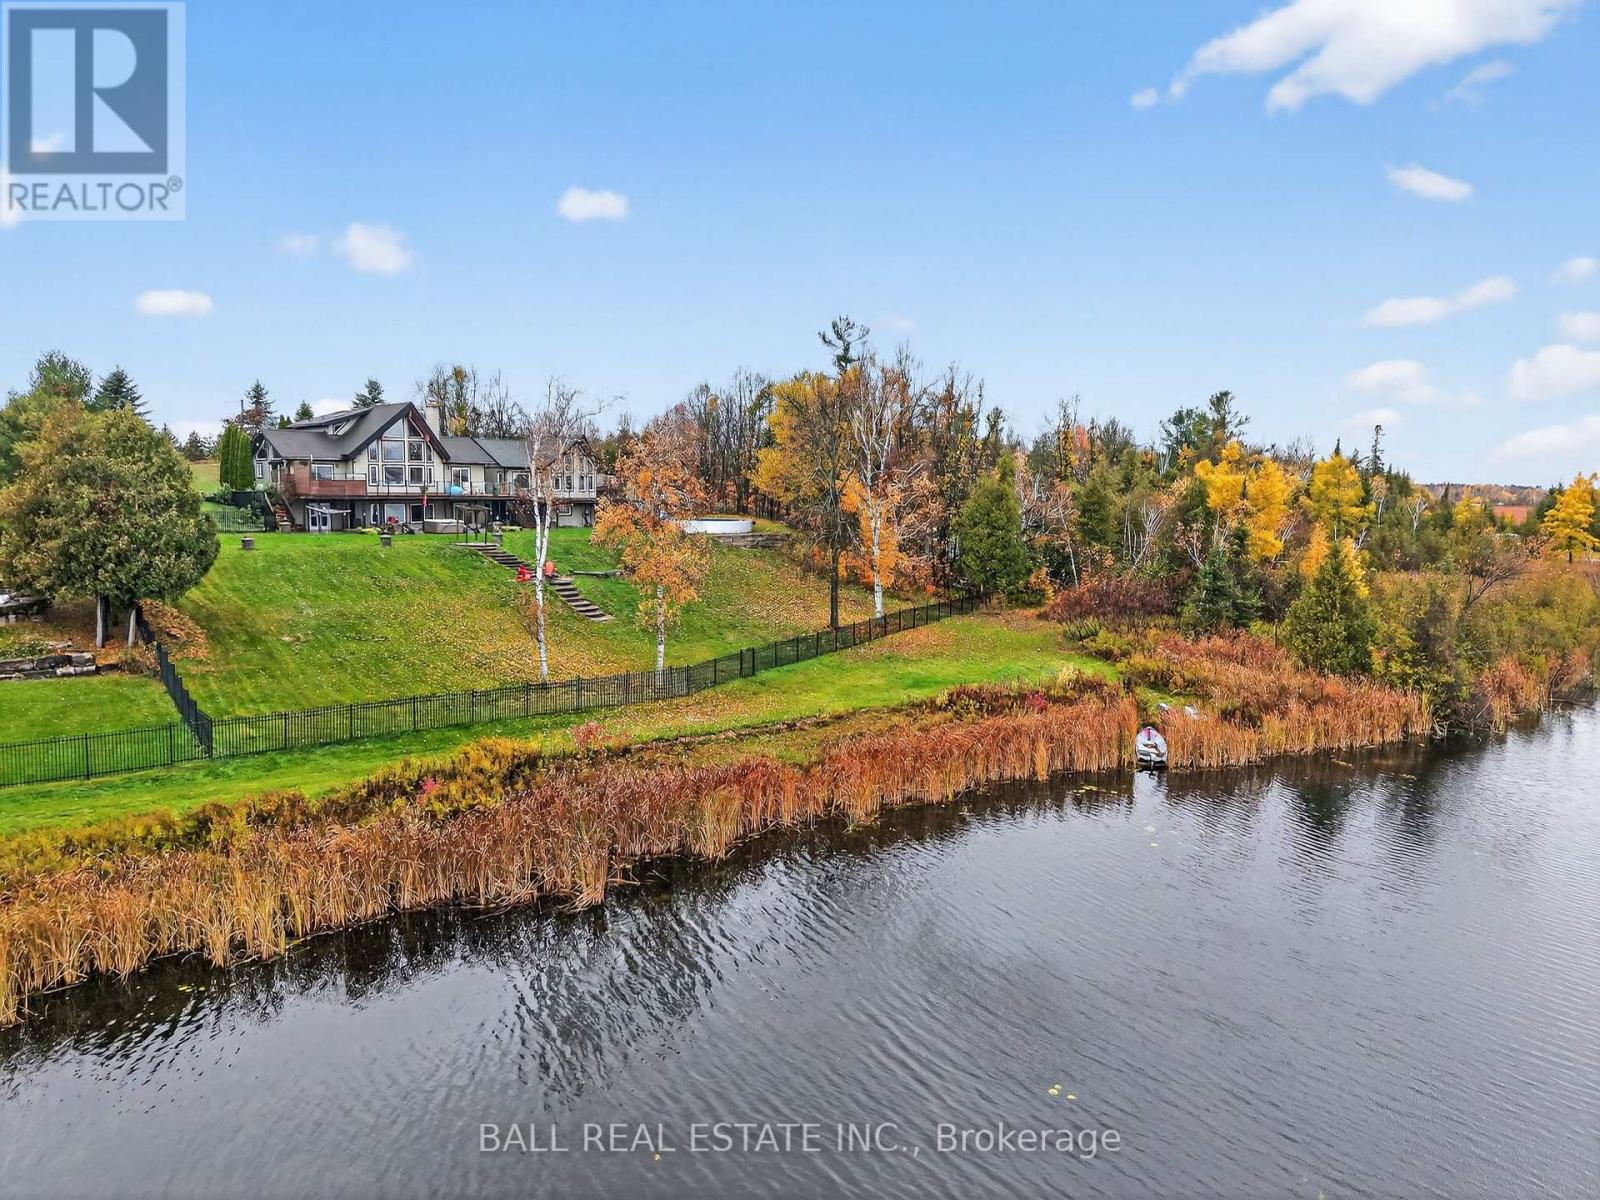
151 Peller Court
Kawartha Lakes (Verulam), Ontario
Welcome to 151 Peller Court, an exceptional custom-built estate in the prestigious Rolling Hills Estates community, just minutes south of Bobcaygeon on Pigeon Lake-part of the renowned Trent-Severn Waterway. Nestled on a private 4.8-acre lot surrounded by mature trees, this stunning property offers unparalleled privacy & breathtaking sunrise views over the lake. Boasting over 3,200 sq. ft. of beautifully finished living space across three levels, plus a separate 359 sq. ft. in-law suite, this home is designed for both luxurious living & effortless entertaining. Open-concept main floor features a chef's dream kitchen with high-end appliances, abundant wood cabinetry & a large central island, all flowing seamlessly to an expansive deck overlooking the lake. The kitchen opens into a spectacular dining & living area highlighted by soaring cathedral ceilings, rich hardwood flooring, a striking stone fireplace & floor-to-ceiling windows that capture incredible lake views. The spacious primary suite offers a beautiful en-suite & separate soaker tub room as well as a private balcony-perfect for enjoying peaceful sunsets-while three additional bedrooms & three bathrooms provide ample space for family & guests. The fully finished lower level is an entertainer's dream, complete with two large rec rooms, a stone fireplace, wet bar & multiple walkouts to a lower patio with serene lake views. Outdoors, enjoy a beautifully landscaped setting with a fenced area ideal for children & pets, plus install your own dock on Pigeon Lake. The property also features an oversized detached triple-car garage with a paved driveway, a fourth bay workshop & multiple outbuildings for added functionality. Ownership includes a 1/17th share in the Rolling Hills Estates Association, granting access to the private boat launch, docking facilities, gazebo waterfront strip. Located on a municipally maintained road, this is a rare opportunity to enjoy luxury, privacy, and waterfront living at its finest. (id:61423)
Ball Real Estate Inc.
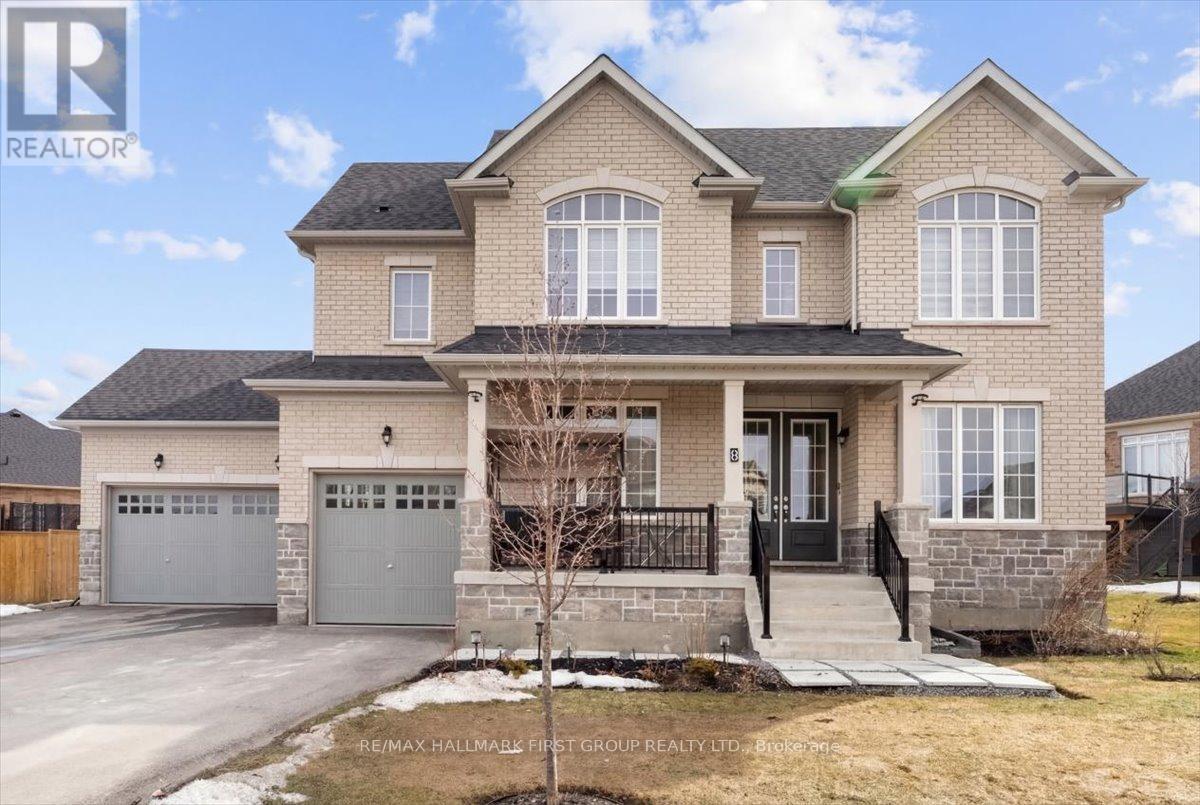
20 - 8 Wishing Well Lane
Otonabee-South Monaghan, Ontario
Welcome to 8 Wishing Well Lane in Otonabee-South Monaghan - a stunning all-brick home that offers the perfect blend of space, comfort, and timeless design. Set in a quiet and desirable community, this beautifully maintained property is truly move-in ready and waiting for its next owners. From the moment you arrive, the impressive curb appeal and rare 3-car garage set the tone for the spacious interior that awaits. Inside, the home features a thoughtful layout designed for both everyday living and entertaining. The main floor offers a private office, perfect for working from home, along with a versatile family room or dining room that can easily adapt to your lifestyle needs. The heart of the home is the bright eat-in kitchen, complete with granite countertops and plenty of space for family meals and gatherings.Upgrades throughout the home include smooth ceilings on the main floor, hardwood flooring in the second-floor hallway, and granite countertops in the kitchen as well as all three second-floor bathrooms, creating a polished and cohesive feel throughout the home. Upstairs, the spacious primary bedroom serves as a true retreat, featuring a large walk-in closet and a luxurious 5-piece ensuite bathroom designed for relaxation and comfort. Additional bedrooms are well-sized and ideal for families or guests. The unfinished basement provides a blank canvas ready for your personal touch - whether you envision a home theatre, gym, recreation space, or additional living quarters. Step outside to enjoy the backyard perfectly suited for summer entertaining, barbecues, and relaxing evenings outdoors.This exceptional home offers the space, upgrades, and layout that today's buyers are searching for, all in a peaceful setting just a short drive from Peterborough, local amenities, parks, and outdoor recreation. (id:61423)
RE/MAX Hallmark First Group Realty Ltd.
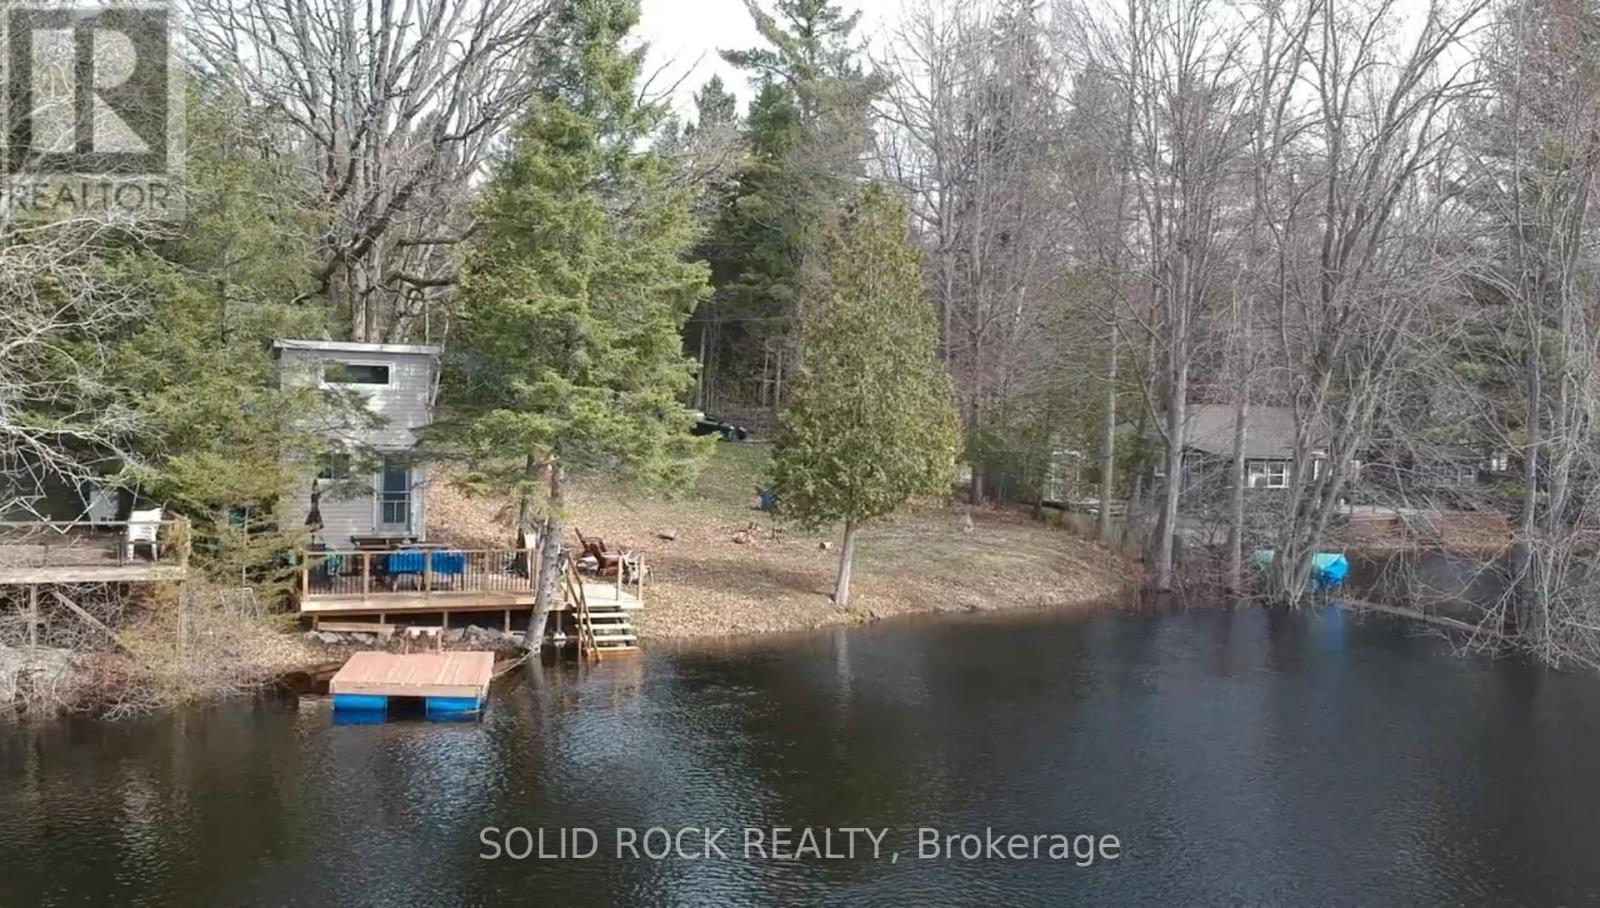
359 Rego Road
Trent Hills, Ontario
Escape to the water and enjoy the natural beauty of this vacant waterfront lot on the scenic Crowe River. Offering a peaceful setting surrounded by nature, this property is an ideal opportunity for buyers looking to invest in a future waterfront vision. The lot features a spacious deck overlooking the water-perfect for relaxing, taking in the views, and enjoying the tranquil riverside setting. Stairs lead down to the water's edge and private dock, making it easy to launch a canoe or kayak and explore the calm, picturesque surroundings. Known for its gentle flow, the Crowe River is well suited for paddling and connecting with nature. Located just minutes from Campbellford, you'll have access to local shops, restaurants, cafs, and everyday amenities, along with popular attractions such as Ferris Provincial Park, the Ranney Gorge Suspension Bridge, and the Trent-Severn Waterway. This property offers a unique opportunity for those willing to complete their due diligence and explore the possibilities within the applicable regulations. Zoned Shoreline Residential (SR) and Environmentally Protected (EP); residential use permitted, with any future development subject to required approvals. Buyers to complete due diligence. (id:61423)
Solid Rock Realty
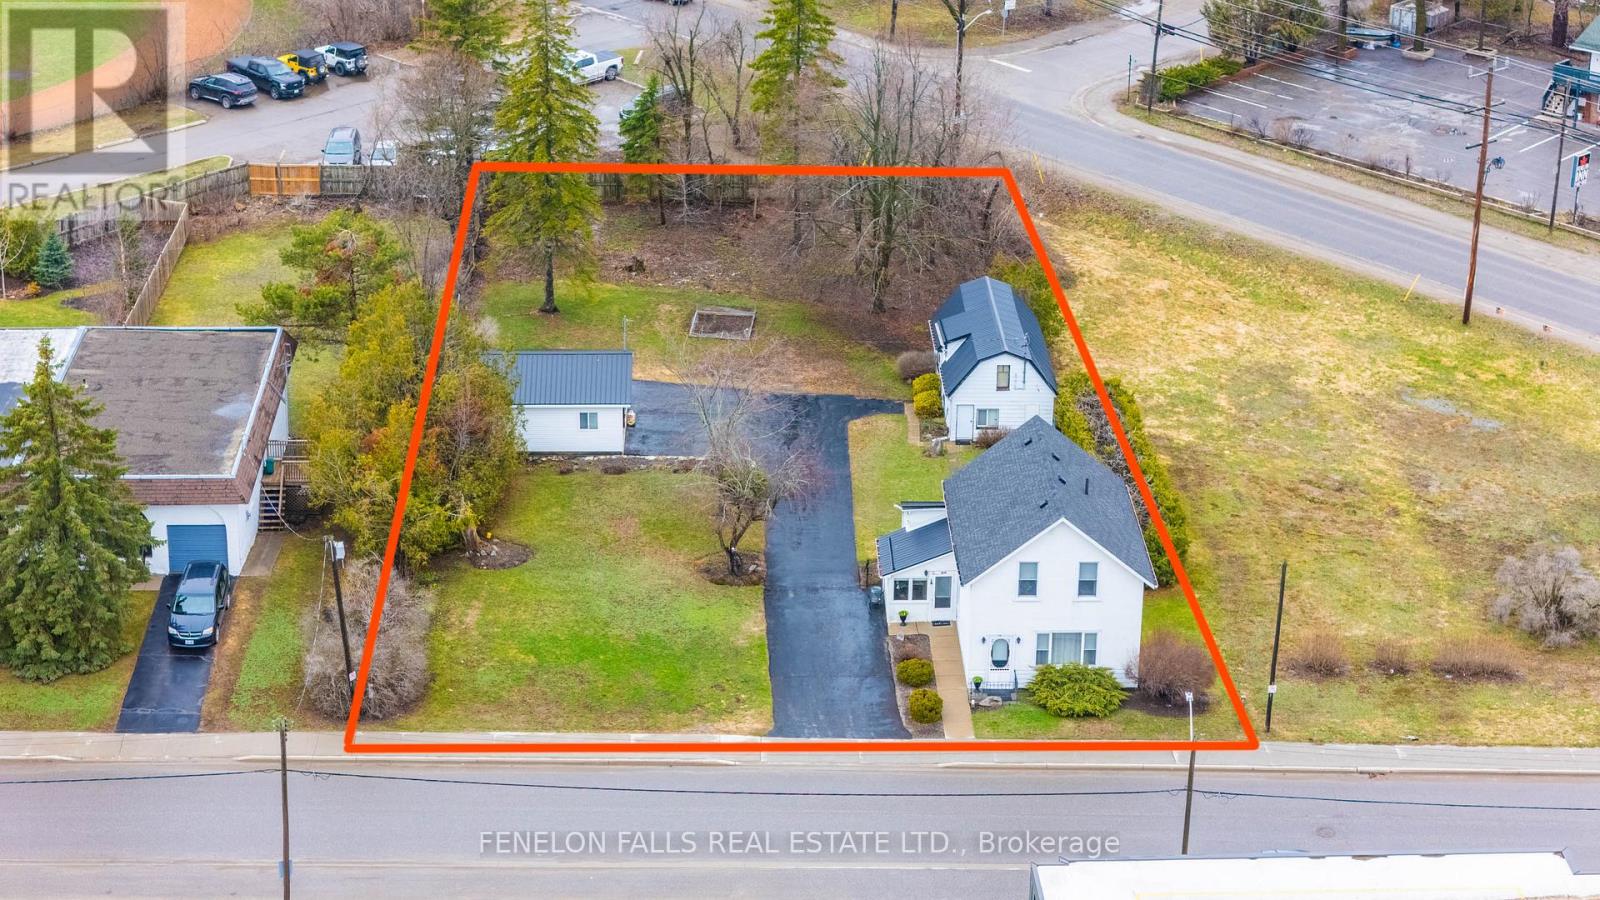
12 North Street
Kawartha Lakes (Fenelon Falls), Ontario
Welcome to timeless elegance meets small-town charm, set on a rare double lot in one of the kawarthas' most sought-after communities. This beautifully maintained 2-storey home offers 3 bedrooms and 2 bathrooms, blending classic design with warm, inviting living spaces. At the heart of the home, you'll find a bright eat-in kitchen perfect for everyday living, seamlessly connected to a formal dining room through stunning French doors-ideal for hosting family dinners and special occasions. The living room is rich with character, featuring custom cabinetry and a cozy propane fireplace that sets the perfect ambiance year-round. upstairs, retreat to three spacious bedrooms designed for comfort and privacy, your own peacful escape at the end of the day. Step outside and fall in love with the meticulously curated gardens, your own oasis that truly sets this property apart. Need space? you've got it. A detached 1.5 car garage plus an impressive 32x60 outbuilding opens the doors to endless opportunities-whether for a workshop, hobby space, or home based business. (id:61423)
Fenelon Falls Real Estate Ltd.
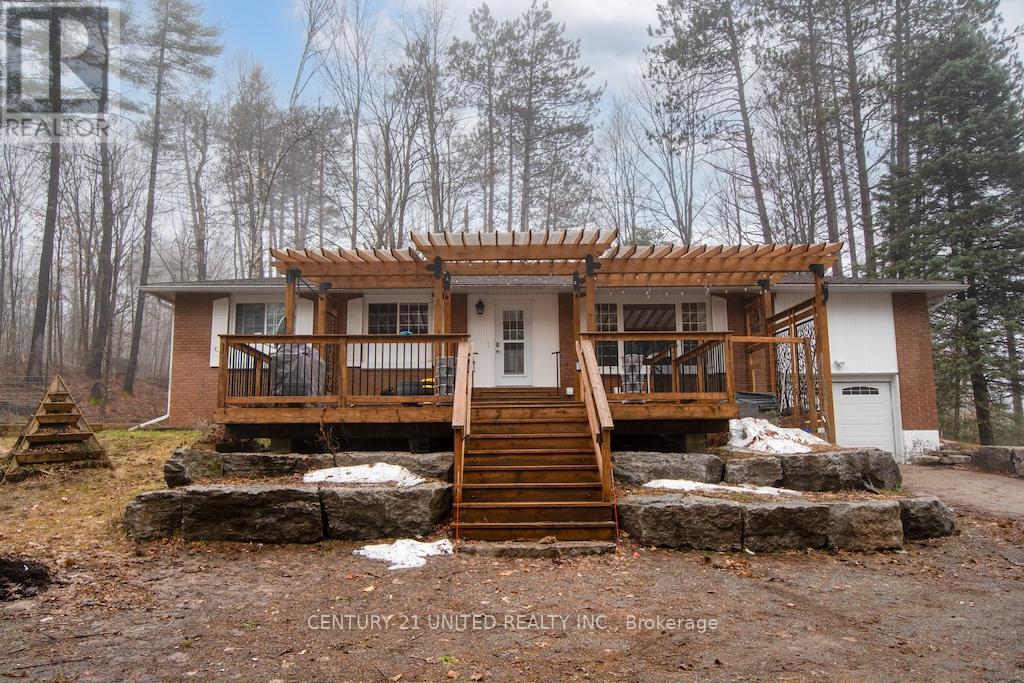
78 Mcfadden Road
North Kawartha, Ontario
Welcome to your new adventure! This property offers privacy, detached two car garage with two carports and another detached two car garage, both are pole barn Framing and closed in. The house has an attached one-car garage, providing room for many activities. Whether it be an avid outdoors enthusiast or a hobbyist who needs storage and room to play out of the weather. Move inside past a beautiful pergola and a large deck. You have a solid brick bungalow with 3 bedrooms and a 3-piece bath on the main floor, featuring a quartz countertop and tile floor. Galley kitchen and pantry with lots of natural light. Enjoy the sound of nature while sipping on a glass of wine in your very own hot tub. Beautiful raised beds outside are ready for your green thumb, and a fire pit area to enjoy evenings with friends and family. Close to snowmobile trails, NKCC, shopping and more! (id:61423)
Century 21 United Realty Inc.
593 County 40 Road
Douro-Dummer, Ontario
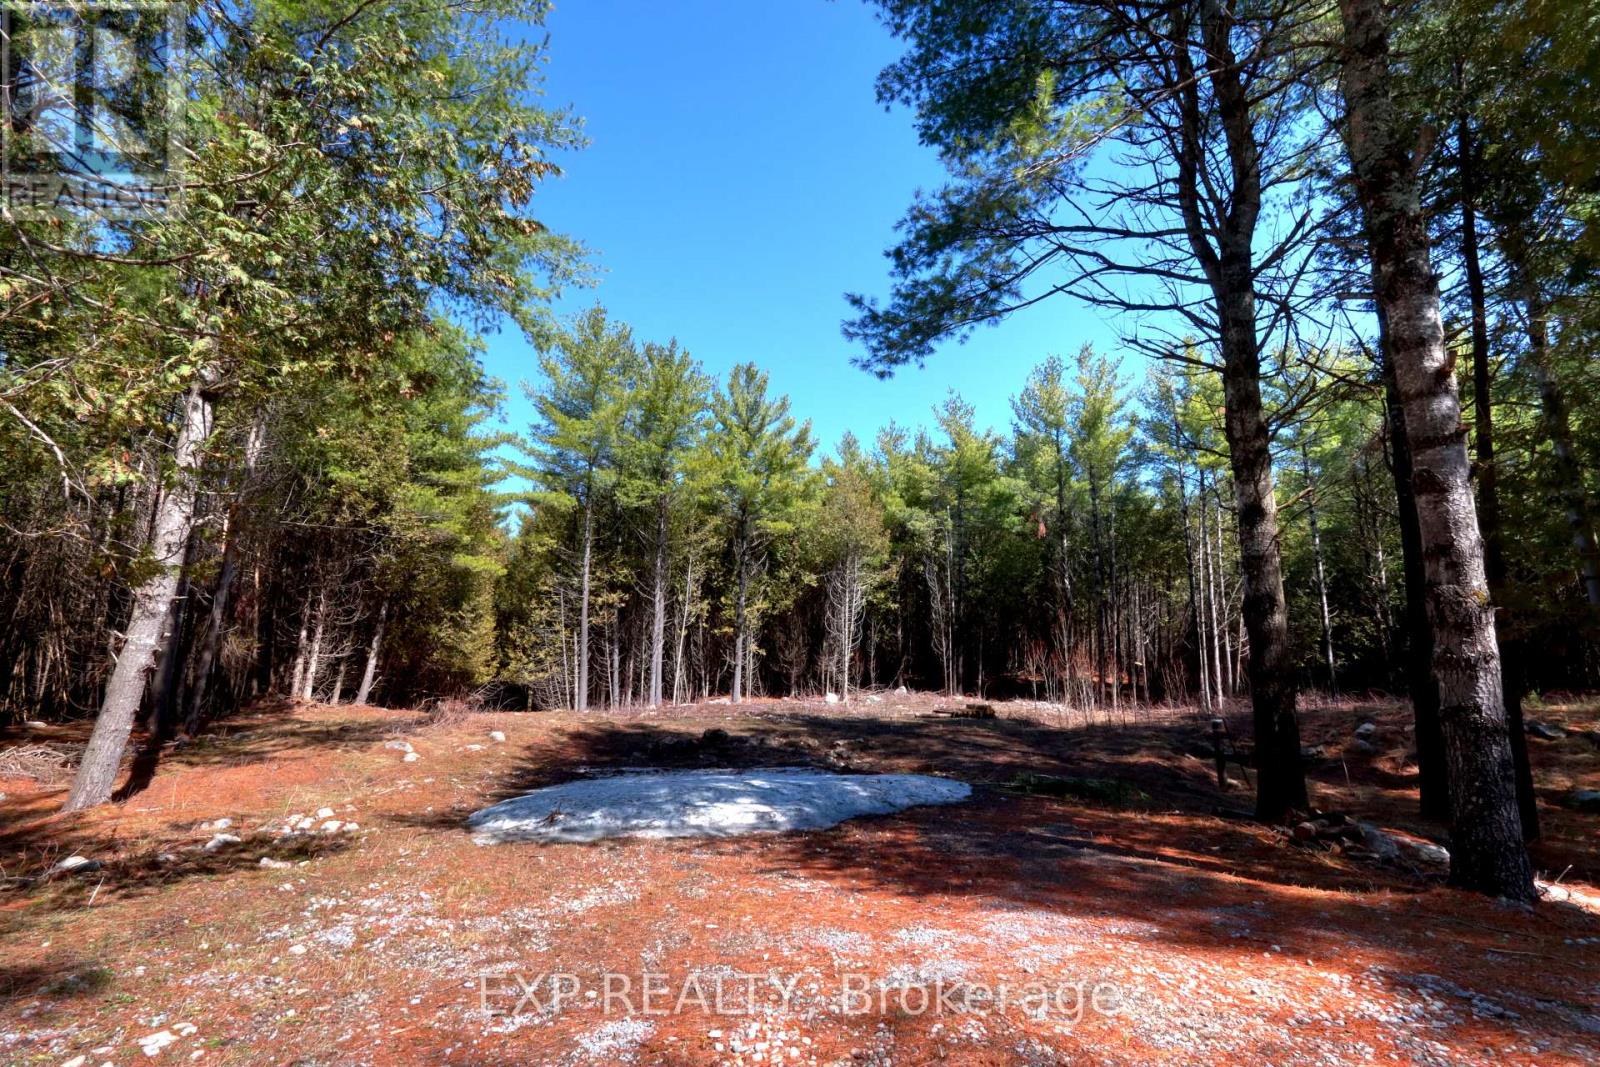
Tucked away in the heart of nature, this just under 1-acre building lot offers the perfect balance of privacy, beauty, and convenience. Located only minutes from the charming community of Norwood and just a short drive to Peterborough, this property is an ideal setting for those looking to escape the noise without sacrificing accessibility.Surrounded by mature trees with a thoughtfully cleared area ready for your vision, this lot invites you to build something truly special. Imagine waking up to the sounds of nature, sipping your morning coffee while deer pass through, and ending your evenings under a sky full of stars.A well is already in place, and a septic permit was previously approved-giving you a head start on turning your dream into reality. The shared driveway offers easy access while maintaining the peaceful, tucked-away feel this property is known for.This area is something you need to experience to fully appreciate. Just minutes away, you'll find scenic walking trails, the awe-inspiring Petroglyphs Provincial Park, and the crystal-clear waters of Stoney Lake-perfect for swimming, boating, or simply unwinding by the shore.If you've been searching for a place where life slows down, where nature surrounds you, and where you can build not just a home but a lifestyle-this is it.593 County Road 40 isn't just a property... it's an opportunity to create something meaningful in a truly special setting. Owner would consider VTB. (id:61423)
Exp Realty
3493 South Baptiste Lake Road
Highlands East (Cardiff Ward), Ontario
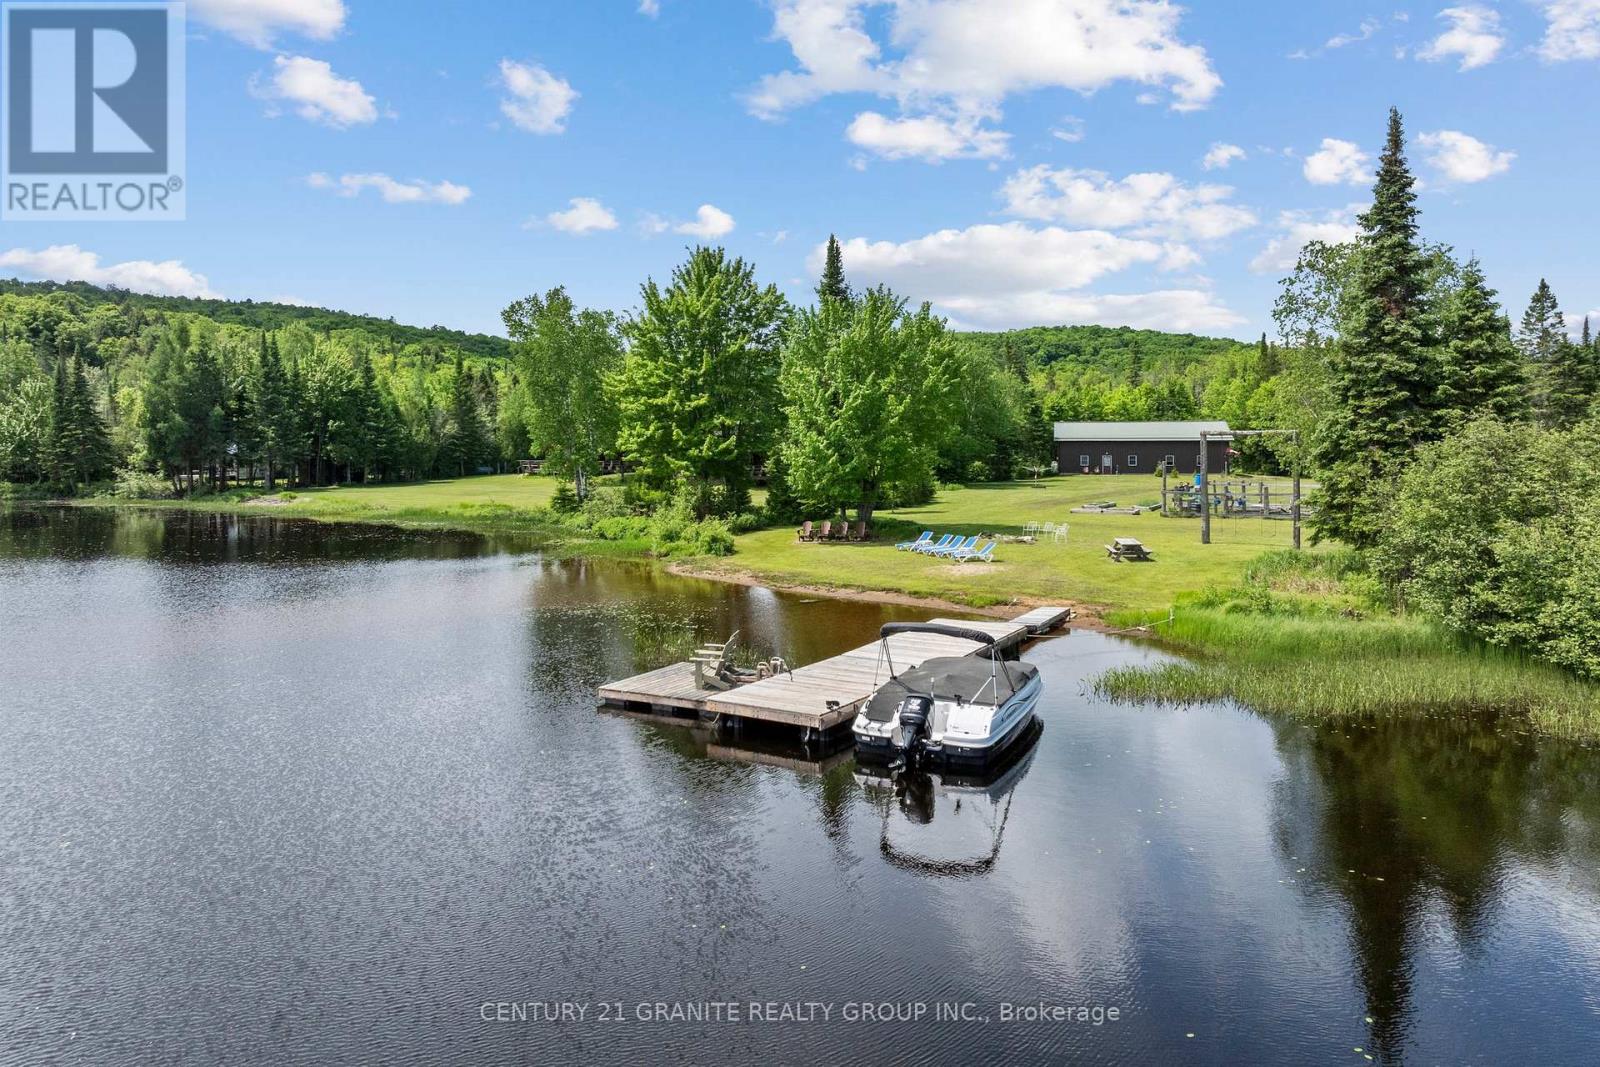
Everything you have been searching for is right here! Beautiful 38 acre waterfront property with a well constructed year round home! This barndominium style home features an impressive 777 feet of waterfront on Jordan Lake and 38.16 private acres with partial commercial tourism zoning! The mixed shoreline creates a beautiful, natural setting-complete with a private dock, great fishing, and a beach area for easy summer days. The incredible raised garden beds are fully fenced with a gravity watering system for self sufficient living and provide very prosperous vegetable harvest each year. Set at the end of a long driveway alongside a flowing creek. The home was lovingly constructed in 2004, offering 2,241 sq ft of space with soaring 12-foot ceilings and an open, airy feel throughout. With 2 bedrooms and 1 bathroom, it's comfortable with plenty of room to make it your own. A true highlight of the property is the expansive attached workspace. Featuring a 25 x 23 ft woodworking shop and a generous 36 x 17 ft tractor bay accommodating up to two vehicles, this setup is ideal for hobbyists, trades, or those seeking exceptional storage and versatility. The large level, grassy yard takes you directly to the lake but the well forested back yard leads you to wooded trails and mixed hardwood forest. Accessed year-round via a township-maintained road, the property offers both seclusion and convenience. A drilled well, septic system, and durable metal roof (approximately 16 years old) add to the home's ease of ownership. With mixed shoreline and commercial tourism zoning, the property also presents exciting potential for future use beyond residential such as a campground and tourism opportunities. With current property taxes of just $1,888 this is a truly unique opportunity to own a private waterfront retreat with exceptional space, flexibility, and long-term potential. (id:61423)
Century 21 Granite Realty Group Inc.
185 Julian Lake Road
North Kawartha, Ontario
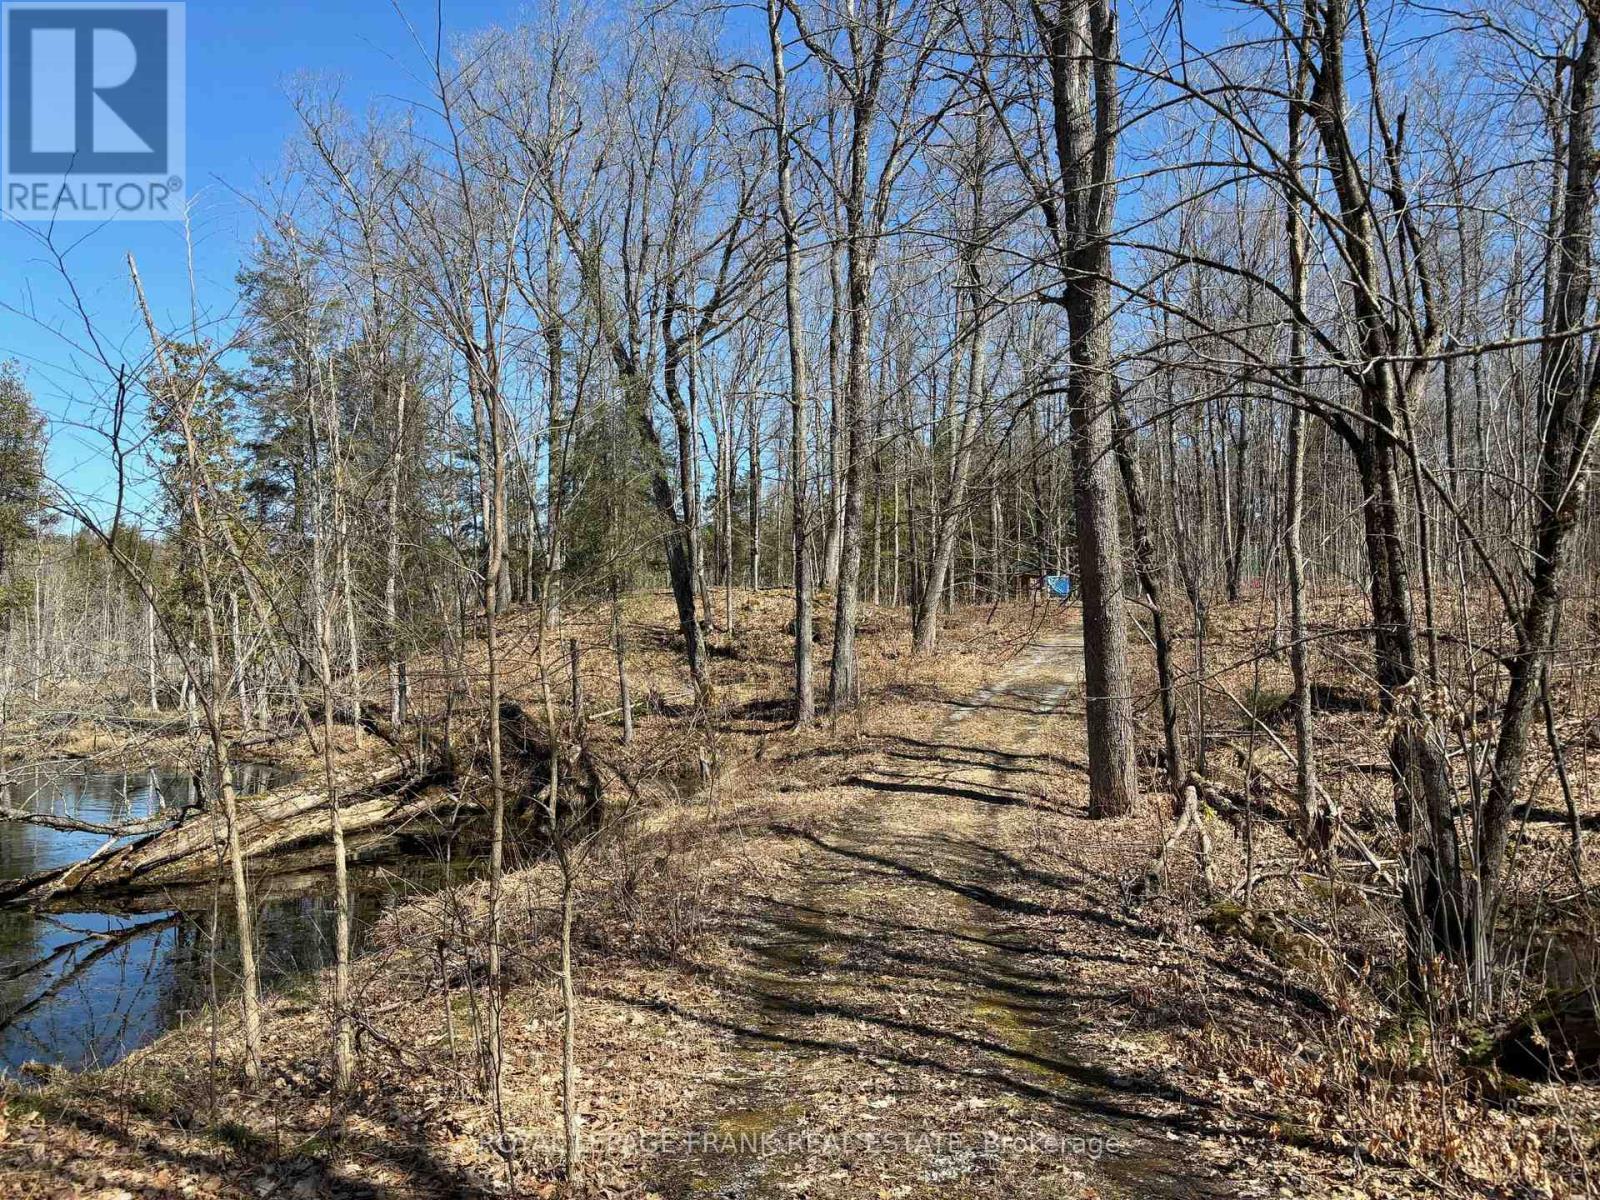
25 acre property - North Kawartha. The land and the building site is adjacent to hundreds of acres of Crown Land. There is an existing driveway leading to a cleared building site with (underground) hydro to the site. There is a newer, small cabin on the property. Please note, the land is irregular in shape and has two road frontages. It's located on a municipally maintained road (Julian Lake Road) with garbage and recycling pickup. The property features shared ownership of a waterfront lot on Julian Lake, shared with several other property owners. The waterfront lot is on the opposite side of the road and is a short walk from the building site. The waterfront lot is accessed by a footpath. There is a dock, excellent swimming, beautiful view and sunny exposure. Build on this beautiful acreage property and enjoy living in the country. Please see pictures showing the shape of the property. (id:61423)
Royal LePage Frank Real Estate
Lt 36 Hodgson Drive
Kawartha Lakes (Somerville), Ontario
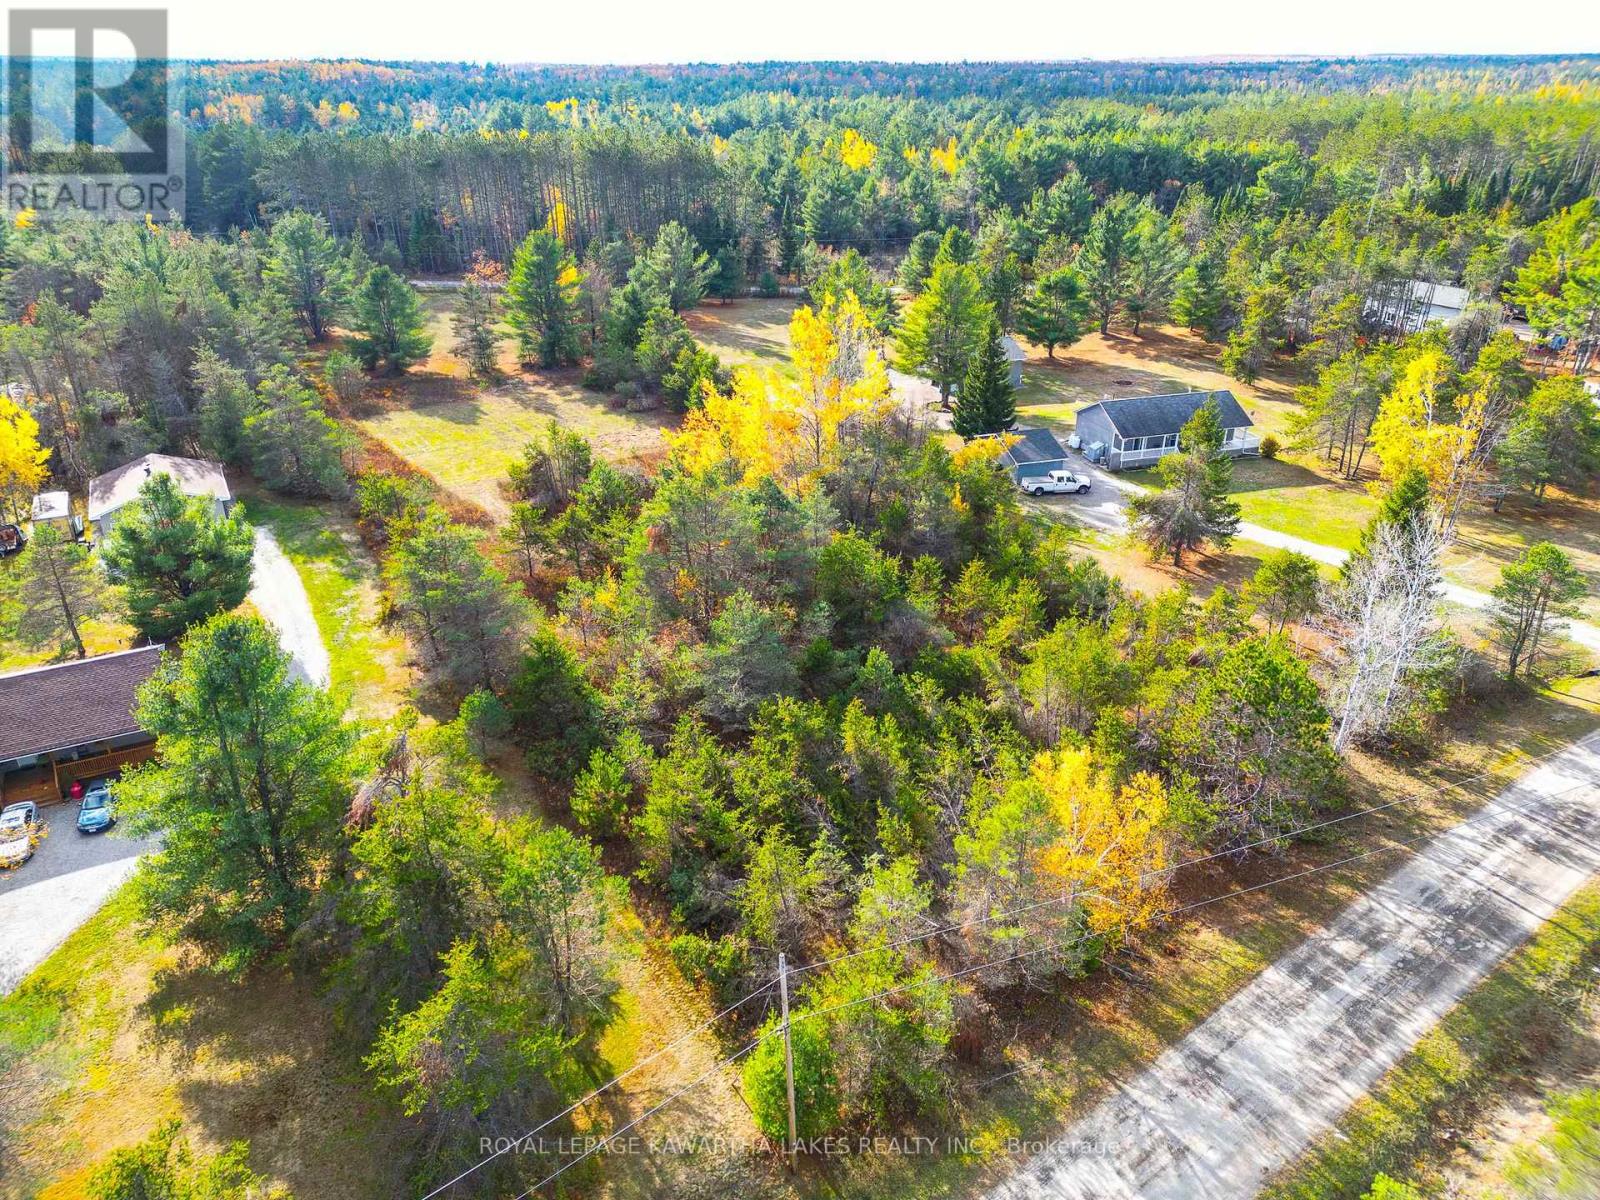
Build Your Dream Home Just South Of Kinmount! This Level, High-And-Dry Lot Offers A Perfect Blend Of Privacy And Convenience In A Peaceful Subdivision Surrounded By Larger Private Lots. The Property Features A Mix Of Mature Trees And Light Bush At The Front, Creating A Natural Privacy Screen, While The Back Of The Lot Is Partially Cleared And Provides An Excellent Canvas For Your Future Build. Hydro And Fibre Internet Are Available Right At The Lot Line, Giving You All The Modern Conveniences In A Beautiful Country Setting. Enjoy Easy Access To The Kawartha Rail Trail And Local Snowmobile/ATV Routes Nearby. Ideal For Year Round Recreation Including Hiking, Biking, And Exploring The Scenic Countryside. Located On A Paved Municipal Road With Convenient Access To Kinmount, Fenelon Falls, Bobcaygeon, And Minden, This Lot Offers The Best Of Rural Living Within Reach Of Nearby Towns And Endless Outdoor Activities. Buyers Planning To Build May Benefit From Available Government GST/HST New Housing Rebates For Owner-Built Homes, Potentially Helping Offset A Portion Of The Construction Costs And Improving Overall Affordability. (id:61423)
Royal LePage Kawartha Lakes Realty Inc.
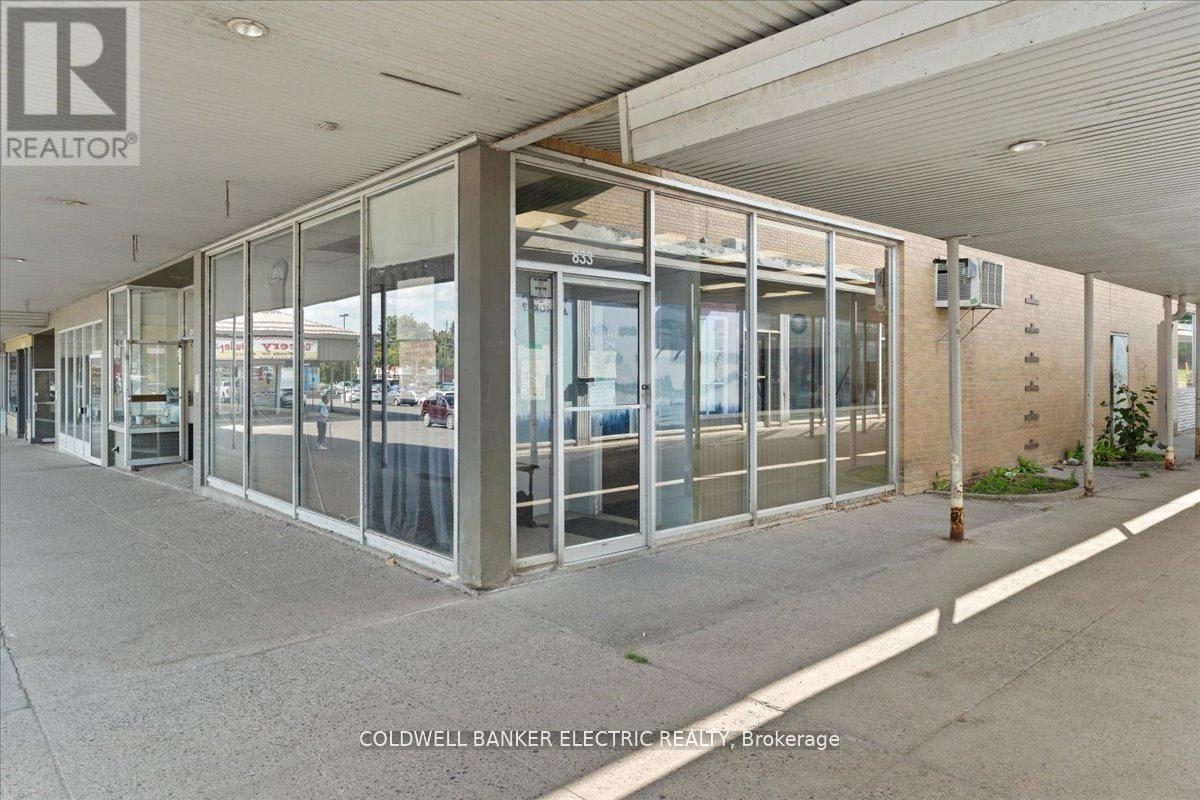
Unit #10 - 833 Chemong Road
Peterborough (Northcrest Ward 5), Ontario
Ever Dreamed Of Owning Your Own Restaurant & Being Your Own Boss? Here's Your Chance To Purchase A TURNKEY, Well-Established Business In The North End Of Peterborough. Located In The Brookdale Plaza - A High Traffic Plaza With Plenty Of FREE PARKING - This Restaurant Enjoys A Loyal Clientele & Offers Seating For Up To 45 Guests. The Sale Includes All Equipment, Updated For Improved Efficiency, As Well As A Modern Point-Of-Sale System For Streamlined Bookkeeping. A Newer Forced-Air Gas Furnace & Central Air Conditioning Keep Both Patrons & Staff Comfortable Year-Round. The Current Owner Is Even Willing To Provide A Two-Week Training Session To Ensure A Smooth Transition. This Is A Fantastic Opportunity To Step Into Restaurant Ownership With Everything In Place For Your Success. (id:61423)
Coldwell Banker Electric Realty
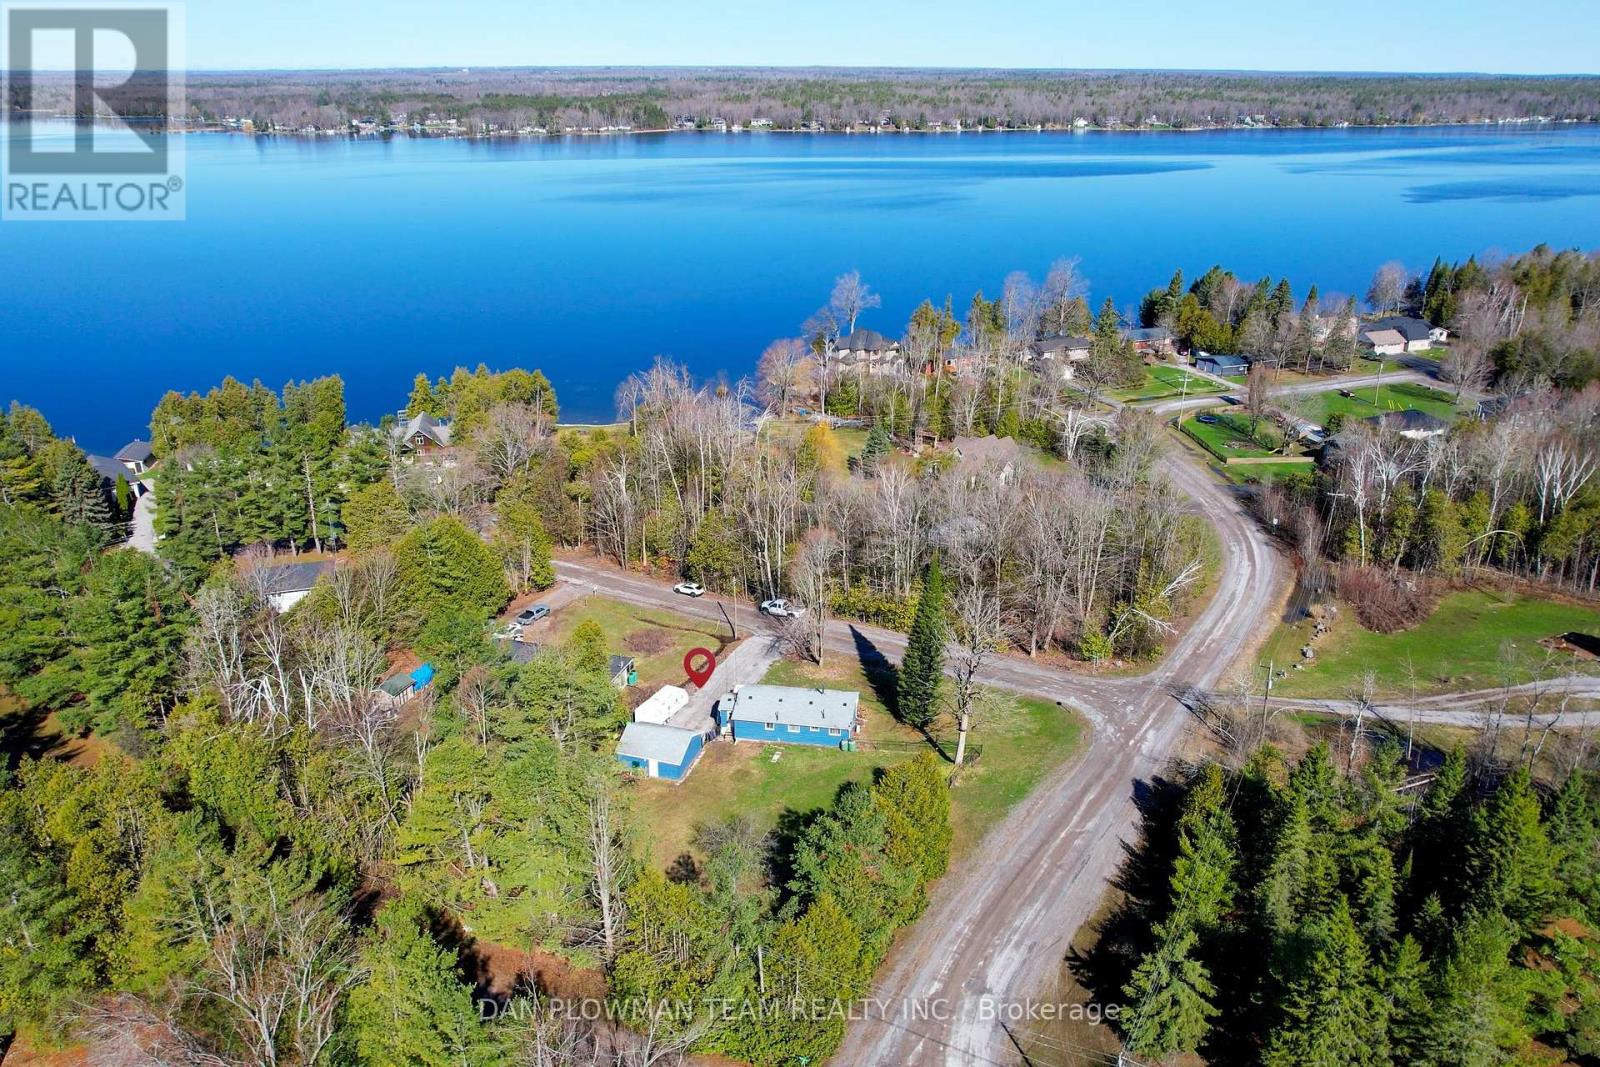
1545 Westview Crescent
Selwyn, Ontario
Live The Cottage Lifestyle Year-Round In This Charming 2-Bedroom Bungalow, Perfectly Set In A Peaceful Setting Just Minutes From Buckhorn Lake And Upper Chemong Lake. The Inviting Layout Provides A Comfortable Living Space With A Warm, Relaxed Feel That Instantly Makes You Want To Stay Awhile. Enjoy A Large Front Deck, Perfect For Quiet Mornings With A Coffee Or Evenings Under The Stars. A Separate Fully Fenced Yard Offers A Great Space For Pets, Kids, Or Outdoor Entertaining. The Detached Two-Car Garage Provides Plenty Of Room For Vehicles, Tools, Or Storing All Your Outdoor Gear. Surrounded By Nature And Close To Water Access, Fishing, And Boating, This Is A Place Where Every Day Feels Like A Getaway While Still Being Within Easy Reach Of Nearby Amenities. (id:61423)
Dan Plowman Team Realty Inc.
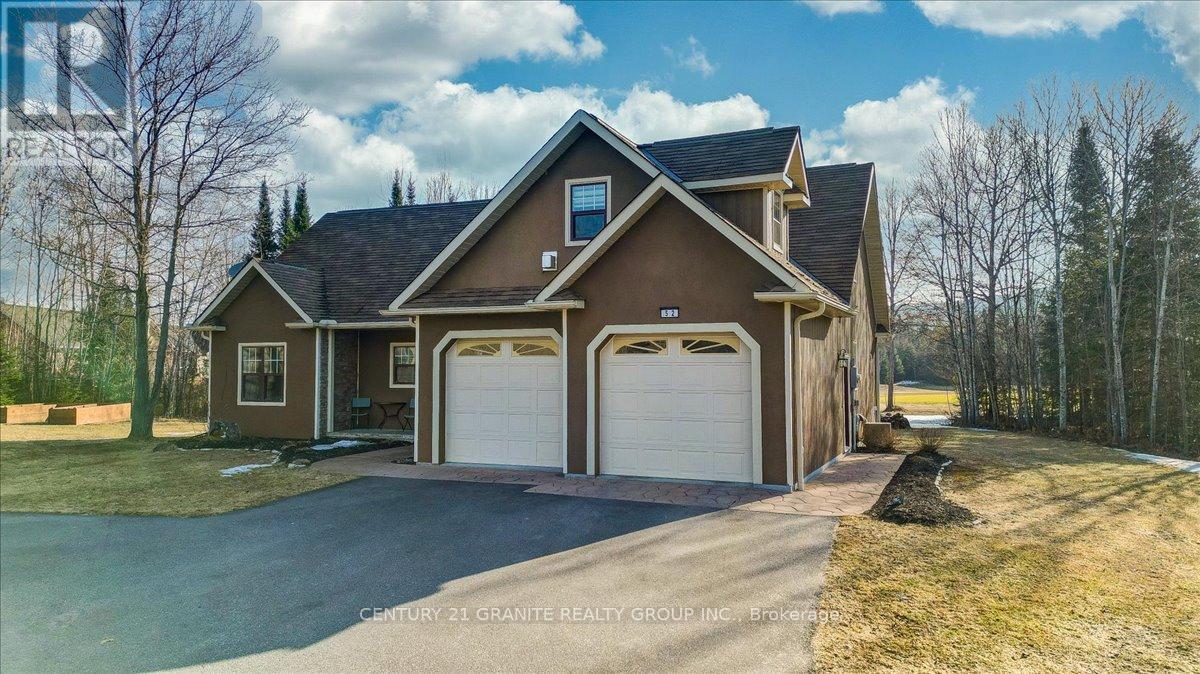
52 Nicklaus Drive
Bancroft (Bancroft Ward), Ontario
Golfing right out your back door! Check out this executive style home built in 2009 with vaulted ceilings open concept main floor featuring a beautiful kitchen with island, built-in wine fridge, separate pantry, dining room and spacious living room with great views of the golf course. The main floor boasts master bedroom with ensuite and walk-in closet, second bedroom and main floor bathroom, both bathrooms have in floor radiant heat, plus motion activated hot water system, laundry & mud room off the kitchen leading to the double car garage with access door to the full 5' crawl space housing the utilities, high efficiency forced air propane furnace, central air conditioning and wired for generator. The upper floor has a computer room with a great view of the main floor, plus a large recreation room which could be another bedroom or used for multi purposes. This property is beautifully landscaped with large rear decks for BBQ'ing and entertaining, and the driveway is fully paved. This home is move in ready! (id:61423)
Century 21 Granite Realty Group Inc.
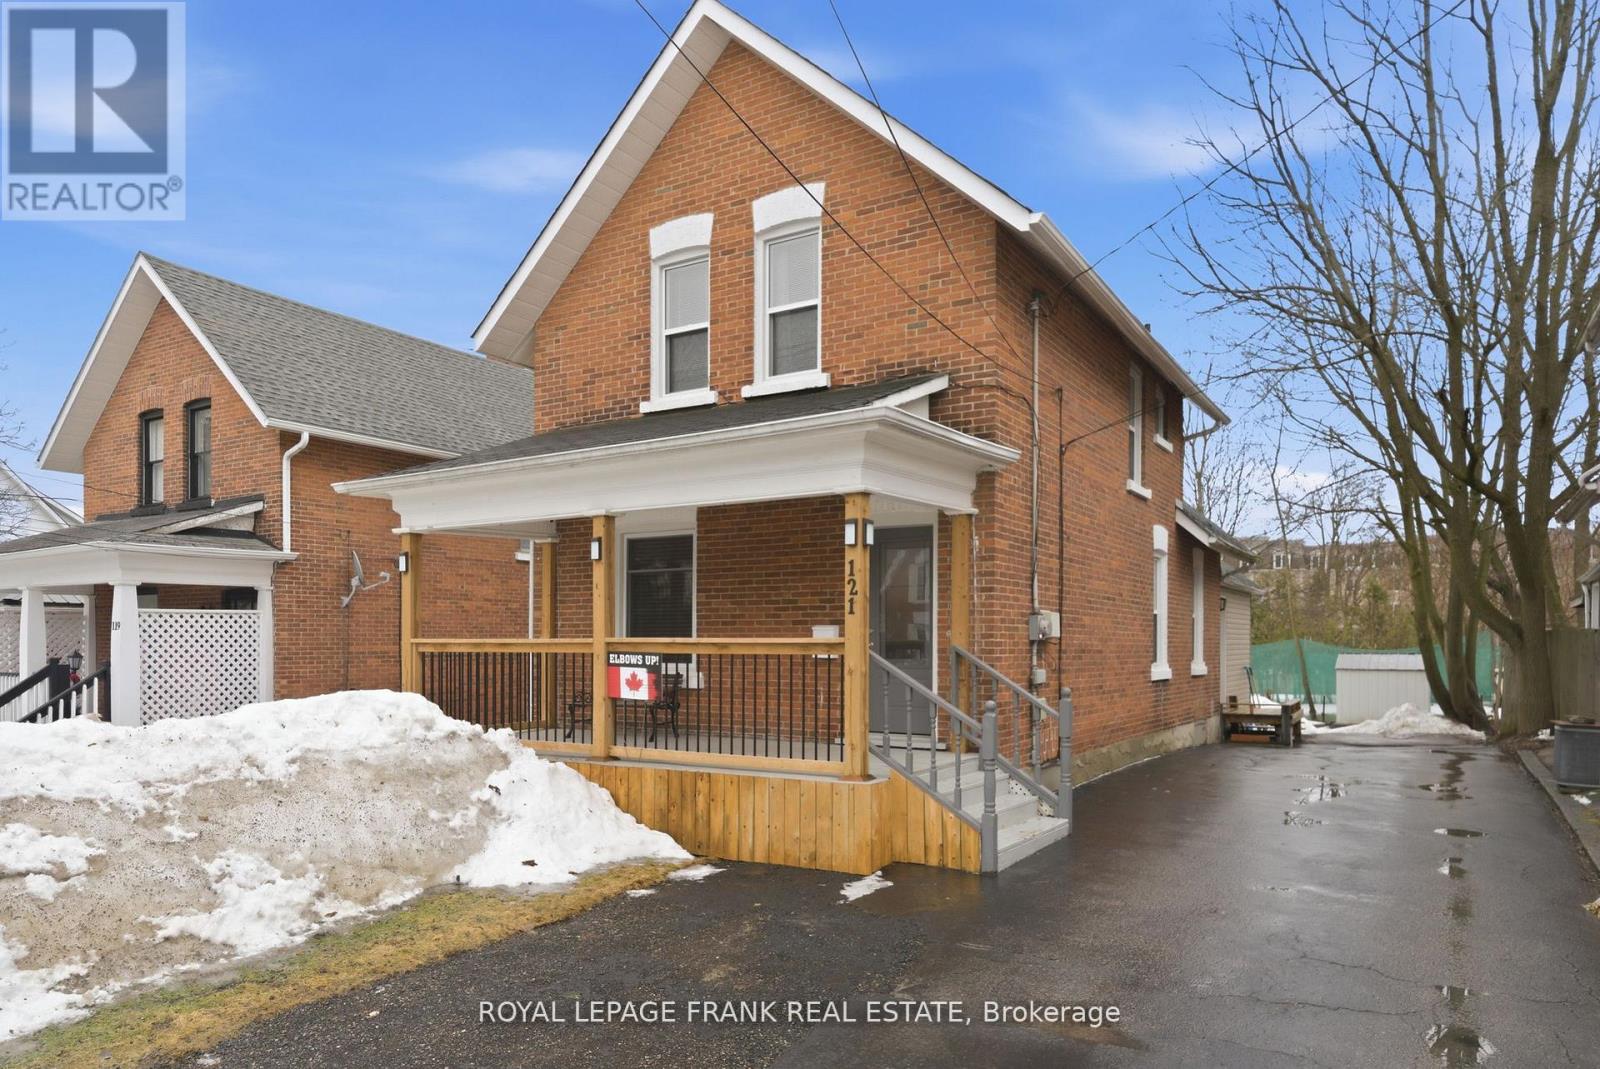
121 Durham Street W
Kawartha Lakes (Lindsay), Ontario
This updated 3 bedroom, 2.5 bath century home is located on a private lot with mature trees. Offering bright and spacious main floor living with a large kitchen, dining area, living room and 4 PC bath. Main floor laundry. There is a full finished rec room with a 2 PC bath. The upstairs houses a 3 PC bath and 3 bedrooms. The master bedroom has a bonus room currently set up as a walk in closet. This home has been totally renovated and is ready for your enjoyment. (id:61423)
Royal LePage Frank Real Estate
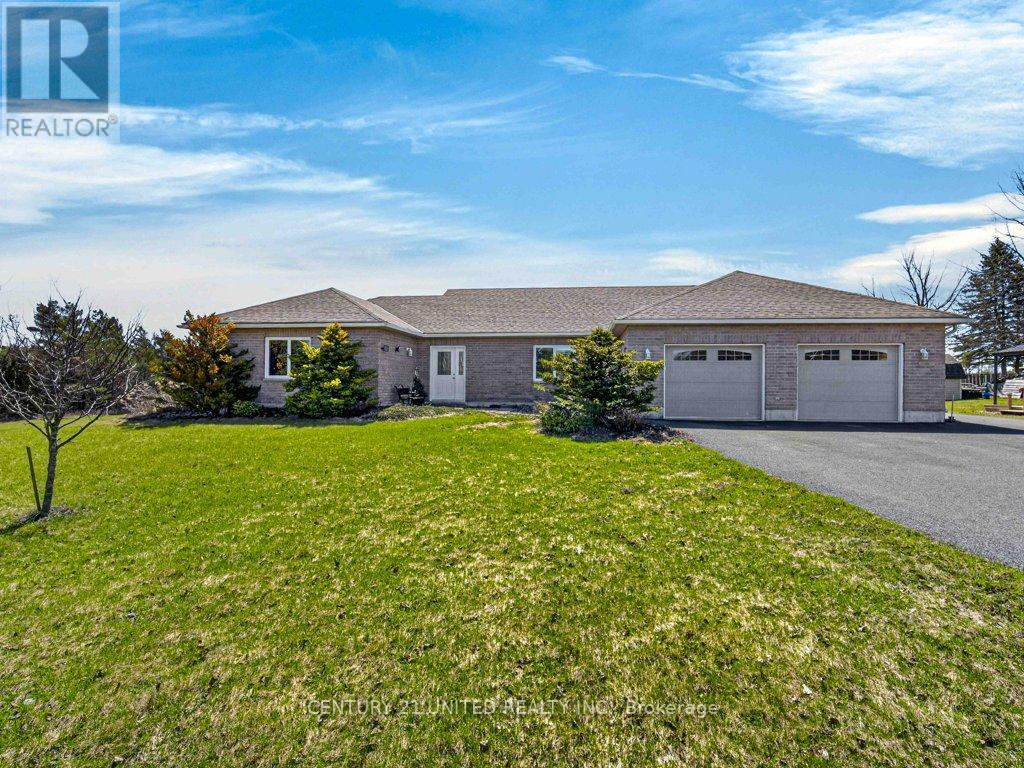
3435 Dummer Asphodel Road
Asphodel-Norwood, Ontario
Welcome to this beautifully maintained, carpet-free 3 bedroom, 2 bathroom brick bungalow offering convenient level entry living and exceptional comfort throughout. Featuring energy-efficient in-floor heating, this home delivers warmth and efficiency year-round. The open-concept kitchen is designed for both everyday living and entertaining, complete with stunning granite countertops and a functional layout that flows seamlessly into the main living space. Set on over 13 acres, this property offers a perfect blend of open fields and mature trees, providing privacy and picturesque surroundings. Enjoy approximately 1,500 feet of shoreline along the scenic Ouse River-an ideal setting for nature lovers and outdoor enthusiasts. Additional features include a spacious attached 27' x 30' two-car garage and a paved driveway for added convenience. Pride of ownership is evident throughout, with the home being meticulously cared for from top to bottom. Located just 30 minutes from Peterborough, this property offers the perfect balance of peaceful rural living with easy access to amenities. Stunning views from every window complete this exceptional offering. (id:61423)
Century 21 United Realty Inc.
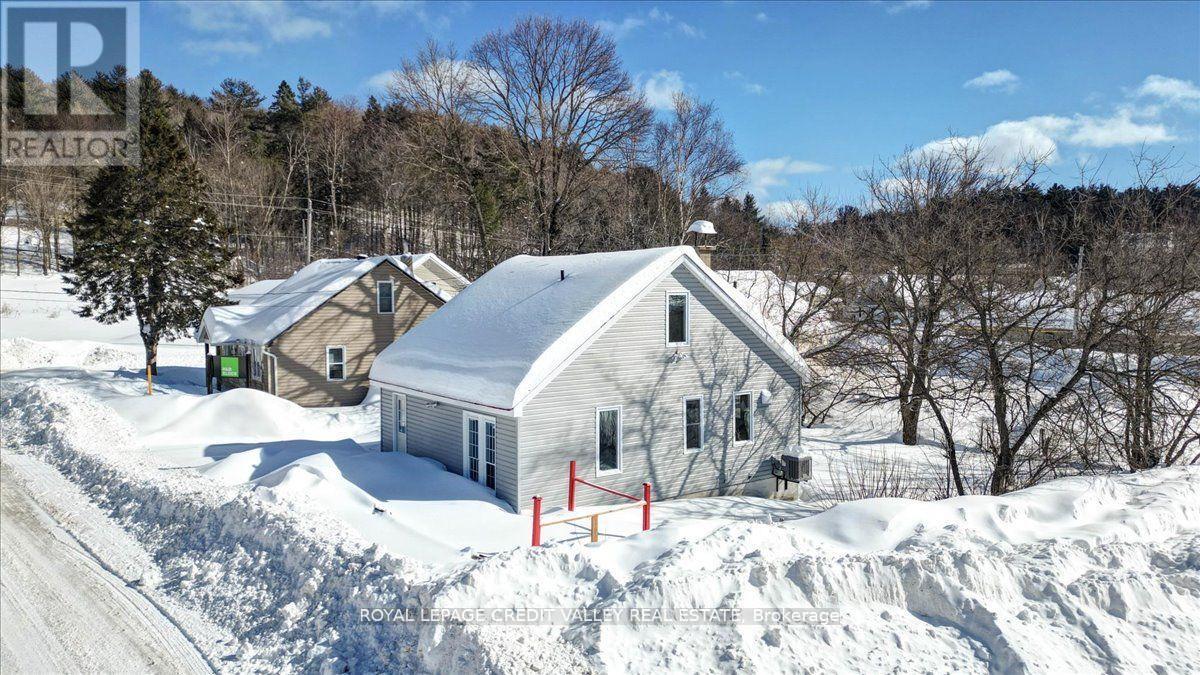
18 Snow Road S
Bancroft (Bancroft Ward), Ontario
Prime Commercial Property in the Heart of Bancroft Discover the perfect opportunity with this beautiful property centrally located in Bancroft. Whether you're looking to start a new business or invest in a promising location, this property offers endless possibilities. Features: Prime location in the heart of Bancroft Ideal for starting a business or investment Endless potential for development and growth High visibility and foot traffic Spacious and adaptable layout Don't miss out on this exceptional chance to make your mark in Bancroft. Opportunities like this don't come often! (id:61423)
Royal LePage Credit Valley Real Estate
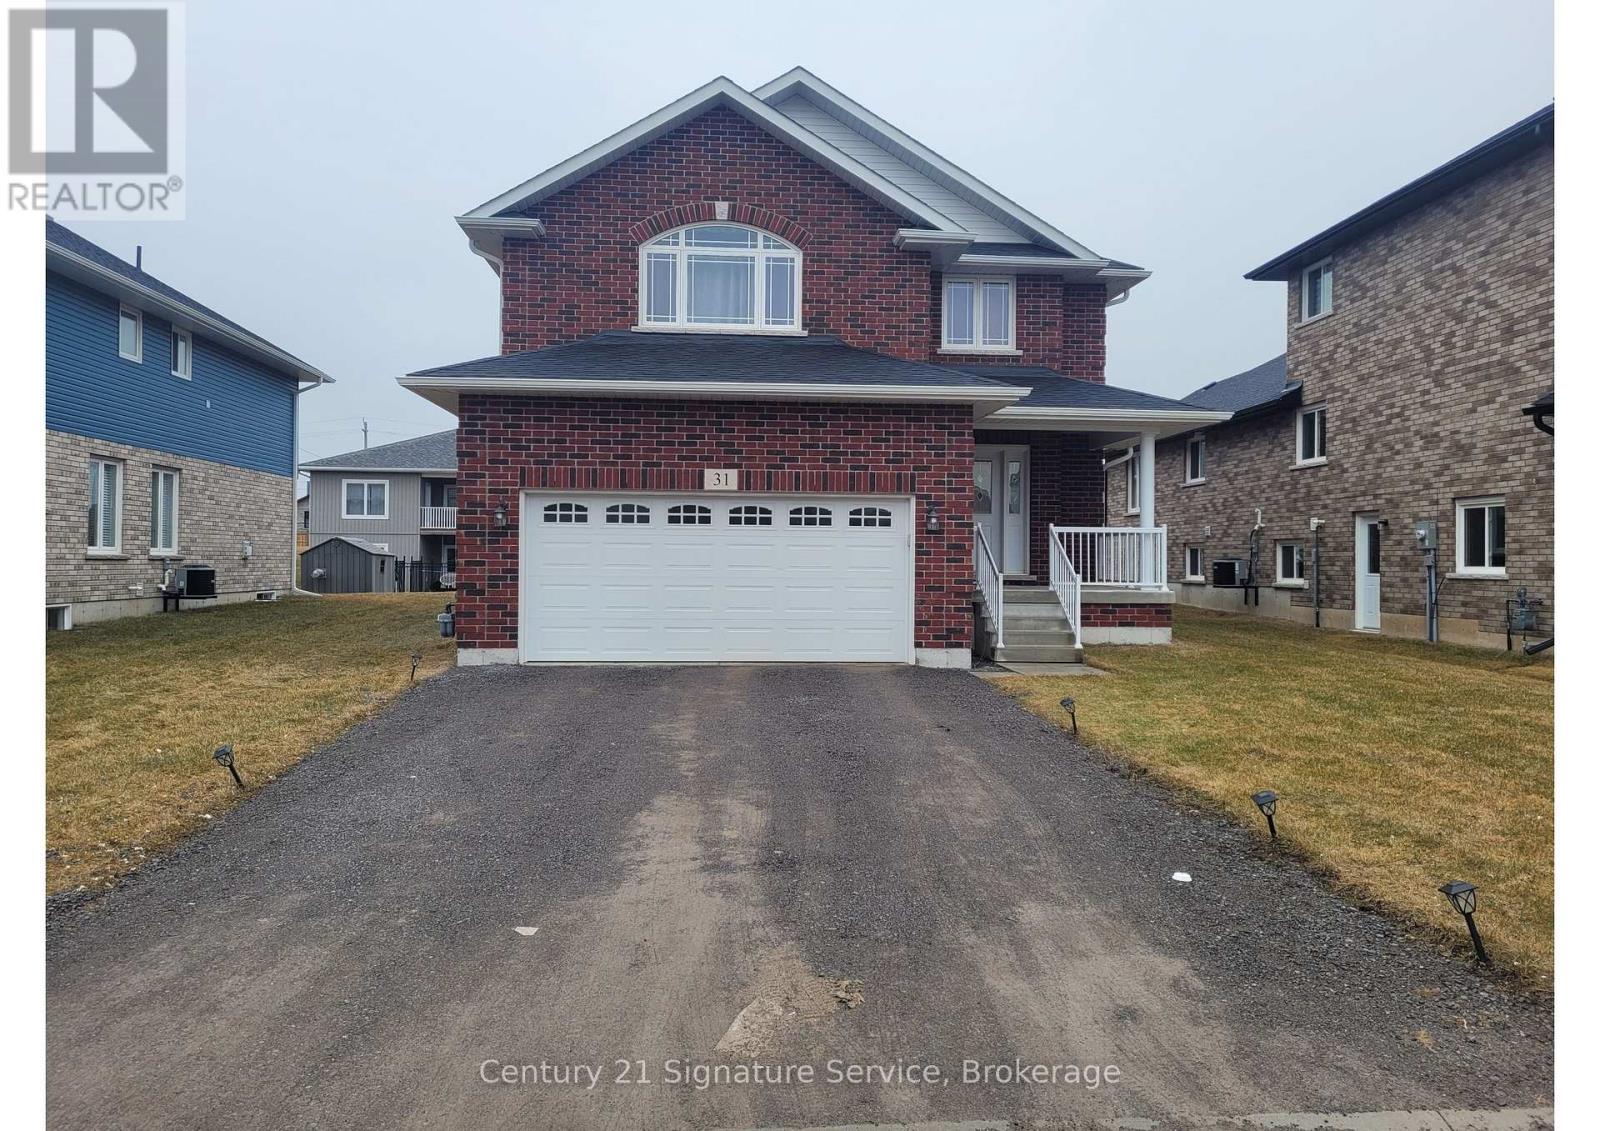
Basement - 31 Maryann Lane
Asphodel-Norwood, Ontario
Welcome to this beautifully renovated basement unit featuring 3 spacious bedrooms and 1 modern bathroom. 3rd can be used as an office or a bedroom. Enjoy a private entrance, open-concept living and dining area, and a fully equipped kitchen with stainless steel appliances including fridge, stove, microwave, and range hood. The primary bedroom boasts a cozy fireplace, while pot lights throughout add brightness and charm. Ensuite laundry and generous storage make this home both functional and comfortable. Located in a quiet, family-friendly neighborhood close to schools. A perfect blend of comfort and convenience - make it yours! Tenant responsible for 30% of utilities. (id:61423)
Century 21 Signature Service
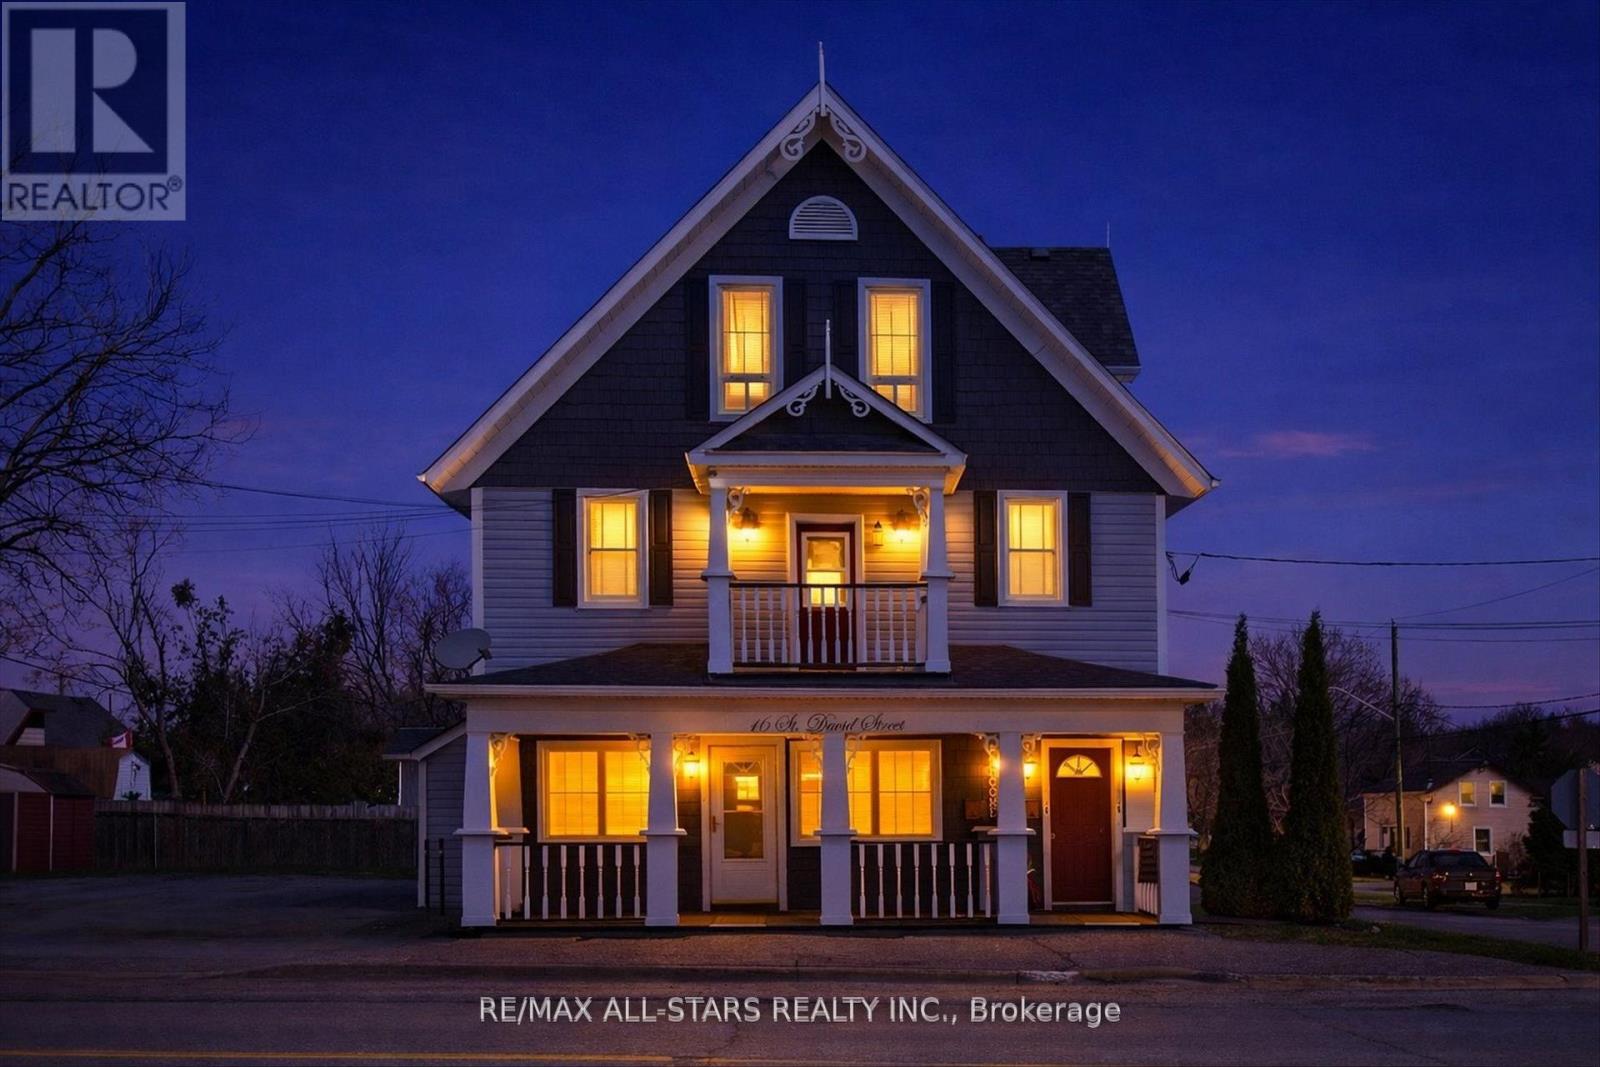
16 St David Street
Kawartha Lakes (Lindsay), Ontario
Where Character, Comfort & Cash Flow Come Together .Some properties just have a presence... and this one welcomes you in from the moment you arrive. With its classic gabled rooflines and wraparound porch, there's a warmth here that's hard to replicate-a place that feels like home the second you see it. Behind that charming exterior sits a well-cared-for legal triplex, offering a beautiful balance of lifestyle and investment. Whether you're expanding your portfolio or stepping into ownership, this is the kind of property that quietly does the work for you. Inside, you'll find three self-contained, above-grade units, each with its own personality and practical layout .A generous 3-bedroom suite with flexibility to add additional bathroom space or private laundry .A refreshed 2-bedroom unit featuring balcony access and its own laundry area A cozy, updated 1-bedroom suite complete with private laundry .Each unit is individually metered for gas and hydro, keeping things simple and efficient, while ample on-site parking for 6 vehicles adds everyday convenience tenants appreciate. Thoughtful exterior improvements, including updated siding and roof (2017), provide peace of mind and long-term value. Perfectly positioned in Lindsay, this home is close to all the essentials-hospital, transit, schools, shopping, and College making it a location that continues to attract quality tenants. This is more than just a triplex ,,it's a property with soul, stability, and the kind of charm that stands out in today's market. (id:61423)
RE/MAX All-Stars Realty Inc.
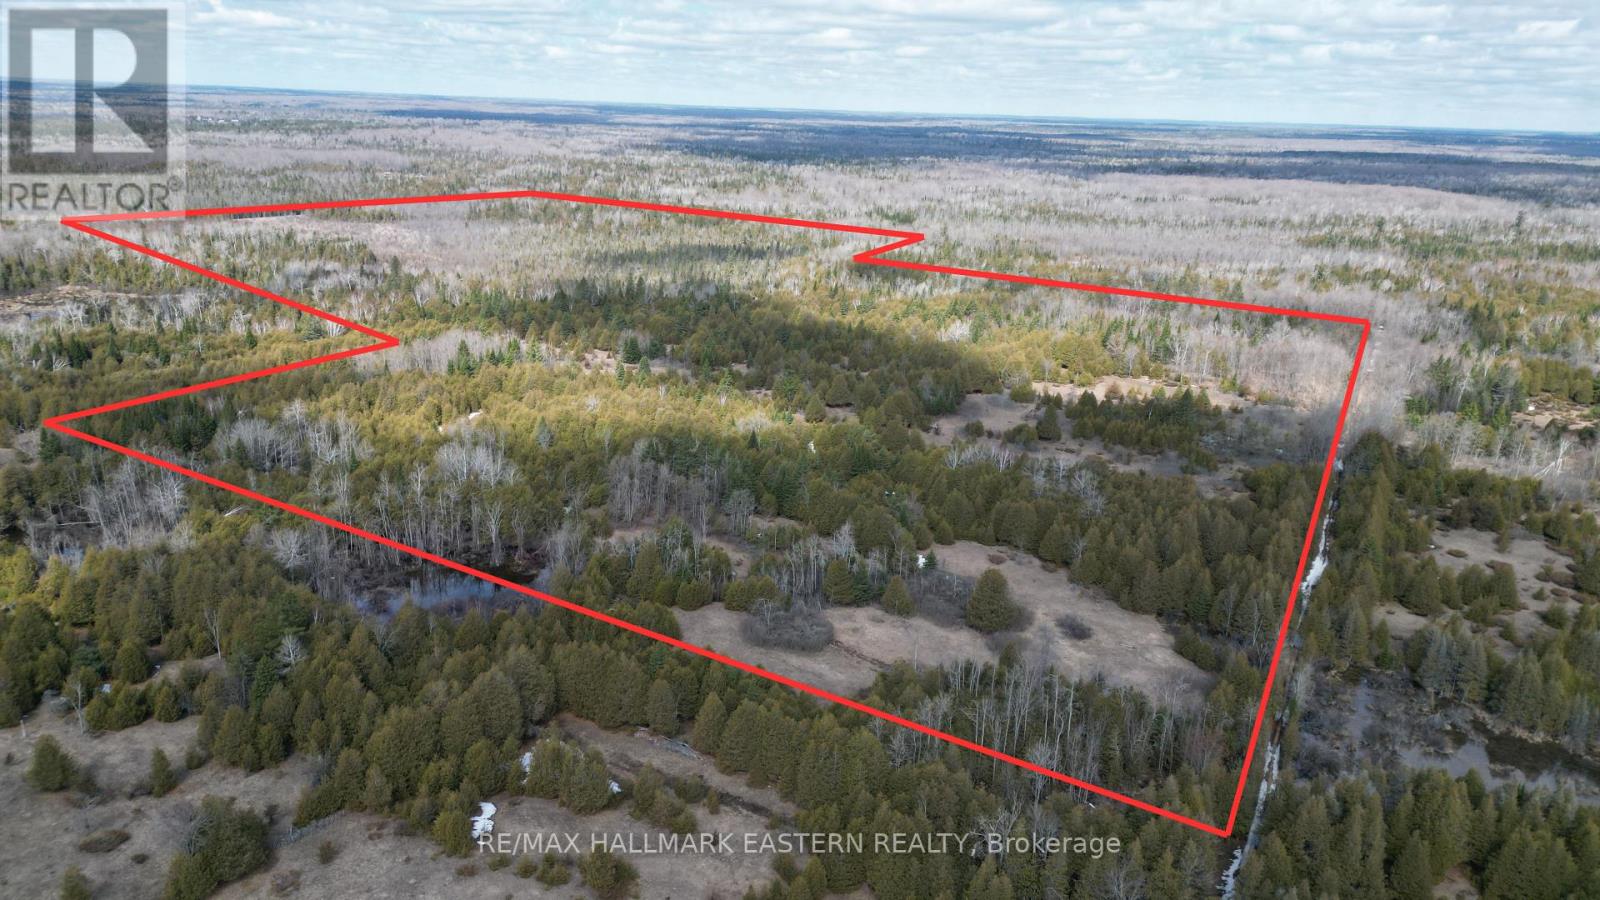
509 12th Line Dummer Road
Douro-Dummer, Ontario
This 137-acre recreational property, which is just a few minutes North of Highway 7 between Norwood and Havelock, offers a spacious and private setting for outdoor enthusiasts. The land features a mix of trees throughout, along with a large wetland area that contributes to its natural character and supports local wildlife. The property is well known for excellent deer and turkey hunting. The parcel fronts on a municipal road along its west side, providing direct vehicle access. An ATV trail runs along the east side from Madeline Lane, adding convenient off-road connectivity. Just up the road is the Peterborough County Forest, a vast 1,967-hectare (4,800-acre) public woodland area with extensive trails and recreational opportunities. According to the Douro-Dummer Planning Department and the Otonabee Region Conservation Authority (ORCA), building a single family residence on the property is unlikely. A hunt camp is a permitted use in the RU Zone, subject to meeting the applicable provisions of the By-law. Regulations relating specifically to hunt camps can be found in Sections 9.2.7 and 3.18 of the Douro-Dummer Zoning By-law. This sizable recreational holding is ideally suited for hunting, trail use, and enjoying nature in a quiet rural location that is just a few minutes to two towns offering restaurants, grocery stores, shopping and more! (id:61423)
RE/MAX Hallmark Eastern Realty
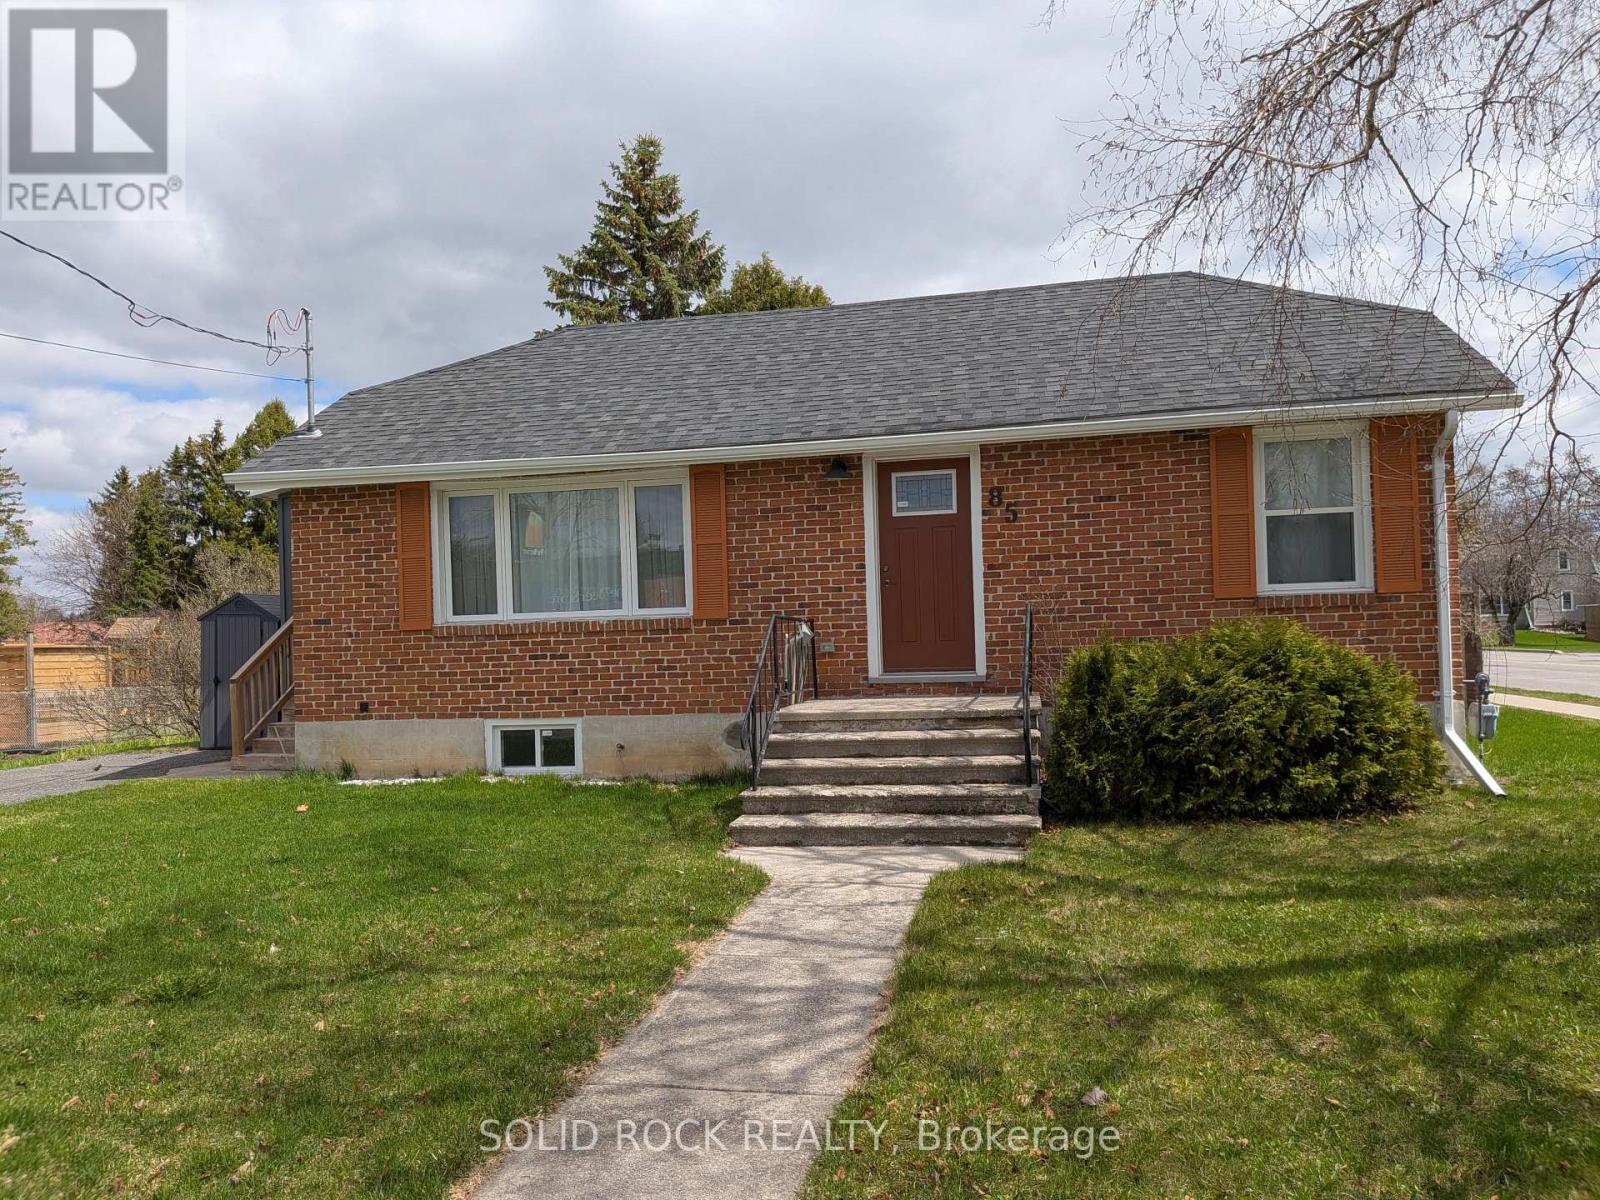
85 Centre Street
Trent Hills (Campbellford), Ontario
This beautifully renovated home fully updated in 2021 offers two bright bedrooms and one stylish bathroom, making it an ideal choice for first-time buyers, downsizers or anyone looking for a low maintenance, move-in ready home. There's tasteful finishes through out. The flow between the living room, dining area and kitchen is a great layout. Downstairs you will find a finished basement which expands your living space for your leisure and entertainment. The Laundry Room has ample storage for linens, supplies and seasonal items. There is an additional area that can serve as a versatile basement workshop/storage area - a flexible space that is ideal for hobbies, tools, DIY projects and organized storage, or addition of a 2nd bathroom. Outside is a fully fenced private backyard for your personal enjoyment. This home is located just steps away from downtown Campbellford and minutes away from local shops, cafes, restaurants, Aron Theatre, Bowling Alley and everyday amenities. Spend your weekends exploring Ferris Provincial Park, walking across the iconic Ranney Gorge Suspension Bridge, or enjoying the waterfront along the Trent-Severn Waterway. From scenic trails to boating, fishing and community events, this area offers an incredible lifestyle year round. Also, if you like a gym, yoga, swimming, skating, hockey, etc. the new Sunny Life Recreation & Wellness Centre is an amazing facility located in Campbellford. Start building your new memories in this beautiful home for 2026! Great Home, Great Price! (id:61423)
Solid Rock Realty
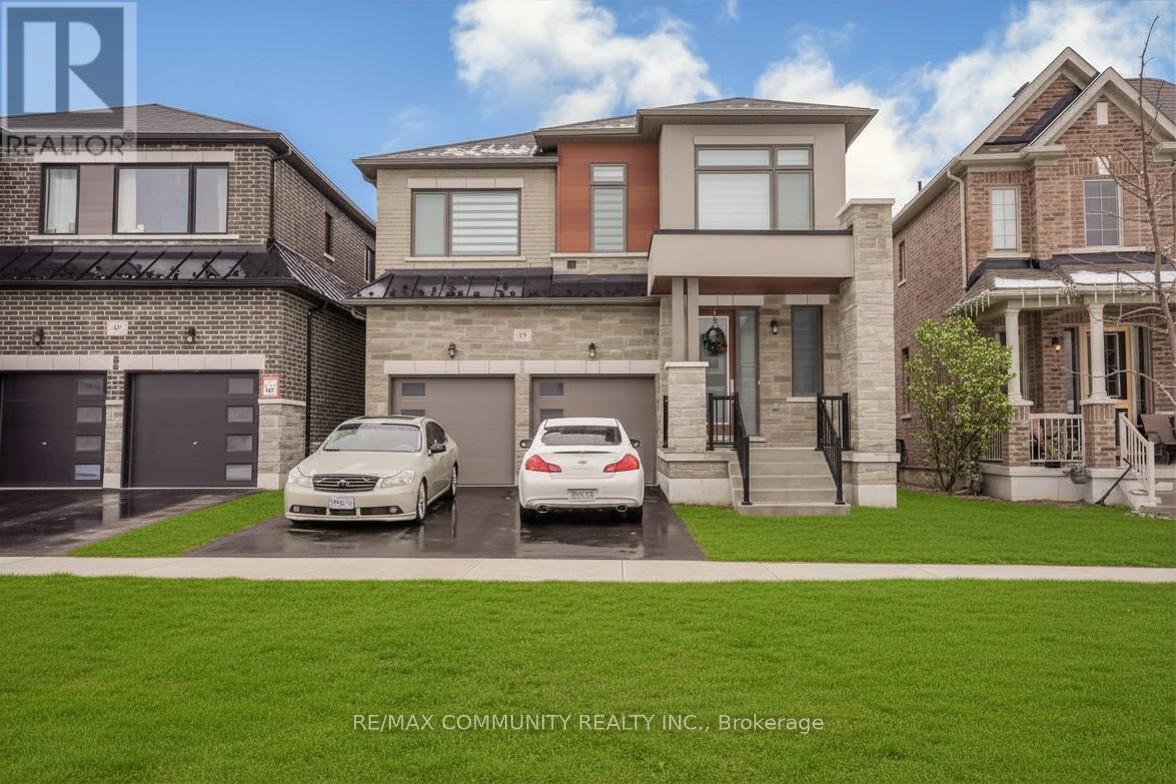
55 Hoad Street
Clarington (Newcastle), Ontario
Welcome to 55 Hoad Street, Newcastle - a stunning, modern Lindvest-built home offering approximately 2,533 sq. ft. of thoughtfully designed living space. This two-year-old, 2-storey residence features 4 spacious bedrooms and numerous premium upgrades throughout. The main level showcases hardwood flooring, 9-foot ceilings, and an elegant hardwood staircase that seamlessly complements the home's contemporary design. At the heart of the home is a beautifully upgraded kitchen, complete with quartz countertops and backsplash, sleek stainless-steel appliances, anda center island with breakfast bar-perfect for both everyday living and entertaining. The inviting family room features a coffered (waffle) ceiling, pot lights, and an open, airy feel filled with natural light. Upstairs, the impressive primary bedroom offers a large walk-in closet and a spa-inspired 5-piece ensuite. The upper level is completed by three additional bright and generously sized bedrooms, each with large closets, and access to an upgraded full bathroom. Situated on a deep lot measuring 37' x 170', this north-facing home is flooded with natural light throughout the day. Ideally located minutes from Highway 401, schools, parks, restaurants, and shopping, this home delivers the perfect blend of comfort, style, and convenience. (id:61423)
RE/MAX Community Realty Inc.
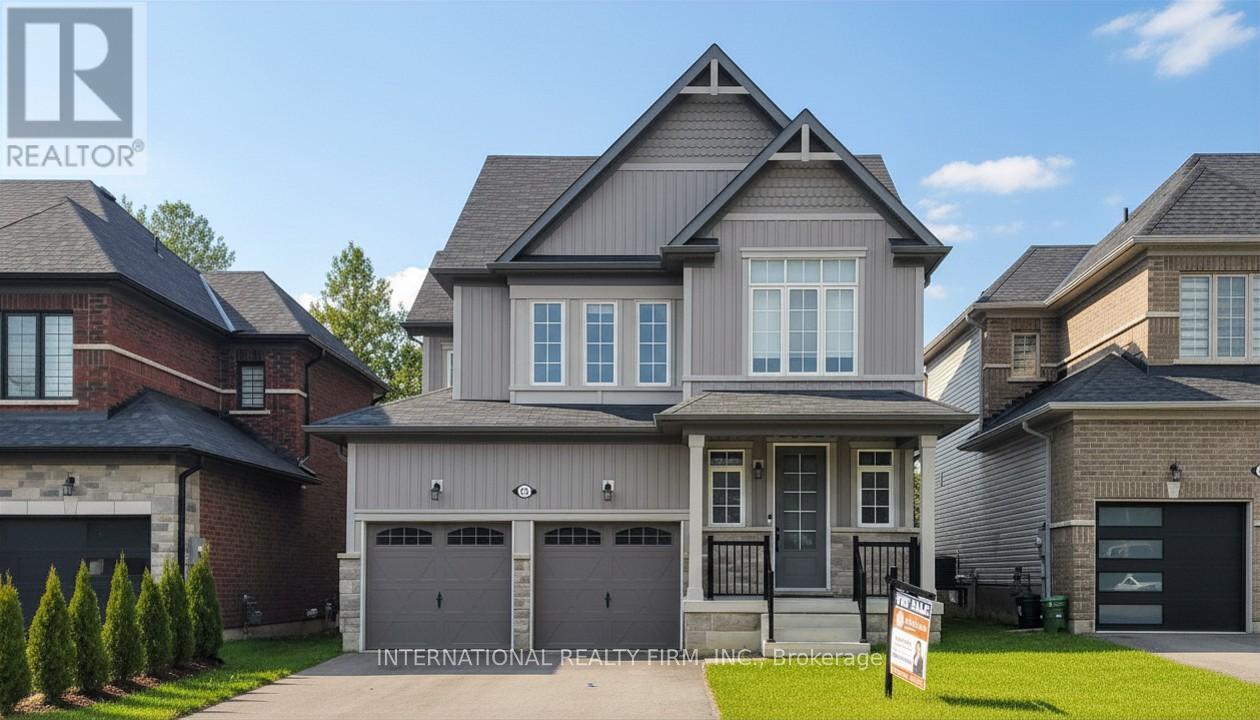
31 Connolly Road
Kawartha Lakes (Lindsay), Ontario
Step into this immaculate, 4-year-old home offering a functional layout and bright, natural light throughout. This 3-bedroom, 3-bathroom property is designed for comfortable, everyday living with practical features and quality finishes. The main floor includes a great room with a gas fireplace, open to the dining area and upgraded kitchen with quartz countertops, premium appliances, and a walk-in pantry. Quartz surfaces continue through all bathrooms for a consistent finish. A main floor laundry room connects to the mudroom with direct garage access, and a walk-in closet off the foyer provides additional storage. Upstairs, the spacious primary bedroom features a walk-in closet and a 5-piece ensuite. Two additional bedrooms and a media room-currently used as a home office-offer flexible space, with the option to easily convert to a fourth bedroom. The unspoiled basement includes a bathroom rough-in and is ready for future development. This fully fenced in property backs onto green space and includes an irrigation system servicing both front and back yards. Additional features include custom zebra blinds, a water softener, and wired security cameras. Truly a clean, move-in ready home in a desirable, family-friendly neighbourhood. (id:61423)
International Realty Firm
