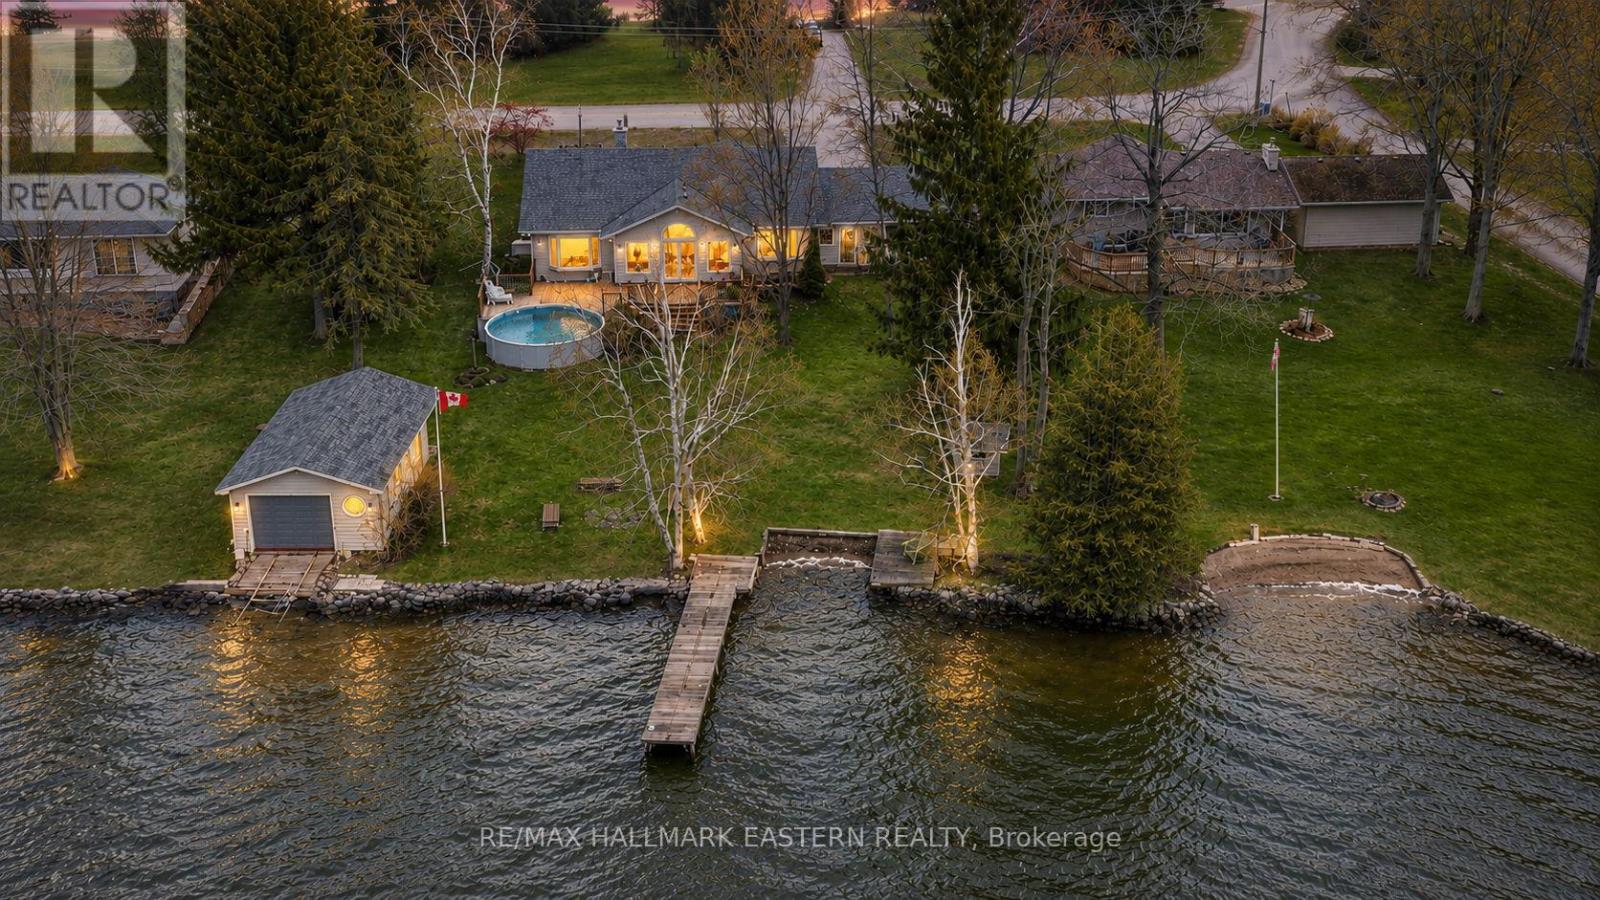
101 Westview Drive
Kawartha Lakes (Emily), Ontario
Experience the best of both worlds with year-round community living and the lifestyle of a classic Kawartha Lakes cottage retreat. Nestled in "The Glen" on Pigeon Lake, one of Peterborough County's most sought-after waterfront communities, this exceptional property offers peaceful lakeside living just 20 minutes from Peterborough, close to great schools, on a school bus route, and accessible by a paved year-round municipal road.Offered for the first time by the original owners, this cherished bungalow sits on 100 feet of waterfront with coveted western exposure, delivering breathtaking sunsets and panoramic views across beautiful Pigeon Lake, part of the Trent-Severn Waterway.Inside, the home is warm, inviting, and designed to embrace the lakefront setting. The spacious sunken family room features vaulted ceilings, floor-to-ceiling windows, a stunning fieldstone fireplace, and walkout access to the west-facing deck overlooking the water. A formal dining room with lake views, bright sunroom, skylit kitchen, and versatile 3+2 bedroom layout provide ample space for family and guests. The oversized primary suite includes a private sitting area overlooking the lake - the perfect place to unwind.Outside, enjoy every season from your own private waterfront oasis. Spend summers boating, swimming, water skiing, birdwatching, fishing, and entertaining, while winters invite skating, pond hockey, snowshoeing, and cross-country skiing right outside your door. Additional features include a private beach area, dry boathouse with marine railway, 30-foot dock, above-ground pool, expansive lakeside deck, double-car garage with pull-through access, paved driveway, new roof (2023), furnace (2025), and Generac generator.Don't miss this rare opportunity to own in one of the Kawarthas' most desirable waterfront communities. 101 Westview Drive is more than a home - it's a lifestyle. Smoke/pet free home. (id:61423)
RE/MAX Hallmark Eastern Realty
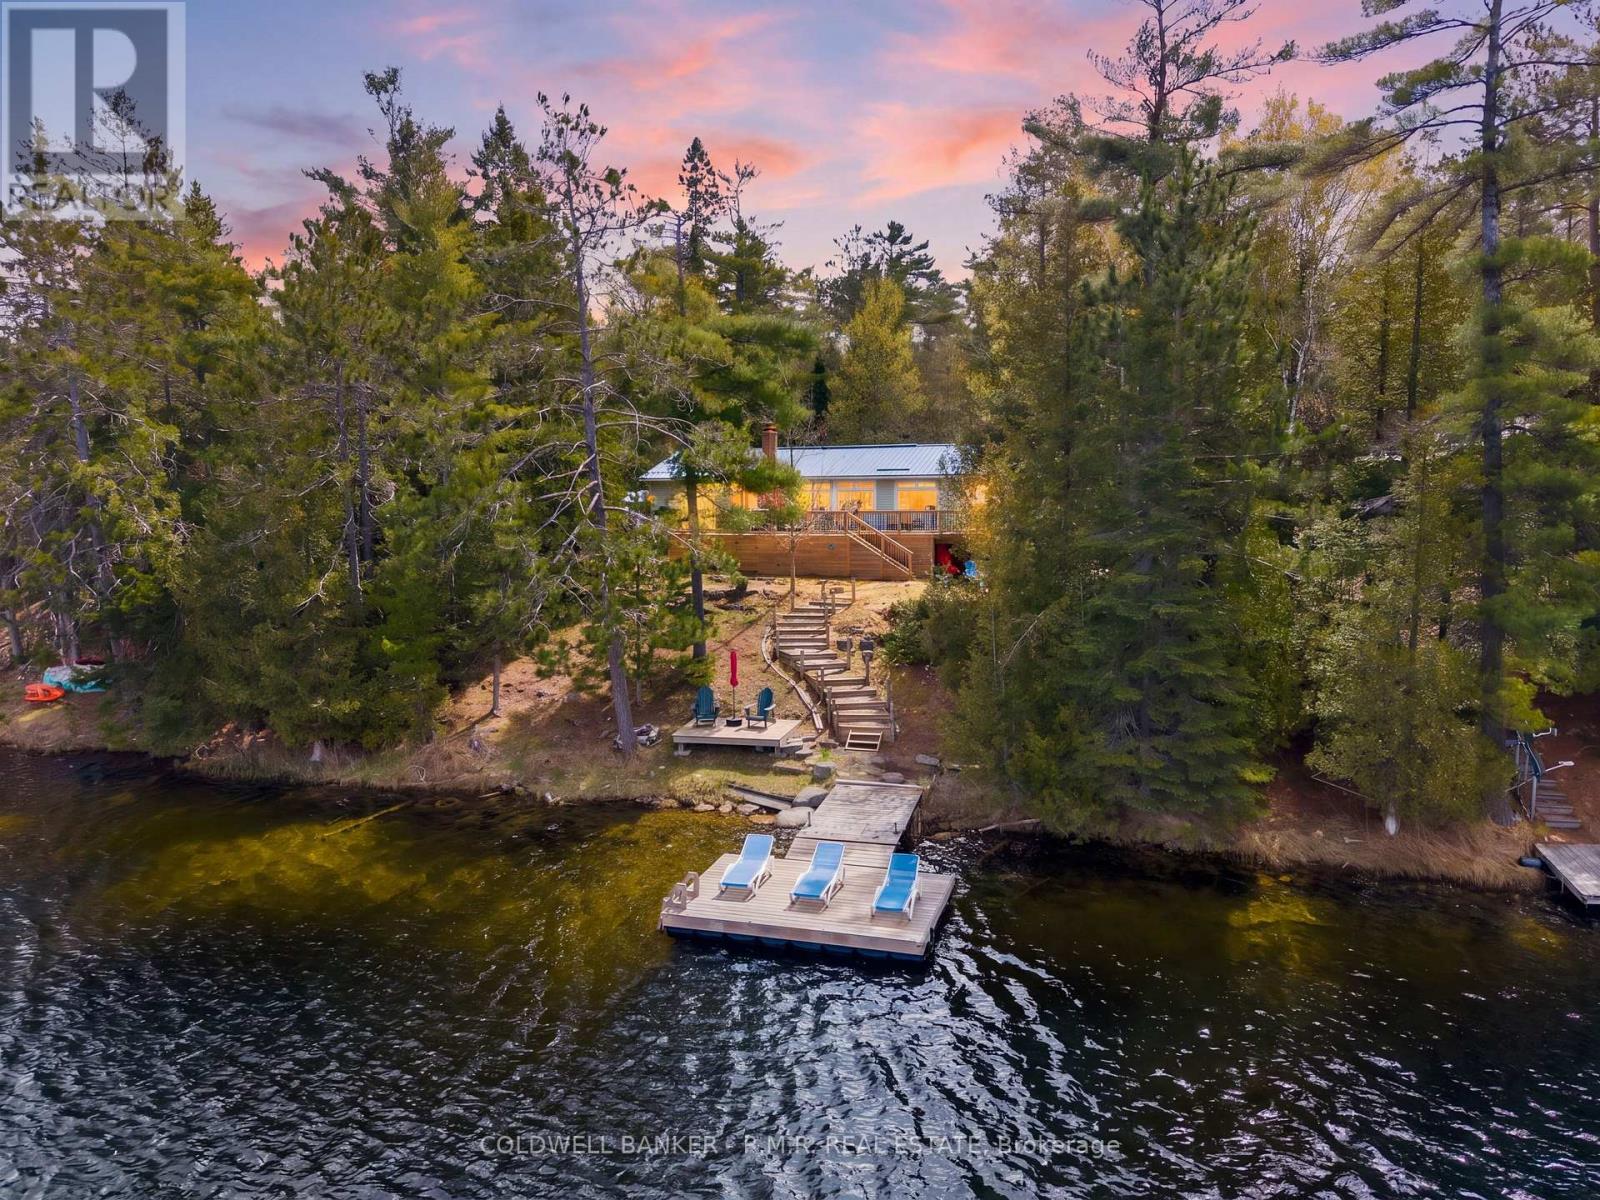
63 Little Silver Lake Way
Trent Lakes, Ontario
Escape to the charm of four-season cottage living on Little Silver Lake with this thoughtfully maintained 3-bedroom retreat, complete with a cozy bunkie for extra guests. With a privately year-round maintained road and just 10 minutes to Bobcaygeon, you'll enjoy the perfect balance of peaceful waterfront living with convenient access to shops, dining and amenities. Set on a quiet motor-restricted lake (5 HP), this property offers true relaxation - no boat traffic, just the sounds of nature and the ideal setting for kayaking, canoeing, and weed-free swimming. Perfectly suited for entertaining, the lot features ample parking and a generous grassy front lawn, ideal for summer gatherings and lawn games with family and friends.Inside, a charming wood stove adds to that classic cottage feel, while an updated high efficiency propane furnace (2020) ensures comfort throughout the seasons. Freshly painted, bask in the light of the large updated windows in the living room (2021) and dining room (2023). Spend your days soaking up the sun on the dock and spend your evenings enjoying breathtaking west-facing sunsets over the water, all from the ease of the new deck (2022).Even better, this move-in-ready property comes equipped with kayaks, dock lounge chairs, umbrellas and more - making it easy to start enjoying cottage life right away. Full list of inclusions is attached. Extensive updates provide peace of mind, such as a steel roof (2018), new vinyl siding (2024), spray foam in crawl space (2022) and more! Whether you're searching for a weekend escape or a full-time waterfront home, this move-in-ready cottage is set to welcome its next chapter. (id:61423)
Coldwell Banker - R.m.r. Real Estate
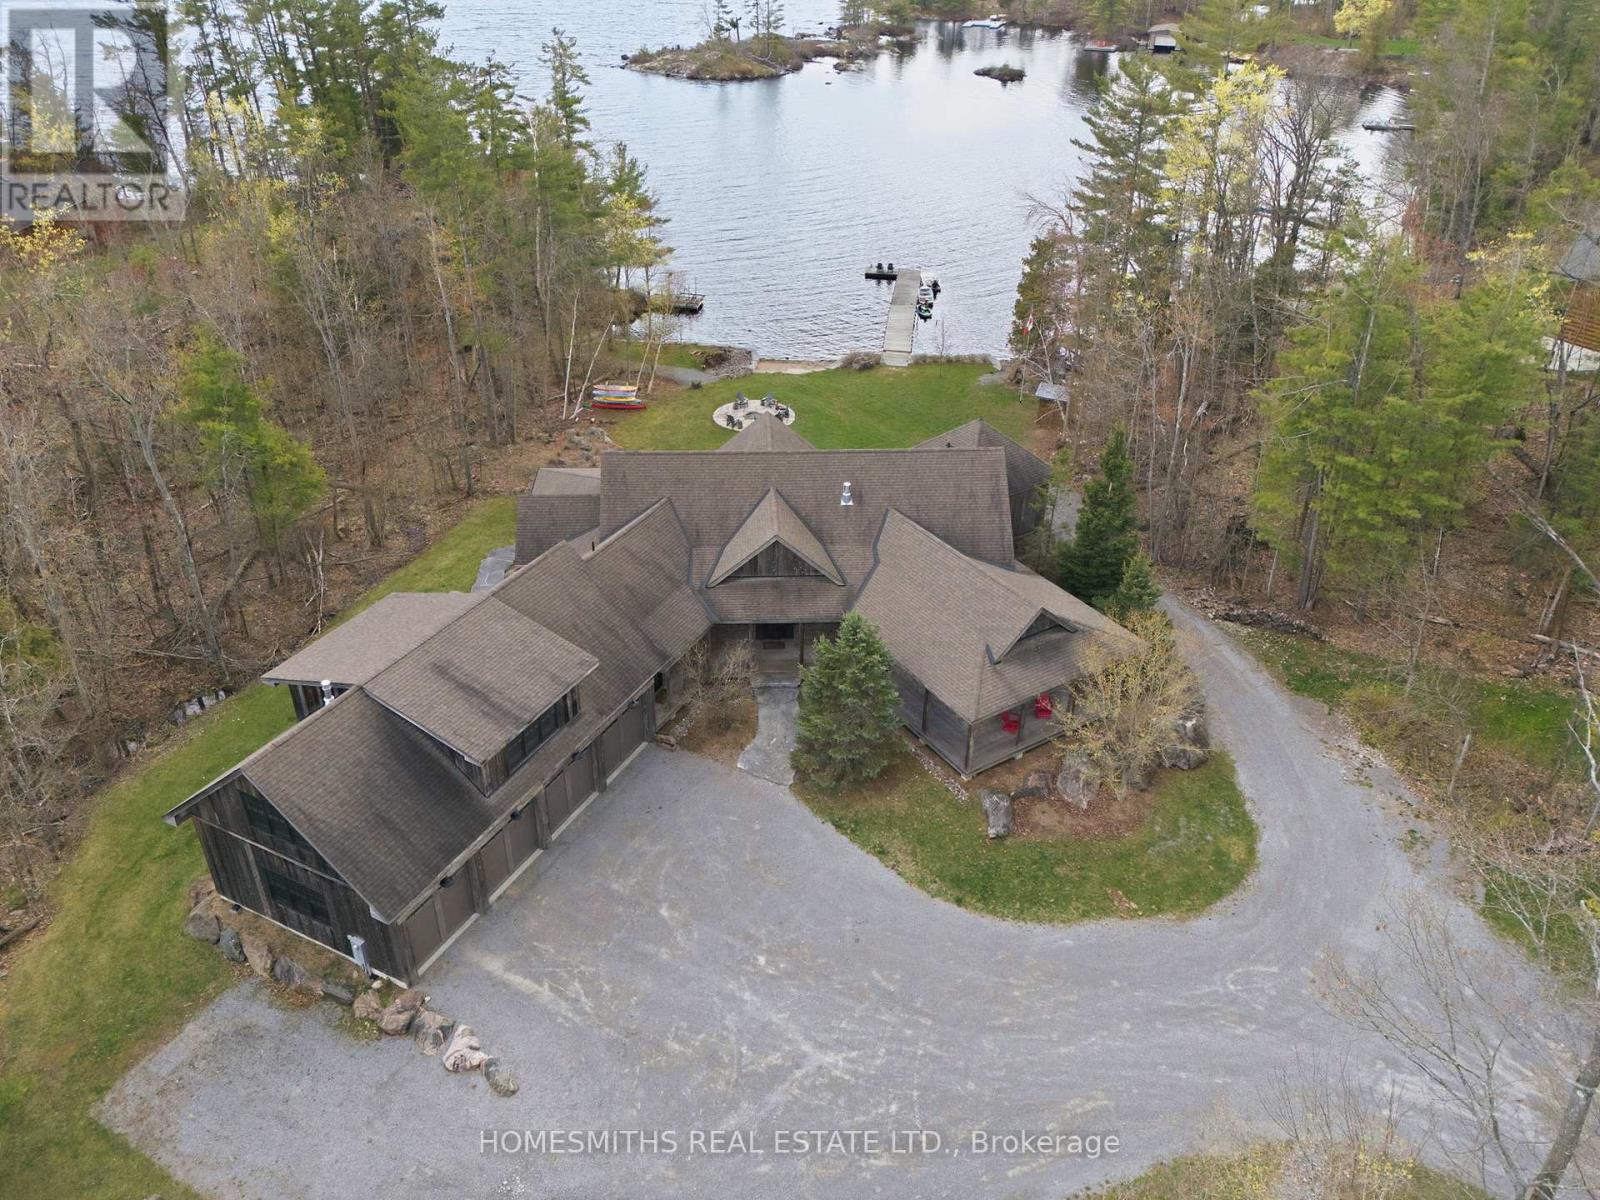
135 Fire 10e Route
North Kawartha, Ontario
An extraordinary family compound on iconic Stony Lake, one of the most sought-after lakes in the Kawarthas. This one-of-a-kind waterfront estate is a masterful blend of rustic elegance and timeless architectural design, crafted with reclaimed barn wood, hand-hewn timbers, and buff stone that seamlessly integrate into the natural landscape as though they had risen organically from the Canadian Shield itself. Privately set on 4.57 acres with 240 feet of pristine waterfront in a sheltered bay, the property offers breathtaking panoramic views across Stony Lake, exceptional swimming, & an unmatched sense of tranquillity. Expansive open lawns, mature trees, & natural woodland create the ultimate setting for family gatherings, entertaining, & lakeside living. A classic covered porch welcomes you into an impressive open foyer highlighted by a dramatic stone staircase overlooking the great room. Soaring cathedral ceilings w/ feature hammer-truss beams, a magnificent stone fireplace, & walls of glass frame spectacular lake views while walkouts lead to large entertaining decks overlooking the waterfront. The beautifully appointed chef's kitchen features quartz countertops, premium finishes, & an inviting dining area w/ walkouts to both a covered lakeside porch with exterior stone fireplace & a screened Muskoka rm designed for effortless outdoor dining & entertaining. The main floor primary retreat captures bold lake views & offers a luxurious 5-pc ensuite with soaker tub & an oversized w/i closet. Above, the loft level provides the ideal gathering space for younger family members with a spacious family room & additional sleeping quarters. The fully finished lower level has heated floors and is designed for entertaining & extended family stays, complete with a large recreation room, TV lounge, second stone f/p, walkout to a covered patio, 3 additional bedrooms, & a 4-piece bath for overnight guests. Oversized 4 car garage ideal for boat & cottage toy storage. See Virtual Tour (id:61423)
Homesmiths Real Estate Ltd.
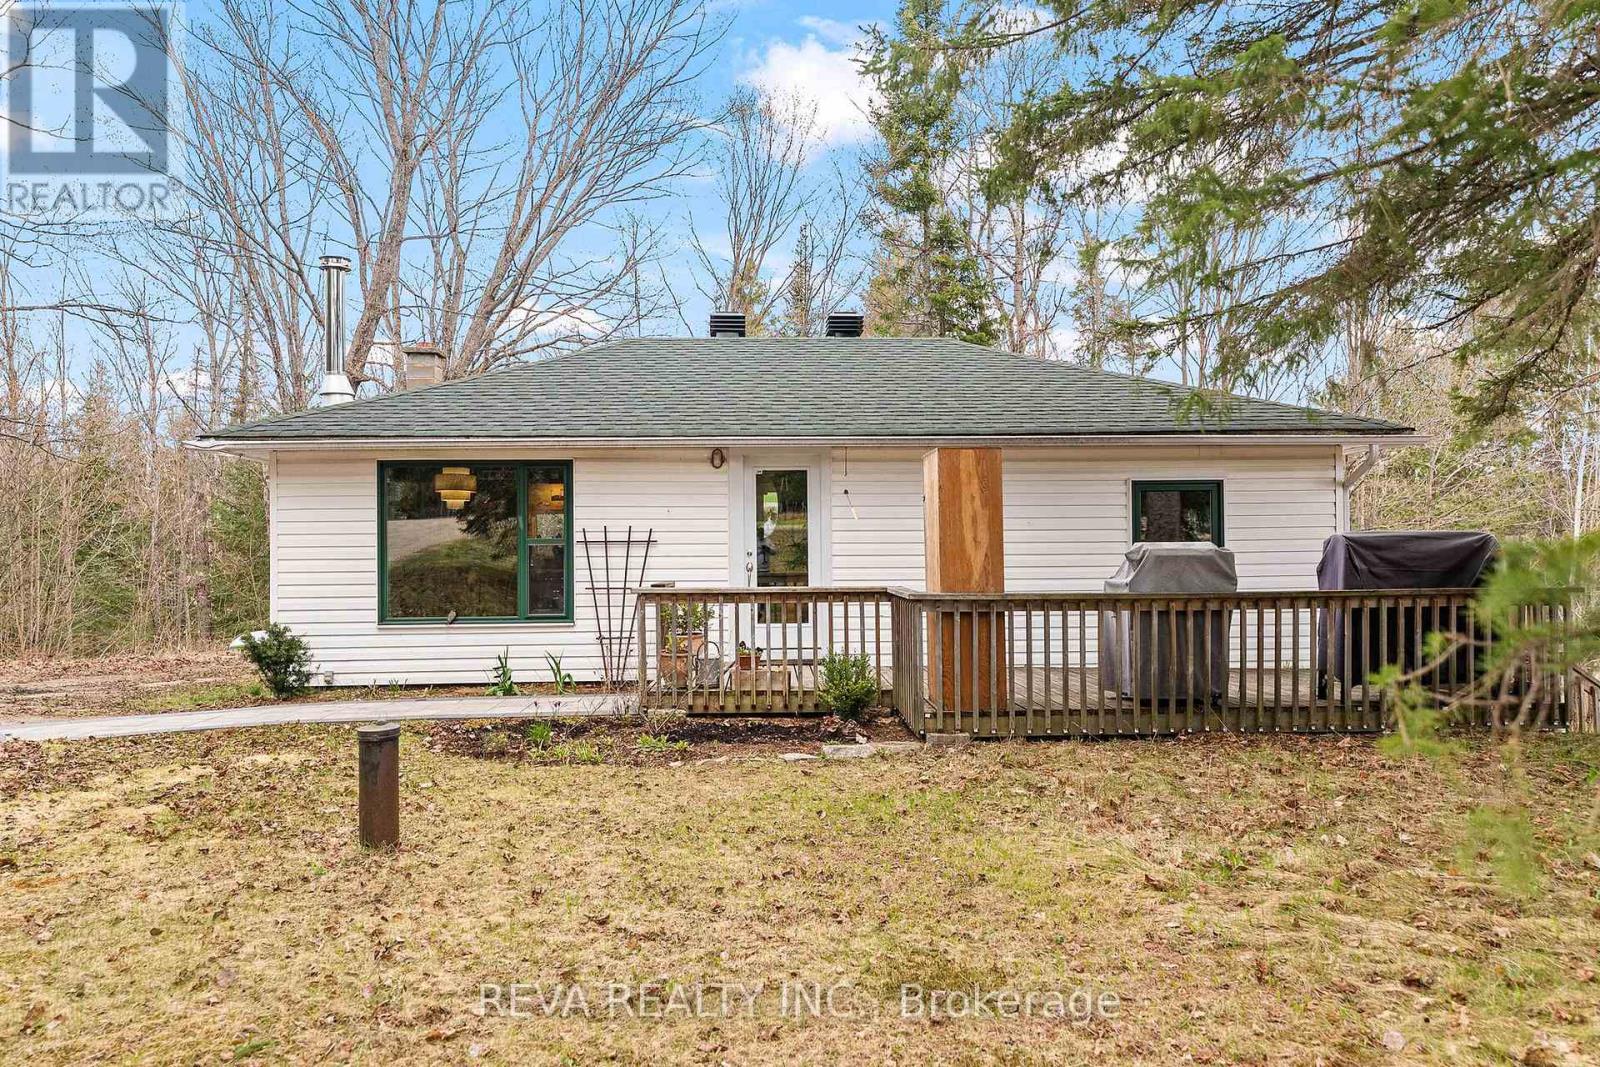
33225 Highway 62 N
Hastings Highlands (Wicklow Ward), Ontario
Sustainable Living in Maynooth - Tucked away on well treed, landscaped lot at the edge of Maynooth, this bright and welcoming 3 bedroom home is a blend of tranquility and comfort. In 2022, the home was thoughtfully reimagined with sustainability at its core. A General Electric split-type heat pump handles year-round comfort with smart thermostat precision, while the Pacific Energy Vista LE wood stove brings warmth and ambiance. Triple-pane windows framethe views of nature, and a steel clear-glass front door brings natural light. Marmoleum in the kitchen and cork in the bathroom offer a natural, comfortable flooring throughout. More upgrades include a new roof, well pump, septic risers, 200-amp electrical panel, LED lighting, and a Bosch high-efficiency dishwasher, washer, and condenser dryer ensure the home is as practical as it is beautiful. Downstairs, the unfinished basement is a blank slate ready for your vision, with a walkout to a private back deck where a hammock awaits beneath the trees. Beyond the property, you'll find public beaches, Crown land and the town of Bancroft just minutes away. Reliable electricity and high-speed internet are in place and all that is missing is you! Don't miss the open house Saturday May 16 from 9:00 - noon. (id:61423)
Reva Realty Inc.
55 Fire Route 209
Trent Lakes, Ontario
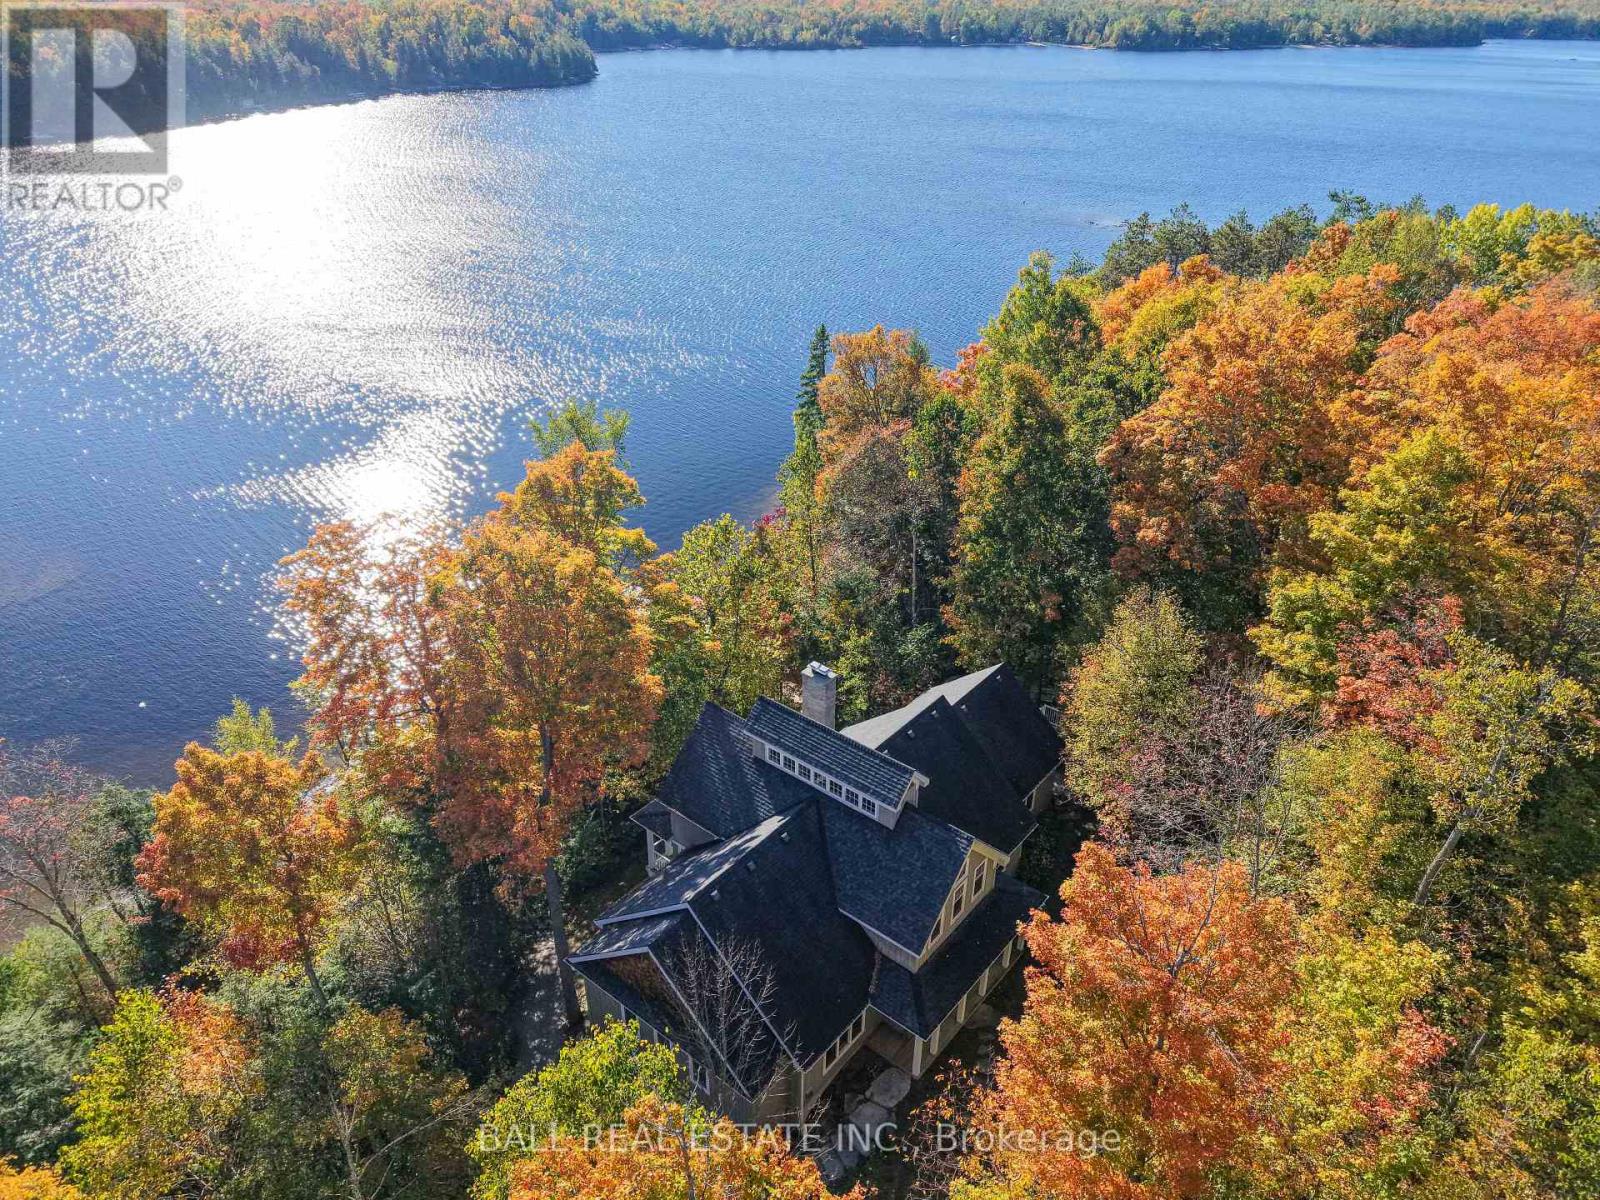
This lake house, with 1.47 acres on Catchacoma Lake, southwest exposure and 275' frontage on crystal clear waterfront, provides privacy with excellent swimming, boating, fishing, panoramic views, sunsets and direct boating access to the 7 lake system. Step inside to a light-filled open concept great room featuring cathedral ceilings capped with a custom clerestory running the width of the cottage. A two-sided, full-height stone fireplace (with heat-a-lator system) separate the living and dining rooms and french doors lead to a covered balcony overlooking the water. The large kitchen blends elegance and functionality with quartz countertops, custom cabinetry, and a large island with bar, ideal for entertaining. Double doors from the large dining area (117" ceiling) open onto a covered, Phantom screened-in porch and a large 'al fresco' dining deck. The Media room, off the kitchen, can also act as a fourth bedroom. Two large main floor bedrooms each feature their own 2 piece bath, individually controlled propane stoves and share a Jack n' Jill shower room. Upstairs, the primary suite overlooks the great room, with a 3 piece bath (large custom multiple-head shower). Downstairs features a built-in, oversized two car garage with access to the motorized dumbwaiter to transport groceries, firewood, etc. up to the kitchen! The Billiard room with 10' ceilings (124"), a fireplace (with heat-a-lator system) and walkout, an office (or 5th bedroom) and wine cellar, a laundry/utility room complete with on-demand water heater, complete the floor. There's also a rough-in for a 5th bathroom. Outdoors, follow the gentle path to your waterside fire pit, private dock and deck with cabana. Peaceful, private with year-around accessibility... an unforgettable memory maker! (id:61423)
Ball Real Estate Inc.
Chyhill054 - 1235 Villiers Line
Otonabee-South Monaghan, Ontario
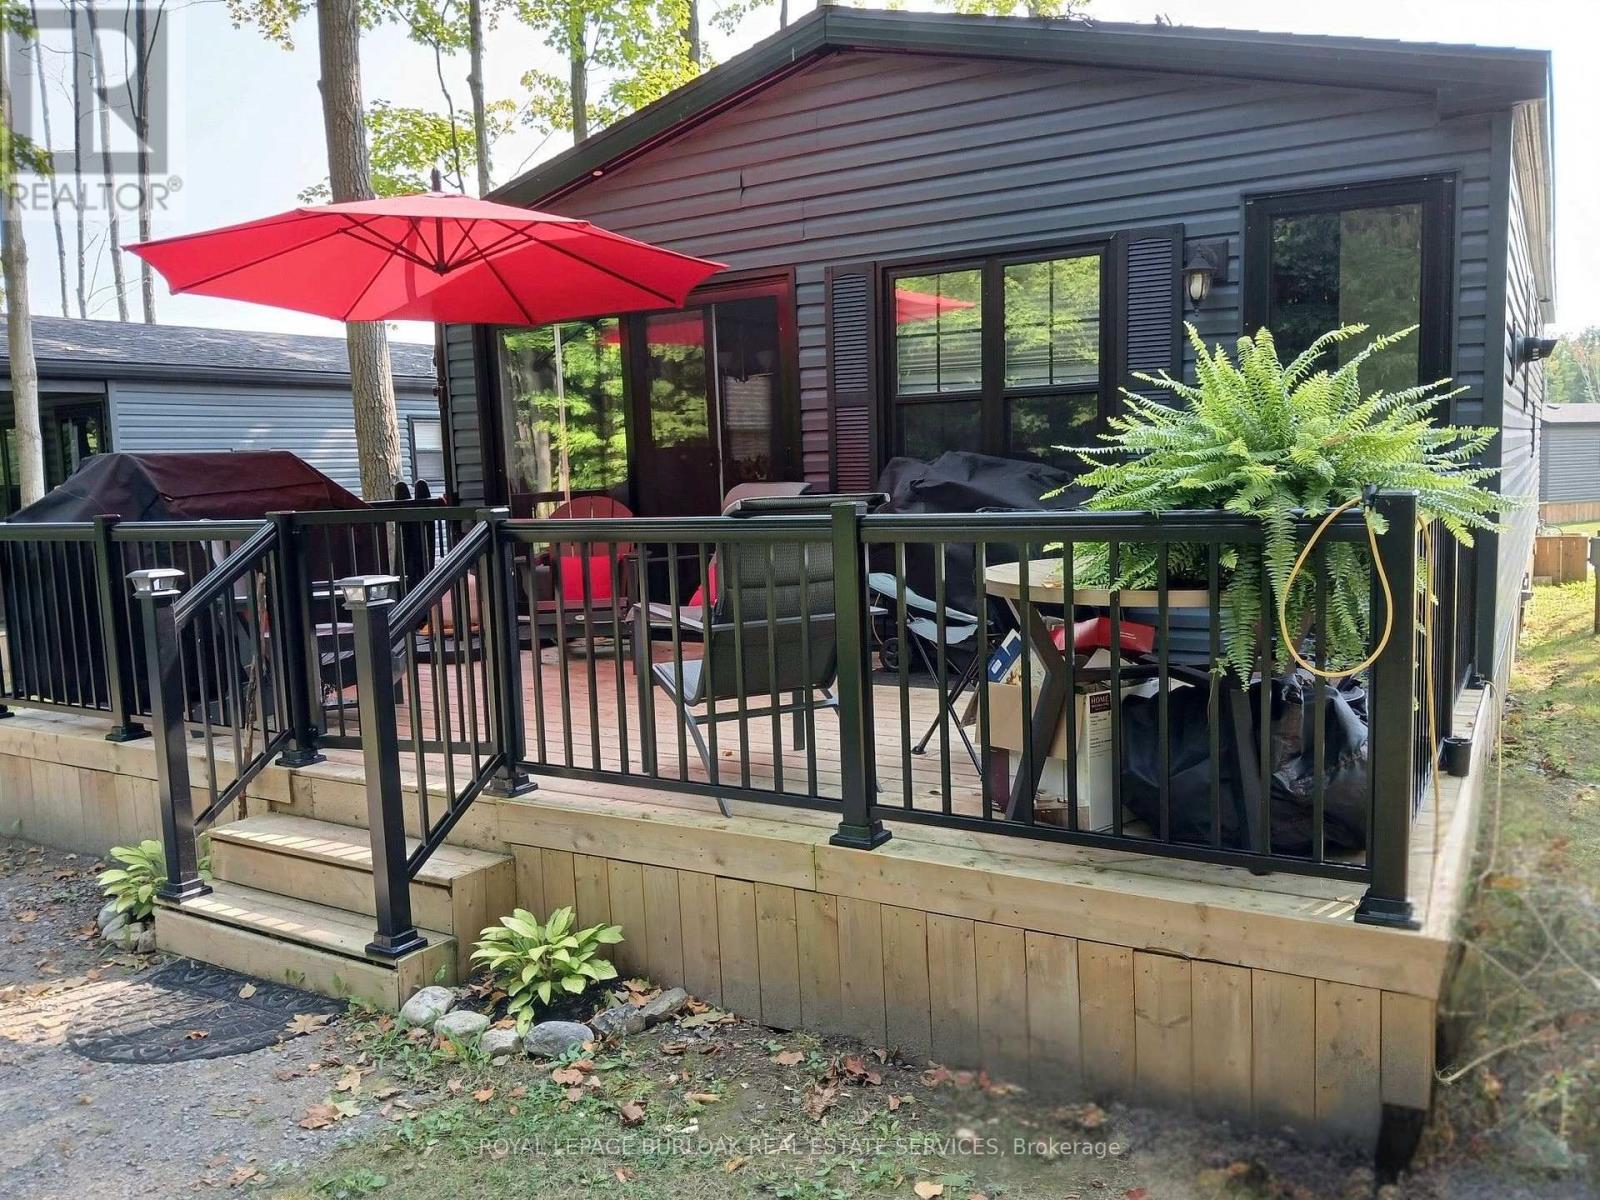
Welcome to easy seasonal living at Bellmere Winds! This well-maintained Northlander Superior model located at 54 Cherryhill Lane offers the perfect blend of comfort, space, and relaxed resort-style living. With 3 bedrooms and 2 bathrooms, including a spacious primary retreat complete with double closets and a private full ensuite, this unit is designed for both family time and weekend escapes. The bright open-concept layout connects the living, dining, and kitchen areas seamlessly, creating an inviting space to gather, entertain, or simply unwind after a day outdoors. The kitchen features a large island with breakfast bar seating, plenty of storage, and great functionality for hosting family and friends. Step outside to enjoy the deck and outdoor living space - perfect for morning coffees, summer dinners, or evenings around the fire. Located in the sought-after Bellmere Winds community, owners enjoy access to a wide range of amenities including pools, sports courts, playgrounds, gym facilities, laundry area, community events, golf membership and more - all just a short drive from nearby shops, restaurants, and conveniences. Whether you're looking for a seasonal family getaway, a low-maintenance summer retreat, or a place to make lasting memories, this one checks the boxes. (id:61423)
Royal LePage Burloak Real Estate Services
54 Woodland Trail
Trent Lakes, Ontario
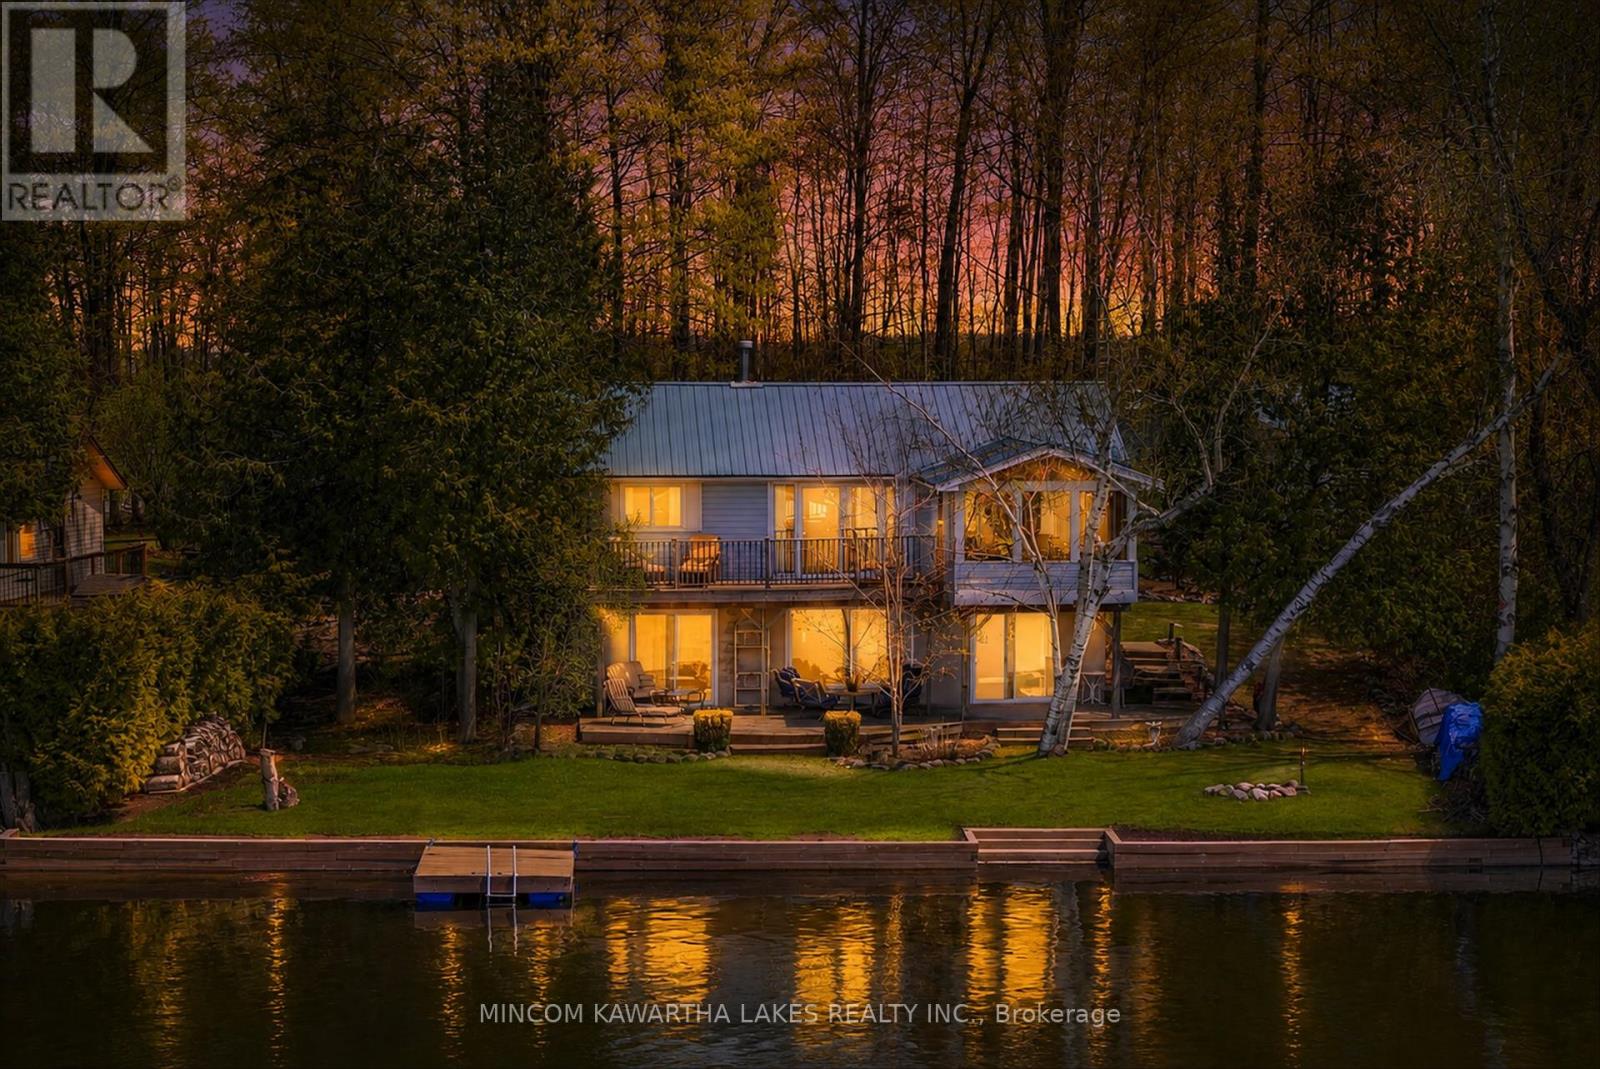
This 4-season raised bungalow on Buckhorn Lake checks all the boxes! West-facing for stunning sunsets, this well-loved waterfront property has been in the same family since it was built in 1963 and has served as a full-time residence for over 20 years.The main level offers 2 bedrooms, a 4-piece bath, and a bright open-concept kitchen, living, and dining area designed for large gatherings. Big windows, a propane fireplace, and an incredible screened porch make this the perfect lakefront retreat. The walkout lower level features a third bedroom, spacious family room with a second propane fireplace, 3-piece bath, and a combined utility/laundry room. Step outside to the lake level with fire pit, freshly redone shoreline retaining wall with steps into the water, and level sandy frontage. A floating dock is included. Additional highlights include a drilled well, septic system, steel roofs on both buildings, and a newer detached 2-car garage/workshop perfect for storing all the toys, tools, and watercraft. Even better, the cottage comes with most furnishings, tools, water toys, and even a 14' boat with 9.9 motor, making this an exceptional turnkey opportunity and truly move-in ready. An inspection report has been completed and is available. Located on Buckhorn Lake and the Trent-Severn Waterway, this property offers exceptional boating, fishing, and touring opportunities. Whether you're looking for a family cottage or year-round waterfront living, this property is ready to enjoy. Located within 2 hrs of the GTA, approx. 30 minutes to Peterborough, and a short drive to the village of Buckhorn, this property presents the ultimate blend of convenience and cottage get away. Don't wait-this one truly has it all! (id:61423)
Mincom Kawartha Lakes Realty Inc.
1404 Hybla Road
Hastings Highlands (Monteagle Ward), Ontario
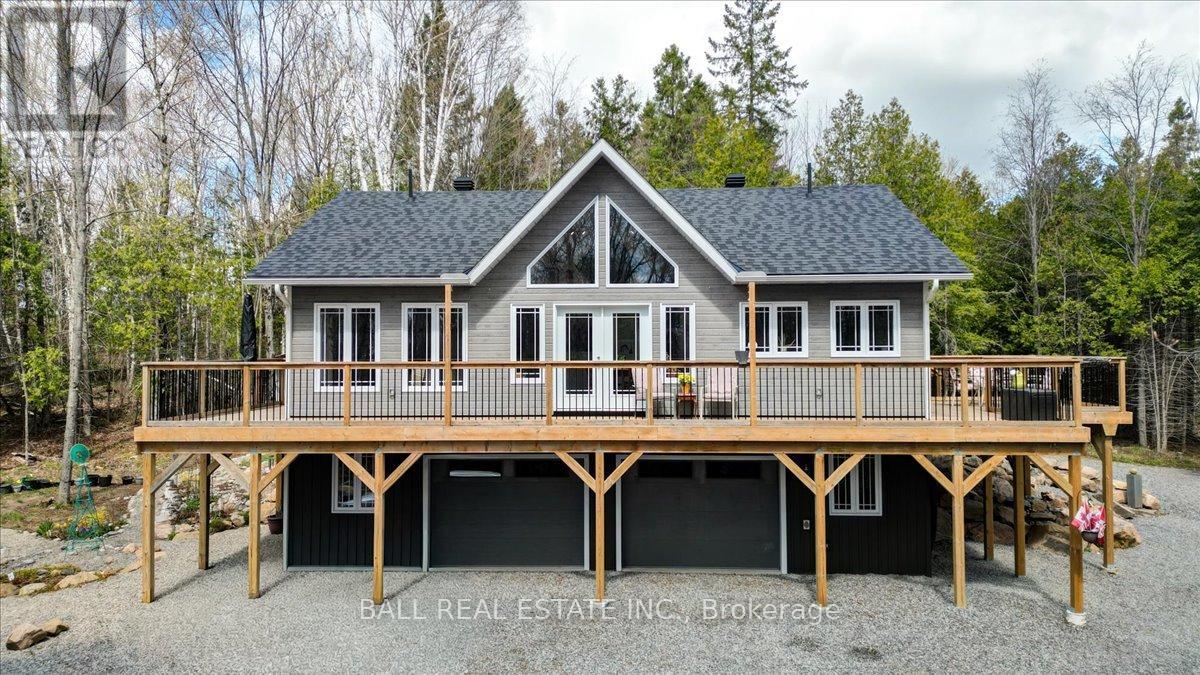
Tucked away on 26.07 private acres and accessed by a long driveway, this stunning custom-built home, completed in 2022, offers the perfect blend of modern comfort and peaceful country living. Surrounded by nature with no neighbors in sight, this incredible property is a true private retreat just 20 minutes from Bancroft and less than three hours from Toronto. Step inside to the bright and spacious open-concept main floor featuring soaring cathedral ceilings and an abundance of windows that flood the home with natural light. The custom kitchen is a showstopper with imported Spanish tile countertops, stainless steel appliances, and a large pantry for added storage. The main floor also features a spacious primary bedroom with double closets, a second bedroom, convenient main floor laundry, and a stunning four-piece bathroom complete with a stone tub surround. Walk out from the dining area to the expansive wraparound deck and enjoy the peaceful setting and abundant wildlife. The lower level includes a three-piece bathroom, utility area, and access to the oversized heated attached garage measuring an impressive 29 x 31 feet. Fully wired for a generator, this home is ready for year-round living. Outside, you'll find trails throughout the property, with an abundance of maple trees for tapping/sap production, an amazing guest cabin/Bunkie tucked away for added privacy with a loft, kitchen area, and wood stove - can easily sleep 4 people! Extra storage with a pole barn, and a sea can. High-speed internet and full cell service complete this exceptional rural getaway/dream home! (id:61423)
Ball Real Estate Inc.
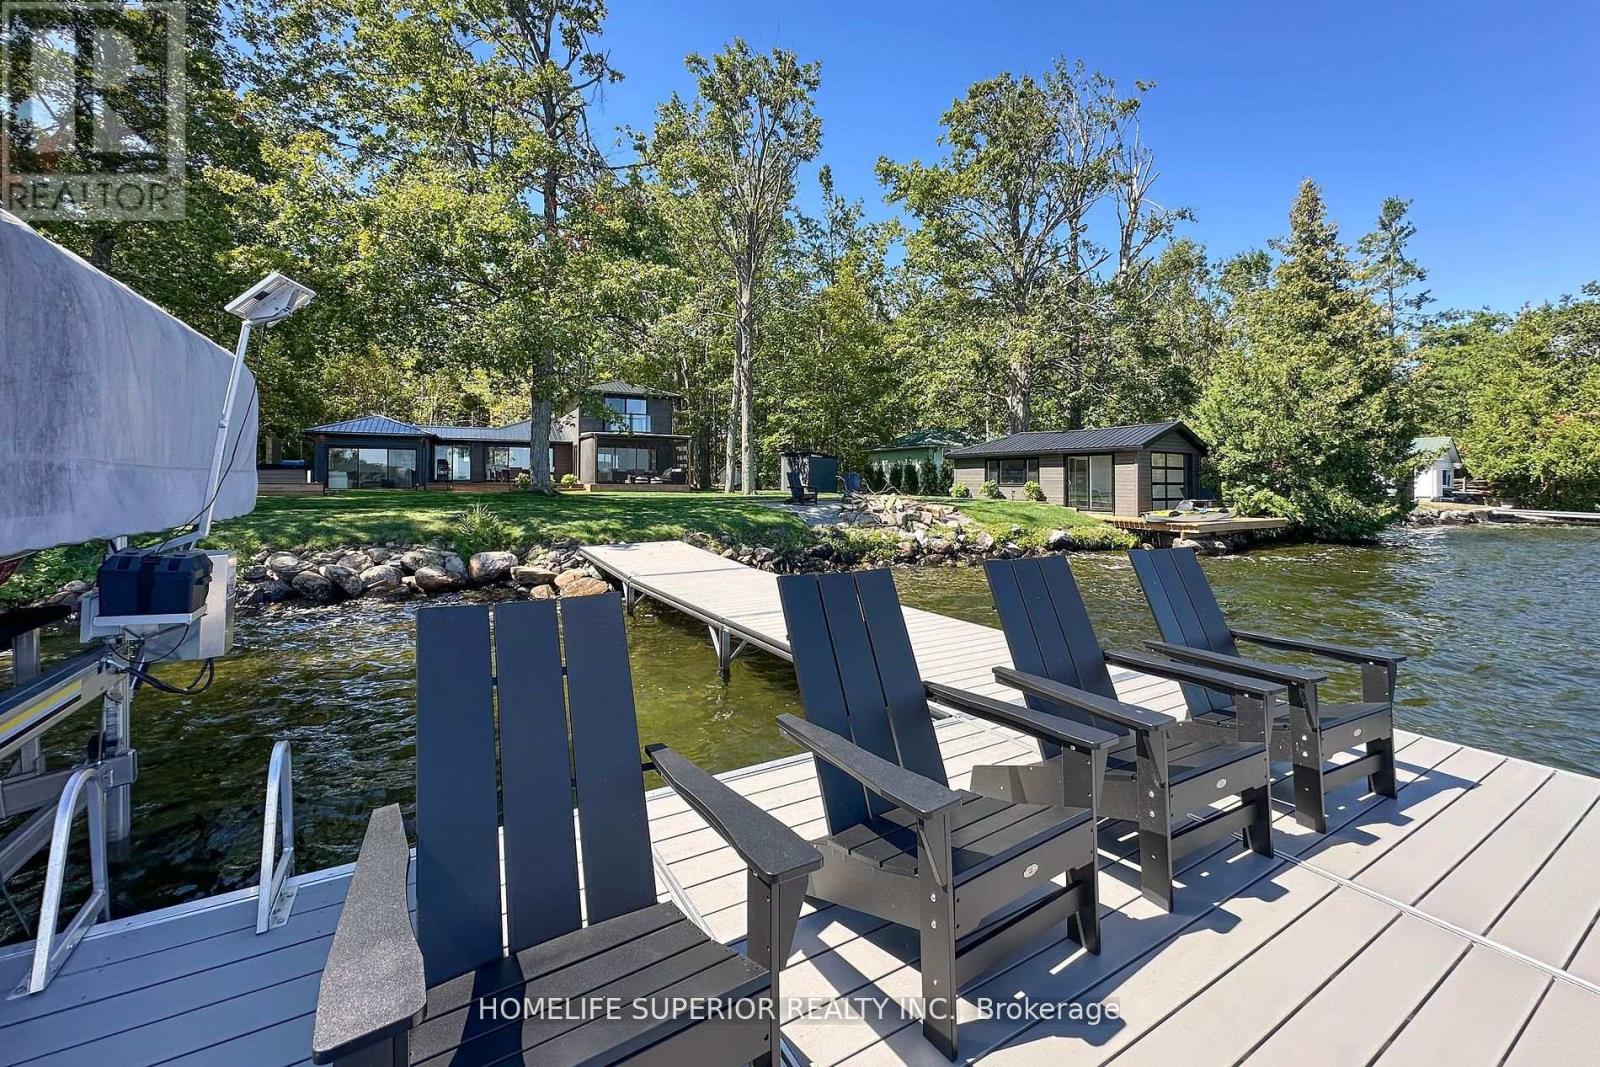
110 West Bay Boulevard
Kawartha Lakes (Bexley), Ontario
Your Luxury Lakeside Escape Awaits! - Immaculate 4 Bedroom, 4 Season Waterfront Retreat on Prestigious Balsam Lake, the Jewel of the Kawartha's! Screened in Sunroom with remote controlled screens. Rogers High Speed Fibre Internet. With 100' of weed free shoreline, 305' depth, breathtaking wide open lake views. Inside discover a bright open concept interior, Custom Kitchen Cabinetry, quartz counters, and Premium GE Cafe Series Appliances. Wet Bar includes large capacity beverage centre and coffee station. Separate spacious Laundry room with pantry. Living Room with Natural stone fireplace and Napoleon Propane log set. White Oak Wide Engineered Hardwood Throughout. Enjoy a multitude of cedar decks along with Jacuzzi Therapeutic Hot Tub. New dock system for easy boat access and covered solar powered boat lift. Separate Garage and Modern Shed. Exterior includes maintenance free Maibec wood siding and Metal roof. Professionally landscaped with privacy trees and in ground Irrigation System. Indoor contents included are, Kitchen large and small appliances. Exterior contents include, Efficient Heating and Air Conditioning Units. Pristine Balsam Lake is at the Top of The Trent Severn Waterway, perfect for boating enthusiasts and swimmers alike! (id:61423)
Homelife Superior Realty Inc.
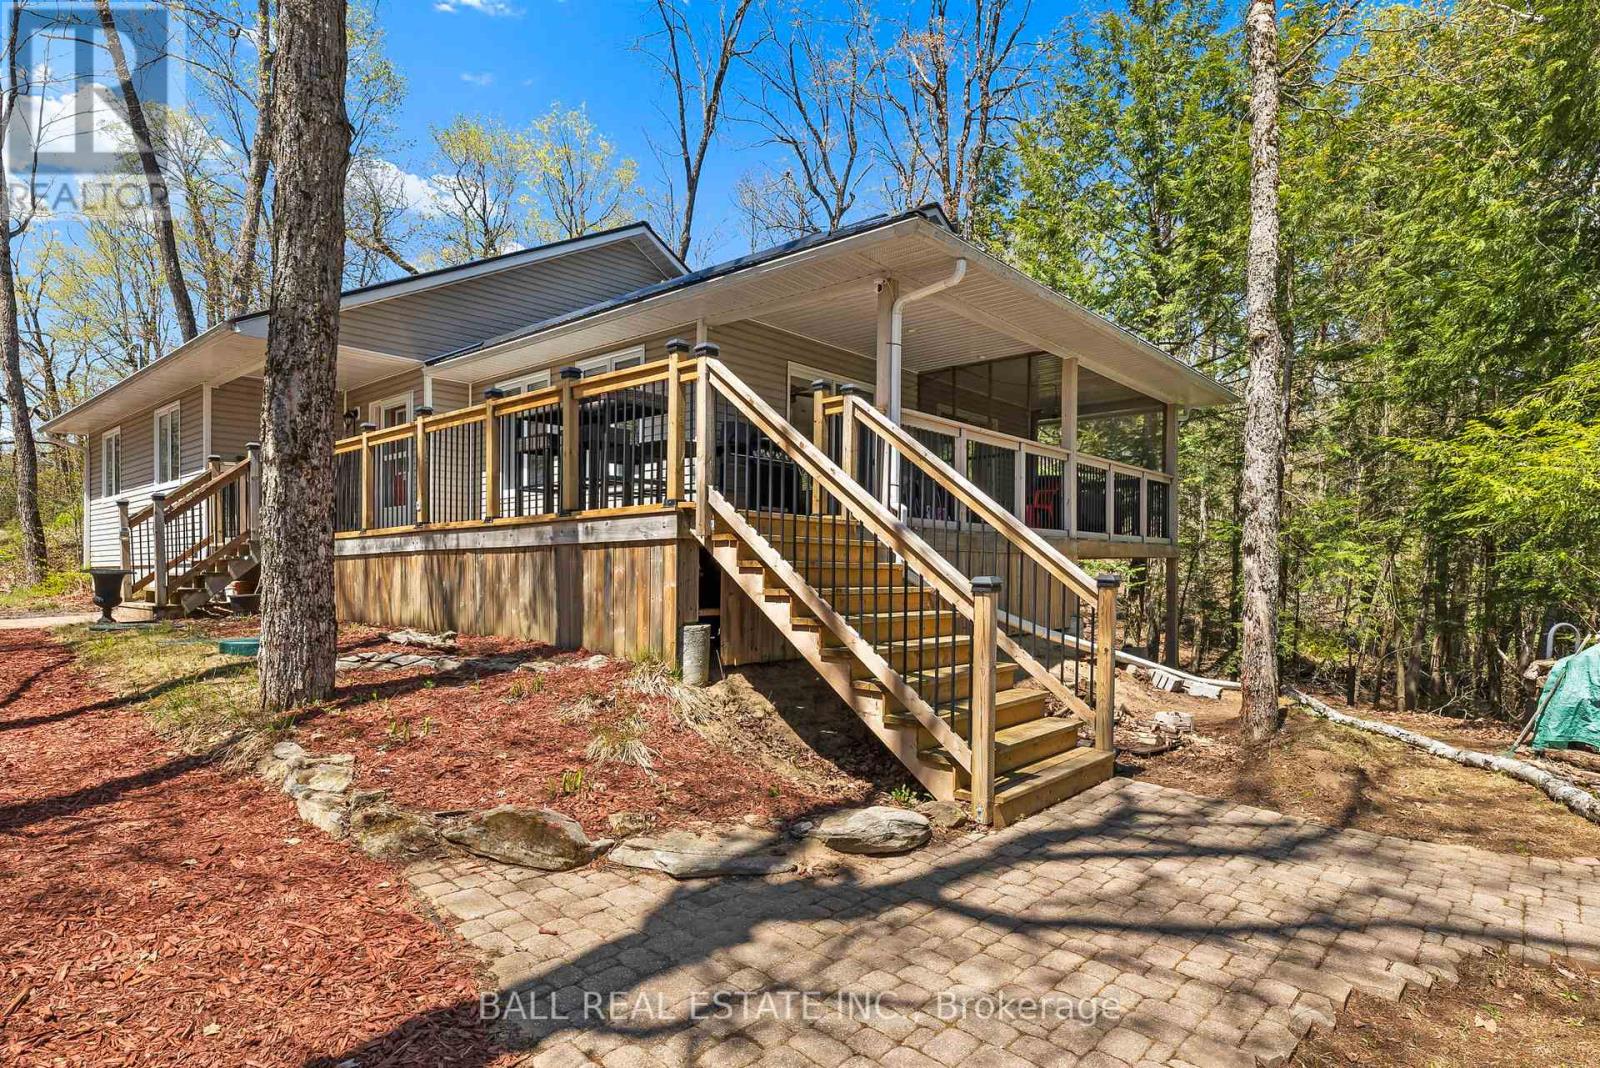
479 East Clear Bay Road
Trent Lakes, Ontario
Welcome to this custom built year round home or cottage on the shores of beautiful Crystal Lake. Situated on just over half an acre and on a year round road. Boasting a large kitchen and open concept living and dining room perfect for entertaining with a beautiful walk out to the wrap around deck and screened in porch. The main floor also consists of three spacious bedrooms, including the primary bedroom which has a large walkin closet and 3-piece ensuite bathroom. Located just off the main lake, there is no shortage of peace and quiet and safe areas for swimming, yet so close to all the action and beautiful White's Beach just around the corner. Finished basement consists of a garage, recreation room, an extra bedroom and a den. Step outside where there is a perfect little Bunkie with hydro, allowing guests to have their own space. Nothing was overlooked here. Additional features include: Metal roof, North Star windows, Central A/C, Central vac, wired for a generator, waterloo bio filter septic system, UV water system, large dock, and sold furnished! Move in and start enjoying summer of 2026! (id:61423)
Ball Real Estate Inc.
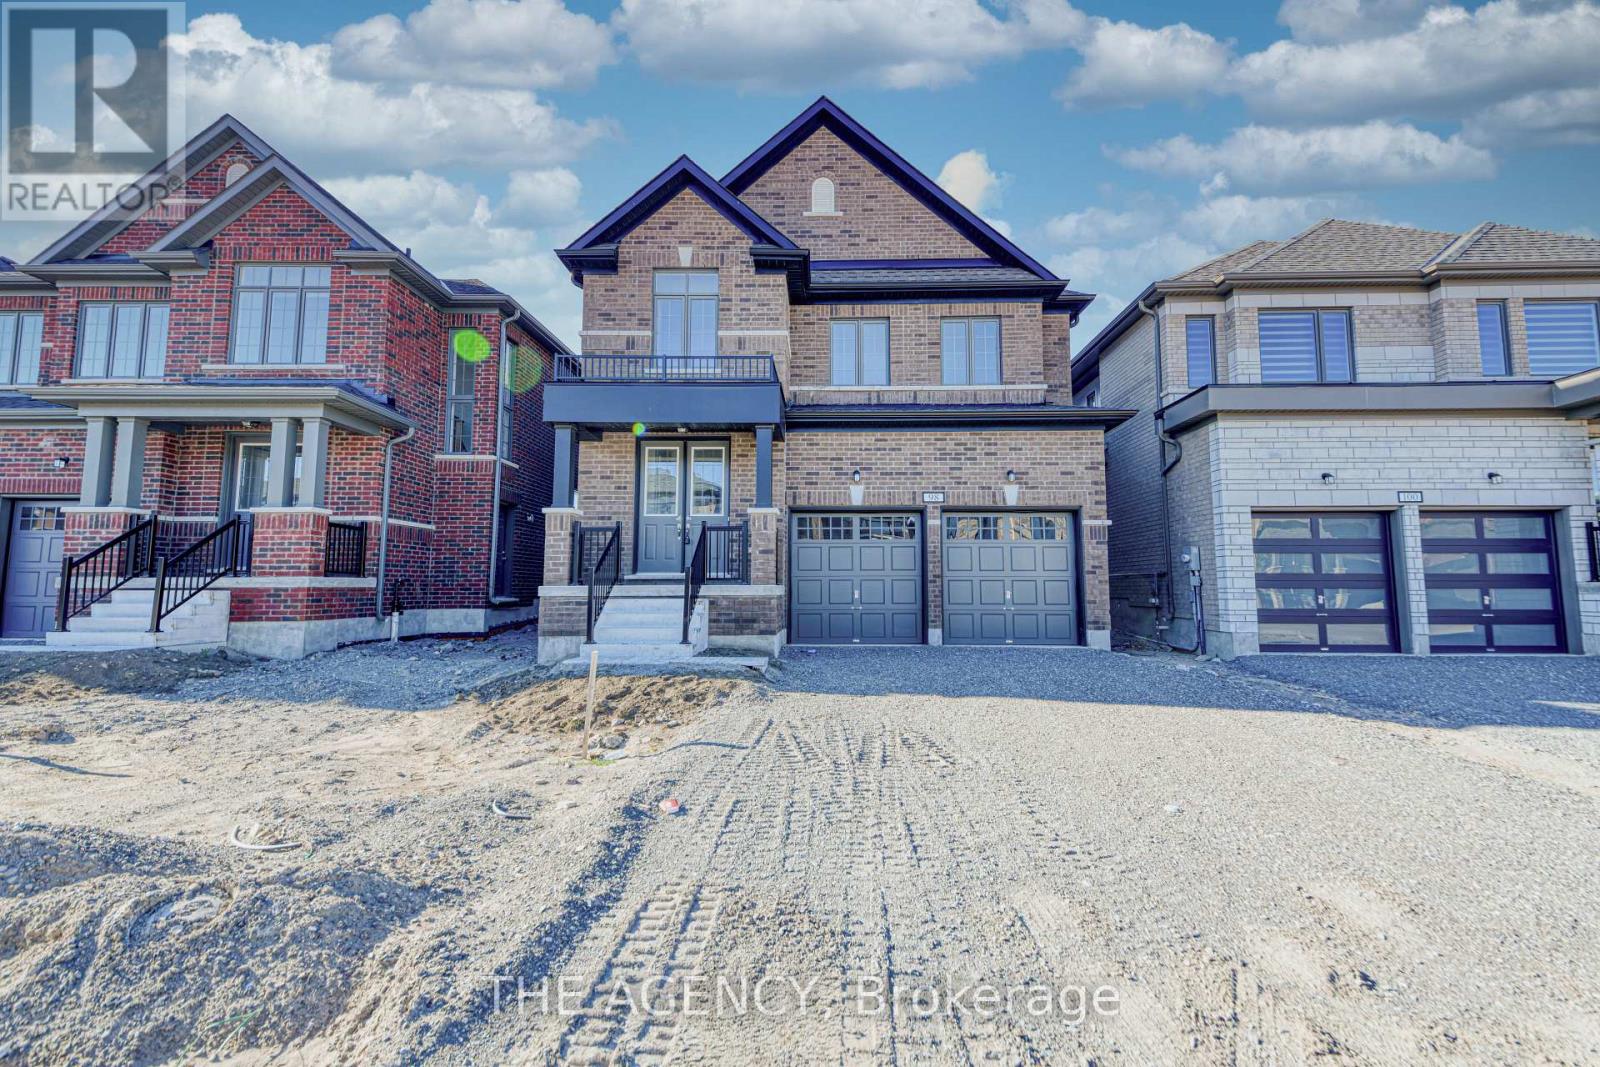
98 Butler Boulevard
Kawartha Lakes (Lindsay), Ontario
Welcome to 98 Butler Blvd-a beautifully designed home offering the perfect blend of style, comfort, and functionality. This well-maintained property features 4 spacious bedrooms, 2.5 bathrooms, and a double car garage. The main floor showcases rich hardwood flooring and a seamless open-concept layout, ideal for both everyday living and entertaining. The kitchen isbright and inviting, complete with stainless steel appliances, a centre island, and ample space to gather. Upstairs, you'll find generously sized bedrooms designed for comfort, while the oakstaircase with sleek iron railings adds a refined, modern touch. A convenient mudroom off the garage enhances everyday practicality and keeps things organized. Move-in ready andthoughtfully laid out, this home offers everything you need in a space that feels both functional and elevated. (id:61423)
The Agency
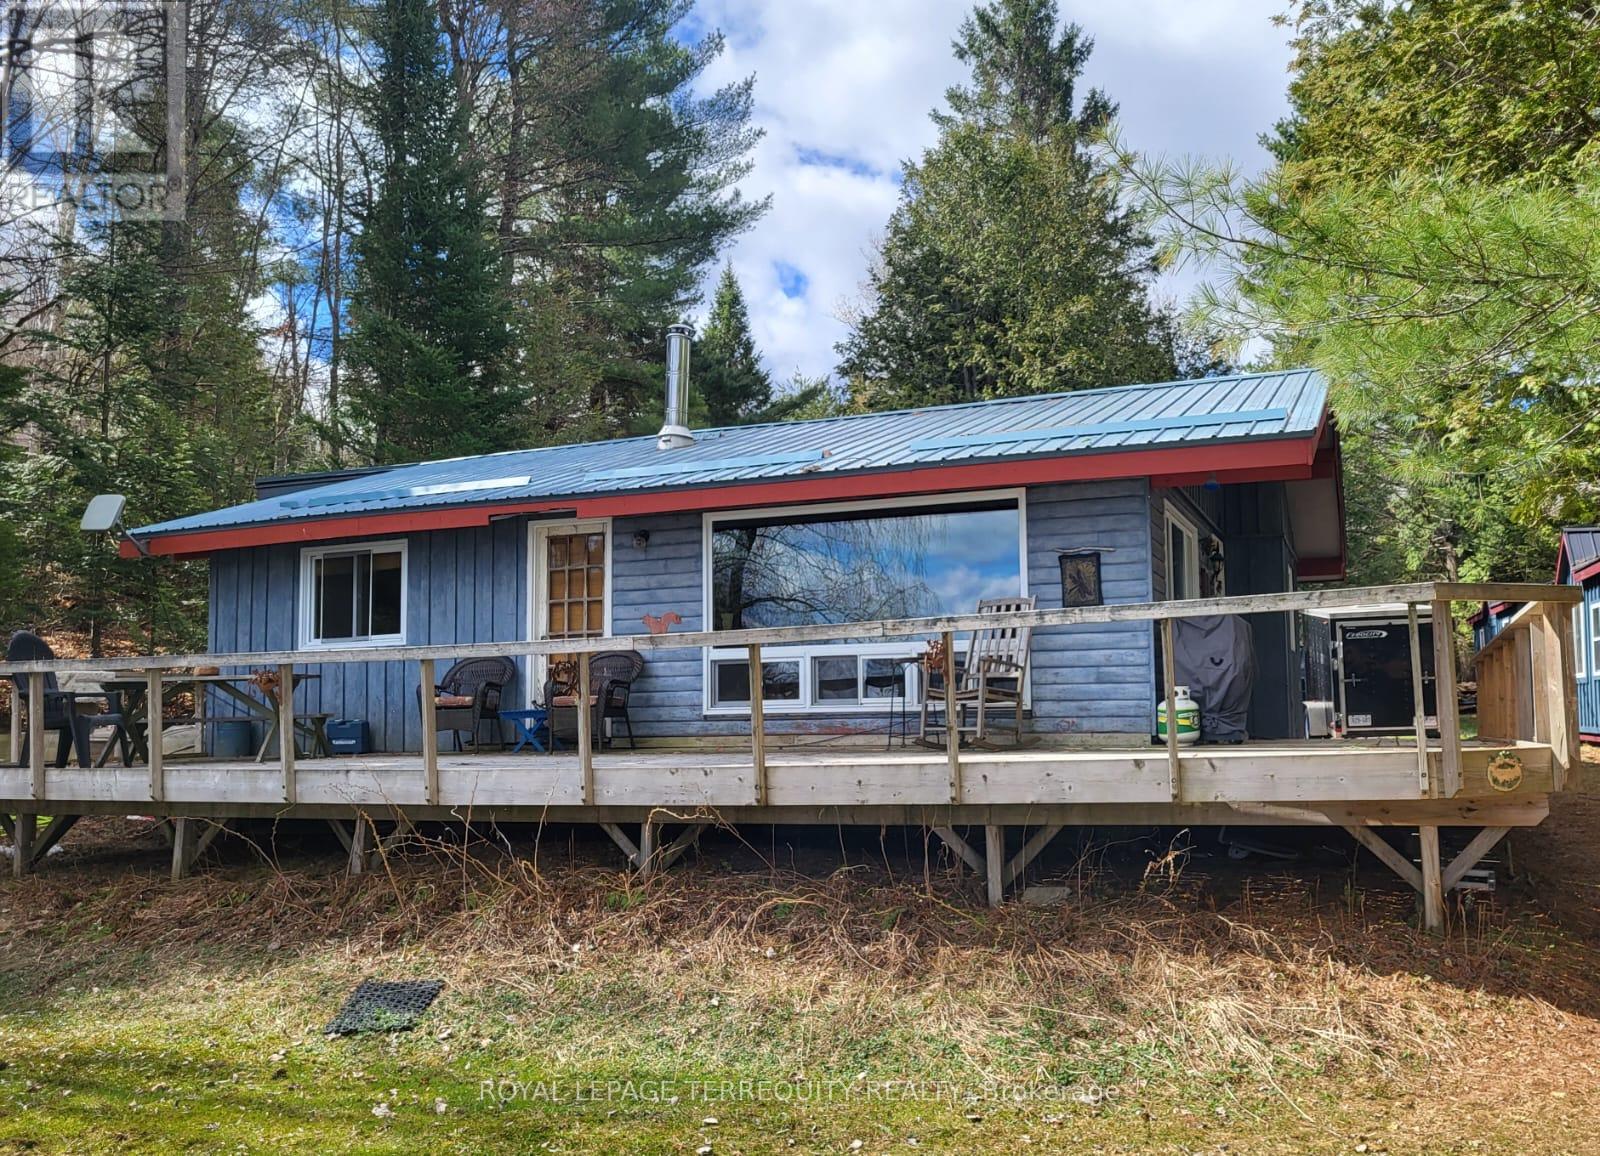
1012 Shamrock Lane
Dysart Et Al (Guilford), Ontario
Nestled along the peaceful shores of Cranberry Lake, this charming waterfront cottage offers a rare opportunity to own a slice of the sought-after Haliburton Highlands-an area celebrated for its vibrant artist community, inspiring landscapes, and relaxed cottage-country lifestyle. Set on a beautiful stretch of shoreline, the property delivers true waterfront living, where your days can begin with a paddle on calm morning waters and end with sunsets reflected across the lake. Known for its great fishing, Cranberry Lake is a favourite for anglers looking to cast a line right from their own dock. The cottage itself can provide an opportunity for those looking to personalize or enhance the space over time. Whether you're a seasoned renovator or someone ready to pick up a tool belt and bring your vision to life, this property presents exciting potential to create your ideal retreat. Surrounded by nature yet part of a welcoming and creative region, this is more than just a cottage-it's an opportunity to become part of the unique culture and lifestyle that defines the Haliburton Highlands. Detached Bunkie and Storage Shed included. More information below (id:61423)
Royal LePage Terrequity Realty
