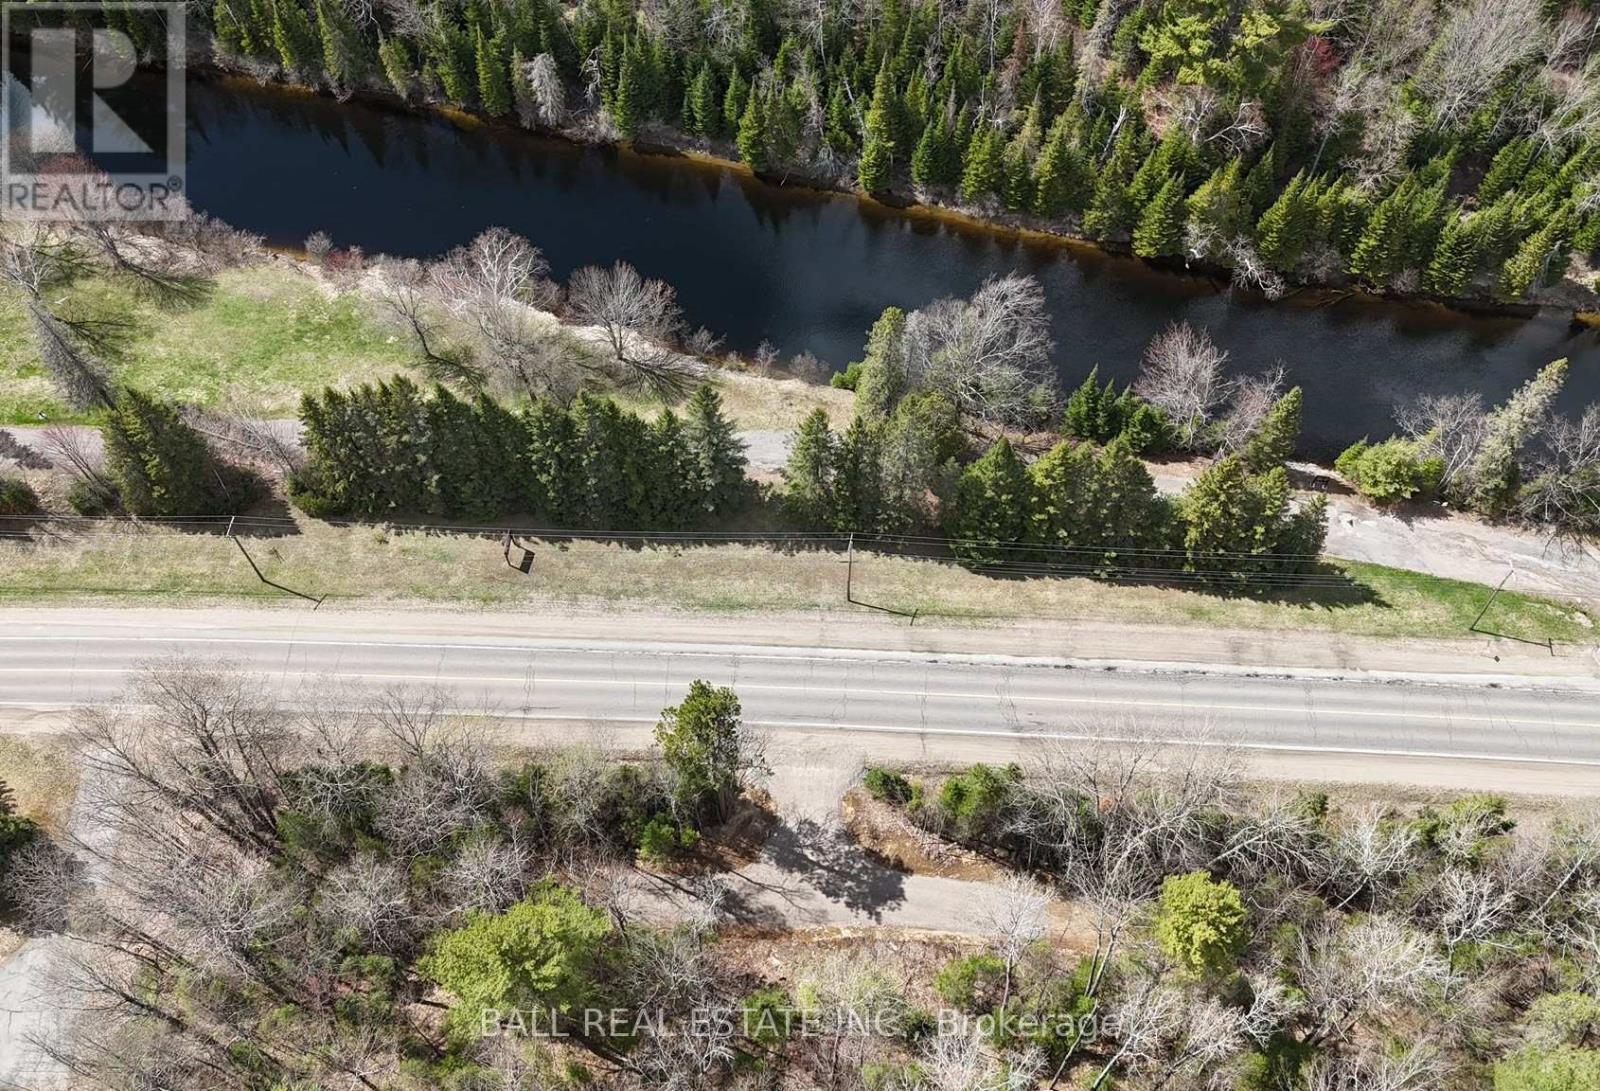
0 Highway 62 N
Bancroft (Bancroft Ward), Ontario
Discover the perfect place to build your dream home on this beautiful 0.87 acre lot with stunning views of the scenic York River - cross the Highway and jump in your canoe or kayak for a day on the river, or a fun trip into town. Ideally located on Highway 62 North, this property offers 189 feet of highway frontage and combines convenience with the peaceful feel of country living. A culvert and shared entrance driveway are already installed, and municipal water and hydro is at the lot line - making it even easier to start planning your future build. Garbage and recycling pickup at the road, and high-speed internet available for added convenience. The property also features approximately $5,000-$6,000 worth of standing timber value. Enjoy being only minutes from shopping, restaurants, healthcare, the golf course, and all the amenities the Town of Bancroft has to offer. Outdoor enthusiasts will love the close proximity to multiple lakes, ATV and snowmobile trails, boating, fishing, and endless recreational opportunities. Whether you're looking to build a year-round residence or a weekend getaway, this fantastic property offers an incredible opportunity in a beautiful location! (id:61423)
Ball Real Estate Inc.
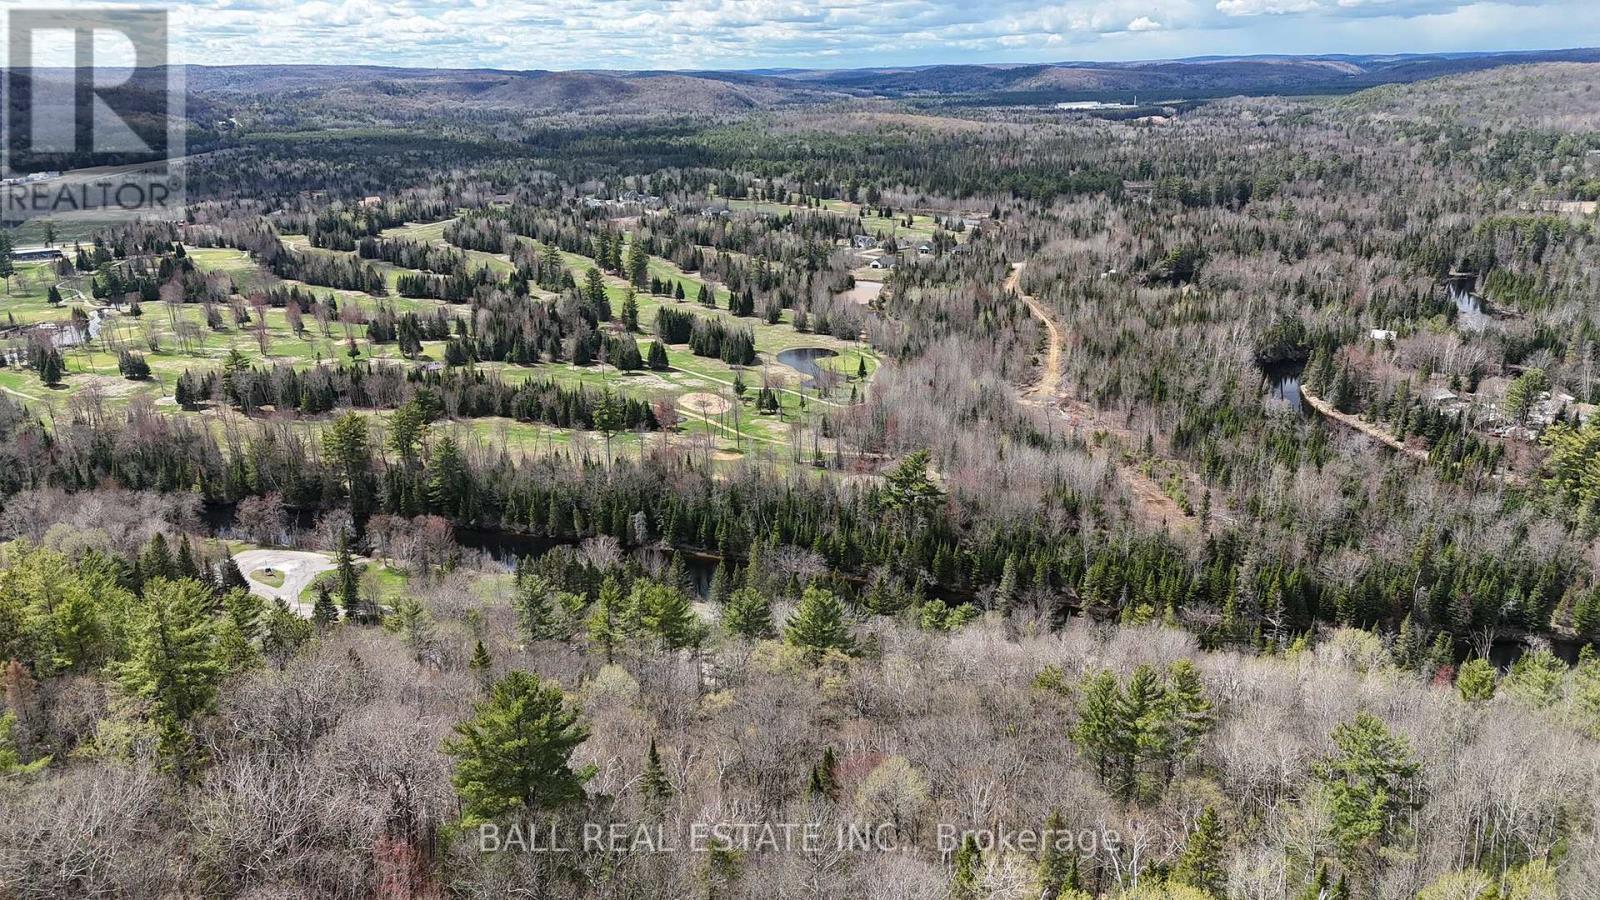
00 Highway 62 N
Bancroft (Bancroft Ward), Ontario
Discover the perfect place to build your dream home on this beautiful 0.91 acre lot with stunning views of the scenic York River - cross the Highway and jump in your canoe or kayak for a day on the river, or a fun trip into town. Ideally located on Highway 62 North, this property offers 189 feetof highway frontage and combines convenience with the peaceful feel of country living. A culvert and shared entrance driveway are already installed, and municipal water and hydro is at the lot line - making it even easier to start planning your future build. Garbage and recycling pickup at theroad, and high-speed internet available for added convenience. The property also features approximately $5,000-$6,000 worth of standing timber value. Enjoy being only minutes from shopping, restaurants, healthcare, the golf course, and all the amenities the Town of Bancroft has to offer.Outdoor enthusiasts will love the close proximity to multiple lakes, ATV and snowmobile trails, boating, fishing, and endless recreational opportunities. Whether you're looking to build a year-round residence or a weekend getaway, this fantastic property offers an incredible opportunity in abeautiful location! (id:61423)
Ball Real Estate Inc.
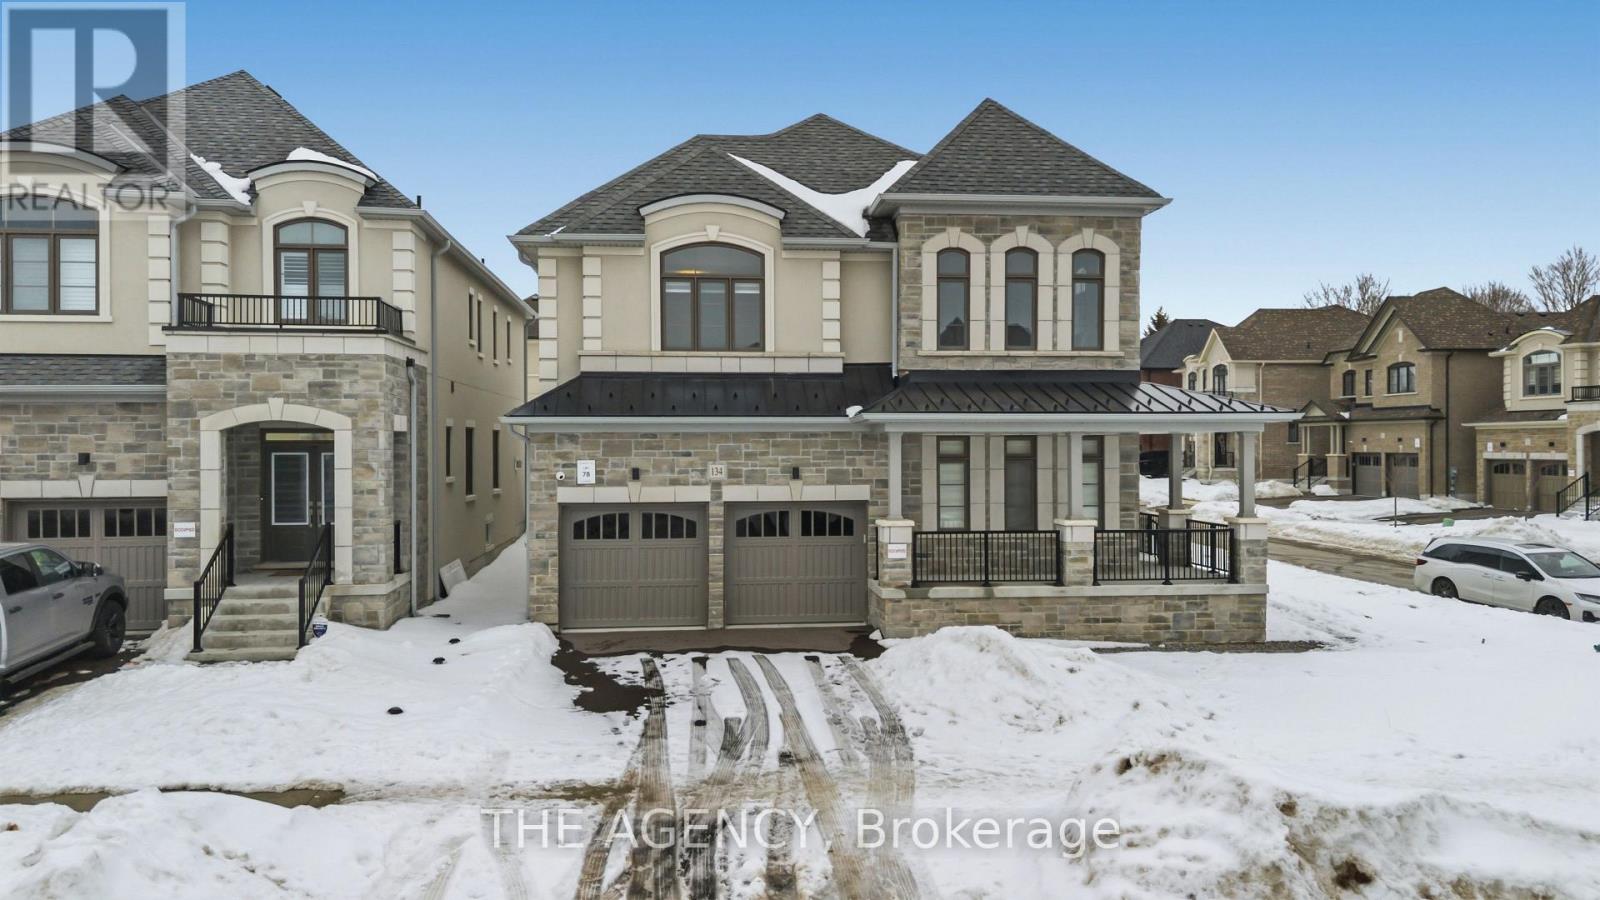
134 Flood Avenue
Clarington (Newcastle), Ontario
Welcome to 134 Flood Avenue an Exceptional Executive Residence Offering Approximately 3,300 Sq Ft of Refined Living on a Premium Corner Lot. This Extensively Upgraded 4 Bedroom 3.5 Bath Detached Home Showcases Premium Upgrades Delivering a Level of Finish Rarely Offered in the Rental Market. Designed for Upscale Living, the Home Features Expansive Principal Rooms, Rich Hardwood Flooring Throughout, Built in Speakers in the Prime Bathroom and the Dining Area, a Beautiful Fire Place and an Open Concept Layout Ideal for Both Everyday Comfort and Sophisticated Entertaining. The Chef Inspired Kitchen is a True Focal Point, Complete With Built in Appliances, Upgraded Cabinetry, Designer Tile Selections, and a Walk in Pantry. Upstairs, Spacious Bedrooms Provide Comfort and Privacy, While the Luxurious Primary Suite Offers a 5 Piece SPA Inspired Retreat With Elegant Tilework and a Glass Enclosed Shower. (id:61423)
The Agency
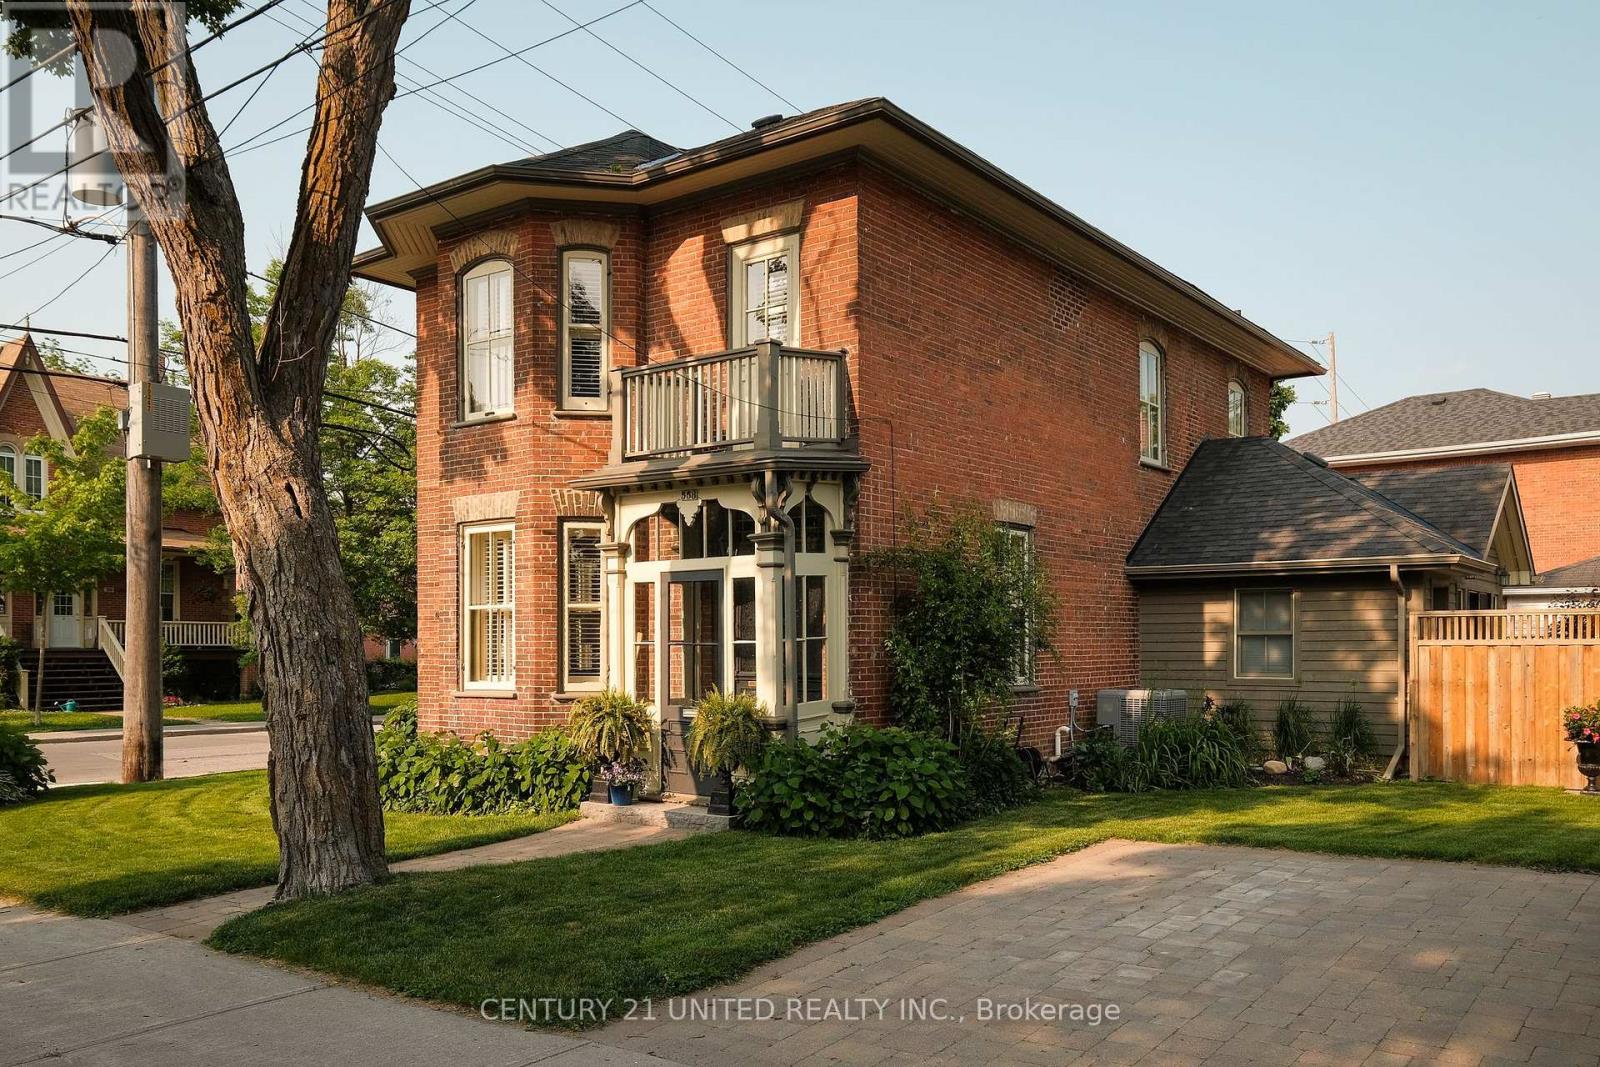
558 Harvey Street
Peterborough (Town Ward 3), Ontario
IMMACULATE ALL BRICK CENTURY HOME IN PRIME HARVEY STREET PETERBOROUGH LOCATION. KNOWN AS THE KINCAID-VINCENT HOUSE, THIS CHARMING 1885 BUILT ALL BRICK HOME OFFERS THE PERFECT MIXTURE OF TIMELESS CHARACTER AND MODERN CHARMING FINISHES. THE PROPERTY OFFERS BOTH IMMACULATE INTERIOR AND EXTERIOR FINISHED, CUSTOM LANDSCAPING, AND A PRIVATE FENCED INTERLOCK COURT. THE INTERIOR LAYOUT FEATURES A BRIGHT AND SPACIOUS MAIN FLOOR INCLUDING A DOUBLE FOYER ENTRY, LIVING ROOM, FORMAL DINING ROOM, CUSTOM KITCHEN WITH UPDATED QUARTZ COUNTERS, 2 PC POWDER ROOM, AND A COZY SITTING ROOM ADDITION WITH WALKOUT TO REAR PATIO. THE SECOND LEVEL OFFERS A LARGE PRIMARY BEDROOM WITH A CUSTOM GLASS SHOWER AND CLAW FOOT SOAKER TUB. PRIDE OF OWNERSHIP IS CLEAR IN THIS FAMILY-OWNED HOME. PRE INSPECTION AND UPDATES LIST AVAILABLE. (id:61423)
Century 21 United Realty Inc.
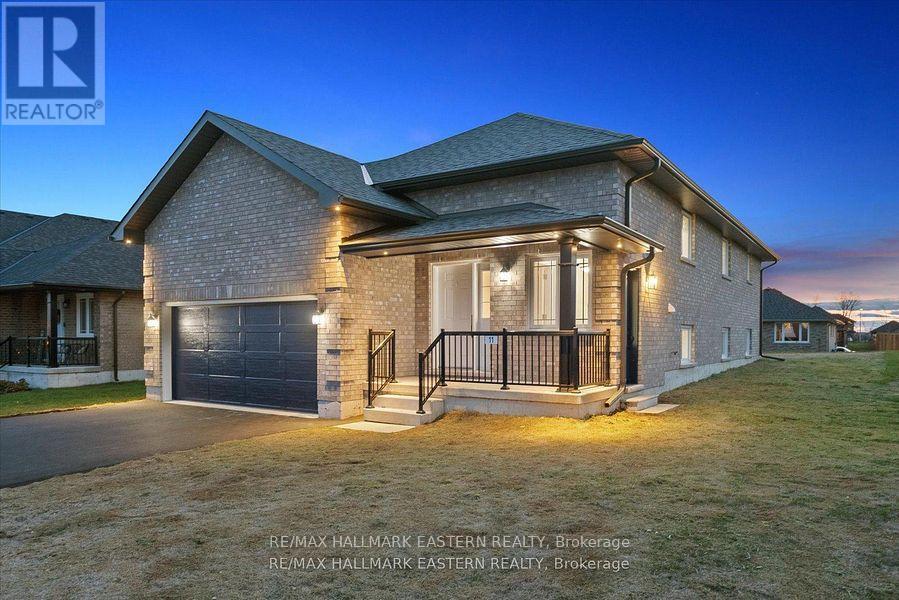
11 Oliver Lane
Asphodel-Norwood, Ontario
Watch Short video / Reel Attached ! Step into this beautifully built bungalow by Peterborough Homes, showcasing quality craftsmanship and loaded with upgrades throughout this home, truly shows like new. The main level offers a bright, open-concept layout featuring a modern kitchen with breakfast bar, seamlessly flowing into the dining and living areas with a walk-out to the deck, perfect for everyday living and entertaining. Two full bathrooms on the main level, including a 4-piece ensuite in the primary bedroom, provide comfort and convenience. The lower level features a brand new in-law apartment with a separate entrance, thoughtfully designed with a spacious open-concept living, dining, and kitchen area, large windows bringing in natural light, and a separate laundry room, ideal for extended family or income potential. Must see to appreciate. Additional highlights include an upgraded 2-car garage and a newly paved driveway (Fall 2025), Central air, Attention first-time buyers and retirees, live comfortably on the main level while generating income from the lower level. A smart move in today's market. (id:61423)
RE/MAX Hallmark Eastern Realty
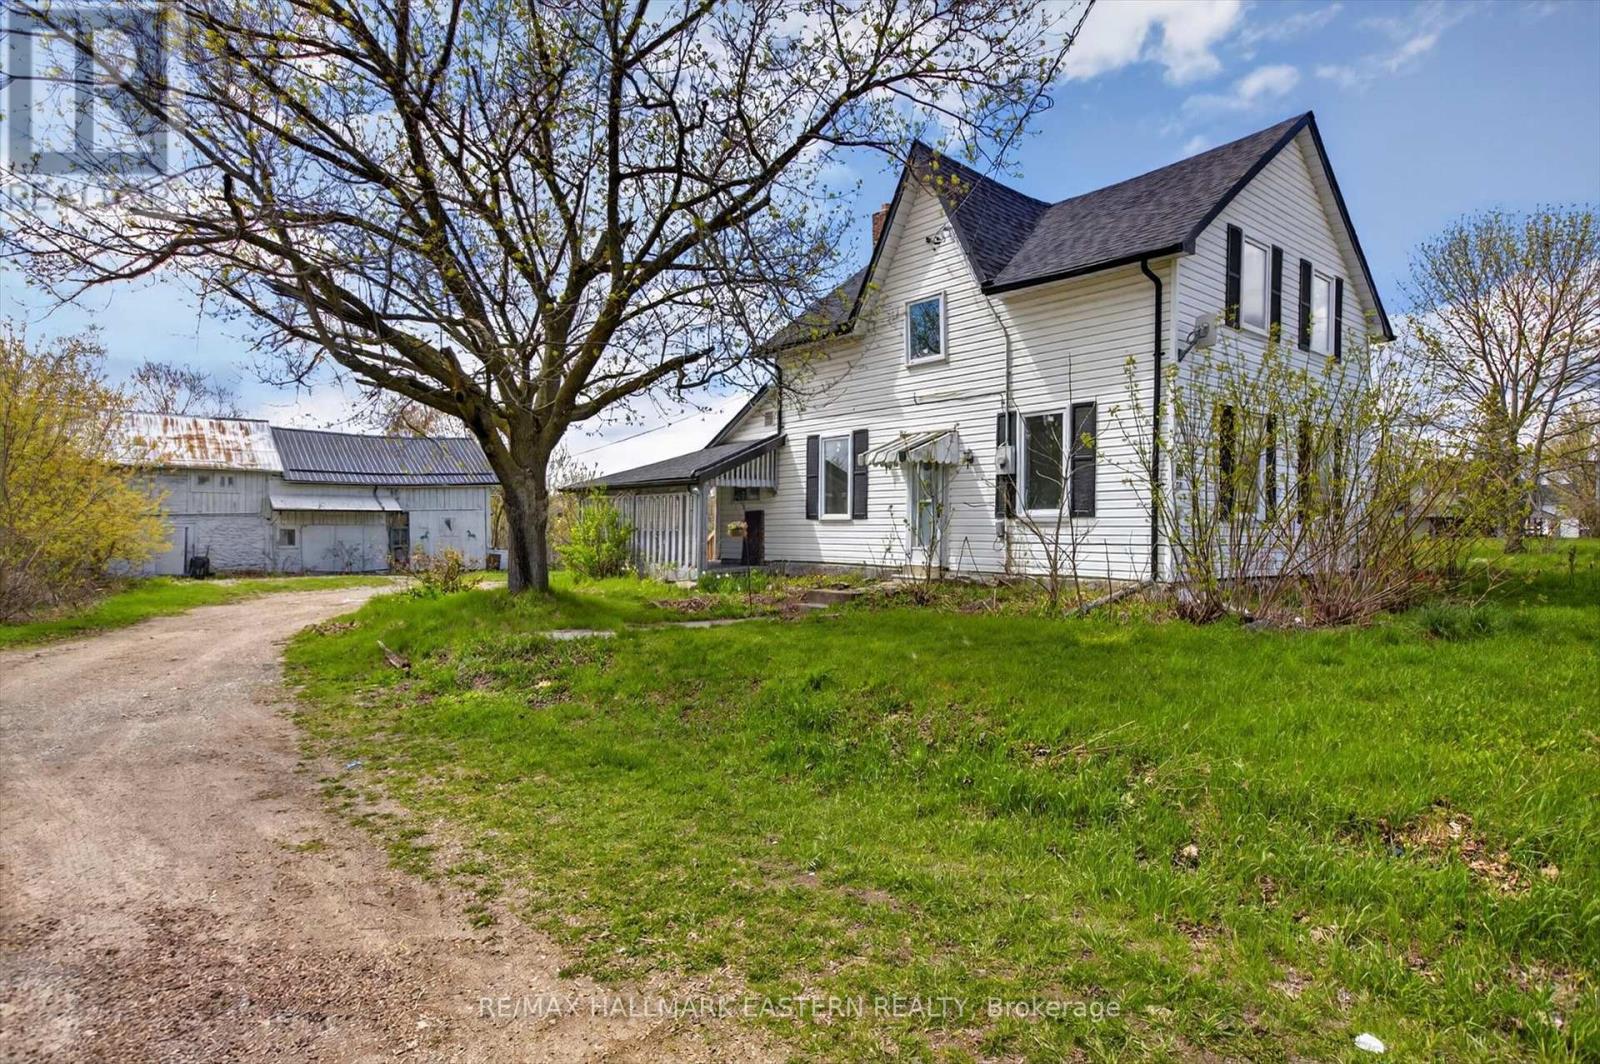
130 County Rd 40
Asphodel-Norwood, Ontario
Welcome to 130 County Road 40 in the charming community of Norwood! Set on approximately half an acre this beautifully updated home offers the perfect blend of country charm and modern convenience, with the added opportunity to purchase the adjacent vacant lot for even more space and future potential. Recently renovated throughout, this move-in ready home features stylish new flooring, a new roof completed in 2023, and a bright, updated interior designed for comfortable everyday living. The spacious kitchen is equipped with brand new appliances and opens into inviting living and dining spaces filled with natural light. Outside, you'll find plenty of room to enjoy the outdoors, entertain, or expand. A large barn at the rear of the property provides excellent storage, workshop space, or hobby farm potential wit ample parking, a generous yard, and flexible possibilities, this property is ideal for families investors, or anyone seeking a peaceful rural lifestyle just minutes from town amenities. A rare opportunity to won a renovated home with land, outbuildings, and expansion potential in a growing area. (id:61423)
RE/MAX Hallmark Eastern Realty
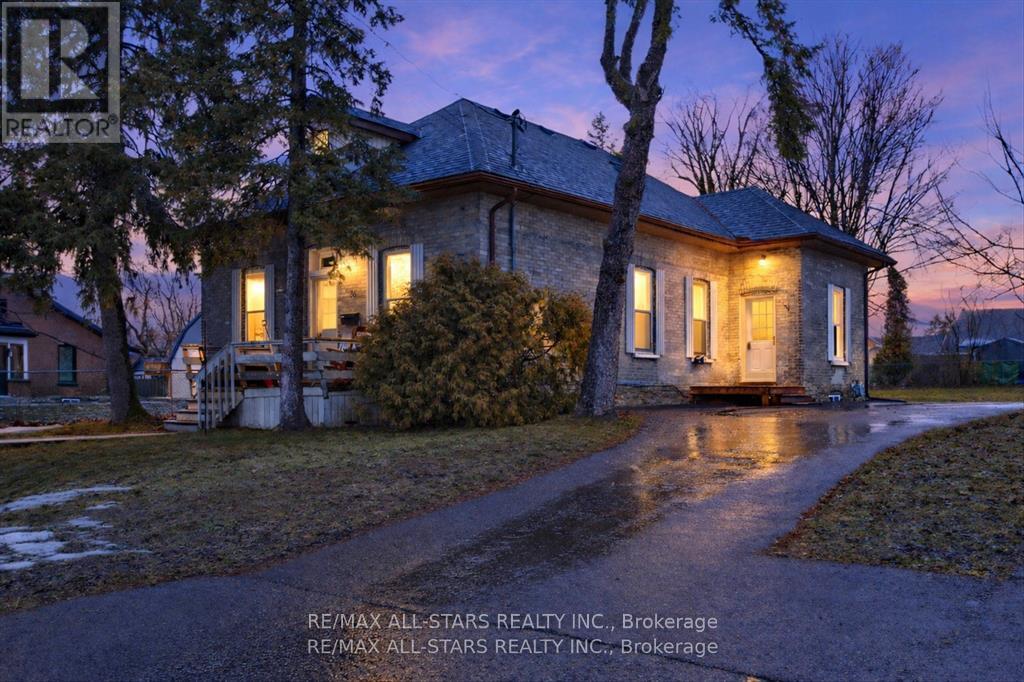
36 Caroline Street
Kawartha Lakes (Lindsay), Ontario
Solid Brick Duplex - Ideal Investment Opportunity. Well-maintained solid brick duplex offering an excellent opportunity for investors or those looking to live in one unit while generating income from the other. Each spacious unit features three bedrooms, providing comfortable living space for families or tenants. One unit is currently tenanted, offering immediate rental income, while the second unit provides flexibility for owner occupancy or additional rental potential. The property sits on a large backyard, perfect for outdoor enjoyment, and each unit benefits from its own private driveway, providing convenient and independent parking. Recent updates include a new furnace, adding peace of mind for years to come. With its solid construction, functional layout, and strong investment potential, this duplex is a smart addition to any real estate portfolio. (id:61423)
RE/MAX All-Stars Realty Inc.
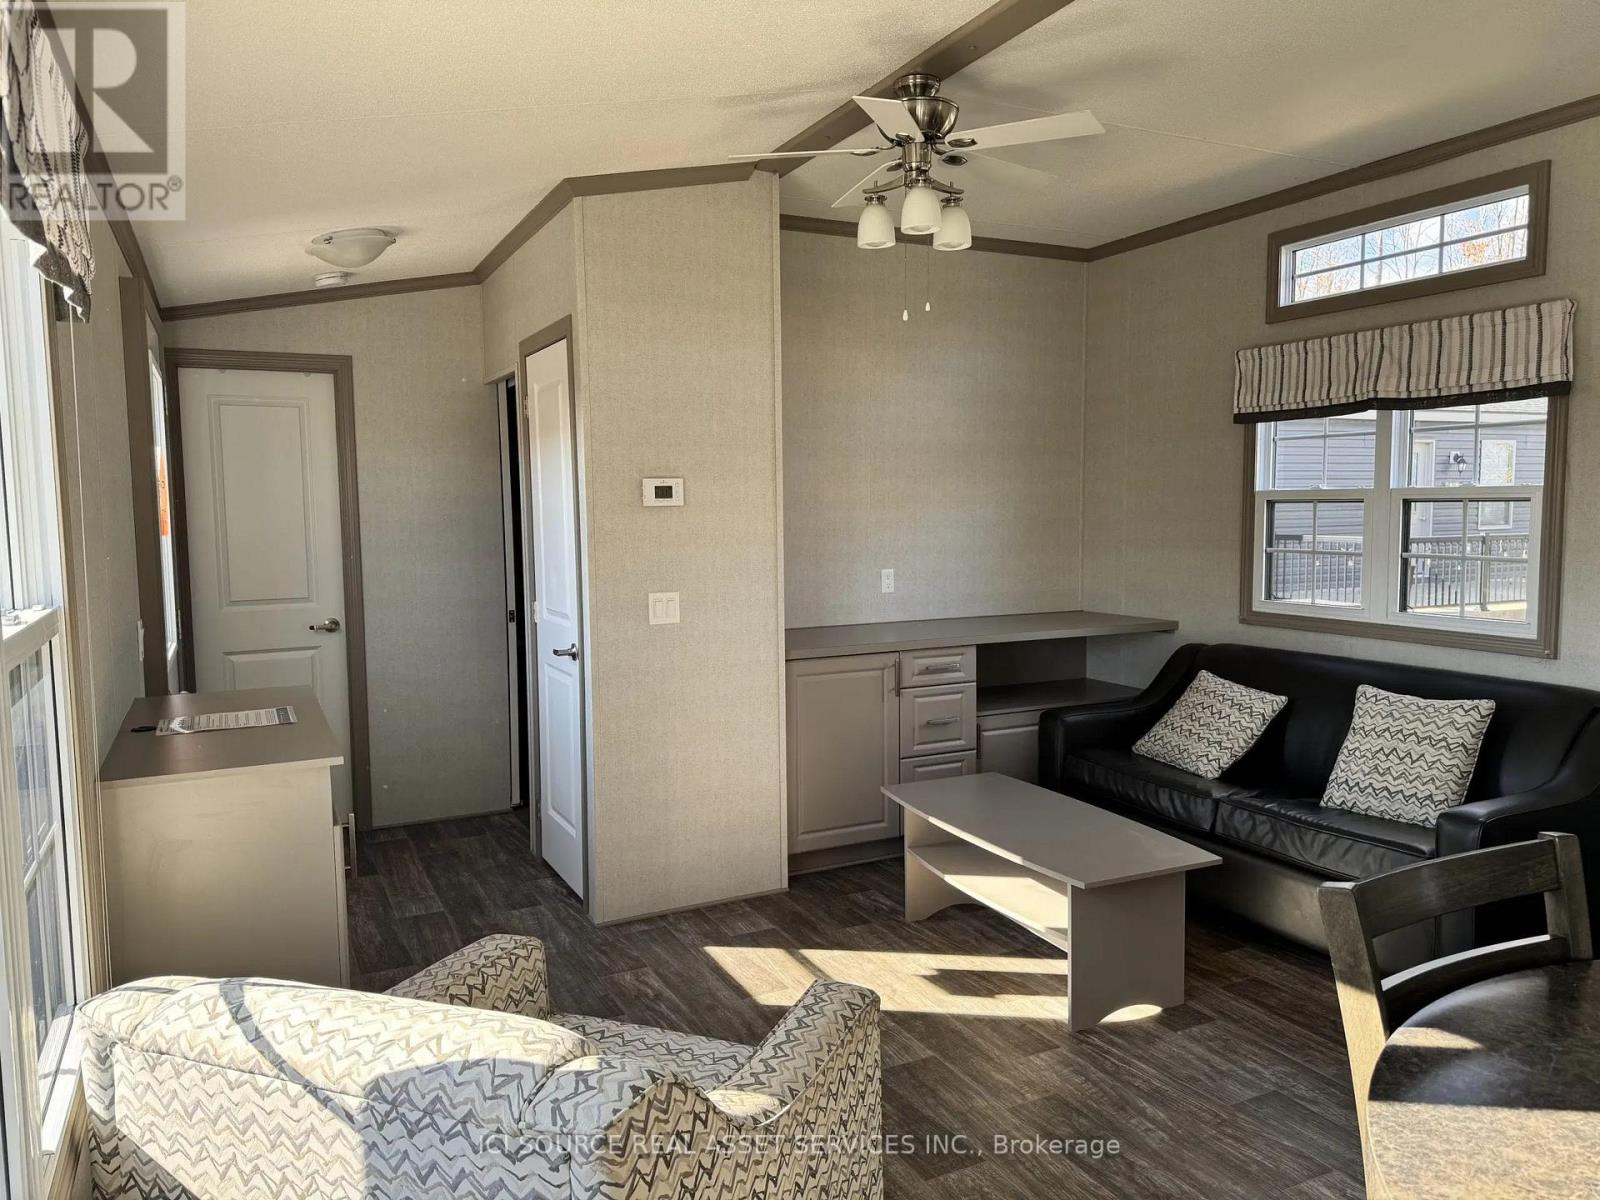
Lba014 - 1235 Villiers Line
Otonabee-South Monaghan, Ontario
Discover this like-new beautiful Heron model, offering 3 bedrooms and 1 bathroom-perfect for family getaways or hosting guests. Situated in the heart of Phase 2, this cottage is just steps from the pool, golf course and other facilities. The site offers both comfort and convenience, making it a prime rental location and of course, a great spot for your family & friends. Enjoy the Bellmere lifestyle with golf memberships included in ownership and endless resort fun just outside your door.*For Additional Property Details Click The Brochure Icon Below* (id:61423)
Ici Source Real Asset Services Inc.
455 Deyell Road
Otonabee-South Monaghan, Ontario
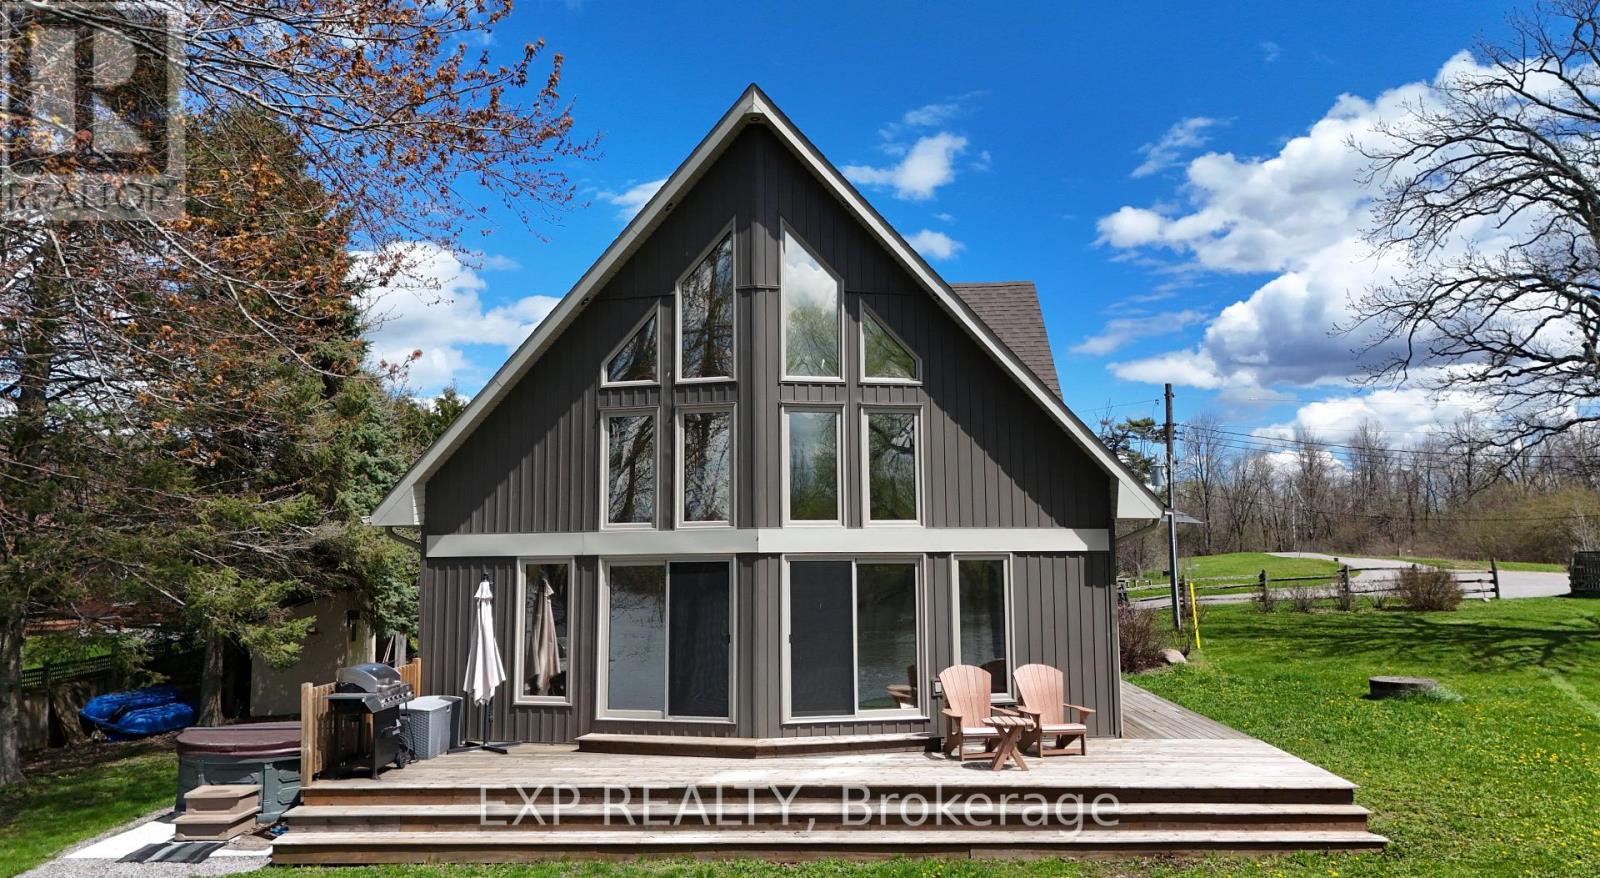
Set on approximately 12 acres along the beautiful Otonabee River, this unique Tourism Commercial (TC) zoned property offers an incredible opportunity just 10 minutes from Peterborough and approximately 2 hours to the GTA. Featuring three separate cottages positioned side by side, this versatile waterfront property is ideal for multi-generational living, investors, short-term rental opportunities, or future tourism-based development.The main A-frame cottage is beautifully finished and offers 3 bedrooms, 2 bathrooms, an open-concept layout, newer shingles, a spacious deck, and hot tub overlooking the peaceful surroundings. The second cottage features 1 bedroom, 1 bathroom, and a durable metal roof, making it perfect for guests or rental income. The third cottage is designed with flexibility in mind, offering 5 bedrooms, 2 bathrooms, 2 kitchens, open-concept living spaces, separate entrances, covered deck, hot tub, propane furnace, and potential duplex capability.The property also includes a drywalled 3-bay garage with a metal roof, private boat launch, and endless possibilities for future growth. Tourism Commercial zoning opens the door to a wide range of permitted uses, including additional cottages, potential trailer park opportunities, and future primary or secondary dwelling development (buyer to complete their own due diligence).Whether you're looking to create a family compound, expand a hospitality business, or invest in a one-of-a-kind waterfront property with exceptional potential, this rare offering delivers space, flexibility, and opportunity in a highly desirable location. Turnkey. Everything included. Cottages are registered with AirBnb. Currently has $65K of bookings for summer season. (id:61423)
Exp Realty
9 Emily Court
Kawartha Lakes (Emily), Ontario
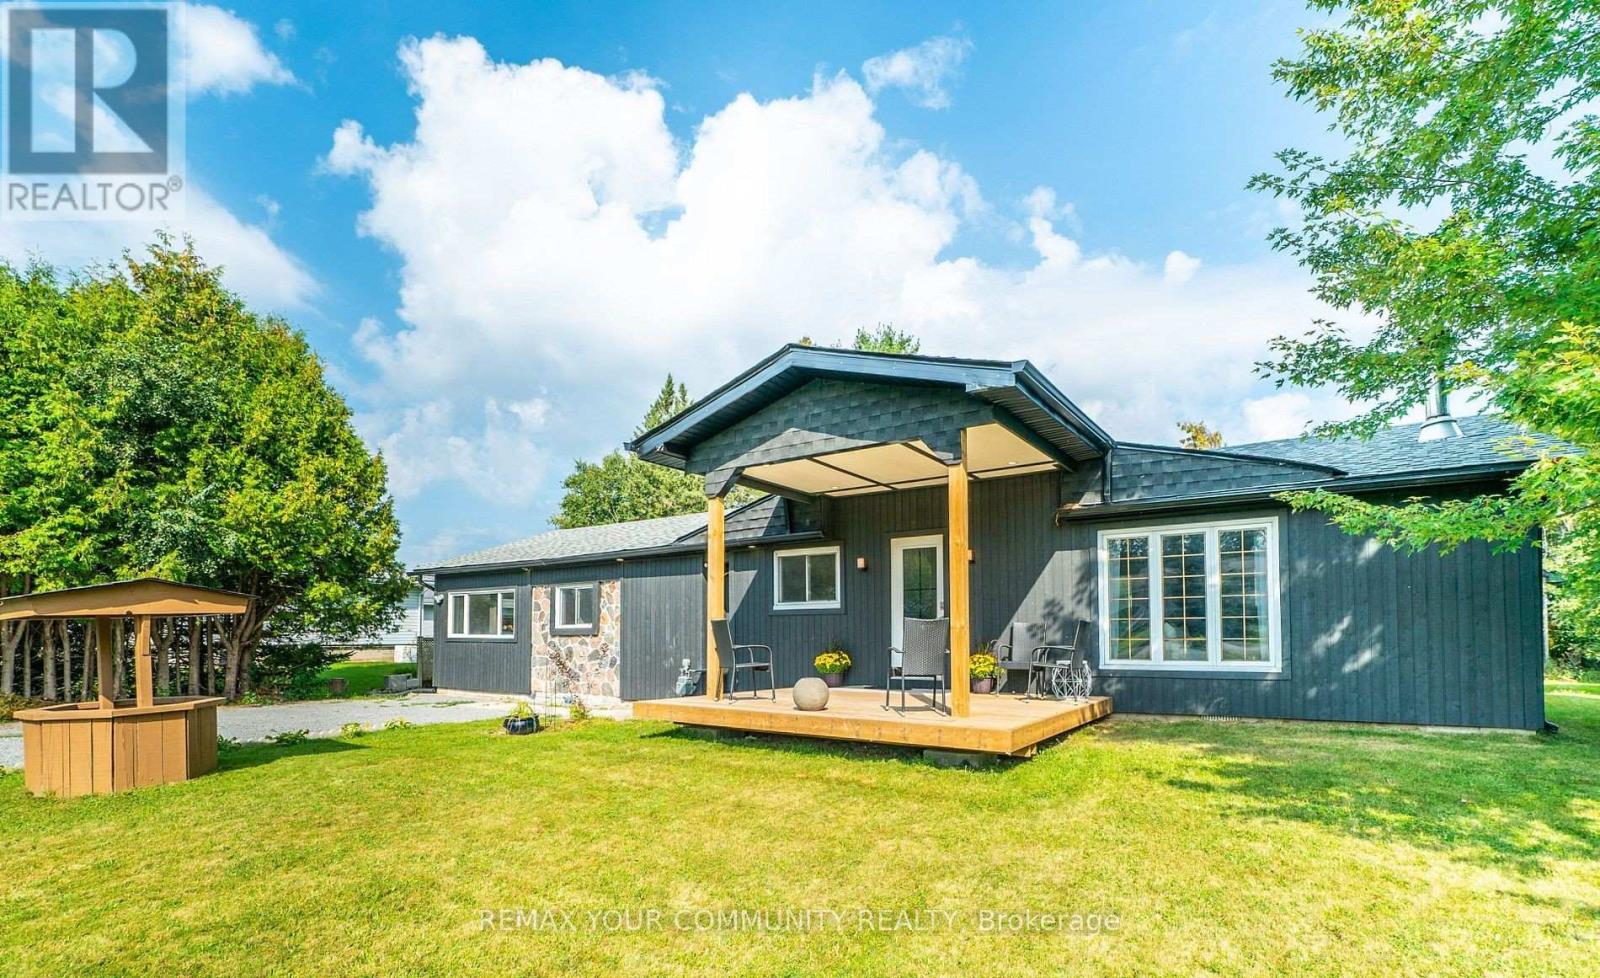
Newly renovated 3 bedroom home in waterfront community between Lindsay & Peterborough. Open concept kitchen, dining & living room with new flooring throughout. Also updated: Gas furnace, A/C, Duct work, exterior doors, light fixtures, kitchen cabinets & appliances as well as bathrooms. Wood insert in the living room for those cold winter nights . Two walk-outs to new decking and your large backyard. 20 minutes to Lindsay & 20 Minutes to Peterborough & 1 1/2 hours to the GTA. A short walk to Pigeon Lake and playground for the kids & 5 minutes to public boat launch (id:61423)
RE/MAX Your Community Realty
219 Rollies Point Road
Curve Lake First Nation 35, Ontario
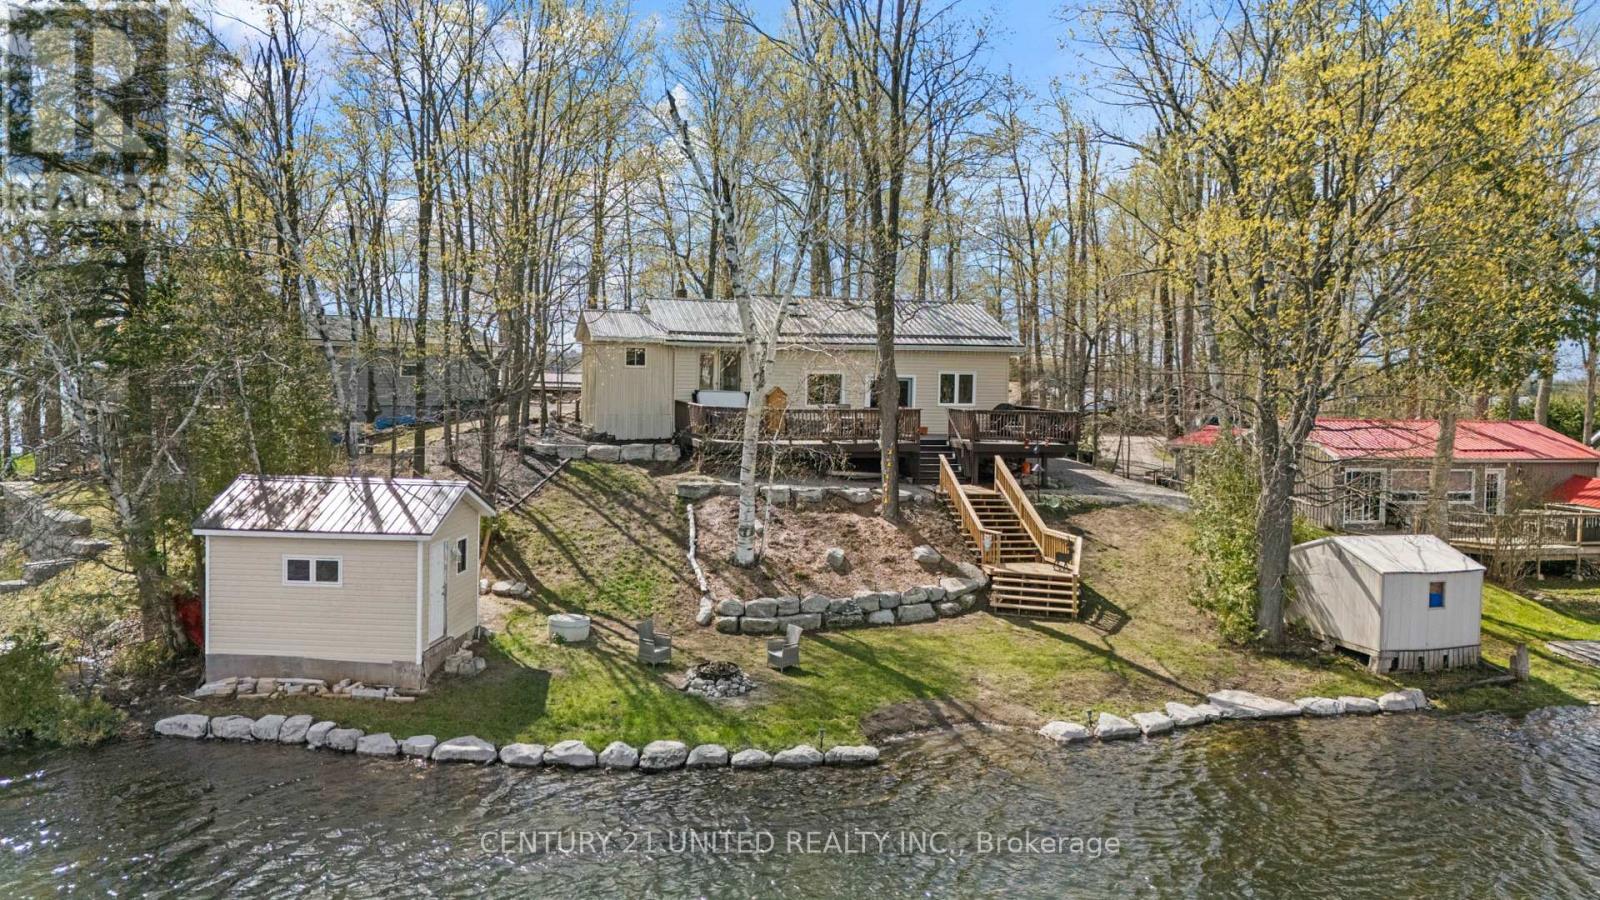
Welcome to 219 Rollies Point Rd in Curve Lake... an exceptional four season waterfront home on the highly sought-after Chemong Lake. Part of the Trent-Severn Waterway, enjoy Lock-free access to endless lakes, making this a true boater's paradise. This lovely home offers 3 bedrooms and 1 bathroom, featuring an updated kitchen, new water filtration system, and upgraded plumbing for peace of mind. A propane fireplace adds cozy comfort year round, while the durable metal roof ensures low-maintenance living. Step outside to a large, oversized deck overlooking breathtaking northwest views, perfect for taking in spectacular sunsets across the lake. The property features approximately 90 feet of shoreline with new armour stone, a brand new staircase to the water's edge, and a waterside fire pit, ideal for relaxing evenings by the lake. A standout feature is the detached storage shed/bunkie with power and plumbing running to it offering excellent potential for guest accommodations. Situated on a quiet cul-de-sac, the property also provides ample parking, plenty of storage, and beautifully maintained perennial gardens. Whether you're looking for a year-round residence or the perfect waterfront escape, this move-in-ready property delivers the best of Chemong Lake living. *This home is on leased land and will come with a NEW 20 year lease - $6,000 per year (5 year renewable), Emergency Services, Road Maintenance & Waste Management - $2,130 per year. (id:61423)
Century 21 United Realty Inc.
141 Highlands Boulevard
Cavan Monaghan (Cavan Twp), Ontario
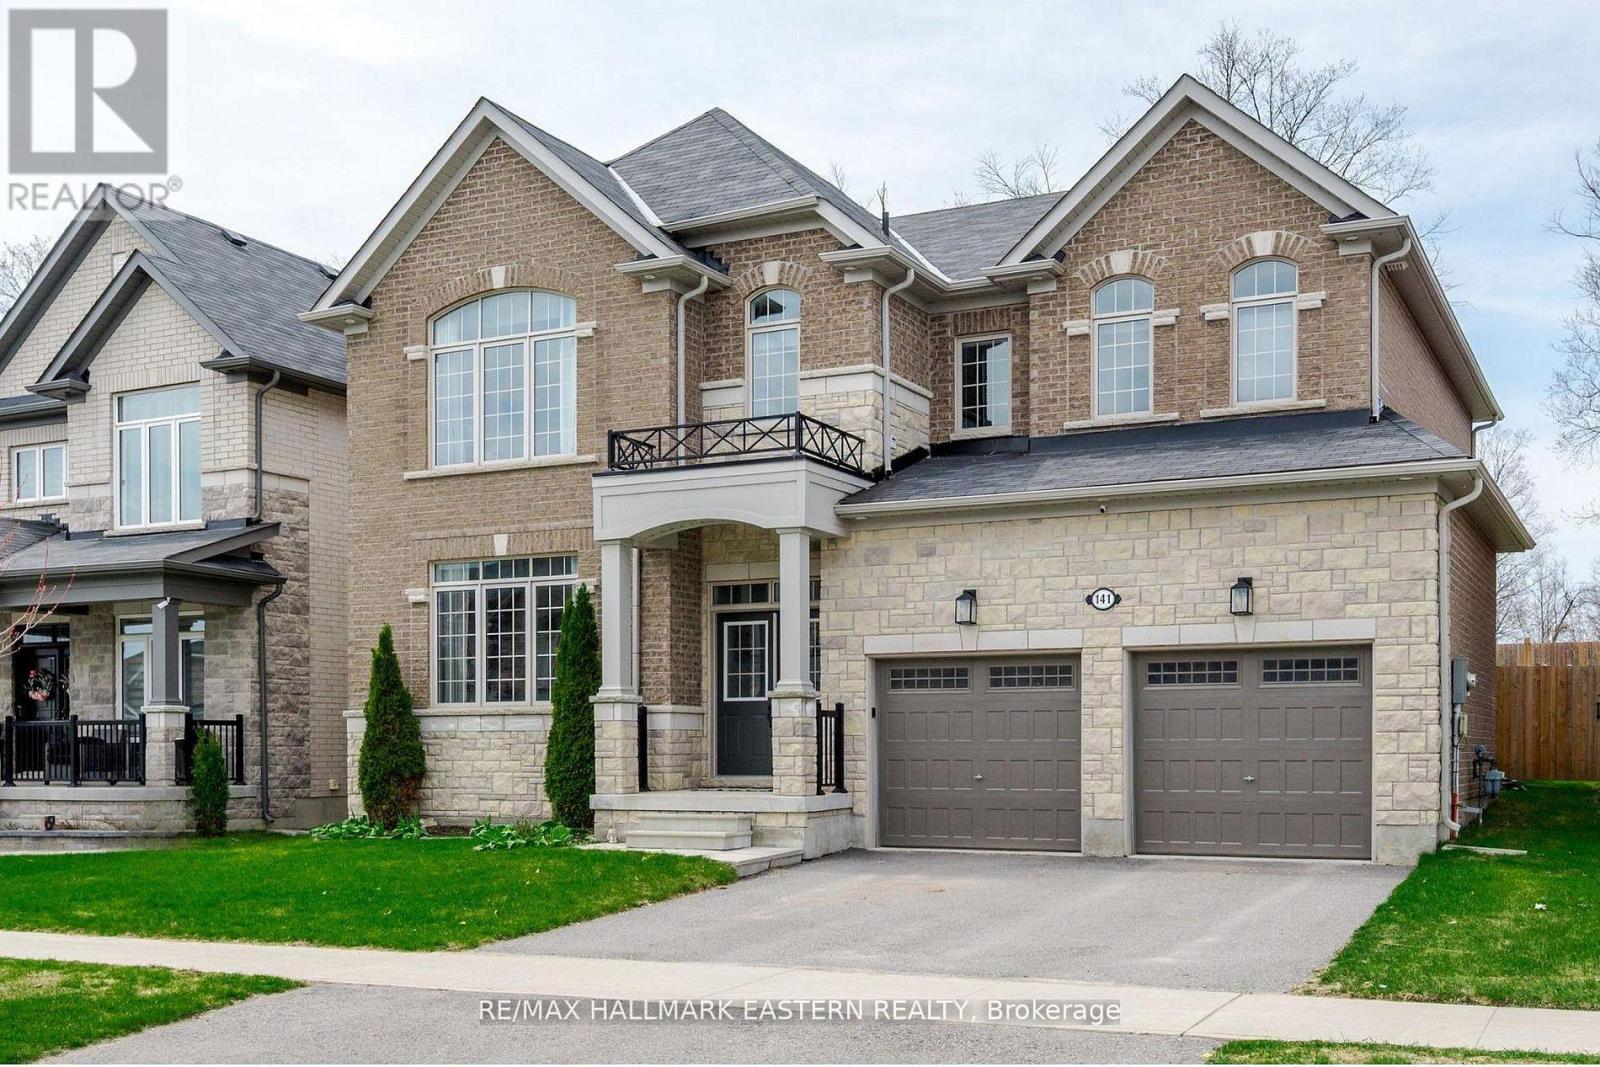
This sought-after executive family home in the heart of Millbrook offers luxurious living with an exceptional layout and thoughtful design throughout. The main floor features hardwood flooring, a formal living and dining room, and a chef-inspired modern kitchen complete with a large island, quartz counter tops, separate servery, and an abundance of soft-close cabinetry, along with a convenient 2-piece bath. The inviting great room boasts a cozy gas fireplace and walkout to your incredible private backyard, set on a premium 52 x 127 ft lot with an oversized deck with pergola and gazebo-perfect for entertaining. Upstairs, the spacious primary suite offers a 5-piece ensuite with double sinks, a soaker tub, and two walk-in closets. The second bedroom features its own private 4-piece ensuite, while the third and fourth bedrooms share a Jack and Jill ensuite, making this an ideal layout for growing families. An unfinished basement is yours to design with rough-in for bathroom. With a walkout to the fully fenced backyard and beautifully designed outdoor space, this home truly has it all. (id:61423)
RE/MAX Hallmark Eastern Realty
