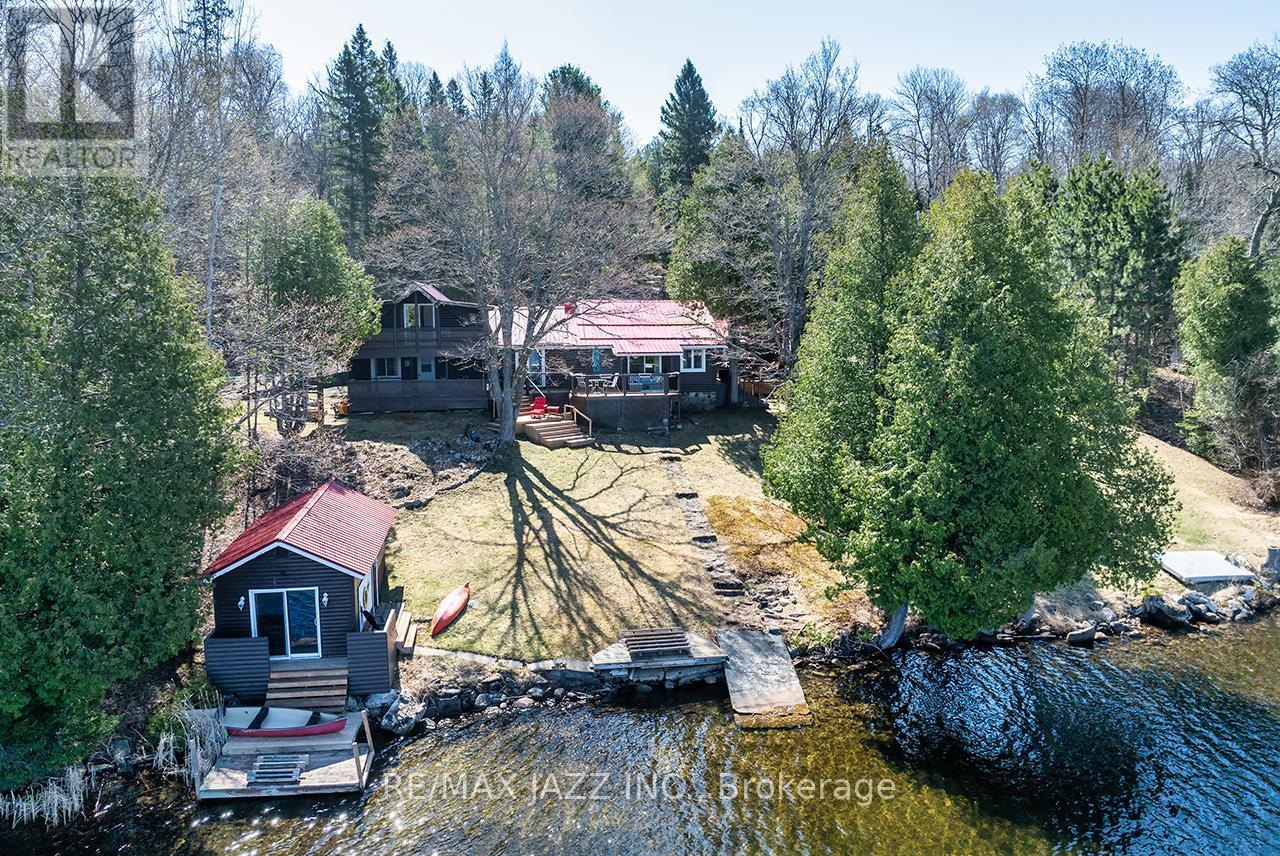
37343 Highway 62 N
Hastings Highlands (Bangor Ward), Ontario
Escape to the perfect blend of rustic charm and year-round comfort in this stunning 4-season log cabin retreat. Nestled on just under 5.5 private acres with 185 feet of beautiful waterfront, this exceptional property offers the ideal setting for relaxation, recreation, and unforgettable family gatherings. Inside, the warm and inviting cabin features three spacious bedrooms and three bathrooms, combining classic log home character with modern convenience. Vaulted ceilings, natural wood finishes, and picturesque waterfront views create a cozy yet spacious atmosphere throughout. Step outside and enjoy everything waterfront living has to offer. The property includes a boathouse complete with its own 3-piece bathroom - perfect for entertaining guests or enjoying long summer days by the water. A drive-in shed provides excellent storage for boats, ATVs, tools, and outdoor equipment. Whether you're looking for a full-time residence, family cottage, or private getaway, this one-of-a-kind waterfront property delivers peace, privacy, and year-round adventure in an unforgettable natural setting. Features Include: 4-season log cabin 3 bedrooms, 3 bathrooms, just under 5.5 acres 185 feet of waterfront, boathouse with 3-piece bathroom, drive-in shed for additional storage, private, scenic setting Ideal for boating, fishing, and outdoor recreation. A rare opportunity to own a true waterfront escape. Loads of upgrades include: Chimney cleaned 2025, water pump repairs 2023, new electric panel upstairs 2024, new kitchen cupboards 2020, laminate flooring 2021, 2022 a/c upstairs, 2024 propane furnace, 2021 propane fireplace, 2022 metal roof over the main part of the house, 2023 Generac power system, 2023 washer and dryer, 2023 fridge and 2020 stove. Check out the virtual tour and Floor Plans/IGuide virtual walk-through! (id:61423)
RE/MAX Jazz Inc.
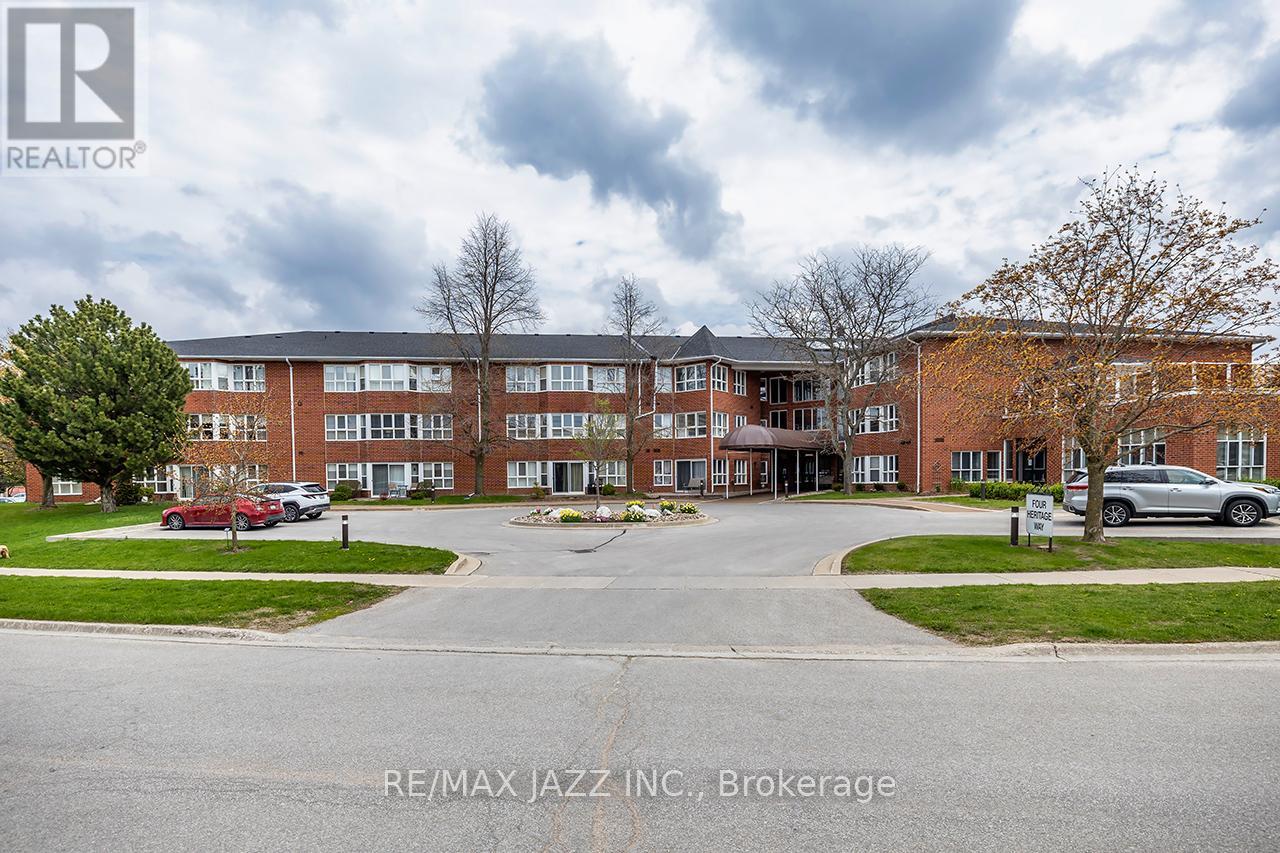
106 - 4 Heritage Way
Kawartha Lakes (Lindsay), Ontario
Welcome to carefree adult lifestyle living at its finest in this spacious ground-floor corner suite at 4 Heritage Way in Lindsay. One of the largest units in the building, this beautifully designed condo is ideally positioned in the desirable northwest corner, offering exceptional privacy, abundant natural light, and a wonderful outdoor patio area perfect for enjoying peaceful sunsets and warm summer afternoons. This bright and inviting suite features two generous bedrooms thoughtfully located at opposite ends of the unit for added comfort and privacy. The primary bedroom offers a large walk-in closet and a private 4-piece ensuite bathroom. The second bedroom provides incredible flexibility and is ideal as a guest room, home office, hobby room, den, or reading retreat. A wall of windows fills the open-concept living and dining area with natural sunlight, creating a warm and welcoming atmosphere throughout the day. The spacious layout offers plenty of room for entertaining family and friends or simply relaxing in comfort while enjoying the quiet surroundings. The kitchen features ample cabinetry and counter space, making meal preparation both practical and enjoyable and features a cozy breakfast area overlooking the patio. Unit 106 also includes the convenience of in-suite laundry, W/O to Patio, Underground parking, and a dedicated storage locker. Residents of this sought-after adult lifestyle community enjoy an impressive selection of amenities, including an inground pool, rooftop patio with BBQ area, recreation centre with games room, library, workshop, common room, and guest suite for overnight visitors. Experience the perfect blend of comfort, convenience, community, and low-maintenance luxury living in one of Lindsay's most desirable condo residences. PLEASE NOTE: Some of the photos in the listing show selected rooms using virtual staging and AI. Photos were taken with minimal or no furniture in the rooms. (id:61423)
RE/MAX Jazz Inc.
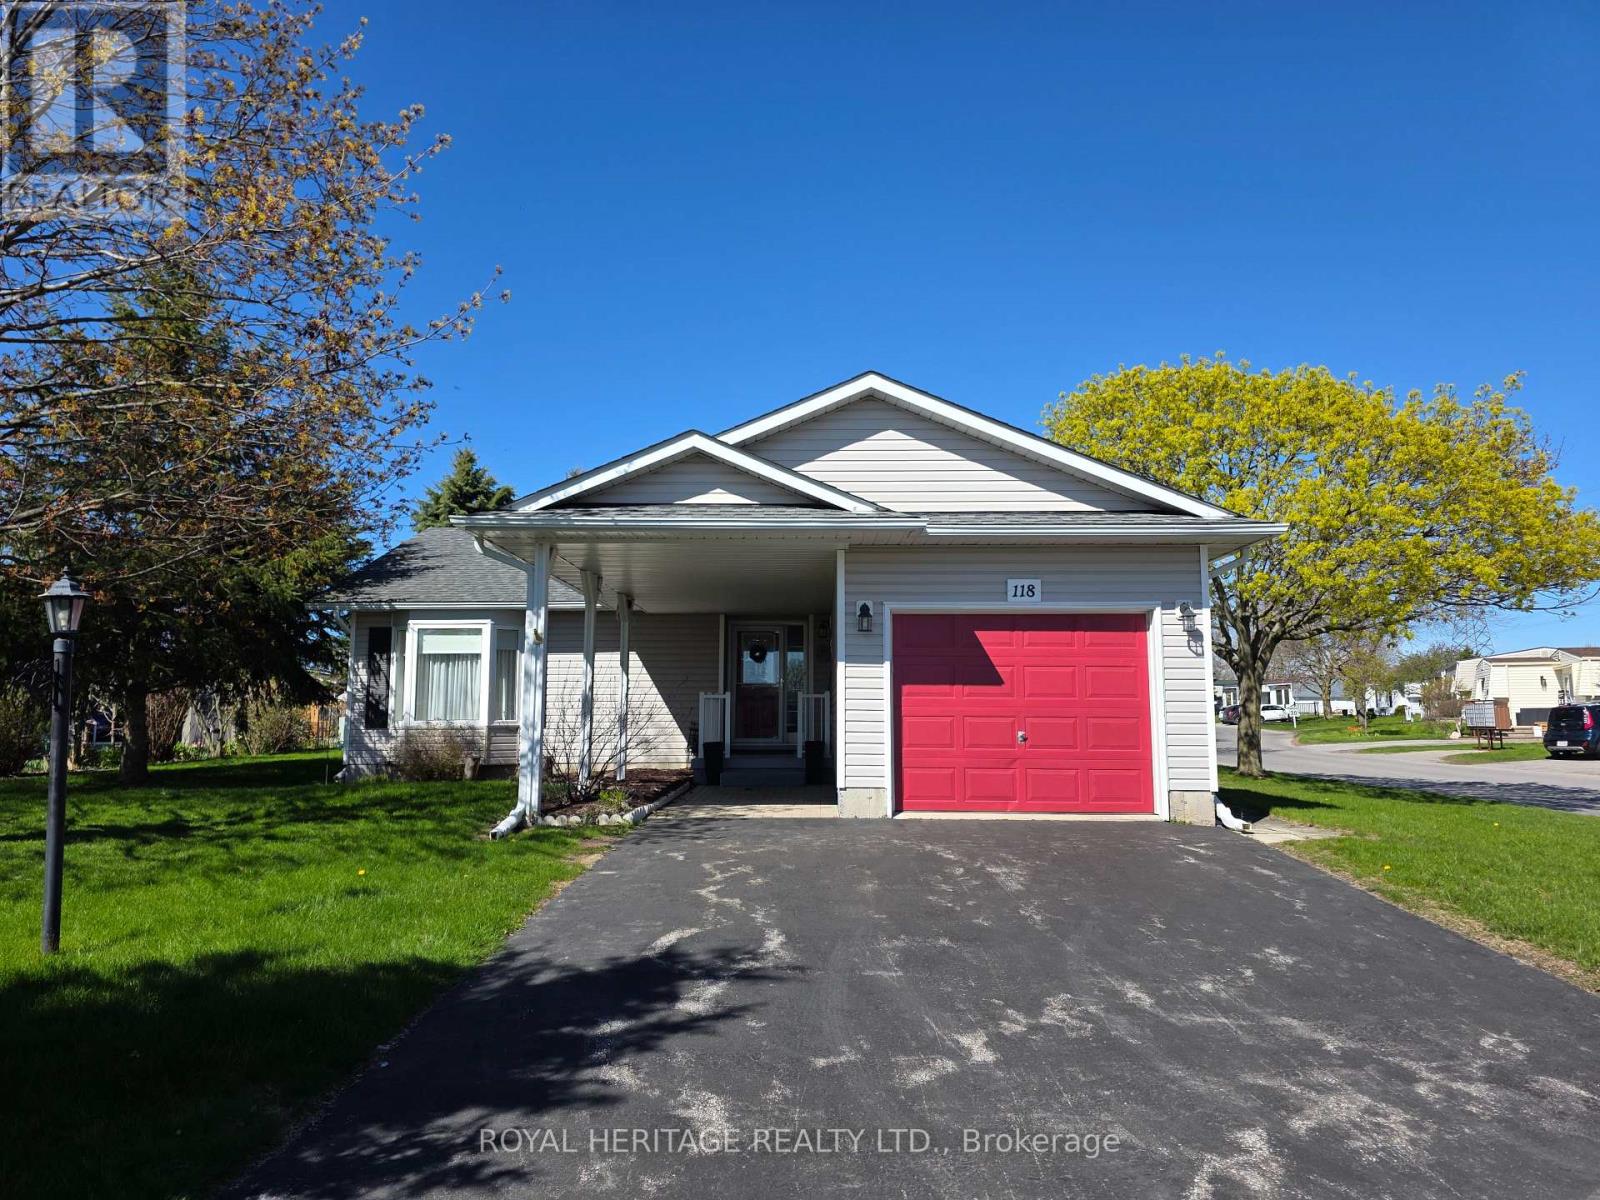
118 Bluffs Road
Clarington (Newcastle), Ontario
Welcome to this well maintained 2-bedroom bungalow with a rarely offered full-height basement and single-car garage, ideally located in the highly sought-after adult lifestyle community of Wilmot Creek along the shores of Lake Ontario in Newcastle. Enjoy the peace of mind in knowing the Shingles were replaced in 2017 and Furnace new in 2018. Enjoy comfortable everyday living in this home that offers a bright and functional layout with plenty of space to enjoy.Vaulted ceilings and large windows fill the open-concept living and dining areas with natural light, creating a warm and welcoming atmosphere that is perfect for both relaxing and entertaining. The main floor features two spacious bedrooms, two full bathrooms, and convenient main-floor laundry, all complemented by an open concept floorplan.The primary bedroom includes a generous walk-in closet and private 4-piece ensuite, while the second bedroom located at the opposite end of the home, provides flexibility for guests, a home office, or hobby space. Downstairs, the unfinished full-height basement with an existing powder room offers exceptional storage and endless potential to create additional living, recreation, or workspace tailored to your lifestyle. Enjoy the comfort, convenience, and community lifestyle that make Wilmot Creek such a desirable place to call home. LandLease $1,300 per month + 2026 Property Taxes Estimated at $236.84/mth = $1,536.84/mth + flat rate of $45/mth water usage. Lease includes Driveway & Road snow removal, and access to all amenities (golf course, Recreation Centre, horseshoes, lawn bowling, tennis courts, pools, gym and saunas etc.) Please note, each unit has a maximum occupancy of 2 Adults. (id:61423)
Royal Heritage Realty Ltd.
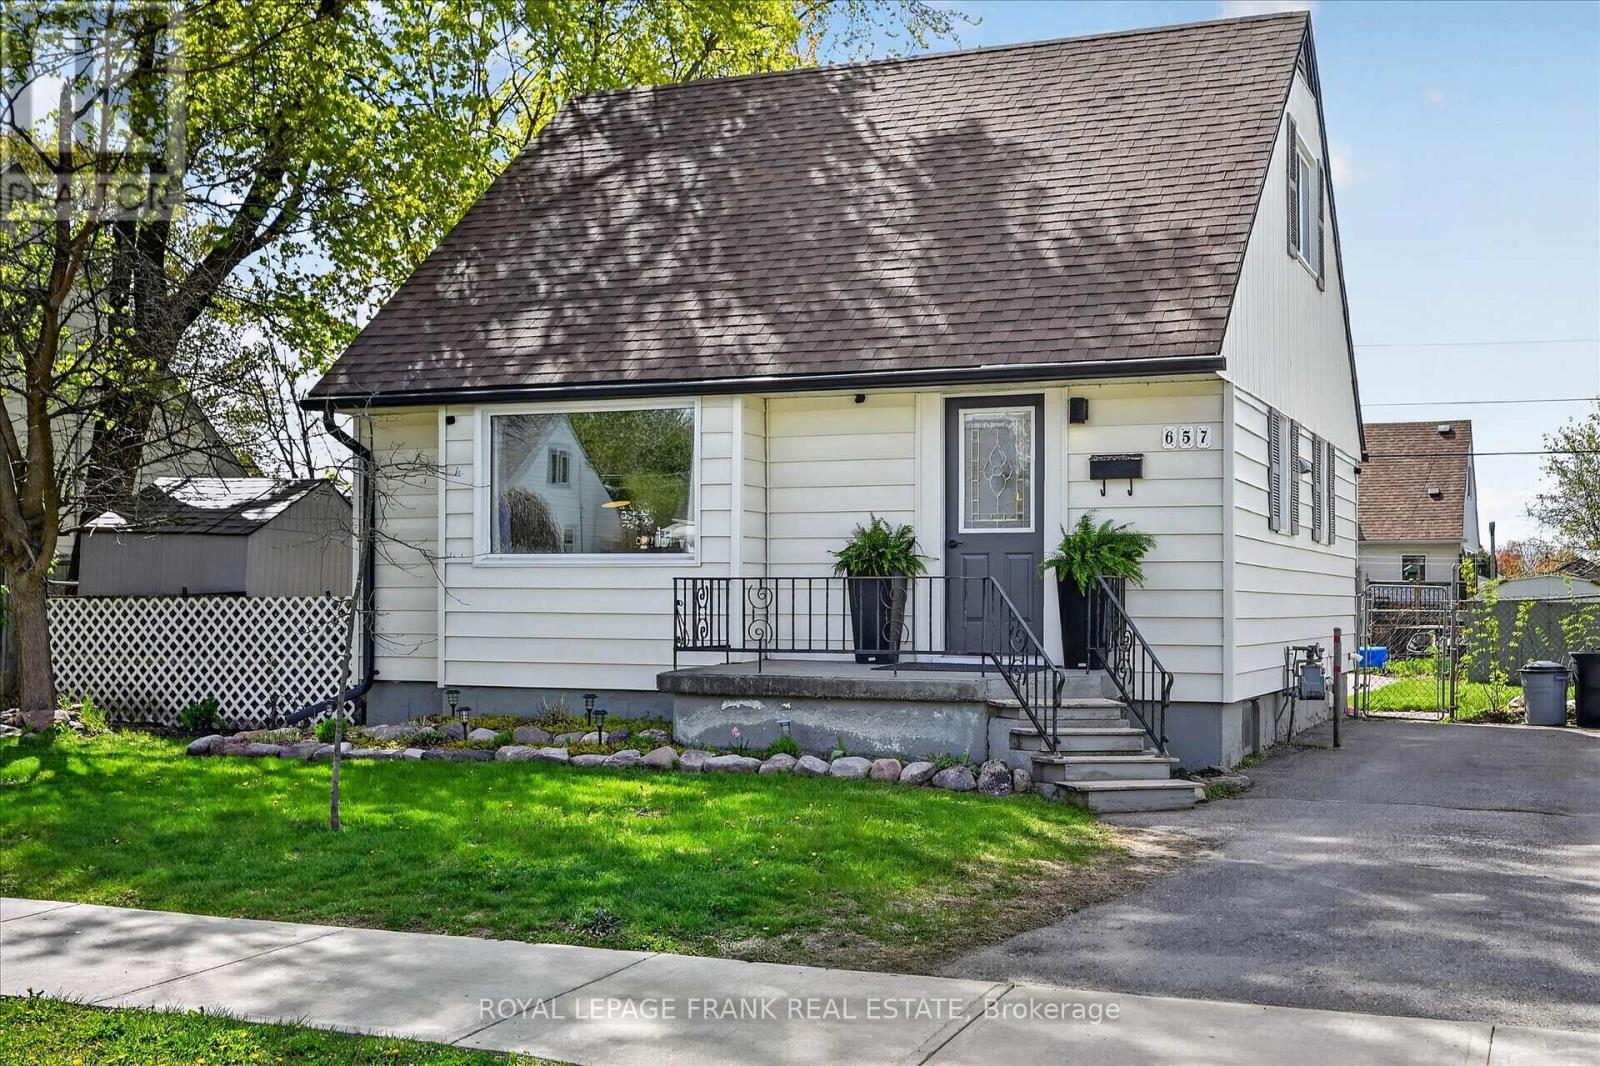
657 Mckellar Street
Peterborough (Otonabee Ward 1), Ontario
Nestled on an expansive lot in the desirable south end, this charming 3-bedroom, one-and-a-half-storey home offers the ultimate retreat for both work and play. The main level shines with hardwood floors and an open-concept flow between the eat-in kitchen and living area, perfect for modern living. A versatile main-floor bedroom or office provides direct access to a spacious deck, where you can overlook a backyard centered around an in-ground pool with a brand-new liner (2025). Combining classic character with a large outdoor footprint, this property is a perfect find for a first time home buyer. (id:61423)
Royal LePage Frank Real Estate
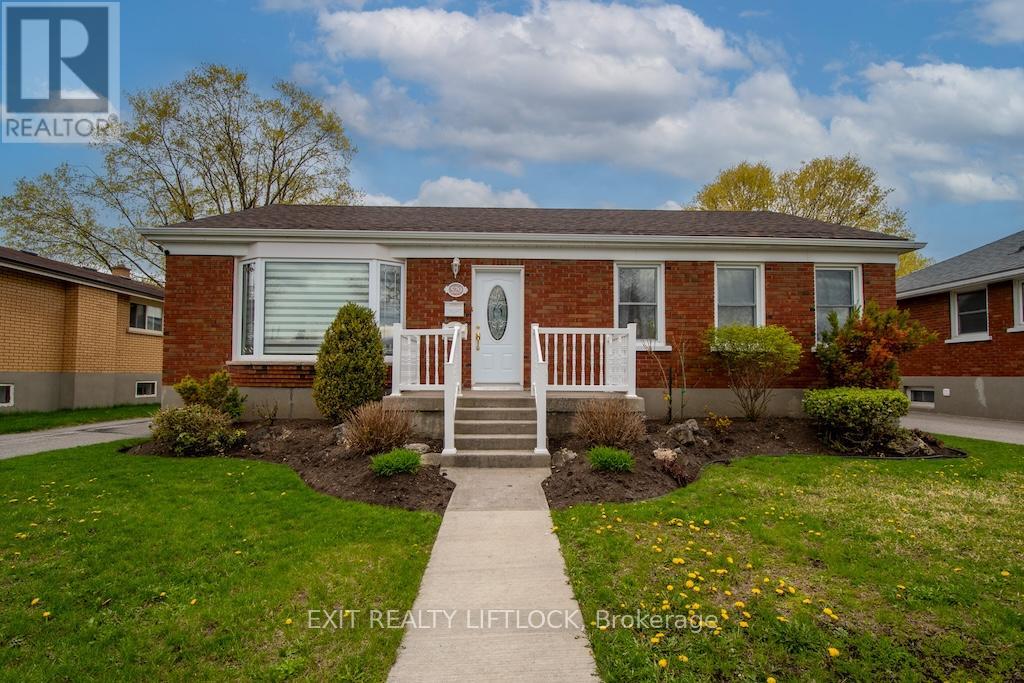
529 Shirley Avenue
Peterborough (Otonabee Ward 1), Ontario
Welcome to this charming brick bugalow in the desirable South End, perfectly situated backing onto a park and school-complete with a playground for the kids and a skating rink to enjoy in the winter months. This inviting home offers 2 bedrooms (formerly 3, with the option to easily convert back) and 1 bathroom. The bright living and dining area features hardwood flooring throughout most of the main level, creating a warm and cohesive living space that reflects true pride of ownership. A convenient rear entrance leads to the lower level, where you'll find a spacious rec room area, ample storage and excellent in-law potential. Outside, enjoy a partially fenced yard with interlocking brick and direct access to the peaceful park setting beyond-ideal for relaxing or entertaining. The property also features a 24' x 21' detached garage and a Genera generator system that is fully wired for added peace of mind. Located just minutes from Highway 115, Costco, Lansdowne Place Mall, and the Otonabee River. this home combines comfort, convenience and a family-friendly location. A wonderful opportunity to settle into a cozy home in a sought-after neighbourhood. (id:61423)
Exit Realty Liftlock
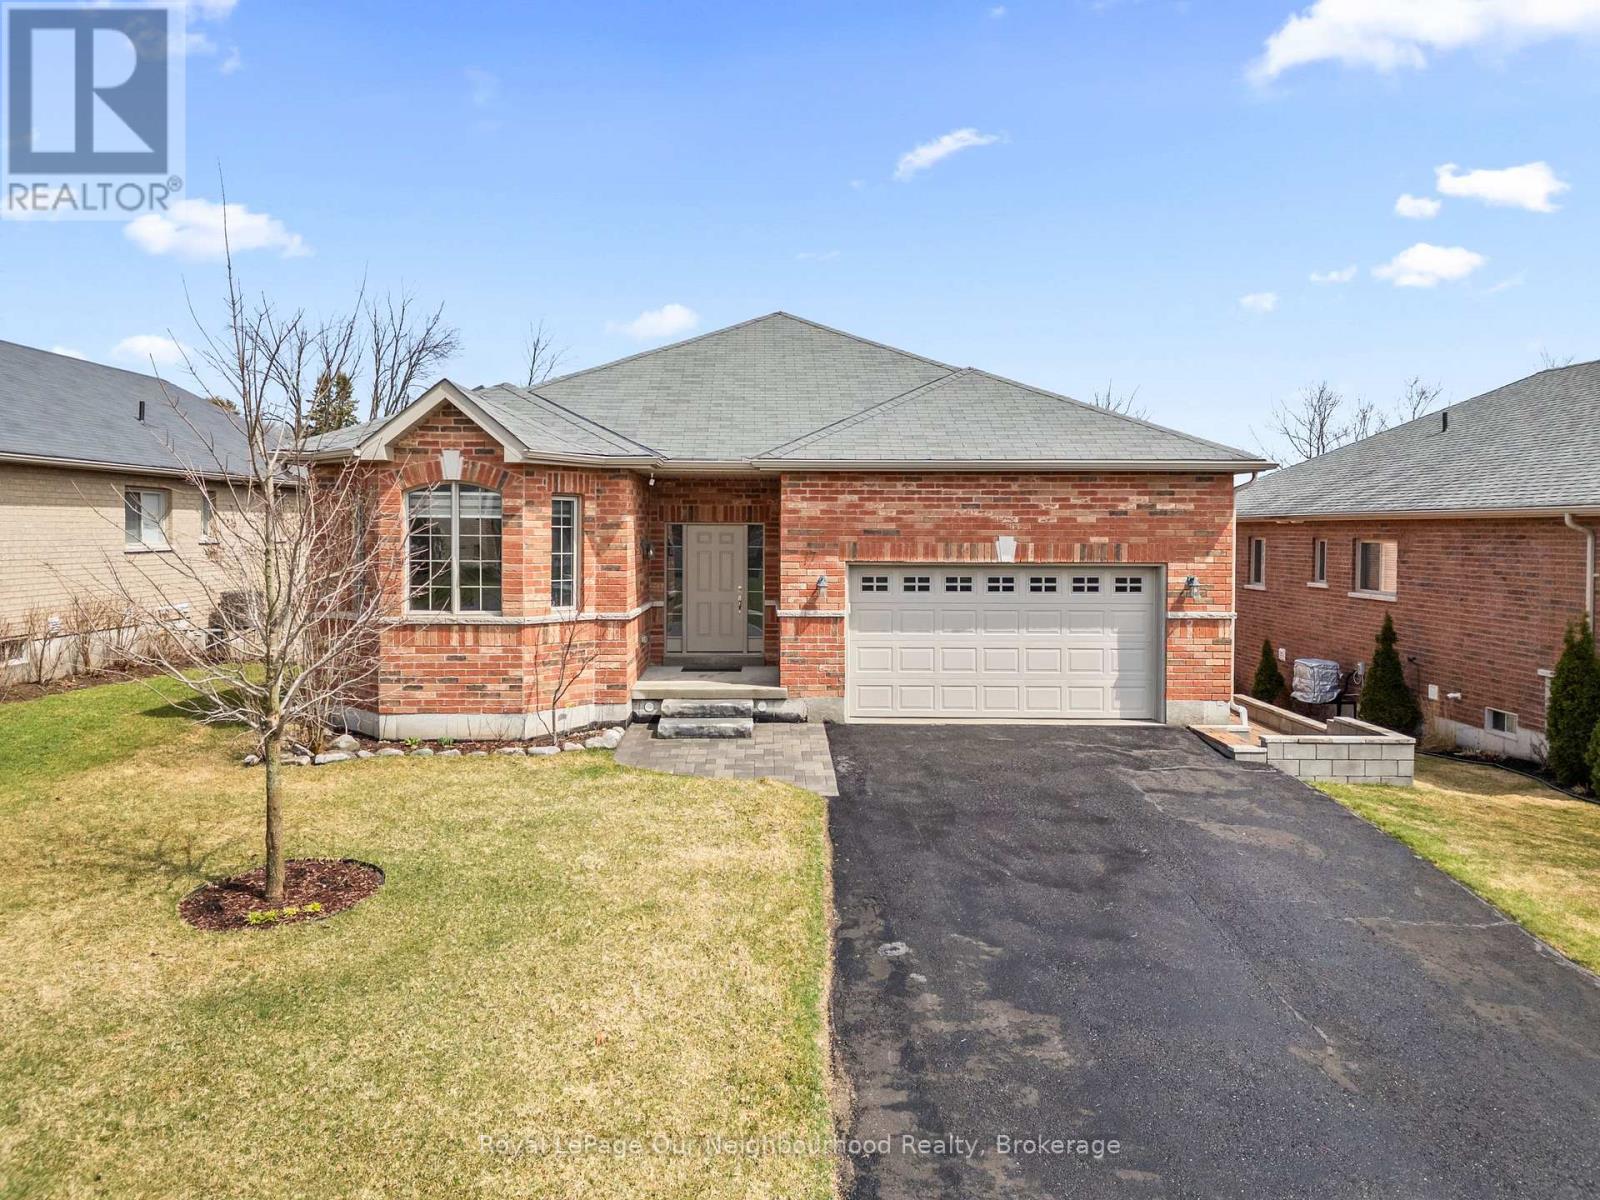
17 Old Trafford Drive
Trent Hills (Hastings), Ontario
This all-brick bungalow offers 3 bedrooms and a bright, open-concept layout where the kitchen, dining, and living areas flow seamlessly together, complete with a gas fireplace and a walk-out to an expansive composite deck overlooking peaceful pastoral views. Hardwood flooring runs through most of the main level, adding warmth and continuity throughout the space. The spacious primary bedroom features a walk-in closet and a 4-piece ensuite. Main floor laundry adds everyday convenience. The unfinished basement is filled with natural light from large windows and includes a walk-out to a low-maintenance hardscaped yard. With bedrooms and a bathroom already roughed-in, along with a gas fireplace, the lower level offers excellent potential for multi-generational living or a future in-law suite. (id:61423)
Royal LePage Our Neighbourhood Realty
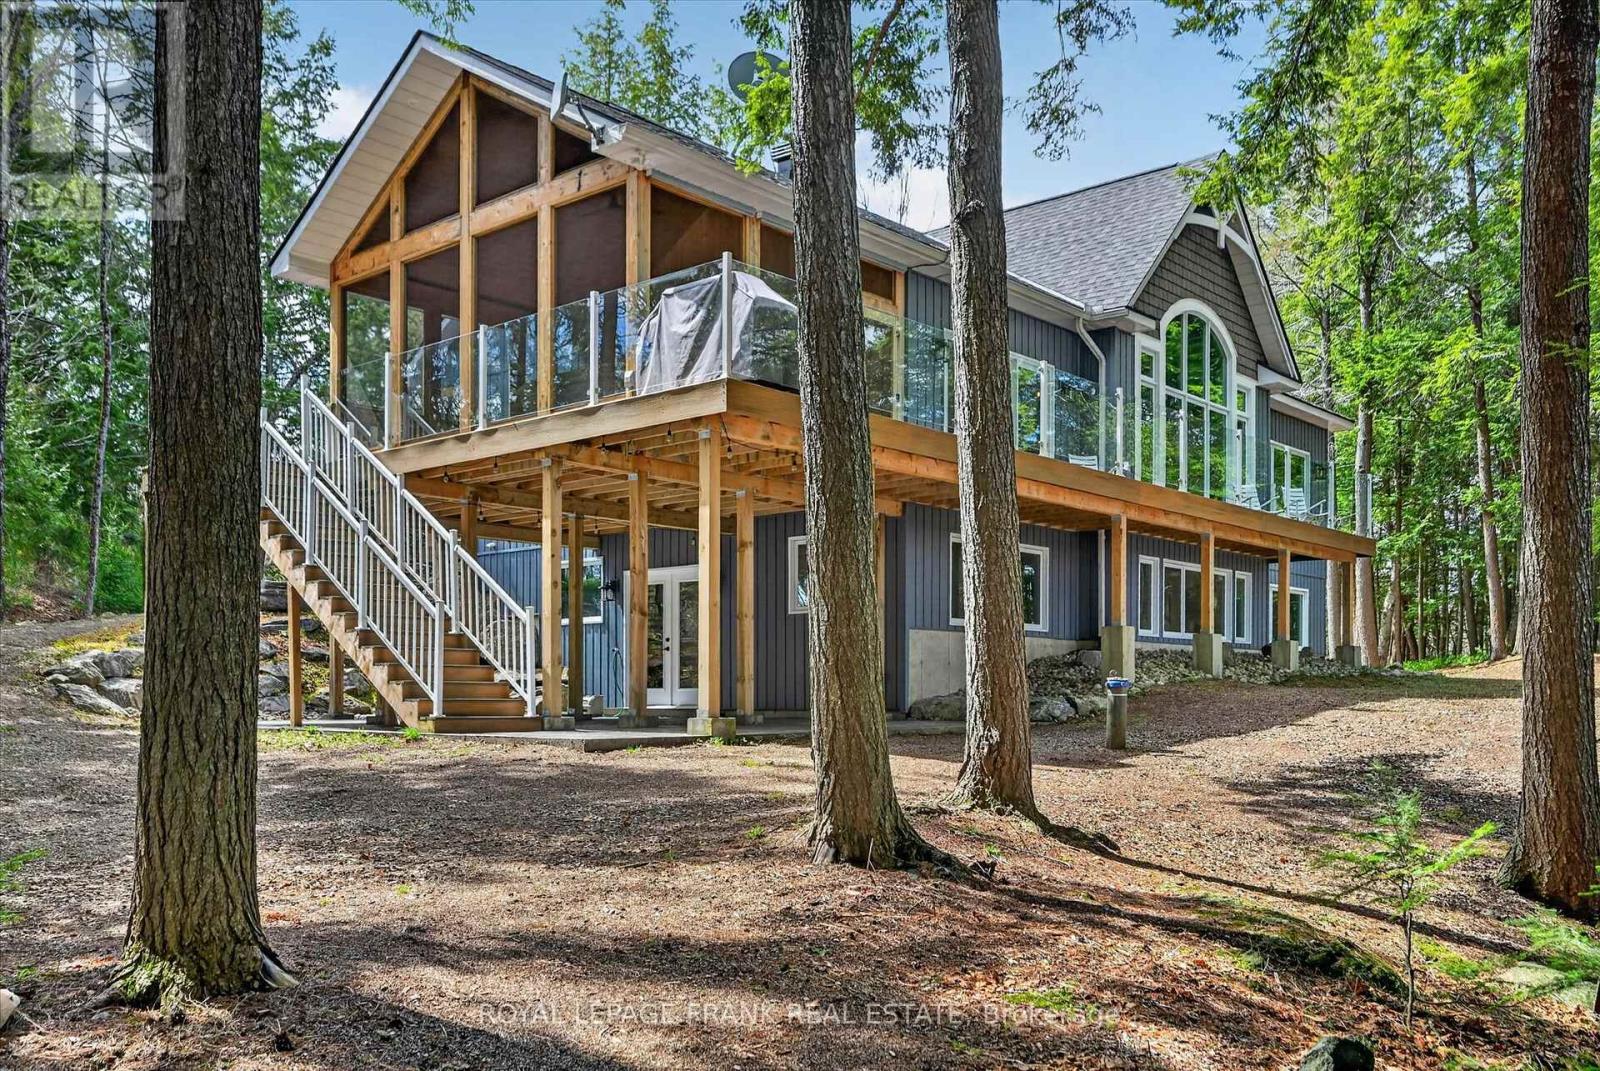
48 Fire Route 76a
North Kawartha, Ontario
Set on a substantial stretch of clean shoreline on Eels Lake, this 5 bedroom, 3 bath, 8 year old custom-built bungalow is quietly positioned on a well-treed lot, offering a level of privacy and presence rarely found. Inside the home opens to a vaulted great room anchored by a full wall of glass, capturing the lake through every season and filling the space with natural light. Open, warm and connected, its a space that naturally becomes the centre of the home. The kitchen is thoughtfully designed with a large island and quality finishes, flowing seamlessly into the dining and living areas, equally suited for quiet mornings or hosting family and friends. A standout feature is the vaulted, screened-in sunroom overlooking the lake, designed to bring in natural light and fresh air while offering a comfortable space to gather, dine or unwind from morning coffee through to evening. The layout is well planned, with 3 bedrooms on the main level, including a well-positioned primary suite with views toward the water, along with the convenience of main floor laundry. The walkout lower level adds flexibility with additional bedrooms, a generous recreation space, and direct access to the grounds, ideal for guests or multi-generational use. At the shoreline, the water is clean, the dock is in place, and with desirable western exposure, the property enjoys stunning sunsets across the lake. Whether its swimming, boating, or a quiet evening at the waters edge, this is where time naturally slows. An expansive dock extends out to the open water, creating a natural space to gather and enjoy the lake. Set just north of Apsley, this is a refined waterfront offering for those who value privacy, design, and a setting that is increasingly hard to find. A pre-list Home Inspection has been completed and is available for review. (id:61423)
Royal LePage Frank Real Estate
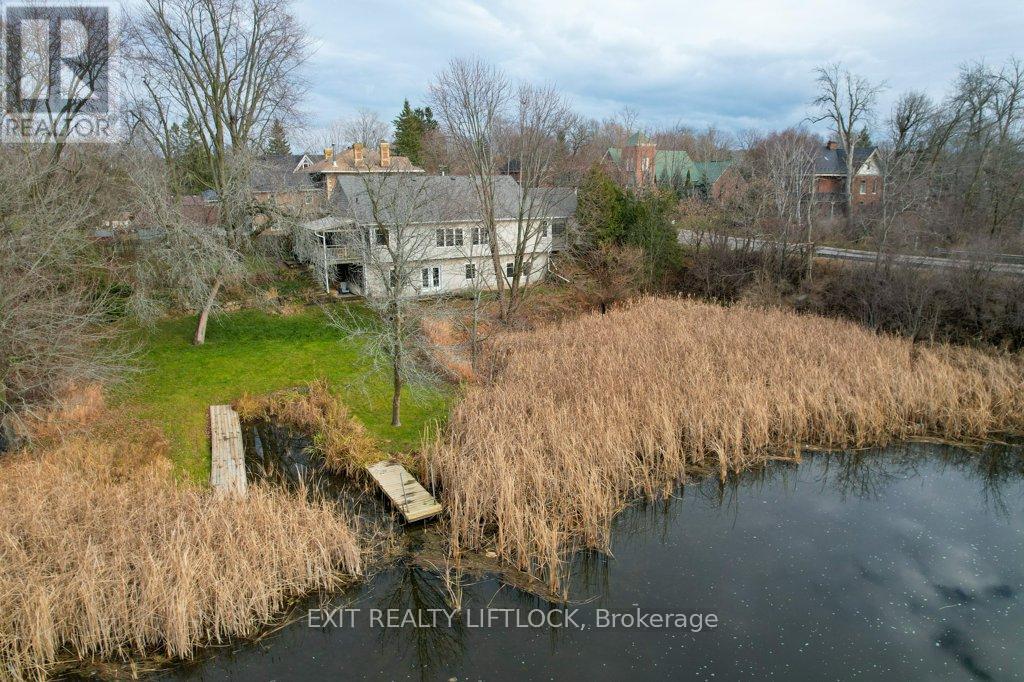
57 King Street E
Kawartha Lakes (Omemee), Ontario
Welcome to your riverside retreat in the heart of Omemee! Nestled along the serene Pigeon River, this beautifully craftedcustom bungalow off ers the perfect blend of peaceful waterfront living and small town charm, all within easy commuting distance to the GTA,Lindsay, and Peterborough. Boasting over 1800 sq.ft. on the main level, this spacious 2+1 bedroom home features an inviting open conceptlayout that seamlessly connects the kitchen, dining area, and living room - ideal for entertaining or relaxing with family. Step out from thekitchen to a covered deck, perfect for BBQing or enjoying your morning coff ee while overlooking the private, terraced backyard with maturetrees and direct river access. Fish, canoe, or kayak right from your own dock! The main fl oor also off ers a convenient laundry room and a 3piece bathroom. Downstairs, the bright walkout basement expands your living space with a large recreation room warmed by a cozy gasfi replace, a full bathroom, a third bedroom with an adjoining dressing room/walk-in closet, and ample storage. Designed with effi ciency inmind, the home features an Insulated Concrete Form (ICF) foundation, off ering excellent energy effi ciency and lower heating costs - an idealchoice for comfort year-round. Additional features include an attached two-car garage and a double paved driveway, off ering plenty ofparking. This rare and unique property is your chance to own a slice of waterfront paradise with the conveniences of village living. (id:61423)
Exit Realty Liftlock
29 Fire Route 44
Havelock-Belmont-Methuen (Belmont-Methuen), Ontario
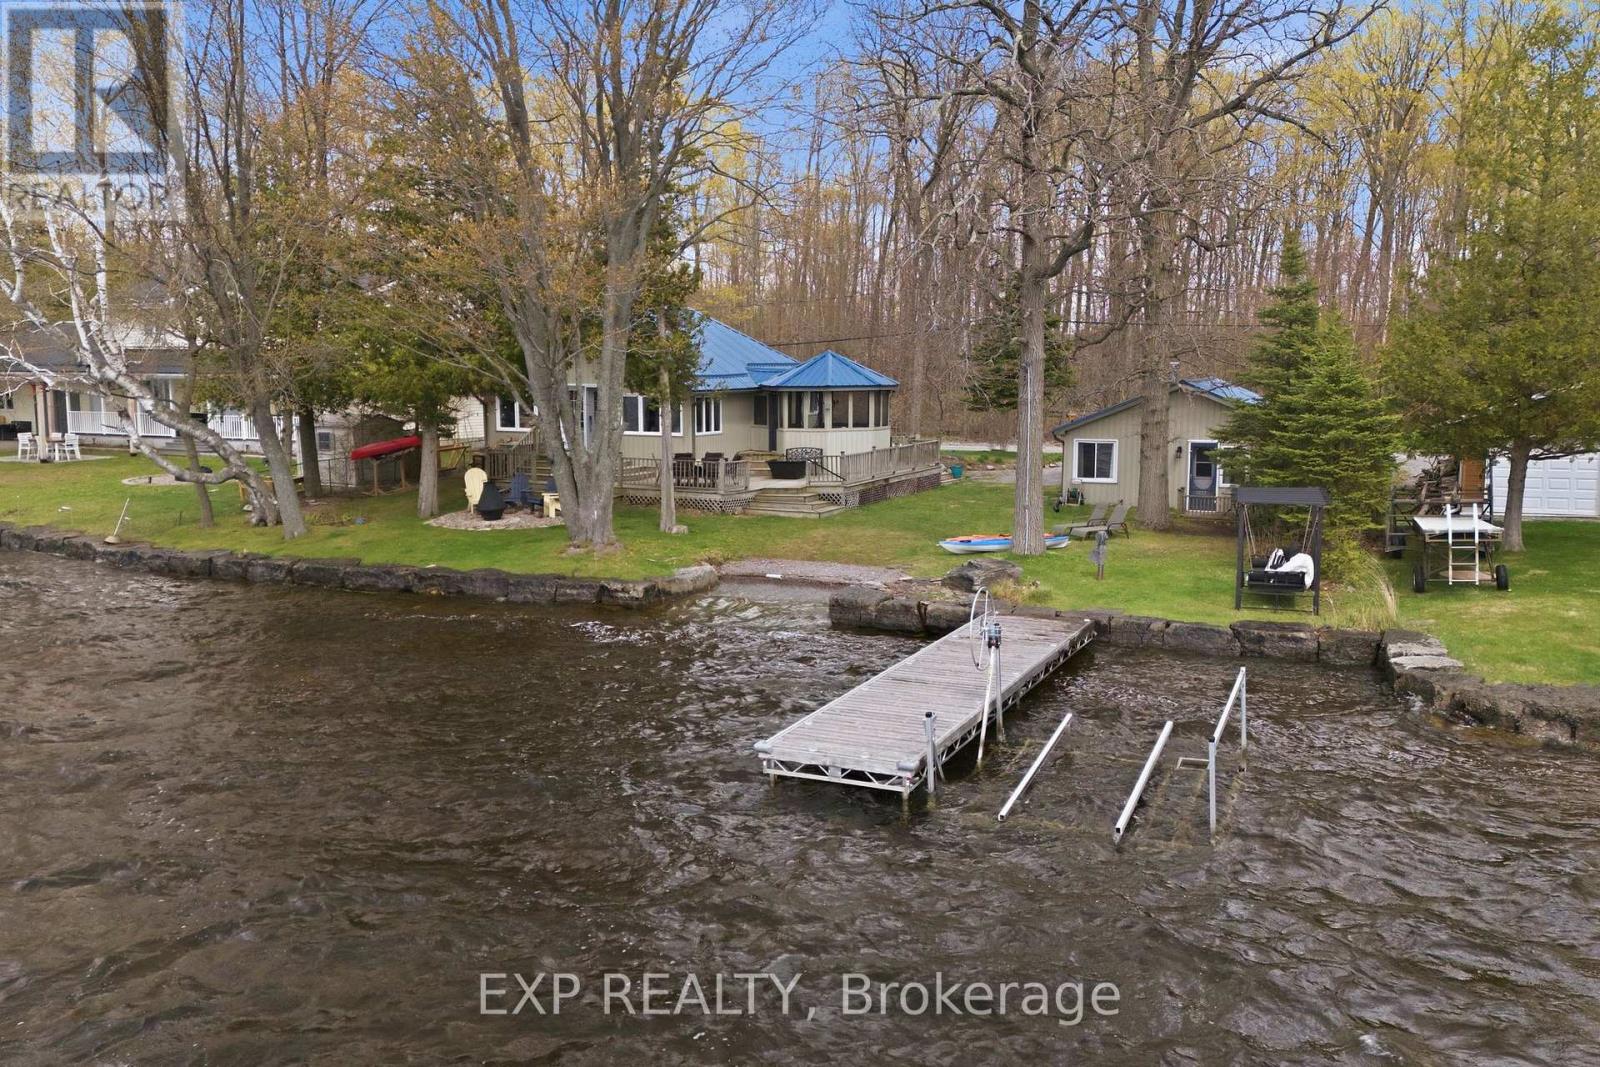
Welcome to your dream escape on beautiful Round Lake, Havelock where timeless cottage charm meets modern comfort. Renovated throughout, this bright and updated four-season property offers a level lot with 100 feet of pristine shoreline and gradual entry into the water. The open-concept space is filled with natural light from every angle, designed to capture breathtaking lake views and unforgettable western sunsets.Offering two comfortable bedrooms, 2 bathrooms and a spacious main area, perfect for entertaining. The kitchen has a large island, quartz countertops, tile backsplash, and all new appliances. Vaulted ceilings, large windows and a new propane fireplace create an atmosphere that is both inviting and functional.Outside, the lifestyle continues with expansive decking, large gazebo, and stone fire pit area, perfect for enjoying the outdoors; from evening gatherings, to quiet mornings by the lake. Professionally landscaped shoreline with armour stones, solar lighting, cantilever dock system and boat launch *more information available* This property has been updated with style, and convenience. Including a steel roof, new lighting, ceiling fans, new pressure tank, flooring and fresh paint. Charming bunkie is equipped with utilities and provides 2 additional bedrooms for guests. The bunkie/garage combo provides excellent storage for all your waterfront recreational needs. Round Lake is loved for its clean water, excellent boating and fishing, and a relaxed cottage atmosphere. Ideally located from the GTA and only minutes from the village of Havelock, appealing to both investors and families. Round Lake, Havelock is featured on this season of HGTV's "Renovation Resort." Showcased as an up and coming, sought-after destination! Being sold fully furnished, this turnkey package allows you to simply arrive and enjoy everything lake life has to offer! *Floor Plans Available* (id:61423)
Exp Realty
14 - 80 Marsh Avenue
Peterborough (Northcrest Ward 5), Ontario
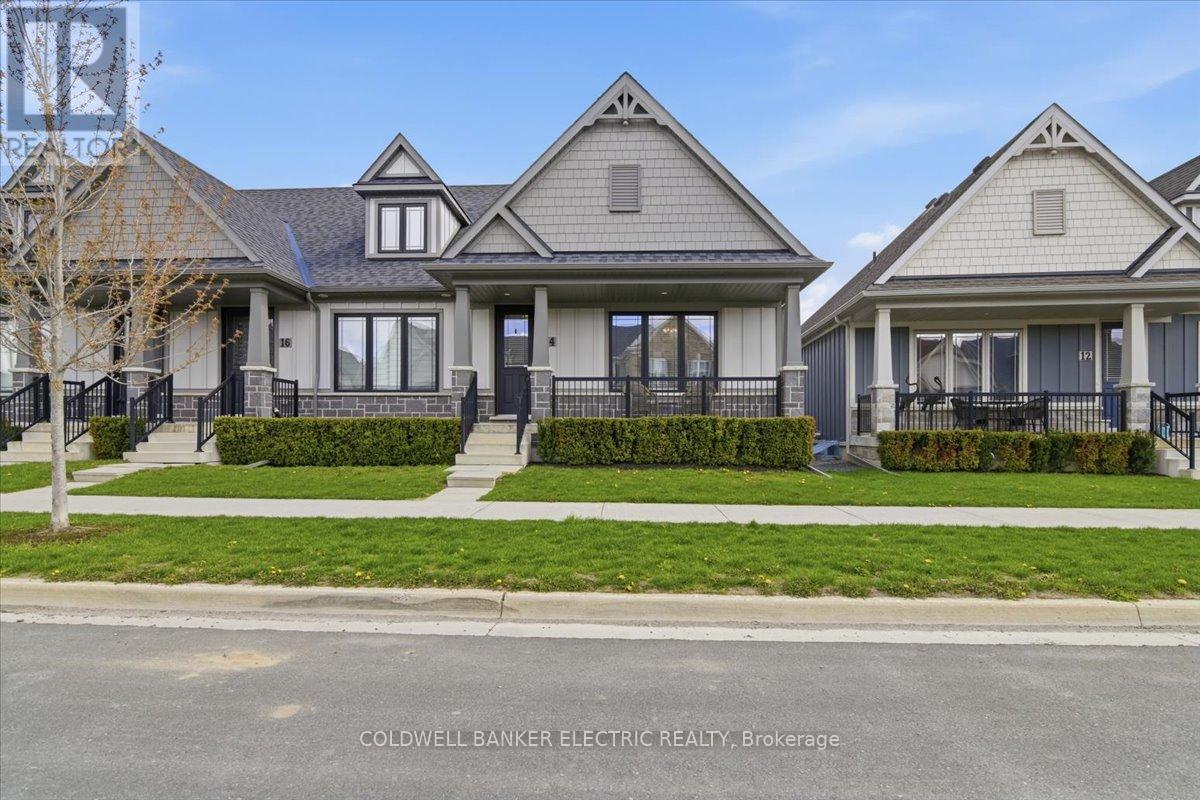
Experience convenient, low maintenance living in this beautifully upgraded bungalow condo, surrounded by trails, parks, and great shopping nearby. This bright and inviting home features 2 bedrooms, main floor laundry, and an open concept kitchen, living, and dining area perfect for entertaining or relaxing in comfort. Enjoy the ease of weekly garbage pickup, lawn maintenance, snow removal, and even exterior window washing each spring designed to make everyday living simple and stress free. The kitchen is enhanced with upgraded granite countertops, while upgraded flooring and carpeting add warmth and style throughout. The spacious unfinished basement offers incredible potential with large windows that create a bright, main floor feel, plus a full bathroom already in place ready for you to finish to suit your lifestyle and needs. Additional highlights include a private garage with direct walk in access to the home and rough in for an EV charger. Convenience, comfort, and easy living truly define this exceptional home. (id:61423)
Coldwell Banker Electric Realty
538 Skene Road
Marmora And Lake (Lake Ward), Ontario
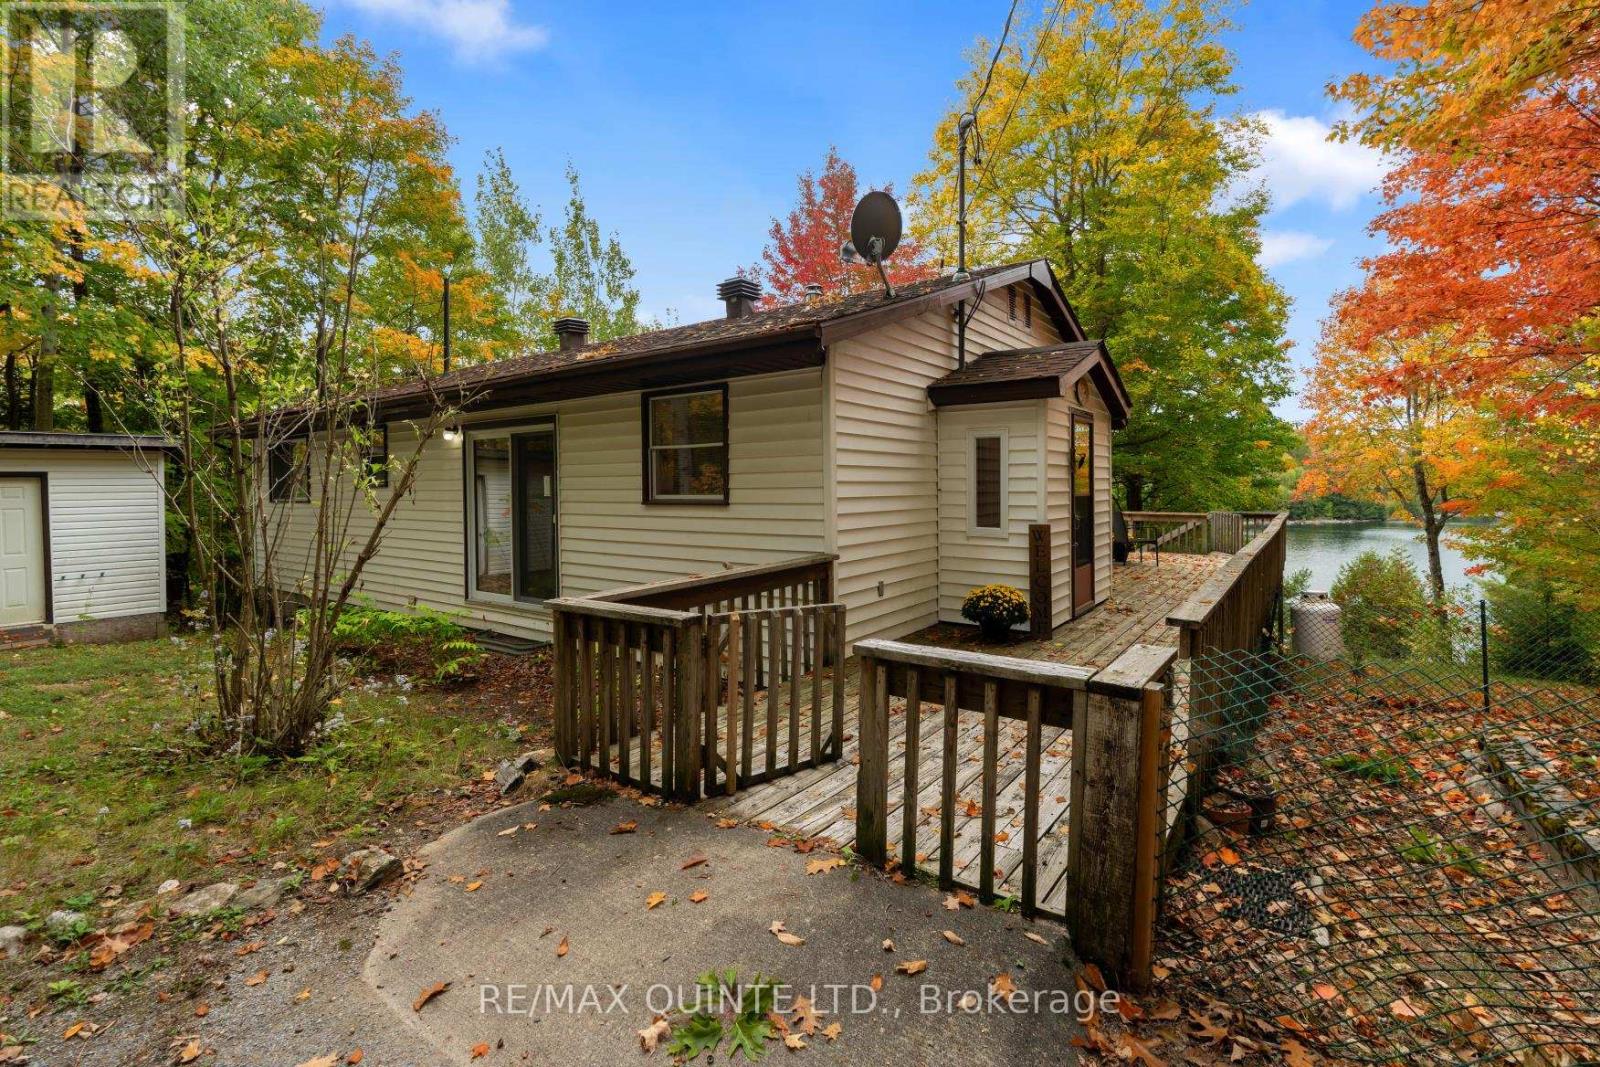
Welcome to a rare waterfront retreat on the quiet shores of Lost Lake, offering exceptional privacy, natural beauty, and four-season enjoyment. This property features 4 bedrooms and 2 bathrooms, providing comfortable space for family living, weekend escapes, or hosting guests. Lost Lake is an exclusive and peaceful setting shared by only a small number of waterfront owners, where nature takes centre stage. Mornings begin with calm waters and the sound of loons, while evenings bring breathtaking sunsets and clear night skies. The lake offers excellent opportunities for swimming, kayaking, canoeing, fishing, and paddle sports, making it an ideal setting for those who appreciate quiet waterfront living. Offering peace of mind with recent updates, and an automatic generator, ensuring comfort and reliability throughout the seasons. The layout provides functional living space while maintaining a cozy cottage feel that encourages relaxation and connection. In winter, the property transforms into a true outdoor retreat with skating, snowshoeing, and cross-country skiing right outside your door. Warmer months invite long days on the water, quiet afternoons on the dock, and evenings spent enjoying the natural surroundings. The property is accessed via a township-maintained road, with garbage and recycling services available, making year-round use easy and accessible. Located just minutes from McGeachie Conservation Area and the Dickey Lake boat launch, outdoor recreation opportunities are always close by while the setting still feels private and removed from everyday busyness. Known as "HYGGE," this special property reflects the Danish concept of warmth, comfort, and enjoying life's simple moments. The home does not have conventional central air conditioning; however, the forced air system is designed to circulate cooler basement air through the ductwork, helping maintain comfortable temperatures during warmer months. Whether used as a year-round home or a peaceful getaway (id:61423)
RE/MAX Quinte Ltd.
1348 Hetherington Drive
Peterborough (Northcrest Ward 5), Ontario
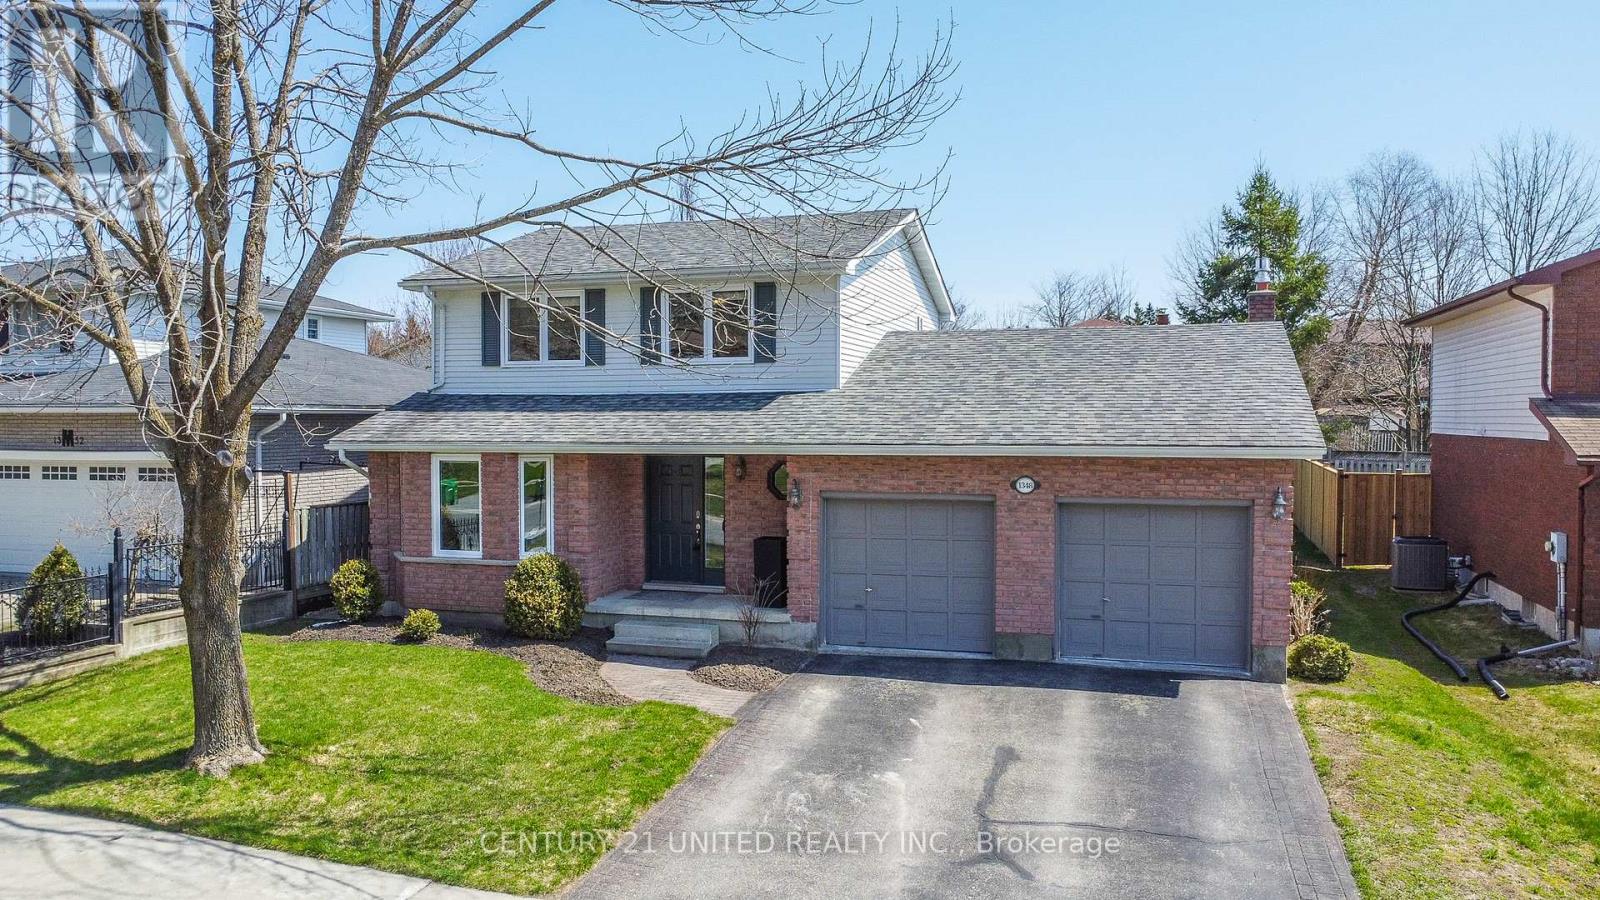
Step into this beautifully maintained two-storey home in the sought-after University Heights neighbourhood. Offering 3 bedrooms, this property features updated bathrooms, including a stylish 3-piece ensuite, and a refreshed kitchen designed for both everyday living and entertaining. Enjoy a classic layout with formal living and dining rooms, complemented by a warm and inviting family room complete with a cozy gas fireplace. The finished basement adds incredible versatility with a rec room, den, workshop, and ample storage space-perfect for growing families or hobbyists. Outdoors, the meticulously landscaped backyard is a true retreat. Relax or entertain on the large deck, unwind in the built-in hot tub, or gather in one of the multiple seating areas, all surrounded by lush greenery and a gazebo. Ideally located close to Trent University, the Peterborough Zoo, trails, and green space, this home offers the perfect balance of comfort, convenience, and lifestyle. (id:61423)
Century 21 United Realty Inc.
