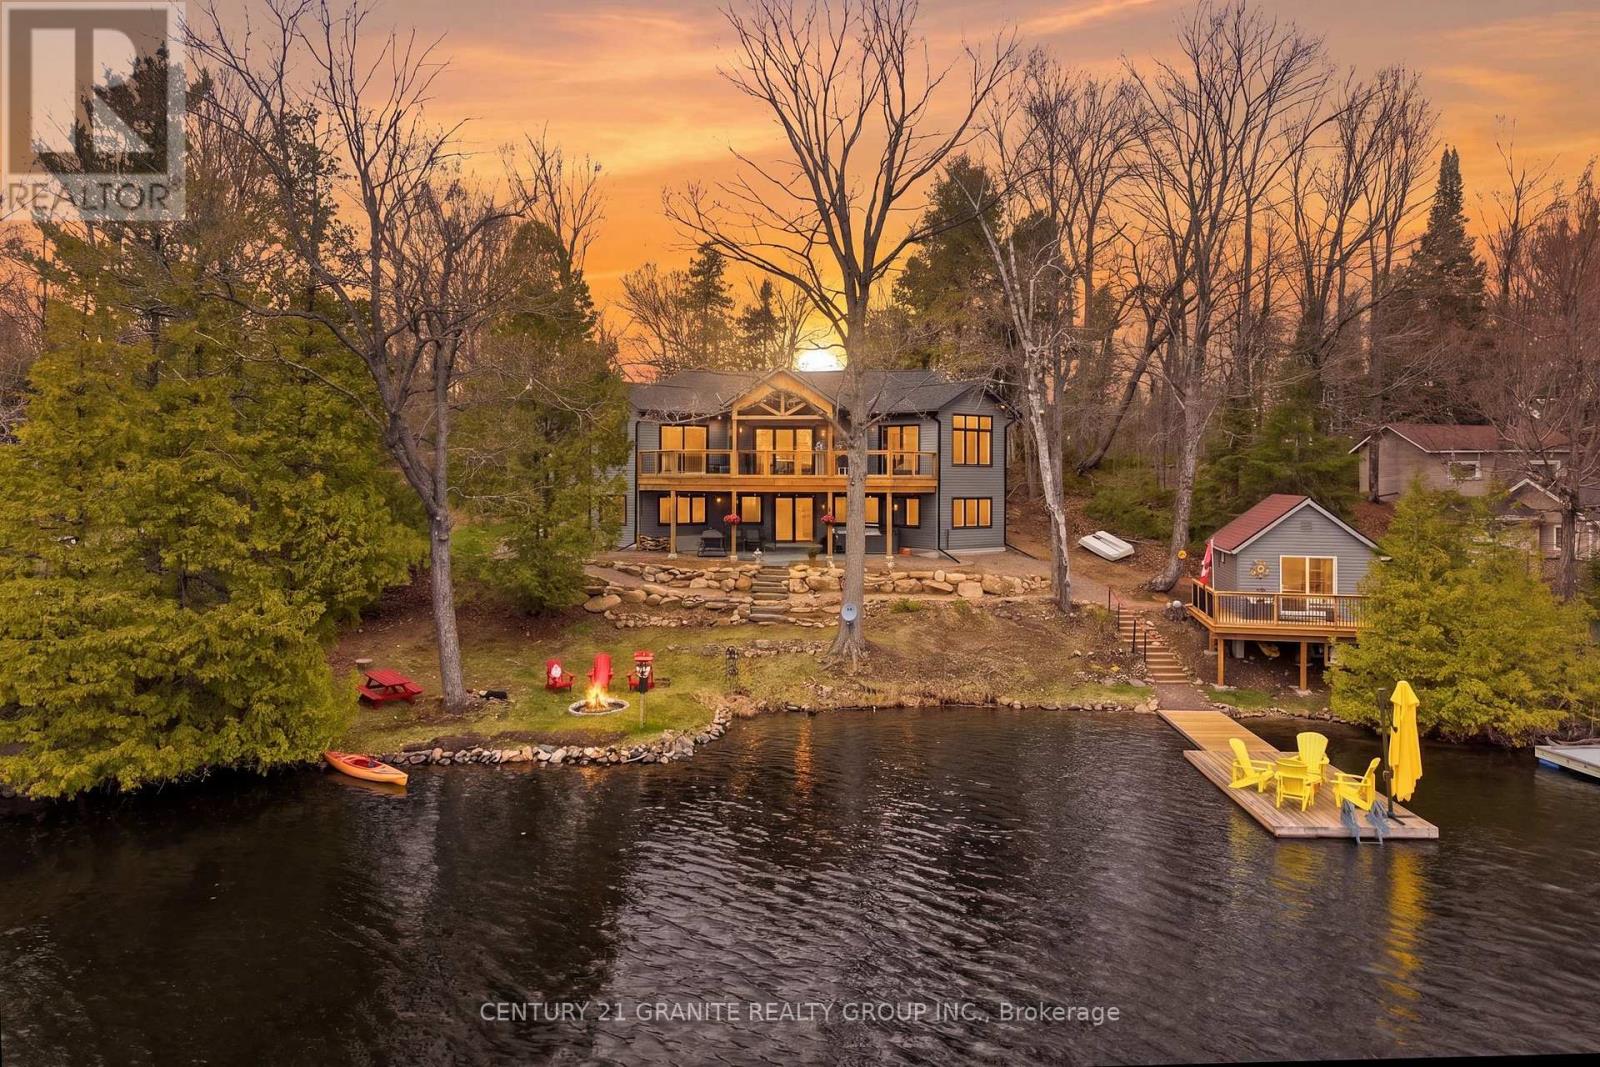
1407 Abrams Road W
Highlands East (Cardiff Ward), Ontario
Welcome to this stunning custom-built home on beautiful Paudash Lake, offering 139 feet of waterfront in a quiet, protected bay. Built in 2024, this thoughtfully designed property blends modern comfort with the natural beauty of cottage country. Step inside to an open-concept main level with soaring cathedral ceilings and an abundance of natural light. The kitchen features quartz countertops and flows seamlessly into the dining and living areas-perfect for entertaining or everyday living. The spacious main floor primary suite offers a walk-in closet and direct walkout to the expansive deck, where you can take in peaceful lake views. A full 4-piece bathroom with heated floors complete the main level, adding comfort and convenience. The fully finished lower level offers high ceilings, a large family room with walkout to the patio and hot tub, and two generously sized bedrooms- both with lake views. A 3-piece bathroom provides added convenience. Outside is where this property truly shines. Enjoy a gentle slope to the water, beautifully landscaped grounds, a large deck, and a screened-in Muskoka room for bug-free evenings. At the water's edge, a standout feature awaits- a spacious bunkie with its own deck, perfect for guests, extra sleeping space, or your own private retreat right on the lake. Additional features include propane heating and a backup generator for peace of mind year round. A rare opportunity to own a turn-key, newly built waterfront home in a desirable and quiet setting on Paudash Lake. (id:61423)
Century 21 Granite Realty Group Inc.
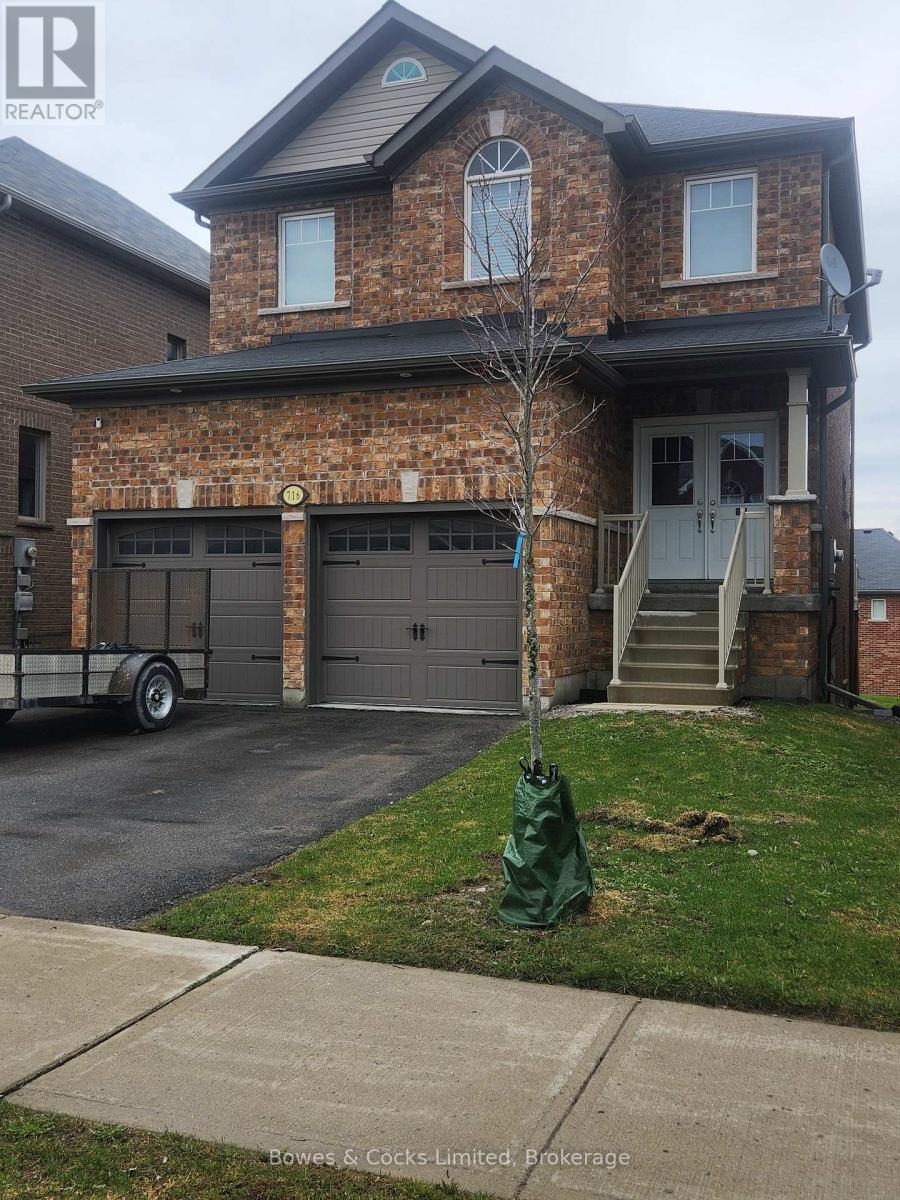
716 Sawmill Road
Peterborough (Northcrest Ward 5), Ontario
This home was built in 2016 by Cleary Homes with many upgrades, including custom moldings, solid hardwood flooring, ceiling-height kitchen cabinets, stone counters, upgraded broadloom, crown moldings, and custom electrical switches and lights. This home is move-in ready. The main floor features a beautiful open concept layout that seamlessly connects the kitchen, dining, and living rooms. The gourmet kitchen boasts stainless steel appliances and a spacious island. The cozy living room overlooks the backyard. The back door leads to a deck and backyard, perfect for hosting summer BBQs. Upstairs, you will find 3 bedrooms, a family bathroom, and a laundry room. The gorgeous primary bedroom has a walk-in closet, an ensuite washroom with a generous shower. The fully finished basement with walk-out, includes a large rec room, a 2-piece bathroom, with a rough-in for a tub or shower. The deep basement windows allow for plenty of light to flow in. Ideally located near Trent University and close to walking trails, parks, shopping, and the Zoo. Don't miss your chance to schedule a private tour today! (id:61423)
Bowes & Cocks Limited
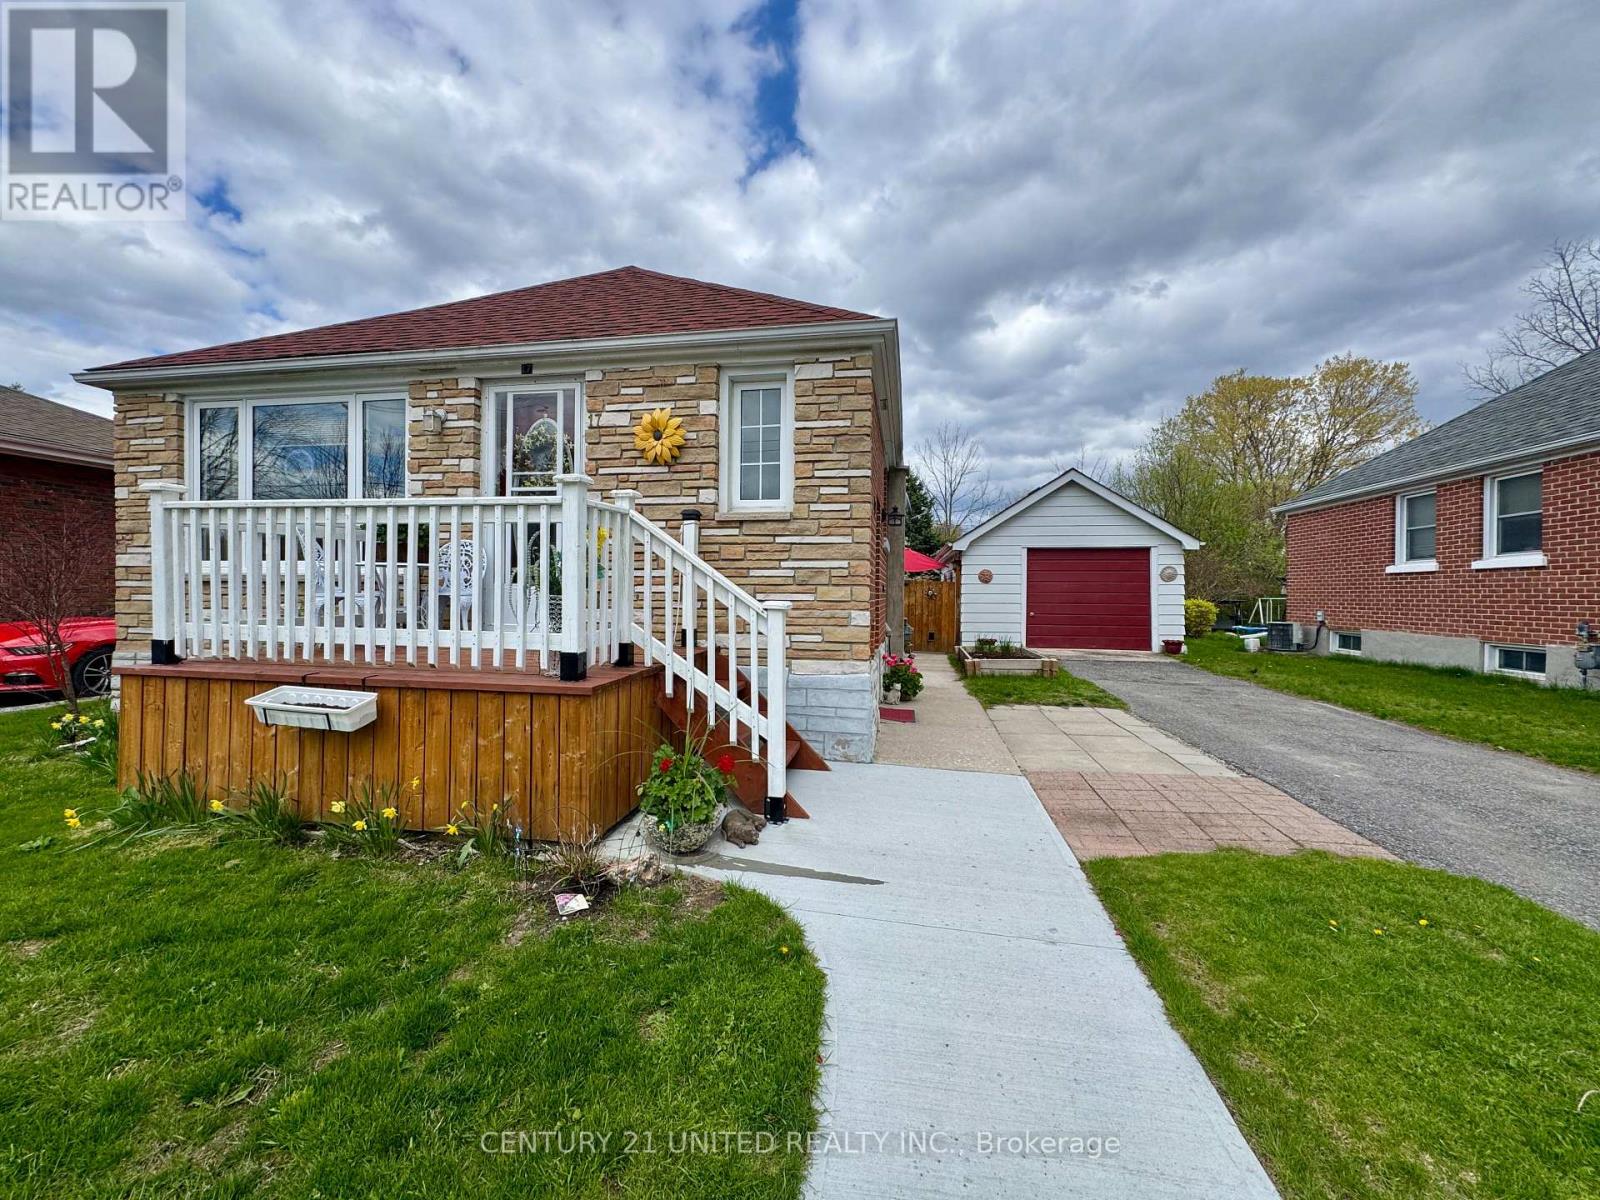
17 Margaret Street N
Trent Hills (Campbellford), Ontario
Nestled in the heart of Campbellford, this cute and cozy brick bungalow offers the perfect blend of warmth, functionality, and small-town charm. An ideal alternative to condo living, this inviting home is perfectly suited for retirees looking to simplify without sacrificing privacy, or young families searching for a welcoming community with schools, parks, and amenities close by. The bright and comfortable main floor features a spacious living and dining combination accented by beautiful hardwood flooring and plenty of natural light. Two bedrooms are located on the main level, including one currently used as a den with walkout access to the fully fenced backyard, a peaceful and private outdoor retreat complete with mature trees, lovely patio space, raised garden beds, and beautiful landscaping. The kitchen offers a nostalgic retro feel with its original charm while remaining exceptionally functional and full of character. A well-kept 4-piece bath completes the main floor layout. Downstairs, the partially finished lower level expands the living space with a large rec room featuring a cozy gas fireplace, an additional bedroom, and a convenient 2-piece ensuite; an ideal setup for guests, extended family, or the potential for a future in-law suite. A detached garage adds additional storage and practicality, while the location places you within walking distance to schools, shops, restaurants, and everyday conveniences. Life in Campbellford offers more than just a home, it's a lifestyle! Known for its scenic waterfront along the Trent-Severn Waterway, charming downtown, local cafs, unique boutiques, trails, parks, and vibrant sense of community, Campbellford continues to be a sought-after destination for those looking to enjoy the perfect balance of nature, convenience, and small-town living. (id:61423)
Century 21 United Realty Inc.
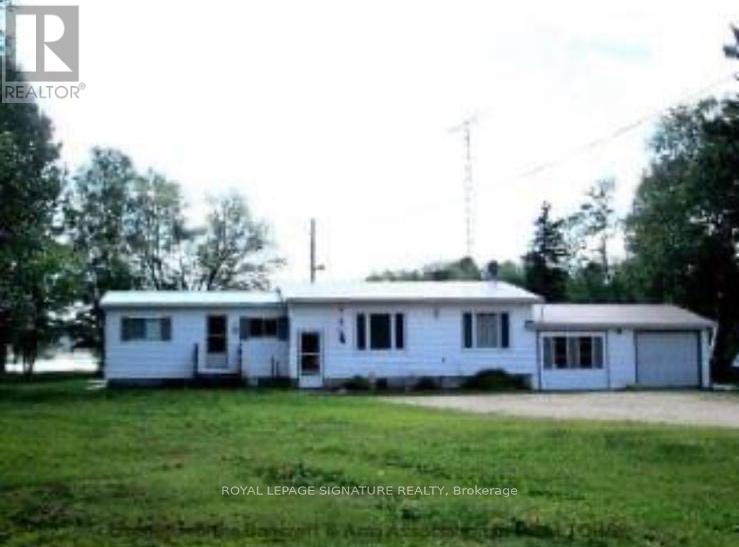
132 Lower Faraday Road
Faraday, Ontario
Experience The Charm Of Cottage-Style Living With This Inviting 3-Bedroom Home (2 Bedrooms Up, 1 Down) Set On A Scenic Waterfront Lot With Beautiful Pond Views And Peaceful Natural Surroundings. Tucked Back From The Road For Added Privacy, This Property Is The Perfect Opportunity To Hop Into The Cottage Lifestyle While Still Enjoying The Comforts Of A Year-Round Home. Inside, You'll Find A Spacious Eat-In Kitchen, A Bright Living Room, And A Sun-Filled Sitting Area Overlooking The Water. Spend Your Days Canoeing, Fishing, Enjoying Breathtaking Sunsets, Or Simply Relaxing While Watching The Wildlife Pass By. Complete With An Attached Double Garage And A Separate Workshop/Shed, This Property Offers An Excellent Blend Of Recreation, Relaxation, And Rural Living. (id:61423)
Royal LePage Signature Realty
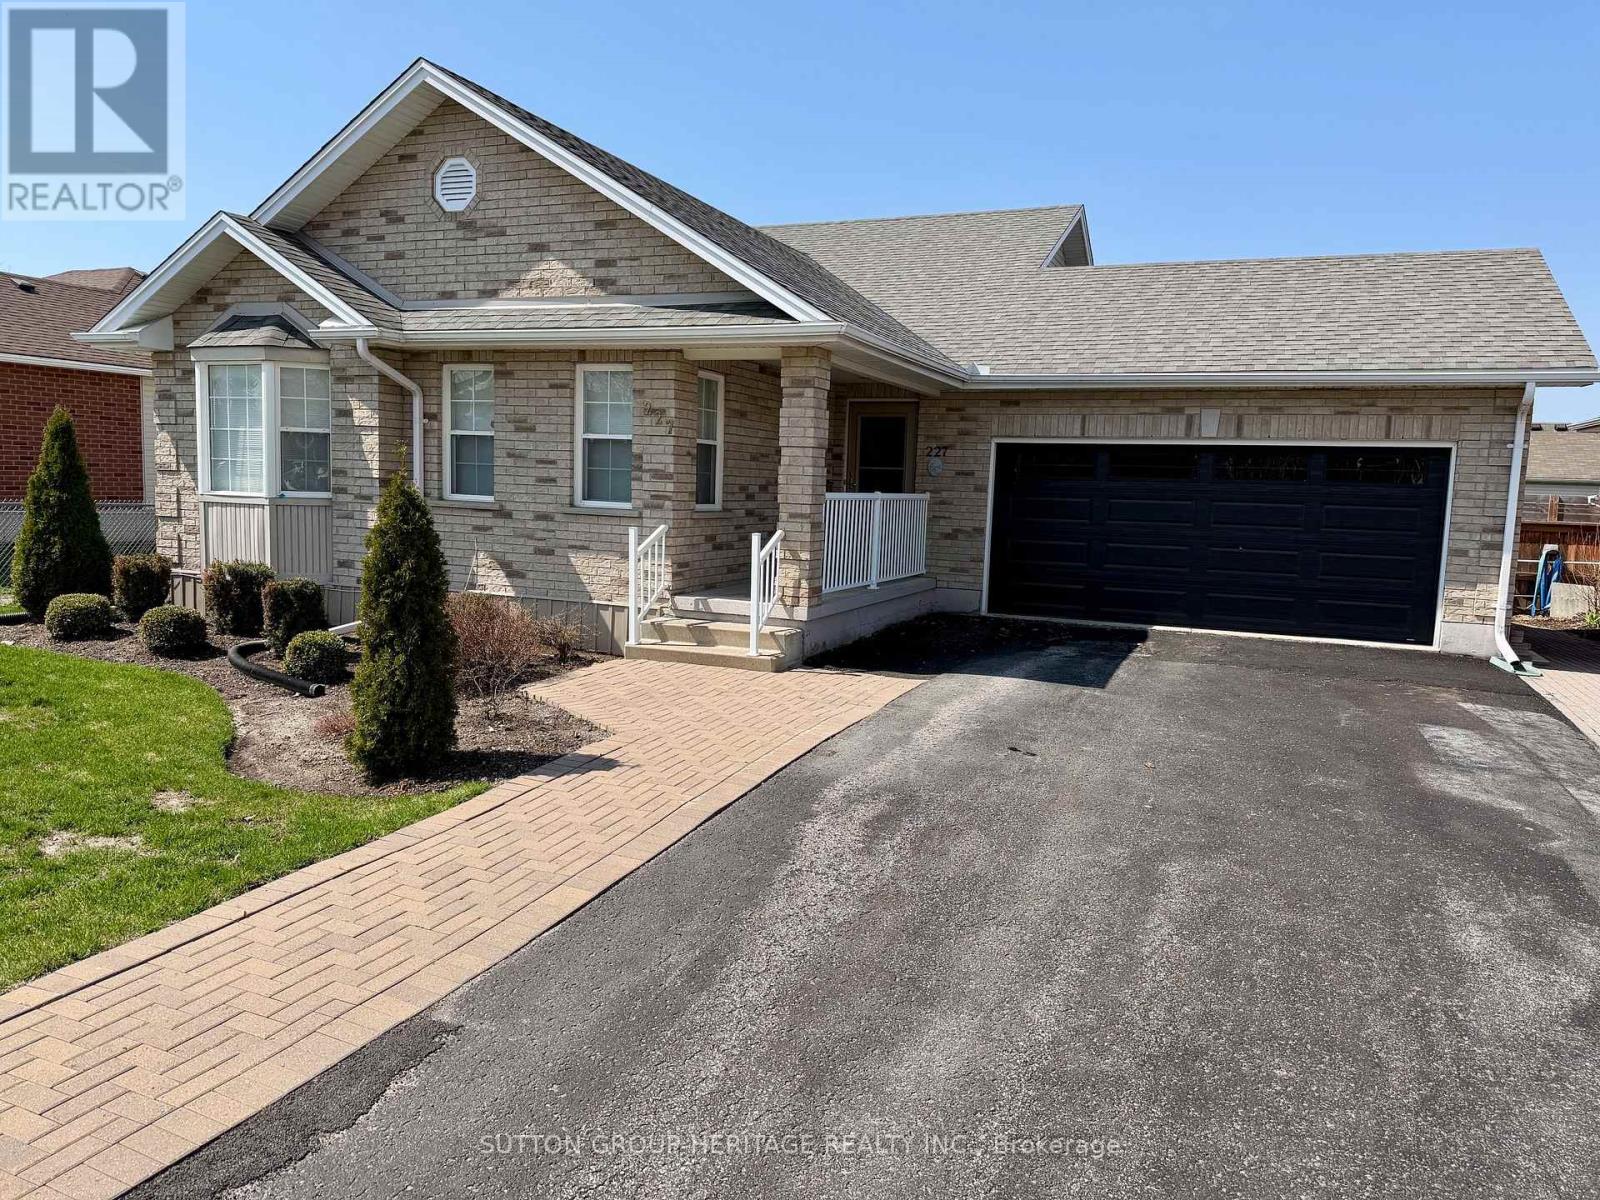
227 Victoria Avenue N
Kawartha Lakes (Lindsay), Ontario
Welcome to this beautifully maintained four-level backsplit offering space, comfort, and functionality for the whole family. Featuring 3_1 bedrooms and fully finished living space on all four levels, this home is perfect for growing families or multi-generational living. The bright main floor showcases elegant hardwood flooring throughout the top two levels, complemented by custom drapery in the living and dining rooms. The spacious kitchen offers a convenient walkout to the backyard and BBQ area, making indoor-outdoor entertaining effortless. Relax year-round in the sun-filled west-facing solarium/sunroom, where you can enjoy stunning sunset views and peaceful evenings. The fully finished lower levels provide additional living, recreation, guest, or office space with endless possibilities. Step outside to a beautifully landscaped backyard complete with interlocking stonework, offering low-maintenance outdoor enjoyment in a quiet, family-friendly neighbourhood. Close to schools, parks, shopping, transit, and major amenities, this move-in ready home combines comfort, style and location. Sunroom/Solarium 2019 $13,000 (how much in todays dollars?) Kitchen cabinets refaced 2019, quartz counter top 20190, shingles 2019, furnace 2024, air conditioning 2024, washer and dryer 2024, custom drapes in Living/Dining $3,000 2016. (id:61423)
Sutton Group-Heritage Realty Inc.
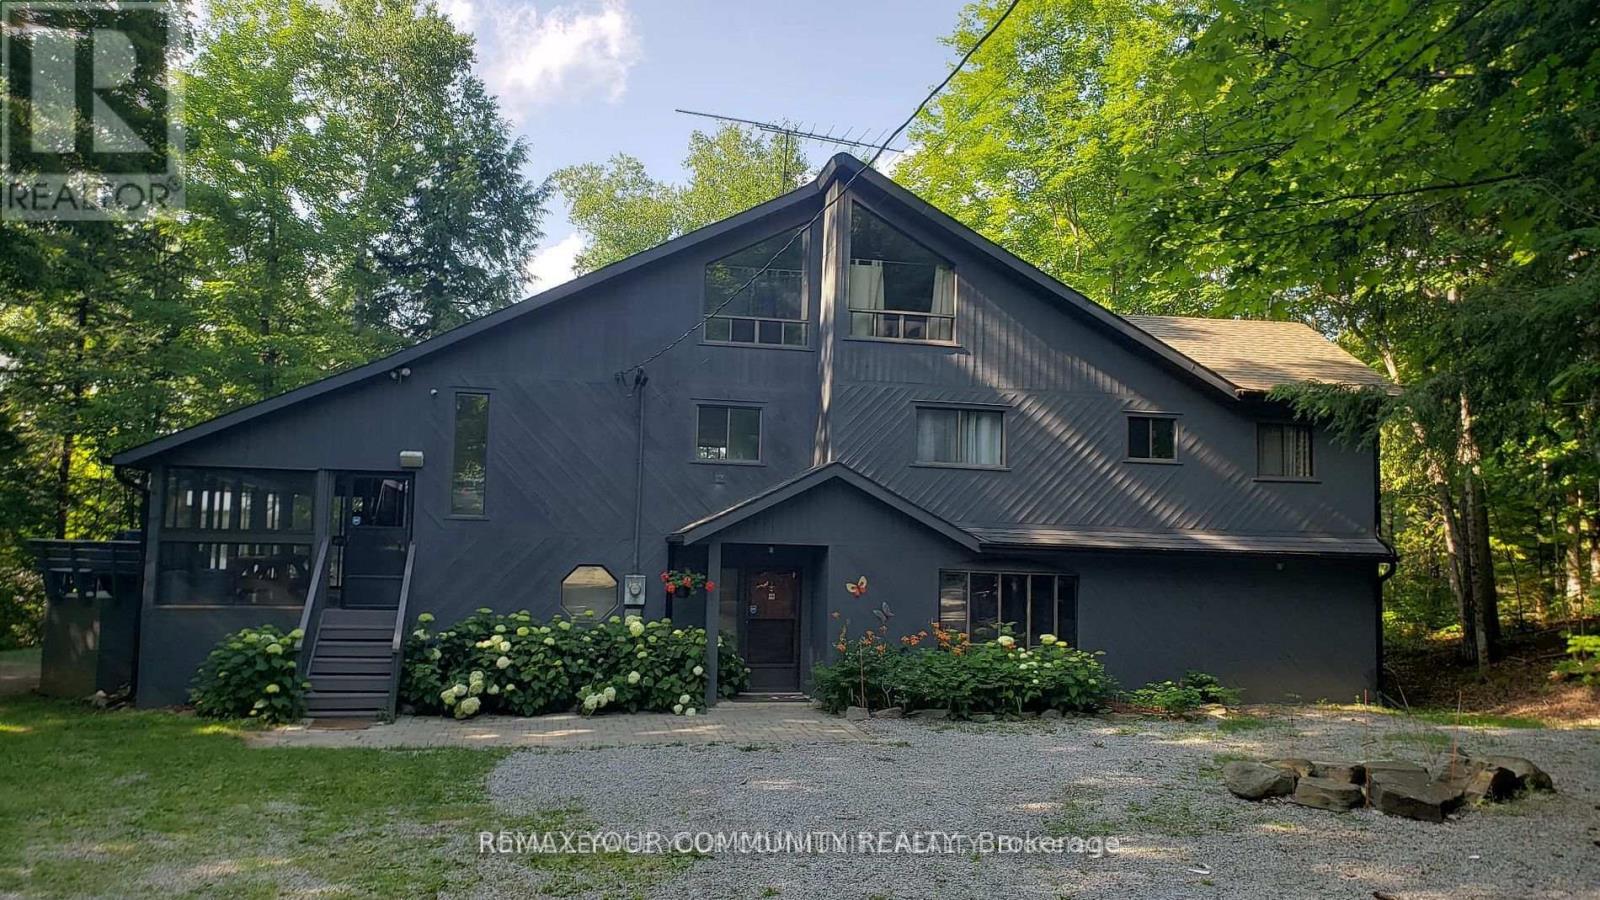
2085 Crystal Lake Road
Trent Lakes, Ontario
Over 3000 SqFt Waterfront Oasis Situated on almost 1 Acre land fronting on one of most Unique Crystal Lake, 10 practical Bedrooms ,3 Washroom ,Sauna with walk out relax room will accommodate your big parties! Inclosed Patio leading to multi level huge dock to enjoy the clean crystal water!, Multi Water filtration System. The Cottage currently used as Home/Short rental property with GOI OF over $100,000 YEARLY, Huge detached metal garage ,can park 10 cars or workshop! (id:61423)
RE/MAX Your Community Realty
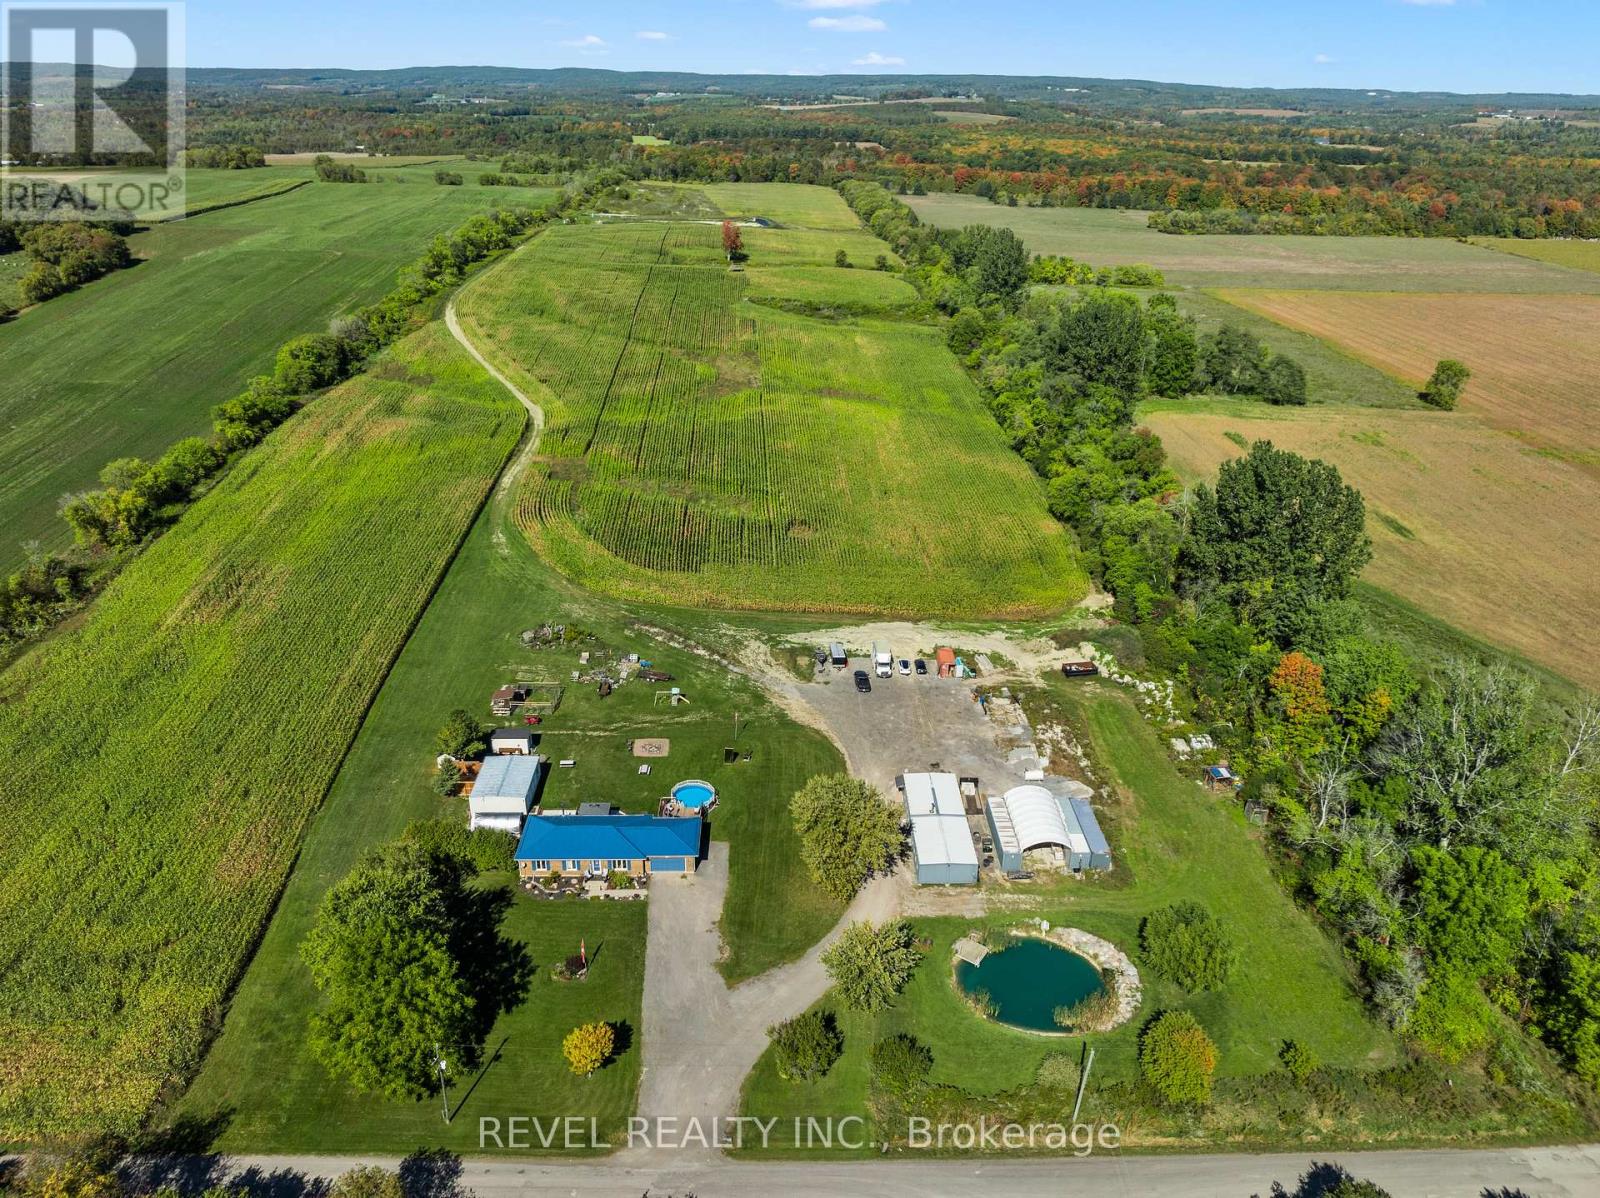
572 6th Line
Port Hope, Ontario
Approximately 83 acre four-season lifestyle farm offering a unique blend of workable farmland, forest, and private trail systems. Approximately 50 acres of productive cornfields are complemented by mature woods, multiple walking trails, and over 7 km of ATV/snowmobile trails throughout the property. The detached home features 3+1 bedrooms, a separate basement entrance, engineered flooring throughout, and an updated kitchen with quartz countertops. Additional improvements include a detached outhouse and a 1,300+ sq ft workshop, providing excellent utility for hobbyists, storage, or workspace needs. A private 2-bedroom trailer with full kitchen is tucked within the wooded area, ideal for guests or extended family use. The property also features a deep swimming pond at the front, suitable for summer use and winter skating. Outdoor enthusiasts will appreciate access to the Ganaraska River, known for salmon and trout fishing, as well as raised hunting blinds located on the rear acreage. Additional features include an overgrown motorsport track, multiple walking paths, a secondary pond, and space for gardening. This is a rare opportunity to own a versatile rural property offering privacy, recreation, and agricultural potential-all within a scenic natural setting. Approximately 45 minutes to Scarborough. This property offers a lifestyle worth living. (id:61423)
Revel Realty Inc.
RE/MAX Community Realty Inc.
Exp Realty
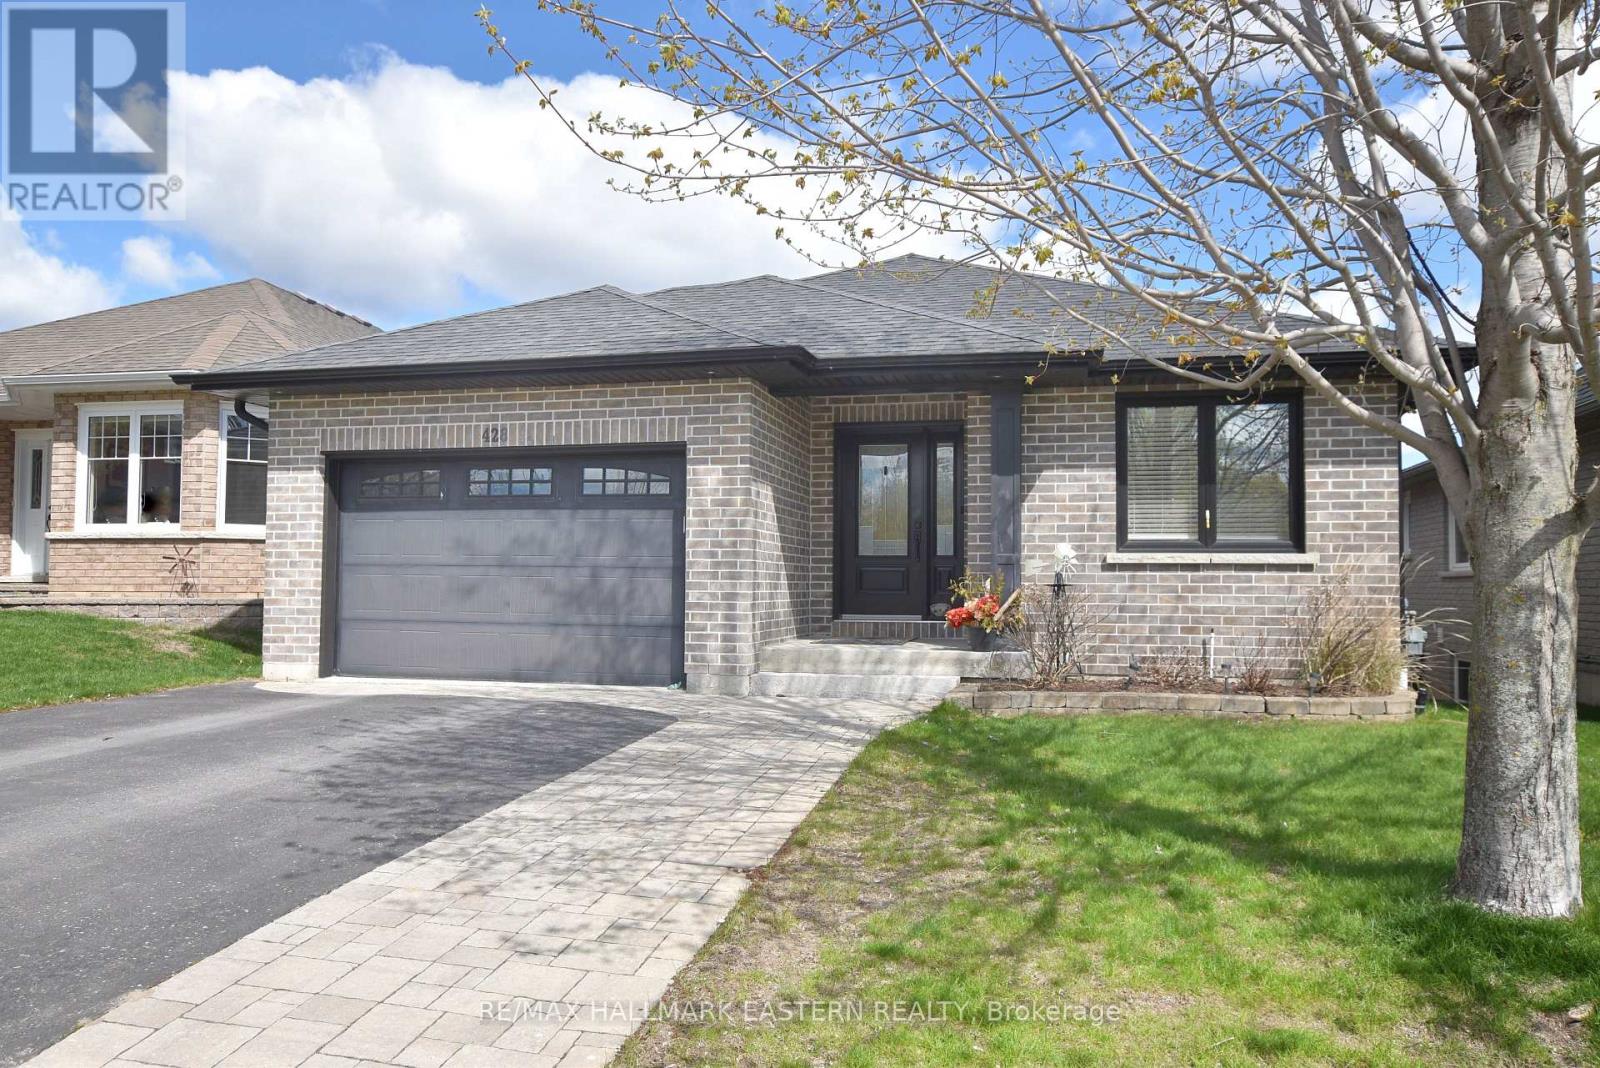
428 Raymond Street
Peterborough (Northcrest Ward 5), Ontario
Beautiful custom-built Brick Bungalow on quiet Cul de sac. Featuring 2+2 bedrooms and 3 baths. Backing onto city owned green space and the Parkway Trail/Trans Canada Trail for walking and biking. This home offers an appealing open concept kitchen with island, dining area, and great room with gas fireplace and vaulted ceiling with access to large private deck through oversized patio doors. Convenient main floor laundry and main 4 piece semi-ensuite bathroom. Primary bedroom has large walk-in closet and 5 piece ensuite bath. Many upgrades including hardwood and ceramic floors throughout the main level. Upgraded kitchen cabinetry, trim and lighting fixtures. Lower level nicely finished with 2 bedrooms, rec room with gas fireplace and 4 piece bath. Over-sized attached single car garage. Convenient north-central location close to shopping amenities & trails for recreational activities. (id:61423)
RE/MAX Hallmark Eastern Realty
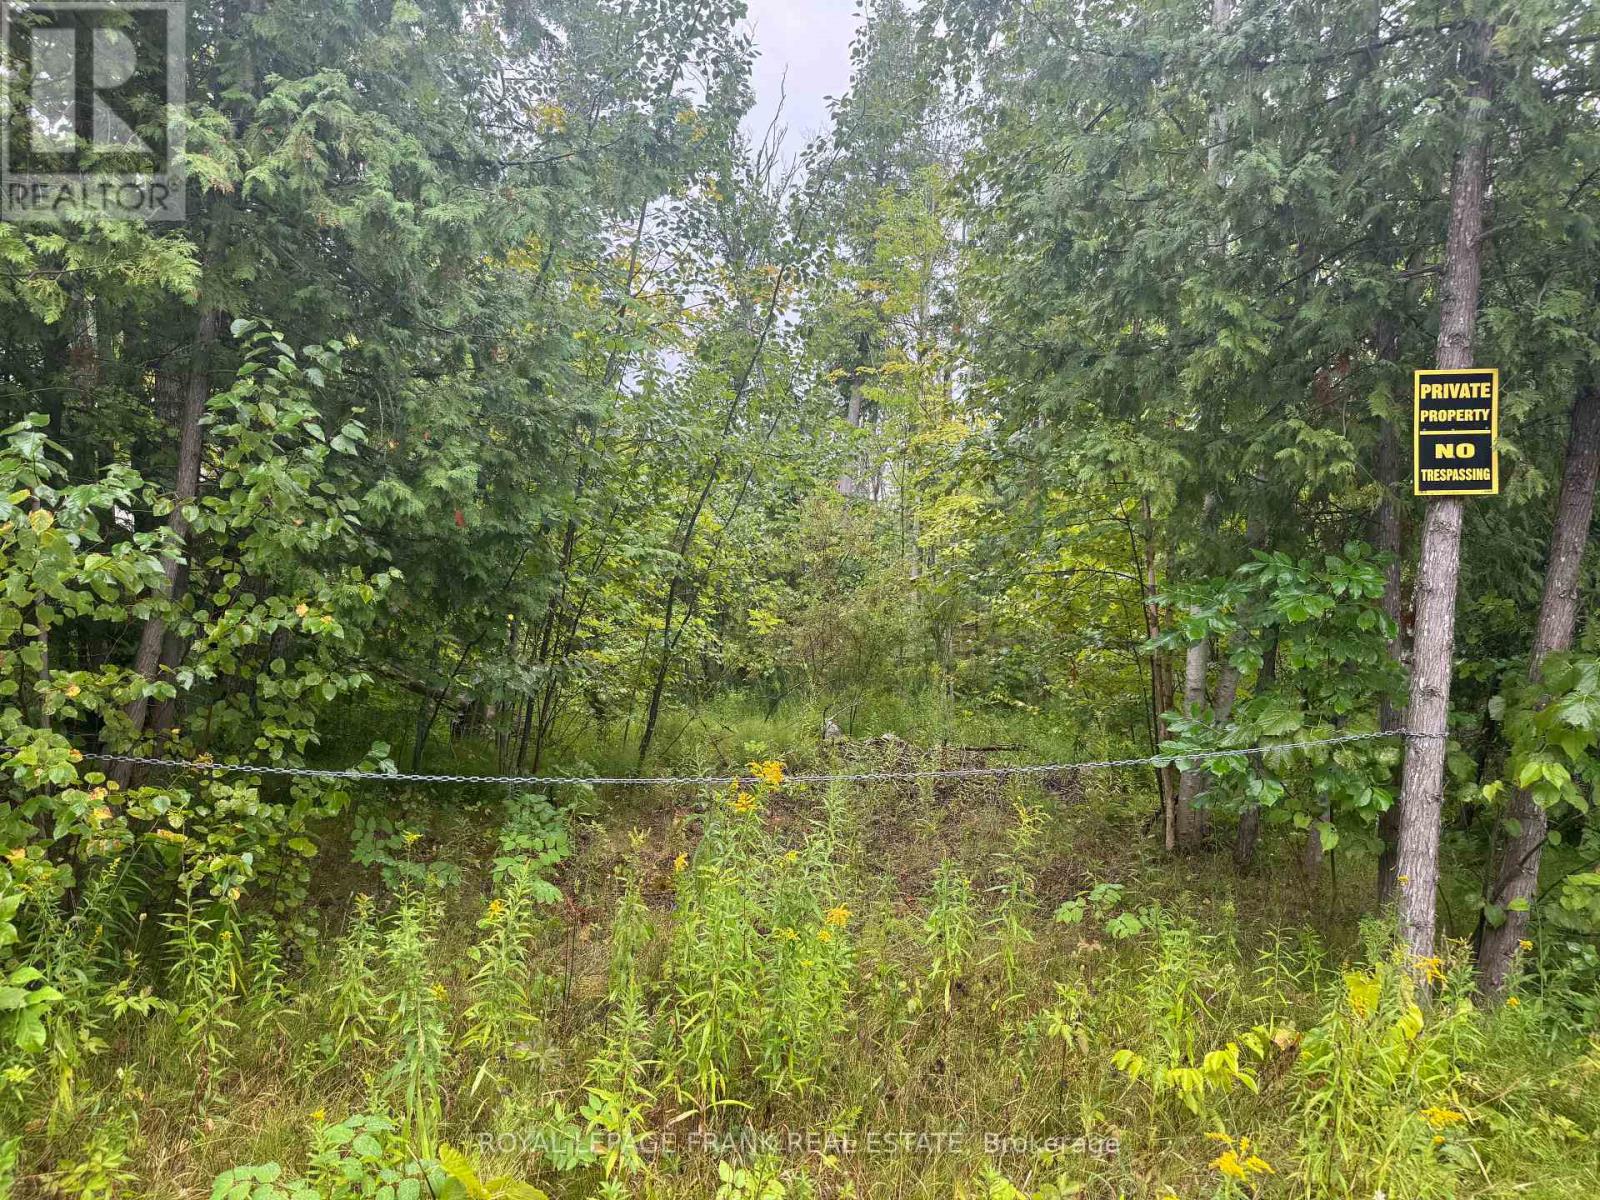
Lot 38 Sumcot Drive
Trent Lakes, Ontario
Located in the popular Buckhorn Lake Estates. This nicely treed property offers privacy and access through association to Buckhorn Lake. Just a short walk to the boat ramp and picnic area which is offered to members for a small fee. Buckhorn Lake is part of a 5-lake chain of lock free boating on the historic Trent Severn waterway. Located on a year round municipal road and a school bus route just a short drive to Buckhorn and minutes to the popular Sandy Beach. If you are looking for a nice quiet area with well cared for homes and access to the lake then Buckhorn Lake Estates is the place for you. (id:61423)
Royal LePage Frank Real Estate
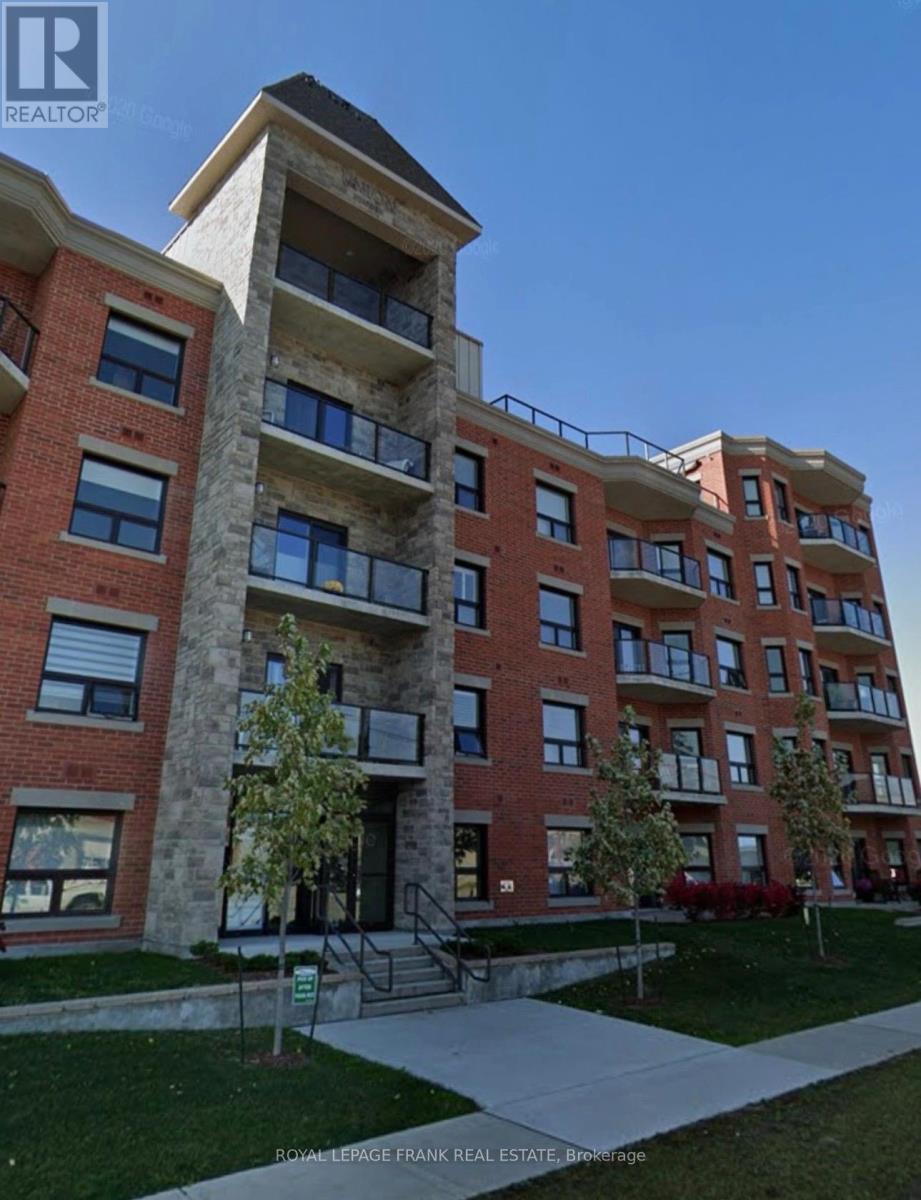
406 - 58 Glenelg Street W
Kawartha Lakes (Lindsay), Ontario
Welcome home to 58 Glenelg Street West, Lindsay and luxury condo living. This condo features 1 bedroom + den & 1 bath.. The Primary bedroom is quite spacious and the den? It can easily accommodate a double bed and a desk, so it feels more like a second bedroom. The 9 foot ceilings make this cozy space feel larger than it appears. The layout is open concept, with lots of closet space, convenient in unit ensuite laundry., the kitchen has a breakfast bar, ceramic backsplash and overlooks the dining/living room which leads out to a balcony through the patio doors. This unit has 1 heated underground parking spot and a storage locker. The building amenities include: a convenient guest suite on the main floor, exercise room, rooftop patio with bbq's. meeting/party room with lots of social activities, a locked bicycle room in the underground area as well. Mail delivery on the main floor as you enter the building and a modern lobby area. Located within walking distance of the downtown area which includes shopping, a library and shopping. Close to parks, schools, public transit, walking trails, recreation centre, Sir Sandford Fleming College. Come see what the Lindsay condo lifestyle is all about. (id:61423)
Royal LePage Frank Real Estate
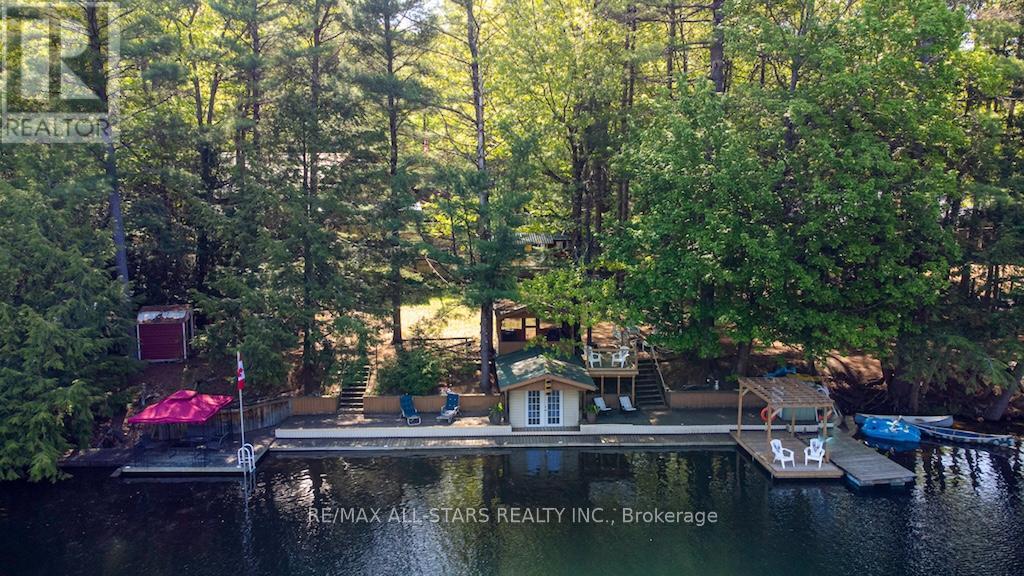
1130 Towering Oaks Drive
Minden Hills (Lutterworth), Ontario
A lovely year-round home set along the Gull River, offering the perfect blend of comfort, recreation, and natural beauty. From the moment you arrive via the peaceful, scenic drive, you'll be captivated by the picturesque setting, spacious home, and impressive outdoor features including garages, ample storage, docking and expansive deck areas -all overlooking the sparkling, crystal-clear river. Designed for making memories, this property truly invites you to relax, unwind, and enjoy waterfront living at its finest. Inside, you'll find a bright sunroom, an open-concept kitchen, living, and dining area, a generous pantry, and five bedrooms with three bathrooms across the upper levels -ideal for family and guests.The fully finished basement is an entertainer's dream, complete with a large recreation space, workshop, and bar area. With an additional bedroom and bathroom on this level, it's a perfect retreat for extended family or visitors. The beautifully maintained grounds make outdoor living effortless, while the clean, clear waterfront offers easy access for swimming, boating, and relaxing. Enjoy a short boat ride to Moore Lake and East Moore Lake, expanding your opportunities for adventure. This is a true turnkey home or cottage -simply bring your belongings and start enjoying everything this exceptional waterfront property has to offer. (id:61423)
RE/MAX All-Stars Realty Inc.
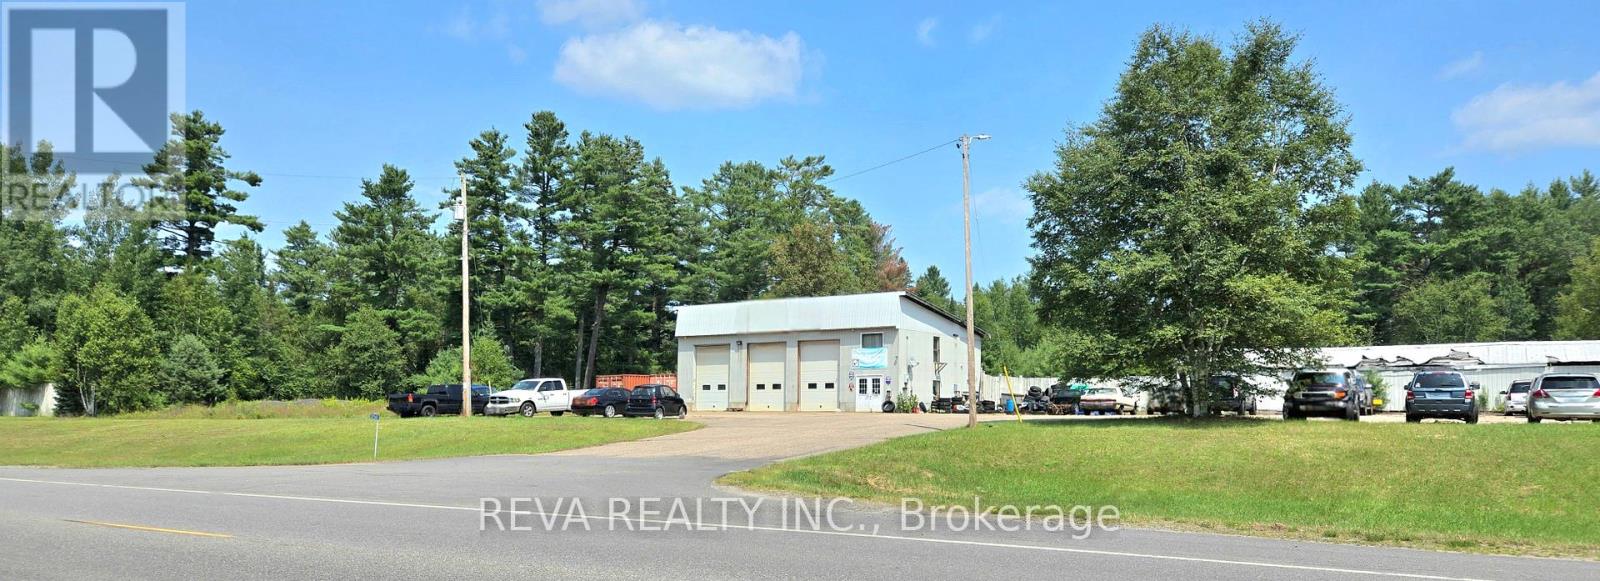
30560 Highway 62 N
Hastings Highlands (Monteagle Ward), Ontario
Investment opportunity conveniently located less than 15 minutes north of Bancroft. Successful auto repair shop for 20+ years, owners are ready to retire. This garage sits on nearly three acres with desirable RC & WD (formerly known as M3) zoning. Non-conforming legal variance allows for a Vehicle Repair Shop, Auto Body Shop, Salvage Yard, Vehicle Sales and Owner Residence. Other potential uses include Sanitary Landfill Site, Sewage Treatment Plant, Waste Transfer Station, Waste Processing Facility, and more. Excellent highway exposure and large paved parking lot. The ground floor boasts three large bays (with electric bay doors) and an office space. Beat the heat with two heat pumps which provide Air Conditioning to the shop/bays. Upstairs you will find a break room, storage room/potential office space, and washroom. Automotive repair equipment up for negotiation includes a Drive-on laser alignment hoist updated to service up to 2025 models. (id:61423)
Reva Realty Inc.
