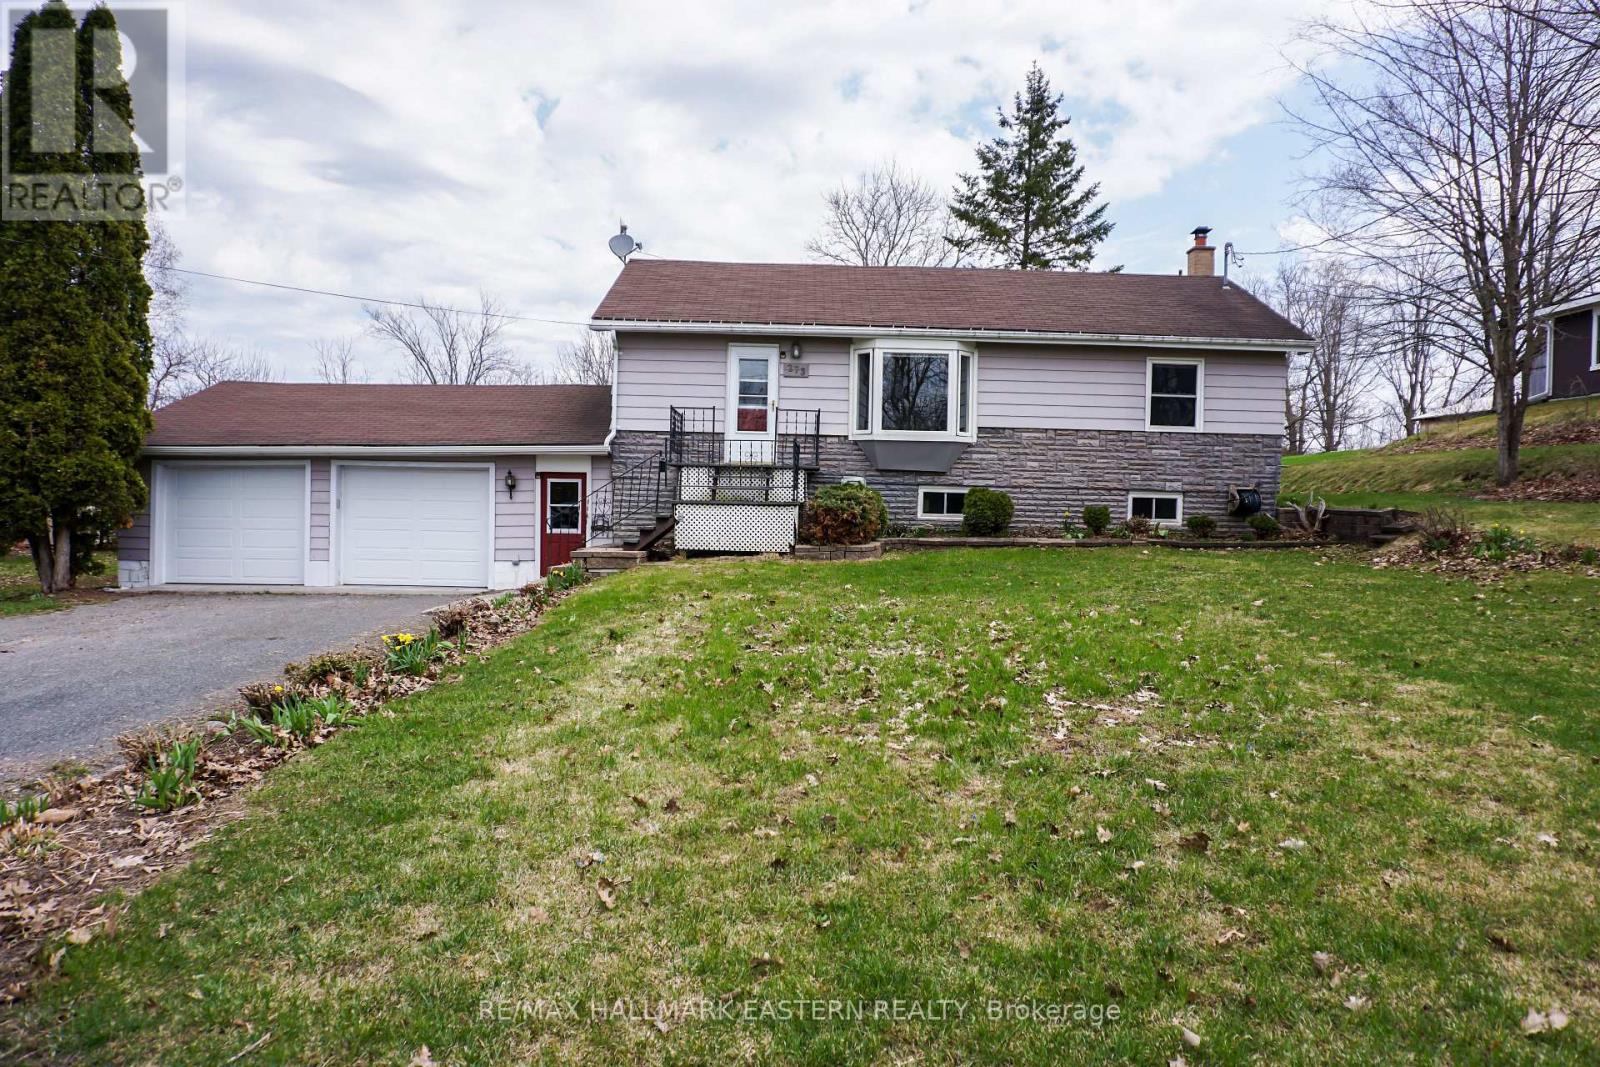
273 Victoria Street
Trent Hills (Campbellford), Ontario
273 Victoria Street, Campbellford: Move-In Ready Bungalow in Trent Hills Move-in ready bungalow in Campbellford offering comfort, updates, and a great edge-of-town setting. Located at 273 Victoria Street in Trent Hills, this well-maintained home is a strong option for first-time buyers, downsizers, or anyone looking for a comfortable home with extra space and meaningful updates. The bright main floor features a functional open-concept layout that connects the eat-in kitchen and living room, making everyday living and entertaining feel easy. The kitchen was updated just 2 years ago, giving the home a fresh, modern feel. New flooring in the main-floor living room and new carpet in the bedroom and basement area add to the clean, updated look. The finished basement extends the living space and includes a cozy gas stove, making it ideal for a rec room, family room, hobby space, or quiet retreat. There is also a rough-in for a future bathroom in the basement, which adds flexibility and value for buyers thinking ahead. A four-season sunroom overlooks the deep backyard and offers a peaceful place to relax throughout the year. Outside, the private yard provides plenty of room for gardening, pets, or simply enjoying the outdoors. Several major updates have already been completed, including the furnace, roof shingles, water heater, central air conditioning, newer kitchen appliances, and newer garage doors with automatic openers on the oversized garage. These improvements help make this home truly move-in ready. Located close to Campbellford Memorial Hospital, local shopping, everyday amenities, and nearby walking trails, this property offers a great balance of small-town convenience and relaxed outdoor living. For buyers searching for a move-in ready home in Campbellford or a bungalow in Trent Hills, 273 Victoria Street offers a practical layout, thoughtful updates, and a welcoming lifestyle in one of the area's most appealing communities. (id:61423)
RE/MAX Hallmark Eastern Realty
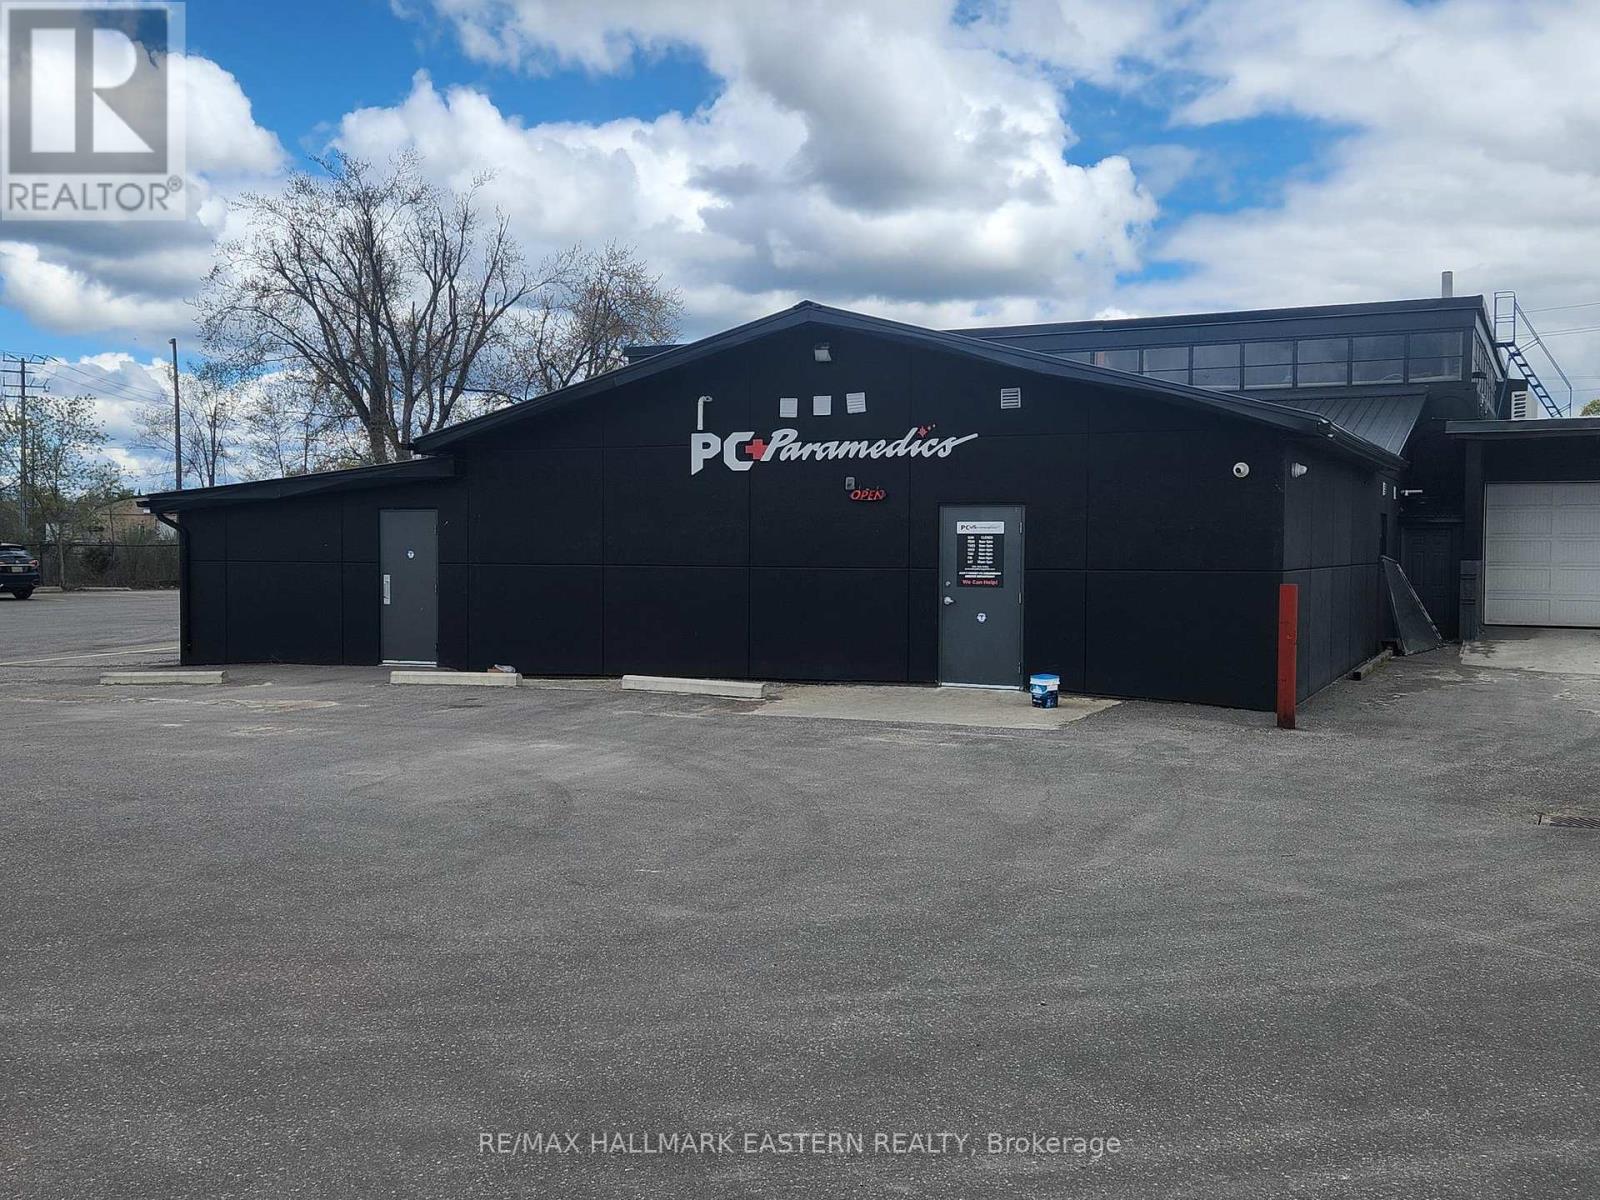
873 High Street
Peterborough (Otonabee Ward 1), Ontario
Great location and plenty of on-site parking for this 1,500 sq.ft. unit at the very busy intersection of Lansdowne St. and High St. Surrounded by nationally named business, this is a great opportunity and very affordable with a gross lease of $3,000 plus HST (included rent, T.M.I. and utilities). (id:61423)
RE/MAX Hallmark Eastern Realty
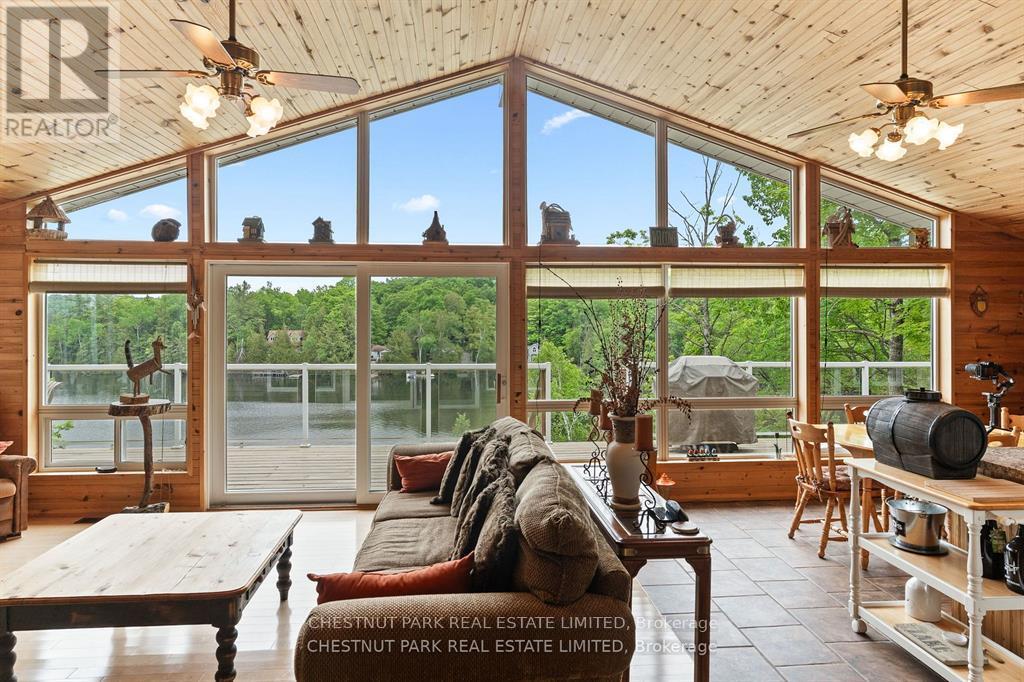
1601 Claude Brown Road
Minden Hills (Anson), Ontario
Create lasting family memories on sought-after Bob Lake in the heart of the Haliburton Highlands. This fully winterized 3-bedroom Viceroy-style waterfront cottage offers four-season enjoyment and the ideal setting for relaxing, entertaining, and making cherished cottage traditions. The open-concept layout is designed for family gatherings, while the bright sunroom captures stunning panoramic lake views. A cozy woodstove adds warmth and character after a day on the water or exploring the outdoors. Step out to the expansive lakeside deck, perfect for outdoor dining and taking in the sparkling waterfront. The well-maintained property features elevated views and a thoughtfully designed stair system leading to a clean, deep shoreline with two docks ideal for swimming, boating, and soaking up the sun. Kayaks, paddle boat, and canoe are included, making it easy to enjoy all that Bob Lake has to offer. Located on a year-round municipal road, this turnkey Haliburton cottage is ready to enjoy in every season. (id:61423)
Chestnut Park Real Estate Limited
Chestnut Park Real Estate
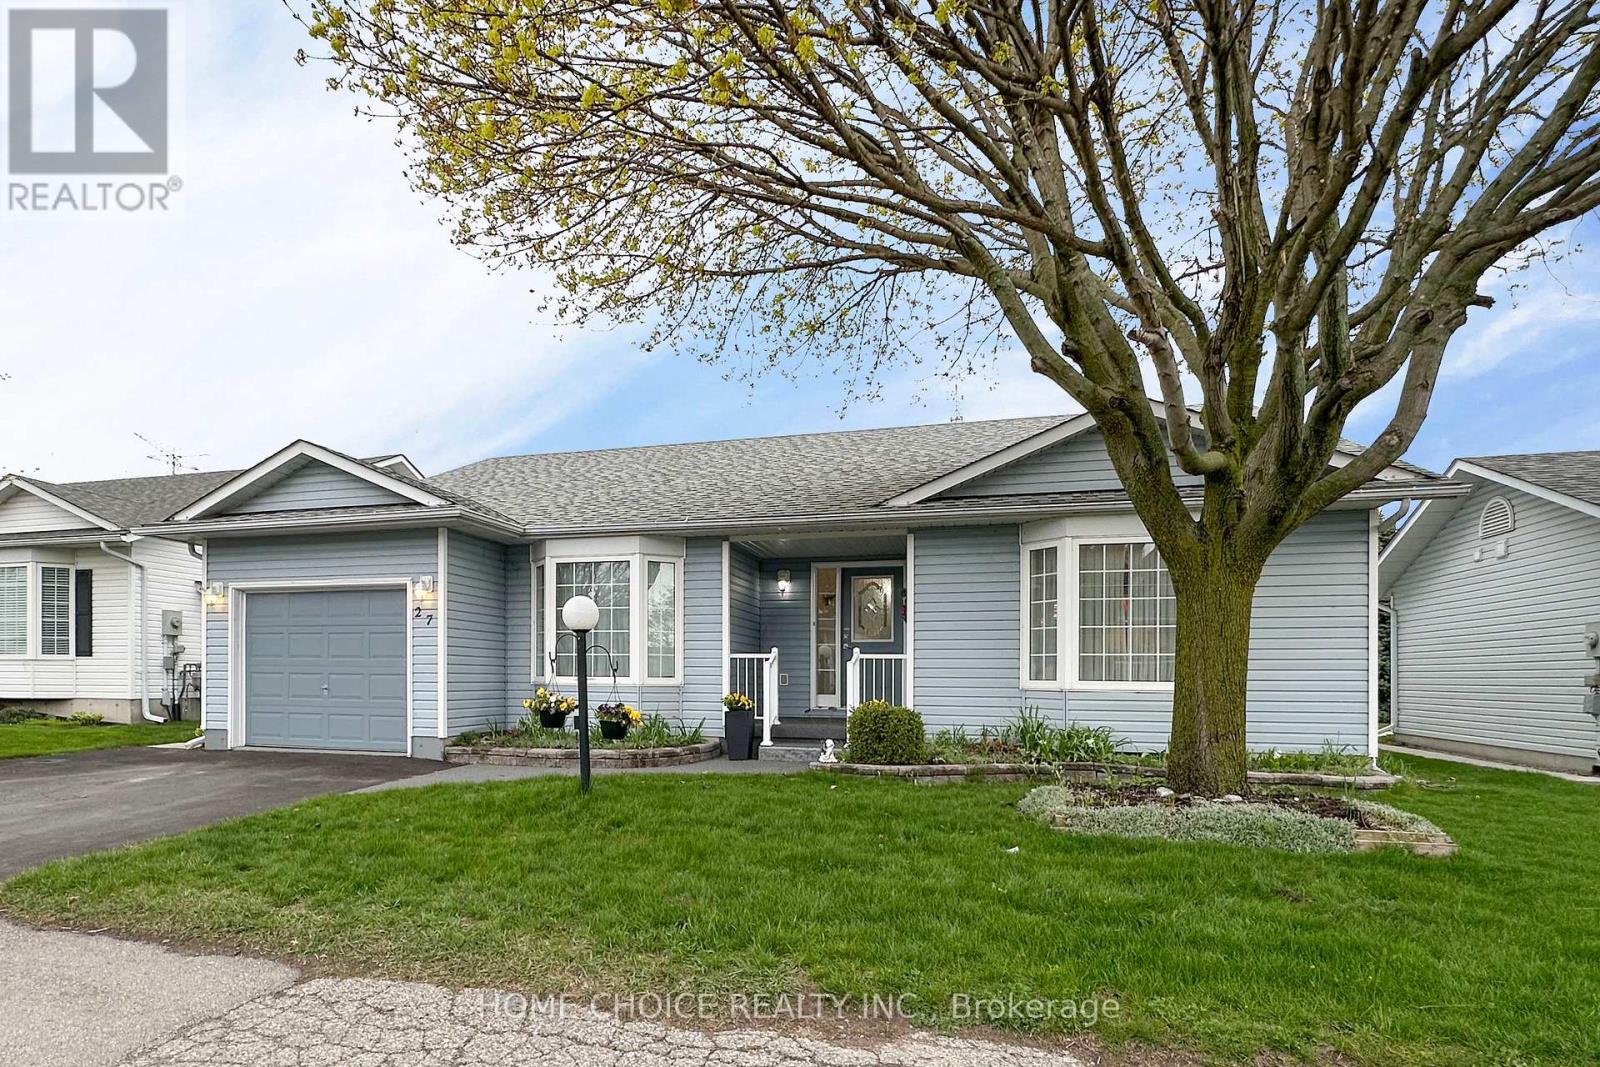
27 Niagara Trail
Clarington (Bowmanville), Ontario
Located in the sought-after adult gated community of Wilmot Creek on the shores of Lake Ontario, this bright and inviting 2-bedroom home offers approximately 1,750 sq. ft. of comfortable living space, complete with a full partially finished basement, garage, and no rear neighbours. Pride of ownership is evident from the moment you arrive, with beautifully landscaped gardens and a charming front porch - the perfect spot to enjoy your morning tea. Step inside to an airy open-concept layout featuring vaulted ceilings, a separate dining area, and large windows that fill the home with natural light. The spacious kitchen offers an eat-in area, abundant cupboard and counter space, and a large bay window overlooking mature trees for a peaceful backyard view. Newer stainless steel appliances (2021) add both style and convenience. The cozy family room features a gas fireplace and walk-out access to the deck, creating an ideal space for relaxing or entertaining. Both bedrooms are warm and welcoming, offering plenty of room for comfortable furnishings and personal touches. The refreshed ensuite bathroom features a stylish glass walk-in shower, modern tile work, and clean contemporary finishes. The full-size basement adds exceptional versatility with a separate office/den, utility room, workshop, cold cellar, and a large recreation room area awaiting your finishing touches. Enjoy the exceptional lifestyle and amenities that Wilmot Creek has to offer in this well-maintained and move-in ready home. This home is on leased land. Your maintenance fees include Use of the Club House and all amenities (golf, tennis/pickleball, pools, gym, sauna, hot tub, shuffleboard, billiards, darts, dog park and much more including entertainment. (id:61423)
Home Choice Realty Inc.
Royal Heritage Realty Ltd.
640 Heritage Trail
Peterborough (Northcrest Ward 5), Ontario
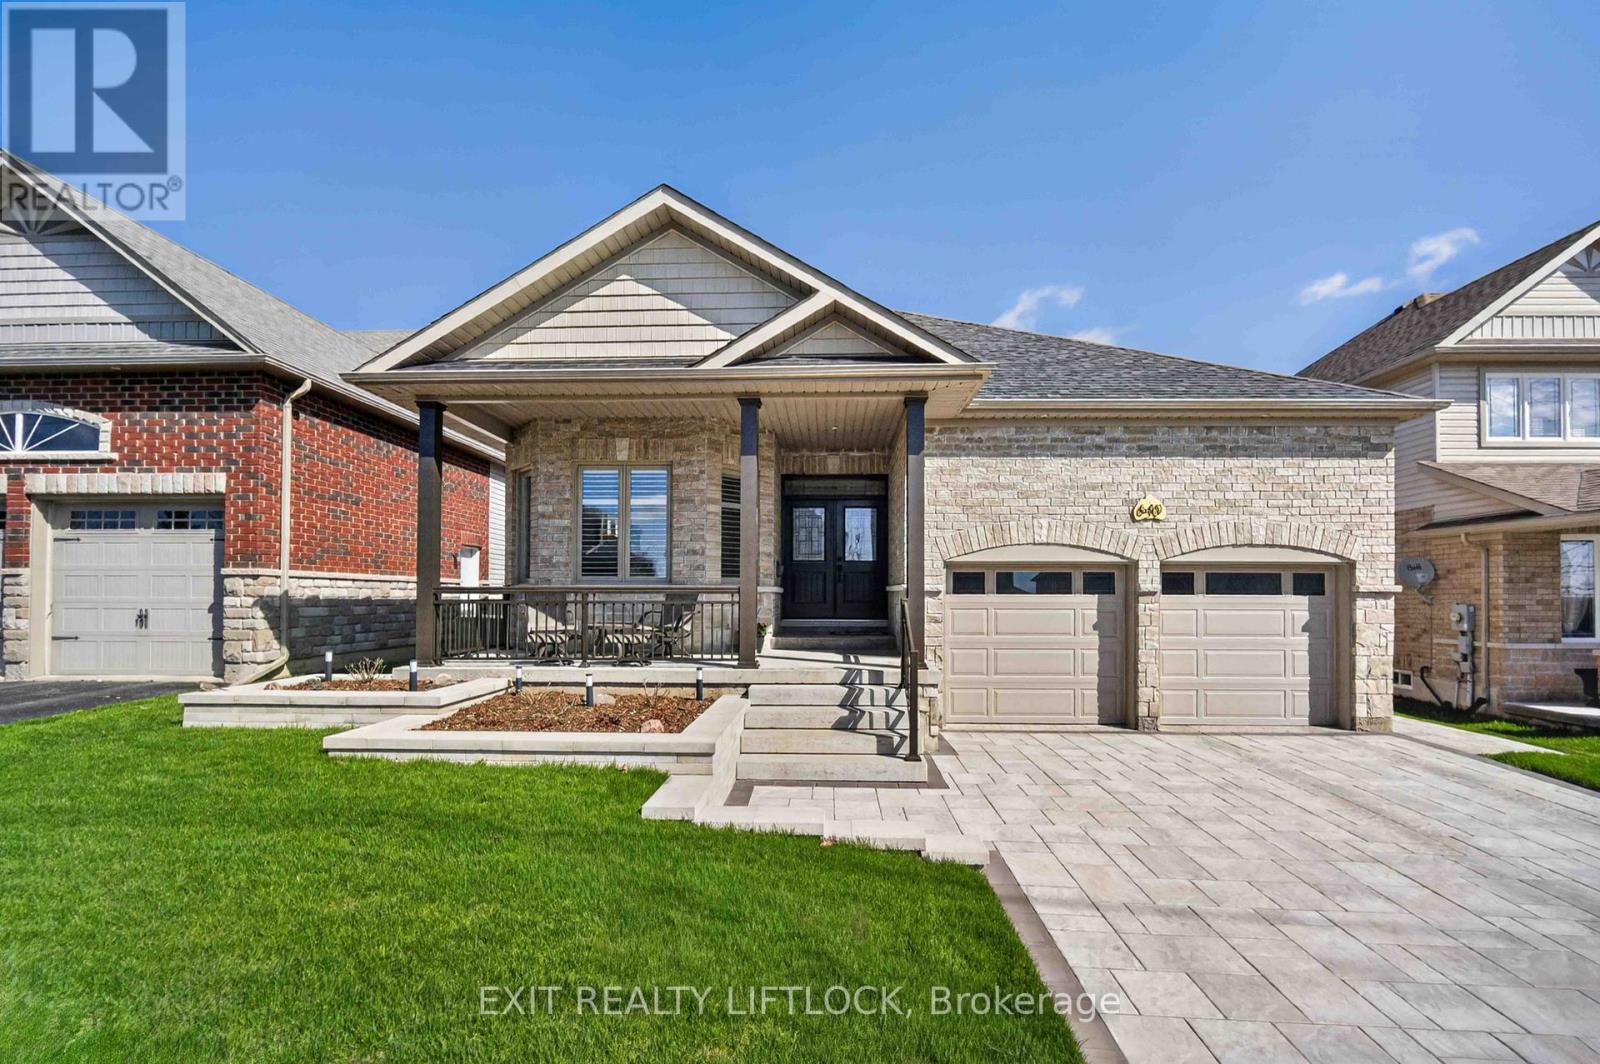
A beautifully maintained bungalow located in the sought-after Heritage Park subdivision. Offering approximately 1,880 square feet of thoughtfully designed living space on the main level, this warm and inviting family home blends comfort, functionality, and style. The main floor features a bright open-concept kitchen with an eating nook and patio doors leading to a covered deck, perfect for everyday living and easy entertaining. Open to the kitchen is a cozy family room with a gas fireplace and vaulted ceiling. A separate combined living and dining area provides additional space for gatherings and special occasions. The spacious primary bedroom includes a walk-in closet and private 4-piece ensuite, while two additional bedrooms and a second 4-piece bathroom complete the main level. The finished lower level adds excellent additional living space with a "super sized" rec room and office area. Highlighted by a floor-to-ceiling gas fireplace, the rec room will accommodate extra large gatherings. A spaciously finished laundry room with built-in cabinetry for storage, convenient 2-piece bathroom, along with added space for storage complete the basement. Enjoy outdoor living in the privacy of your professionally landscaped and fully fenced rear yard featuring a covered deck, and patio. Ideal for relaxing or entertaining throughout the day or in the evening with exterior lighting. A welcoming covered front porch compliments the professionally landscaped gardens and offers the perfect spot to enjoy a quiet morning coffee. Matching interlock driveway and gardens emphasize the attention to landscaping detail while providing parking for four cars in the driveway. A truly unique double-car garage so clean you will want to remove your shoes, finished with mezzanine storage and parking for two vehicles. An extremely well cared for and move-in ready home in a desirable residential neighborhood, offering space and comfort for the whole family. (id:61423)
Exit Realty Liftlock
101 - 385 Lakebreeze Drive
Clarington (Newcastle), Ontario
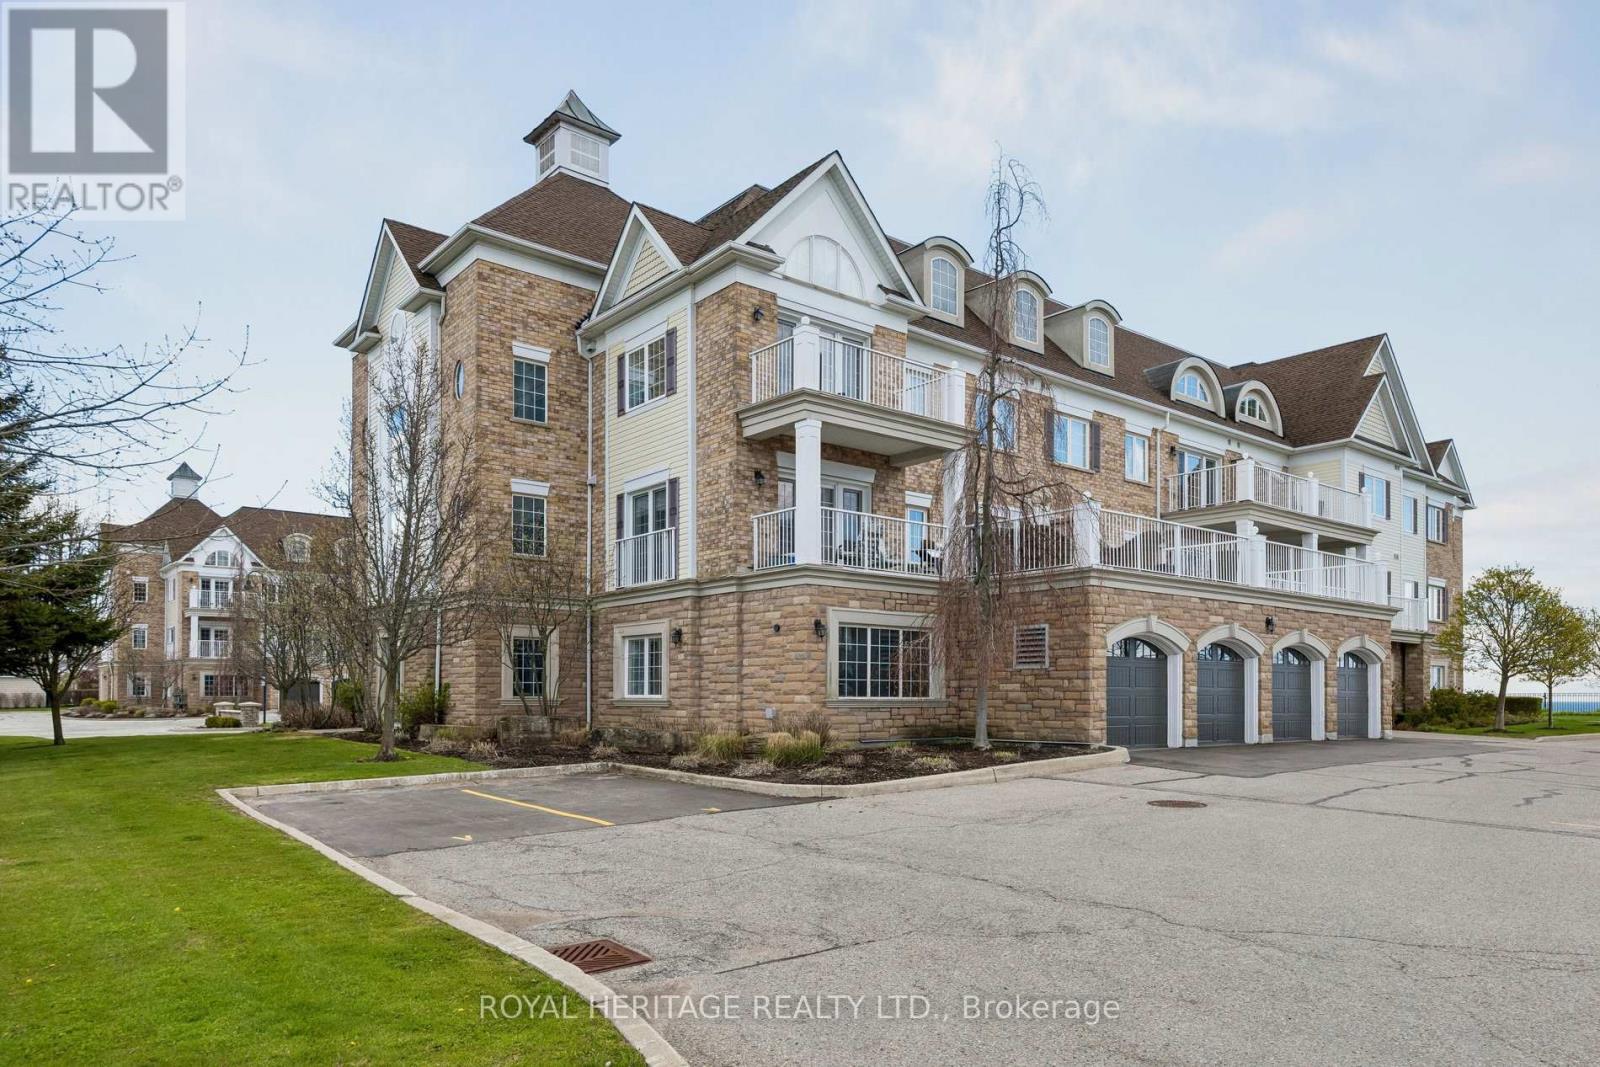
Welcome To The Crown Jewel Of The Building - A Rare, Ground-Floor Lakefront Showpiece Offered For Sale on MLS For The Very First Time. Spanning An Impressive 1,170 Sq/Ft, This Former Model Suite Was Designed To Impress. From The Moment You Arrive At Your Private, Landscaped Stone Entryway, You'll Feel The Difference. No Elevators. No Stairs. Just Seamless, Effortless Access To Your Own Serene Retreat. Step Inside And You're Greeted By A Pristine, Light-Filled Interior Where Every Detail Has Been Thoughtfully Elevated. Upgraded Flooring Flows Throughout, Complemented By Sleek Pot Lights That Create A Warm, Modern Ambiance. The Open-Concept Layout Is Both Spacious And Inviting, Perfectly Designed For Everyday Living And Effortless Entertaining. At The Heart Of The Home Is A Stunning Chef-Inspired Kitchen, Featuring Rich Granite Countertops, Upgraded Cabinetry, And Premium Stainless Steel Appliances. Whether You're Hosting Or Unwinding, The Eat-In Kitchen And Breakfast Bar Offer The Perfect Setting.The Living Space Opens To Your Private Covered Patio - A True Highlight - Overlooking Unobstructed Lakefront Views. This Is Where Mornings Feel Calmer, Evenings Feel Longer, And Every Moment Feels Elevated. Both Bedrooms Are Generously Sized, With The Primary Suite Offering His-And-Hers Closets, Ensuite 4pc Washroom And A Sense Of Quiet Luxury. Every Inch Of This Home Reflects Pride Of Ownership - Immaculate, Turnkey, And Ready For You To Move In And Start Living. And Then There's The Convenience: Two Owned Parking Spots Just Steps From Your Door, Plus An Oversized Private Locker For All Your Storage Needs.This Isn't Just Another Unit - It's THE Unit. Unmatched In Location, Layout, Finishes And Lifestyle - And Now, For The First Time Ever, It Can Be Yours. Start Your Next Chapter Here - Where Lakeside Living Isn't A Dream, It's Your Everyday Reality. (New French Patio Doors) (id:61423)
Royal Heritage Realty Ltd.
60 Elder Street
Kawartha Lakes (Fenelon), Ontario
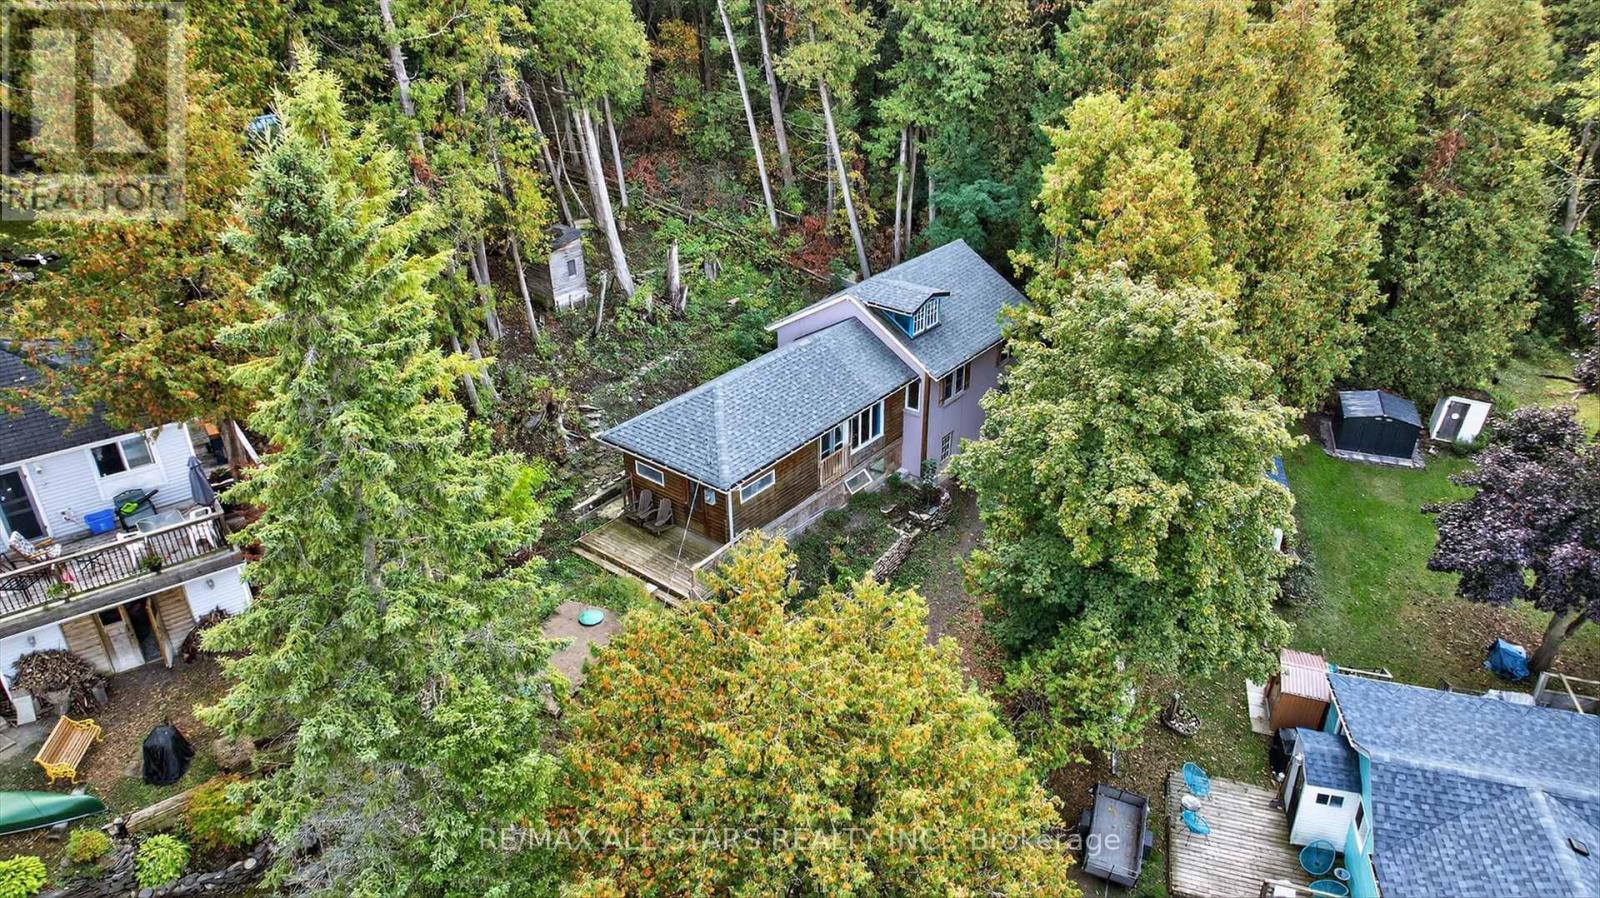
Perched high on a hill with beautiful views of Sturgeon Lake this charming 3 bedroom 1 bath cottage with loft and sunroom offers an incredible opportunity for buyers with vision. The cottage has recently had significant work completed including plumbing electrical some windows baseboards drilled well and holding tank allowing much of the major groundwork to already be in place. While the property still requires additional work to transition into a true four season cottage the potential here is undeniable. Imagine creating your own cozy lakeside escape where mornings begin with sparkling lake views and evenings end with breathtaking sunsets from your hillside perch. With some finishing touches and continued improvements this property could become a warm and welcoming retreat for extended seasonal or year round enjoyment. Tucked away in a peaceful setting yet only minutes to Lindsay and Bobcaygeon this is your chance to invest in a property with huge upside in the heart of the Kawarthas. (id:61423)
RE/MAX All-Stars Realty Inc.
3 Matilda Drive
Kawartha Lakes (Emily), Ontario
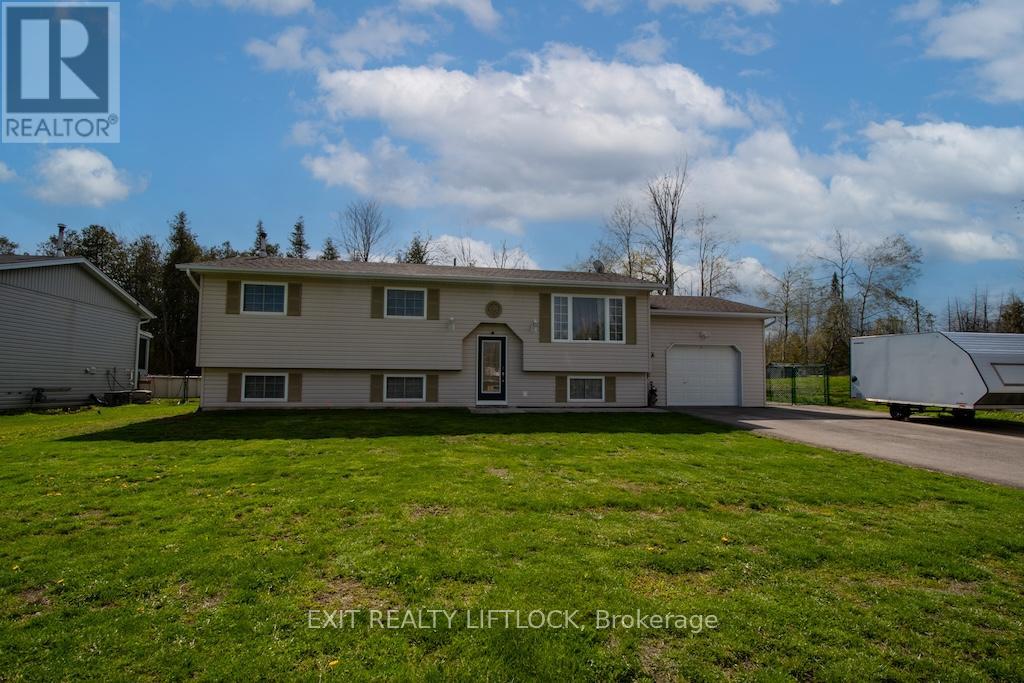
Country Living on the Edge of the City! This meticulously maintained raised bungalow in sought-after Emily Township offers scenic water views and is just steps from the Pigeon River. The main level features a bright, open-concept kitchen and dining area, highlighted by a fully updated kitchen and newer flooring throughout. The dining room walks out to a spacious deck, complete with two large gazebos and a private hot tub-an ideal setting for outdoor entertaining. The expansive, fully fenced backyard is perfect for hosting family and friends, with plenty of space to relax by the above-ground pool. A detached storage shed/workshop with electricity adds exceptional functionality. Upstairs, you'll find three generously sized bedrooms and a beautifully upgraded bathroom. The fully finished lower level offers a warm and inviting space for the whole family, featuring a large recreation area perfect for movie nights, games, or quiet relaxation. A stylish wet bar with fridge and ample cabinetry enhances the home's entertainment appeal, while the layout presents excellent potential for an in-law suite or multi-generational living. This level also includes a spacious additional bedroom or versatile multi-purpose room, ideal for guests or extended family, along with a laundry room, utility space, and an additional bathroom. Completing the property is an attached single-car garage and a freshly paved laneway with parking for 12+ vehicles-perfect for cars, boats, or trailers. Conveniently located just 5 minutes from the boat launch, this home offers the perfect blend of peaceful country living and easy access to amenities and commuting routes. (id:61423)
Exit Realty Liftlock
126 Mitchell Crescent
Trent Lakes, Ontario
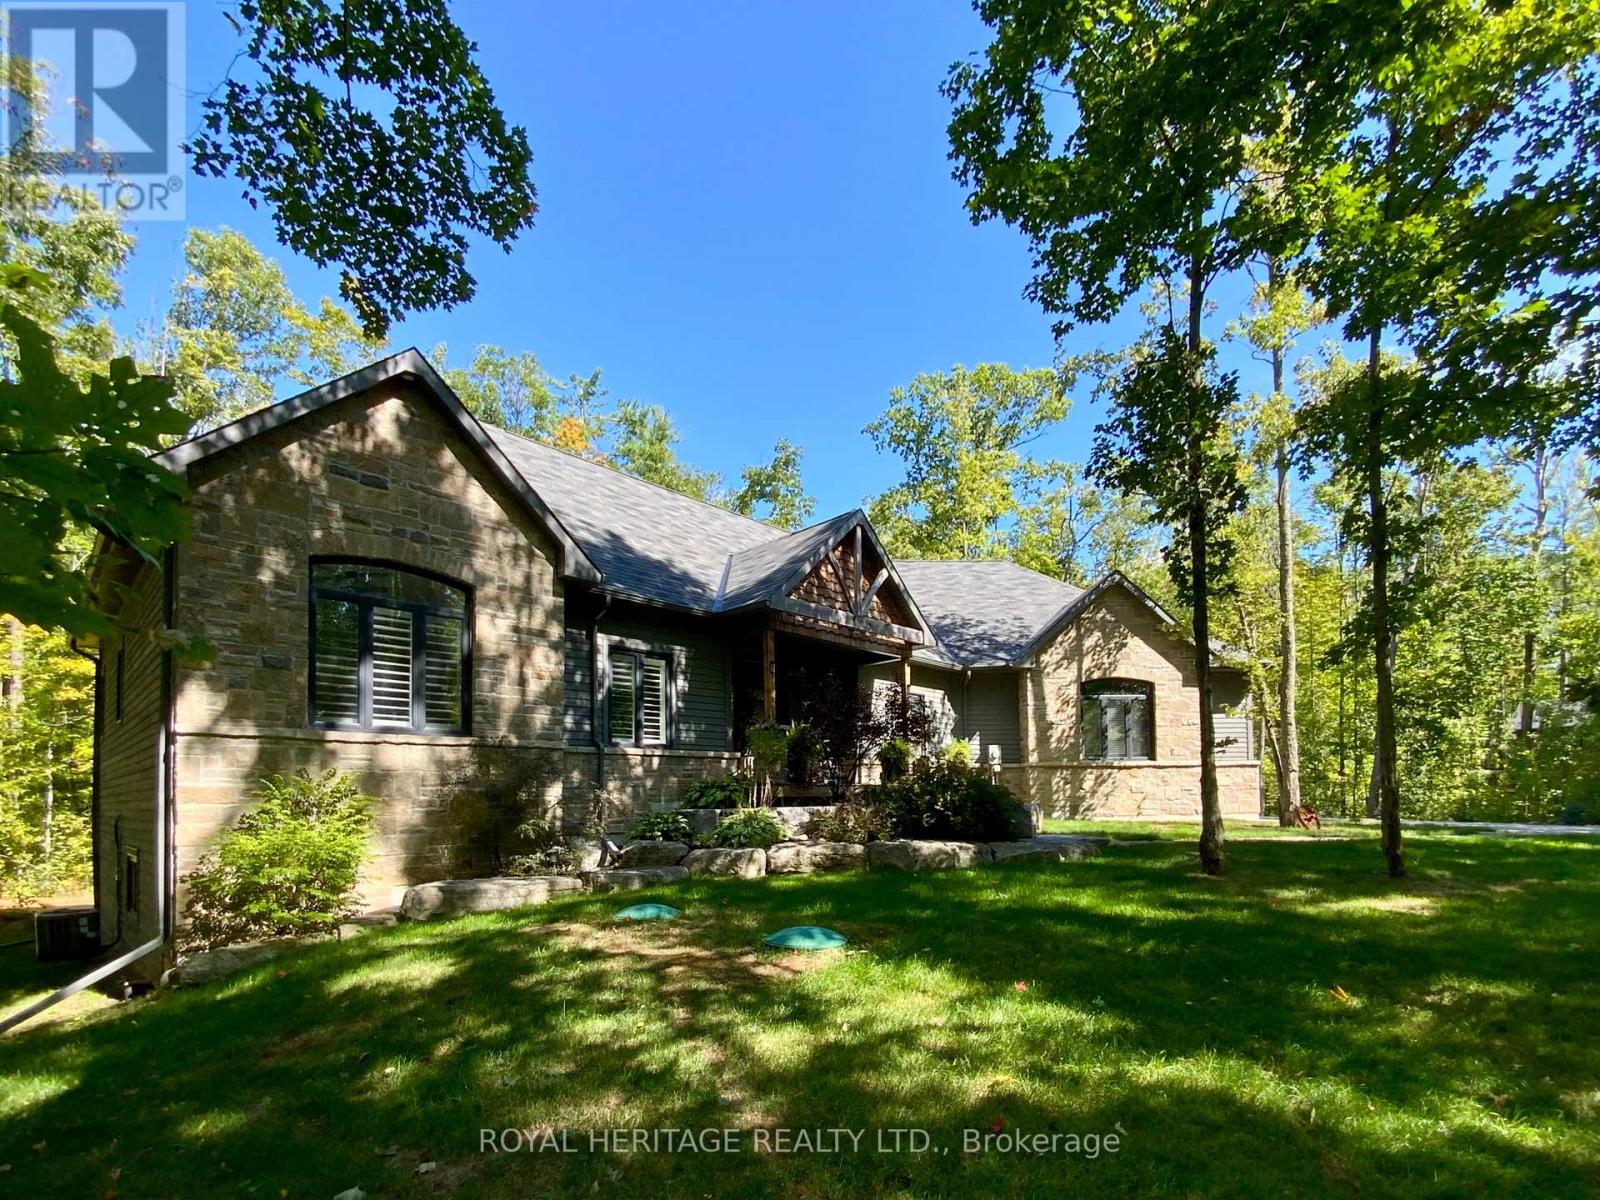
Granite Ridge Estates-Custom built in 2019, this 4 BED/4 BATH Executive home is located in an upscale enclave neighborhood just steps to downtown Buckhorn, 30 minutes to Peterborough or 2 hours to the GTA. Boasting over 3800 sqft of combined living space and $100,000 in upgrades like wide plank hardwood flooring, California Shutters, Premium ceiling fans and lighting, screened Muskoka Room w/woodstove, limestone landscaping, a classic front sitting porch, full rear deck, finished lower level walk outs on both levels. M/F foyer steps into an open concept Family room with vaulted ceilings, Stone fireplace, walls of windows that capture the best of Buckhorn's natural splendor. Family room overlooks the magazine worthy kitchen w/farm house sink, stone counters, Black S/S appliances, trendy dining island plus a custom pantry. Dining room overlooks the deck/rear yard and walks out to a screened Muskoka Room complete with wood stove and views of the woods. Primary Bedroom walks out to the rear deck and features a spacious 4 pc. ensuite, W/I closet w/organizing system. Enjoy working from home in your home office, work out in your private gym or let loose in your music room, you really can have it all! Car/motorcycle collectors will love the attached triple car garage with secure home entry to the laundry room with convenient powder room. Over night guests will appreciate having their own space, L/L boasts massive recroom, 2 additional bedrooms, the Gym and Music room and 4 pc. bath. It's an easy transition into your new lifestyle this Fall. Premium water filtration system, leaf guard filters, appliances, fireplaces, you name it all of the big ticket items are done. (id:61423)
Royal Heritage Realty Ltd.
782 Ward Street
Selwyn, Ontario
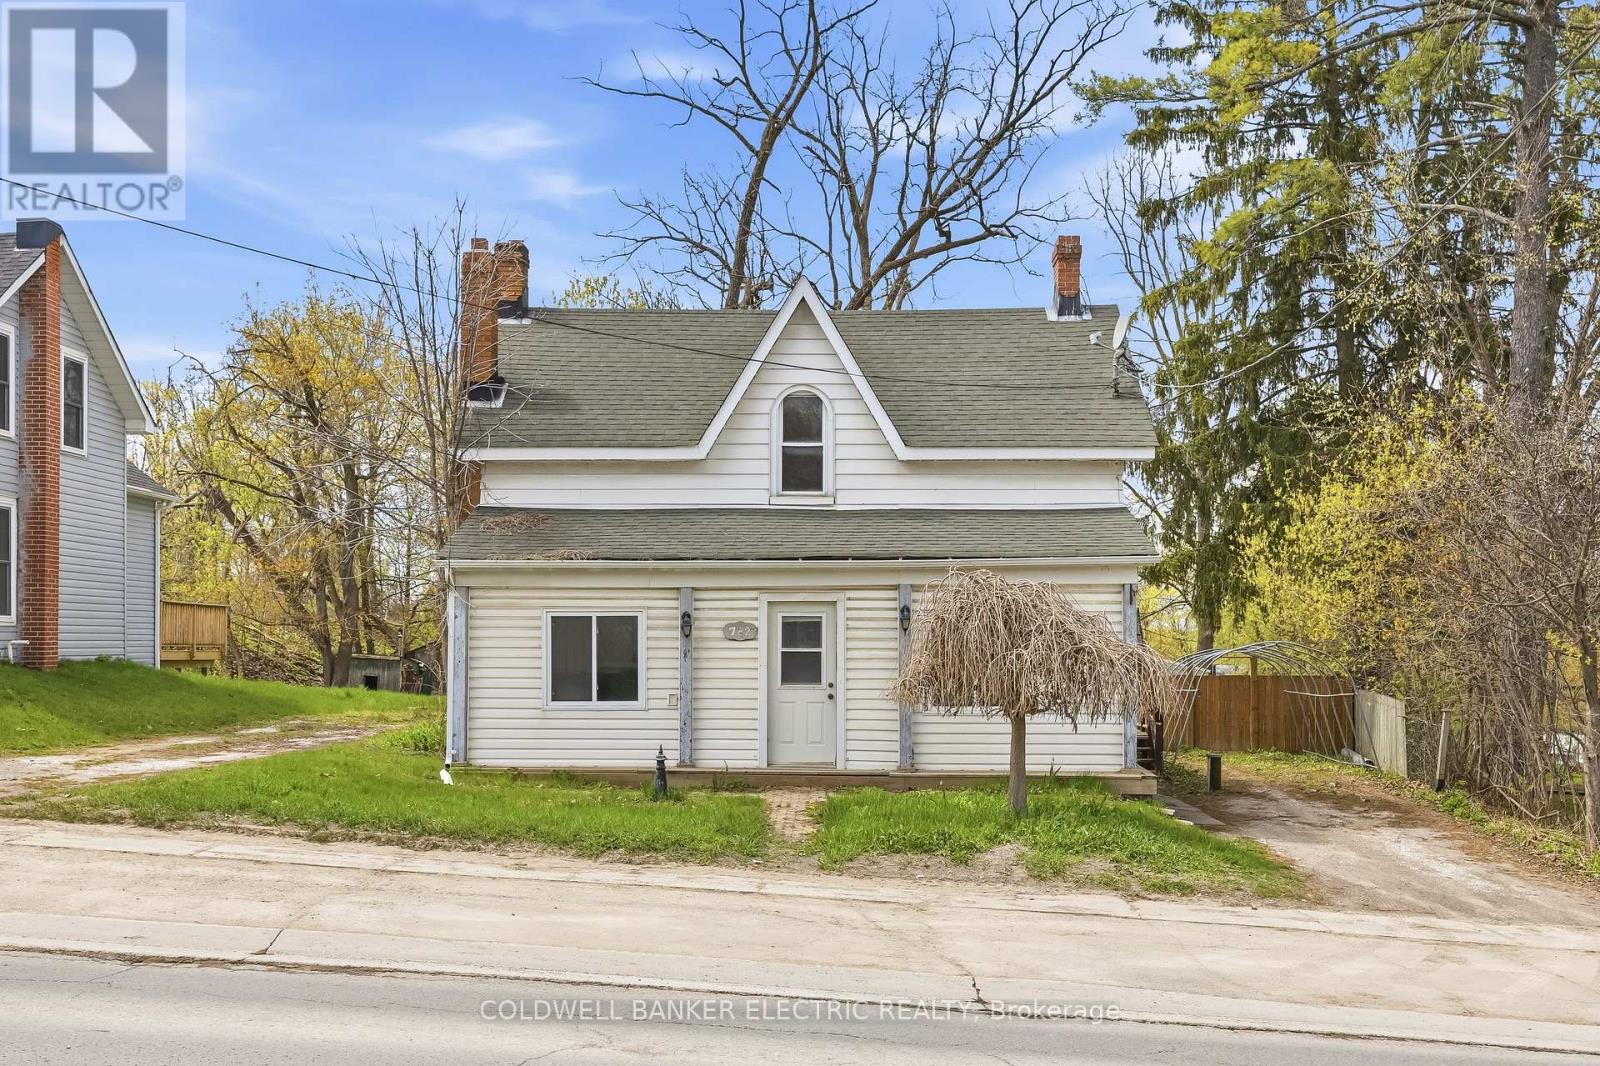
Welcome to 782 Ward Street in the heart of Bridgenorth! This unique 3-bedroom, 2 full bathroom property offers an incredible opportunity for homeowners, entrepreneurs, and investors alike with its rare residential and commercial zoning. Whether you're looking for a comfortable family home, a live-work setup, or an income-generating property, the possibilities here are endless. Inside, the home offers a functional layout with spacious living areas and plenty of natural light, creating a warm and inviting atmosphere. Outside, you'll find a fully fenced backyard perfect for children, pets, entertaining, or simply relaxing in your own outdoor space. The property also features two separate driveways, providing ample parking and added convenience for homeowners, clients, or both. Adding even more flexibility are the two detached outdoor buildings with power already connected, making them ideal for workshops, studios, storage, hobby spaces, or future business use. With commercial zoning in place, this property could suit a variety of ventures including a home-based office, boutique retail space, studio, personal service business, consulting space, or other entrepreneurial opportunities while still maintaining the comfort of residential living. Located just minutes from all the amenities you could need, you're close to local favourites, as well as gas stations, shopping, schools, parks, and more while having everything at your finger tips with Peterborough being just down the road. This is a rare chance to own a flexible property in one of the most desirable areas of Smith - Ennismore - Lakefield. (id:61423)
Coldwell Banker Electric Realty
385 Island 38 Kasshabog Lake
Havelock-Belmont-Methuen, Ontario
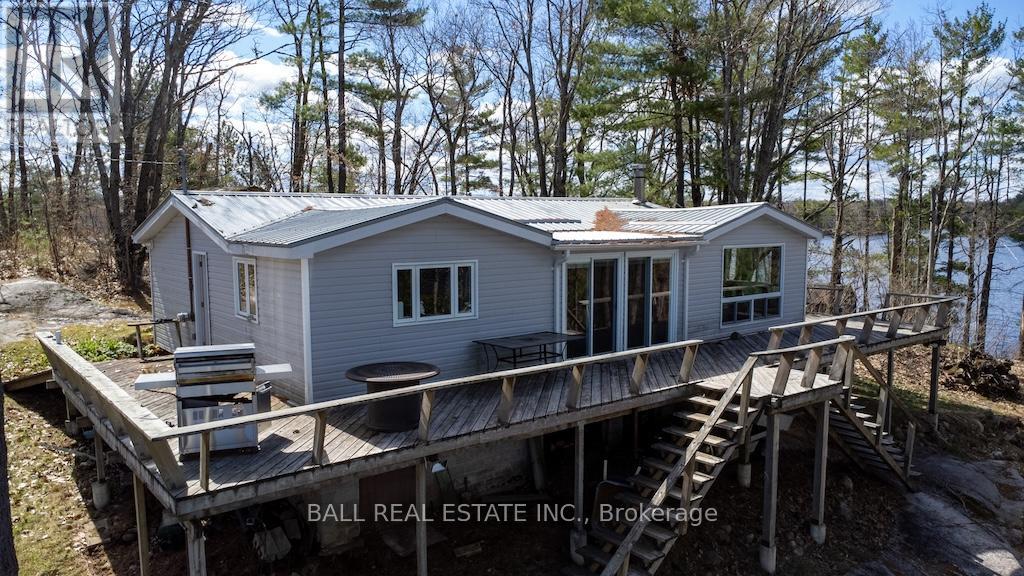
Turnkey Island Retreat on the stunning shores of Kasshabog Lake. This beautifully sloping, wooded property offers picturesque Lake views from multiple vantage points, including an expansive wraparound deck - perfect for entertaining or simply relaxing in nature. Enjoy a sandy beach ideal for swimming, along with a durable aluminum docking system ready to accommodate your watercraft. The cottage features 3 comfortable bedrooms and sleeps up to 10 guests, making it an excellent space for hosting. Inside, you'll find a spacious kitchen with island, a cozy wood-burning fireplace, updated wiring and a partially finished basement complete with laundry facilities. The property is being offered fully furnished for immediate enjoyment. (id:61423)
Ball Real Estate Inc.
25 Fire Route 296 Route
Trent Lakes, Ontario
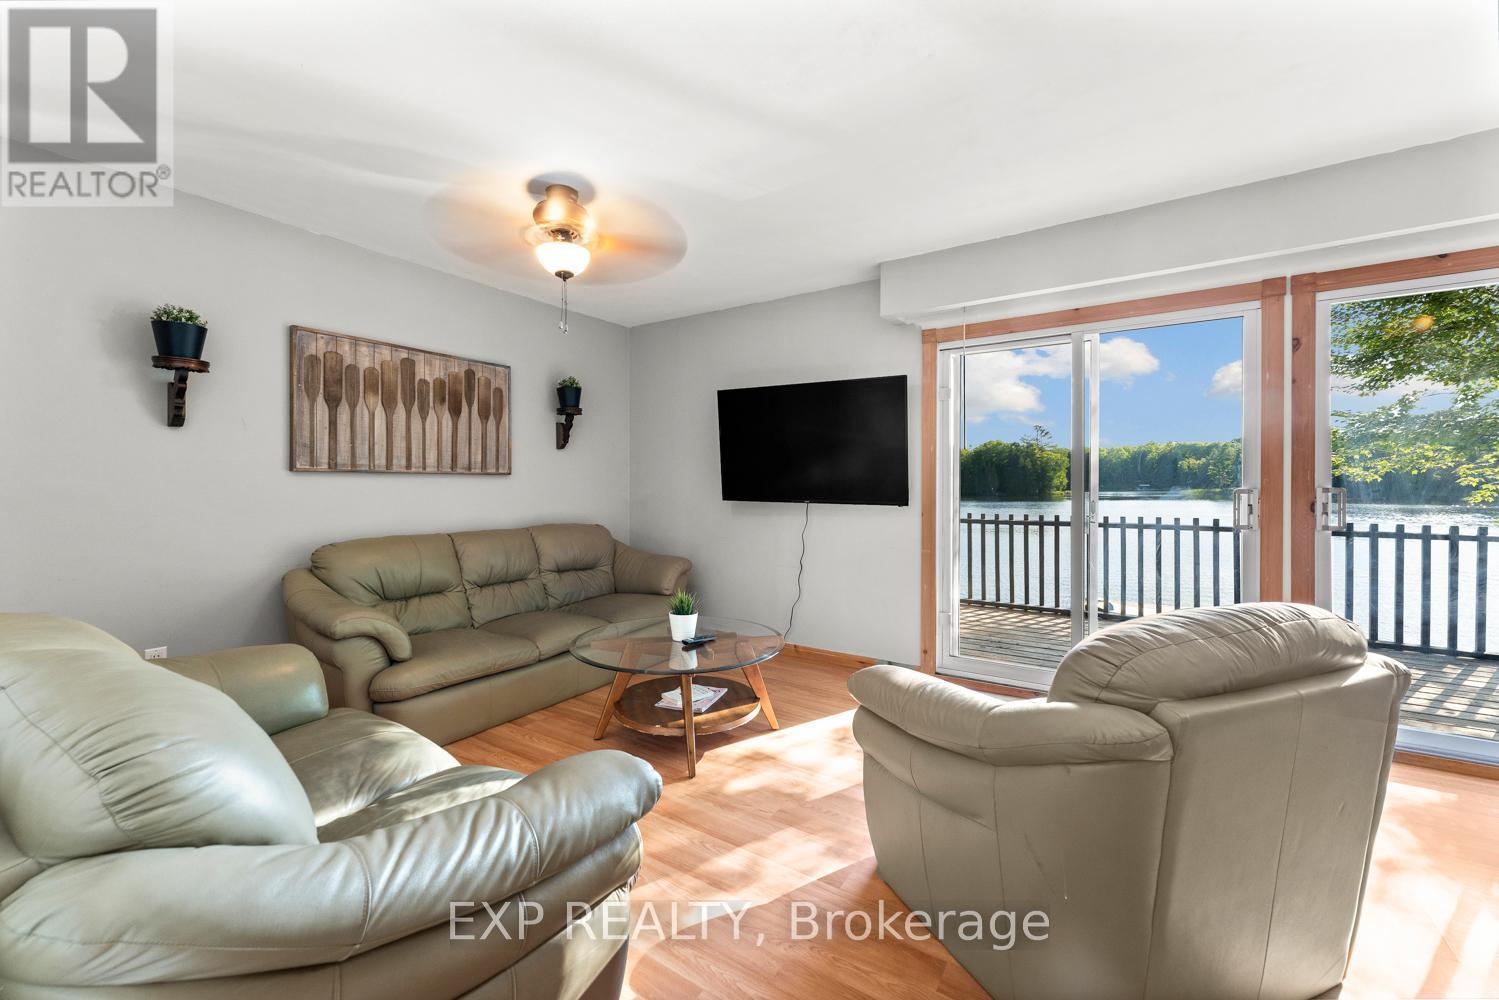
Welcome To Your Own Private Oasis On Greens Lake. This Stunning Four-Season Cottage Offers 1710 Sq.Ft. Of Living Space With Breathtaking Sunset Views Of Tranquil Waters From All Rooms. A Perfect Place For You And Your Family To Make Lasting Memories. With 100 Feet Of Natural Shoreline, A Shallow Beach Entrance, And Deep Water Off The Dock, This Cottage Provides Endless Opportunities For Outdoor Activities Such As Fishing, Swimming, Boating, Canoeing, And Skating In The Winter. This Solid-Built Cottage Boasts A Block Foundation Basement And An Efficient Heating System, Ensuring Comfort Year-Round. The Renovated Lower Level Features A Games Room With Pool And Foosball Tables For Family Fun. With Walkouts On Both Levels, A Slide, Children's Playground And Fire-Pit Lounge Overlooks The Sandy Beach, Making It The Perfect Place To Create Cherished Memories With Loved Ones. The Property Has Been Rented Before With No Issues, Providing Potential Rental Income To Help Offset The Mortgage. (id:61423)
Exp Realty
