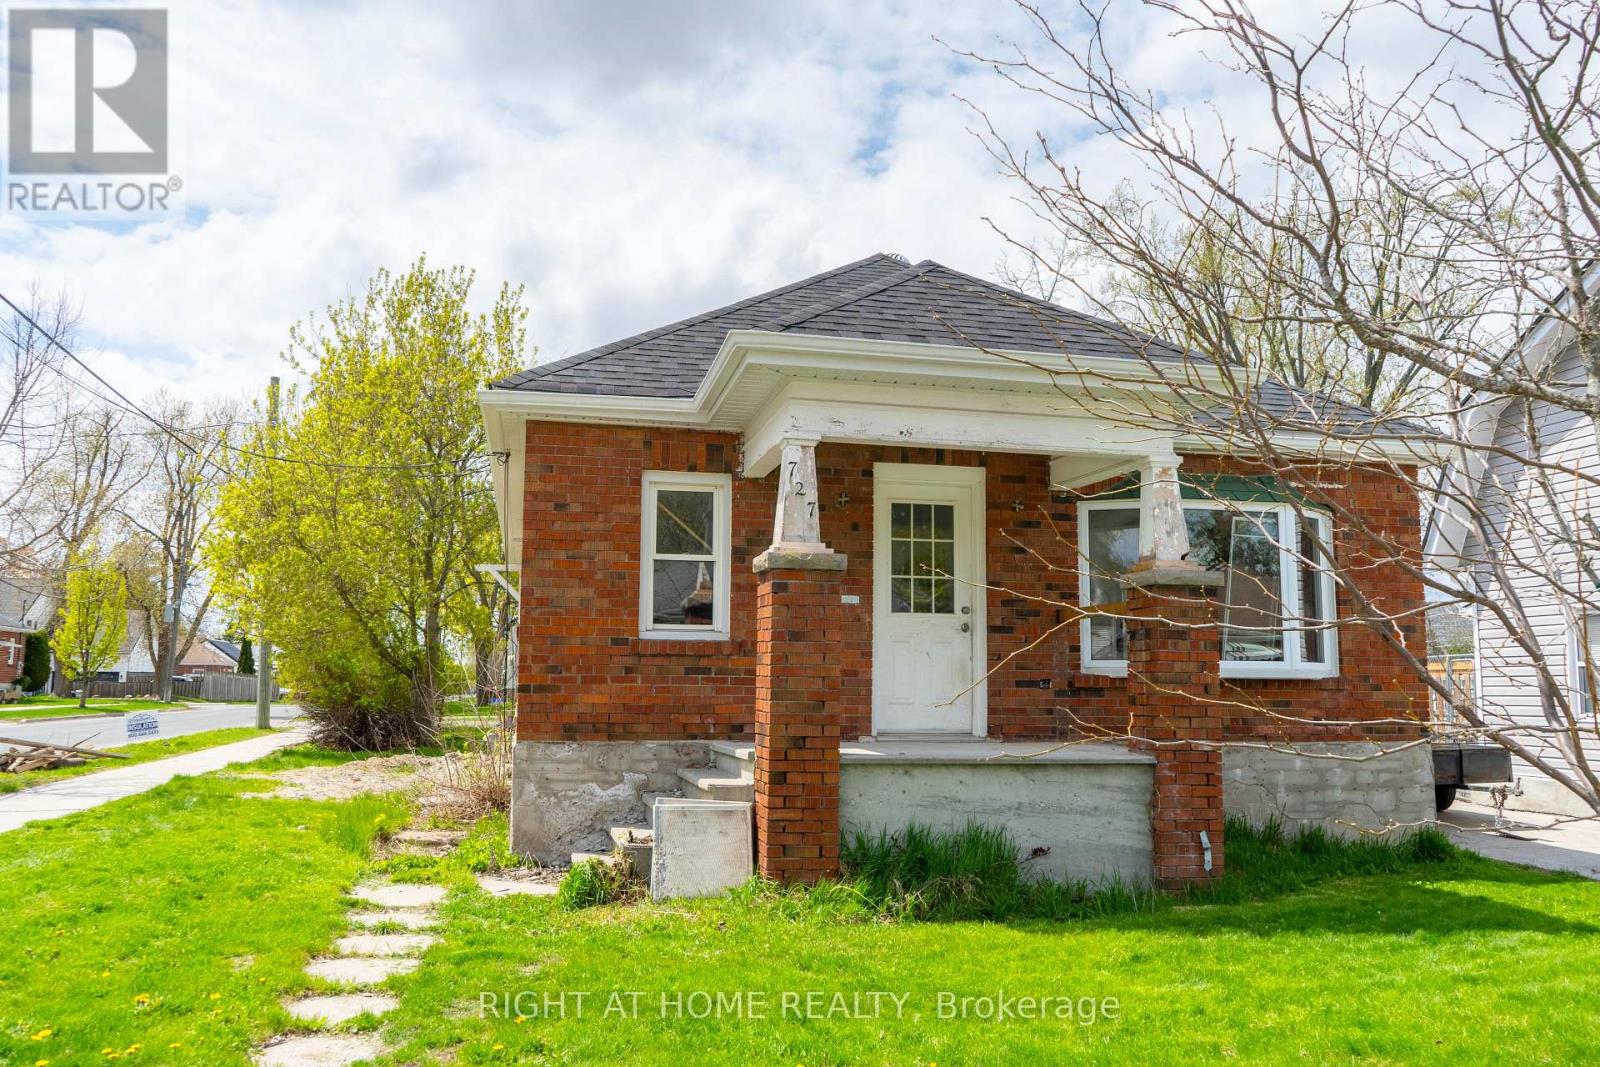
727 Payne Street
Peterborough (Otonabee Ward 1), Ontario
Tucked into the quiet streets of South Peterborough, this bungalow is a rare find for contractors, renovators, and handy homeowners alike. Just a short stroll from the beautiful Otanabee River, you'll enjoy peaceful surroundings with the kind of neighbourhood charm that's hard to come by. The hard work is already done, and done right. The home has been fully stripped back to the studs, with brand new electrical throughout, a 200-amp panel, and all-new plumbing already in place. The bones are solid, the systems are fresh, and the canvas is completely yours. The partially finished basement, complete with a separate entrance and roughed-in kitchen, is perfectly positioned for an in-law suite, rental unit, or multi-generational living. The potential here is hard to ignore. All the heavy lifting has been taken care of. What's left is the fun part: choosing your finishes, putting your stamp on every room, and turning this blank slate into exactly the home you've always envisioned.Opportunities like this don't come around often. If you've been waiting for the right project, this is it (id:61423)
Right At Home Realty
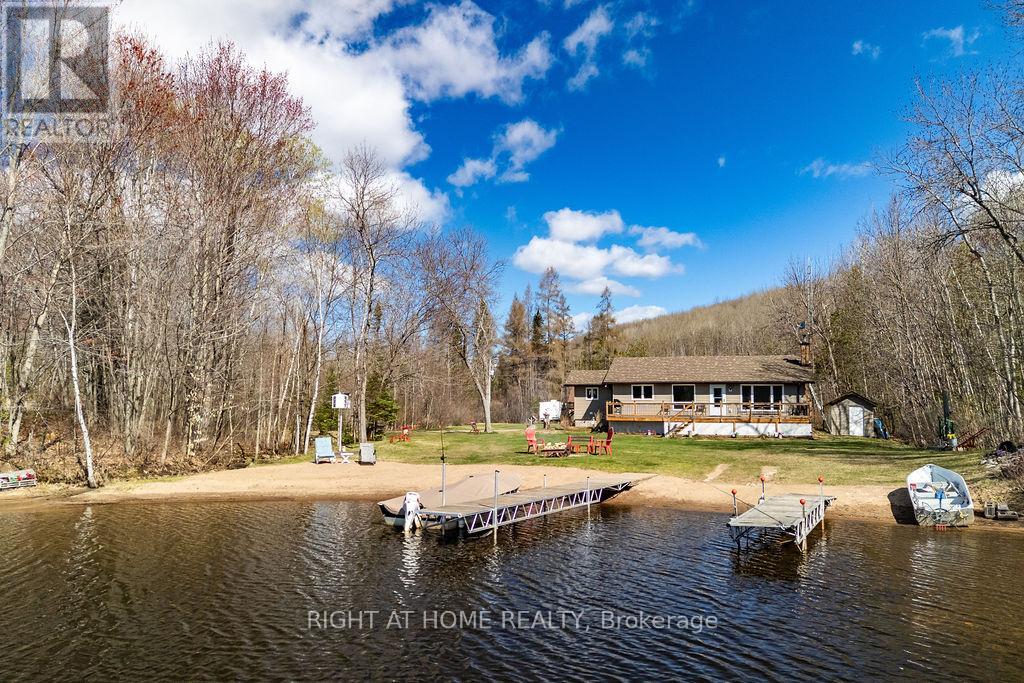
61c Blackfish Bay Rd Road
Madawaska Valley, Ontario
Waterfront living is just a better way of life, and this special property is no exception. This custom-built bungalow sits on 8.285 acres of waterfront land with lots of 4 season appeal for outdoor enthusiasts. Privacy, tranquility and nature abound while being located on coveted Blackfish Bay of Kamaniskeg Lake! This exceptional piece of property offers 2 acres of cleared, relatively level land with lots of space to enjoy excellent swimming in the quiet waters of the sheltered bay. Enjoy morning coffee on your sun-soaked deck and take in the panoramic forest & water views, it never gets old! The additional 6+ acres is mostly forest with some trails that run through it. Take a hike or maybe run an ATV through the privacy of your own forest. With 90+/- KM of navigable waterway, there's no shortage of fishing, swimming & boating opportunities on this popular waterway! Take a boat trip through scenic Kamaniskeg Lake to Barry's Bay, a full service community offering shopping, dining, entertainment and hospital services. Want more out of winter? This is a winter wonderland for naturalists, cross country skiers and snowmobilers. Whatever season, this property gurantees a laid-back life-style in a incredible, post card setting. The 3 bed, 2 bath home has been meticulously maintained with centralized kitchen, living room, laundry/mud room, all with water views. The family bathroom was recently renovated and the list of other improvements is extensive including windows, doors, insulation, heating & more. 2 large detached garages provide the ultimate storage and workshop options, one even has a fully insulated entertainment room. Rural living is made simple here with its year round accessibility & proximity to both Barry's Bay & Combermere, we're even on the school bus route. Whether you want a cottage or a full time home, this maybe exactly what you've been waiting for! This gorgeous property is owner built, occupied full time and lovingly maintained. (id:61423)
Right At Home Realty
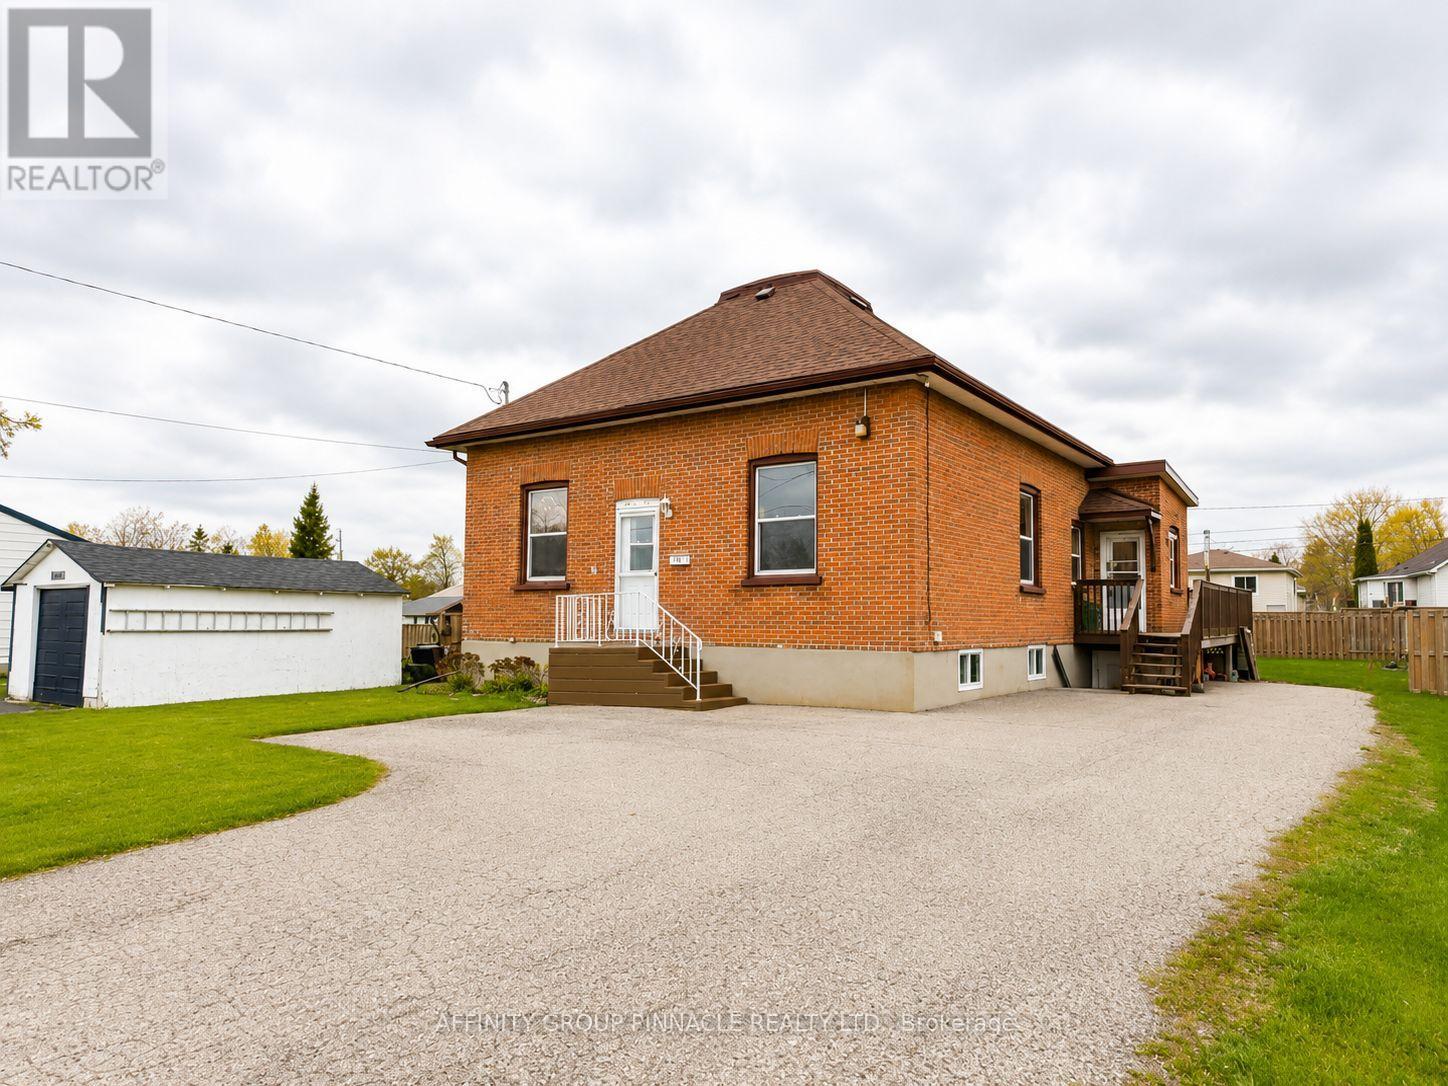
170 Queen Street
Kawartha Lakes (Lindsay), Ontario
Welcome to this bright and spacious 3+1 bedroom, 3-bathroom raised brick bungalow, where classic charm meets endless potential. This home features high ceilings, original baseboards, and timeless hardwood floors, all illuminated by large windows that flood the space with natural light. The main floor offers a functional layout with three bedrooms, a four-piece bath, and generous living and dining areas perfect for daily life. Downstairs, the finished lower level provides a separate entrance, an additional bedroom, two bathrooms, and a second living area with rough-in plumbing for a kitchen-offering incredible versatility for an in-law suite or large family home. Step outside to an oversized lot designed for entertaining. The massive deck and fully fenced yard provide a private oasis for family gatherings, complemented by a double paved driveway. This home has two separate entrances and 2 electrical panels. This property is close to schools, highways and local amenities. (id:61423)
Affinity Group Pinnacle Realty Ltd.
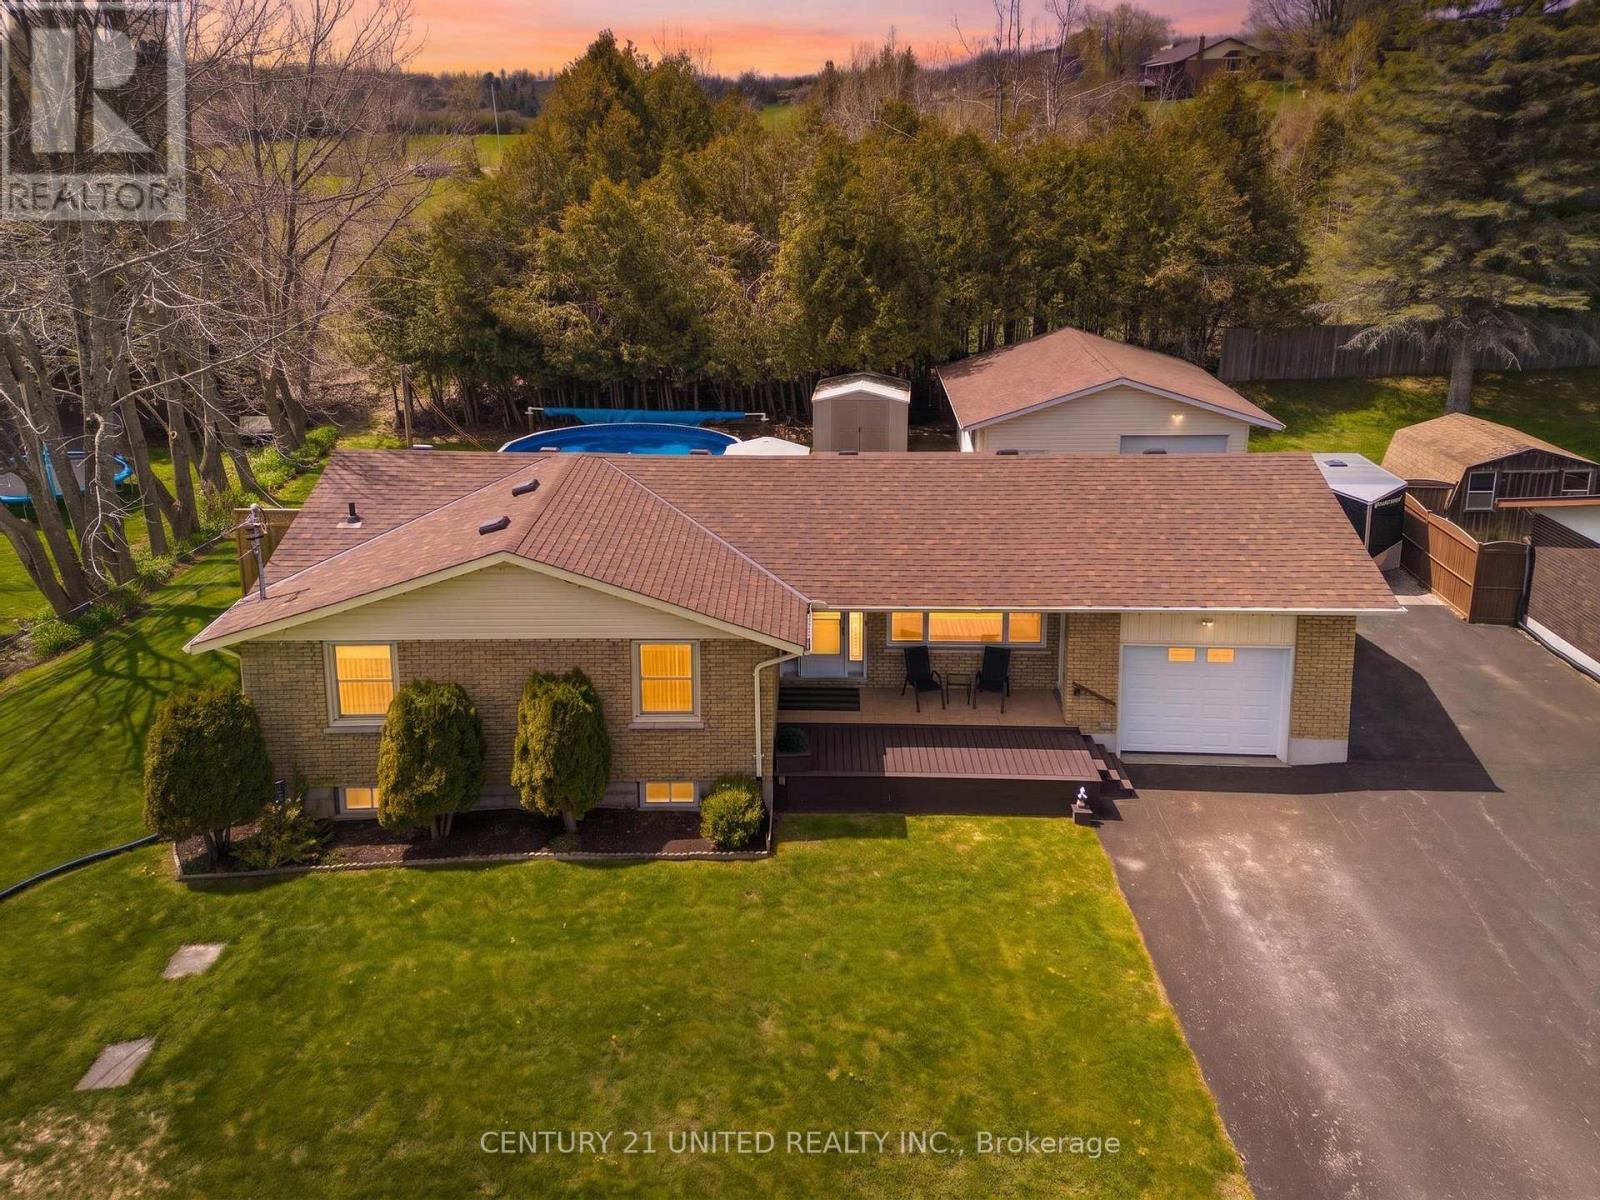
622 Brick Road
Selwyn, Ontario
WOW!! Welcome to the sought after Ennismore community! This charming raised bungalow offers the perfect blend of family living and a hobbyist's dream, situated on a quiet, peaceful road just steps from the water and local beaches. The main floor features 3 spacious bedrooms and a bright living room that walks out to a relaxing 3 season sunroom, while the fully finished lower level adds 2 additional bedrooms. Outdoor enthusiasts and craftsmen will fall in love with the attached 1 car garage complemented by a large detached, gas heated workshop - perfect for year round projects. The backyard is a summer oasis featuring a heated above-ground pool and a natural gas hook-up for effortless BBQing. Located just minutes from the iconic Bridgenorth/Ennismore causeway and the local community centre, this home puts the best of Kawartha living right at your doorstep. (id:61423)
Century 21 United Realty Inc.
382 Lakehurst Circle Road
Trent Lakes, Ontario
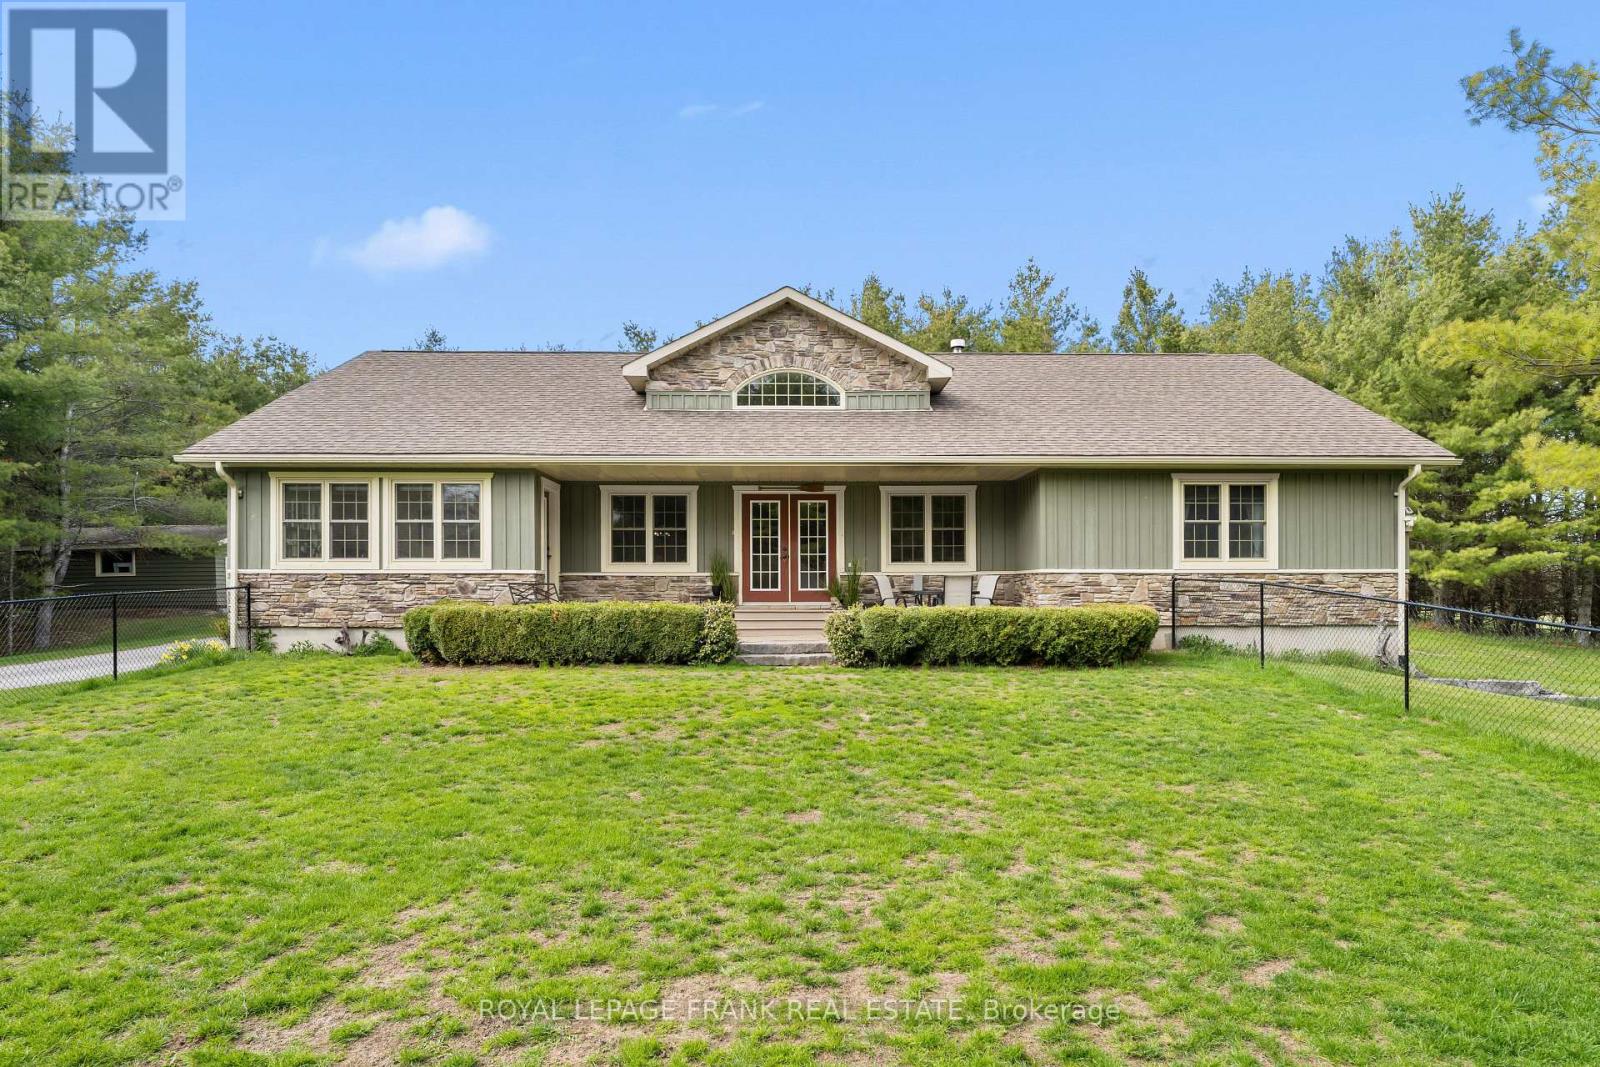
Welcome to 382 Lakehurst Circle Road-an extraordinary 78.63-acre retreat offering unmatched privacy, natural beauty, and peaceful country living in Buckhorn. A long, winding laneway leads you deep into the property, where the home is perfectly tucked among the trees, creating a truly secluded setting. Surrounded by forest with views stretching over open pastures and neighbouring farmland - currently worked by a local farmer, offering the benefit of a farm tax credit-this property delivers both serenity and smart land use. Built in 2009, the home features a bright and spacious main level with hardwood flooring and vaulted ceilings throughout. The open-concept living, dining, and kitchen area is ideal for everyday living and entertaining, anchored by a cozy gas fireplace. A separate main floor family room and sunroom provide additional spaces to relax and take in the surrounding nature.The main level offers 3 bedrooms, including a generous primary suite complete with two walk-in closets and a 4-piece ensuite. Two additional bedrooms share their own designated 4-piece bathroom, while a main floor powder room and laundry add convenience. The walkout lower level expands the living space with a fourth bedroom, a 3-piece bathroom, and a wood-burning fireplace-perfect for cozy evenings. A large unfinished area offers incredible potential to create a home gym, theatre, or additional living space tailored to your needs. An attached single-car garage completes the home's functionality. Ideally located just 5 minutes to Sandy Lake and perfectly positioned between Buckhorn and Ennismore, with an easy 35-minute drive to Peterborough, this property offers the perfect balance of seclusion and accessibility. If you've been searching for space, privacy, and the kind of quiet only nature can provide-this is it. (id:61423)
Royal LePage Frank Real Estate
1185 Sturgeon Road
Kawartha Lakes (Emily), Ontario
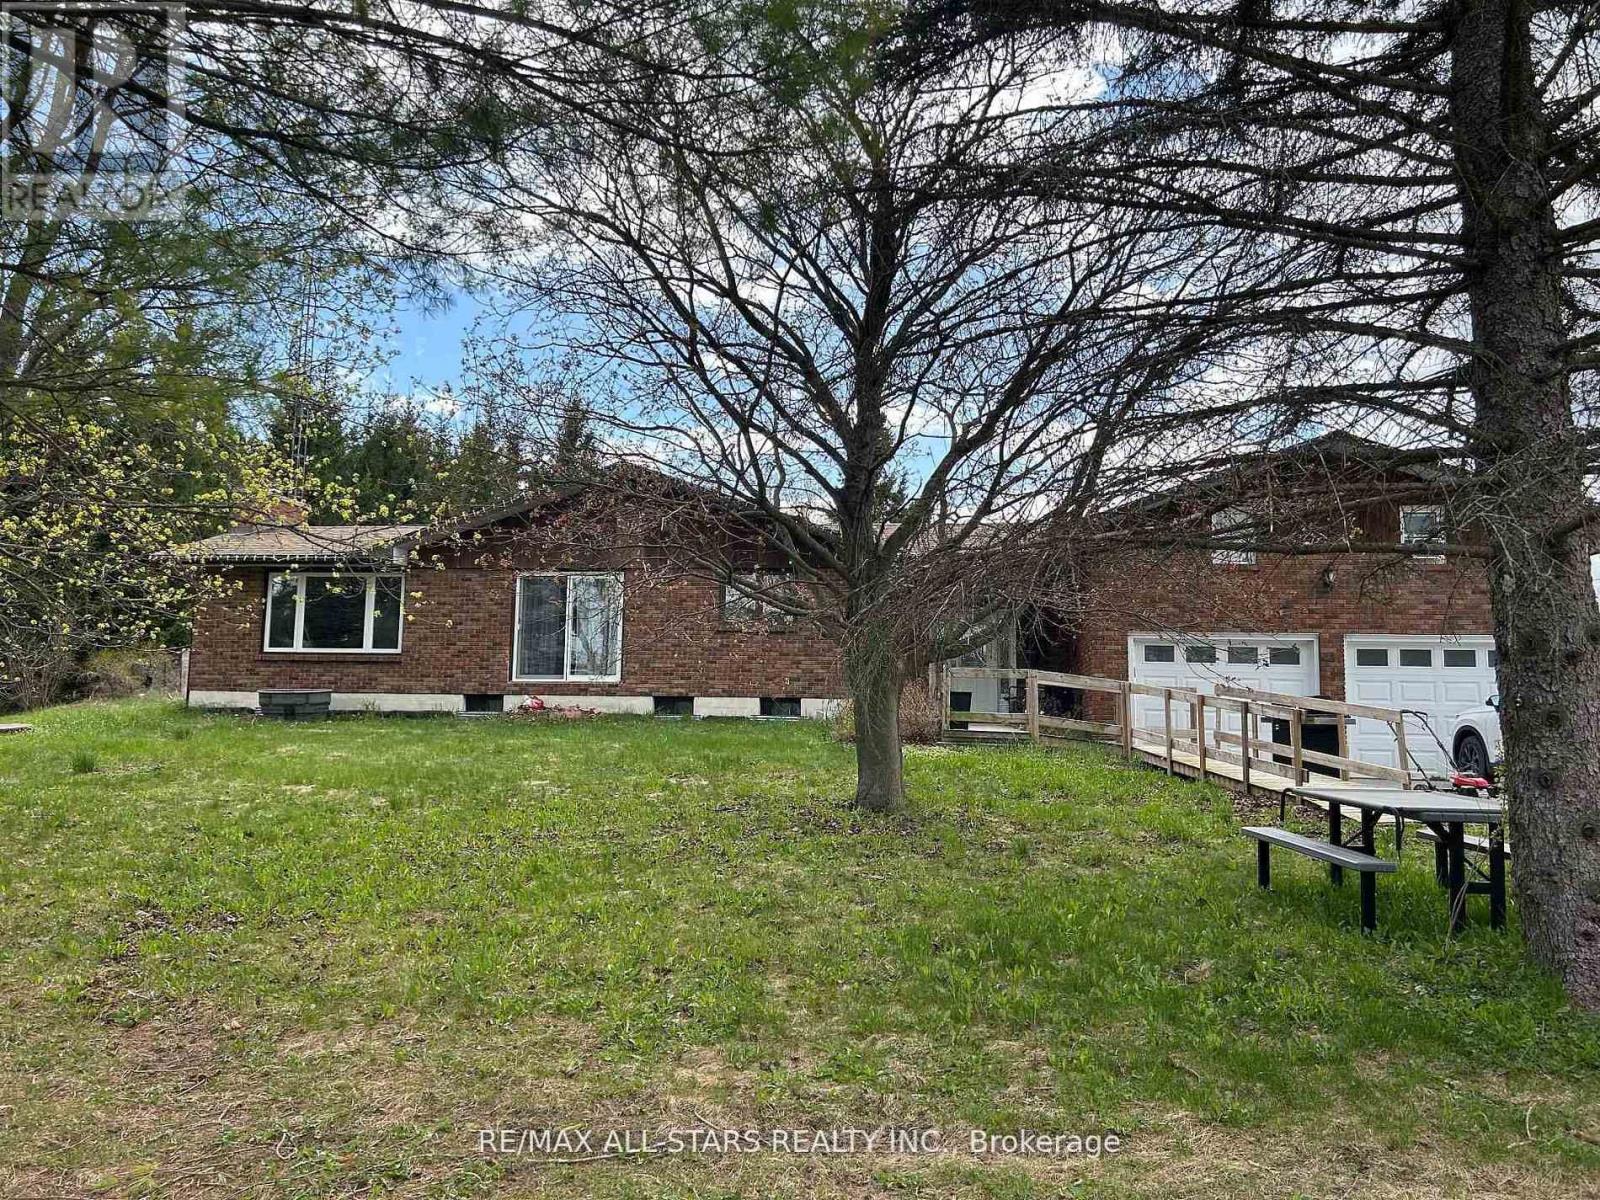
Welcome to this lovely 36.94-acre country property offering the perfect blend of privacy, functionality, and the ability to have all your hobbies and or workspace at your fingertips. Set in a beautiful, tranquil setting, this ranch-style bungalow is surrounded by rolling acreage, fenced paddocks with shelters, and outbuildings, ideal for small-scale farming, equestrian use, or those seeking space to live, work, play or unwind. The main residence features 3 bedrooms, 1.5 baths, a comfortable family room with a propane fireplace, kitchen, dining, and living areas designed for everyday living and entertaining. Step outside from the walk-out to your own backyard oasis, complete with an inground pool (requires a skimmer system), hot tub and custom-built sauna, all framed by peaceful country views. Main floor laundry adds everyday convenience. The fully finished basement expands the home's versatility with 3 additional bedrooms, a 3-piece bath, laundry area, utility room, living room and a dry kitchen, plus a separate entrance ideal for extended family, guests, or potential in-law accommodations. Above the double-car garage, you'll find even more living space with 3 bedrooms and a cozy nook, perfect for a home office, studio, or guest quarters. Outdoors, the property truly shines with a 60x120 coverall building, additional storage buildings, and paddocks offering endless possibilities for business, recreation or agricultural purposes. (id:61423)
RE/MAX All-Stars Realty Inc.
358 Middlefield Road
Peterborough (Ashburnham Ward 4), Ontario
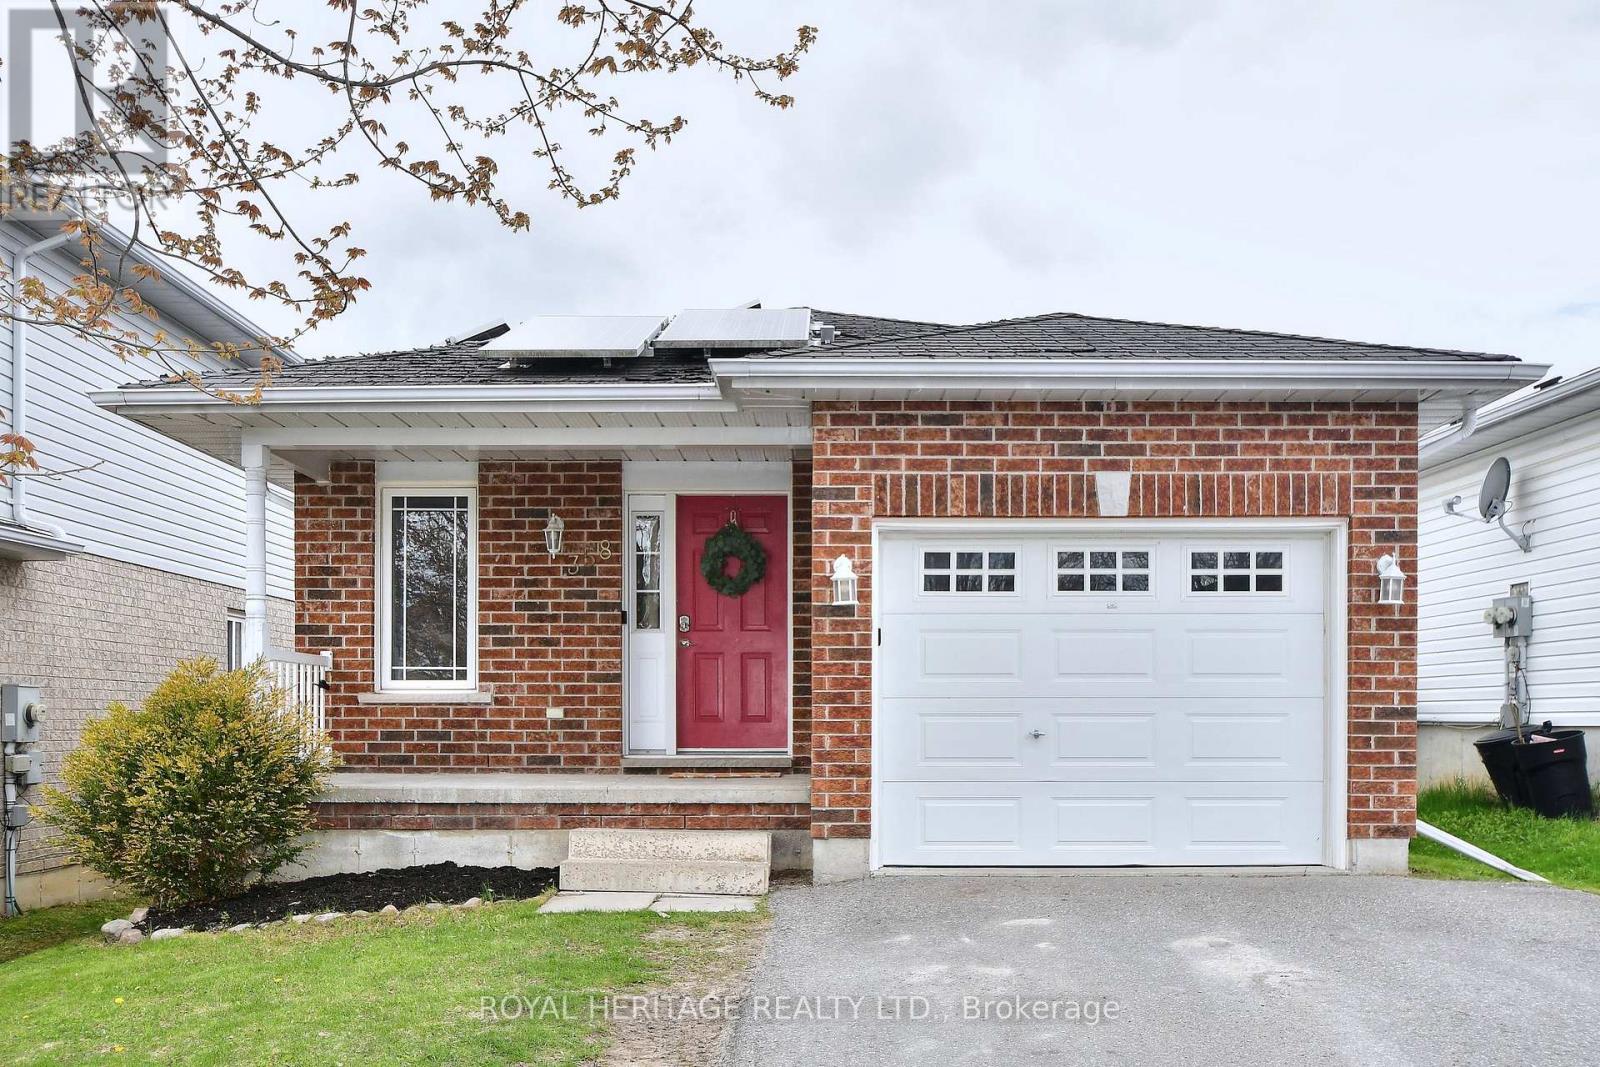
358 Middlefield is an ideal location for those just starting out, downsizing or looking for an investment. Located close to the 115 (excellent for commuters) and all amenities including groceries, schools, shopping, churches, restaurants, parks and much more. The main floor has two bedrooms with his and hers closets in the master bedroom, 4 piece bathroom, open concept kitchen, eating area and living room with a walkout to the deck, overlooking the fenced yard. There is a utility shed in the rear yard. The laundry is on the main floor. The finished lower level has two bedrooms, kitchenette, recreation room, 4 piece bathroom making it a perfect set up for an in-law suite. Paved driveway and attached single car garage. New roof shingles have been installed. Solar Panels are under contract at no cost to home owner and will be owned by home owner at conclusion of current contract. Hydro 1,682.18/yr, Gas 784.22/yr, Water/sewer 1767.66/yr, Insurance 1014.00/yr (id:61423)
Royal Heritage Realty Ltd.
494 5th Line
Selwyn, Ontario
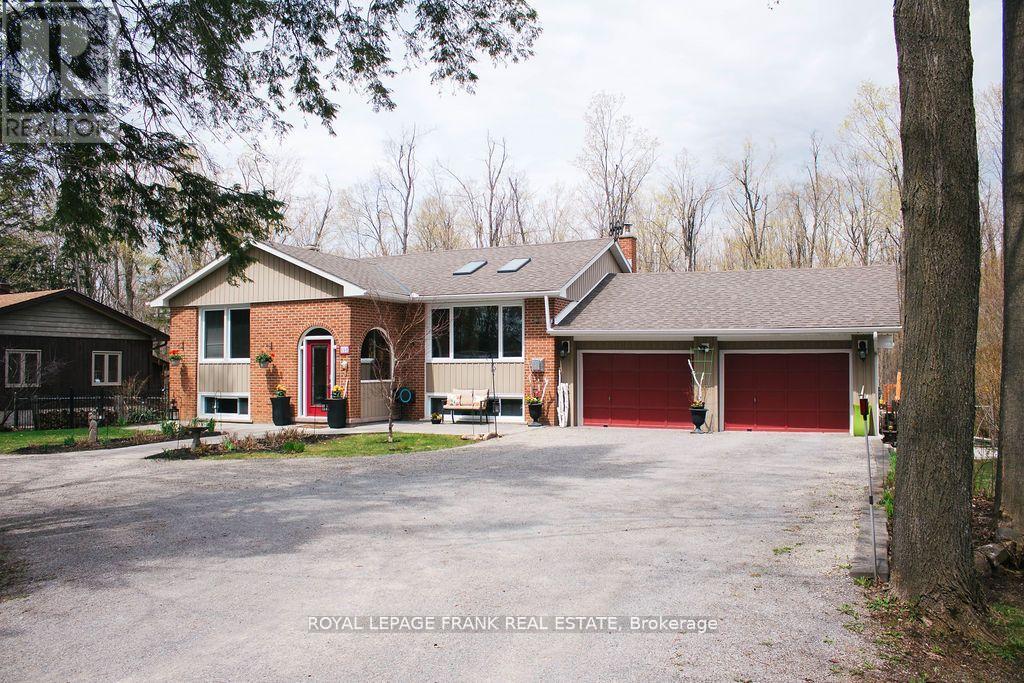
Set on just over half an acre in the highly desirable community of Selwyn, 494 5th Line offers the perfect blend of space, comfort, and lifestyle-just 10 minutes to Peterborough and only a short 2-minute walk to public access on Chemong Lake. This beautifully maintained 3-bedroom, 2-bathroom bungalow welcomes you with vaulted ceilings and hardwood flooring throughout the main level, creating a bright, open, and inviting living space. The custom kitchen is thoughtfully designed for both everyday living and entertaining, featuring a cooktop, double wall ovens, a large island with seating, and seamless flow into the dining and living areas. Two gas fireplaces on the main floor add warmth and charm, while a cozy wood-burning fireplace anchors the fully finished walkout basement. Downstairs, you'll find a spacious family room, full bathroom, laundry room with separate walkout, generous storage, and a dedicated workshop area-offering flexible space for family living, hobbies, or guests. A standout feature of the home is the four-season sunroom with French doors, opening onto a beautifully designed outdoor space complete with expansive decking and a dedicated BBQ area-perfect for entertaining or relaxing.Step outside to your private backyard retreat, where a pool, lush landscaping, and multiple seating areas create the ideal setting for summer enjoyment. Additional highlights include a two-car garage and everyday conveniences such as natural gas forced air heating, garbage and recycling pickup, and access to Bell FIBE internet-bringing together rural charm with modern services. (id:61423)
Royal LePage Frank Real Estate
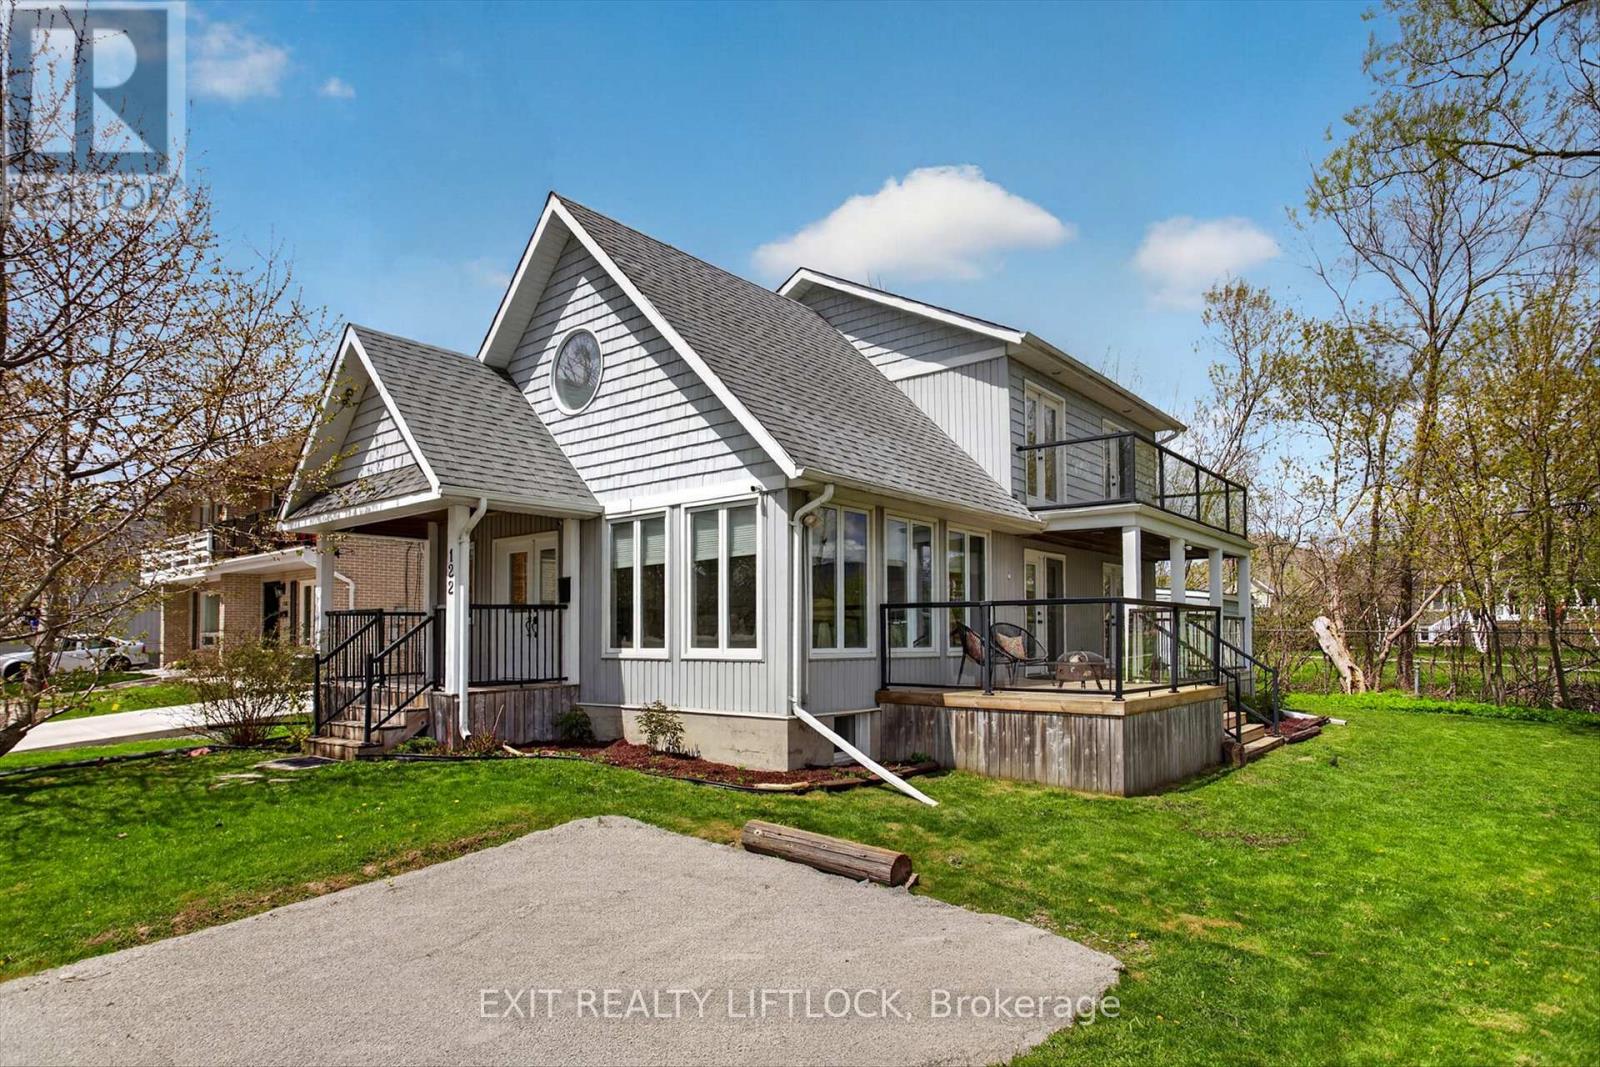
122 Fradette Avenue
Peterborough (Otonabee Ward 1), Ontario
Nestled in nature along the banks of the Otonabee River, this exceptional waterfront-adjacent residence offers a lifestyle that feels worlds away while remaining close to every convenience. Set on a quiet dead-end street surrounded by mature trees and abundant wildlife, this is a rare opportunity to experience the serenity of riverside living without the waterfront taxes. Head to the walking trail located behind or launch your kayak just steps from your door, spend evenings watching herons and swans glide across the water, and enjoy the calming backdrop of turtles, fish, and the occasional otter drifting by. Designed to capture its breathtaking surroundings, the home features soaring vaulted ceilings and expansive windows that flood the interior with natural light and frame spectacular river views. At the heart of the home, the loft-style primary retreat overlooks the main living space and offers a full ensuite and private balcony - the perfect place to enjoy quiet mornings with coffee overlooking the water. The main level includes two additional bedrooms and a full bath, while the lower level offers two more bedrooms, a full bath, and separate side entrance - ideal for an in-law suite or multi-generational living. Multiple patios and balconies provide front-row seating to nature in every season. A truly unique south-end Peterborough offering where refined living meets the beauty of the outdoors. (id:61423)
Exit Realty Liftlock
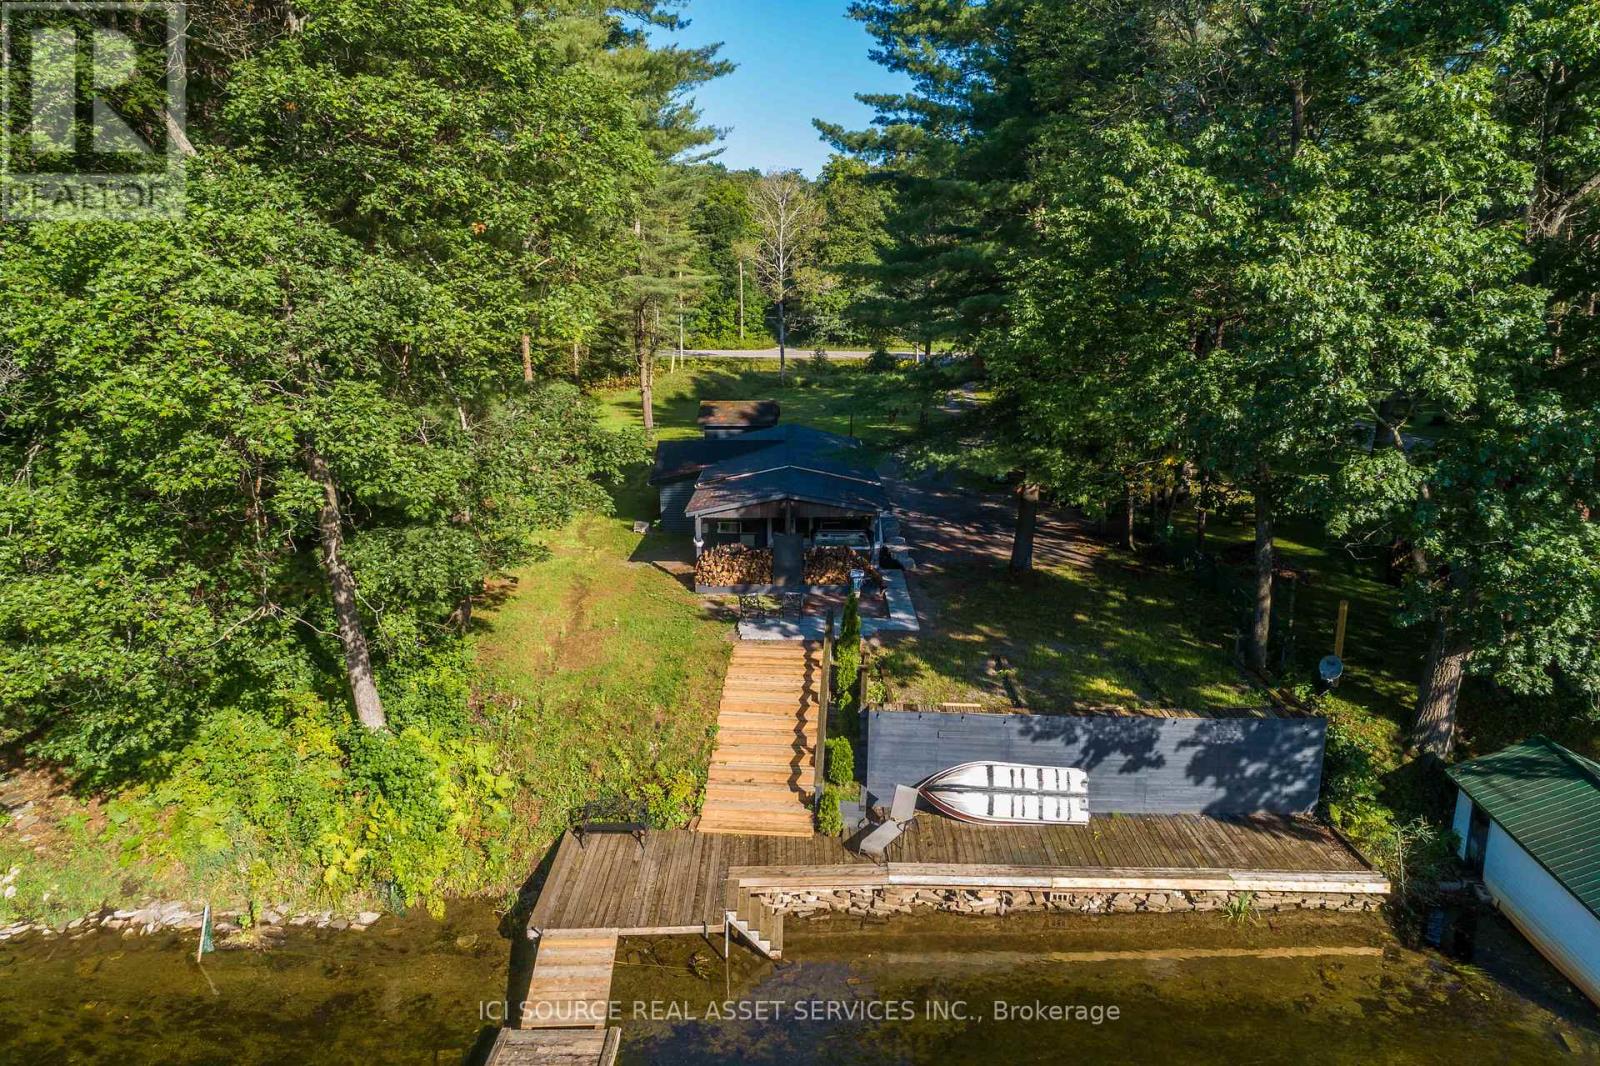
3526 Monck Road
Kawartha Lakes (Somerville), Ontario
Nested along Gull River in Norland Ontario, discover this inviting year-round retreat. Motivated seller and ready for quick possession! This charming property boasts riverfront access, perfect for boating and fishing on Shadow Lake. Enjoy a spacious lot with ample privacy, plenty of parking and a 12ft x 10ft shed for storage or utilize as a summer bunkie for extra guests. The home offers easy living all on one level with an attractive open concept interior with two bedrooms, two bathrooms, and in-floor heating. Recent updates include a new roof, insulation, septic, and kitchen and bathroom renovations. Relax on the covered patio with an outdoor fireplace and hot tub. Situated close to Norland for conveniences and just a short drive to Minden or Bobcaygeon. Embrace the serene natural surroundings and fantastic location today! (id:61423)
Ici Source Real Asset Services Inc.
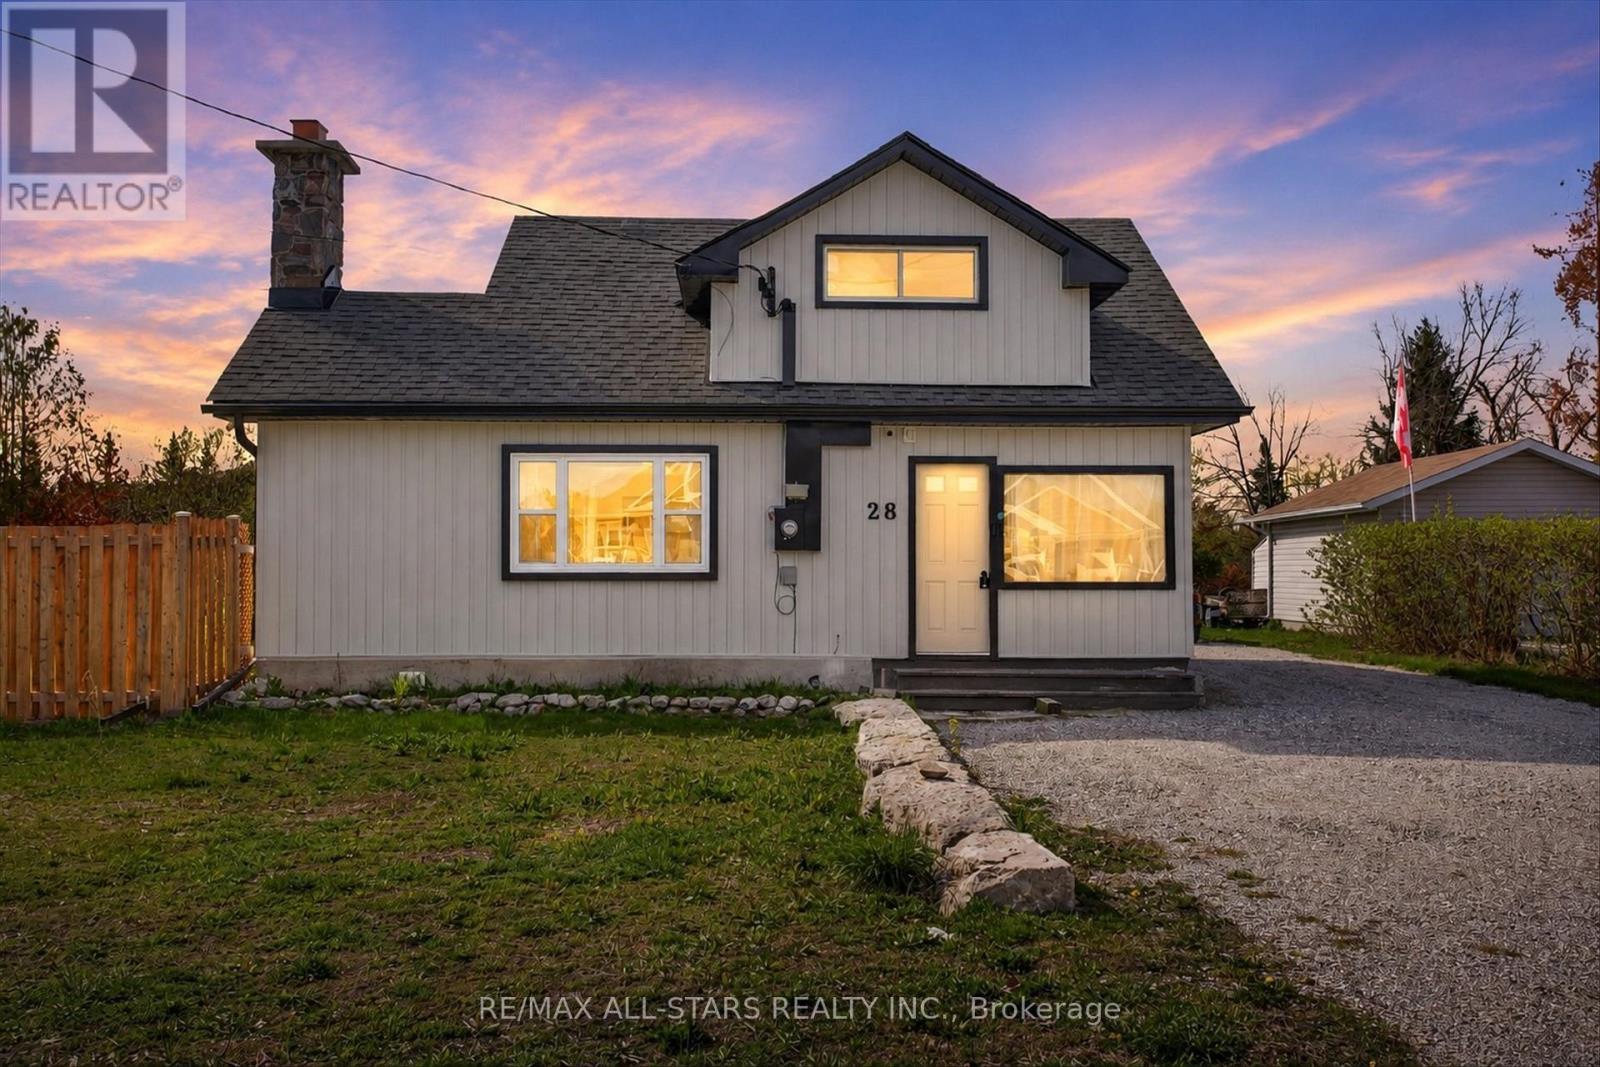
28 Prince Street W
Kawartha Lakes (Bobcaygeon), Ontario
Welcome to 28 Prince St W in the heart of Bobcaygeon-where the Kawartha lifestyle meets opportunity. This home with some updates is perfectly suited for first-time homebuyers and growing families, this maintained 4-bedroom, 2-bath home offers the ideal blend of comfort, convenience, and connection to everything the Kawarthas are known for. Walk to grocery stores, shops, restaurants, and everyday amenities, and enjoy being within walking distance to the locks along the Trent-Severn Waterway, as well as nearby access to Pigeon and Sturgeon Lakes-boating, beaches, and waterfront living without the waterfront taxes. Inside, you're welcomed by a bright open-concept kitchen, dining, and living space designed for real life-whether it's family dinners, entertaining friends, or cozy nights in. Large windows fill the home with natural light, creating a warm and inviting atmosphere throughout. The functional layout features four spacious bedrooms, two full bathrooms, and convenient main floor laundry. Step outside to your partially fenced backyard-ideal for kids, pets, and summer gatherings-with a walkout deck that extends your living space outdoors. Enjoy your own vegetable garden and a newly planted sour cherry tree that will soon become a backyard favorite. This home has seen thoughtful updates, including new toilets in both bathrooms, a new electric fireplace, new Frigidaire oven, updated door locks, and a doorbell camera with motion sensor. Additional improvements over time include vinyl siding, roof, windows, insulation, flooring, and more-making this a truly move-in ready opportunity. Set on a generous lot in a vibrant, walkable community just 90 minutes from the GTA, this is your chance to step into homeownership while embracing the lifestyle so many are searching for. Affordable. Move-in ready. Steps to the water. Walk to the locks. Live the Kawartha lifestyle. (id:61423)
RE/MAX All-Stars Realty Inc.
Realty Wealth Group Inc.
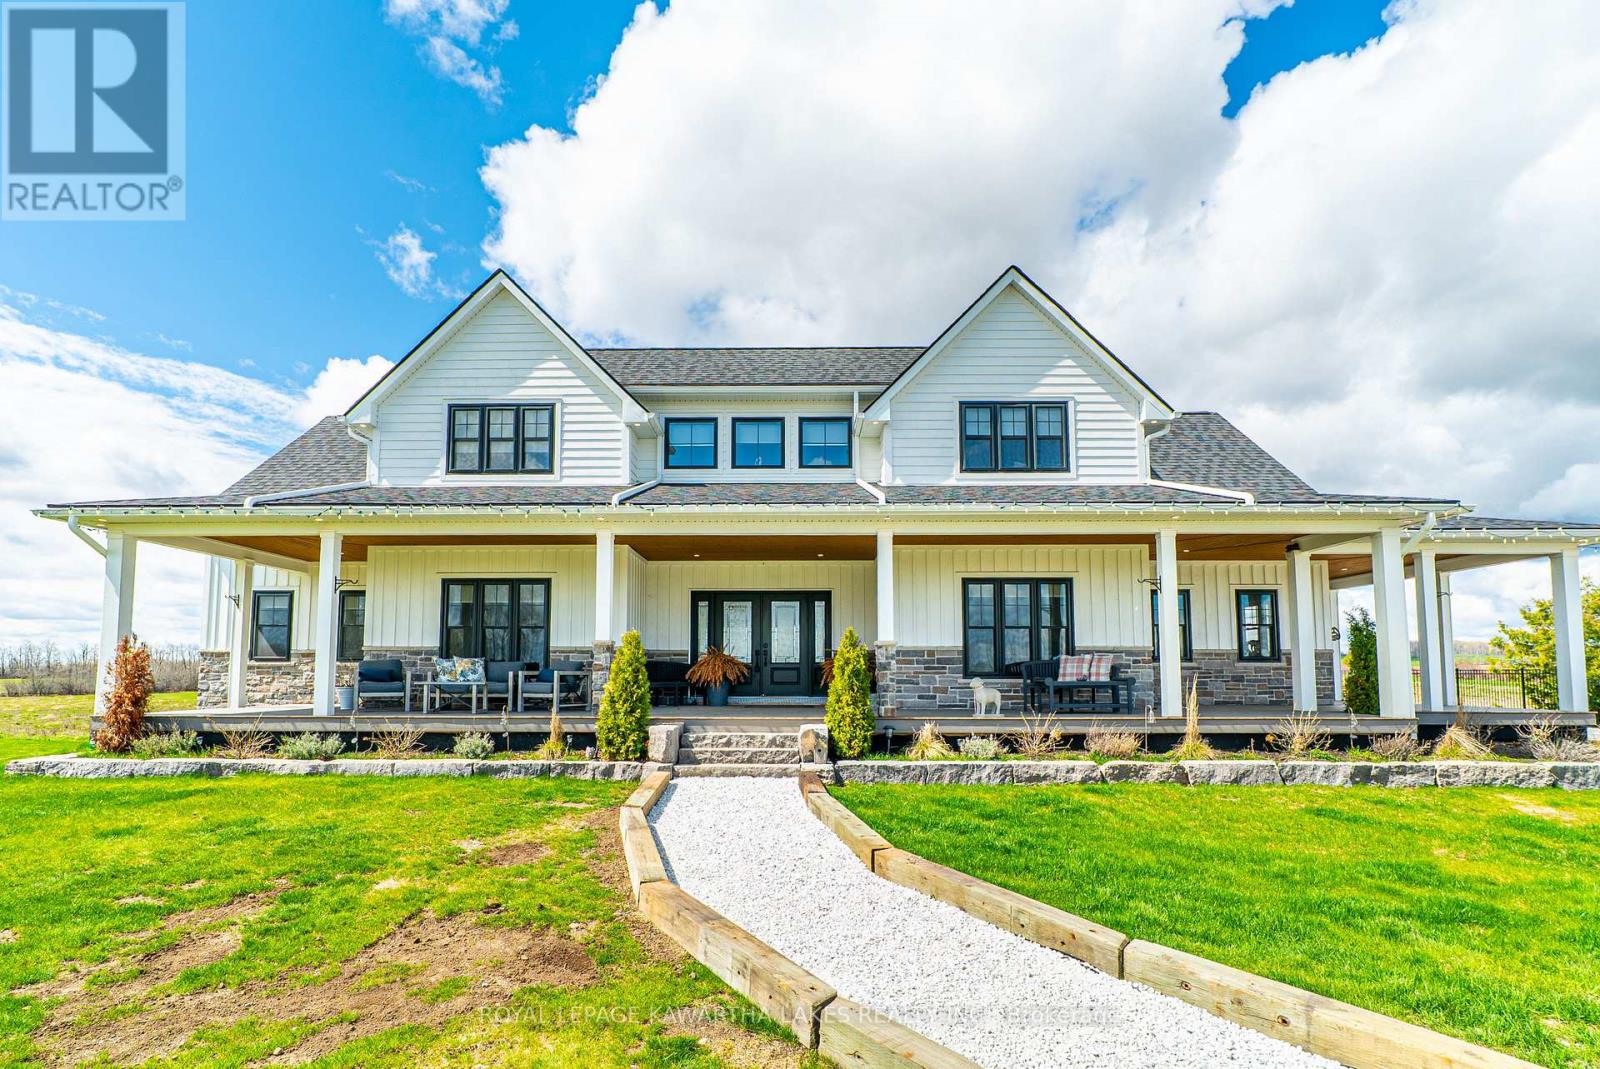
50 Farmview Road
Kawartha Lakes (Emily), Ontario
Welcome to an exceptional 98-acre equestrian estate on the outskirts of Omemee, where luxury living meets a fully equipped, turnkey horse facility. Custom built in 2023, this stunning property is meticulously designed for both refined living and professional functionality featuring top-of-the-line construction, approx. 63 workable acres and a private pond. The luxurious home offers over 7,000 sf of living space with 6 bedrooms (4+2), 5 bathrooms, and high-end finishes and in-floor heating throughout. The main level features an open-concept layout with a chef-inspired kitchen complete with a centre island, coffee bar, and walk-in pantry. The living room, with a vaulted ceiling is anchored by a fireplace with a walkout to the deck overlooking the property. A private office, 2-piece bath, and laundry room with access to the upper 9m x7m insulated/heated attached garage, an exercise room above the garage, and a wrap-around deck add convenience. The main floor primary suite is a true retreat, offering a spacious walk-in closet with centre island, walkout to the deck, and a luxurious 5-piece ensuite. A dedicated dog spa with built-in wash station adds a thoughtful touch. Upstairs includes 3 generously sized bedrooms, a sitting room, a loft overlooking the living room and a 4-piece bath. The finished walkout basement features a recreation room with access to a stamped concrete patio, an outdoor kitchen, and an 18' x 36' inground pool. A movie/media room, 2 bedrooms, access to the lower 9m x 7m insulated/heated attached garage, 2 additional baths, and a pool change room complete the lower level. Equestrian facilities include an indoor riding arena (21.2m x 50m), a potential upper viewing area from the restored Dutch bank barn with 8 stalls, wash bay, heated tack room, heated laundry/water room, and 3 outdoor paddocks. Additional outbuildings include a Quonset hut (13.5m x 18.5m) and heated storage/workshop (9m x 21m). (id:61423)
Royal LePage Kawartha Lakes Realty Inc.
