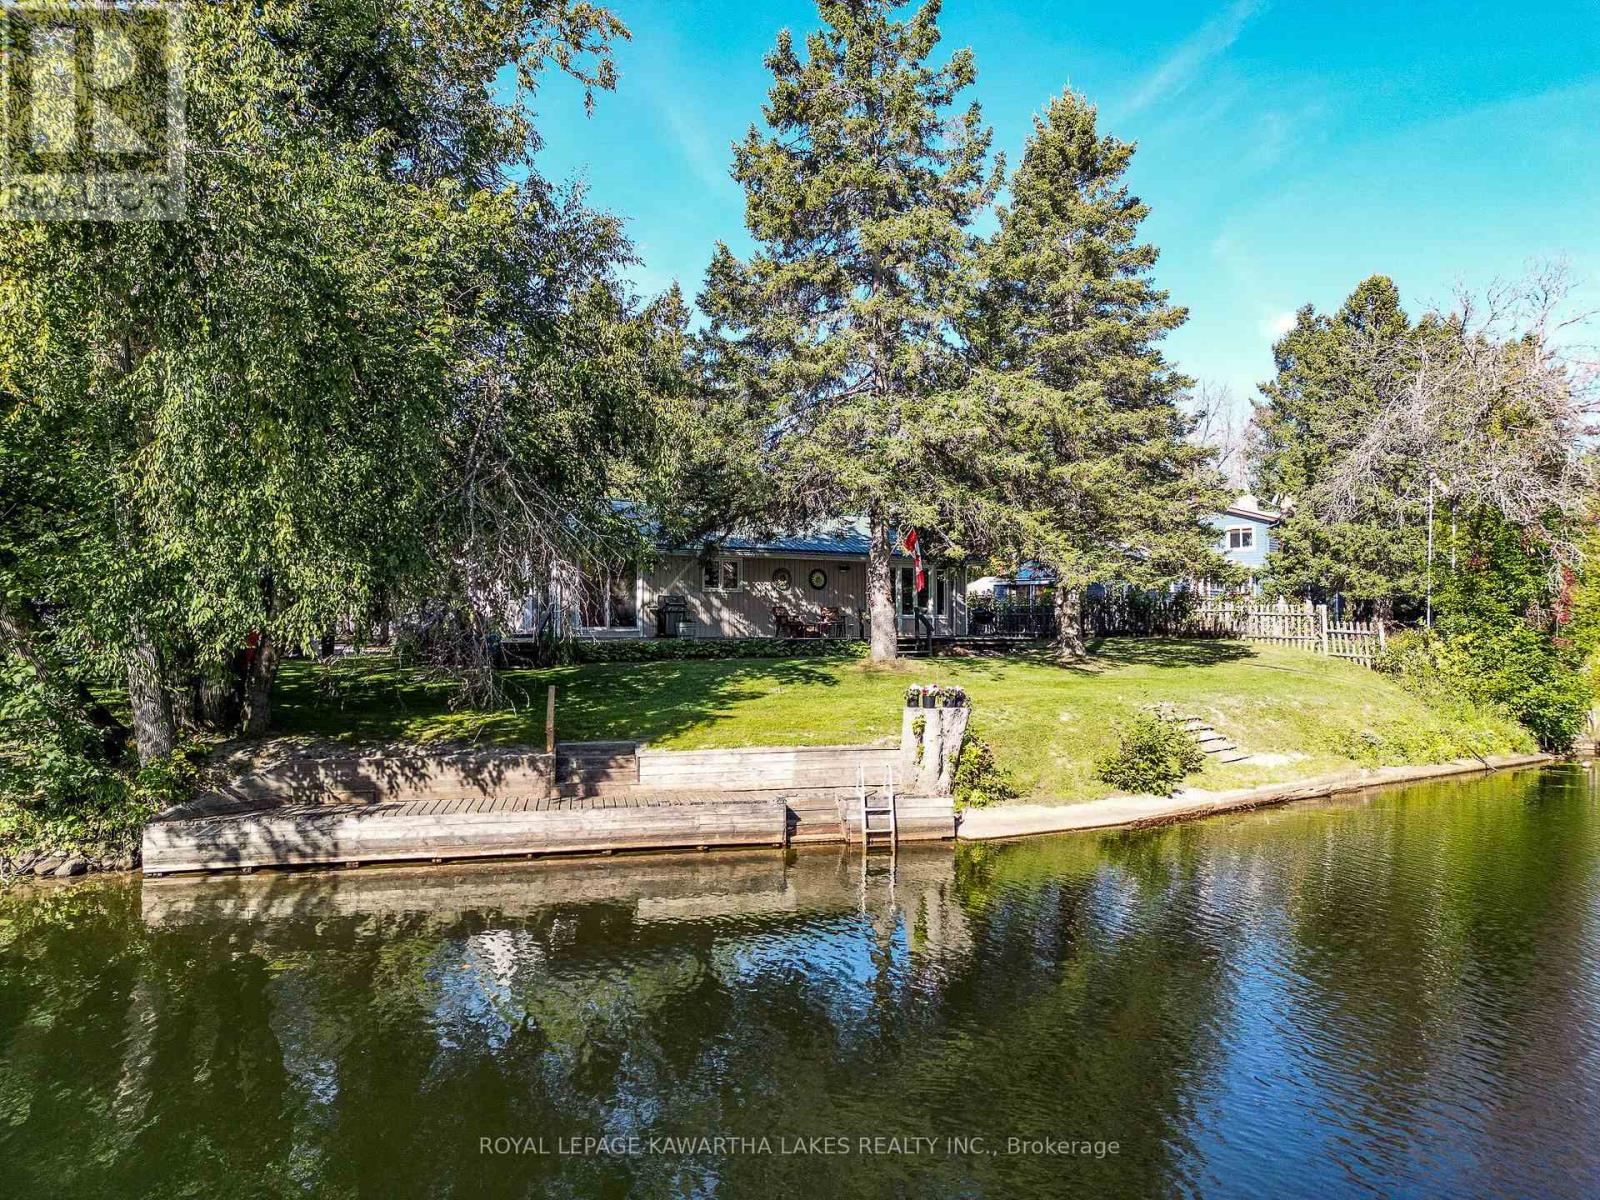
78 Riverbank Road
Kawartha Lakes (Somerville), Ontario
Move-in ready, year-round waterfront home on Burnt River. This beautifully maintained and thoughtfully updated 2-bedroom (can be converted back to 3-bedroom if desired), 1-bath home offers the perfect blend of comfort and waterfront living. Set on a private treed lot with 121 ft of frontage on Burnt River, it's an ideal retreat for swimming, kayaking, or enjoying a scenic boat ride to Cameron Lake. Inside, you'll find a newer kitchen with quartz counters and stainless steel appliances, a bright living space with a propane fireplace (2024), and a primary bedroom with a walkout to the yard and wall-to-wall closet. The bathroom includes a convenient laundry closet, and a mini-split heat pump A/C unit ensures year-round comfort with backup baseboard heat. The property features a double car garage (23' x 19') with new doors and openers (2024), upgraded electrical and lighting (2023), plus two storage sheds and a ShelterLogic tent for all your gear. Outdoor upgrades include an interlock patio walkway (2024), metal gazebo (2023), a convenient propane hookup for the BBQ, and a professionally graded driveway with French drainage system (2023). A steel roof and septic tank riser lids (2023) add peace of mind for years to come. Enjoy clean, deep water off the dock, perfect for swimming on summer days. Located just minutes from Fenelon Falls, Coboconk, and Highway 35, this property combines privacy, convenience, and a true waterfront lifestyle. Cable high-speed internet is currently being installed on the road, adding even more convenience for year-round living, remote work, or streaming at the cottage. (id:61423)
Royal LePage Kawartha Lakes Realty Inc.
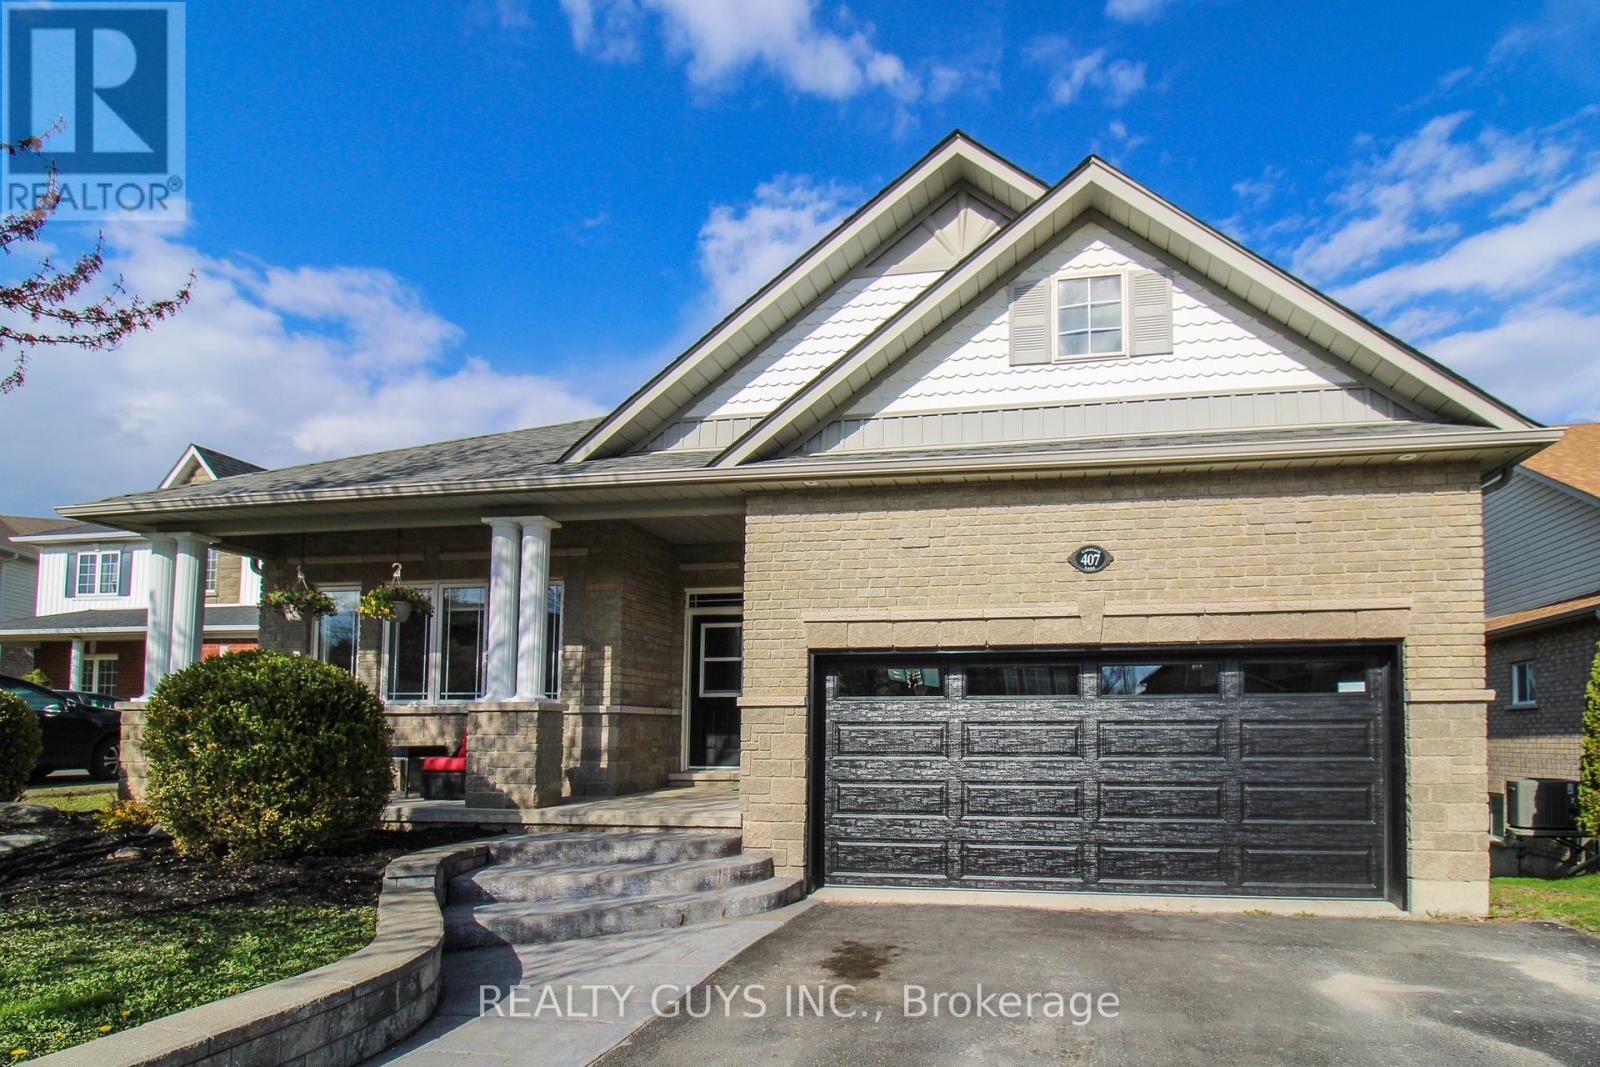
407 Carriage Lane
Peterborough (Northcrest Ward 5), Ontario
CUSTOM-BUILT FORMER MODEL HOME LOADED WITH UPGRADES AND DESIGNED TO IMPRESS THE MOMENT YOU ARRIVE. STOP THE CAR CURB APPEAL meets an exceptional location on a quiet cul-de-sac backing onto scenic walking trails and pond views, all while being close to transit, the zoo, Trent University, and every amenity you need. Step inside the spacious foyer and experience the bright open-concept great room featuring soaring cathedral ceilings, an abundance of pot lights, and oversized windows that flood the space with natural light, beautifully highlighting the gleaming hardwood floors. The inviting living room offers the perfect place to relax beside the cozy fireplace, while the inspired kitchen is ideal for entertaining family and friends. The dining area walks out to an upper deck with stunning views, creating the perfect setting for morning coffee or evening gatherings. The oversized primary bedroom retreat features a walk-in closet and private ensuite, while the second main floor bedroom also makes an excellent home office. Convenient main floor laundry and an additional 4-piece bath complete the main level. The fully finished walkout basement continues the open-concept design with a spacious family room and second fireplace, walkout to the private fenced yard, two additional bedrooms, a 4-piece bath, and plenty of storage space. This home truly shines and delivers the perfect combination of style, comfort, and location. YOU WONT BE DISAPPOINTED. New shingles 2025, new furnace 2023, new owned HWT 2023, HEPA Filter System 2025, New garage door 2025, new flooring in basement bedroom and bathroom 2025. Pre Home Inspection available. (id:61423)
Realty Guys Inc.
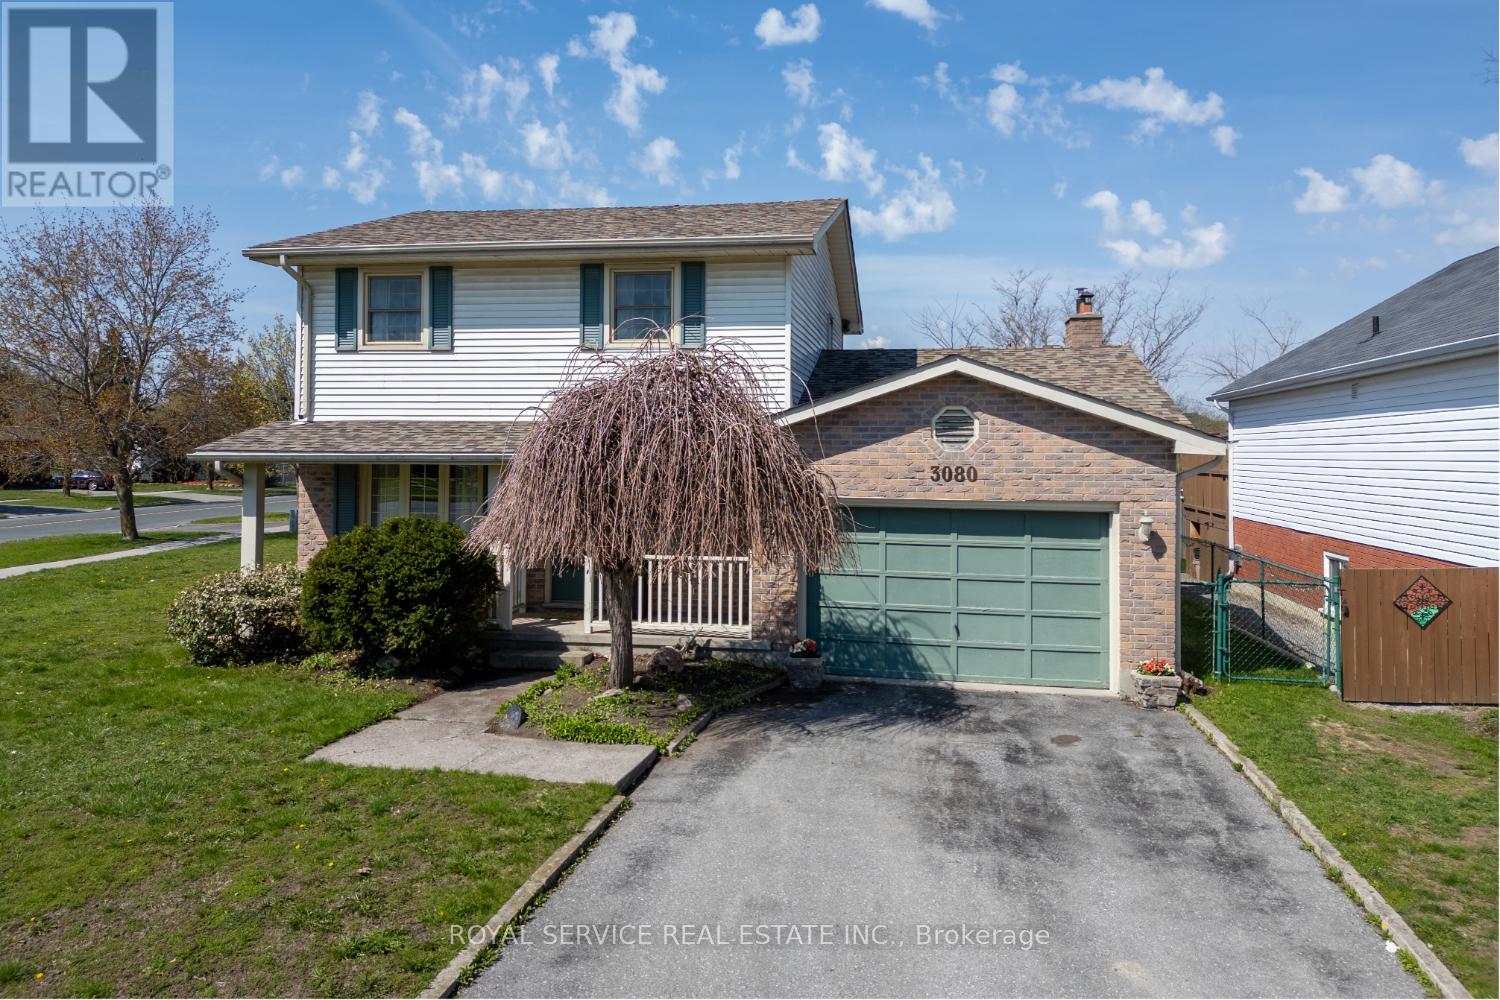
3080 Frances Stewart Road
Peterborough (Ashburnham Ward 4), Ontario
This sweet home is waiting for your personal touch and has the potential to become your next family home in a highly desirable neighborhood. Offering spacious principal rooms, hardwood flooring throughout, attached one and a half car garage and a large corner lot, this property presents a fantastic opportunity to add value and create a space perfectly suited to your lifestyle.Located in a great family-friendly area close to schools, golf courses, public transit, and scenic walking trails along the Otonabee River, this spacious home offers 3 large bedrooms and 3 bathrooms. The main floor features a welcoming front entrance with a convenient 2-piece powder room, a spacious living room, separate dining room, and a cozy family room with a wood-burning fireplace. The bright eat-in kitchen offers a walkout to the back deck and fully fenced backyard, complete with a garden shed - perfect for entertaining or enjoying family time outdoors.Upstairs, you will find 3 generously sized bedrooms, a 4-piece main bathroom, and a private ensuite off the primary bedroom. Hardwood flooring throughout the home adds warmth and timeless appeal.Additional features include an unfinished basement ready for your personal design and finishing touches, offering endless potential for future living space. The spacious fenced backyard, back deck, and large corner lot provide plenty of room for outdoor enjoyment in this sought-after family neighborhood wonderful opportunity to own a spacious family home in an excellent location. (id:61423)
Royal Service Real Estate Inc.
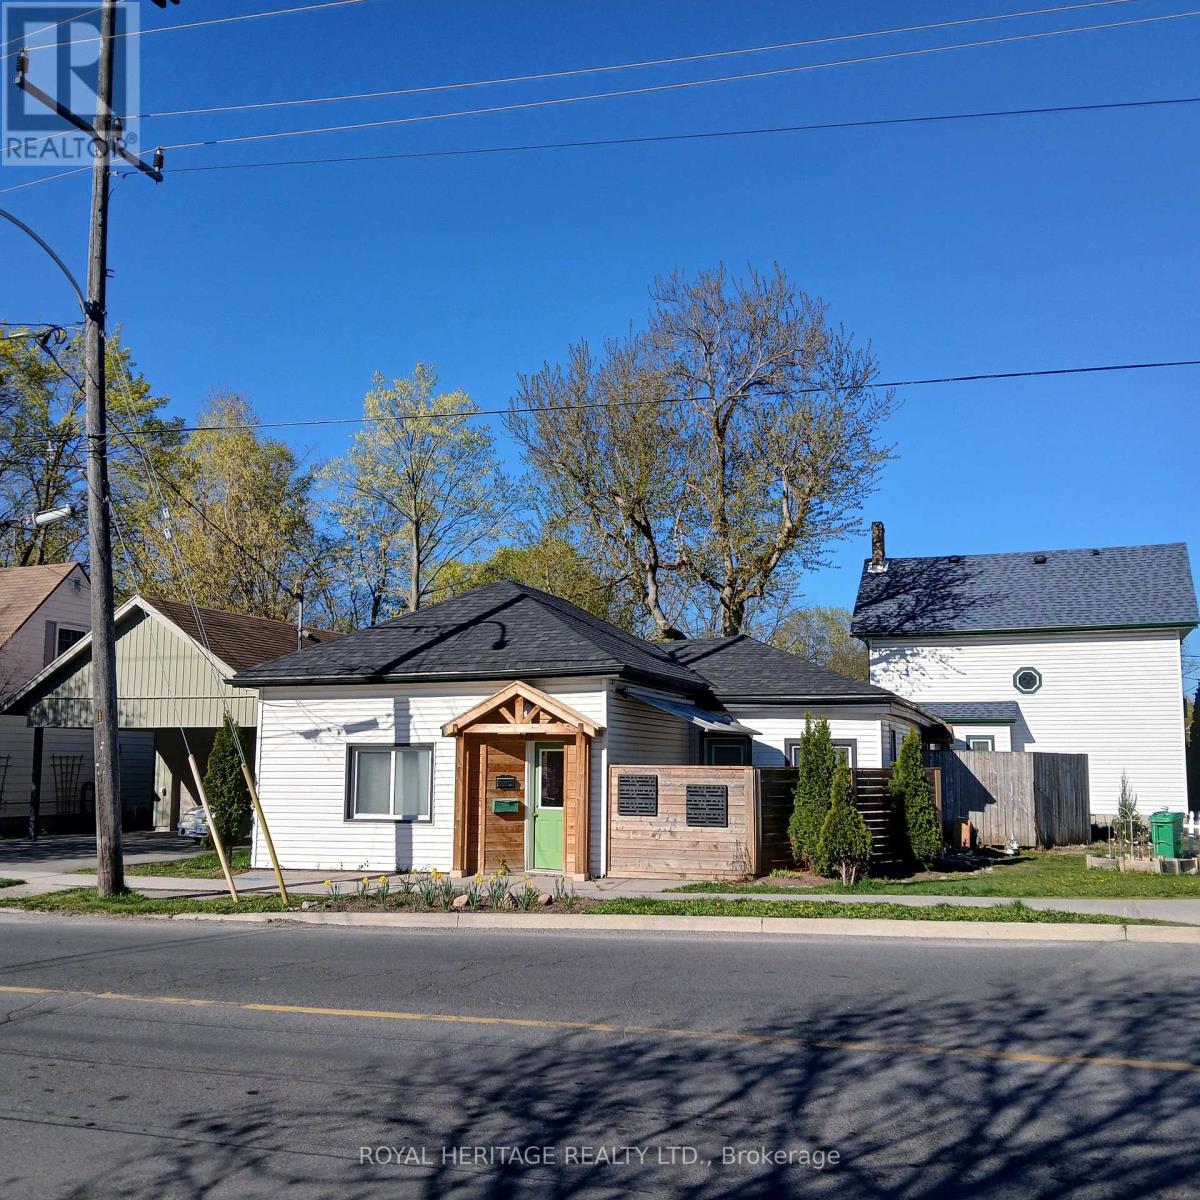
515 Park Street N
Peterborough (Town Ward 3), Ontario
Attention investors. This centrally located legal duplex bungalow in the heart of Peterborough offers a turn-key addition to any portfolio. Each unit features two bedrooms, a fully renovated kitchen and bathroom, and has been professionally managed for hands-off ownership. With strong market rents and consistent tenant demand, this property delivers solid cash flow and long-term stability. Ideal for both new and experienced investors looking to expand their holdings in a high-demand rental market (id:61423)
Royal Heritage Realty Ltd.
99 Kagawong Road
Kawartha Lakes (Fenelon), Ontario
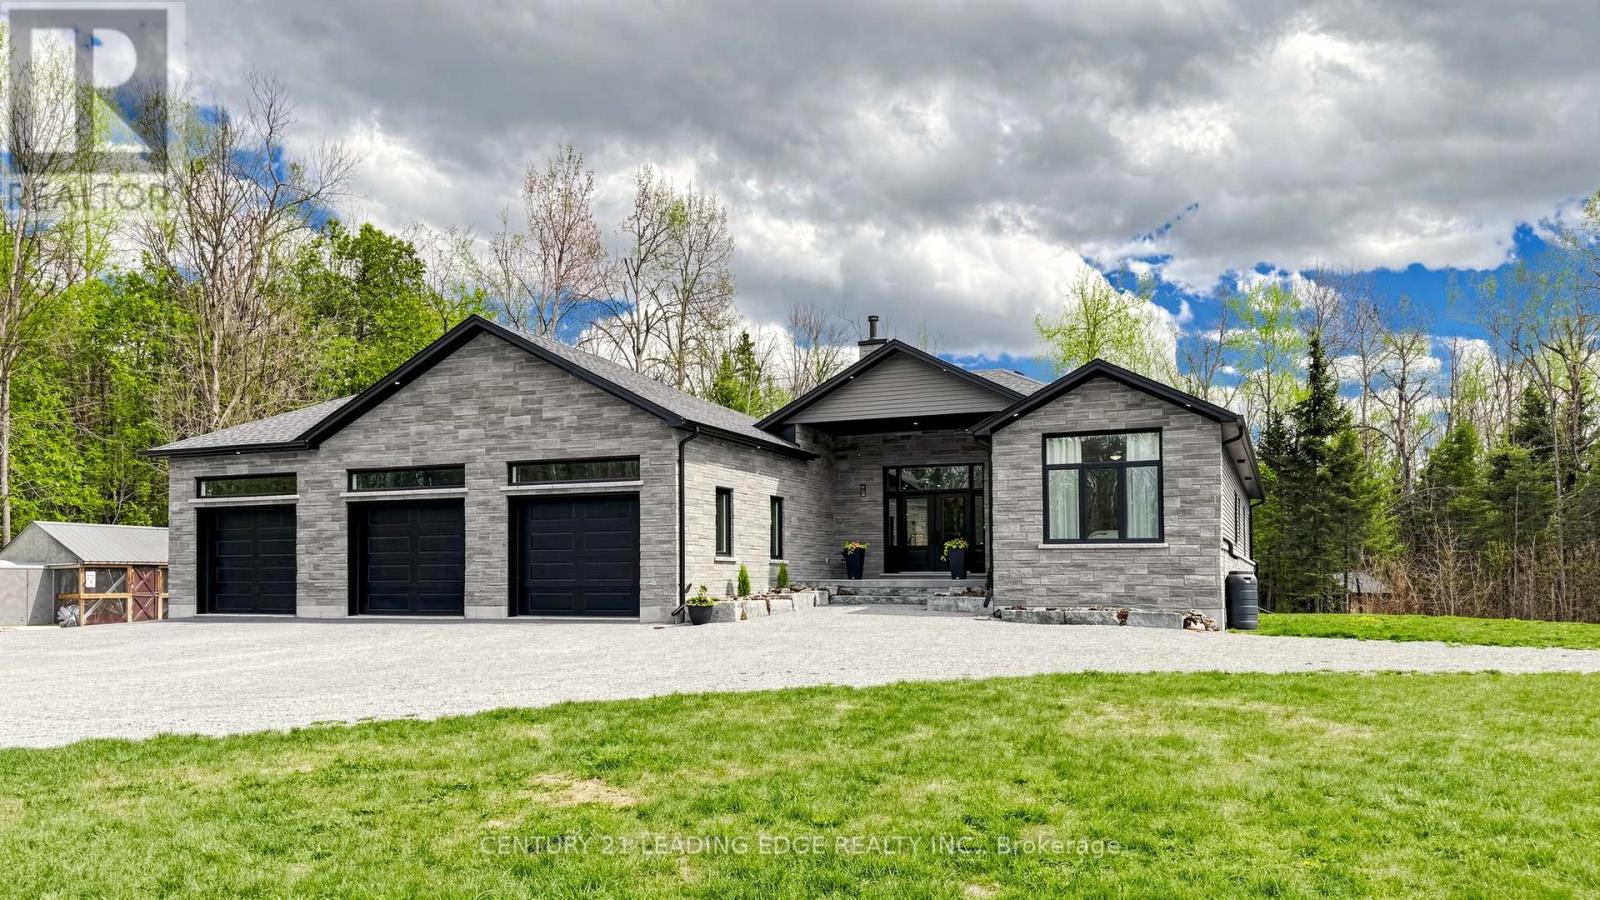
Welcome to your own private retreat in the heart of the Kawartha Lakes. Nestled on an incredible 48-acre wooded property, this newer modern raised bungalow offers the perfect blend of contemporary comfort, natural beauty, and complete privacy.Step inside to a large, bright foyer that immediately showcases the home's airy design and modern finishes. The expansive chef's kitchen is both stylish and functional, featuring light granite countertops, rich dark wood cabinetry, a light tile floor, built-in fridge, complimentary backsplash, and a spacious pantry. At the center of the kitchen is a large island with sink, seating for four, and elegant pendant lighting - the perfect space for gathering and entertaining. The sun-filled dining area comfortably accommodates 8-12 guests and overlooks the peaceful surrounding landscape.The spacious living room features soaring vaulted ceilings, a cozy gas fireplace, and flexible living space designed to suit any lifestyle. The bright primary bedroom offers a private walkout to the deck, a walk-in closet, and a luxurious 4-piece ensuite complete with double sinks and a glass walk-in shower. Main floor laundry with direct garage access adds everyday convenience.The fully finished lower level nearly doubles the home's living space, offering a large family room, recreation room, two additional bedrooms, and abundant storage space - ideal for guests, family living, or a home retreat setup.Additional highlights include a modern dual-fuel furnace system capable of operating with propane or wood for efficient and flexible heating options.Outside, the property is truly exceptional. Approximately one acre of cleared land surrounds the home and pond, while the remaining acreage offers complete wooded privacy and endless opportunities to explore and enjoy nature. Whether relaxing by the pond, entertaining on the deck, or simply enjoying the serenity of the forest, this property delivers the peaceful lifestyle you've been searching for. (id:61423)
Century 21 Leading Edge Realty Inc.
227 Sunset Beach Road
Kawartha Lakes (Kirkfield), Ontario
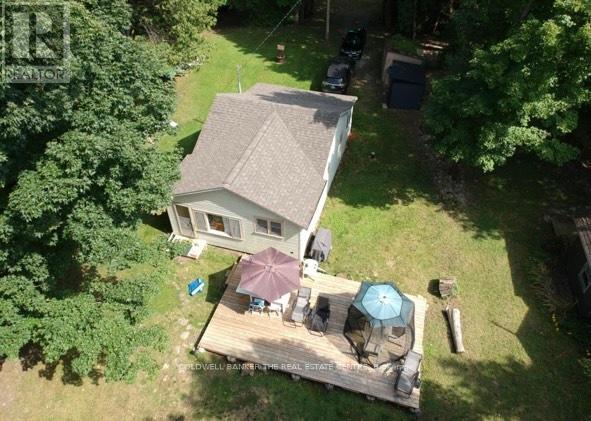
Lakefront Cottage on Head Lake. Sandy beach, private forest, big lake views and great fishing! A rare opportunity to own a 3 bedroom seasonal direct lakefront cottage. Featuring one of the lake's only private sandy beaches, protected forested land across the road, and stunning view from the cottage. Deeded waterfront (not township owned). This cottage offers a sun-filled layout with lake views from the living room area and a bonus room perfect as a sunroom, mudroom or extra space. The interior is clean, functional and full of rustic charm. 3 season use (spring, summer, fall), excellent fishing, lake is ideal for swimming and relaxing, crystal clear spring fed water from Queen Elizabeth II Wildlands Provincial Park. Co-ownership of forested land across the road (2 shares included), land is permanently protected no development allowed. Includes ATV trails, volleyball court, open space for gatherings, outdoor entertaining area and fire pit. 15 minutes from Norland- groceries, LCBO, gas and amenities, 30 minutes from Casino Rama for dining and entertainment. Sunset Beach Cottagers Association annual dues 2025 $100 for road maintenance. East Shore Forest Association two (2) year fee 2024/2025 $55 for the share across the road. Ideal for families, anglers, nature lovers and weekenders. Motivated seller. Don't miss this Head Lake gem! (id:61423)
Coldwell Banker The Real Estate Centre
19 Enterprise Crescent
Hastings Highlands (Herschel Ward), Ontario
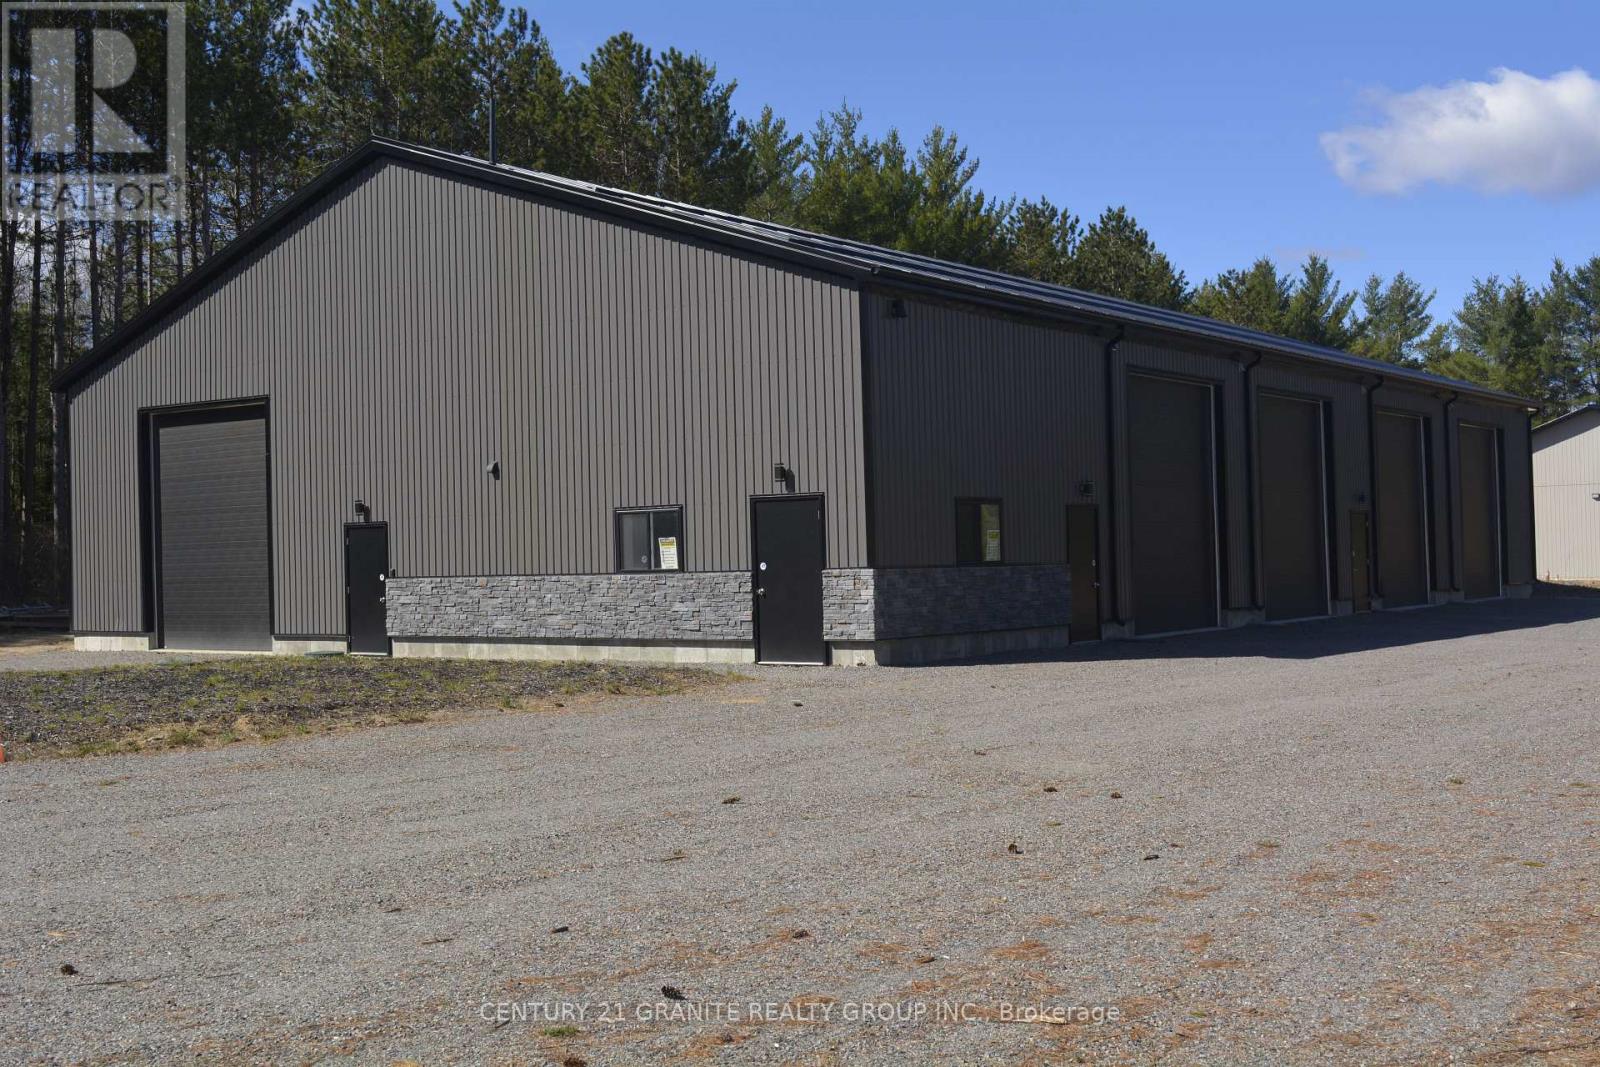
Brand new 6,000 SF building ready for multiple uses with 5 large 14' x 12' drive in doors with one designated for a wash bay with in floor drains. Overhead propane radiant heats set up in a way the building could be sub-divided into 2, 3, or 4 units with their own separate entrances. Front office space with outside entrance with mezzanine level above for more office or storage space plus separate bathroom. Maintenance free metal roof and siding and walls are insulated R22 5.5" Rockwool and ceiling is R44 16" blowen in fiberglass. New drilled well and new septic on this .977 acre level lot zoned for a number of uses and ready to go when you are. Call for more details or to book a showing. (id:61423)
Century 21 Granite Realty Group Inc.
39 Bayview Road
Kawartha Lakes (Fenelon Falls), Ontario
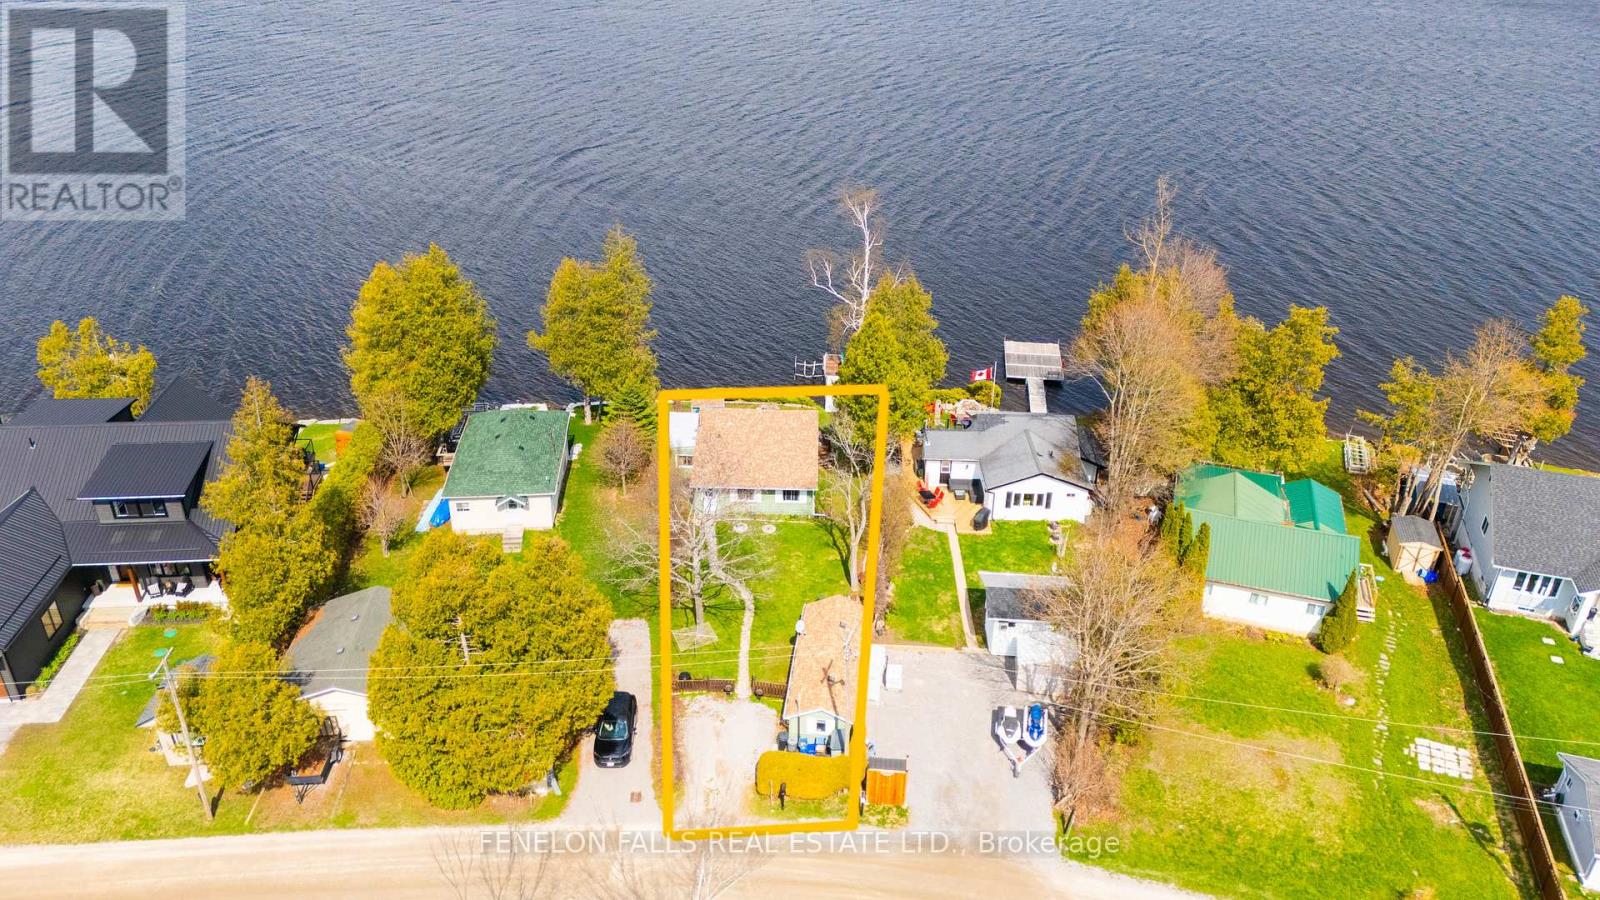
Welcome to waterfront living at its finest! This charming 2+1 bedroom, 1 bathroom home offers the perfect blend of relaxation and functionality, ideal for year-round living or weekend escapes. Situated on an incredible waterfront lot with gorgeous sunrise views, this property captures everything buyers dream of in cottage country living.Inside, you'll find a bright and inviting layout with comfortable living spaces and room for the whole family. The additional bedroom offers flexibility for guests, a home office, or extra sleeping accommodations. A standout feature of this property is the additional 10x30 winterized bunkie, providing incredible extra space for all the kids and guests. Whether used as a sleeping cabin, games room, or private retreat, it adds tremendous value and versatility to the property.Enjoy incredible waterfront living with two boat lifts already in place, making it easy to spend your days out on the water. Even better, this cottage or year-round home can be sold fully furnished and completely turn-key, allowing you to simply arrive, unpack, and start enjoying the waterfront lifestyle immediately.Whether you're enjoying peaceful mornings watching the sunrise, evenings around the fire, or entertaining family and friends all summer long, this property is designed to make lasting memories. Don't miss this opportunity to own your own piece of waterfront paradise! (id:61423)
Fenelon Falls Real Estate Ltd.
44 Fire Route 223
Trent Lakes, Ontario
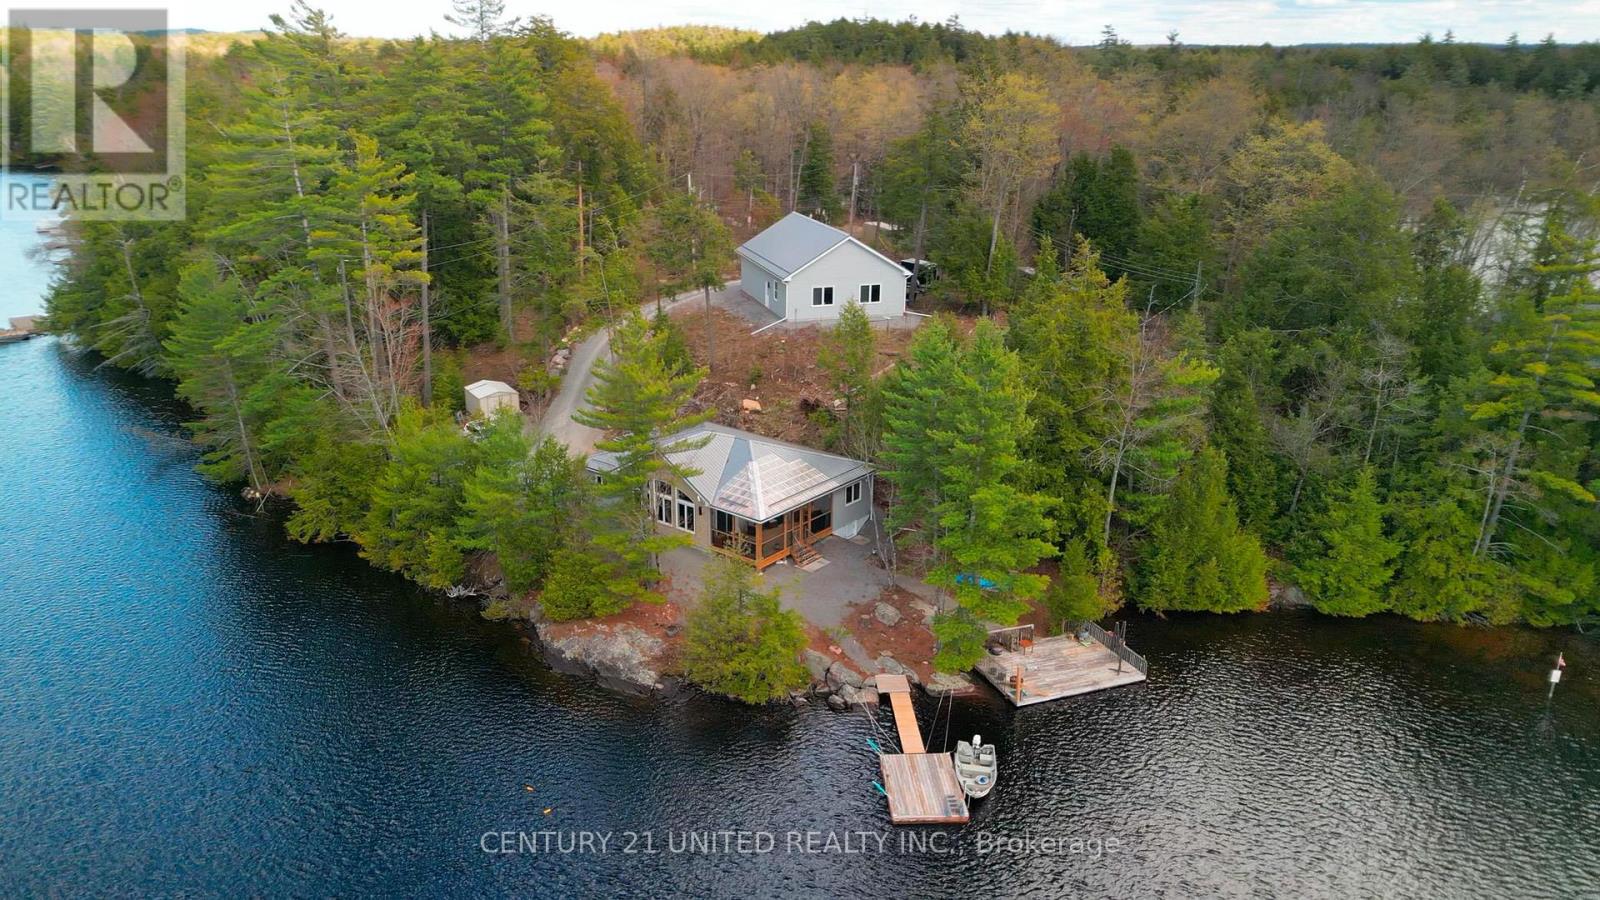
Step into the ultimate lake lifestyle in the highly sought-after Catchacoma / Mississagua 7-lakeSystem. Set on a beautifully treed lot offering privacy and a true escape into nature, this inviting four-season cottage is designed for relaxation, recreation, and effortless enjoyment. Spend your days exploring miles of interconnected lakes, power-boating, kayaking, canoeing or jet skiing. While winter offers endless snowmobile trails, cross country skiing, and alpine skiing an hour away at Sir Sams ski resort. Enjoy the convenience of road access directly to the property, making it easy to arrive with groceries, gear, family, and friends. The property is 1.07 acres with 340 ft of waterfront. This cottage is a new Home Hardware (Beaver Home) custom design built in 2023. It isa bungalow designed for everyday living on one level with many operational turnkey functions. There are 3 bedrooms and 2 bathrooms, a great room with large picturesque windows that combines the kitchen, dining and living room. Step out the patio doors into a fully screened outdoor space, and enjoy the lake view, entertaining, dinning, and sunsets. There is easy access to the docking system and a large separate lakeside deck. The heated crawl space has a cement floor, is insulated and dry-walled. The single cable Generachook-up capability provides an alternate power source with a new 12KW gas generator. A standout feature is the impressive 32x40 ft detached 3 car garage complete with both double and single overhead doors a huge loft above and large room facing the lake. The separate room in the garage is 620 sq ft, fully finished with 2 large + 2 smaller windows, one with a window A/C. It is currently being used as a workshop, gym, recreational hangout. (id:61423)
Century 21 United Realty Inc.
3810 Springbrook Road
Stirling-Rawdon (Rawdon Ward), Ontario
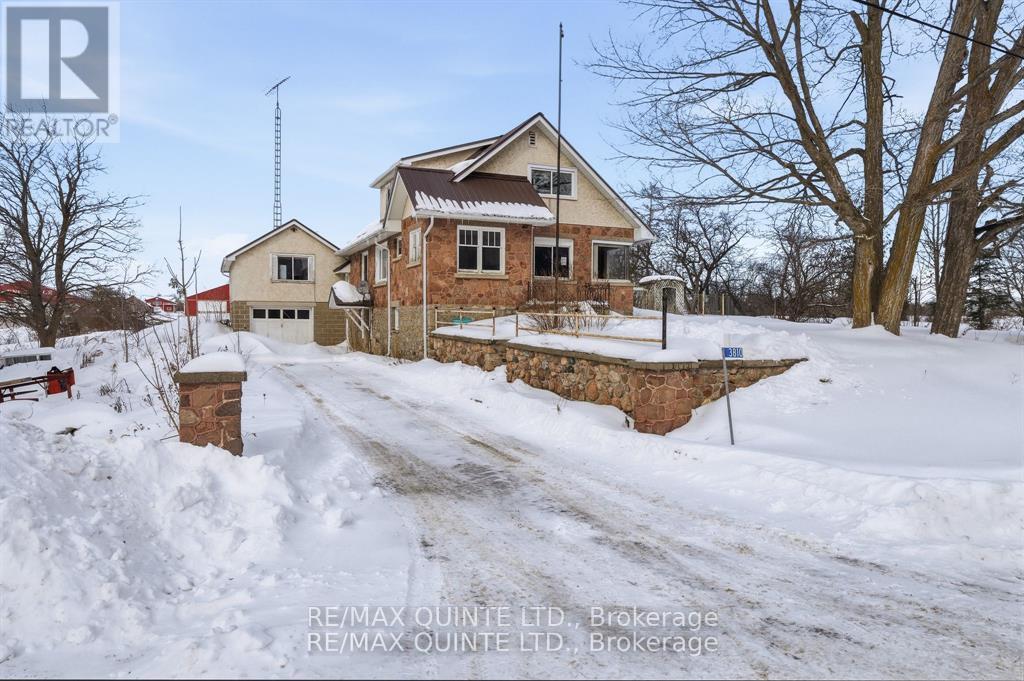
Nestled in the countryside and full of timeless character, this 1.5-storey home offers an incredible opportunity to bring your vision to life. Featuring 2 bedrooms plus a flexible bonus room, this property is rich with original details, including a charming stone exterior, cove ceiling mouldings, custom wood trim and cabinetry, and hardwood flooring throughout much of the home. The main floor offers a cozy living room with a wood-burning fireplace (functionality unknown), a convenient 2-piece powder room, and an additional versatile space perfect for a home office, den, or potential third bedroom. Upstairs, you'll find 2 comfortable bedrooms and a full bathroom. Adding even more potential, the spacious loft above the attached single-car garage could become a studio, workshop, hobby space, or future living area. Set on a private country lot, this property is ideal for buyers looking to renovate, personalize, and create their dream rural retreat. Property is being sold in "as-is, where-is" condition with no representations or warranties. (id:61423)
RE/MAX Quinte Ltd.
106 - 910 Ford Street
Peterborough (Otonabee Ward 1), Ontario
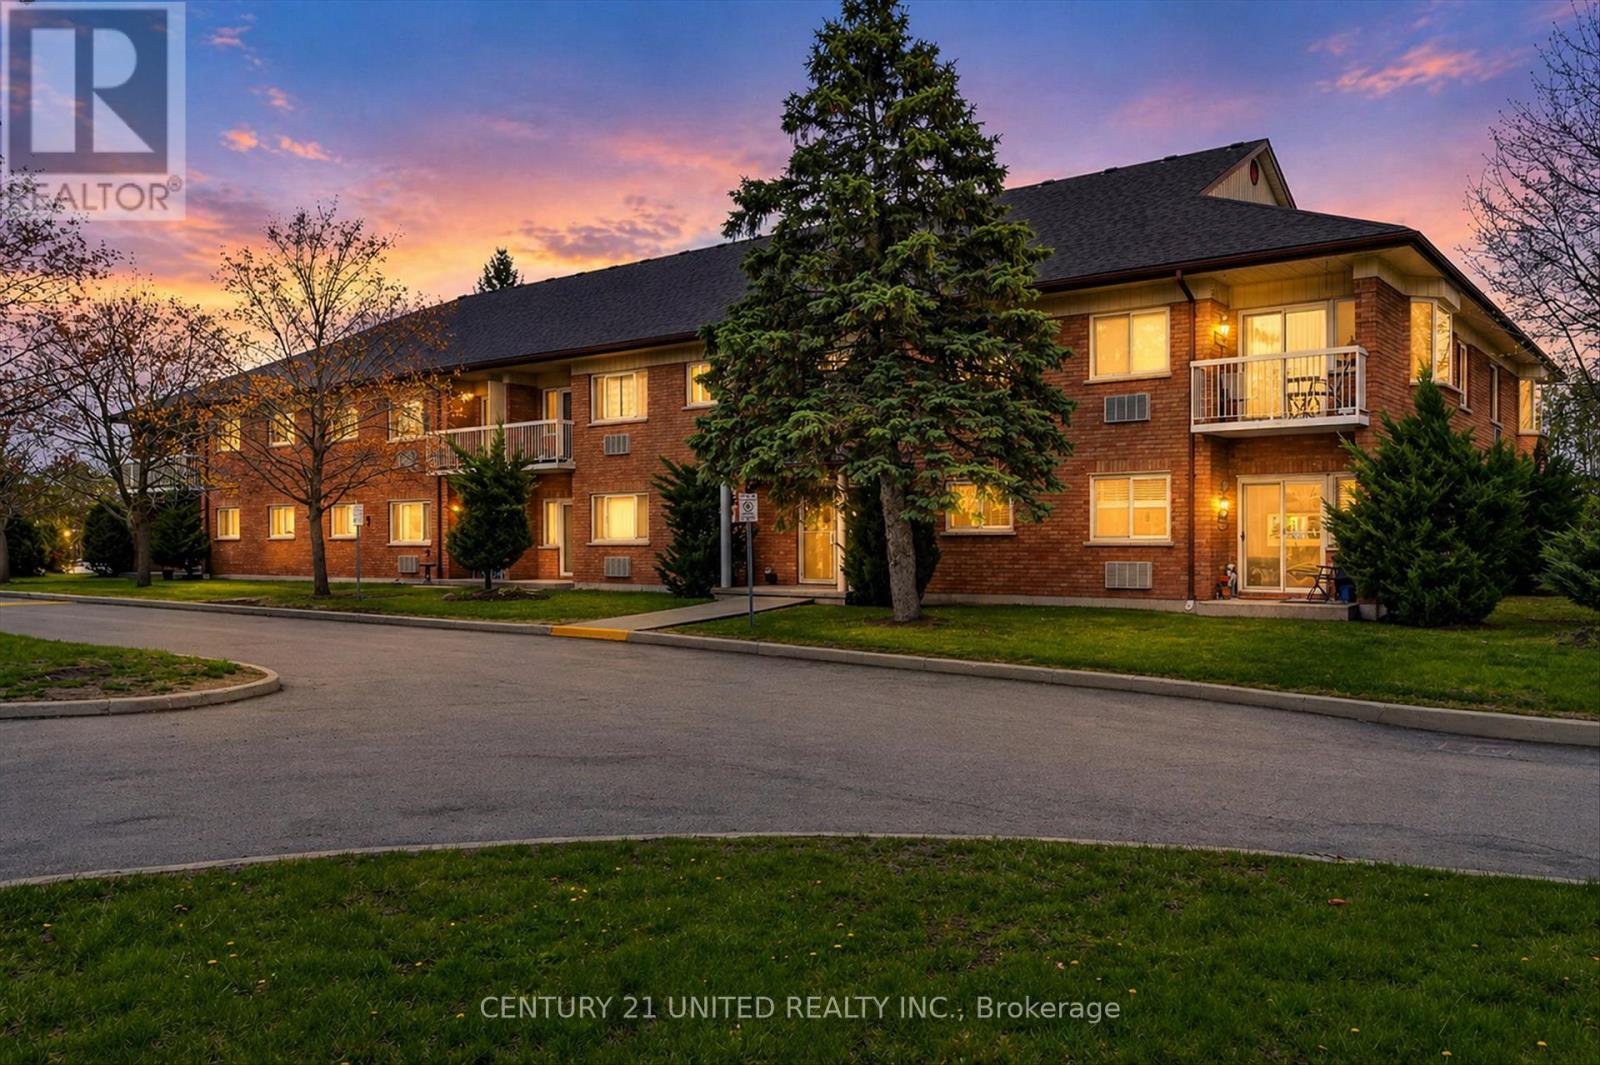
Welcome to 910 Ford Street, Unit 106 - an affordable and well-located 1 bedroom, 1 bathroom condo in one of Peterborough's most convenient neighbourhoods. This bright ground-level unit offers a functional layout with a spacious living area and private terrace. Enjoy easy access to Lansdowne Street amenities, public transit, and everyday essentials, all within walking distance. The building is quiet and well-maintained, featuring condo fees that include water, garbage and exterior maintenance. Additional highlights include one exclusive parking space, a dedicated locker, on-site superintendent and pay per use laundry on the second level. Ideal for first-time buyers, downsizers, or those looking to simplify their lifestyle, this unit presents a great opportunity to enter the market at an attractive and affordable price point to give peace of mind. (id:61423)
Century 21 United Realty Inc.
#200 - 8018 Taits Beach Road
Hamilton Township (Bewdley), Ontario
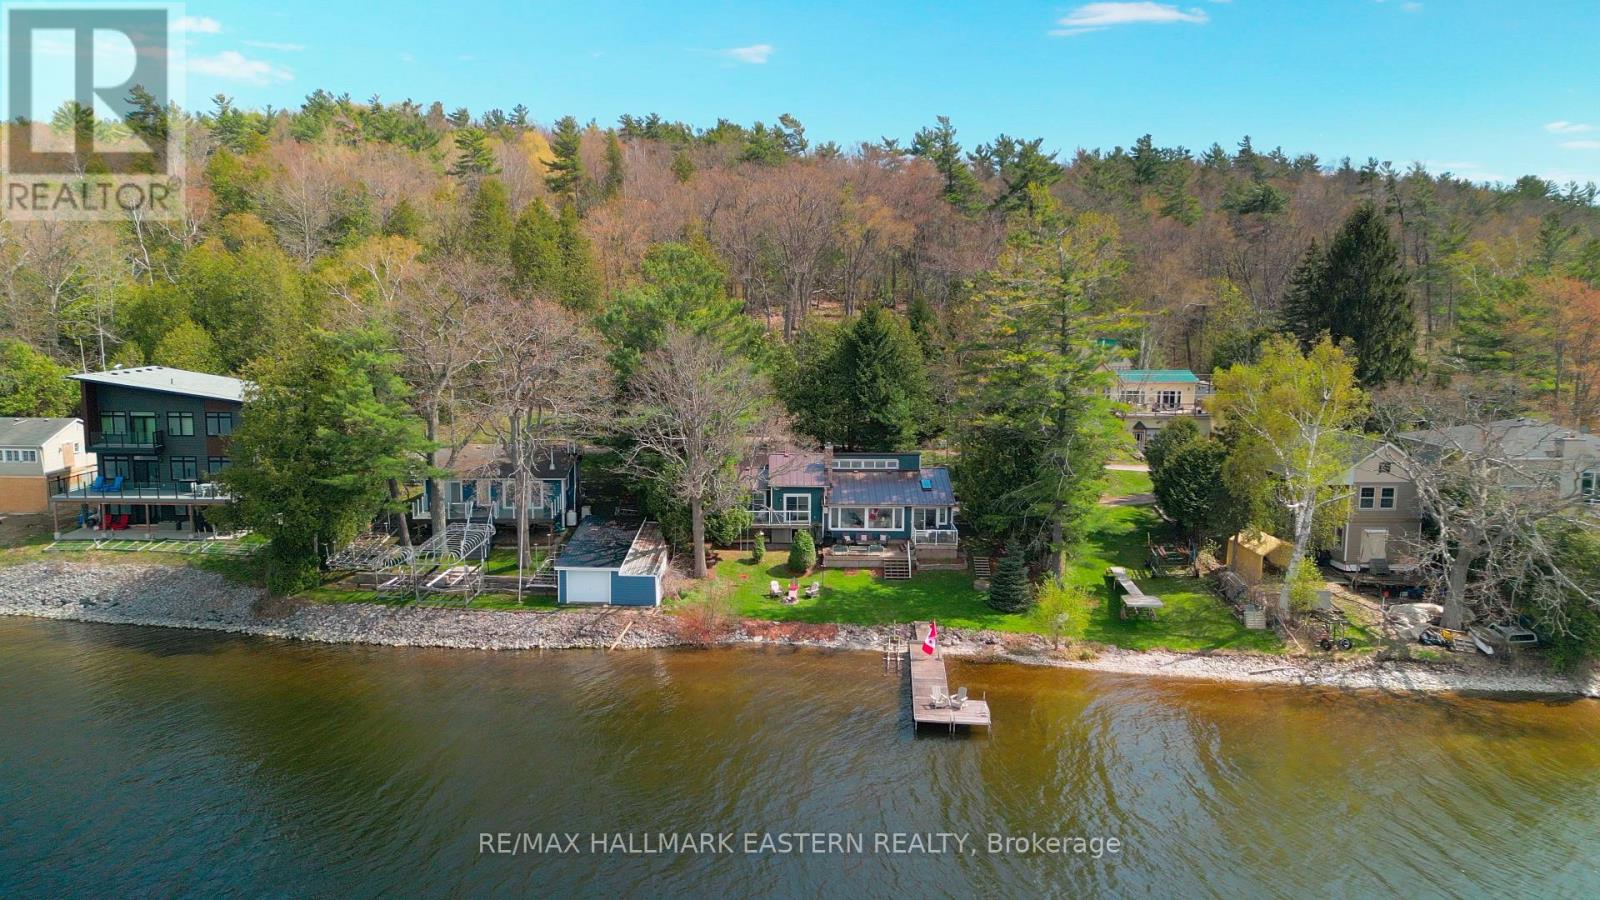
OPEN HOUSE Sat. May 23rd 11am-1pm ! Situated on a quiet road on the beautiful south shore of Rice Lake, this exceptional Viceroy chalet-style home offers peaceful living on a spacious landscaped lot with plenty of privacy. The entry sunroom with its vaulted ceiling, skylight, and windowed walls introduces the stunning lake view. The main level living room with high sloped ceiling is centered by a stone fireplace and a wall of windows that floods the space with natural light and a gorgeous view of the lake. The dining room is ideal for hosting family gatherings and special occasions, while the kitchen, designed for those who enjoy cooking and entertaining, ample cabinetry and a sit up bar providing an open view to the living room and to the lake. Direct access to the 2-car garage and workshop adds convenience with generous space for all the large and small toys, machines and tools. The main level continues with two well-appointed bedrooms, with double closets, vaulted ceilings, and walkouts to a full balcony. Hardwood carpet-free floors throughout add timeless appeal. A spa-like bathroom with relaxing bubble tub and glass shower completes the main level. The fully finished lower level enhances versatility with a large recreation room, guest bedroom, full bathroom, office/reading nook, plus a sauna for relaxation and rejuvenation. Outdoors, enjoy the elevated deck for alfresco dining and your morning coffee, framed by mature trees and expansive greenspace. The property provides effortless access on a gentle slope to the generous weed-free shoreline. Enjoy year-round fun-- boating on Rice Lake and the Trent-Severn waterway, fishing, swimming, snowmobiling and relaxation will fill your days. Appreciate the breathtaking sunsets and star-gazing from your living room, deck, balcony, or the lakeside dock. Close to amenities and conveniently located 20 minutes to the 401/407, this property delivers an exceptional lifestyle in a truly private and beautiful setting. (id:61423)
RE/MAX Hallmark Eastern Realty
