43 Shadow Lake Road 14 Road
Kawartha Lakes (Somerville), Ontario
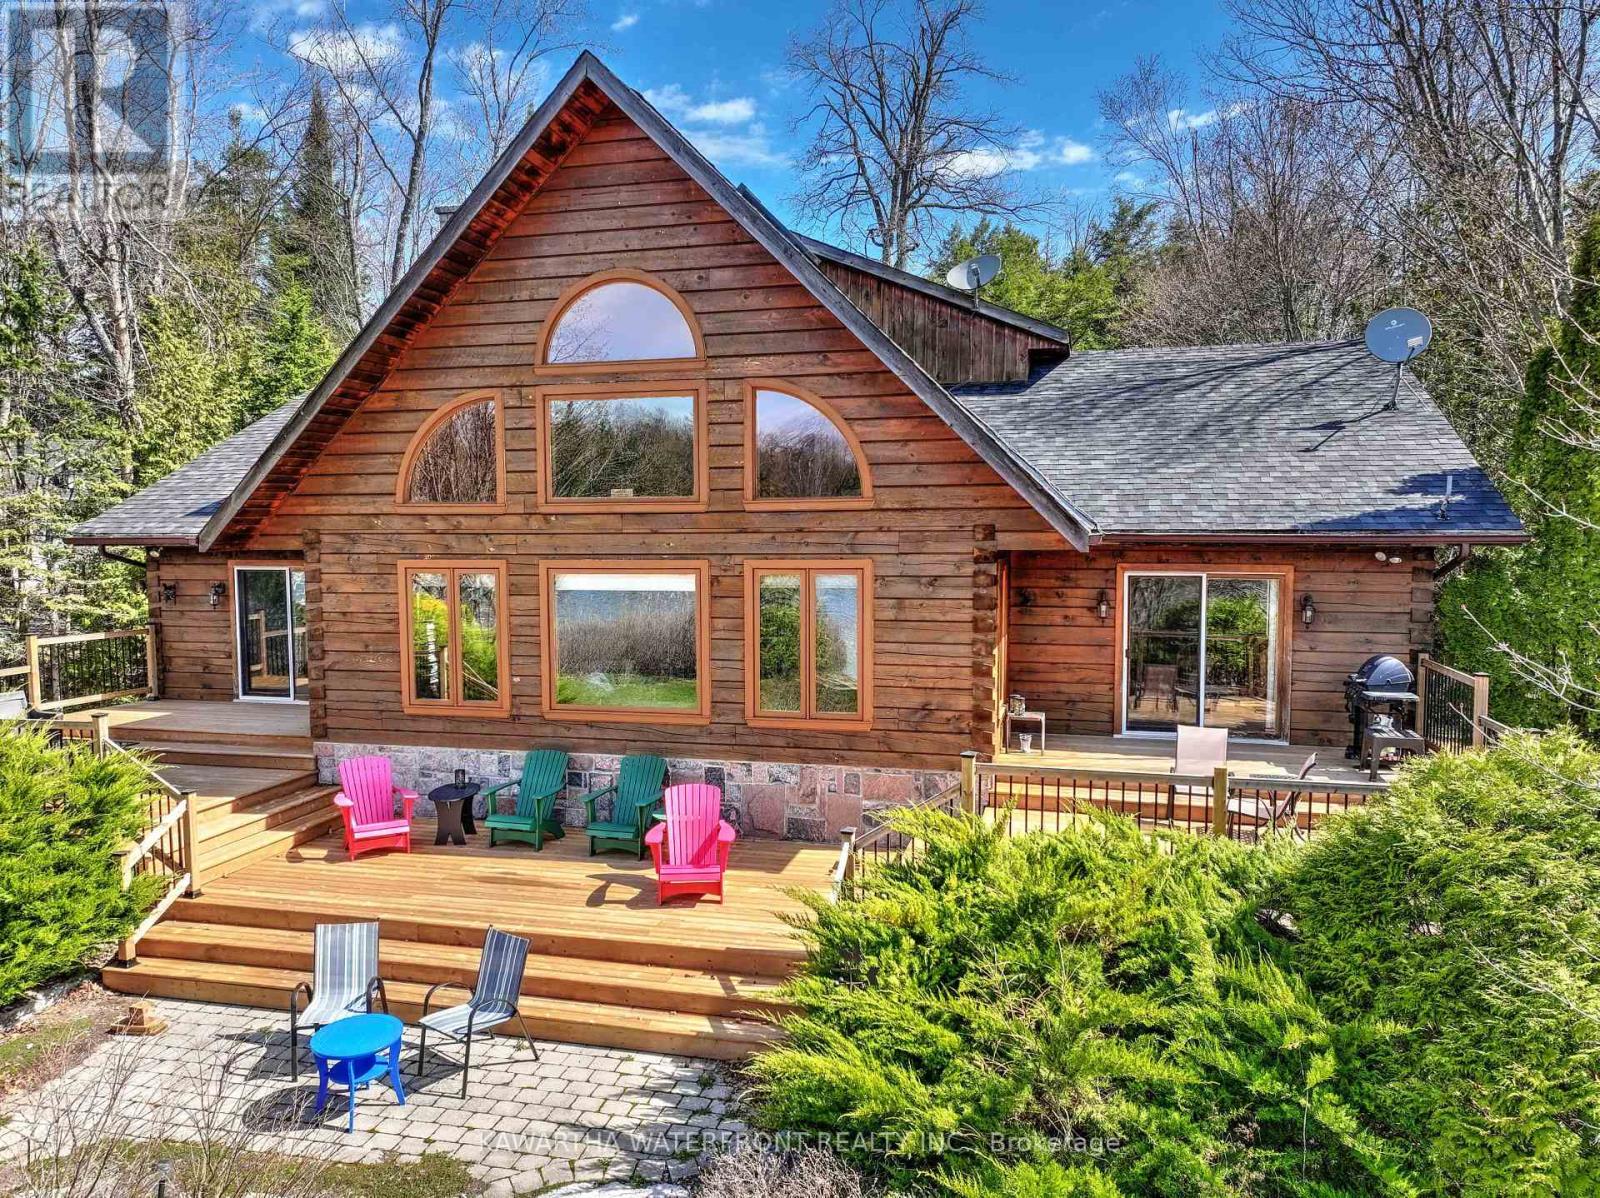
This Colonial Concepts log home on beautiful Shadow Lake exudes a tremendous sense of grandeur along with the warmth and coziness that only a log home can provide. The main living area is highlighted by a high-ceilinged Great Room with expansive windows and a beautiful granite wood-burning fireplace to provide warmth and ambience in the offseason. The spacious kitchen and dining areas open up to the Great Room and provide additional gathering areas, while the adjacent family room serves as a more secluded getaway. A very large Primary and a 5 pc bathroom complete the main floor. Upstairs are two bedrooms and a 3 pc bathroom. Sliding doors off the dining room and Primary provide access to the very impressive multi-layered deck, which was completely re-decked in 2024. Equally impressive are the stonework and fragrant cedars that surround the home, while the 6 ft high poured concrete basement provides abundant storage area and easy access to the utilities. The level waterside lawn is ideal for outdoor activities and evening fires, and the 150 ft of south-west facing shoreline is naturalized to enhance privacy and keep pesky geese away. A sandy path through the shoreline transitions to a patio-stone bottom that leads to deep-water swimming, while a tower dock to the right connects to a floating platform for boat mooring. The property's location at the quiet and protected southern end of Shadow Lake is ideal for watersport enthusiasts, with the main body of Shadow Lake opening up to the north perfect for motorized sports, while the quieter and exceptionally beautiful Gull River/Silver Lake section to the south provides wonderful paddling opportunities. Services in Coboconk are less than a 10 minute drive away. (id:61423)
Kawartha Waterfront Realty Inc.
3074 Ganaraska Road
Port Hope, Ontario
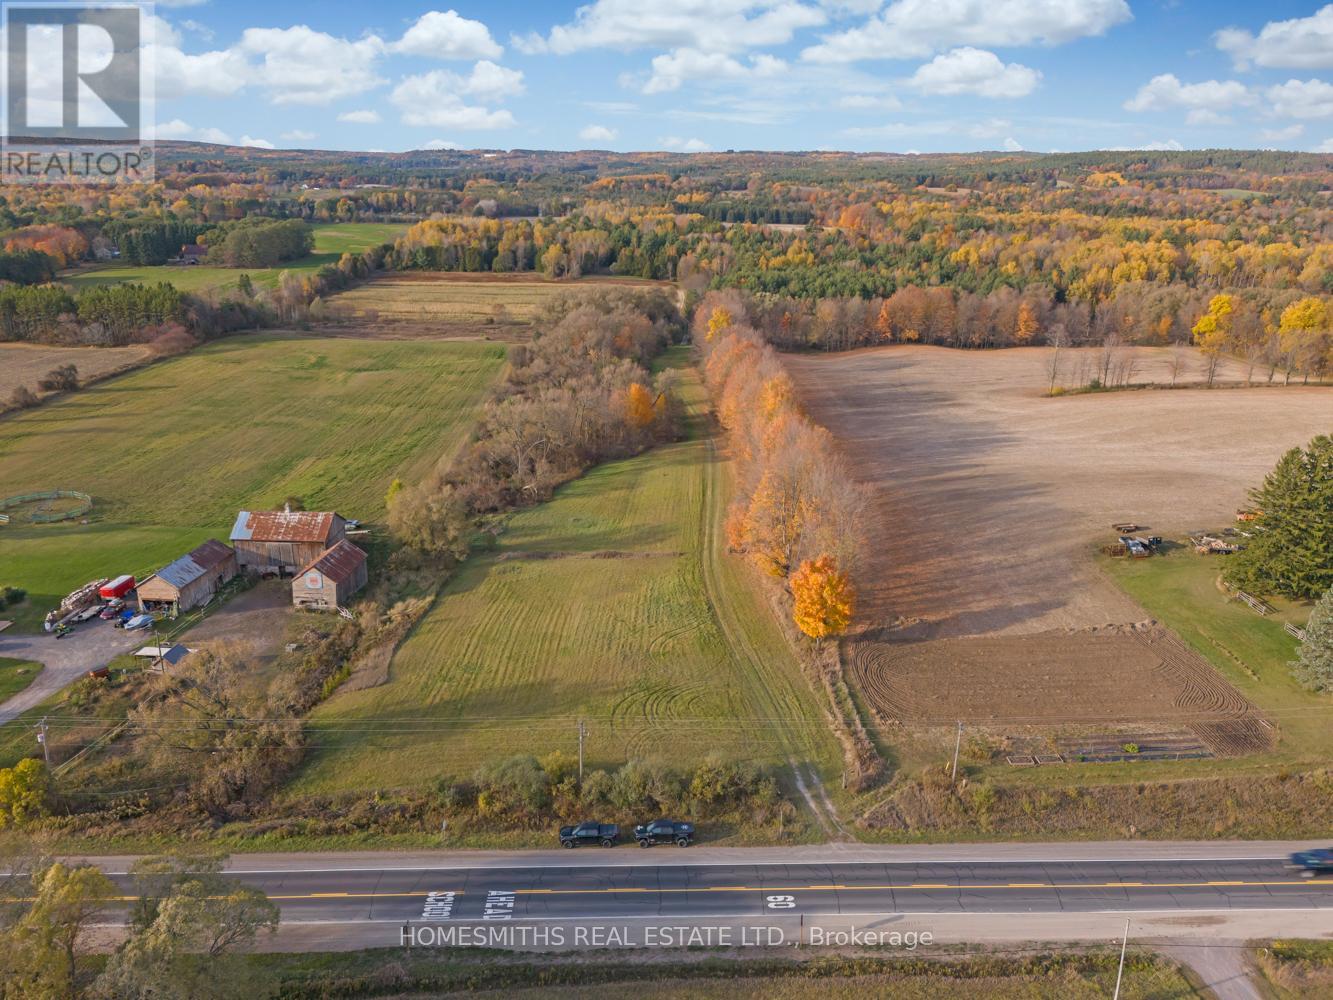
Incredibly diverse 90 acre dream property located to the south of the Ganaraska Forest, North of Port Hope and just West of Garden Hill. This property offers something for everyone, expansive mature forest with cut trail network, farmers fields, pond/recreation area, year round spring fed stream, and level open areas perfect for the construction of your dream home, equestrian centre or your private retreat. Ideal property for the nature lover, recreational vehicle enthusiast, hobby farmer, horse lover, hunter (abundant deer and wild turkey) or someone seeking seclusion in a completely private and serene setting. There are two crop-producing fields rented to a local farmer (reduced taxes). This is a once-in-a-lifetime opportunity to own your own slice of heaven in a fantastic location approximately 1hr east of Toronto and 10 mins to 407/401 (id:61423)
Homesmiths Real Estate Ltd.
1121 Rippingale Trail
Peterborough (Northcrest Ward 5), Ontario
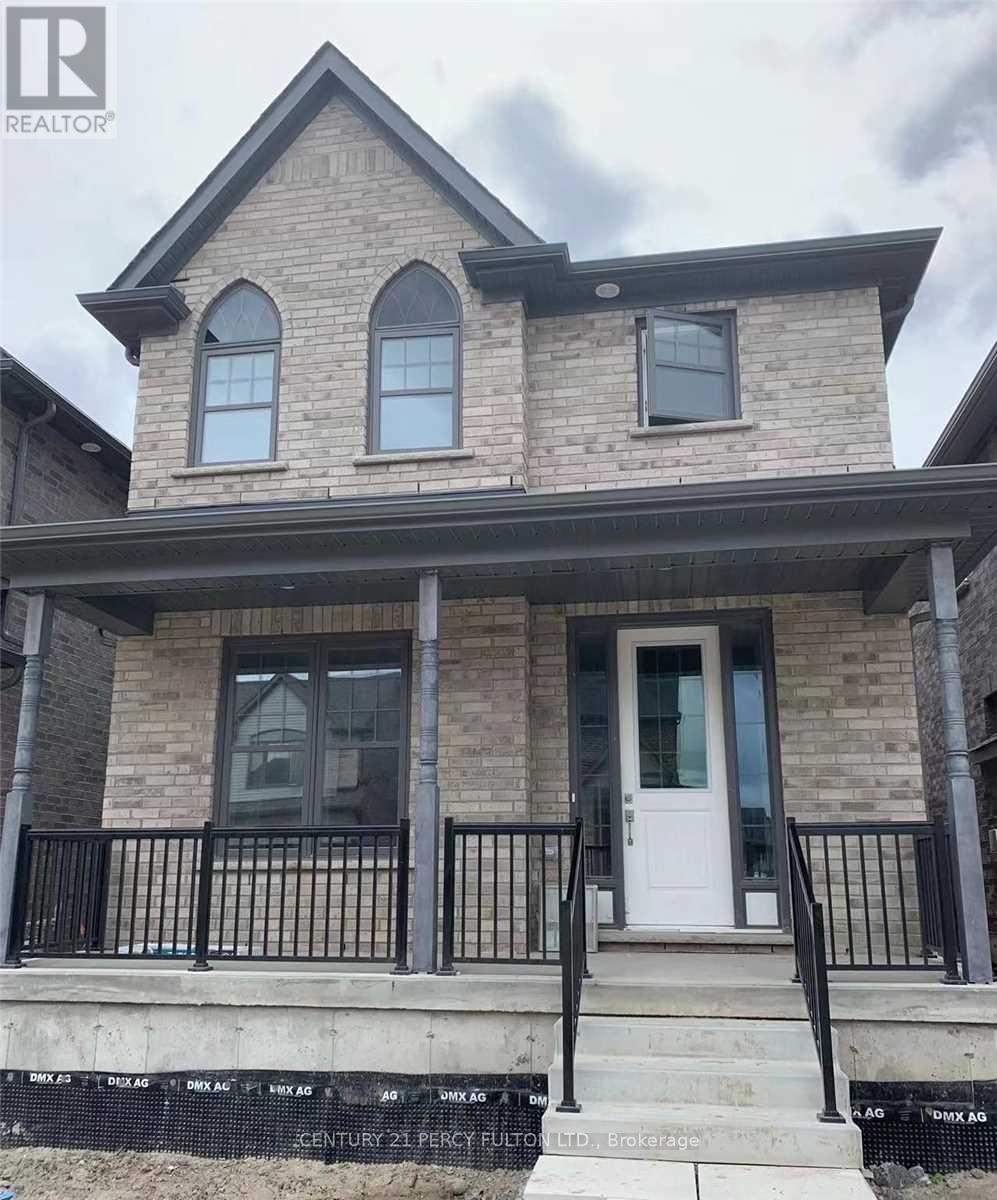
2-Story All Brick Detached Home For Rent In North-end Subdivision. Gorgeous 3-Bedroom + 3Bathroom Spacious Home With Brand Appliances. Primary Bedroom Has 4Pc Ensuite And Big Walk-In Closet. Open Space With 9 Ft Ceiling On Main Floor, Bright And Spacious, Double Garage Close To Shopping, Easy Excess To The Highway, The Many Lakes On The Trent Severn Waterway, Parks And Outdoor Activities And Minutes Away From The University In Peterborough, Stainless Steel Appliances: Fridge, Stove & Dishwasher, Washer & Dryer; Tenant Pay Utilities; (Gas, Hydro & Water), Tenant Insurance Required. Suitable For Small Family Or Young Professionals Looking For Long Term Rent. (id:61423)
Century 21 Percy Fulton Ltd.
2710 Monck Road
Highlands East (Bicroft Ward), Ontario
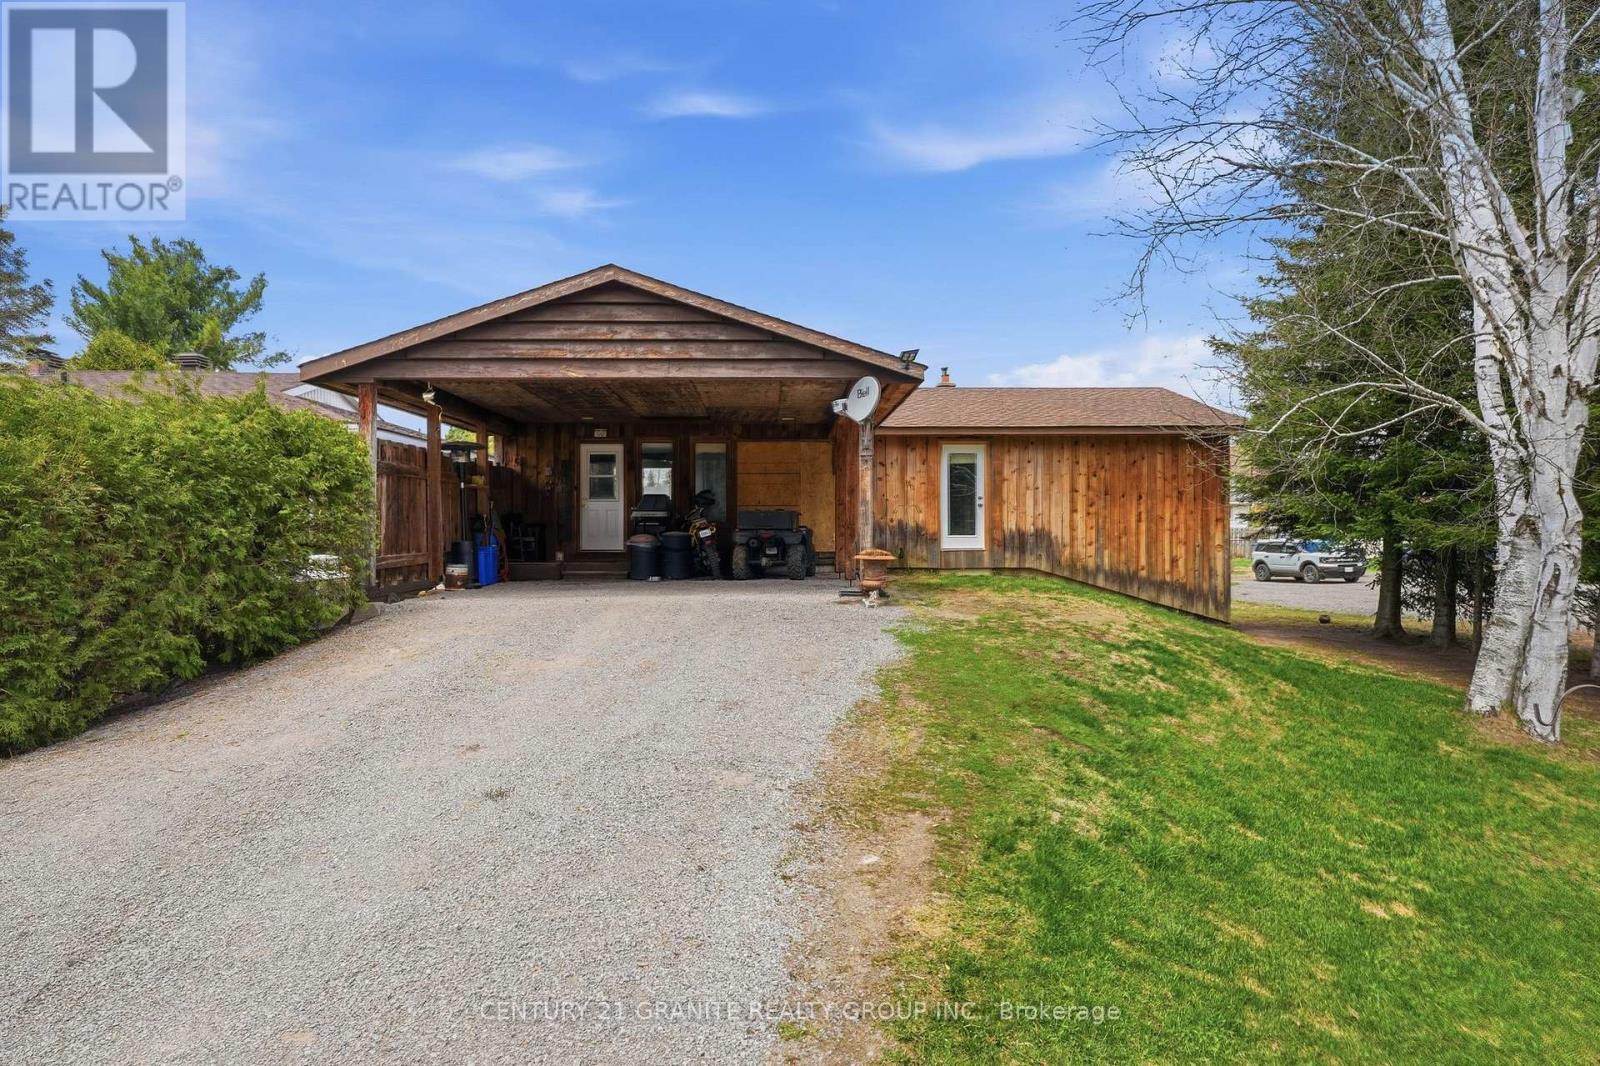
A solid, well-built home set on a beautiful lot overlooking the forest on the quiet outer edges of Cardiff. Custom built for the previous owner, this lovingly maintained 3-bedroom, 2 bathroom home with attached double carport offers practical living space, excellent potential, and a town setting close to nature.The home currently features two spacious bedrooms on the main floor along with a bright additional bedroom on the lower level. With large basement windows already in place, there is excellent potential to easily create a 5-bedroom home by adding two more bedrooms downstairs. A convenient 2-piece bathroom, lower-level laundry area, and an efficient woodstove add comfort and functionality to the basement area. The main floor offers a bright open concept kitchen and dining area, a spacious family room, large foyer, 3-piece bathroom, and generous bedroom sizes with ample closet space. Extras include forced air heating and central air. Water and sewer services are conveniently included in the tax bill, adding to the overall value and ease of ownership. Ideally located within walking distance to the local Cardiff store offering gas, groceries, and a restaurant, as well as the community pool, school, and playground, this property combines small-town convenience with a quiet natural setting. This is a fantastic opportunity to update and personalize the home to match your own style while building equity in a welcoming community. (id:61423)
Century 21 Granite Realty Group Inc.
0 Woodland Avenue
Port Hope (Garden Hill), Ontario
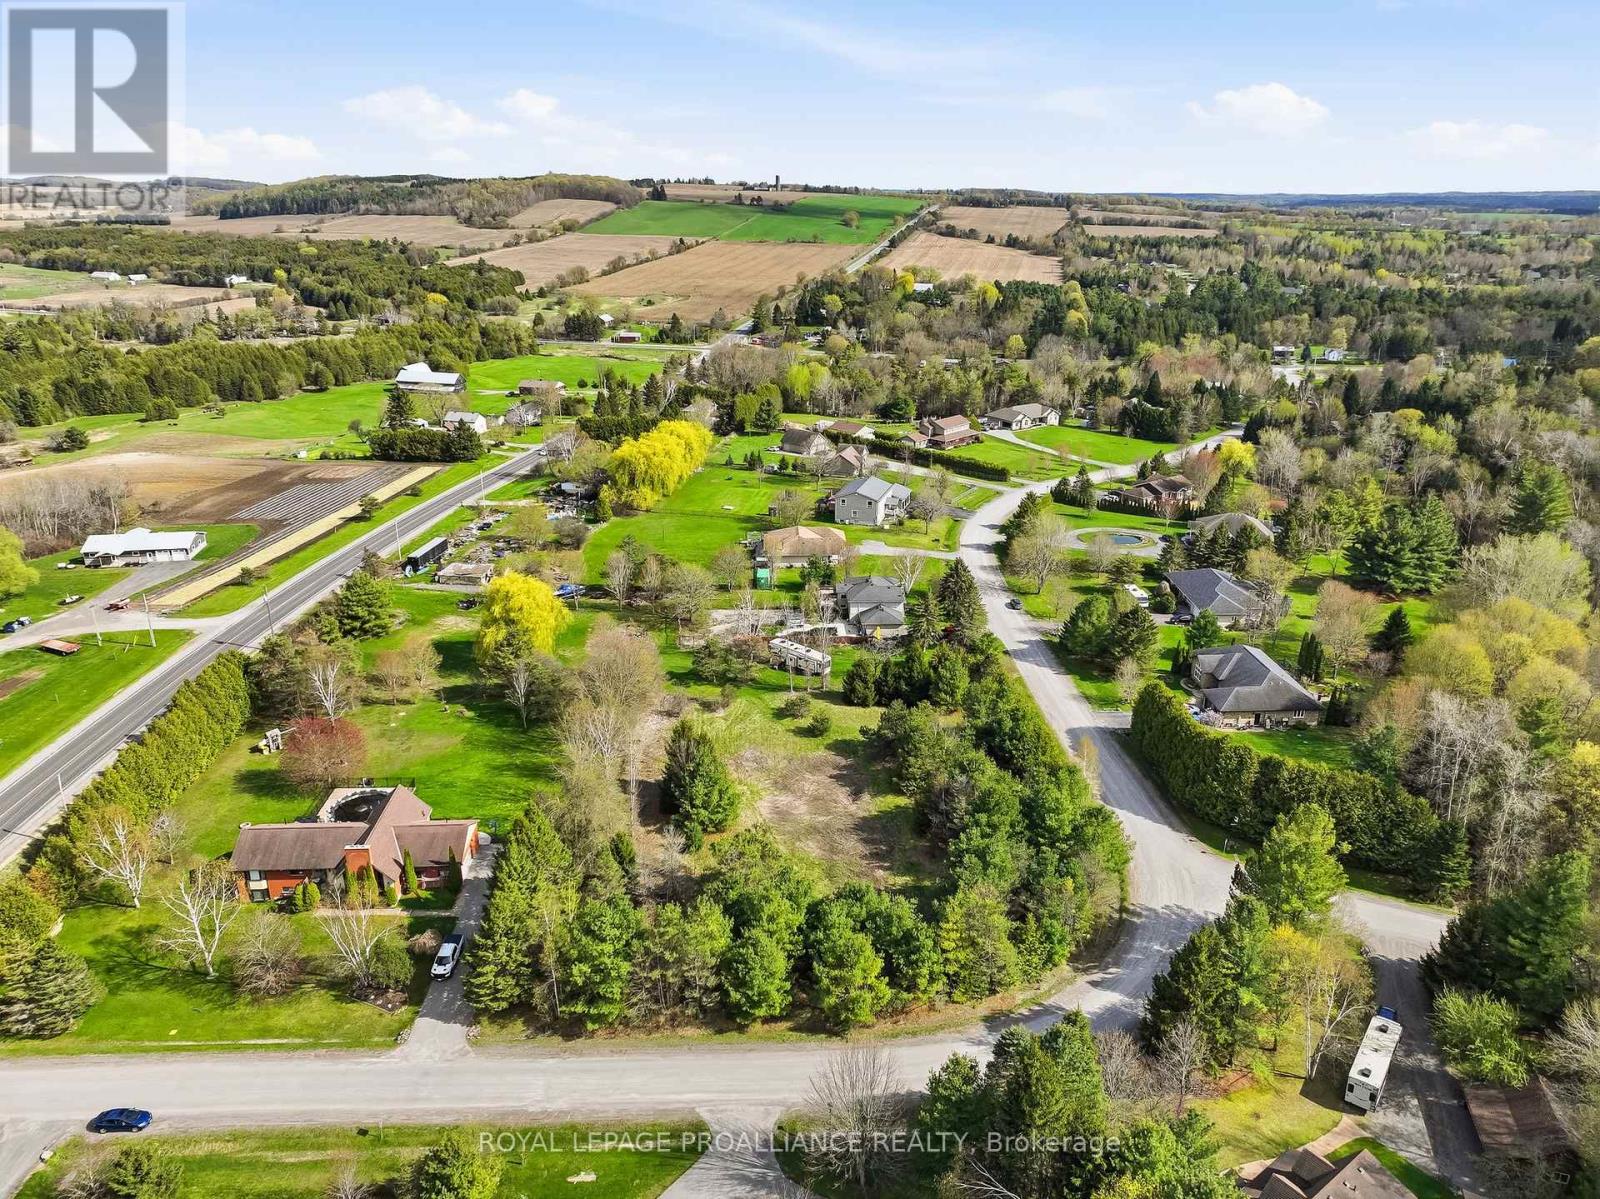
Discover the perfect canvas for your dream home on this exceptional 1.2 acre level building lot, nestled within the desirable Woodland of Garden Hill enclave. Surrounded by beautiful mature trees that provide natural privacy and a serene setting, this prime property offers the ideal blend of peaceful rural living and everyday convenience. Located in the charming hamlet of Garden Hill, you'll enjoy the tranquility of the countryside while being just 15 minutes from Hwy 401 and the amenities of Port Hope. As the final available building lot in this exclusive enclave, surrounded by luxurious custom homes, this is a rare opportunity to create your dream residence in one of the area's most sought-after rural communities. (id:61423)
Royal LePage Proalliance Realty
1440 Clement Lake Road
Highlands East (Monmouth), Ontario
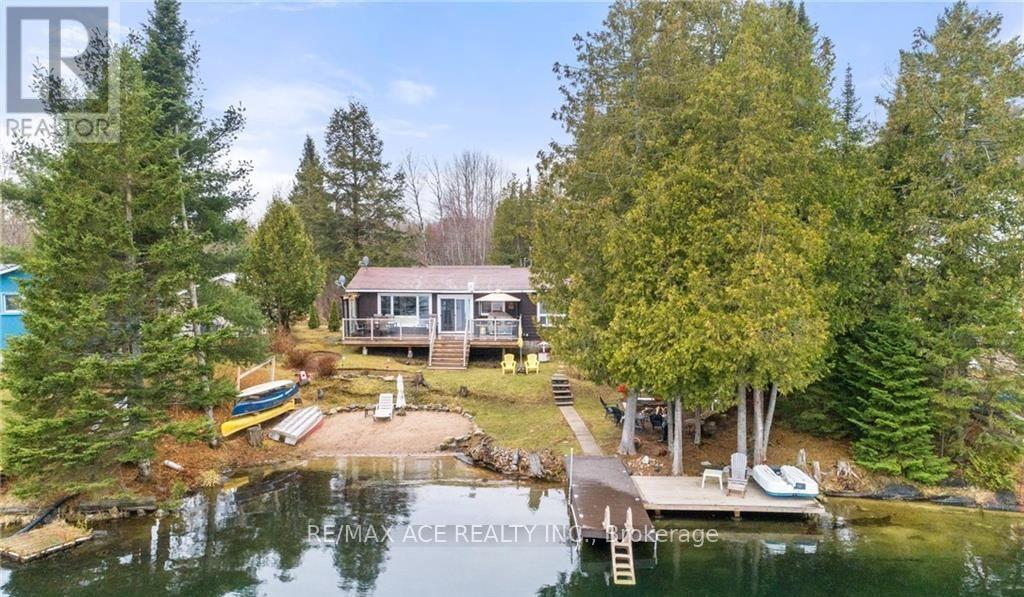
One-of-a-kind four-season waterfront home or cottage offering stunning lake views and year-round enjoyment. Featuring a soft sand shoreline with clean, spring-fed water, perfect for swimming and relaxing. The level lot is ideal for outdoor games, and the spacious deck provides easy access to the water and deep docking for boating or fishing. Nestled on a private half-acre surrounded by mature trees and facing 300 acres of undeveloped land, this retreat offers peace and seclusion near the end of a municipally maintained road. Built on a solid concrete block foundation with a propane furnace, its designed for comfort in every season. Enjoy vibrant sunsets, fantastic fishing, and nearby skiing at Sir Sam's, your perfect lakeside getaway for all seasons. Photos Taken From Previous Listing. (id:61423)
RE/MAX Ace Realty Inc.
201 - 475 George Street N
Peterborough (Town Ward 3), Ontario
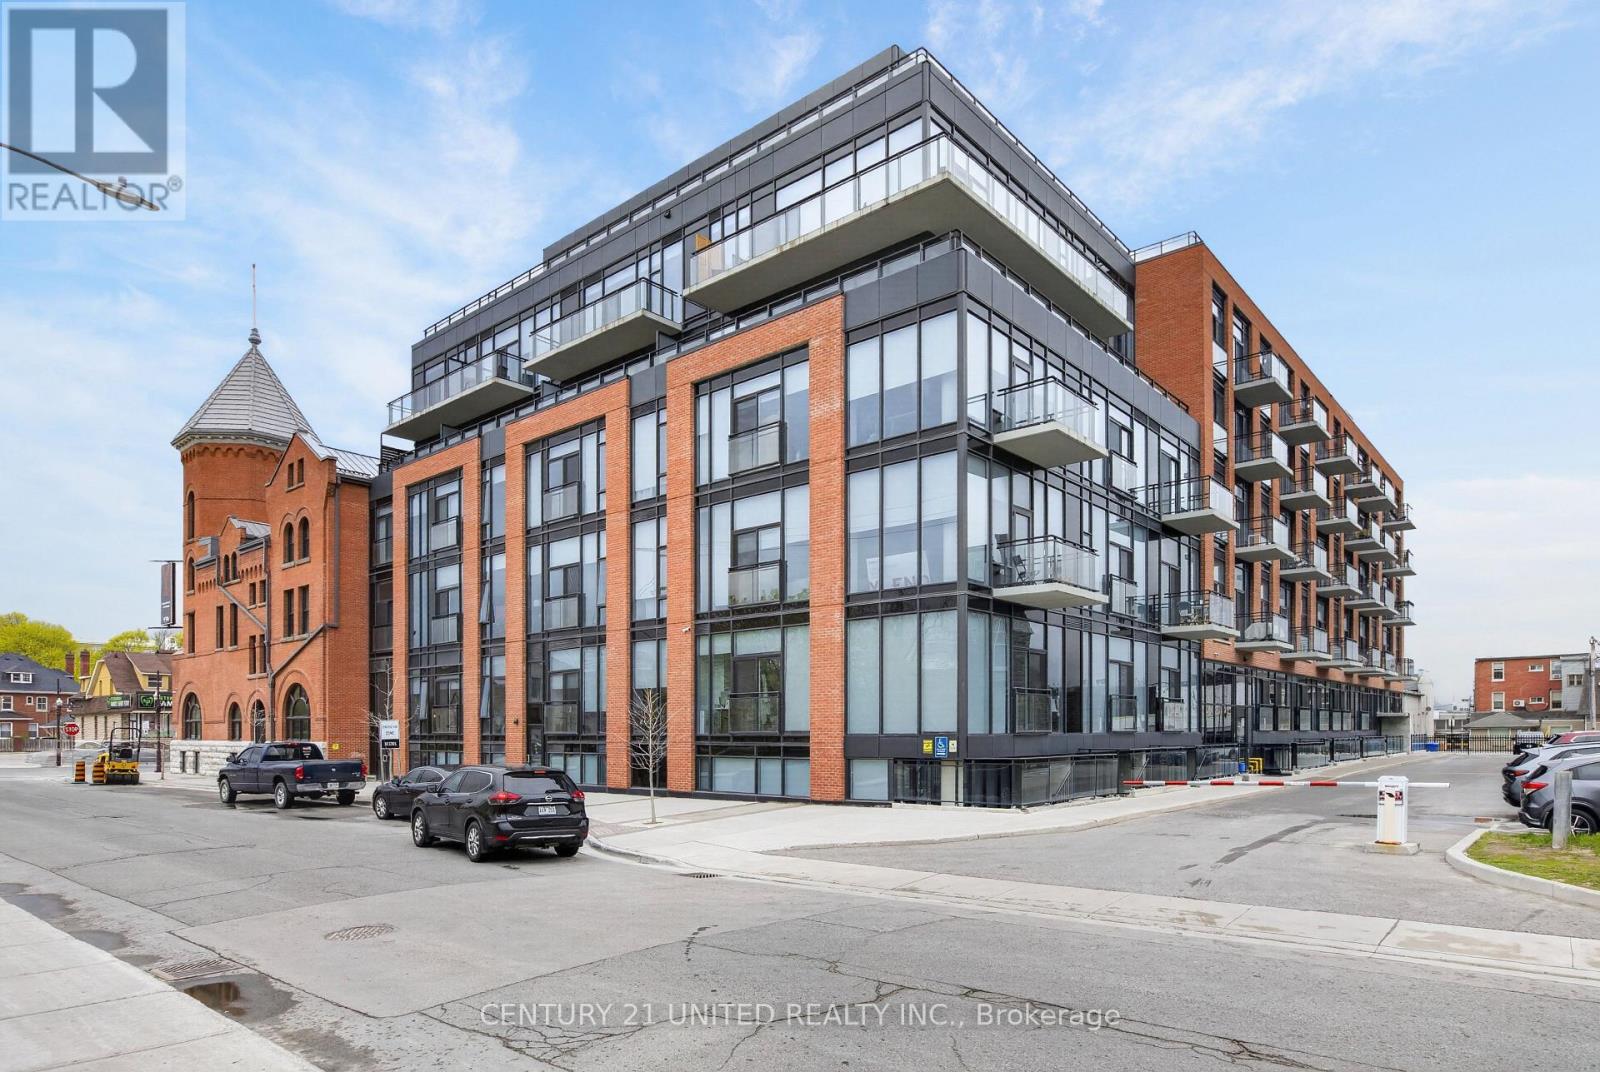
Y-Lofts is the embodiment of modern, walkable living in an upscale, quality building that caters to those who appreciate the convenient amenities of high-end condo living without the tethers of ownership. This is more than a building, it is a home: Entertain in your bright and airy thoughtfully designed apartment. Gather in the expansive party room/lounge with fully equipped professional kitchen. Celebrate on the rooftop terrace overlooking Peterborough. Stay fit in the fully equipped gym. 201 is a 992 square foot two bedroom plus den, two bathroom home with direct street access and in-suite laundry. The large arched window gives an unobstructed park view and allows in plenty of natural light. The open concept kitchen and living area is an inviting gathering space for both quiet nights and classy get togethers. Lockers are available in a variety of sizes. On-site parking is $70 monthly. Bell fibre internet is $50 monthly. (id:61423)
Century 21 United Realty Inc.
202 - 475 George Street N
Peterborough (Town Ward 3), Ontario
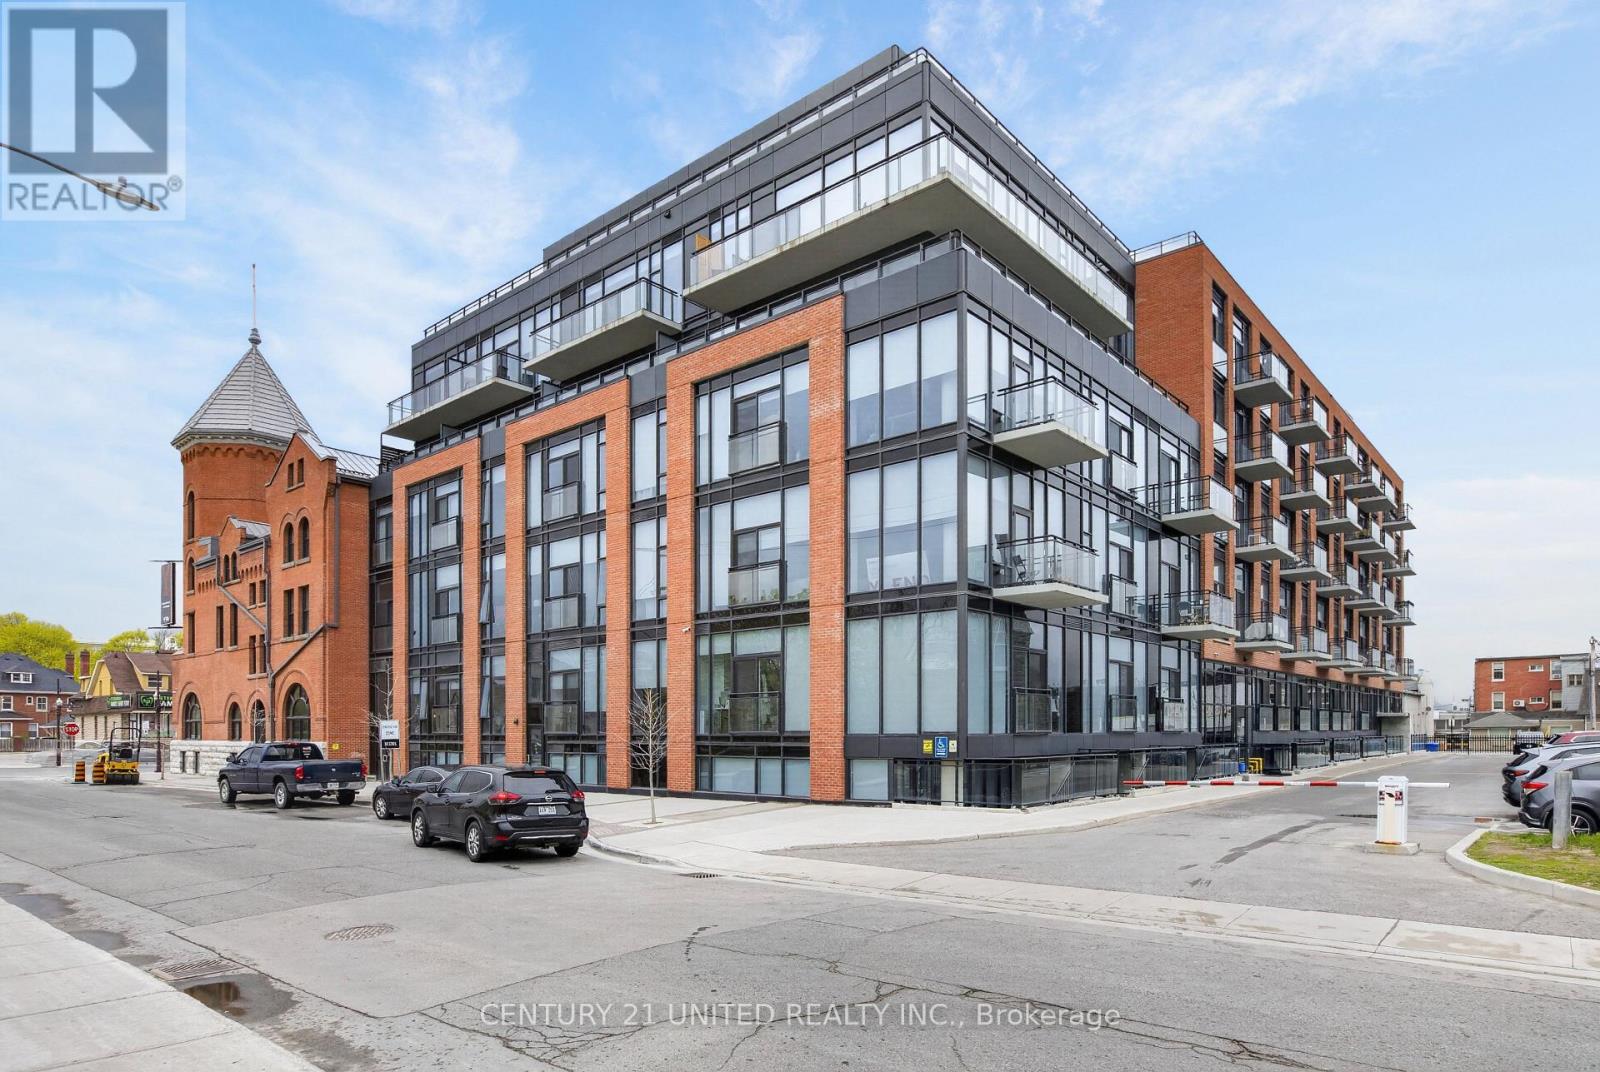
Y-Lofts is the embodiment of modern, walkable living in an upscale, quality building that caters to those who appreciate the convenient amenities of high-end condo living without the tethers of ownership. This is more than a building, it is a home: Entertain in your bright and airy thoughtfully designed apartment. Gather in the expansive party room/lounge with fully equipped professional kitchen. Celebrate on the rooftop terrace overlooking Peterborough. Stay fit in the fully equipped gym. 202 is a 1535 square foot two bedroom plus den, two bathroom home with in-suite laundry. With two large arched windows on two walls and exposed brick, this home is a sanctuary. Lockers are available in a variety of sizes. On-site parking is $70 monthly. Bell fibre internet is $50 monthly. (id:61423)
Century 21 United Realty Inc.
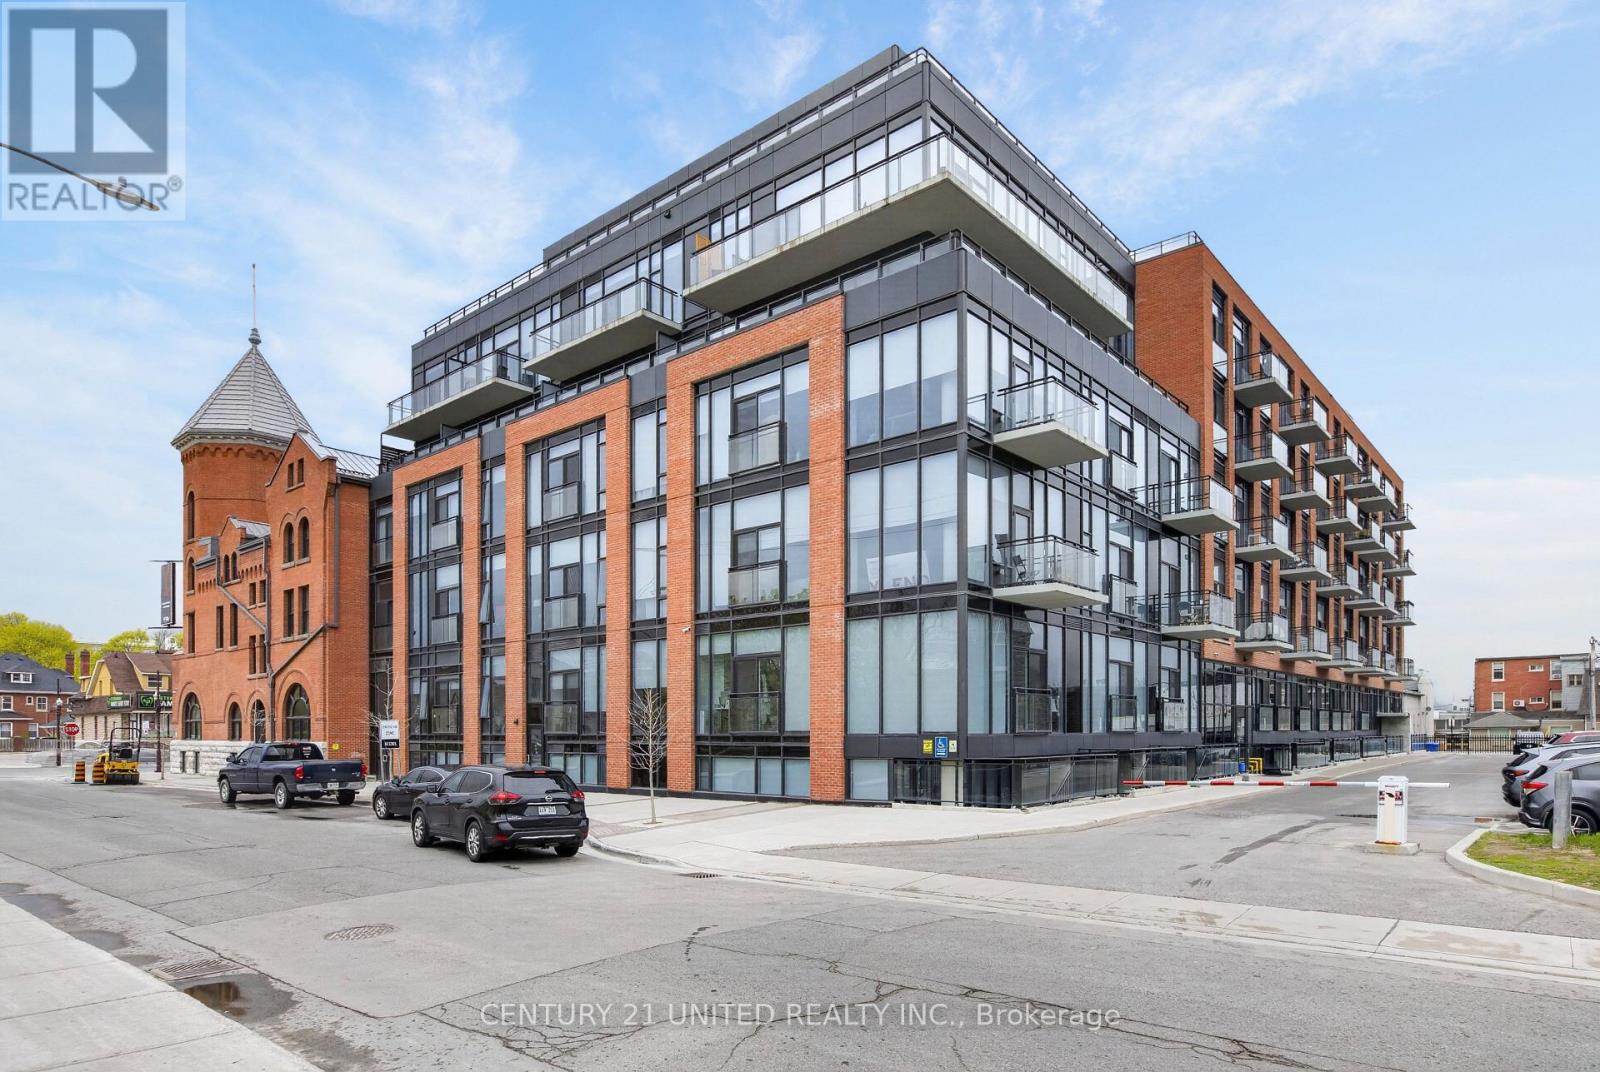
501 - 475 George Street N
Peterborough (Town Ward 3), Ontario
Y-Lofts is the embodiment of modern, walkable living in an upscale, quality building that caters to those who appreciate the convenient amenities of high-end condo living without the tethers of ownership. This is more than a building, it is a home: Entertain in your bright and airy thoughtfully designed apartment. Gather in the expansive party room/lounge with fully equipped professional kitchen. Celebrate on the rooftop terrace overlooking Peterborough. Stay fit in the fully equipped gym. 501 is a 978 square foot two bedroom, two bathroom home with large terrace and in-suite laundry. The full wall of floor to ceiling windows allows natural light to stream in, and is access to the expansive terrace overlooking the peaceful courtyard. Lockers are available in a variety of sizes. On-site parking is $70 monthly. Bell fibre internet is $50 monthly. (id:61423)
Century 21 United Realty Inc.
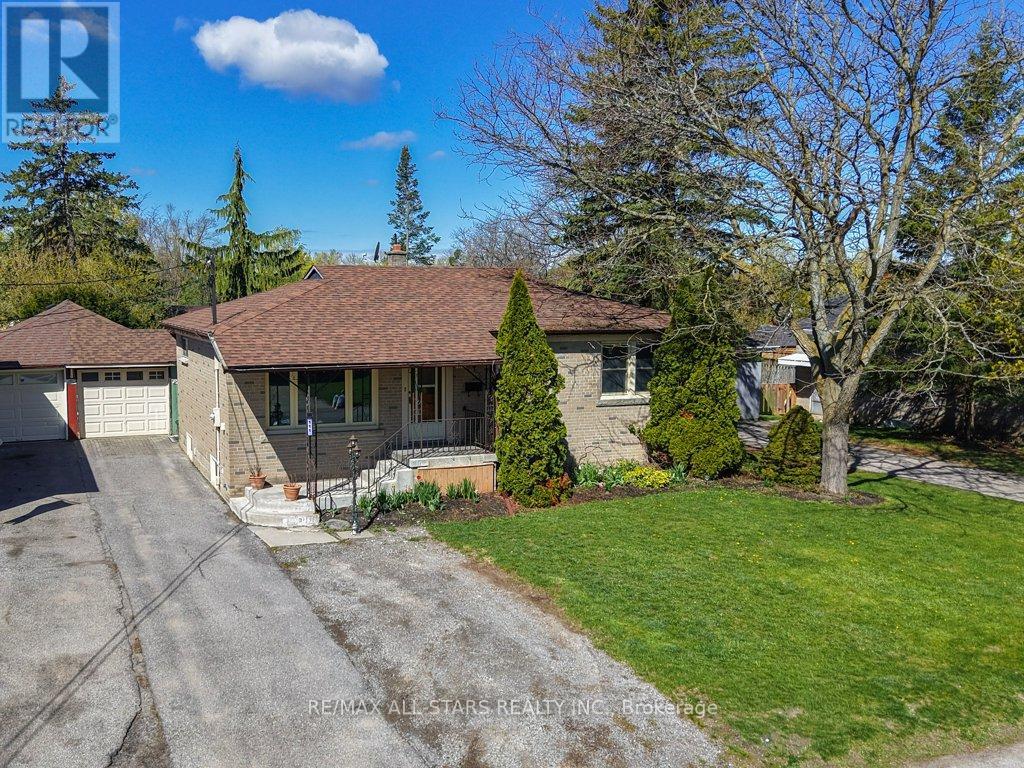
111 Adelaide Street N
Kawartha Lakes (Lindsay), Ontario
Surprisingly Spacious (1525 square ft on the main), 3 + 1 Bedroom, 2 Bathroom All Brick Northward (Close to Parkview School) Bungalow On Deep Fenced Lot Including Above-Ground Swimming Pool, Hot Tub and Private Back Patio. Enjoy the Updated Gorgeous Kitchen With Galley Vistas Front & Back as well as Updated Bathrooms. There's a Large Formal Dining Area as well as a Large Main Floor Family Rm W/ Gas Fireplace & Vaulted Ceilings. Beautiful Original Narrow-Strip Hardwood, Crown Molding as well as other Retro Features such as Stain-Glass-Style Accents . The Basement is finished with a Full Rec-Room Under Pot Lighting, Another (3PC) Bath and a Guest/4TH Bedroom. Fresh Paint/Decor. Pro Photos, Virtual Tour & Must-See Floor Plans. In-Law Potential. Driveway Recently Widened to Double-Drive at the Front. Excellent Location for this Well Maintained Northward Bungalow! Updated Shingles/Roof. (id:61423)
RE/MAX All-Stars Realty Inc.
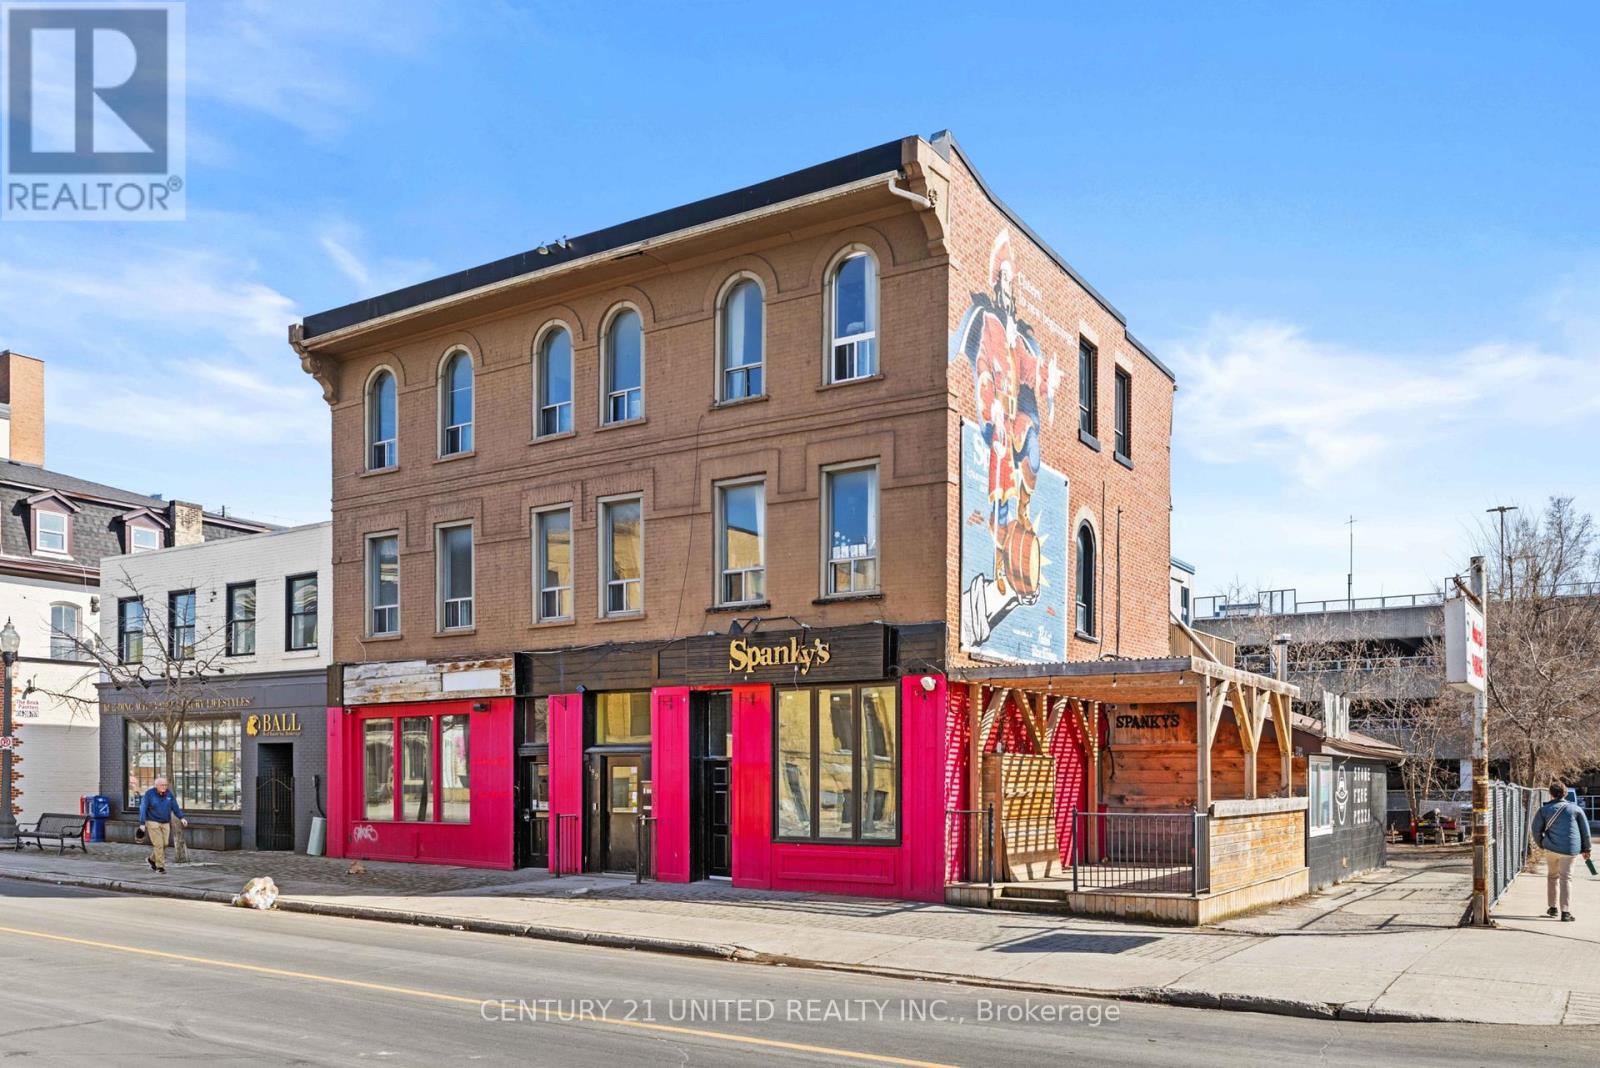
197 Hunter Street W
Peterborough (Town Ward 3), Ontario
Rare investment opportunity in the heart of Peterborough's vibrant "Caf District." This impressive 6,000 sq. ft. mixed-use building features a strategic blend of 2 prime commercial storefronts and 5 residential apartments, ensuring a diversified and robust income stream.The property is situated in a high-traffic, sought-after downtown location with premium visibility for commercial tenants and high demand for urban residential living. Exceptional C-6 zoning allows for a wide array of permitted uses, providing long-term flexibility and incredible potential for various business models. Steps to the city's best dining, shopping, and entertainment, this turnkey property offers the perfect balance of stability and growth. Whether you are looking to expand your holdings or secure a flagship cornerstone in the downtown core, this property delivers on every level! (id:61423)
Century 21 United Realty Inc.
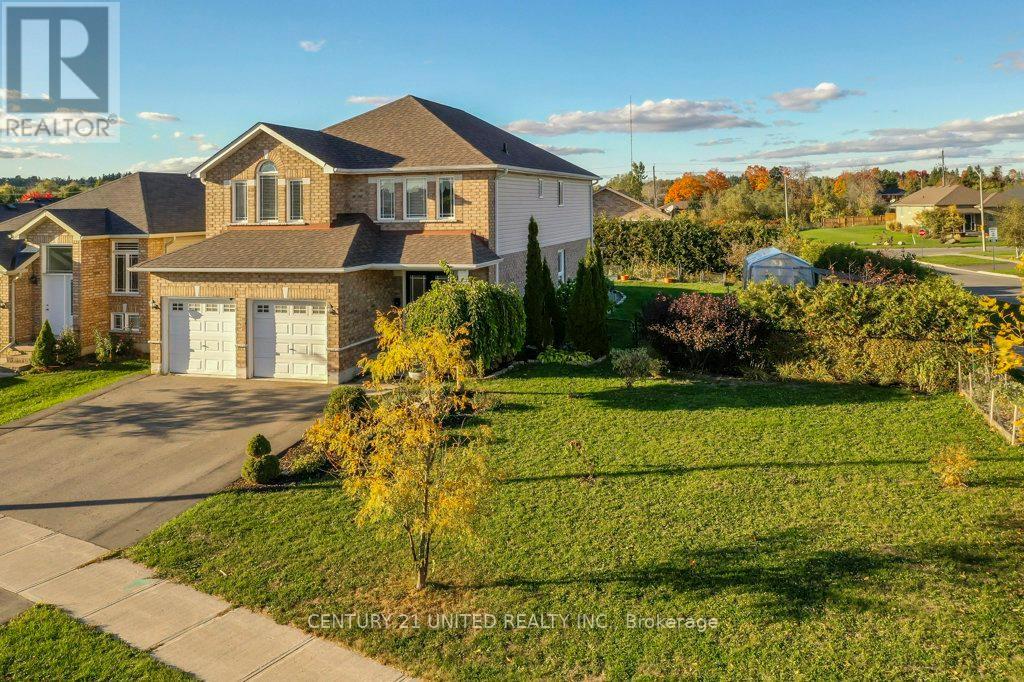
810 Hargrove Trail
Peterborough (Ashburnham Ward 4), Ontario
Welcome to 810 Hargrove Trail - a beautifully designed two-storey family home set on a premium oversized lot in one of Peterborough's most sought-after neighbourhoods. Built in 2012, offering over 2500 square feet of living space. This spacious 4-bedroom, 3-bathroom home (with a fourth bath already roughed-in in the basement) offers the perfect blend of comfort, functionality, and room to grow. The heart of the home is the chef-inspired kitchen, featuring a large island, abundant storage and a 36" gas range-ideal for everything from everyday meals to hosting memorable gatherings. Step outside from the kitchen into your private, fully fenced backyard oasis, complete with fruit trees and berry bushes - perfect for families, gardeners, or anyone who enjoys outdoor living. Inside, a striking spiral staircase adds a touch of elegance while enhancing the home's natural flow. The partially finished basement has been recently freshly painted and provides flexible space ready for your vision - whether it's a cozy family room, home office, extra bedrooms, gym, or creative studio. Located in a welcoming, family-friendly community with excellent schools nearby, this home also offers easy access to scenic trails and outdoor amenities. Enjoy walking and biking along the Rotary Trail or spend summer days at Beavermead Park, just minutes away. (id:61423)
Century 21 United Realty Inc.
