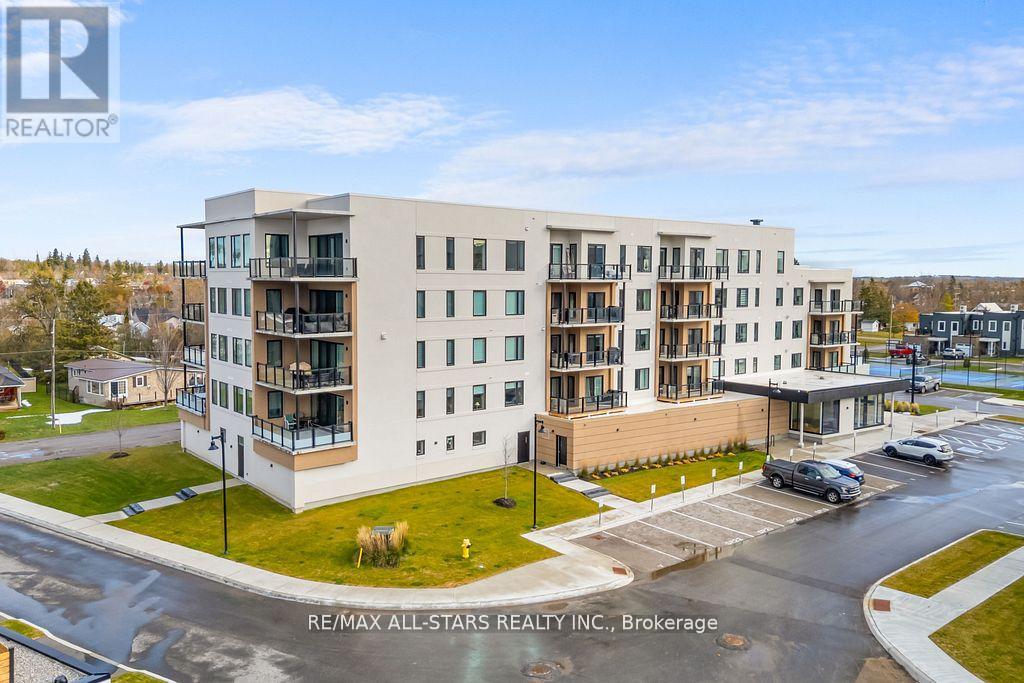
Ph#5 - 19b West Street N
Kawartha Lakes (Fenelon Falls), Ontario
Welcome to the Fenelon Falls Lakes Club - a luxury resort-style waterfront community on the shores of beautiful Cameron Lake! Penthouse 5 offers an exceptional blend of modern elegance and relaxed lakeside living, with breathtaking waterfront views from nearly every room. This spacious penthouse features over 1,400 sq. ft. of beautifully designed interior living space, complemented by a large private balcony - perfect for entertaining or unwinding while taking in the scenery. Oversized wall-to-wall sliding glass doors create seamless indoor-outdoor living, while soaring 10-ft smooth ceilings, expansive windows, and quartz countertops add to the bright, upscale feel throughout. The inviting living room is anchored by a stunning gas fireplace, creating the perfect setting for cozy evenings by the water. The spacious primary suite serves as a private retreat, complete with two walk-in closets and a beautifully appointed 3-piece en-suite. Residents enjoy an impressive collection of resort-inspired amenities, including an outdoor pool, fitness centre, pickleball and tennis courts, dog wash station, and convenient access to the neighbouring marina - all within this vibrant waterfront community. Ideally located just minutes from downtown Fenelon Falls, you'll enjoy easy access to boutique shopping, restaurants, groceries, golf courses, beaches, and the Victoria Rail Trail - all less than two hours from Toronto. (id:61423)
RE/MAX All-Stars Realty Inc.
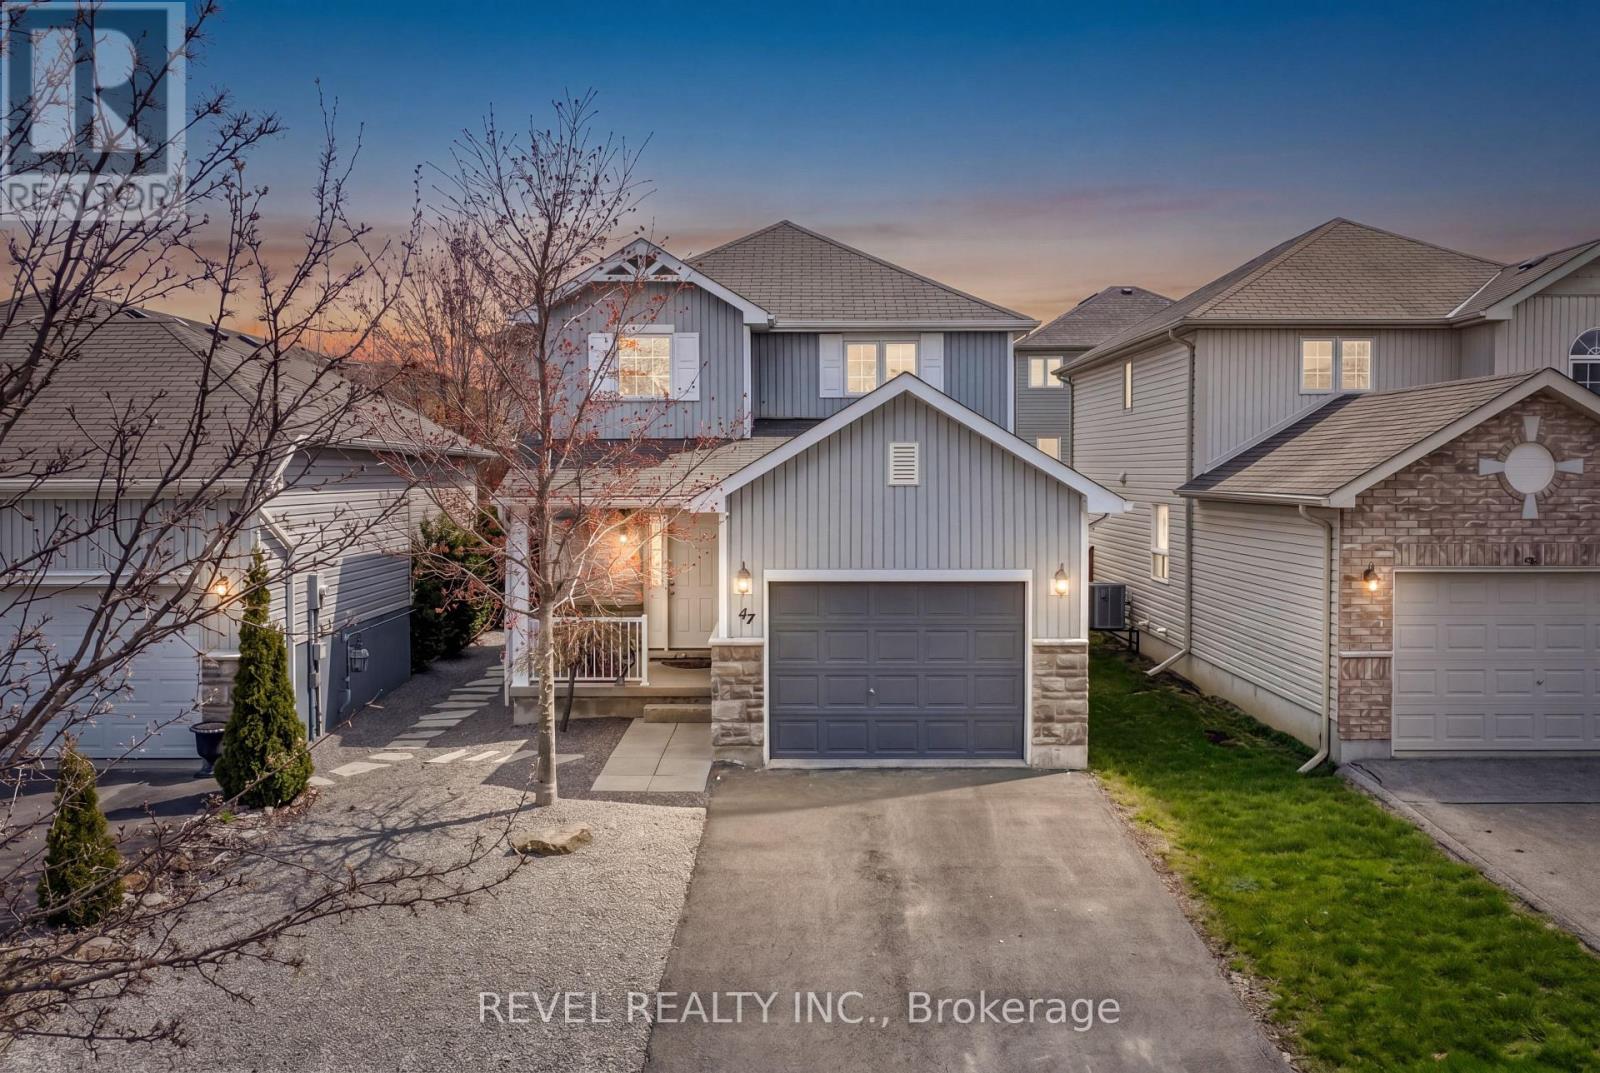
47 Lisbeth Crescent
Kawartha Lakes (Lindsay), Ontario
LOCATION. LIFESTYLE. LOW-MAINTENANCE LIVING.Set in one of Lindsay's most convenient neighbourhoods, this home is just a short walk to Fleming College Frost Campus and the Lindsay Recreation Complex, and only minutes to Ross Memorial Hospital, shopping, schools, and everyday essentials.This well-maintained 3 bedroom, 4 bathroom home delivers a layout that simply makes sense. A welcoming front foyer leads into a dedicated dining room, creating a natural space for hosting and gathering. The main living area is bright and comfortable, flowing seamlessly into the eat-in kitchen with walkout to the backyard, ideal for both everyday living and entertaining.Upstairs, the spacious primary suite offers a walk-in closet and private ensuite, complemented by two additional bedrooms, a full bathroom, and the convenience of upper level laundry exactly where you need it.The fully finished basement extends your living space with a versatile flex area that adapts to your lifestyle. Whether it is a home office, gym, den, or creative space, the possibilities are there. A full bathroom, cold room, and additional storage complete this level.Step outside to enjoy the newly built composite deck with a lifetime warranty, designed for relaxing, hosting, and enjoying your outdoor space.Thoughtfully designed for reduced upkeep, the exterior features pea gravel on three sides of the home, creating a clean and easy-care outdoor setting.Attached garage, paved driveway, and a well-kept overall presentation complete the package.A smart move for buyers looking for space, function, and a location that truly delivers. (id:61423)
Revel Realty Inc.
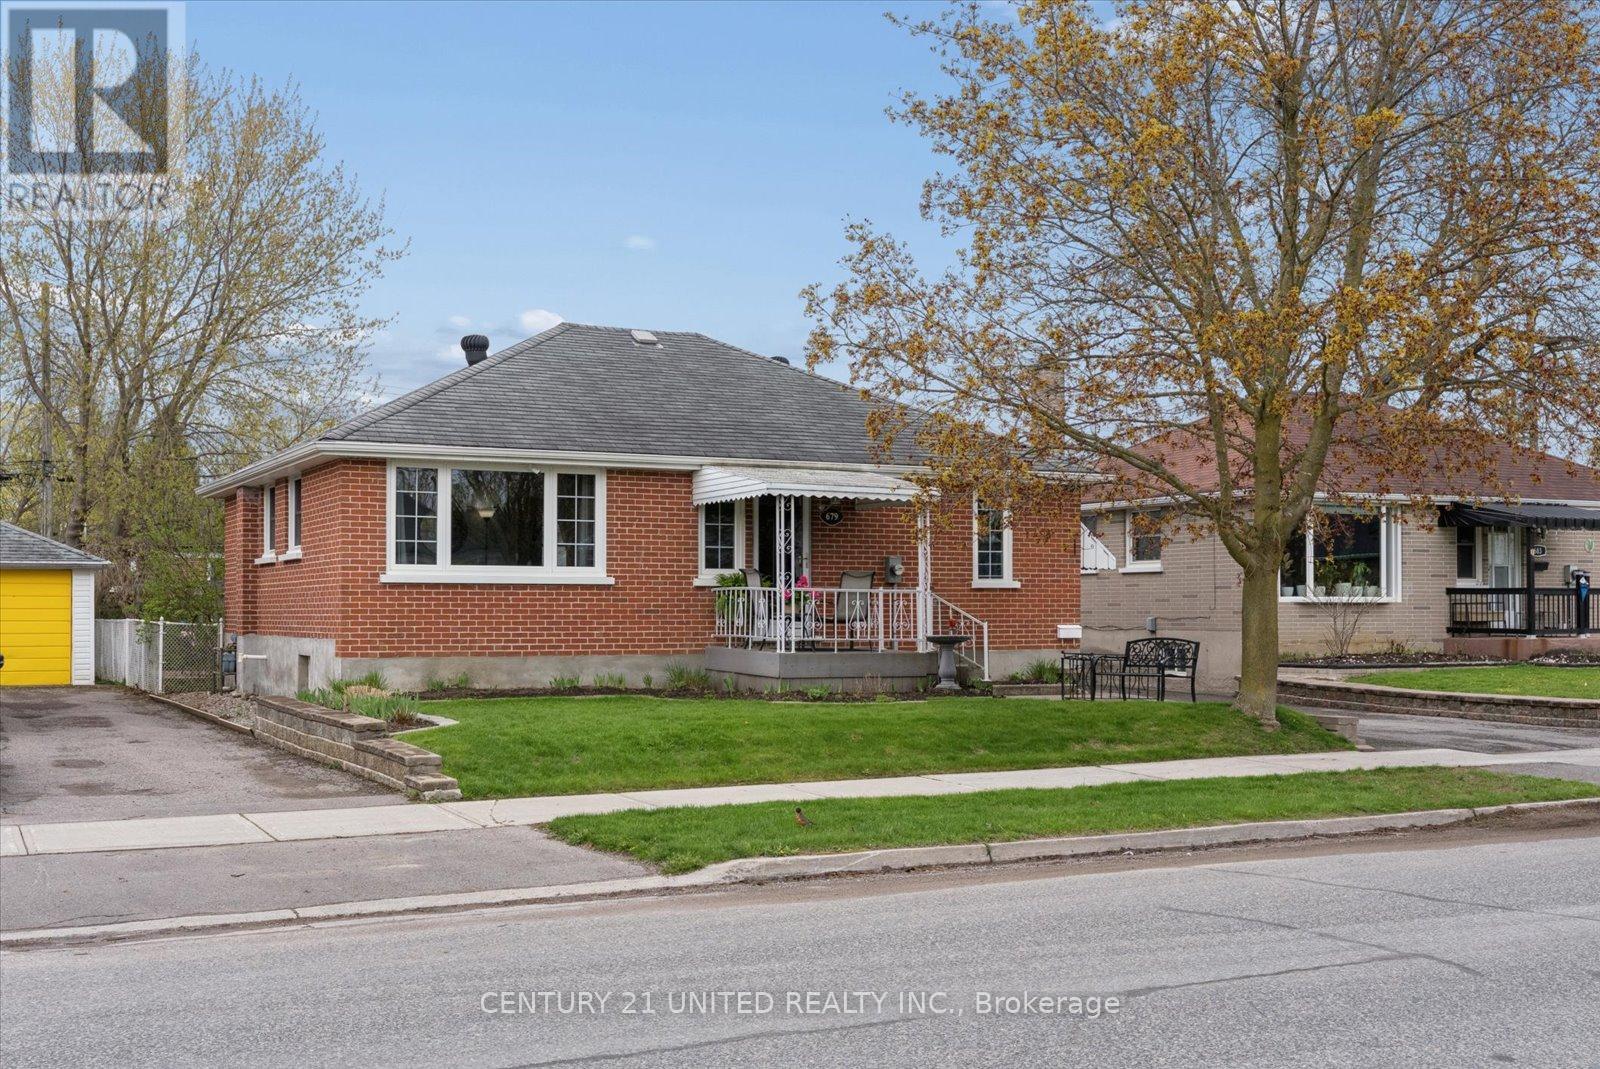
679 Bellaire Street
Peterborough (Otonabee Ward 1), Ontario
Welcome to 679 Bellaire, a well-maintained solid brick bungalow with fantastic curb appeal, tucked away on a quiet, family friendly street in Peterborough's South End. This versatile home offers 3+1 bedrooms and 2 bathrooms, with excellent in-law suite potential with a separate entrance to the basement. In addition to this, the lower level also features an unfinished bonus room ready for your personal touch, ideal for a future rec room, home gym, playroom, or additional living space. Outside, hobbyists and car enthusiasts will love the insulated detached oversized single-car garage complete with electricity and the potential to heat, making it perfect for a workshop, man cave, or year-round projects. The fully fenced, flat backyard is perfect for kids, pets, and outdoor entertaining. Conveniently located just minutes from Highway 115 for easy commuting, and close to schools, parks, amenities, and Lansdowne Place Mall, this home offers the perfect blend of comfort, convenience, and opportunity.Don't miss your chance to own this incredible South End property, opportunities like this don't last long! (id:61423)
Century 21 United Realty Inc.
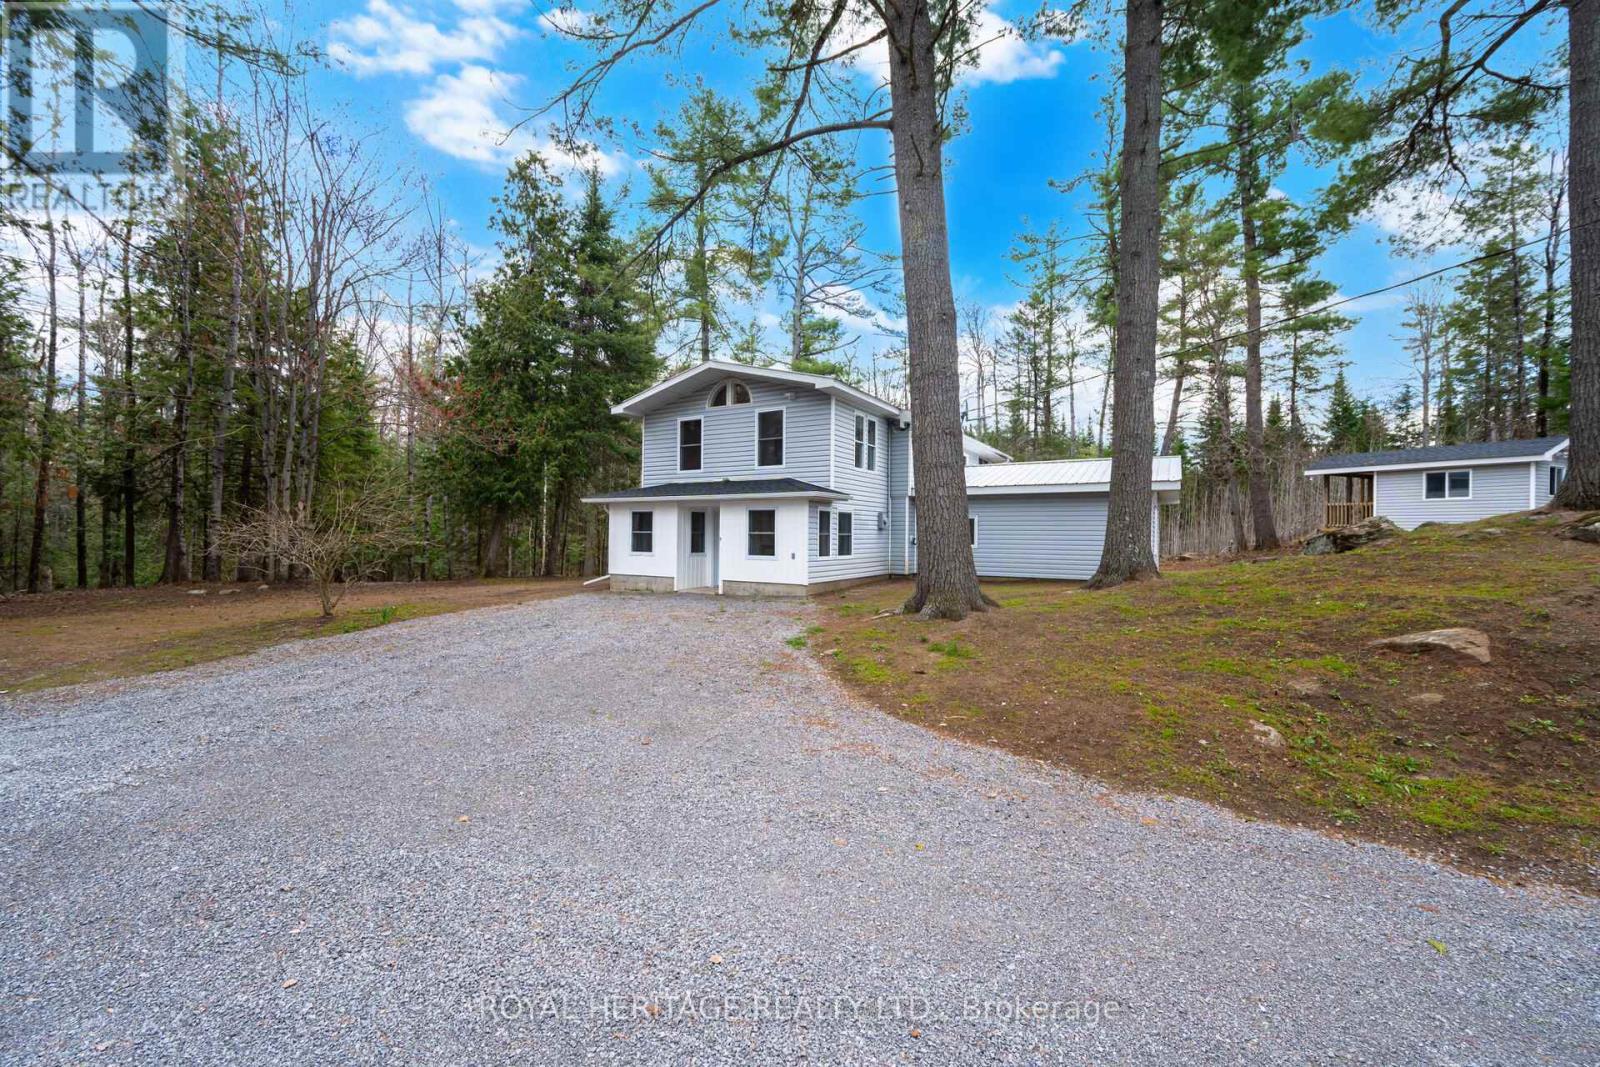
7385 Hwy 28
North Kawartha, Ontario
Welcome to this beautiful, treed 2.5 acre lot. The large home is tucked far away from the road offering a private oasis. This property also has a detached heated double car garage/workshop with loft for storage & hydro, bunkie with hydro, a shed and lots of parking. Gorgeous wood details throughout, cathedral ceilings, updated kitchen and washrooms, new flooring throughout. Large primary bedroom on main floor with ensuite bathroom. This 4 bedroom, 2 1/2 washroom home is bright and full of thoughtful details. New appliances (2025), propane furnace (2025), new AC (2025), HWT owned (2025), UV filter(2026). (id:61423)
Royal Heritage Realty Ltd.
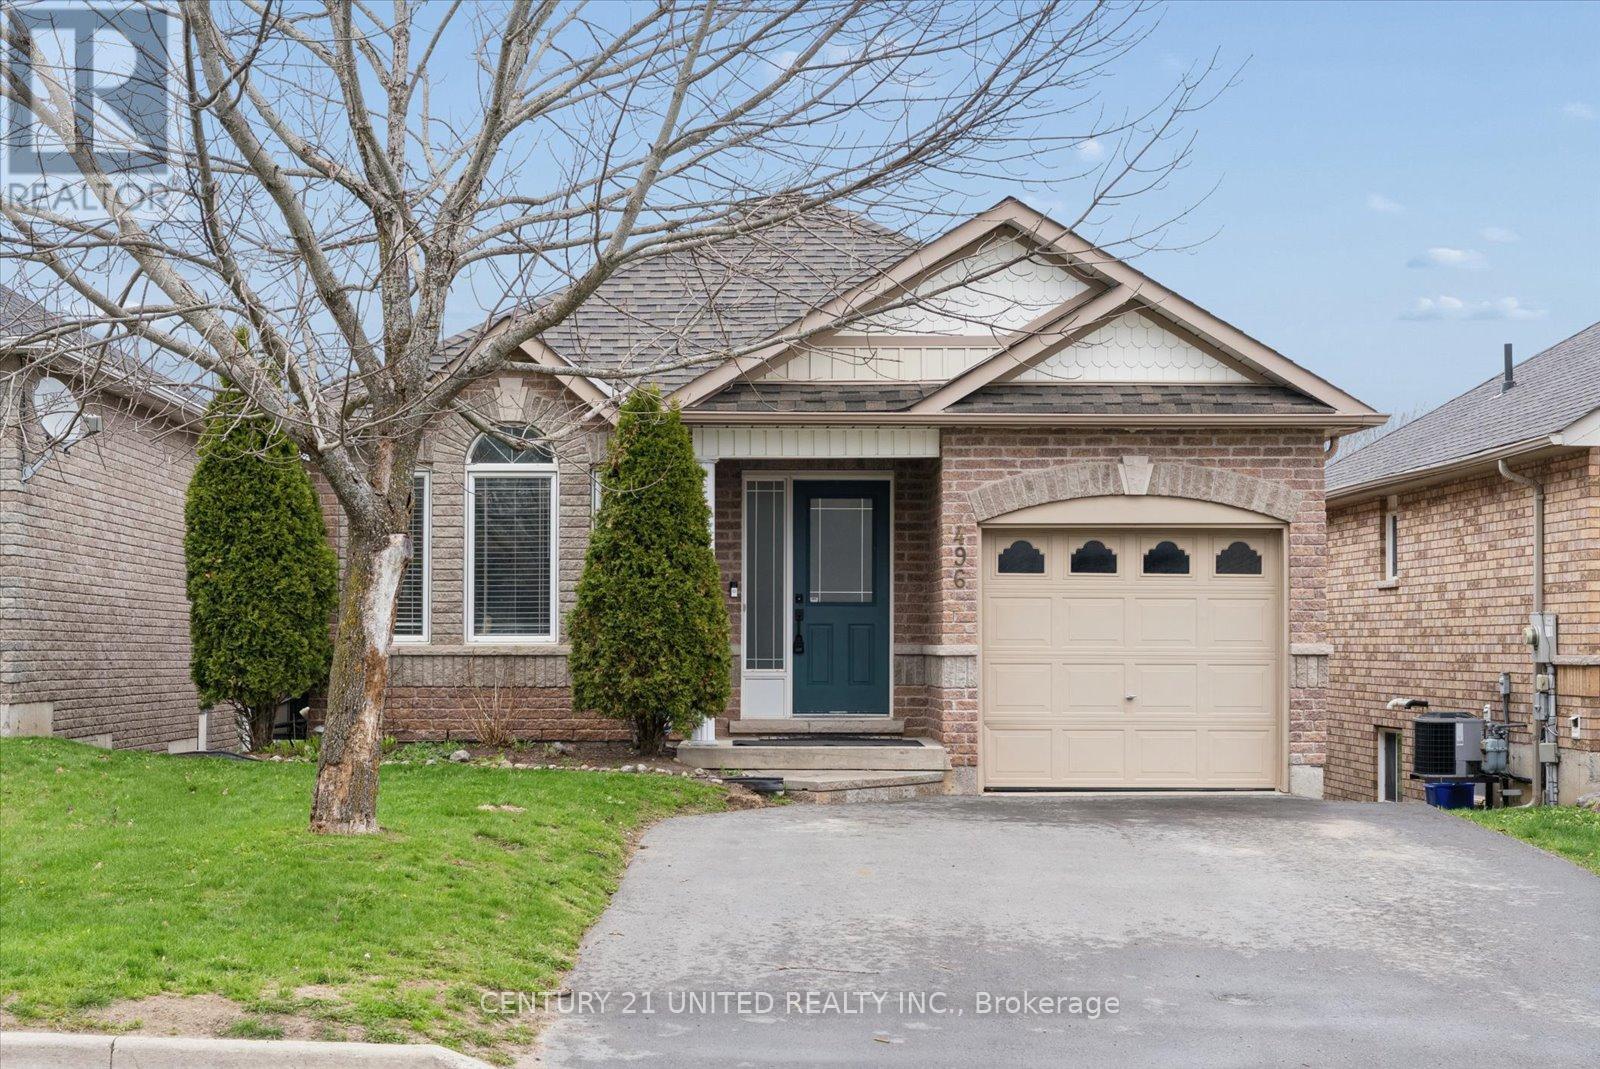
496 Settlers Ridge
Peterborough (Northcrest Ward 5), Ontario
Beautiful all-brick bungalow offering 5 bedrooms (2+3) with a fully finished walkout basement and excellent in-law suite potential. Situated in a desirable north-end neighbourhood, this home is just minutes form Trent University, the Peterborough Zoo, and nearby trails and amenities. Located in sought-after Heritage Park on the edge of the city, this property combines space, and versatility. The open concept living, kitchen and dining area walks out to an east-facing deck, creating a bright and seamless space perfect for everyday living and entertaining . The fully finished walkout basement adds incredible flexibility with 3 additional bedrooms, a 4-piece bathroom, and a cozy family room. A separate walkout from the lower level enhances privacy and functionality. Additional highlights include a single-car garage, a double-wide paved driveway with ample parking, and a thoughtfully designed layout that adapts to a variety of living arrangements. A well-rounded home in a prime location, offering comfort, convenience, and long-term value. (id:61423)
Century 21 United Realty Inc.
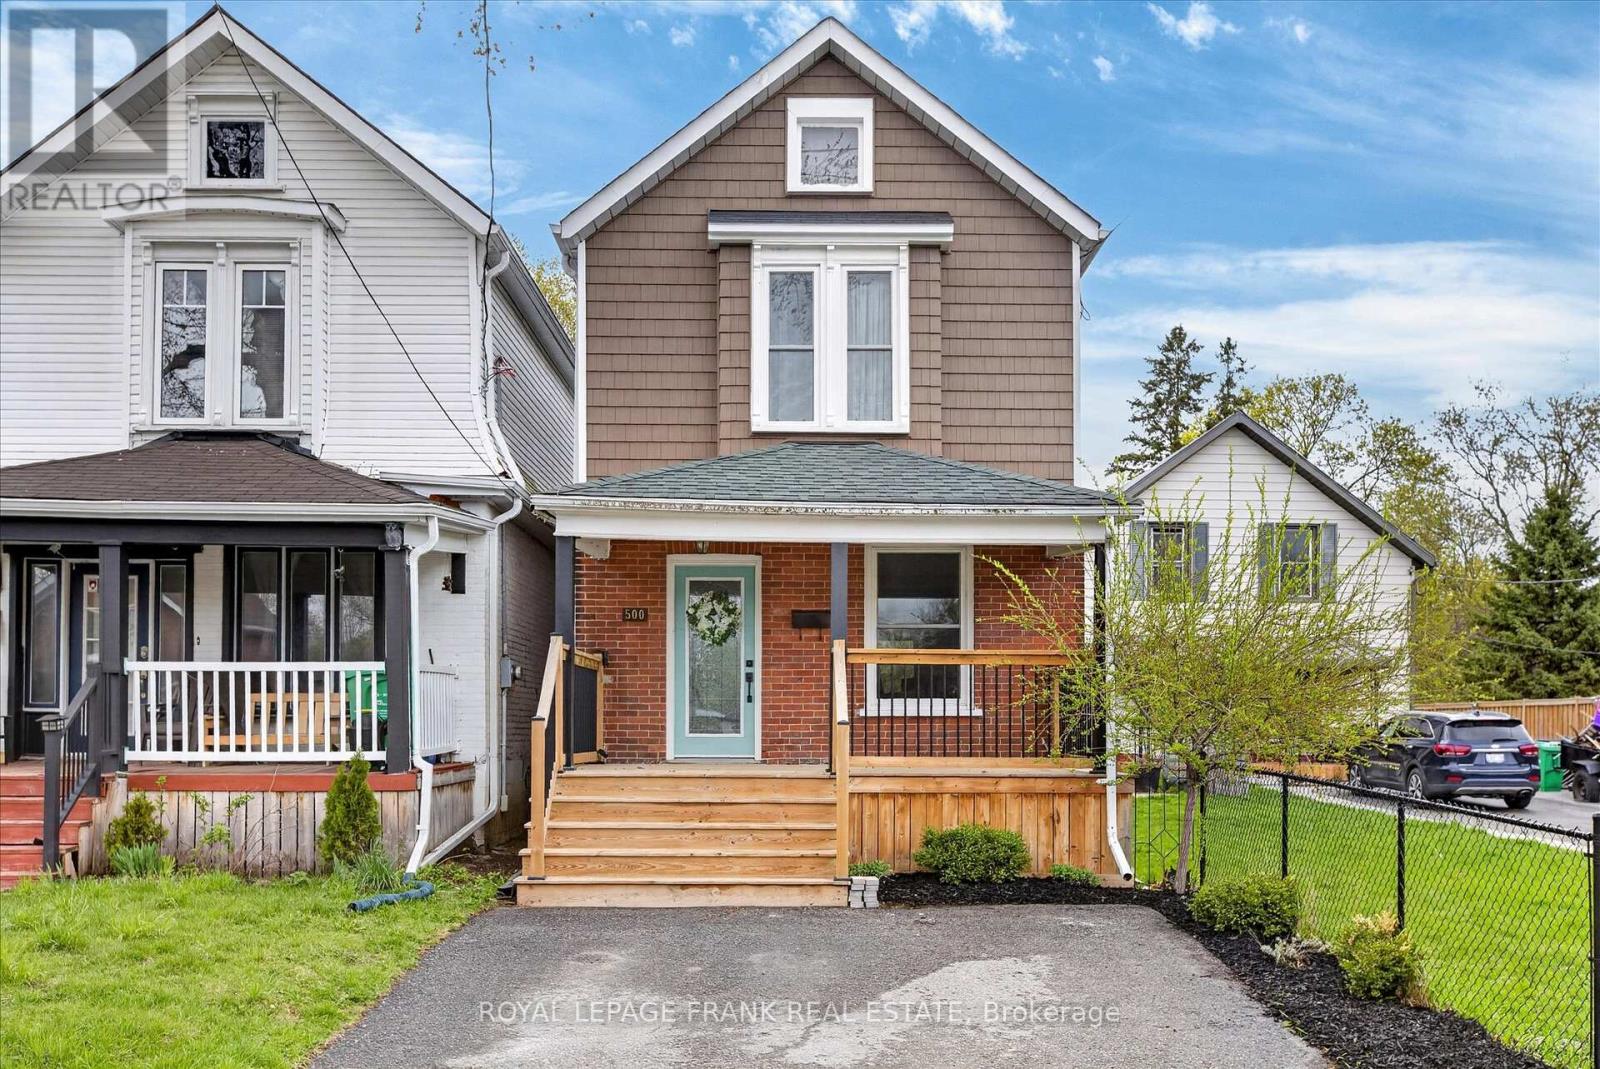
500 Chamberlain Street
Peterborough (Town Ward 3), Ontario
This charming two-storey brick home has an inviting front porch and an interior filled with character. The main level features a bright kitchen, equipped with a full suite of new appliances (2022), that leads to a private deck and a lovely backyard. The living and dining rooms are warm and welcoming and there is a 2-piece powder room located on this level as well. Upstairs, there are three bedrooms and a full 3-piece bathroom and you can enjoy the views from your all-new, energy efficient windows installed in 2023. A newer (2022) washer and dryer are located downstairs where there is plenty of storage available. This bright, character-filled gem is truly move-in ready and perfect for working professionals or first time home buyers. Don't miss out on making this your new home! (id:61423)
Royal LePage Frank Real Estate
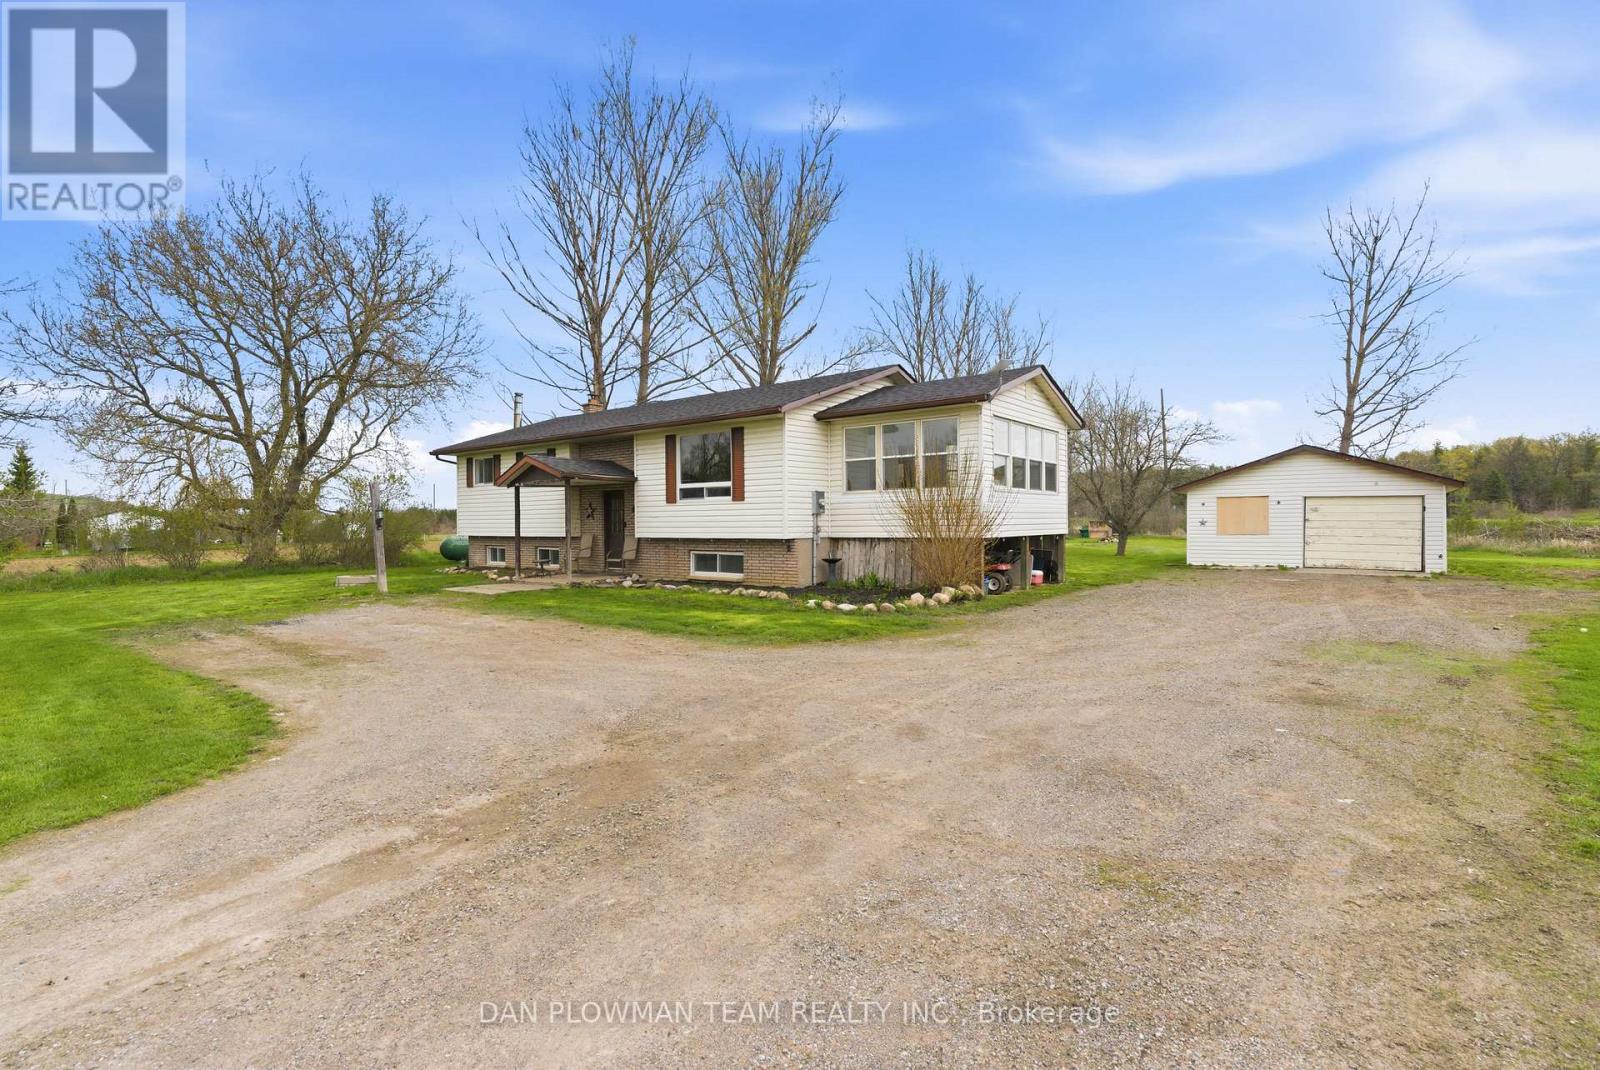
29 Hywood Road
Otonabee-South Monaghan, Ontario
Privacy And Tranquility Await You At This Amazing 1.19-Acre Country Home Less Than 10 Minutes To Peterborough. This Spacious Raised Bungalow Located In Otonabee Township Is Nestled On A Beautiful Pie Shaped Lot. Main Floor Features 3 Good Sized Bedrooms, Large 4 PC Bath, A Bright/Spacious Kitchen, Dining Room/Living Room With A Walkout To The Deck And A 4-Season Sunroom To Enjoy Your Morning Coffee. Lower-Level Space Has So Much Versatility And Could Be Converted Into 2 More Bedrooms, An Office Or A Large Rec Room. Detached Car Garage Can Also Be Your Workshop. Plenty Of Parking Space Available For Large Or Recreational Vehicles. (id:61423)
Dan Plowman Team Realty Inc.
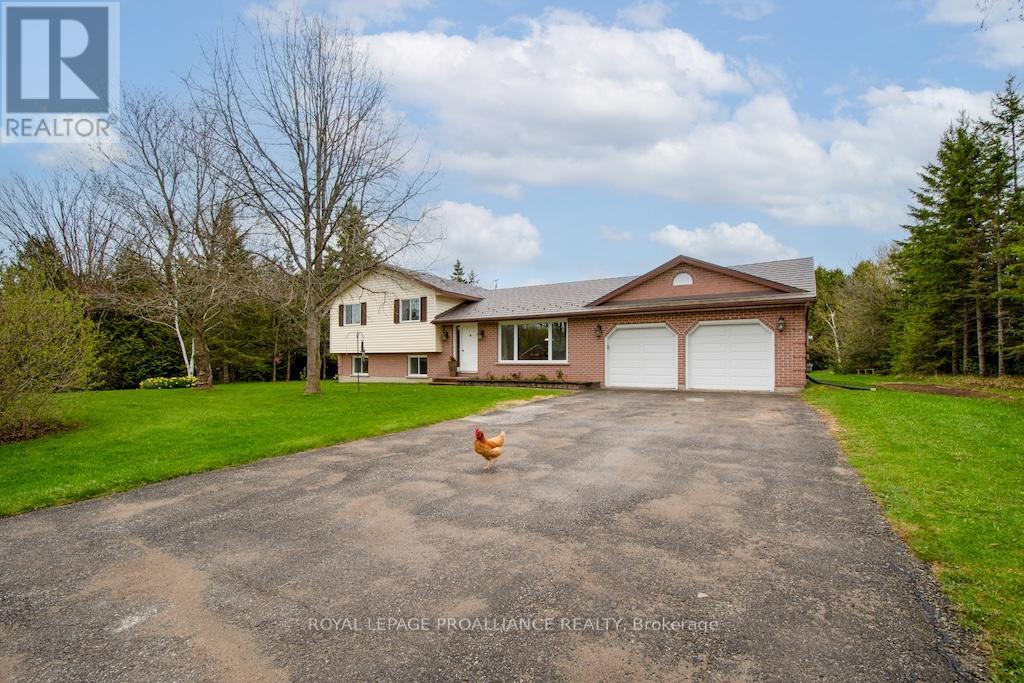
1989 Darling Crescent
Cavan Monaghan (Cavan Twp), Ontario
Escape to the peace and privacy of country living in this beautiful three-bedroom side-split, perfectly situated on a quiet cul-de-sac in Cavan. Set on 2 acres of meticulously maintained lawn and backing onto a tranquil ravine, this property offers a rare blend of open space and natural beauty. Inside, an inviting open-concept kitchen, living, and dining area welcomes you, ideal for entertaining or relaxing with family. Step directly from the main living area onto your private backyard oasis, perfect for morning coffee or summer gatherings.The spacious primary suite features a 4-piece ensuite, while the two additional bedrooms offer plenty of room for family or guests. The bright lower level boasts large windows that fill the space with natural light, centered around a cozy wood-burning fireplace,a perfect retreat on cooler nights. Car enthusiasts or hobbyists will appreciate the fully finished double-car garage, complete with new drywall, windows, doors, and lighting. Enjoy the serenity of country life with the convenience of an easy commute to Hwy 115, shops, and nearby amenities. A rare find combining privacy and comfort. This Cavan property is ready to welcome you home. (id:61423)
Royal LePage Proalliance Realty
103 Kenstone Beach Road
Kawartha Lakes (Verulam), Ontario
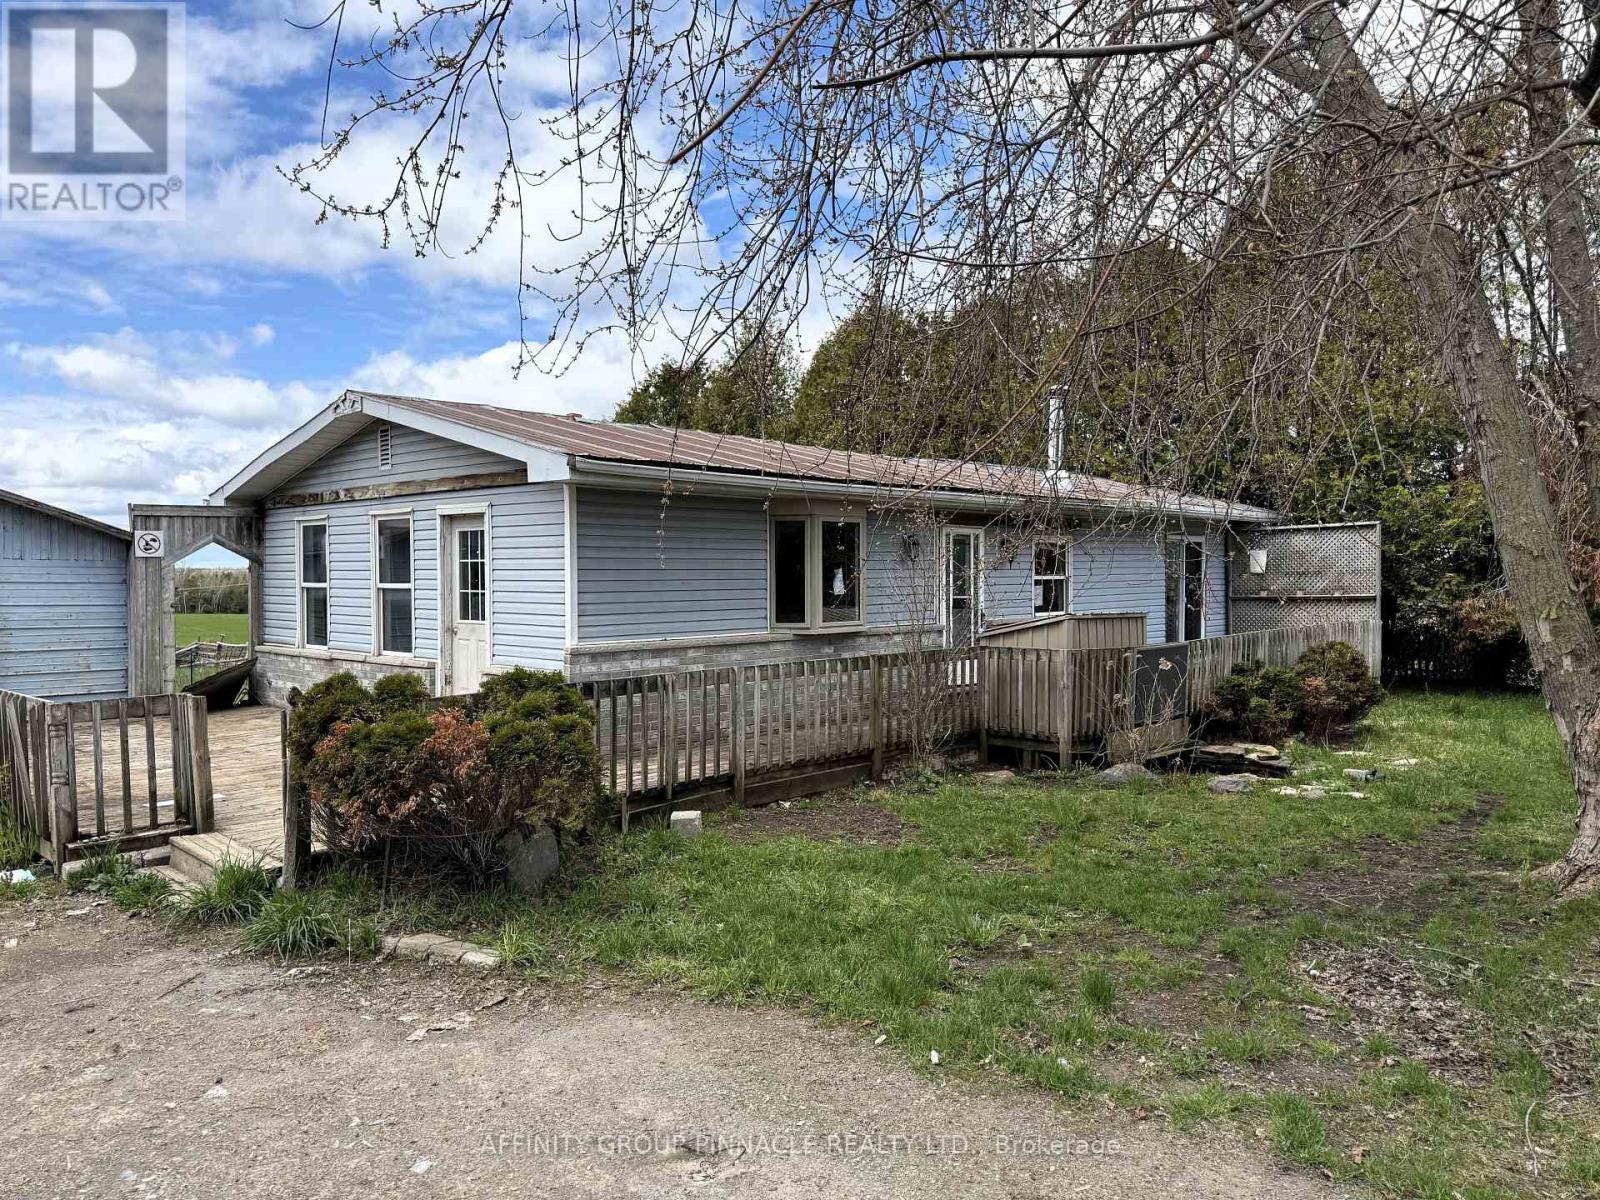
Opportunity knocks at 103 Kenstone Beach Rd, in the beautiful rolling countryside of Bobcaygeon. Set on a generous 0.5 acre country lot surrounded by scenic rolling farmland, this 3 bedroom 1 bath bungalow is ready for its next chapter,. If you've been searching for a project with solid potential in a beautiful rural setting, this could be the one. The home features a spacious, practical layout with three large bedrooms and a full 4 pc bath. Inside this home requires significant updates and repairs. For the handy buyer, this presents the chance to renovate, reimagine and build equity in a location that truly delivers on lifestyle. Outside , you'll appreciate the sprawling yard with plenty of room for gardens, kids, pets, parking or simply enjoying wide open views. The large, detached outbuilding adds incredible value, ideal for a workshop, storage (boats, snowmobiles. ATV's, cars), hobby space or future creative use. Located minutes from downtown Bobcaygeon for wonderful everyday shopping and dining, 30 minutes to Lindsay and 40 minutes to Peterborough. Sweat equity pays dividends at this country property. (id:61423)
Affinity Group Pinnacle Realty Ltd.
39 Raglan Street S
Trent Hills (Campbellford), Ontario
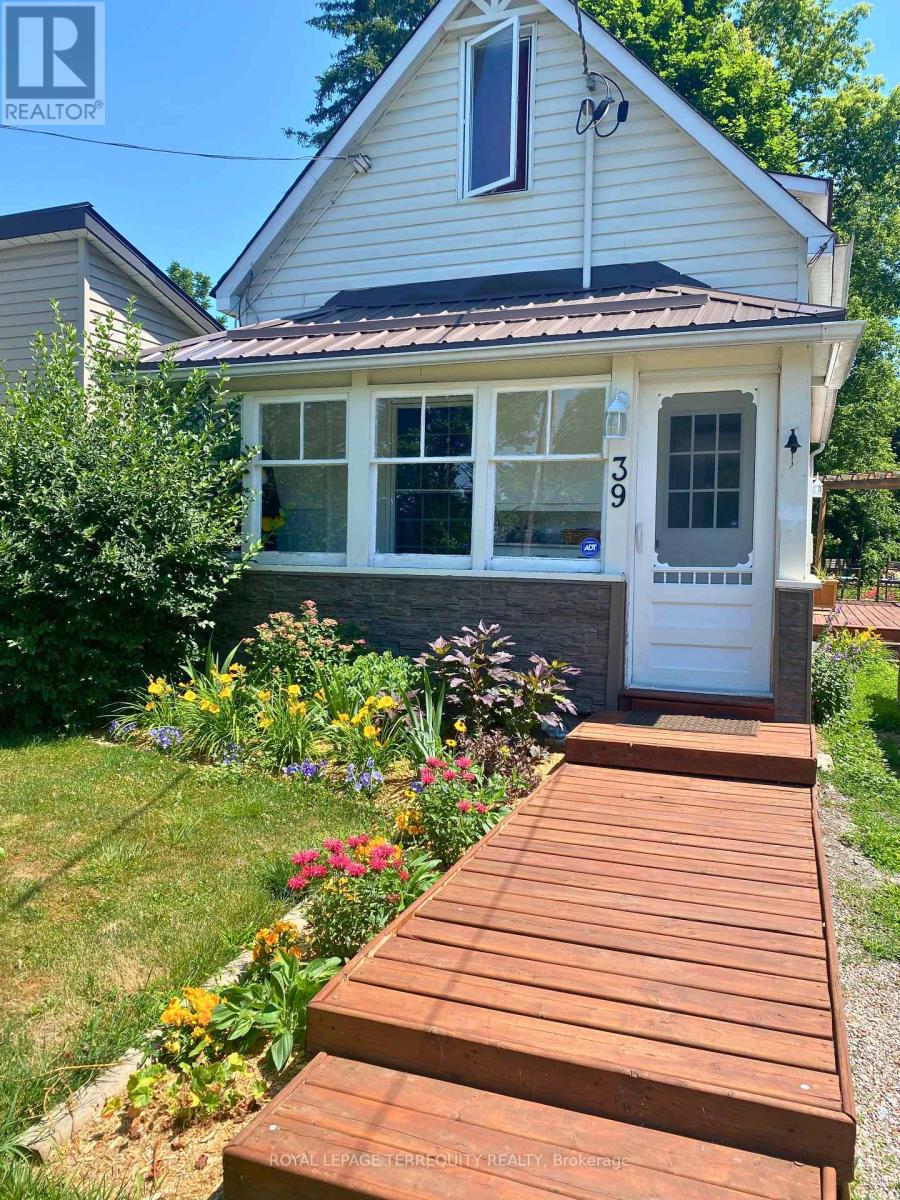
Just steps from the Trent River, this charming 2 bedroom, 1.5 storey home offers small town living at its best in the heart of Campbellford. Whether you're a first-time buyer or an empty nester ready to simplify, this home delivers comfort, character, and an unbeatable location. The oversized backyard is a true standout featuring lush gardens, a cozy firepit, and plenty of room to create your dream outdoor space. New upgrades feature roof shingles installed in November 2024 with a 10-year transferable workmanship warranty, and a brand-new resin shed added to the backyard in 2024. Enjoy the convenience of being just around the corner from restaurants, grocery stores, pharmacy, churches, and a quick stroll across the bridge to Campbellford's vibrant downtown. Set within the Municipality of Trent Hills, alongside Warkworth and Hastings, the area is known for its thriving arts and culture scene, local festivals, and strong sense of community. With access to schools, shopping, and a hospital nearby and an easy commute of 30 minutes to Highway 401 in Brighton, 90 minutes to the GTA, 45 minutes to Peterborough, and 35 minutes to Belleville, this location balances lifestyle and connectivity beautifully. (id:61423)
Royal LePage Terrequity Realty
90 Parkdale Avenue
Selwyn, Ontario
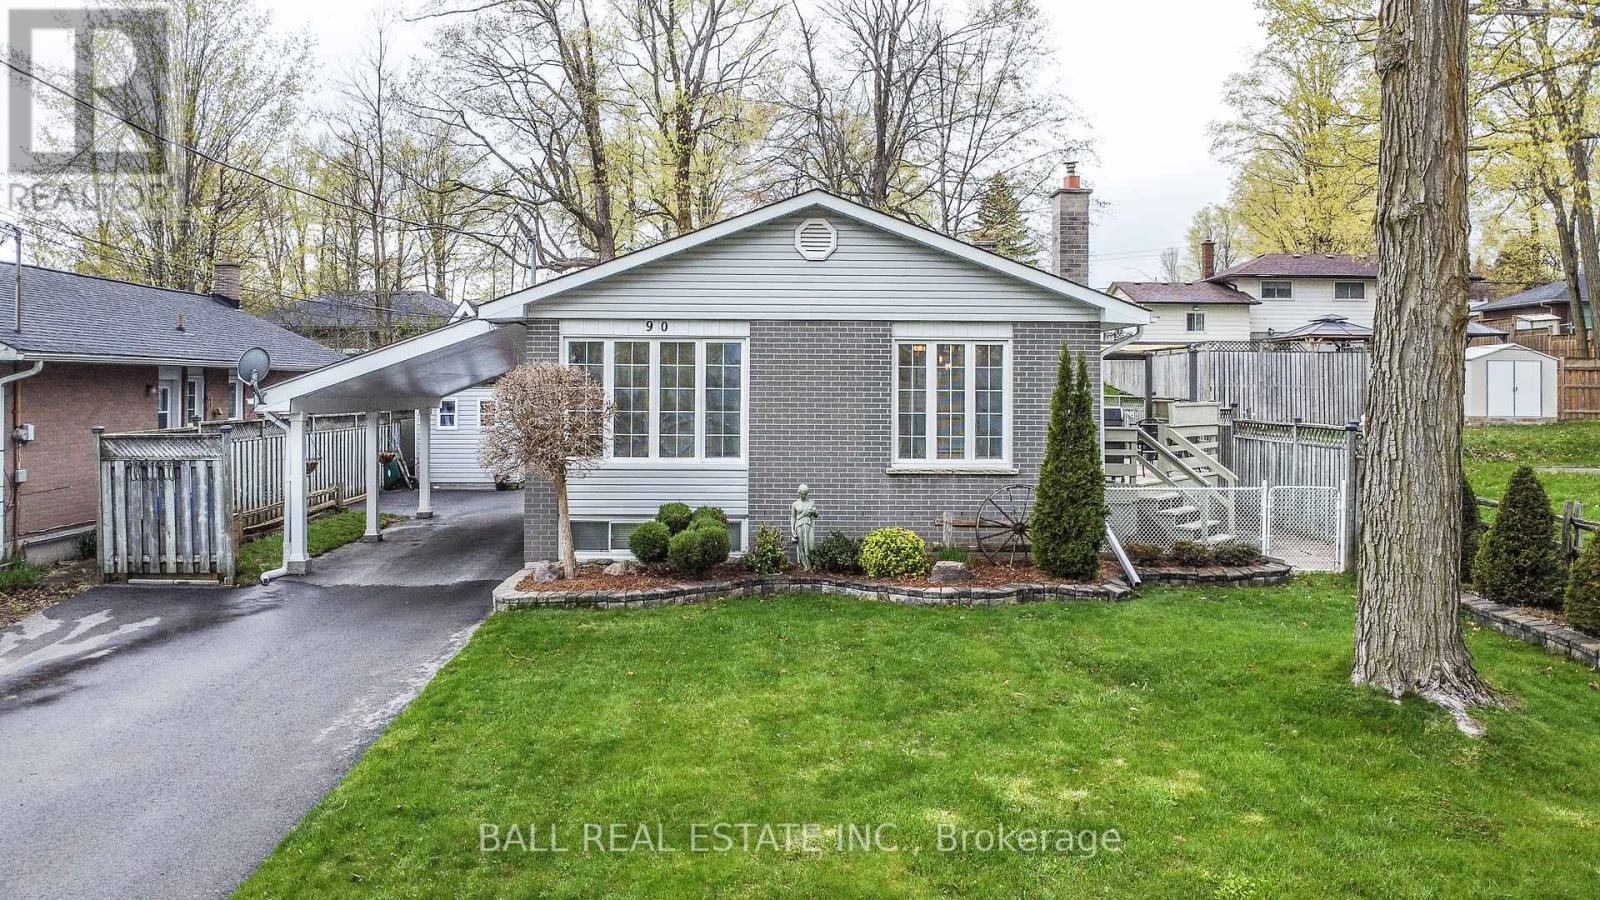
Welcome to 90 Parkdale Avenue, nestled on a quiet street in the highly desirable Woodland Acres neighbourhood. This beautifully maintained home is move-in ready and showcases stunning interior finishes, elegant mouldings and pride of ownership throughout. Step outside and enjoy your own private backyard oasis, featuring a heated inground pool, mature trees for added privacy, landscaped gardens, a gas line for BBQ and plenty of space to entertain family and friends. As an added bonus, water and sewer charges are included in the property taxes! A rare opportunity to own a beautifully finished home in one of the area's most sought after neighbourhoods! ** This is a linked property.** (id:61423)
Ball Real Estate Inc.
441 Hannah Road N
Otonabee-South Monaghan, Ontario
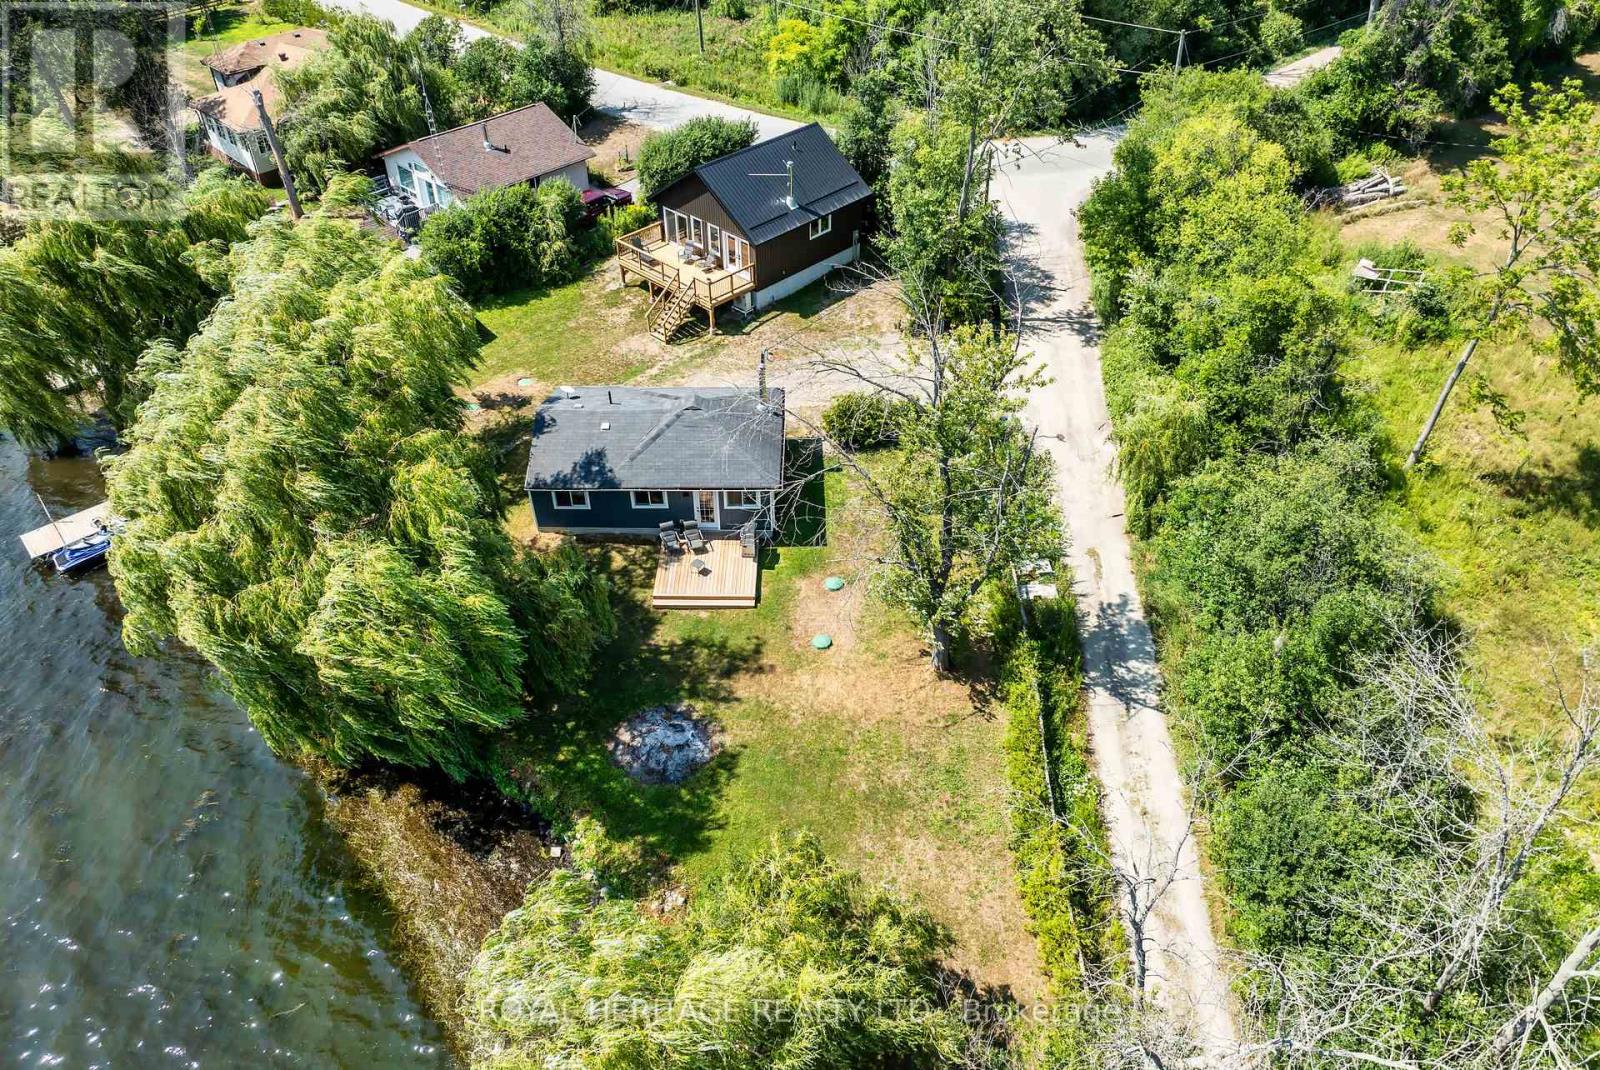
* OPEN HOUSE SUN 1-3pm * Welcome to your perfect lakeside getaway! Nestled along the West shores of Rice Lake, this unique property features two fully-equipped, energy efficient, year round houses. Ideal for extended family living, rental income or a private escape with room for guests. The first home is built in 2024 with ICF construction, metal roof, Mitsubishi H2i heat pump & rockwool soundproof insulation. Featuring an open concept kitchen & living area with vaulted ceilings, 2 bedrooms, a 3pc bath and an expansive deck overlooking the water. The 2nd Home has been recently renovated featuring an open concept kitchen & living area, cozy wood stove, 3pc bath, 1 bedroom and a walkout to a private deck overlooking the water. Both homes are heated and cooled with modern heat pumps and share an Artesian Well with ample water supply. High Speed fibre optic internet. Year round municipal road. These homes are well insulated and offer inexpensive utility costs. Set back on a spacious lot with a southern exposed waterfront view, each cottage offers its own charm and privacy, while sharing access to a private dock, swimming area, and stunning sunsets over the water. Enjoy boating, fishing, or simply relaxing on the deck. Whether you're looking for a family compound, a smart investment, or a peaceful retreat, this rare offering on Rice Lake presents endless possibilities. There is potential to sever back into 2 properties as was recently merged into one lot. Survey & floorplans on file. 441 & 449 Hannah Road. (id:61423)
Royal Heritage Realty Ltd.
