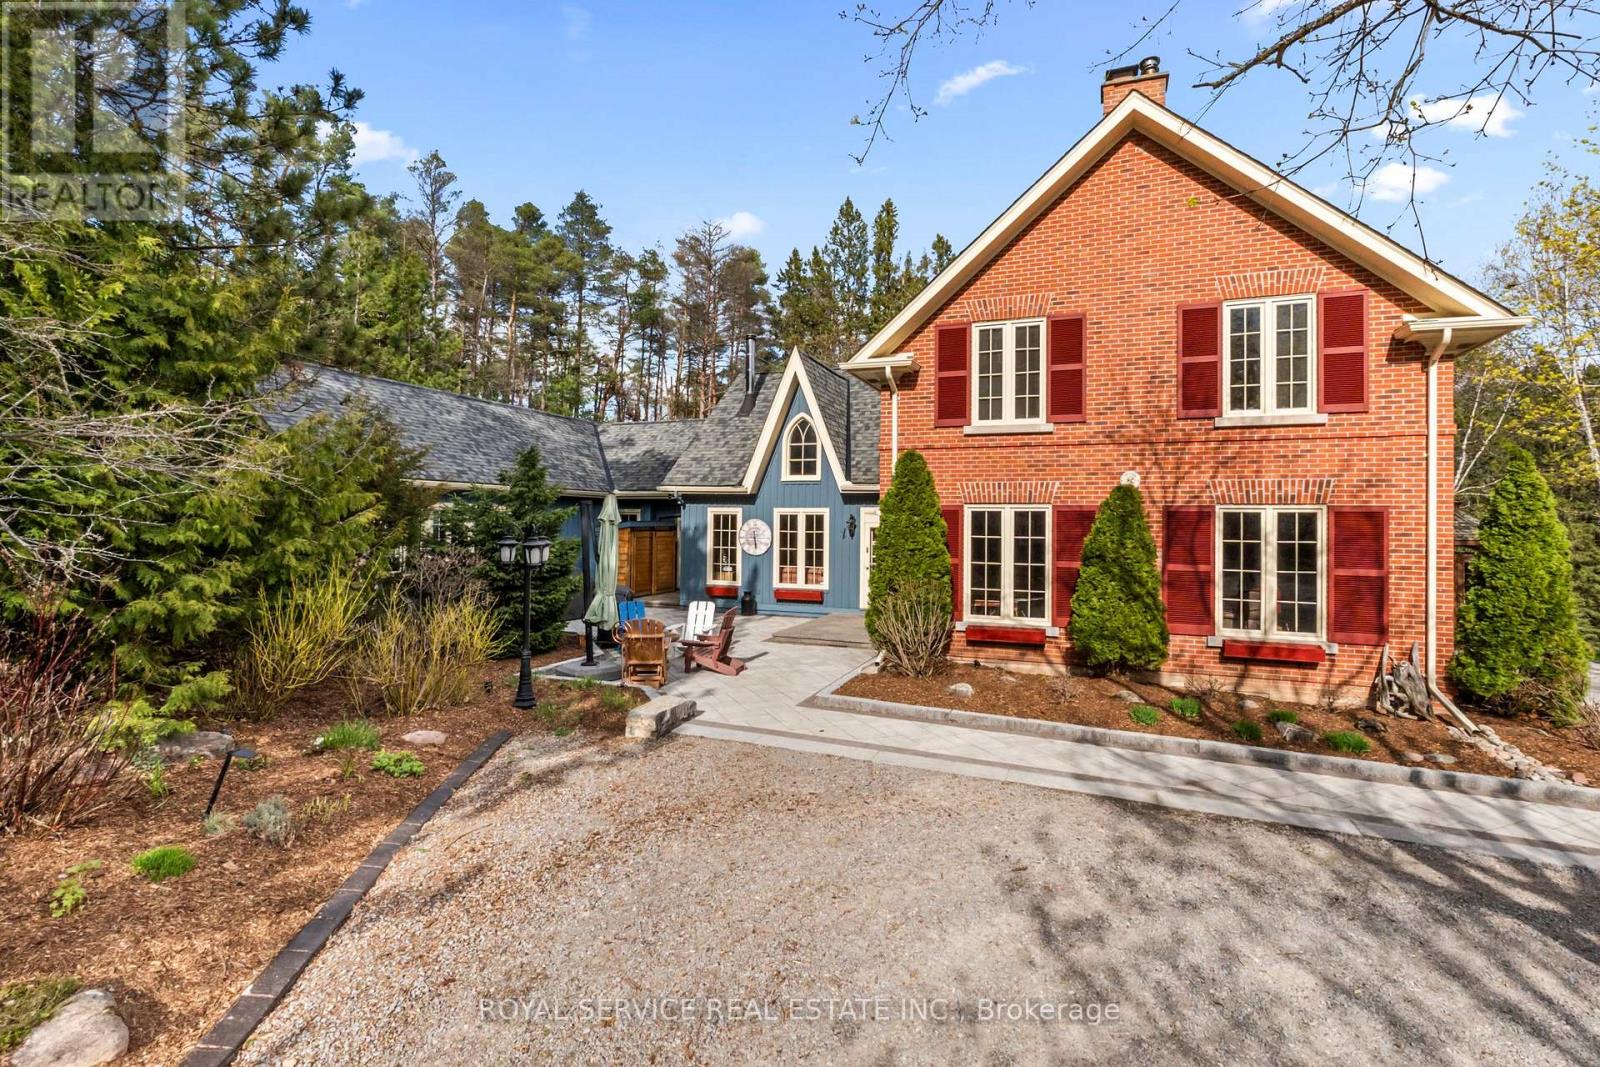
435 Bland Line
Cavan Monaghan (Cavan Twp), Ontario
Nestled in the rolling hills of Cavan, this extraordinary 100+ acre estate is truly one of the most unique offerings in the Kawarthas. A breathtaking blend of natural beauty, history, and thoughtful design, this property delivers an unmatched lifestyle opportunity. At the heart of the property sits an approximately 5,000 sq ft stunning reproduction farmhouse (circa 1981), crafted with exceptional attention to detail. Sun-drenched windows frame sweeping views in every direction, while warm architectural elements-beamed ceilings, rich wood finishes, and a charming Elmira woodstove-create a timeless and inviting atmosphere. The spacious layout offers three generous bedrooms, a main floor laundry, and an impressive addition featuring a swim-against-current pool/hot tub under soaring beamed ceilings.Outbuildings and amenities elevate this property even further. A separate four-car garage with workshop provides ample space for hobbyists or collectors, while the original 1800s barn adds character and versatility. Guests or extended family will appreciate the two-bedroom Panabode bunkie, and the whimsical "crooked house" offers a magical retreat for children.The land itself is nothing short of spectacular-85 acres of forest, portions of which are designated Managed Forest, a picturesque one-acre pond stocked with rainbow trout, and beautifully curated gardens and landscaping that enhance the natural surroundings.Complete with a whole-home generator and meticulously maintained throughout, this pristine and picturesque estate offers endless possibilities-whether as a private retreat, family compound, or legacy property. A rare offering that must be experienced to be fully appreciated. (id:61423)
Royal Service Real Estate Inc.
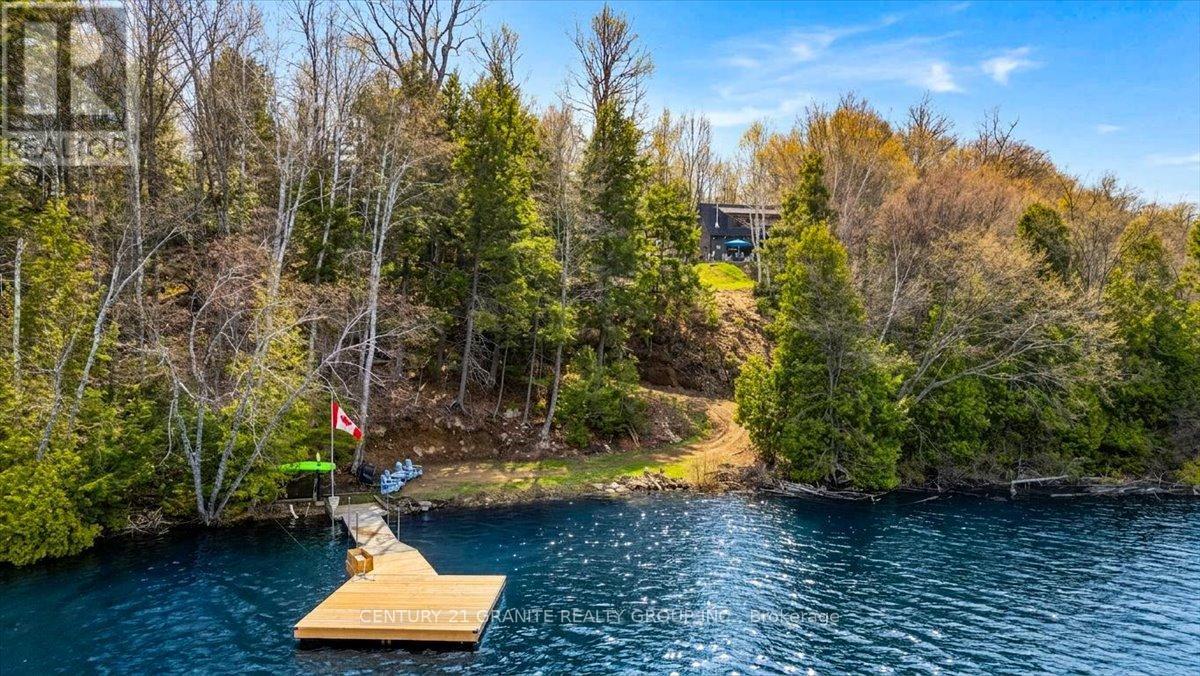
245 Cedar Ridge Trail
Faraday, Ontario
Set on just under 7 pristine acres with over 450 feet of shoreline on highly sought-after Coe Island Lake, this exceptional year-round waterfront retreat offers the perfect blend of luxury, privacy, and recreation. Nestled among the trees for ultimate seclusion, the 4-bedroom, 2-bath home was completely rebuilt in 2024 with quality craftsmanship throughout. Features include a stunning custom kitchen with leathered textured granite countertops, spacious open-concept living, and a breathtaking lake view. Enjoy crystal-clear waters on this limestone-base lake, widely regarded as one of the area's finest. The newly built 32x32 heated shop provides endless possibilities - ideal for storing all the toys, tackling projects, or hosting unforgettable garage gatherings by the lake. A rare opportunity to own a premier waterfront estate in an unbeatable setting (id:61423)
Century 21 Granite Realty Group Inc.
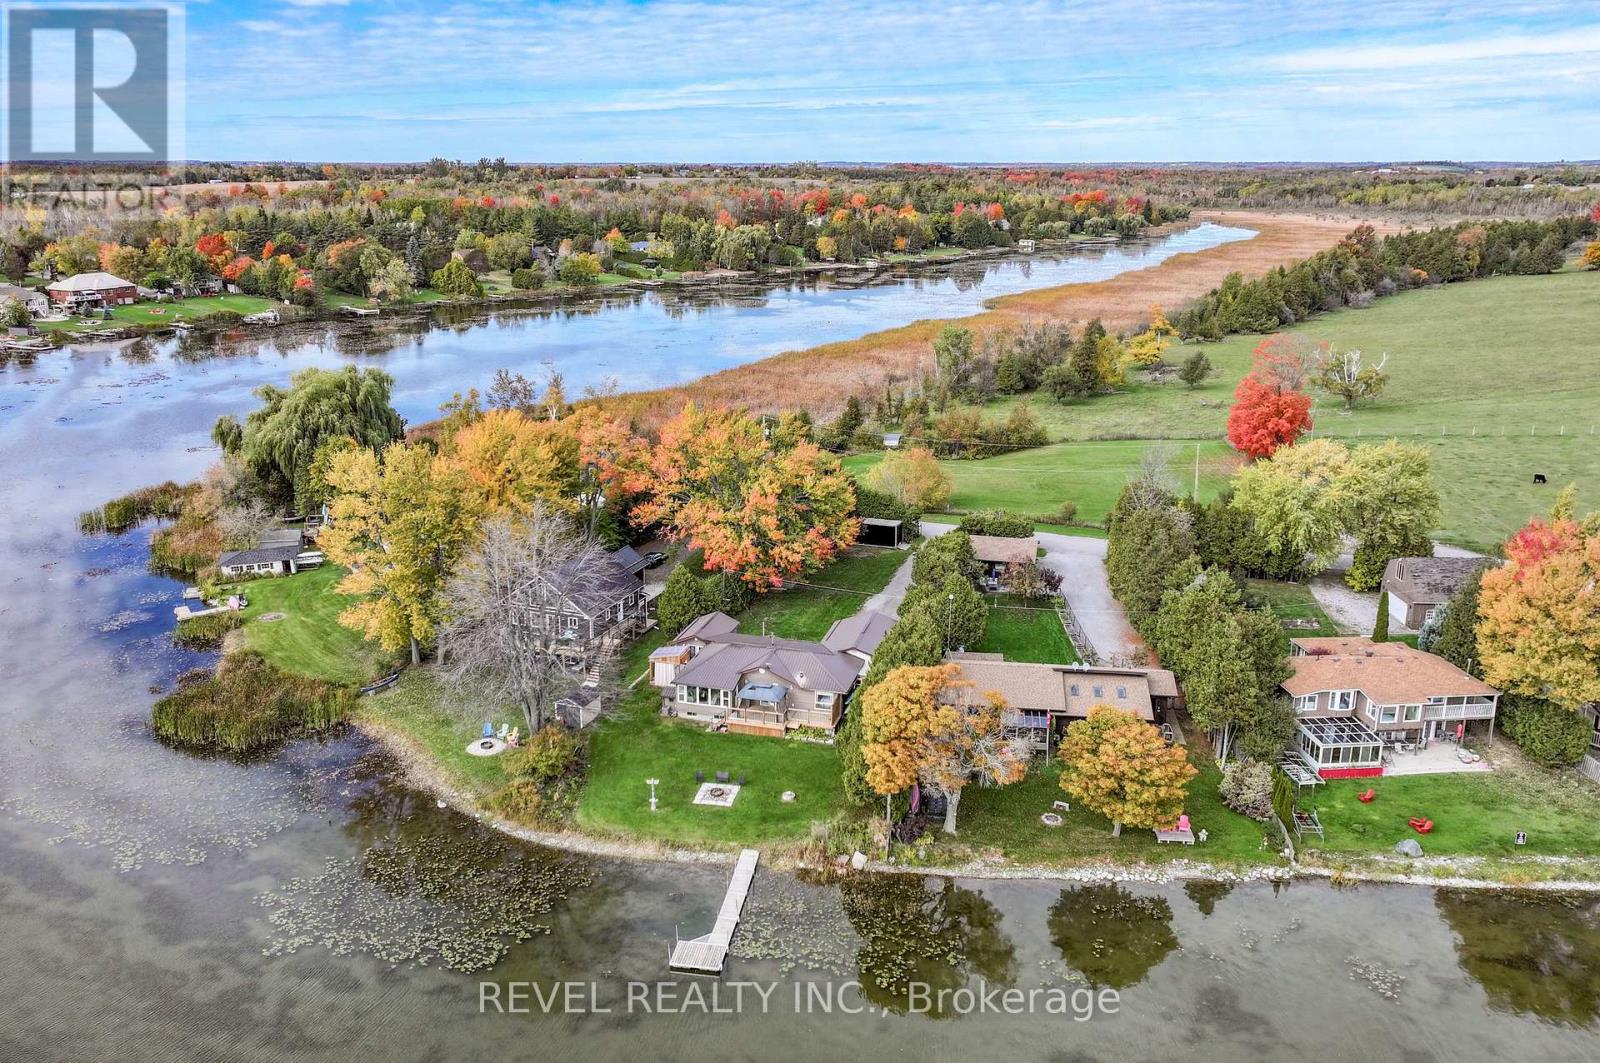
85 Marsh Creek Road
Kawartha Lakes (Little Britain), Ontario
Lake Scugog Living on a Desirable Country Street. Welcome to 85 Marsh Creek Road, Little Britain a charming 3 bedroom, 2 bath bungalow perfectly situated on a large waterfront lot along scenic Lake Scugog. Step inside to a spacious front foyer and mudroom leading into a beautiful custom kitchen featuring crisp white cabinetry, stainless steel appliances, and a grand chef's island - ideal for cooking, entertaining, or gathering with family. The open-concept living and dining areas offer panoramic lake views and an abundance of natural light, creating the perfect space for relaxation and connection. The primary suite enjoys stunning lake views and a tranquil atmosphere, while two additional bedrooms offer flexibility for family, guests, or a home office. Outside, enjoy an attached garage, durable metal roof, and a full unfinished basement/utility area offering ample storage and future potential. The newer waterside deck invites you to sip your morning coffee, host evening bonfires, and take in breathtaking sunrises over the lake. This property combines the peacefulness of country living with modern style and thoughtful upgrades a perfect blend of comfort and waterfront lifestyle. (id:61423)
Revel Realty Inc.
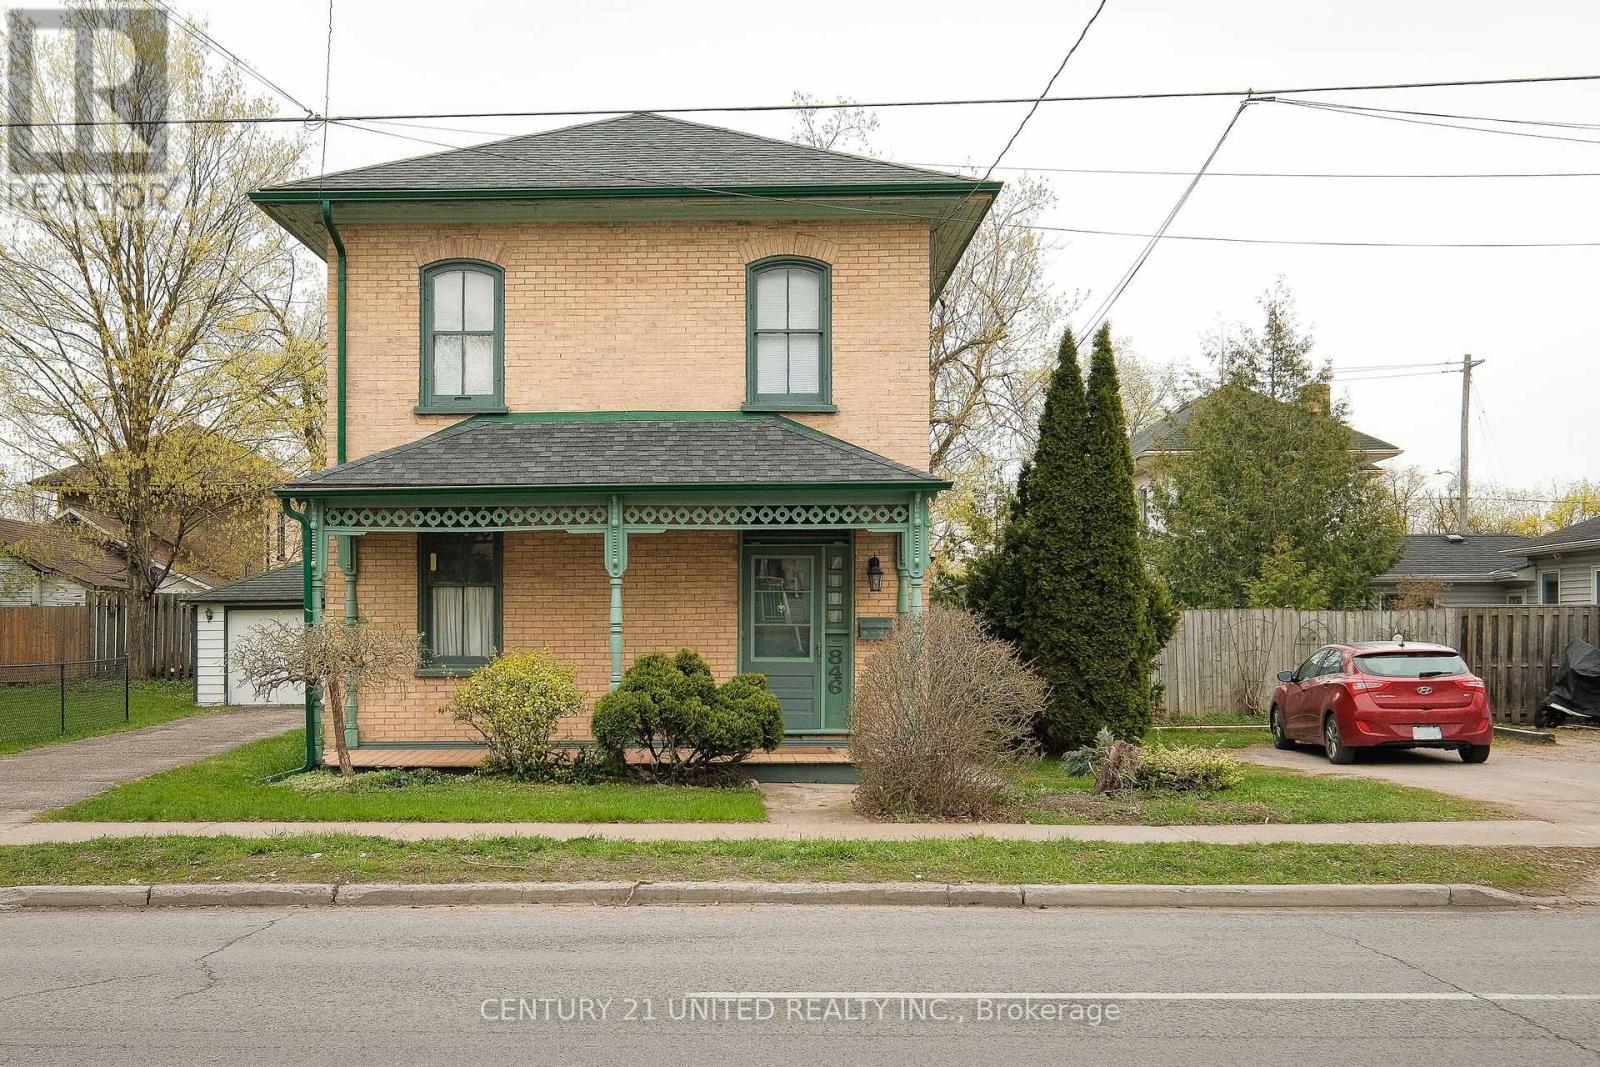
846 George Street N
Peterborough (Northcrest Ward 5), Ontario
NICELY MAINTAINED 3 BEDROOM TWO STOREY HOME IN PRIME NORTH CENTRAL LOCATION. THIS FAMILY HOME HAS BEEN WELL CARED FOR AND OFFERS TIMELESS CHARACTER AND CHARM. THE MAIN FLOOR OFFERS A FRONT ENTRY FOYER, LIVING ROOM, FORMAL DINING SPACE, KITCHEN, AND REAR LAUNDRY MUD ROOM. THE SECOND LEVEL OFFERS A PRIMARY BEDROOM, TWO ADDITIONAL BEDROOMS, AND A FULL BATHROOM. THE BASEMENT IS UNFINISHED AND OFFERS UTILITY AND STORAGE SPACE. ATTACHED SHED OFFERS ADDITIONAL SOTRAGE AND WORKSHOP SPACE. YARD IS WELL CARED FOR AND FEATURES CHARMING GARDENS. UPDATES AND UPGRADES. 2023 HIGH EFFICIENCY GAS FURNACE. IDEAL LOCATION CLOSE TO TRENT UNIVERSITY, ROTARY TRAIL, DOWNTOWN, AND LOCAL AMENITIES. (id:61423)
Century 21 United Realty Inc.
164 Trout Lake Road
Faraday, Ontario
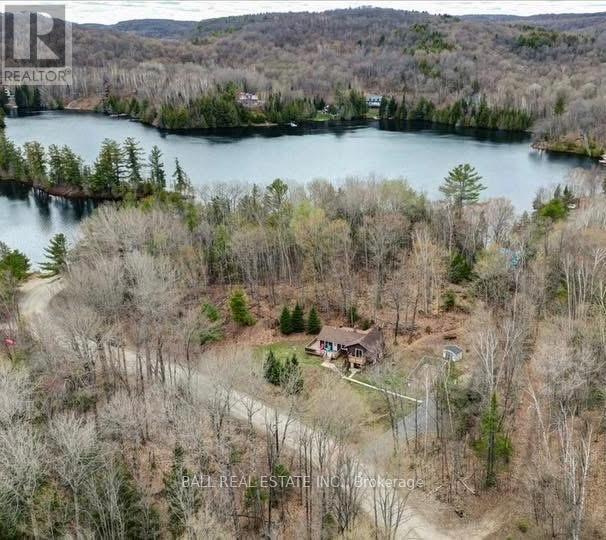
Welcome to your opportunity to enjoy beautiful southern views of Riddell Lake without the high waterfront taxes! Perfectly located less than 10 minutes from Bancroft, this versatile property offers the best of both worlds - peaceful lake views with convenient public lake access just down the street. Simply cross the road, launch your canoe or kayak, and spend the day enjoying the water! This spacious home offers endless possibilities for families, multi-generational living, or investment potential. The upper level features a bright kitchen and dining area, a large living room filled with natural light, two bedrooms, and a full four-piece bathroom. The primary bedroom also offers a charming Juliette balcony where you can relax and take in the stunning lake views. The lower level provides a fully separate living space complete with its own kitchen, dining and living area, one bedroom, a four-piece bathroom, utility room, laundry area, and a full walkout basement entrance. Whether you are looking for an in-law suite, multi-family setup, rental opportunity, or simply extra space for your family, this layout offers incredible flexibility. Recent upgrades include new flooring throughout the main living area in 2024 along with several updated windows. Outside, enjoy the large level lot, spacious deck overlooking the lake, and a 16 x 30 dog pen. A fantastic property offering lifestyle, flexibility, and beautiful views all in one! (id:61423)
Ball Real Estate Inc.
15 Primeau Crescent
Kawartha Lakes (Lindsay), Ontario
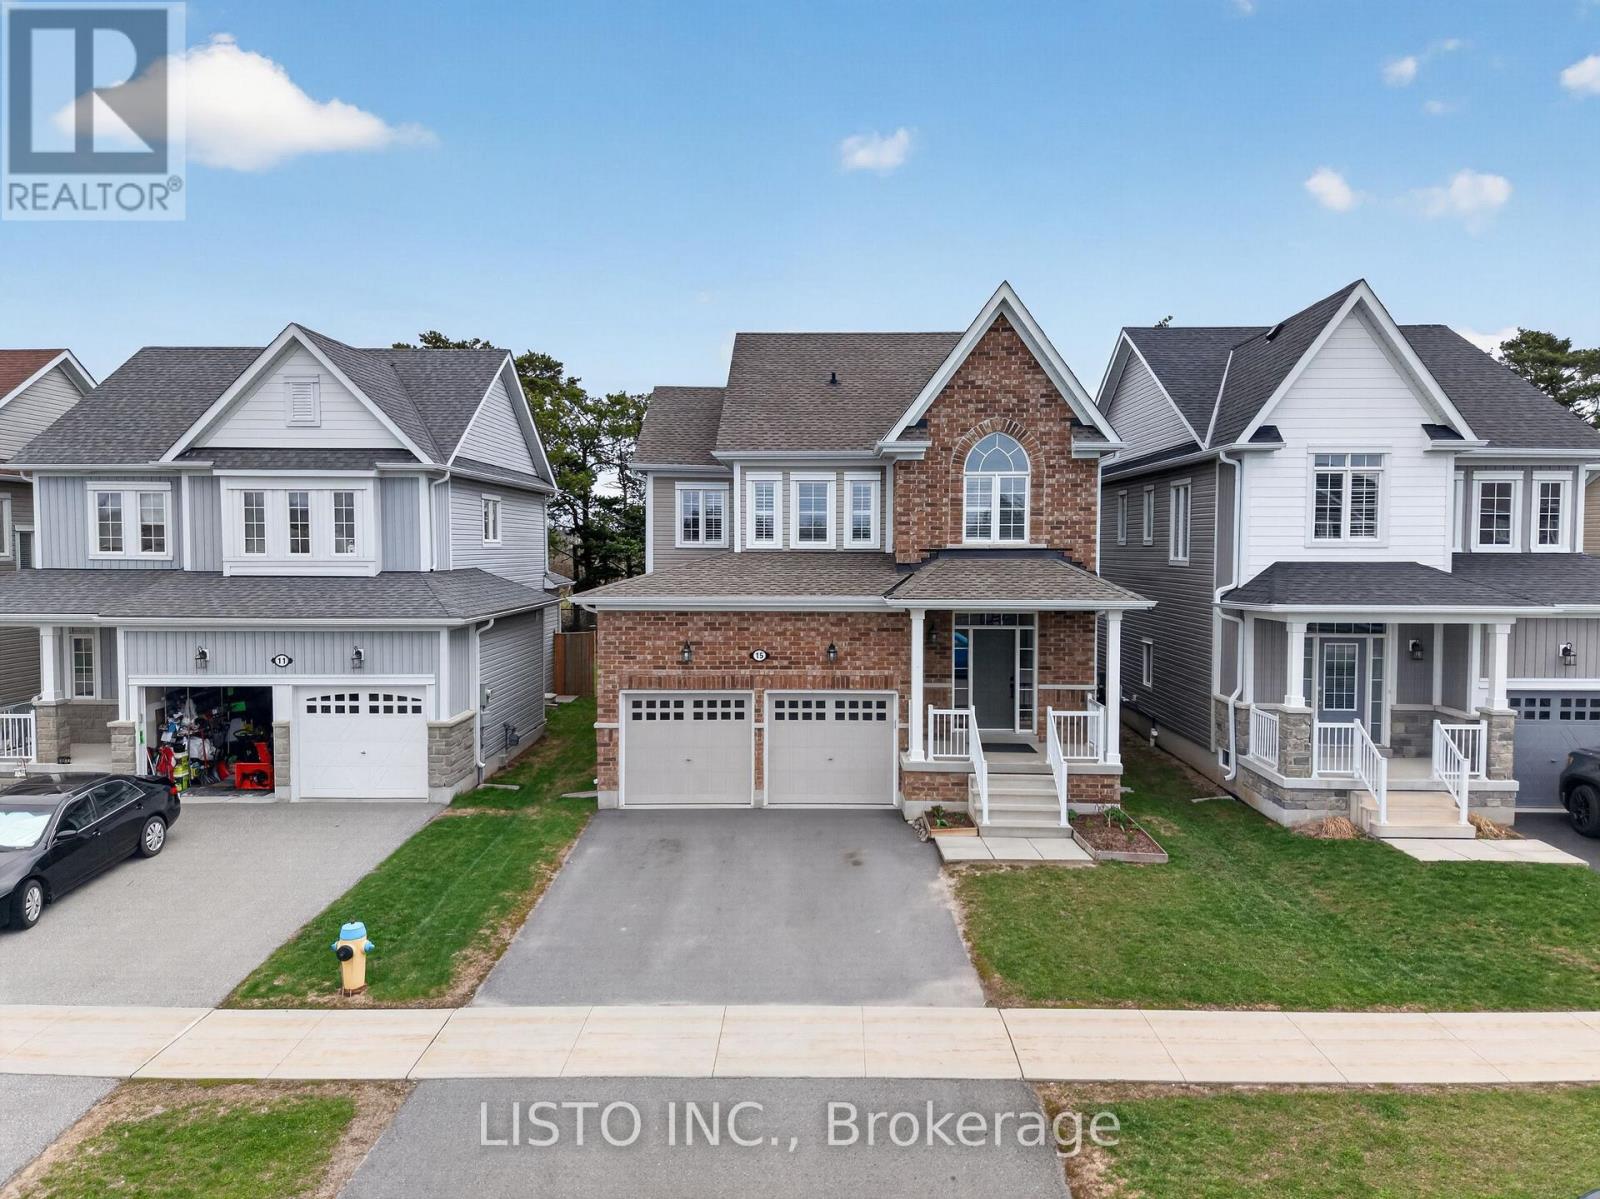
Stunning 4-bedroom family home set on a premium lot backing onto the 55 km Victoria Trail, located in one of Lindsay's most sought-after neighbourhoods. This all-brick home features an upgraded 9-foot basement height and is just minutes from local schools and parks. Highlights include 9-foot smooth ceilings on the main floor, upgraded hardwood flooring throughout, a beautiful oak staircase, fireplace, pot lights, and modern light fixtures. The spacious, unspoiled basement also offers 9-foot ceilings. The upgraded kitchen showcases a large island, quartz countertops, stainless steel appliances, and more-truly a must-see property. (id:61423)
Listo Inc.
130 Grand Road
Trent Hills (Campbellford), Ontario
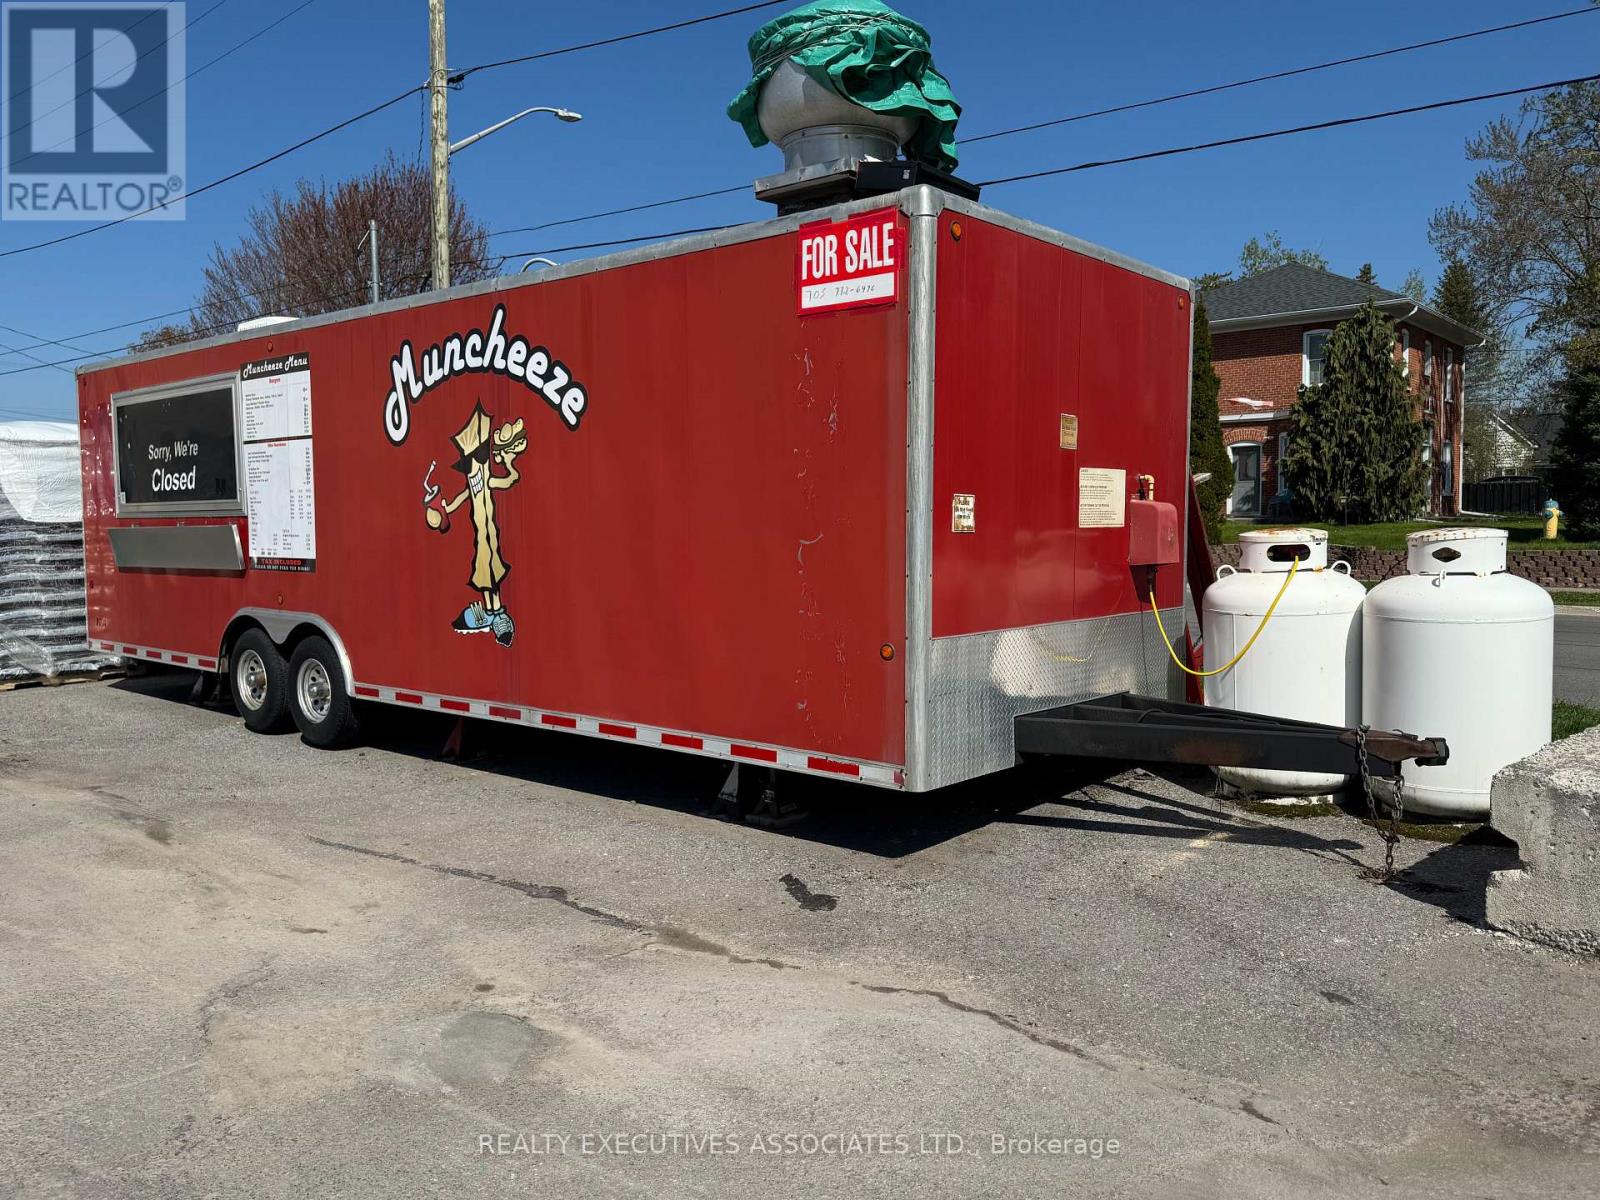
FOOD TRAILER !! "MUNCHEEZE" is an established business that has been serving the community for years. The 28 ft aluminum, double axle, tow behind is fully equipped and turn-key with all the equipment and utilities to open immediately if it stays in it's current busy location in the Canadian Tire parking lot (Campbellford) or pull it to your desired location. Hydro is connected, water tank and grey tank in place , 60 amp breakers with a 220 outlet, A/C....See list of inclusions for cooking equipment. Three picnic tables, garbage disposal available, agreement with CT for use of facilities. This business has been well maintained and inspected regularly by all authorities. (id:61423)
Realty Executives Associates Ltd.
60 Elgin Street
Kawartha Lakes (Lindsay), Ontario
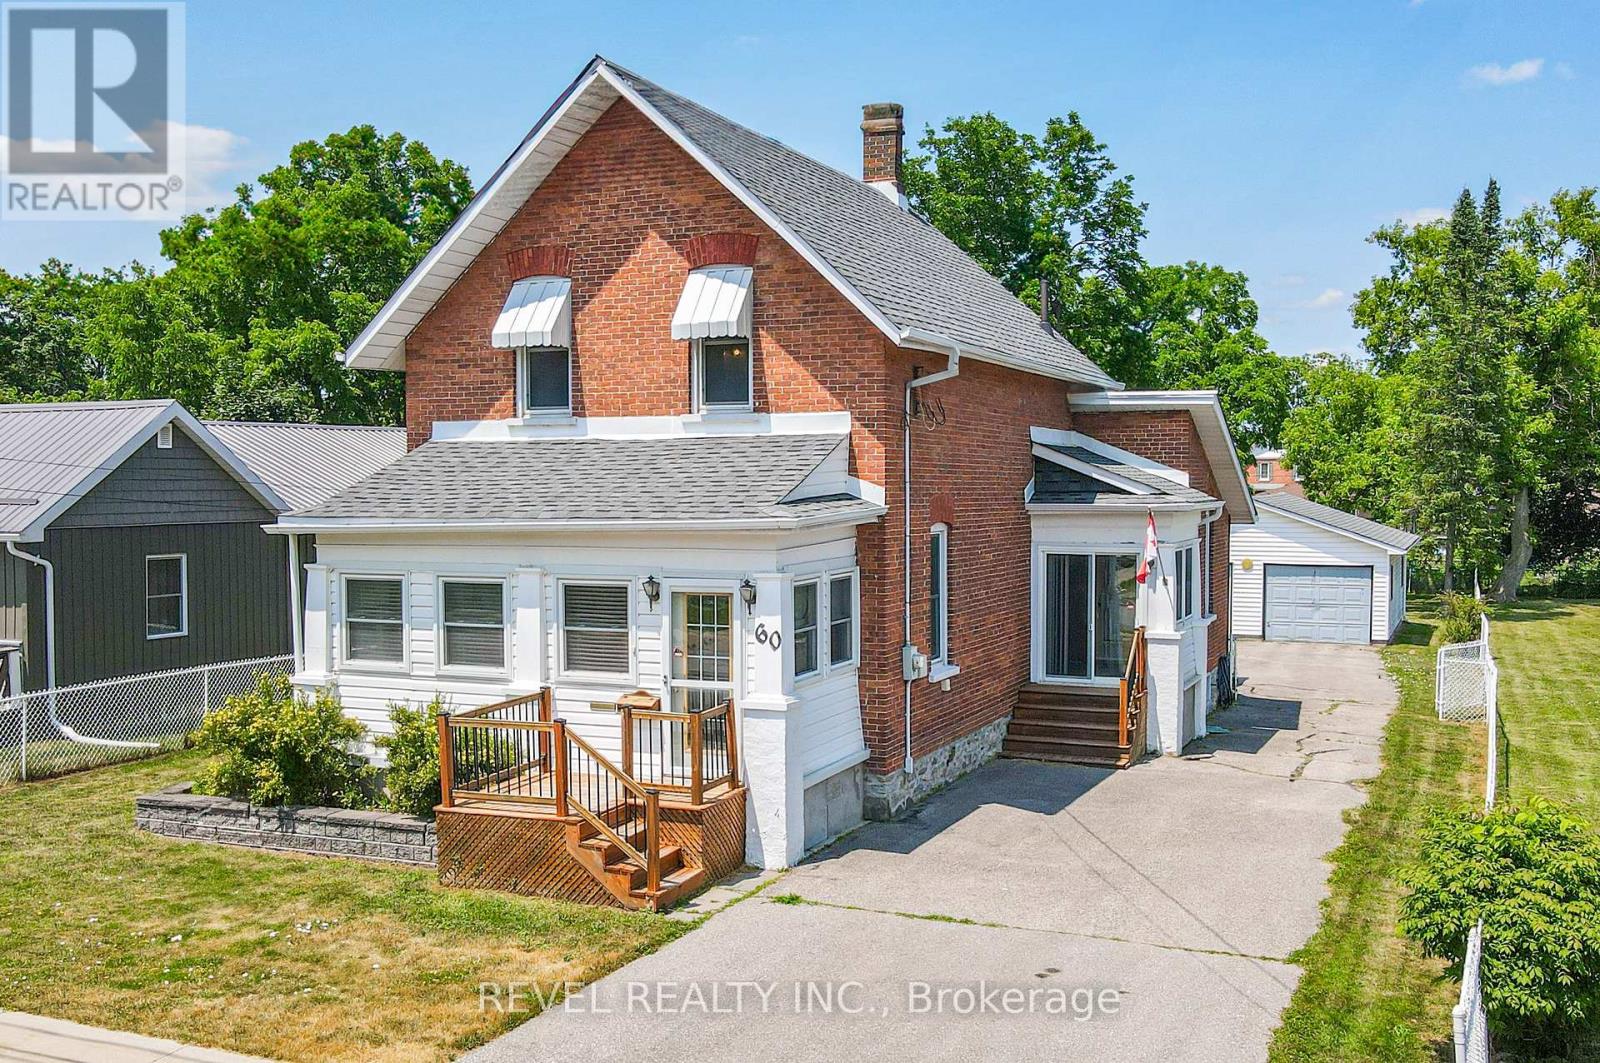
Beautifully maintained 2 Bedroom 2 Bathroom Century Home, nestled on a spacious 54 x 198 ft fenced lot. Located in the desirable North Ward of Lindsay, this property blends timeless character with everyday functionality. Step into a cozy enclosed front porch perfect for enjoying your morning coffee. The inviting open-concept living and dining area features a stunning handcrafted staircase that adds charm and warmth to the space. The eat in kitchen offers plenty of cupboards and working counters, convenient main floor laundry and a walkout to both a side porch and a generous back deck. Upstairs, you'll find two well-sized bedrooms and a full bathroom. The lower level offers an unspoiled stone basement, ideal for storage or future potential. Outside, the backyard offers endless possibilities whether you're dreaming of a garden oasis, entertaining space, or even installing a pool. A detached double-car garage adds extra convenience and value. Located close to the hospital, schools, and within walking distance to downtown shops and restaurants, this home offers the perfect mix of small town charm and urban amenities. Charming Century Home in the Heart of Lindsays North Ward ready for your to call home. (id:61423)
Revel Realty Inc.
0 Highway 62 N
Bancroft (Bancroft Ward), Ontario
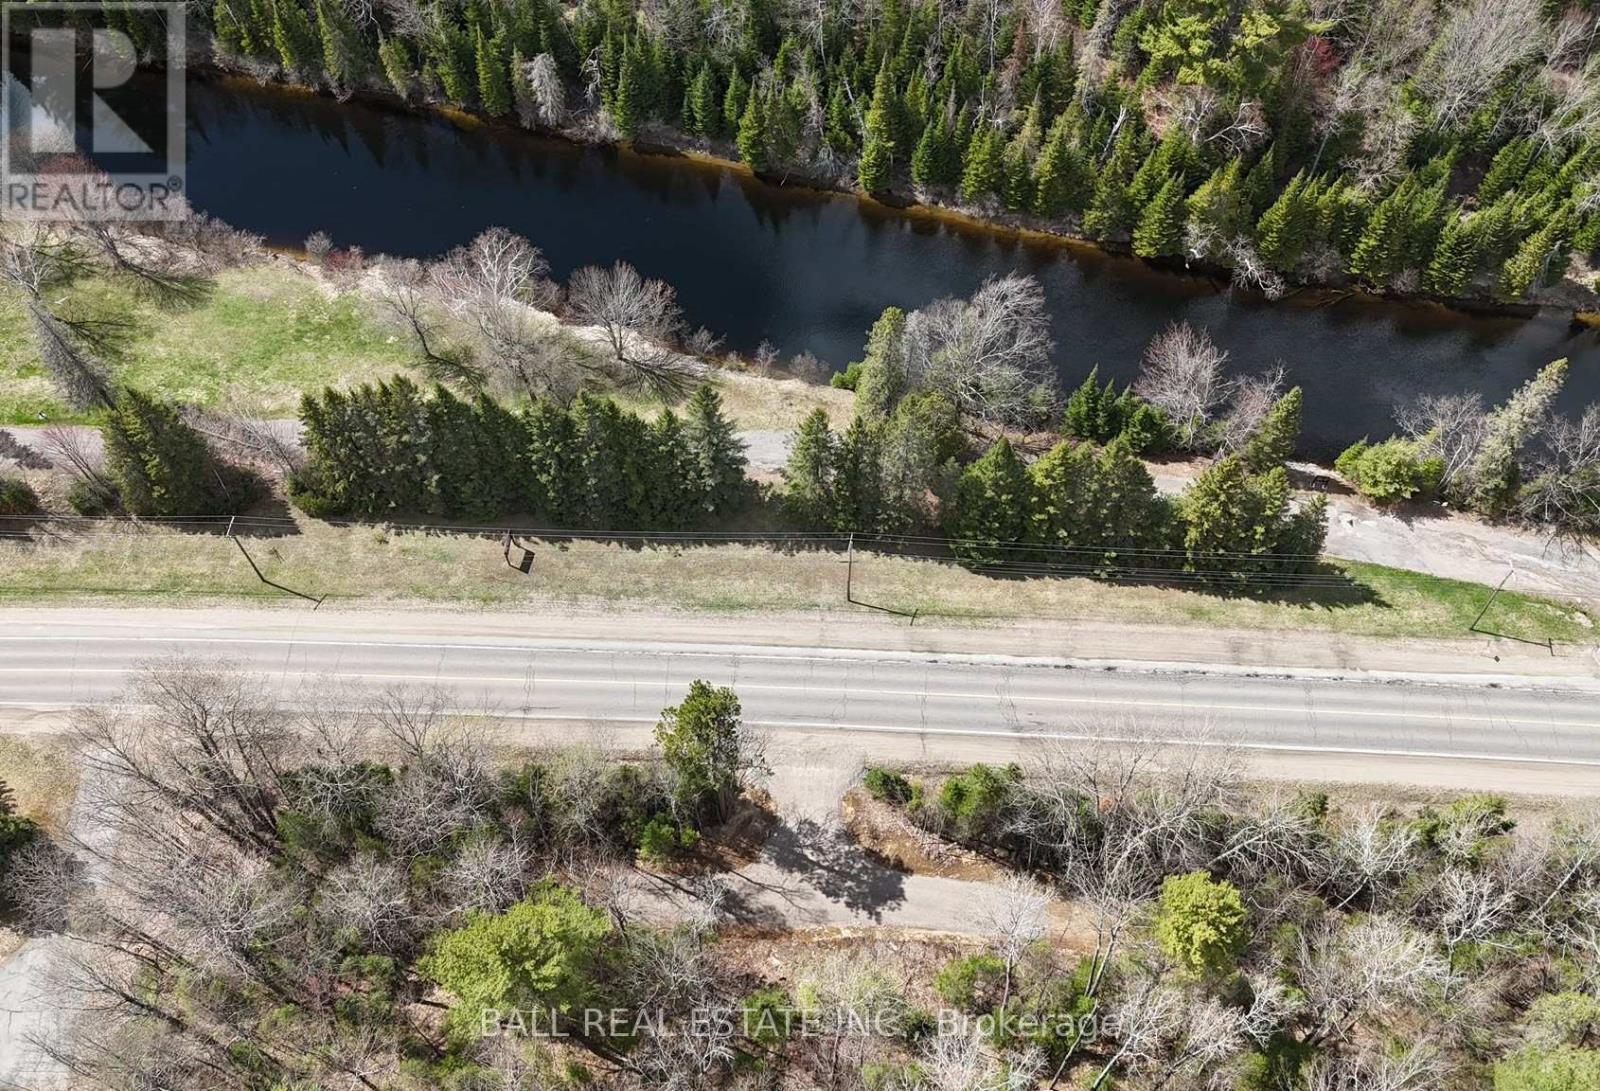
Discover the perfect place to build your dream home on this beautiful 0.87 acre lot with stunning views of the scenic York River - cross the Highway and jump in your canoe or kayak for a day on the river, or a fun trip into town. Ideally located on Highway 62 North, this property offers 189 feet of highway frontage and combines convenience with the peaceful feel of country living. A culvert and shared entrance driveway are already installed, and municipal water and hydro is at the lot line - making it even easier to start planning your future build. Garbage and recycling pickup at the road, and high-speed internet available for added convenience. The property also features approximately $5,000-$6,000 worth of standing timber value. Enjoy being only minutes from shopping, restaurants, healthcare, the golf course, and all the amenities the Town of Bancroft has to offer. Outdoor enthusiasts will love the close proximity to multiple lakes, ATV and snowmobile trails, boating, fishing, and endless recreational opportunities. Whether you're looking to build a year-round residence or a weekend getaway, this fantastic property offers an incredible opportunity in a beautiful location! (id:61423)
Ball Real Estate Inc.
00 Highway 62 N
Bancroft (Bancroft Ward), Ontario
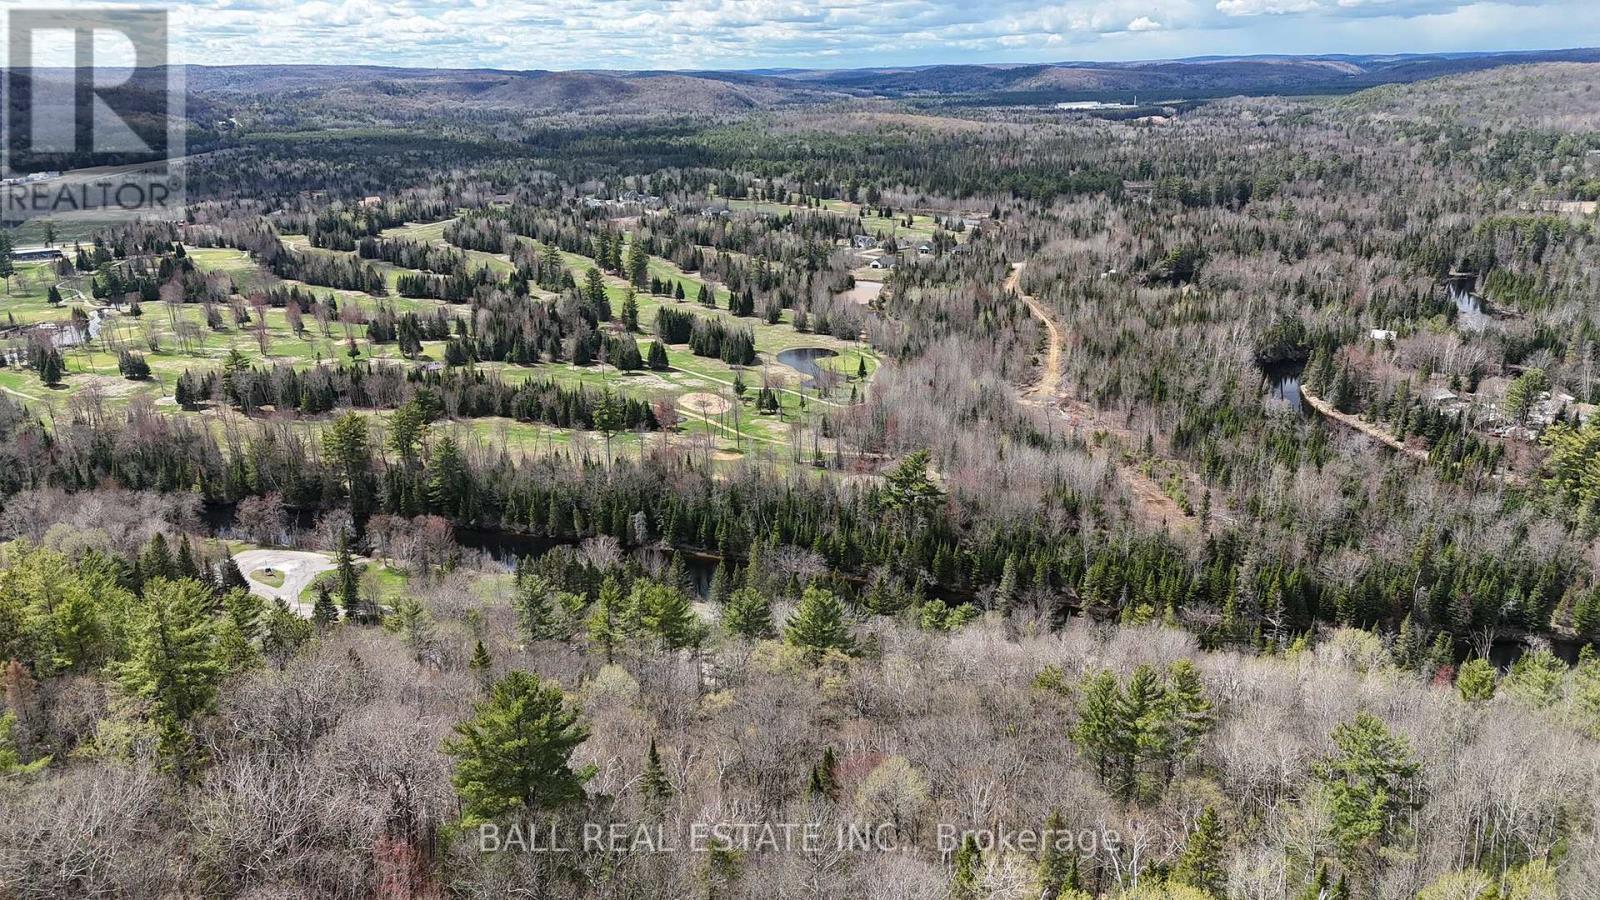
Discover the perfect place to build your dream home on this beautiful 0.91 acre lot with stunning views of the scenic York River - cross the Highway and jump in your canoe or kayak for a day on the river, or a fun trip into town. Ideally located on Highway 62 North, this property offers 189 feetof highway frontage and combines convenience with the peaceful feel of country living. A culvert and shared entrance driveway are already installed, and municipal water and hydro is at the lot line - making it even easier to start planning your future build. Garbage and recycling pickup at theroad, and high-speed internet available for added convenience. The property also features approximately $5,000-$6,000 worth of standing timber value. Enjoy being only minutes from shopping, restaurants, healthcare, the golf course, and all the amenities the Town of Bancroft has to offer.Outdoor enthusiasts will love the close proximity to multiple lakes, ATV and snowmobile trails, boating, fishing, and endless recreational opportunities. Whether you're looking to build a year-round residence or a weekend getaway, this fantastic property offers an incredible opportunity in abeautiful location! (id:61423)
Ball Real Estate Inc.
134 Flood Avenue
Clarington (Newcastle), Ontario
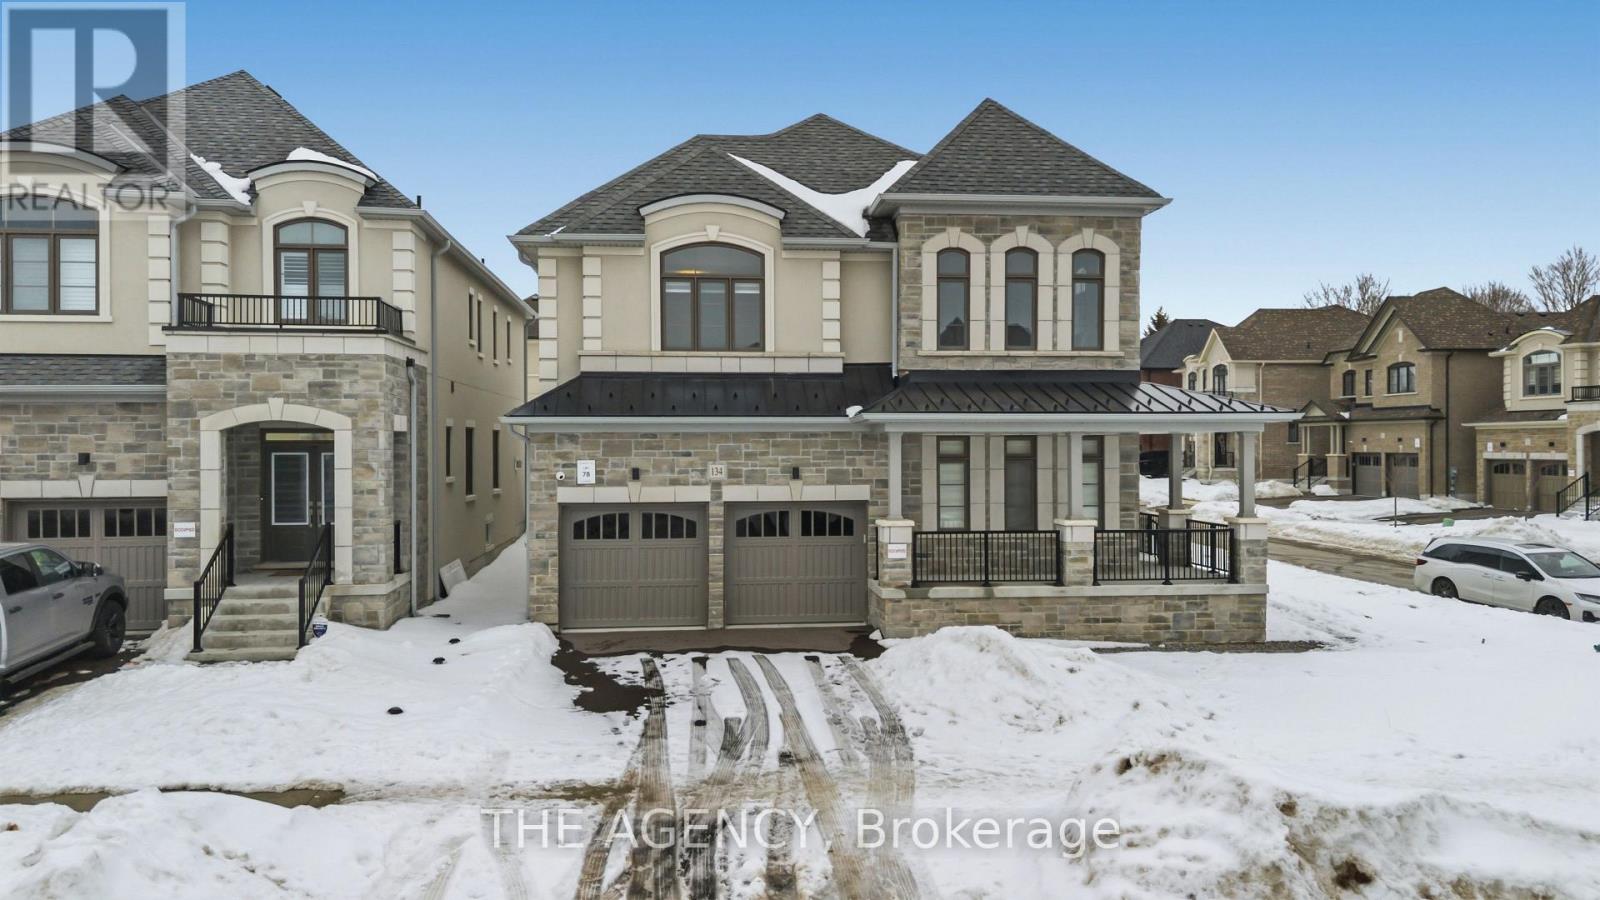
Welcome to 134 Flood Avenue an Exceptional Executive Residence Offering Approximately 3,300 Sq Ft of Refined Living on a Premium Corner Lot. This Extensively Upgraded 4 Bedroom 3.5 Bath Detached Home Showcases Premium Upgrades Delivering a Level of Finish Rarely Offered in the Rental Market. Designed for Upscale Living, the Home Features Expansive Principal Rooms, Rich Hardwood Flooring Throughout, Built in Speakers in the Prime Bathroom and the Dining Area, a Beautiful Fire Place and an Open Concept Layout Ideal for Both Everyday Comfort and Sophisticated Entertaining. The Chef Inspired Kitchen is a True Focal Point, Complete With Built in Appliances, Upgraded Cabinetry, Designer Tile Selections, and a Walk in Pantry. Upstairs, Spacious Bedrooms Provide Comfort and Privacy, While the Luxurious Primary Suite Offers a 5 Piece SPA Inspired Retreat With Elegant Tilework and a Glass Enclosed Shower. (id:61423)
The Agency
558 Harvey Street
Peterborough (Town Ward 3), Ontario
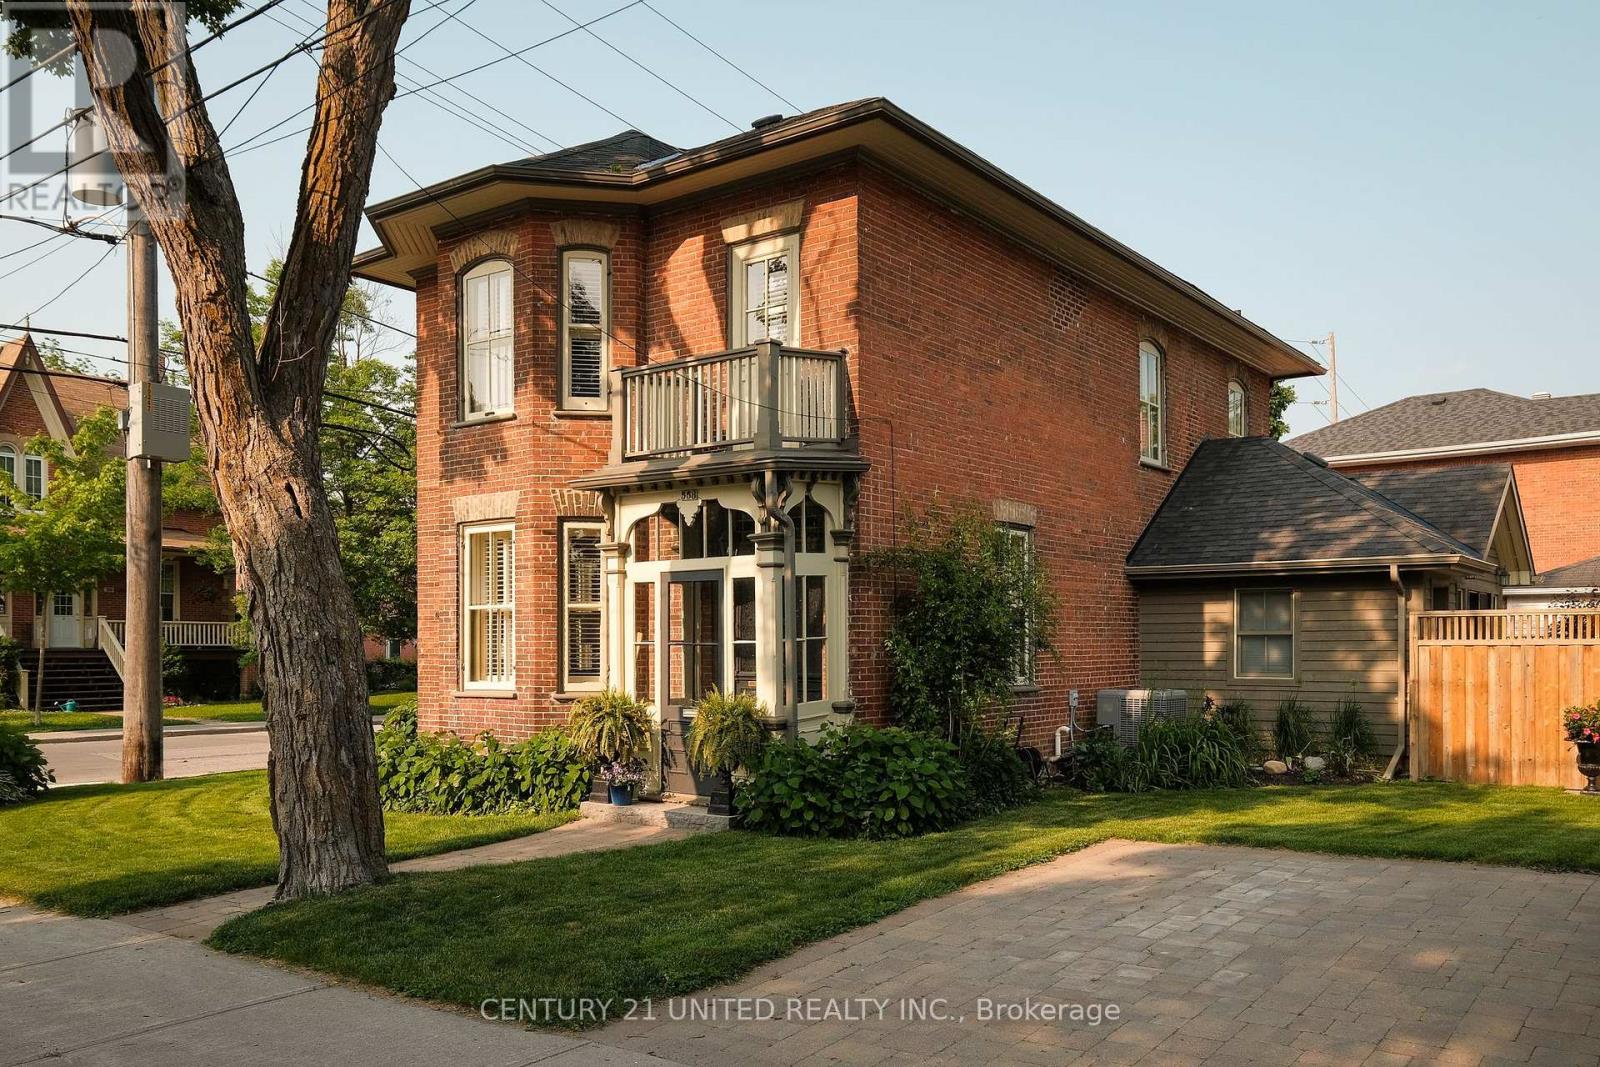
IMMACULATE ALL BRICK CENTURY HOME IN PRIME HARVEY STREET PETERBOROUGH LOCATION. KNOWN AS THE KINCAID-VINCENT HOUSE, THIS CHARMING 1885 BUILT ALL BRICK HOME OFFERS THE PERFECT MIXTURE OF TIMELESS CHARACTER AND MODERN CHARMING FINISHES. THE PROPERTY OFFERS BOTH IMMACULATE INTERIOR AND EXTERIOR FINISHED, CUSTOM LANDSCAPING, AND A PRIVATE FENCED INTERLOCK COURT. THE INTERIOR LAYOUT FEATURES A BRIGHT AND SPACIOUS MAIN FLOOR INCLUDING A DOUBLE FOYER ENTRY, LIVING ROOM, FORMAL DINING ROOM, CUSTOM KITCHEN WITH UPDATED QUARTZ COUNTERS, 2 PC POWDER ROOM, AND A COZY SITTING ROOM ADDITION WITH WALKOUT TO REAR PATIO. THE SECOND LEVEL OFFERS A LARGE PRIMARY BEDROOM WITH A CUSTOM GLASS SHOWER AND CLAW FOOT SOAKER TUB. PRIDE OF OWNERSHIP IS CLEAR IN THIS FAMILY-OWNED HOME. PRE INSPECTION AND UPDATES LIST AVAILABLE. (id:61423)
Century 21 United Realty Inc.
