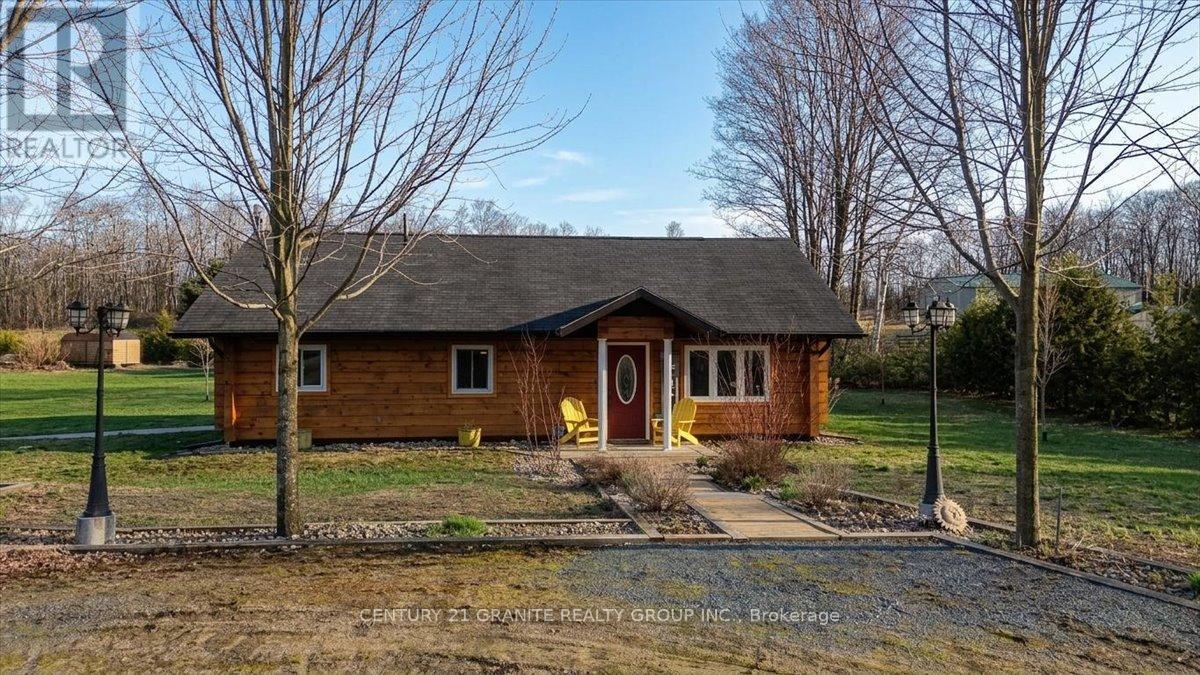
6859 Hwy 620 Highway
Wollaston, Ontario
Live, work, and thrive all in one place. This unique dual-zoned (Residential & Commercial) property offers incredible flexibility for entrepreneurs, hobbyists, or those seeking income potential. Set on a flat, level lot in a peaceful rural setting surrounded by trees, yet just minutes to Coe Hill and only 30 minutes to Bancroft or Apsley, with easy access to multiple highways and on a year-round maintained road. The beautifully maintained square timber log home (built in 2010) features a bright, open-concept layout with everything on one level. Enjoy in-floor heating, a spacious living, dining, and kitchen area, plus 2 bedrooms and 1 bathroom-designed for comfortable, turnkey living. A fully automatic generator ensures reliable power year-round. The standout feature is the massive commercial building, previously used for generator sales, small engine service, and a dog kennel. Offering a large workshop, display area, and bay, this versatile space is ideal for a home-based business, storage, or the ultimate workshop retreat. With nearby lakes, public beaches, golf, and essential amenities, this property delivers the perfect blend of lifestyle and opportunity. (id:61423)
Century 21 Granite Realty Group Inc.
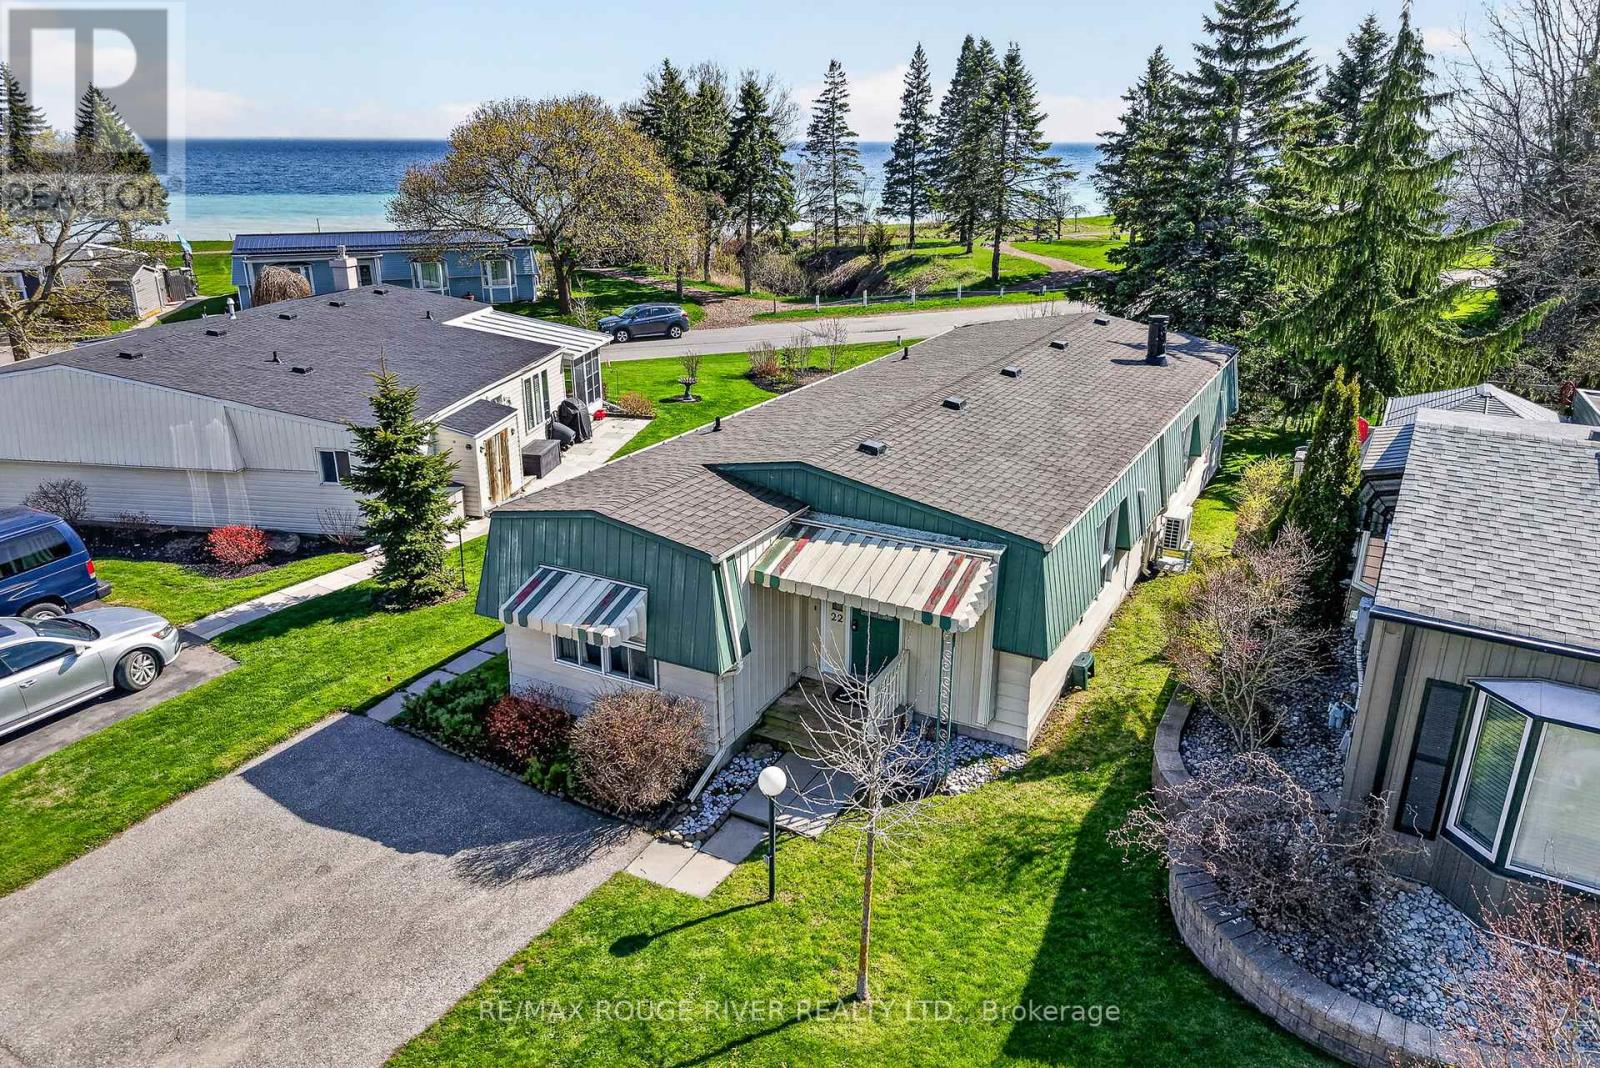
22 Eastbank Road
Clarington (Newcastle), Ontario
Welcome to a quieter pace of life in the gated, lakefront community of Wilmot Creek, a beautifully maintained adult lifestyle neighbourhood in Newcastle, just 40 minutes east of Toronto. This recently renovated 2 bedroom, 2 bathroom home offers the perfect balance of comfort, function, and lifestyle for those looking to simplify without compromise. Inside, you'll find bright, open-concept living spaces enhanced by brand new flooring, new kitchen appliances, and two new heat pumps for efficient year-round comfort. Large new picture windows in the main living and dining areas, sitting space, and primary bedroom fill the home with natural light while framing peaceful views of Lake Ontario, creating a calm and inviting atmosphere throughout. A standout feature is the stunning two-way fireplace, connecting the main living area and sitting room, adding warmth, character, and a sense of separation while maintaining an open feel. The thoughtful layout includes a separate kitchen for added functionality, two well-sized bedrooms, and two full bathrooms, ideal for both everyday living and hosting guests. The primary bedroom offers a tranquil retreat with lake views that bring a sense of calm to your daily routine. Step outside to your private patio, where you can enjoy quiet mornings or unwind in the evening surrounded by the natural beauty of the waterfront setting. Wilmot Creek is a well-established land-lease community. Monthly fees include access to The Recreation Centre, along with a golf course, swimming pools, tennis and pickleball courts, fitness facilities, and a wide variety of clubs and social activities. Set within a welcoming, community-focused environment where neighbours become friends, this is an ideal opportunity for buyers seeking a slower pace, low-maintenance living, and a strong sense of connection. (id:61423)
RE/MAX Rouge River Realty Ltd.
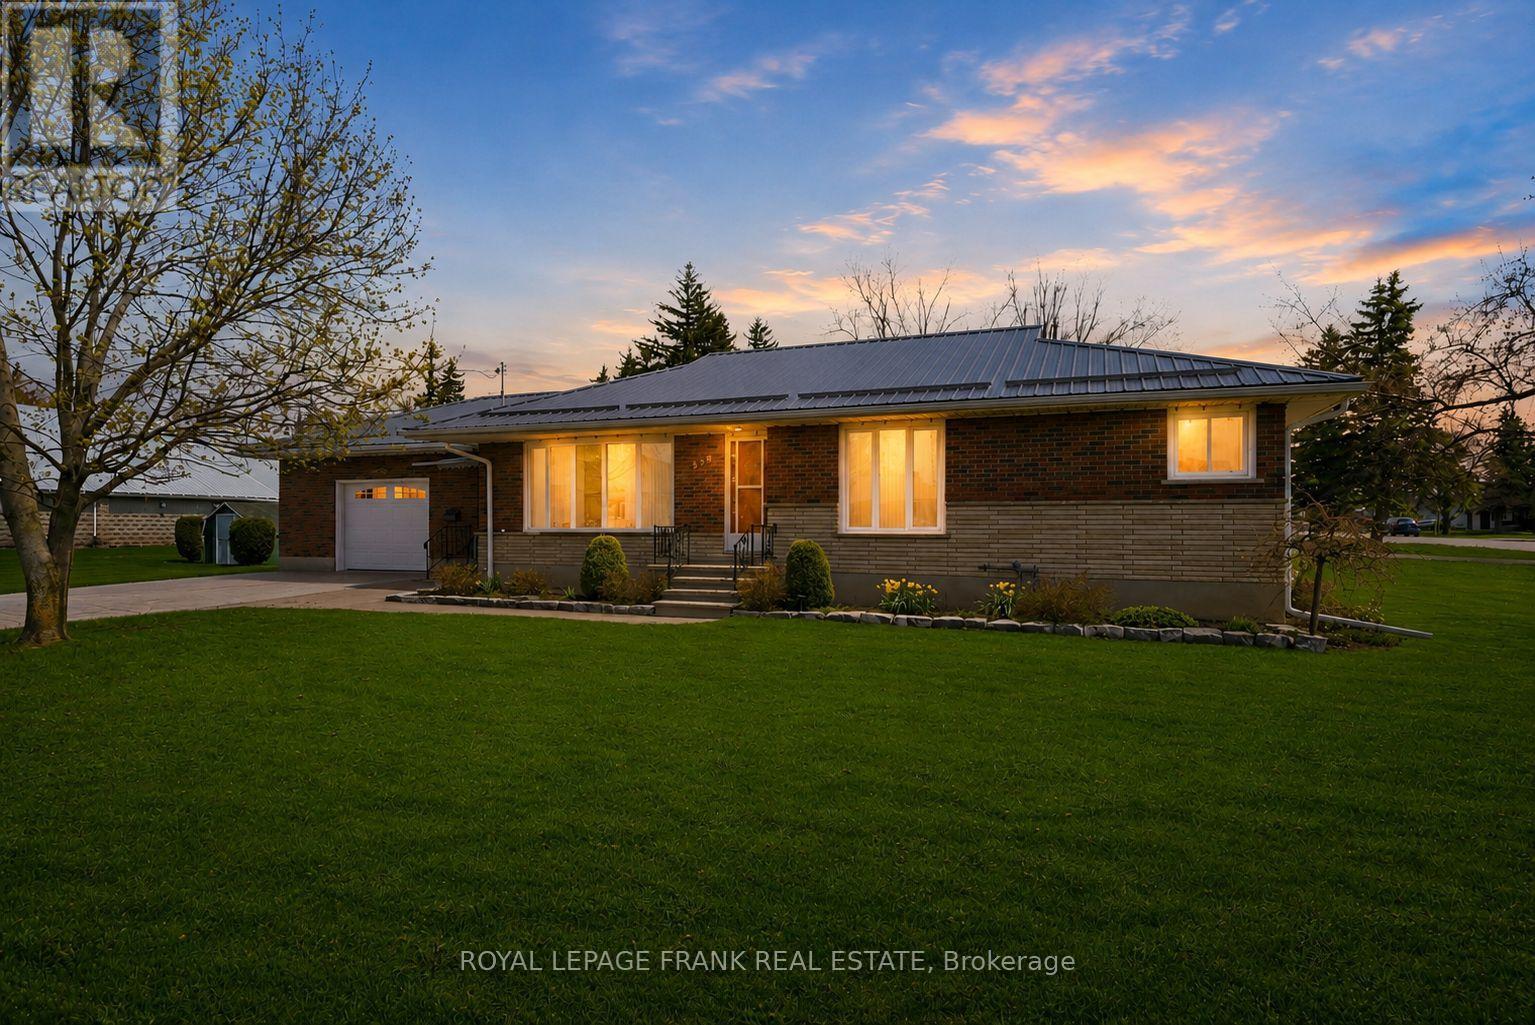
958 Eldon Road
Kawartha Lakes (Oakwood), Ontario
Tucked into the heart of Oakwood, this IMPECCABLY MAINTAINED all-brick bungalow offers the perfect balance of quiet living and commuter convenience. Proudly cared for by the same family for generations, this home reflects true pride of ownership, with all the important updates already taken care of (Metal Roof 2022) (Garage Door & eavestrough 2023).The main level features HARDWOOD FLOORS where it matters, a bright and functional layout, three well-sized bedrooms, and a full bathroom. Downstairs, a finished basement adds additional living space with a cozy GAS STOVE, ideal for relaxing or creating a family rec area. Outside, you'll find an ATTACHED GARAGE, paved driveway, and beautifully kept perennial gardens, all set on a FAMILY-SIZED LOT with space to enjoy. A solid home in a welcoming community, offering comfort, reliability, and a lifestyle that's getting harder to find. (id:61423)
Royal LePage Frank Real Estate
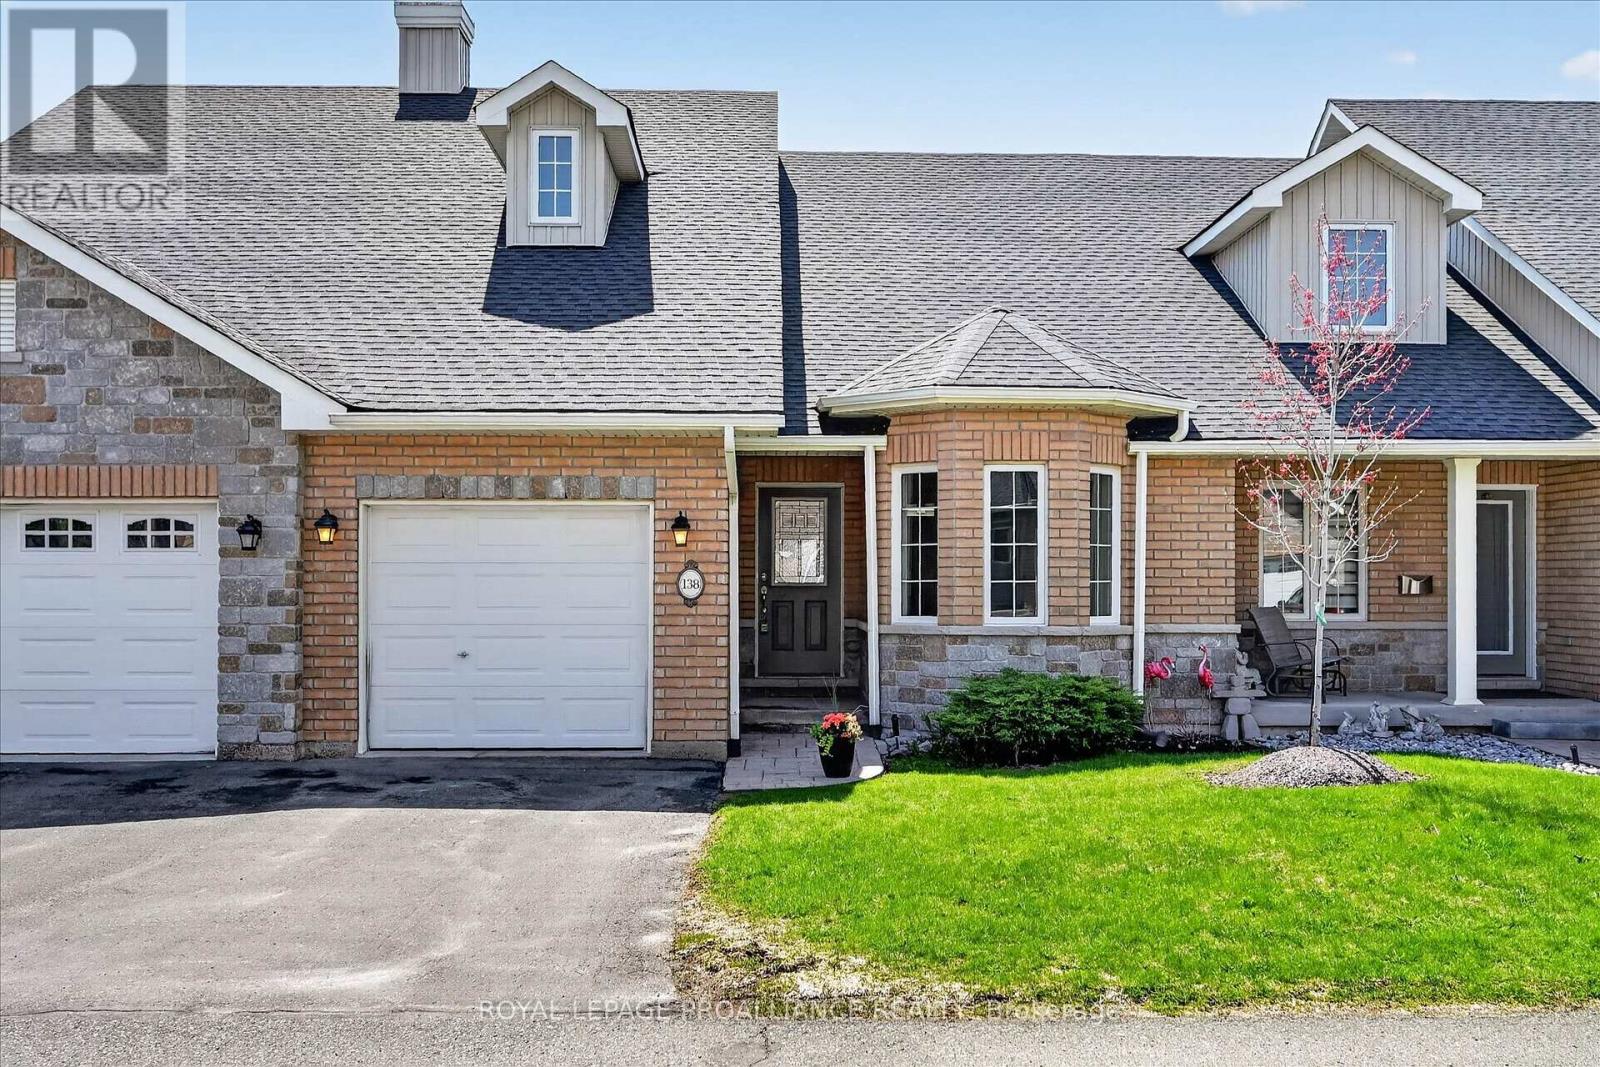
138 Village Crescent
Peterborough (Otonabee Ward 1), Ontario
[Click Brochure Icon for Video] MOVE-IN READY GEM IN SOUGHT AFTER WESTVIEW VILLAGE. Welcome to 138 Village Cres; a rare opportunity to step into a fully reimagined home offering the feel of a brand-new build, without the wait. Every detail has been thoughtfully updated, from the custom kitchen and wood flooring to the brand-new, never-used appliances and fixtures. Vaulted ceilings create a bright, open feel throughout the main living space. The kitchen is designed for both everyday living and entertaining, featuring a 'leathered' granite island, custom cabinetry, quartz countertops, and a full suite of stainless-steel appliances, including a gas range. The living and dining areas are anchored by a striking floor-to-ceiling stone fireplace and overlook a mature, south-facing tree line. The main-floor primary offers a walk-in closet and a beautifully finished ensuite with glass shower and double vanity. Main-floor laundry and direct garage access add to the ease of single-level living. The walk-out lower level extends the living space with a large rec room, full bathroom, and access to a covered patio beautiful yard. For those needing a home office or third bedroom, there's an easy option to enclose a dedicated space with its own large window. Set within a quiet, adult-lifestyle community, Westview Village offers a low-maintenance lifestyle with landscaped grounds, walking paths, and shared green space, all just minutes to Peterborough Regional Health Centre and west-end amenities. Beyond your front door, enjoy the total freedom of a maintenance-free environment. With comprehensive fees covering snow removal and lawn care, you can simply close the door and travel with peace of mind. Explore the community's eight acres of private parkland, walking trails, and putting green, or host family with ease thanks to the ample visitor parking. This is the kind of home and community that makes your next chapter feel right. (id:61423)
Royal LePage Proalliance Realty
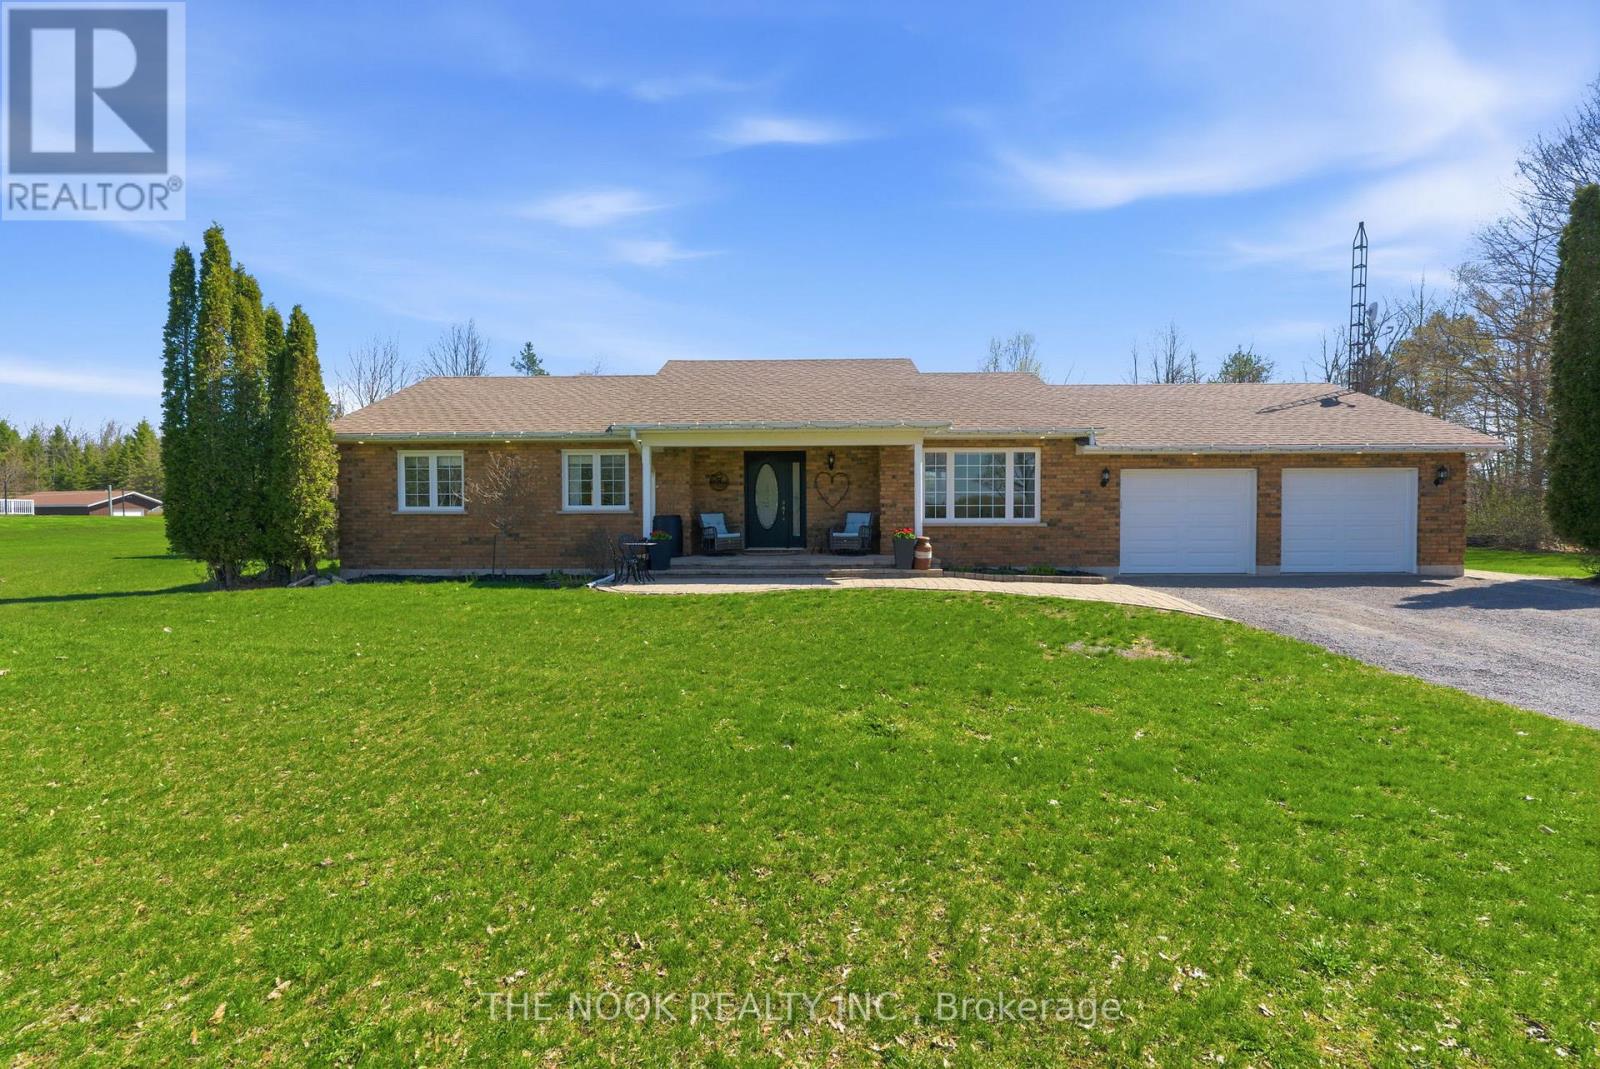
1545 Camp Line Road
Douro-Dummer, Ontario
Beautifully landscaped 2 acre property less than 30 minutes from Peterborough. This brick bungalow offers 3+1 bedrooms, 2 bathrooms, a spacious kitchen, and an open-concept living area. Main floor laundry with access to a heated double car garage adds everyday convenience.The finished lower level features a cozy family room with fireplace, a den, a fourth bedroom and plenty of storage. Outside, enjoy an additional detached garage/workshop with hydro, plenty of parking for boats, RVs, and toys, plus a stone patio overlooking the pool, gardens and fire pit. Updates include kitchen (2024) shingles (2017) and pool deck (2024). Quiet country living with an easy commute. ** This is a linked property.** (id:61423)
The Nook Realty Inc.
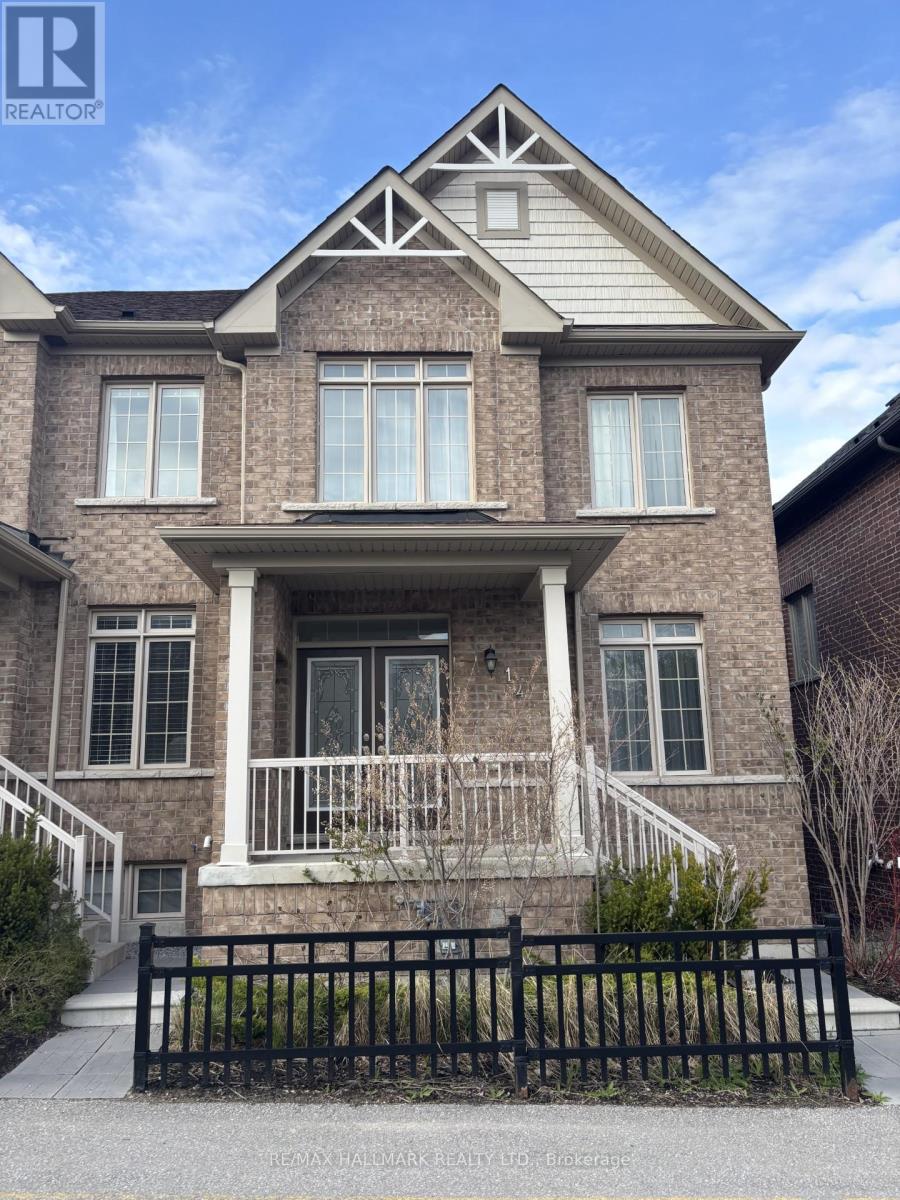
14 Aldridge Lane
Clarington (Newcastle), Ontario
This all-brick townhouse is located in one of Newcastle's most sought-after, family-friendly communities. Built in 2020 and very well maintained, it offers 3 bedrooms and 3 bathrooms, along with a short walk to downtown Newcastle. The main floor is open featuring hardwood flooring throughout, a spacious living room, granite counters in the kitchen and a walk-out to your private balcony. Upstairs, a hardwood staircase leads into a long foyer connecting all 3 bedrooms. The primary is spacious with a walk in closet and 5 pc ensuite. The second and third bedrooms are also generously sized, each with good closet space. The finished basement has a good size recreational room with direct access to the 2-car garage. (id:61423)
RE/MAX Hallmark Realty Ltd.
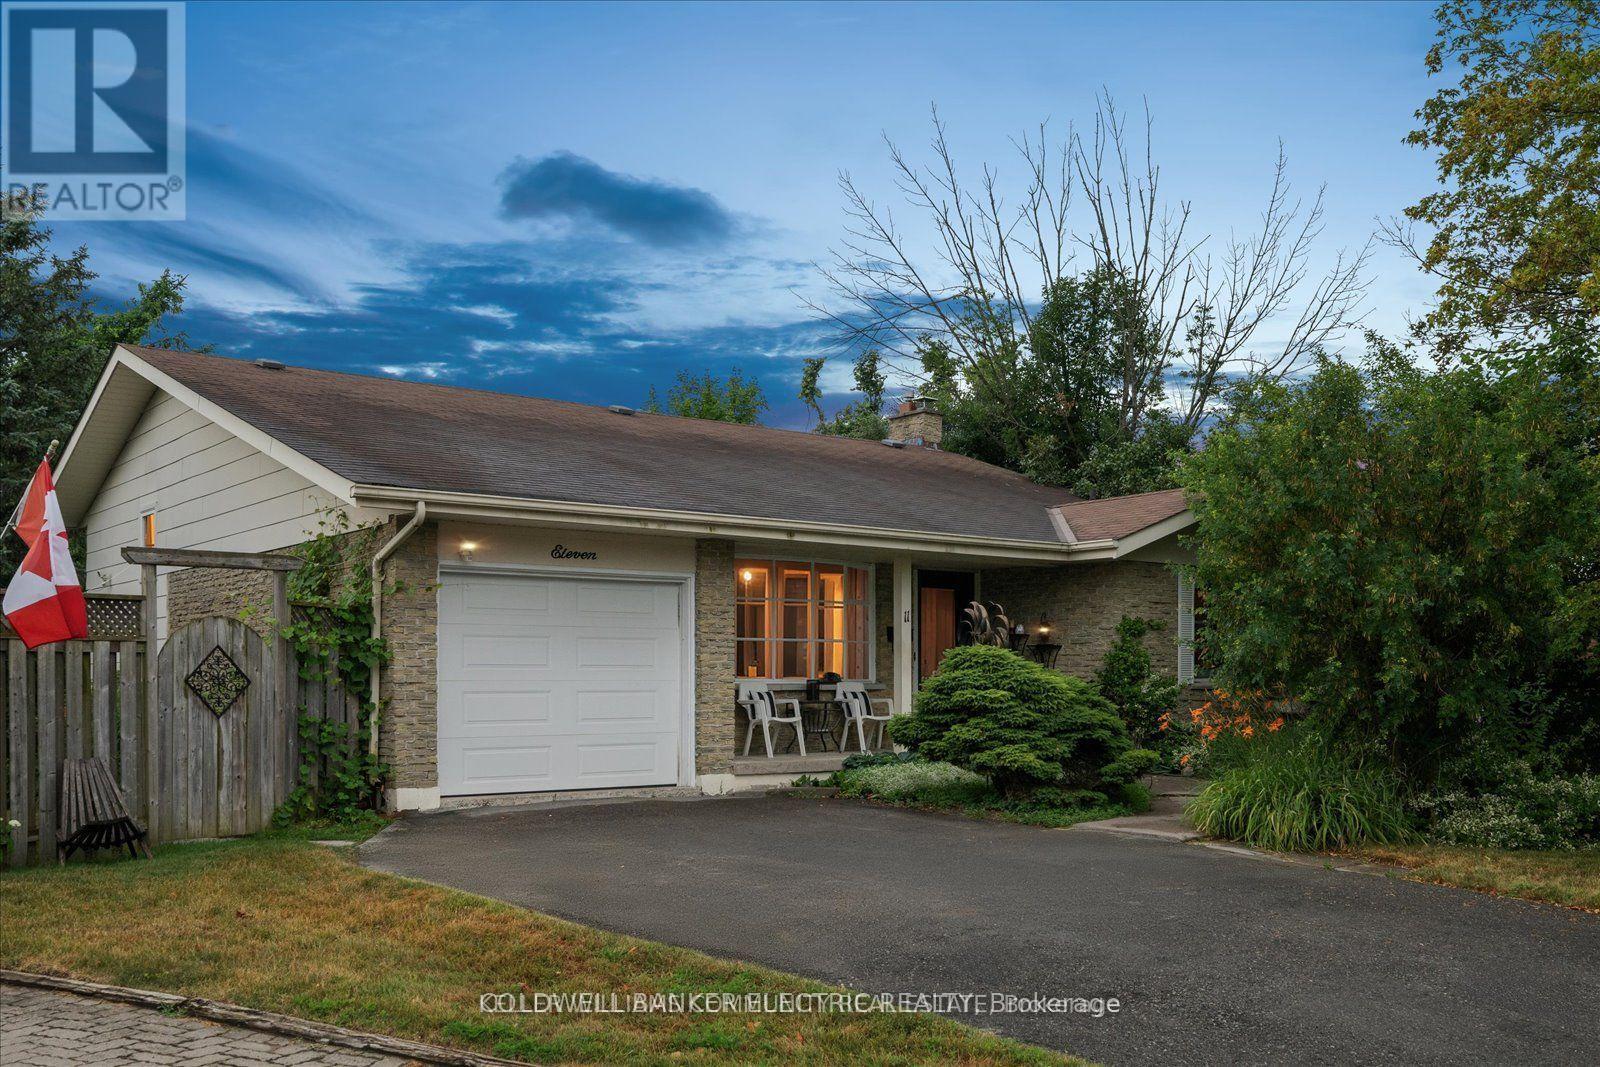
11 Bayleaf Court
Peterborough (Monaghan Ward 2), Ontario
Welcome to 11 Bayleaf Court - A Hidden Gem in Peterborough's West End that is MUCH bigger than it looks! Tucked away on a peaceful cul-de-sac and backing directly onto Kawartha Heights Park, this beautifully maintained 4-level backsplit offers the perfect blend of privacy, convenience, and lifestyle. Step inside to find a bright and spacious layout with 3+1 bedrooms (one currently being used as laundry/wardrobe), 2 full bathrooms, and plenty of room for families or multi-generational living. The walkout basement features a cozy gas fireplace and potential for a fully equipped in-law suite - ideal for guests, extended family, or income potential. The lower basement includes two bonus rooms for storage, hobbies, or whatever your mind can dream up! Summer days are made for the backyard, where a concrete inground pool with a 10'6" deep end invites you to unwind and entertain. Mature trees provide shade and privacy, while the park behind you adds a rare touch of natural beauty right outside your door, plus direct access to Peterborough's network of trails. This home has been lovingly maintained inside and out. Most windows and patio doors have been upgraded, two newer composite storage sheds added, and an upgraded electrical service (125 AMP) has been done. The home also includes an attached garage, central vacuum, plenty of storage space, and a full list of inclusions so you can move right in and start enjoying! Located in one of Peterborough's most sought-after neighbourhoods, this pre inspected home is just minutes from schools, shopping, and everyday amenities, yet feels like a peaceful retreat far from it all. Rarely do homes on Bayleaf Court come up for sale. Don't miss your chance to make this one yours! Approximately yearly utility costs: Hydro -$1700, Gas - $1300, Sewer - $700, HWT Rental - $57/month (id:61423)
Coldwell Banker Electric Realty
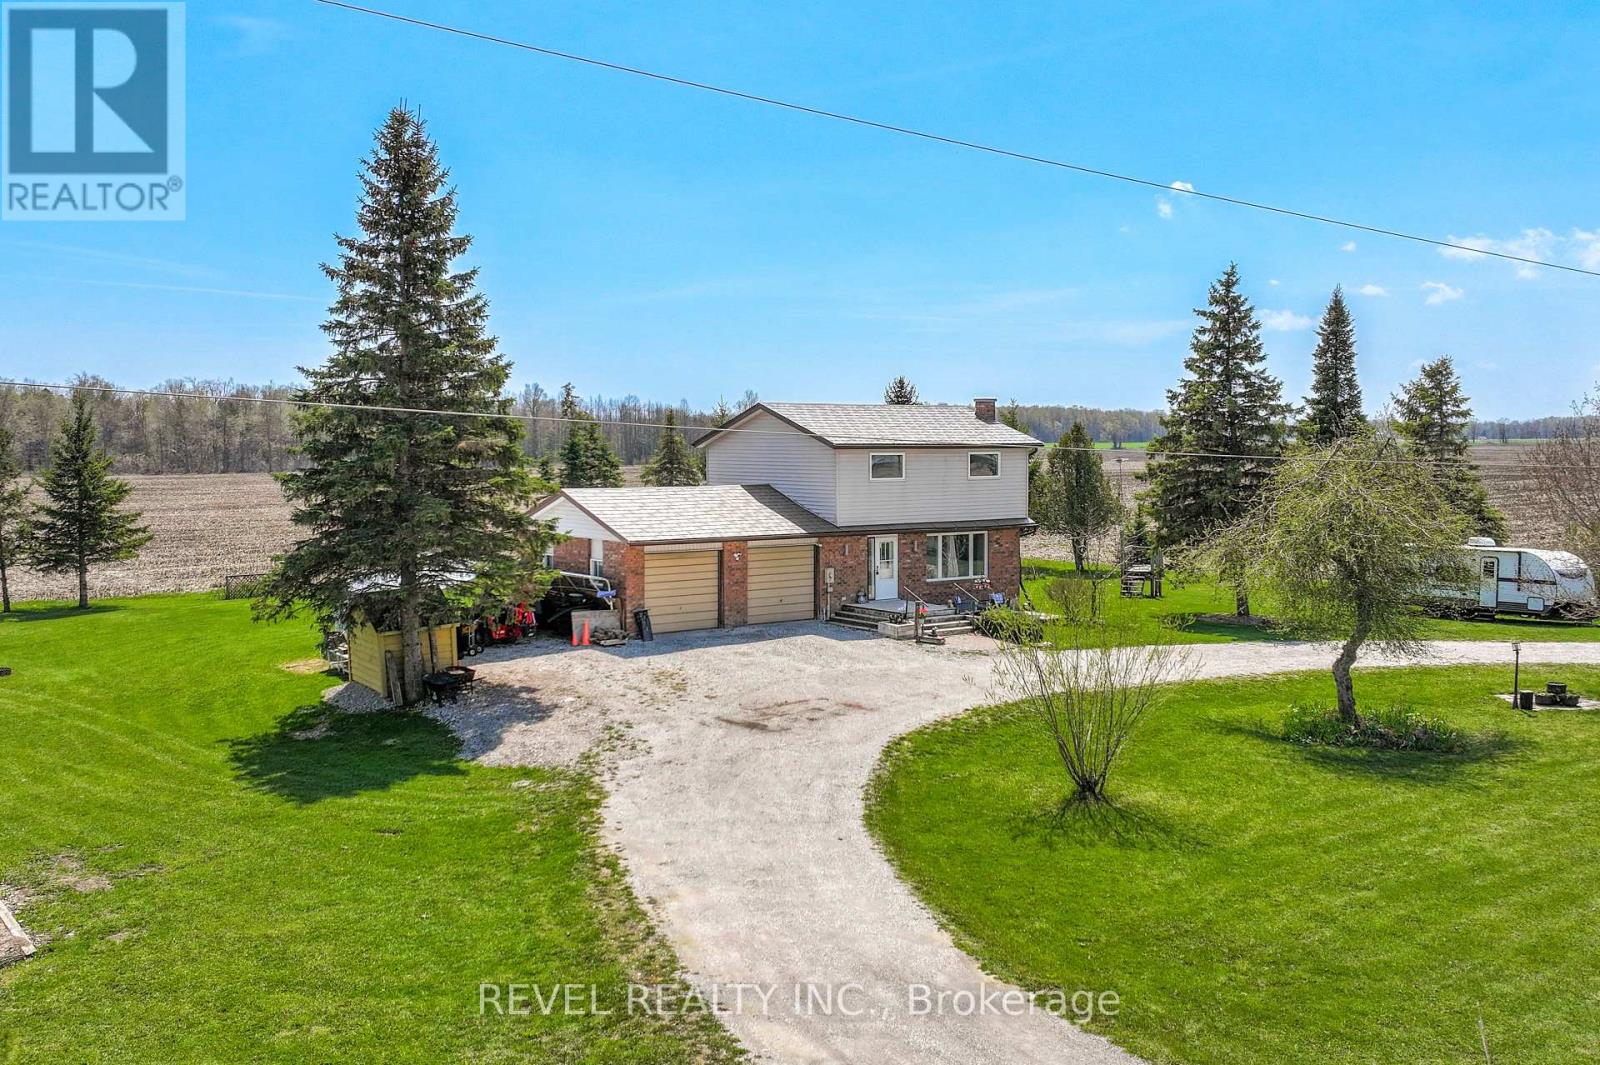
1038 Cresswell Road
Kawartha Lakes (Mariposa), Ontario
Welcome to 1038 Cresswell Road in Little Britain. This spacious 4-bedroom, 2-bathroom home is beautifully nestled among surrounding farmland, offering privacy, peaceful views, and a true country feel. The main floor features a bright living room, dining area, and kitchen, with a walkout from the dining room to the back deck perfect for enjoying the quiet rural setting. Convenient interior access leads to the double attached garage, while the unspoiled lower level offers excellent potential for future living space. Upstairs, you'll find four generously sized bedrooms, a full bathroom, and ample closet space throughout. Enjoy exceptional views from every angle of this property, all while being close to Lindsay, Port Perry, local schools, and the nearby amenities of Little Britain and Oakwood. (id:61423)
Revel Realty Inc.
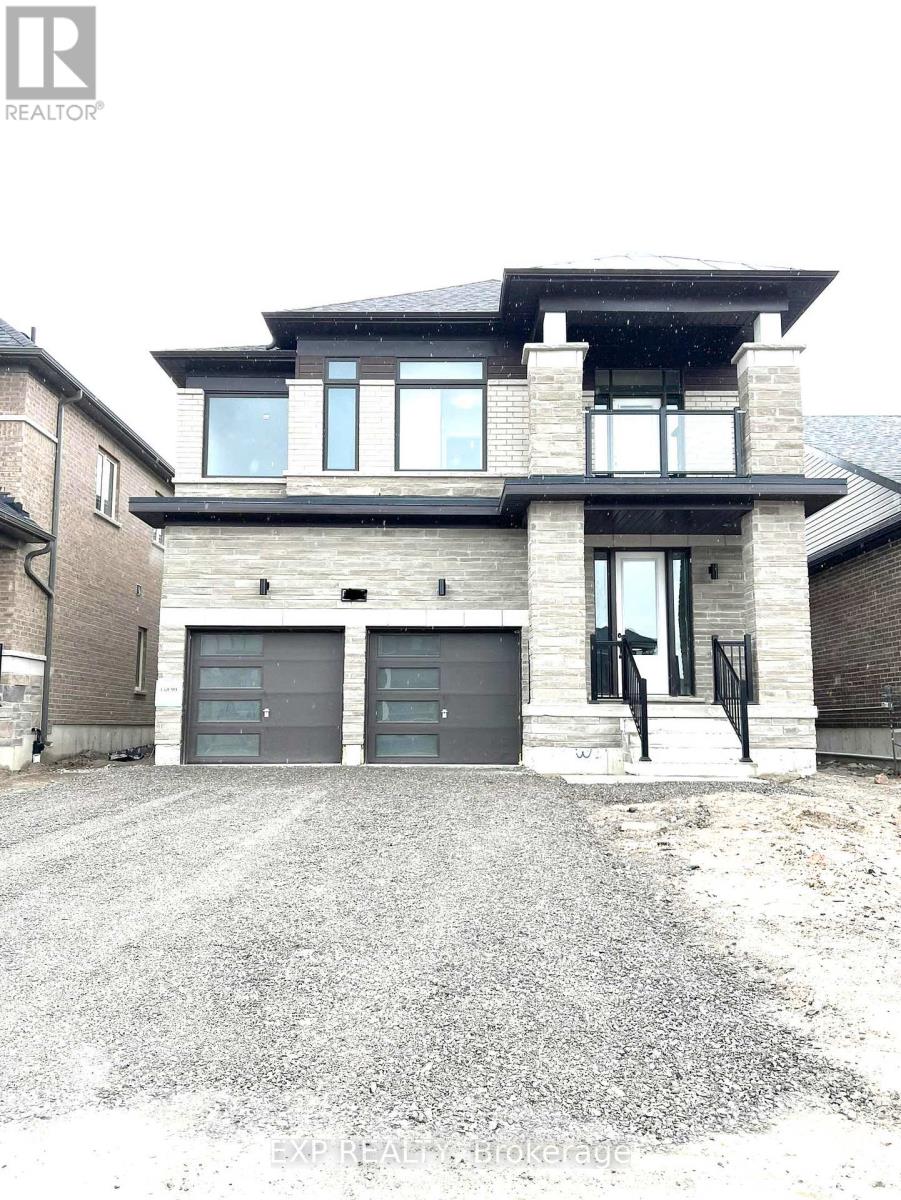
309 O'toole Crescent
Peterborough (Monaghan Ward 2), Ontario
Luxurious Living awaits in Modern Detached House which is Fully Upgraded in the Desirable Area of Peterborough where Nature meets the city life. This Gorgeous Modern House Features 5 Luxury Bedrooms and 4 Washrooms and 3 full washrooms on the 2nd Floor and WAshrooms are Ensuite with the Bedrooms. Double Car Garage, Separate Family Room with Fireplace, Huge Dining Room and convenience of Library on the Main Floor. Hardwood on the Main Floor with High Upgrade Tiles and Luxury Gourmet Kitchen with High End Countertops and Cabinets. Master Bedroom offers Luxury with 5 pieces Ensuite Bathroom for perfect relaxation. Second Floor Laundry and Balcony. Close Proximity to Schools, 10 Minutes to Trent University and Fleming College. All Highways Very close by 115, 407 and 401 for easy commute as well as minutes from Downtown. Not to be Missed !!! (id:61423)
Exp Realty
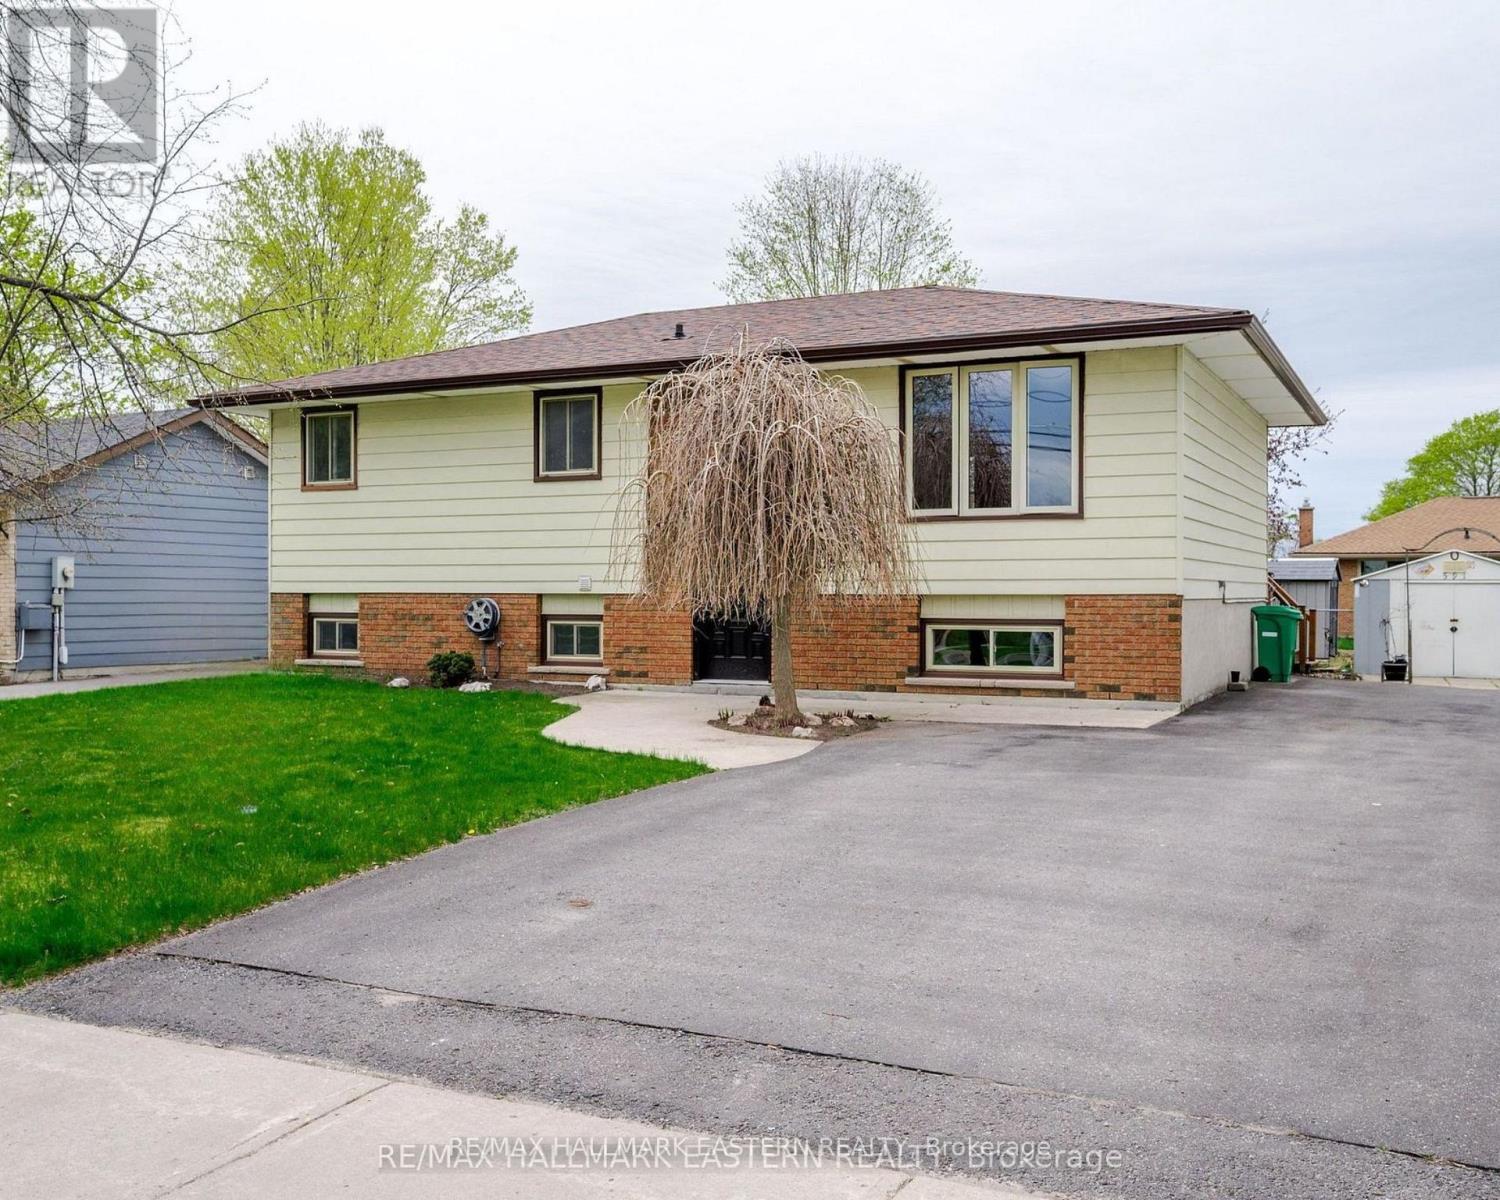
591 Otonabee Drive
Peterborough (Ashburnham Ward 4), Ontario
Welcome to 591 Otonabee Drive! Freshly painted and move-in ready, this updated 2+1 bedroom home offers stylish, functional living in a fantastic Peterborough location. Featuring hardwood floors, an open-concept living/dining area, 2 updated bathrooms, and a bright kitchen with walkout to the back deck and landscaped yard. The lower level adds excellent flexibility with a spacious rec room, third bedroom, and bonus room ideal for a potential 4th bedroom, office, or gym. Partially fenced yard, great curb appeal, and close to schools, parks, transit, shopping, and Hwy 115. A perfect fit for first-time buyers, downsizers, or families looking for extra space! (id:61423)
RE/MAX Hallmark Eastern Realty
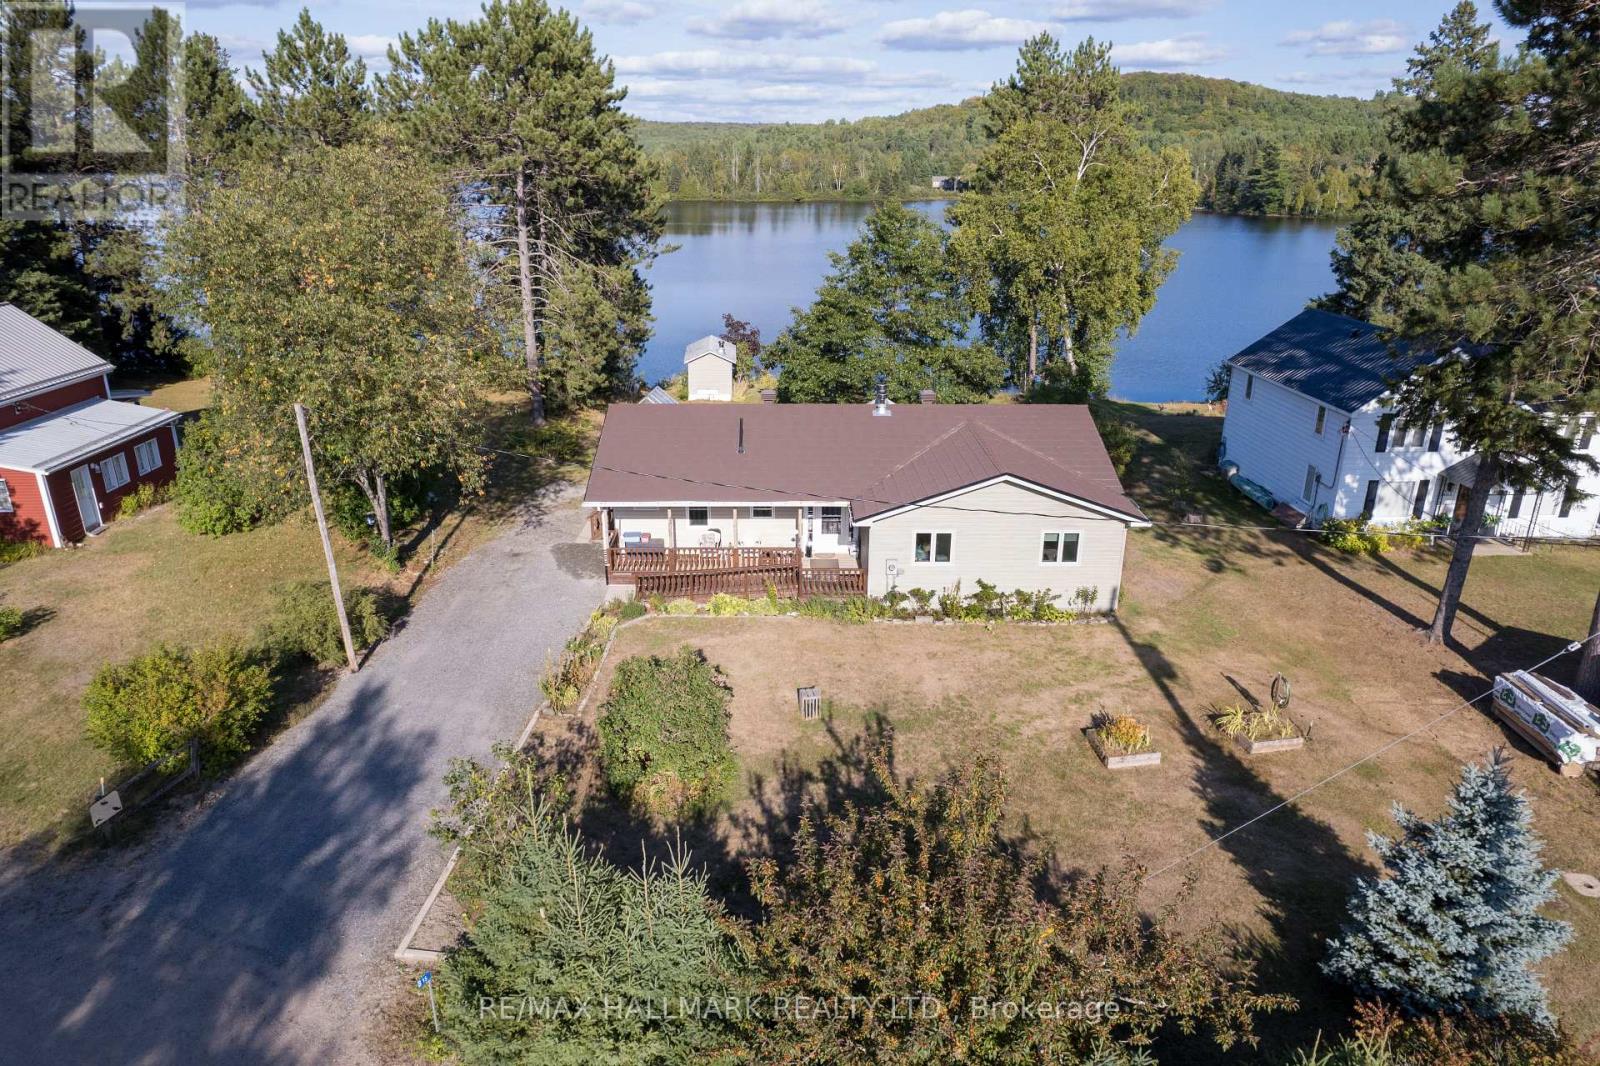
35b Card Road
Hastings Highlands (Mcclure Ward), Ontario
Escape to serene lakeside living at 35B Card Road on beautiful Lake St. Peter. This inviting 3-bedroom, 1-bath bungalow, built in 2000 by Guildcrest Homes, offers 81 feet of pristine shoreline in a friendly, well-established community. Step inside to a bright, open-concept living space designed for comfort and relaxation, featuring newer casement windows that flood the home with natural light, along with thoughtfully designed custom built-ins that add both charm and functionality. Outdoors, the property truly shines. Enjoy your morning coffee or evening sunsets on the expansive deck, complete with a custom gazebo overlooking the water-perfect for entertaining or unwinding. For an authentic retreat experience, indulge in your very own wood-fired traditional Finnish sauna, offering a peaceful escape year-round. Whether you're looking for a full-time residence or a weekend getaway, this rare waterfront offering blends comfort, character, and the natural beauty of every season-making it an exceptional place to call home. (id:61423)
RE/MAX Hallmark Realty Ltd.
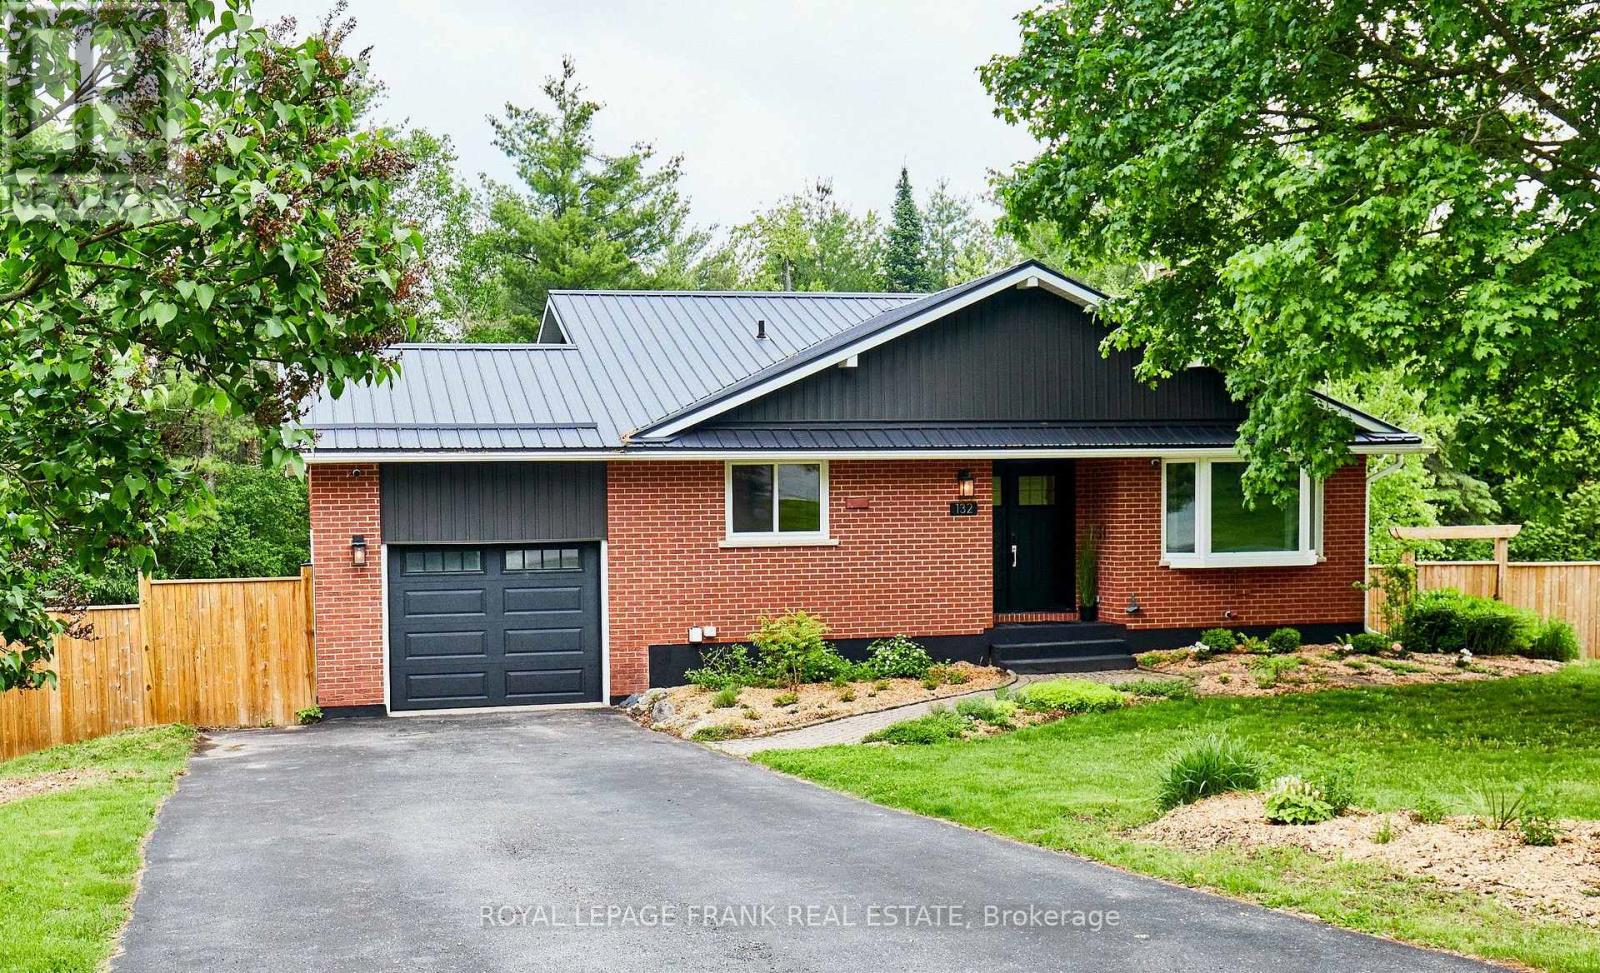
132 Coulter Drive
Kawartha Lakes (Pontypool), Ontario
Welcome to 132 Coulter Drive, nestled in a mature subdivision and surrounded by nature, just north of Clarington. This charming 5 level back-split, is larger than it appears. Extensively renovated throughout with thoughtful custom finishes, including hardwood floors, built-ins and vanity all milled from reclaimed native lumber. This home would be the definition of turn-key if it didn't have a smart-lock (and other smart home fixtures including MyQ Garage Opener and Hue Smart Lighting) that provides you with worry free keyless access to your new home. One of the most unique features of this home is how seamlessly it blends indoor and outdoor living. Unless you are looking out your front windows at the treelined streets, every other room overlooks the generous backyard, large deck or patio and the forested acreage beyond. With every living space above grade and access to the outdoors from three separate floors, you're never more that a few steps from a view that reminds you why you wanted to move to Pontypool in the first place. Outside you will enjoy relaxing and entertaining on the large deck and patio, surrounded by lovingly planted native species and large vegetable garden. Just a 25 minute drive to Oshawa, Peterborough or Lindsay, and located in a quiet, safe, family-friendly neighbourhood where you can walk to the park, coffee shop, restaurant, convenience store, post office & LCBO, this home provides the perfect blend of small town living with a convenient commute. Septic tank & bed were replaced & upgraded in 2018. Most windows and doors were replaced in 2019. The patio, deck, retaining wall, and most of the fencing were all done in 2020. Main floor interior renovations in 2021, including hardwood floors, doors, trim, kitchen and both bathrooms. Lifetime metal roof, siding, soffit, facia, eaves were redone in 2022. Basement renovation was completed in 2023. (id:61423)
Royal LePage Frank Real Estate
