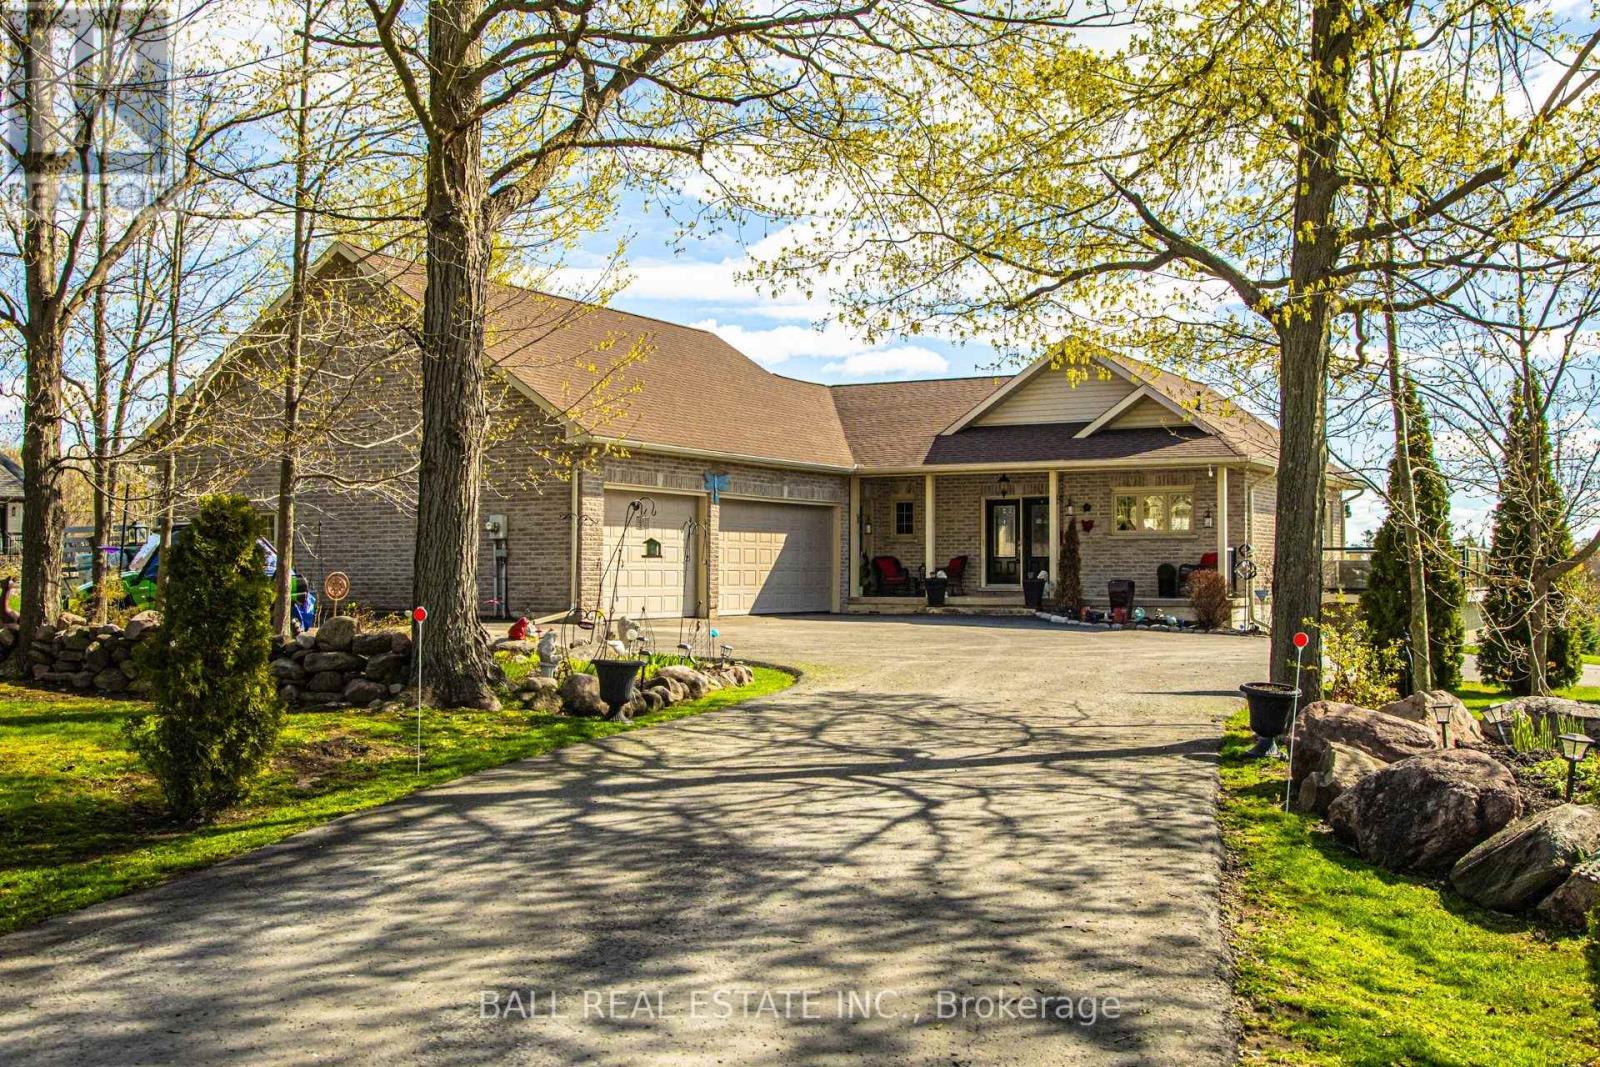
2172 Katchewanooka Court
Selwyn, Ontario
Stunning custom-built brick bungalow set on a private 1.32-acre lot in the desirable enclave of Katchewanooka Court, Young's Point. This exceptional 3-bedroom, 3-bath executive home combines refined finishes, thoughtful design, and breathtaking countryside vistas. A spacious wrap-around deck invites outdoor living and entertaining, while large windows and vaulted ceilings bathe the open-concept main living areas in natural light and showcase long, panoramic views toward Katchewanooka Lake.The heart of the home is a beautifully appointed kitchen featuring custom cabinetry, granite countertops and a generous island that anchors casual dining and socializing. The open-plan living and dining areas flow seamlessly to the deck via walkout doors, creating a bright and airy entertaining space.Designed for multigenerational comfort and flexible living, the walkout lower level provides a second kitchen/wet bar, full bath, and private entrance from the spacious, heated 3 bay garage-ideal for a guest suite, in-law accommodations, or rental potential. Ample storage, functional mudroom access, and tasteful finishes throughout add everyday convenience.Situated just moments from Katchewanooka Lake, 77 acres of protected conservation lands, local shops, and restaurants, and a quick 4-minute drive to the charming village of Lakefield, this home offers a rare combination of serene country living and close-knit community amenities. Perfect for families or buyers seeking elegant, low-maintenance living with versatile, income- or multi-family-ready space. (id:61423)
Ball Real Estate Inc.
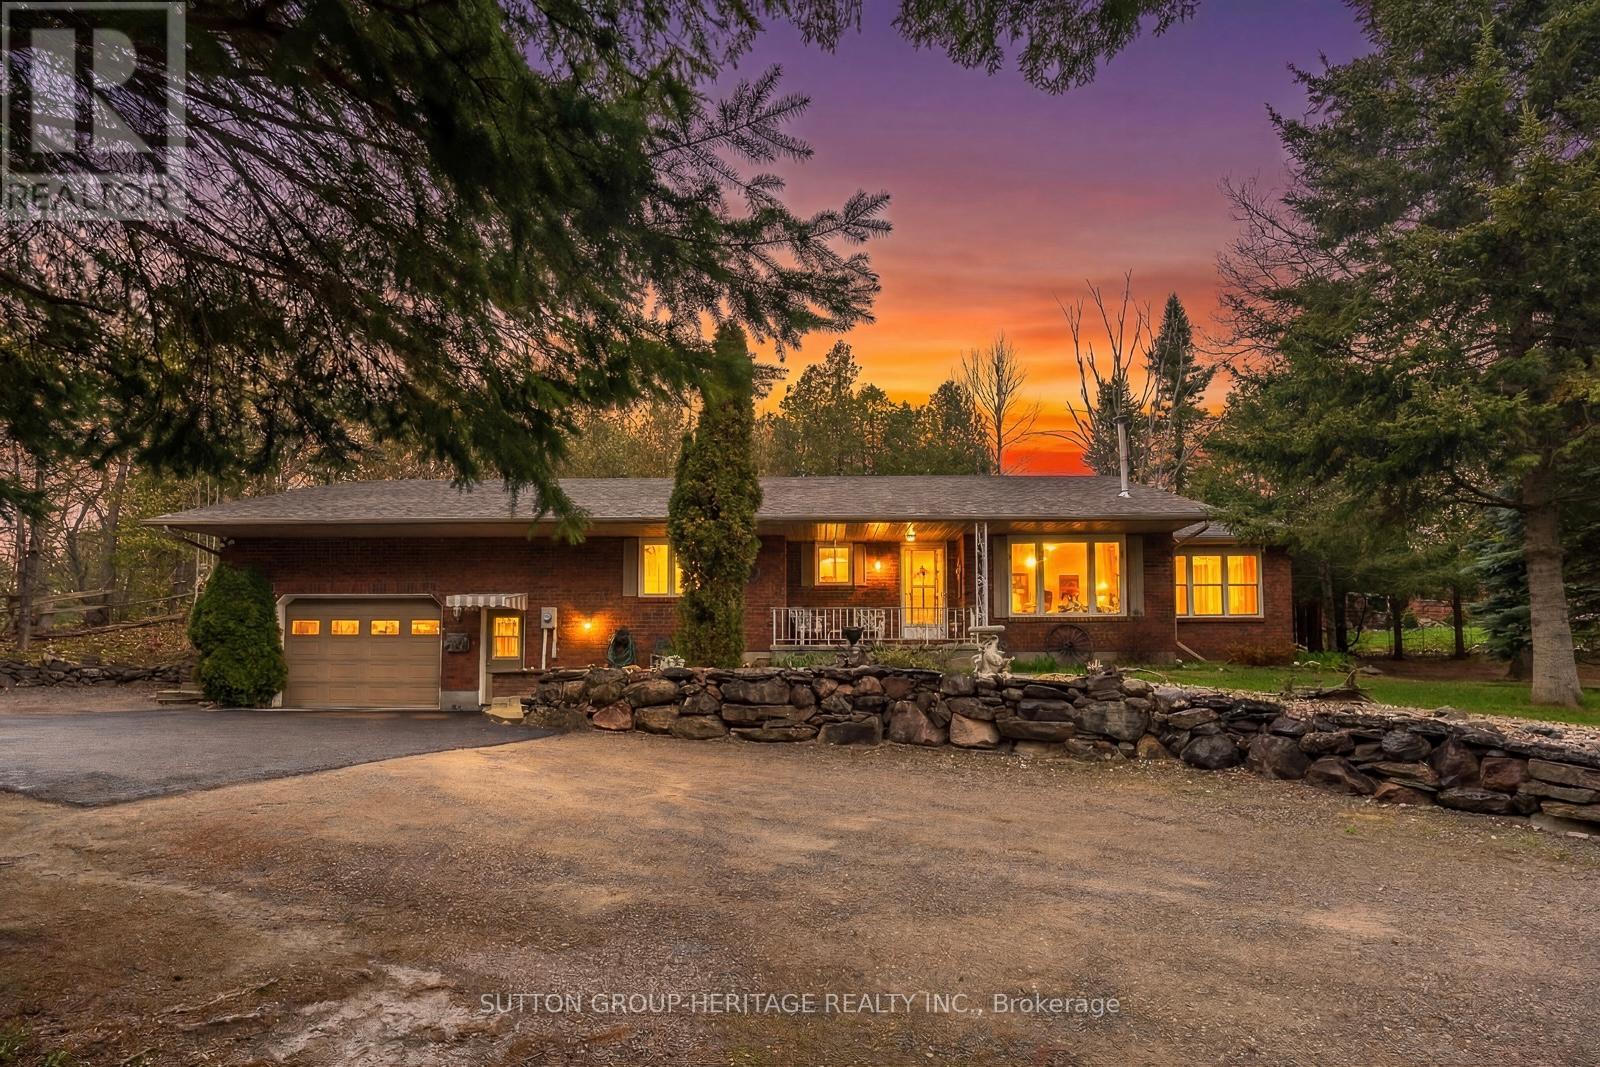
228 Pirates Glen Drive
Trent Lakes, Ontario
Welcome to your private retreat in the heart of Trent Lakes. This custom built bungalow is a true hidden gem, perfectly positioned on a serene lot with picturesque lake views. Designed with both comfort and practicality in mind. This home offers an ideal layout for those looking to enjoy retirement living without compromising on space for entertaining family and weekend guests. There is also a bunkie for overflow company. Step inside to discover a warm and inviting living room anchored by a cost gas fireplace perfect for relaxing evenings year round. The thoughtfully designed floor plan flows effortlessly, featuring two generously sized bedrooms, including a primary suite complete with a private three piece ensuite. A versatile family room with a stunning wall of windows provides an abundance of natural light and can easily serve as a third bedroom, home office, or hobby space. At the rear of the home, a charming sunroom invites you to unwind while overlooking the tranquil backyard with direct access to a private patio, ideal for morning coffee or evening gatherings. Beyond the patio the property opens into a beautiful park like setting complete with a bonfire pit offering a peaceful outdoor escape surrounded by nature and beautiful sunsets in backyard. Storage is abundant throughout the home from spacious hall closets to an expansive crawl space. The double car garage adds even more functionality featuring a convenient walk-up storage area and direct access to the backyard. Enjoy morning coffee on your porch. Whether you are looking to downsize, retire or simply enjoy a quieter lifestyle in a scenic setting, this well maintained home offers the perfect balance of comfort, space and natural beauty. Boat 5 lakes without going through the locks, centrally located 10 mins from the village of Bobcaygeon offering shopping and restaurants. Come experience it for yourself, this is a home that truly delivers. (id:61423)
Sutton Group-Heritage Realty Inc.
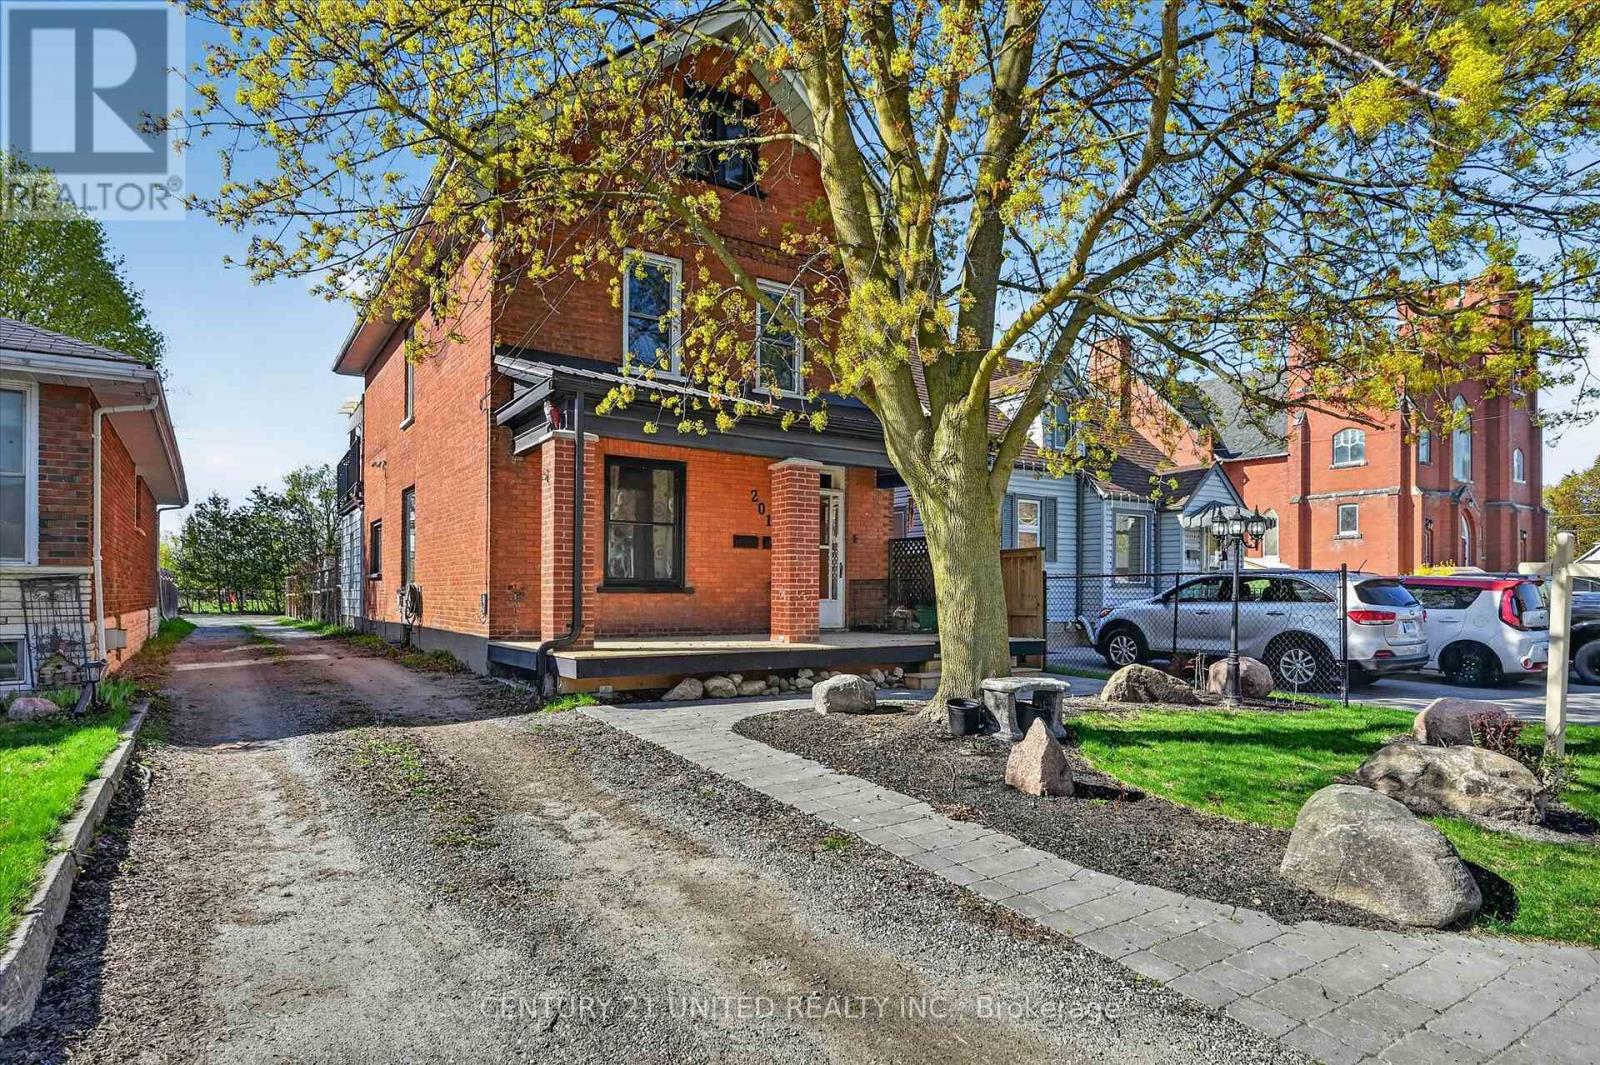
201 Romaine Street
Peterborough (Otonabee Ward 1), Ontario
Rarely does a duplex offer this much versatility, outdoor living space, and personality all in one package. Set in central Peterborough, this updated century home is ideal for buyers looking to combine home ownership with income potential, support multi-generational living, or create flexible space for changing family needs. Currently configured as 2 self-contained units, the home offers a natural setup for extended families wanting independence while remaining close. The upper unit spans 2 levels and features 3 bedrooms, a full bath, and a bright loft-style living room where skylights flood the space with natural light. The updated kitchen opens onto a rooftop patio complete with southern exposure, gazebo, propane fireplace, and space to entertain or unwind. The main floor suite offers excellent flexibility depending on your goals. Currently used as a spacious 1-bedroom layout, the front living area could easily transition into a 2nd bedroom, making the space adaptable for tenants, family members, or future resale appeal. Large principal rooms, a bright kitchen and dining area, 4-piece bath, and views of the landscaped backyard create a comfortable and functional living environment. Outside, the property continues to impress with private fenced outdoor space rarely found in duplex living. Mature landscaping, multiple sitting areas, utility sheds, and parking for up to 4 vehicles make the home both practical and inviting. Extensive improvements include updated kitchens and finishes, rooftop patio, rebuilt front porch, metal roof, spray foam insulation, vinyl windows, privacy fencing, and exterior landscaping that adds to the home's standout curb appeal. Located in a practical, walkable neighbourhood close to downtown Peterborough, you're just steps to parks, trails, shopping, restaurants, the YMCA of Central East Ontario, and events at Del Crary Park. A rare opportunity to own a beautifully maintained duplex with flexibility, character, and long-term potential. (id:61423)
Century 21 United Realty Inc.
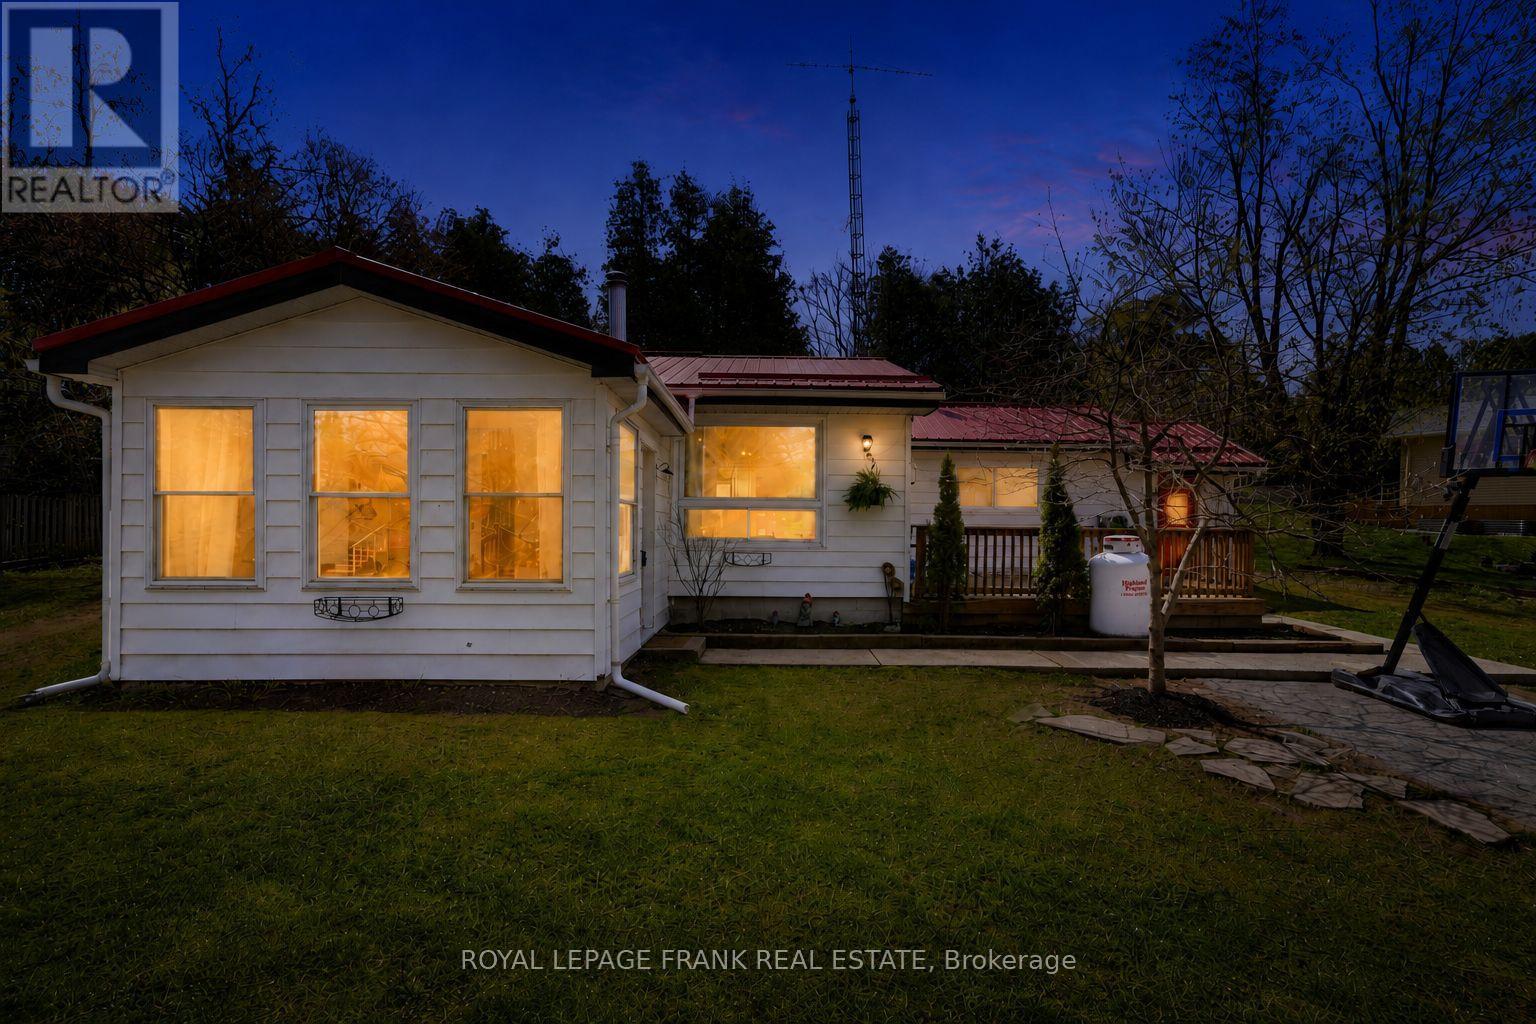
28 South Bayou Road
Kawartha Lakes (Verulam), Ontario
Tucked just outside of Fenelon Falls in the sought-after Hickory Beach community, this bungalow offers a GREAT OPPORTUNITY to get into the market with space to make it your own, all just minutes to both Bobcaygeon, Fenelon Falls and PUBLIC BEACHES! Set on a generous HALF-ACRE lot, this 2-bedroom, 1-bath home is ideal for first-time buyers who value space and want the freedom to personalize over time, offering a METAL ROOF and a functional layout. The property truly stands out for its lifestyle appeal, featuring a LARGE DETACHED SHOP that's perfect for hobbies, projects, or additional storage. Whether you're into tools, toys, or simply want extra room to spread out, this setup delivers! A starter home in a desirable location, with plenty of potential to shape it into something that reflects your style and needs. (id:61423)
Royal LePage Frank Real Estate
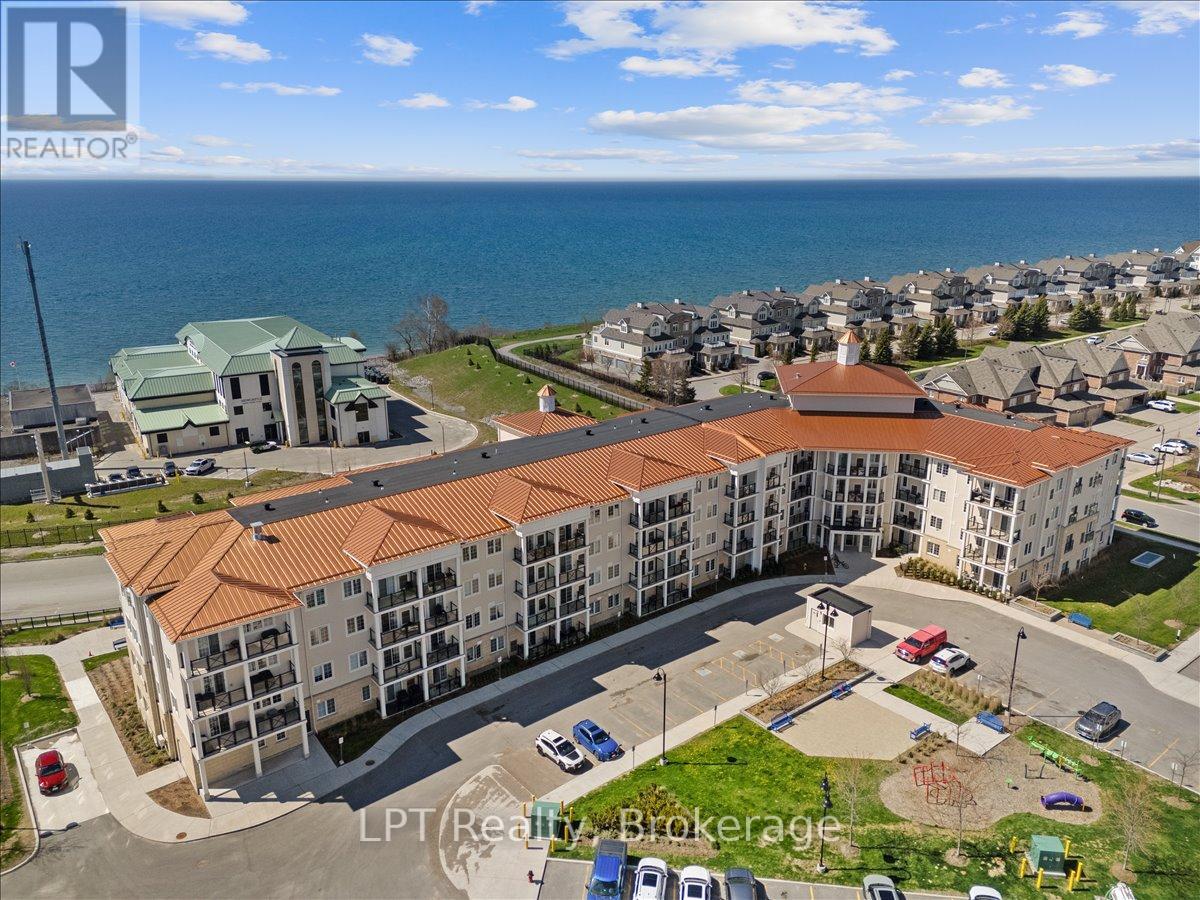
102 - 50 Lakebreeze Drive
Clarington (Newcastle), Ontario
Welcome to lakeside living at its finest in the highly sought-after Port of Newcastle community! This beautifully upgraded end-unit condo at 50 Lakebreeze Drive, Unit 102 offers the perfect blend of modern comfort, natural light, and resort-style waterfront living. Boasting 894 sq ft, this bright and spacious 2-bedroom, 2-bathroom suite showcases an open-concept layout with additional windows exclusive to end units, creating an airy and inviting atmosphere throughout. The upgraded kitchen features quartz countertops, a large centre island with seating, sleek white cabinetry, upgraded stainless steel appliances, and designer lighting, all flowing seamlessly into the stylish living and dining area with walk-out access to your private terrace. Luxury vinyl flooring, custom electronic window shades, soaring 9ft ceilings, and thoughtful finishes elevate the entire space. The spacious primary retreat offers a modern 3-piece ensuite and oversized windows, while the second bedroom is perfect for guests, a home office, or family living. Enjoy the convenience of in-suite laundry, underground parking, and two owned lockers for added storage. Residents enjoy premium amenities including an indoor pool, fitness centre, clubhouse, party room, communal waterfront access, marina access, and scenic walking trails along Lake Ontario. Located just minutes to Highway 401, restaurants, parks, and the Newcastle Marina, this stunning condo is ideal for downsizers, first-time buyers, professionals, or anyone looking to embrace a vibrant waterfront lifestyle in Clarington. (id:61423)
Lpt Realty
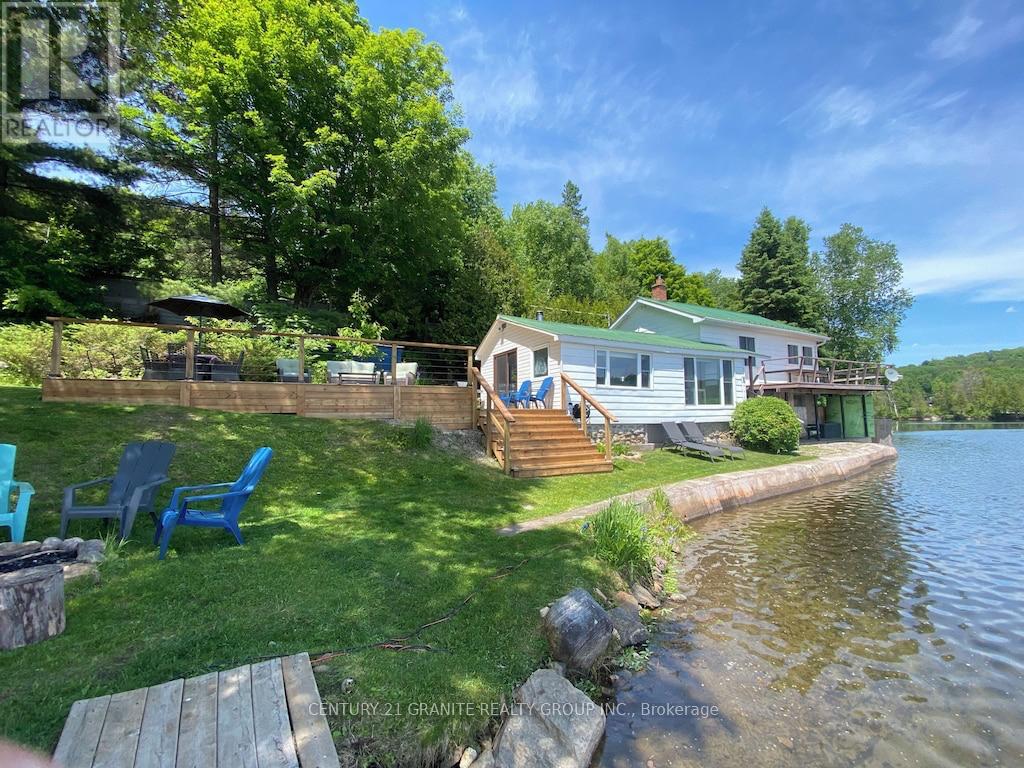
25 Brethour Road
Hastings Highlands (Herschel Ward), Ontario
Welcome to beautiful Redmond Bay. A completely updated and modernized year-round waterfront home or cottage offering incredible privacy and nearly 1000 feet of surveyed sandy shoreline frontage. Set on a spacious lot with stunning south facing views, this 3-bedroom retreat is designed for enjoying every season in comfort and style. Inside, the home has been thoughtfully updated with warm tongue-and-groove ceilings, updated finishes throughout, new windows installed in 2019, and a new propane furnace and central air for efficient year-round living with a lakeside family room centred around a cozy wood stove. The inviting layout is complemented by additional lakeside sleeping space on the lower level, perfect for hosting family and friends. A drilled well, brand new railings, and expansive decking add even more enjoyment. Outdoors, you'll love the exceptional privacy, oversized dock, large firepit area, and endless opportunities to relax, entertain, swim, fish, and explore. Located on a municipally maintained year-round road, this property is also just steps from the public boat launch into Baptiste Lake for 36km of bonus boating and direct access to OFSC snowmobile trails right from your doorstep. A trailer is included for extra guests who are sure to want to experience this incredible four-season waterfront playground for themselves. Incredible rental potential, can be sold fully furnished and turn key ready! (id:61423)
Century 21 Granite Realty Group Inc.
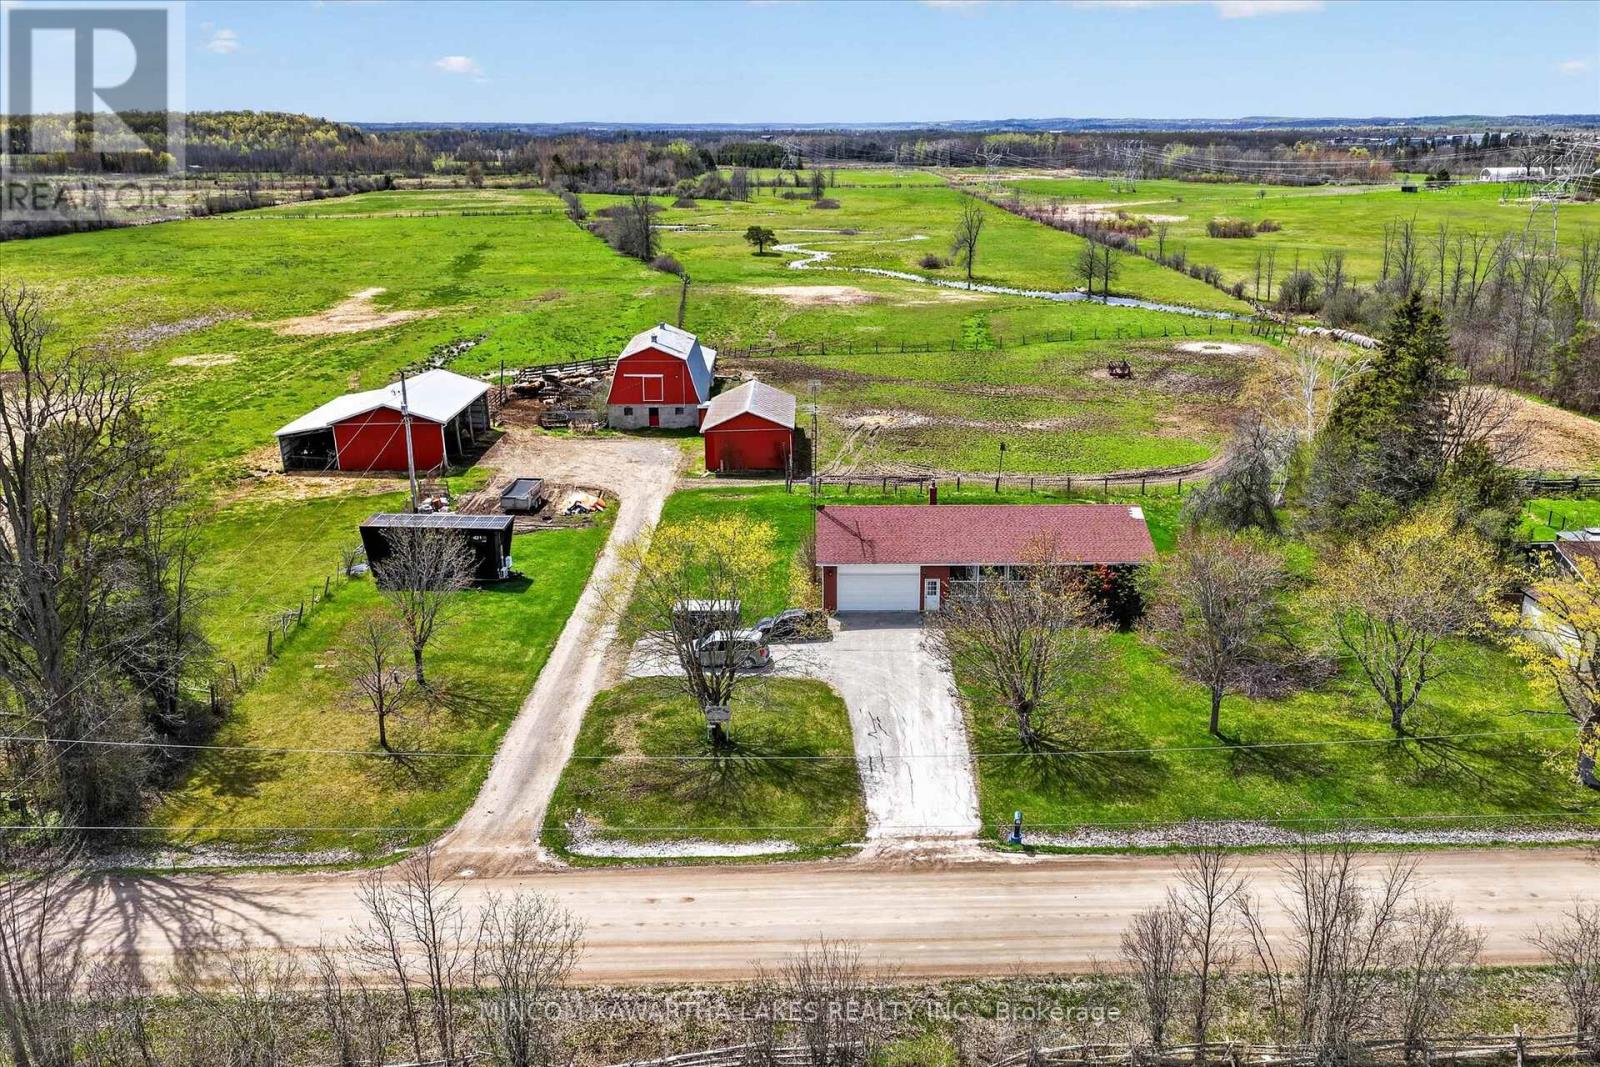
1528 Matchett Line
Otonabee-South Monaghan, Ontario
Welcome to 1528 Matchett Line - Situated of just over 50 acres! This home offer a brand new lower level 2 bedroom in-law suite properly permitted and beautifully finished. The main floor offers 2 beds and 1 bath and is rented for $2050.00 per month to a long term tenant. Lower level is rented for $2000. One poll shed has been converted to 4 separated storage lockers rented for $1300.00 per month. Local farmer leases the barn and 50 acres for beef cattle ($2500 Annually) and is willing to stay on or move. Upgrades include New Septic (2024) New Propane Furnace (2026) UV system (2024) Hot Water Heater (2024) Water Softener (2024) Well upgrade (2022) A new 10x10 deck has been ordered and will be installed prior to closing (permits being uptained) This property is located just 10 mins to Peterborough and offers easy access to Hwy 115/35/407. All out buildings are in terrific condition. Please allow 24 hrs notice for all showings. Seller is a licensed Real Estate Broker. (id:61423)
Mincom Kawartha Lakes Realty Inc.
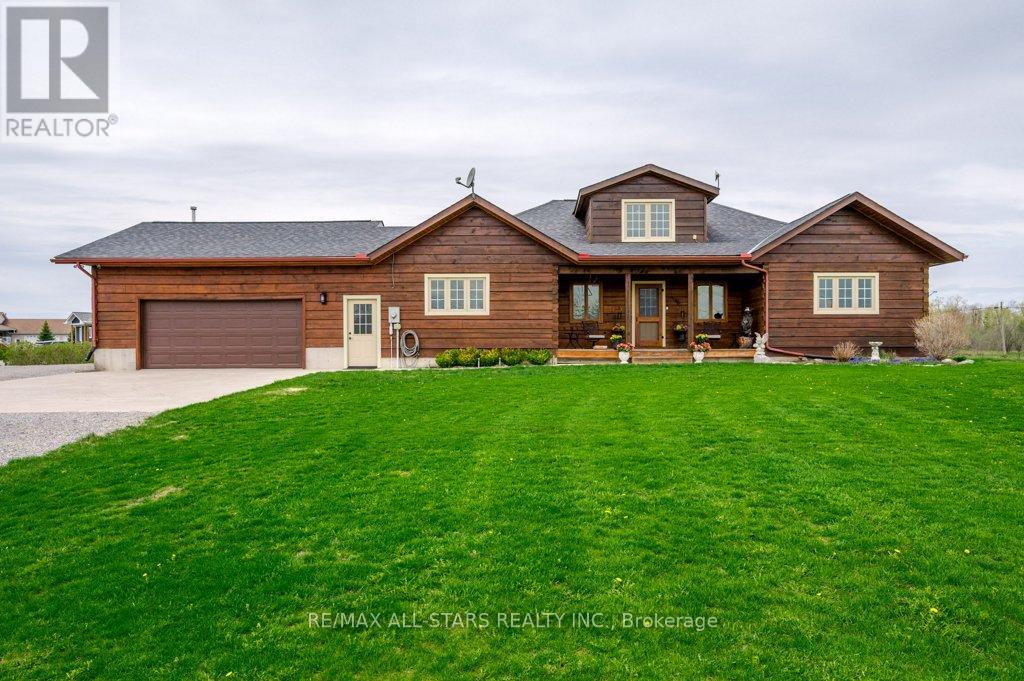
1769 Myers Crescent
Selwyn, Ontario
Experience true lodge-style luxury in this immaculate Confederation Log Home, where 2,400+ square feet of soaring cathedral ceilings in the great room and rustic elegance meet on two perfectly manicured acres outside. This boater's paradise includes an exclusive deeded water access lot where you can dock your boat and explore Buckhorn, Chemong, and Pigeon Lakes lock-free, or traverse the entire Trent-Severn Waterway. The open-concept main floor is anchored by a stunning stone propane fireplace and flooded with natural light, with a spacious loft overlooking the living area, four generous main-floor bedrooms, and 2.5 baths, including a convenient powder room off the heated, oversized attached garage, and a large sunroom that can be enjoyed year round with great views. Bonus 16x12 garage with 10 foot wide lean-to for the extra toys. Prime Location, nestled in the sought-after Gannon's Village community-minutes from Sandy Beach and Ennismore, and just 20 minutes to the amenities of Peterborough.This isn't just a home it's a gateway to the Kawarthas lifestyle! (id:61423)
RE/MAX All-Stars Realty Inc.
556 County 28 Road
Cavan Monaghan (Cavan Twp), Ontario
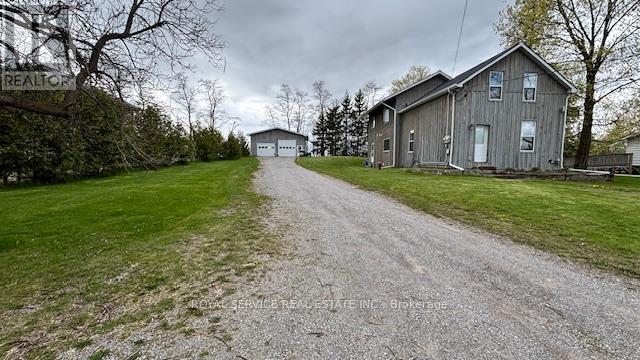
Priced to sell fast, this home offers you comfortable living and opportunity for added income with a legal in-law apartment. Totally renovated approx 8 years ago with new addition an open concept main floor living offering update kitchen with stainless steel appliances, quartz counter tops, sit up peninsula style island top, massive eat in dining area, 2 pcs powder room, main floor laundry/mud room. Second level boasts a large primary with walk in closet and 3 pc ensuite a generous size 2nd bedroom, a den or office with walk in closet (no window) and a spacious 4 pc bath. Basement offers a 1 bedroom legal in-law suite with 3 pc bath and in-floor heating throughout. Outside the massive 29x27 detached garage is hearted /insulated offering one standard size door and the other a commercial size door with 9000lb car hoist on that side and offers a mezzanine on the other, both garage door openers an heat can operate off wifi. Situated with easy access to Hwy 115, Hwy 401 and 407 for the commuter (id:61423)
Royal Service Real Estate Inc.
1864 Lakehurst Road
Trent Lakes, Ontario
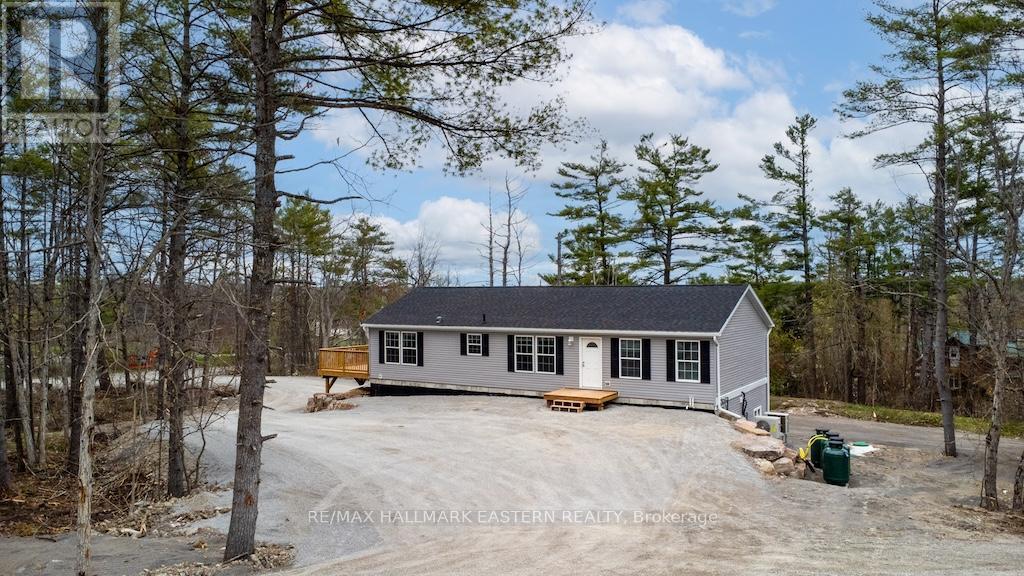
New bungalow featuring 2,850 sq ft of living space with 5 bedrooms, 4 baths and a full separate apartment/in-law suite with separate entrance, furnace, laundry and electrical meter. Sitting on 1.14 acre lot, this property has great income potential to live in one unit and/or rent out both units and collect monthly rent. Professionally built with a full ICF foundation , the main floor has 3 bedrooms, 2 baths, fireplace and walkout to large deck. Lower unit has 2 bedrooms, 2 baths, separate laundry and private walkout to yard. Located in walking distance to Buckhorn restaurants, drugstore and amenities. (id:61423)
RE/MAX Hallmark Eastern Realty
1862 Lakehurst Road
Trent Lakes, Ontario
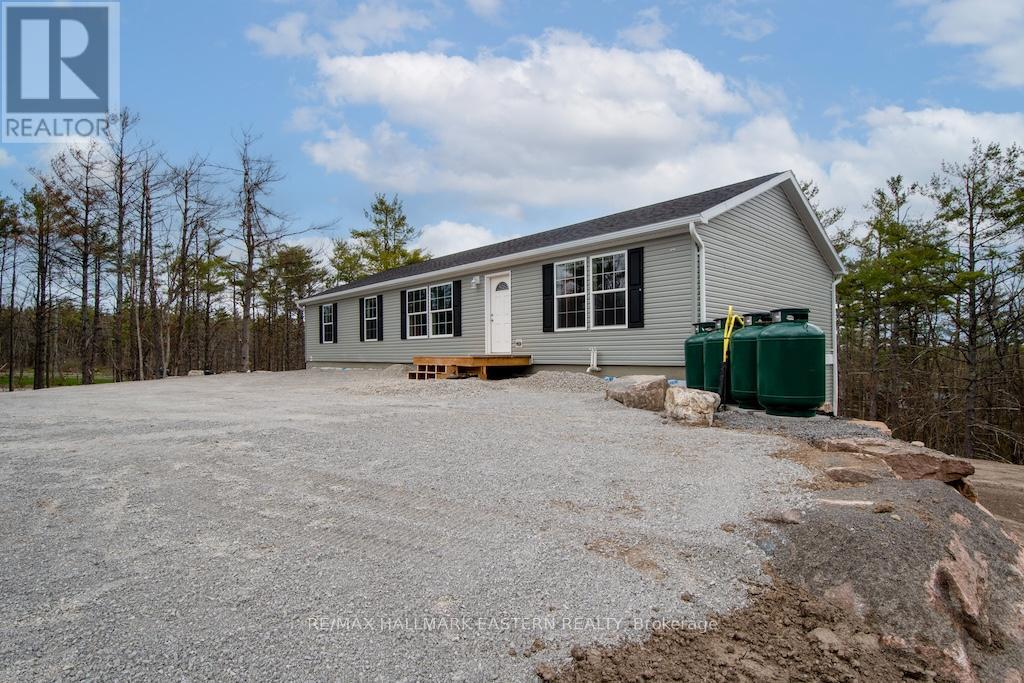
New bungalow featuring 3,100 sq.ft. of living space - 5 bedrooms, 4 baths & a full separate apartment/in-law suite with its own entrance, furnace, laundry & electrical meter. Sitting on 1.23 acre lot, this property has great income potential to live in one unit and/or rent out both units to collect monthly rent. Professionally built with a full ICF foundation, the main floor has 3 bedrooms, 2 baths, open concept layout and walkout to large deck. Lower unit has 2 bedrooms, 2 baths, separate laundry and private walkout to yard. Located within walking distance to Buckhorn restaurants, drug store and amenities. (id:61423)
RE/MAX Hallmark Eastern Realty
47 Hoad Street
Clarington (Newcastle), Ontario
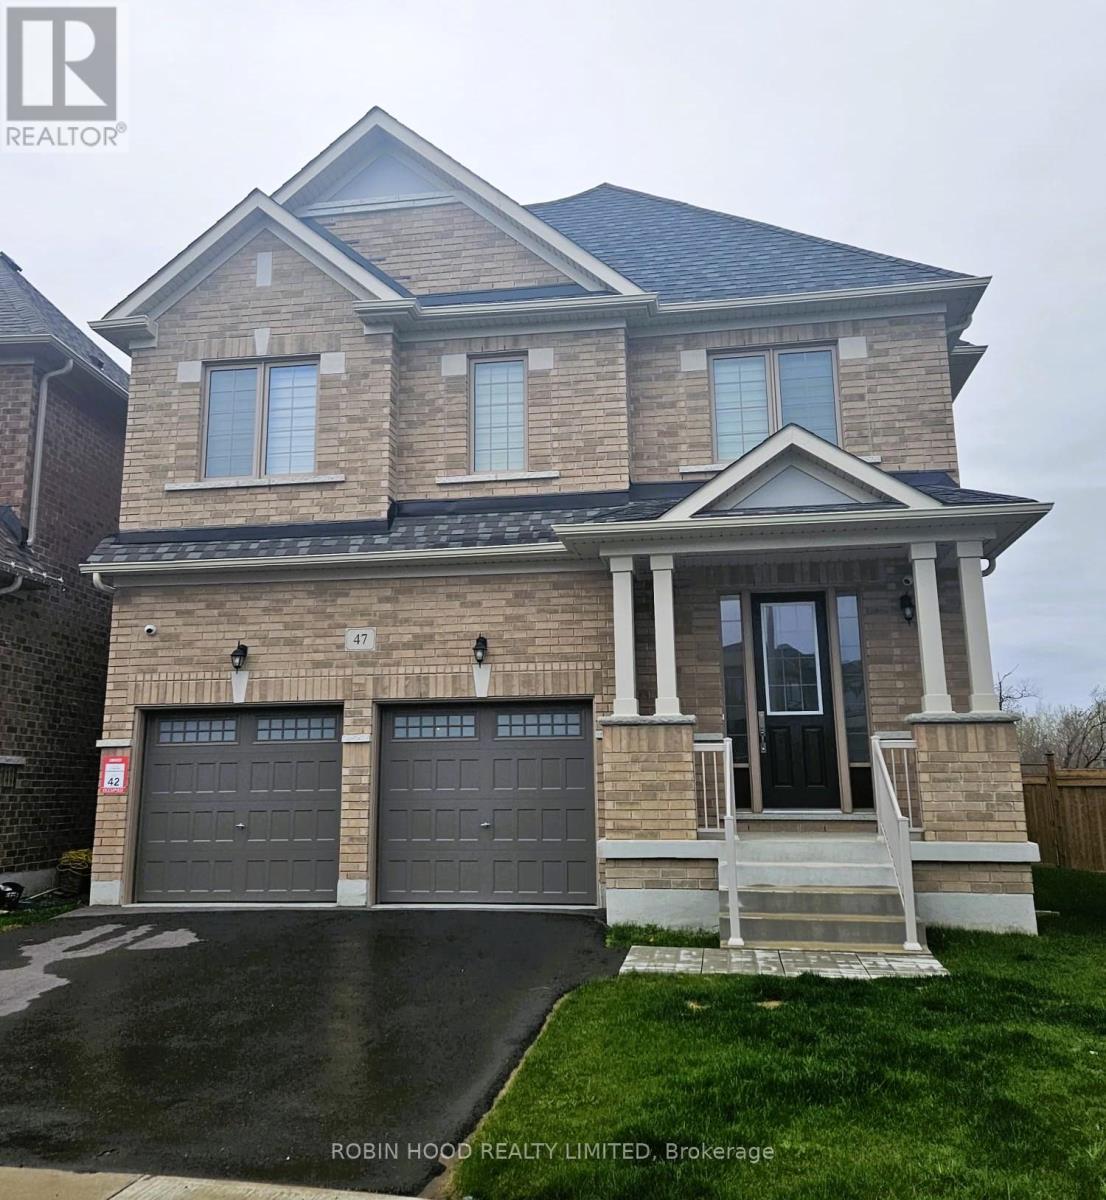
*** Additional Listing Details - Click Brochure Link *** Stunning 4-Bed, 4-Bath Detached Home for Lease in Newcastle available from June 1st.Welcome to this beautifully appointed, approximately 2,800 sq ft residence offering an exceptional blend of modern elegance and everyday comfort. Featuring rich hardwood flooring, soaring sleek ceilings on the main level, and expansive windows throughout, this home is bathed in natural light from every angle. The gourmet kitchen boasts a 36" professional gas range, quartz countertops, stainless steel appliances, and a walk-out to the deck - perfect for outdoor dining. The family room features a cozy fireplace, while the primary bedroom includes a large walk-in closet. Second-floor laundry, zebra blinds on all windows, and a lookout basement with large windows for abundant natural light. Enjoy a spacious deck, huge backyard, and full private fencing. Minutes to parks, shopping, community centers, and quick access to Hwy 401, 115/35 & GO Transit. Truly turn-key - move in and enjoy! (id:61423)
Robin Hood Realty Limited
