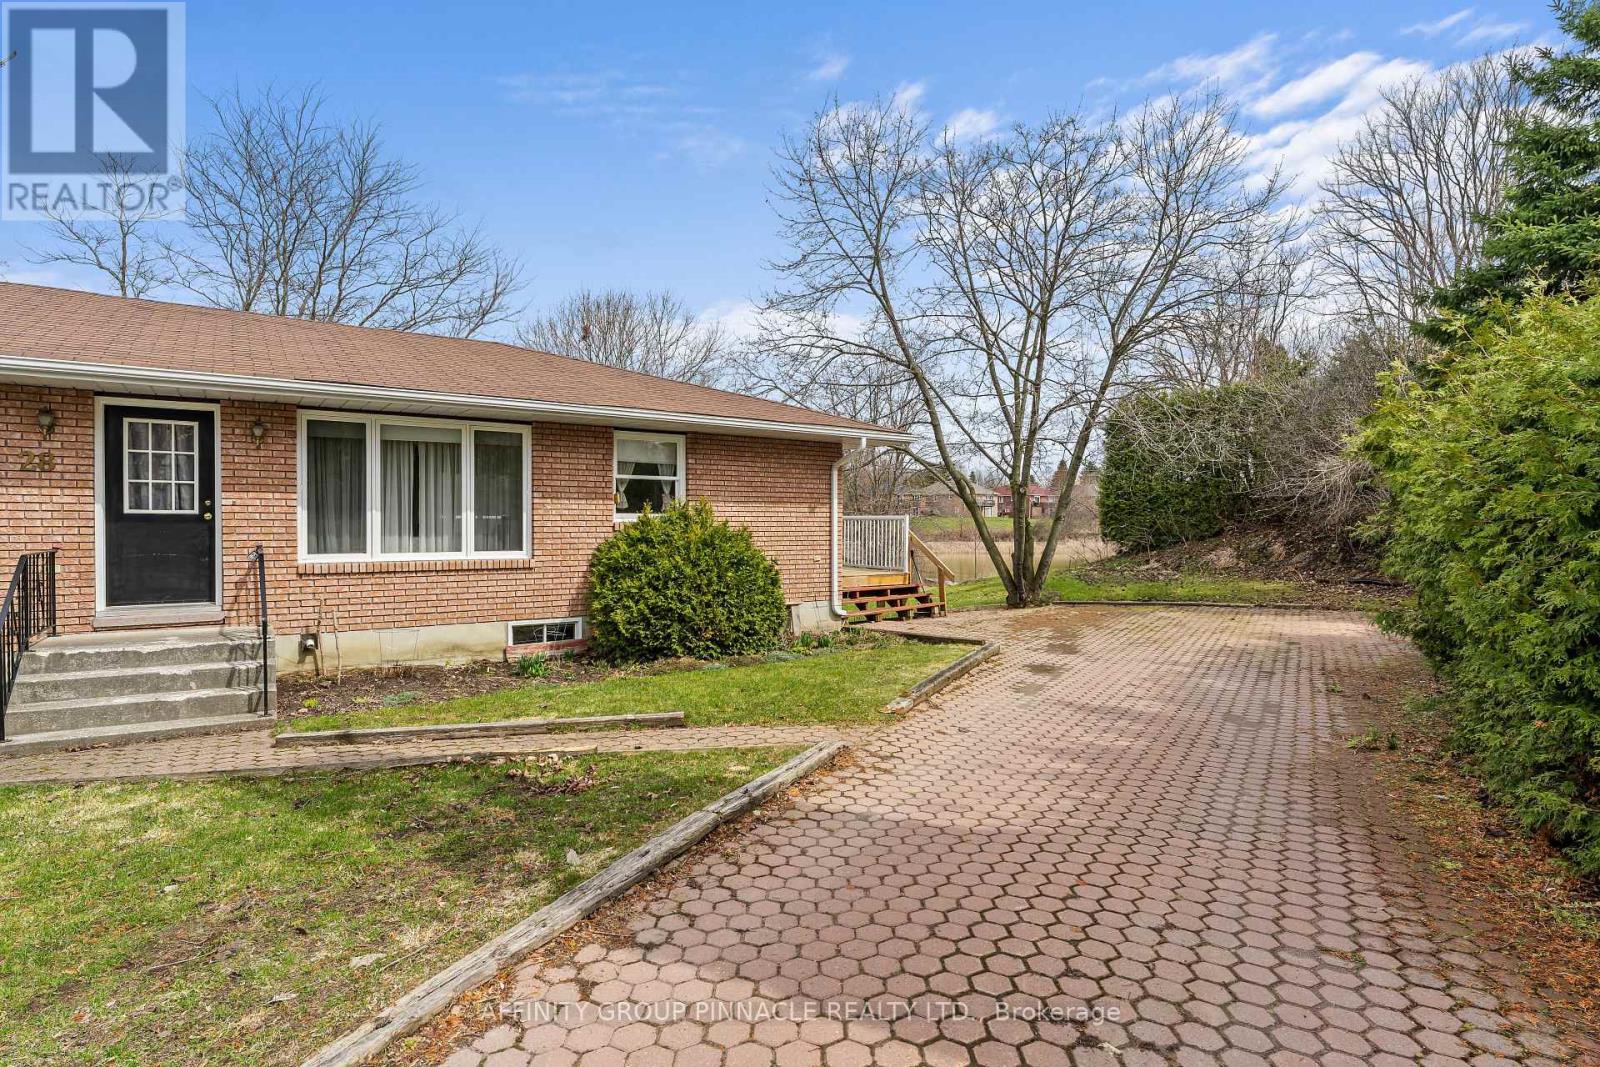
28 Water Street
Kawartha Lakes (Lindsay), Ontario
Waterfront living with intown convenience!! The quality built Bungalow is an ideal arrangement for retirement living and with the in-law accommodations is an added bonus of potential income. Open concept kitchen, living room and dining area with walkout to a beautiful wrap around deck overlooking the Scugog River. 3 spacious bedrooms on the main floor. The lower level features its own private entrance, 2 bedroom, full kitchen and living room with gas fireplace. (id:61423)
Affinity Group Pinnacle Realty Ltd.
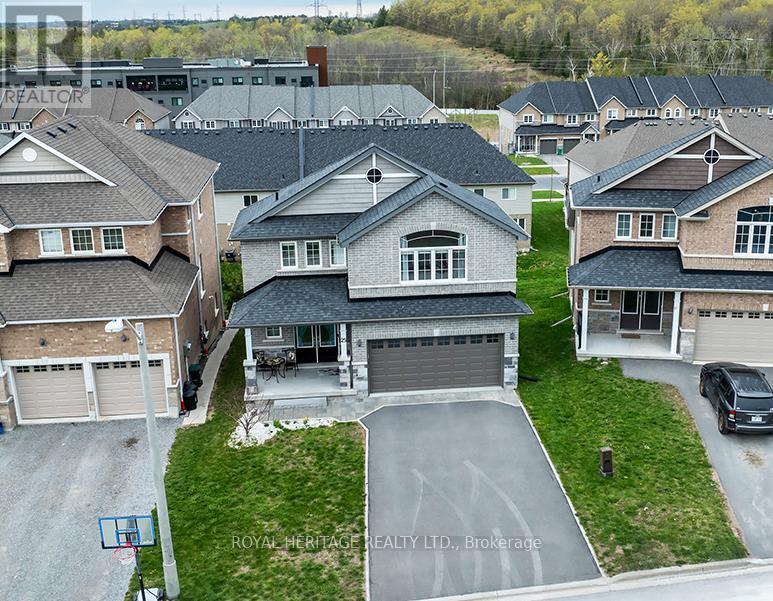
25 Summer Lane
Selwyn, Ontario
Fabulous Turn Key Bungaloft In Peterborough's North End Located Within Walking Distance To Trent University And The Trent River. 3 + 3 Bedrooms & 3 Full Baths. Finished Walkout Basement. Landscaped Walkway + Double Car Garage with Interior Access & Parking for 4 Vehicles in Driveway. Open Concept Main Floor Features An Eat-In Kitchen with Tons of Cabinetry & a Great Room With Vaulted Ceilings And Natural Gas Fireplace. Main Floor Laundry. Covered Balcony Off Of Kitchen Offers An Outdoor Private Setting to Relax and Enjoy the Outdoors. Two Bedrooms & 4pc Bath on Main Floor. Expansive Primary Bedroom with 3pc Ensuite in the Loft. The Basement is Completely Finished with 3 Good Sized Bedrooms, a 3pc Bath and a Rec Room that Walks Out to the Backyard. An Awesome Property for a Large Family, Multi-Generational, or Investor. Nearby All Amenities; Trent University, Schools, Parks & Shopping. (id:61423)
Royal Heritage Realty Ltd.
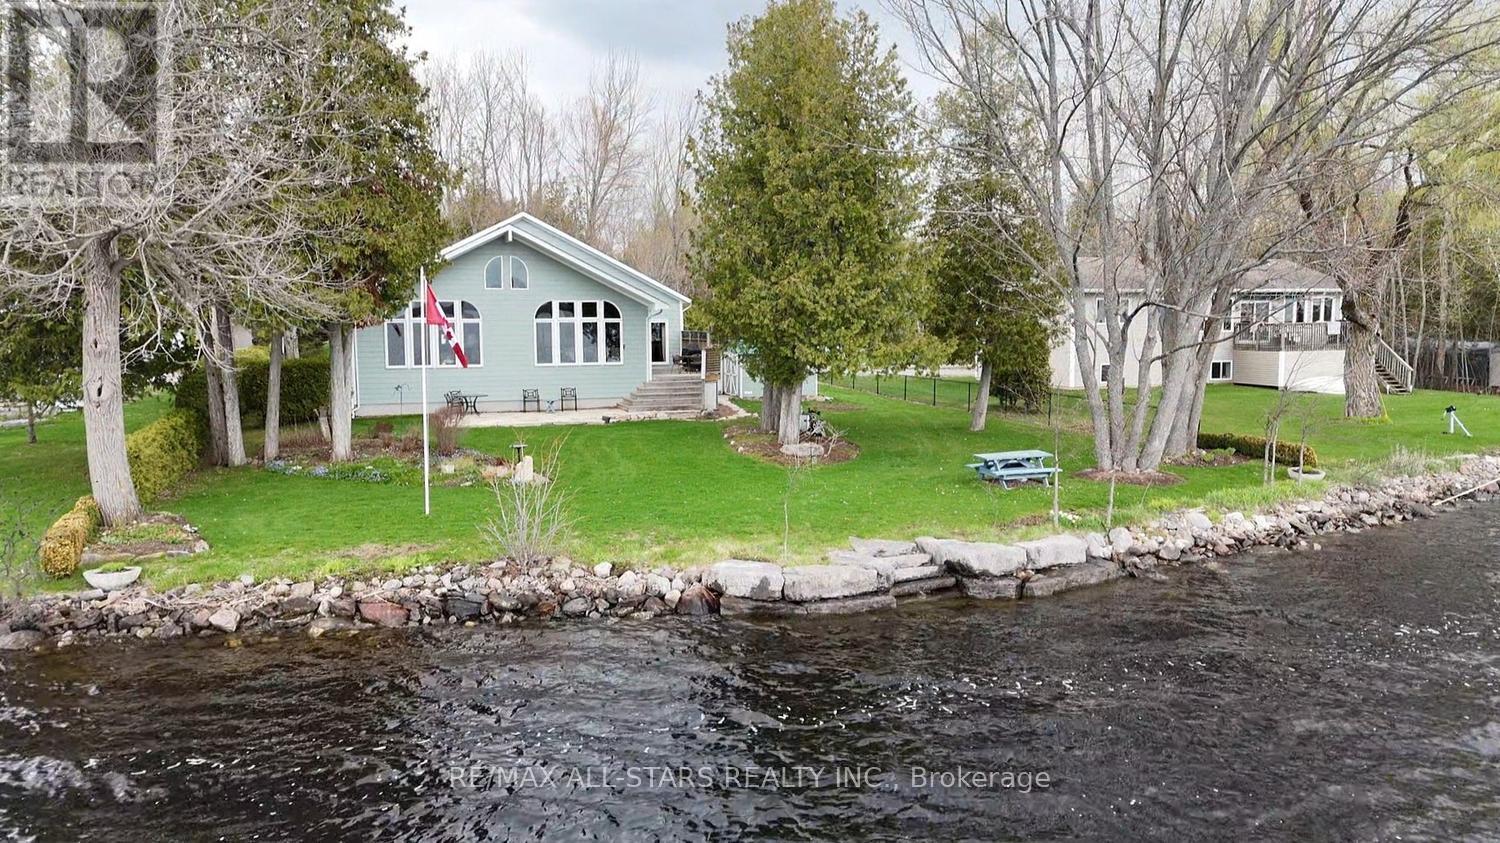
58 Fire Route 98
Trent Lakes, Ontario
Perfect waterfront setting. 98 Feet of clean deep waterfront on the north shore of Pigeon Lake. Total land area of 1.18 acres of property. Home is only 21 years old and built to very high quality standards. Enter the home and immediately have a full view of the lake from the huge floor to ceiling south facing windows in the open concept living room, dining room, kitchen areas. Hardwood flooring - Cathedral Ceiling - Propane Fireplace great entertaining space. Walk out to deck and patio areas. Primary bedroom with 9 FT ceilings - Hardwood Flooring - Walk-out to deck, Walk-in closet, 3-piece en-suite bath with heated ceramic flooring. 2nd bedroom 9 FT ceilings - Hardwood Flooring - Walk-in closet. Main floor has full 3 piece bathroom with laundry facilities with heated ceramic flooring. Lower level - huge family room 32 X 19.6 Feet with WETT certified wood burning appliance with brick accent wall. 2-piece bathroom and office area complete the lower level. Potential for additional bedrooms in the rest of the undeveloped basement area. Outdoor areas include decks and stone patio to enjoy your summer entertaining with friends. 1.5 car garage to use for storage of your summer toys. Generator back up for hydro. (id:61423)
RE/MAX All-Stars Realty Inc.
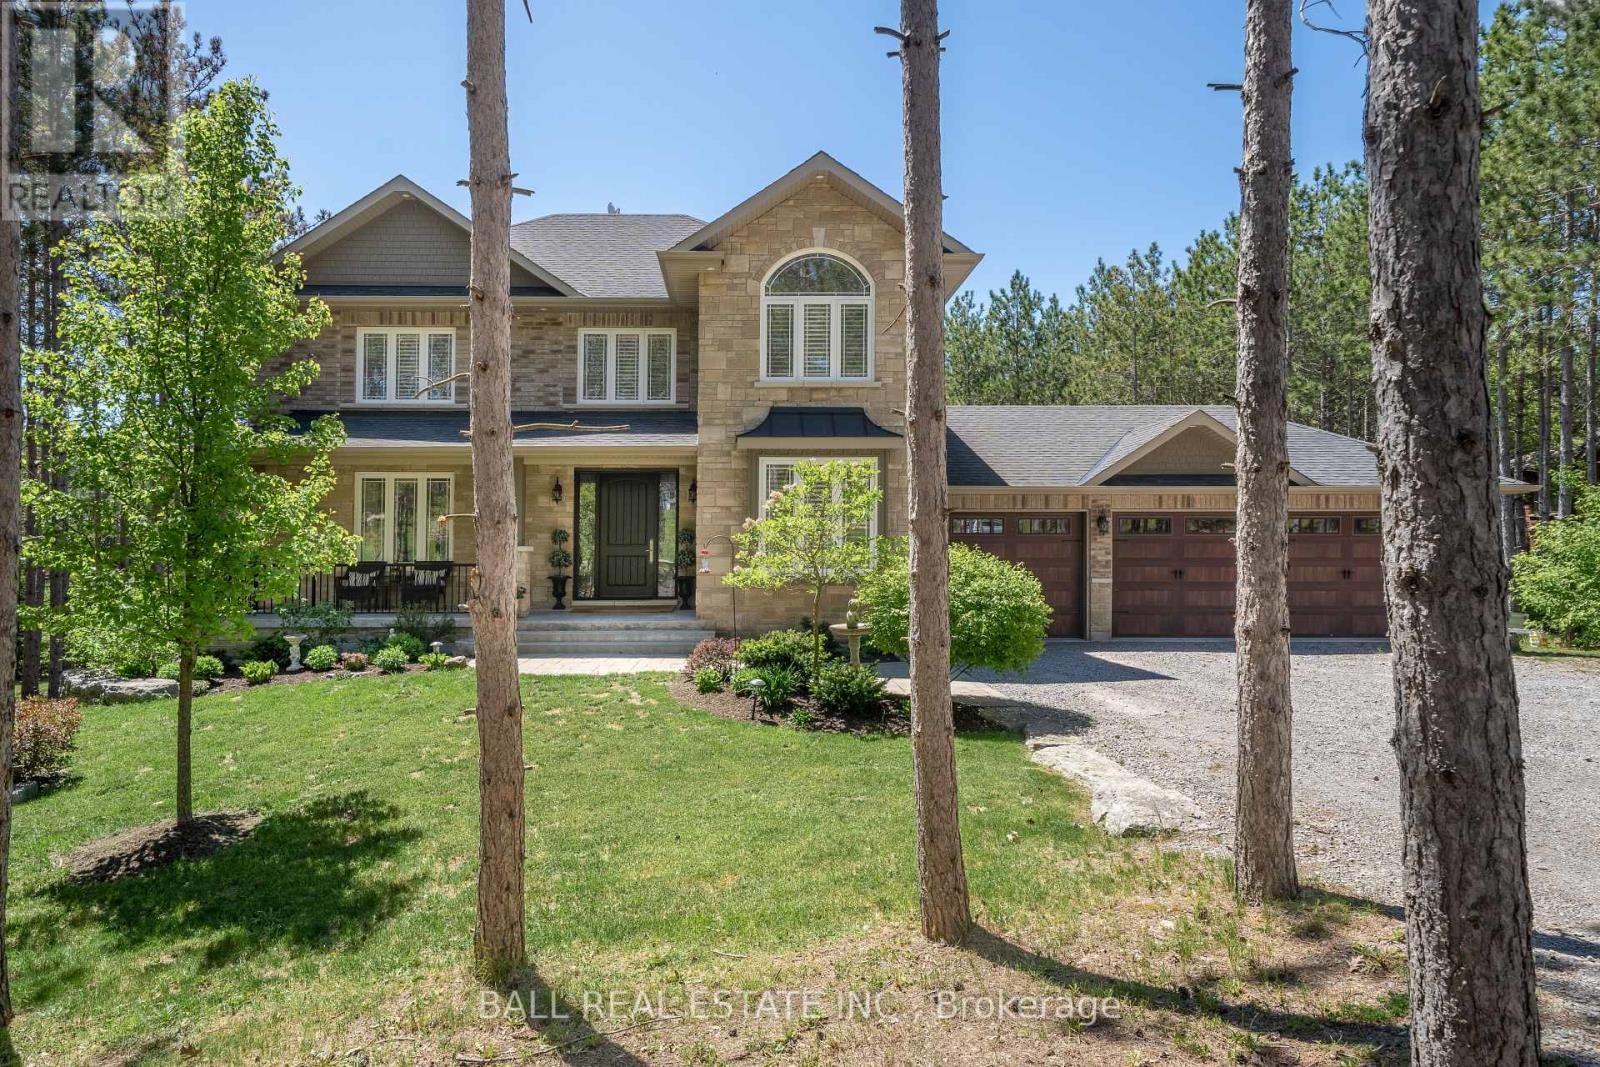
2276 Hillview Drive
Kawartha Lakes (Manvers), Ontario
Set on a private 1.12-acre lot surrounded by rolling hills and mature pines, this exceptional custom-built home offers over 4,000 sq ft of finished living space designed for comfort and entertaining. Ideally located just 10 minutes to Highway 115 and 15 minutes to the 407, it provides easy access to Bowmanville, Peterborough, Lindsay, and Port Perry-offering rural privacy without sacrificing convenience. Built in 2014 and meticulously maintained, the home features a welcoming front porch, manicured gardens, and timeless curb appeal. Inside, hardwood floors, a grand staircase, and thoughtfully designed spaces create a warm yet refined feel. The main floor includes a private office, mudroom with garage access, and a spacious open-concept layout. The chef-inspired kitchen offers built-in appliances, extensive cabinetry, and a large island, seamlessly connecting to the dining area and sun-filled living room with gas fireplace and custom built-ins. A formal dining room provides additional space for hosting. Upstairs, you'll find four generous bedrooms, a full bath, and second-floor laundry. The primary suite features a walk-in closet and a spa-like ensuite with freestanding tub, glass shower, and double vanity. The finished walkout basement adds a large family room with stone fireplace, custom wet bar, fifth bedroom, and 3-piece bath-ideal for guests or extended family. Step outside to your private backyard retreat. The fenced 18' x 36' saltwater pool is complemented by a pool house with wet bar, change rooms, outdoor shower, and storage. Covered outdoor seating with TV and fireplace, a fire pit area, and landscaped grounds create the perfect space to entertain or unwind. Additional features include a 3-car garage, natural gas, Bell Fibre internet, drilled well, and a brand new septic system (2024). A turnkey lifestyle property offering space, privacy, and convenience-just minutes from major commuting routes. (id:61423)
Ball Real Estate Inc.
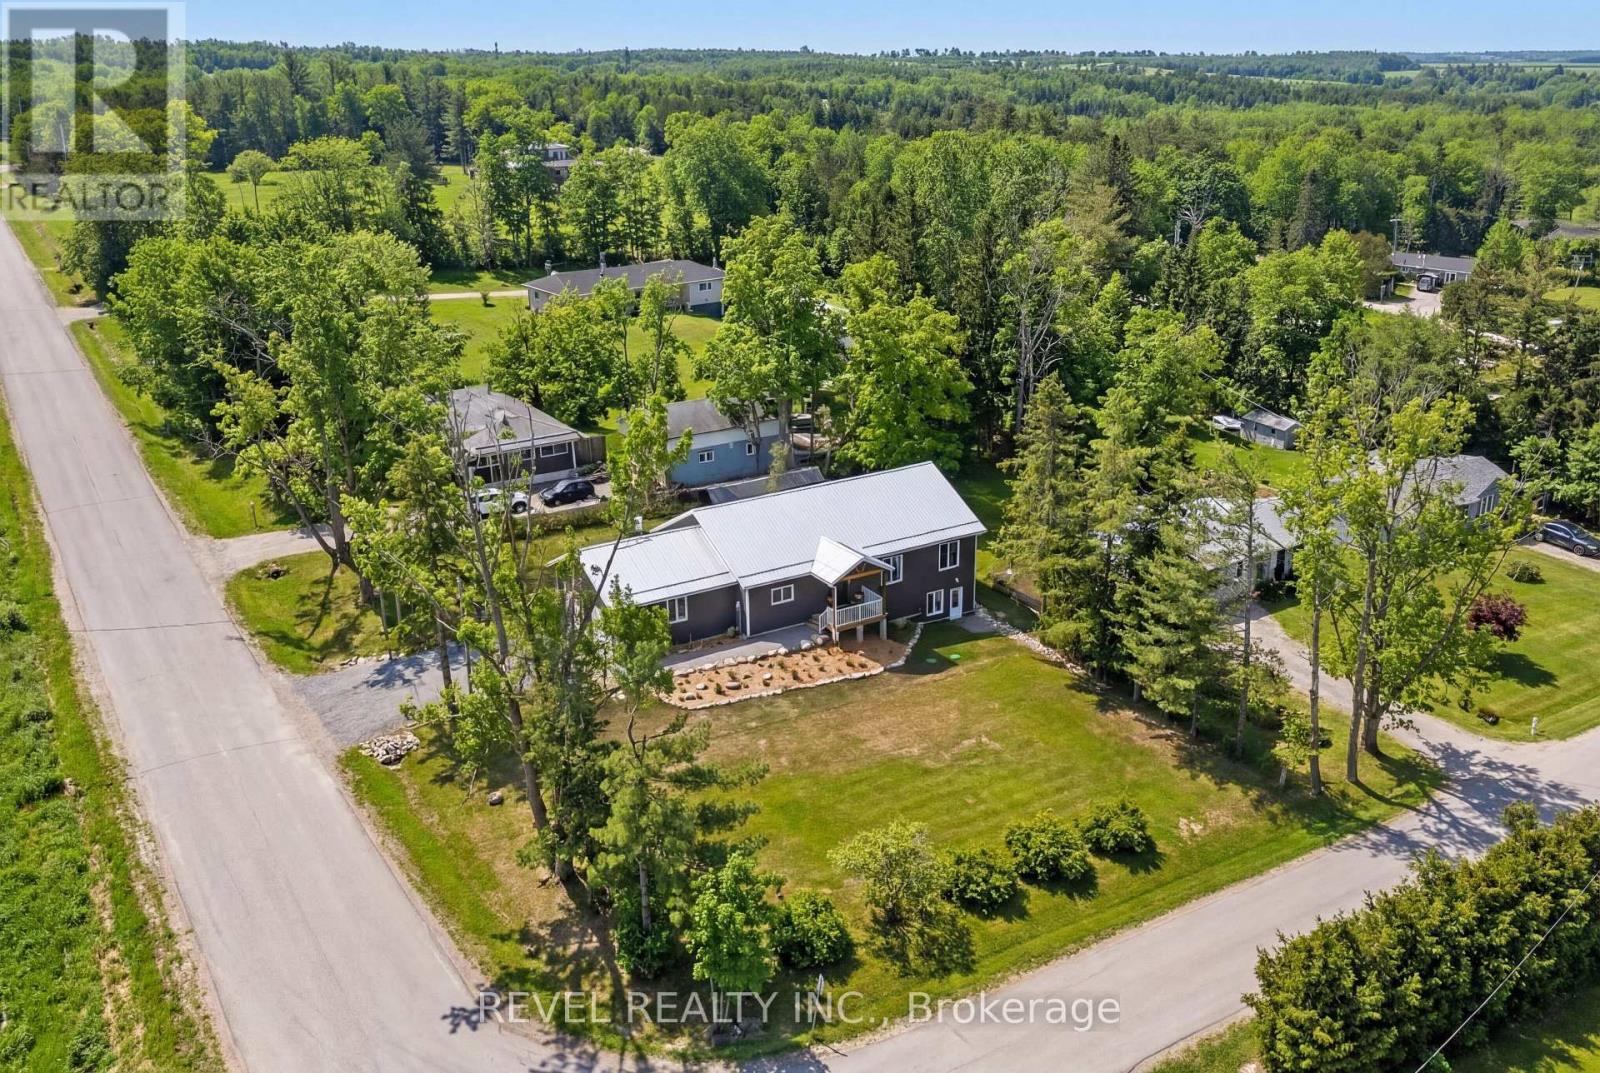
213 Pleasant Point Road
Kawartha Lakes (Fenelon), Ontario
Welcome to 213 Pleasant Point. This beautiful custom newly built home is move-in ready and designed for effortless living. Enjoy the best lakeside lifestyle with a short walk to the residents' beach and boat launch on Sturgeon Lake. This bright, open-concept 3 bedroom, 2 bathroom home features a welcoming front foyer and a thoughtfully designed layout. Open concept kitchen, living, dining area with main floor laundry & direct access from the garage. This custom eat-in kitchen has a view of the lake while you are enjoying baking or entertaining. The spacious, unfinished walkout basement offers exceptional future potential and is already roughed-in for a bathroom. Whether you envision an in-law suite for multi generational living, home office, additional bedrooms, or a recreation and entertainment space, the walkout design provides abundant natural light and seamless outdoor access, an ideal blank canvas to customize and add value. Energy efficiency is a standout feature, with spray foam insulation throughout the home and an additional 20 inches of blown-in attic insulation, delivering an impressive R-60 insulation value for year-round comfort and efficiency. Metal roof, exterior metal siding, new septic system (2024) and drilled well (2019), offering peace of mind for years to come. A quick closing is available if required. This exceptional property blends quality construction, future flexibility, and an unbeatable location ready for you to move in and start enjoying lake-area living. (id:61423)
Revel Realty Inc.
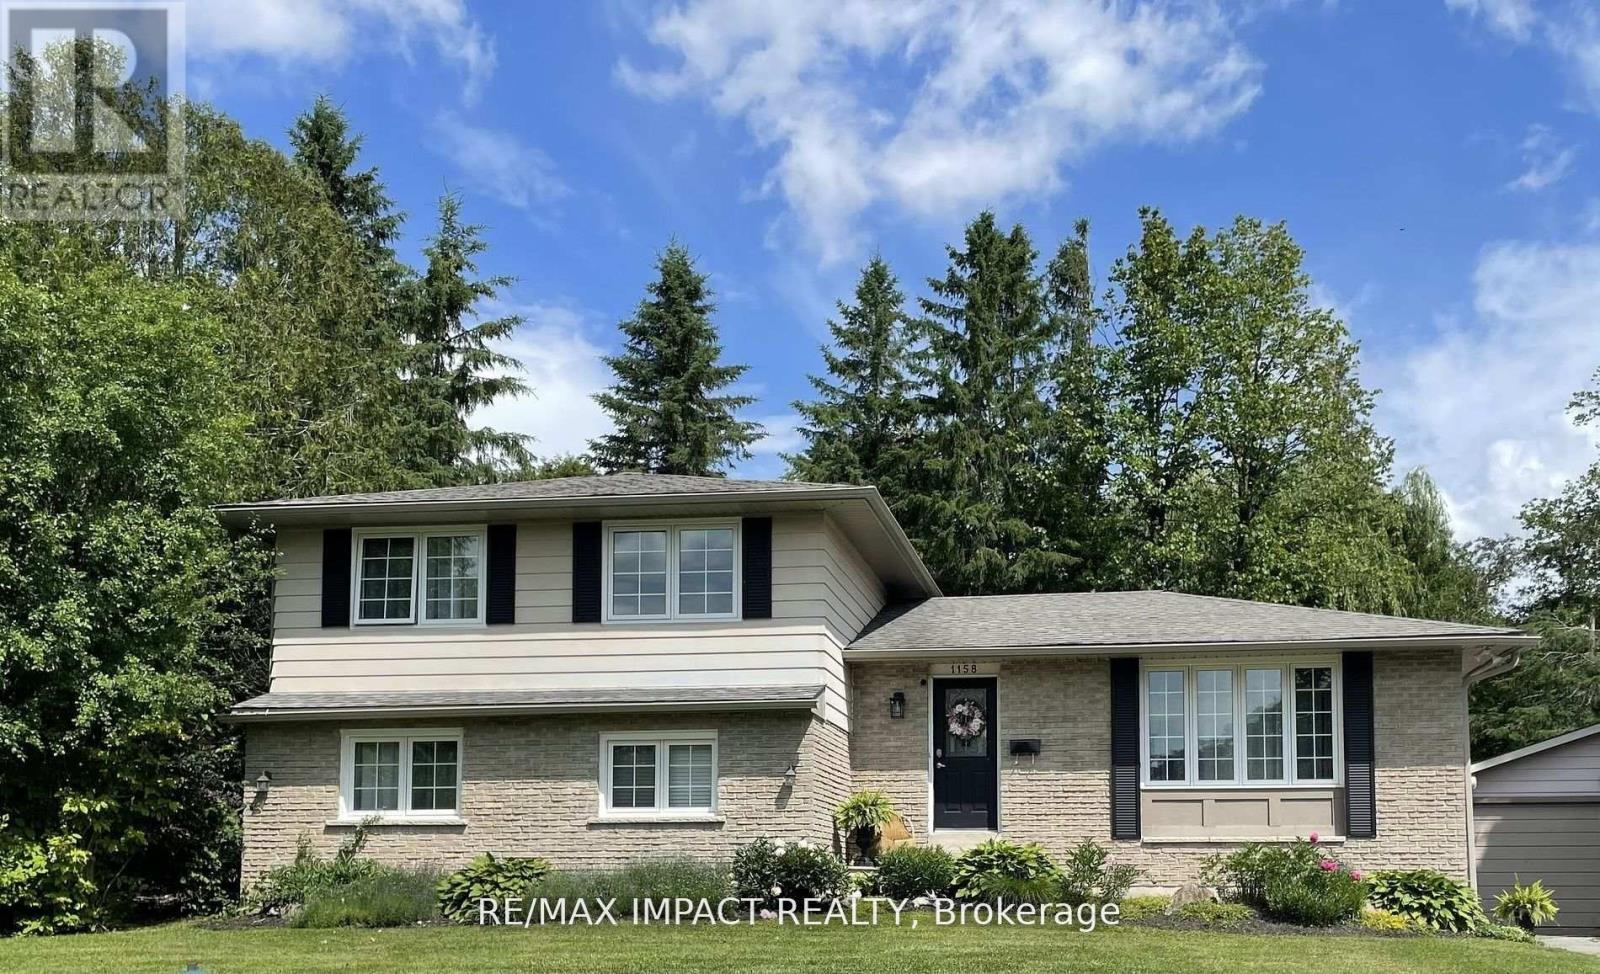
1158 Weller Street
Peterborough (Monaghan Ward 2), Ontario
Discover this exquisite gem, nestled in a highly coveted west end neighbourhood. This stunning home boasts a thoughtfully designed, spacious layout that seamlessly blends modern elegance with timeless charm. Step inside to a grand foyer on the main floor, where an open-concept kitchen and dining area flow effortlessly. The bright, inviting front living room bathes the space in natural light, creating a warm and welcoming ambiance. The walkout rear deck is perfect for entertaining or quiet relaxation. Ascend to the upper level, where three generously sized bedrooms await, accompanied by a luxurious five-piece bathroom. The lower level offers even more living space, featuring additional bedrooms, a convenient basement kitchen, and a sprawling living area. A separate lower entrance to the private rear yard presents exciting potential for independent access or multi-generational living. No detail has been overlooked, and there are a host of updates and upgrades throughout. The secluded rear yard is a tranquil retreat, complete with a patio, deck, and mature trees providing shade and serenity. A double-car garage offers ample storage and parking, adding to the homes practicality and appeal. This residence is just minutes from the hospital and an array of local amenities. It blends convenience with the charm of a well-established community. This home provides an excellent opportunity for extended families or investors. (id:61423)
RE/MAX Impact Realty
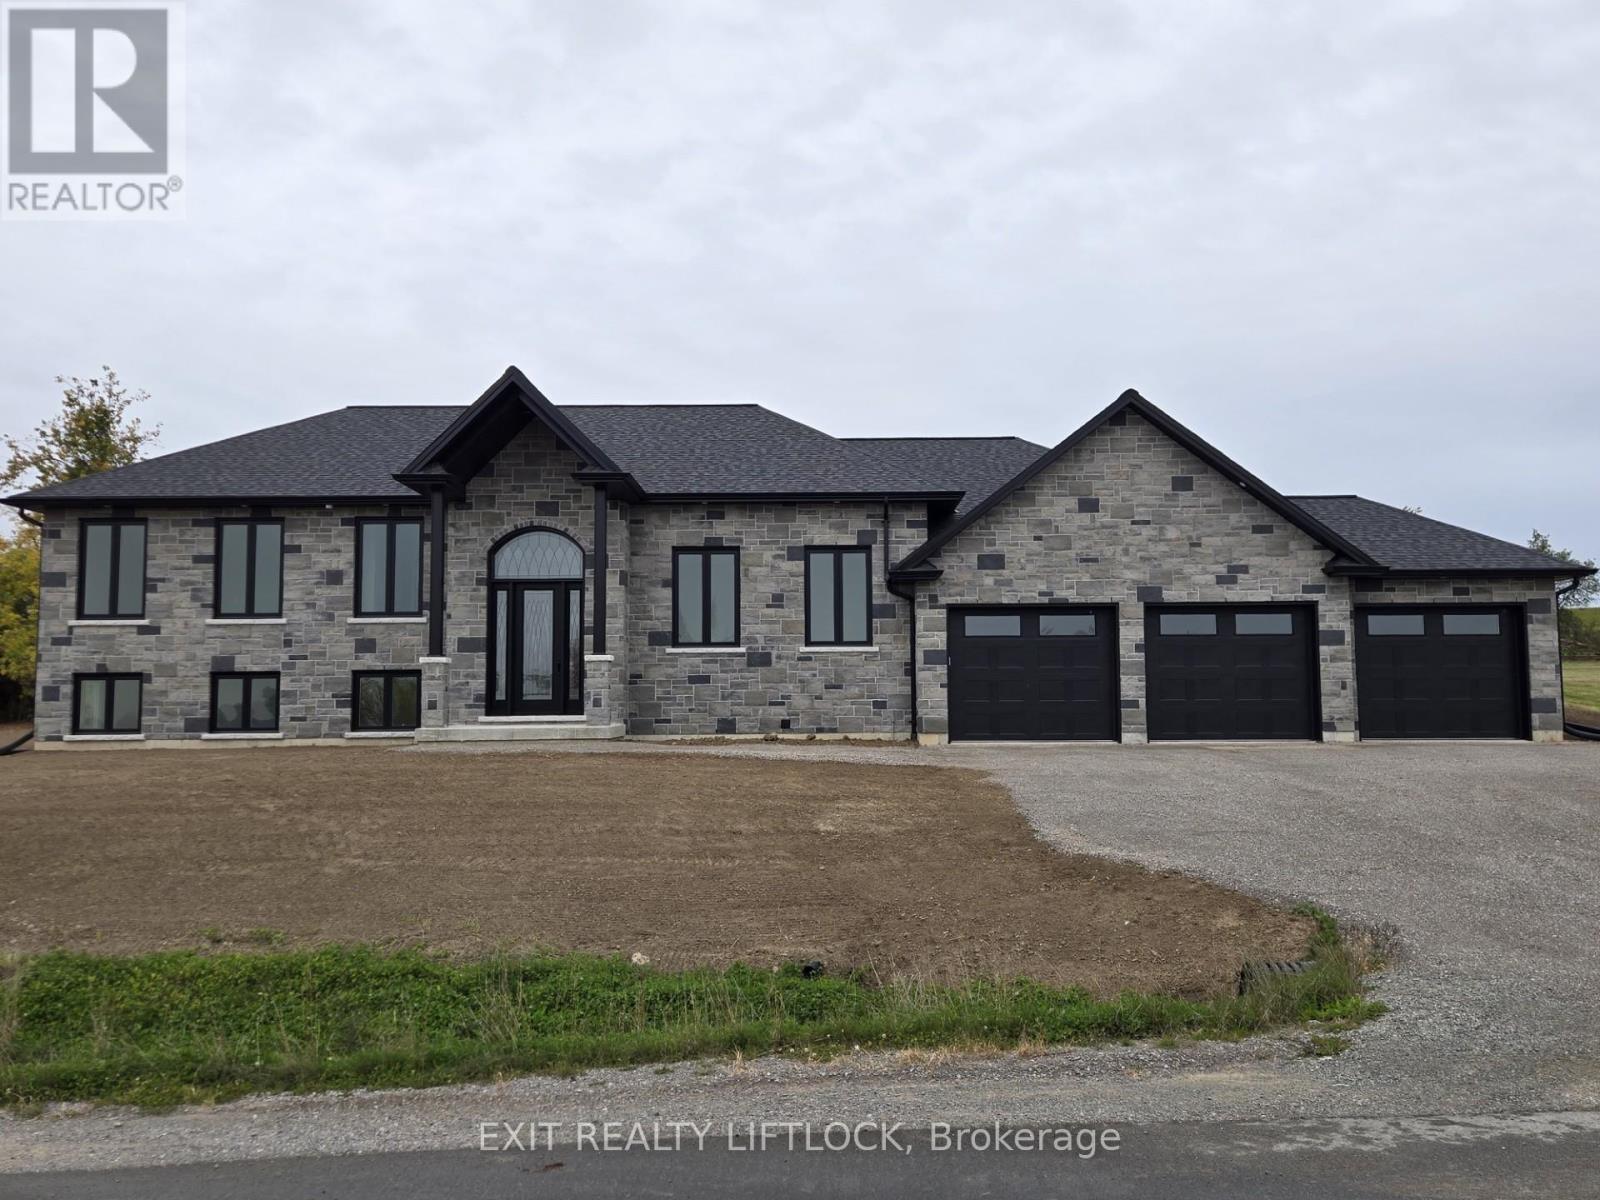
1936 Davenport Road
Cavan Monaghan (Cavan Twp), Ontario
Currently Under Construction- Custom built executive stone bungalow by Davenport Homes in the rolling hills of Cavan. Beautifully designed all stone bungalow on a 3/4 acre lot on a rolling hill over looking the valley to the south-east. This elevated open concept offers modern living and entertaining with a large over sized kitchen/dining/living area, extra bright with large windows and patio door. Enjoy the 18'X14' covered patio off the kitchen all year long with it's privacy over looking the fields behind. Attention to detail and finishing shines through with such features as a coffered ceiling, tray ceiling, stone fireplace, and solid surface counter tops are some of the many quality finishings throughout the entire home. This spacious home will easily suit a growing family or retirees. The over sized three car garage will accommodate three vehicles and much storage. This home is currently under construction, purchase now and design your own gourmet kitchen. One of only 20 homes to be built in this community, offering an exclusive area close to the west end of Peterborough and easy access to HWY 115. Choose from the remaining 15 lots and have your custom home designed. Builder welcomes Buyers floor plans. (id:61423)
Exit Realty Liftlock
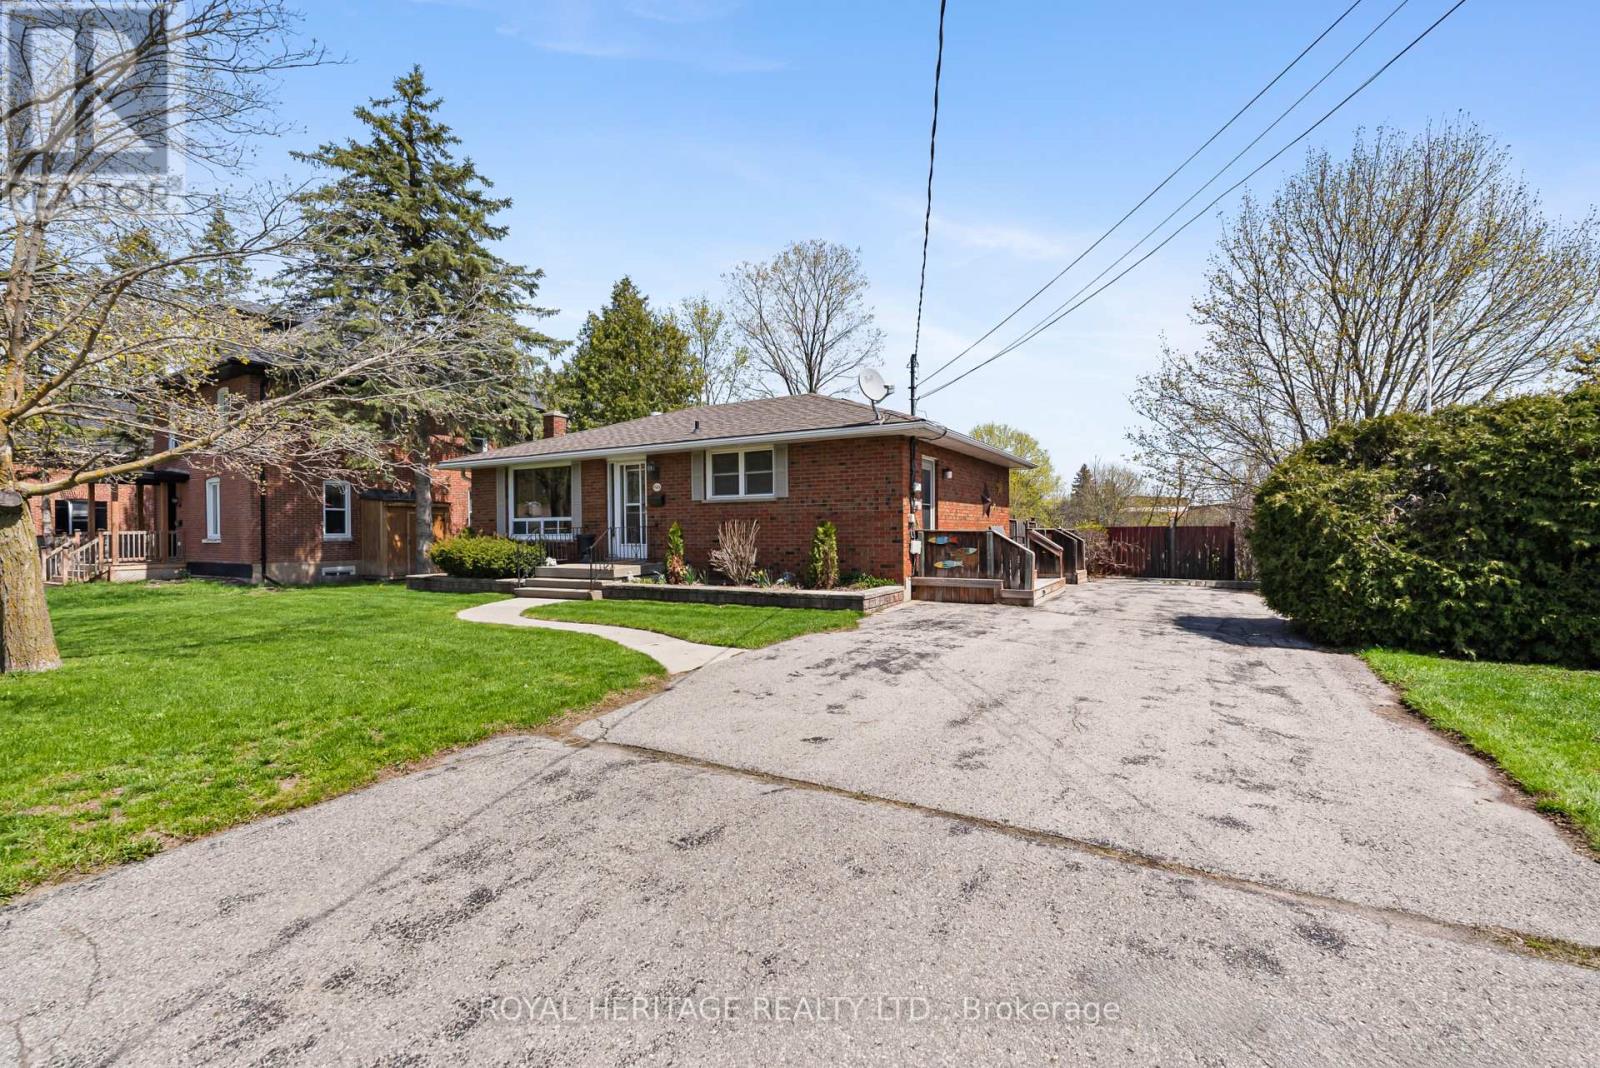
60 St. Patrick Street
Kawartha Lakes (Lindsay), Ontario
Welcome to this solid one owner bungalow, proudly maintained and set on a rare 297 foot deep park-like lot backing onto a peaceful stream. Offering 3+1 bedrooms and 2 bathrooms, this home is full of potential for buyers looking to add their own style and personal touches. Enjoy the perfect blend of privacy and convenience with downtown, parks, and a boat launch just a short walk away. Ideal for evening strolls along the river and enjoying the outdoors. Whether you're searching for a family home or a property with an incredible lot and location, this well-built bungalow is a rare opportunity you won't want to miss. (id:61423)
Royal Heritage Realty Ltd.
412 - 195 Hunter Street E
Peterborough (Ashburnham Ward 4), Ontario
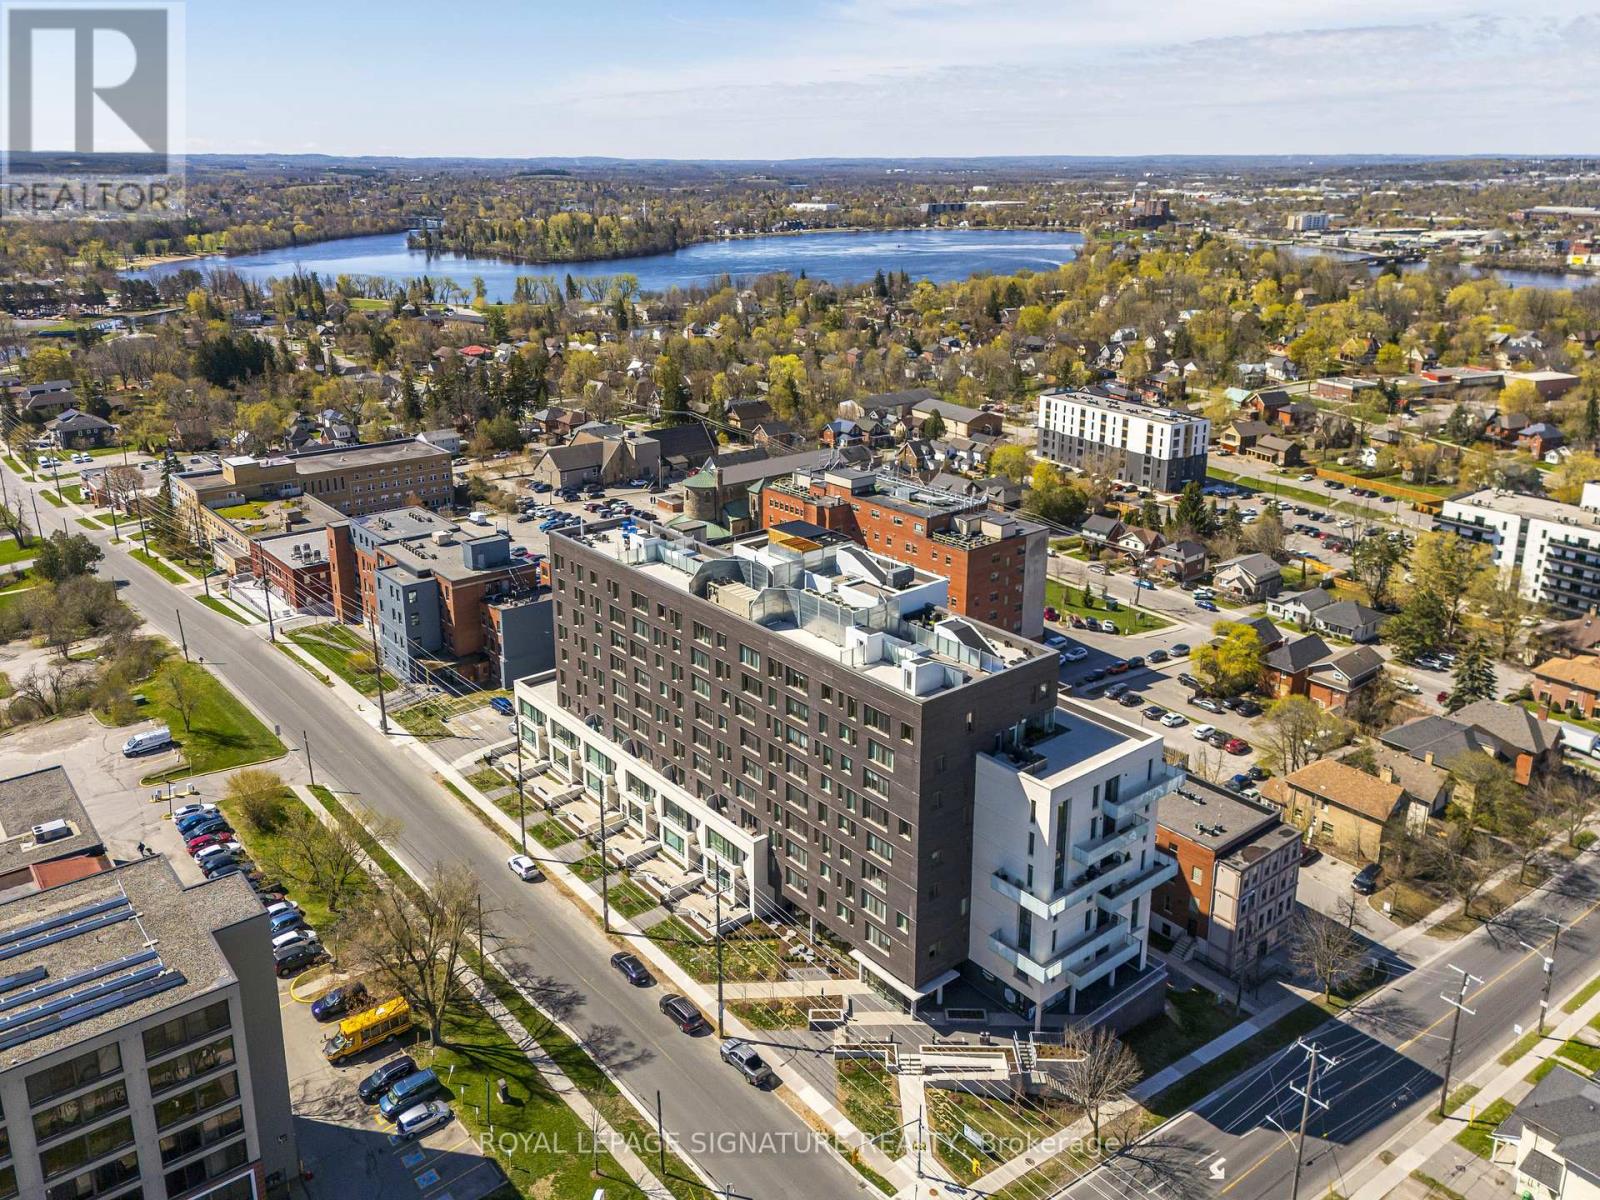
Welcome to the three-year new East City Condos at 195 Hunter St East, where modern elegance meets thoughtful design. Nestled in a 9-storey exquisitely crafted building by BNKC Architecture, this unique fourth floor unit is tailored for effortless urban living. "The Powell" Floor Plan unfolds with a whopping 1265 square feet, offering two bedrooms, plus a den/study, and two beautifully appointed bathrooms. Its pièce de resistance, however, is the 135-square-foot west-facing covered balcony, perfect for savoring vibrant western sunsets and panoramic views of the City of Peterborough. Designed with accessibility in mind, this unit is one of only a handful in the building that feature higher electrical outlets on walls, lower light switches, & wider 35.5-inch doorways to accommodate for wheelchairs and/or walkers. Meeting AODA standards, the vanity heights in both the primary ensuite and 2nd bathrooms permit for easy access to sink rims for accessibility from a seated position. With the hallway width greater than 5 feet when you enter the unit, and levered faucets & door handles to boot, the ramped entrance to the building makes this an appealing option for retiree couples wanting to stay for decades to come. Situated in the heart of East City, you are steps away from Peterborough's urban and rural delights, including dining, shopping, and the scenic walking and cycling trails by Little Lake and the Otonabee River. With a spacious locker and underground parking spot, this unit could also be the perfect package for a young couple or single professional. It's your future personal retreat in the city. Welcome home! (id:61423)
Royal LePage Signature Realty
11 Timberland Drive
Trent Hills, Ontario
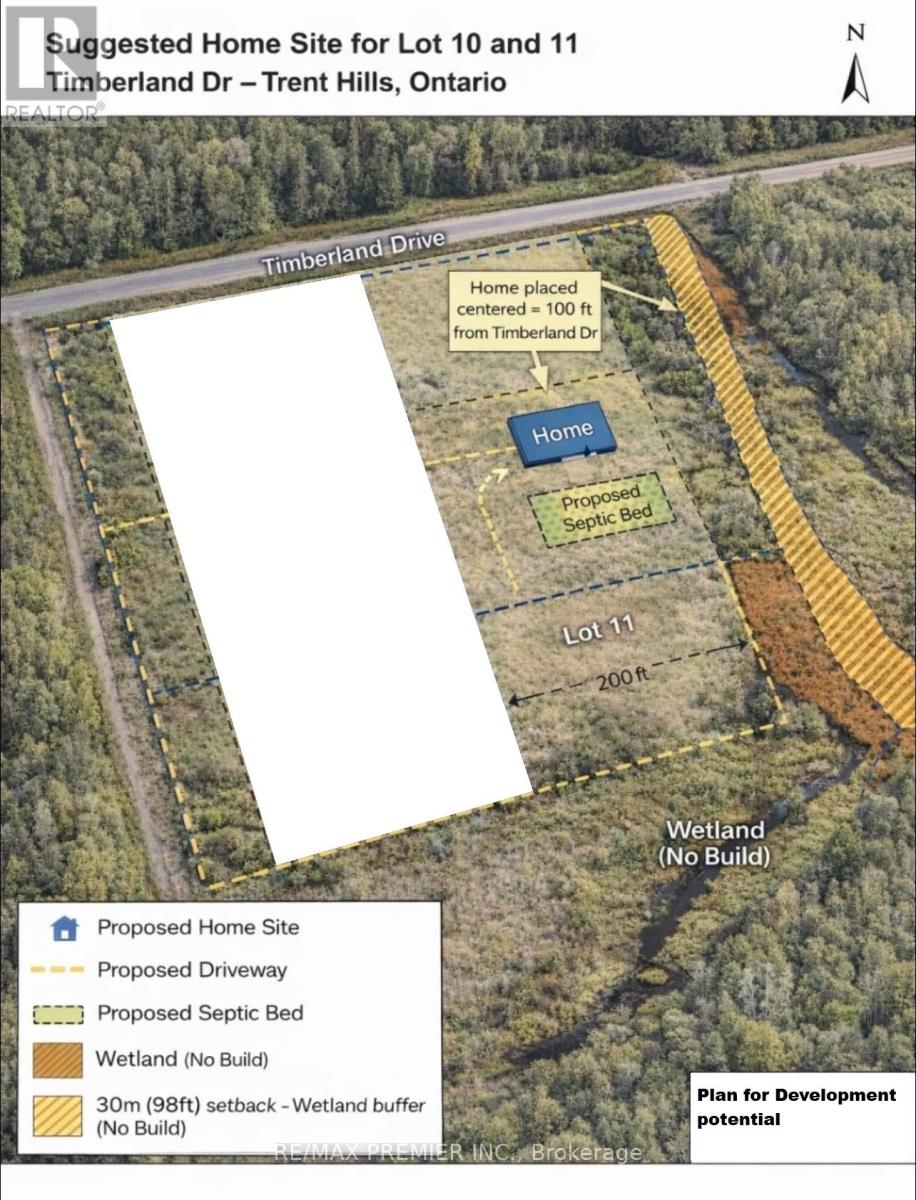
Investment opportunity. Vacant Residential Land with many of potential. Aprox 2 Acres, 200 feet frontage X 429 feet Depth on Timberland Drive. Close to Trent River and Burnt Point Bay. Lot 10 Also for sale on MLS. Can be purchased together or separate. (id:61423)
RE/MAX Premier Inc.
220 - 2152 County Rd 36 Road
Kawartha Lakes (Verulam), Ontario
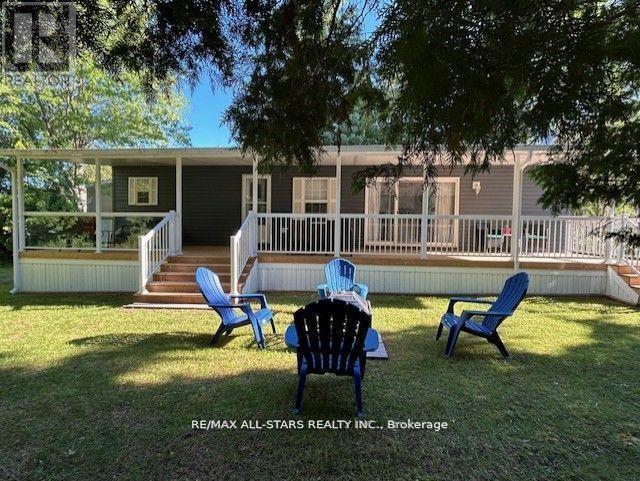
Check Out This Beautiful Open Concept Bright Modern Modular Cottage On Waterfront Lot W/ Dock, 2026 Fee's paid. Lovely Mature Trees Provides A Nice Amount Of Privacy Located At Nestle In Resort Dunsford On Emily Creek. This Lovely Seasonal Get Away May- Oct Offers 2 Bdrms, 2 Baths, Open Concept Liv/ Din/Kitch W/ Walk Out To Full Deck W/ Roof Over Looking The Creek. Primary Bdrm Has King Size Bed, 2 Pc Ensuite. 2nd Bdrm Has Bunk Beds W/ Storage Drawers In Stairs To Top Bunk. Liv Rm Has Sectional That Pulls Out To Queen Size Bed, F/P, Lg Patio Doors To Deck W/ 2 Sets Of Stairs. Side Entrance Into Foyer W/ Closet & Linen Cupboard. 4 Pc Bath. Shed And Dock Included. 2020 Northlander Installed In 2021, Deck & Deck Roof & Dock 2022.There Are Many Activities To Keep Everyone Entertained, From Darts And Card Nights In The Rec Hall, To The Playgrounds And Pools Available For Community Enjoyment. Gated Entry To Park. You Can Take A Small Boat From Emily Crk (Small Access Under Bridge) Into Sturgeon Lake And Enjoy The Trent Waterway. (id:61423)
RE/MAX All-Stars Realty Inc.
10 Timberland Drive
Trent Hills, Ontario
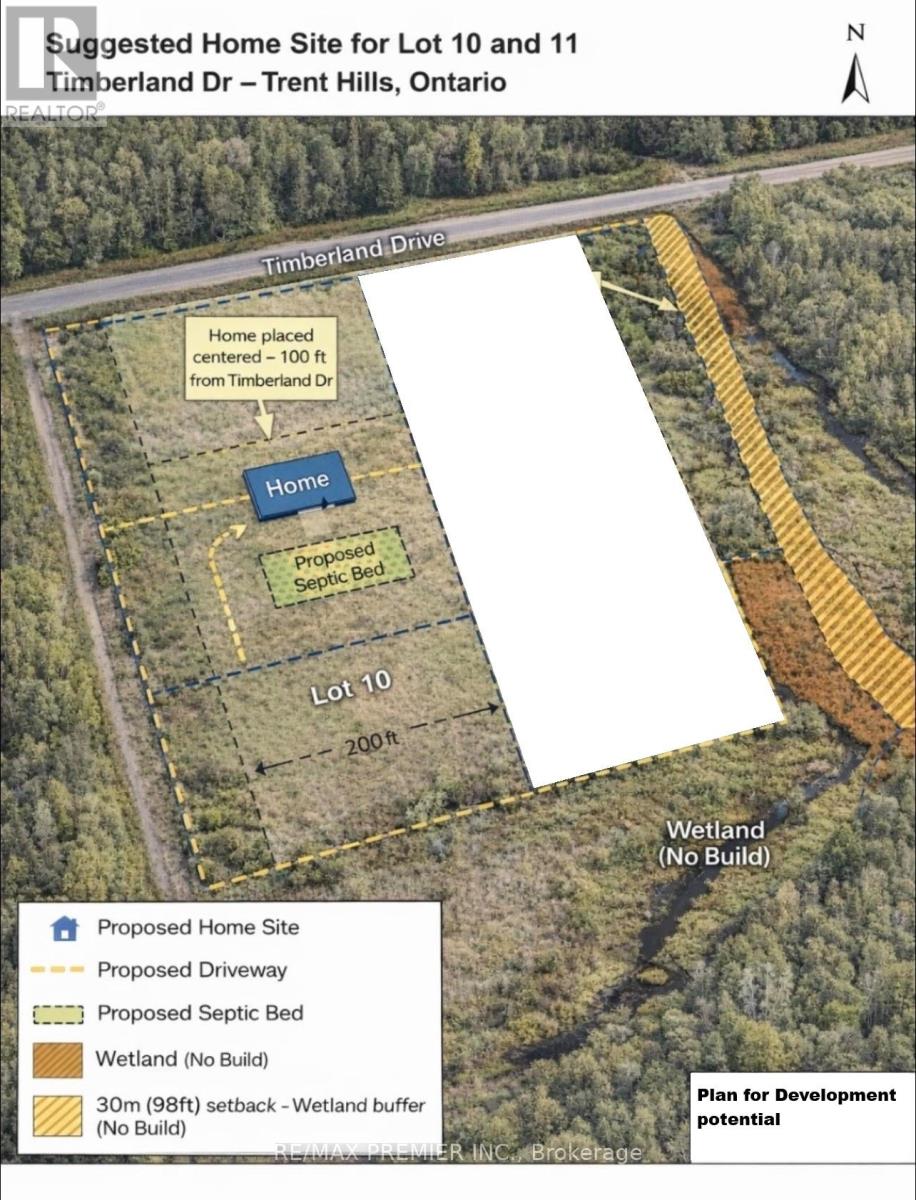
Investment opportunity. Vacant Residential Land with many of potential. Aprox 2 Acres, 200 feet frontage X 429 feet Depth on Timberland Drive. Close to Trent River and Burnt Point Bay. Lot 11 Also for sale on MLS. Can be purchased together or separate. (id:61423)
RE/MAX Premier Inc.
