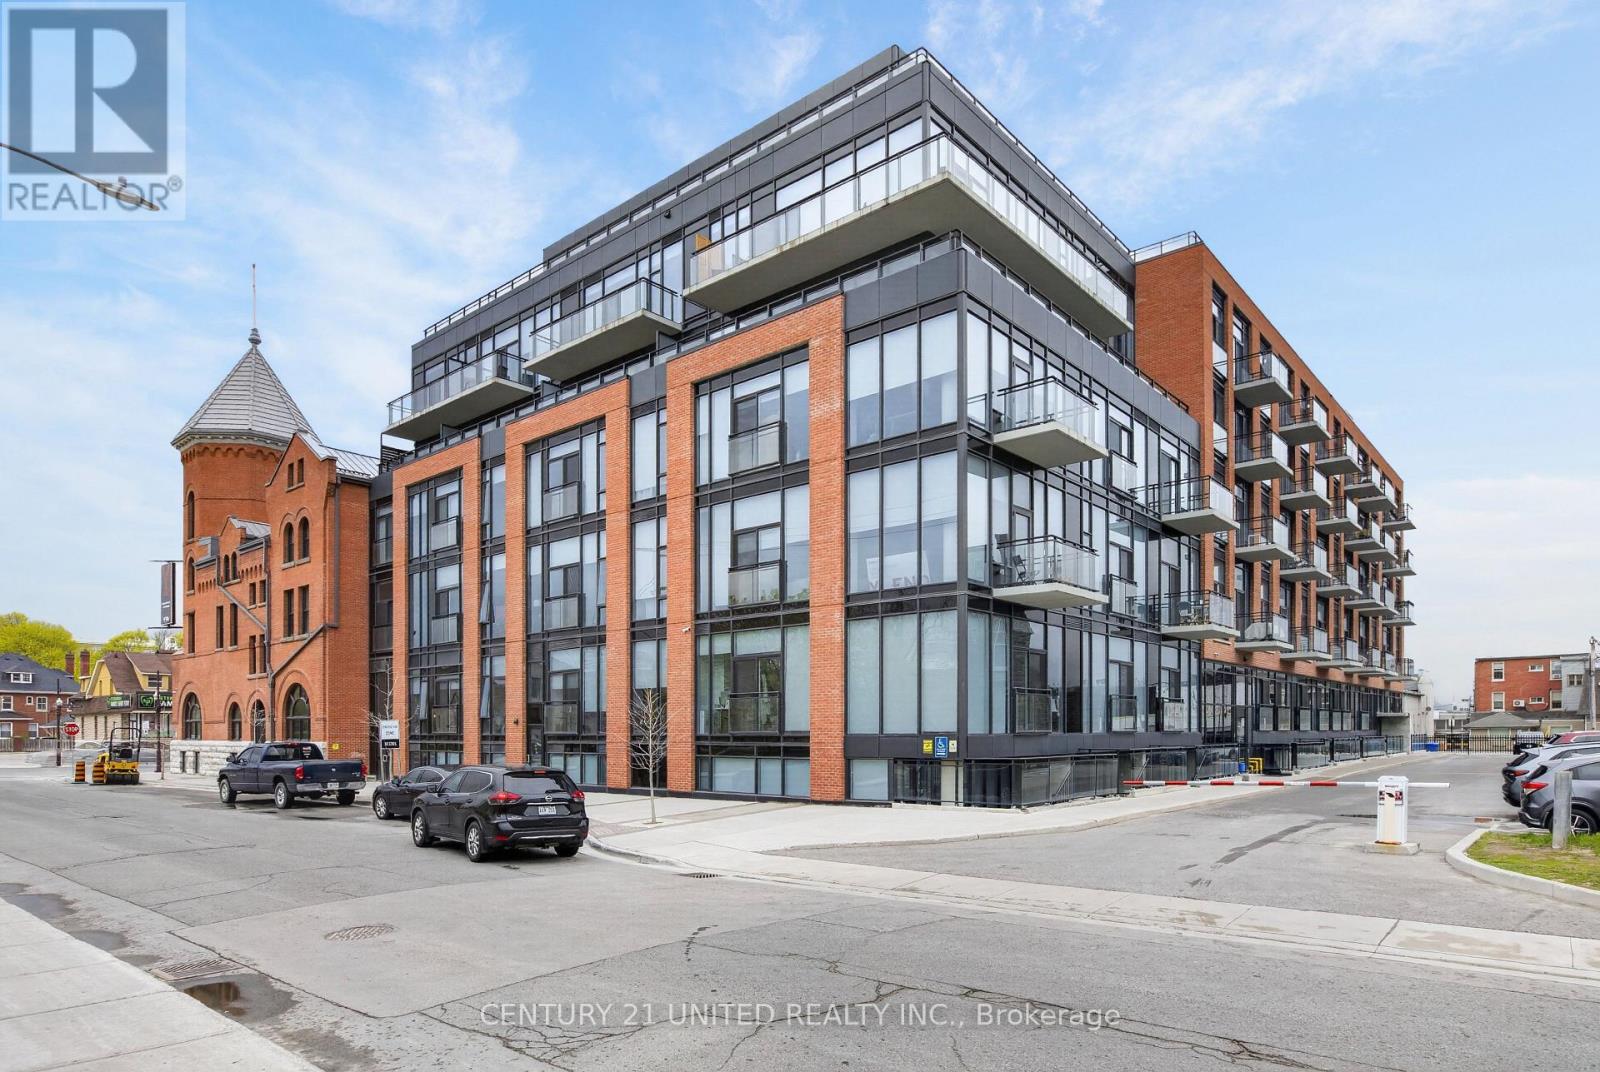
202 - 475 George Street N
Peterborough (Town Ward 3), Ontario
Y-Lofts is the embodiment of modern, walkable living in an upscale, quality building that caters to those who appreciate the convenient amenities of high-end condo living without the tethers of ownership. This is more than a building, it is a home: Entertain in your bright and airy thoughtfully designed apartment. Gather in the expansive party room/lounge with fully equipped professional kitchen. Celebrate on the rooftop terrace overlooking Peterborough. Stay fit in the fully equipped gym. 202 is a 1535 square foot two bedroom plus den, two bathroom home with in-suite laundry. With two large arched windows on two walls and exposed brick, this home is a sanctuary. Lockers are available in a variety of sizes. On-site parking is $70 monthly. Bell fibre internet is $50 monthly. (id:61423)
Century 21 United Realty Inc.
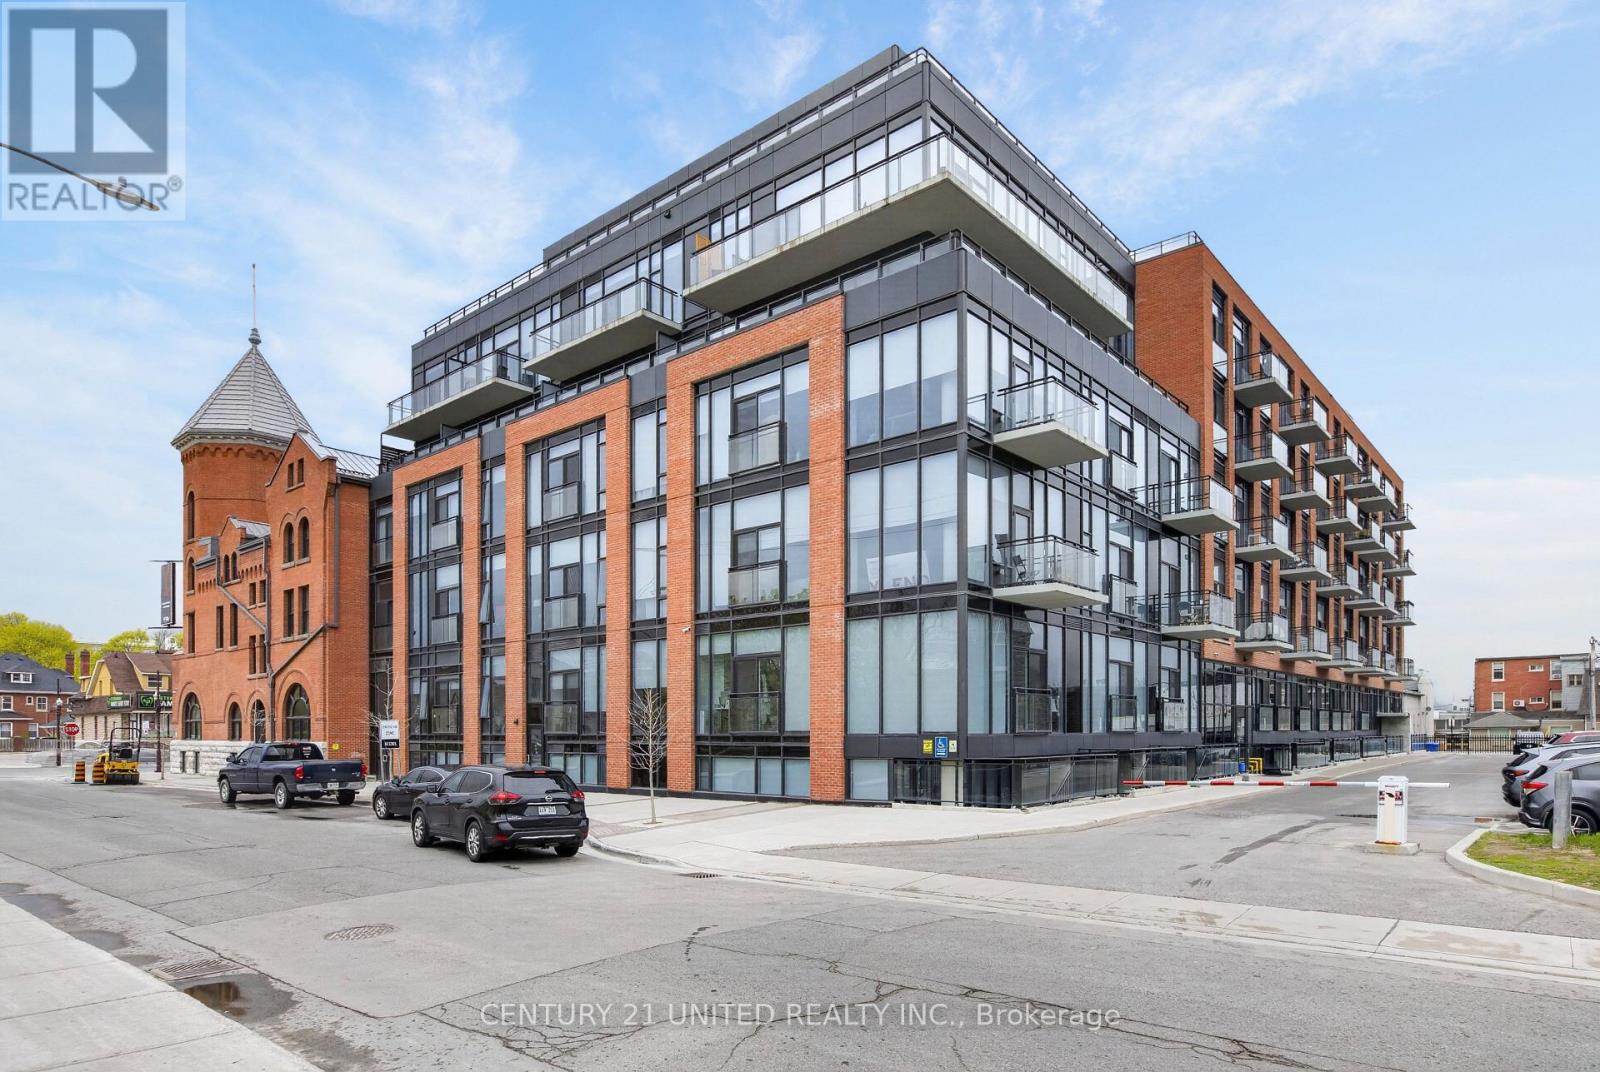
501 - 475 George Street N
Peterborough (Town Ward 3), Ontario
Y-Lofts is the embodiment of modern, walkable living in an upscale, quality building that caters to those who appreciate the convenient amenities of high-end condo living without the tethers of ownership. This is more than a building, it is a home: Entertain in your bright and airy thoughtfully designed apartment. Gather in the expansive party room/lounge with fully equipped professional kitchen. Celebrate on the rooftop terrace overlooking Peterborough. Stay fit in the fully equipped gym. 501 is a 978 square foot two bedroom, two bathroom home with large terrace and in-suite laundry. The full wall of floor to ceiling windows allows natural light to stream in, and is access to the expansive terrace overlooking the peaceful courtyard. Lockers are available in a variety of sizes. On-site parking is $70 monthly. Bell fibre internet is $50 monthly. (id:61423)
Century 21 United Realty Inc.
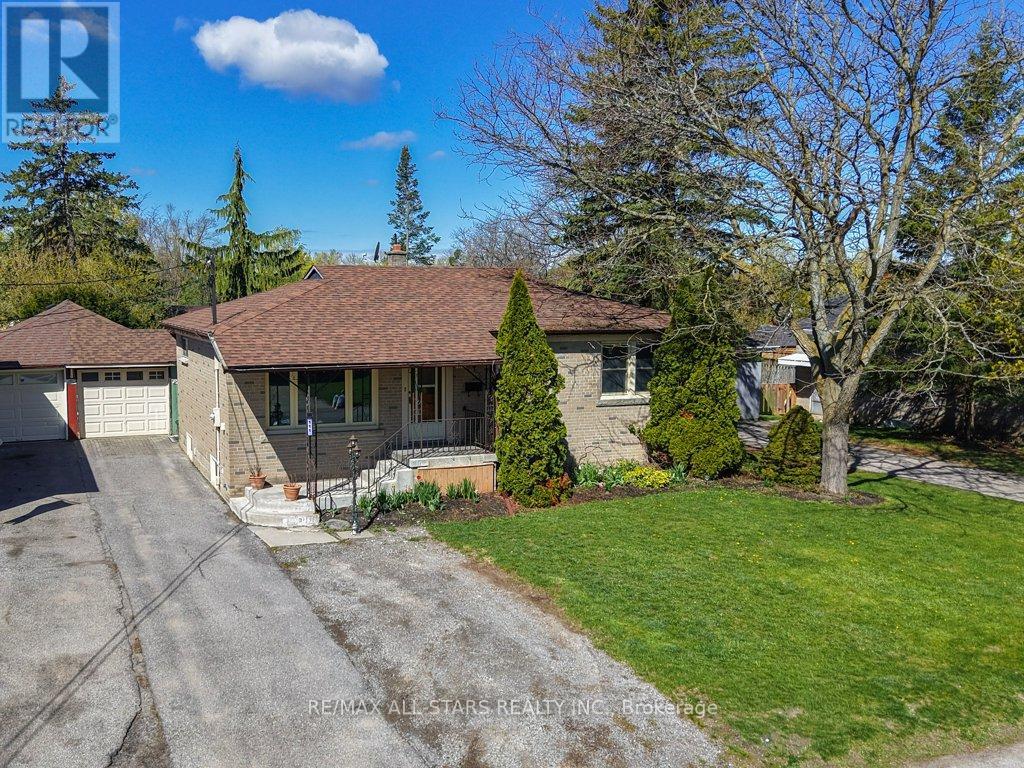
111 Adelaide Street N
Kawartha Lakes (Lindsay), Ontario
Surprisingly Spacious (1525 square ft on the main), 3 + 1 Bedroom, 2 Bathroom All Brick Northward (Close to Parkview School) Bungalow On Deep Fenced Lot Including Above-Ground Swimming Pool, Hot Tub and Private Back Patio. Enjoy the Updated Gorgeous Kitchen With Galley Vistas Front & Back as well as Updated Bathrooms. There's a Large Formal Dining Area as well as a Large Main Floor Family Rm W/ Gas Fireplace & Vaulted Ceilings. Beautiful Original Narrow-Strip Hardwood, Crown Molding as well as other Retro Features such as Stain-Glass-Style Accents . The Basement is finished with a Full Rec-Room Under Pot Lighting, Another (3PC) Bath and a Guest/4TH Bedroom. Fresh Paint/Decor. Pro Photos, Virtual Tour & Must-See Floor Plans. In-Law Potential. Driveway Recently Widened to Double-Drive at the Front. Excellent Location for this Well Maintained Northward Bungalow! Updated Shingles/Roof. (id:61423)
RE/MAX All-Stars Realty Inc.
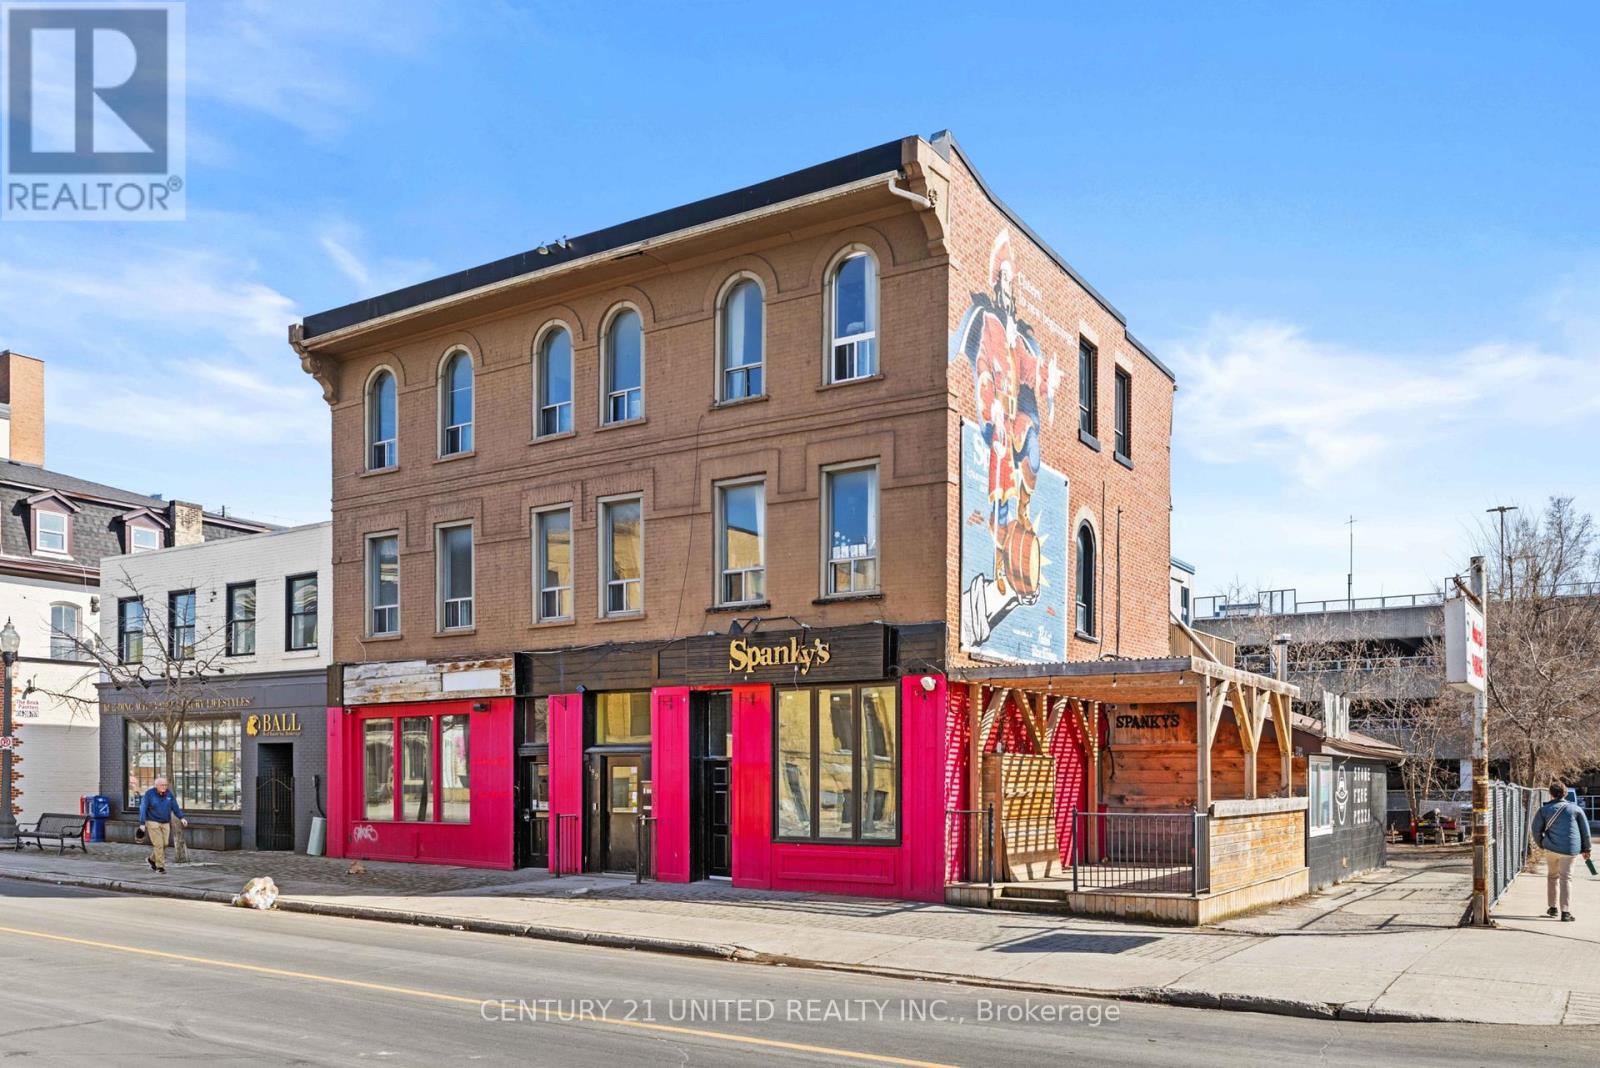
197 Hunter Street W
Peterborough (Town Ward 3), Ontario
Rare investment opportunity in the heart of Peterborough's vibrant "Caf District." This impressive 6,000 sq. ft. mixed-use building features a strategic blend of 2 prime commercial storefronts and 5 residential apartments, ensuring a diversified and robust income stream.The property is situated in a high-traffic, sought-after downtown location with premium visibility for commercial tenants and high demand for urban residential living. Exceptional C-6 zoning allows for a wide array of permitted uses, providing long-term flexibility and incredible potential for various business models. Steps to the city's best dining, shopping, and entertainment, this turnkey property offers the perfect balance of stability and growth. Whether you are looking to expand your holdings or secure a flagship cornerstone in the downtown core, this property delivers on every level! (id:61423)
Century 21 United Realty Inc.
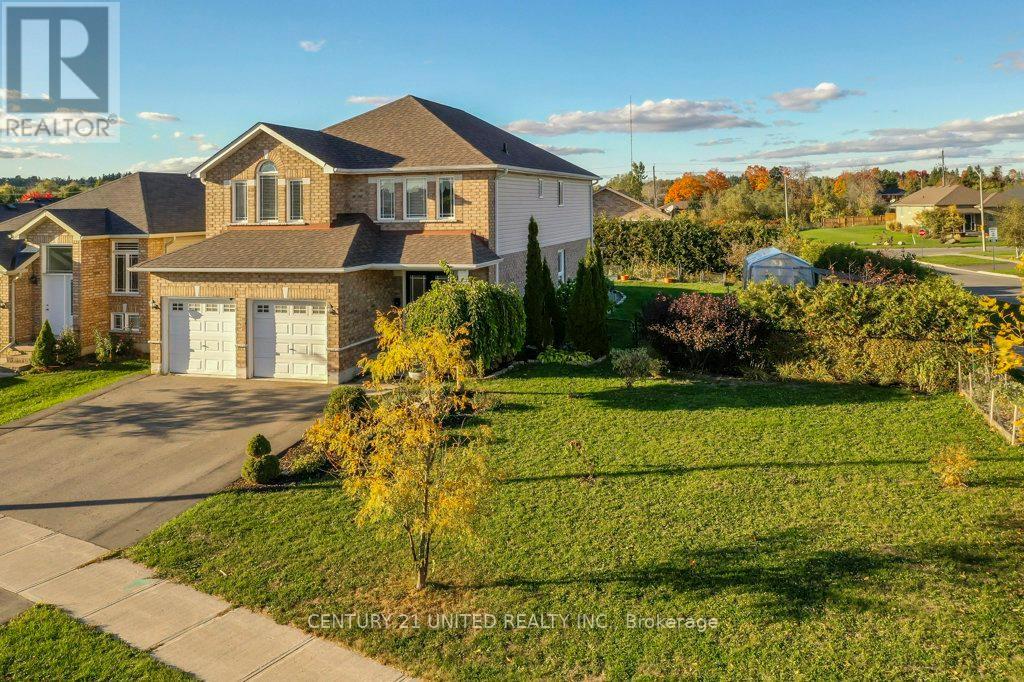
810 Hargrove Trail
Peterborough (Ashburnham Ward 4), Ontario
Welcome to 810 Hargrove Trail - a beautifully designed two-storey family home set on a premium oversized lot in one of Peterborough's most sought-after neighbourhoods. Built in 2012, offering over 2500 square feet of living space. This spacious 4-bedroom, 3-bathroom home (with a fourth bath already roughed-in in the basement) offers the perfect blend of comfort, functionality, and room to grow. The heart of the home is the chef-inspired kitchen, featuring a large island, abundant storage and a 36" gas range-ideal for everything from everyday meals to hosting memorable gatherings. Step outside from the kitchen into your private, fully fenced backyard oasis, complete with fruit trees and berry bushes - perfect for families, gardeners, or anyone who enjoys outdoor living. Inside, a striking spiral staircase adds a touch of elegance while enhancing the home's natural flow. The partially finished basement has been recently freshly painted and provides flexible space ready for your vision - whether it's a cozy family room, home office, extra bedrooms, gym, or creative studio. Located in a welcoming, family-friendly community with excellent schools nearby, this home also offers easy access to scenic trails and outdoor amenities. Enjoy walking and biking along the Rotary Trail or spend summer days at Beavermead Park, just minutes away. (id:61423)
Century 21 United Realty Inc.
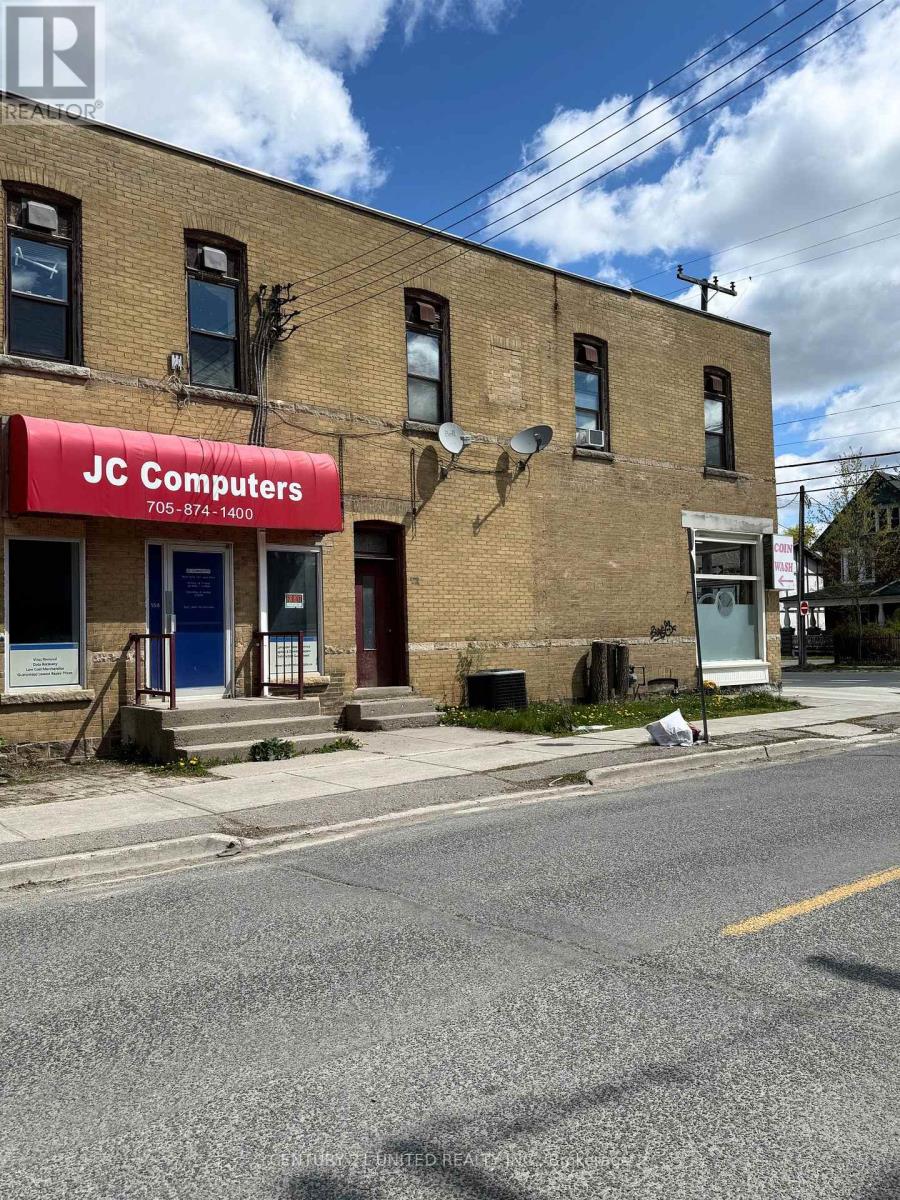
158 Dublin Street
Peterborough (Town Ward 3), Ontario
Great location at the corner of George St N and Dublin Street. Approximately 555 SF with many approved uses. Main floor is open space perfect for retail and basement has 3 offices and a 2pc washroom. Comes with 2 parking spaces. Heat and water are included in rent, hydro is in addition. Affordable option to get your business out on its own two feet! (id:61423)
Century 21 United Realty Inc.
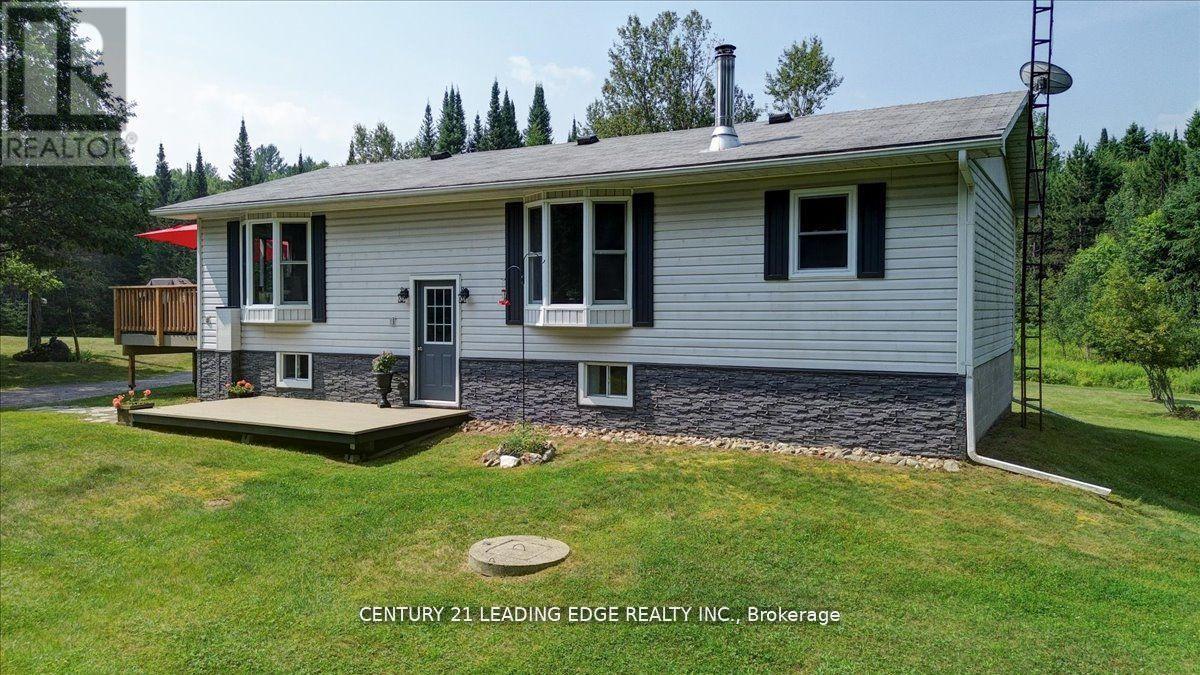
281 Crawford Road
Bancroft (Dungannon Ward), Ontario
Escape to serenity in this charming 2-bedroom, 2-bath bungalow nestled on 128 acres of pristine paradise. Recent renovations blend modern comforts with classic style, creating a tranquil retreat. Savour morning coffee amidst forest beauty or cozy up by the wood-burning airtight stove's warm glow with 1700 square feet of living space. The finished basement adds ample space for recreation and relaxation, featuring 2 extra rooms and a fantastic rec room perfect for family fun. For outdoor enthusiasts, this haven offers endless adventure with abundant wildlife, perfect for hunting, nature watching, or birding. Discover the meandering L' Amable creek at the back of the property by following the many groomed trails throughout. Find peace, connect with nature, and unwind in your own private oasis. A rare find for those seeking tranquility and space but still just a 15 minute drive to Bancroft and minutes away from Heritage Trail. This property is a must-see! Feature sheet attached with all renovations. (id:61423)
Century 21 Leading Edge Realty Inc.
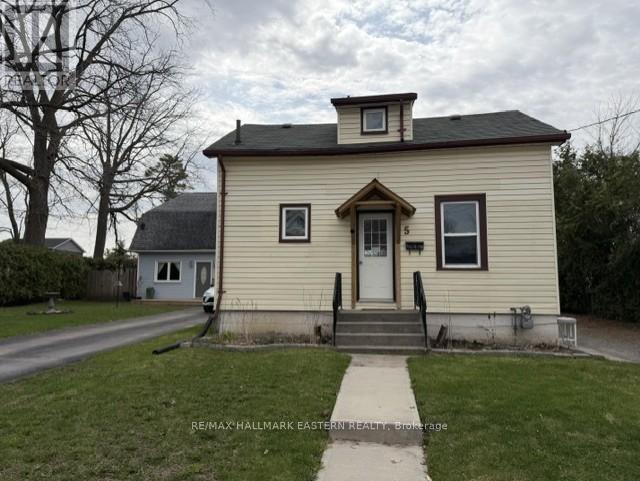
5 George Street E
Kawartha Lakes (Lindsay), Ontario
This charming 3 bedroom, 3 bath home offers excellent value for first-time buyers and investors alike. The bright eat-in kitchen with walkout to deck overlooks the large, fenced backyard, perfect for expanding your entertaining outdoors. The main floor includes a spacious family room, versatile bedroom or home office, full bath & convenient laundry hook up. The second floor offers 2 bedrooms, 2 pc bathroom, and walk-in closet for added storage. The unfinished lower level provides a blank canvas for your design ideas, a 4 pc bathroom, and a walk-up to the rear yard. Additional features include a covered side porch, parking for multiple vehicles, and storage shed. Centrally located to the hospital, downtown shopping, schools and scenic waterfront trails, this home offers both comfort and convenience. (id:61423)
RE/MAX Hallmark Eastern Realty
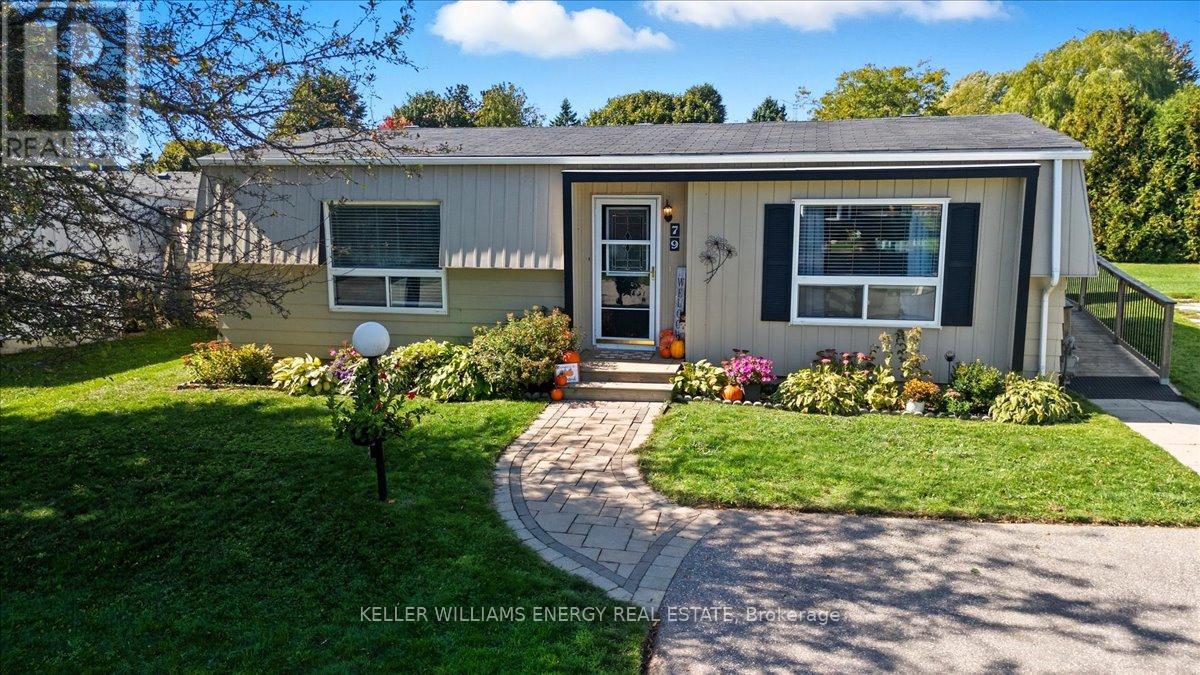
79 Fairway Drive
Clarington (Newcastle), Ontario
Welcome to the highly sought-after adult lifestyle community of Wilmot Creek, just steps from the shores of Lake Ontario. This beautifully maintained 2-bedroom, 1-bath home offers the perfect blend of comfort, privacy, and low-maintenance living in one of Durham's most desirable gated lakefront communities. bright interior featuring hardwood floors and crown moulding throughout. Open-concept living and dining area flows effortlessly to a private back deck The kitchen features gleaming countertops, a double stainless-steel sink, tumarble subway tile backsplash, pantry, and a convenient nook for a stackable washer and dryer. A side entrance with ramp access from the driveway provides easy entry when bringing in groceries or welcoming guests. The renovated 3-piece bathroom offers a walk-in glass shower and built-in bench. The spacious primary bedroom includes a large closet, while the second bedroom provides flexible space for guests, a home office, or hobby room. Step outside to enjoy beautifully landscaped gardens, a large back deck with a 10' x 10' gazebo, and plenty of storage including two storage bins, built-in storage area, and a generous shed. Living in Wilmot Creek is about more than just owning a home-it's about embracing a vibrant resort-style lifestyle. Residents enjoy access to exceptional amenities including a private 9-hole golf course, heated indoor and outdoor pools, tennis and pickleball courts, lakefront walking trails, multiple clubhouses, social clubs, and even a woodworking shop. A private gated entrance provides added security and peace of mind. Located just minutes from Newcastle's charming downtown shops, restaurants, and cafs, this home has the perfect balance of peaceful lakeside living and convenient access to local amenities. Whether you're downsizing, retiring, or seeking a relaxed community by the lake, this is an incredible opportunity to enjoy the Wilmot Creek lifestyle. Come discover why so many people love calling Wilmot Creek home! (id:61423)
Keller Williams Energy Real Estate
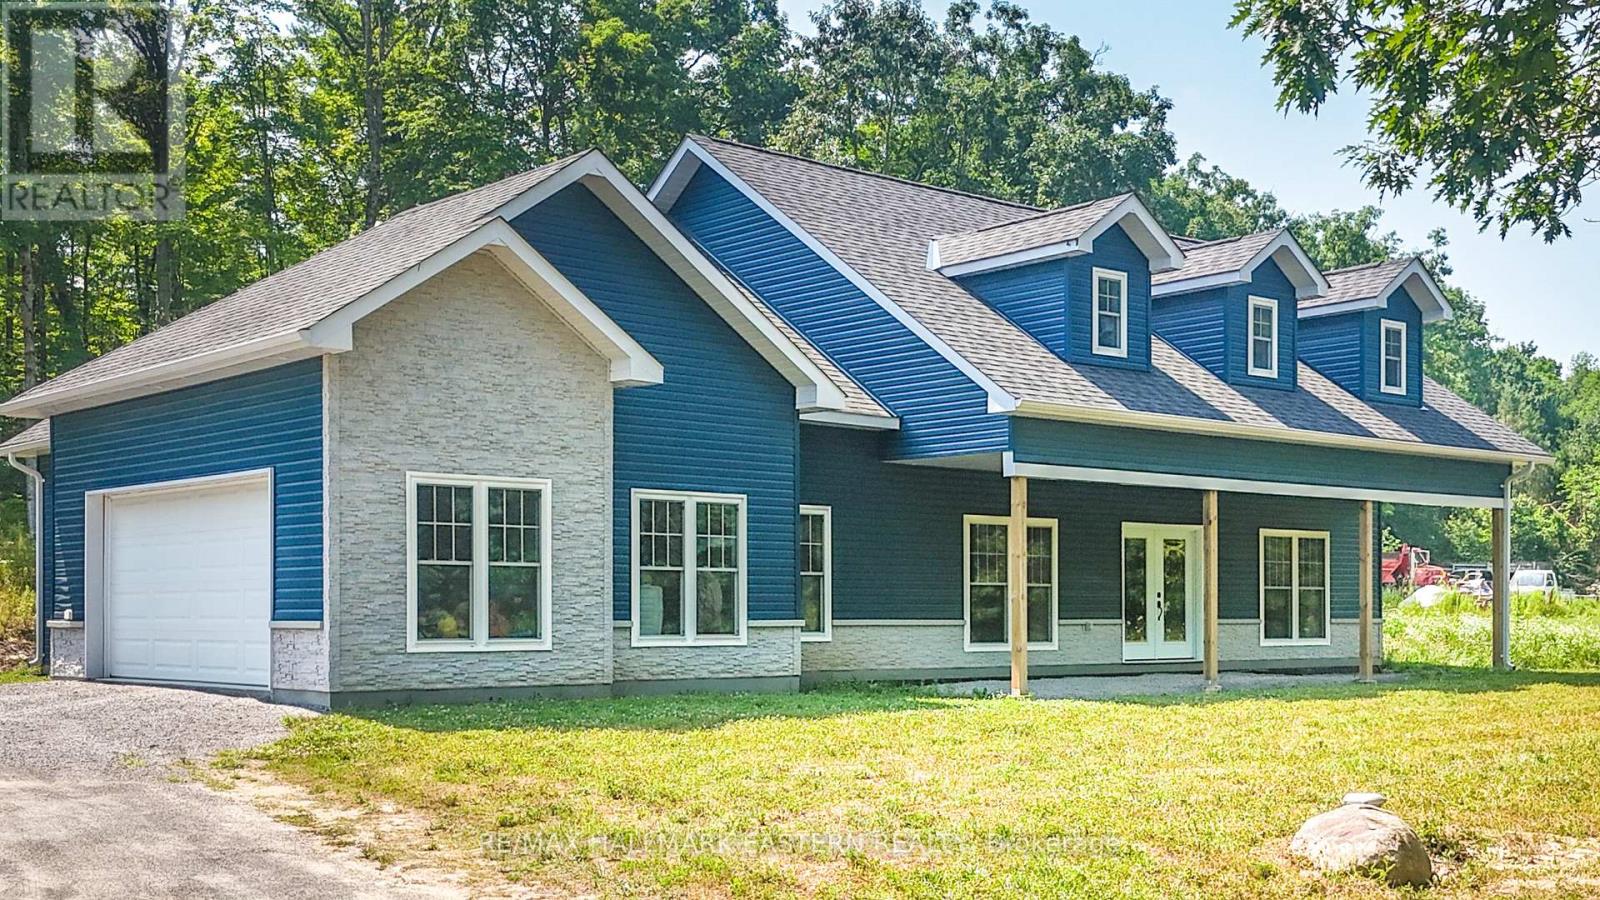
47 Vansickle Trail
Havelock-Belmont-Methuen, Ontario
Custom-Built Country Retreat on Nearly an Acre. Welcome to this beautifully designed 3-bedroom, 2-bathroom custom home, set on a private, tree-lined lot just under an acre in size. Built in 2023 and located on a quiet paved municipal road with only six other homes, this property offers the perfect blend of modern comfort and peaceful country living less than 15 minutes north of Havelock and 45 minutes to Peterborough. With 2,429 sq ft of finished living space and 36 doorways throughout for enhanced accessibility, this thoughtfully laid-out home features an open-concept main floor with a chef-inspired kitchen, spacious living and dining areas, and walkouts to a covered front porch and serene backyard. The primary suite includes private access to the rear yard, a luxurious 5-piece ensuite with a soaker tub and glass shower, and a large walk-in closet. Two additional bedrooms and a full 4-piece bath complete the main level. Upstairs, over 800 sq ft of finished bonus space is currently set up as a games and entertainment room ideal for a home office, additional bedrooms, or an in-law suite, with plumbing already roughed in. Additional highlights include a fully insulated attached 2-car garage with propane hook-up, GenerLink hookup at the hydro meter, and radiant in-floor heating (system in place but not currently in use). Just minutes from public beaches and boat launches on Oak, Kosh, and Twin Lakes. This is your opportunity to own a move-in-ready, custom home surrounded by nature. Book your private showing today! (id:61423)
RE/MAX Hallmark Eastern Realty
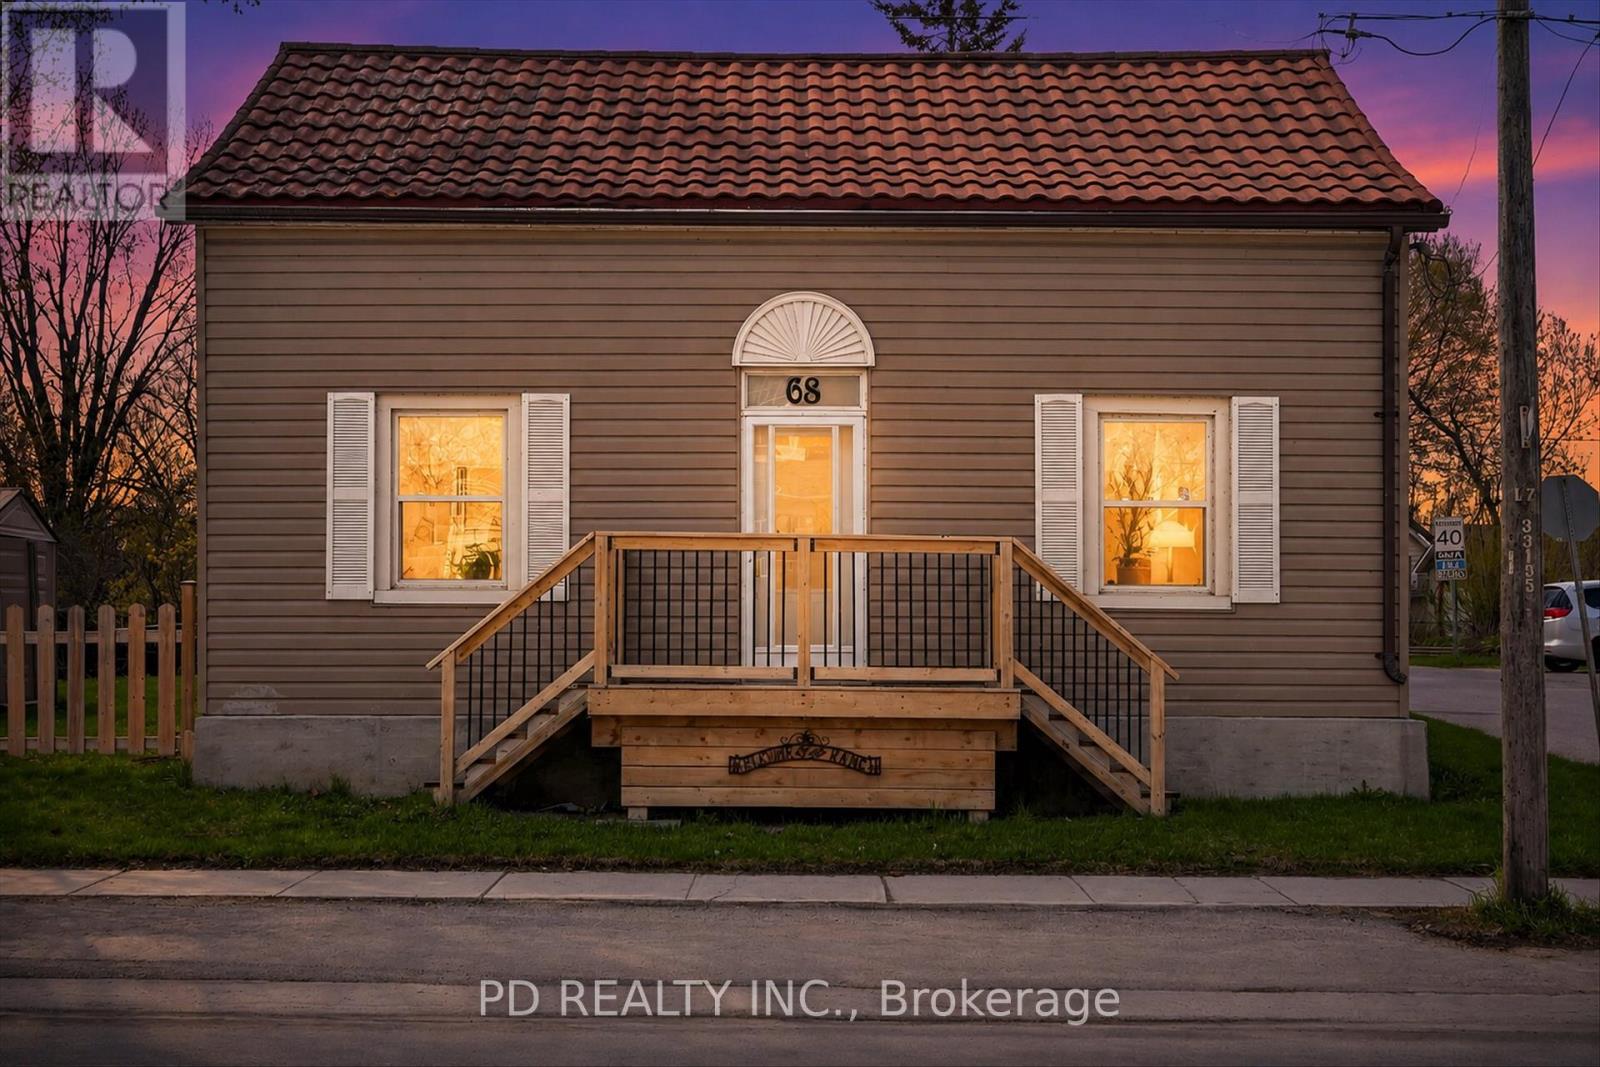
68 King Street E
Kawartha Lakes (Omemee), Ontario
Spacious 1 3/4 storey home situated on a large corner lot within walking distance to the amenities of downtown Omemee. This inviting home offers a functional layout with plenty of space for families, first time buyers, or those seeking the convenience of in town living. The main floor features a generous sized kitchen with an abundance of cabinetry, centre island, and plenty of workspace, making it ideal for both everyday living and entertaining. The spacious living room provides a comfortable gathering space filled with natural light, while the main floor also includes a 4 piece bathroom and a convenient laundry room that could potentially serve as a fourth bedroom, office, or flex space depending on your needs. Upstairs you will find 3 generous sized bedrooms offering comfortable accommodations for the whole family. Additional highlights include a new natural gas furnace (2025), central air conditioning, and owned on demand hot water heater for added efficiency. The driveway is conveniently located off Division Street, providing easy access in and out of the property. Situated close to local shops, school, beach park, and everyday amenities, this property offers excellent value and outstanding potential in a welcoming community. (id:61423)
Pd Realty Inc.
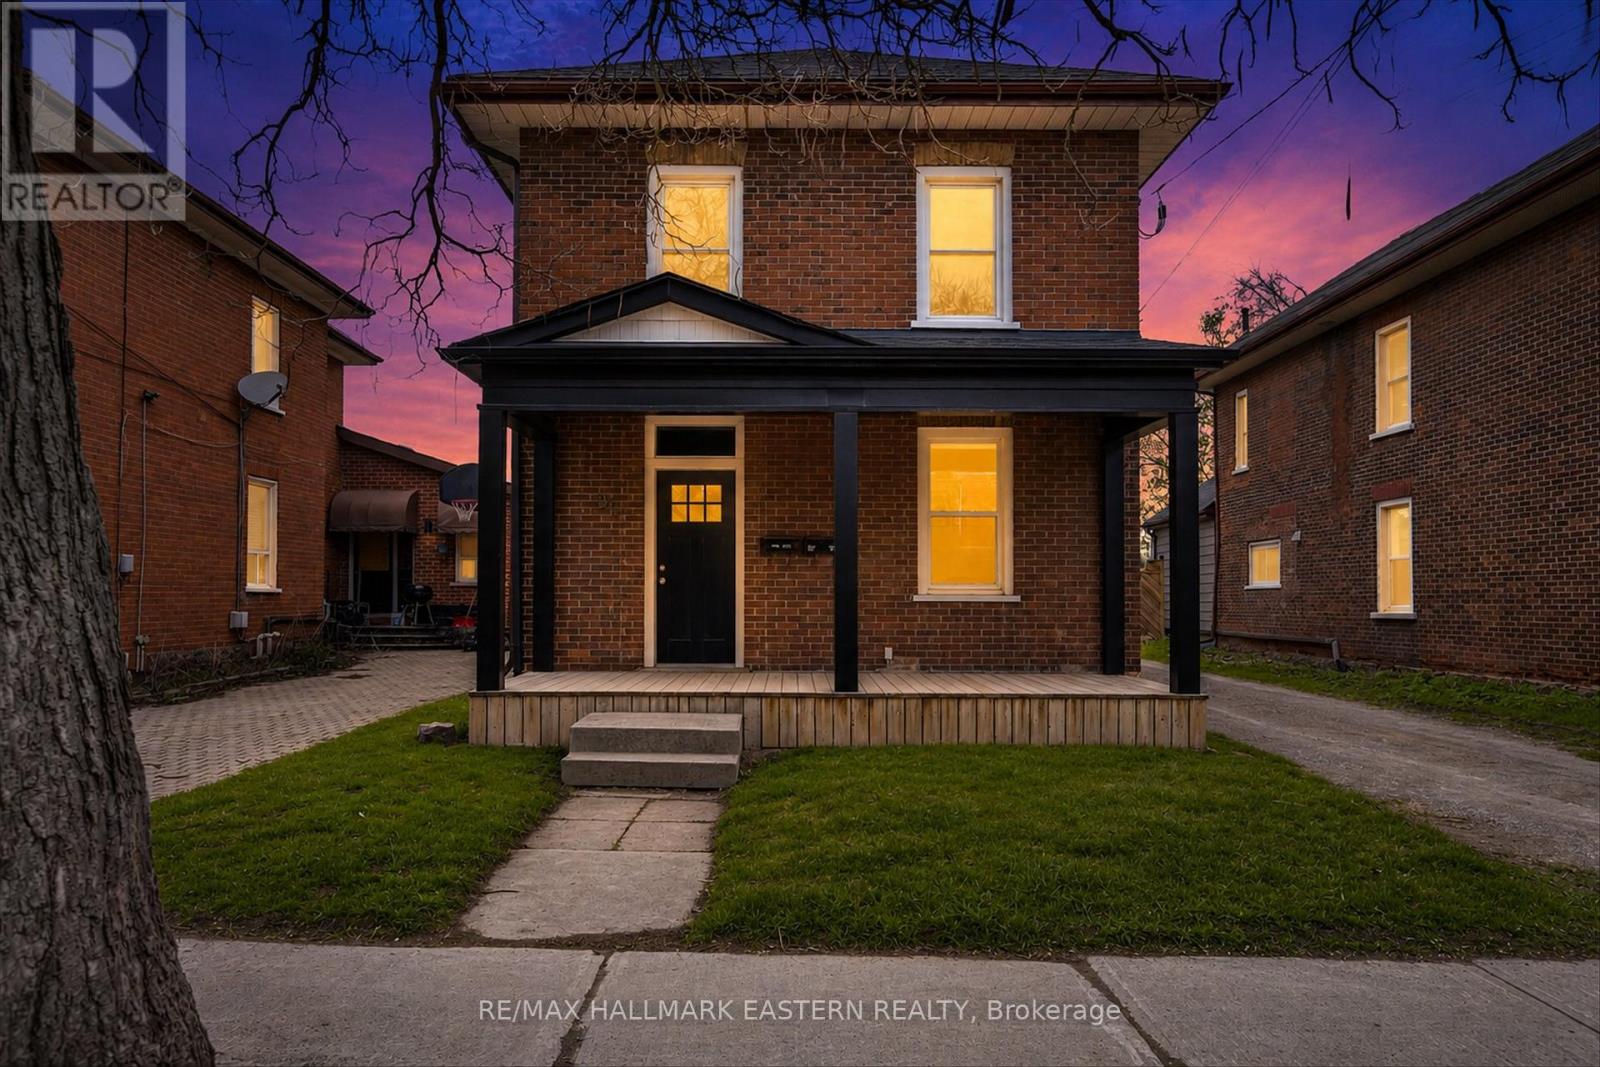
96 Aylmer Street N
Peterborough (Town Ward 3), Ontario
Beautifully updated legal duplex offering exceptional flexibility for investors or owner-occupants. This detached property features two self-contained units blending modern upgrades with timeless character, including exposed brick accents, soaring ceilings, custom kitchens, and hardwood floors throughout both units. The upper unit offers a bright and inviting 1-bedroom, 1-bath layout with stylish finishes, custom cabinetry, and comfortable living space filled with natural light. The lower unit features 2 bedrooms, 1 bath, a stunning custom kitchen, spacious open-concept living areas, and quality finishes throughout. Each unit is separately equipped with its own gas furnace and central air, providing independent comfort and efficiency for tenants or owners. The property has also been extensively updated with all new wiring and plumbing for added peace of mind. Additional highlights include in-suite laundry, ample parking, a large unfinished basement offering excellent storage. Conveniently located close to downtown amenities, schools, parks, transit, and shopping, this turnkey duplex is an excellent investment opportunity or ideal for multi-generational living. (id:61423)
RE/MAX Hallmark Eastern Realty
