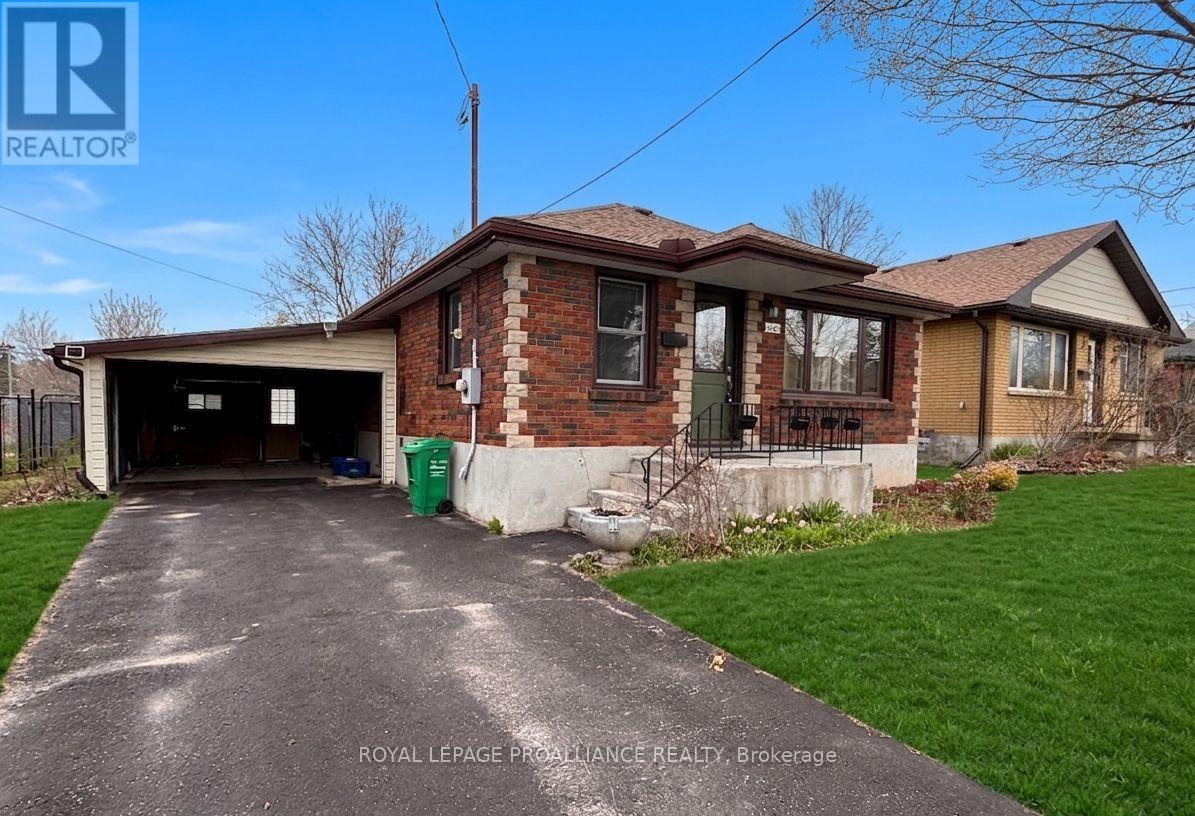
260 Bellevue Street
Peterborough (Northcrest Ward 5), Ontario
Ideal location ...a mature neighbourhood on a tree-lined street, and just steps away from shopping, restaurants, schools and walking trails. Trent University families... look no further! Easy to expand to have up to 6 bedrooms. Under 20 minutes by bus, or 20 minutes by bike trail to get to campus. Convenience of nearby Tim Horton's, Starbucks, Walmart within a short walk. Or stroll the beautiful Teacher's College area of Peterborough, enjoying the nearby parks. Great curb appeal in this turnkey all brick 3+1 bedroom bungalow, with a side entrance offering in-law suite potential. Recent updates include appliances, painting, bathroom, and kitchen. The home has forced air gas heating and central air. To top it all off, a second detached building (30' x 18') in the back yard which is currently a workshop - ideal for a home gym, maybe a daycare set up, tradesman shop, and art studio, or that mancave of your dreams. The workshop has its own gas line and furnace. Ready for quick possession, and pre-inspected ... this is a fantastic home! (id:61423)
Royal LePage Proalliance Realty
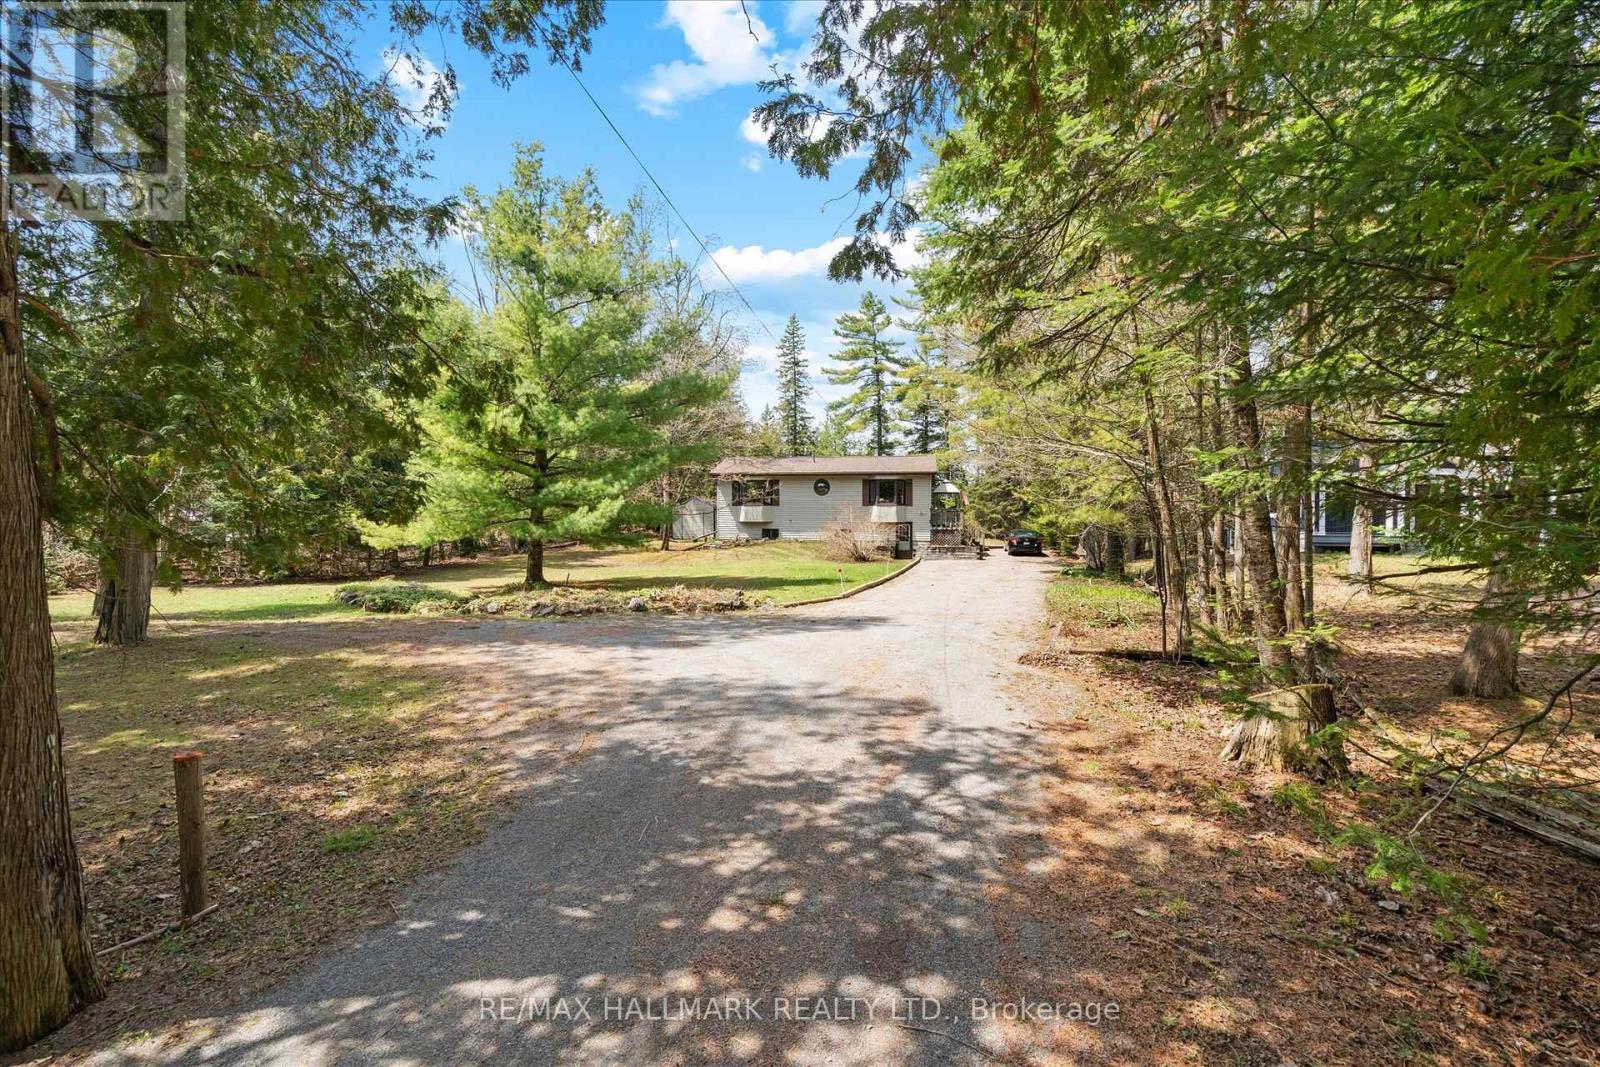
25 Little Silver Lake Way
Trent Lakes, Ontario
Welcome to Little Silver Lake Way- your own little piece of paradise! This beautiful, wooded property features 100 feet of direct waterfront and offers more than 1,600 square feet of living space within a 4-season home. Featuring two bedrooms and a 4piece bathroom with laundry on the main floor and an additional two bedrooms on the lower level, this house offers ample space for families and guests and has significant potential. The spacious, open-concept main floor features a generous kitchen overlooking the living area, making it perfect for both spending time with family and hosting guests. Hardwood flooring, pine ceilings and an inviting fireplace make this the centre of the home no matter the time of year. Walk out to the warm and cozy sunroom for views of the lake, and access to the deck and backyard, where you'll find a firepit perfect for bonfires and s'mores, and a spacious, recently built wood gazebo overlooking the lake. Stairs lead from the backyard to the waterfront deck and dock on a quiet, deep and clear lake. The weed-free waterfront is perfect for swimming, paddle boarding, fishing, kayaking, cannonballs and just floating about. And if motor sports are your thing, ATV and snowmobiling trails are just around the corner! Back inside, the lower level of the house offers two additional bedrooms with above grade windows, a second fireplace in the oversized rec room and a walkout to the front yard and perennial gardens. Road and driveway ploughing as well as biennial stocking of the lake for fishing is included in the community association fees of only $300 per year. With a new roof in 2025, 2 sheds, parking for 10+ cars, killer sunsets over the lake and close proximity to Bobcaygeon, this property is a fantastic choice for your waterfront fulltime home or vacation retreat!! (id:61423)
RE/MAX Hallmark Realty Ltd.
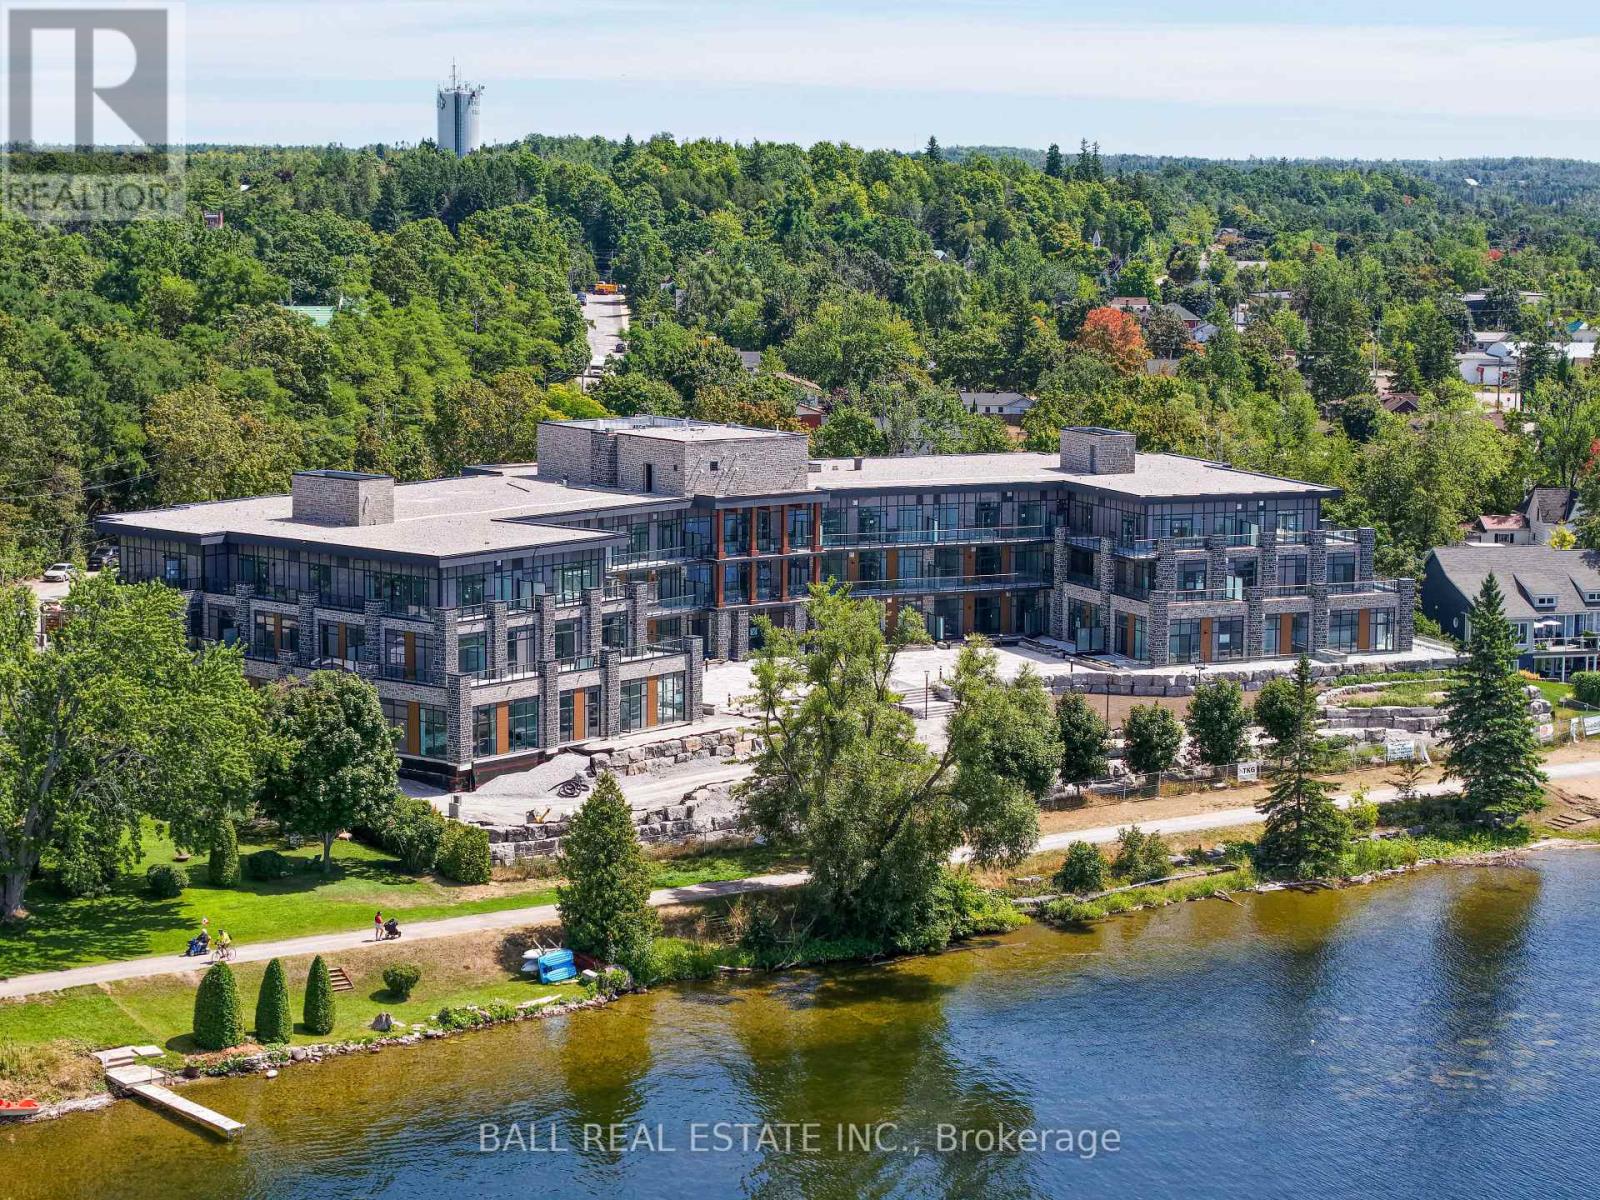
214 - 99 Louisa Street
Kawartha Lakes (Fenelon Falls), Ontario
MAKING HOME OWNERSHIP MORE AFFORDABLE! The builder is excited to announce we have made a new price improvement in response to Ontario's expanded HST rebate for new homes, plus an additional $50,000 Spring Bonus paid to the Buyer by Developer on closing! Luxury Living in the Heart of Kawartha Lakes, experience resort-style living every day in Kawartha Lakes' premier condo development - The Moorings on Cameron Lake. This stunning 2-bedroom, 2-bath suite offers 1,299 sq ft of elegant and spacious living with 9ft ceilings, floor to ceiling windows & open-concept layout with premium finishes throughout. Suite Features: Expansive kitchen/dining/living area with walk-out to an oversized terrace that has panoramic views of the lake with western sunsets (gas BBQ hookup). Upgraded kitchen with quality cabinets, quartz countertops, under-cabinet lighting, large island & stainless-steel appliances. Primary suite has a walk-in closet & luxurious en-suite bathroom. Second bedroom ideal for guests or office space. In-suite laundry room with extra storage. Engineered hardwood & porcelain tile flooring throughout, upgraded doors & trim. Two underground parking spot & private locker included. World-Class Amenities: Outside massive landscaped lakeside patio/ gathering area with western sunsets, lakeview state-of-the-art fitness centre with indoor sauna, lakeview owners lounge with caterer's kitchen & movie theatre (can be booked for private events), 2 guests suites, grand foyer with gas fireplace, heated outdoor pool & hot tub, tennis/pickleball court & beautifully landscaped outdoor areas. Steps from the Victoria Trail, shopping, dining, wellness services & entertainment. Located on the tranquil shores of Cameron Lake, part of the Trent-Severn Waterway & just minutes to Lindsay & Bobcaygeon, this is an ideal blend of luxury, convenience & nature. Enjoy spectacular western sunsets, peaceful surroundings, and vibrant local living - all less than 90 minutes from the GTA. (id:61423)
Ball Real Estate Inc.
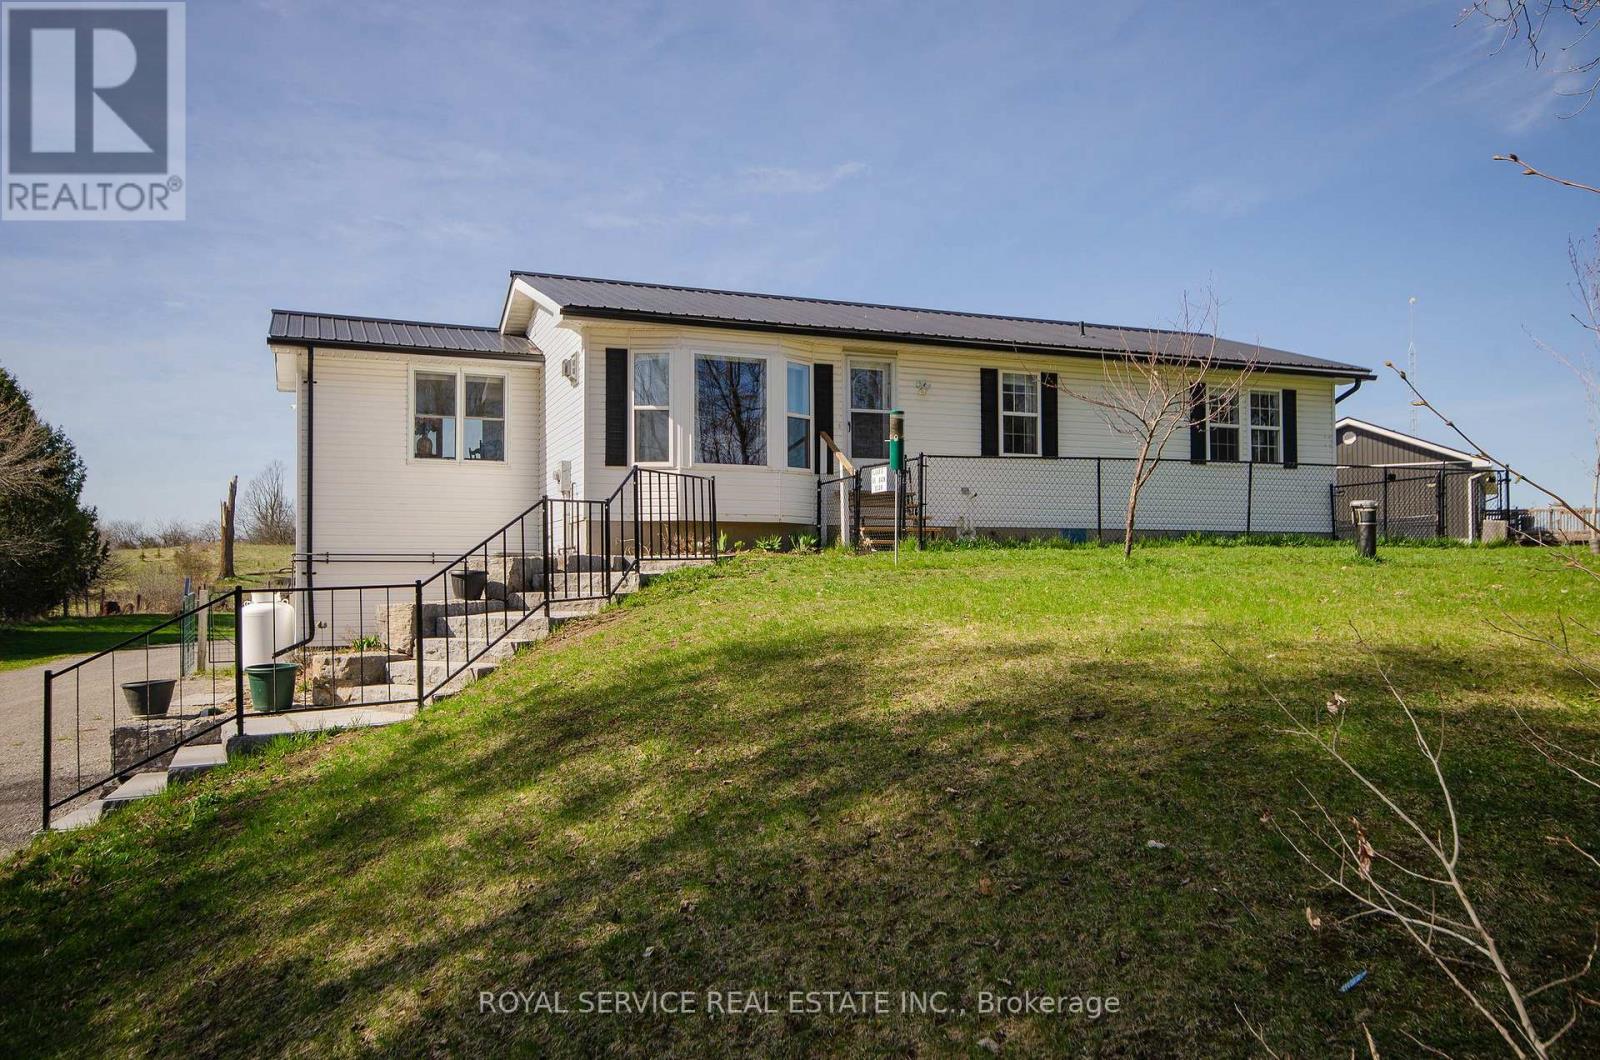
1206 Centre Line
Asphodel-Norwood, Ontario
This lovely bungalow is nicely situated on more than 1/2 acre with views of the countryside. Very well maintained and update, this home has everything you'll need. The main floor has a large open kitchen with granite counters, stainless steel appliances, pot lights and ample cupboard space, main floor laundry, 3 bedrooms, living room with propane stove and 1 1/2 baths. Lots of room on the new 30', 2nd storey deck off of the kitchen for relaxing. The walk-out lower level has a family room, 2 more bedrooms, a kitchen, 4 pc bath and storage room and could be a second residence. Lots of natural light on both levels. A dream garage for cars or a workshop, insulated with heat, hydro and water. A chicken coop, fully fenced yard and dog run and extensive recent landscaping with stone stairs and wall and lovely perennial gardens. A low maintenance home with many recent upgrades and a steel roof. A tower in the front yard is owned by the Seller and has a high speed Nexicom receiver at a cost of approximately $80/month. (id:61423)
Royal Service Real Estate Inc.
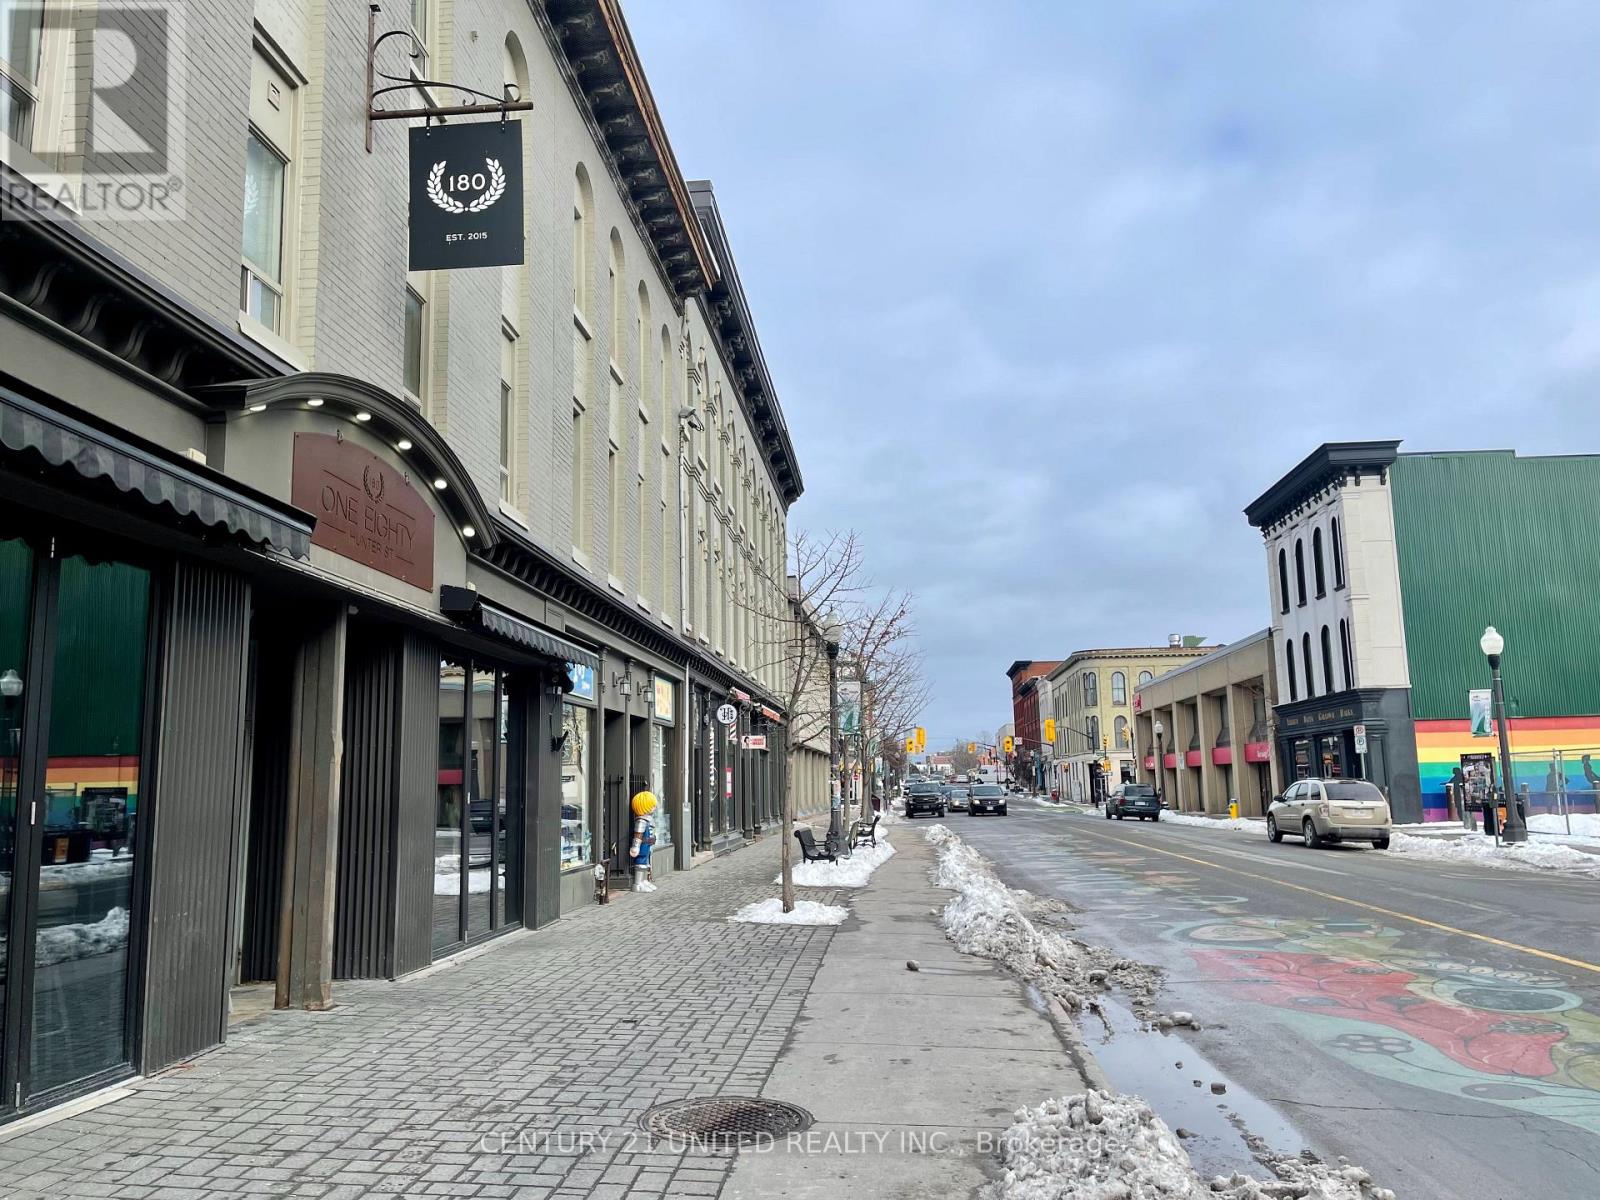
6 - 172.5 Hunter Street W
Peterborough (Town Ward 3), Ontario
This charming 1 bedroom apartment in the heart of Downtown! Located on Hunter Street, you'll have easy access to the best restaurants, pubs, coffee shops, salons, local shopping, and nightlife hotspots that Peterborough has to offer. Don't miss out on this incredible gem - experience the ultimate downtown lifestyle today! All utilities, heat, water and sewer are the responsibility of the tenant. (id:61423)
Century 21 United Realty Inc.
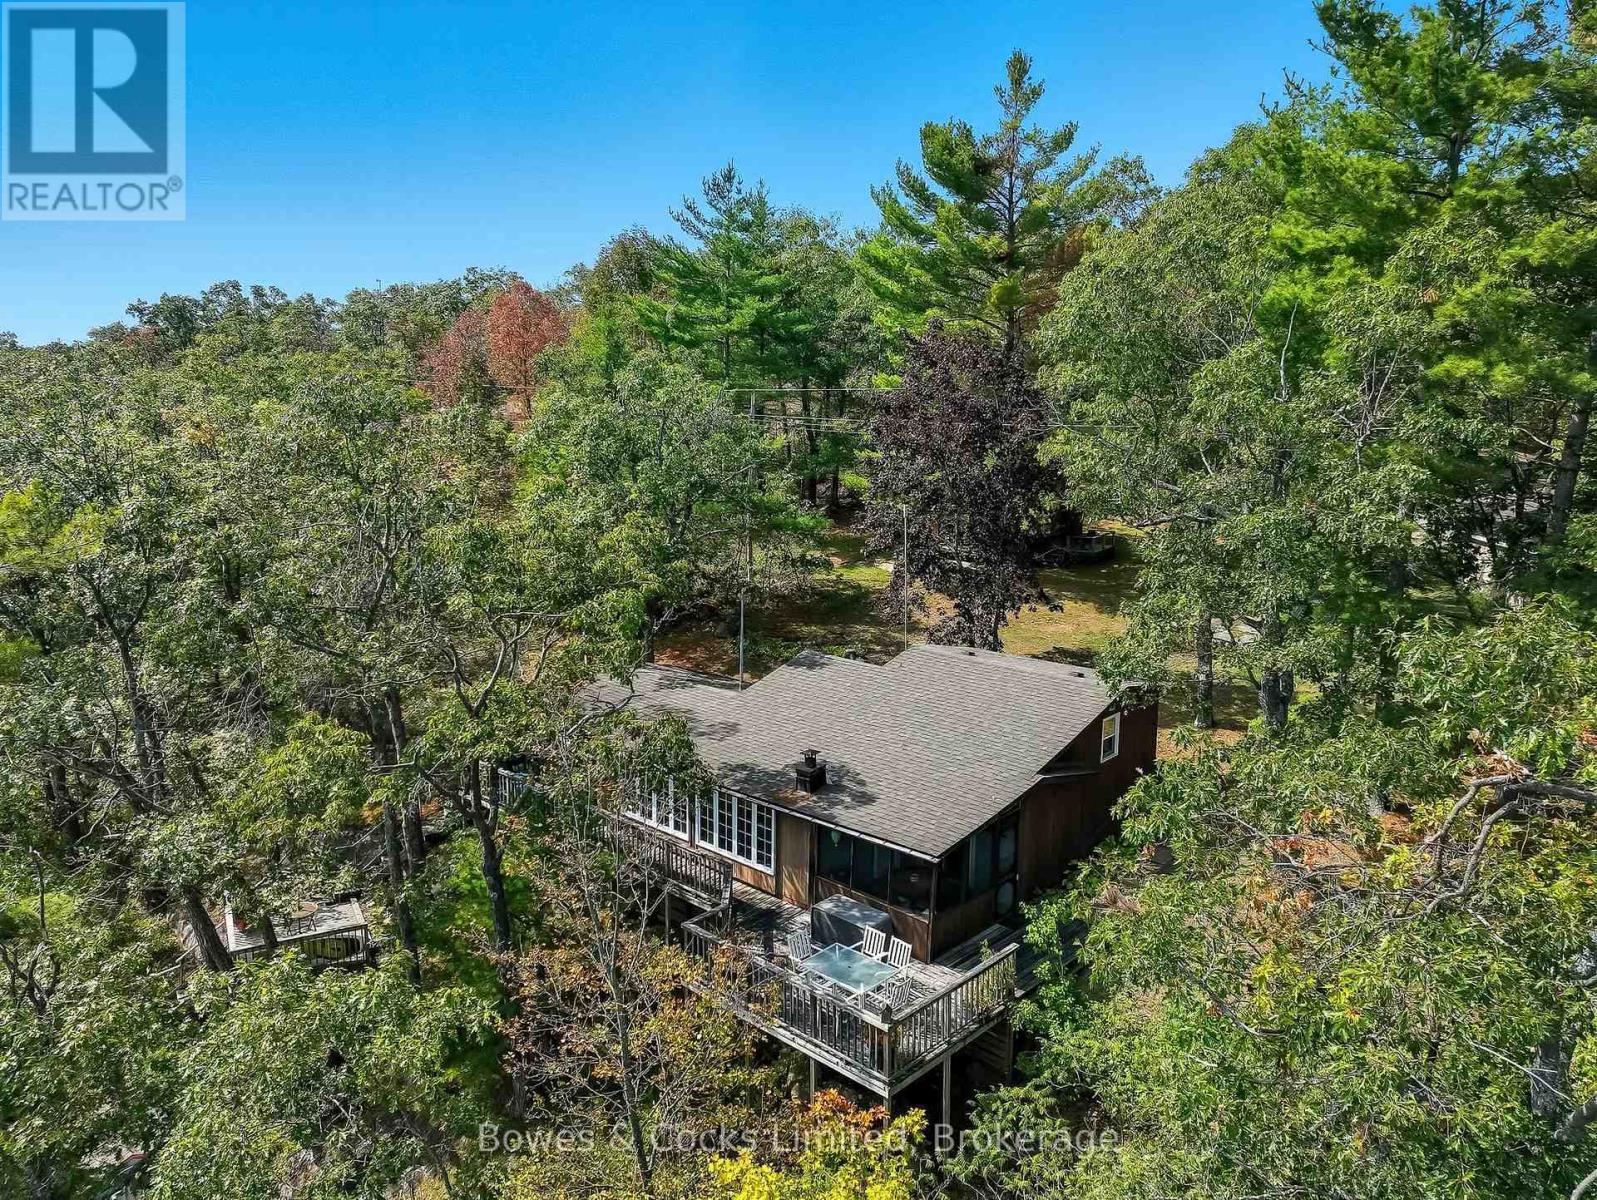
207 Fire Route 82
Havelock-Belmont-Methuen, Ontario
LAKE KASSHABOG - Welcome to this beautifully maintained 2 bedroom cottage nestled on over an acre of private, scenic land with breathtaking views over MacDonald Bay. With 188 feet of prime waterfront, this property offers amazing swimming right off your dock. Step into the inviting 3 season sunroom, the ideal spot for morning coffee or sharing stories of the one that got away. Inside, the cozy living room features a stunning wall of windows that frame panoramic lake views, while a woodstove adds warmth and ambiance for those cool autumn evenings. The updated kitchen flows effortlessly into the dining area, with direct access to a walkout deck that makes barbecuing and outdoor dining a breeze. Both bedrooms are comfortably sized and include built-in closets. A full 4-piece bathroom with a stand-up shower and relaxing Jacuzzi tub completes the main interior space. Outdoor living is just as impressive, with multiple decks and seating areas designed for entertaining or simply soaking in the natural beauty. Down by the water, you'll find several waterfront decks, a generous dock, and a convenient storage shed for your water toys. Need extra space for guests? A spacious bunkie provides accommodations for up to seven more people. Plus, there's a detached garage offering additional storage or workshop potential. Located just a short drive or boat ride from the public beach, great fishing spots, and easily accessible via a privately maintained year-round road, this cottage is your gateway to all that Kasshabog Lake has to offer. (id:61423)
Bowes & Cocks Limited
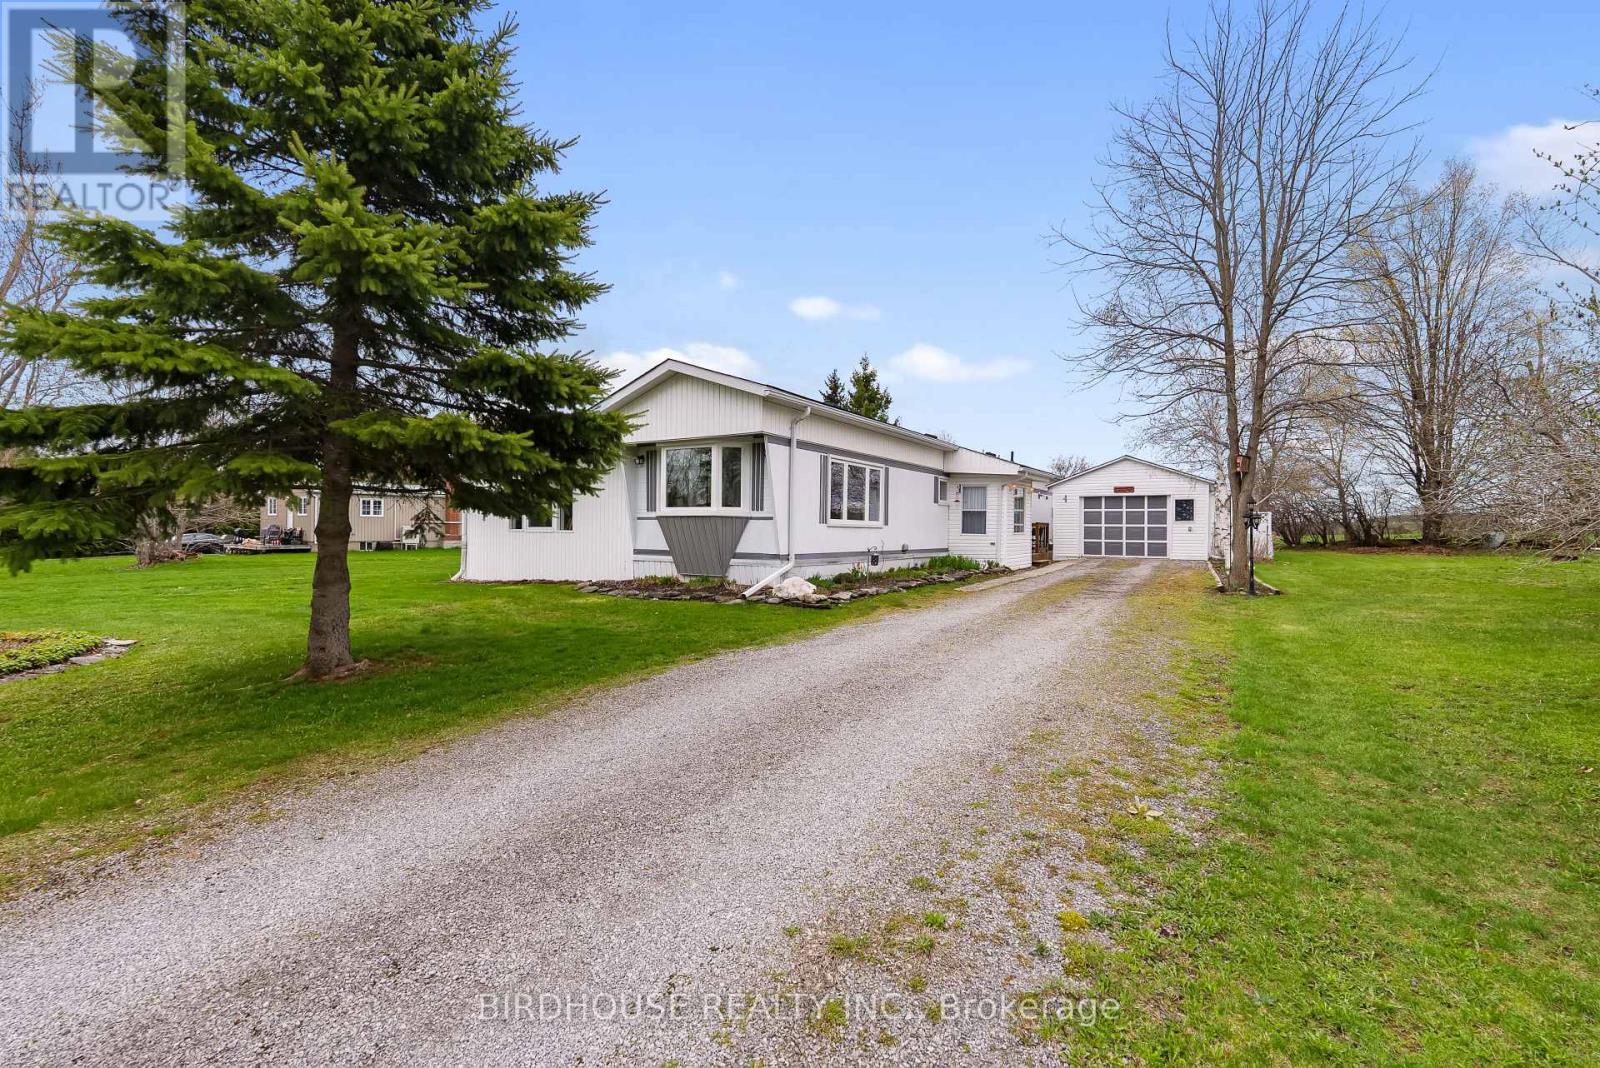
68 Glenway Drive
Kawartha Lakes (Verulam), Ontario
Welcome to this charming year round home in Glenway Village, ideally located between Bobcaygeon and Lindsay, near Sturgeon Lake and Emily Creek. This updated 2 bedroom, 1 bath modular home offers a bright, spacious layout with a cozy living room featuring a pellet stove. The modern kitchen includes a large centre island, a dedicated dining area and walkout to a 3 season sunroom, which leads to a deck perfect for BBQing and outdoor entertaining. The primary bedroom features in-suite laundry, a generous walk-in closet, and its own private deck. Enjoy peaceful pasture views from your outdoor spaces. The detached garage (11 ft x 30 ft) adds convenience - the back of the garage is currently used as a shop. Move-in ready! Park fee: $550.00/month, tax: $62.90/month & water fee: $54.82/month =$667.72. (id:61423)
Birdhouse Realty Inc.
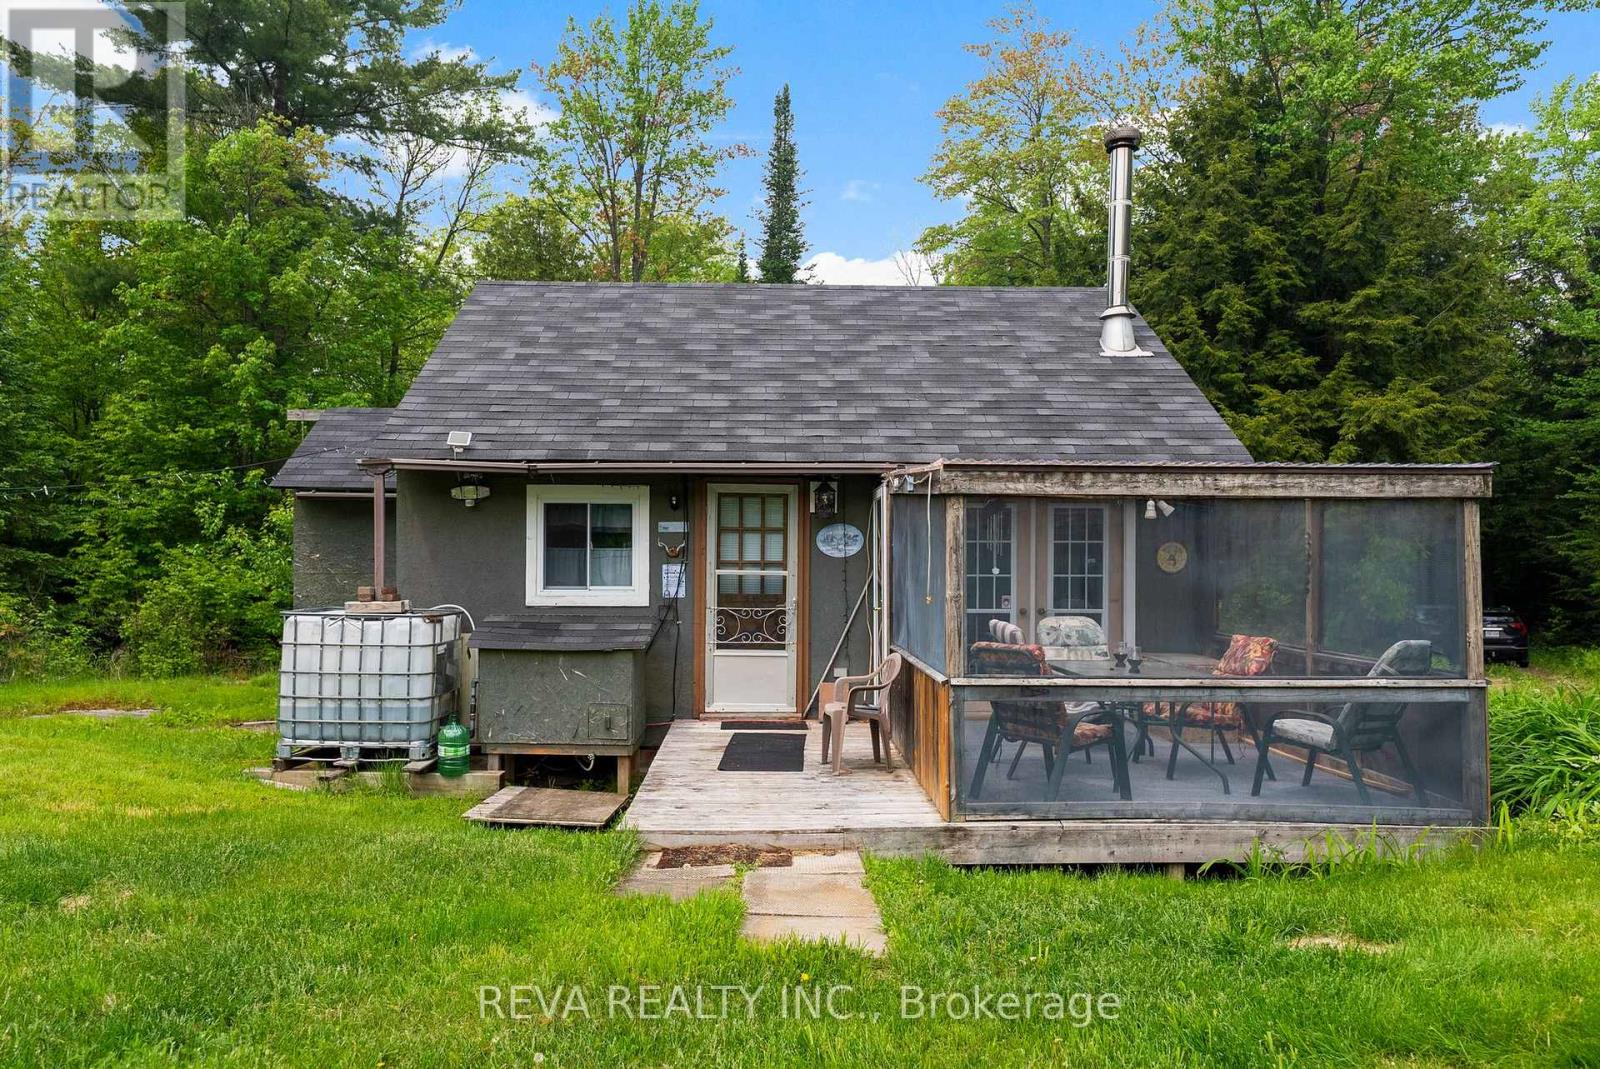
983 A Guy Wilson Road
Carlow/mayo (Carlow Ward), Ontario
This camp shows like a home in the middle of the forest. Features include a living room with wood stove, full kitchen, bathroom, and three bedrooms, all serviced by a three season collected water system. This 25 acre property is surrounded by Crown Land providing direct access to thousands of acres of public hunting and recreation land with an active deer population. Multiple outbuildings provide storage and a compost toilet. Perfect for hunters seeking a comfortable base camp with room to expand or anyone wanting a private retreat to relax on their own acreage. (id:61423)
Reva Realty Inc.
220 - 21 Brookhouse Drive
Clarington (Newcastle), Ontario
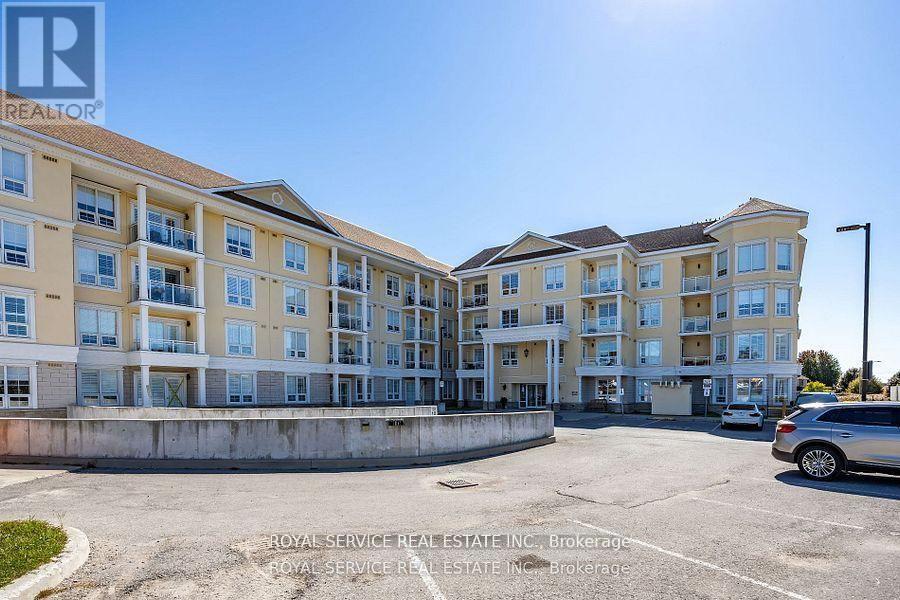
Welcome to this bright and spacious condo in the heart of beautiful Newcastle. Featuring an open-concept layout, this home is designed for modern living and convenience. The inviting living area extends to a private balcony, perfect for relaxing or entertaining. The bedroom boasts a generous closet and ensuite bath, while the versatile den can serve as a home office or additional living space. The stunning kitchen is complete with granite countertops, offering both style and function. Added conveniences include ensuite laundry and underground parking. Enjoy top-tier building amenities such as a dog wash station and a common room for gatherings. Perfectly situated just minutes from Highway 401 and close to all local amenities, this condo combines comfort, accessibility, and lifestyle. (id:61423)
Royal Service Real Estate Inc.
5 Golden Meadows Drive
Otonabee-South Monaghan, Ontario
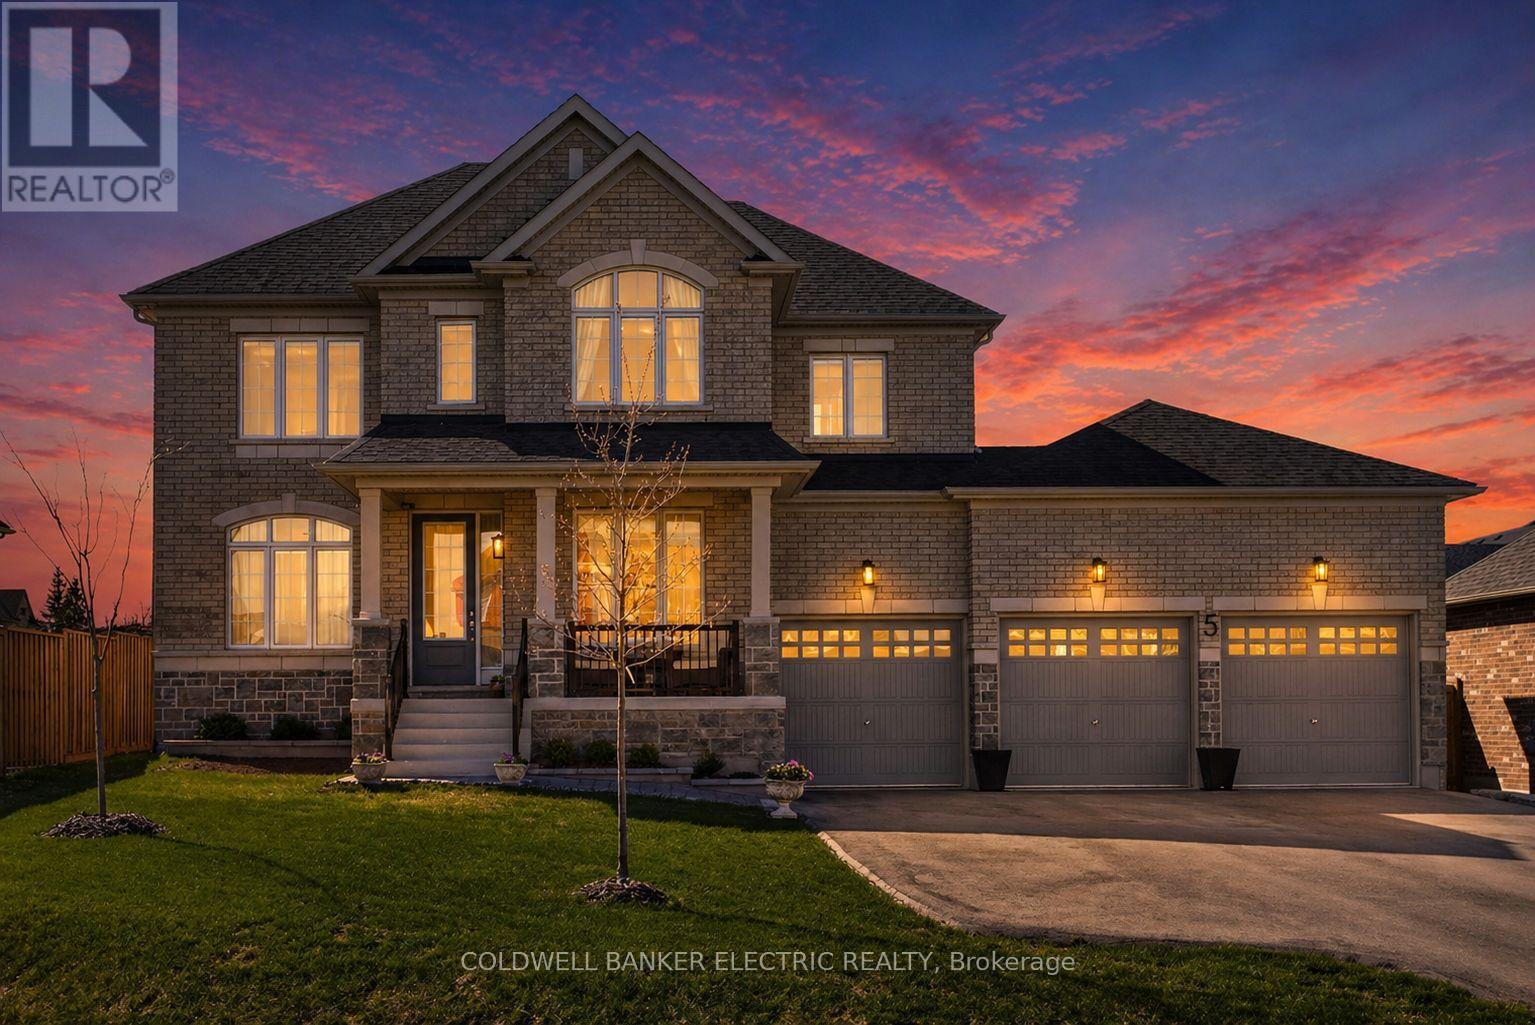
Welcome to the waterfront community of Riverbend Estates, where lifestyle, space, and natural beauty come together in perfect harmony. Set along the scenic Otonabee River, this exceptional home offers a rare opportunity to enjoy refined living in a peaceful, nature-rich setting just minutes away from Peterborough with convenient highway access. Situated on a generous lot surrounded by mature landscape, this property delivers both privacy and presence, highlighted by an impressive facade and a triple-care garage with ample space for vehicles, storage, and recreational equipment. Inside, soaring 9 foot ceilings, engineered hardwood flooring, and expansive windows create a bright, elegant atmosphere throughout. The thoughtfully designed main floor features a private office, formal living and dining areas, and a stunning open-concept layout ideal for both everyday living and entertaining. The heart of the home is the bright eat-in kitchen, complete with granite countertops, abundant cabinetry, and plenty of space for family gatherings, and is complemented by a convenient butler's pantry - perfect for hosting with ease. Upstairs, you'll find four generously sized bedrooms, each with its own ensuite bathroom, offering exceptional comfort and privacy for family members, guests, or multi-generational living. Riverbend Estates is a community built around lifestyle, with residents enjoying the private walking trails, a waterfront gazebo, and a boat launch for easy river access. A condo fee covers maintenance of these amenities, along with road upkeep and private water treatment system, helping preserve the integrity and long-term appeal of the neighbourhood. With a fully fenced yard and endless potential to personalize over time, this home offers flexibility, value, and an unmatched setting - move in and experience the best waterfront living in one of Peterborough's most desirable communities. (id:61423)
Coldwell Banker Electric Realty
178 Adam & Eve Road
Trent Lakes, Ontario
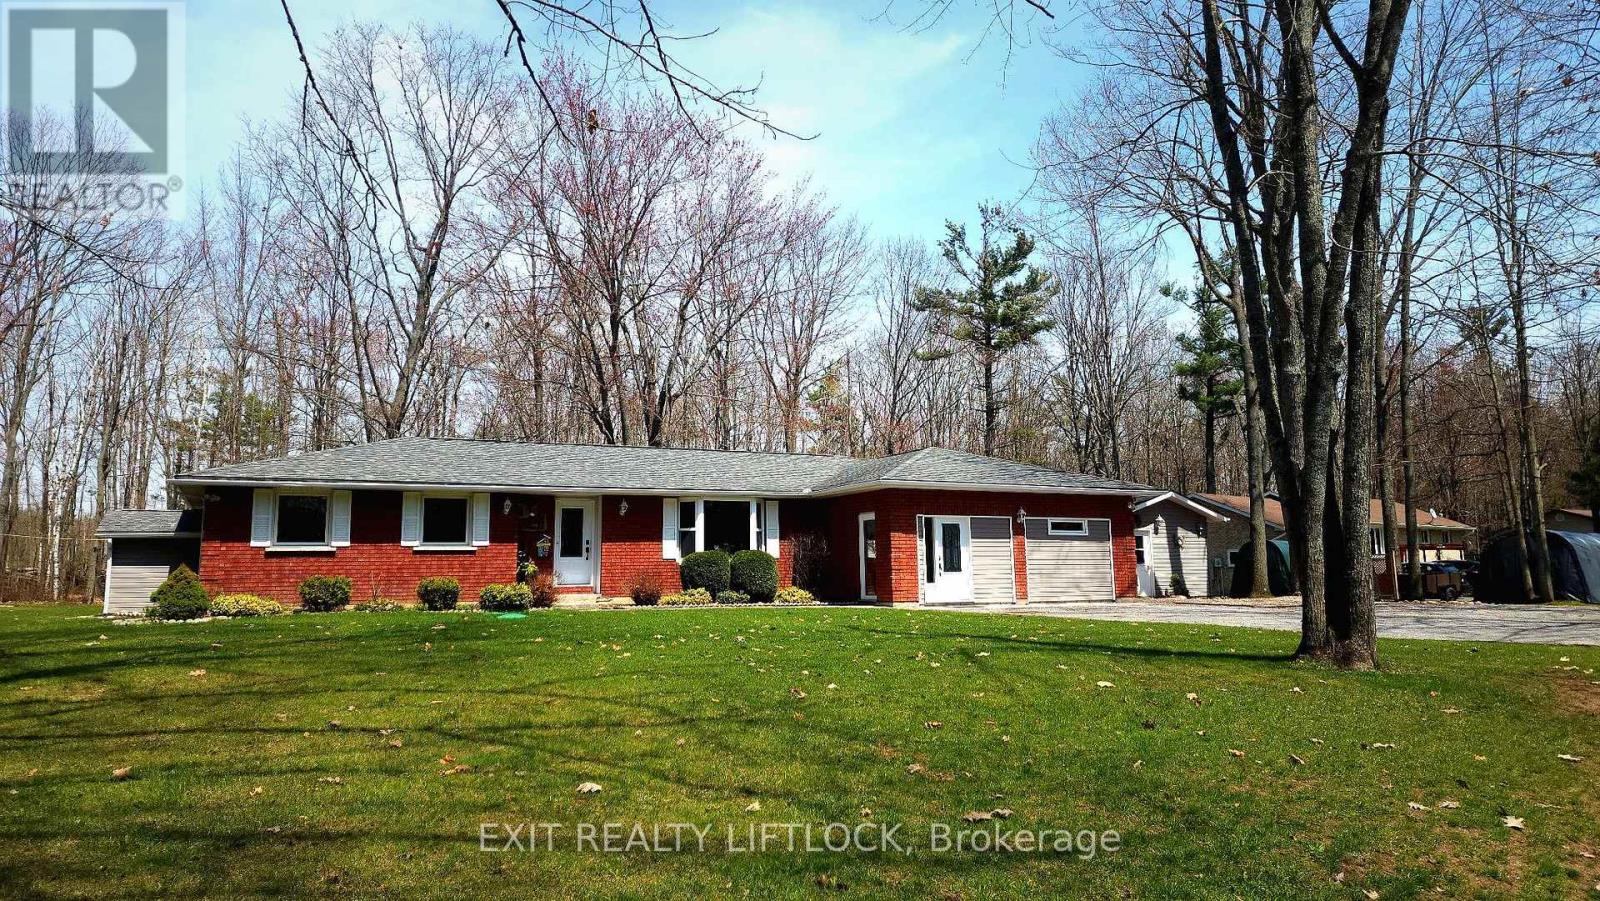
Tucked In Trees. Rooted in Peace. Nestled among mature trees on a lovingly maintained 0.78-acre retreat, 178 Adam and Eve Rd is the kind of property that feels like home the moment you arrive. Private, peaceful, and surrounded by nature - this is country living at its most comfortable. The main home offers 3 bedrooms and 2 beautifully updated bathrooms, with a living room that earns its title as the heart of the home, rich bamboo flooring underfoot, a cozy woodstove glowing at the centre, and a warmth that no amount of square footage can manufacture. The kitchen is ready for real life: a walk-in pantry, double oven with warming drawer, and generous space to cook, gather, and linger around the table a little longer than planned. For family, guests, or anyone who needs their own space, the attached 2-bedroom, 1-bath in-law suite is a standout. It has its own private entrance and interior access, a bright modern bathroom with walk-in shower and granite countertop, and a full kitchen with quartz countertops. Connected, yet wonderfully independent. Step outside into a property that's been tended with real care. Lush perennial gardens and raised vegetable beds surround a quiet patio, the perfect spot to unwind or entertain. With parking for 8+ vehicles, RV space with a 30-amp hookup, and a generator hookup ready to go, you'll never be caught off guard and always be ready for visitors. A heated workshop with propane and garage door rounds it all out, ideal for hobbyists and weekend projects year-round. And the everyday comforts are all here too; central air, central vac, and raised toilets throughout for ease and convenience. The memories you'll make here? Those start the moment you walk through the door. (id:61423)
Exit Realty Liftlock
11a Maplewood Court
Trent Lakes, Ontario
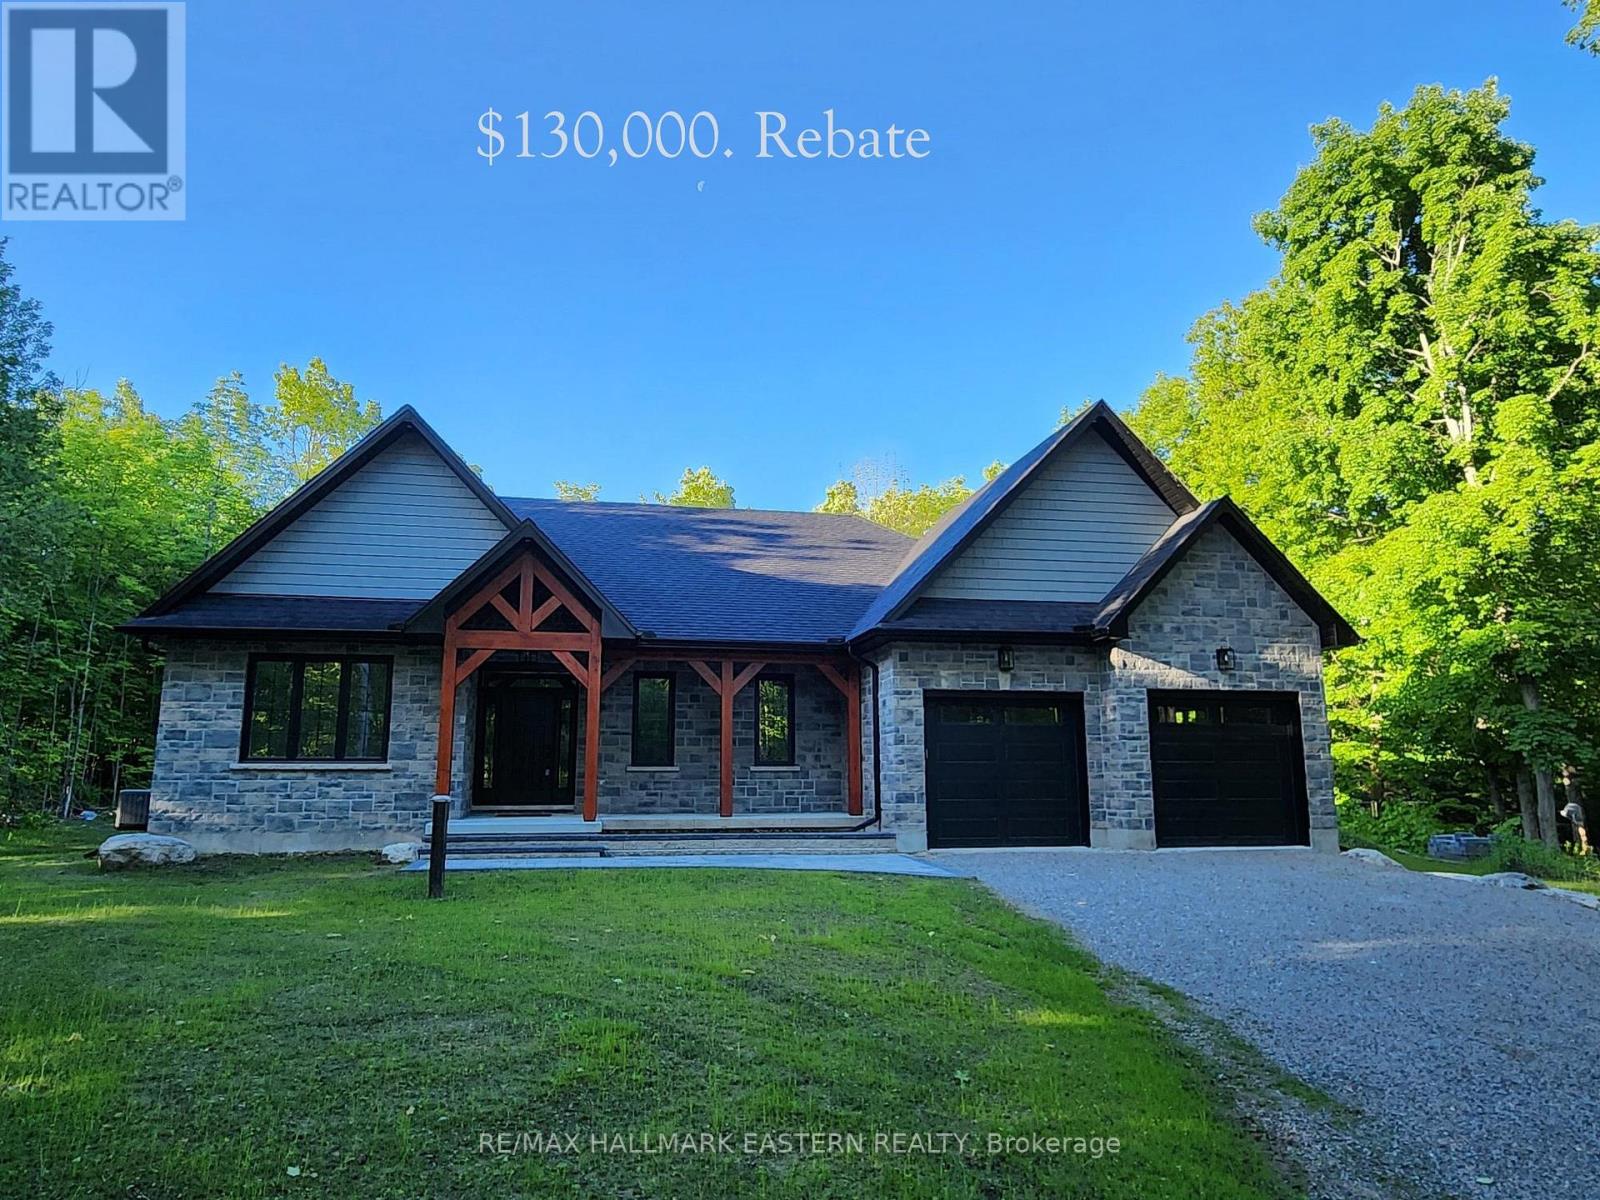
$130,000 rebate to Buyer (net price $1,169,000). New custom built home on Pigeon Lake with deeded access & your own dock. Located in Buckhorn at the Sugarbush Community. This exceptional 3,436 sq. ft. custom-built home offers 5 spacious bedrooms, 3 modern bathrooms & a full finished basement with large windows. Set on a private 0.80-acre lot surrounded by mature trees, this property provides ultimate privacy & tranquility. With lake access right from your backyard, you can walk to the water, soak in the waterfront lifestyle & love your own dock for endless enjoyment. The homes exterior showcases a striking combination of brick & stone, complemented by black trim accents & is framed by the natural beauty of the surrounding trees. A charming 22' covered front porch with timber-frame construction & a beautifully crafted stone walkway invites you inside. At the back, a covered deck off the dining area offers a perfect spot for outdoor entertaining. Step inside to an open-concept layout filled with natural light. High ceilings, pot lights, engineered hardwood flooring & elegant porcelain tile set the tone throughout. The heart of the home is the stunning white kitchen, featuring black hardware, stainless steel appliances, quartz countertops & a stylish matching backsplash, all anchored by a large island with breakfast bar. The adjoining dining area & great room flow seamlessly, creating the ideal space for family gatherings. The thoughtfully designed layout places two secondary bedrooms & a main bath on one side of the home, while the luxurious primary suite, complete with a 5-piece ensuite & walk-in closet, enjoys privacy on the opposite side. Additional conveniences include main floor laundry with direct access to the attached double garage, which is fully drywalled and painted. ($130,000 HST Rebate goes to the Buyer) (id:61423)
RE/MAX Hallmark Eastern Realty
