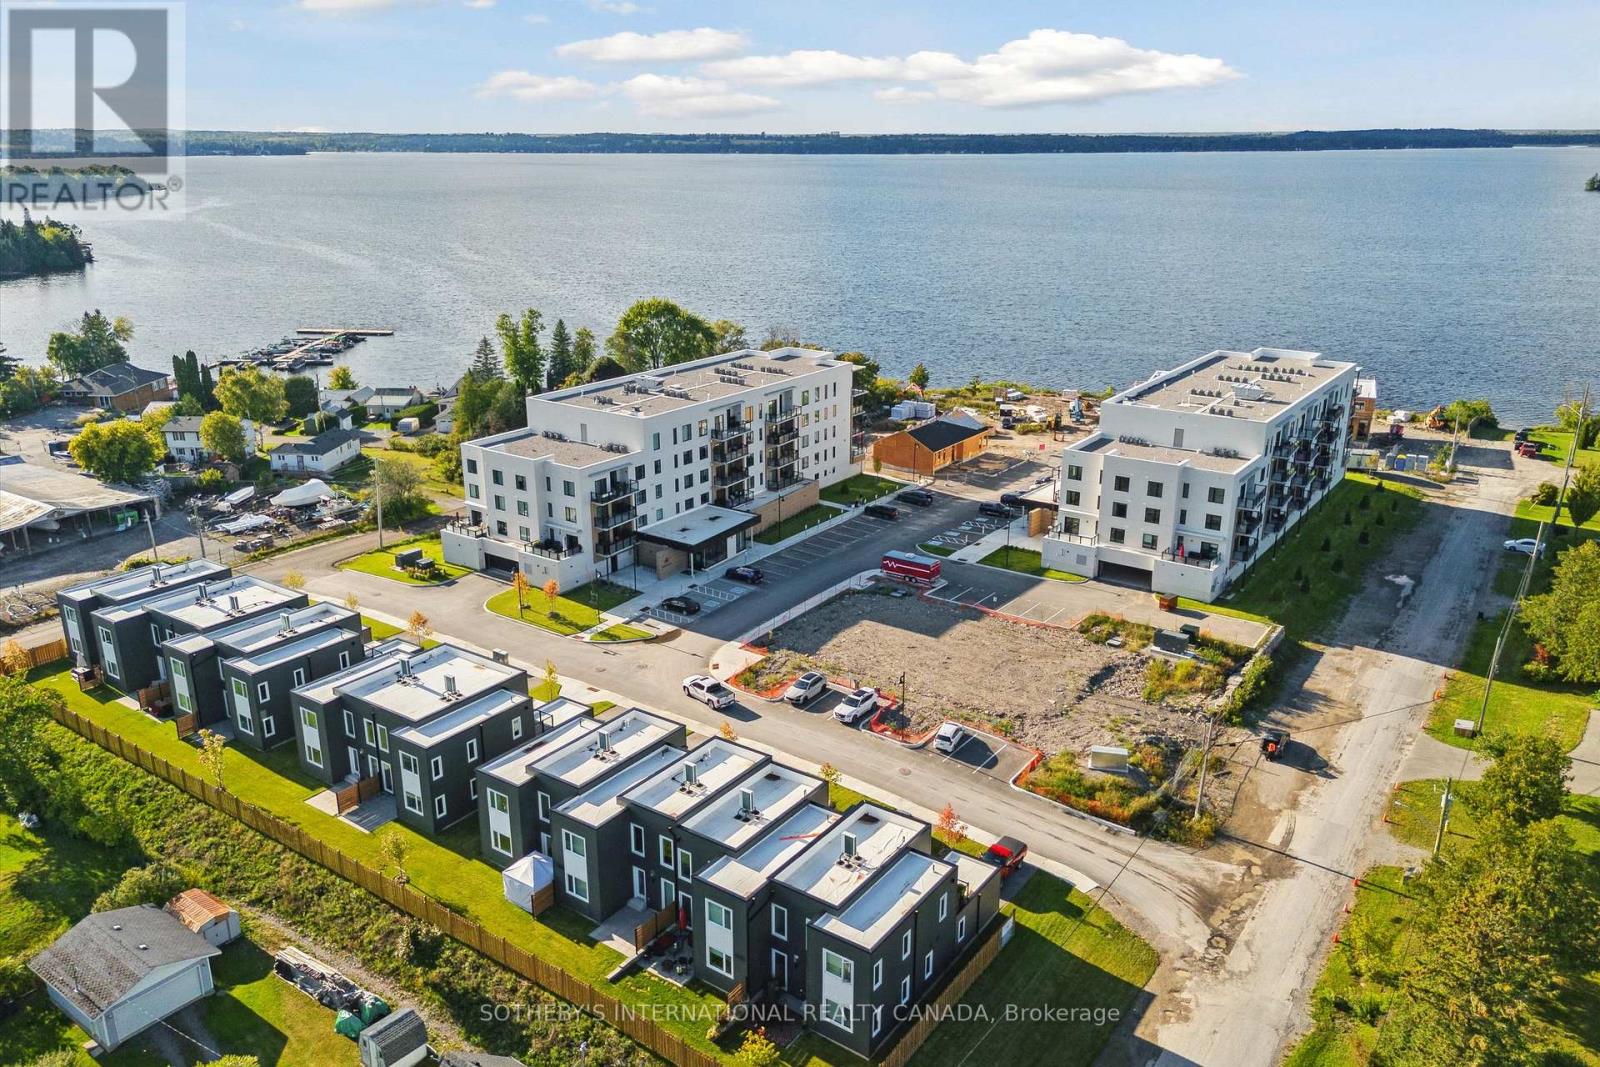
208 - 19b West Street N
Kawartha Lakes (Fenelon Falls), Ontario
BACK ON THE MARKET-WITH AN INCREDIBLE PRICE IMPROVEMENT! Maintenance free lake life is calling you, on the sunny shores of Cameron Lake. Welcome to the Fenelon Lakes Club. An exclusive boutique development sitting on a 4 acre lot with northwest exposure complete with blazing sunsets. THIS IS SUITE 208. 1309 square feet , 2 bedrooms and 2 baths with epic water views AND 2 PARKING SPOTS. The moment you walk in the jaw dropping view of the open concept living space with wall to wall sliders. A massive centre island, seating for 5, large dining area, great living area with fireplace with the backdrop of Cameron Lake as your view. Extra luxurious primary, comfortably fits a king bed and other furnishings with views of the lake. Fantastic ensuite with large glass shower and double sinks. 2 large walk in closets. Beautiful finishes throughout the units and common spaces. Pet friendly development with a dog washing station. Incredible amenities include a heated salt water outdoor pool, fire pit, chaise lounges and pergola to get out of the sun. A large club house lounge with fireplace, kitchen & gym . Tennis & pickleball court & exclusive lakeside dock. Swim, take in the sunsets, SUP, kayak or boat the incredible waters of Cameron Lake. Walk to the vibrant town of Fenelon Falls for unique shopping, dining health and wellness experiences. Access the Trent Severn Waterway through Lock 34 in Fenelon Falls & Lock 35 in Rosedale. 20 minutes to Lindsay amenities and hospital and less than 20 minutes to Bobcaygeon. The ideal location to live full time or recreational use as a cottage. Less than 90 minutes to the GTA . Highway 407 is now free from Highway 115 to Pickering making this a great location to commute to the GTA. Snow removal, grass cutting and landscaping are taken care of for you making this an amazing maintenance free lifestyle. (id:61423)
Sotheby's International Realty Canada
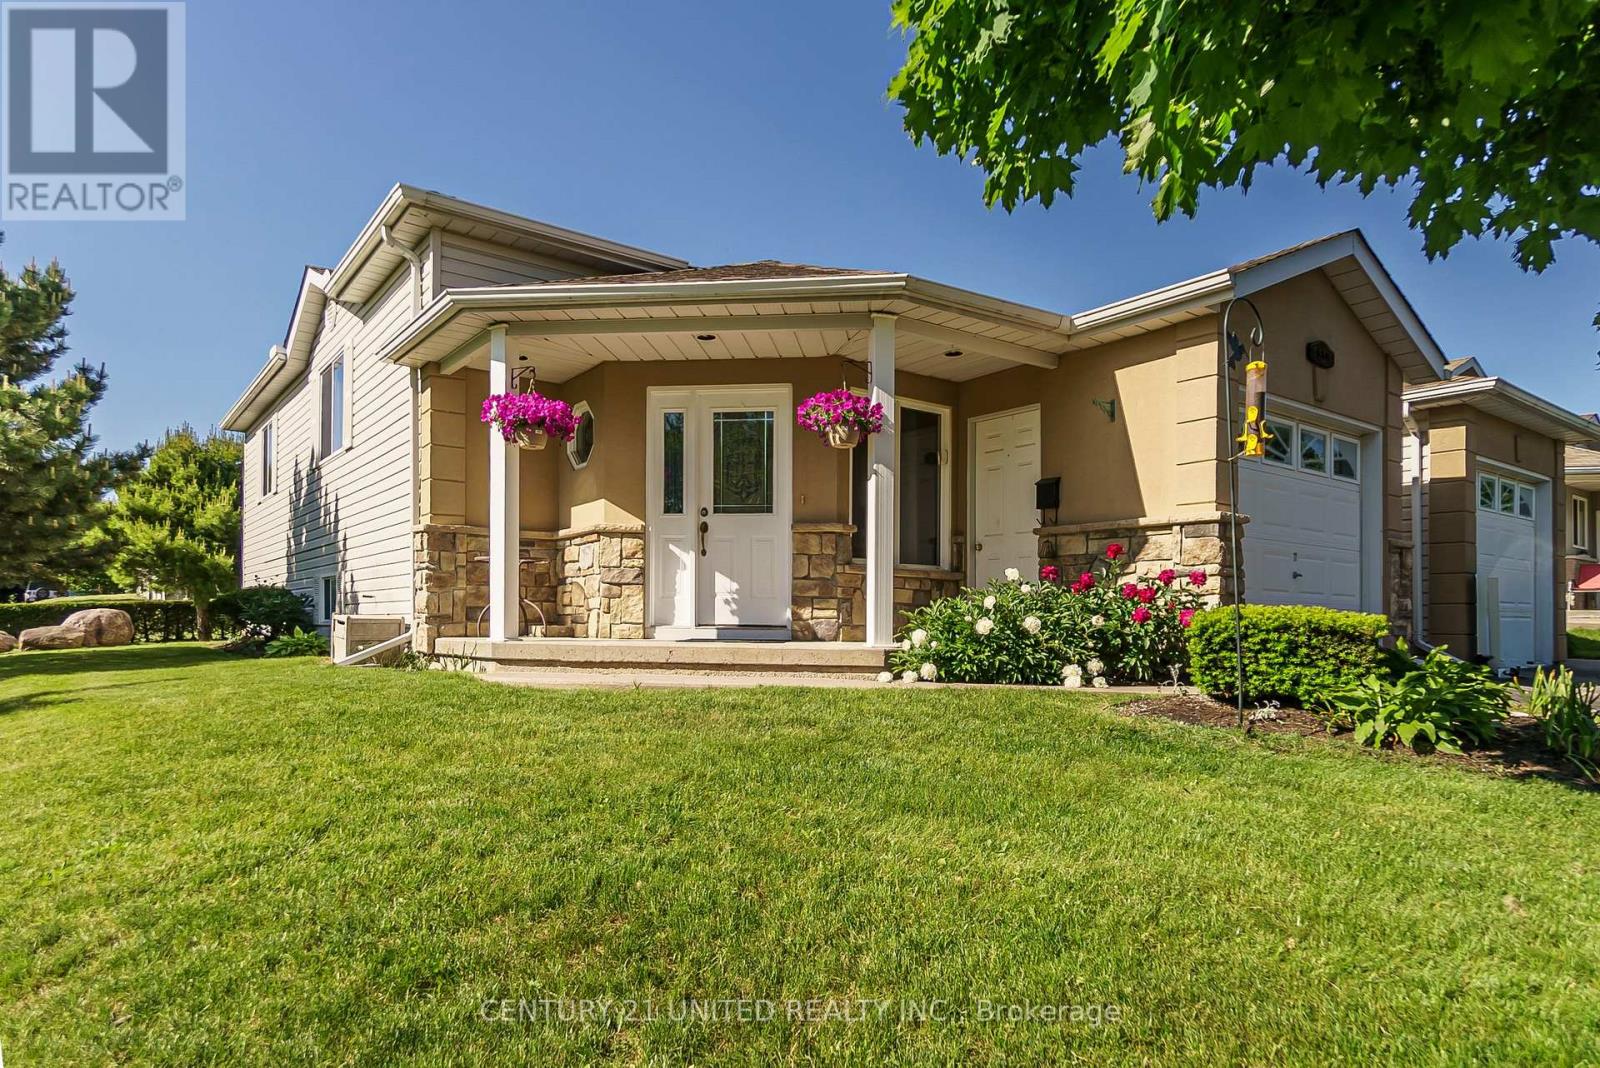
626 Trailview Drive
Peterborough (Ashburnham Ward 4), Ontario
Impeccably maintained raised bungalow set on a spacious corner lot in Peterborough's desirable Ashburnham neighbourhood. The bright open-concept main floor seamlessly connects the living, dining, and kitchen areas, creating a welcoming space for both everyday living and entertaining. Two generous bedrooms and a 4-piece bathroom complete the main level. Large windows on both levels fill the home with natural light. The fully finished lower level offers excellent additional living space, featuring a spacious rec room with cozy gas fireplace, a third bedroom, 3-piece bathroom, laundry, and ample storage - providing great potential for extended family or in-law living. The corner lot offers wonderful outdoor space, complete with a patio, gas BBQ hookup, garage, and driveway parking. Freshly painted throughout and thoughtfully maintained, this two-owner home clearly reflects pride of ownership. Conveniently located just minutes to Highway 115 and close to parks, river trails, schools, shopping, the hospital, and everyday amenities. This home has been pre-inspected for added peace of mind. ** This is a linked property.** (id:61423)
Century 21 United Realty Inc.
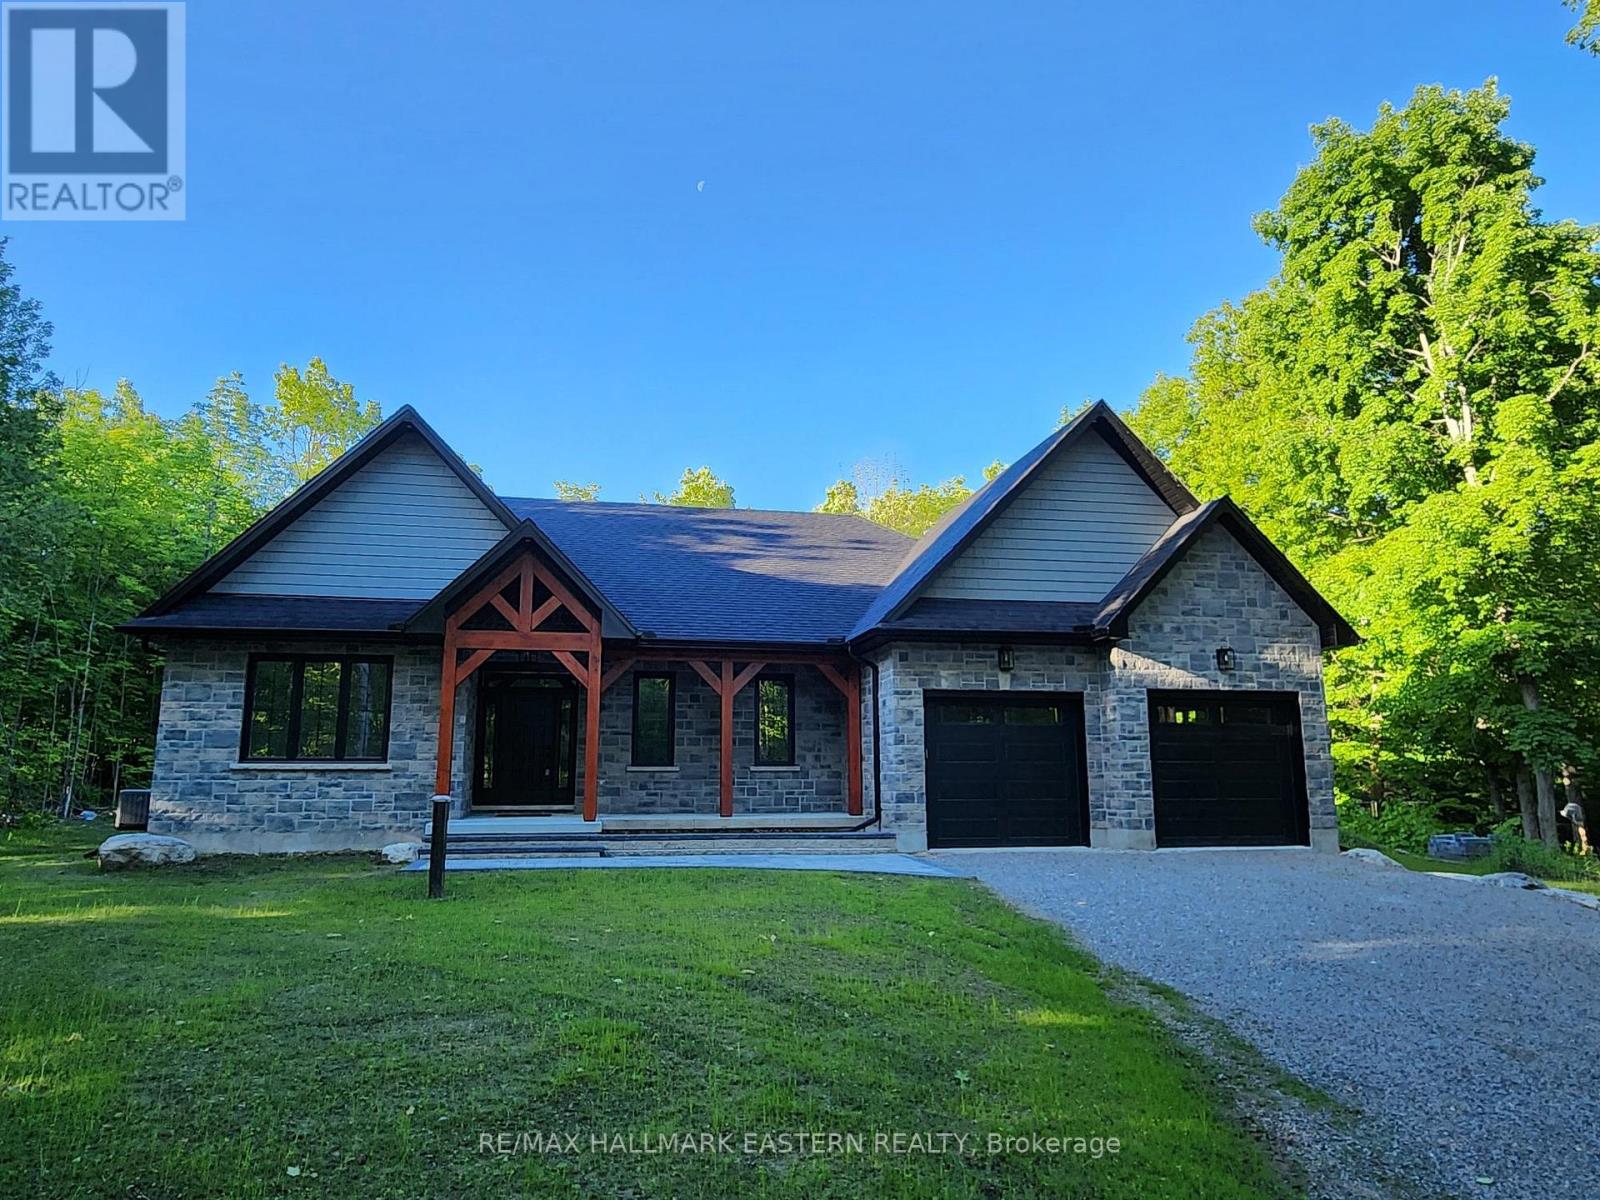
11 Maplewood Court
Trent Lakes, Ontario
$130,000 rebate to Buyer (net price $1,069,000). New custom built home on Pigeon Lake with deeded access & your own dock. Located in Buckhorn at the Sugarbush Community. This exceptional 2,036 sq. ft. custom-built home offers 3 spacious bedrooms, 2 modern bathrooms & a full unspoiled basement with large windows awaiting your personal touch. Set on a private 0.80-acre lot surrounded by mature trees, this property provides ultimate privacy & tranquility. With lake access right from your backyard, you can walk to the water, soak in the waterfront lifestyle & love your own dock for endless enjoyment. The homes exterior showcases a striking combination of brick & stone, complemented by black trim accents & is framed by the natural beauty of the surrounding trees. A charming 22' covered front porch with timber-frame construction & a beautifully crafted stone walkway invites you inside. At the back, a covered deck off the dining area offers a perfect spot for outdoor entertaining. Step inside to an open-concept layout filled with natural light. High ceilings, pot lights, engineered hardwood flooring & elegant porcelain tile set the tone throughout. The heart of the home is the stunning white kitchen, featuring black hardware, stainless steel appliances, quartz countertops & a stylish matching backsplash, all anchored by a large island with breakfast bar. The adjoining dining area & great room flow seamlessly, creating the ideal space for family gatherings. The thoughtfully designed layout places two secondary bedrooms & a main bath on one side of the home, while the luxurious primary suite, complete with a 5-piece ensuite & walk-in closet, enjoys privacy on the opposite side. Additional conveniences include main floor laundry with direct access to the attached double garage, which is fully drywalled and painted. ($130,000 HST Rebate goes to the Buyer) (id:61423)
RE/MAX Hallmark Eastern Realty
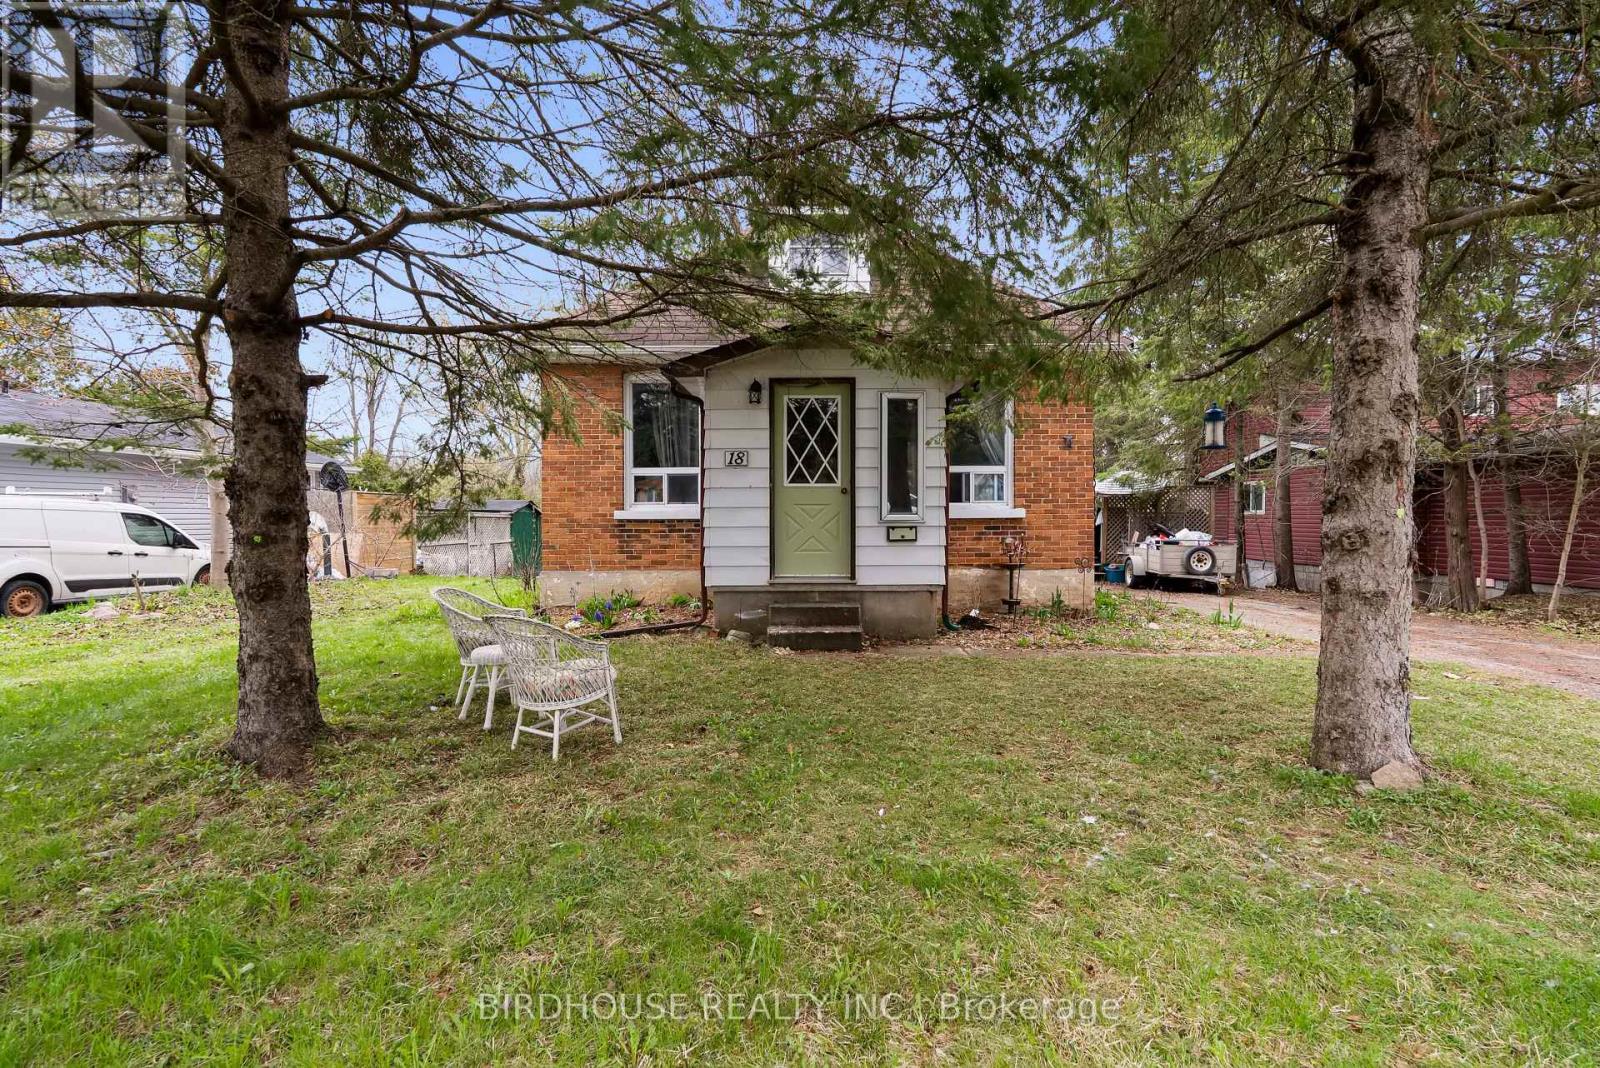
18 Water Street
Kawartha Lakes (Lindsay), Ontario
1.5 storey home in Lindsay with a view of the Scugog River. The home has 1 bedroom and 1 bathroom, with two loft spaces upstairs which could be used as additional bedrooms. Main floor includes a kitchen, living room, family room, mudroom entrance, and a sunroom. There is also an unfinished basement with low ceilings. House needs some attention and decorating. Located close to all amenities. (id:61423)
Birdhouse Realty Inc.
14 Summer Lane
Peterborough (Northcrest Ward 5), Ontario
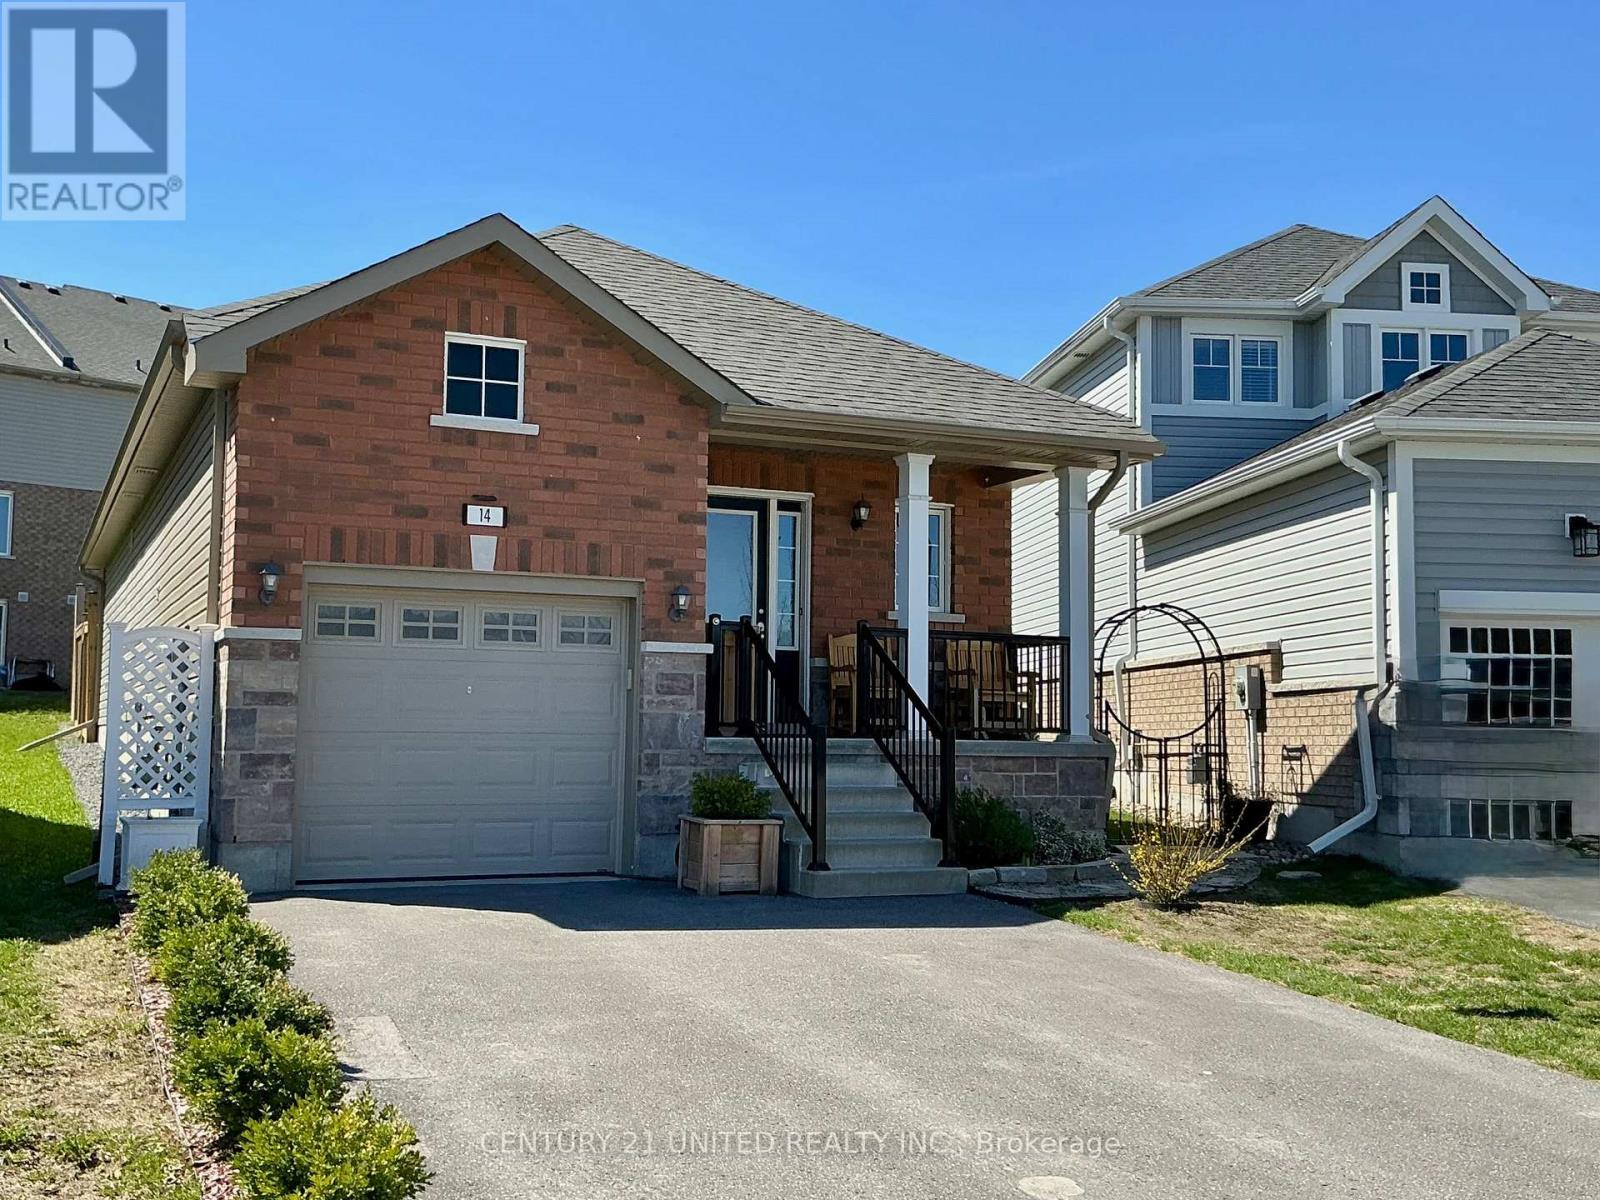
A beautiful newer bungalow located in Peterborough's North End with two bedrooms on the main level and one additional bedroom below. The main floor features an open concept kitchen with island, dining and living area with cathedral ceiling, gas fireplace and plenty of natural light, 2 piece bath plus main floor laundry. Step outside to a fully fenced backyard with beautiful young trees on a large premium lot. The lower level offers a family room, kitchenette, 4 piece bath and an additional flex space. The single car garage also has a storage loft. A well maintained home, neat as a pin and in a great location. (id:61423)
Century 21 United Realty Inc.
17 Coldbrook Drive
Cavan Monaghan (Millbrook Village), Ontario
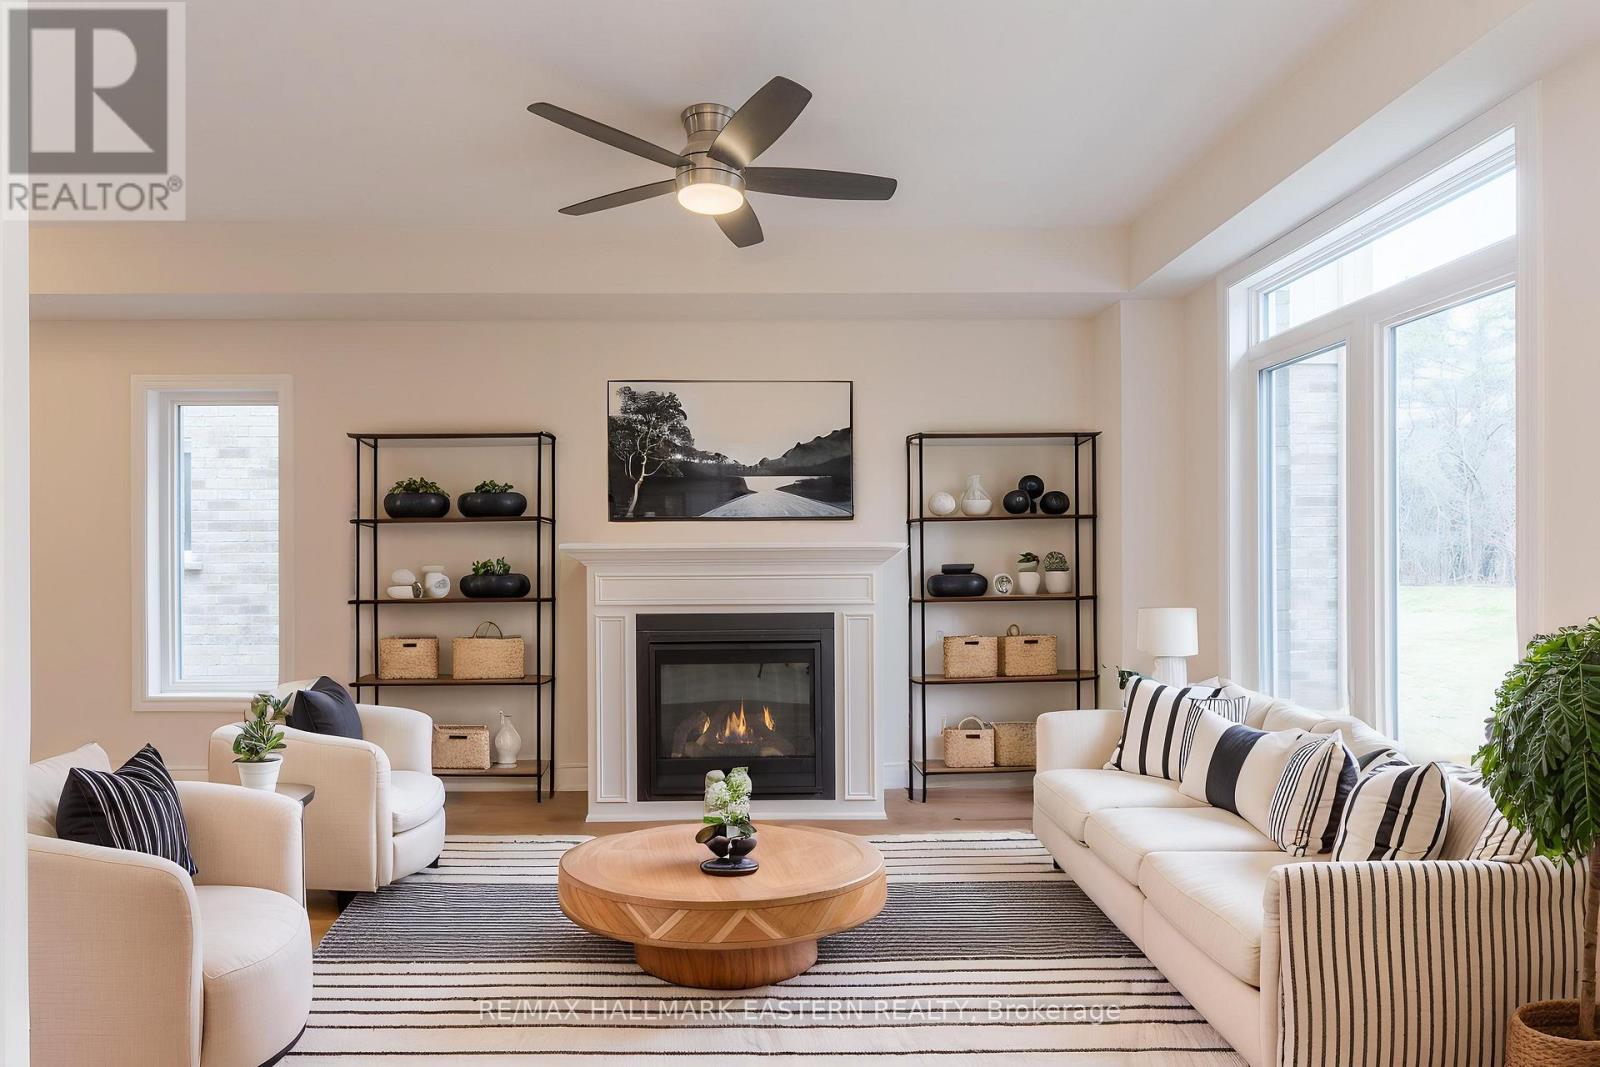
Choose your interior finishes! To be built by Millbrook's most trusted, hands-on builder, on a premium lot (over 200 feet deep) abutting parkland, for Fall 2026 occupancy, the bright & cheery "Mirabell A" 2 storey family home offers modern luxury, versatility and convenience. At 1580 finished square feet with 3 bedrooms and 3 washrooms, this home features a covered front porch and an open concept living design with natural gas fireplace and walkout to the backyard. Standard features include trowelled 9 foot ceilings and engineered hardwood on the main floor, quartz countered Kitchen, primary bedroom suite with walk-in closet and 5 piece ensuite bath, main floor Laundry Room, inside entry to the single garage, and rough-in for 4th bath in the basement. The Mirabell's 3rd bedroom over the garage with a vaulted ceiling over a picture window is large enough to function as a 2nd floor living room or home office. The eating area opposite the kitchen also features a cathedral ceiling over a large window overlooking the extra deep backyard. This small enclave family neighbourhood "Creekside In Millbrook" which backs at its east end onto environmentally protected greenspace, includes a walkway through a treed parkland leading to Centennial Lane, for an easy walk to the eclectic Downtown which offers everything you want and need: Daycare, Hardware, Groceries, Restaurants, Auto Services, Computer & other Professional Services, Ontario Service Office, Wellness, Fitness and Personal Care, Wine & Cheese, Chocolate, Festivals, the Millbrook Valley Trail system and quick access to Highways 115 and 407. Creekside in Millbrook Open houses are hosted at its Model Home at 37 Coldbrook Drive, Saturdays and Sundays 1 pm to 4 pm. (id:61423)
RE/MAX Hallmark Eastern Realty
19 Marina Drive
Kawartha Lakes (Bobcaygeon), Ontario
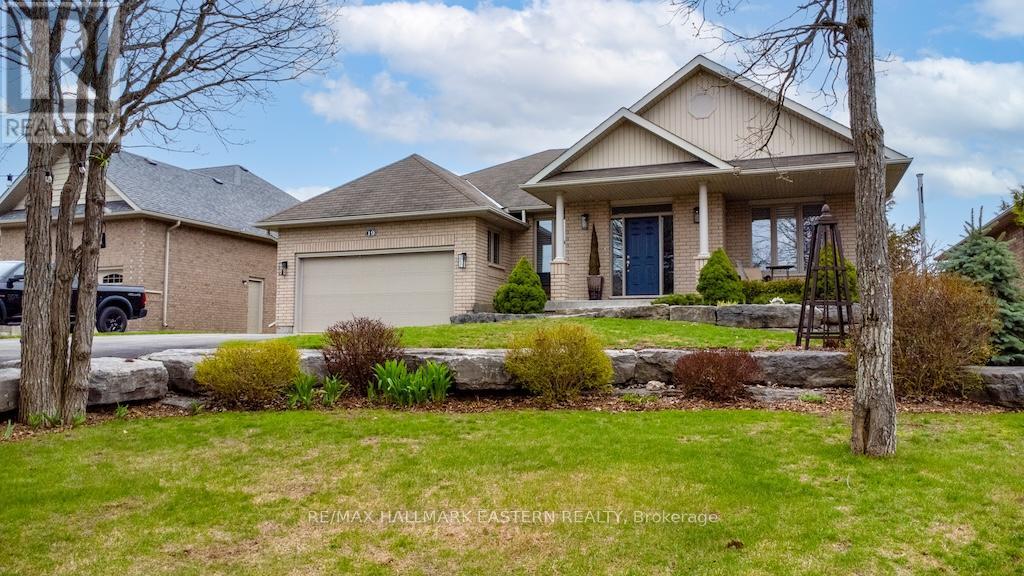
Executive living in PORT 32 Bobcaygeon. This lifestyle adult community has a reputation as one of the most desirable areas to live in Canada. It's well known for its beautiful landscaping, proximity to the Trent System (in fact it's located on the shores of Pigeon Lake), active community facilities + events all within walking distance to charming downtown Bobcaygeon. The private members only clubhouse features tennis courts/pickleball courts, a pool, and so much more. Welcome to 19 Marina Dr. your stunning open concept home awaits. Finished top to bottom and tastefully decorated by an interior designer there is absolutely nothing to do but MOVE IN! As you enter this 1 + 3 bdrm home you can't help but notice the stunning open floor plan with the cathedral ceilings in the living room, which is open to the eat in kitchen with newly installed upgraded light fixtures, pot lights and stunning backsplash. This designer finished home has a fresh coat of paint throughout most of the interior, cozy shiplap in the lower family room area for movie nights! You will be thrilled to enjoy dinners or drinks out in your fully screened in sun room which opens to your bbq deck. Want to dine inside? Your lovely dining room awaits, which adjoins your butlers pantry with plenty of storage space. Port 32 is the lifestyle you know you deserve, 19 Marina Drive will be the one that ticks all the boxes as your dream home....you CAN have this lifestyle. Book your appointment, you'll be glad you did! (id:61423)
RE/MAX Hallmark Eastern Realty
61 Reid Street
Selwyn, Ontario
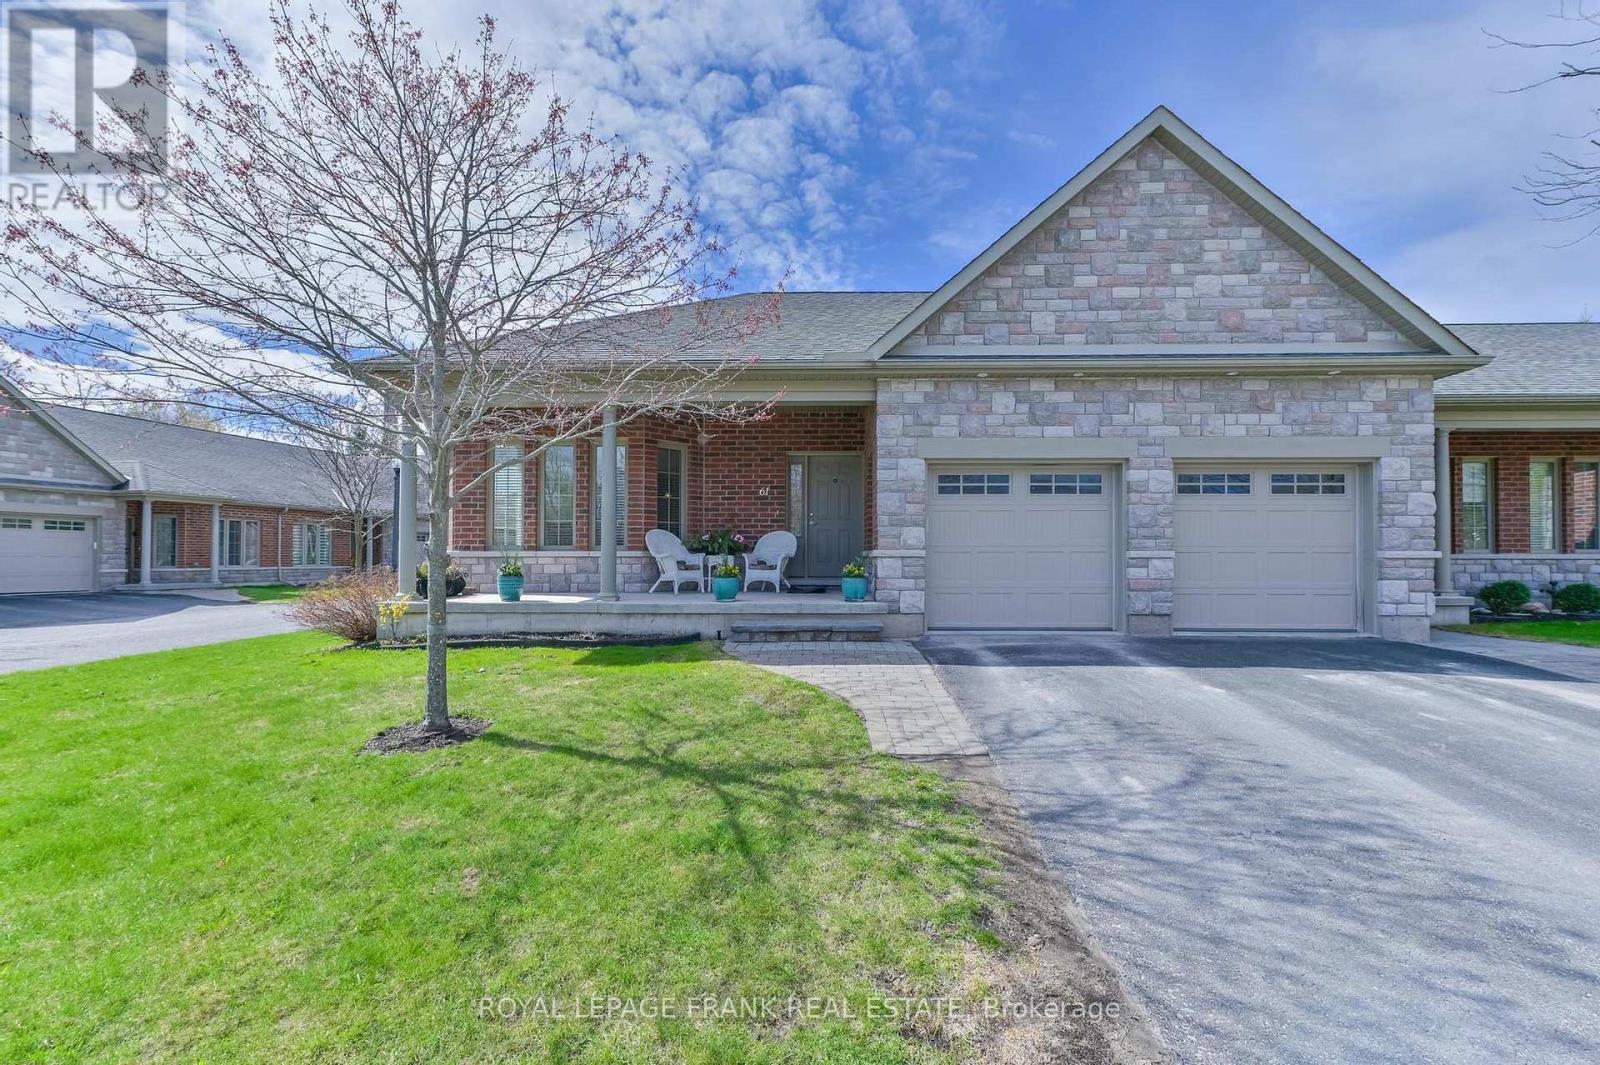
End-unit Garden home in the heart of Lakefield, within walking distance to the waterfront, trails, and local amenities. Features bright airy rooms with high ceilings, a spacious kitchen with an island, a large bedroom with 4 -piece ensuite and a convenient 2-piece powder room. The living room walks out to a patio, and the finished lower level includes a rec room, family room, office and an additional three-piece bath - ideal for guests. A ground-floor laundry room and a single-car garage complete this well-located home. Enjoy the proximity to Kawartha Nordic and the amazing lakes of the Kawarthas. (id:61423)
Royal LePage Frank Real Estate
15 Centre Road
Hastings Highlands (Mcclure Ward), Ontario
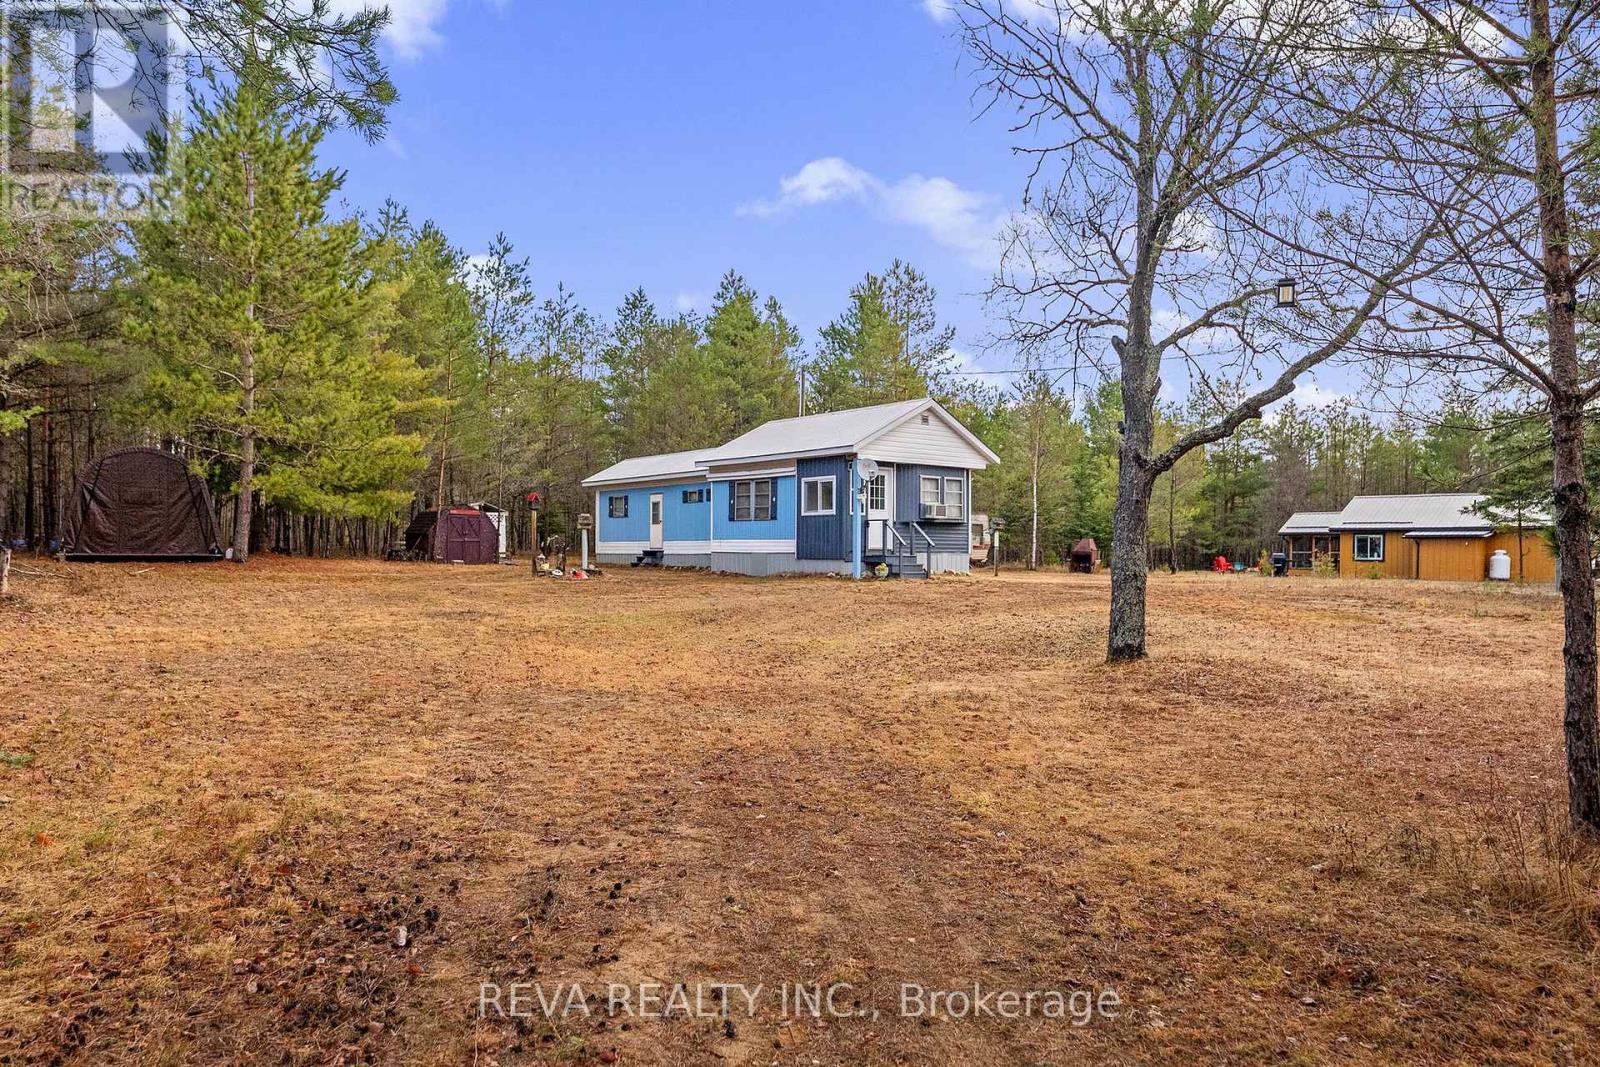
2.5 acres in the heart of Lake St. Peter, where the ATV and snowmobile trail border your property and the lake, boat launch, sandy beach and all, is just a short walk down the road. The vintage three-bedroom mobile home has kept families comfortable since 1968, and includes all contents, dug well, septic system, 100-amp electrical panel, and window air conitioning units. Out back you've got a portable garage, a shed, and a privy. The lot fronts on Centre Road, the Heritage Trail, and Highbush Road, so you're never short on ways in or out. The best ice cream in LSP is just steps away, and for some, that might be the finest selling point of all. This is the real deal: oversized lot, well treed, ready to go, and affordable. It's time to make a move! (id:61423)
Reva Realty Inc.
287 Stewart Street
Peterborough (Town Ward 3), Ontario
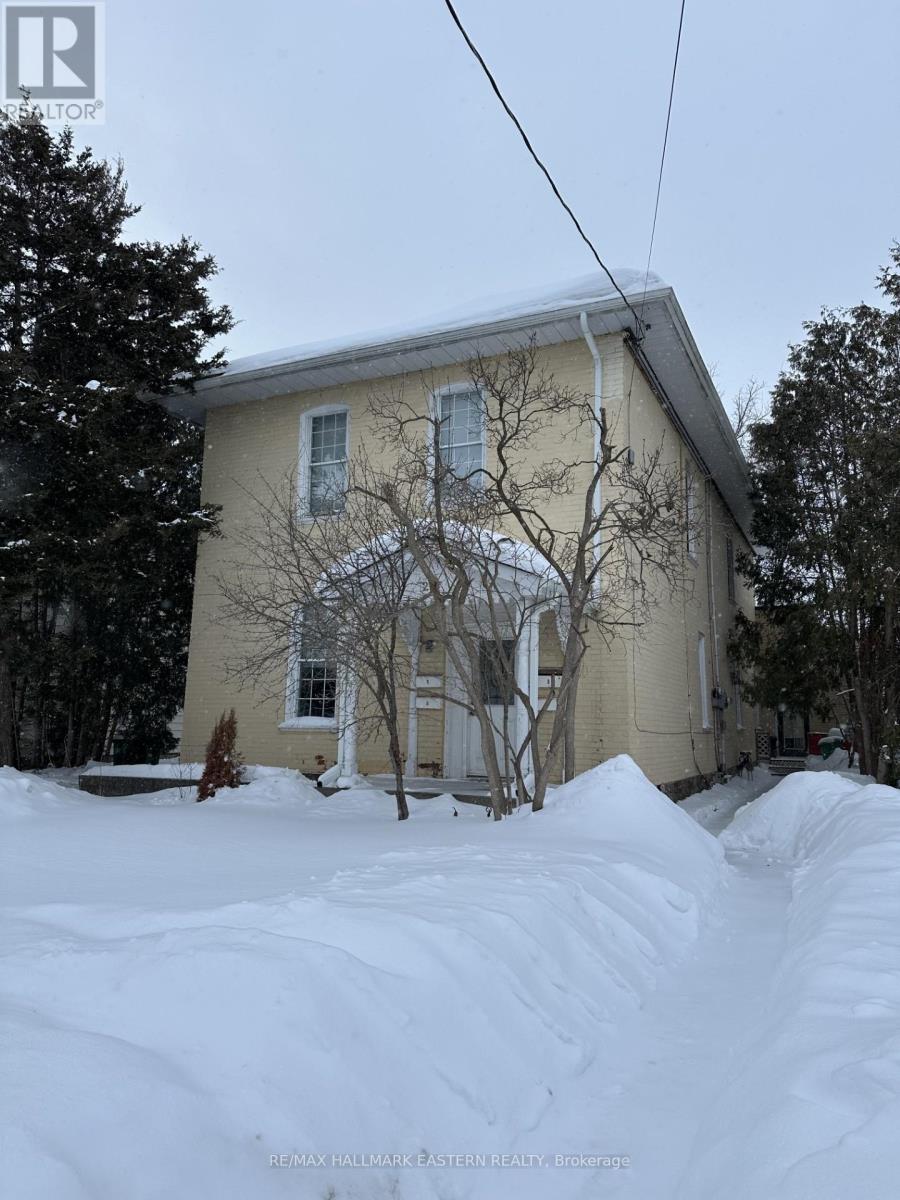
Incredible investment opportunity in the heart of Peterborough! Offered at $499,000, this centrally located four-plex presents immediate upside potential for investors or owner-occupiers alike. Featuring three occupied units generating current rental income plus one vacant 2-bedroom unit ready for a new tenant at market rent, this property offers the perfect opportunity to increase cash flow from day one. Unit breakdown includes: Vacant 2-bedroom unit with estimated market rent potential of approximately $1,750/month Three additional tenanted 1-bedroom units currently generating approximately $2,228/month combined. Projected market rents offer excellent future income potential for savvy investors looking to add value over time. Each unit is individually metered for hydro and water, helping reduce operating expenses and simplify management. The property also features ample parking with four rear parking spaces plus additional front driveway parking. Conveniently located close to downtown, transit, schools, and everyday amenities, this versatile multi-unit property is a rare opportunity to secure a strong income-producing asset with long-term growth potential. (id:61423)
RE/MAX Hallmark Eastern Realty
34 Hargrave Road
Kawartha Lakes (Eldon), Ontario
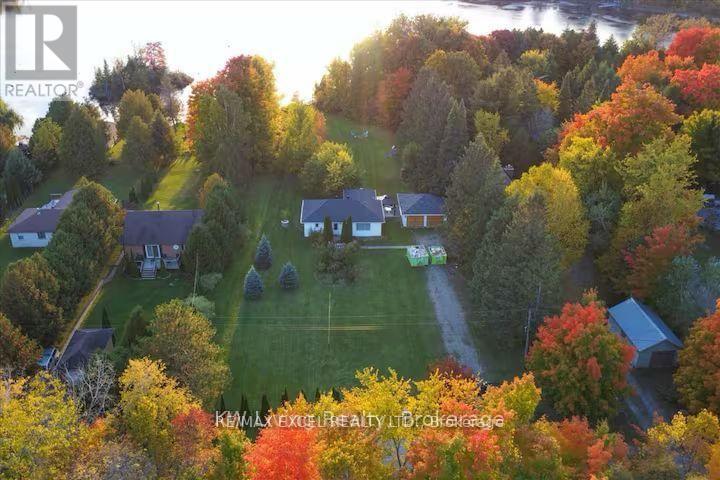
An incredible opportunity for investors or multi-generational families! This secluded 1.25-acre retreat, located just one hour from the GTA, is fully optimized for the short-term rental market with a proven capacity for 8 guests. Featuring two separate detached buildings and over $300k in recent upgrades (2022/2024), this property offers both luxury and high-yield potential.The main bungalow features a designer kitchen with stainless steel appliances, while the professionally renovated second building offers a massive games room (billiard table included) and additional sleeping quarters. Equipped for 4-season use with upgraded winterized water lines and year-round road access. Includes a hot tub, propane BBQ, and lake access. (id:61423)
RE/MAX Excel Realty Ltd.
151 Alpine Lake Road
Trent Lakes, Ontario
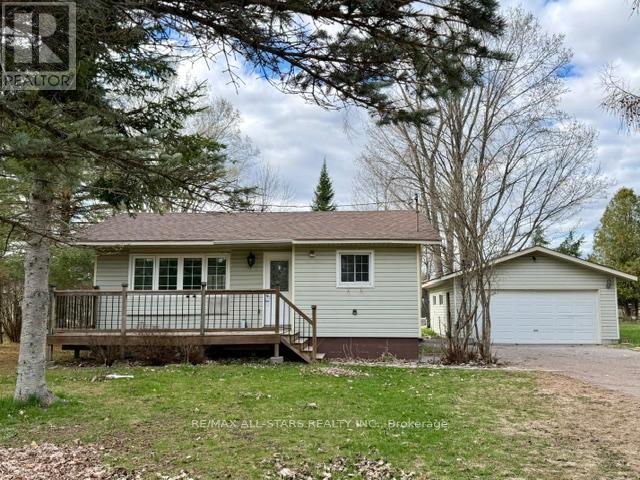
Charming 2-bedroom home for lease. Nestled in a sought-after waterfront community with direct access to Pigeon Lake. Two bedroom, newly renovated. Enjoy summer days at the beach and boat ramp just steps away. Enjoy boating, fishing and a sandy beach. Large private backyard offers space to relax, garden, entertain or watch wildlife. Detached garage. Only minutes to downtown Bobcaygeon with great restaurants and shopping. (id:61423)
RE/MAX All-Stars Realty Inc.
