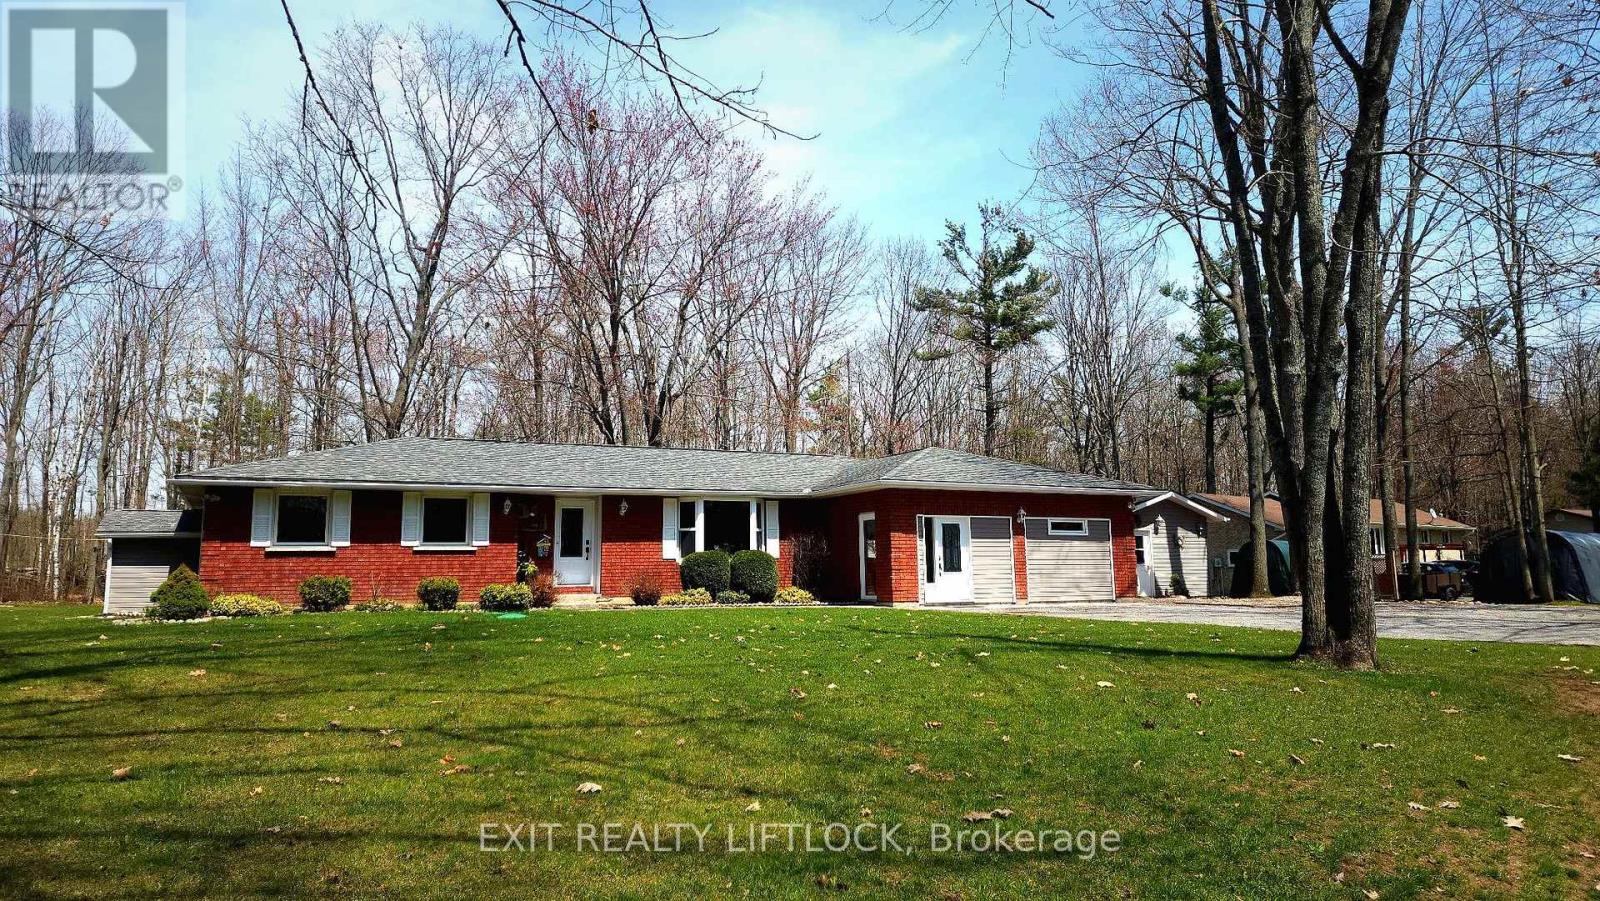
178 Adam & Eve Road
Trent Lakes, Ontario
Tucked In Trees. Rooted in Peace. Nestled among mature trees on a lovingly maintained 0.78-acre retreat, 178 Adam and Eve Rd is the kind of property that feels like home the moment you arrive. Private, peaceful, and surrounded by nature - this is country living at its most comfortable. The main home offers 3 bedrooms and 2 beautifully updated bathrooms, with a living room that earns its title as the heart of the home, rich bamboo flooring underfoot, a cozy woodstove glowing at the centre, and a warmth that no amount of square footage can manufacture. The kitchen is ready for real life: a walk-in pantry, double oven with warming drawer, and generous space to cook, gather, and linger around the table a little longer than planned. For family, guests, or anyone who needs their own space, the attached 2-bedroom, 1-bath in-law suite is a standout. It has its own private entrance and interior access, a bright modern bathroom with walk-in shower and granite countertop, and a full kitchen with quartz countertops. Connected, yet wonderfully independent. Step outside into a property that's been tended with real care. Lush perennial gardens and raised vegetable beds surround a quiet patio, the perfect spot to unwind or entertain. With parking for 8+ vehicles, RV space with a 30-amp hookup, and a generator hookup ready to go, you'll never be caught off guard and always be ready for visitors. A heated workshop with propane and garage door rounds it all out, ideal for hobbyists and weekend projects year-round. And the everyday comforts are all here too; central air, central vac, and raised toilets throughout for ease and convenience. The memories you'll make here? Those start the moment you walk through the door. (id:61423)
Exit Realty Liftlock
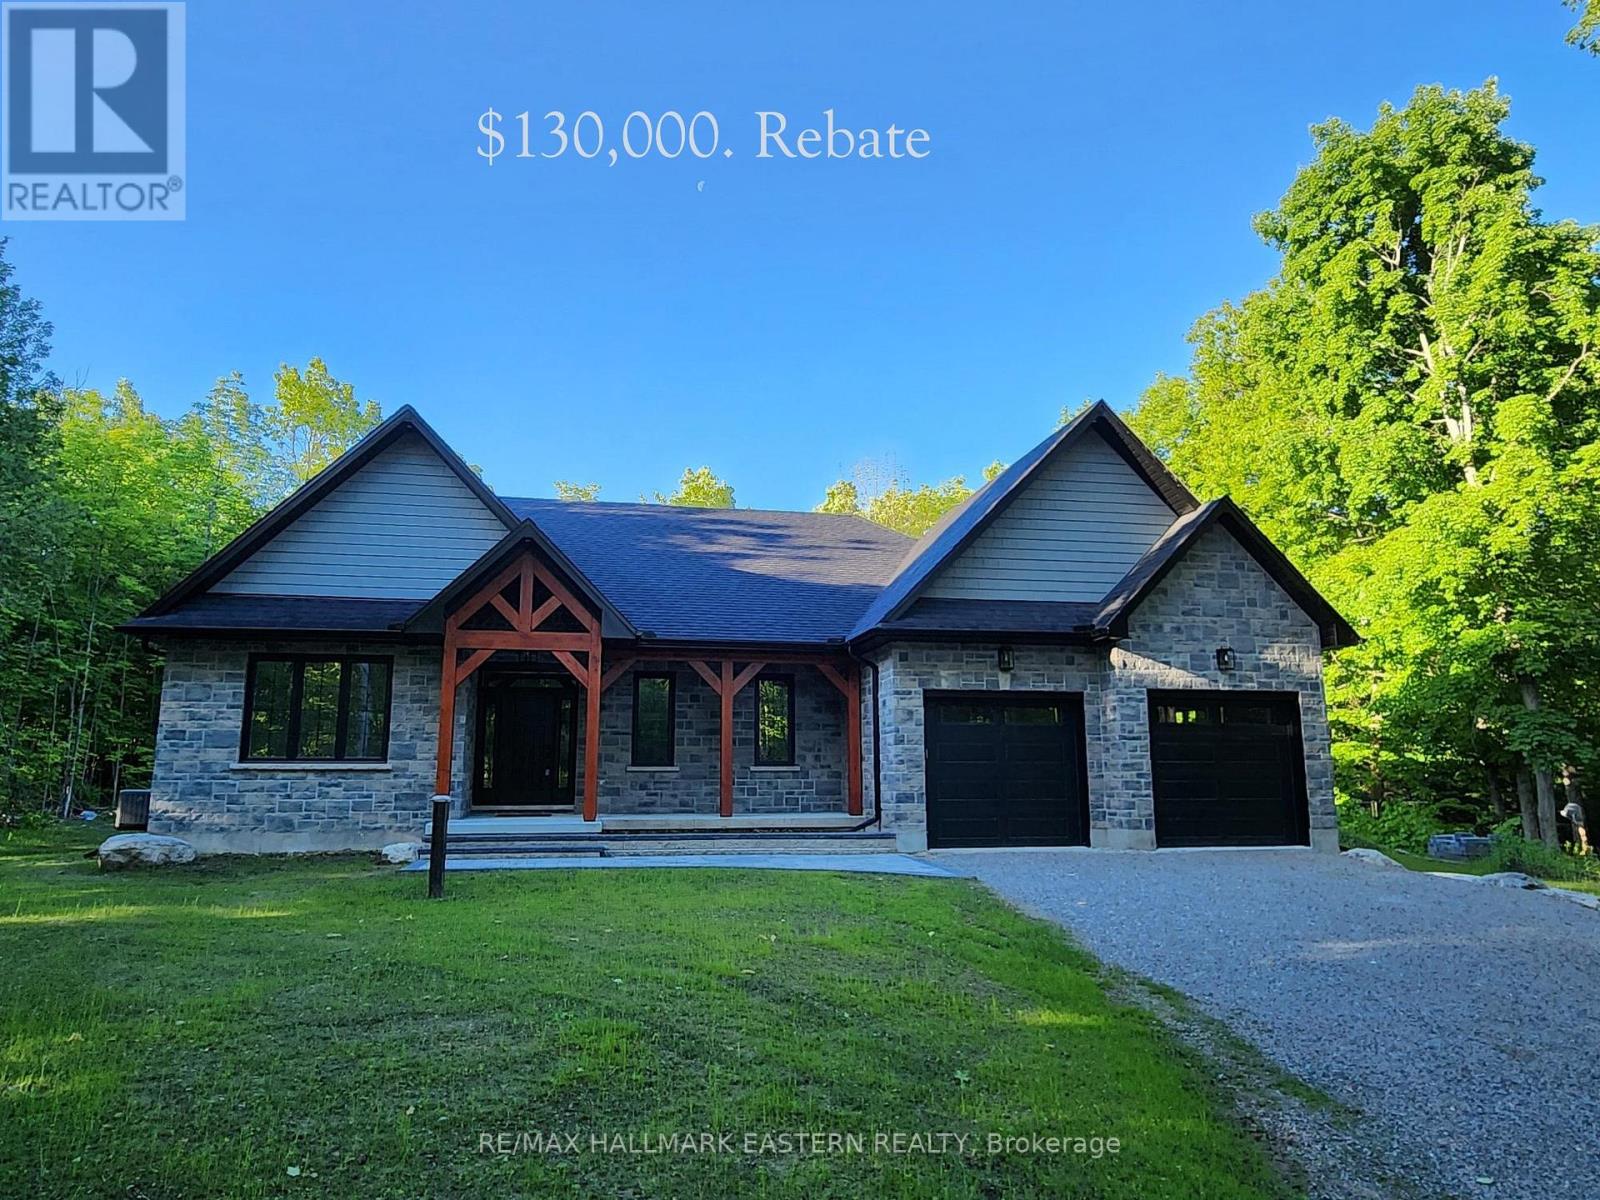
11a Maplewood Court
Trent Lakes, Ontario
$130,000 rebate to Buyer (net price $1,169,000). New custom built home on Pigeon Lake with deeded access & your own dock. Located in Buckhorn at the Sugarbush Community. This exceptional 3,436 sq. ft. custom-built home offers 5 spacious bedrooms, 3 modern bathrooms & a full finished basement with large windows. Set on a private 0.80-acre lot surrounded by mature trees, this property provides ultimate privacy & tranquility. With lake access right from your backyard, you can walk to the water, soak in the waterfront lifestyle & love your own dock for endless enjoyment. The homes exterior showcases a striking combination of brick & stone, complemented by black trim accents & is framed by the natural beauty of the surrounding trees. A charming 22' covered front porch with timber-frame construction & a beautifully crafted stone walkway invites you inside. At the back, a covered deck off the dining area offers a perfect spot for outdoor entertaining. Step inside to an open-concept layout filled with natural light. High ceilings, pot lights, engineered hardwood flooring & elegant porcelain tile set the tone throughout. The heart of the home is the stunning white kitchen, featuring black hardware, stainless steel appliances, quartz countertops & a stylish matching backsplash, all anchored by a large island with breakfast bar. The adjoining dining area & great room flow seamlessly, creating the ideal space for family gatherings. The thoughtfully designed layout places two secondary bedrooms & a main bath on one side of the home, while the luxurious primary suite, complete with a 5-piece ensuite & walk-in closet, enjoys privacy on the opposite side. Additional conveniences include main floor laundry with direct access to the attached double garage, which is fully drywalled and painted. ($130,000 HST Rebate goes to the Buyer) (id:61423)
RE/MAX Hallmark Eastern Realty
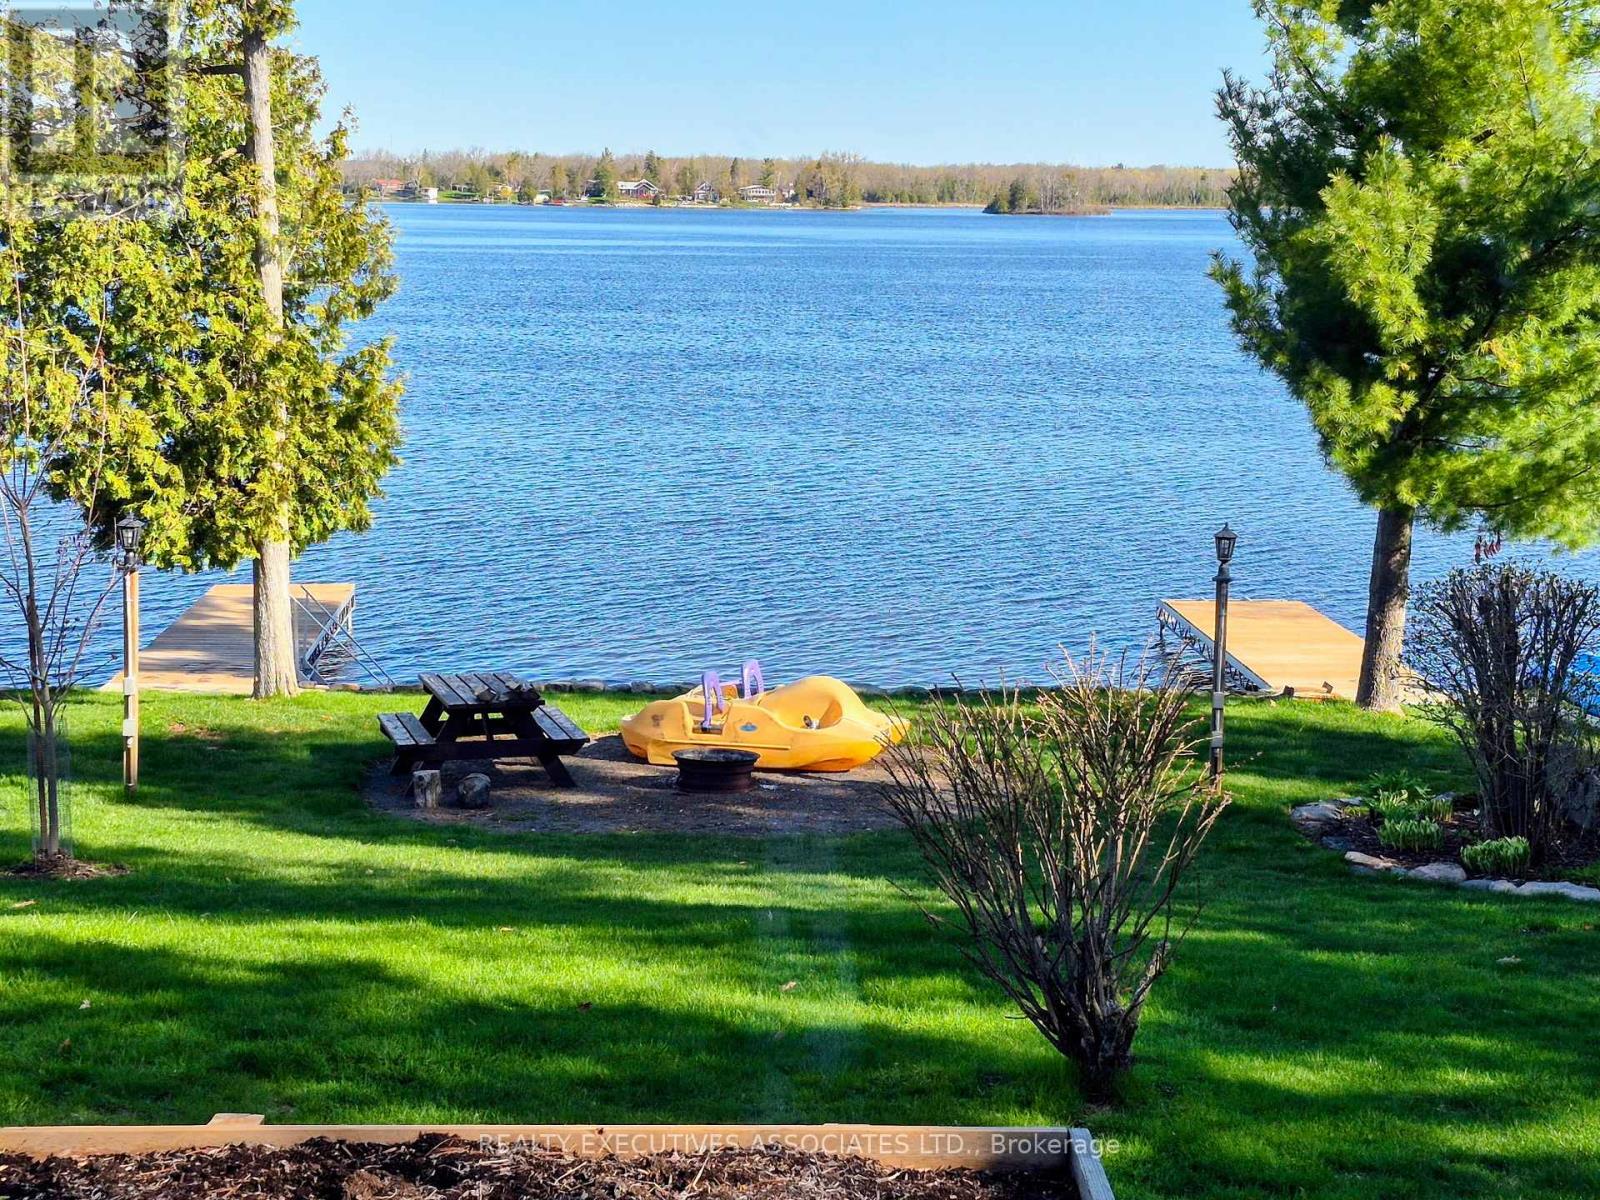
36 West Lane
Trent Hills, Ontario
This one has something for everyone! What are you looking for? Space, Privacy and Waterfront? This has potential for a single family or your extended family. Hubby looking for a 24x30 ft shop constructed in 2022? In-laws want to stay with you in the newly finished basement? Easy access Bungalow for main floor living? Docks to park your boat? This home has been lovingly cared for and is move in ready. All windows new since 2025. Basement completely finished since 2022 containing one bedroom, full bath, wet bar in dining area and a huge family room. The property boasts 2 sheds (8x12 & 5x6), black chain link fence with privacy covers down both sides, invisible fencing for your pet, concrete driveway, one attached garage & one detached garage, two 24 ft docks and more -- all on 101.5 ft of the Trent! (id:61423)
Realty Executives Associates Ltd.
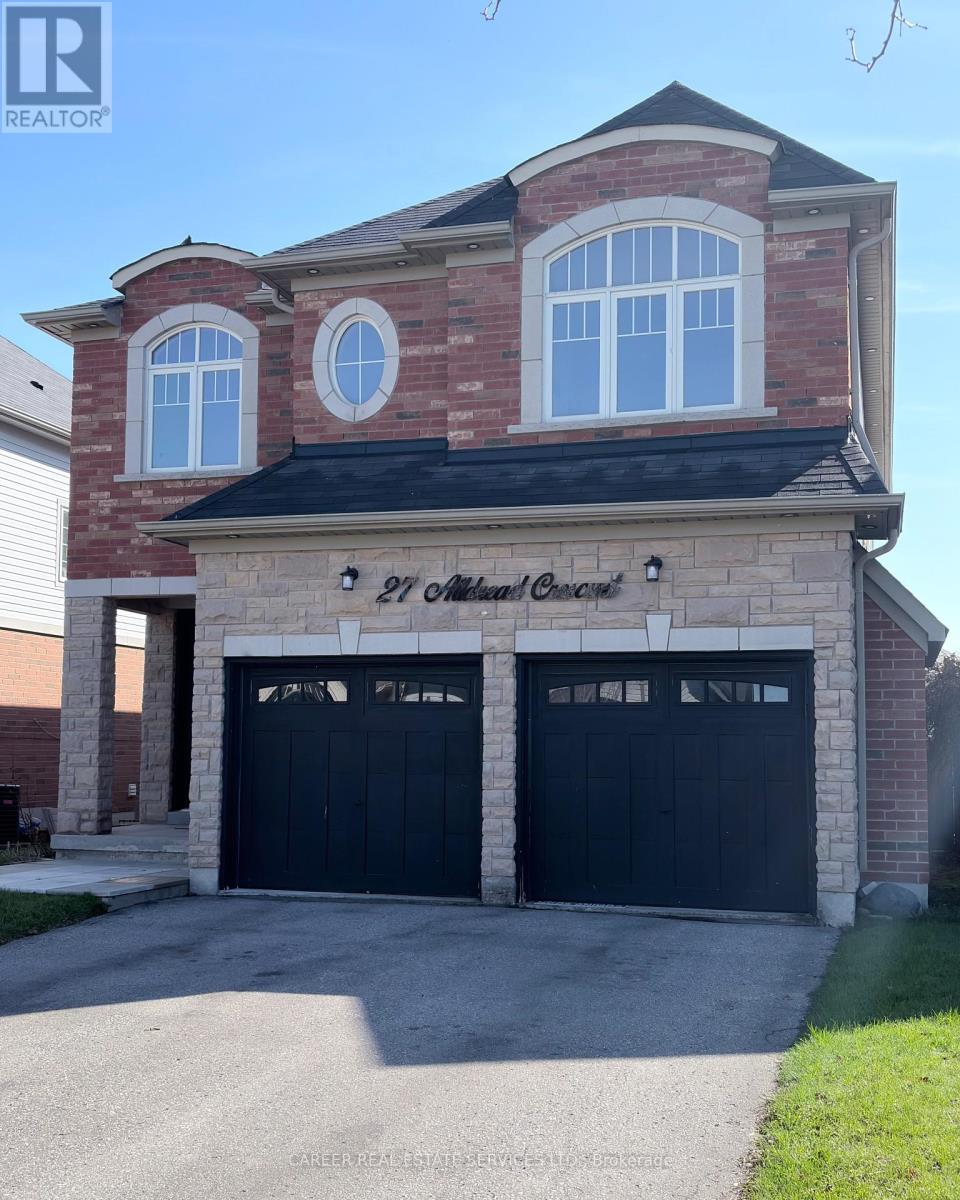
27 Alldread Crescent
Clarington (Newcastle), Ontario
Power of Sale! Located in the desirable Port of Newcastle neighbourhood by the shores of Lake Ontario just minutes away! Stunning 4+2 bedroom, 5 bathroom executive home with approx. 3685 sq ft of finished living space, features a large welcoming foyer as you enter with separate living/office and dining rooms, souring cathedral window in family room with gas fireplace, gourmet kitchen with granite counters, pantry, and walkout to a large backyard w/ sundeck & gazebo. The second storey consists of a primary bedroom w/ 5-piece ensuite and w/I closets, 2 bedrooms share a 4 piece bathroom and the 4th bedroom features a full 4-piece ensuite bath & walk-in closet. Fully finished basement can be accessed via the entrance from garage and features 2 bedrooms, a beautiful 3-piece bathroom, and a large recreation/family room w/ closet. Easy access to highway 401 & 115, makes this home a commuters dream! (id:61423)
Career Real Estate Services Ltd.
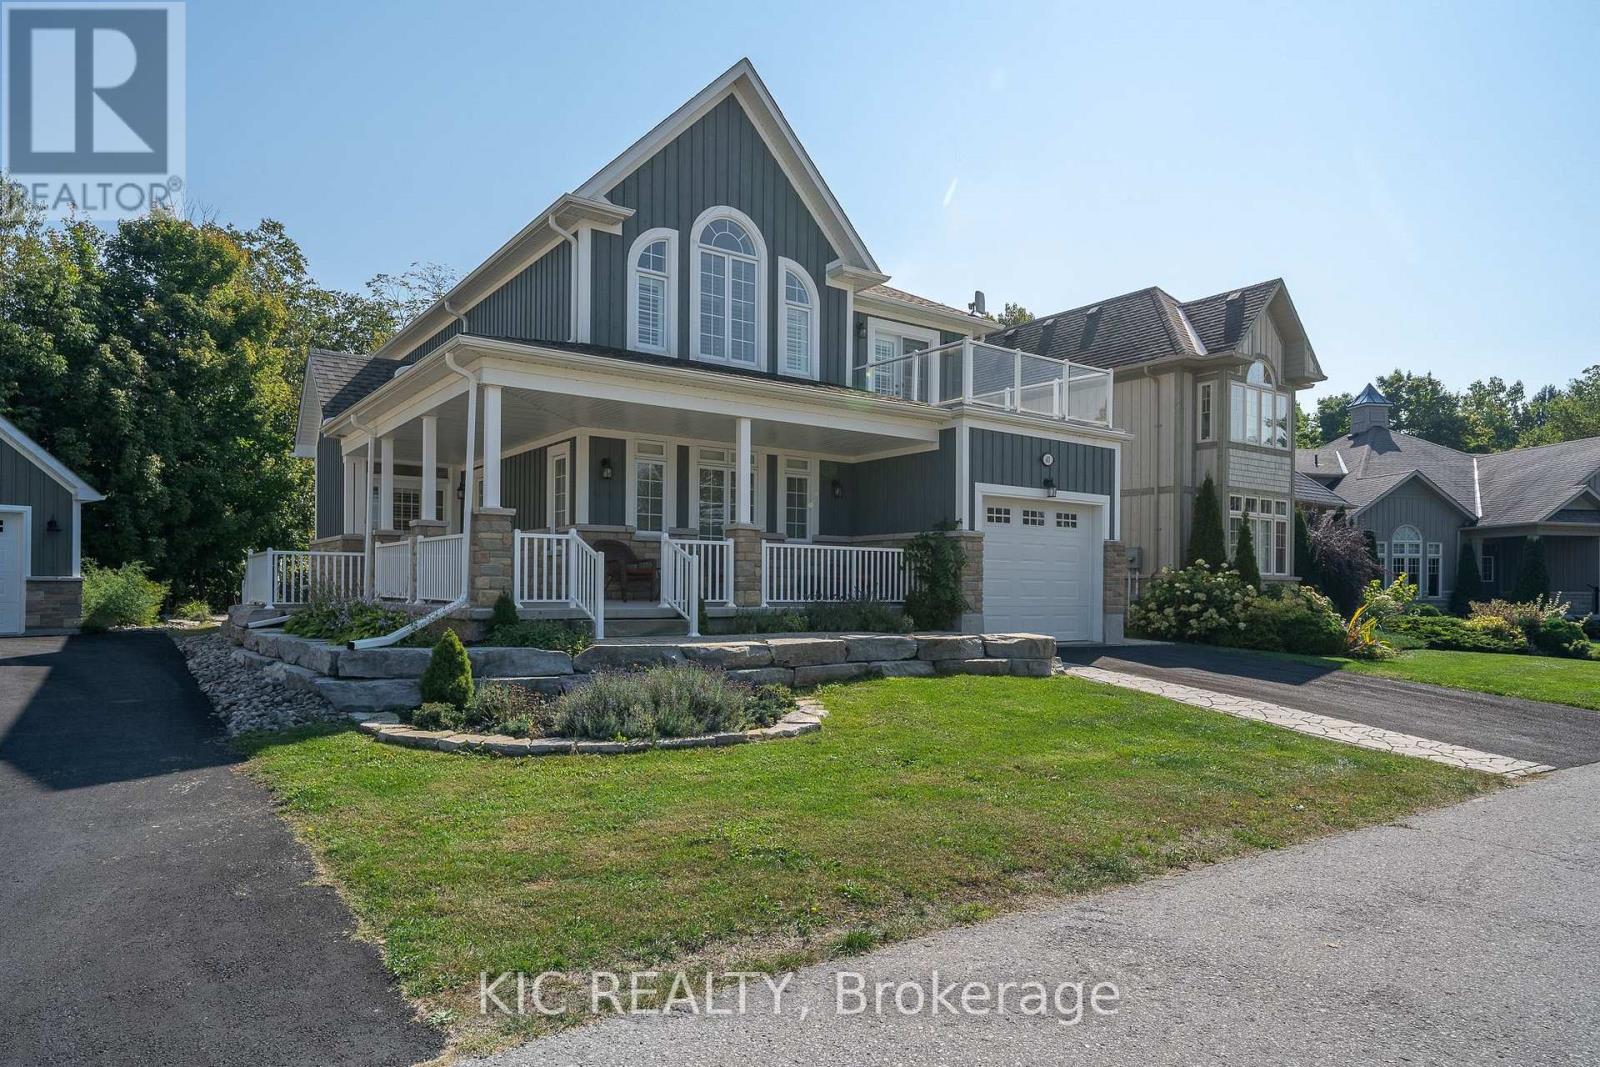
41 Rosedale Trail Trail
Kawartha Lakes (Fenelon Falls), Ontario
Beautiful Balsam Lake location! This beloved family cottage is now being offered to those looking for a low maintenance cottage lifestyle or the perfect primary residence in the beautiful Kawarthas. The spacious, open concept main floor is perfect for hosting large gatherings of friends and family. The great room boasts expansive windows that let the light in and soaring ceilings with wood accent beams. Enjoy one-level living with the Primary with Ensuite on the main floor. A gorgeous kitchen with quartz countertops, stainless steel appliances and a built-in beverage centre in the expansive island is a chef's dream. Main floor laundry and half bath with direct access to the attached garage. The second level hosts 3 more generous bedrooms, a four piece bath and a 2 piece ensuite for your family and guests. The very private wooded backyard oasis is professionally landscaped with a stunning deck to host outdoor living and dining, a stone patio, stone walkways and an outdoor chess board that redefines games night. Extensive use of armourstone and river rock creates beautiful side and front gardens viewed from the charming covered front and side wrap around porch. From your private dock slip in a protected marina, you can venture out on Balsam Lake or explore the entire Trent Severn Waterway. With 600 feet of hard packed sandy waterfront you can lounge on the beach or the swim platform, and you will love catching the gorgeous sunsets from the waterfront. Close to Fenelon Falls and Coboconk and only 90 minutes from the GTA. A rare cottage country paved road, with municipal water and sewer. Come enjoy this peaceful property, embrace the lake lifestyle and make this Balsam Lake beauty your new reality. (id:61423)
Kic Realty
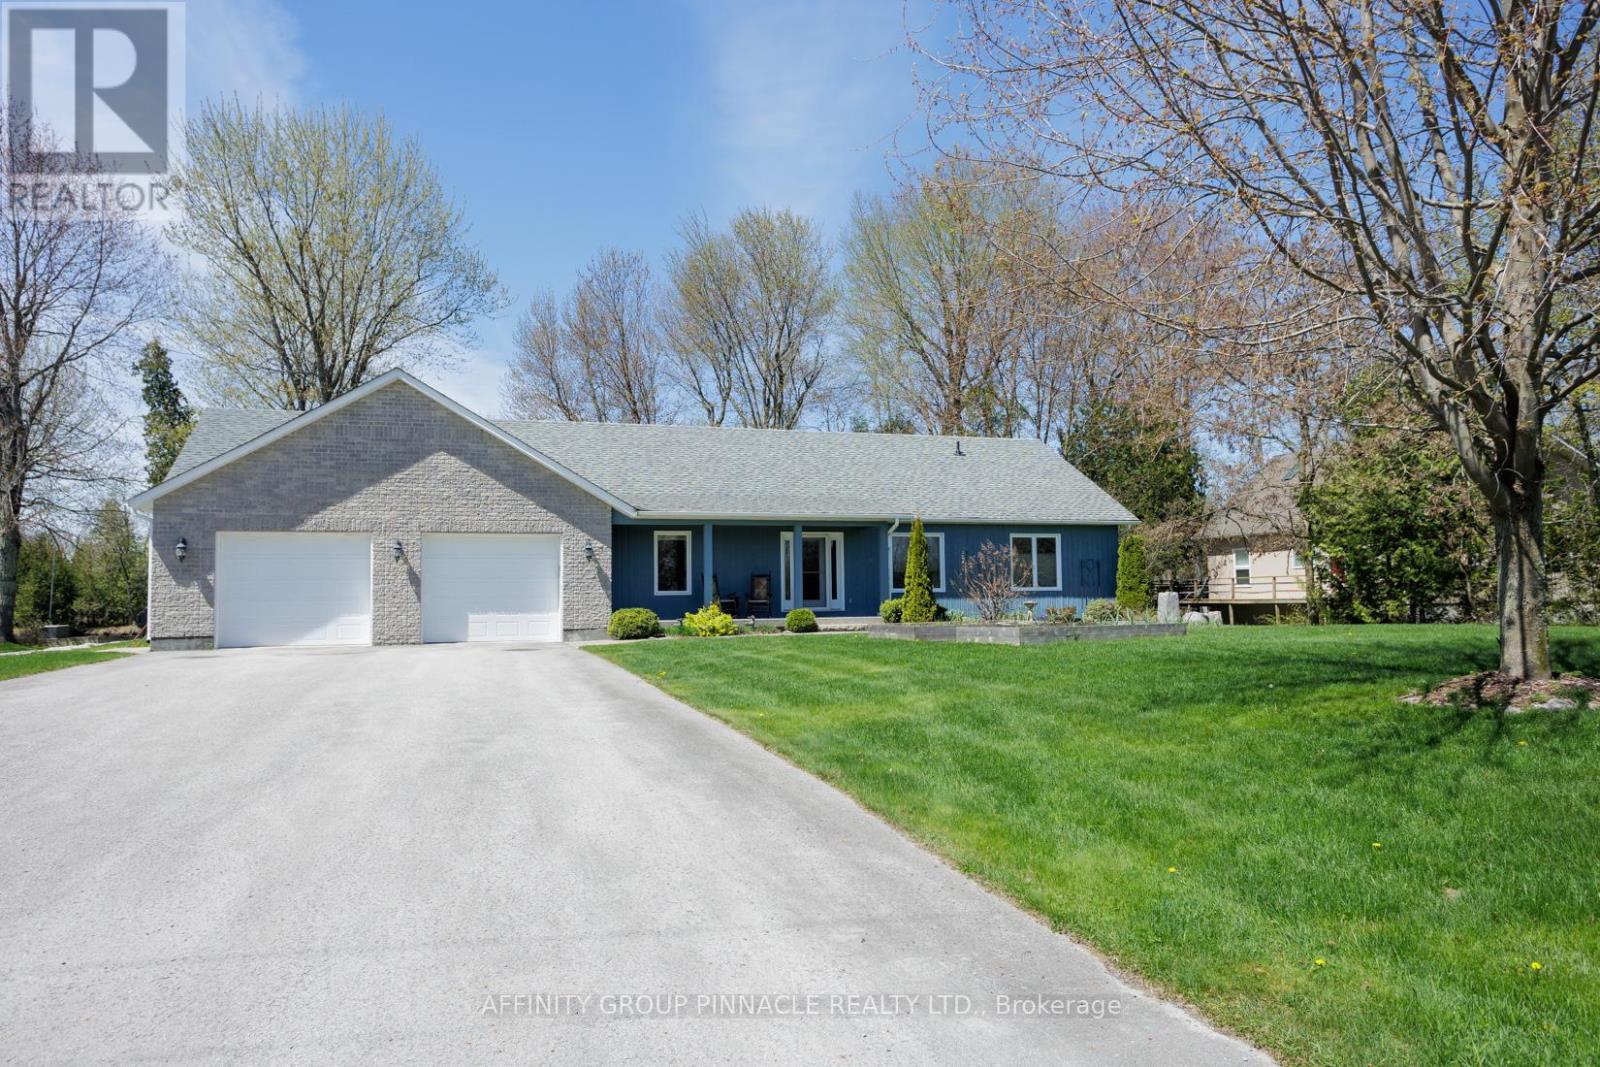
210 Moorings Drive
Kawartha Lakes (Somerville), Ontario
Where the Burnt River meets Cameron Lake sits this incredibly built and lovingly maintained bungalow. Just over 1/2 acre level lot with 96 feet of clean deep frontage and just minutes to Cameron Lake. This west facing home offers 2126 square feet of spacious open concept living. Main living area offers a large kitchen with gas stove and black granite counters, grand wood lined ceilings, propane fireplace, and a walk out to serine covered porch overlooking the river. Primary suite is a private oasis with a walk-in closet, large 4 piece bath and a separate walk out to the hot tub area under the covered porch. A second bedroom with shared 4 piece bath and an amazing family room/entertainment area offers a sunken bar perfect for entertaining and enjoying the view. The oversized 2.5 car garage with heated flooring walks into a large mudroom with laundry and also into a separate 2 piece bathroom. Hardwood alderwood flooring and heated tile flooring are throughout the home. New roof 2023, hot tub 2020, hot water boiler 2023, newer washer and dryer, Star Link internet recently installed, ICF foundation. Stamp concrete pathways and under porches. Also included Generac generator, and heat pump! Recently regraded and PAVED municipal road provides easy access to this amazing refuge surrounded by wildlife in a friendly neighbourhood. A short drive to Fenelon Falls and under 2 hours to downtown Toronto. Book your showing today. (id:61423)
Affinity Group Pinnacle Realty Ltd.
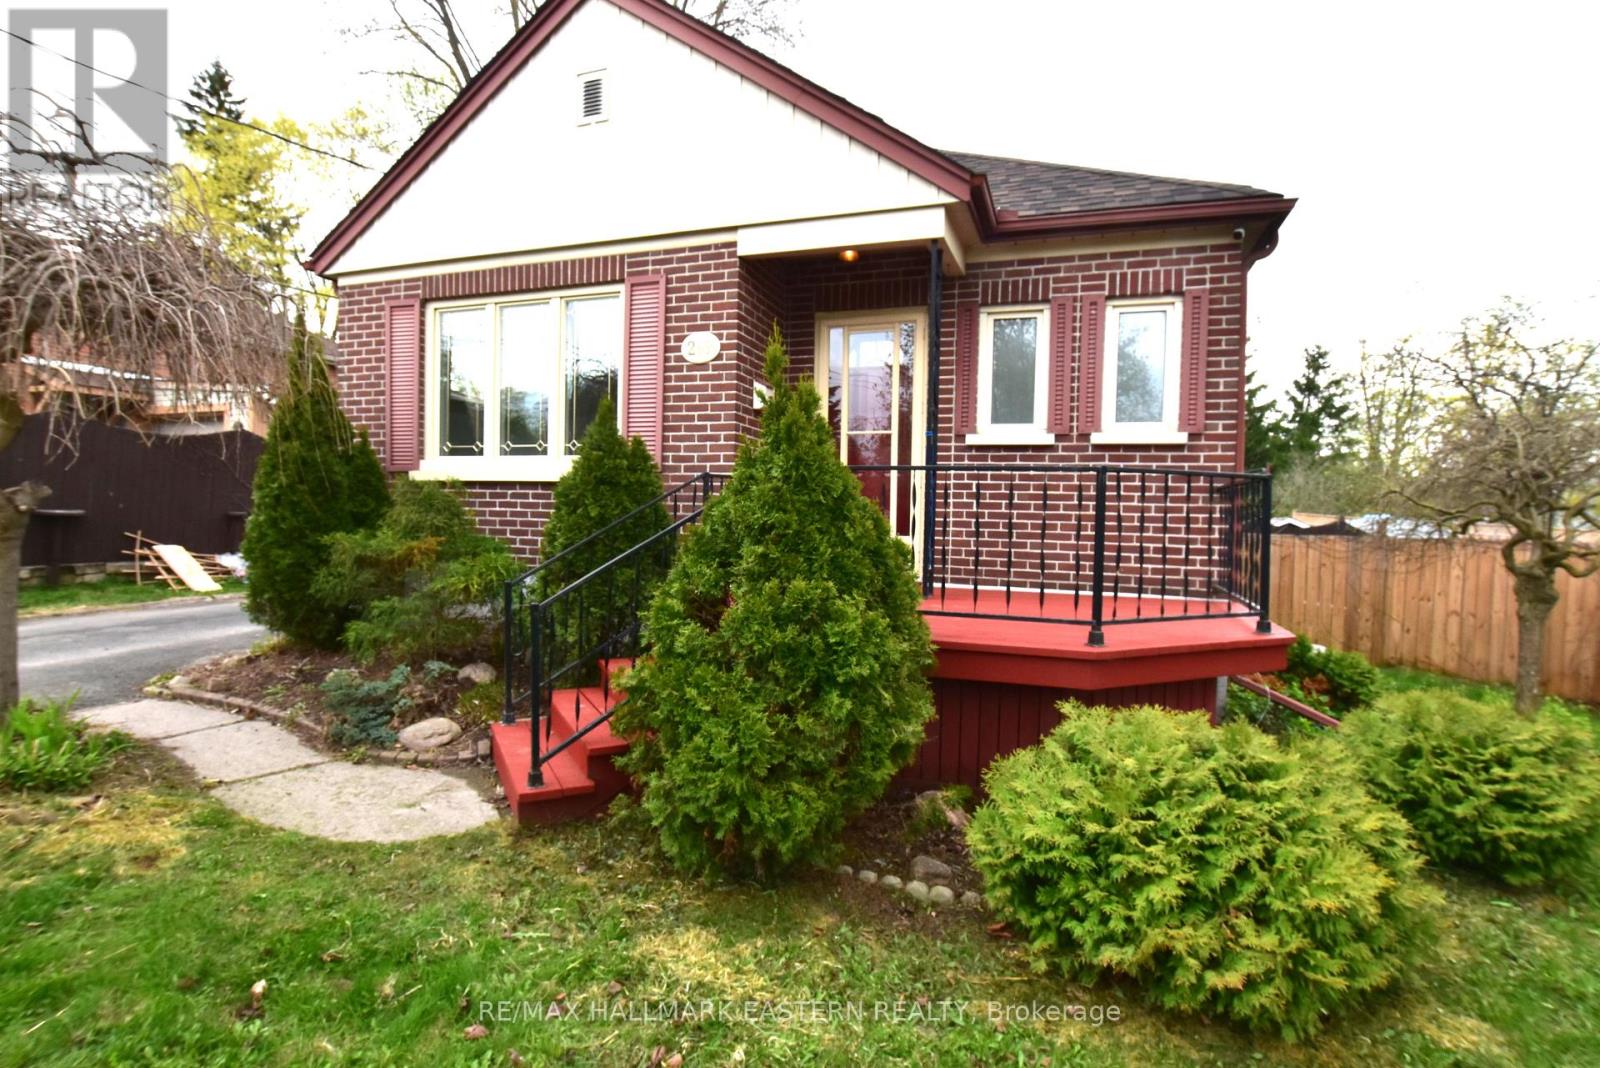
269 Aberdeen Avenue
Peterborough (Northcrest Ward 5), Ontario
Charming brick bungalow with porch. Located in a nice central location close to the Teachers' College area and all amenities. Well-maintained home that's ideal for first-time buyers with in-law apartment. Large updated eat-in kitchen with stainless steel appliances and main floor laundry. Bright living room with electric fireplace. Finished with 2 bedrooms up and 2 down, Two bathrooms; 1-4 piece bath on main floor and 1-3 piece bath on the lower level. Clean and tidy ready for your personal touch! Fully fenced yard with patio and large storage shed! Some photos are virtually staged. (id:61423)
RE/MAX Hallmark Eastern Realty
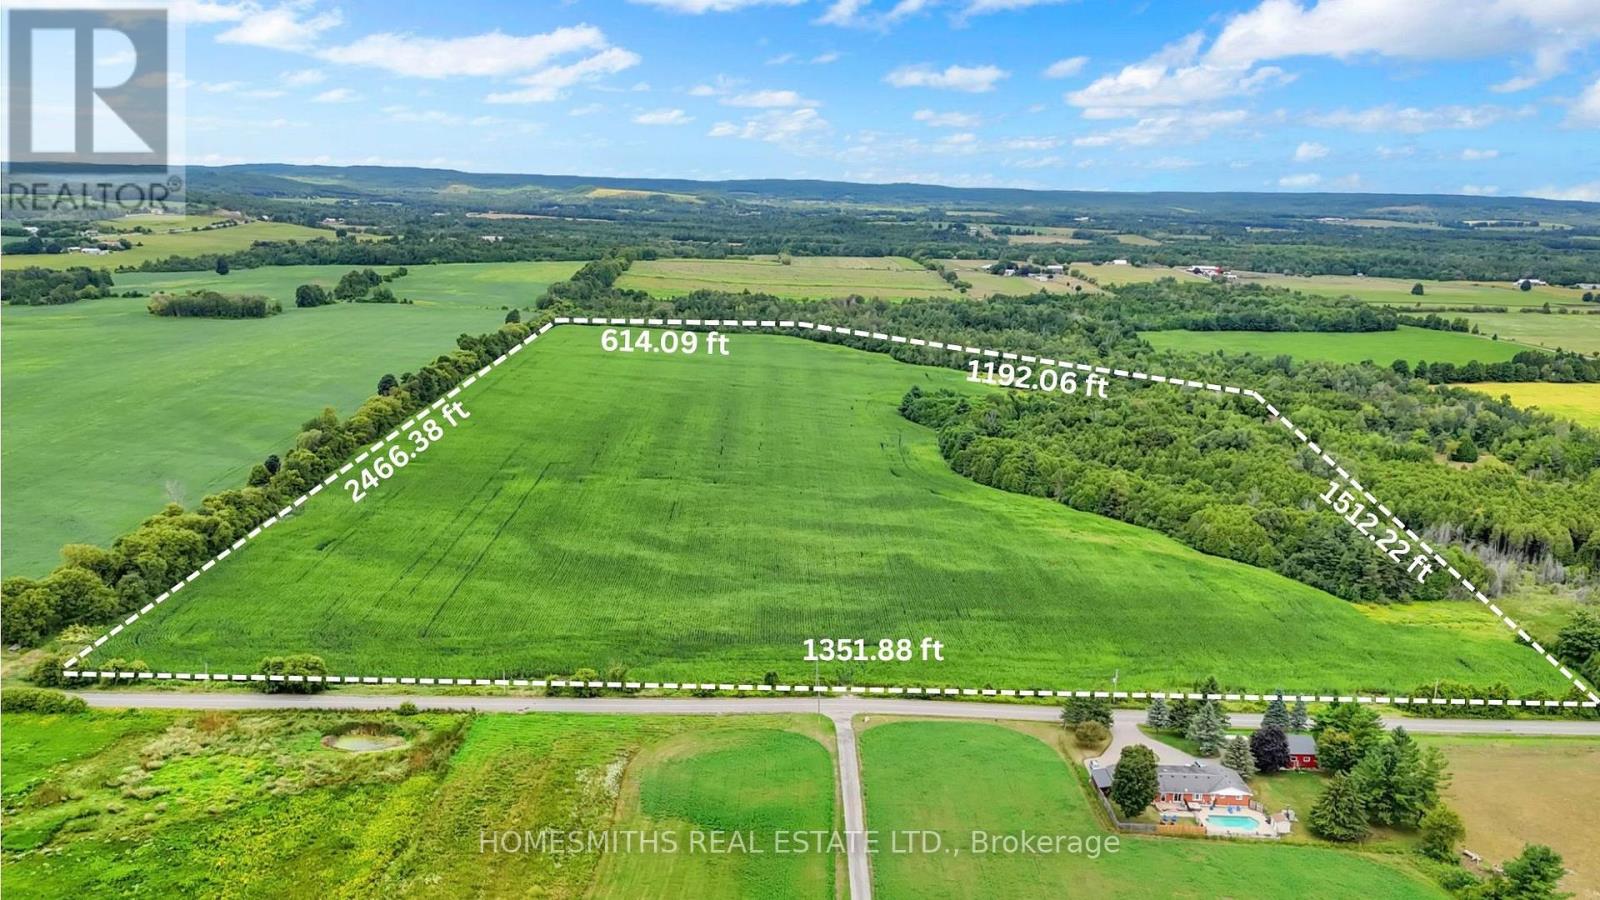
4640 Concession 5 Road
Clarington, Ontario
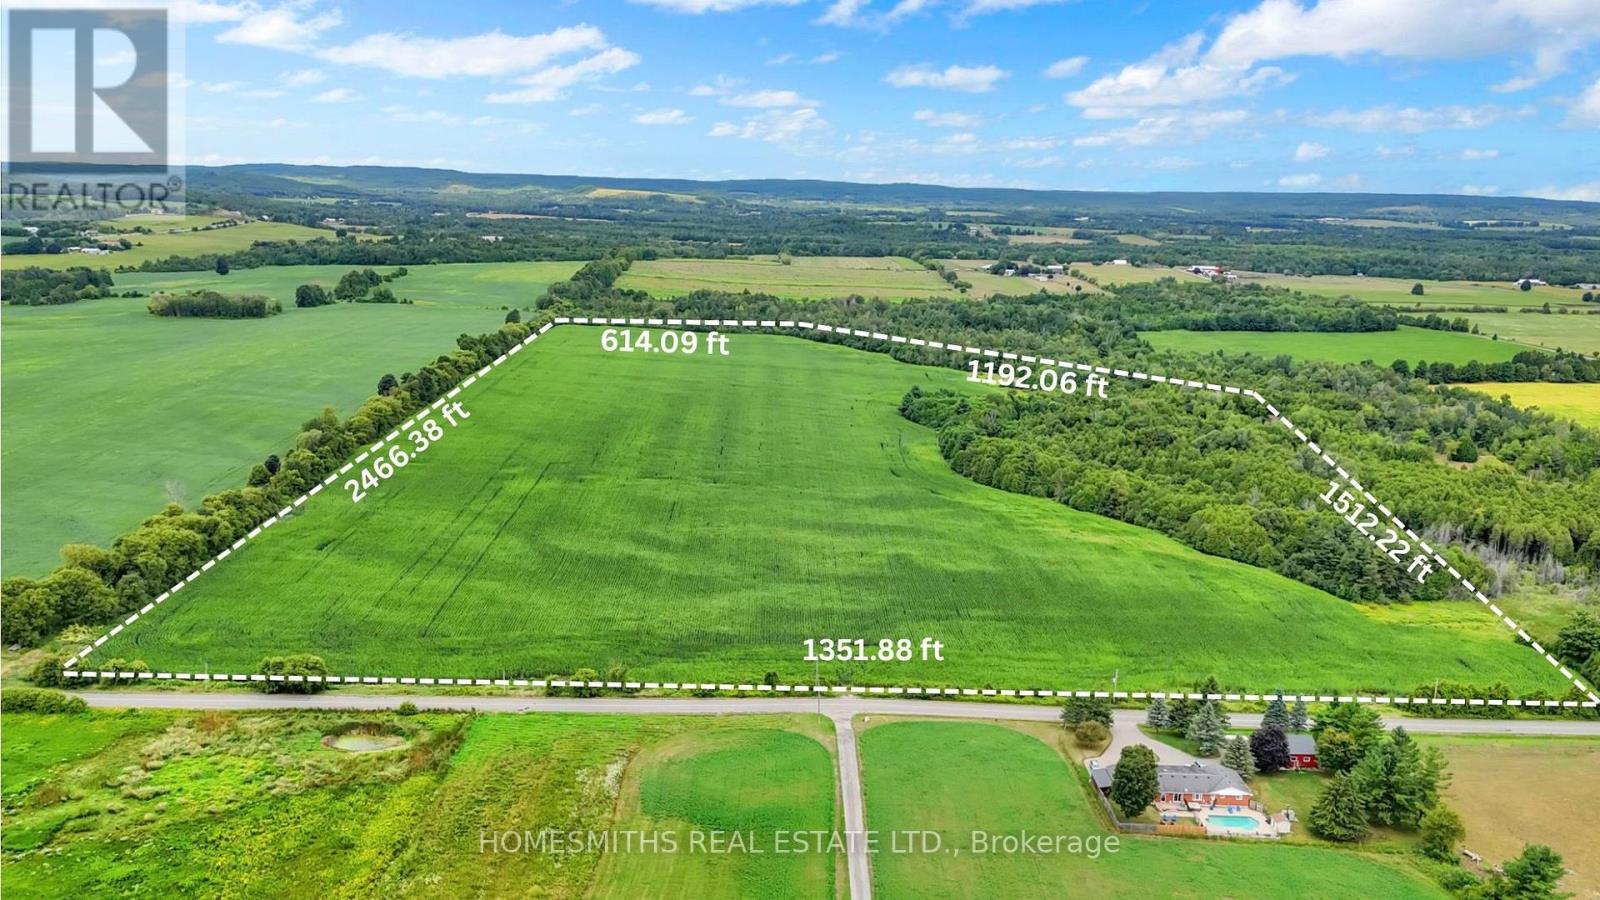
Discover an exceptional opportunity to own 68 acres of prime farmland in a scenic setting in East Clarington. With approximately 55 acres of workable, tile drained land, this impressive parcel offers both productivity and beauty, making it a valuable addition to any land portfolio.Whether you're an investor, farmer, or someone dreaming of building a custom country estate, this property delivers endless potential. Ideal for agricultural use, an equestrian centre, or your private rural retreat, the landscape provides a perfect balance of open space and natural charm.Conveniently located close to Highways 401, 407, and 115, this property combines the tranquility of country living with excellent accessibility to urban amenities. *Taxes reflect the amount prior to severance. VTB available min 50% down, OAC and mutually agreed upon terms and conditions* (id:61423)
Homesmiths Real Estate Ltd.
4640 Concession 5 Road
Clarington, Ontario
Discover an exceptional opportunity to own 68 acres of prime farmland in a scenic setting in East Clarington. With approximately 55 acres of workable, tile drained land, this impressive parcel offers both productivity and beauty, making it a valuable addition to any land portfolio.Whether you're an investor, farmer, or someone dreaming of building a custom country estate, this property delivers endless potential. Ideal for agricultural use, an equestrian centre, or your private rural retreat, the landscape provides a perfect balance of open space and natural charm.Conveniently located close to Highways 401, 407, and 115, this property combines the tranquility of country living with excellent accessibility to urban amenities.*Taxes reflect the amount prior to severance. VTB available min 50% down, OAC and mutually agreed upon terms and conditions* (id:61423)
Homesmiths Real Estate Ltd.
1366 Leighton Road
Peterborough (Northcrest Ward 5), Ontario
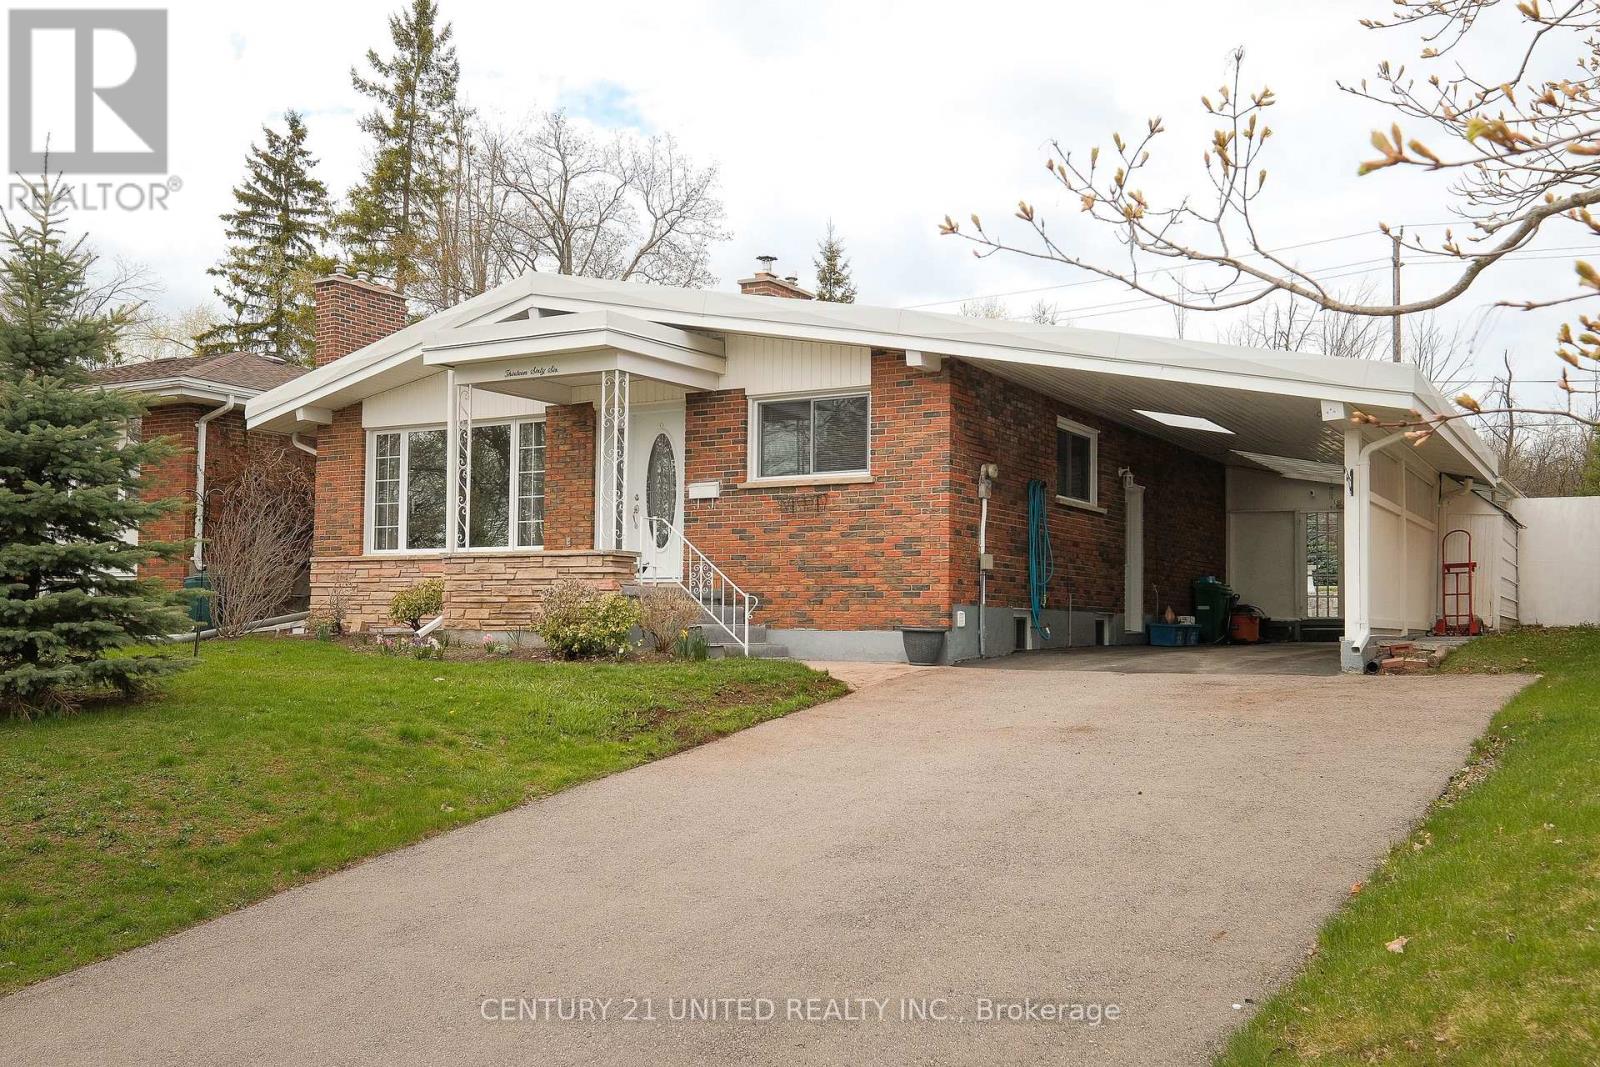
BEAUTIFULLY MAINTAINED 3+1 BEDROOM BUNGALOW IN HIGHLY DESIRABLE NORTH END LOCATION. THIS WELL-RESPECTED FAMILY HOME OFFERS A BRIGHT AND SPACIOUS MAIN FLOOR LAYOUT INCLUDING LARGE LIVING ROOM WITH FIREPLACE, UPDATED KITCHEN, FULL BATHROOM, PRIMARY BEDROOM, AND TWO ADDITIONAL BEDROOMS. THE COVERED SIDE ENTRANCE LEADS TO THE BASEMENT WHICH INCLUDES A LARGE REC ROOM, BEDROOM, FULL BATHROOM, AND LAUNDRY UTILITY AREA. THE PROPERTY IS LANDSCAPED INCLUDING CUSTOM ARMOUR STONE. CARPORT OFFERS COVERED PARKING AND ADDITIONAL STORAGE SPACE. TURN KEY LIVING IN PRIME NORTH END LOCATION CLOSE TO PARKS, TRENT UNIVERSITY, AND LOCAL AMENITIES. (id:61423)
Century 21 United Realty Inc.
369 Southam Drive
Kawartha Lakes (Somerville), Ontario
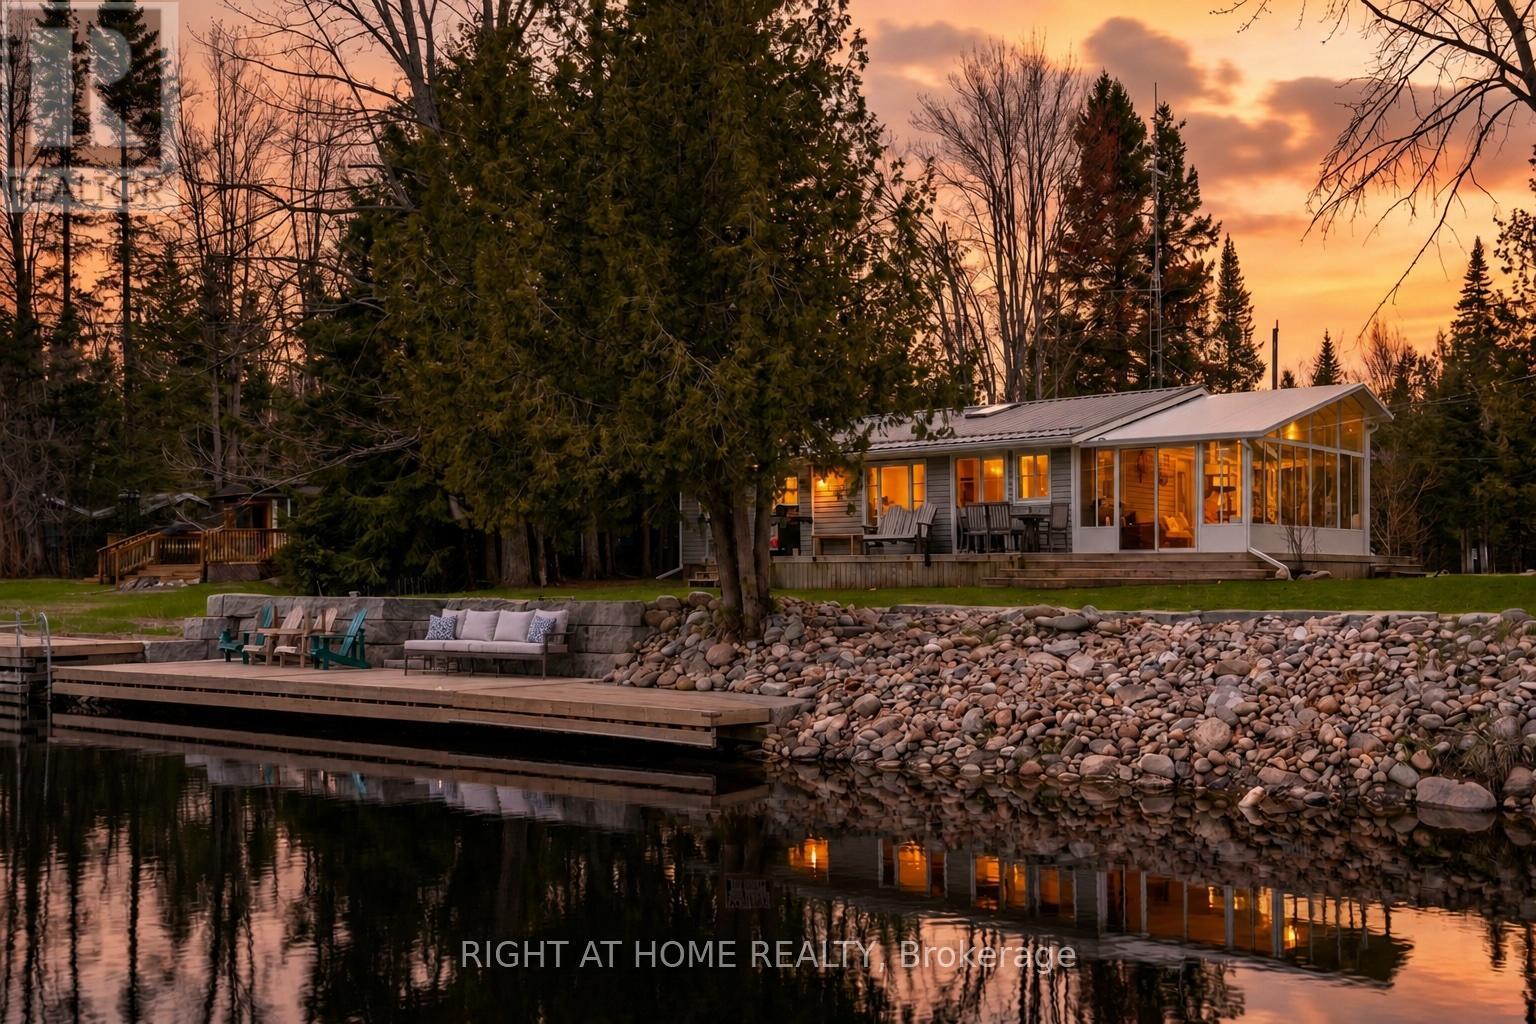
Welcome to Kawartha Lakes waterfront living at its finest. This extensively improved home or cottage sits on 100 feet of pristine Burnt River frontage, offering the rare combination of a turn-key property where every major capital item has already been done - and done right. The waterfront itself has been fully transformed with armour stone shoreline protection and a substantial permanent dock system, delivering clean, stable water access that's built to last with virtually no upkeep. A new three-season sunroom and wraparound deck extend your living space outdoors, creating effortless spots to enjoy morning coffee or evening river views across every season. Inside and out, the upgrades are thorough: a new drilled well, new septic system, and 200-amp electrical service with EV charging give you the infrastructure for comfortable, worry-free ownership. A fully permitted addition expands the home with an oversized bathroom, laundry, and additional storage. A steel roof, updated windows, updated siding, and improved insulation round out a property that performs as well in January as it does in July. A detached garage, multiple storage buildings, and ample parking on a flat, accessible lot add everyday practicality. The property sits near the end of a year-round maintained road, and fibre optic internet is available - so whether you're working remotely or simply unwinding, this is a waterfront property that keeps up with your life. The Burnt River provides direct access into Cameron Lake and the rest of the Trent Severn Waterway for endless boating adventures. Properties this complete on the Burnt River don't come along often, and almost never at this price point. Come see it for yourself. (id:61423)
Right At Home Realty
15 Glassford Road
Kawartha Lakes (Little Britain), Ontario
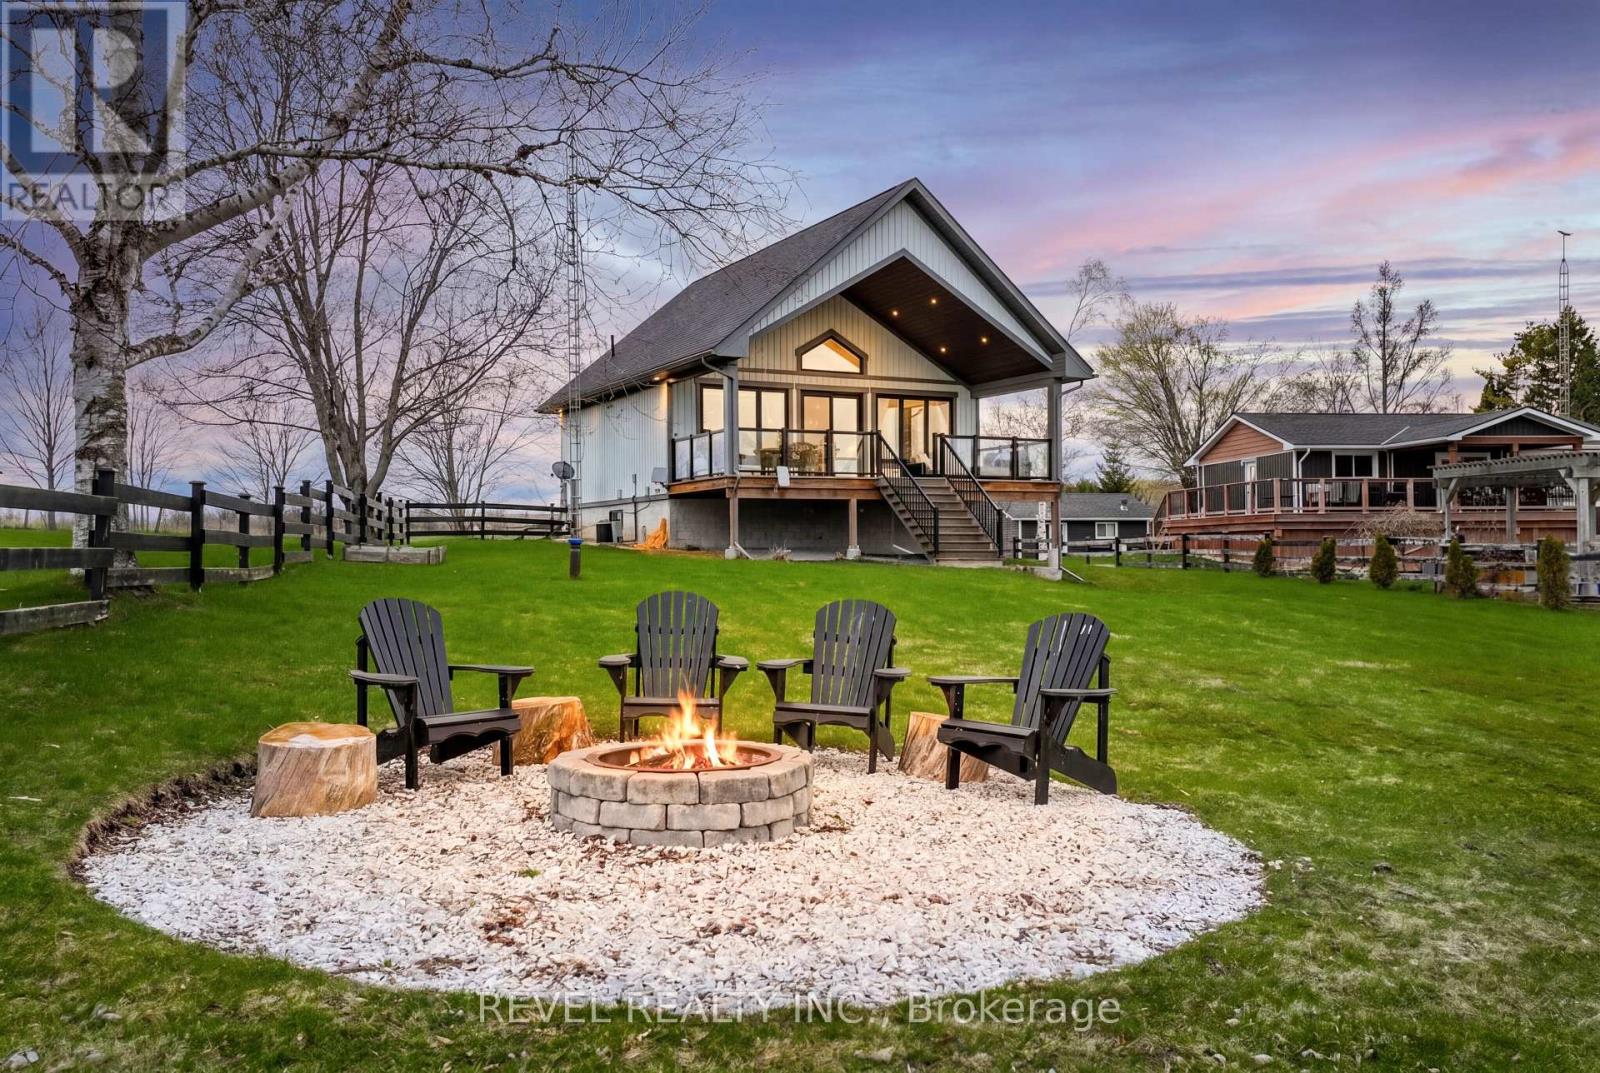
An exceptional waterfront contemporary retreat on Lake Scugog. This spacious and masterfully designed, custom-built (2019) waterfront residence offers an elevated four-season living experience with approximately 1,500 sq. ft. of thoughtfully curated space, soaring 18' vaulted ceilings, and elegant 9' ceilings throughout. At the heart of the home, a stunning custom kitchen showcases premium stainless steel appliances, sleek quartz countertops, and an oversized centre island-perfectly suited for both intimate gatherings and upscale entertaining. The dramatic great room is anchored by a striking fireplace and seamlessly extends to a covered 30' x 12' deck, where tranquil lake views create a breathtaking backdrop for everyday living.The primary suite is a private sanctuary, complete with custom built-ins and a walk-in closet, while the fully finished walkout lower level offers additional refined living space, a second bedroom, and a full bath-ideal for guests or extended family. Outdoors, enjoy a beautifully positioned lakeside firepit (2021), perfect for evening relaxation by the water. The detached double car garage is fully heated, insulated, and drive-thru accessible, complemented by ample parking for up to 12 vehicles. Additional highlights include a newly redone driveway (2023), GenerLink 50-amp backup power system, and recent well and water system servicing-ensuring peace of mind and effortless year-round living.Ideally located just 20 minutes to both Port Perry and Lindsay for dining, shopping, and healthcare, this rare offering combines modern comfort with the serenity of waterfront living. (id:61423)
Revel Realty Inc.
