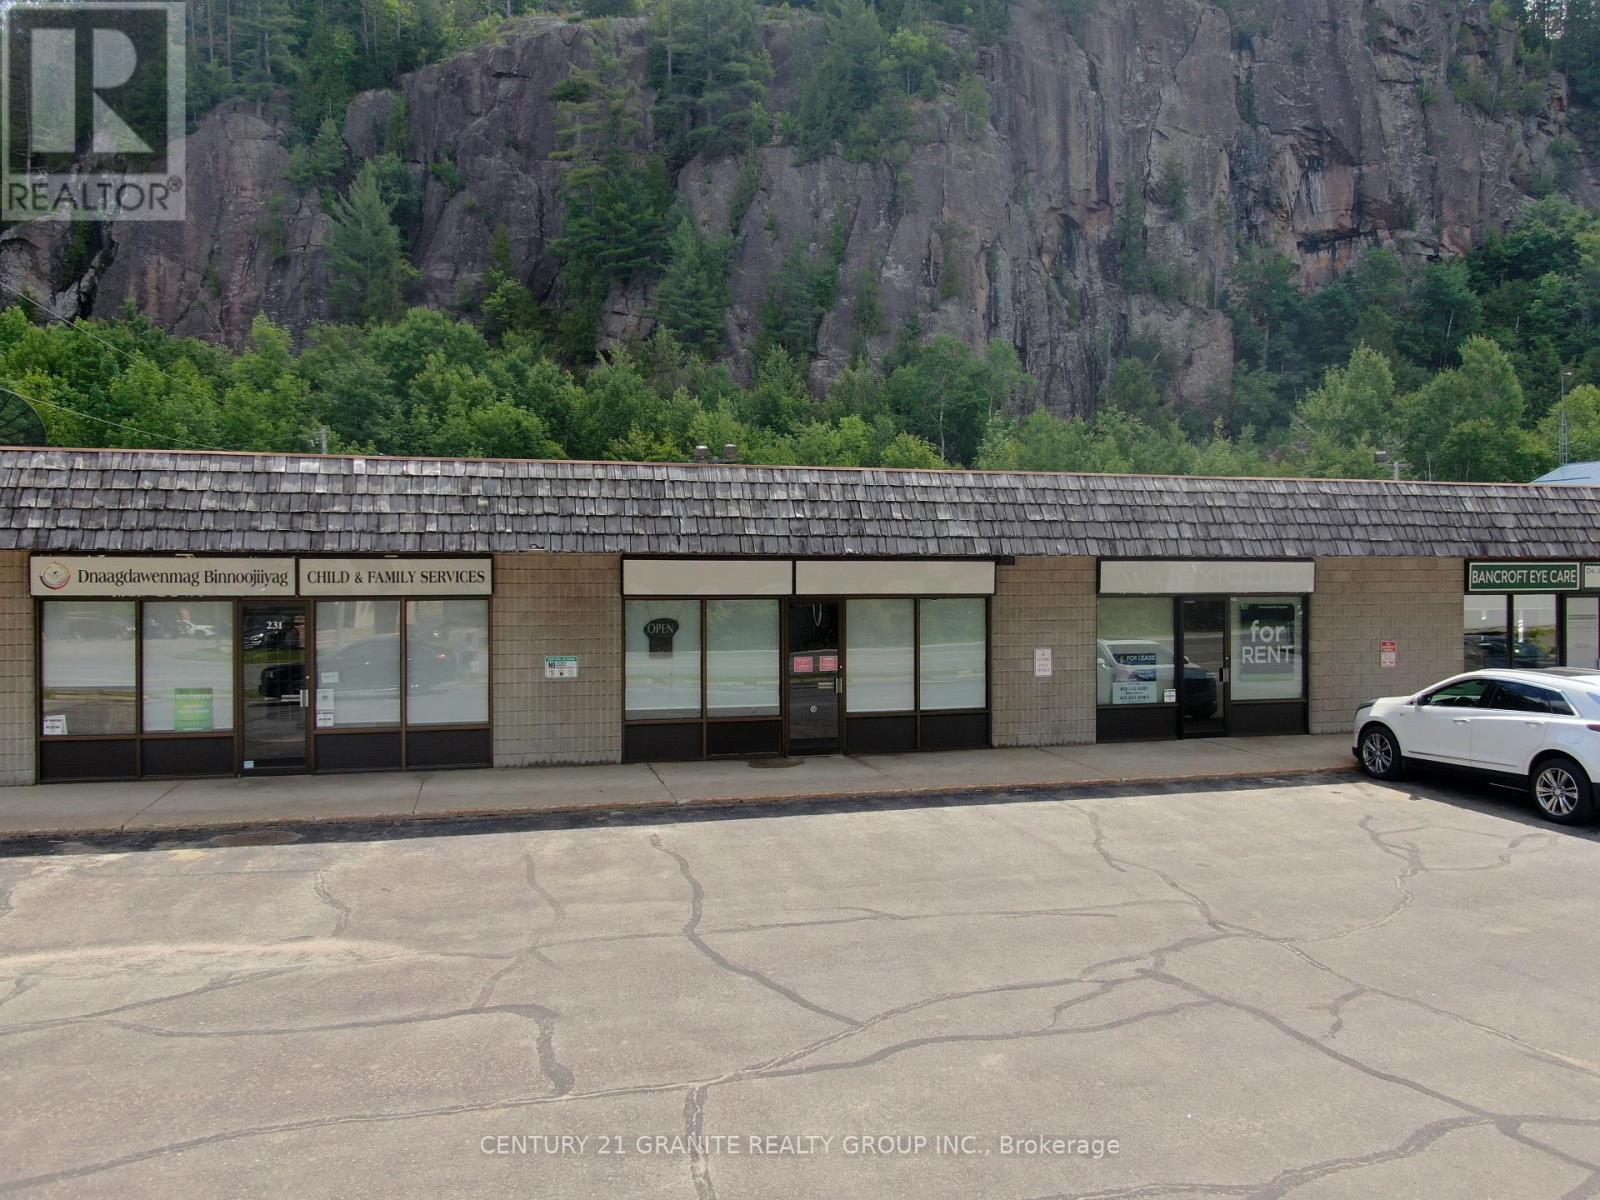
229 - 229 Hastings Street N
Bancroft (Bancroft Ward), Ontario
1500 sq ft unit in a well-maintained building at a prime high-traffic location. Surrounded by retail, restaurants, a hotel, homes and Millennium Park. C2 zoning allows for retail, office, or service use. Base rent: $1,500/month (plus). Store front features, large front glass windows, wheelchair access, and ample parking. Great storefront with space for signage! (id:61423)
Century 21 Granite Realty Group Inc.
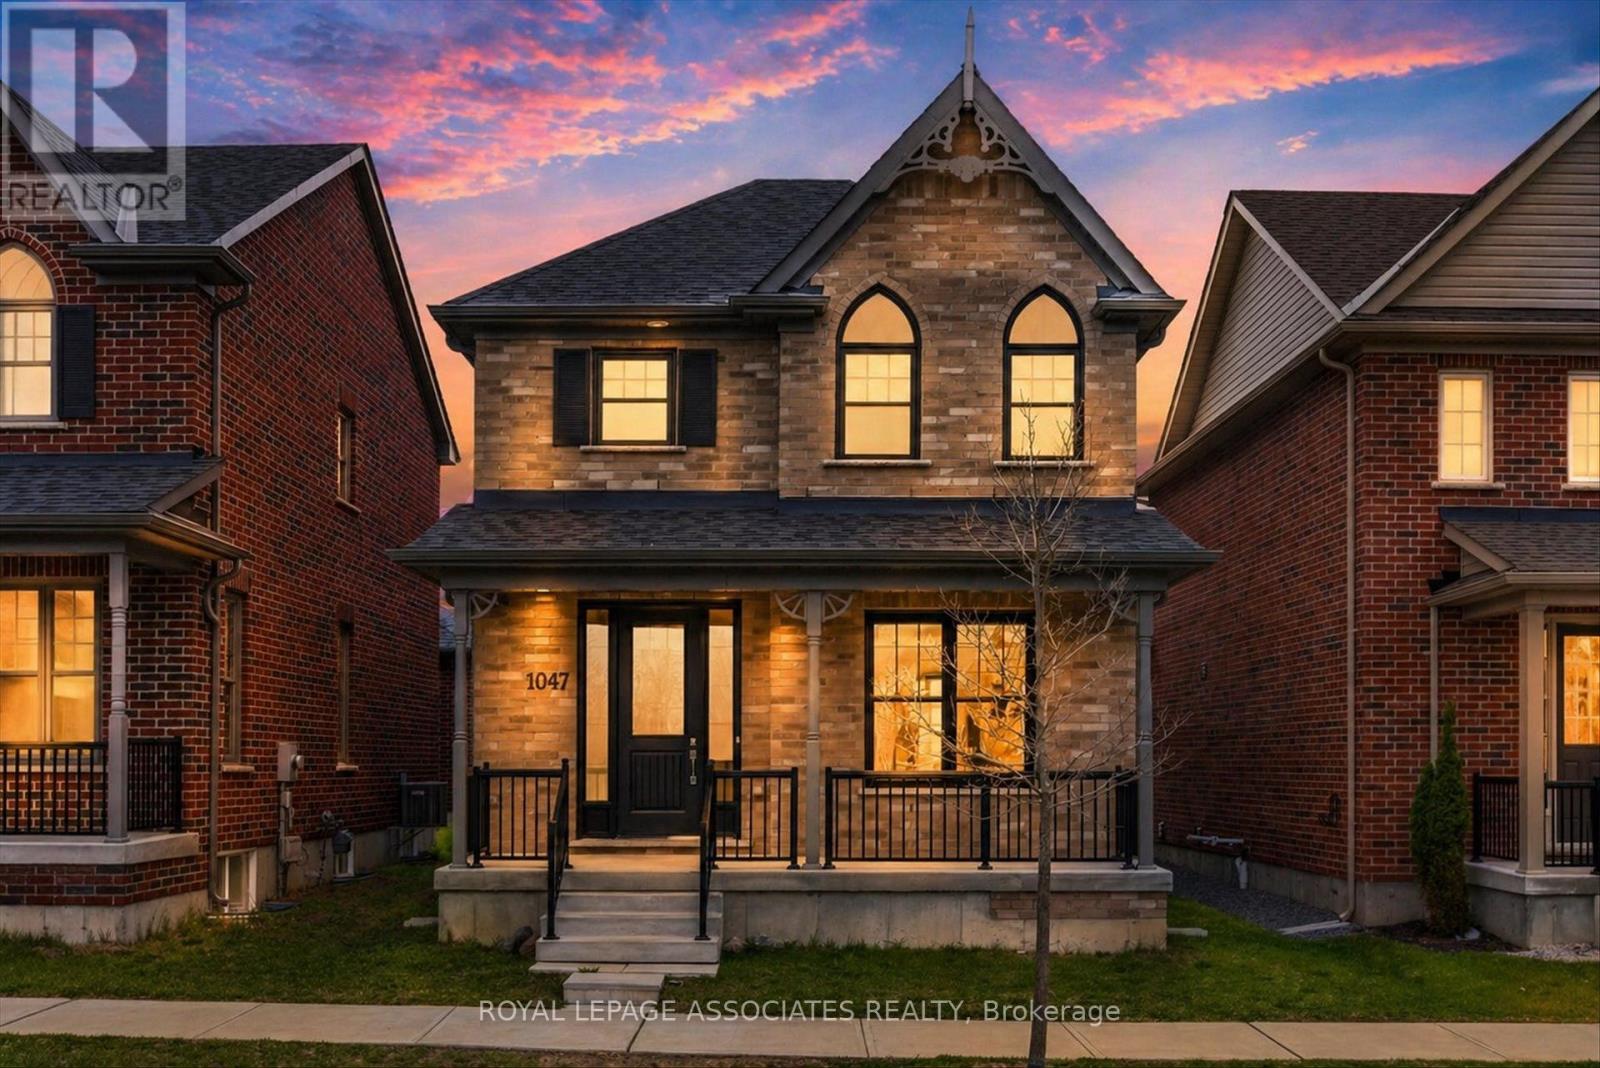
1047 Rippingale Trail
Peterborough (Northcrest Ward 5), Ontario
Welcome to 1047 Rippingale Trail in Peterborough; a beautifully maintained 5yr old detached home offering over 1,800 sq. ft. of modern living space in a growing family friendly community! Featuring hardwood flooring throughout the main floor, this move in ready home offers a functional layout with direct access to a private courtyard style outdoor space perfect for relaxing or entertaining. Premium location facing a peaceful ravine with no front neighbours, giving you added privacy and beautiful views year round! The home also includes a double car garage plus parking for 2 additional vehicles on the driveway, total 4 parking! Ideal for first time home buyers, young professionals, or downsizers looking for a newer low maintenance home, as this home is still covered under the Tarion Warranty for added peace of mind. Conveniently located just minutes from Highway 115 for easy commuting and close to everyday essentials including Costco, Walmart Supercentre, Loblaws, restaurants, parks, schools, and more! Be sure to check out the immersive 3D virtual tour to fully experience everything this home has to offer! (id:61423)
Royal LePage Associates Realty
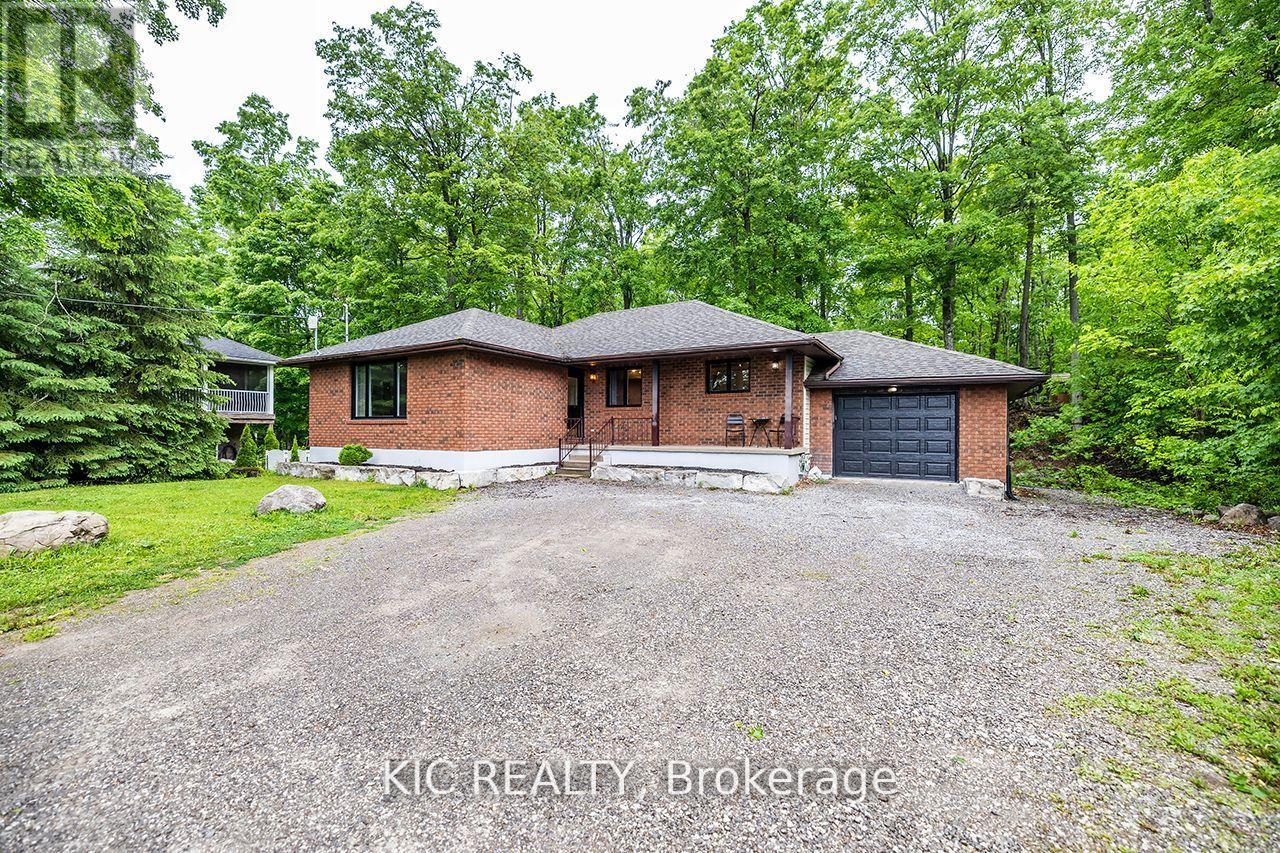
6 Sumcot Drive
Trent Lakes, Ontario
Beautiful Buckhorn Lake Estates! Discover the perfect blend of beauty, privacy, and relaxation in this stunning year-round bungalow. With views of Sandy Beach Bay and a backdrop of serene Crown Land, this home offers a true escape where every day feels like a vacation.Situated on a deep, park-like lot with direct access to municipal roads, this property is ideal as a permanent residence, lakeview retreat, or potential Airbnb investment. Step inside to a spacious open-concept layout with tasteful decor, a recently updated kitchen, and a bright living room featuring a large picture window and water views.The main level boasts a formal dining area, 5-piece main bath, and three generous bedrooms, including a primary suite with a 4-piece ensuite and convenient main floor laundry.The finished lower level offers incredible versatility, with three additional bedrooms, a large recreation room featuring a cozy wood pellet fireplace, and a separate entrance perfect for a potential in-law suite or basement apartment. Unwind after a long day in your private sauna or hot tub, or explore your own backyard trails. Outdoor living is made easy with multiple seating areas and fire pit, Buckhorn Lake is part of a 5-lake system, allowing you to boat to nearby golf courses and lakeside restaurants with ease. Just a short drive to Buckhorn, Ennismore, Bobcaygeon, and only 25-30 minutes from Peterborough, all your amenities are closeby. Association membership is available providing access to boat launch and picnic area. This is more than a home, it is a lifestyle! Property currently operates as an authorized and highly successful Air BnB if you are looking for an investment opportunity this is it! (id:61423)
Kic Realty
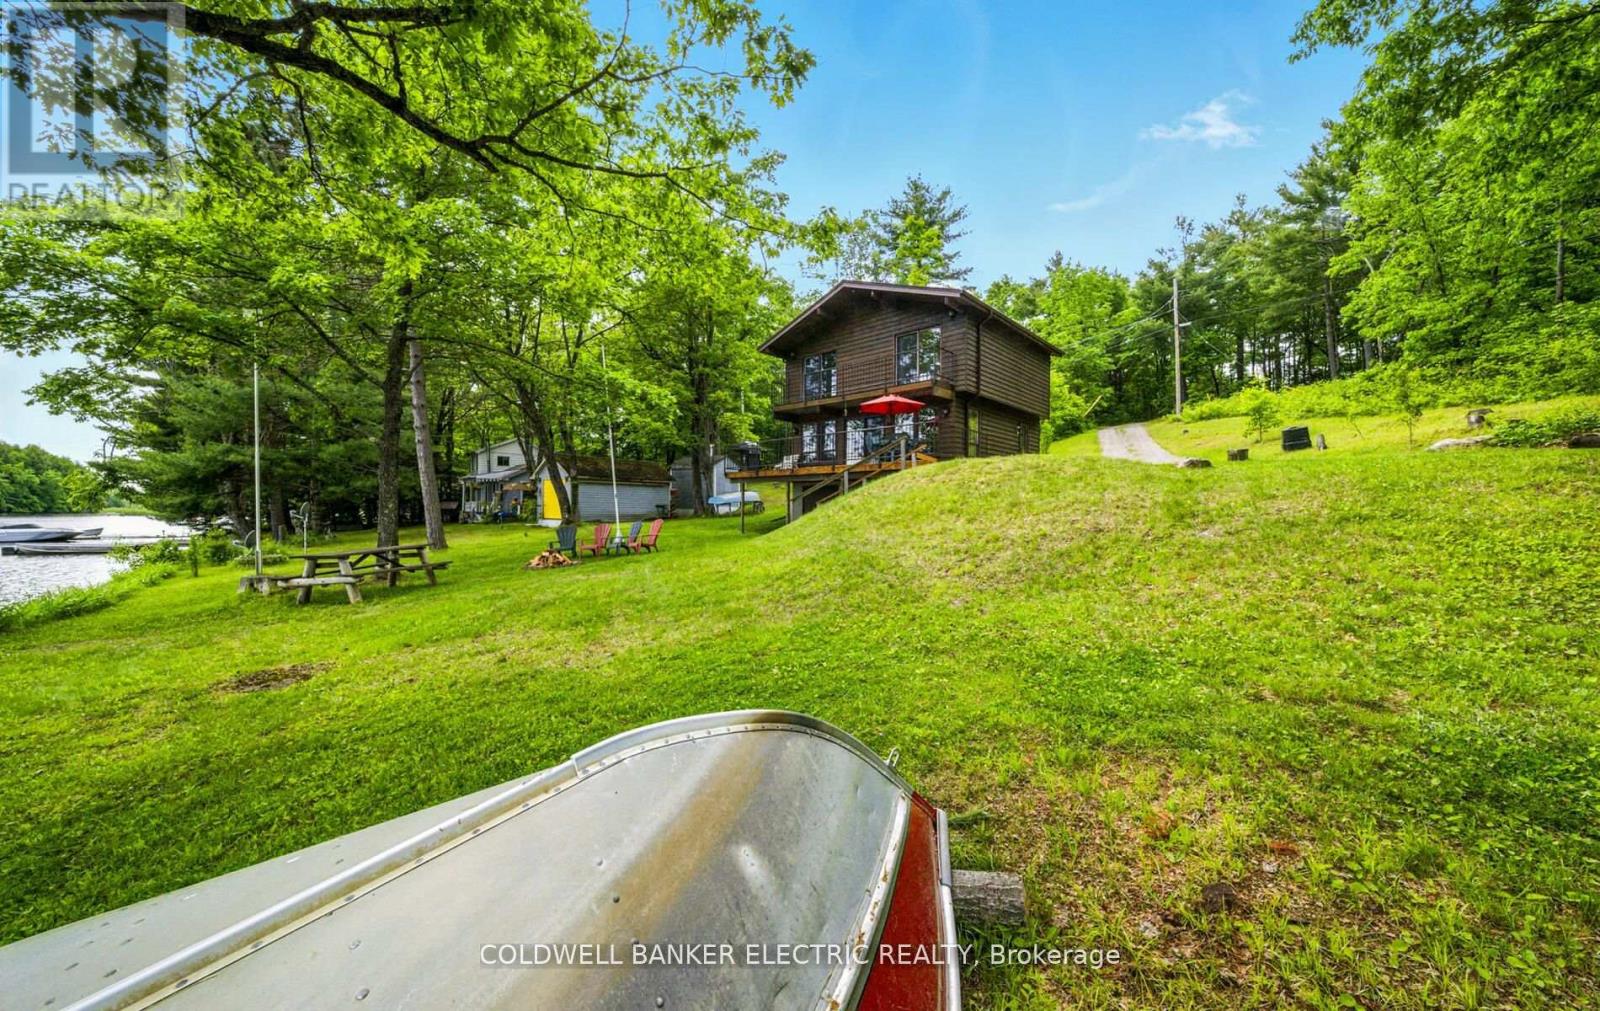
199 Fire Route 87
Havelock-Belmont-Methuen, Ontario
Sun seekers will love this south-facing stretch of Jack Lake, with its family-friendly sandy bottom and easy wade-in access to its sparking waters. Take in sweeping 180-degree views dotted with islands and rich with wildlife, along with open east/west vistas perfect for relaxing on the dock in the morning or afternoon. This turnkey, three-season, rare three-level family cottage sits on over an acre. The basement features a poured concrete floor and a walk-out to the large, level lakeside yard-ideal for campfires under the stars. The main floor boasts a half bath, an updated kitchen, and gorgeous lake views from the living and dining areas. Upstairs, three bedrooms share a fully updated three-piece bath. Outdoor living is easy with two lakeside decks-one off the main level and two walkouts from upstairs bedrooms. Just a quick 10-minute drive brings you to the vibrant town of Apsley, offering all the essentials for the perfect cottage getaway. (id:61423)
Coldwell Banker Electric Realty
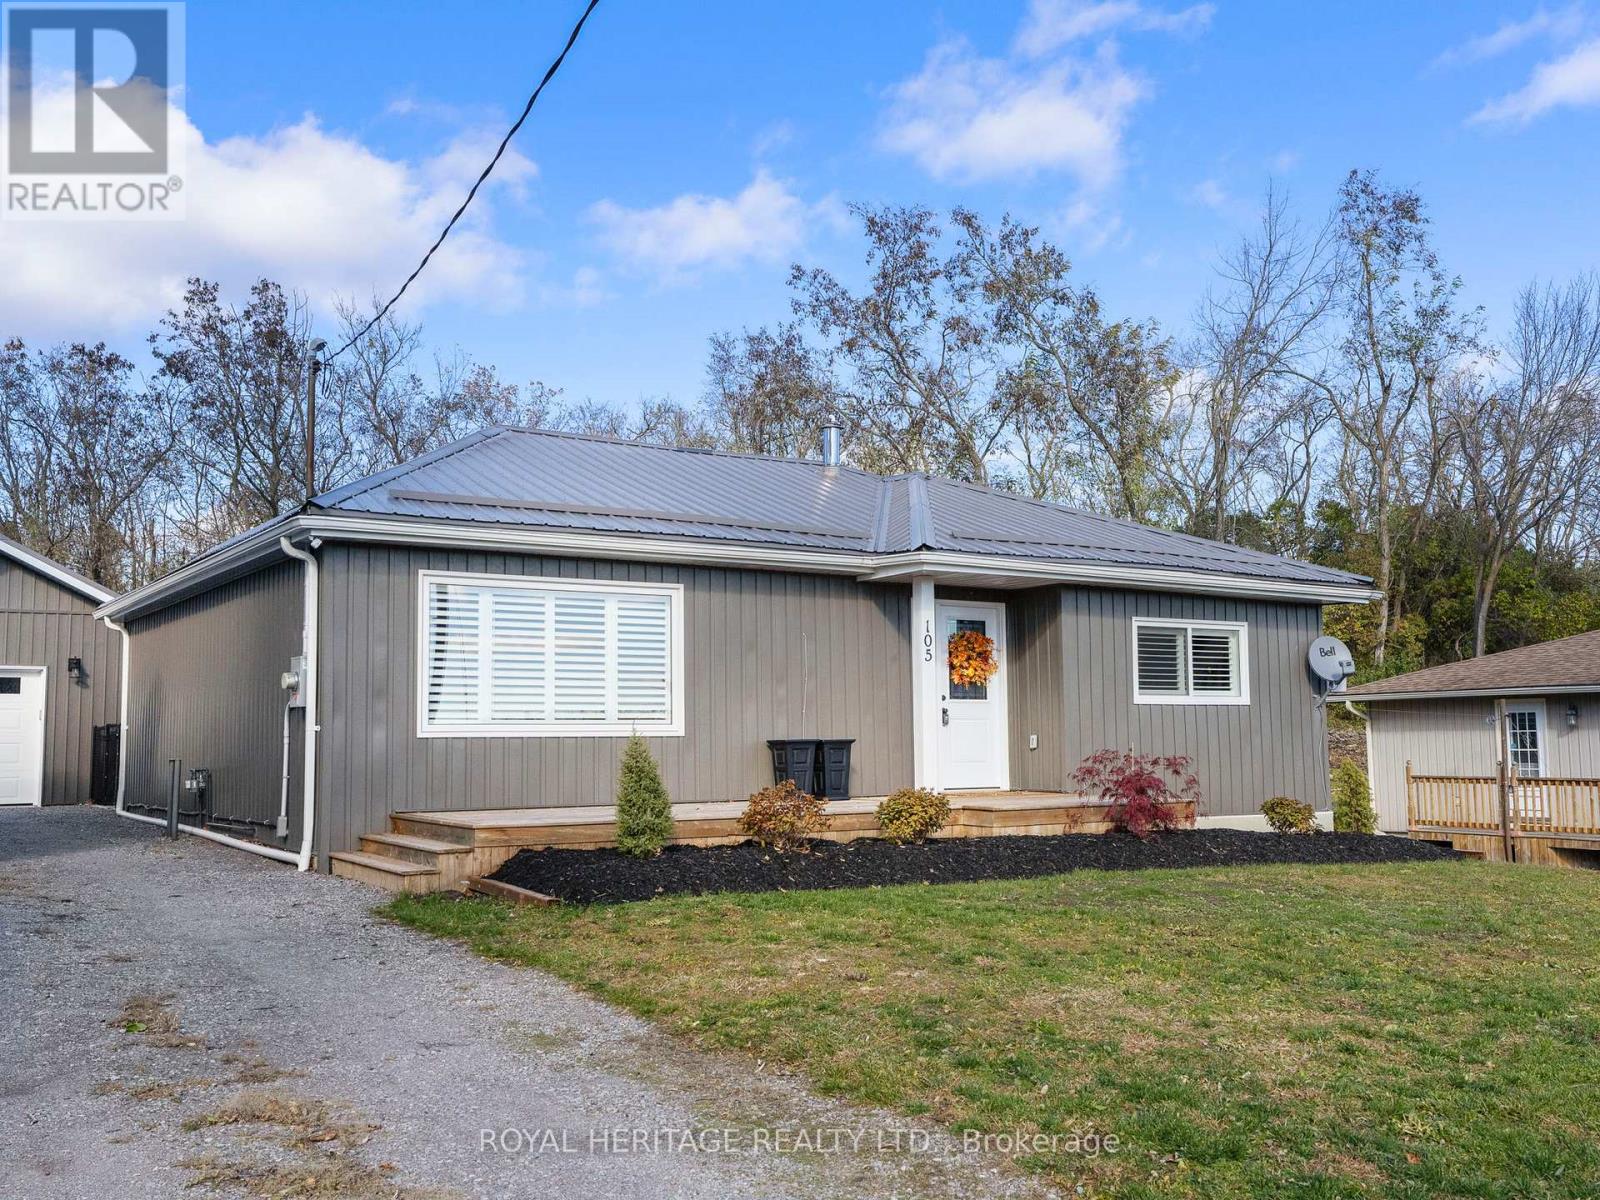
105 Front Street W
Trent Hills (Hastings), Ontario
Welcome to this charming bungalow in the heart of the Village of Hastings, offering serene views of the Trent River and an unbeatable location close to the beach, marina, and all local amenities. Situated on a generous lot, this 2-bedroom, 2-bath home has been thoughtfully renovated from top to bottom, with a modern main-floor remodel completed not long ago. The open-concept layout provides a bright, comfortable living space perfect for relaxing or entertaining. The stylish kitchen features quality finishes and overlooks a spacious dining area and cozy living room. Enjoy the convenience of two separate driveways-one on each side of the home-ideal for guests, trailers, or recreational vehicles. The fully fenced backyard offers privacy and space for outdoor gatherings or gardening, while the newer (2023) oversized single-car garage provides ample storage and workspace. Whether you're looking for a year-round home or a peaceful getaway, this beautifully updated bungalow offers small-town charm with the comfort and convenience you've been searching for. Move-in ready and just steps from the scenic Trent River. Don't miss your opportunity to make this Hastings gem your new home. (id:61423)
Royal Heritage Realty Ltd.
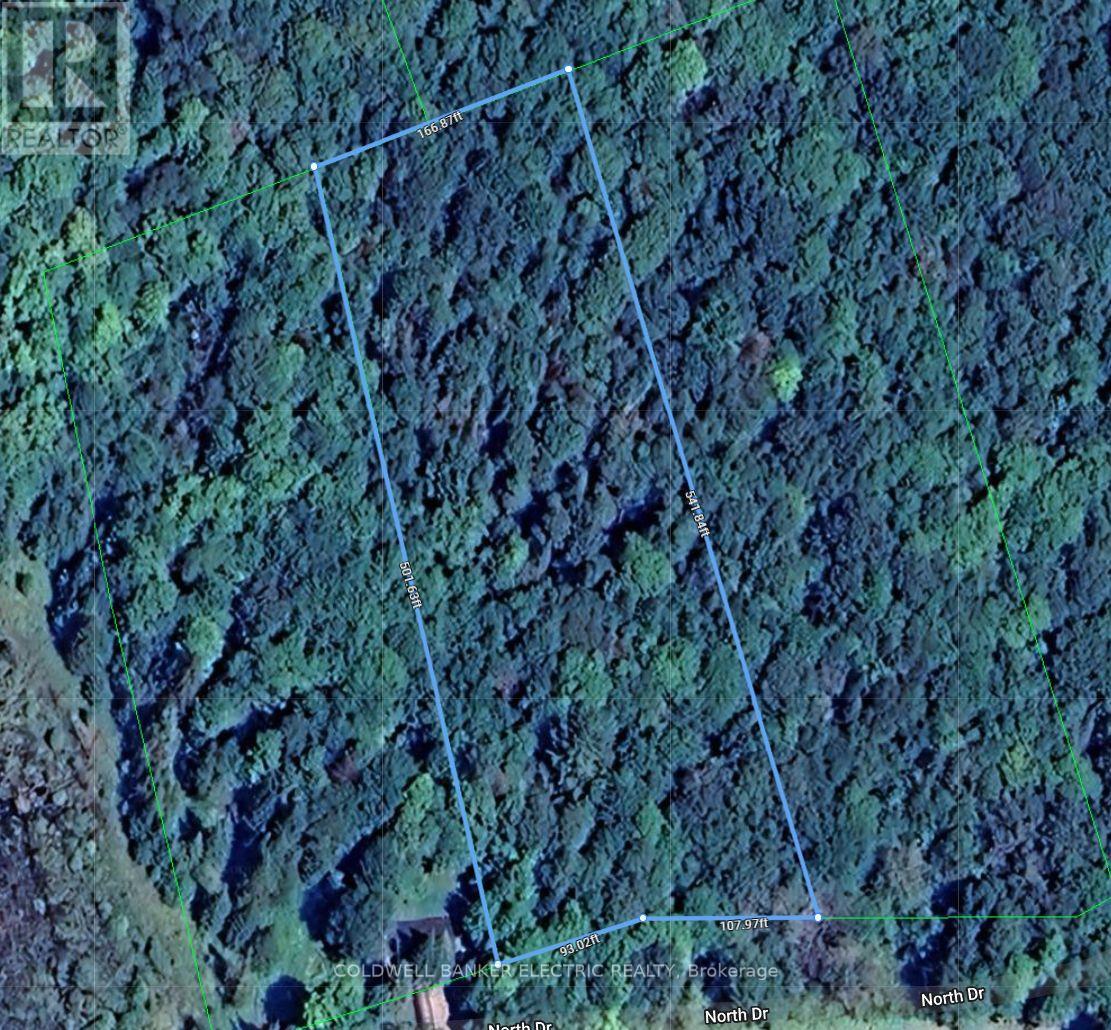
0 North Drive
Dysart Et Al (Guilford), Ontario
Situated in the up and coming community of Eagle Lake, this vacant residential lot could be the perfect spot for your future dream home. Nearly 2 acres of wooded bliss and only a short walk to Sir Sam's Ski Resort! Boat launch and public beach nearby, a handy general store just around the corner, and a short drive into Haliburton. Hydro is located on the road, all you need is a vision and a dream to make it happen. (id:61423)
Coldwell Banker Electric Realty
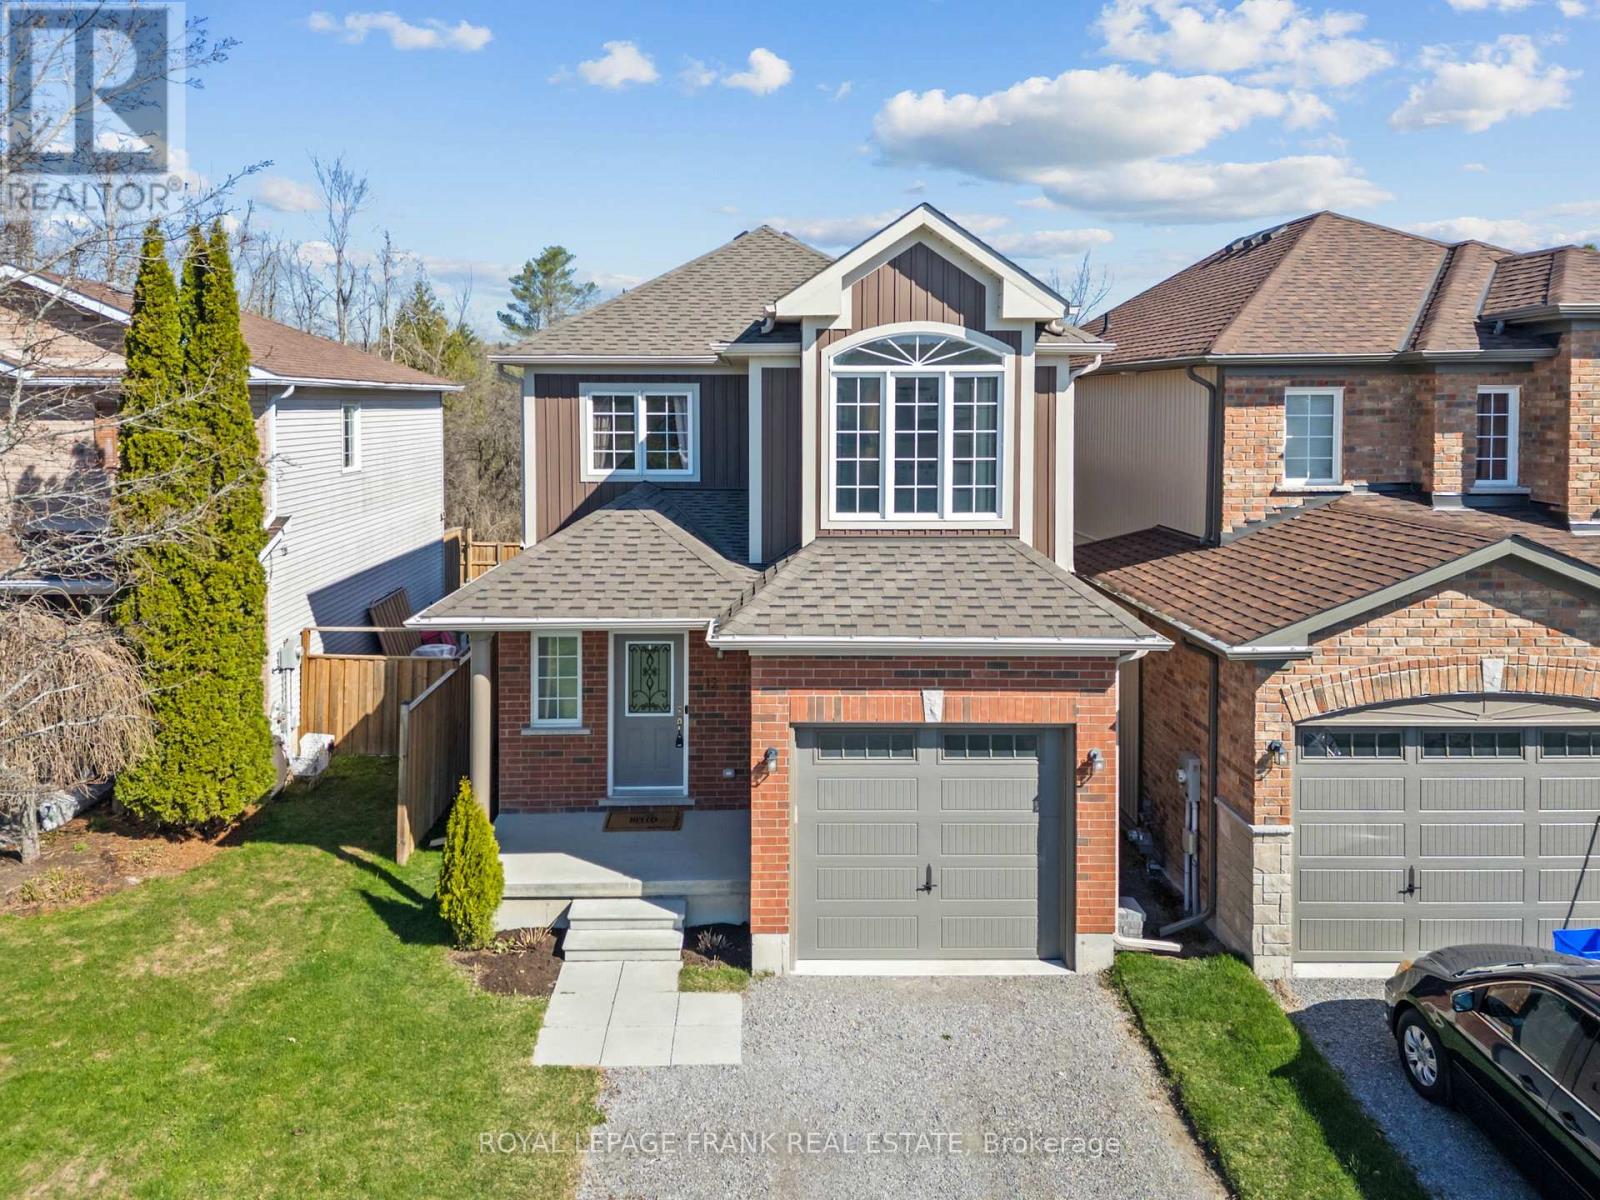
12 Coldbrook Drive
Cavan Monaghan (Millbrook Village), Ontario
Absolutely stunning 3-bedroom, 4-bathroom family home in the sought after Village of Millbrook. This beautifully upgraded 2-storey offers a perfect blend of modern comfort and small-town charm, nestled on a quiet cul-de-sac enclave backing onto parkland with no rear neighbours. Thoughtfully designed for family living, this home features a bright and functional layout with a main floor office/bonus room, convenient laundry with garage access, and hardwood flooring throughout the main living areas. The stylish kitchen is complete with quartz countertops, stainless steel appliances, and a walkout to a fully fenced and landscaped backyard ideal for entertaining or relaxing. Upstairs, the spacious primary suite showcases a vaulted ceiling, feature wall, and walk-in closet, while the additional bedrooms offer ample space and design touches. The finished basement (2024) adds valuable living space with a bathroom, and storage area. Located in a family-friendly community close to a newer elementary school, daycare, rec centre, trails, and amenities, with easy access to Hwy 115 and 407 for commuters. A true turn-key home in an exceptional location. Please note the driveway will be complete by end of June! (id:61423)
Royal LePage Frank Real Estate
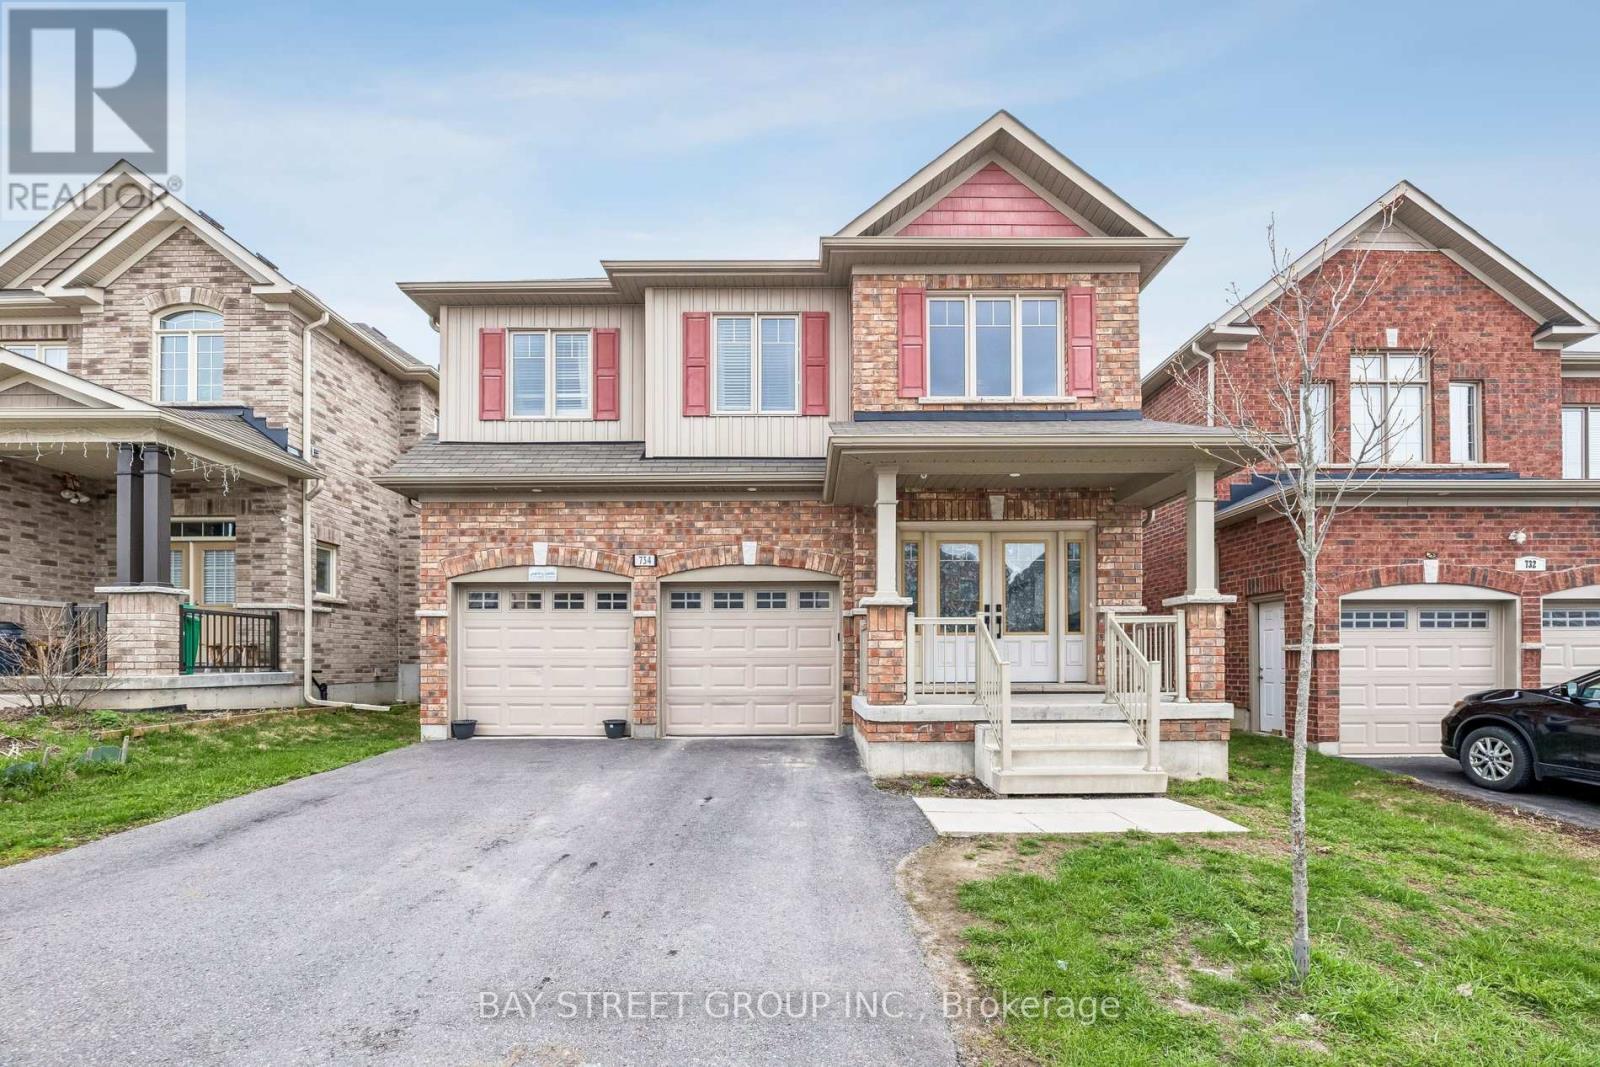
734 Sawmill Road E
Peterborough (Northcrest Ward 5), Ontario
Welcome to this stunning luxurious living of two storey detached 4+2 beds , 4 Washrooms* sold brick house. approx. 2657 Sq ft (MPAC) plus huge finished basement with two extra beds and a kitchen for a potential rental income* Featuring high-end finishes, a gas S/S stove, premium cabinetry, and an open-concept layout, it flows seamlessly into the inviting family room with a cozy gas fireplace * bright and spacious* Ready to move in* The Open Concept Living and Dining with walk out to back yard * Oversized Quartz island with built-in Beverage Fridge * walk-in Pantry * Vaulted Ceiling * walk up /sep entrance from garage to the basement for in Law suit* Located in a Peterborough's North end highly sought-after Heritage Park neighborhood* (id:61423)
Bay Street Group Inc.
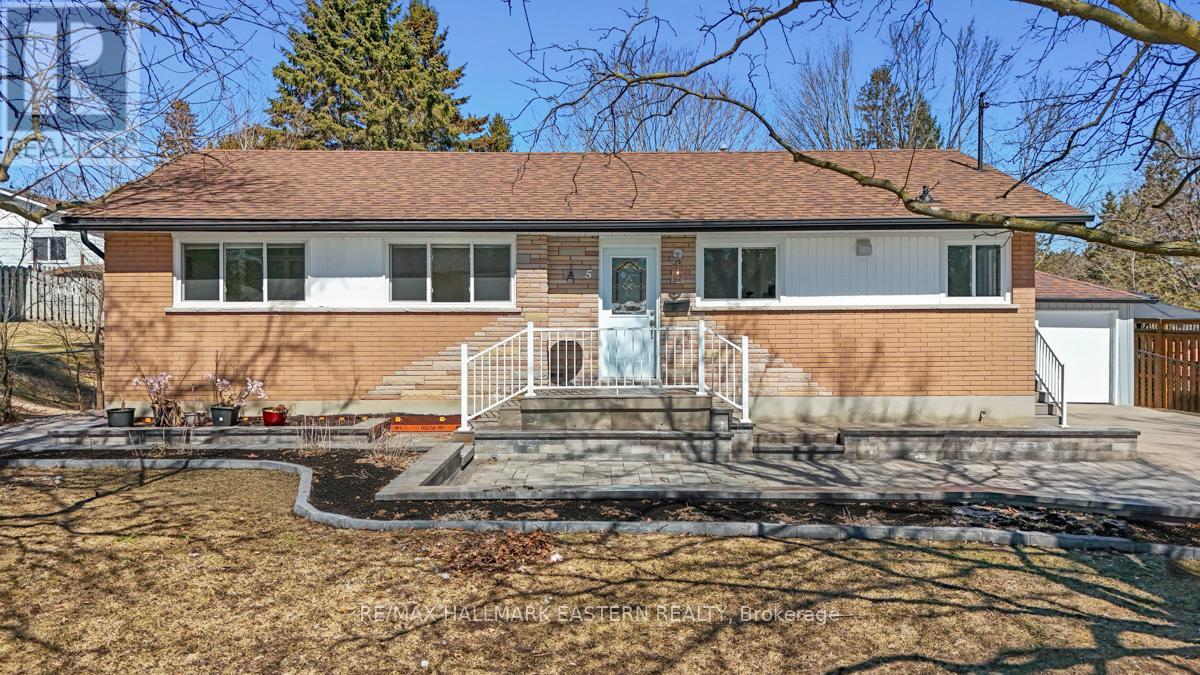
5 Ferndale Avenue
Peterborough (Monaghan Ward 2), Ontario
5 Ferndale Ave is the kind of home that feels well cared for the moment you pull in. Set on a private 83 x 154 ft lot in Peterborough's desirable west end, this updated 3+2 bedroom, 3 bath bungalow offers a great mix of comfort, style, and flexibility in a family-friendly neighbourhood. Tens of thousands have been spent on improvements to both the interior and exterior, and it shows throughout. The curb appeal is strong, with extensive interlocking stone, retaining walls, landscaped gardens, a spacious composite deck, and a detached garage with new vinyl siding and new garage doors. Inside, the home has been thoughtfully updated with new flooring, updated light fixtures, new doors, and most windows replaced. The kitchen is a real highlight, featuring white cabinetry, quartz countertops, stainless steel appliances, and a large walk-in pantry that adds practical storage. The living and dining area feels bright and inviting, with a layout that works well for both everyday living and entertaining. The primary bedroom offers closet organizers and a beautifully updated 5-piece ensuite with double sinks and a custom vanity. Two front rooms are currently used for a home-based spa business, but they could easily work as bedrooms, office space, or a den depending on your needs. A separate entrance leads to the fully finished basement, where you'll find a large rec room, an additional bedroom with its own 3-piece ensuite, an office, utility room, and cold room. The basement has also been waterproofed. This is a clean, move-in-ready home with obvious pride of ownership in a location many buyers are looking for. (id:61423)
RE/MAX Hallmark Eastern Realty
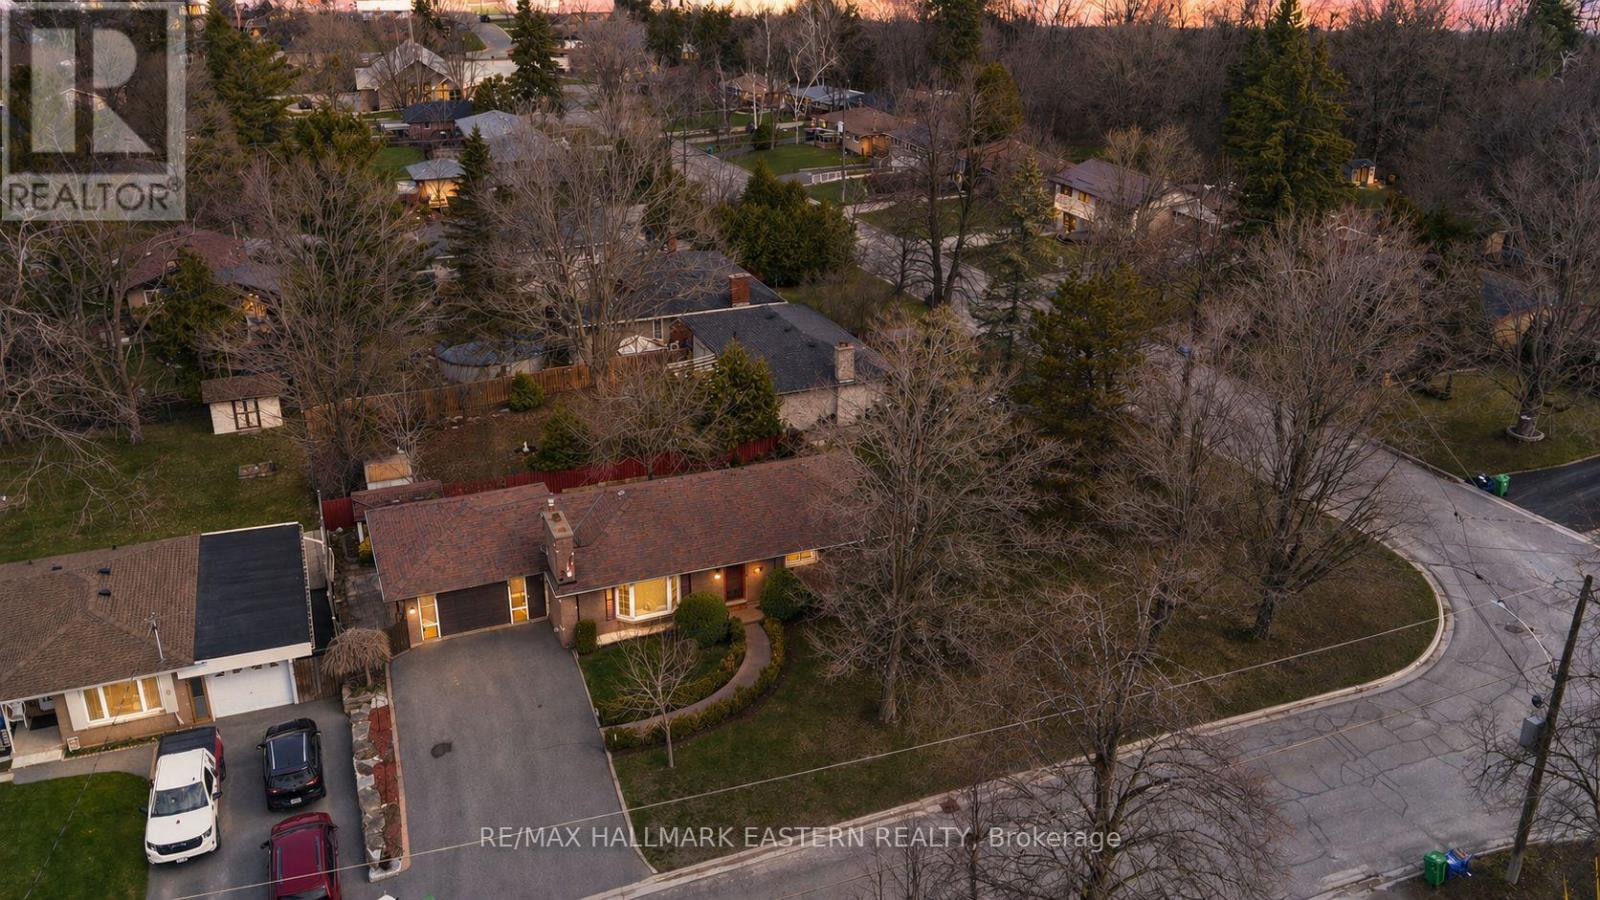
47 Springbrook Drive
Peterborough (Monaghan Ward 2), Ontario
Situated on a large corner lot in the highly sought-after Kawartha Heights neighbourhood, this solid brick bungalow offers the perfect blend of space, comfort, and future potential. Known for its quiet, family-friendly streets and close proximity to top amenities, this location is ideal for families, downsizers, or investors alike. Step inside to find a bright and inviting main floor featuring beautiful hardwood flooring throughout, a spacious living area with a natural gas fireplace, and large windows that flood the home with natural light. The functional layout includes 3 bedrooms, a full bathroom, and a classic kitchen with ample cabinetry and workspace, ready for your personal touch. The finished basement brings the total living space to over 2,000 sq ft and includes a large rec room, additional bathroom, and separate entrance-offering excellent potential for an in-law suite. Outside, enjoy a composite deck overlooking a large backyard including a partially fenced section, perfect for kids or pets. A 1.5-car attached garage plus parking for 5+ vehicles, a double-wide driveway with no sidewalk, gutter guards on the eves troughs and 200 amp electrical service add everyday convenience. A rare opportunity to own a well-maintained home with great curb appeal on a premium lot in one of Peterborough's most desirable west-end communities. (id:61423)
RE/MAX Hallmark Eastern Realty
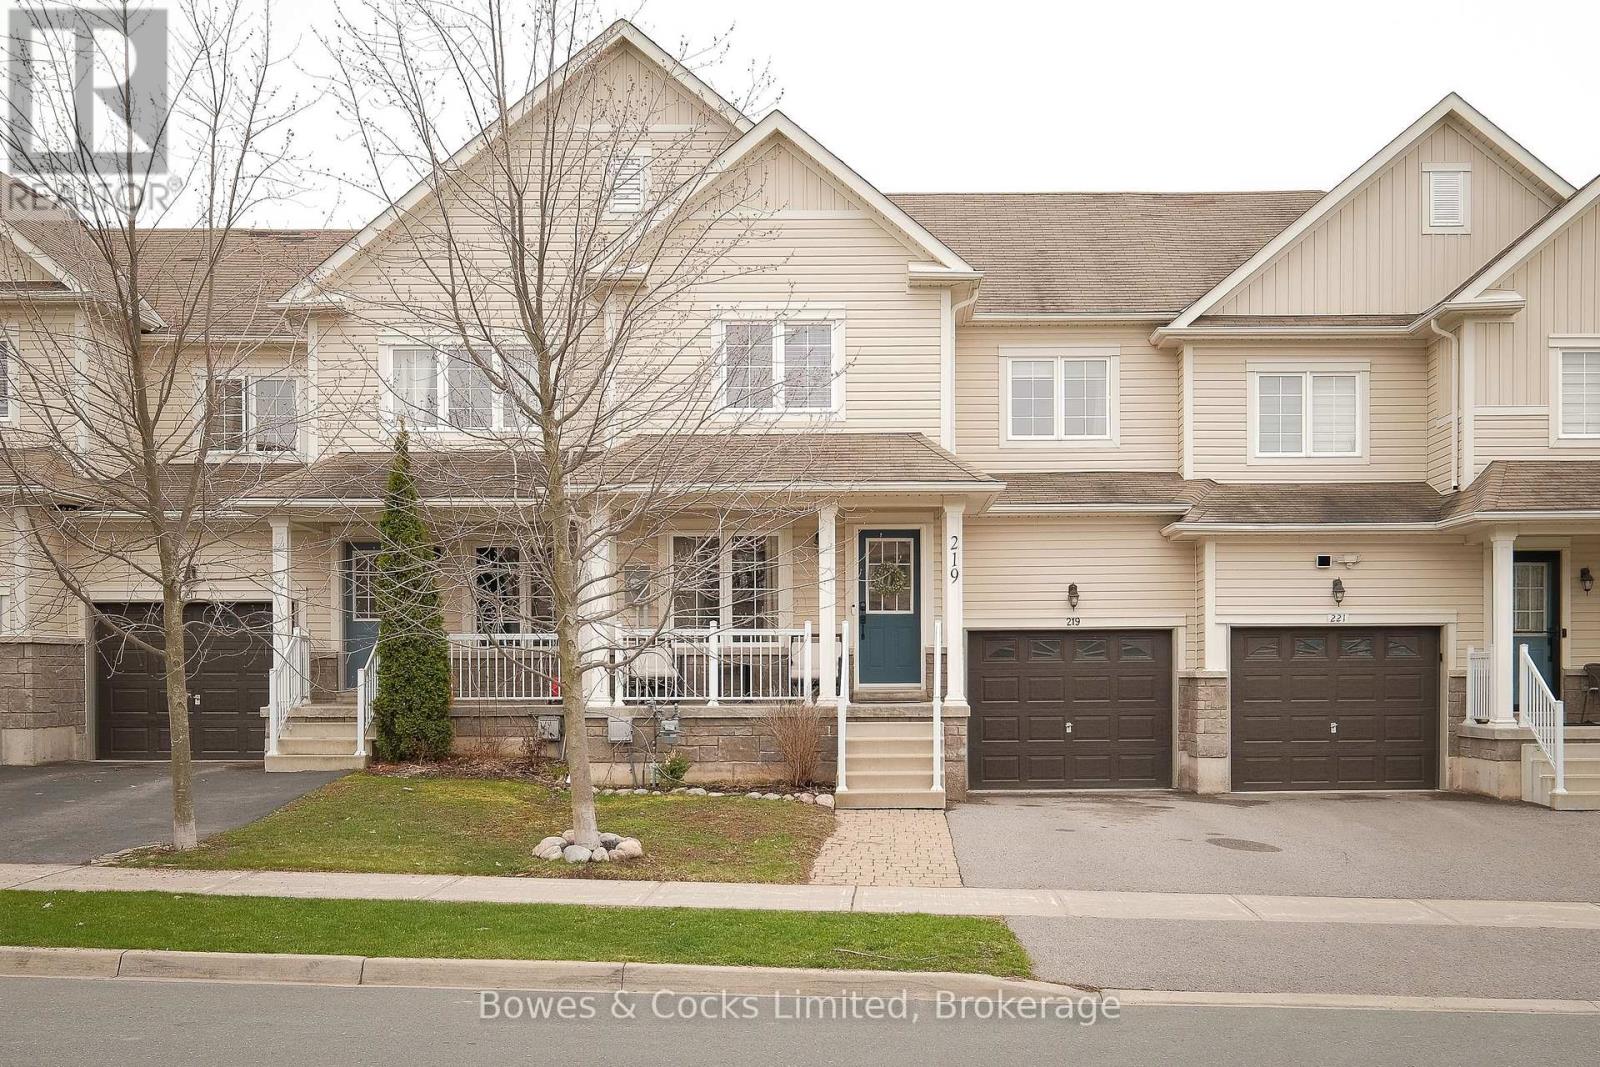
219 Louden Terrace
Peterborough (Monaghan Ward 2), Ontario
Your search stops here! Welcome to this beautifully updated, turn-key family townhome in one of Peterborough's most highly sought-after, west-end neighbourhoods. This is the kind of home that just feels like home the moment you walk in. Offering 3 bedrooms and 3 bathrooms, this home is designed for real family living. The upper level features three spacious bedrooms, a 4-piece main bath, convenient second floor laundry, and a private ensuite off the primary. Fresh, modern finishes are found throughout. The main floor is bright, open, and full of warmth with hardwood floors, a cozy gas fireplace, and an open concept layout that flows seamlessly into the kitchen. Whether you are hosting, relaxing, or keeping an eye on the kids, this space truly works. You will also love the direct access to the garage and the convenient powder room for guests. Downstairs offers an amazing finished rec room that creates the perfect family living space. Think movie nights, play area, or your own private retreat, plus plenty of storage to keep everything organized. Step outside to a bright, fenced in backyard that is perfect for kids, pets, and summer evenings. (id:61423)
Bowes & Cocks Limited
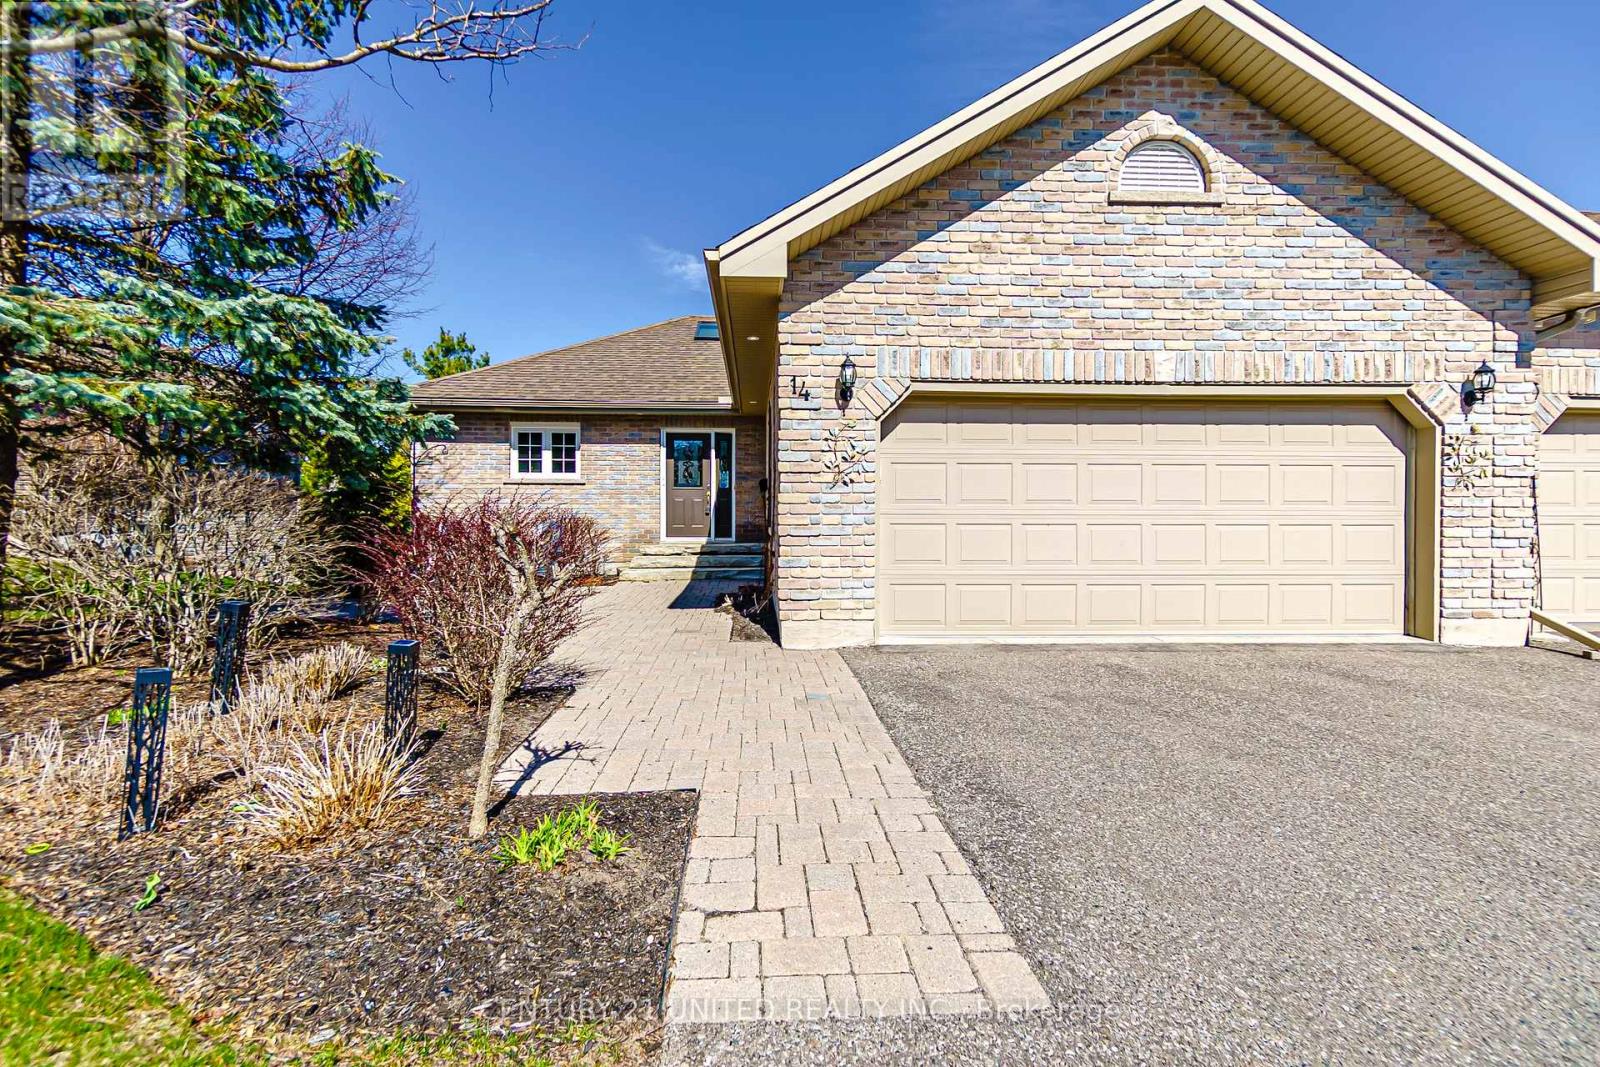
14 - 301 Carnegie Avenue
Peterborough (Northcrest Ward 5), Ontario
Big, bright and beautiful; this end unit is a must see. Bathed in natural light, great location within this enclave of quality condominiums, close to shopping, golf, Trent U., Riverview Park & Zoo - all amenities within minutes, yet set in a peaceful country setting. Bright and airy; large skylight in living room, the double set of garden doors open onto a large deck, the soaring vaulted ceiling adds to the open concept space. Lovely garden views, patio out front and private large patio off the lower level walk-out. 2,025 total square feet of living space with one bedroom up and 2 on the lower level, 3 bathrooms, laundry on main, hardwood floors, great kitchen with quartz counters, 2 fireplaces, bonus storage room plus large utility area and double car garage. This spotless beauty is easy to show and available for immediate occupancy - be sure to book a viewing. (id:61423)
Century 21 United Realty Inc.
