Unknown Address ,
$2,600 Monthly
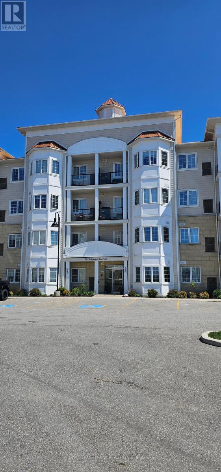
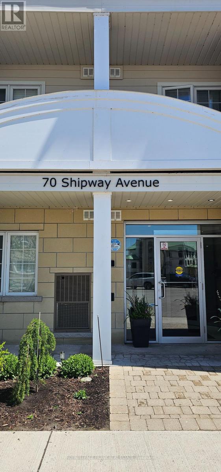
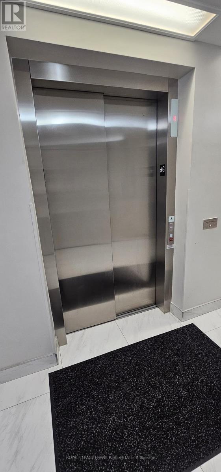
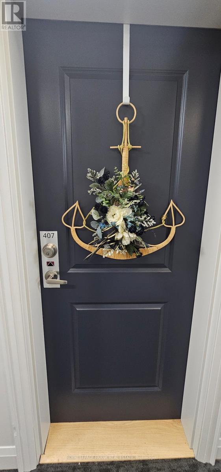
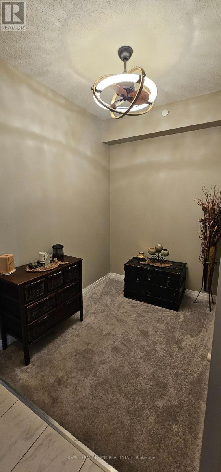
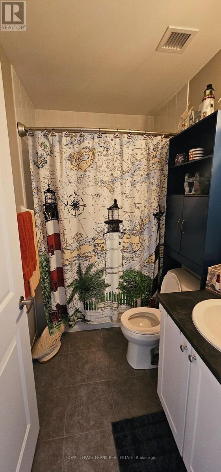
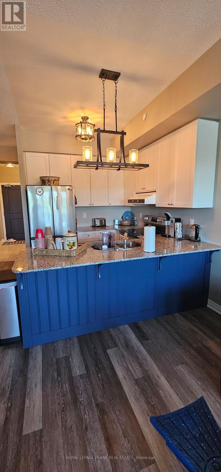
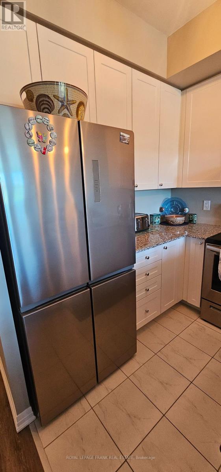
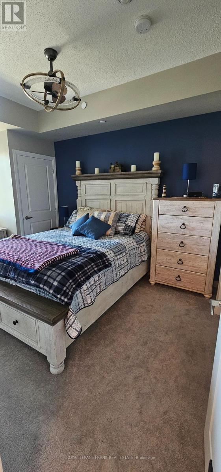
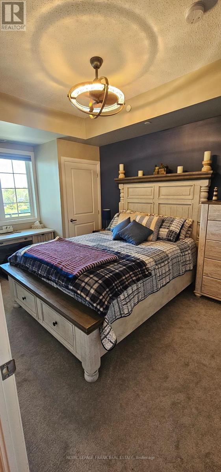
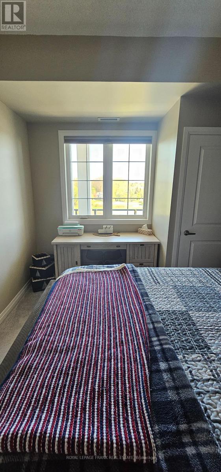
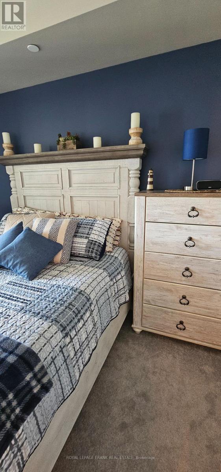
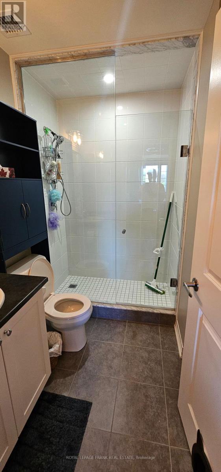
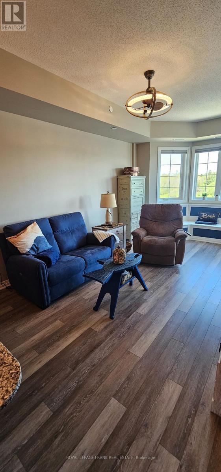
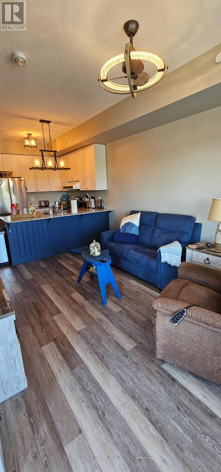
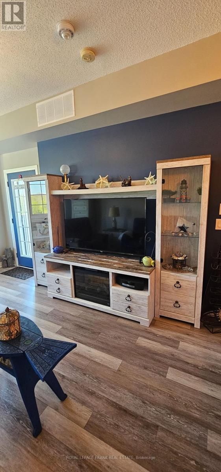
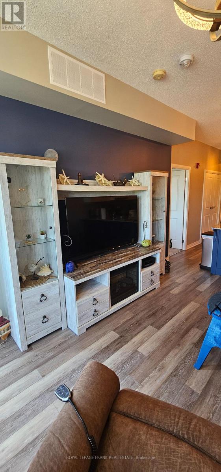
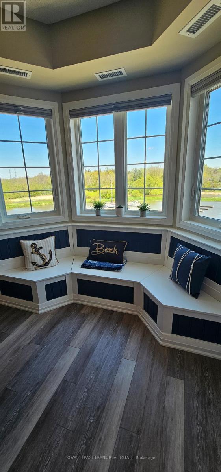
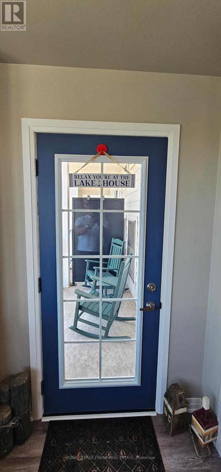
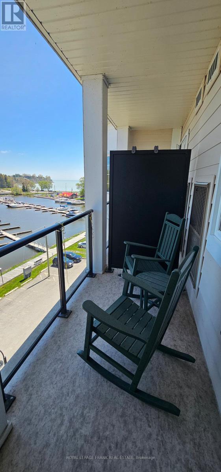
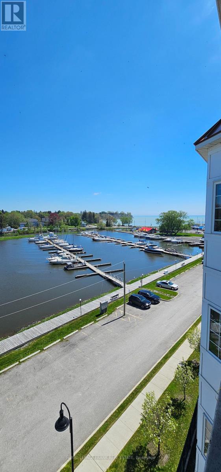
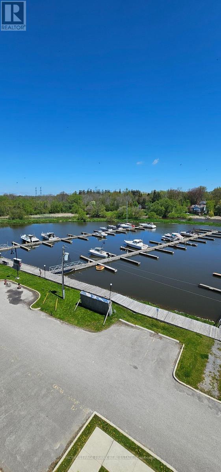
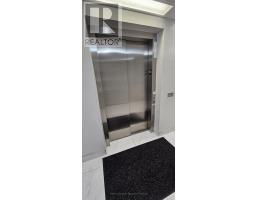
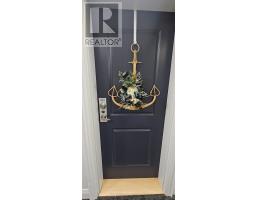
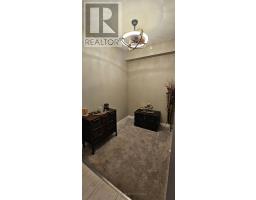
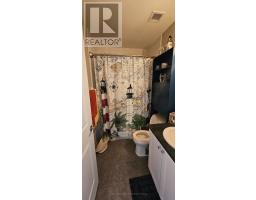
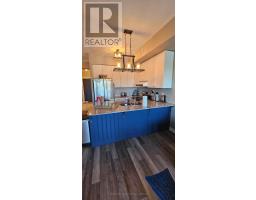
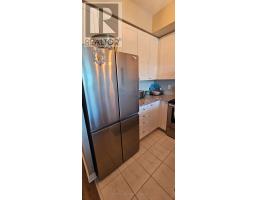
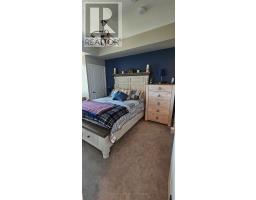
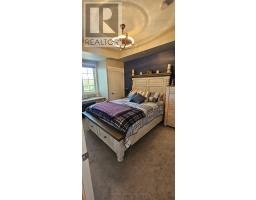
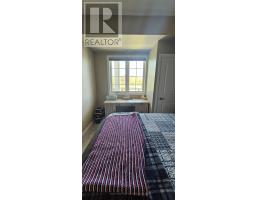
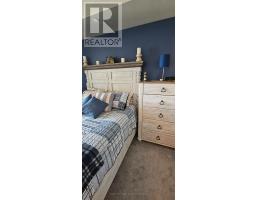
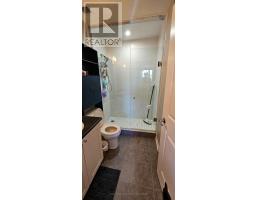
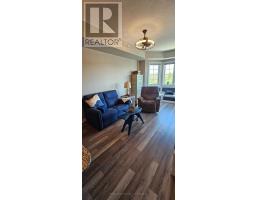
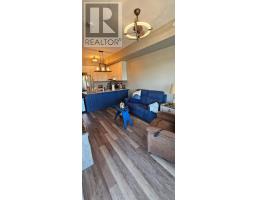
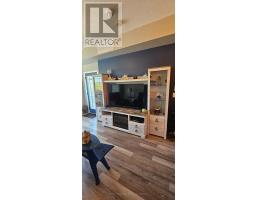
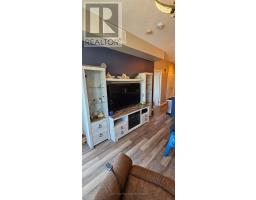
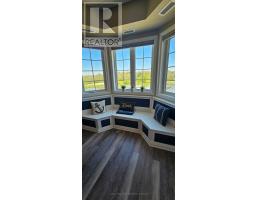
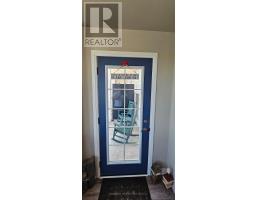
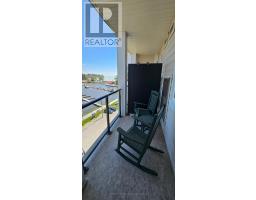
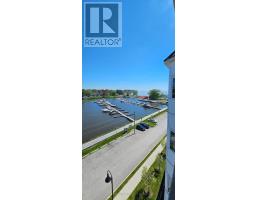
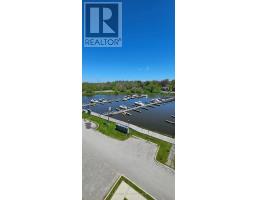
FURNISHED UNIT - 70 Shipway Avenue, Unit 407, Newcastle-an absolutely stunning 1 plus 1 bedroom, 2 full bathroom condo in a sought-after waterfront community. This beautifully designed unit comes fully furnished and is ready for you to move in. Enjoy the bright, open-concept living space, plus a versatile den perfect for a home office or guest room. The lease includes one parking spot and a storage locker. All utilities are included in the rent, except for internet. As a tenant, you'll also receive a membership to the Admiral Club in Newcastle, granting you access to a pool, gym, library, restaurant, and a variety of recreational activities. Don't miss this chance to live in this vibrant, amenity-rich community-schedule your viewing today! (id:61423)
Property Details
| MLS® Number | E13170598 |
| Property Type | Single Family |
| Amenities Near By | Marina |
| Community Features | Pets Allowed With Restrictions |
| Easement | Unknown |
| Equipment Type | Water Heater |
| Features | Carpet Free |
| Parking Space Total | 1 |
| Rental Equipment Type | Water Heater |
| Structure | Clubhouse |
| View Type | View Of Water, Unobstructed Water View |
| Water Front Name | Lake Ontario |
| Water Front Type | Waterfront |
Building
| Bathroom Total | 2 |
| Bedrooms Above Ground | 1 |
| Bedrooms Below Ground | 1 |
| Bedrooms Total | 2 |
| Age | 6 To 10 Years |
| Amenities | Exercise Centre, Recreation Centre, Party Room, Visitor Parking, Storage - Locker |
| Appliances | Dryer, Furniture, Washer |
| Basement Type | None |
| Cooling Type | Central Air Conditioning |
| Exterior Finish | Brick |
| Flooring Type | Carpeted, Ceramic, Laminate |
| Foundation Type | Concrete |
| Heating Fuel | Natural Gas |
| Heating Type | Forced Air |
| Size Interior | 700 - 799 Sqft |
| Type | Apartment |
Parking
| Underground | |
| Garage |
Land
| Access Type | Public Road, Marina Docking |
| Acreage | No |
| Land Amenities | Marina |
Rooms
| Level | Type | Length | Width | Dimensions |
|---|---|---|---|---|
| Flat | Den | 3.92 m | 3.48 m | 3.92 m x 3.48 m |
| Flat | Kitchen | 3.38 m | 2.71 m | 3.38 m x 2.71 m |
| Flat | Living Room | 5.36 m | 3.52 m | 5.36 m x 3.52 m |
| Flat | Bedroom | 5.41 m | 2.91 m | 5.41 m x 2.91 m |
| Flat | Laundry Room | 1.62 m | 0.94 m | 1.62 m x 0.94 m |
| Flat | Bathroom | 2.26 m | 1.47 m | 2.26 m x 1.47 m |
| Flat | Bathroom | 2.26 m | 1.47 m | 2.26 m x 1.47 m |
| Flat | Bathroom | 2.37 m | 1.79 m | 2.37 m x 1.79 m |
https://www.realtor.ca/real-estate/29801002/clarington-newcastle
Interested?
Contact us for more information

Roger Currier
Cell: 705-927-2774
Office: 705-743-7355 Ext.222
Email Roger
Office Address
999 Lansdowne Street W, Unit 2,
Peterborough, Ontario, K9J 8N2

The trademarks REALTOR®, REALTORS®, and the REALTOR® logo are controlled by The Canadian Real Estate Association (CREA) and identify real estate professionals who are members of CREA. The trademarks MLS®, Multiple Listing Service® and the associated logos are owned by The Canadian Real Estate Association (CREA) and identify the quality of services provided by real estate professionals who are members of CREA. The trademark DDF® is owned by The Canadian Real Estate Association (CREA) and identifies CREA's Data Distribution Facility (DDF®)
May 25 2026 06:02:05
Durham Region Association of REALTORS®
Royal LePage Frank Real Estate
