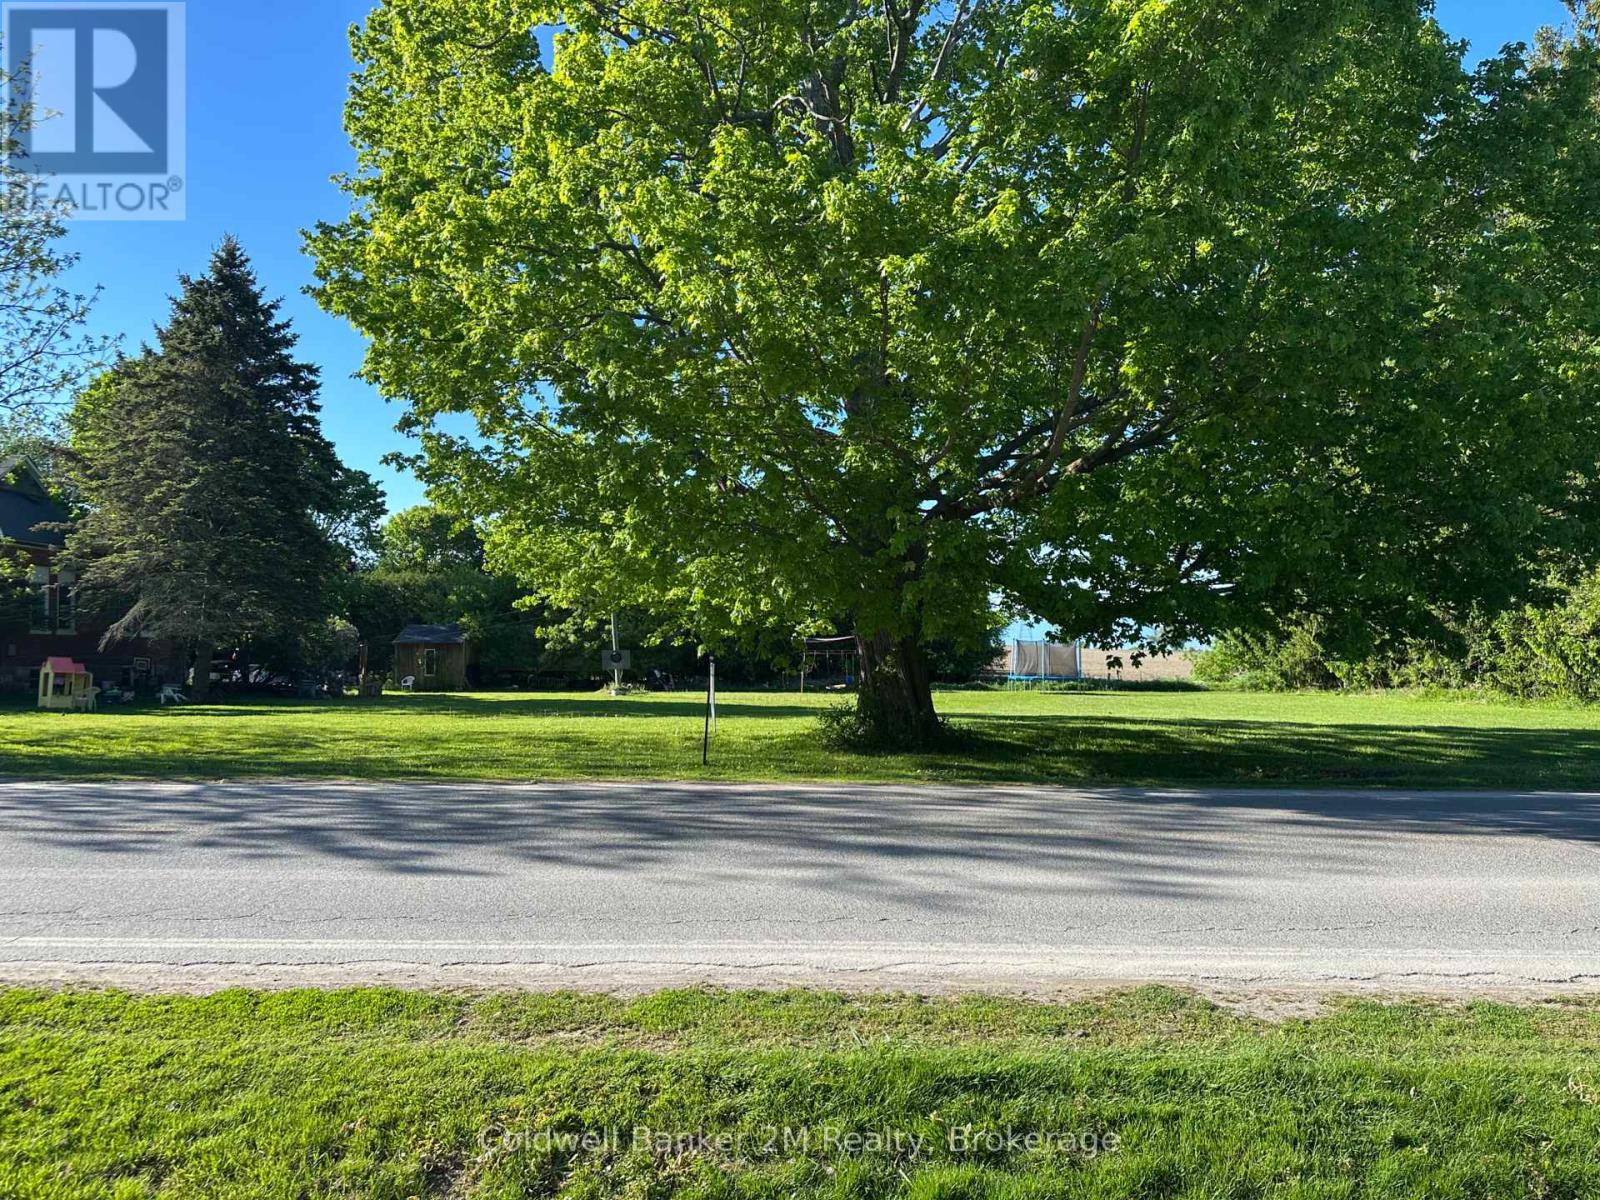
2713 Concession 7 Road
Clarington, Ontario
Amazing Opportunity to Build your Dream Home in the Hamlet of Tyrone. Nestled in the heart of a sought after country community 97.08 ft. x 165.12 ft. residential level building lot with no homes behind offers the perfect setting.The Hamlet of Tyrone offers a community centre for events, soccer fields, baseball diamonds, children's park. Close to multiple conservation areas, Canadian Tire Motor Sports, minutes to the 407. Close to Bowmanville amenities, hospital, shopping and 401. Explore the possibilities of building the home you've always wanted in this wonderful community. (id:61423)
Coldwell Banker 2m Realty
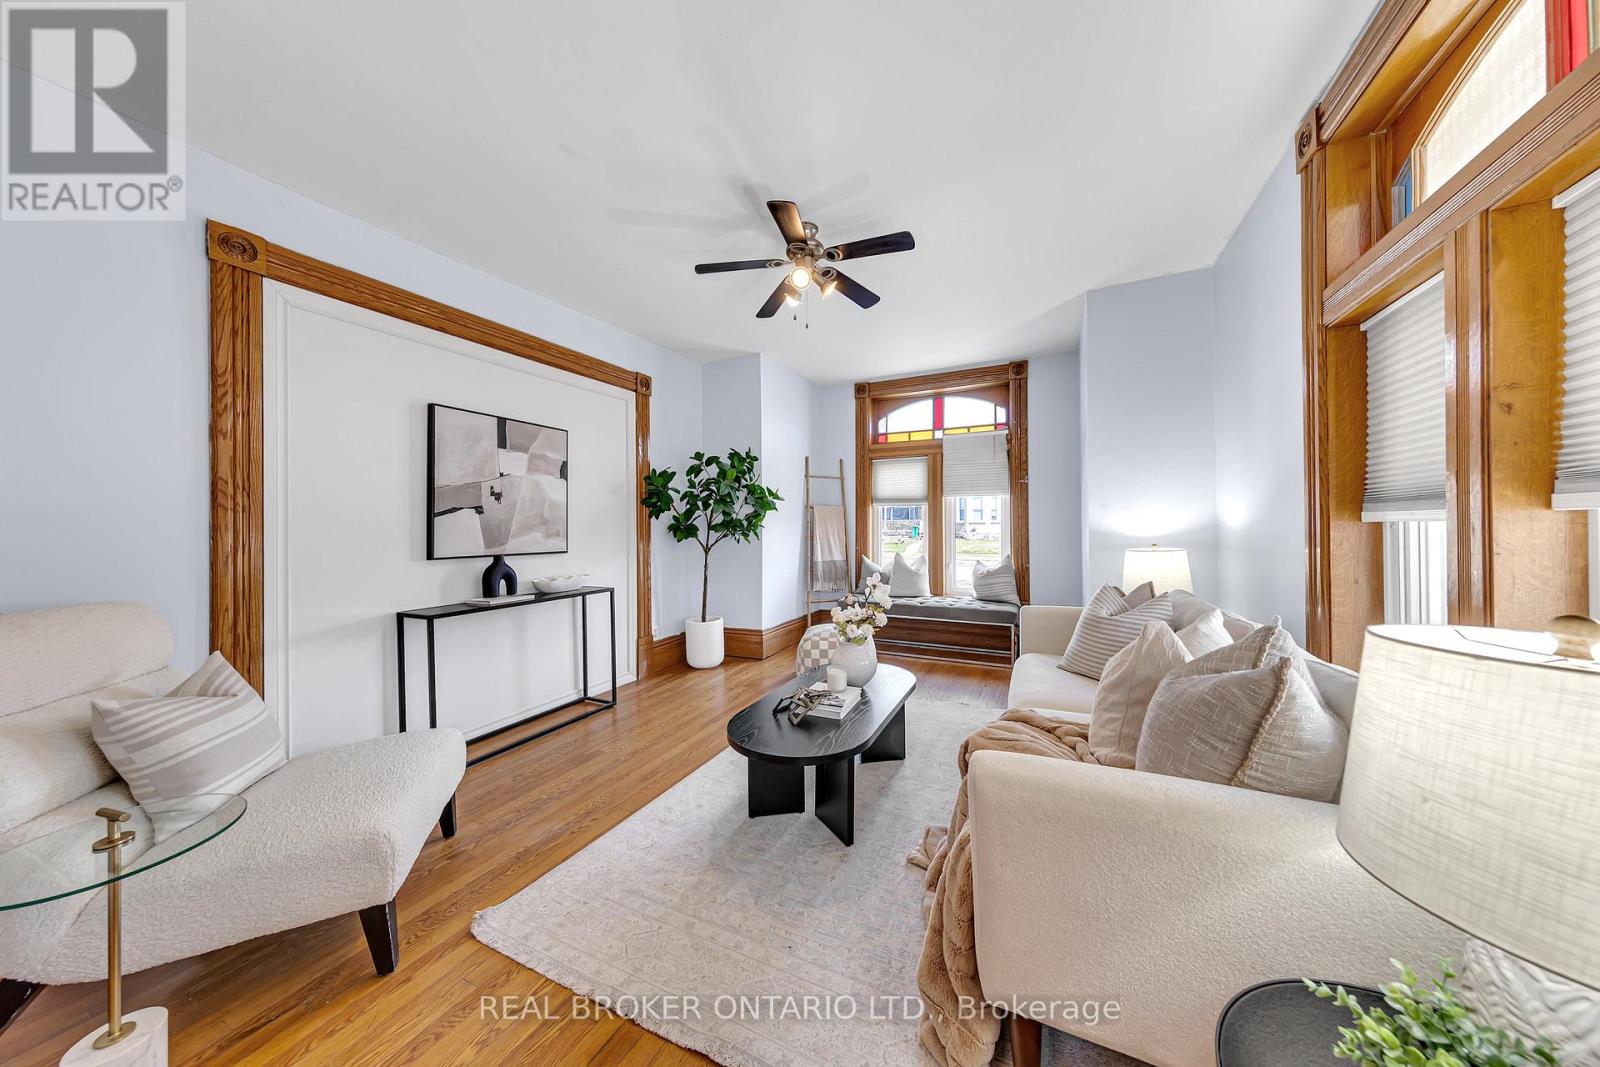
Main - 52 Victoria Avenue N
Peterborough (Northcrest Ward 5), Ontario
This beautifully maintained 2-storey brick home blends historic character with modern functionality. The main unit offers over 1,500 sq ft of living space, ideal for families, professionals, or students. Featuring 4 generously sized bedrooms (3 upstairs, 1 on the main floor), a large 5-piece bathroom on the second level, plus a convenient 2-piece powder room on the main. Enjoy the warmth of hardwood floors, stained glass windows, copper ceiling tiles, and original gingerbread trim on the covered front veranda. The hickory kitchen with island and walk-out to the backyard deck provides excellent prep and entertaining space, complemented by a formal dining room. Located in a well-connected area just 10 minutes to Trent University and Fleming College, this home is perfect for student housing or families seeking comfort and charm. With 5+ parking spaces, ample storage in the basement, and proximity to transit, shopping, parks, and highway access this is a unique rental opportunity you dont want to miss. Students welcome! (id:61423)
Real Broker Ontario Ltd.
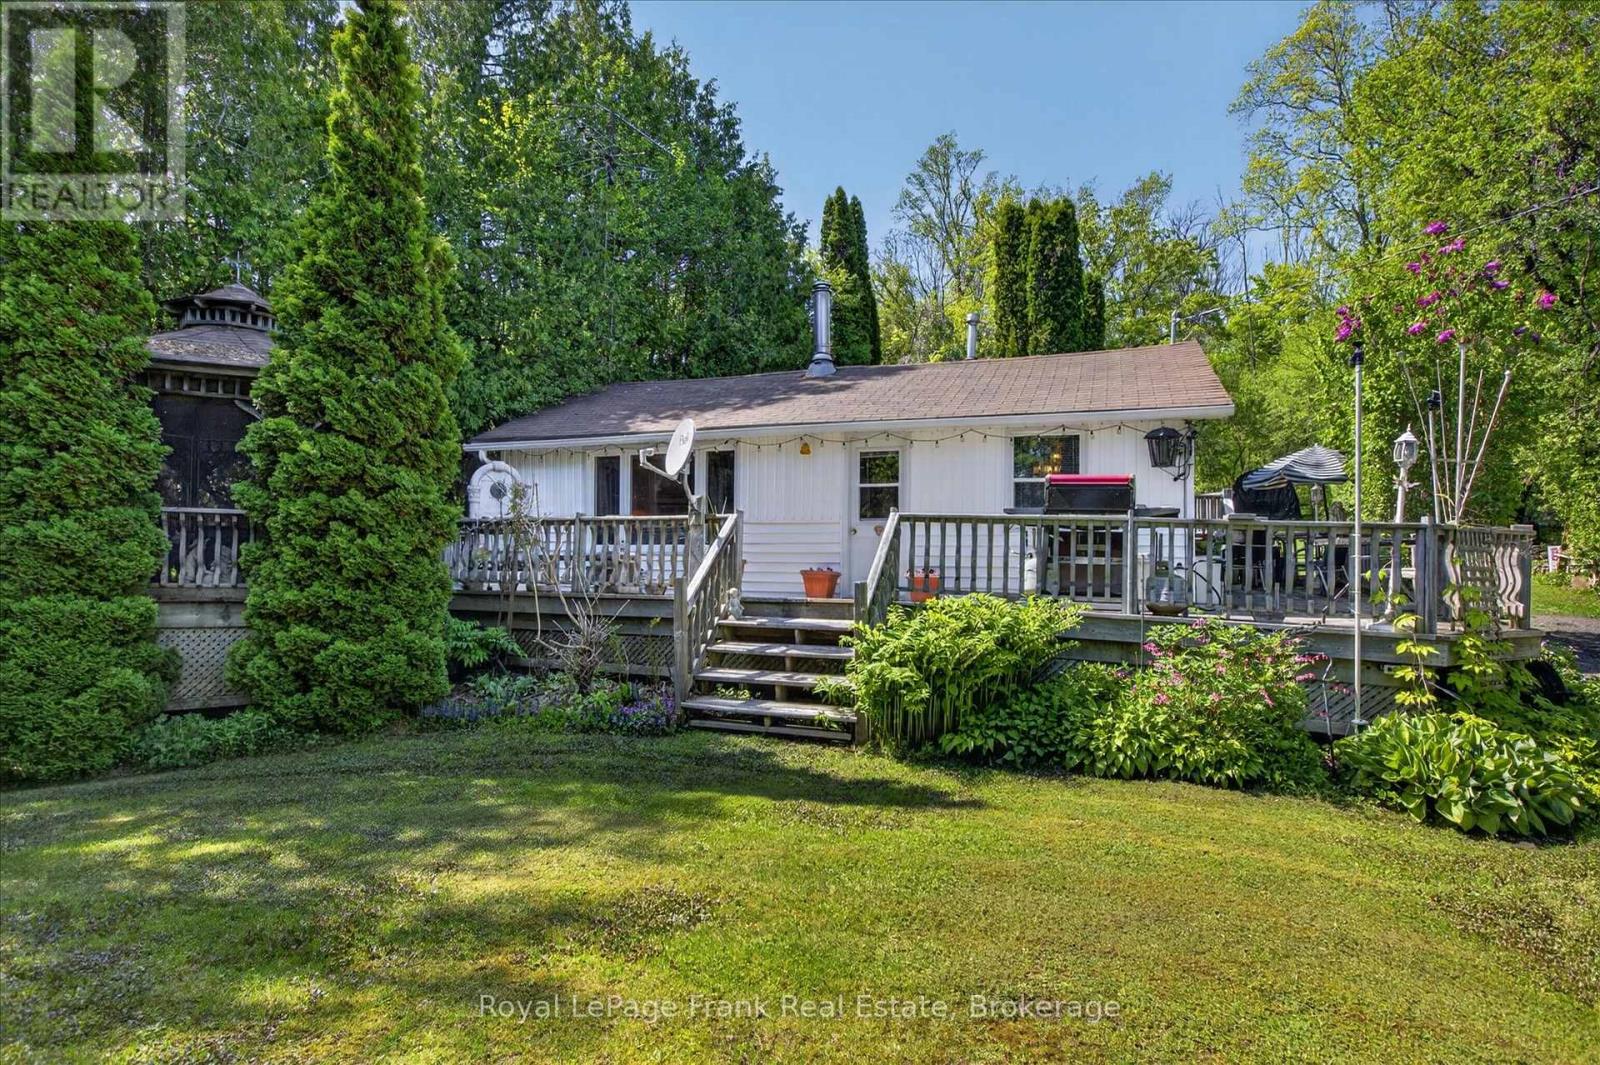
688 North Shore Drive E
Otonabee-South Monaghan, Ontario
Do you have fond memories of your grandparents' cottage? Here is an opportunity to recreate your summer adventures with the next generation in this 3-season cottage in a friendly waterfront community. Deeded access to Rice Lake is just across the street, with a private dock for your water toys. . Eat-in kitchen, woodstove in the living room, 2 cozy bedrooms and a 3pc bath with shower will welcome you for the weekends and extended holidays. The wrap around deck, with screened in gazebo, invites friends and guests to stop by for a BBQ. Mature cedars line the front of the property and add extra privacy, but imagine the lake views from the deck if they were removed. Several outbuildings for storage and a separate, adorable bunkie could be a fun rainy day playroom, sleeping quarters for guests or, add electricity and it's a man cave for game days. You won't be spending much time indoors with the opportunity to explore Rice Lake and the Trent Severn by boat! Convenience of garbage and recycling pick-up at your property. Plenty of space for the kids to play on this 84x200 ft lot and located close to the end of this private road means limited traffic. Join the growing number of neighbours investing in this area and living here all year. A few minutes to Bailieboro, 25 mins to Peterborough, 20 mins to Port Hope and Hwy 401. (id:61423)
Royal LePage Frank Real Estate
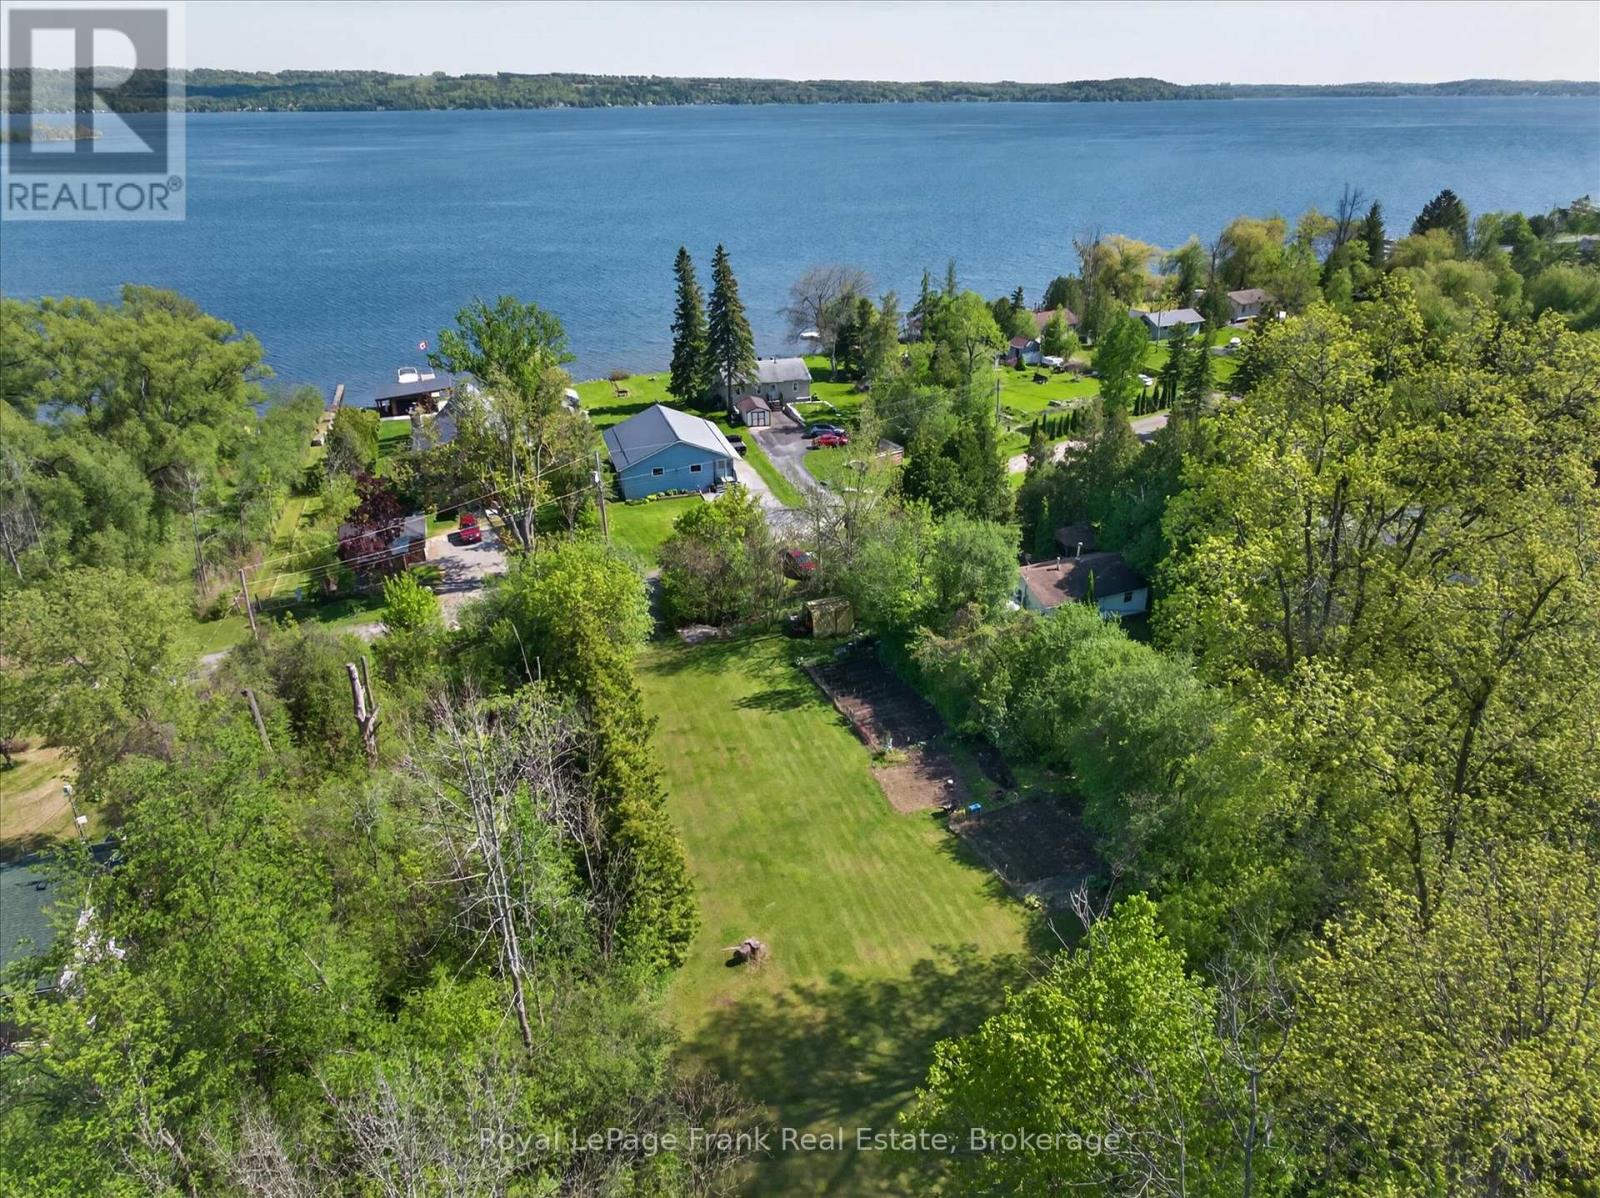
692 North Shore Drive E
Otonabee-South Monaghan, Ontario
Level lot on year-round private road in friendly waterfront community on Rice Lake. Join the growing number of neighbours investing in this area and making it home. Good size 80x200 ft. lot, cleared area for building with plenty of trees and bushes around the perimeter for privacy. Located close to the end of this private road means low traffic and safety for kids and pets. Driveway in place and the convenience of garbage and recycling pick-up at your property. Community boat launch nearby for summer fun on Rice Lake and exploring the Trent Severn Waterway. A few minutes to Bailieboro, 25 mins to Peterborough, 20 mins to Port Hope and Hwy 401. Don't just dream about life by the lake-come take a look and start building it! (id:61423)
Royal LePage Frank Real Estate
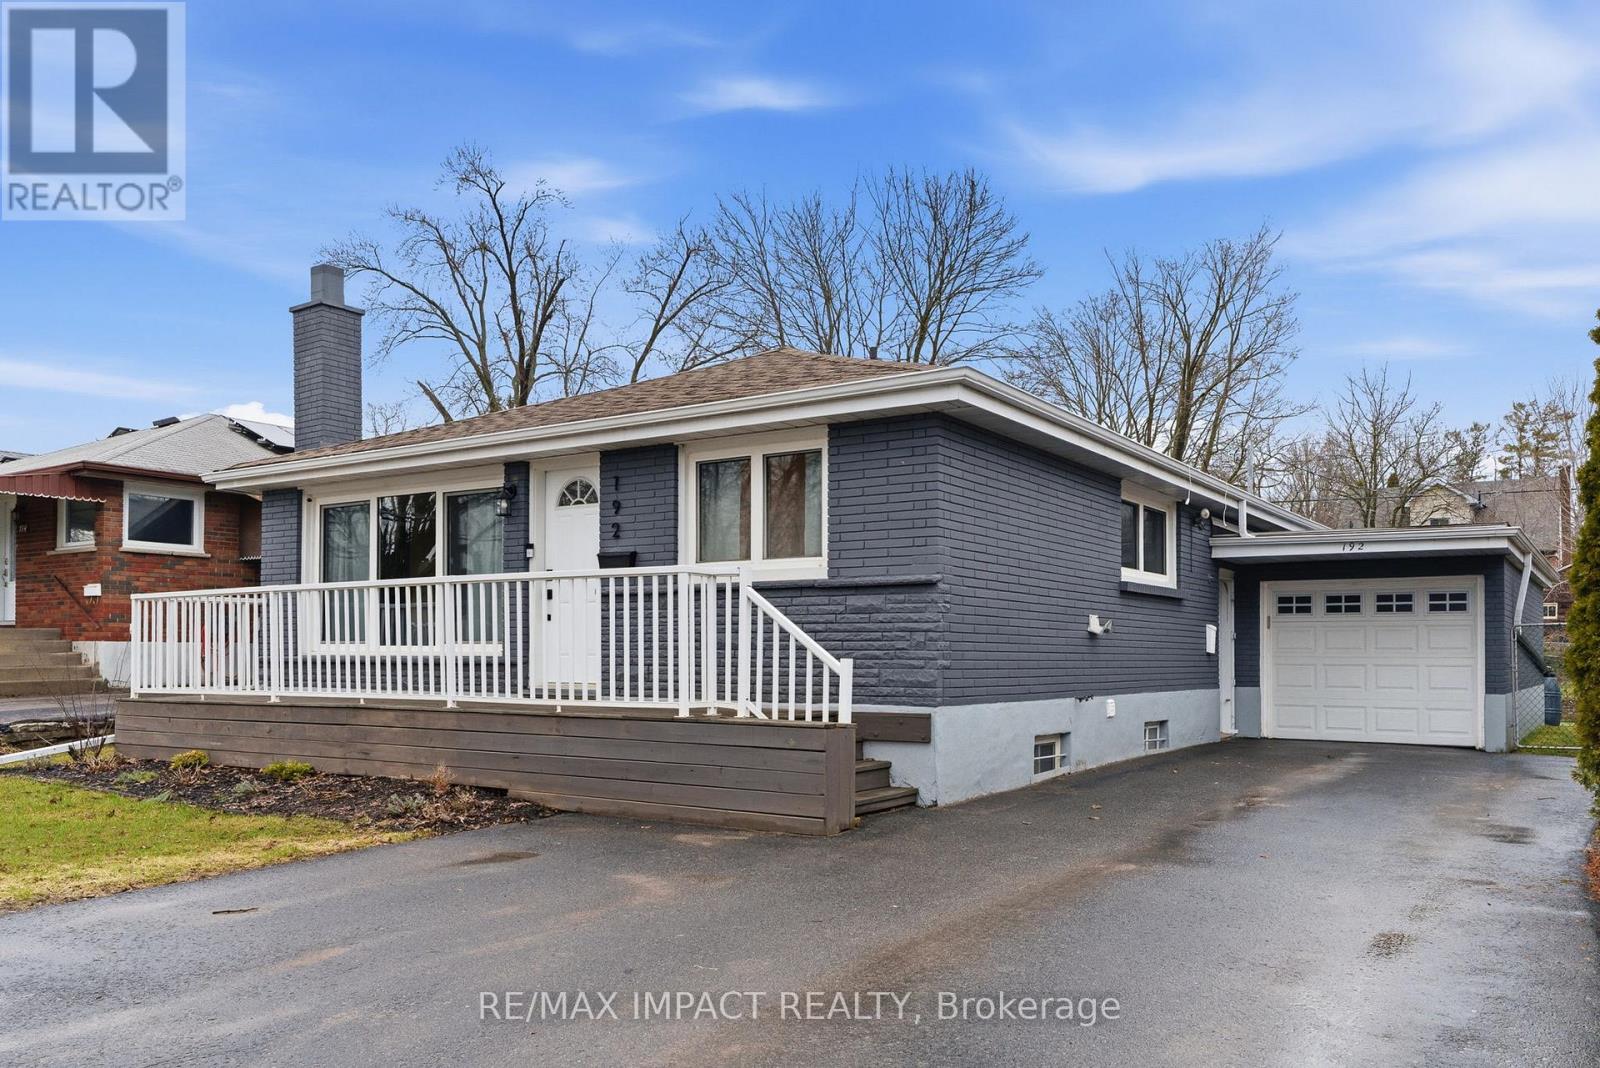
192 Mcclennan Street
Peterborough, Ontario
Don't miss this incredible opportunity to own a charming and versatile bungalow in a prime Peterborough location. 192 McClennan is ideal for first-time homebuyers, young families, investors, or downsizers seeking both comfort and income potential. This well-maintained home features many fresh upgrades, offering a bright, clean, and move-in-ready space. The main floor features a welcoming open-concept layout with a spacious living area highlighted by large casement windows that fill the home with natural light. Walk out from the front entrance to a cozy porch-perfect for morning coffee or relaxing evenings. The kitchen is equipped with stainless steel appliances and brand new counter tops, while durable laminate flooring runs throughout the upper level for a modern, cohesive look. Convenient main floor laundry adds to the home's practicality. Step outside from the main level to a spacious backyard retreat, complete with a patio area ideal for entertaining, relaxing, or summer dinning, as well as a garden for those who enjoy outdoor living. The built-in garage adds everyday convenience, extra storage, and secure parking. The fully finishing lower level expands your living space significantly, complete with a large recreation room, a full kitchen with pantry, a generously sized bedroom, and a renovated bathroom with integrated laundry. With its separated entrance, this level is perfectly suited for multi-generational living, an in-law suite, or potential rental income. Located in a desirable area of Peterborough, this home is just minutes from transit, shopping, school, and parks-offering both convenience and a strong sense of community. A rare find with flexibility, functionality, and income potential-this is one you won't want to miss. (id:61423)
RE/MAX Impact Realty
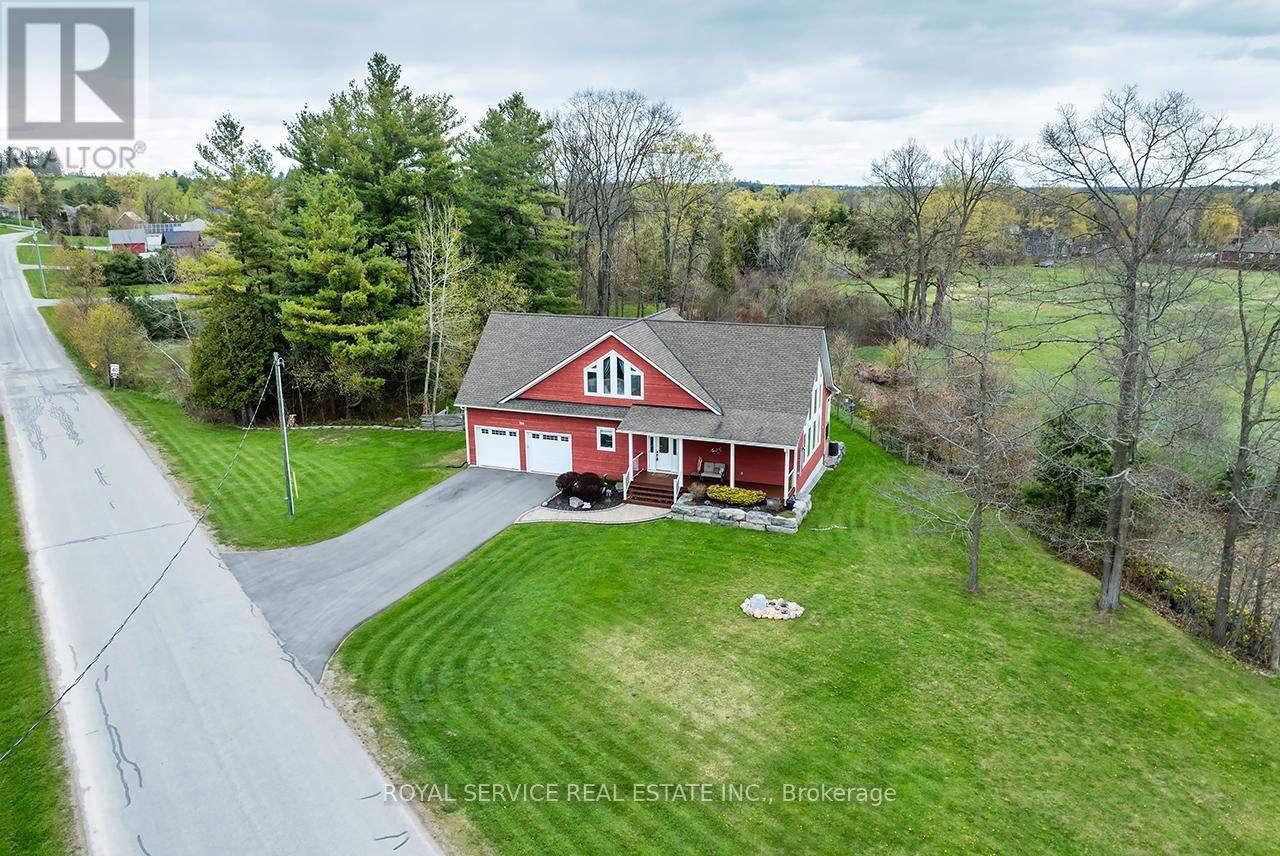
709 Carveth Drive
Cavan Monaghan (Cavan Twp), Ontario
Nestled in a tranquil rural setting, this exceptional bungaloft in Millbrook offers the perfect blend of privacy, natural beauty, and modern comfort. Set on a sun- filled 1.5 acre lot surrounded by picturesque nature views, this home showcases outstanding brightness throughout. A beautifully landscaped exterior with an interlocking walkway leads you to the front entrance, setting the tone for what's inside. The main floor welcomes you with a stunning open- concept great room designed for both everyday living and entertaining. The custom kitchen features beautiful cabinetry, stainless steel appliances, quartz countertops and centre island with breakfast bar, flowing seamlessly into the dining area with walk- out to the private backyard, complete with a hot tub, and open to the cozy living room with a pellet stove. Vaulted ceilings and floor- to- ceiling windows fill the space with natural light and offer breathtaking views. Upstairs, the spacious primary suite serves as a private retreat, offering serene views in every direction. This impressive space includes a walk- through closet with built- in shelving & a luxurious 5- piece ensuite complete with double sinks. The loft level also features a convenient office area overlooking the living room below- perfect for working from home while staying connected to the main living space.The main level also includes a second bedroom with a double closet & a generous laundry room with backyard access, and direct entry to the oversized two- car garage with 9- foot wide doors! The finished basement expands your living space with a large rec room and a third bedroom, providing flexibility for family, or guests. The thoughtful updates completed in this home includes main level flooring, large kitchen island and countertops, fresh paint throughout, a new pressure tank, new furnace, and new washer and dryer. A generator hook- up adds additional convenience and peace of mind! Home is serviced by Nexicom Fibre Internet! (id:61423)
Royal Service Real Estate Inc.
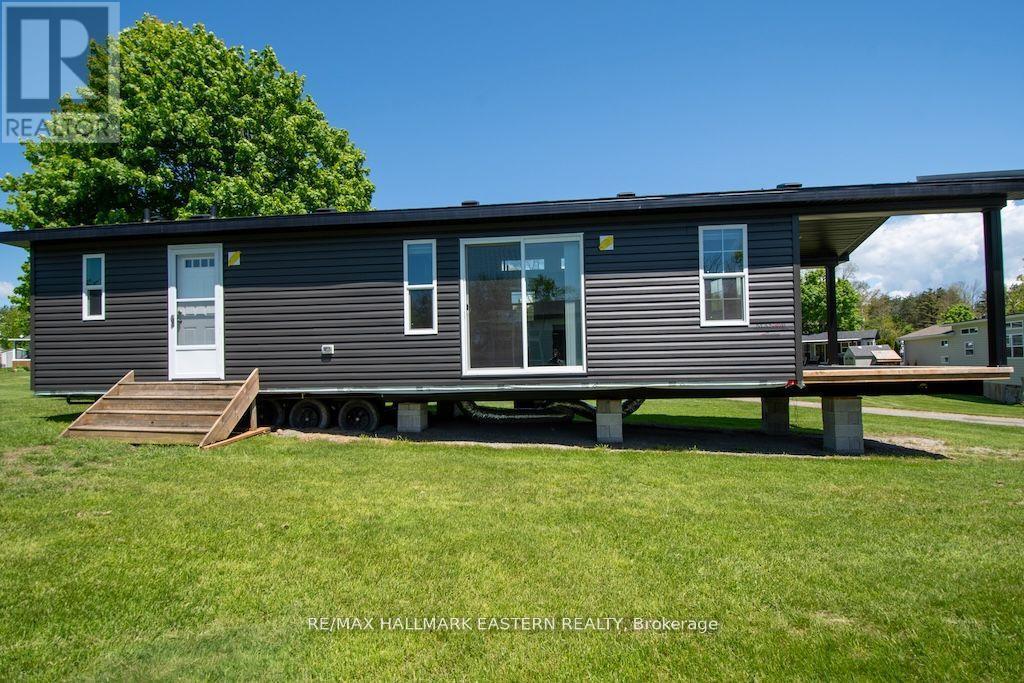
Lot 3 - 52 Fire Route 39
Trent Lakes, Ontario
This new 2 bedroom spacious General Coach Park model - Melrose (40' x 14') is move-in ready & equipped with tons of unique storage options and includes furniture. This park model has a 48' x 10' pressure treated deck with picket railing & skirting & an 18' x 10' sunroom with wrap-around deck. There is an open concept kitchen, living & dining area with beautiful island & storage space as well as day/night shades throughout. This lovely unit comes with an electric fireplace, central a/c, raised dormer windows, high ceilings & 6' patio doors to the side and one to the covered front porch. There is a brand-new black GE matching fridge, stove & microwave and a full-size bathroom with tub & shower. Modern fixtures and lighting. On beautiful Buckhorn Lake with an 18-hole golf course on site. Other amenities include a playground, basketball court, tennis courts, beach volleyball, a variety store on site, two swimming pools, one family friendly & one adult only mini golf and shuffleboard. Dock slip is available for a fee. This unit can be customized to your needs with upgrades. Price includes HST. New 10' x 48' deck, 10' x 18' sunroom, and skirting. Seasonal fee of $5,600. plus HST. Season is May 1 to October 31. (id:61423)
RE/MAX Hallmark Eastern Realty
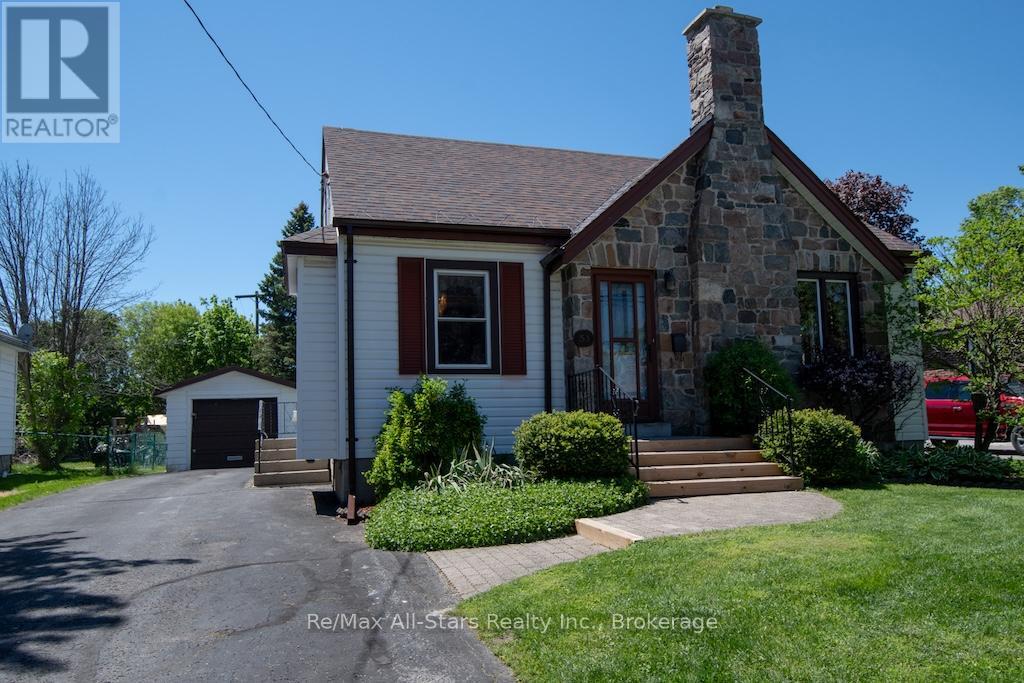
31 Adelaide Street S
Kawartha Lakes (Lindsay), Ontario
Step into the timeless charm of this lovingly maintained 1.5 storey home, built in 1948 and filled with character from a bygone era. Featuring a beautiful stone front exterior, this quaint and welcoming home offers warmth, charm, and pride of ownership throughout. Inside, you'll appreciate the classic details including crown moulding, hardwood floors, and bright, inviting living spaces designed for comfortable everyday living. The home offers a main floor primary bedroom and second bedroom, a 4-piece bathroom, and two huge bedrooms on the upper level, providing plenty of room for family or guests. A full basement adds additional storage, a 2 pc bath and future potential. Outside, the large mature lot offers beautiful outdoor space to enjoy, along with a paved driveway and detached single car garage. Located in a well-established mature neighbourhood, this charming home is the perfect blend of character, comfort, and opportunity. (id:61423)
RE/MAX All-Stars Realty Inc.
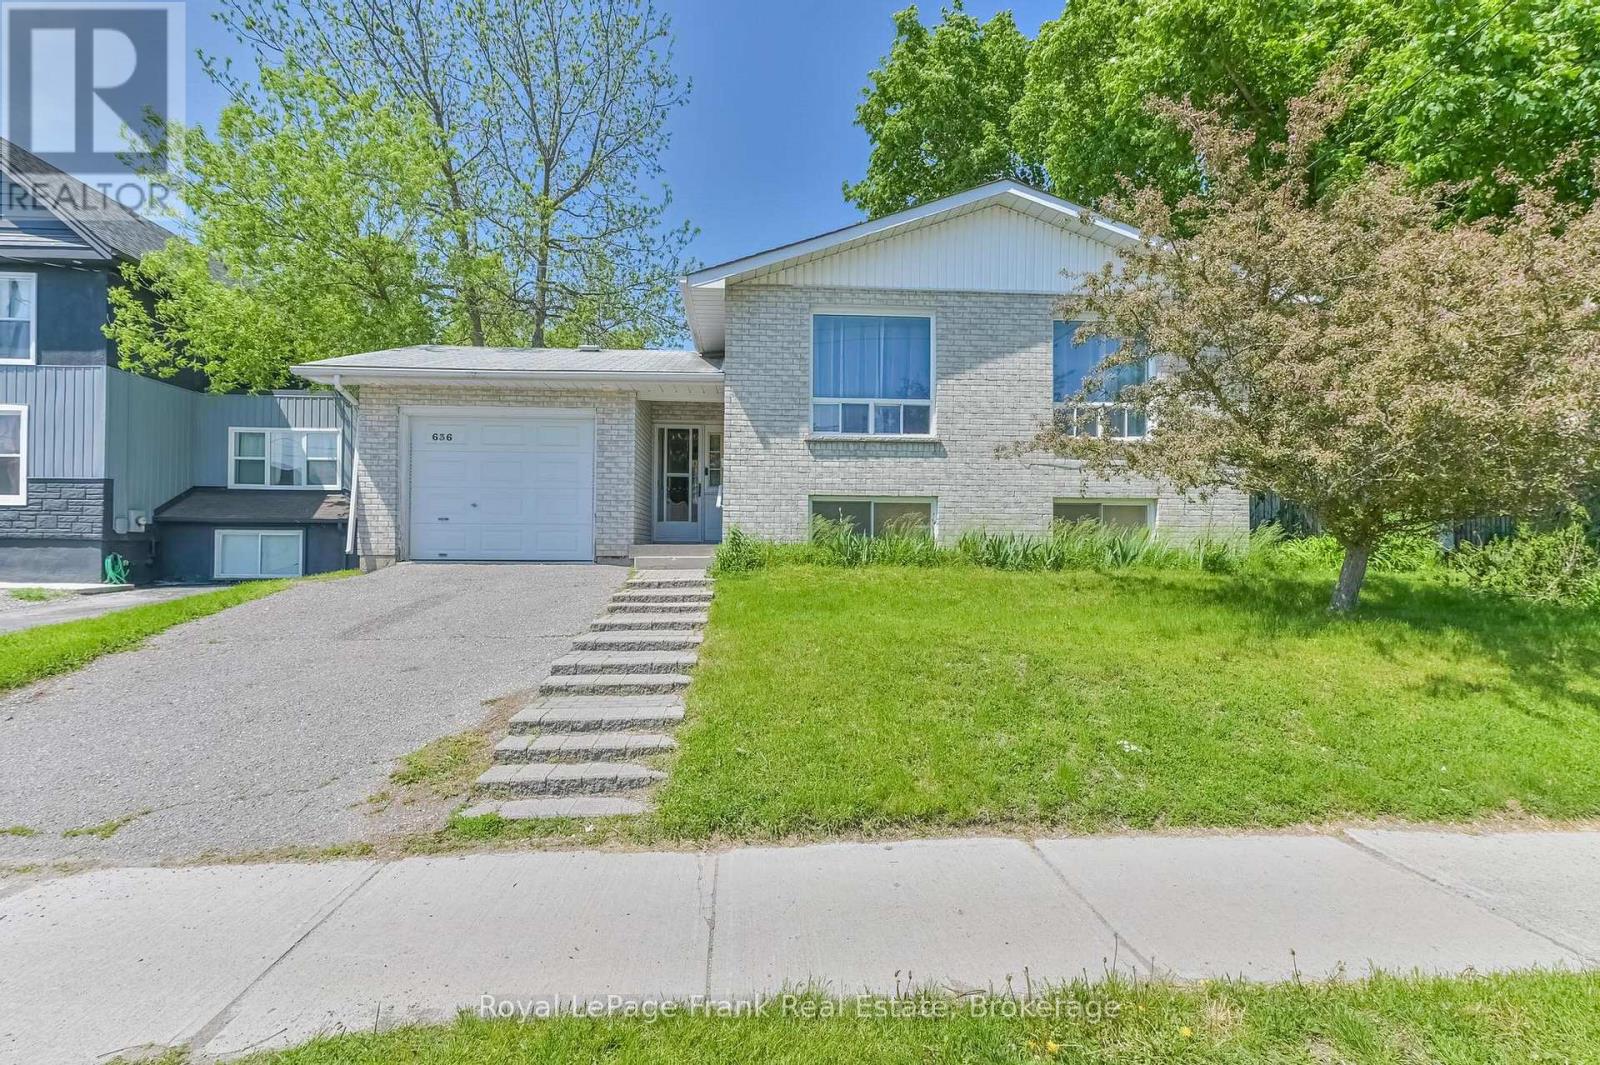
636 Romaine Street
Peterborough (Otonabee Ward 1), Ontario
Colorado-style raised bungalow with immediate possession available. Ideal for multi generational living. Lovely bright home in a great location. Close to shopping, banking, park, arena and schools. Open concept living and dining rooms, 3 bedrooms, 4 pc bath on the main floor, Lower level is a nice bright basement with an L-shaped rec room with sitting room, 2 bedrooms currently used as an office and storage and a 4 pc bath. Lots of natural light. Convenient access to garage from house. Pre-list Home Inspection Report available. (id:61423)
Royal LePage Frank Real Estate
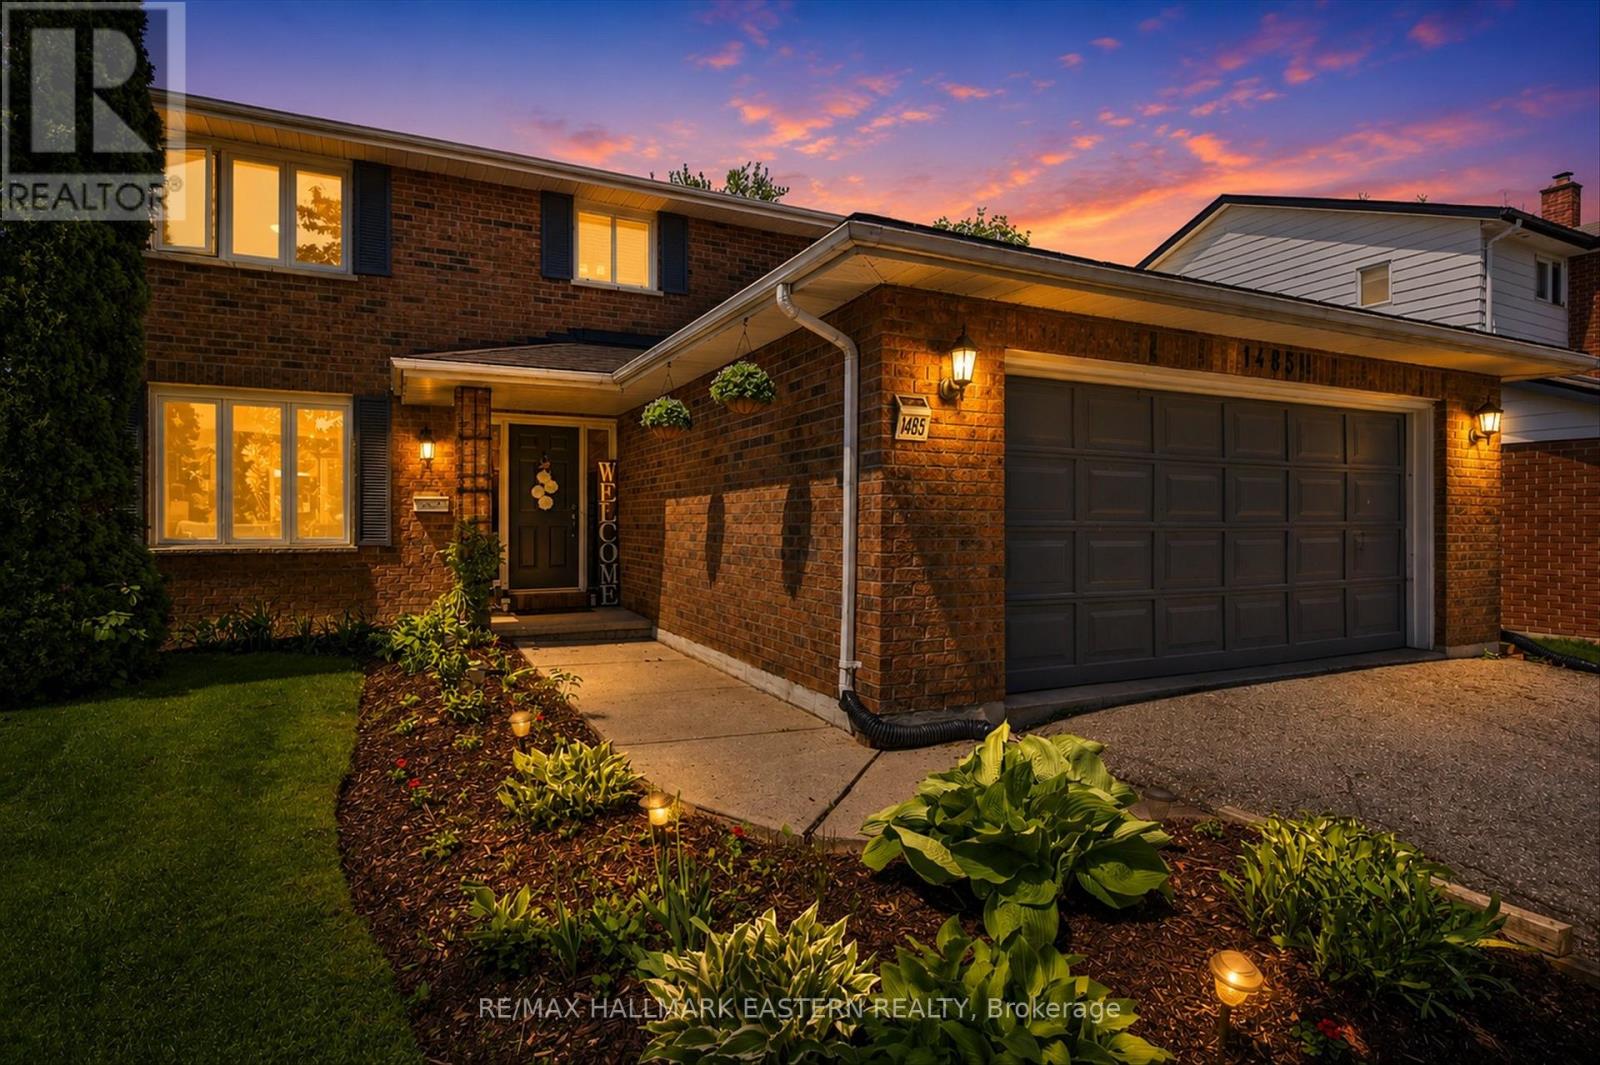
1485 Wildlark Drive
Peterborough (Monaghan Ward 2), Ontario
This classic 4-bedroom, 2-storey brick home is perfectly positioned on a quiet West End street, offering unmatched convenience to top-tier schools. The highly functional layout places all four bedrooms on the second level alongside two full bathrooms, including a private master ensuite. Designed for effortless family living, the main floor features an open-concept living and dining area, a separate family room, a refreshed eat-in kitchen with updated countertops, a half-bath, laundry, and inside access to the attached double garage. Recent upgrades include tasteful interior paint and a fully renovated basement featuring a spacious recreation room and private office. Complete with central air conditioning, a double driveway, and a wood-fenced yard with a large deck and pergola, this turnkey home perfectly balances daily family comfort with an exceptional location. (id:61423)
RE/MAX Hallmark Eastern Realty
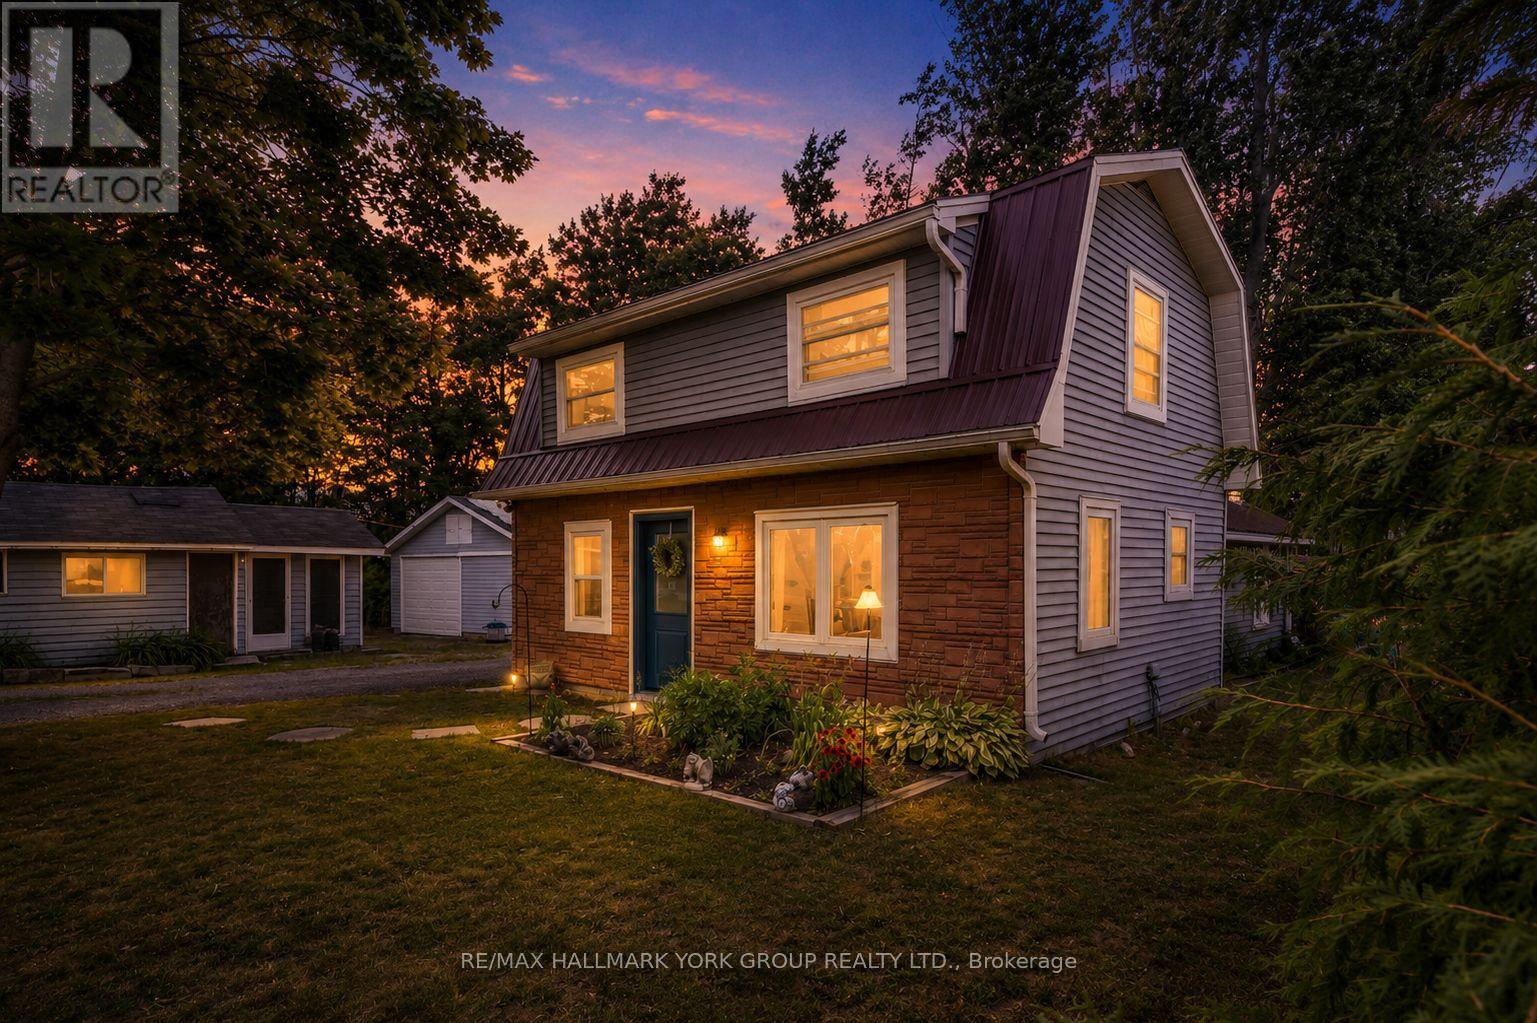
6 Mitchellview Road
Kawartha Lakes (Carden), Ontario
Step into comfort with this charming 3-bedroom home with views of Mitchell Lake, a perfect home for anyone looking for peaceful living while being perched in a quiet, family-friendly municipal serviced road, this home offers lake views from your deck-ideal for morning coffee or evening wind-downs. Inside, enjoy a bright welcoming living room with wood stove (2018) and patio doors, functional eat in kitchen, main floor laundry, newly updated bathroom and master bedroom. Recently updated windows throughout, all exterior doors (2025) and complete updated owned water system. One of the standout features of this property is the large, insulated workshop - perfect for hobbyists, mechanics, woodworkers, or as additional storage space. Whether you need a creative zone or a practical workspace, this versatile building has you covered year-round. The outside is perfect for kids and pets, with gardens surrounding, partially fenced yard, circular driveway (Freshly paved, Fall 2025) around garage and landscaped fire pit area. You are just minutes away from Kirkfield with parks, the school, and shops. (id:61423)
RE/MAX Hallmark York Group Realty Ltd.
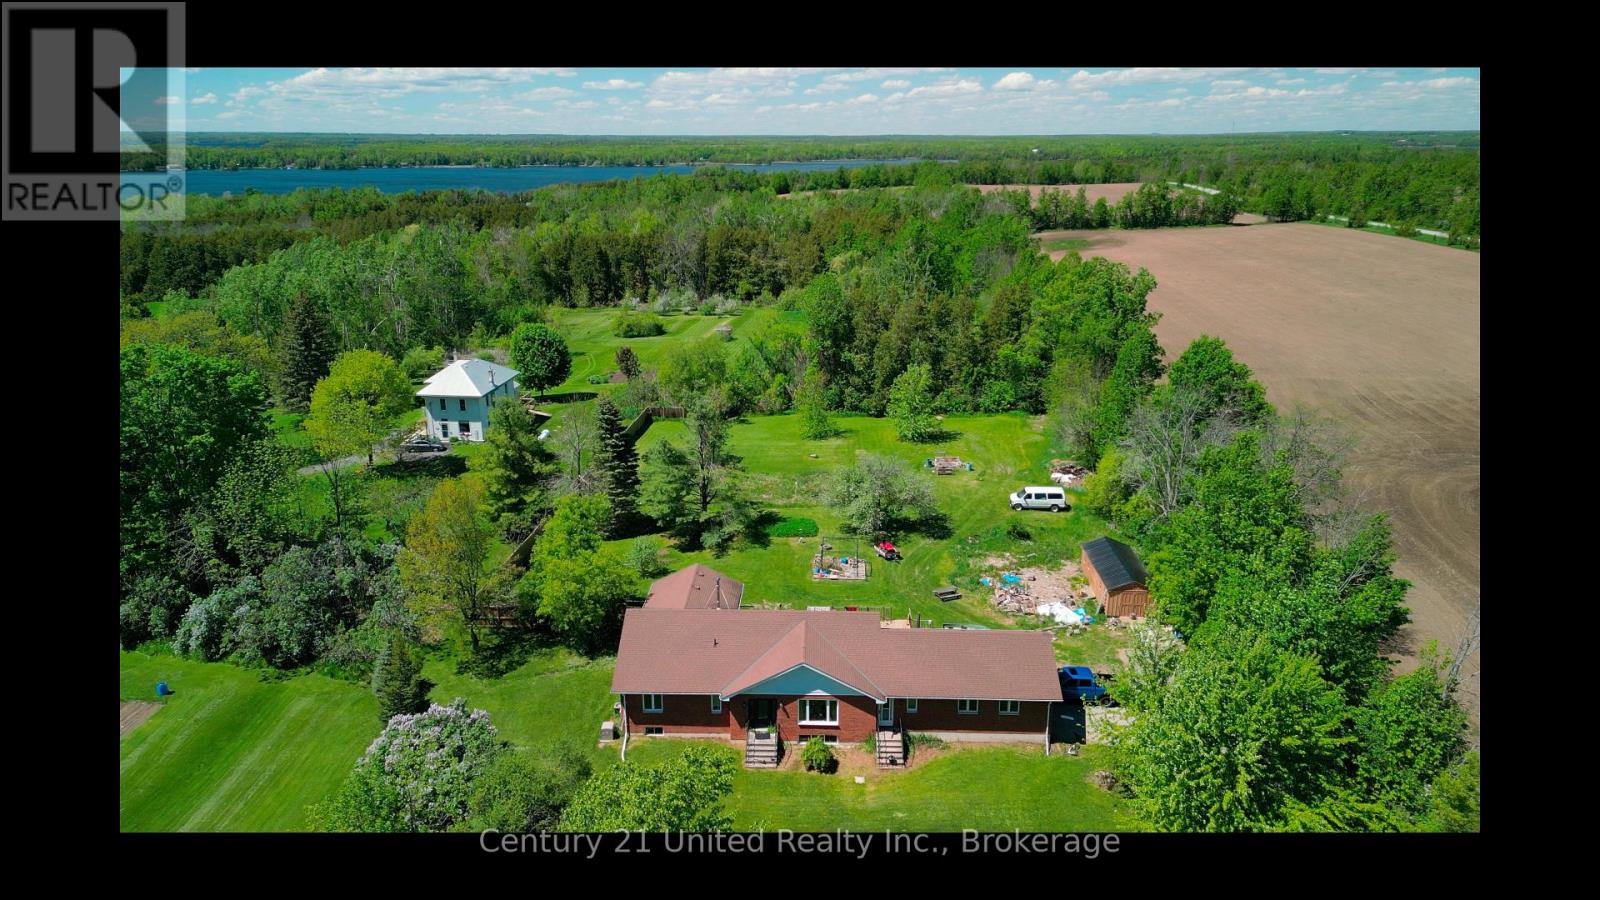
1592 12th Line Smith
Selwyn, Ontario
Wow! Beautifully crafted custom all-brick bungalow set on a private .8-acre treed lot in one of Selwyn's most desirable locations! Just minutes from Upper Chemong Lake, this property offers the perfect balance of peaceful country living with all the benefits of nearby lake life - without the waterfront taxes. This spacious bungalow features 4 bedrooms, 2 bathrooms, double car garage and is bursting with potential, a rare opportunity to create your dream retreat in a premier setting. Surrounded by nature and mature trees, you'll enjoy privacy, tranquility, and endless outdoor recreation right at your doorstep. Minutes from the Selwyn public boat launch, scenic hiking trails and on a school bus route, this property is ideal for families, outdoor enthusiasts, or anyone looking to enjoy a relaxed lifestyle close to the water. A rare chance to own a solid custom-built all brick bungalow in an exceptional location with room to grow, relax and make it your own! (id:61423)
Century 21 United Realty Inc.
Mincom Kawartha Lakes Realty Inc.
