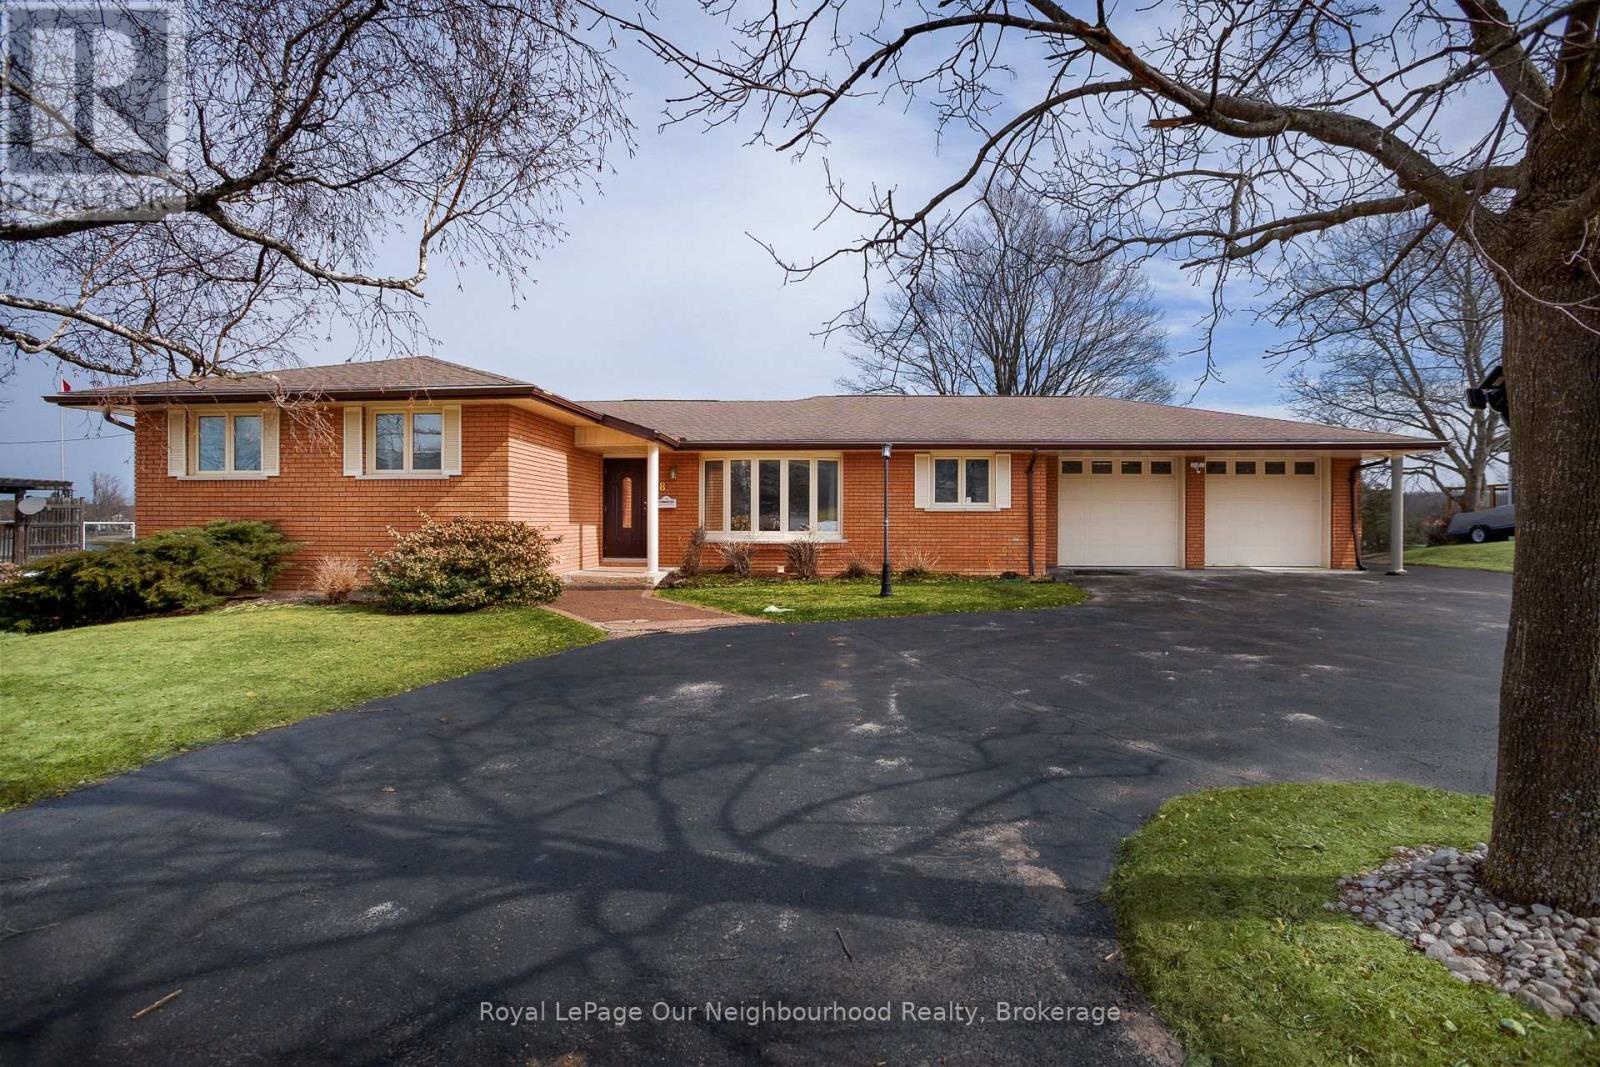
18 Rosecliff Court
Trent Hills (Hastings), Ontario
Experience the comfort in year-round waterfront living at this stunning Trent River home. Nestled on a sprawling, private lot, this classic brick bungalow offers breathtaking, panoramic views of the water. Whether you are an avid boater or a fishing enthusiast, you will love the convenience of your own, very well built private dock providing direct access to the Trent-Severn Waterway and Rice Lake. The main floor features a bright, inviting layout with a spacious kitchen overlooking the backyard, a formal living room, and a cozy family room anchored by a natural gas fireplace and massive windows that frame the river scenery. With three bedrooms and convenient main-floor laundry, the home is designed for comfort and entertainment. The partially finished walk-out basement offers incredible potential for an in-law suite or guest space, complete with a built-in wet bar, private bathroom, separate entrance and direct access to the landscaped grounds. Modern peace of mind is built-in with a Generac on-demand generator! Recent updates including new family room windows '24, sliding door '23, Leaf Filter gutter protection '22, as well a new gas furnace/central air unit. Outside, enjoy the expansive patio, a powered awning for shade on hot days, and a circular drive with ample parking for guests. Located just a short walk from the local grocery store and Hastings Public School, this property perfectly balances rural tranquility with everyday convenience. Just across the water check out the Hastings Field House Rec center for various types of fun indoor sports including Pickleball, Tennis, Soccer, Baseball and more!! This is a rare opportunity to own a piece of paradise on the Trent River. Make it your own! Schedule your private tour today to see why this exceptional home is the waterfront lifestyle you have been waiting for! (id:61423)
Royal LePage Our Neighbourhood Realty
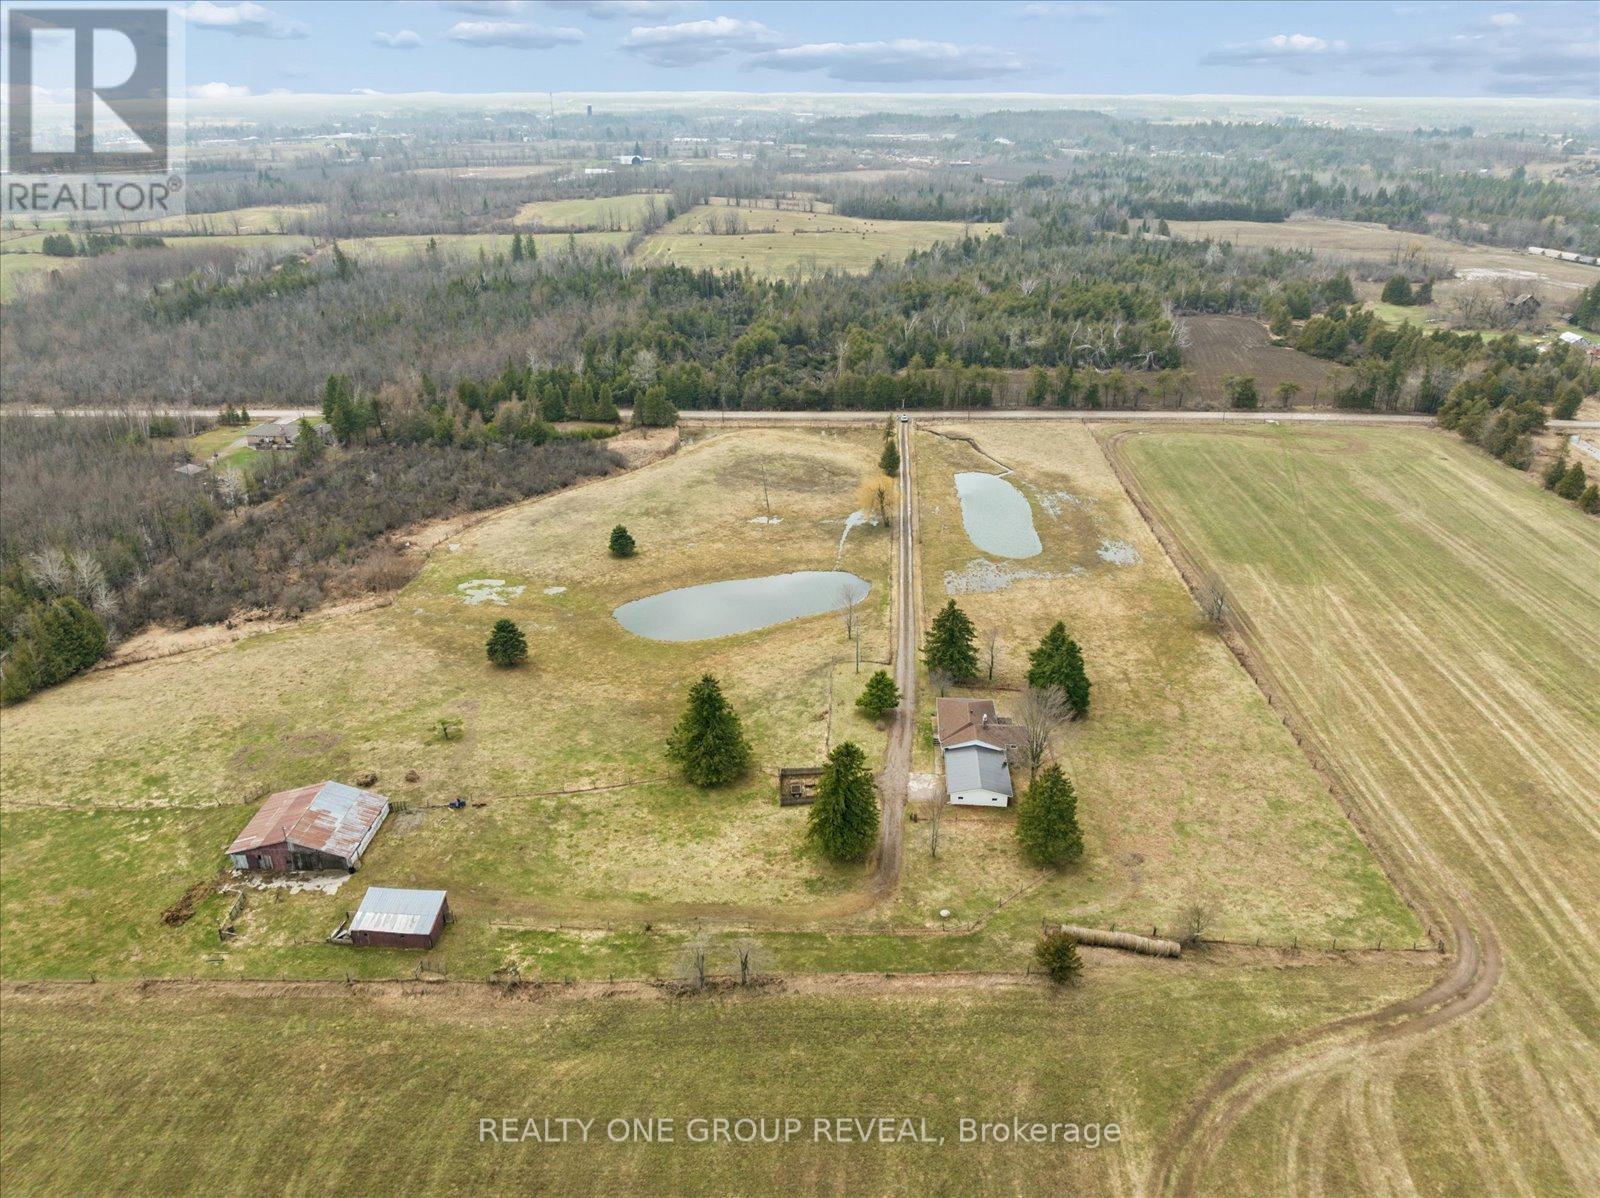
2469 Asphodel 11th Line
Asphodel-Norwood, Ontario
Set On 11.38 Acres Of Picturesque, Farmable Land, This Versatile Rural Property Offers The Perfect Blend Of Country Living And Functionality. Featuring Two Large Ponds And Fully Fenced Paddocks, It's Ideal For Farming Or Equestrian Use. The Barn Is Equipped With Water And Hydro, Offering Three Stalls With A Hay Loft Above, Plus A Large Storage Area. A Detached Workshop With Hydro And Additional Storage Provides Ample Space For Equipment, With Easy Access For Tractors Or Vehicles. The Home Includes An Attached Oversized Double Car Garage And A Finished Basement With A Separate Entrance, Offering Exceptional Potential For A Spacious In-Law Suite Or Income-Generating Rental. The Basement's Generous Layout Allows For Flexible Living Arrangements, Further Enhanced By Laundry Hookups On Both Levels For Added Convenience And Independence. Extensively Updated In 2026, Including Fresh Paint Throughout, Refreshed Fireplaces, New Light Fixtures, Roof And Deck Repairs, Washroom Updates, A Kitchen Refresh With New Fridge And Dishwasher, Basement Flooring, And Exterior Maintenance-Making This Property Move-In Ready With Endless Potential. * Photos Were Taken Following A Heavy Rain & The Final Snowfall Of The Season. The Land Is Otherwise Exceptionally Dry Year-Round With No Swamping Or Standing Water.* (id:61423)
Realty One Group Reveal
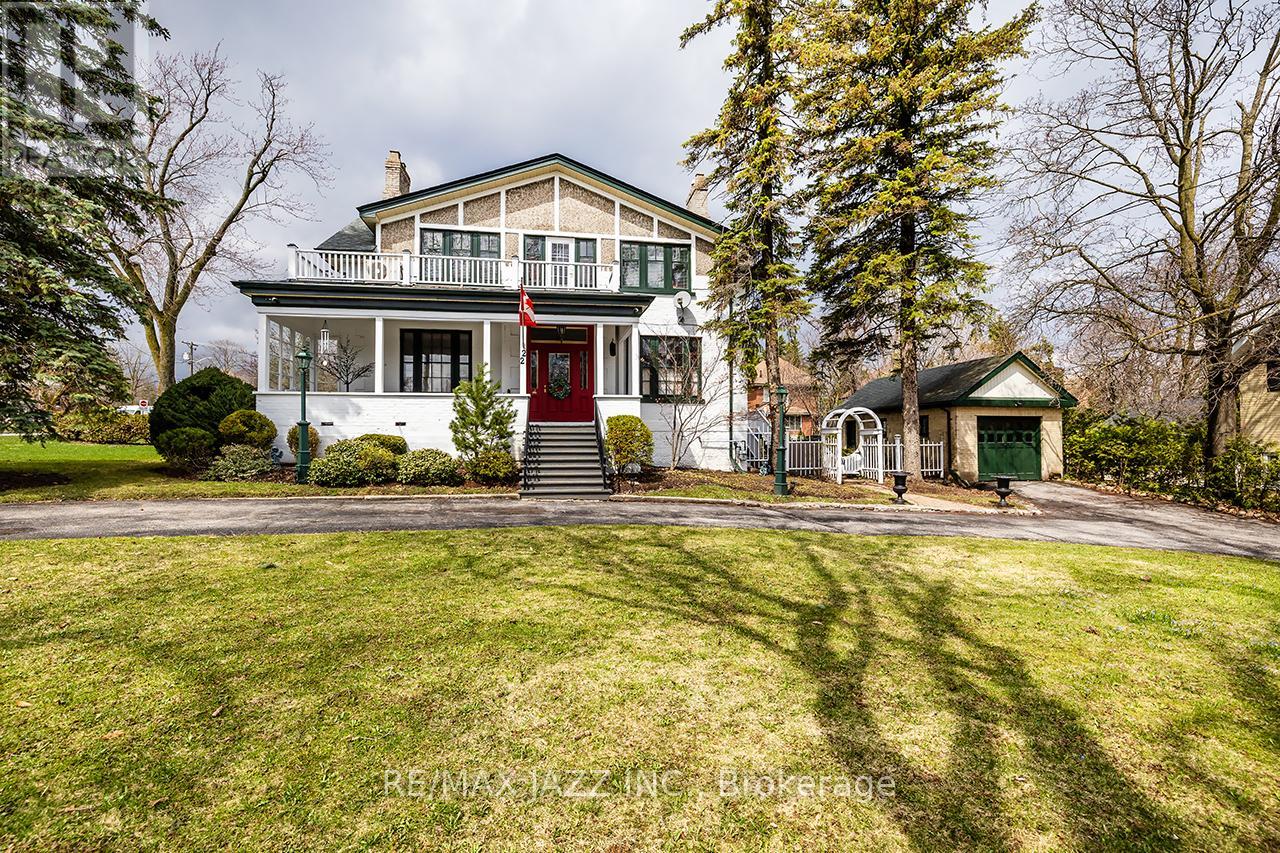
22 Francis Street
Kawartha Lakes (Lindsay), Ontario
Spectacular 5 bedroom, 4 bathroom home set on a private 113 x 133 ft. corner lot in a highly sought after neighbourhood. Ideally located steps from top rated schools, shopping, parks, highways, and entertainment, this beautifully upgraded residence offers approximately 2,956 sq. ft. of above grade living space with 1,488 sq. ft. on the main level and 1,468 sq. ft. on the upper level. Elegant living and dining rooms feature soaring 11 ft. ceilings, rich hardwood flooring, crown moulding, fireplaces, and oversized windows that fill the home with natural light, creating the perfect setting for everyday living and refined entertaining. The spacious eat in kitchen is equipped with stainless steel appliances, ample cabinetry, generous counter space, and a functional pantry, while the adjoining dining area is ideal for family gatherings. The inviting family room showcases a striking brick fireplace, large windows, and direct access to the sunroom. A separate entrance from the 2nd driveway on Cambridge St. N, along with a secondary staircase leading to the 4th and 5th bedrooms, offers excellent flexibility for multi generational living or private suite potential. The oversized primary suite serves as a relaxing retreat with an ensuite bath, wall to wall closets, and large windows. Four additional bedrooms provide generous space and ample storage. Main floor laundry adds everyday convenience. The unfinished basement offers high ceilings, above grade windows, and a spacious layout ready for future customization. Exceptional curb appeal features a manicured front yard and welcoming covered porch. The fully fenced backyard is a private outdoor oasis complete with a massive deck and mature trees. Two separate driveways provide parking for 10+ vehicles and are complemented by a detached oversized garage. An outstanding opportunity to own a versatile and impressive property in a prime location. (id:61423)
RE/MAX Jazz Inc.
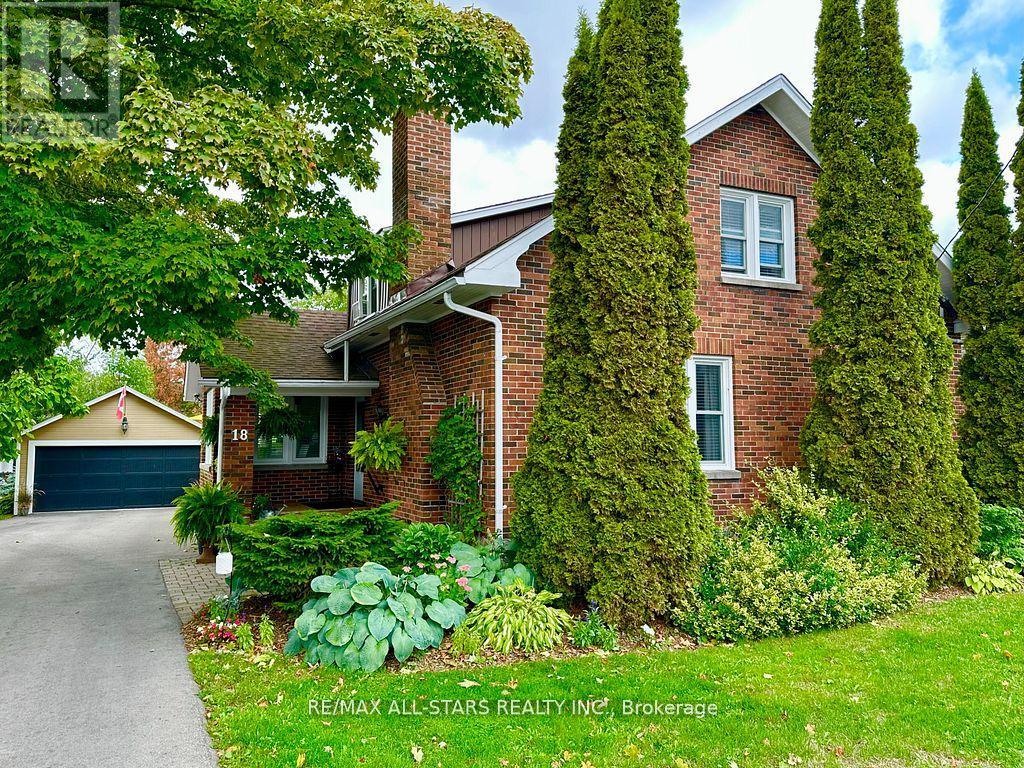
18 Joseph Street
Kawartha Lakes (Bobcaygeon), Ontario
Welcome to your fully renovated detached 2-storey home in beautiful Bobcaygeon. This stunning property blends modern luxury with everyday convenience, offering an exceptional living experience. Step inside and be impressed by the spacious, light-filled layout and contemporary finishes throughout. At the heart of the home is the custom kitchen a true showpiece featuring high-end appliances, thoughtful design, and smart storage solutions. After a day of exploring, unwind in the main baths indulgent soaker tub or gather in the inviting living area, where a cozy gas fireplace sets the perfect atmosphere year-round. Outdoors, the beautifully landscaped yard invites relaxation and entertaining. A detached 2-car garage provides plenty of room for vehicles and outdoor gear, ensuring both comfort and practicality. Nestled just steps from the waterfront, this home offers easy access to boating, swimming, and scenic walks. Don't miss your chance to own this exceptional property and experience the best of Bobcaygeon living. (id:61423)
RE/MAX All-Stars Realty Inc.
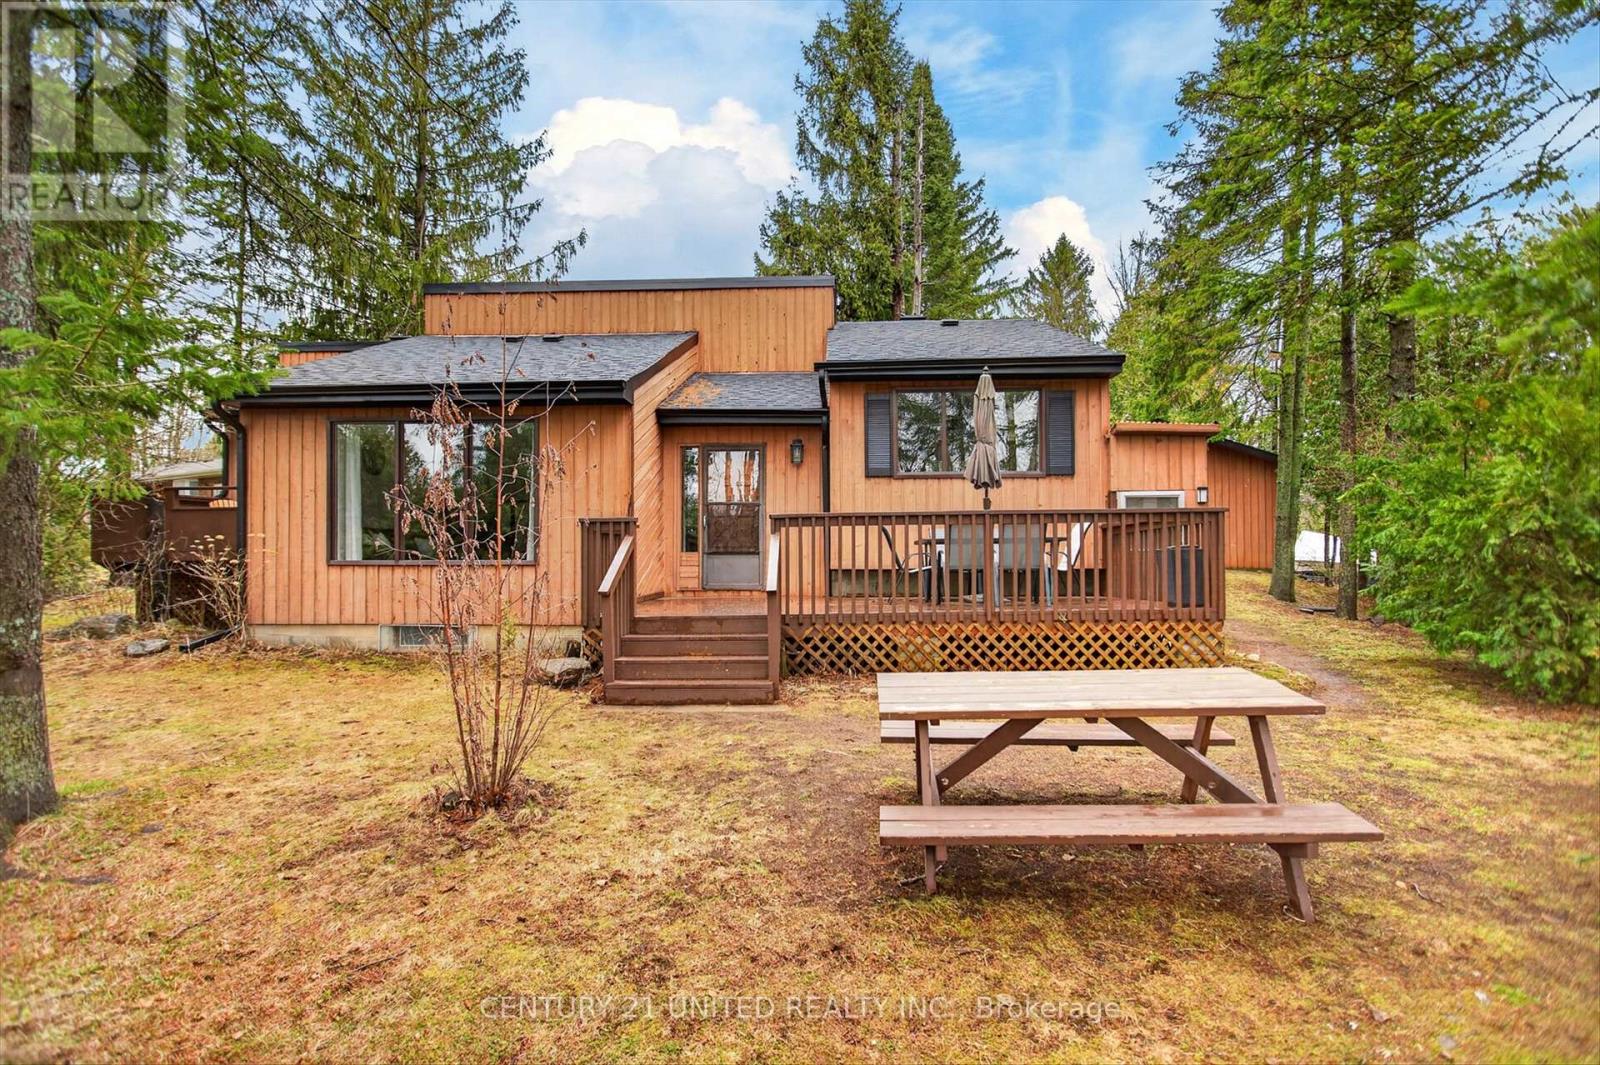
1732 Traders Trail
Selwyn, Ontario
Welcome to your own slice of waterfront paradise at 1732 Traders Trail, where relaxed living meets serene lakefront views.This move in ready, fully furnished, four season cottage or full time home was extensively updated in 2022, offering a bright and cohesive interior throughout. Cathedral ceilings enhance the main living space with natural light and openness, while the upper level features three inviting bedrooms, including a dreamy primary suite with a private balcony overlooking the calm waters. Imagine slow mornings here, coffee in hand, taking in the peaceful views. The expansive waterside deck sets the stage for sunset dinners, quiet moments, and memorable summer nights by the lake.The lower level adds flexibility with a 3 piece bathroom, laundry, and walk up access to the outdoors, with potential for a fourth bedroom, guest space, or additional living area.Set on approximately 126 feet of shoreline along a protected inner channel of Upper Buckhorn Lake, the property offers calm waters ideal for boating, kayaking, and paddle boarding, with access to the Trent Severn Waterway.Additional highlights include a detached double car garage with drive through access and a Generlink system for added peace of mind. Located on a municipally maintained road just 20 minutes from Peterborough, this home balances quiet waterfront living with everyday convenience.Whether you are searching for a full time residence, weekend escape, or investment opportunity, this property offers an exceptional lifestyle on the water. Book your private showing today and start enjoying life on the water. (id:61423)
Century 21 United Realty Inc.
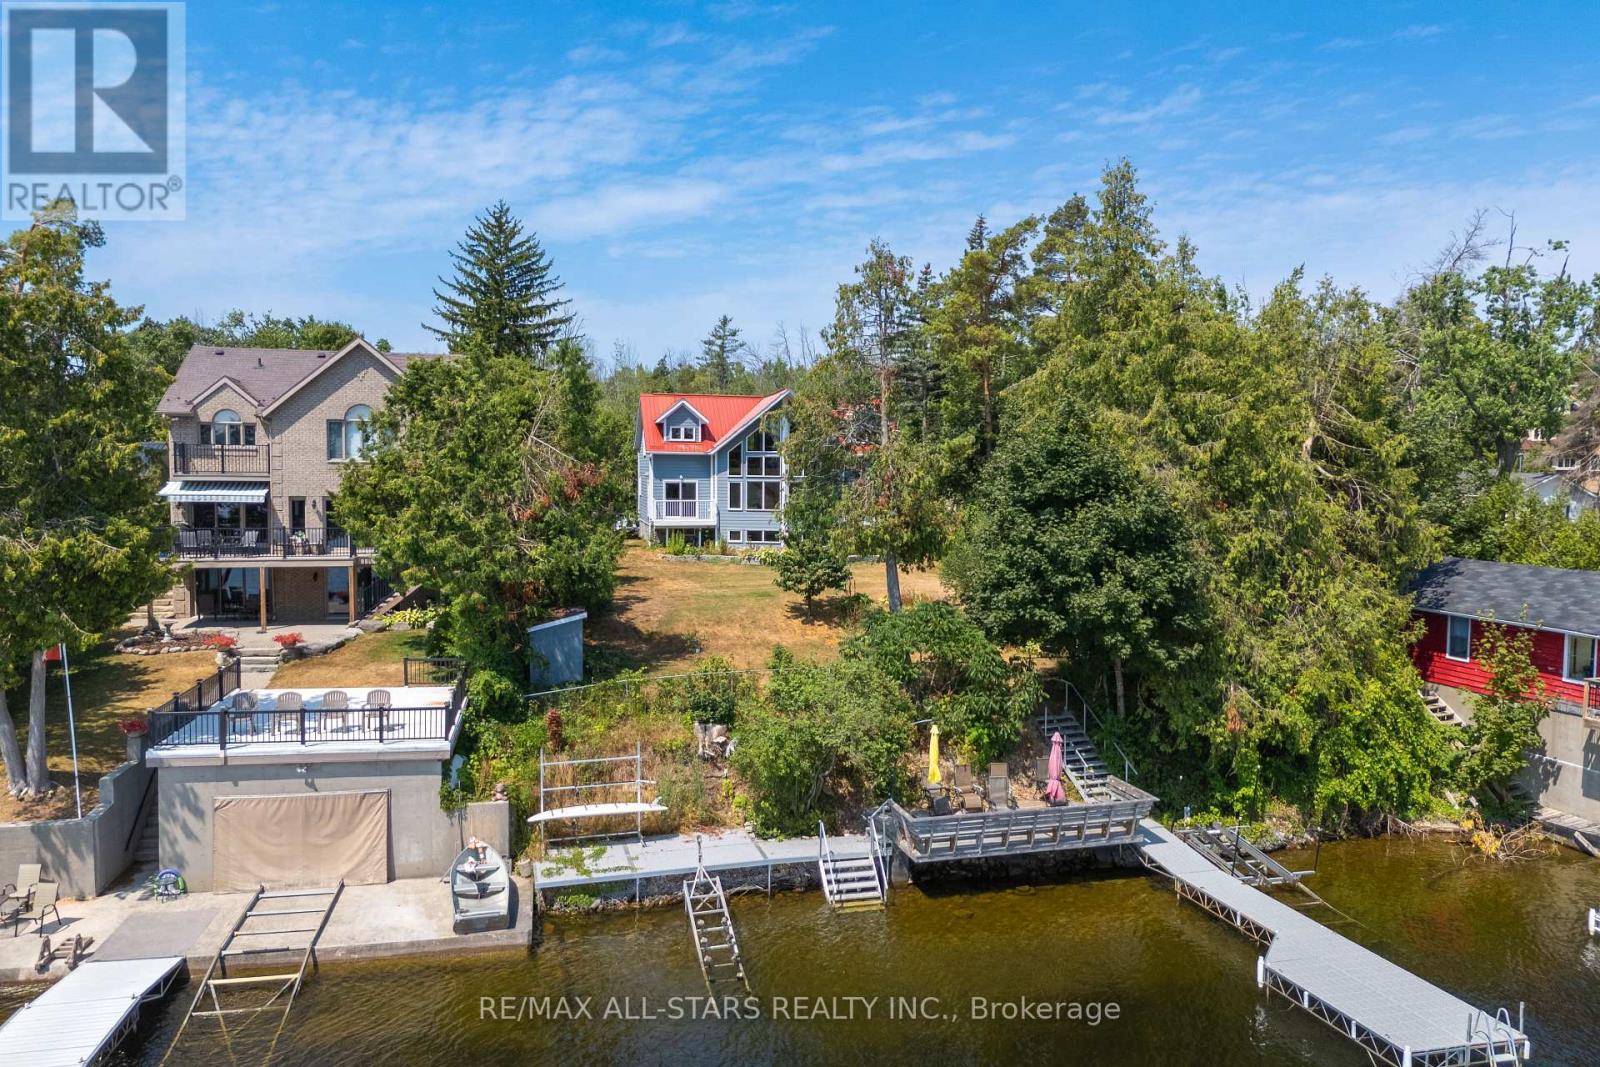
9 Briar Street
Kawartha Lakes (Fenelon), Ontario
Welcome to your dream waterfront retreat on beautiful Sturgeon Lake! Built in 2007, this stunning two-story home offers 2,193 sq. ft. of bright, open-concept living on a 0.25-acre lot. Featuring 4 bedrooms and 2 bathrooms, there is plenty of space for family and guests to enjoy relaxed lakeside living. The main level is truly impressive, showcasing soaring cathedral pine ceilings, floor-to-ceiling windows, and warm bamboo flooring-filling the home with natural light while capturing breathtaking lake views. The primary bedroom offers a walkout to the deck, creating the perfect spot to enjoy your morning coffee or unwind at sunset with the tranquil waterfront as your backdrop. Upstairs, a spacious family room overlooks the lake, providing a cozy and inviting space to gather, relax, and take in the scenery. Step outside to fully embrace waterfront living with a steel dock, water bubbler system for winter protection, and a convenient storage shed beside the driveway. Tucked away on a quiet private road with low annual maintenance fees of approximately $100, this property offers both privacy and peace of mind. Whether you're swimming, boating or simply soaking up the sun, this waterfront home is ideal as a year round residence or a seasonal escape in the heart of the Kawarthas. (id:61423)
RE/MAX All-Stars Realty Inc.
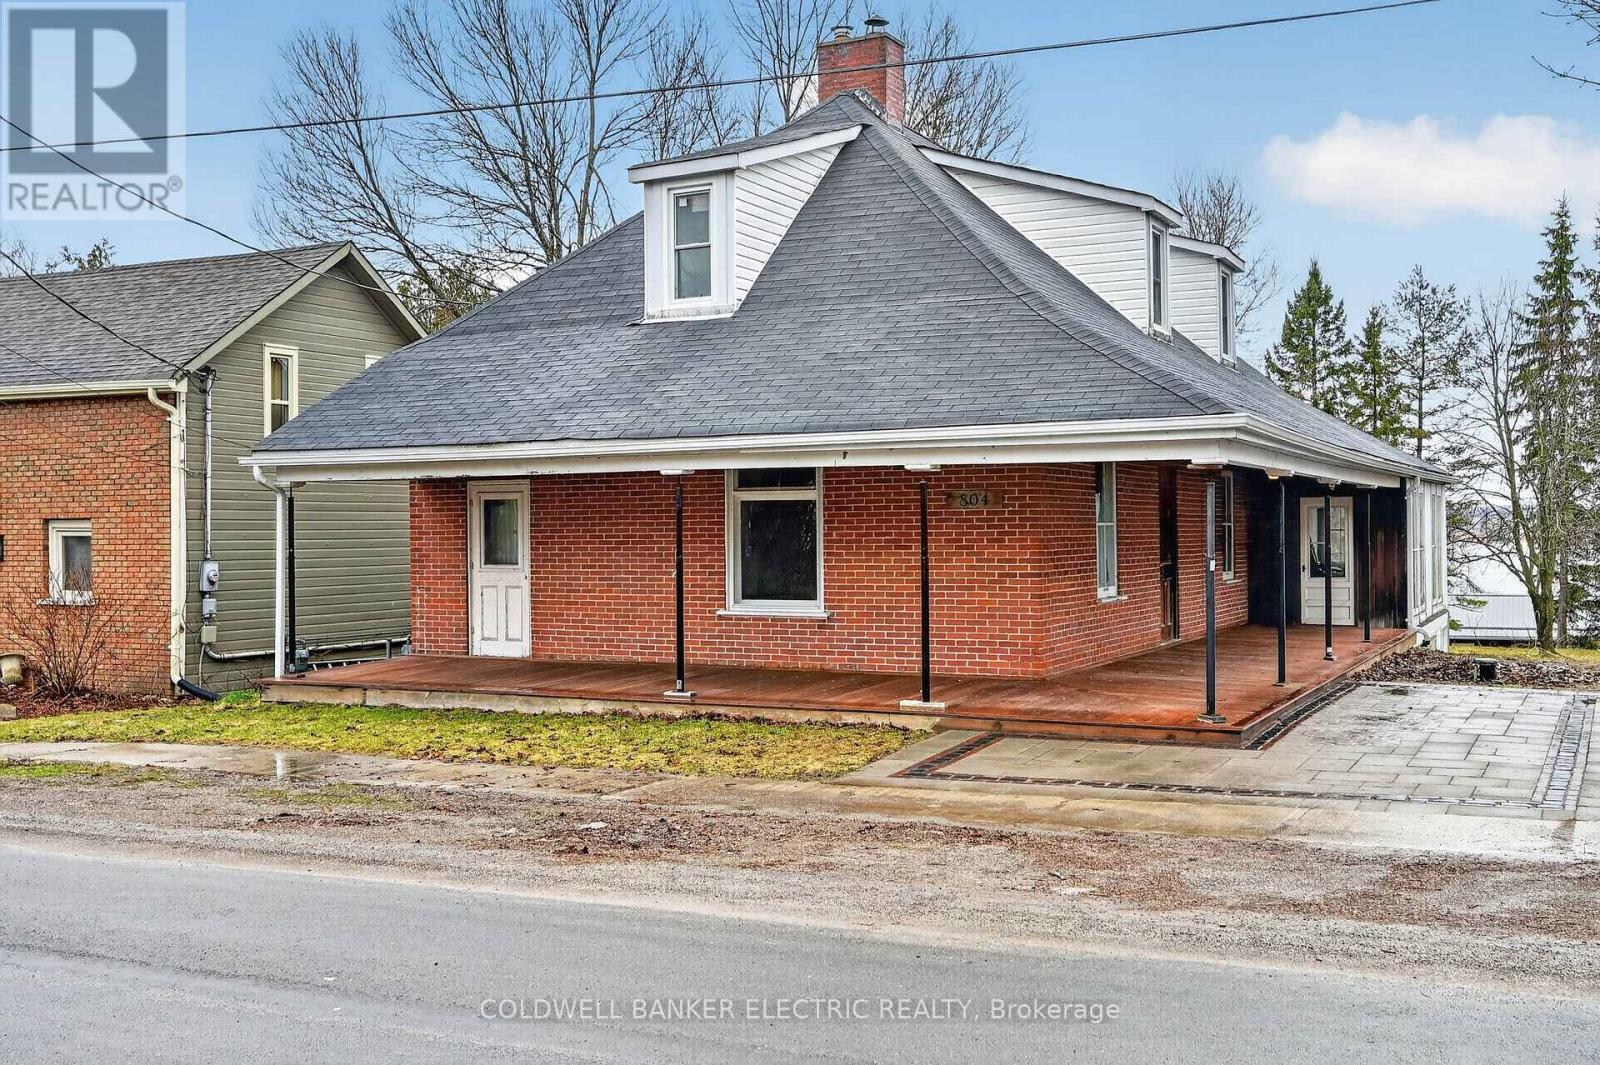
804 Hunter Street
Selwyn, Ontario
Welcome to this charming three-bedroom heritage home, perfectly situated in the highly sought-after community of Bridgenorth. Offering picturesque lake views and timeless character, this property blends classic appeal with modern convenience.Extensively upgraded throughout, the home features updated plumbing and wiring, new windows, and an on-demand hot water system for efficiency and comfort. The beautifully renovated kitchen provides a stylish and functional space for everyday living and entertaining.Warm and inviting, the home boasts two fireplaces, adding to its cozy atmosphere and historic charm. With its desirable location, thoughtful upgrades, and stunning views, this property presents a rare opportunity to enjoy heritage living without compromise.Welcome to this charming three-bedroom heritage home, perfectly situated in the highly sought-after community of Bridgenorth. Offering picturesque lake views and timeless character, this property blends classic appeal with modern convenience.Extensively upgraded throughout, the home features updated plumbing and wiring, new windows, and an on-demand hot water system for efficiency and comfort. The beautifully renovated kitchen provides a stylish and functional space for everyday living and entertaining.Warm and inviting, the home boasts two fireplaces, adding to its cozy atmosphere and historic charm. With its desirable location, thoughtful upgrades, and stunning views, this property presents a rare opportunity to enjoy heritage living without compromise (id:61423)
Coldwell Banker Electric Realty

250 Collison Crescent
Peterborough (Ashburnham Ward 4), Ontario
Charming 3-bedroom bungalow located in a desirable area of Peterborough. This well-maintained home features two kitchens and a separate entrance, offering excellent in-law or rental potential. The lower level includes two additional bedrooms and a freshly renovated basement.Recent updates include a newer furnace and air conditioning system for added comfort and efficiency. The property also boasts a fully fenced yard, a detached garage, and a double paved driveway providing ample parking.A fantastic opportunity for homeowners or investors alike! (id:61423)
Coldwell Banker Electric Realty
316 Leon Avenue
Peterborough (Northcrest Ward 5), Ontario
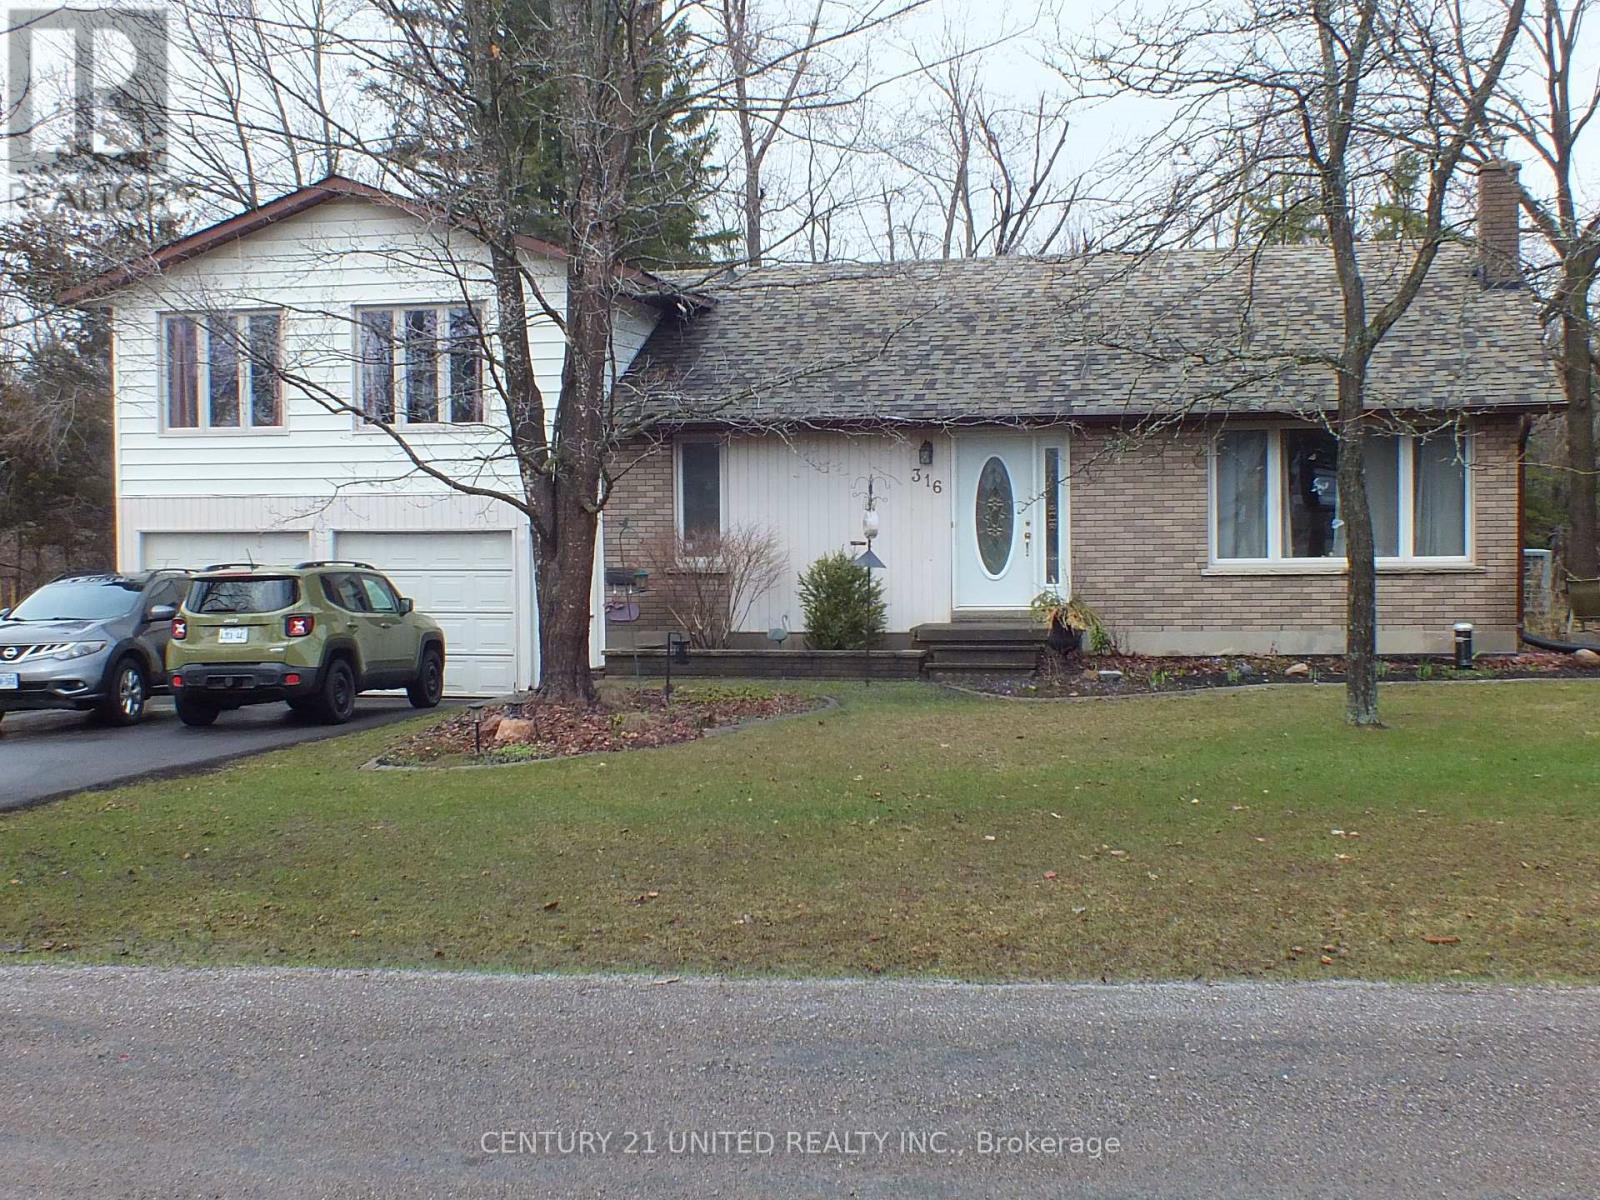
A beautiful side-split on the edge of the city. Come view this lovely family home, just 5 minutes outside of the city limits. Original owners. Excellent large level lot with plenty of trees and perennial gardens. Off the main floor family room there is a 3 pc bath, a wet sink for light refreshments, and a private, large screened in porch that overlooks the rear gardens and the trees. 21 ft by 9 ft. Your guests will love it out there. This home has had many recent updates over the past couple of years, including all plumbing changed to PEX and Copper piping, 2025. Complete water filtration system with UV lamp, 2024. Two new heat pumps and electric furnace, 2024. Newly paved drive, kitchen was updated and new 200 amp electrical service, 2024. Heat and hydro for 2025 $2567. All located on a quiet cul-de-sac. Don't miss this wonderful home. (id:61423)
Century 21 United Realty Inc.
206 - 910 Wentworth Street
Peterborough (Otonabee Ward 1), Ontario
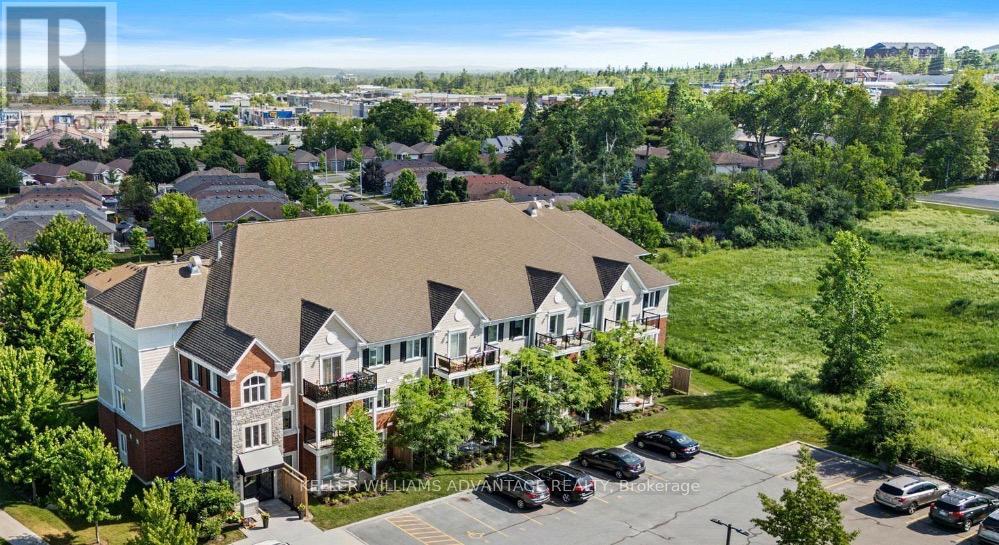
Welcome to this stylish and move-in-ready 2-bedroom condo in the highly desirable west end of Peterborough-perfectly located just minutes from shopping, transit, restaurants, and everyday essentials.Offering 858 sq. ft. of thoughtfully designed living space, this bright second-floor unit features a functional open-concept layout ideal for modern living and entertaining. The upgraded kitchen showcases granite countertops, ample cabinetry, and a spacious pantry-rarely found in condo living.The primary bedroom serves as a private retreat with a walk-in closet and a full ensuite featuring a large walk-in shower. A second full bathroom adds flexibility for guests, family, or rental potential.Step out onto your private balcony-perfect for relaxing or hosting during warmer months, with BBQs allowed for added enjoyment.Additional highlights include in-unit laundry, hardwood flooring, and upgraded light fixtures.This secure, well-maintained building offers elevator access, a dedicated parking space, and a storage locker for your convenience.Whether you're a first-time buyer, lifestyle mover, or investor, this is a fantastic opportunity to own in one of Peterborough's most convenient and growing locations. Ideally situated in a prime location near shopping, the Parkway, PRHC, golf courses, transit, and some of the city's top restaurants - many just a short walk away. Everything you need is conveniently close at hand, offering exceptional everyday convenience and accessibility. Book your private showing today! (id:61423)
Keller Williams Advantage Realty
48 Pleasant View Crescent
Kawartha Lakes (Mariposa), Ontario
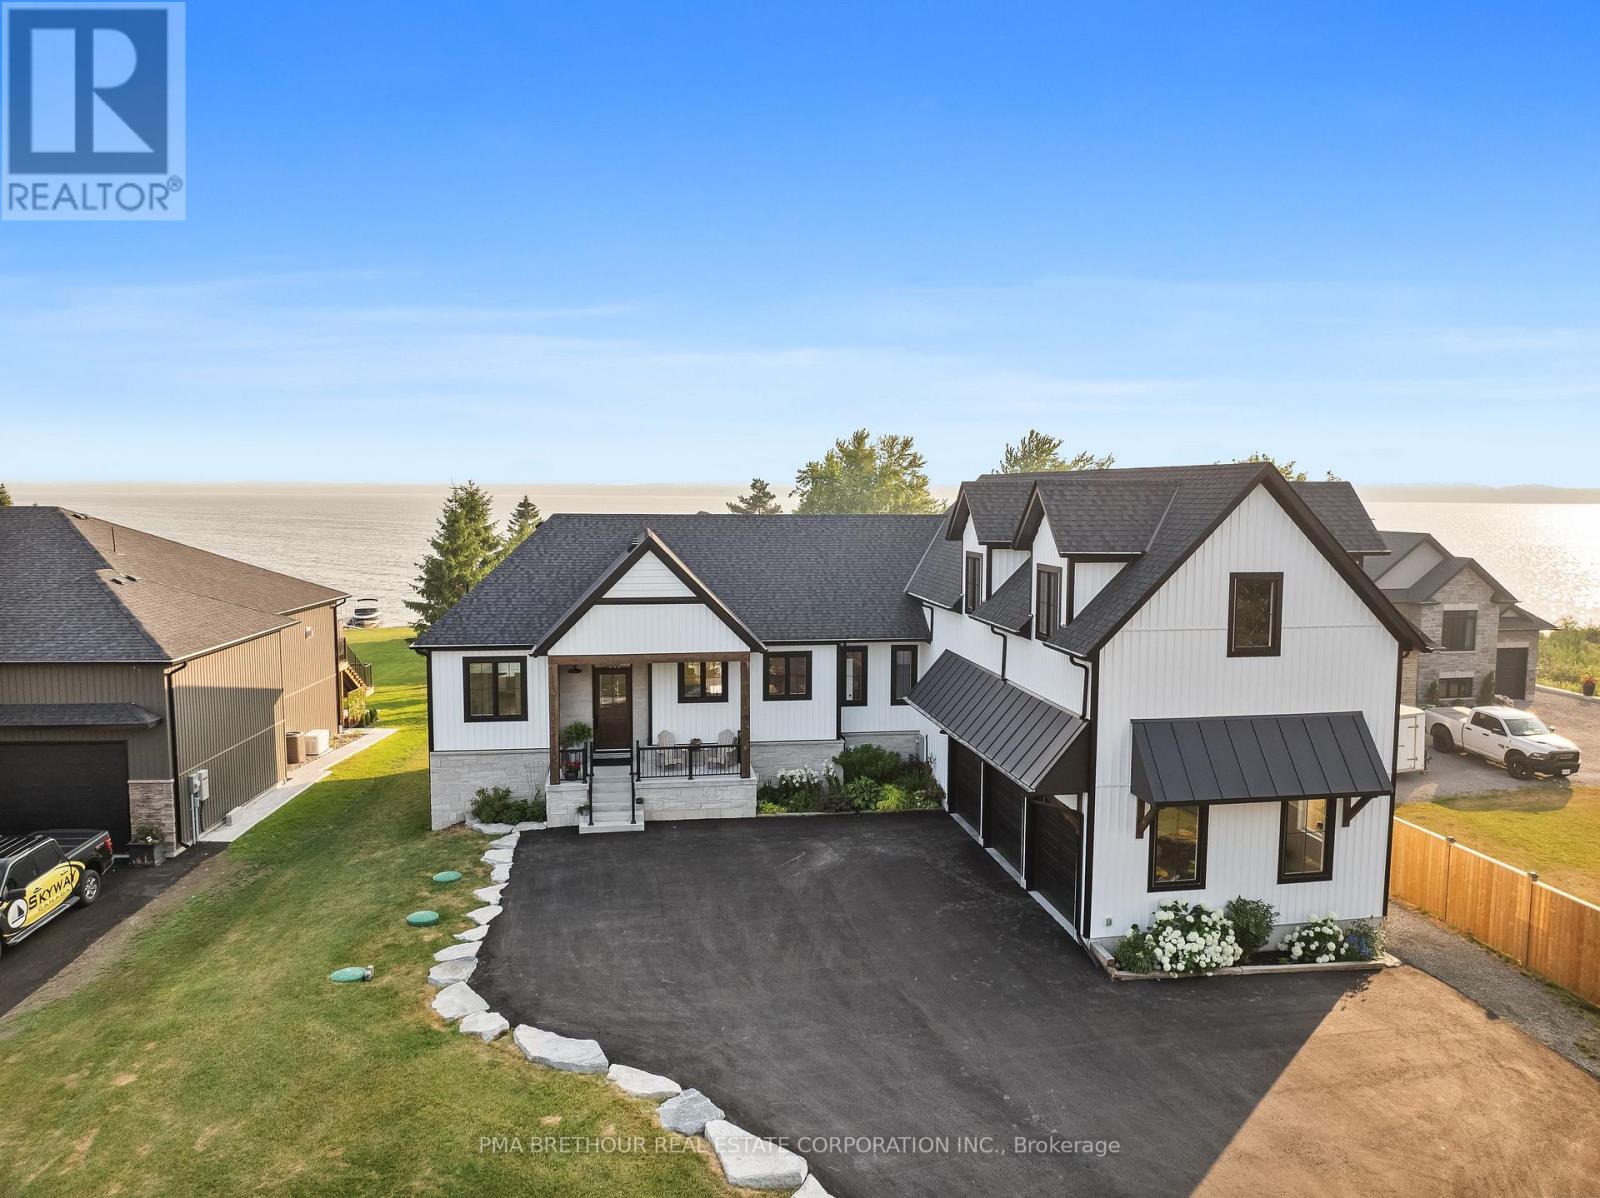
Luxurious Waterfront Living on Lake Scugog! This extraordinary custom-built masterpiece by Jeffery Homes sits on a premium 89' x 376' lot featuring breathtaking south-facing open water views. Designed for the discerning buyer, the interior boasts soaring 18ft cathedral ceilings in the Great Room and 9ft ceilings throughout the main floor and finished above grade basement. Entertain in style with a versatile multi-purpose outbuilding-perfect for a lakeside cabana, games room, or elite toy storage-featuring French doors and oversized sliders opening directly to the water. This tech-forward home is equipped with in-floor heating, a tankless boiler system, air-to-air heat pump, and a hardwired full Generac generator for total peace of mind. The gourmet main floor kitchen is complemented by a fully finished basement featuring a second kitchen/bar area. Premium upgrades include a 4-year-old septic, UV water filtration, 200-amp service, and a garage roughed-in for heat. Included: 2 sets of appliances (main/basement), projector & screen, and all ELFs. Truly a "forever home" where luxury meets the lake! (id:61423)
Pma Brethour Real Estate Corporation Inc.
69 Marsh Creek Road
Kawartha Lakes (Mariposa), Ontario
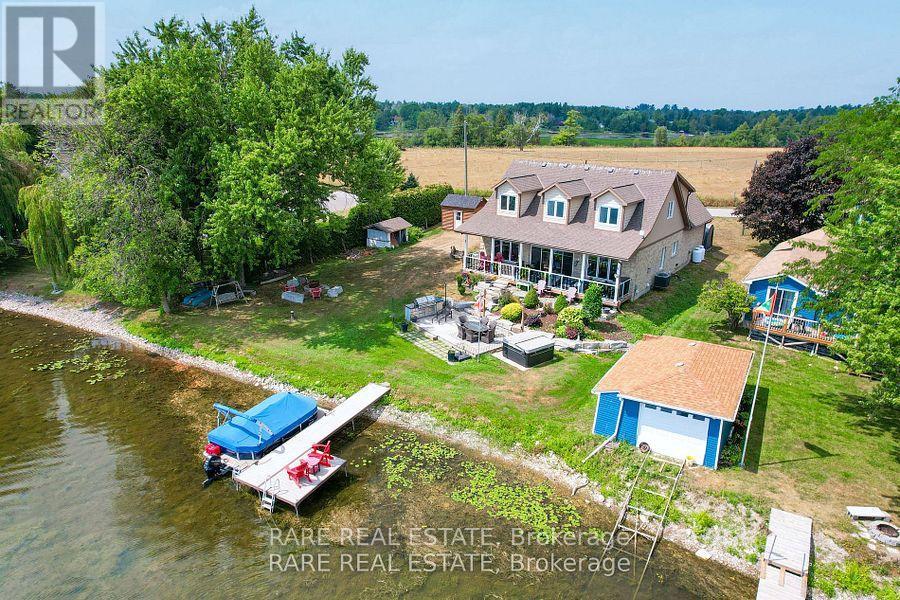
Discover the perfect blend of luxury and tranquility in this custom built home on the shores of Lake Scugog. Just under 3000 sq. ft. and pot lights inside and out, this thoughtfully designed property welcomes you with soaring vaulted ceilings and an open concept layout where breathtaking lake views fill every window. The chefs kitchen is an entertainers dream with custom cabinetry, two built in ovens and warming drawer, a six burner gas range, wine fridge, and a spacious breakfast area. The kitchen flows seamlessly into the dining and living areas, with a beautiful chandelier which leads to the patio doors opening to a covered patio, landscaped yard, fire pit, and the sparkling waters of the lake. The main level offers two bedrooms; a versatile third bedroom featuring a built in murphy bed, making it ideal for guests or flexible use. The second bedroom includes custom cabinetry in the closet, adding both style and functionality. A full washroom, a large laundry room, and direct access to the two car garage complete this level. Upstairs, the primary retreat boasts two oversized walk in closets and a spa like five piece ensuite. A fourth bedroom with incredible views offers the perfect retreat for family or guests. The property also features a bunkie, a true blank canvas ready to be transformed into whatever you envision guest space, studio, or private hideaway. The grounds are beautifully manicured, offering endless ways to enjoy every season. This is a year round property with municipal road access and easy convenience. Summers invite boating, swimming, or jumping off your dock, while winters bring serene mornings on the deck with coffee or cozy evenings by the fire as the snow falls. Every inch of this home has been carefully designed for comfort and entertaining, making it a rare and remarkable find on Lake Scugog! (id:61423)
Rare Real Estate
