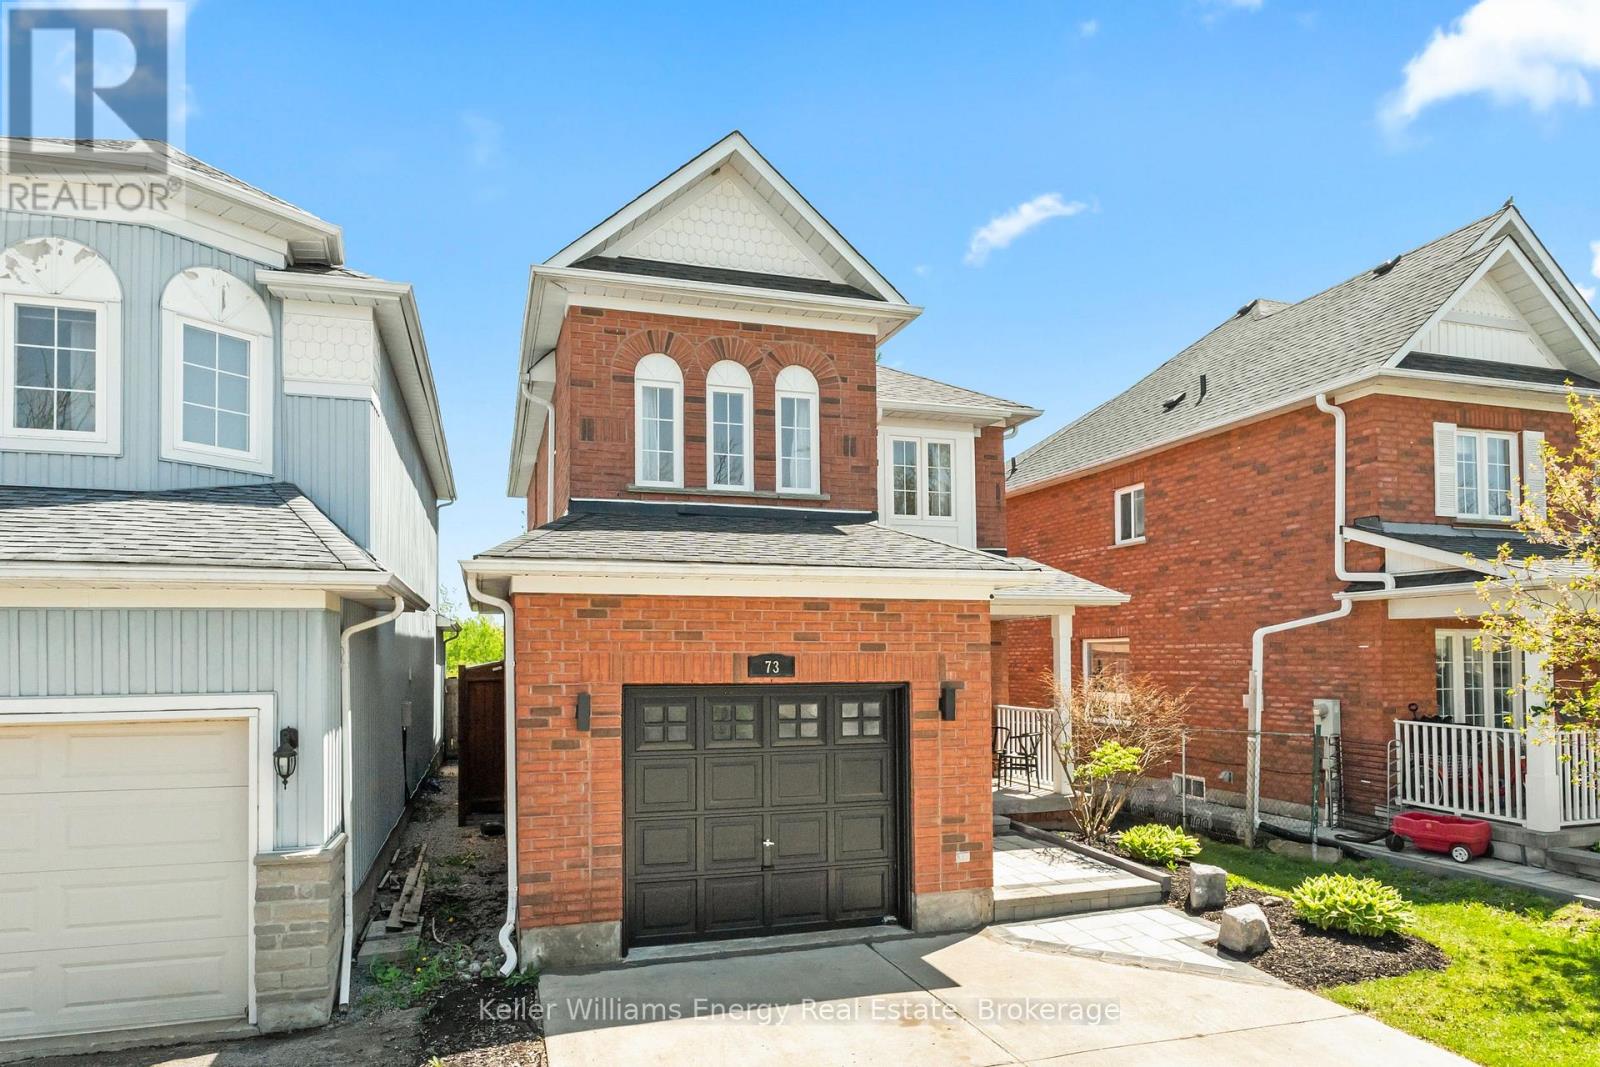
73 Bridges Drive S
Clarington (Newcastle), Ontario
Welcome to a beautiful all-brick detached home on a premium 131 ft deep ravine lot backing onto private greenspace. Located in a highly sought-after Newcastle neighborhood, this home is within walking distance to schools, parks, shops, and downtown amenities. The open-concept main floor features hardwood flooring, premium pot lights, and an upgraded kitchen with quartz countertops, breakfast bar, and modern cabinetry - with total upgrades valued at nearly $20,000. Step outside to a beautifully crafted interlocking patio overlooking a generous, pool-sized backyard complete with a natural gas outlet, perfect for effortless outdoor cooking and entertaining. The upper level includes 3 bedrooms and 2 bathrooms, including a primary suite with a walk-in closet and an upgraded 4-pc ensuite. The finished basement offers a spacious recreational area with built-in shelving - ideal for entertainment, fitness, office space, or family use - along with a laundry room and cold storage. Enhanced curb appeal is showcased through a beautifully landscaped front yard, professionally installed concrete driveway, and premium interlocking for a refined exterior presence. Additional conveniences include a central vacuum system, fresh paint throughout, practical living space, no rental items, and thoughtful upgrades from the moment you step inside to the very back of the home. This move-in-ready property offers comfort, style, and a rare greenspace backdrop - a truly exceptional opportunity. This is a Linked Property (id:61423)
Keller Williams Energy Real Estate
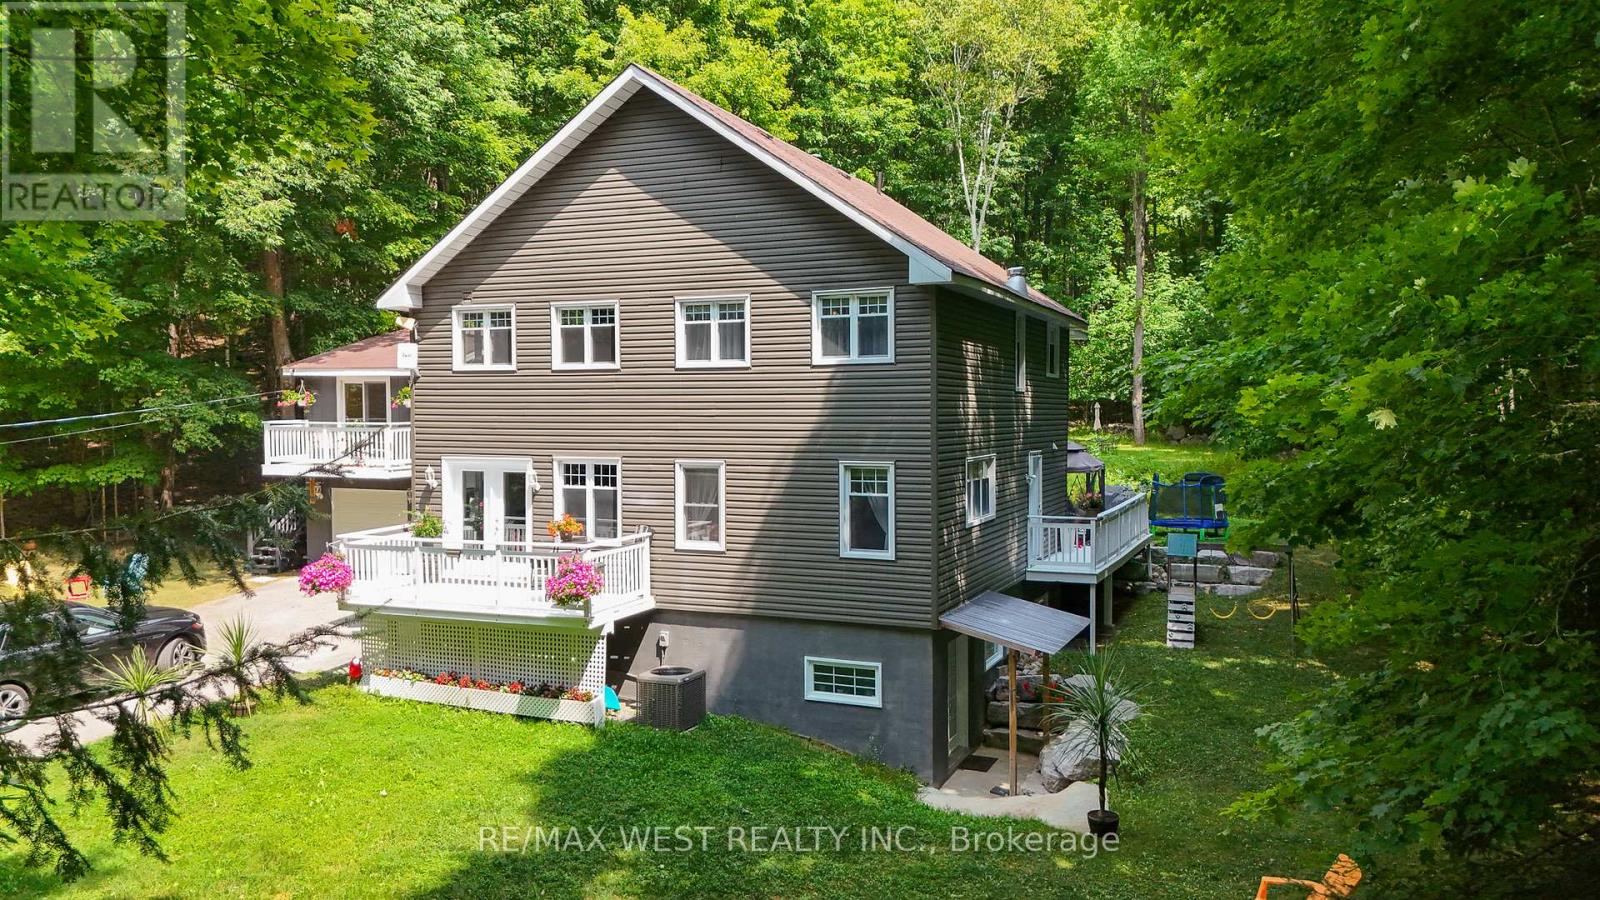
1158 Lorne Lane
Dysart Et Al (Dysart), Ontario
Steps to the lake Kashagawigamog. Where Timeless Elegance Meets Lakeside Serenity. Discover the pinnacle of refined lakeside living in this meticulously crafted beautiful house a true jewel on one of Haliburton's most coveted and prestigious lakes. This four-season property offers deeded access to a sandy beach with sought-after southwest exposure on beautiful Lake Kashagawigamog - just steps from your door. Perfectly balancing rustic charm with modern sophistication, this exceptional property offers a rare opportunity to own not just a home, but an entire lifestyle. Nestled along a quiet township road - few minutes from the nearby schools, college, library, hospital, grocery stores, hockey and skating arena this retreat provides unmatched convenience while maintaining complete privacy. Families and pet lovers will appreciate the safe, welcoming environment, while nature enthusiasts will delight in nearby hiking, biking, birdwatching, and year-round outdoor adventures. Inside, this beautifully maintained residence features welcoming open-concept living spaces, extra bedrooms ideal for hosting family and friends, and few mins walk to breathtaking lake views. Brimming with character and modern touches, this delightful property has been thoughtfully updated through the years ready to welcome you home with style and comfort. Each element has been thoughtfully curated to provide an inviting atmosphere for both intimate moments and grand gatherings. Just a stroll away from the marina, charming restaurants, and boutique gift shops, you'll enjoy the best of both worlds: vibrant village life and secluded lakefront tranquility. Whether as a full-time luxury residence or a high-demand premium rental investment, this Haliburton Lake sanctuary is more than a property it's a destination for making timeless memories. (id:61423)
RE/MAX West Realty Inc.
7 - 129 Main Street
Kawartha Lakes (Bobcaygeon), Ontario
. (id:61423)
RE/MAX Hallmark Eastern Realty
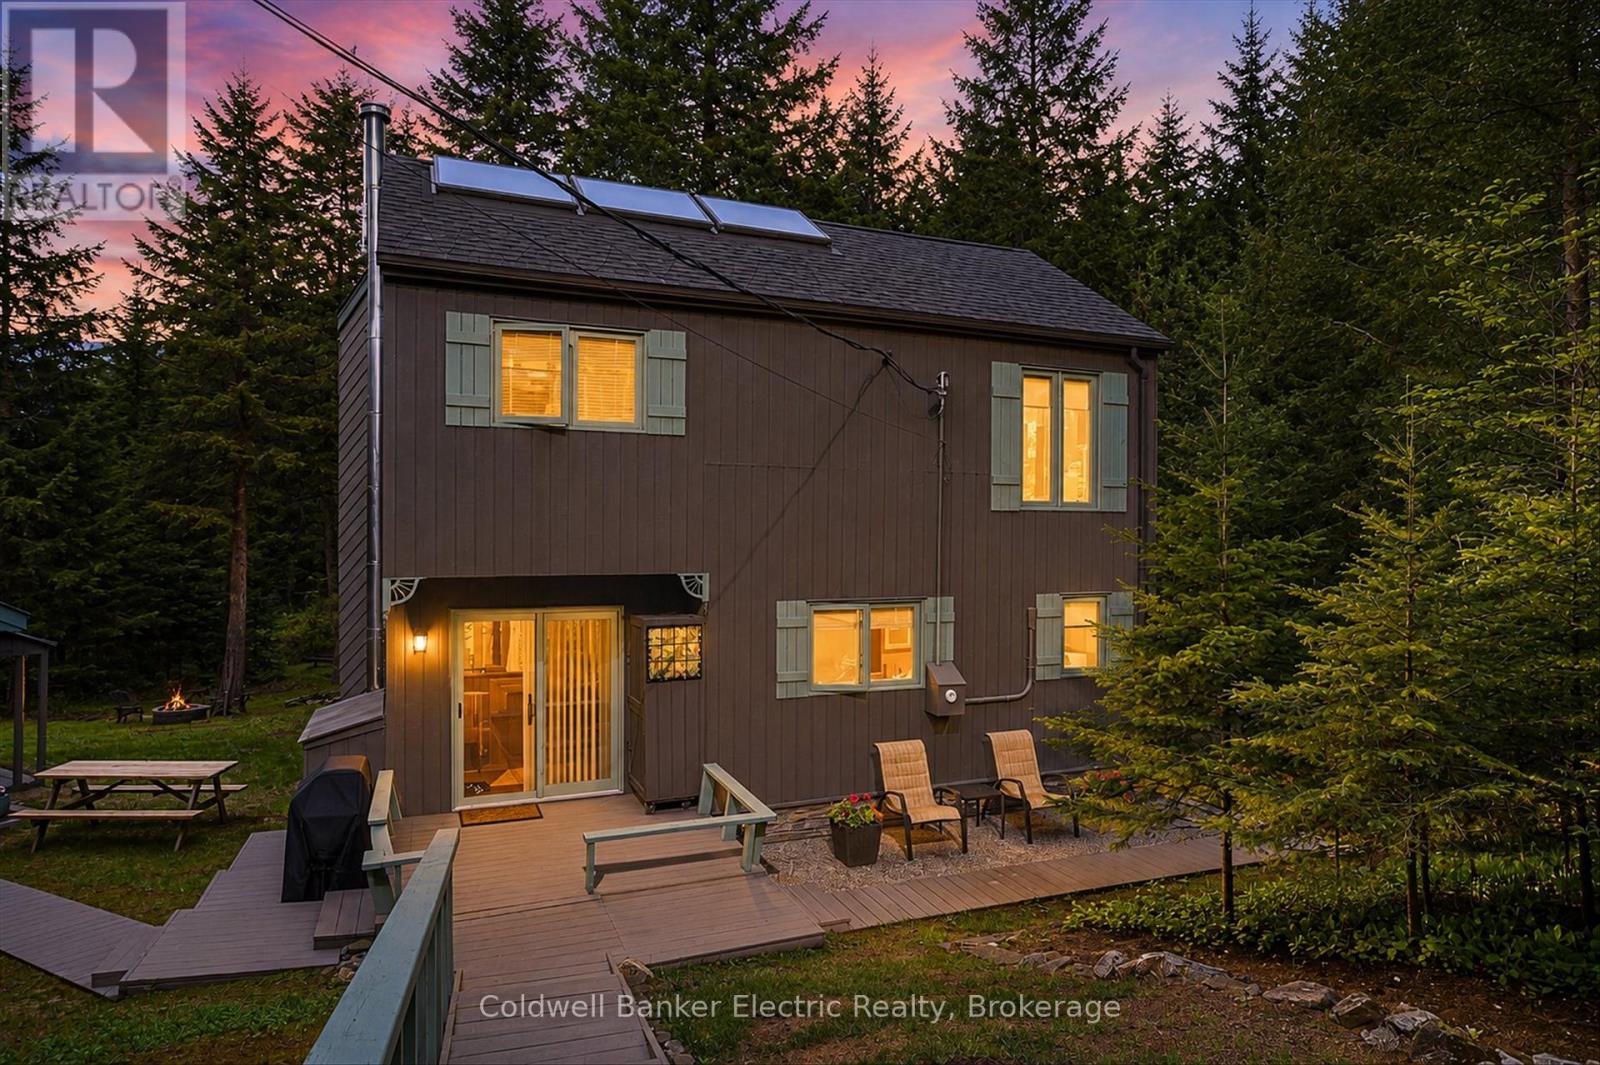
44 Lean Drive
North Kawartha, Ontario
Nestled on a beautifully wooded private lot, this contemporary riverfront home offers a peaceful lifestyle with stunning views of the water and your own perfect spot to sit, relax, and watch the river flow by. The setting is serene and natural, while still being conveniently located close to all amenities in the charming village of Apsley. This home is a contemporary design and offers beautiful water views. This well-maintained property features many recent upgrades and improvements, blending comfort and style throughout the home. A spacious garage/workshop (heated floor) provides excellent space for hobbies, storage, or projects, while the additional single carport adds everyday convenience. Plenty of parking makes hosting family and friends easy. Whether you are looking for a year-round residence or a private getaway, this property offers the ideal combination of nature, privacy, and convenience in a truly beautiful waterfront setting. This home has been thoughtfully updated for comfort and efficiency year-round. Features include beautiful Levolor insulating blinds, an oil-fired hot water furnace that also services the garage floor heating system if desired, and a cozy woodstove for added warmth and ambiance. Approximately three cords of firewood are included in the purchase price. Practical winter-ready upgrades include heated well and septic lines, along with a heating cable for rear shingles and eavestroughs and downspouts to help provide peace of mind during the colder months. (id:61423)
Coldwell Banker Electric Realty
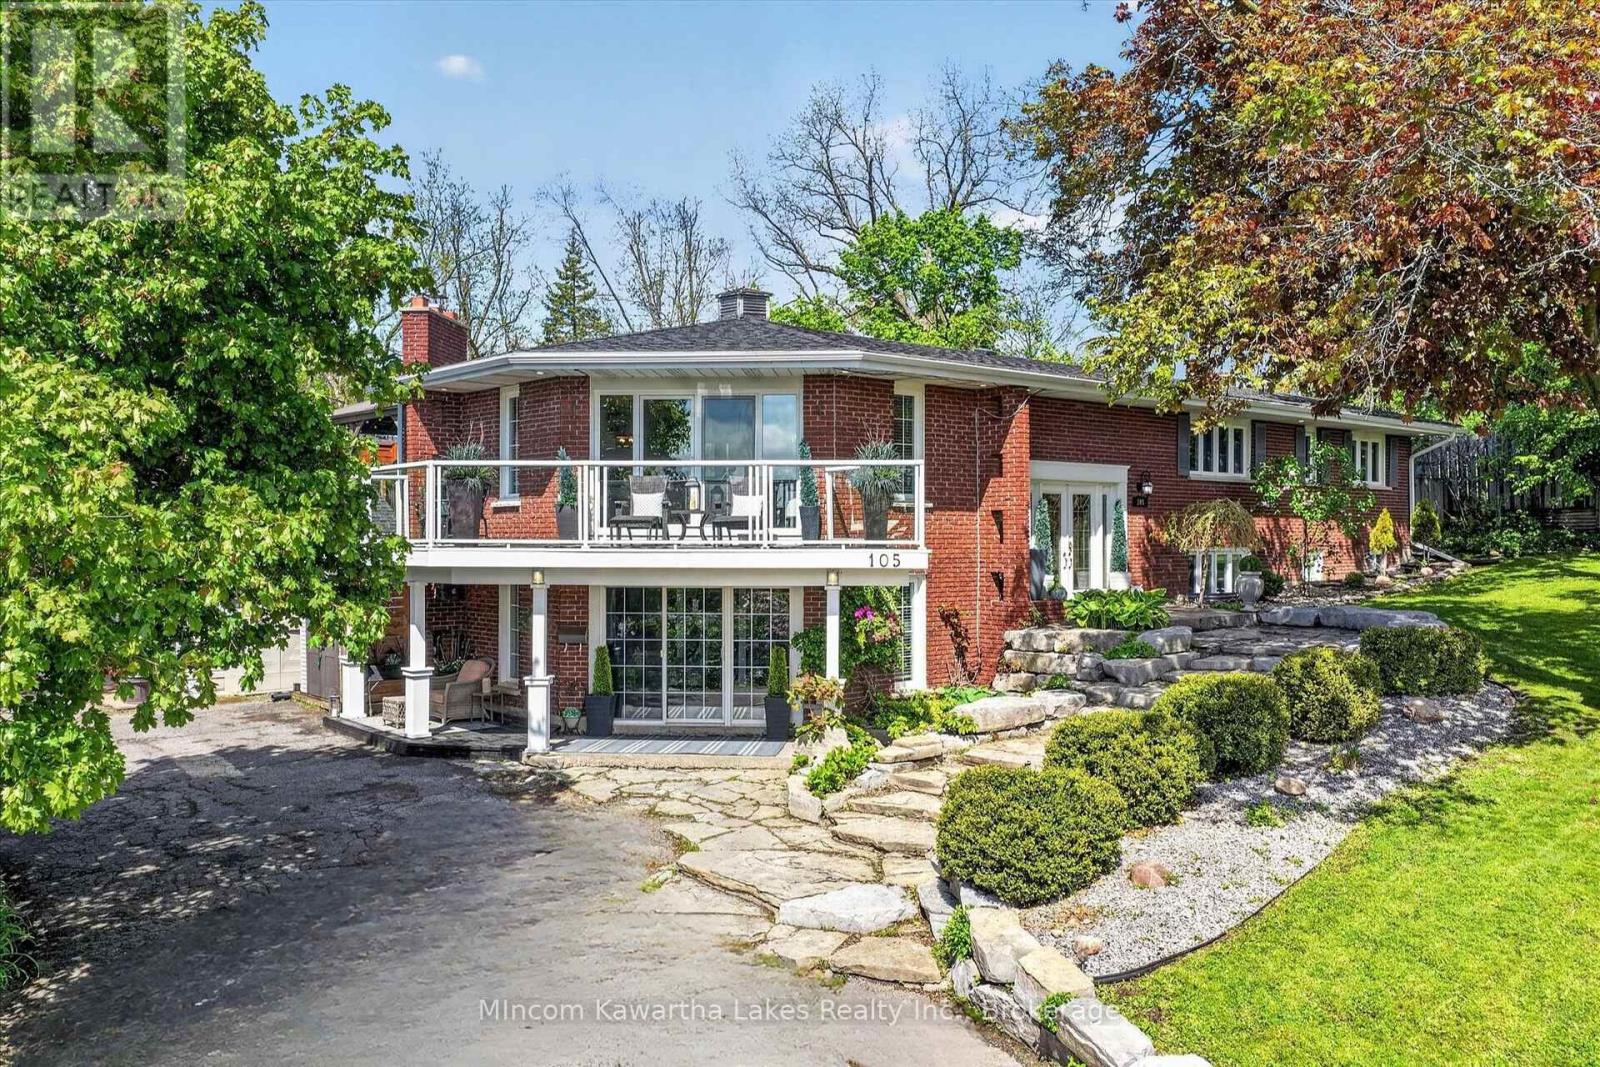
105 Ridgewood Road
Peterborough (Monaghan Ward 2), Ontario
Tucked into one of Peterborough's most prestigious West End enclaves, this architecturally designed custom-built bungalow offers a rare blend of luxury, lifestyle, and flexibility. This 6 Bedroom, 5 bath home is surrounded by mature trees on a quiet, tree-lined street and just moments from the Kawartha Golf & Country Club, this exceptional residence features over 3,700sq ft of thoughtfully designed living space tailored for modern family living. Defined by its striking architectural character, the home showcases soaring vaulted and rounded wood ceilings, expansive walls of windows, rich hardwood flooring, and multiple fireplaces that create warmth and atmosphere throughout. The circular open-concept living and dining area was designed to bring people together while capturing stunning views of the private backyard oasis and surrounding greenery. Filled with natural light, the home offers a peaceful connection to the outdoors rarely found within the city. The kitchen walks out to extensive decking overlooking the heated in-ground pool, hot tub, patio, and fully fenced backyard - creating the perfect setting for entertaining, relaxing, and enjoying summer days at home. Designed with multigenerational living in mind, the layout offers incredible flexibility for extended family, guests, independent living, or potential rental income. The separate entrance and expansive lower level provide endless possibilities for a private wellness studio, home business, yoga space, creative workspace, or artist studio. Located near Sherbrooke Woods Trail, excellent schools, parks, and everyday amenities, this is more than a home - it's a lifestyle property offering space, privacy, creativity, and connection in one of Peterborough's most sought-after neighbourhoods. (id:61423)
Mincom Kawartha Lakes Realty Inc.
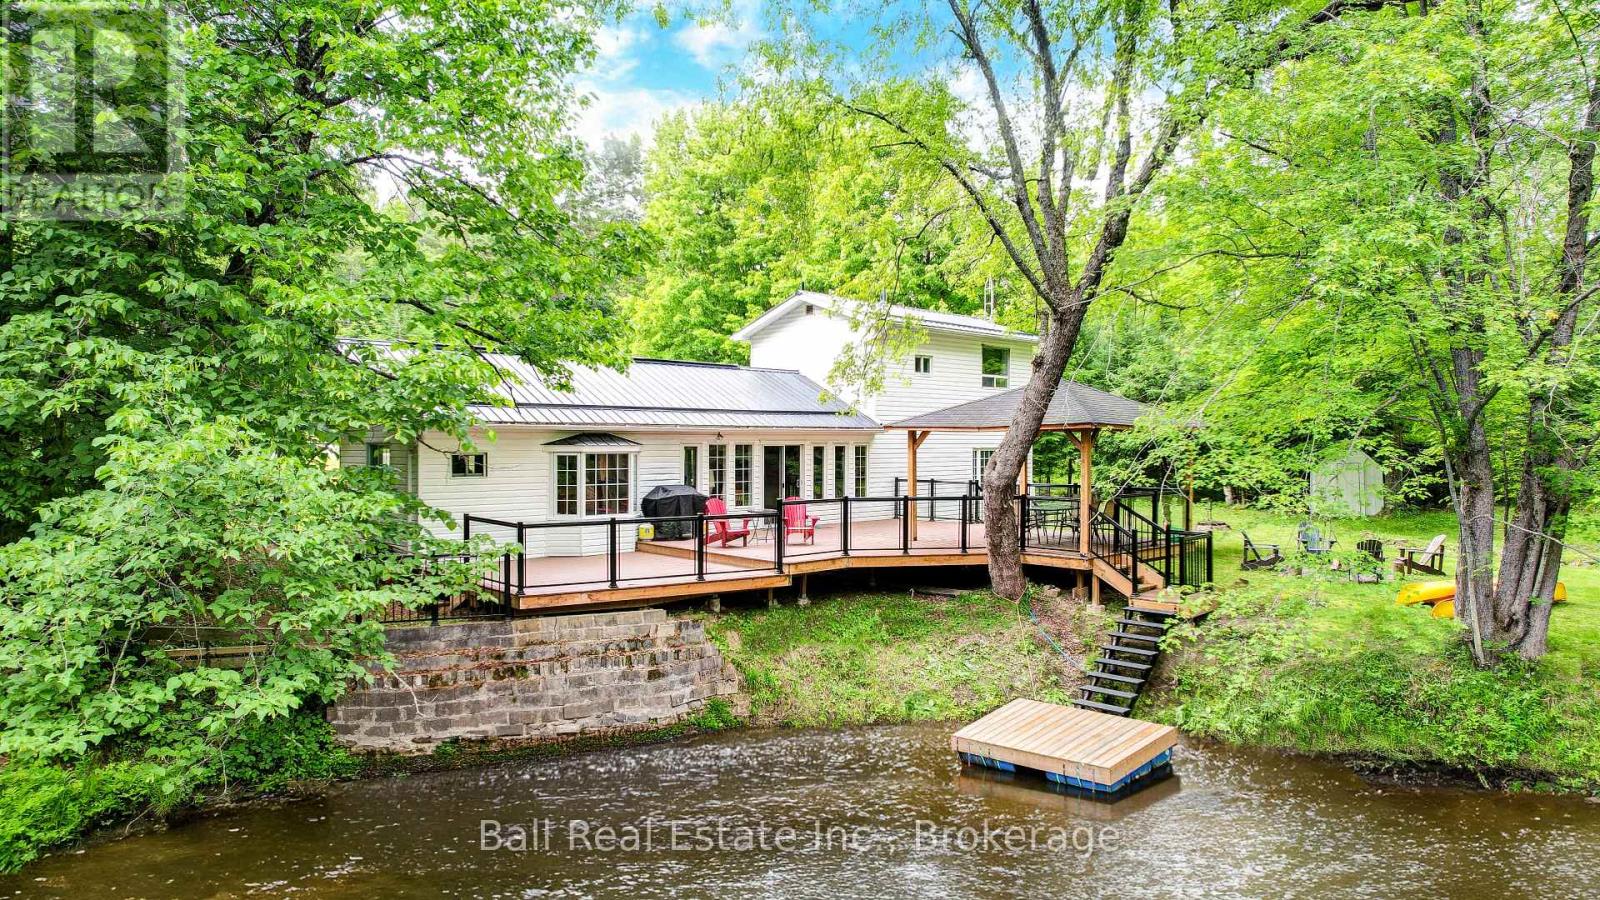
8403 Highway 28
North Kawartha, Ontario
A perfect combination of home and cottage. Great for staycations! This 3 bedroom home sits perfectly on a bend in the creek with absolute serenity in your back yard. The large windows and patio door leading to the waterfront deck make you feel like you are always at the cottage. The location is perfect for a family, offering easy commutes to Apsley, Lakefield and Peterborough, or just 30 minutes to Bancroft. The property enjoys about 450 feet of waterfront, great for swimming, paddling, and even a few natural pools for fishing. One favorite spot is a point of land at the back of the property where the river bends, surrounding you with nothing but nature. Great spot for a few hammocks! The home has an easy open layout with a large eat in kitchen and main floor laundry. The master bedroom is on the main floor with a 4 piece bath next door and 2 more bedrooms on the second level. Many upgrades include a propane furnace, water heater, and cosmetic improvements as well. To make your transition even easier and more cost effective the Seller is including all furniture and appliances, even the watercraft. Don't miss out on this amazing little piece of paradise. (id:61423)
Ball Real Estate Inc.
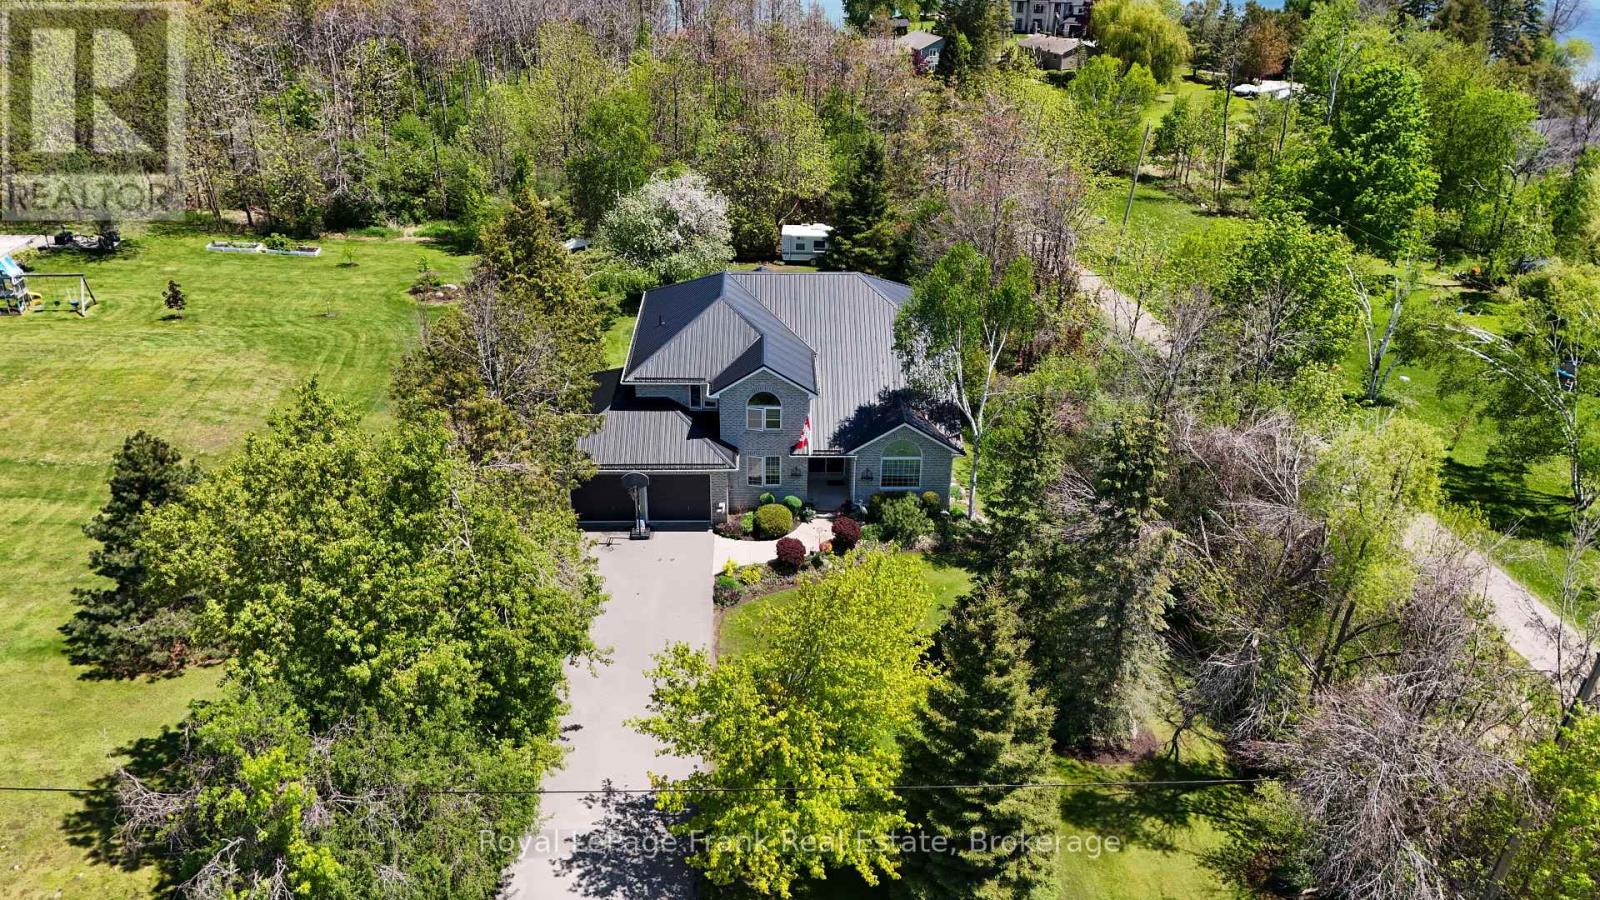
609 Brick Road
Selwyn, Ontario
Ennismore, where lifestyle, space, and lake community living come together just steps from the public boat launch on beautiful Chemong Lake. Nestled on a private 80'x220' landscaped lot surrounded by mature trees and perennial gardens, this impressive 4-bedroom, 2-storey home offers the perfect balance of comfort, functionality and year-round enjoyment. Designed for growing families and effortless entertaining, the main floor features a bright open concept layout with spacious living and dining areas flowing seamlessly to a large back deck, the perfect setting for summer gatherings and quiet evenings outdoors. The beautifully updated kitchen offers an abundance of cabinetry, pantry, granite countertops with backsplash, a dining area, and overlooks the warm and inviting family room highlighted by a striking brick feature wall with electric fireplace. Crown moulding, pot lights and thoughtful finishes throughout create a polished yet welcoming atmosphere. A versatile office/den with closet, convenient mudroom, and 2 piece bath complete the main level. Upstairs the oversized primary bedroom, laminate flooring, jacuzzi tub, and separate shower. Three additional generously sized bedrooms, and a 4 piece bath with laundry for functionality use. The fully finished lower level extends the living space with a games rm. complete with pool table, bar area, cozy natural gas fireplace, walkout to private backyard, 3 piece bath, exercise rm and ample storage and cold rm. Extensively maintained with re-glazed windows, steel roof, and A/C 2013, this home offers peace of mind and low-maintenance ownership for years to come. A rear entrance to the property provides added convenience for parking a boat, trailer, or motorhome. Flexible closing available. (id:61423)
Royal LePage Frank Real Estate
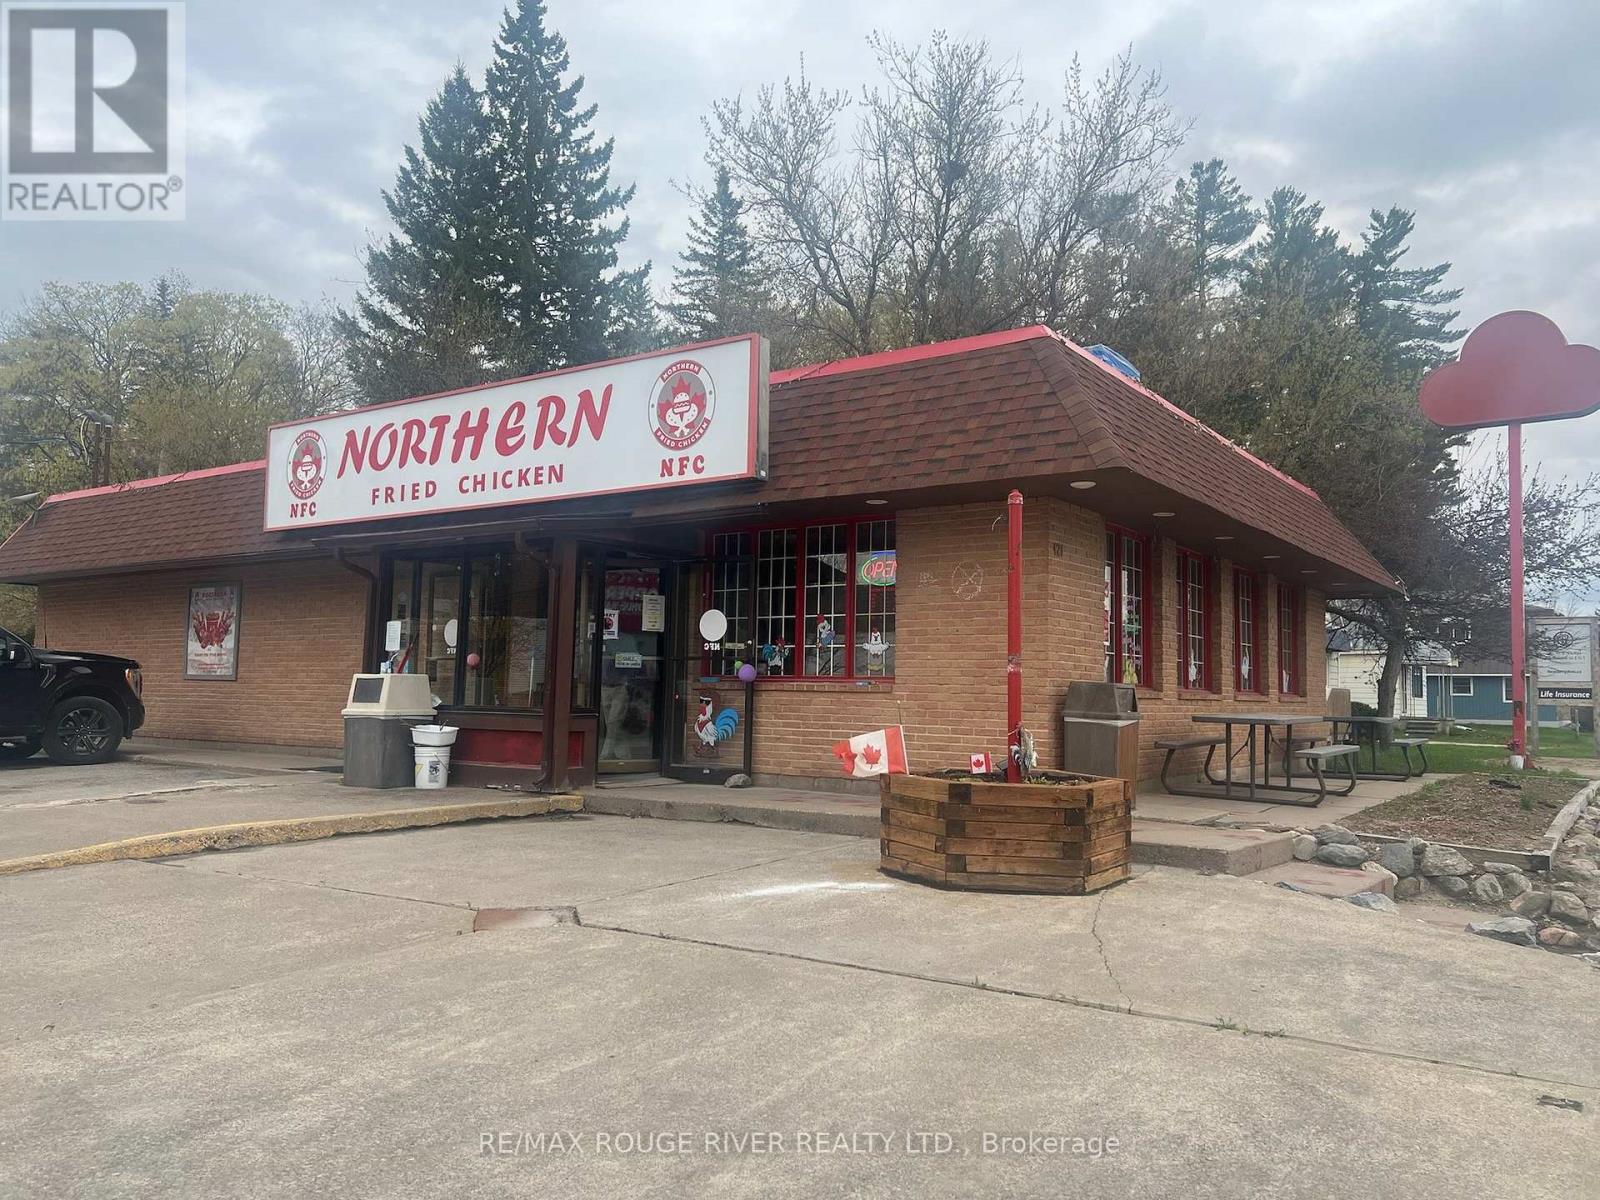
121 Hastings Street N
Bancroft (Bancroft Ward), Ontario
Turnkey restaurant opportunity in picturesque Bancroft! In just a short time, Northern Fried Chicken has become a popular venue for casual dining. Situated downtown at the busy intersection of Hastings Rd North and Madawaska St, along with No Frills and Shoppers Drug Mart. Features a great menu of delicious, affordable and popular menu items. Check out the NFC Chicken Breast Strips, they are the best! Being sold as a complete package with property and restaurant business, including kitchen equipment and furnishings plus training, marketing tools and IP. Very generous lot- 66' on Hastings N and 165' on Madawaska with parking for 19 cars. The main building is 1,865 sq ft (14' ceiling) with seating for 44 customers. Property zoning is C1-Commercial Centre, encompassing a wide range of permitted uses including food service, convenience store, gas bar, hotel, clinic and many others. Please see attachment for a complete list of permitted uses as per the Bancroft ZBL. Bancroft is a small town but its catchment area generally covers the entire North Hastings region and adjacent rural municipalities. This spans a population of up to 60,000 residents and the town is especially busy in summer with the seasonal arrival of cottagers and other travelers to the area. (id:61423)
RE/MAX Rouge River Realty Ltd.
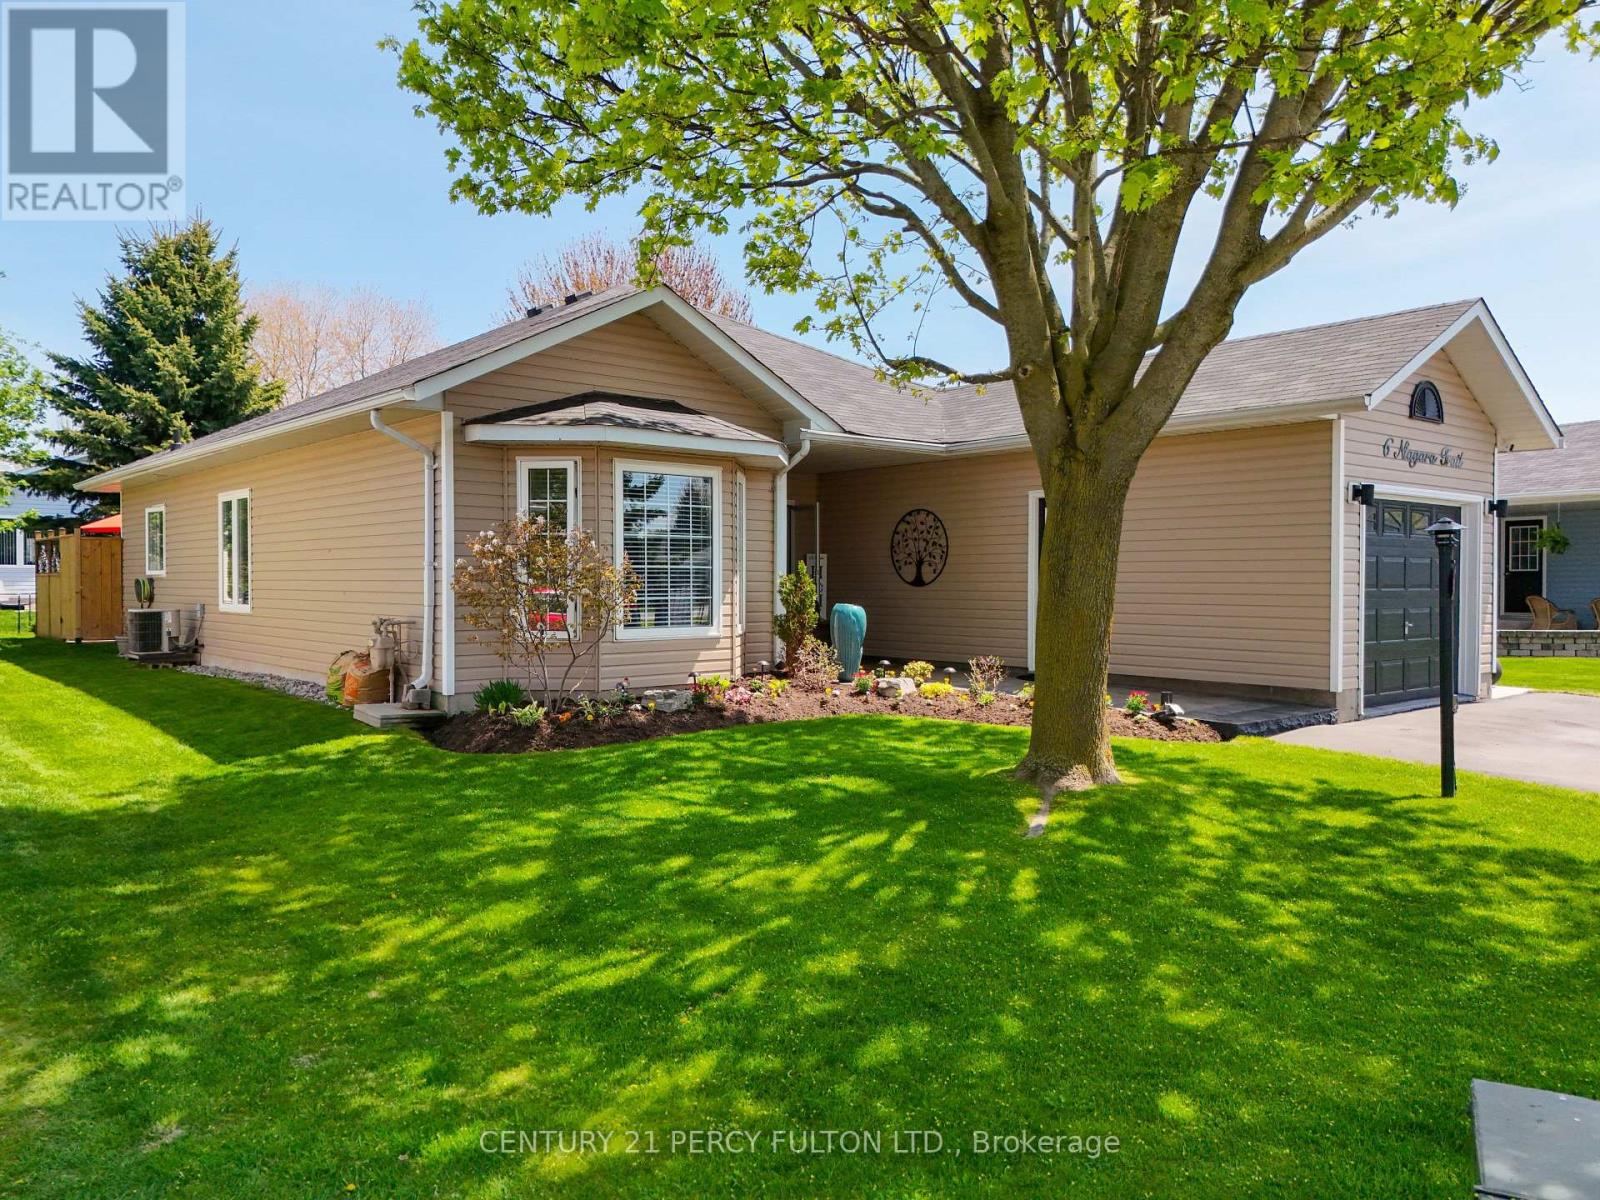
6 Niagara Trail
Clarington (Bowmanville), Ontario
Experience lakeside living in one of Durham Region's most sought-after adult lifestyle communities called Wilmot Creek located in Clarington, ON. This detached bungalow features 2 bedrooms, 2-bathroom well-designed living space, with attached 1 car garage. And a storage shed big enough to park your golf cart. The spacious primary suite enjoys beautiful views of backyard garden, walk-in closet, with renovated ensuite. The updated kitchen features new stainless steel appliances, quartz countertop, new sink and faucet, subway tile backsplash, and pot lights throughout the main areas. Backyard features flower garden with water fountain and a section built to install a hot tub for relaxation. Additional highlights include driveway parking for 2 cars. Renovations that was completed throughout the property; in 2024 kitchen was renovated, fuel nat gas boiler installed which also provides in-floor heating throughout the home, bathrooms (new toilet and vanity), pot lights, lighting. The outside of house painted 2025, wainscoting done in 2025, interlocking and pergola done in 2025 along with storage shed. This Land-Lease Community Along the Shores of Lake Ontario gives you resort adult lifestyle living. An active vibrant Culture, with numerous amenities and services, scenic walking trails, hobby clubs with access to 9-hole golf course, 2 outdoor pools, sauna, fitness center, tennis and pickle ball courts, billiards room, shuffleboard, woodworking shop, spacious community rooms, library, dog park, on-site salon, pharmacy, and walk-in clinic. Conveniently located minutes to Newcastle shopping, grocery, dining, hospital services, and quick access to Highways 401 and 115.Please note that all new land leases are currently $1,300 per month plus taxes; In addition, a one-time administrative fee of $250 applies to all new tenants. (id:61423)
Century 21 Percy Fulton Ltd.
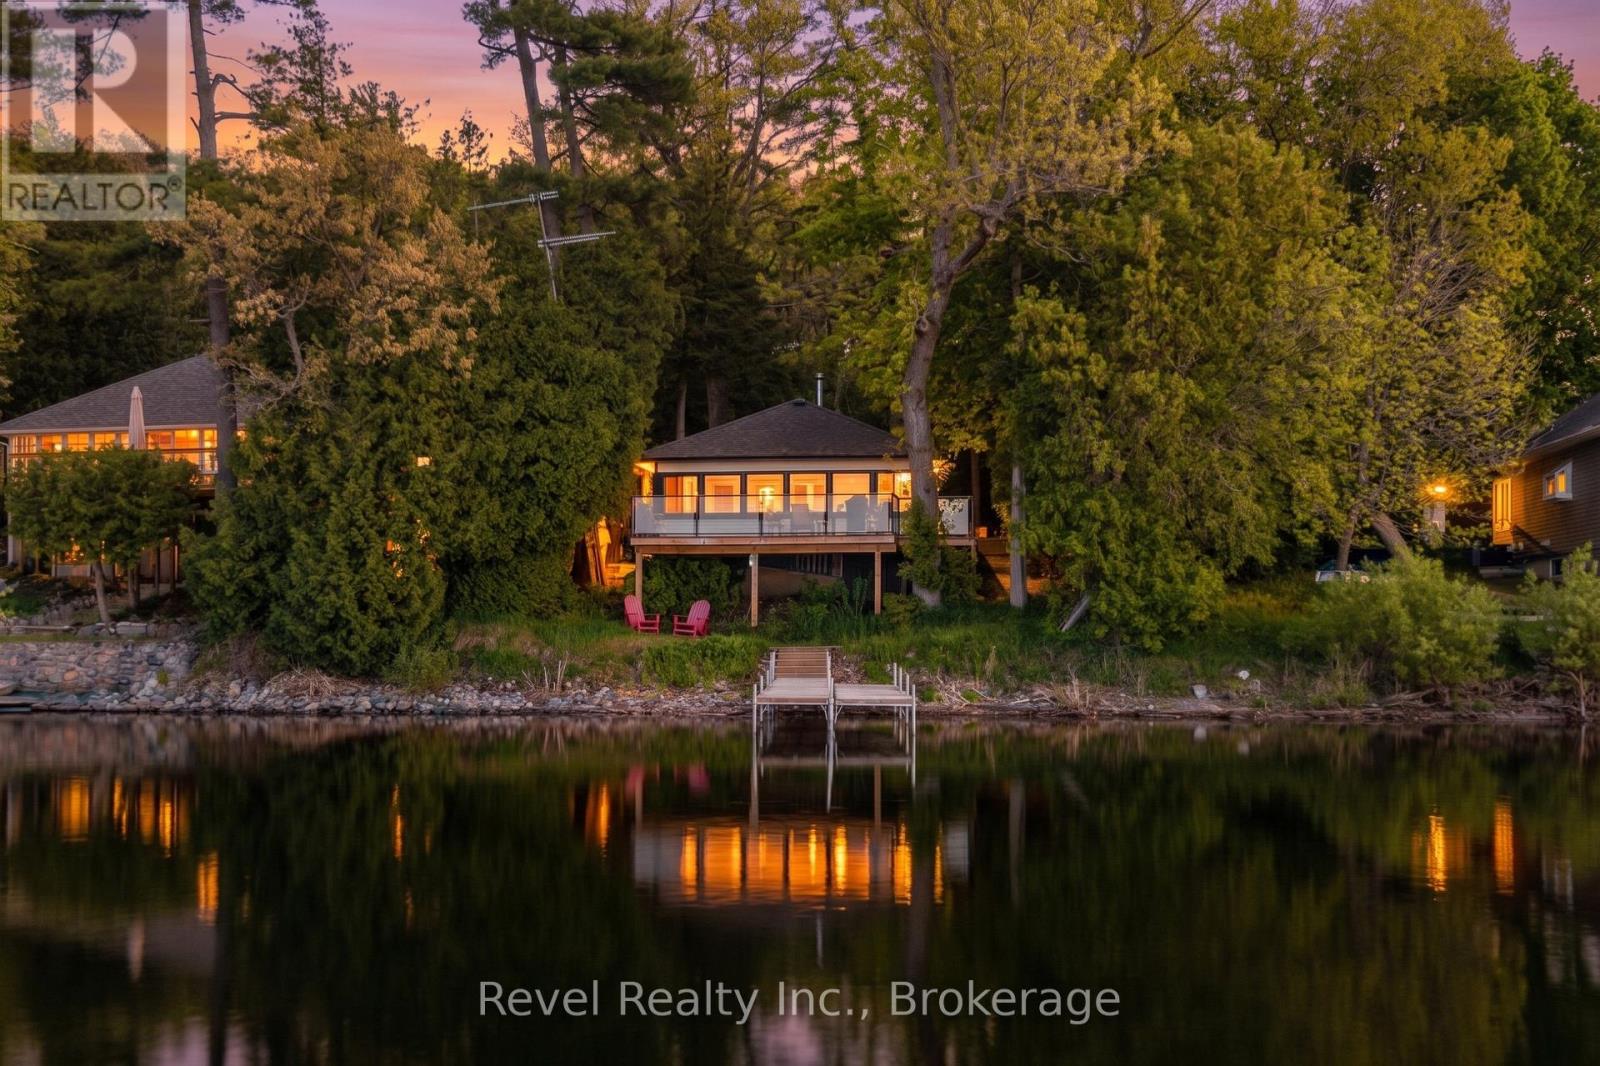
8004 Taits Beach Road
Hamilton Township (Bewdley), Ontario
Charming waterfront cottage on the shores of beautiful Rice Lake, located just minutes to Bewdley and just over an hour from the GTA. This quaint seasonal cottage offers stunning wide lake views, and 75 feet of waterfront frontage to enjoy boating, fishing, swimming, and relaxing summer days by the water. Inside, the cottage blends rustic charm with thoughtful updates, featuring pine accents, high ceilings, exposed wood details, and a bright wall of windows overlooking the lake.The living space is highlighted by a cozy woodstove for cooler evenings, while recent improvements include new shingles, updated breaker panel, newer windows, and a spacious composite wraparound deck offer peace of mind and enhanced outdoor living.With 2 bedrooms, 1 bathroom and a convenient laundry room, this cottage is move-in ready for your summer enjoyment on the Trent-Severn Waterway. (id:61423)
Revel Realty Inc.
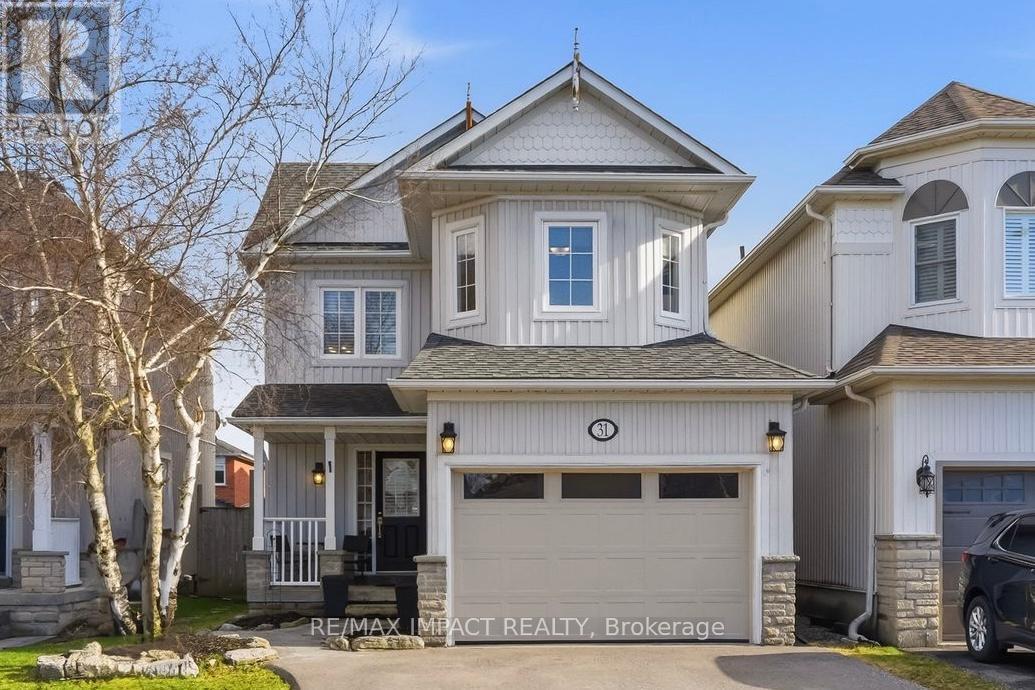
31 Shipley Avenue
Clarington (Newcastle), Ontario
Location, small-town charm, space to grow; 31 Shipley has it all! Go back to the "good old days" where the traffic consists of kids playing street hockey and the noise outside is laughter from the nearby park. Living here, you'll be welcomed home by major curb appeal with your quaint porch, costal style exterior and large garage/driveway. Enter through the garage or covered porch into a foyer and 1 of 3 bathrooms. Your main floor is bright and open, with a fresh coat of paint, large windows and sliding glass doors into the yard. The layout is inviting AND functional for entertaining or having sightline to growing children. Upstairs features three well-sized bedrooms with your primary including his & hers closets and a semi-ensuite. Downstairs, your basement is fully finished with an open rec room and 4-piece bath, separate from your utility room. Out back, you have a newly installed entertainer's patio with a lovely pergola, gardens and plenty of sunshine. At 31 Shipley, the home is just the tip of the iceberg with the location bringing it all together! Living within walking distance to schools, parks and "Hallmark-worthy" downtown Newcastle is a family's dream. Being mere minutes to the 401, 407 and 115 highways make this small-town community accessible for commuters and city visits alike. ** This is a linked property.** (id:61423)
RE/MAX Impact Realty
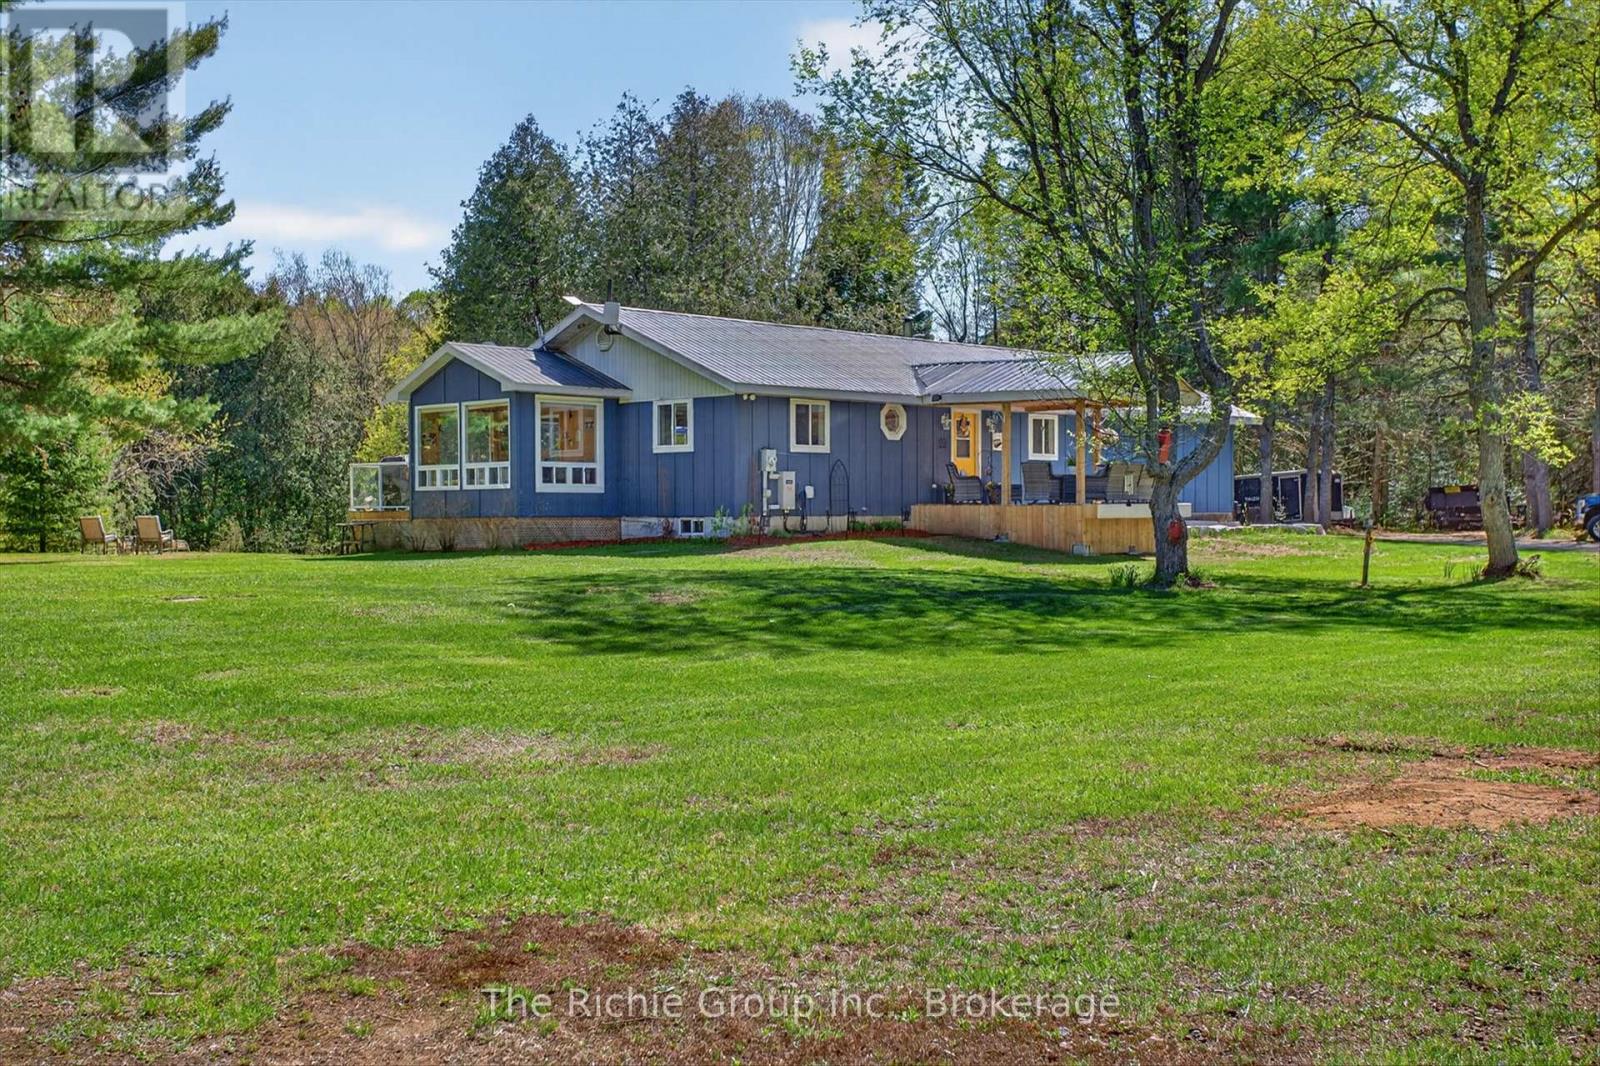
1345 South Wilberforce Road
Highlands East (Monmouth), Ontario
Tucked along the river's edge with no visible neighbours in sight, this immaculate year-round bungalow is the rare escape that doesn't ask you to compromise. South-facing and flooded with natural light through a stunning wall of windows, this three-bedroom, three-bathroom retreat feels as though it was designed by nature itself.From the moment you step inside, the gleaming hardwood floors and open-concept layout set the tone - warm, inviting, and livable space. The awesome fireplace anchors the living space for cozy evenings, while the sunroom steals the show. Wrapped in natural light with the river just beyond the glass, it is the kind of room you never want to leave - perfect for morning coffee, afternoon reading, or evening wine in every season.The primary bedroom is a true retreat within a retreat. Featuring a generous walk-in closet, a private three-piece ensuite, and a direct walkout to the back deck - your mornings begin with fresh air and a river view before the rest of the world wakes up.Downstairs, the full walkout lower level opens seamlessly to the outdoors and features a fully furnished games room - the perfect rainy day escape or late-night hangout space.Step outside onto the fixed rear deck where the hot tub awaits. The engineered siding is a board & batten style but no maintenance for 25 years.The updates here tell the story of a property genuinely cared for. New in 2026: garage door and opener, and a huge outbuilding. 2025 brought a Generac whole-home generator for year-round peace of mind. 2023 saw beautiful new siding, a refreshed front deck, and a new dishwasher. A 2022 garage heater keeps the workshop comfortable in any season, and a 2020 propane furnace rounds out a long list of meaningful improvements.Step outside and the adventure expands further. Canoe or kayak directly to two lakes from your own backyard. Dreaming of a true cottage escape or a peaceful space to live (id:61423)
The Richie Group Inc.
