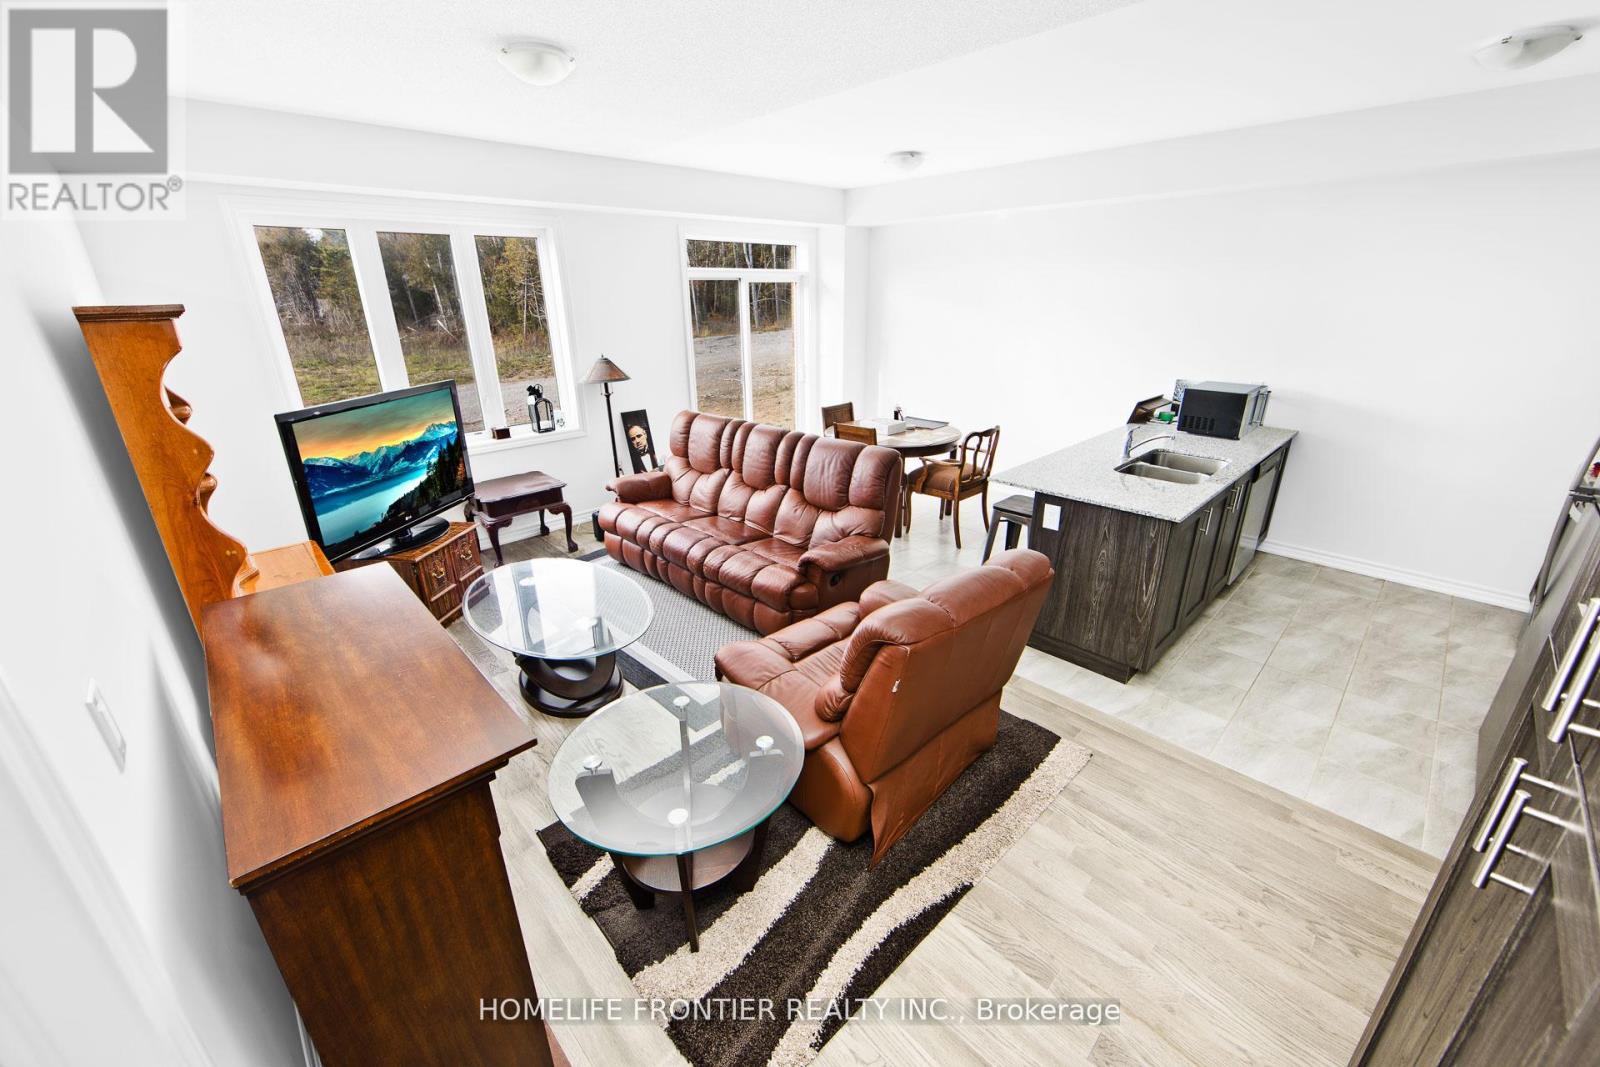
11 Spruceside Drive
Kawartha Lakes (Bobcaygeon), Ontario
Stunning New Detached Freehold on a 120Ft Deep Ravine Lot with extra Privacy in a brand new subdivision (The Stars of Bobcaygeon) in "The Hub of the Kawartha Lakes!" Fantastic Layout ideal for Entertaining with 9Ft Ceilings Approx 1,200sqfeet, 3 Spacious Bedrooms, 2 Full Baths & Upgraded Builder Finishes throughout & a Double Car Garage. Easy access & Walking distance to the Water: Big Bob Channel/Bobcaygeon River internationally known for Fishing, Sturgeon & Pigeon Lake! Conveniently located next to the Town's Historic Downtown corridor & all Retail Shopping Amenities, Golf Clubs. Prime Investment Rental Property for AirBnB's & all other Hobbyist Rental Accommodations. EXTRAS New Sod & Newly paved Driveway by the Builder end of 2024 (id:61423)
Homelife Frontier Realty Inc.
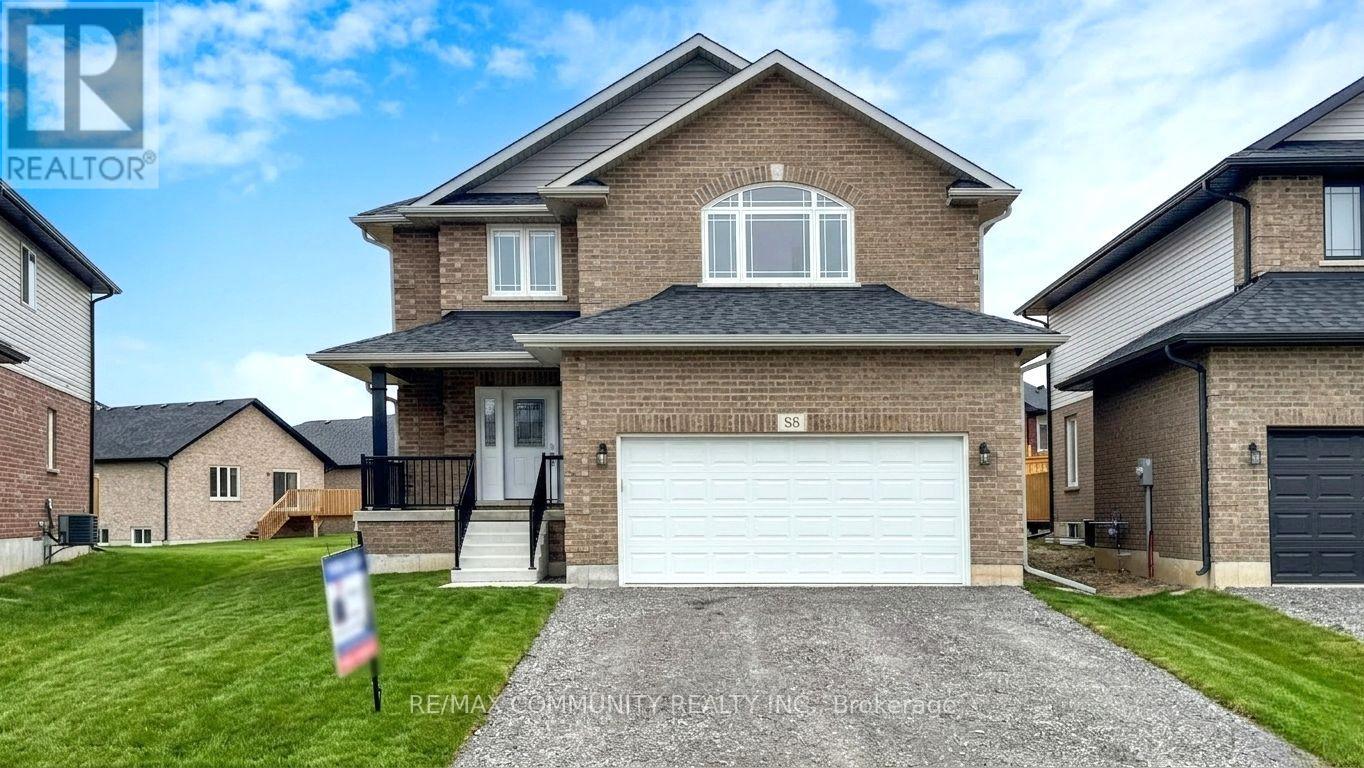
88 Keeler Court
Asphodel-Norwood, Ontario
This Briarwood 2-Story Norwood Park Home situated 20 minutes East of Peterborough, comes with 5 Bedrooms and 4.5 Washrooms and over 4000 sqft of living space. This property offers Main floor Laundry, 2 Car garage parking and walk-out to Large Deck. This property residents have access to French Immersion School,close to Wakefield Conservation area, Hwy 7/Hwy 115 and Art Community Centre. A Great Community For Any Type of People. Don't Miss the Opportunity. Most of these Pictures were virtually staged to visualize the space. Move in & Enjoy!. (id:61423)
RE/MAX Community Realty Inc.
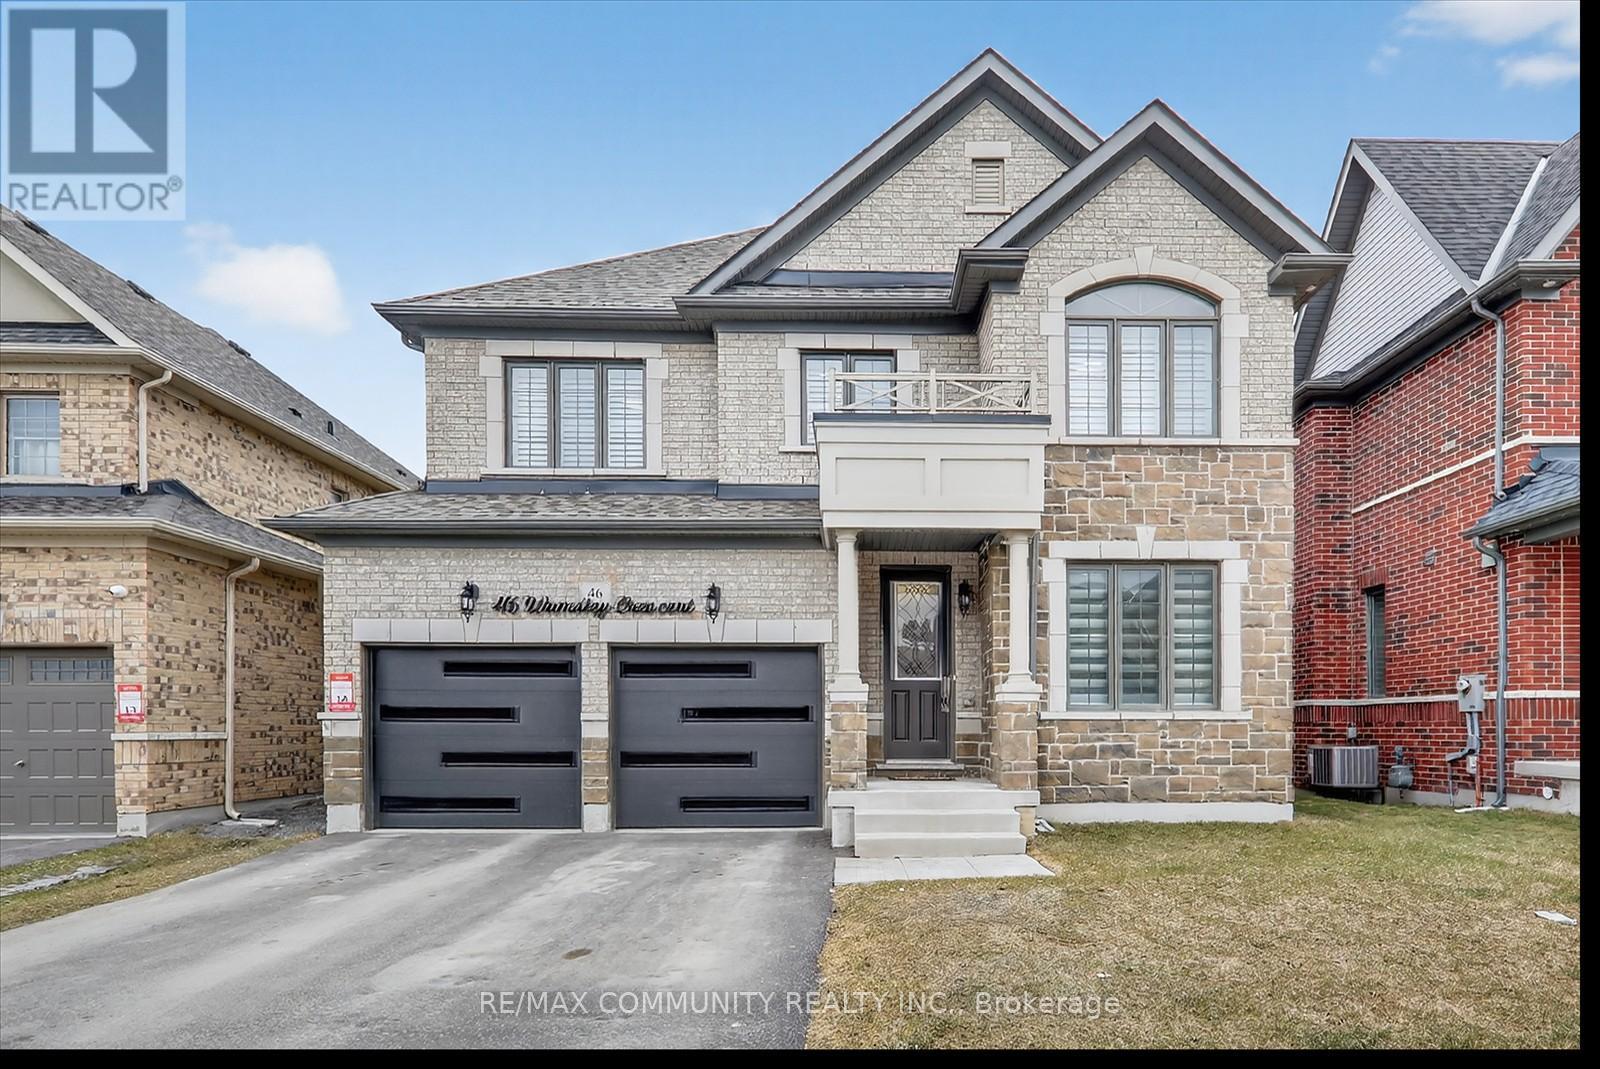
46 Wamsley Crescent
Clarington (Newcastle), Ontario
Welcome to this beautifully upgraded, move-in ready home offering approximately 2,793 sq ft of modern living space. This stunning property features 4 spacious bedrooms and 3.5 bathrooms with a bright and functional layout. Enjoy engineered hardwood floors throughout, a stylish accent wall with diagonal geometric trim around the fireplace and TV area, and new pot lights on the main floor. The upgraded kitchen features granite countertops, a new backsplash, an undermount stainless steel sink with a chrome faucet, and a 36-inch gas stove-perfect for cooking and entertaining. The kitchen and all washrooms showcase upgraded porcelain floor tiles. Additional highlights include an elegant oak staircase, natural gas fireplace, fresh paint throughout the entire home, a convenient side door entrance, and a durable all-brick exterior. This home offers modern finishes, thoughtful upgrades, and comfortable living space for the whole family. A fantastic opportunity you don't want to miss! (id:61423)
RE/MAX Community Realty Inc.
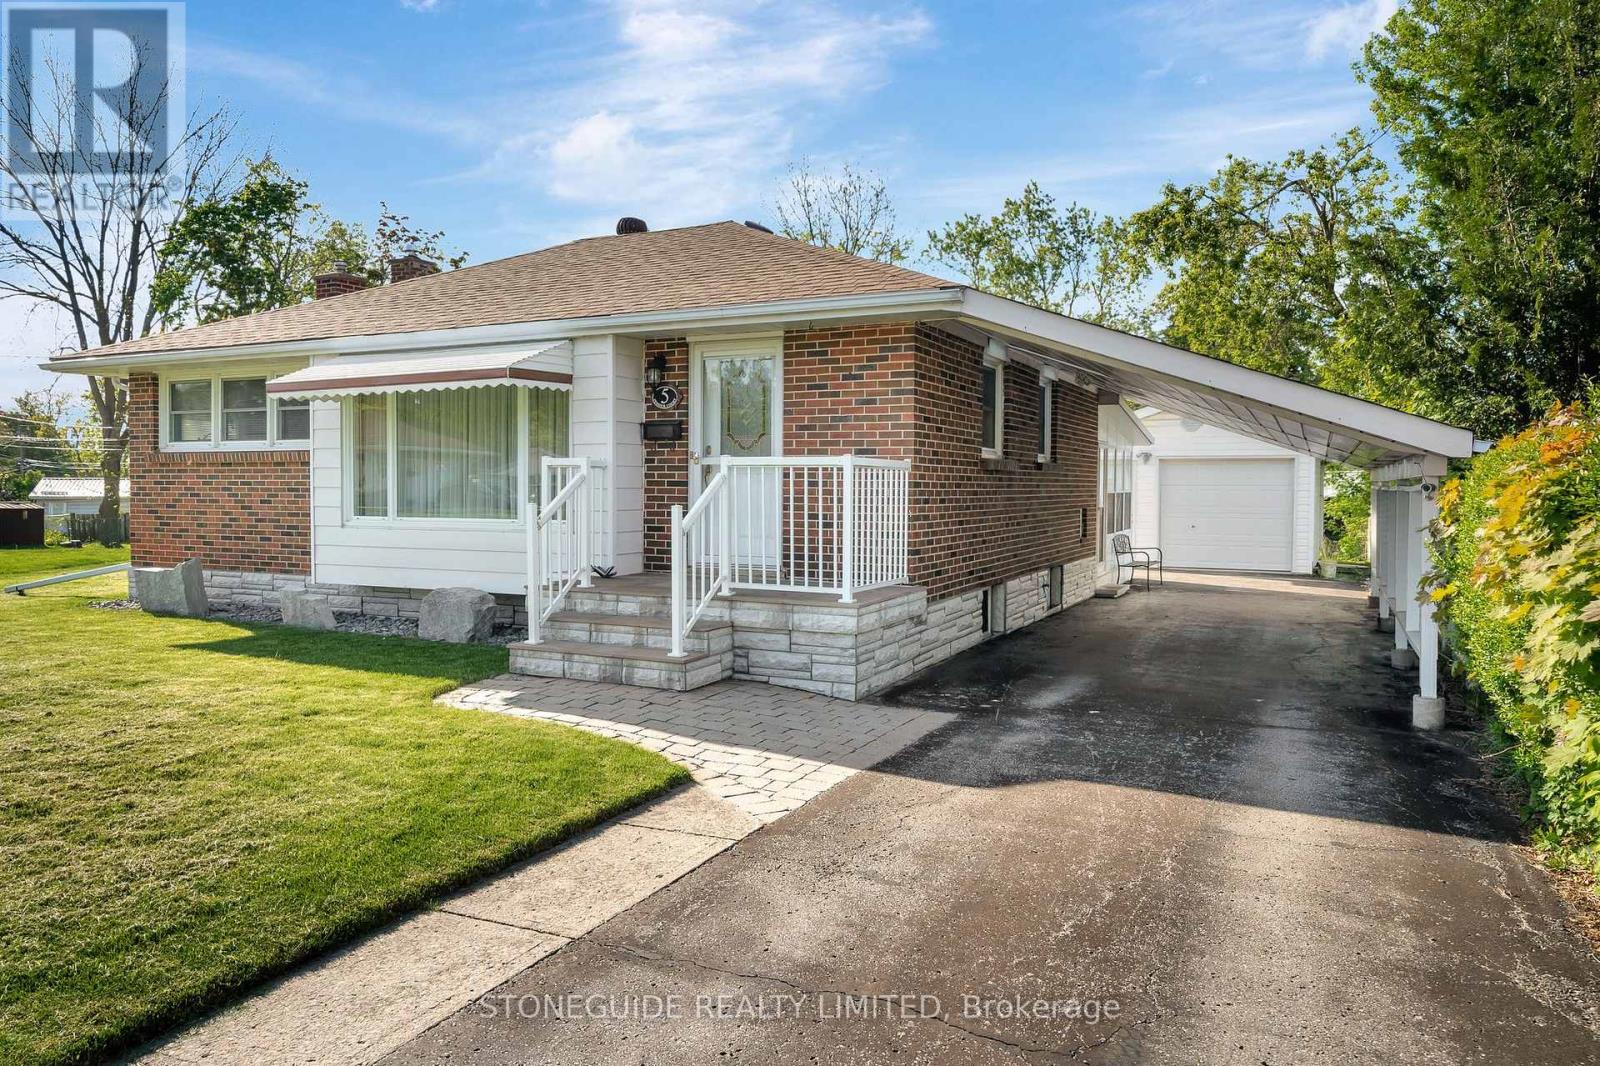
5 Armour Court
Kawartha Lakes (Lindsay), Ontario
LESS IS DEFINITELY MORE IN THIS COZY 2 PLUS 1 BEDROOM METICULOUS BRICK BUNGALOW. THIS LOVELY HOME SITS ON A QUIET CUL DE SAC WALKING DISTANCE TO EVERYDAY AMENITIES, SCHOOLS, STORES, RESTAURANTS. THIS HOME OFFERS HARDWOOD FLOORING, 2 BEDROOMS ON MAIN FLOOR WITH OPTION FOR 3RD BEDROOM, 4 PIECE BATH, EAT IN KITCHEN. LOWER LEVEL ACCOMMODATES 3 PIECE BATHROOM, BEDROOM AND FAMILY ROOM WITH SPACIOUS BRIGHT 3 SEASON SUNROOM OVERLOOKING LAWNED YARD. CENTRAL AIR, GENERAC SYSTEM, DETACHED SINGLE GARAGE PLUS CARPORT, PAVED DRIVE, PERENNIAL GARDENS - IT HAS IT ALL. IT'S SIMPLY A MOVE YOUR FURNITURE IN AND ENJOY HOME! HOME SHOWS TO PERFECTION. (id:61423)
Stoneguide Realty Limited
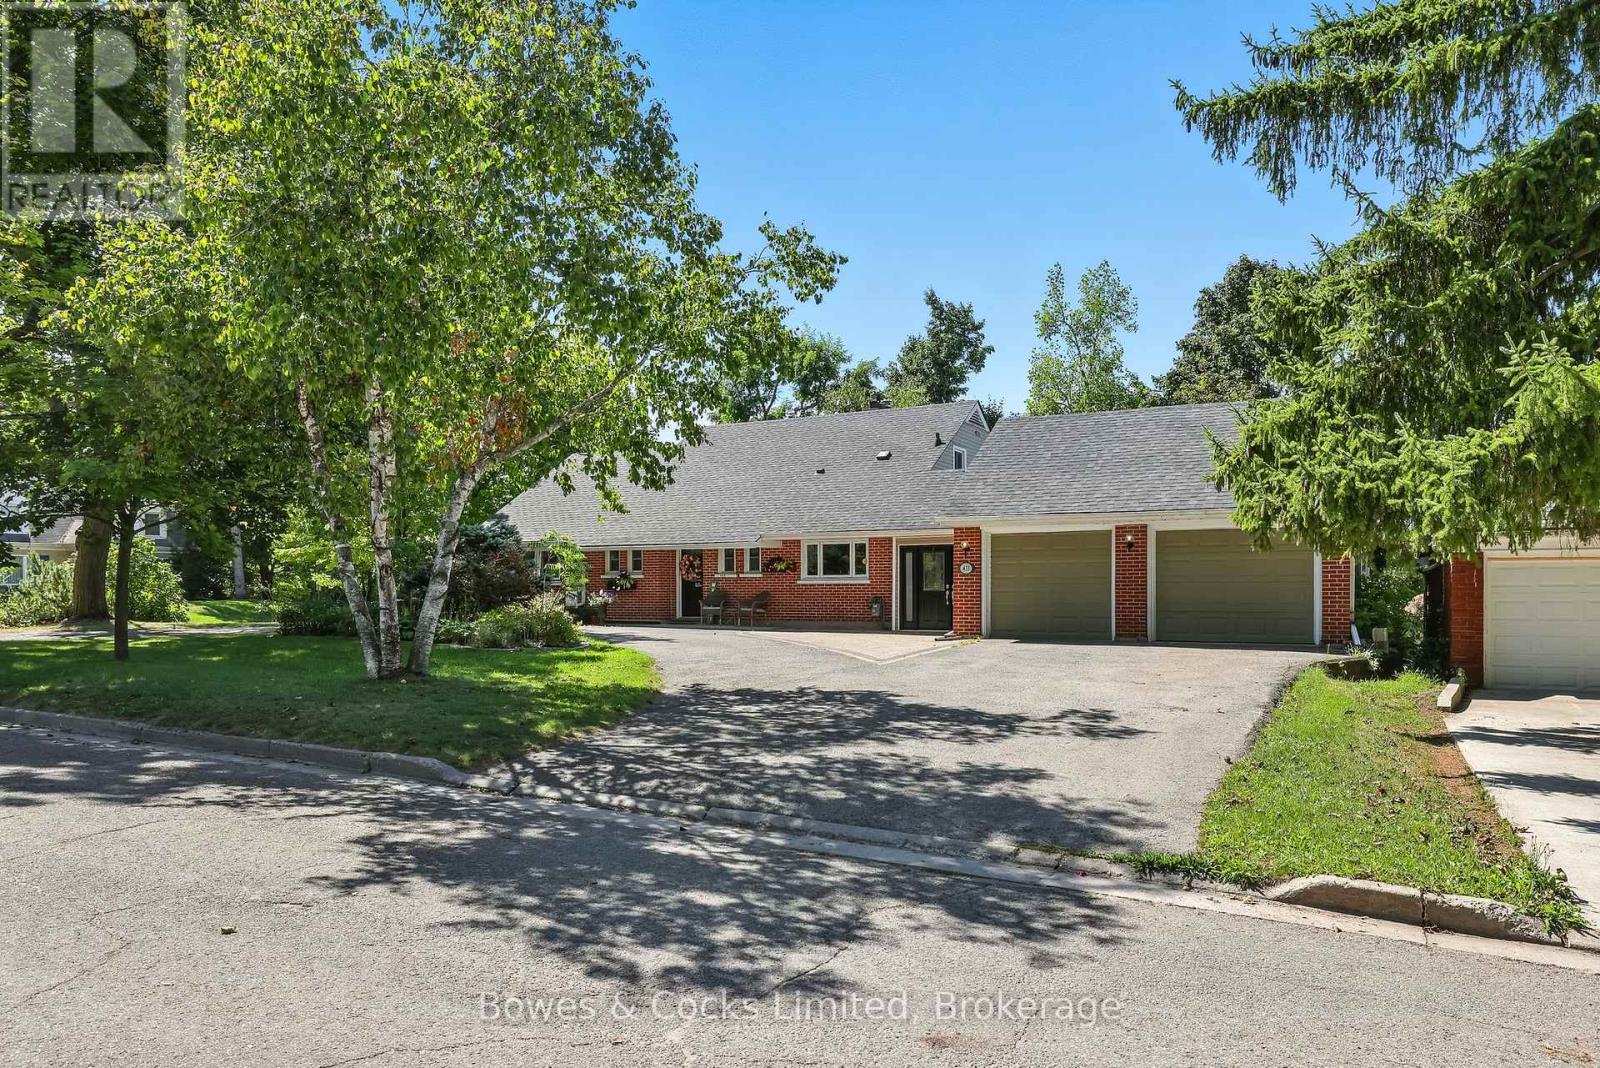
433 Manorhill Avenue
Peterborough (Town Ward 3), Ontario
Welcome to 433 Manorhill Avenue. This expansive, solid-brick home is set on a double-wide corner lot with mature trees, offering a serene, country-like feel in Peterborough's highly desirable Old West End. The main floor welcomes you with comfort and elegance, featuring two bedrooms, a full bathroom, a formal living and dining room, an updated kitchen and a lovely sunroom. With engineered hardwood floors throughout, a cozy brick fireplace, and large windows overlooking the pool and gardens, creating a perfect space to relax. Upstairs, you'll find two additional spacious bedrooms and another full bathroom. The lower level offers excellent potential for multigenerational living or guest accommodations, complete with its own separate entrance, a bedroom, kitchenette, bathroom, and a cozy living room with a welcoming brick fireplace. The fully fenced backyard is a private retreat, professionally landscaped with raised garden beds, perennial flower beds, and interlocking stone surrounding the large inground pool. Multiple gazebos, a hot tub, and generous patio space provide the perfect setting for entertaining or unwinding. The oversized attached two-car garage includes a workshop and a loft designed as a mancave-complete with a pool table and lounge space. Ideally located within walking distance to Peterborough Regional Health Centre, shopping, schools, and amenities, this home truly offers it all: space, character, privacy and a lifestyle you'll love. (id:61423)
Bowes & Cocks Limited

147 Cedar Drive
Trent Hills (Hastings), Ontario
Waterfront living on the Trent-Severn Waterway at an approachable price! Welcome to this charming 2-bedroom, 1-bath home in the heart of Hastings, where peaceful water views and endless boating adventures are right outside your door. Situated along the iconic Trent-Severn Waterway, this property offers a rare opportunity to enjoy life on one of Canada's most scenic and historic boating routes. Inside, the home features a functional kitchen and dining area with a patio door leading to a deck just steps from the shoreline - the perfect spot for morning coffee, summer BBQs, or unwinding while watching the boats pass by. The bright living room is filled with natural light and showcases a large picture window overlooking the water, creating a warm and inviting space to relax year-round. Practical features include a convenient laundry/utility room and two comfortable bedrooms with space for family or guests. Outside, a circular driveway offers easy access and plenty of parking, while the large shed provides ideal storage for tools, toys, and all your waterfront gear. With direct access to the Trent-Severn's 386-kilometre boating system connecting Lake Ontario to Georgian Bay, the lifestyle possibilities here are endless. Whether you're searching for a seasonal escape, a downsizing opportunity, or a property with the potential to update and make your own, this waterfront gem is full of promise in a sought-after location. Opportunities like this on the water don't come around often - come see the potential for yourself. (id:61423)
Solid Rock Realty
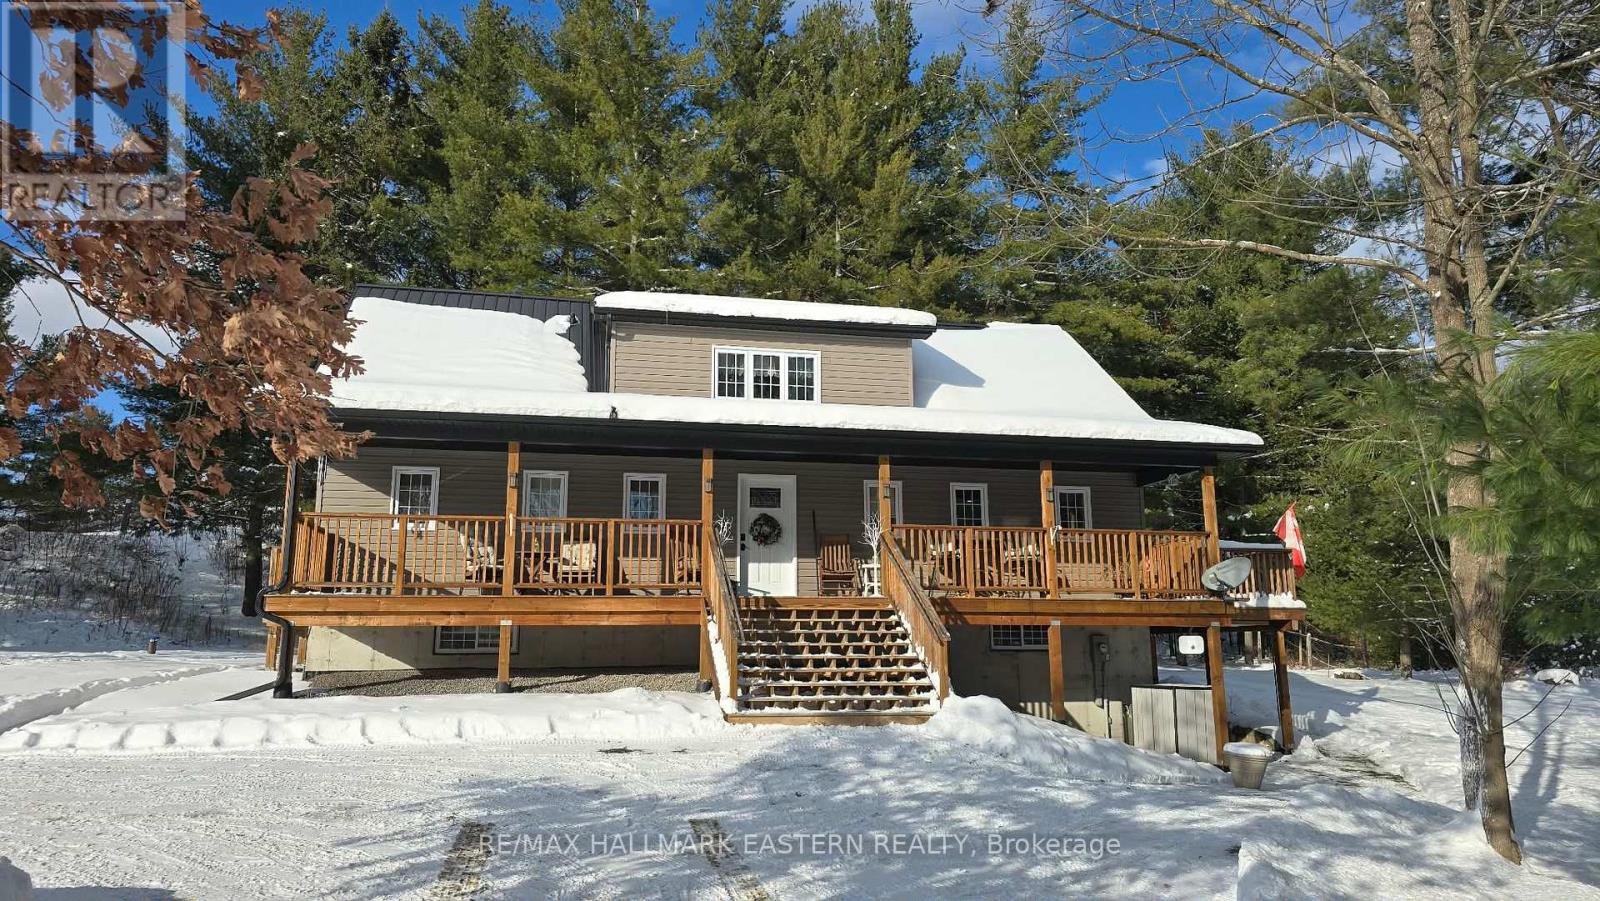
20 Blairton Tent & Trailer Park Road
Havelock-Belmont-Methuen, Ontario
| HAVELOCK | Inspired by the timeless A-frame architecture of Norway, this custom-built storey-and-a-half offers 1,816 sq. ft. of thoughtful design, quiet comfort, and efficiency. The welcoming front porch opens to a smartly designed foyer/mudroom with half bath, leading to a bright eat-in kitchen, office and living room. The main-floor primary suite features an ensuite, walk-in closet, and private walkout. Upstairs, a cozy family room with treetop views opens to a covered porch; perfect for morning coffee or evening unwinding. A second bedroom and full bath complete the level. An unfinished walkout basement offers potential space to grow. Situated on a 150' x 200' lot surrounded by mature pine trees and only a short stroll to the Crowe Lake boat launch. Located 10 minutes east of Havelock and 40 minutes from Peterborough. This could be your escape, tucked amongst the pines. (id:61423)
RE/MAX Hallmark Eastern Realty
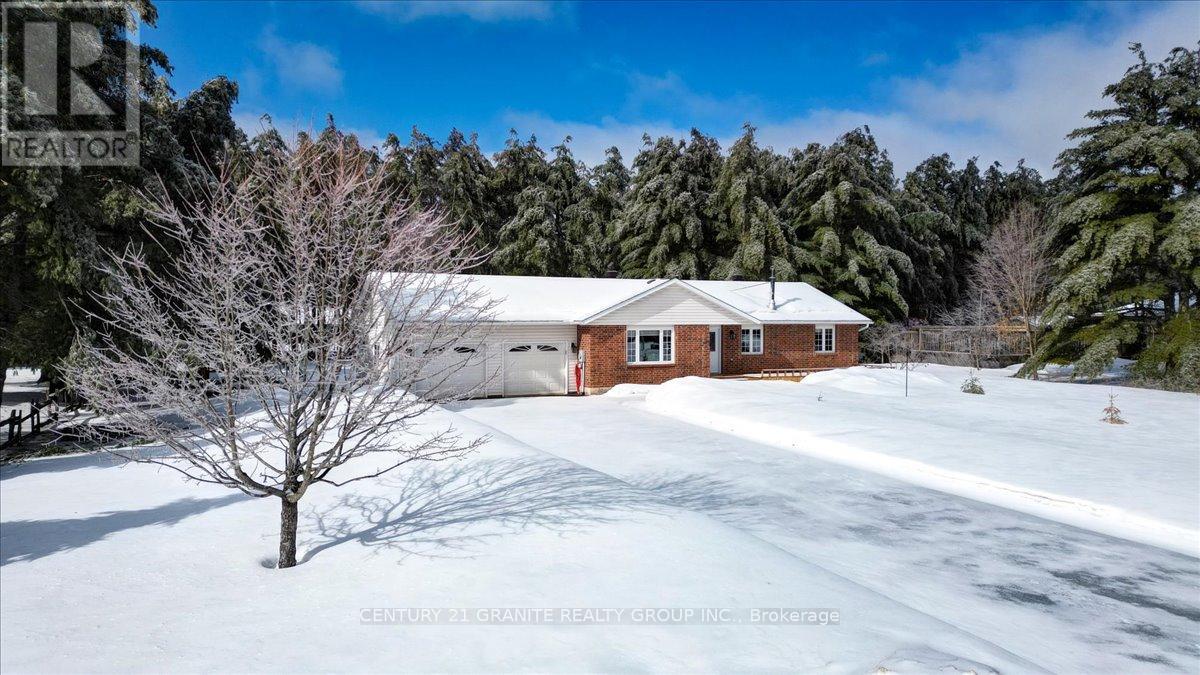
34 Wilson Lane
Hastings Highlands (Herschel Ward), Ontario
Welcome to this beautifully custom-built bungalow located in a highly sought-after neighbourhood on a quiet cul-de-sac, offering privacy and space on a level 1.3 acre lot. This move-in ready home provides the perfect blend of comfort, functionality, and room for the whole family. Step inside to a bright and inviting living room that flows seamlessly into the kitchen and dining area, creating a warm and open atmosphere ideal for everyday living and entertaining. Sliding doors from the dining room lead to the rear deck, making outdoor gatherings and summer barbecues effortless. The main level features three spacious bedrooms and two full bathrooms, including a primary bedroom with its own private ensuite. Convenient main floor laundry, central air, and central vacuum add to the home's comfort and practicality. A new forced-air propane furnace ensures efficient heating year-round. Downstairs, the fully finished lower level offers even more living space with two additional bedrooms, a large bathroom, and an impressive 18'x26' recreation room complete with a cozy wood stove-perfect for family movie nights, games, or relaxing after a long day. You'll also appreciate the generous cold storage area, ideal for preserving or extra storage. The attached 24'x26' heated double-car garage provides direct access to both the mudroom and the basement, adding convenience for busy households and extra functionality during all seasons. Surrounded by nature yet located in a desirable and peaceful neighbourhood, this property offers space, privacy, and the lifestyle you've been looking for. A fantastic opportunity to enjoy country-style living with modern comfort-this home is ready for you to move in and enjoy. (id:61423)
Century 21 Granite Realty Group Inc.
0 Lakeshore Road
Clarington, Ontario
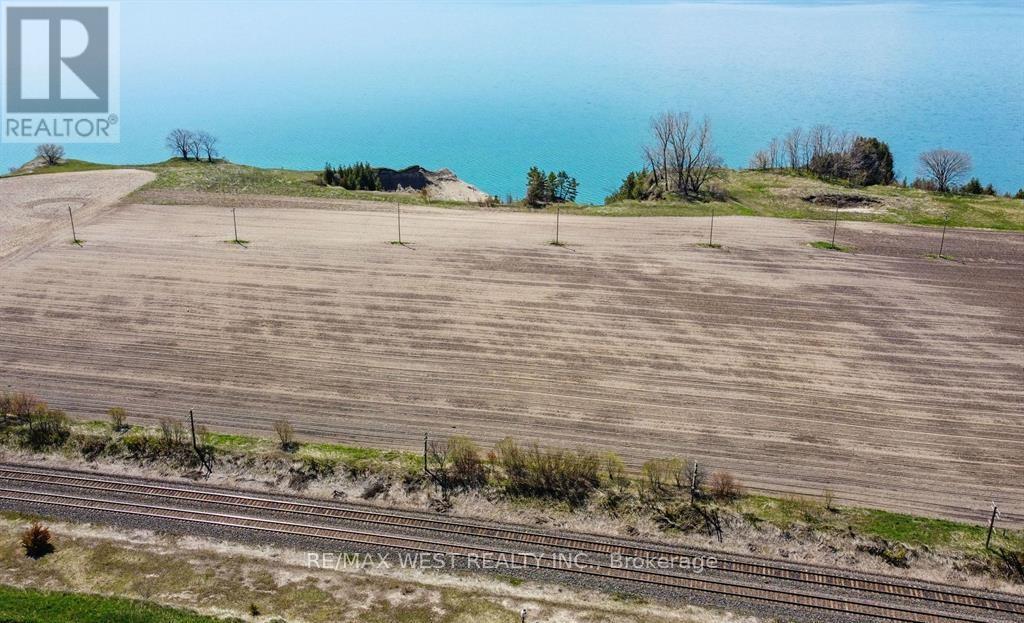
709 Feet Of Spectacular Waterfront On The Majestic Bond Head Bluffs! An Extraordinary Opportunity To Create Your Own Private Waterfront Estate On An Expansive 14.89 Acre Setting Overlooking The Pristine Shores Of Lake Ontario. Enjoy Breathtaking Panoramic Views And Picture-Perfect Sunsets From One Of The Most Beautiful Natural Landscapes Along The Lake. Design And Build Your Dream Residence Perched Above The Water, Offering Ultimate Privacy And Tranquility While Remaining Within Comfortable Commuting Distance To The City. The Expansive Open Land Provides The Perfect Canvas To Create A Custom Luxury Retreat Tailored Entirely To Your Vision. Ideal As A Year-Round Residence Or A Stunning Recreational Getaway, This Remarkable Property Offers Endless Lifestyle Possibilities. Located Just Minutes From Newcastle Marina, Pebble Beach, Scenic Waterfront Trails, Popular Restaurants, And Local Amenities. A Private Road Will Be Established Through An Existing Registered Easement With The Adjacent Property, Providing The Necessary Access To Secure A Building Permit And Bring Your Dream Waterfront Estate To Life. Property Is Located In The Greenbelt And Can't Be Severed. Building One Home Is Permitted Under It's Current Agricultural Use. (id:61423)
RE/MAX West Realty Inc.
4925 Highway 7
Kawartha Lakes (Emily), Ontario
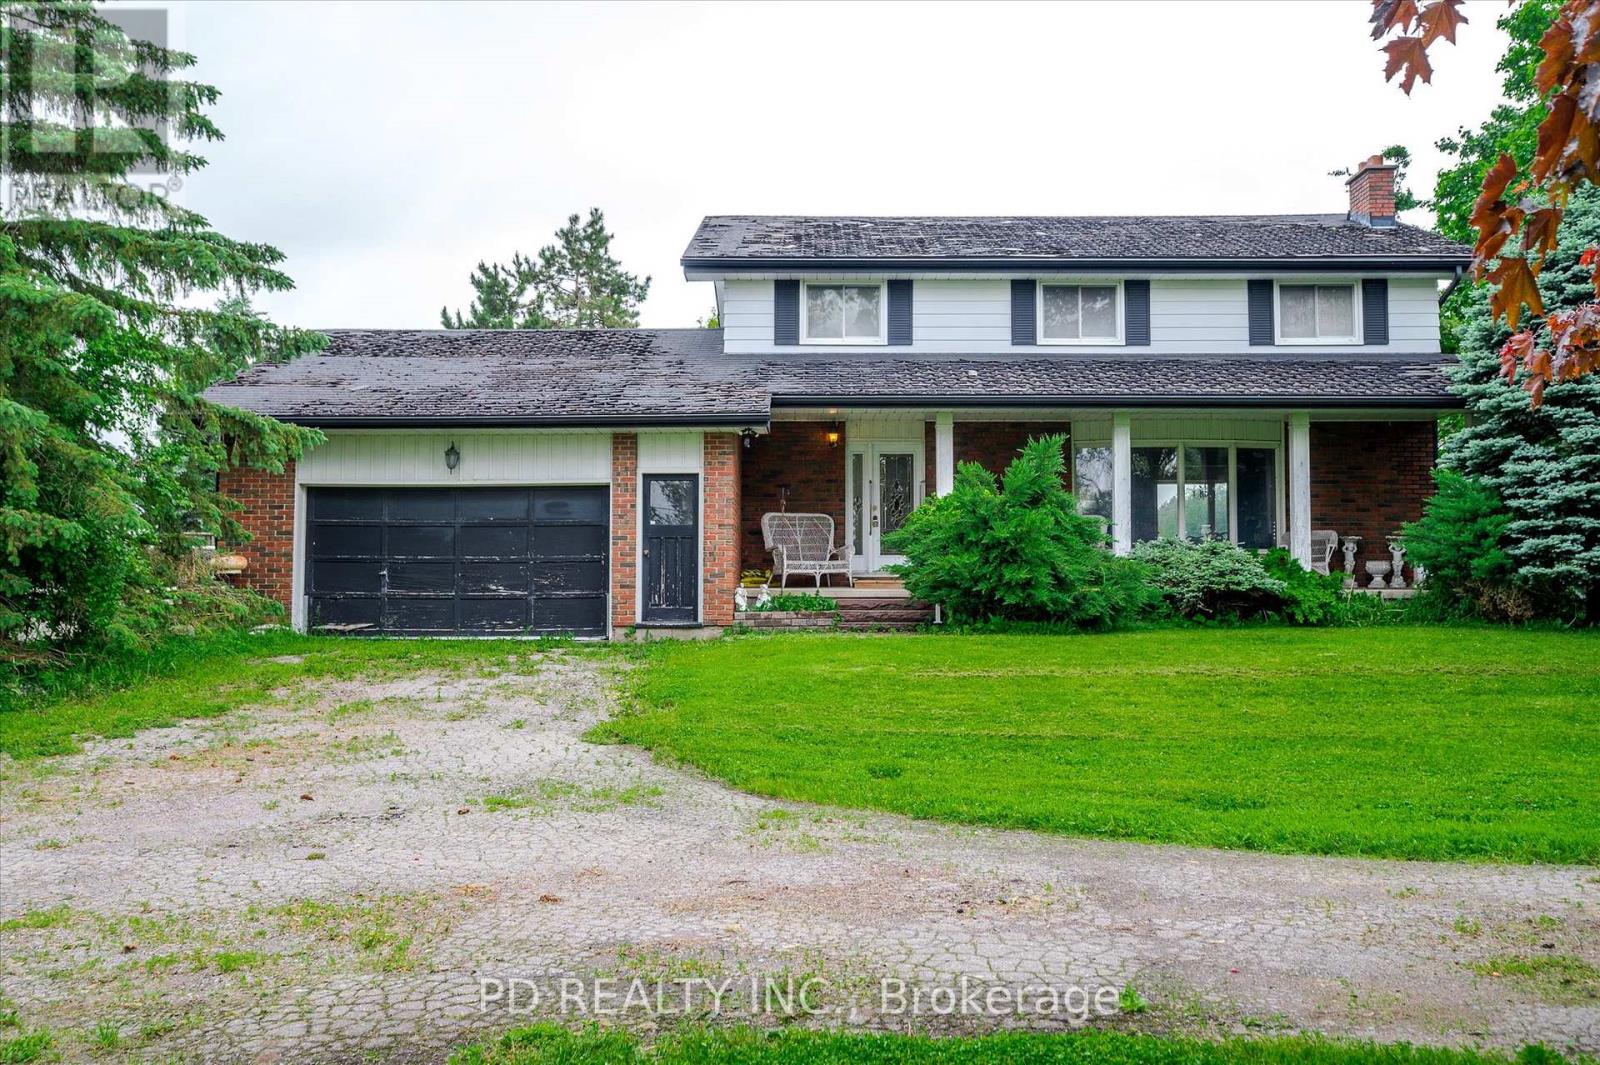
Here is your opportunity to live, play, or invest in the best of both worlds. This 70 acre property in the coveted Kawartha Lakes offers incredible potential with 4 access points from Hwy 7 & Frank Hill Rd. Fowler's Corners features a unique mix of residential, recreational & commercial properties. Escape into nature with walks through the woods along the creek, take in breathtaking sunsets over the fields, or relax & enjoy the back property views overlooking Chemong Lake. Explore the beauty of rolling hills & lake views in every season. In the winter, bring your snowshoes, sled, or snowmobile. In the spring & fall, enjoy hiking & ATV adventures. In the summer, head across Frank Hill Rd. with your paddle board, kayak, or canoe for nearby water access. The possibilities here are endless. Conveniently located approximately 10 minutes from Peterborough & Hwy 115, providing quick access for commuting or trips to the GTA while enjoying the privacy of country living. The property has operated as a beef farm for over 50 years and includes a large drive shed & barn. The spacious 4 bedroom, 2 bathroom home offers plenty of room for family living & is ready for your personal updates. Features include a cozy stone fireplace in the living room, wood stove in the partially finished basement & an electric fireplace in the bright 3 season sunroom, & air conditioning provides cool comfort during the summer months. Plenty of room to entertain family & friends in the eat in kitchen, formal dining room, or large outdoor space. You'll certainly appreciate the separate office off the 2 car garage with direct access from the garage & home plus another rear entrance, ideal for a home based business or remote work. Bring your vision & add your personal touch to this home to create the perfect place to raise your family. An ideal opportunity offering rural lifestyle living, land and home rental potential or farm and agri business opportunities. This property is waiting for your vision. (id:61423)
Pd Realty Inc.
370 Detlor Road
Bancroft (Dungannon Ward), Ontario
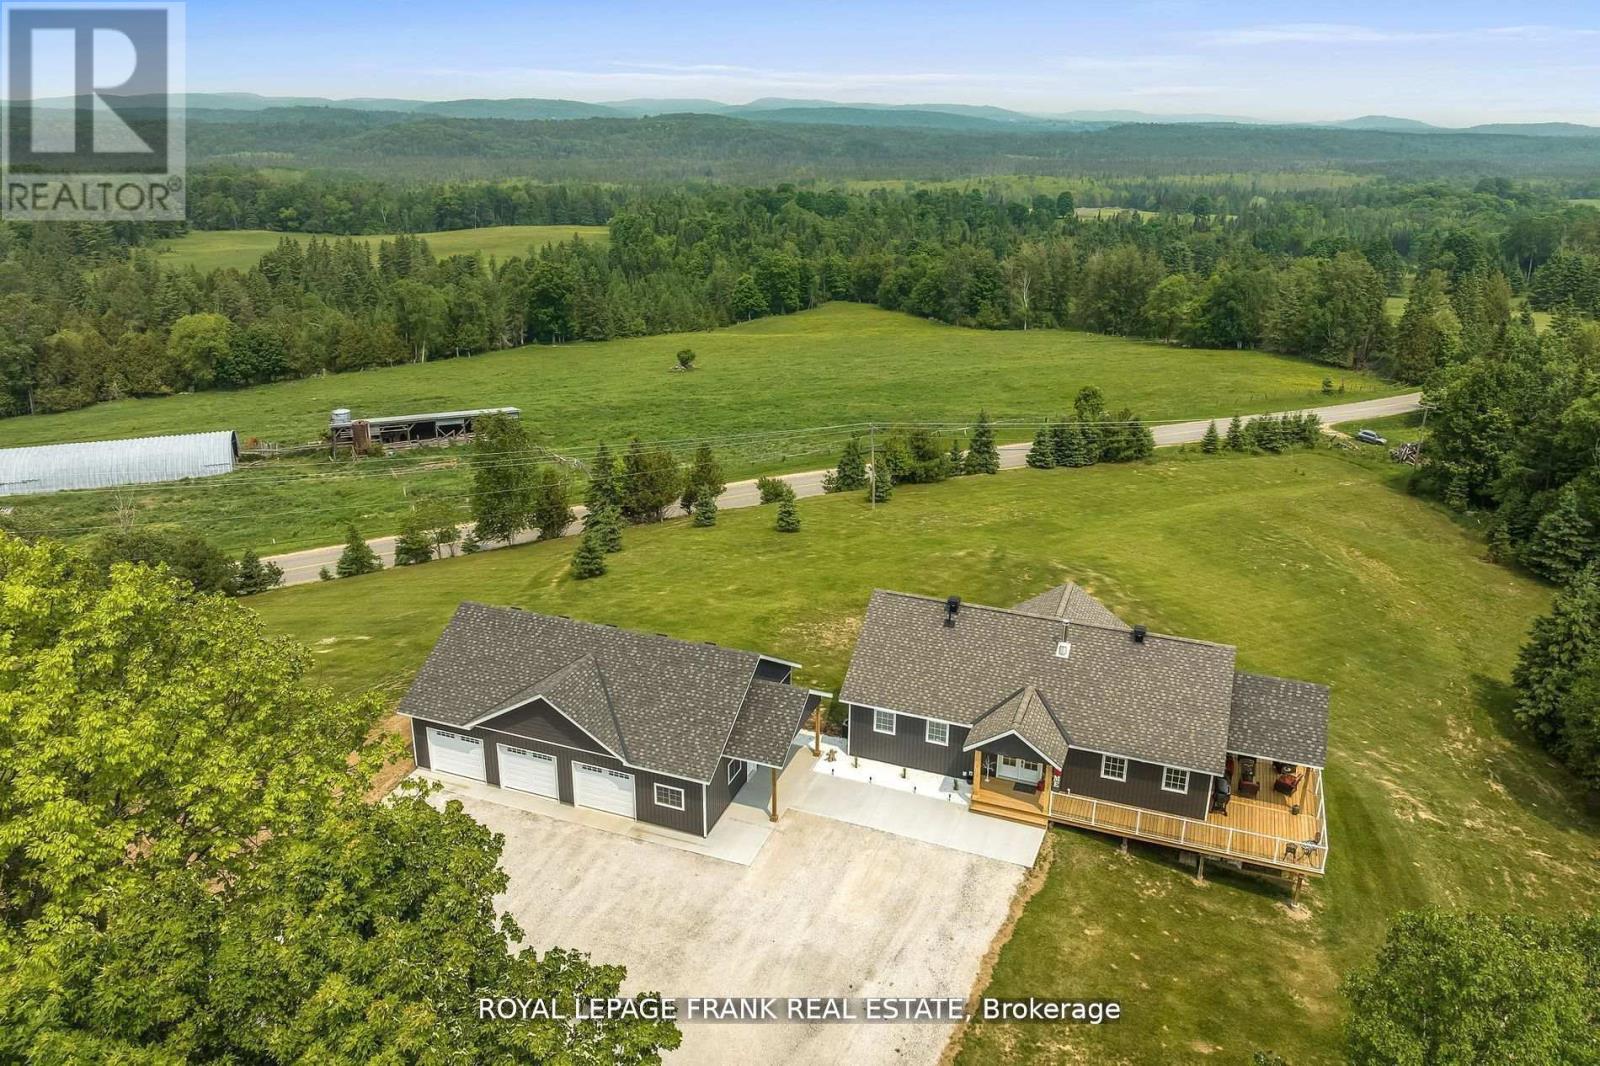
Must Be Seen In Person! Welcome To This Gorgeous Custom Built (2011) Home, Situated On 35 Acres Of Property With Scenic Views & Large Frontage Offering Added Privacy. Approx. 3000 Sq Ft. Huge Wrap Around Porch Accented With Glass Railings Which Add A Contemporary Feel & Enhanced Aesthetics. This Home Offers Breathtaking Views, Functional & Stylish Features All While Creating A Comfortable Living Space. Kitchen With Custom Cabinetry, Large Center Island, Stainless Steel Appliances, Spacious Pantry, Custom Backsplash & Personalized With A Built In Wine Fridge. This Home Has 4 Generous Sized Bedrooms, 3 Bathrooms & A Primary Suite With Unobstructed Views. Hardwood Floors Throughout Offer A Seamless Style & Easy Maintenance. Enjoy Added Bonus Of The Fully Trails Off Back Of Property Close To Beach, Lakes, Shops, Dining & So Much More!! New Driveway. Indoor/Outdoor Pot Lights, Upgraded Trim & Casings, Freshly Painted. New Siding Around Entire House. New Furnace & A/C, Central Vac Walk-Out Basement. Tons Of Storage & Parking In The Brand New 1500 Square Foot - 3 Car Garage. (id:61423)
Royal LePage Frank Real Estate
312 Limerick Lake
Limerick, Ontario
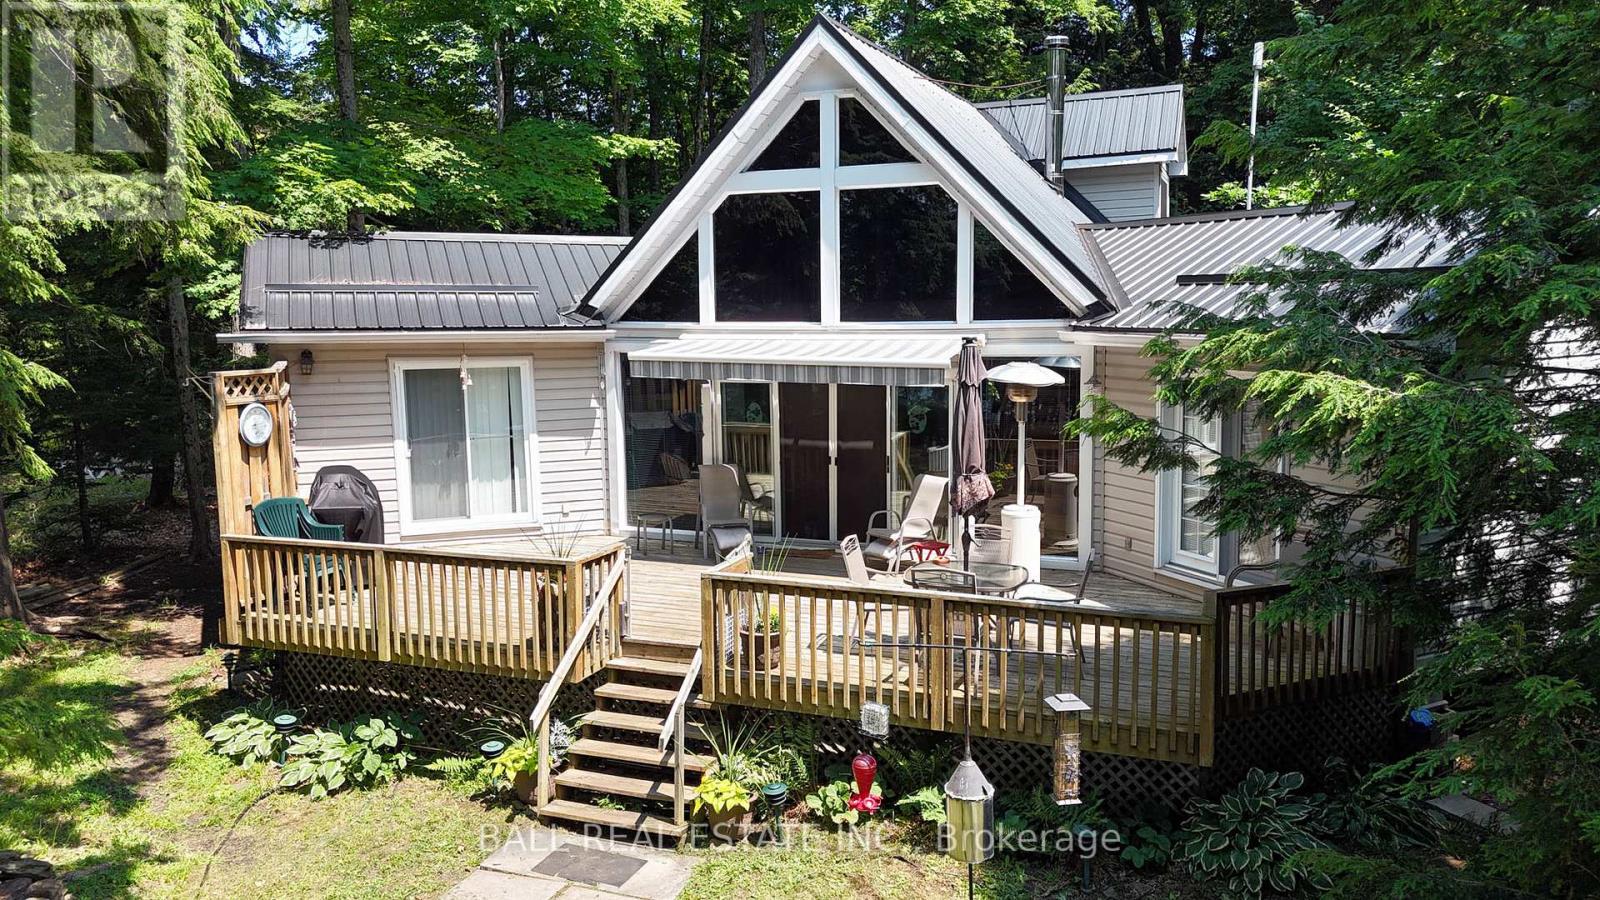
Welcome to Limerick Lake! This impressive chain of five waterways offers clean, clear water, miles and miles of boating, sailing and great fishing. This gorgeous, chalet style cottage is situated in a private spot on a mostly level lot with 100 feet of clean, rocky, west facing shoreline where you'll tie your boat and tan on the series of U-shaped docks. Many fine features include a vaulted, tongue & groove ceiling, large, west facing windows, a bright, beautiful kitchen with lots of cupboards and counters and a breakfast bar, great for entertaining. The dining area looks out to the great 35X16 foot deck, and the spacious living room has a cozy wood stove. There are two main floor bedrooms, with doors to the deck, main floor bathroom and a main floor laundry off the back porch. Up the attractive, curved staircase you'll find an 18X20 foot loft sleeping area with built-in dressers and two queen beds! Many other features include, pine floors throughout, steel roof, vinyl siding, and 4 storage sheds. A heat pump provides heating and cooling, UV water system and comes turn-key with all appliances, furniture, a fully equipped kitchen, beds & bedding and more. Access to this cottage is just a 10-15 minute boat ride from the full service marina with docking, parking , gas and supplies. The marina is 30 minutes from Bancroft and 45 minutes from the 401 at Belleville. (id:61423)
Ball Real Estate Inc.
