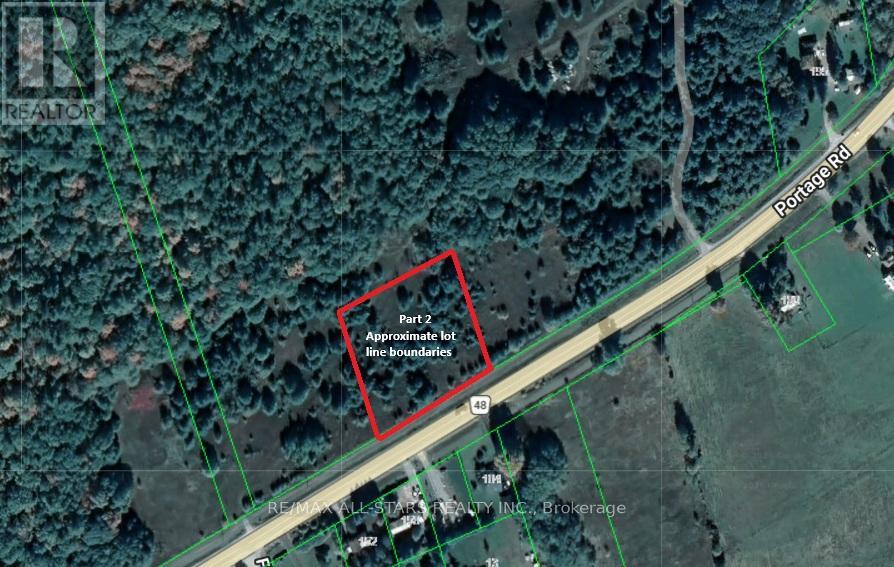
Unknown Address
,
Excellent opportunity to own a 0.9 acre lot on Highway 48 (Portage Road). This leveled, partly treed property is located close to Lake Simcoe, Canal Lake, and other surrounding lakes. With just a short distance from Beaverton and all its amenities.These recently severed lots offer great potential to build your dream home. Don't miss this opportunity.. The Buyer and their Agent are responsible for conducting due diligence regarding the necessary permits and permit application procedures with the Township, the Region (for septic). The Buyer will also be responsible for any applicable levies and development charges. Taxes have not been accessed, as lot was just severed. This part lot is severed off of 189 Portage Rd. (id:61423)
RE/MAX All-Stars Realty Inc.
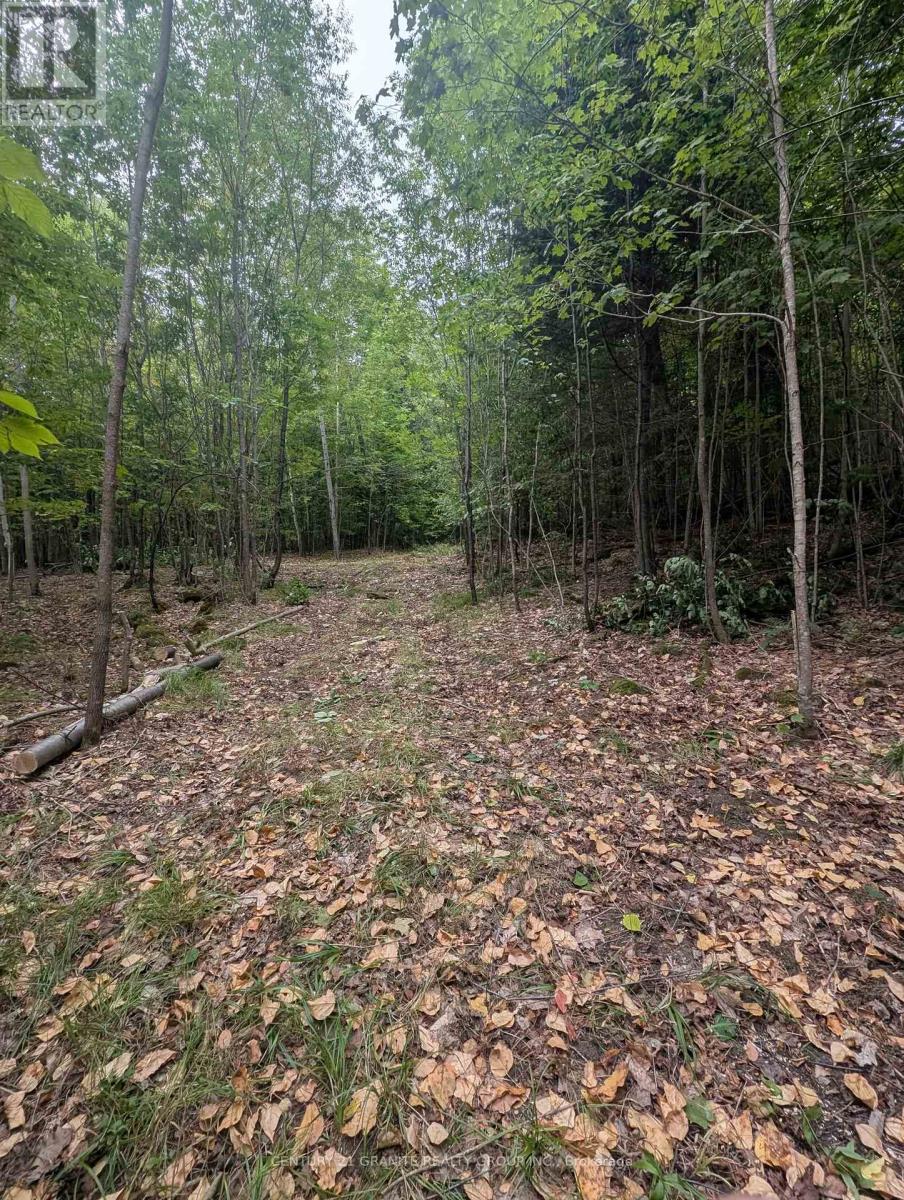
00 Kamaniskeg Lake Road
Hastings Highlands (Bangor Ward), Ontario
Ready for your future plans this spring! 5.16-acre vacant lot in the area of beautiful Kamaniskeg Lake. With year-round access on a township-maintained road. A recent survey completed in 2022, hydro at the road and a drainage report on file provide added confidence as you plan your future. Follow the established ATV trail through the property to elevated views that capture the beauty of the surrounding landscape and the lakeside community. This property offers the space and privacy you have been searching for. Secure a generous parcel in a sought-after lake area-ready for your vision to come to life. (id:61423)
Century 21 Granite Realty Group Inc.

19 Forest Hill Road
Bancroft (Bancroft Ward), Ontario
Welcome to 19 Forest Hill Road, a beautifully maintained and freshly painted home nestled on a picturesque lot in a sought-after family-friendly neighbourhood. This charming property offers the perfect blend of warmth, comfort, and convenience, with exceptional curb appeal and a layout designed for everyday living and entertaining. Step into the recently renovated kitchen featuring upgraded cabinetry, a built-in microwave, and smart drawer and cupboard organization. Newer hardwood floors flow seamlessly through the kitchen and dining area, creating an inviting space to gather with loved ones. The sun-filled living room boasts expansive windows that flood the space with natural light, enhancing the home's bright and airy feel. Downstairs, the spacious family and recreation room showcases a classic brick accent wall and a cozy woodstove that serves as the primary heat source, complemented by electric baseboard heaters in each room. The basement also features a brand new washer and dryer, along with newly installed built-in shelving in the laundry room for added storage and functionality. Outside, enjoy a private backyard oasis with an invisible fence already in place, perfect for your furry companion. Located just minutes from downtown Bancroft, this home offers easy access to transit, shops, groceries, and local attractions. Whether you're soaking up beautiful summer days or enjoying cozy winter nights, this lovingly cared-for home is ready for its next chapter. Don't miss your opportunity to own a truly special property in a vibrant community. Book your private showing today and experience the charm in person! (id:61423)
Century 21 Leading Edge Realty Inc.
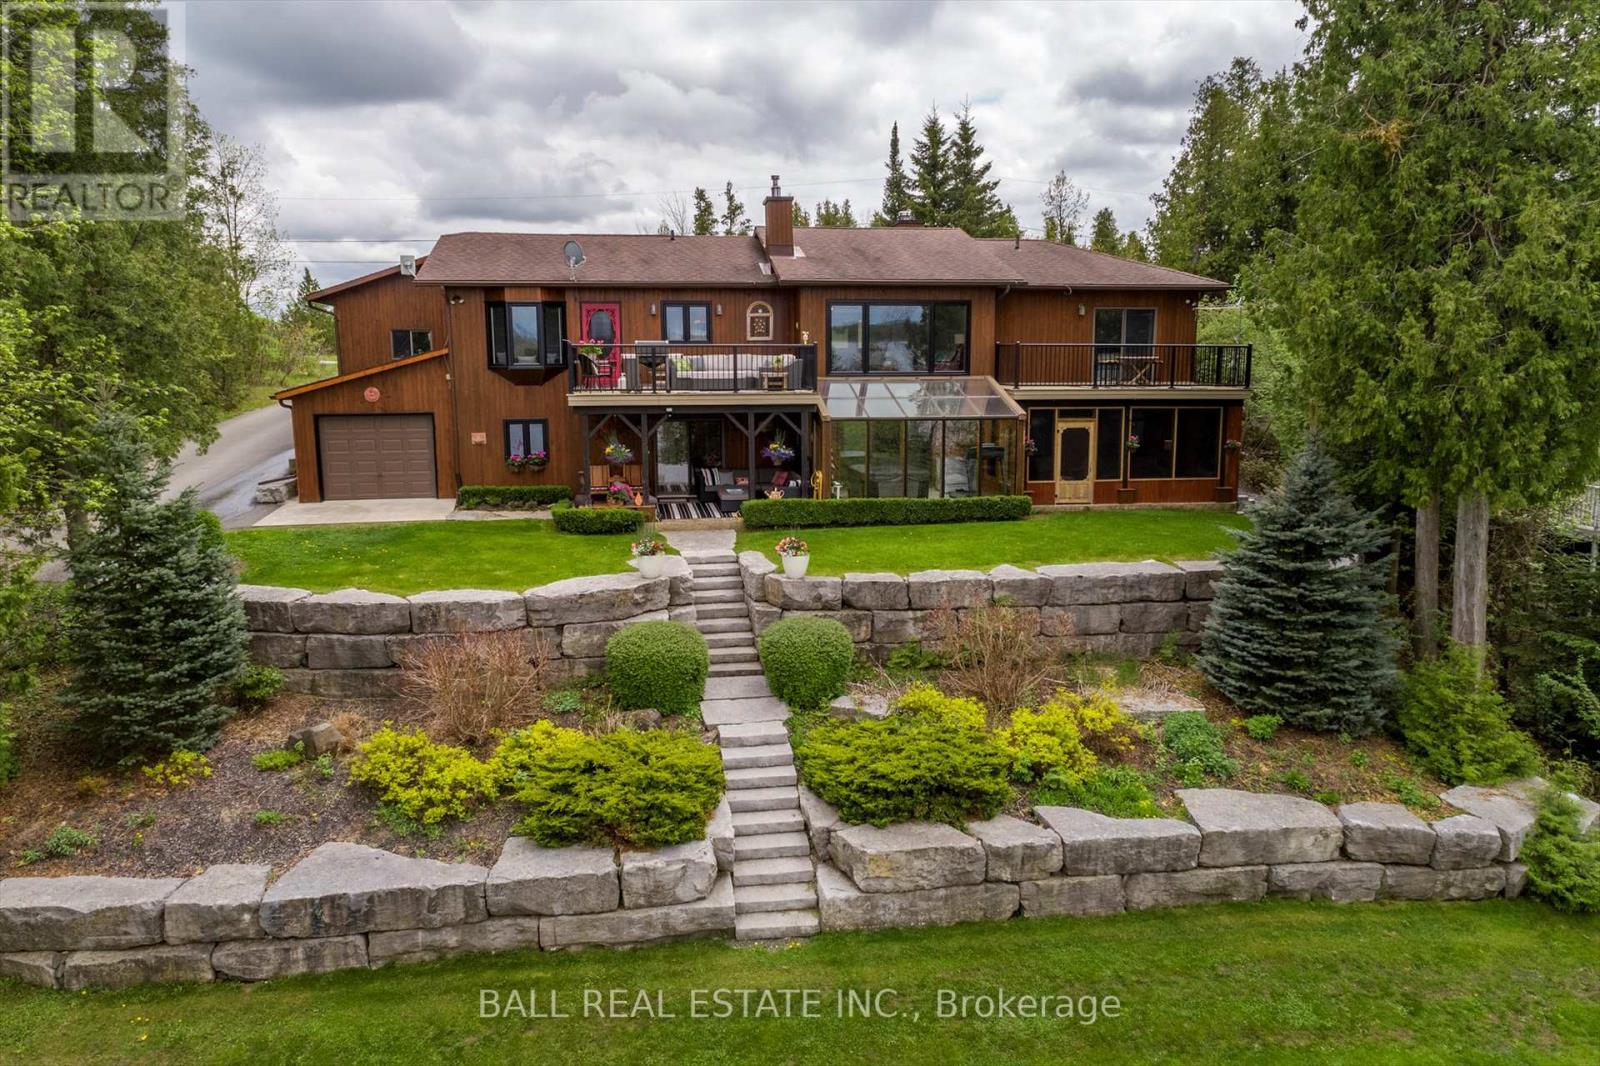
110 Lakeview Drive
Trent Hills (Campbellford), Ontario
Beautiful Linwood Home on Lake Seymour. This 4 bedroom 4 bath home shows pride of ownership. From the cathedral ceilings in the living room overlooking the massive yard that leads to the waterfront to the massive eat in kitchen with large island and formal dining room. 2 good size bedrooms on the main floor plus a dream master bedroom complete with a large walk in closet, a 5 piece ensuite with stand up shower and soaker tub. The master also has a raised deck overlooking the yard and lake. A main floor laundry, a two piece powder room, a mudroom coming in from the large 28' x 29' oversized double garage round out the main floor. The lower level has 2 more good size bedrooms a 4 piece bath and a sitting room with sliding doors to a covered patio off to one side, a massive family/rec room complete with a relaxing area with large TV, a games area complete with a pool table, shuffleboard, with a solarium room with a Marquis hot tub and workout area, another screened in room with watertight deck overlooking the yard and lake, a great wet bar and a 2 piece bath. A large utility room, a storage area and a cold room complete the lower level. Outside is another garage facing the backyard great for a jet ski, golf cart and other toys. No worries here if the power goes out with a backup Honeywell generator, just incase the power goes out. Three storage sheds near the water, one is great for the riding mower, snow blower and other tools, another "she shed" great for sitting and lounging and a 3rd shed for the life jackets, noodles and other watersport toys. A large dock with a 12'x16' sitting area great for watching the amazing sunsets. Three tier terraced Armour stone gardens, expansive lawn and child friendly waterfront make this the perfect family home. (id:61423)
Ball Real Estate Inc.
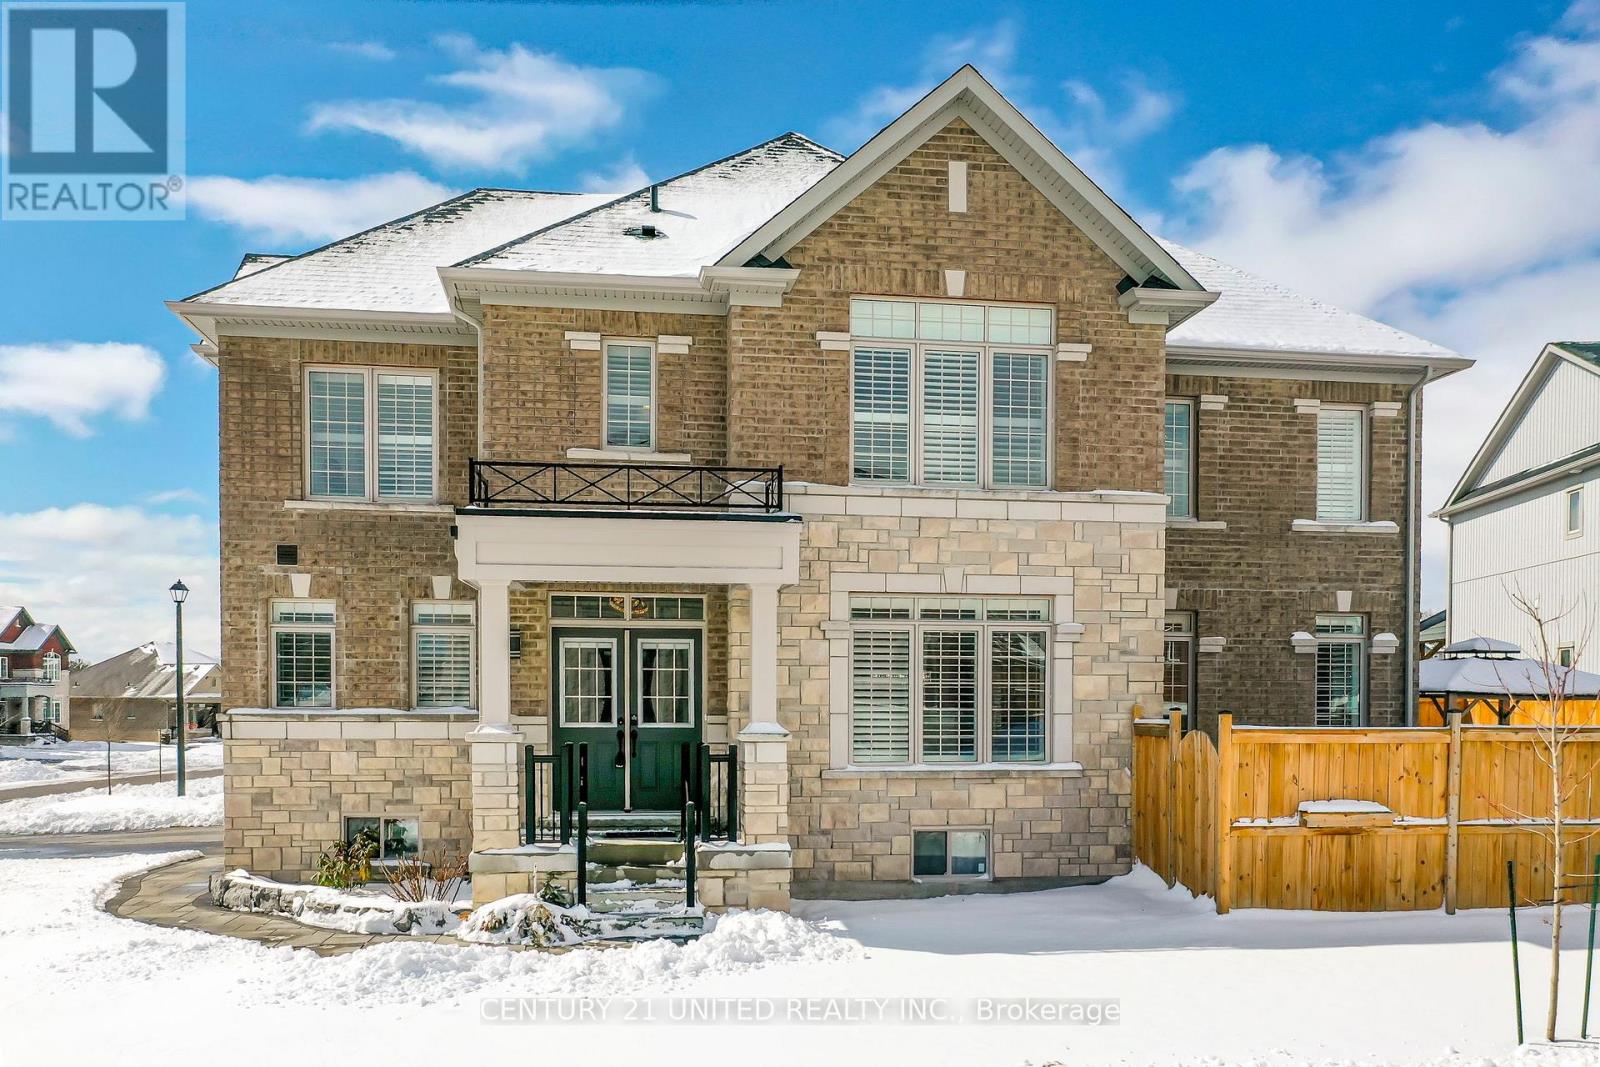
76 Highlands Boulevard
Cavan Monaghan (Millbrook Village), Ontario
Absolutely stunning 4 bedroom, 4 bathroom family home in the sought after Village of Millbrook. This elegant 5 year old brick and stone 2 storey is better than new. Soaring ceilings and many large windows with transoms bring plenty of natural light to this cheerful home. The California shutters and the soft grey toned hardwood throughout create an elevated and sophisticated space. The kitchen is a 10: quartz counters, pot filler faucet, industrial gas stove, under-counter microwave, extra wide pantry, custom tile feature and beautiful lighting - all in pristine condition. Open concept family room/kitchen with a cozy fireplace and walk out to deck. Well planned layout with "Jack & Jill" bath, two ensuites, the primary is truly outstanding with a soaker tub and glass shower. Enjoy the perfect combination of a newer elementary school, new rec centre, GO bus, new amenities, surrounded by nature and trails. Great family focused location - 10 minutes to Peterborough, 25 minutes to Port Hope, easy access to Hwy. 115 and 407. A must see! (id:61423)
Century 21 United Realty Inc.
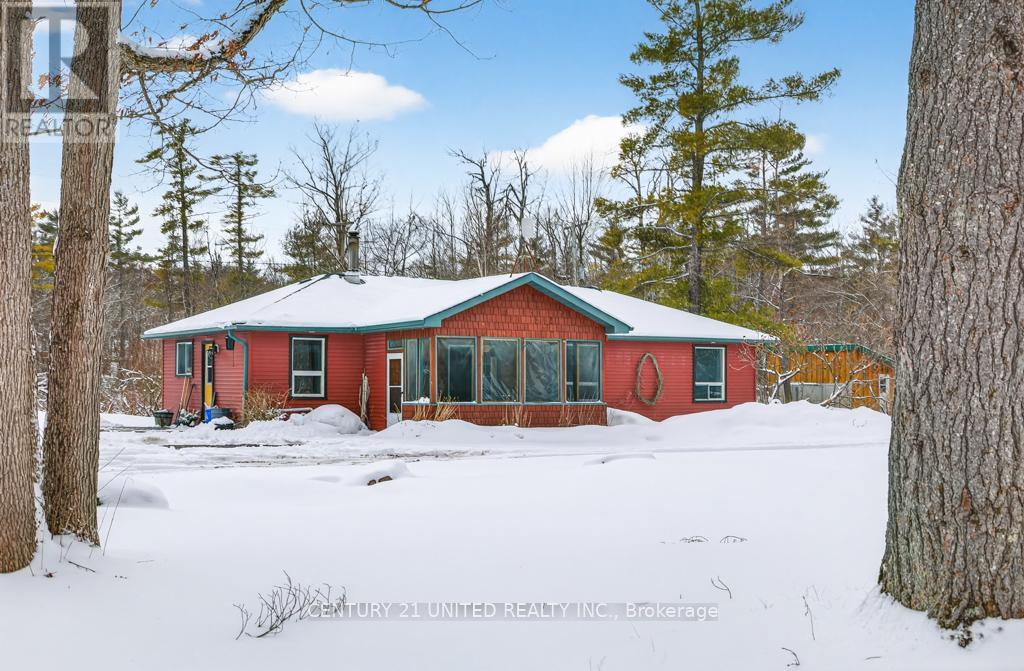
17 Fire Rte 79
Trent Lakes, Ontario
Tucked away on a private 1.9-acre property just north of Buckhorn, this beautifully updated 3-bedroom, 2-bathroom bungalow offers the perfect blend of comfort, nature, and convenience. Step inside to discover vaulted ceilings and an open, airy living space, highlighted by a cozy wood-burning fireplace-perfect for relaxing evenings. The home features an updated kitchen and renovated bathrooms, along with modern electrical and lighting upgrades that add both style and peace of mind. Outside, the property truly shines. Enjoy a picturesque pond, mature trees, and plenty of space to roam. A large shed with hydro provides excellent storage or workshop potential, while the heated kennel with hydro offers flexibility for pet owners, hobbyists, or additional workspace. Located just minutes from Buckhorn, you'll enjoy easy access to Highway connections, local shops, restaurants, and the area's renowned trails and outdoor recreation. If you're looking for privacy, natural beauty, and a move-in ready home in the Buckhorn area, this property is not to be missed. (id:61423)
Century 21 United Realty Inc.

867 Twomey Place
Selwyn, Ontario
Welcome to paradise on the shores of Chemong Lake in picturesque Ennismore. This stunning 3+1 bedroom, 2.5-bath 2 storey with dormers waterfront home is nestled at the end of a quiet cul-de-sac on a deep, private, beautifully treed lot just over half an acre. With 130 feet of level, landscaped shoreline and deeded access to three additional waterfront areas including a sandy beach and boat docking, this property offers the ultimate lakeside lifestyle. Inside, you'll be greeted by expansive windows that flood the home with natural light and showcase breathtaking lake views and sunsets. The main floor features a cozy family room, a separate living room (this would make a perfect spot for a main floor primary bedroom), an open-concept kitchen and dining area with gas fireplace, and a walkout to a large lake-facing deck. A powder room, laundry room, and access to the attached double garage complete the main level. Upstairs, the spacious primary suite offers a walk-in closet and private 3-piece bath, with two more generous bedrooms and a 5-piece main bath down the hall. The finished lower level provides a rec room/gym, fourth bedroom, and ample storage space. Outside, enjoy peaceful nights by the fire pit, summer days on the dock, and the tranquility of living on a paved, year-round road with privacy and calm waters in a bay. Located just 15 minutes from north Peterborough, 5 minutes from Bridgenorth, this home is perfectly positioned for both convenience and retreat. Enjoy the Trent-Severn Waterway, endless boating and recreation awaits. Don't miss this rare opportunity to own a piece of waterfront heaven in the Kawarthas, book your private tour soon. Pre home inspection available. (id:61423)
Realty Guys Inc.
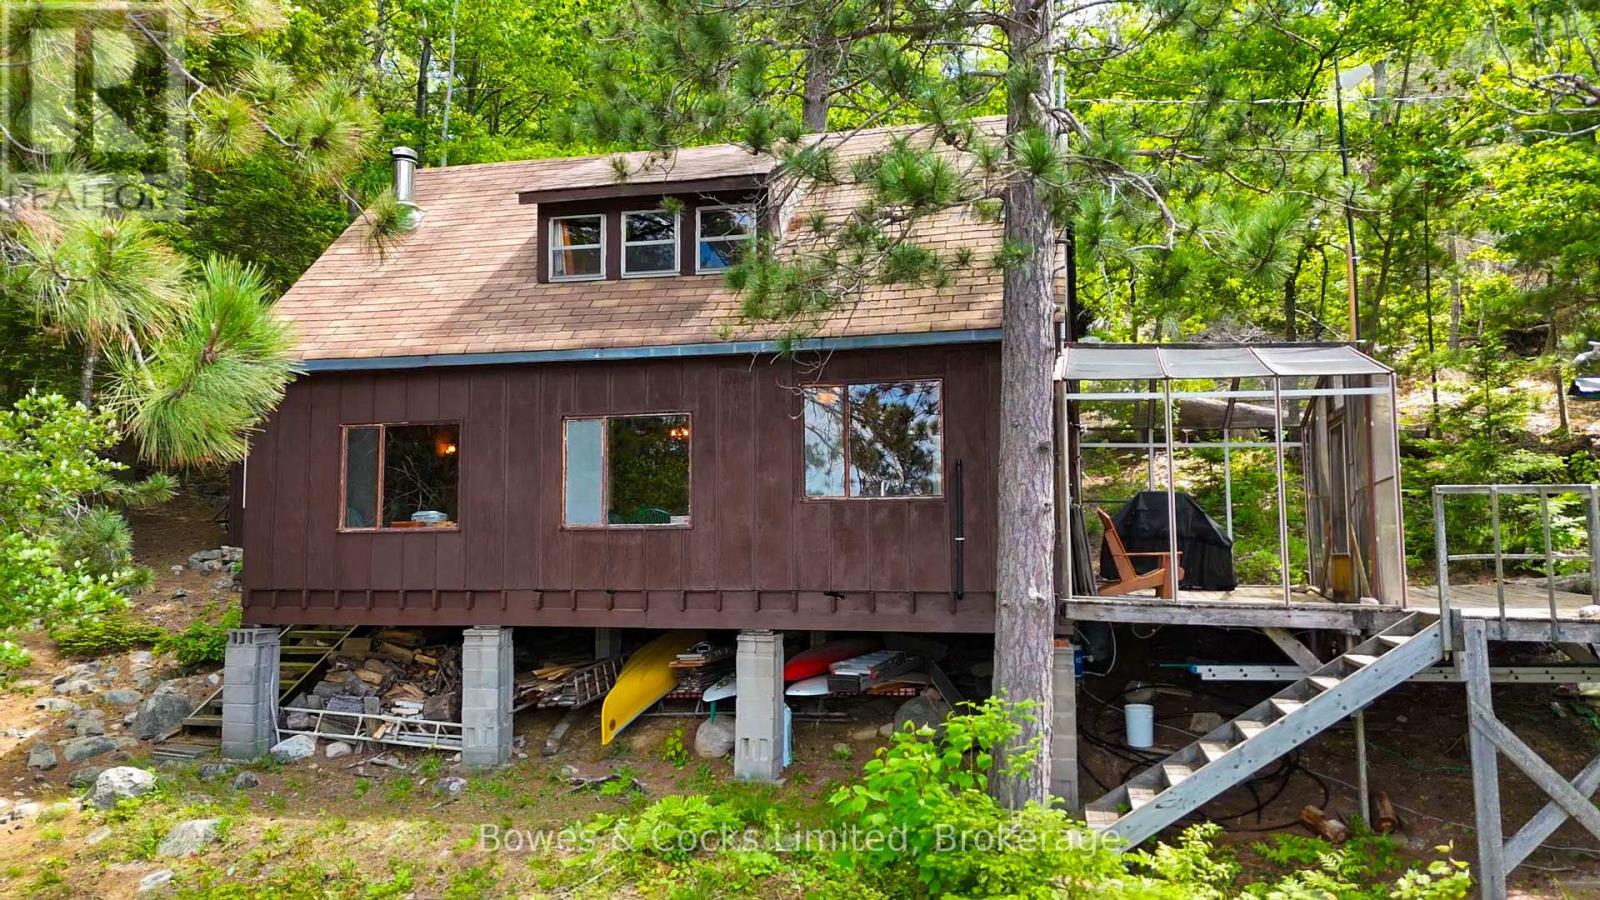
278 Weslemkoon Lake Wao
Addington Highlands (Addington Highlands), Ontario
Welcome to 278 Regina Bay on Weslemkoon Lake-where cottage dreams become reality. This rare, water-access-only retreat is tucked into hundreds of acres of pristine Crown land, offering unmatched privacy, tranquility, and that true "escape from it all" feeling buyers are chasing. This is real cottaging-the kind people remember. Evenings filled with board games, guitars around the campfire, laughter under the stars, and days spent barefoot on the rocks or in the water. It's simple, authentic, and exactly what so many families are trying to get back to. The classic three-season cottage is full of warmth and character, featuring three cozy bedrooms and a sun-filled open-concept great room with expansive windows that frame breathtaking lake views. It's the perfect space to gather, unplug, and create lifelong memories. Step outside and you're surrounded by everything that makes cottage living unforgettable. Stunning rock outcrops invite you to lounge in the sun, while the crystal-clear water and sandy, walk-in shoreline by the newer dock make it ideal for swimming, boating, and entertaining all ages. A dry boathouse, updated outhouse, and outdoor shower complete the experience-simple, refreshing, and exactly how summer should feel. Yes, there's room to update-but that's part of the opportunity. This is your chance to take a well-loved, generational cottage and make it your own, adding your personal touch while preserving everything that already makes it so special. With a full-service marina nearby for easy access, parking, and supplies, you get the best of both worlds. (id:61423)
Bowes & Cocks Limited
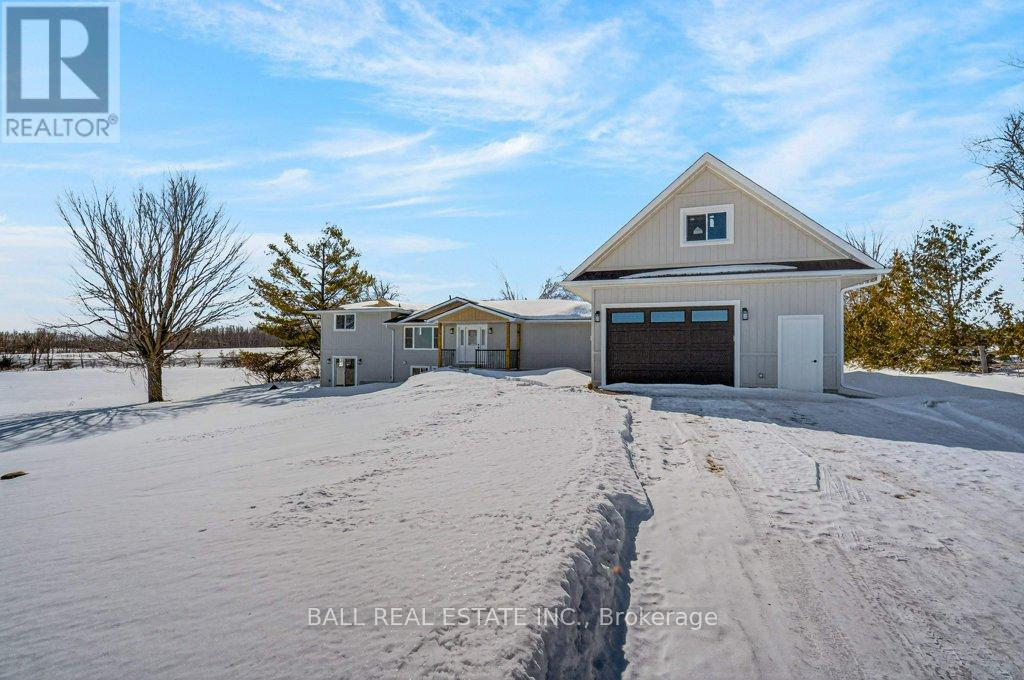
73 Lakeview Crescent
Kawartha Lakes (Bobcaygeon), Ontario
GREAT NEWS! This home has been substantially renovated & now a home buyer can take advantage of the HST reduction in response to Ontario's expanded HST Rebate. Lakeside Luxury Living in King's Wharf Estates on Pigeon Lake. Welcome to King's Wharf Estates, an exclusive executive subdivision consisting of just 21 estate lots ranging from approximately 1-2 acres. This sought-after waterfront community offers residents a private dock within a beautiful beach park area on the Trent-Severn Waterway, located just minutes from your doorstep. Enjoy endless boating, fishing, swimming & watersports with family & friends. Situated on a generous 1.85-acre lot with expansive views, this stunning home has been completely renovated down to the studs & rebuilt with exceptional craftsmanship & attention to detail. Offering more than 2,700 sq. ft. of finished living space & multiple walkouts, this home is designed for both comfortable living and entertaining. Step inside from the welcoming covered front porch into the spacious foyer that opens to a bright, open-concept kitchen, dining, and living area. The chef-inspired kitchen features abundant cabinetry, a large 6 x 8 island, quartz countertops & a dining area with a walkout to the deck-perfect for outdoor entertaining. The great room offers plenty of space for family gatherings & relaxation. The home features 4 bedrooms, 3 bathrooms, a dedicated office, a spacious rec room with walkout & a well-designed laundry/mudroom with ample cabinetry. The private primary suite is thoughtfully positioned away from the other bedrooms & includes generous closet space & a luxurious ensuite with a beautiful soaker tub. An oversized attached double-car garage provides ample space for vehicles & a workshop, with a second-level loft offering over 600 sq.ft. of additional space. Conveniently located just 10 minutes from the historic town of Bobcaygeon, where you will find medical services, shopping, dining & entertainment. Only 1.5 hours from the GTA. (id:61423)
Ball Real Estate Inc.
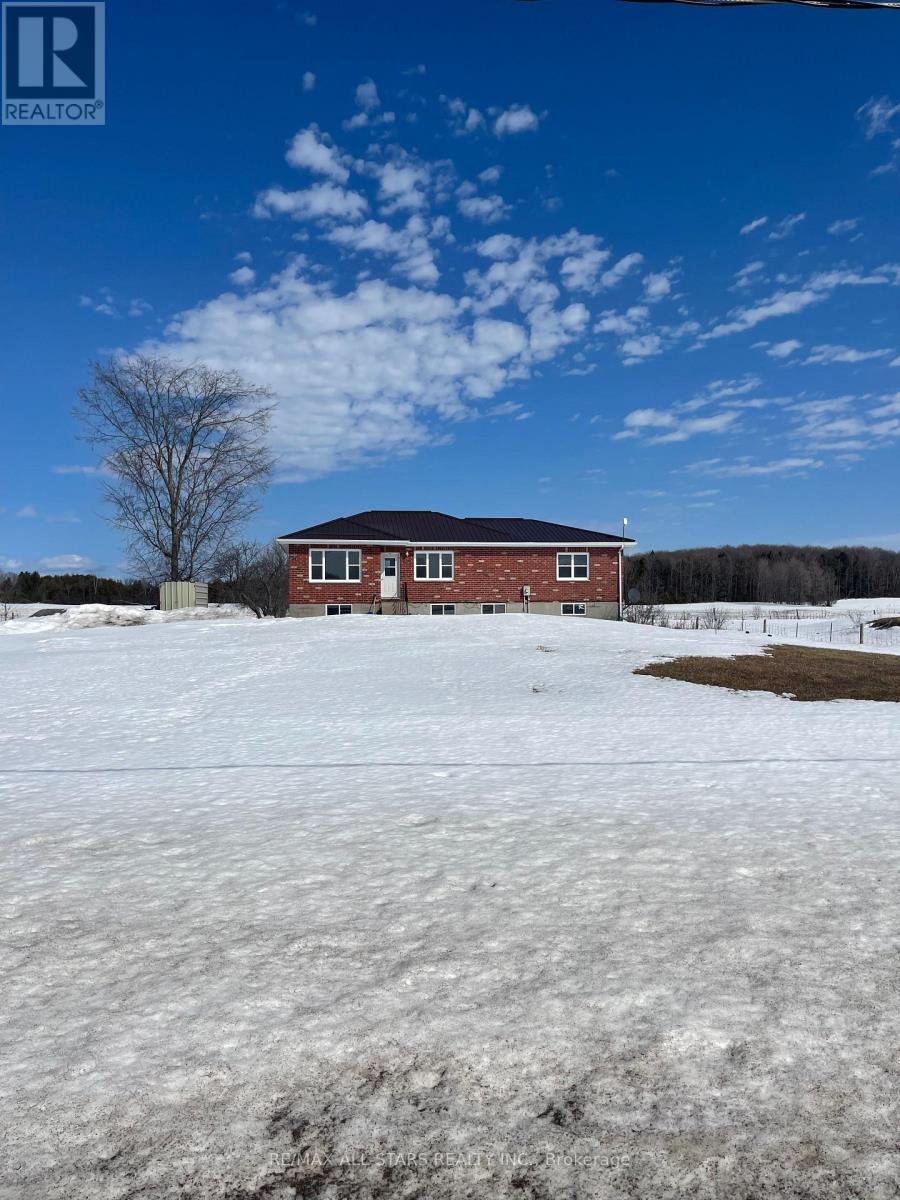
488 Fenel Road
Kawartha Lakes (Eldon), Ontario
QUIET COUNTRY LIVING - FOR LEASE! Spacious 4-bedroom, 2-bath bungalow available for lease in a peaceful small-town setting. The generous kitchen is ideal for cooking and gathering, and the walk-out basement offers extra living space and flexible options for family, work, or hobbies. Enjoy the tranquility and privacy of country living on a spacious lot with plenty of room to relax and unwind-while still being close to modern conveniences. This is a wonderful opportunity to lease a quiet retreat with space and comfort. Please note: This property is being offered as a residential rental only. It is not suitable for use as a hobby farm and does not permit livestock, kennels, or other agricultural or commercial activities. (id:61423)
RE/MAX All-Stars Realty Inc.
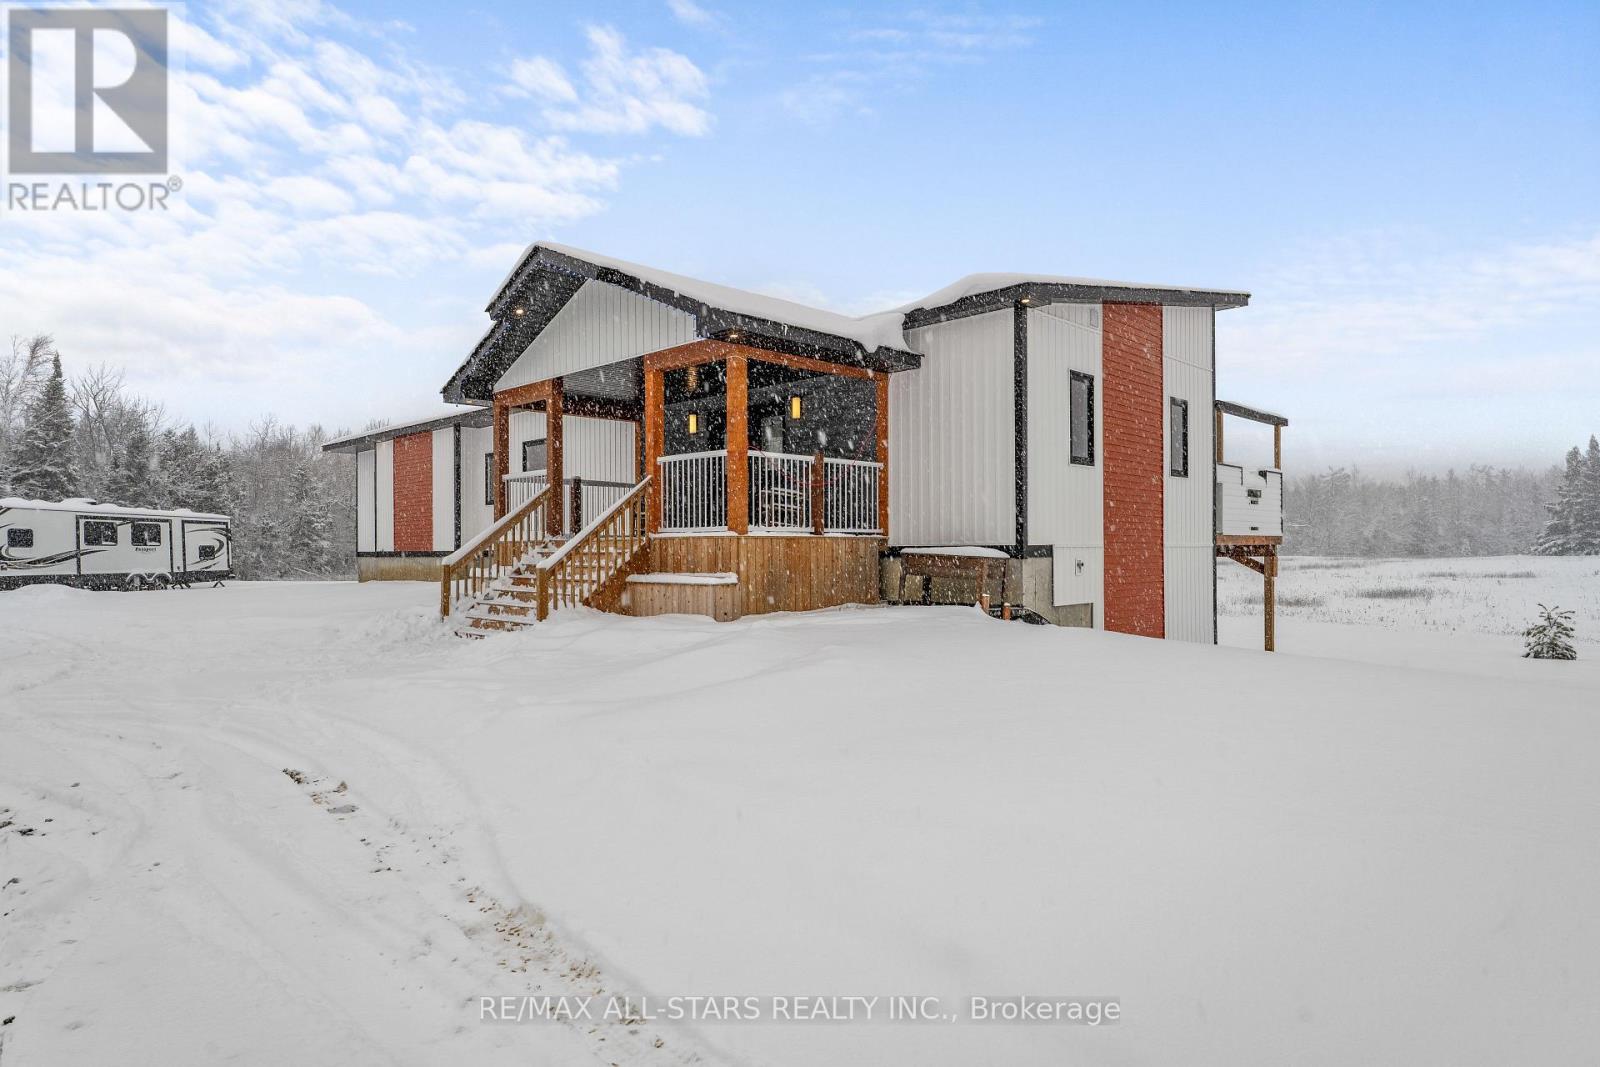
1062 Northline Road
Kawartha Lakes (Fenelon Falls), Ontario
Beautifully built in 2023, this modern bungalow offers stylish living and a detached 1.5-car garage. Step into the welcoming front foyer, where heated tile floors extend seamlessly into the kitchen for added comfort and luxury. The bright living room features a cozy propane fireplace, creating a warm and inviting space to relax. The open-concept kitchen and dining area are perfect for entertaining, complete with a sleek island, ample counter space. The main floor also includes a convenient laundry room, a 2-piece bath, and a spacious primary bedroom with a walk-in closet and a luxurious 5-piece en-suite featuring a soaker tub. The fully finished walkout basement provides exceptional additional living space, offering a large recreation room, a utility room, two generous bedrooms-each with its own walk-in closet-and a 3-piece bath. Outdoors, enjoy a large deck overlooking the above-ground pool, built-in BBQ, fire pit, and a charming chicken coop. Located close to ATV trails, this property is ideal for outdoor enthusiasts seeking both comfort and adventure. (id:61423)
RE/MAX All-Stars Realty Inc.
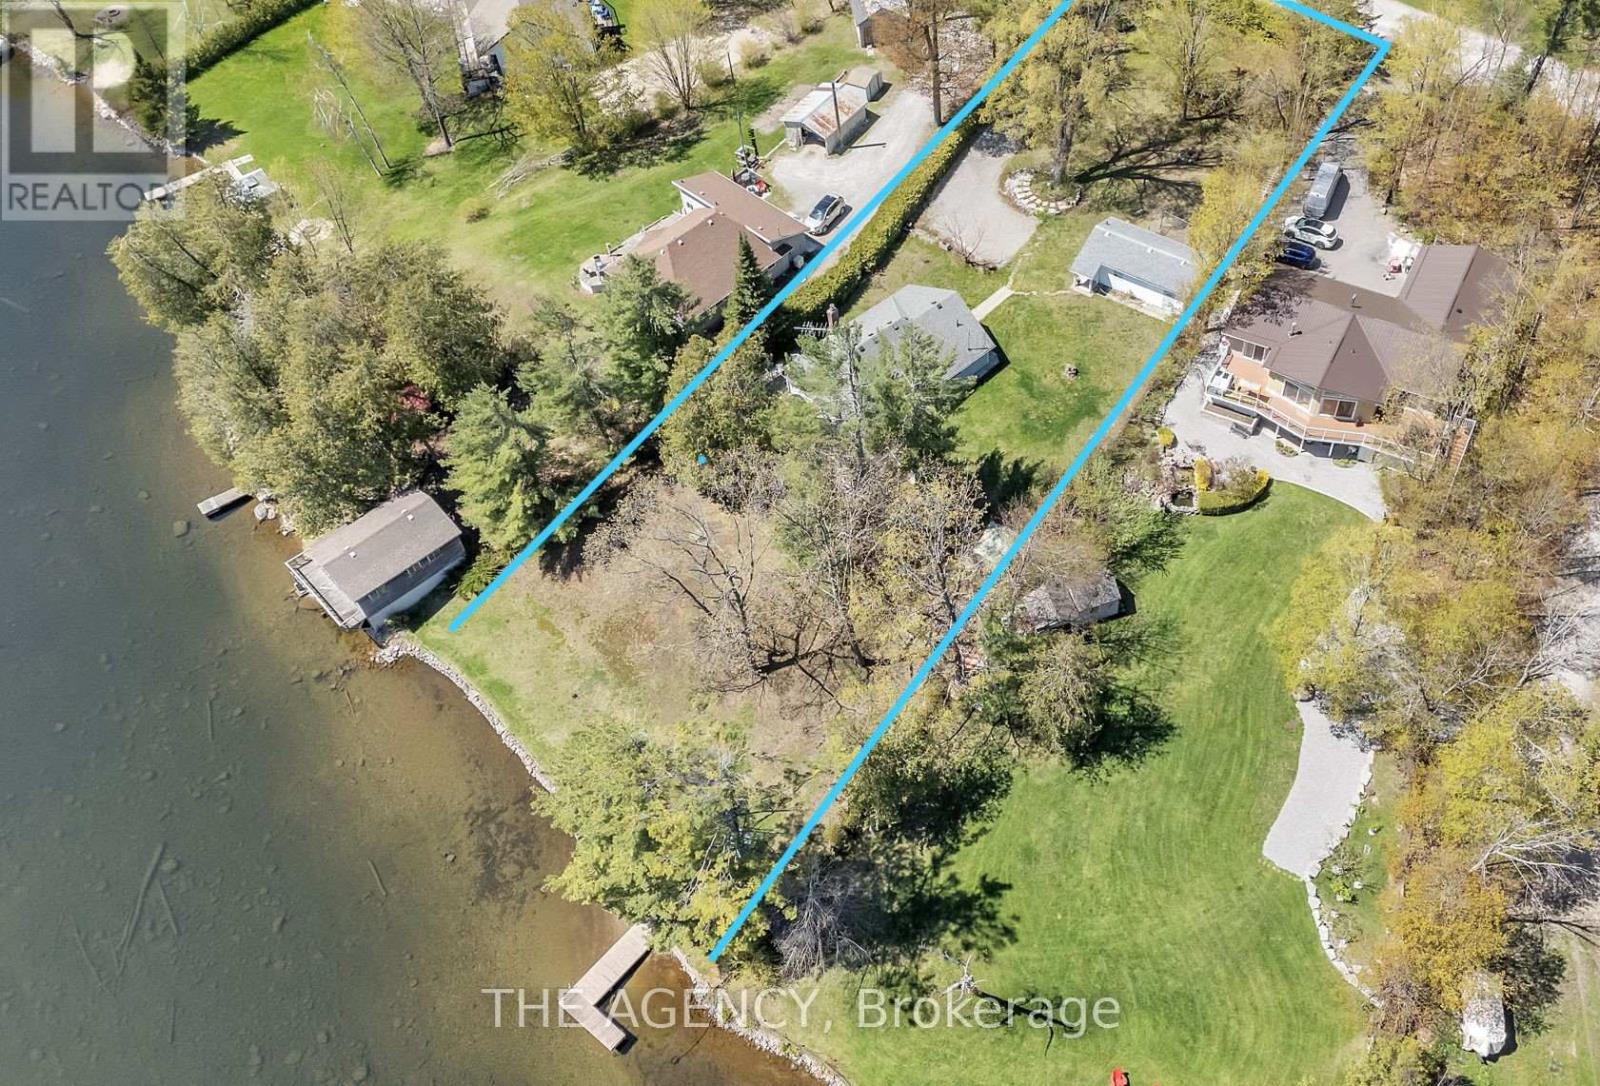
108 Coldstream Road
Kawartha Lakes (Fenelon Falls), Ontario
Nestled on a quiet, year-round road just a short walk from the charming Rosedale Locks, this exceptional four-season waterfront property offers a rare opportunity to enjoy cottage living in one of the most desirable areas of the Kawartha Lakes. Located under an hour from Durham Region, the property sits on Cameron Lake via Rosedale, with easy boat access to both Balsam and Sturgeon Lakes for exploring the renowned Trent-Severn Waterway. Set on just under one acre with an impressive 126 feet of pristine, weed-free sandy shoreline, the property features a gently sloping lot ideal for all ages. The private, hedged yard stretches approximately 344 feet deep and is framed by towering oak, maple, and pine trees, creating a peaceful natural setting with exceptional privacy. The waterfront includes a dock and a safe, kid-friendly beach. The main cottage offers three bedrooms and two bathrooms, thoughtfully designed for comfortable year-round living. Inside, you'll find a warm and inviting rustic fieldstone fireplace with insert, central air conditioning, a furnace for four-season comfort, main-floor laundry, and a versatile hobby room or small office space. Outdoor living is just as impressive, with a large wraparound deck that invites you to take in the surrounding landscape and entertain guests throughout the seasons. A garden shed and workshop provide ample space for storage and projects. Adding even more value and flexibility, the property also includes an additional charming three-season guest cottage featuring one bedroom, a kitchen, and a full bath-great for extended family, visitors, or potential rental income. Whether you're seeking a peaceful family getaway, a full-time waterfront home, or a property with income potential, this rare offering combines privacy, natural beauty, and direct access to one of Ontario's most beloved boating systems. (id:61423)
The Agency
