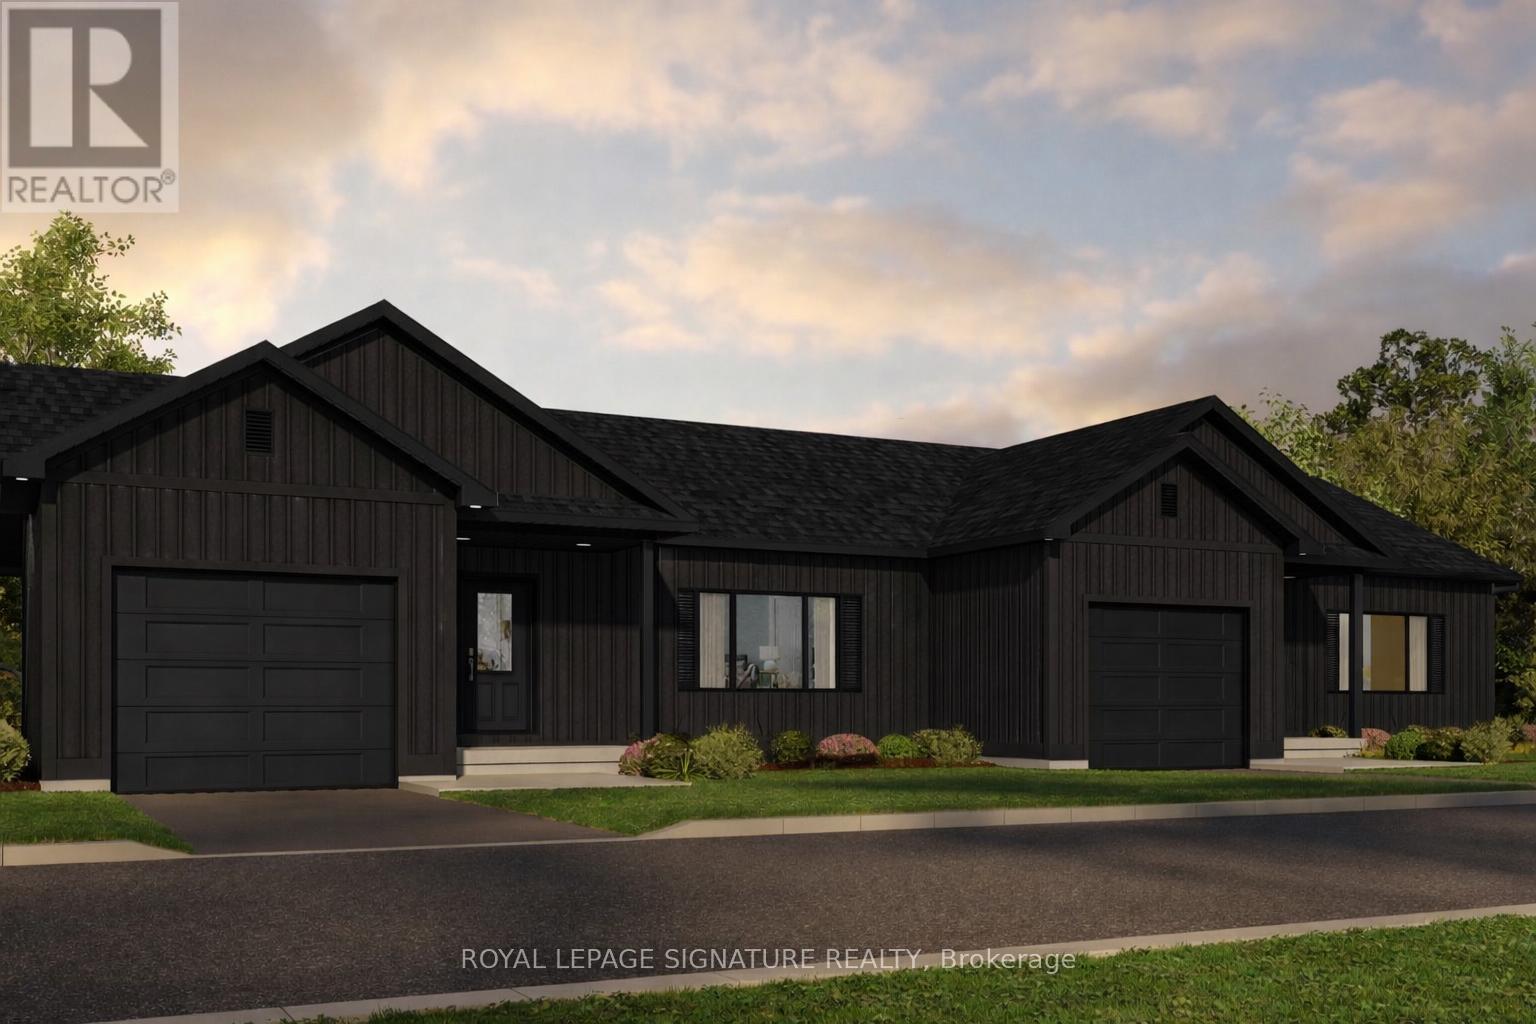
32 Paxton Lane
Whitewater Region, Ontario
Welcome to 32 Paxton Lane, located within Champlain Village in Cobden Ontario. This 1,203square foot duplex sits on a large treed lot and offers a bright and spacious layout with 9 foot ceilings and an open concept kitchen and living area. The home has upgraded trim throughout. Samsung appliances in the Kitchen, upgraded cabinets and granite countertops. The primary bedroom has a wall of closet space and a 3 piece ensuite, the 2nd bedroom has a closet and large window overlooking the rear yard. The garage provides easy access into the mudroom.This is a generous sized duplex with 1,203sq feet total space. The 1 car built-in garage and 2 car parking in driveway provide 3 parking spots. This land lease community is open year round, monthly land lease is $590. (id:61423)
Royal LePage Signature Realty
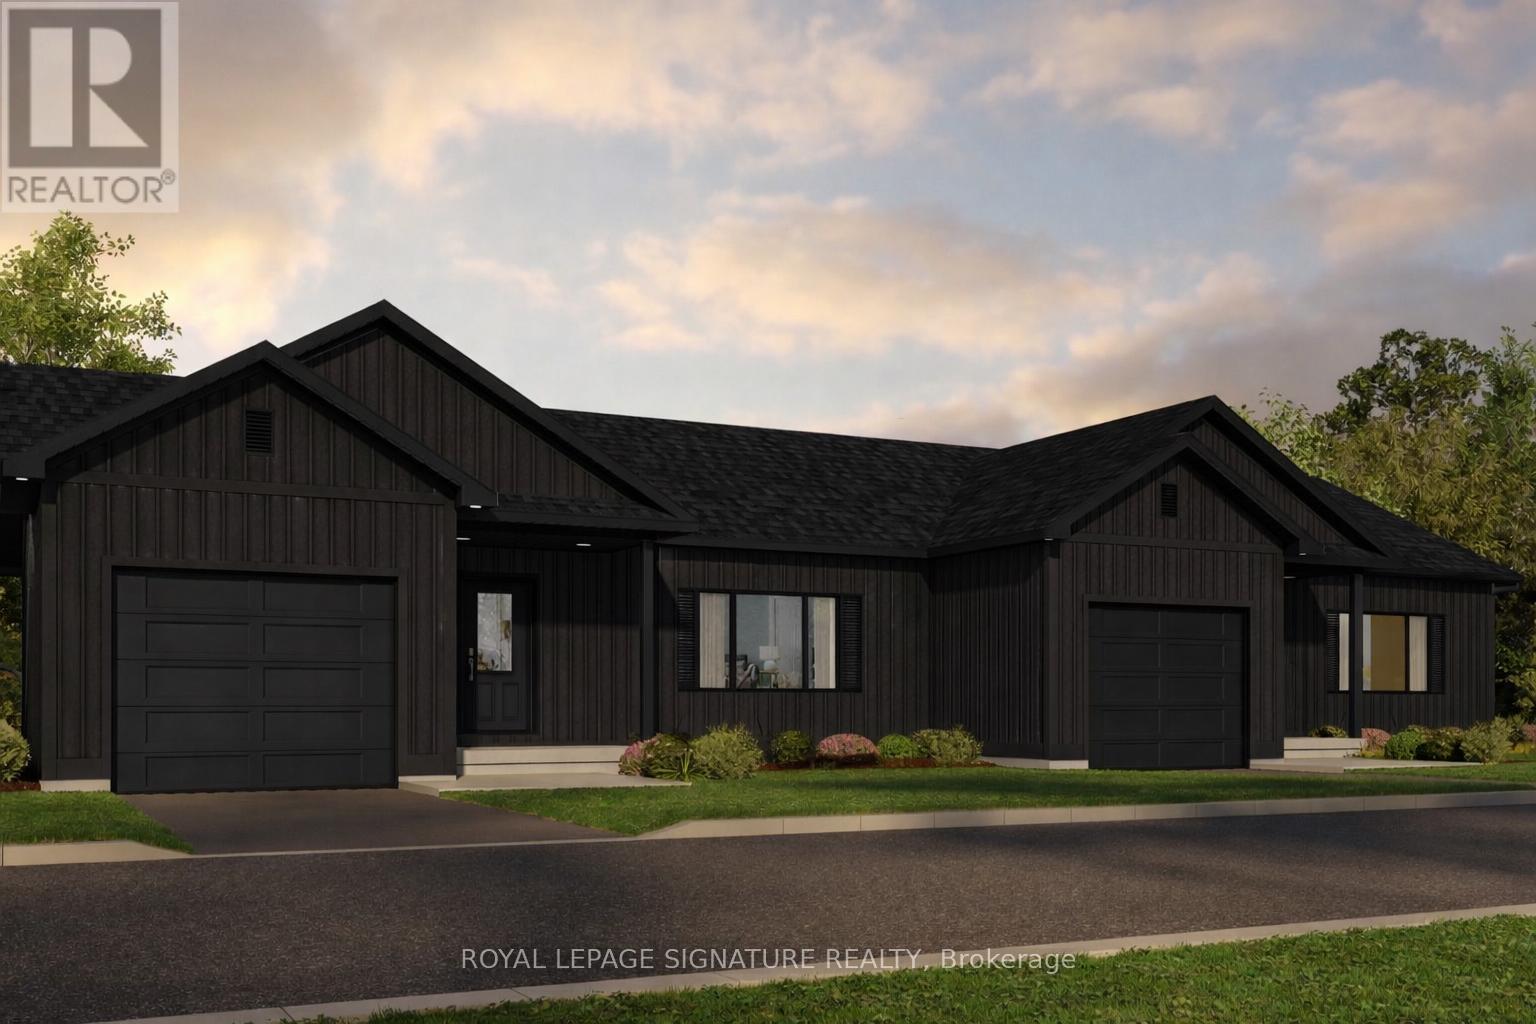
30 Paxton Lane
Whitewater Region, Ontario
Welcome to 30 Paxton Lane, located within Champlain Village in Cobden Ontario. This 1203 square foot duplex sits on a large treed lot and offers a bright and spacious layout with 9 foot ceilings and an open concept kitchen and living area. The home has upgraded trim throughout. Samsung appliances in the Kitchen, upgraded cabinets and granite countertops. The primary bedroom has a wall of closet space and a 3 piece ensuite, the 2nd bedroom has a closet and large window overlooking the rear yard. The garage provides easy access into the mudroom.This is a generous sized duplex with 1,203 sq feet total space. The 1 car built-in garage and 2 car parking in driveway provide 3 parking spots. This land lease community is open year round, monthly land lease is $590. (id:61423)
Royal LePage Signature Realty
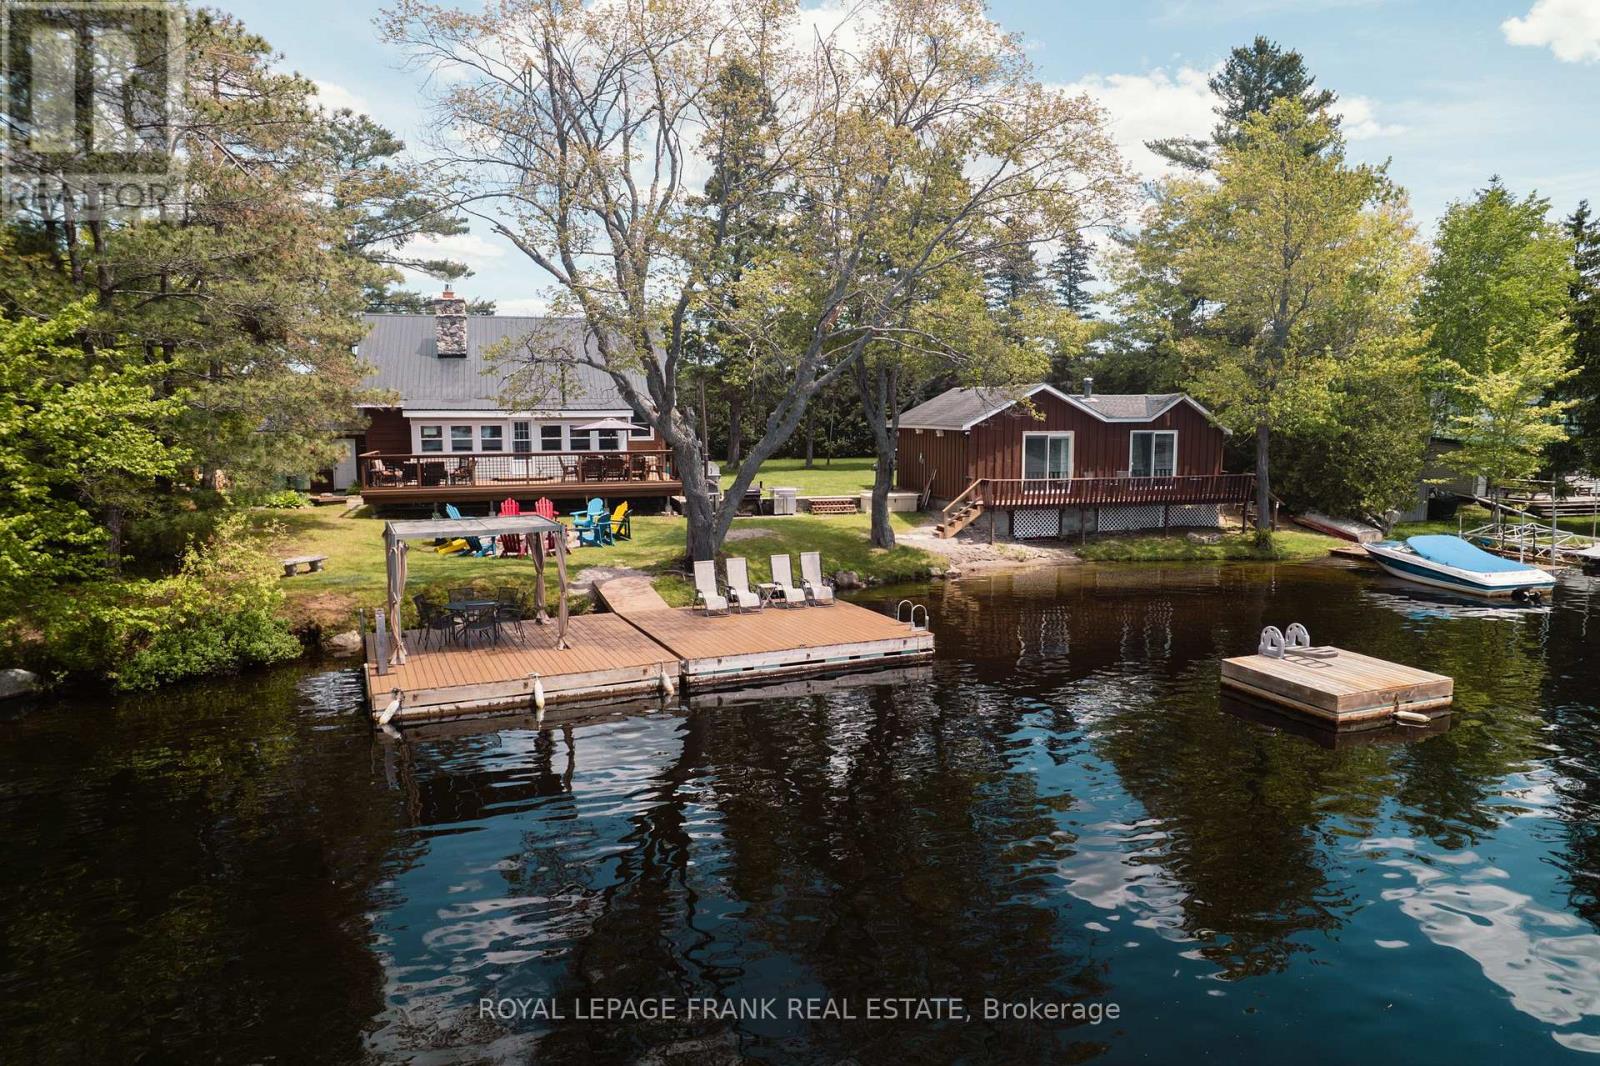
5620 County Rd 46
Havelock-Belmont-Methuen, Ontario
Set on West Twin Lake with 135 feet of shoreline, this Kawarthas waterfront property features two cottages, a large lakeside deck, generous dock space, and year-round municipal road access. Offering space for family, guests, and relaxing days on the water, this versatile retreat provides the opportunity to enjoy lake life throughout the seasons. The main four-season cottage features four bedrooms and two bathrooms, including a 3-piece bathroom with walk-in shower and a convenient 2-piece bathroom on the main floor. The kitchen offers ample workspace and connects to the dining area and spacious living room, where two propane fireplaces create a warm and inviting atmosphere. A sunroom overlooking the lake provides a comfortable place to unwind and leads out to the large lakeside deck, ideal for outdoor dining, entertaining, or simply taking in the views across West Twin Lake. A separate three-season guest cabin sits closer to the shoreline and offers a private retreat for visitors or extended family. This one-bedroom cabin includes a kitchenette, sitting area, and bathroom, providing a comfortable space for guests while maintaining privacy from the main cottage. The waterfront is well suited for enjoying the lake, with generous dock space that makes it easy to swim, boat, or spend time by the water. Additional features include a drilled well, septic system, portable generator backup, single-car garage, and parking for multiple vehicles. The property is located on a municipally maintained road with year-round access and is bordered on one side by municipal land, offering added privacy with no immediate neighbour. Whether you're looking for a peaceful lakeside escape, a cottage with room for extended family, or a property with flexible guest space, this West Twin Lake property offers a great opportunity to enjoy waterfront living in the Kawarthas (id:61423)
Royal LePage Frank Real Estate
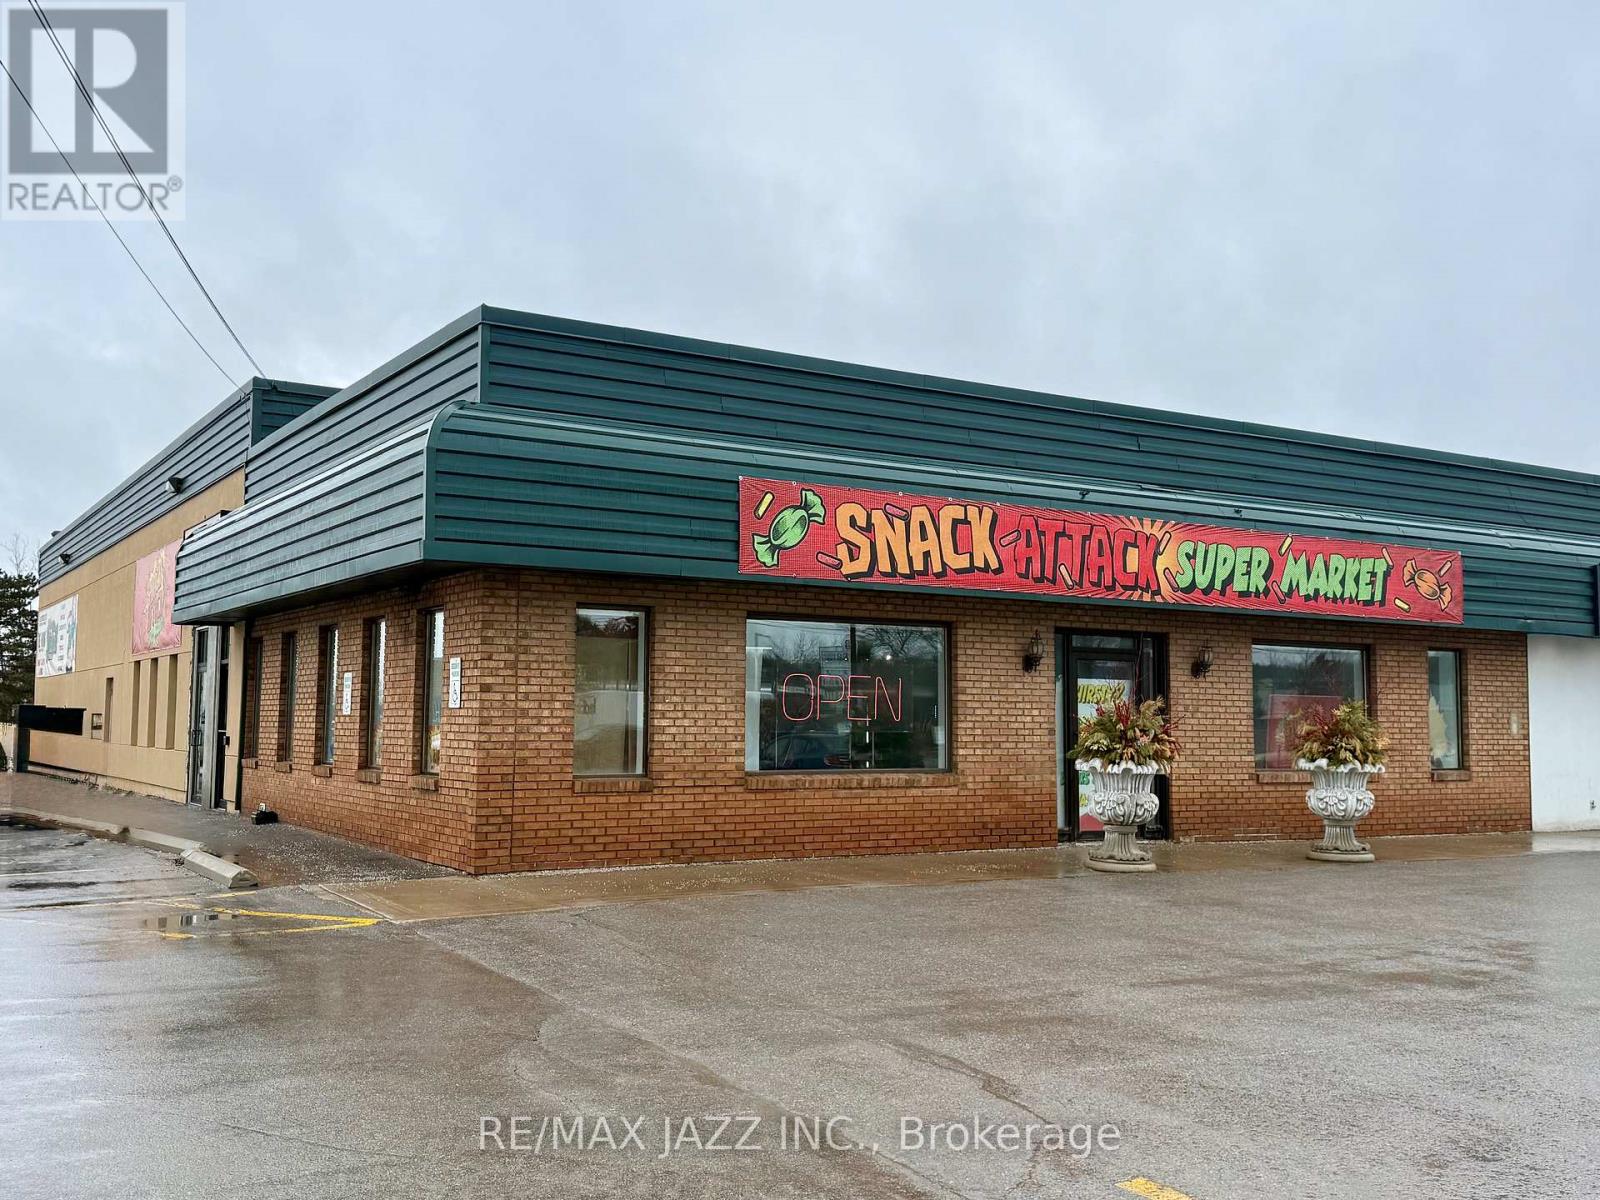
1 - 901 Lansdowne Street W
Peterborough (Otonabee Ward 1), Ontario
Location, Location, Location!! End Cap Space on Busy Lansdowne Street West at signalized intersection. This fantastic open and bright space is well situated on public transit with incredible AAA neighbours including LCBO, Chapters, Eastside Mario's, Swiss Chalet, McDonald's and Walmart plus many other nationally recognized businesses. The flexible open space allows for many uses under the C7 Zoning. The corner unit space gives exposure to Lansdowne (Over 23,000 vehicles a day) and super busy LCBO plaza. Lots of storage space included as well. Lots of onsite parking. The space will not last in this strategic location just East of the Parkway. (id:61423)
RE/MAX Jazz Inc.
Century 21 United Realty Inc.
A - 2 Front Street N
Trent Hills (Campbellford), Ontario
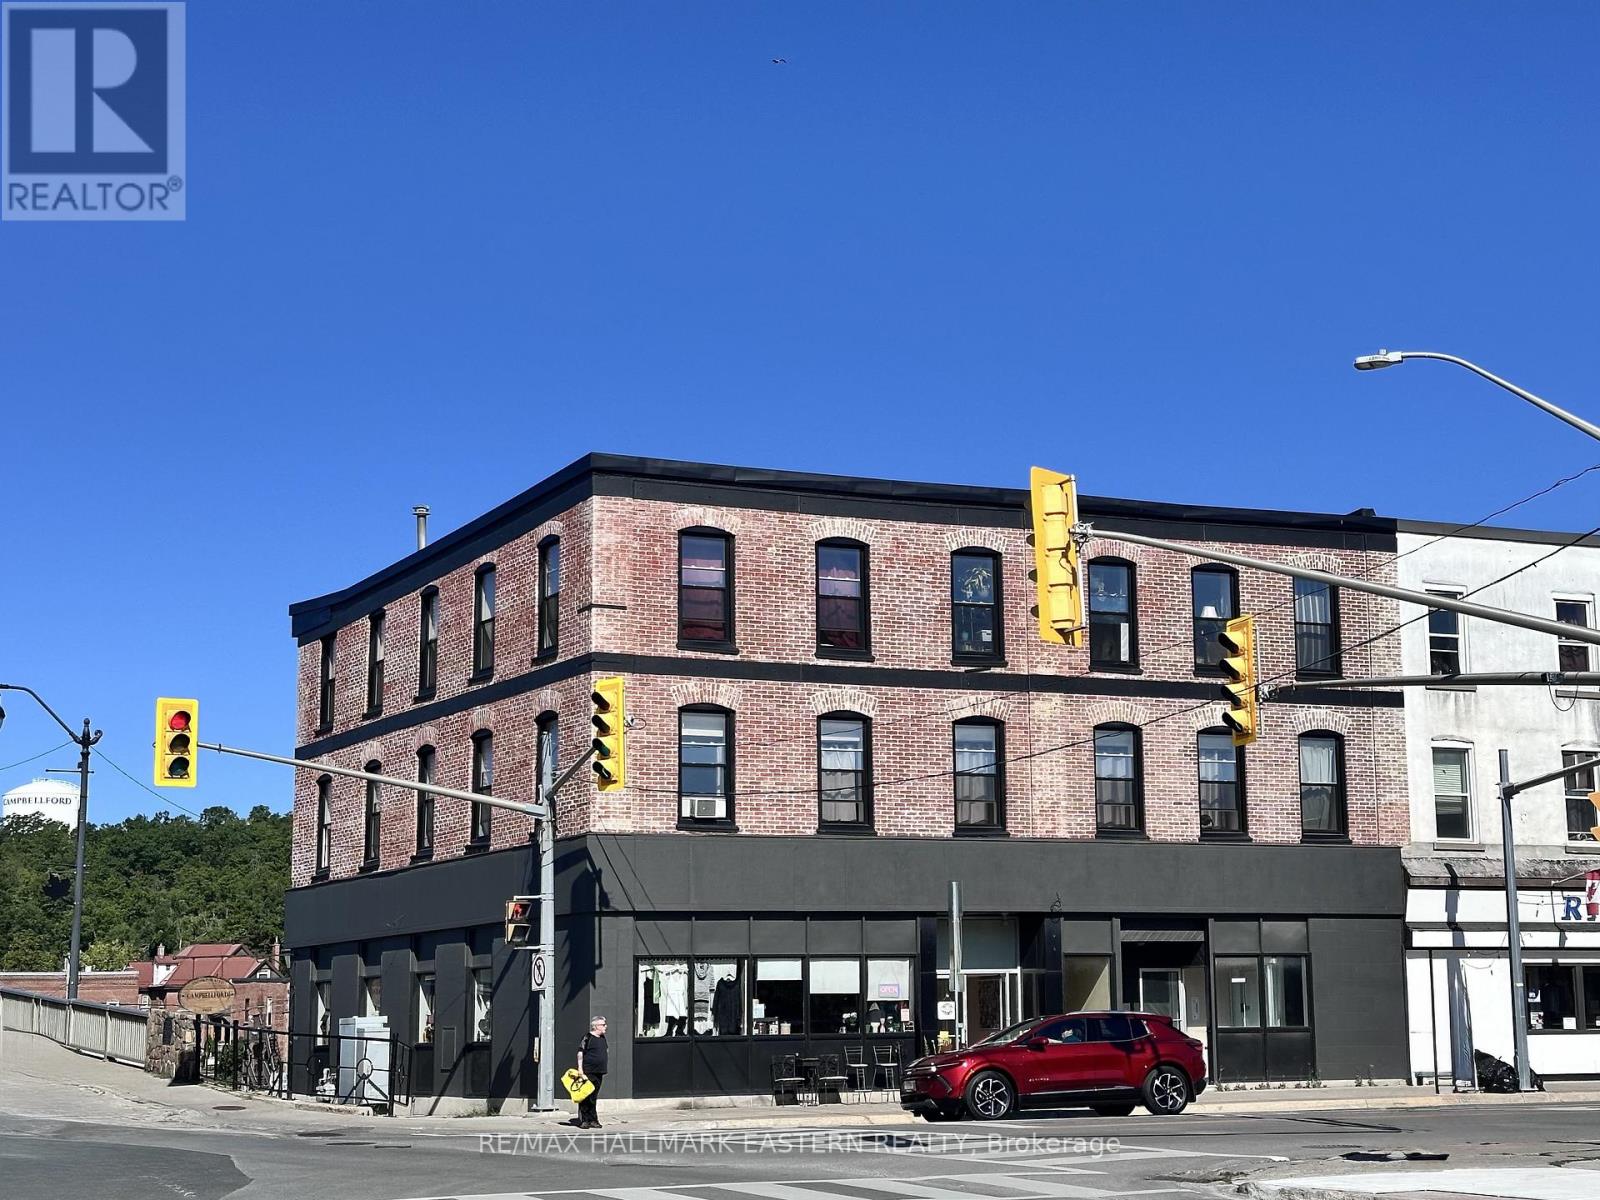
Prime Commercial Space!! Newly Renovated in the Heart of Campbellford! Location, location, location! Welcome to 2 Front St N, Campbellford, One of the most prominent buildings in town, perfectly positioned on the high-traffic corner of Front & Bridge Street.This recently renovated main floor space (~1,000 sq. ft.) offers excellent visibility and accessibility, featuring fresh paint and wheelchair access, making it ideal for a wide range of professional or retail uses.Perfect for office space, medical/dental, caf, restaurant, accountant, lawyer, or boutique business looking to establish themselves in a thriving, central location.Take advantage of this high-exposure opportunity in one of Campbellford's busiest and most desirable commercial corridors. (id:61423)
RE/MAX Hallmark Eastern Realty
212 - 869 Clonsilla Avenue
Peterborough (Otonabee Ward 1), Ontario
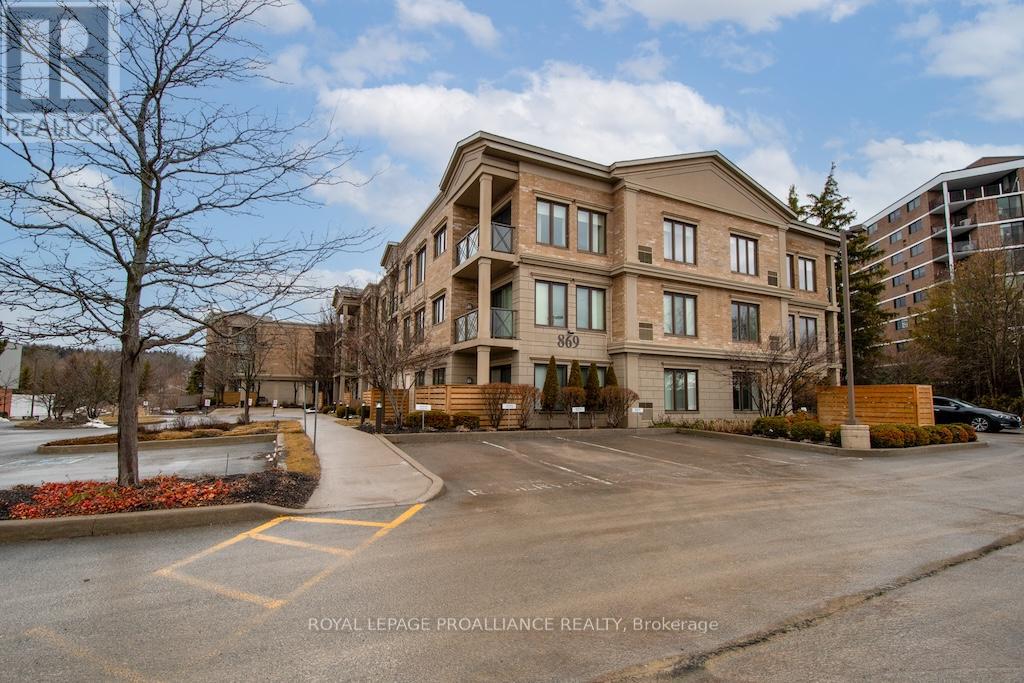
Welcome to Kawartha Glen, a desirable and centrally located condo in Peterborough. This well-maintained and highly efficient building offers comfortable, low-maintenance living. This spacious one-bedroom-plus-den unit features a thoughtful layout with two bathrooms, including a 4-piece ensuite and an additional 1.5 piece bath, ideal for both everyday living and entertaining. The second-floor location provides easy access while still offering privacy and great natural light. Additional features include laundry, exclusive underground parking and a storage locker conveniently located beside the unit. Enjoy an abundance of large windows that fill the space with natural sunlight, creating a warm and inviting atmosphere throughout. Step outside onto your private oversized balcony, perfect for relaxing or enjoying your morning coffee. Located just minutes from shopping, banking, and quick access to Highway 115, this condo offers exceptional convenience for commuters and those seeking a walkable lifestyle. Whether you're downsizing, investing, or entering the market, this move-in-ready condo is a fantastic opportunity in Peterborough. (id:61423)
Royal LePage Proalliance Realty
232 Main Street
Kawartha Lakes (Bobcaygeon), Ontario
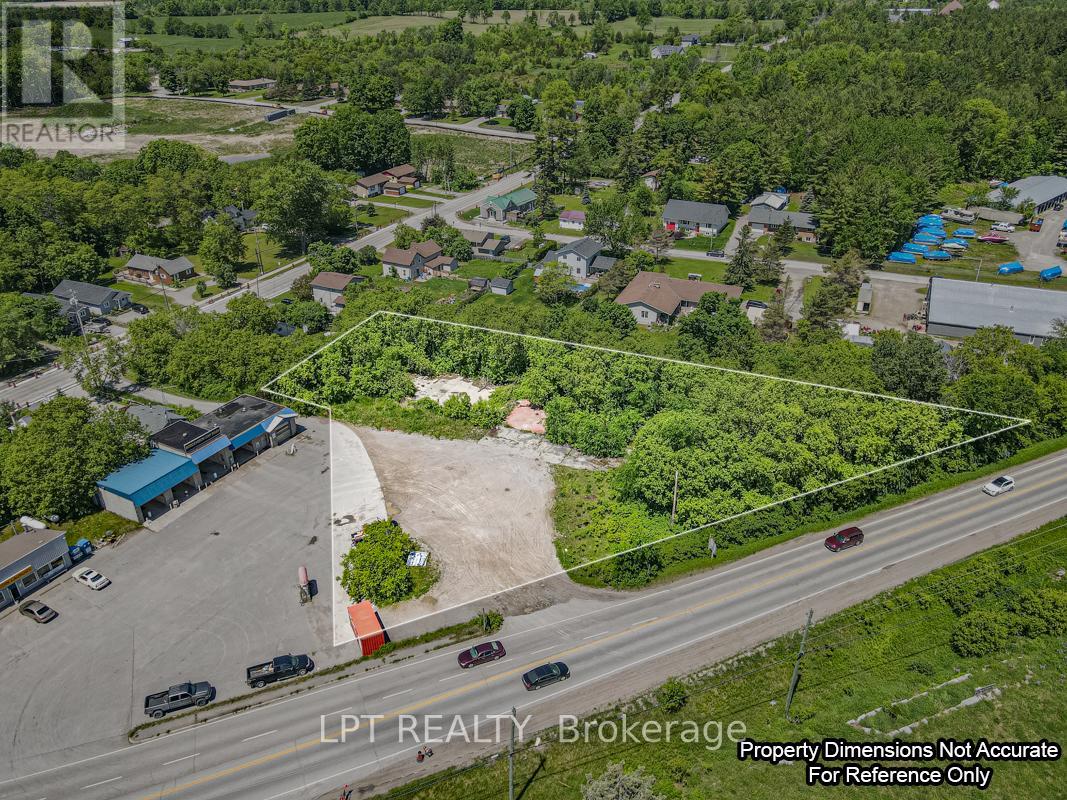
Opportunity Knocks! Rare, Approximately 0.855 Acre Site In The Heart Of Bobcaygeon, Known As The Hub Of The Kawarthas! Located On A Major Road Adjacent To A Busy Plaza/Gas Station - Tons Of Visibility! Property Is Currently Zoned C2-S12 (Highway Commercial) For A Retail Sales Establishment, Service Shop, And An Automobile Tire Repair/Retail Shop. Previously A Tire Repair Shop, Building Has Been Demolished (Foundation Still In Place). Buyers To Do Their Own Due Diligence. Pictured Lot lines Are Approximate, For Visual Reference Only! (id:61423)
Lpt Realty
2077 White Lake Road W
Douro-Dummer, Ontario
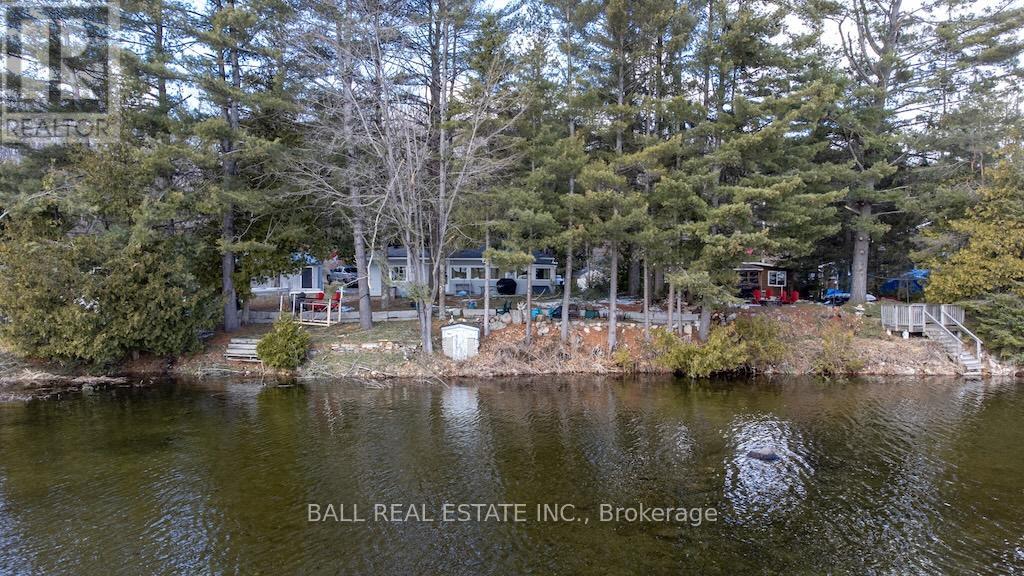
Turn-Key Year-Round Waterfront Cottage with Modern Upgrades & Prime Location Welcome to your lakeside retreat! This charming year-round cottage sits on a spacious, double-level lot with 100 feet of pristine waterfront, offering the perfect balance of natural beauty, comfort, and modern convenience. Inside, you'll find two cozy bedrooms, a 4-piece bathroom, and a bright eat-in kitchen - ideal for relaxed family meals or hosting weekend guests. The stunning stone fireplace with a newer propane insert creates a warm and inviting focal point, perfect for cozy evenings in any season. The cottage also features full laundry facilities, a new water softener and treatment system, and a drilled well, along with a separate lake water system for the lawn and garden. Step outside and take in the exceptional outdoor living space. A new armour stone retaining wall enhances both the landscape and shoreline, while the newer aluminum dock system makes it easy to enjoy boating, swimming, and waterfront relaxation. The level yard provides plenty of room for lawn games, entertaining, or simply soaking in the peaceful lake views. An electric vehicle charging station is already installed - a thoughtful upgrade for modern living. The detached garage with workshop offers excellent space for tools, storage, or hobbies, and the generous driveway ensures plenty of parking for family and visitors. Located on a municipally maintained road, the property is conveniently close to some of the area's best attractions, including Wildfire Golf Club, Petroglyphs Provincial Park, Stoney Lake Marina, and several popular local restaurants. The charming village of Lakefield is just a short drive away for groceries, shops, and everyday essentials. Whether you're looking for a peaceful weekend getaway or a full-time waterfront home, this turn-key property delivers the perfect combination of comfort, location, and lakeside lifestyle. (id:61423)
Ball Real Estate Inc.
47 Songbird Crescent
Kawartha Lakes (Janetville), Ontario
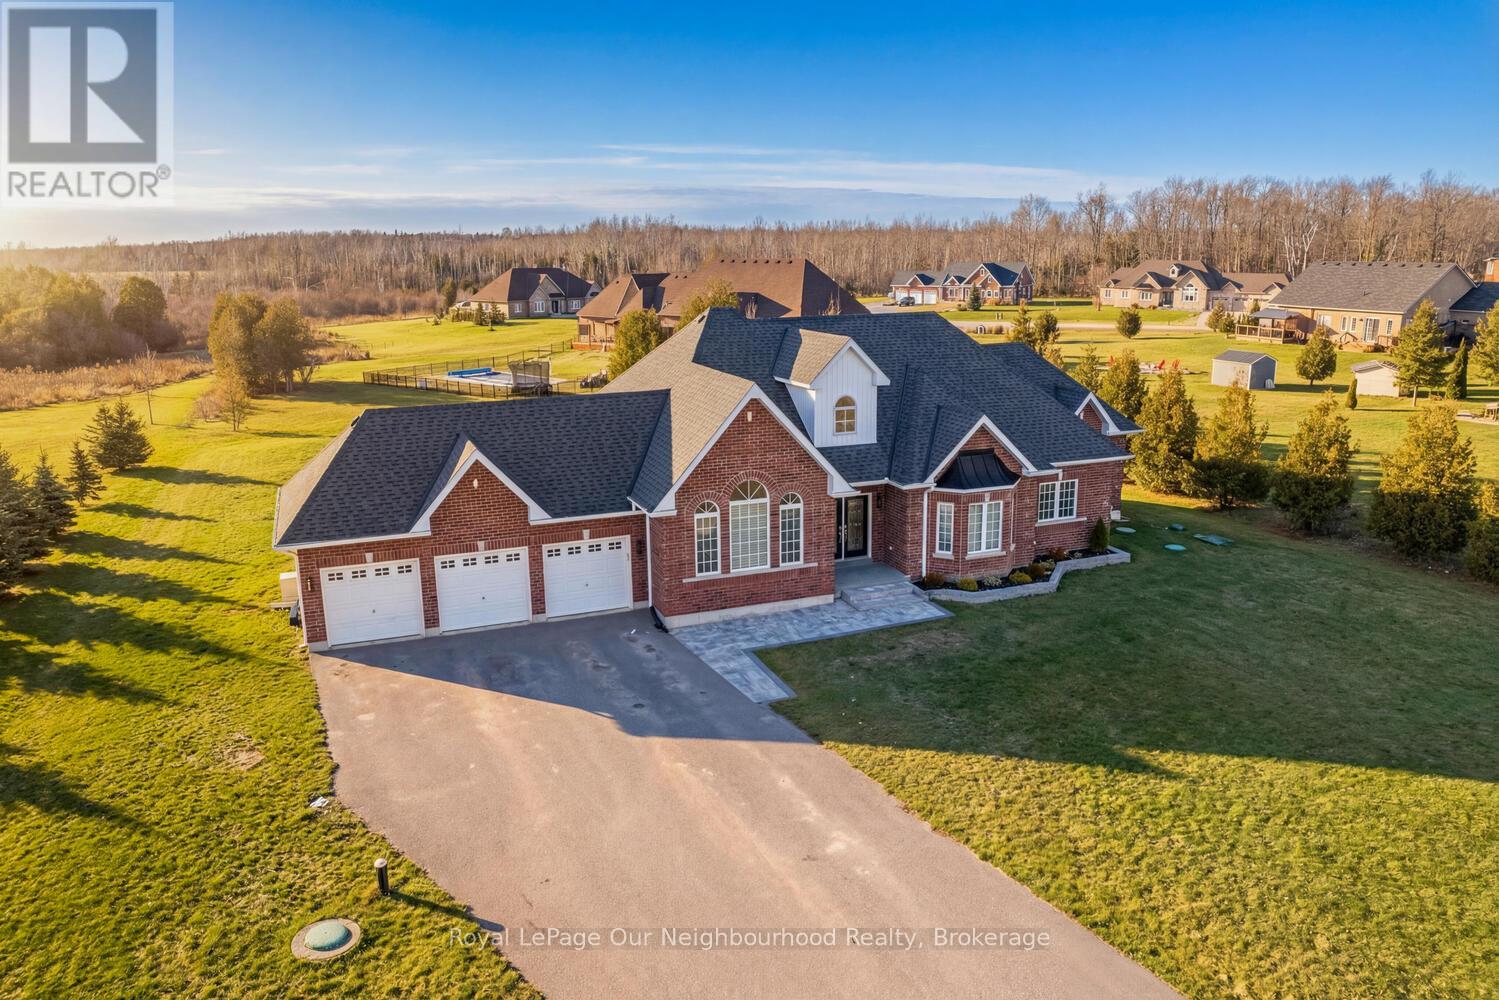
Welcome to this beautifully crafted 2017 detached all brick bungalow, offering over 2,200 sq ft of thoughtfully designed living space on just under an acre of landscaped grounds. From the moment you arrive, you'll appreciate the spacious 3-car garage, ample parking for about 12 cars, and the peaceful views that surround the home. Inside, the main level features elegant, engineered hardwood floors, a bright and inviting living room with a cozy fireplace, and a seamless open-concept layout that's perfect for both everyday living and entertaining. The convenient main floor laundry makes daily routines easier, while the spacious kitchen leads out to a back deck complete with a hot tub-an ideal spot to relax and unwind under the stars. With three generous bedrooms on the main floor and two more downstairs, there's plenty of room for growing families or multi-generational living. Four bathrooms and a large recreation room with its own fireplace ensure everyone has space to relax and enjoy. You'll also love the abundance of storage throughout. This truly special property offers a perfect balance of comfort, space, and tranquility, ready to welcome you home. Main floor features 9-foot ceiling throughout and Family 11-feet ceiling. (id:61423)
Royal LePage Our Neighbourhood Realty
260 South Shores Road
Trent Hills, Ontario
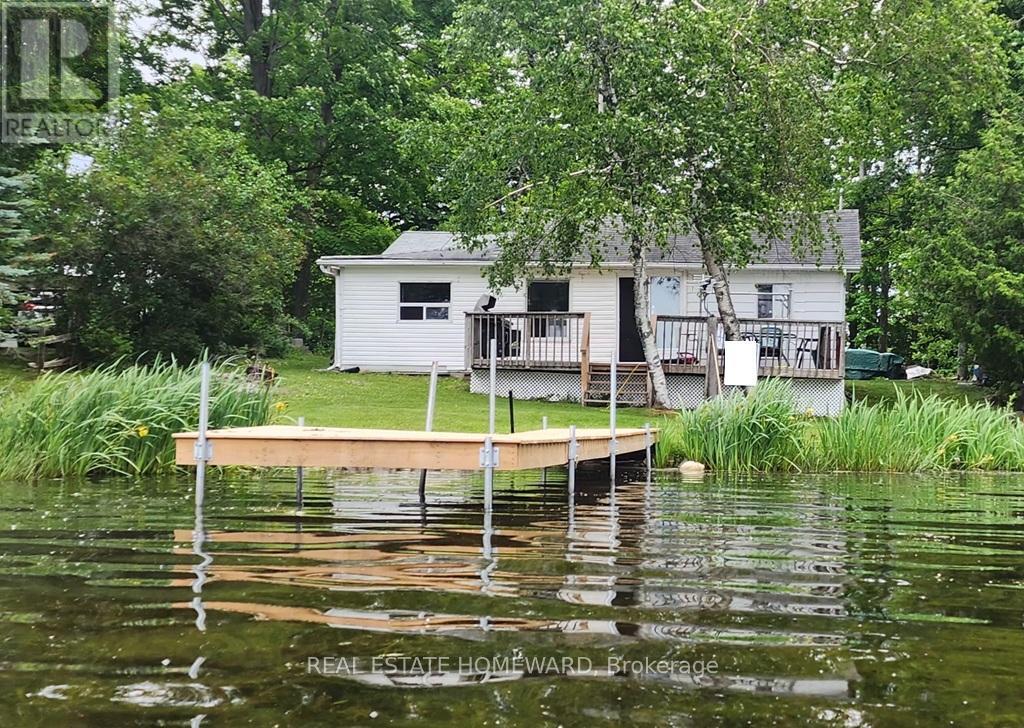
In real estate it's all about location-location-location! This jewel of a cottage offers you that and much more! Located on Lake Seymour of the Trent River Waterway System, its waterfront is on the lock free area between Hastings and Healey Falls - an ideal location for those who love fishing, water sports, plus endless boating adventures. The spacious lot with 65 feet of waterfront provides you with beautiful westerly views and spectacular sunsets. The 3 bedroom/1 bathroom cottage is perfect as your 3-season getaway or you can buy it for the large, level, treed lot and build your dream cottage. There is great potential for you as the new owner!Buy now and you can enjoy the cottage in time for Victoria Day as all the work has been done for you! Recent renovations include a bathroom makeover (2021), cottage lifted and levelled (2023), new plumbing (2023), kitchen update with appliances (2023), new flooring in the open concept kitchen, dining and living room as well as in all bedrooms, new pole dock (2024), new water pump/pressure tank/water filter and hot water heater (2025), freshly painted interior (2025). You can simply sit back and enjoy your coffee on the large west facing deck and enjoy the magnificent views of the lake.Come for a visit and fall in love! Have your keys in time to enjoy the entire summer! (id:61423)
Real Estate Homeward
202 - 1027 Willcox Street
Selwyn, Ontario
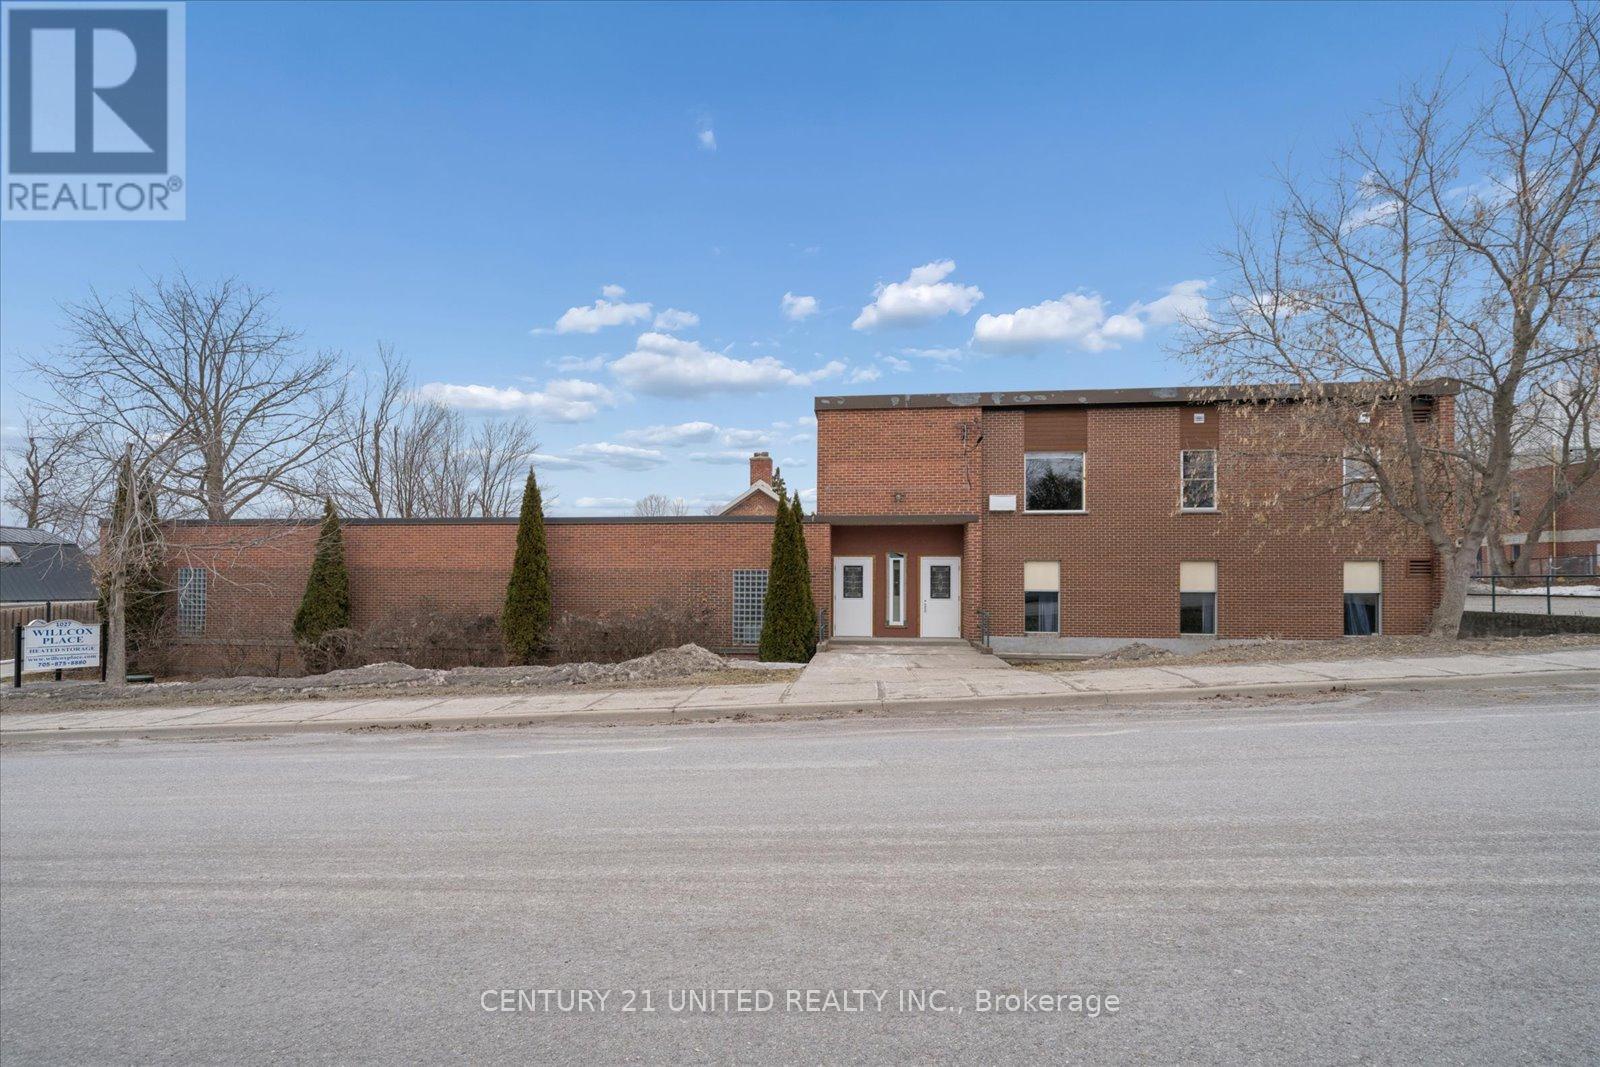
Be the first to live in this brand new 2 bedroom, 1 bathroom apartment in the heart of Bridgenorth, offering modern finishes and an unbeatable location. This bright and thoughtfully designed unit features 9'6" ceilings, open concept living, high end finishes throughout, crown moulding, wide plank flooring , brand new appliances , stunning modern bathroom and large windows that bring in plenty of natural light. Enjoy 2 parking spaces and the added luxury of in-floor heating, with heat and water included, providing both convenience and comfort year round. Ideally located within walking distance to schools, shopping, restaurants, and Chemong Lake, with a bus stop right out front of the building for easy commuting and less than a 10 minute drive to Peterborough. This luxury apartment offers modern comfort and a clean, upscale feel you'll love coming home to. Don't miss your opportunity to make it yours. (id:61423)
Century 21 United Realty Inc.
201 - 1027 Willcox Street
Selwyn, Ontario
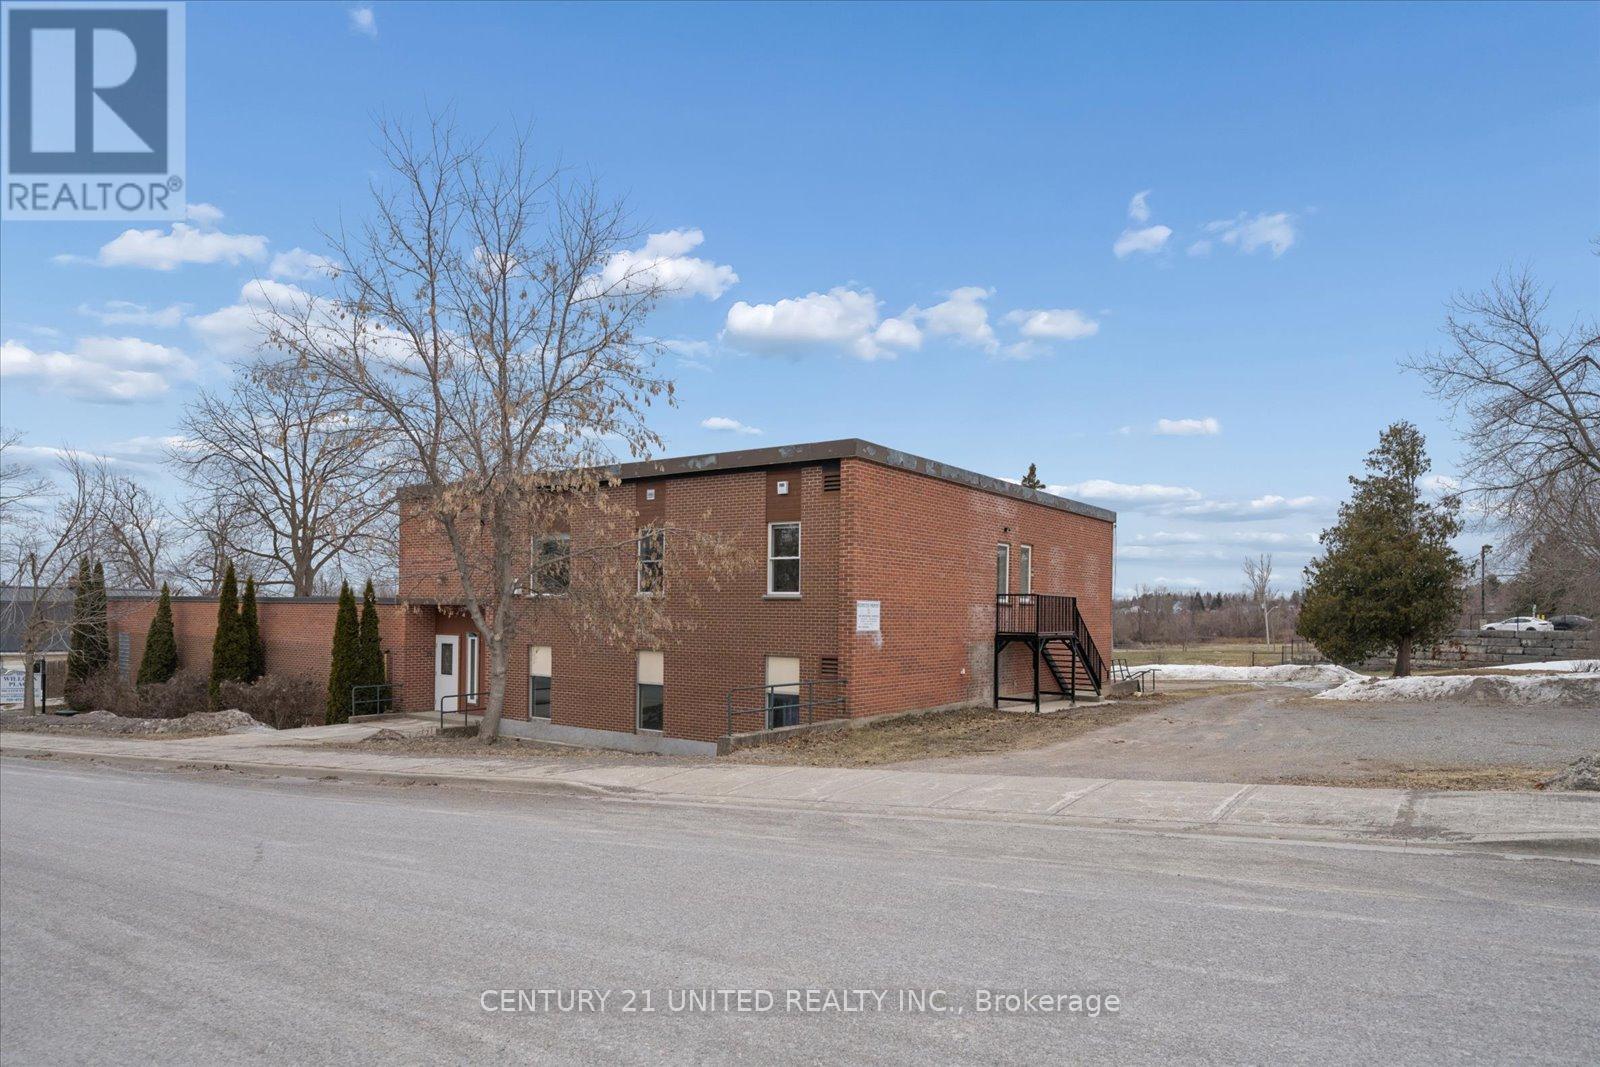
Be the first to live in this brand new 2 bedroom, 1 bathroom apartment in the heart of Bridgenorth, offering modern finishes and an unbeatable location. This bright and thoughtfully designed unit features 9'6" ceilings, open concept living, high end finishes throughout, crown moulding, wide plank flooring , brand new appliances , stunning modern bathroom and large windows that bring in plenty of natural light. Enjoy 2 parking spaces and the added luxury of in-floor heating, with heat and water included, providing both convenience and comfort year round. Ideally located within walking distance to schools, shopping, restaurants, and Chemong Lake, with a bus stop right out front of the building for easy commuting and less than a 10 minute drive to Peterborough. This luxury apartment offers modern comfort and a clean, upscale feel you'll love coming home to. Don't miss your opportunity to make it yours. (id:61423)
Century 21 United Realty Inc.
