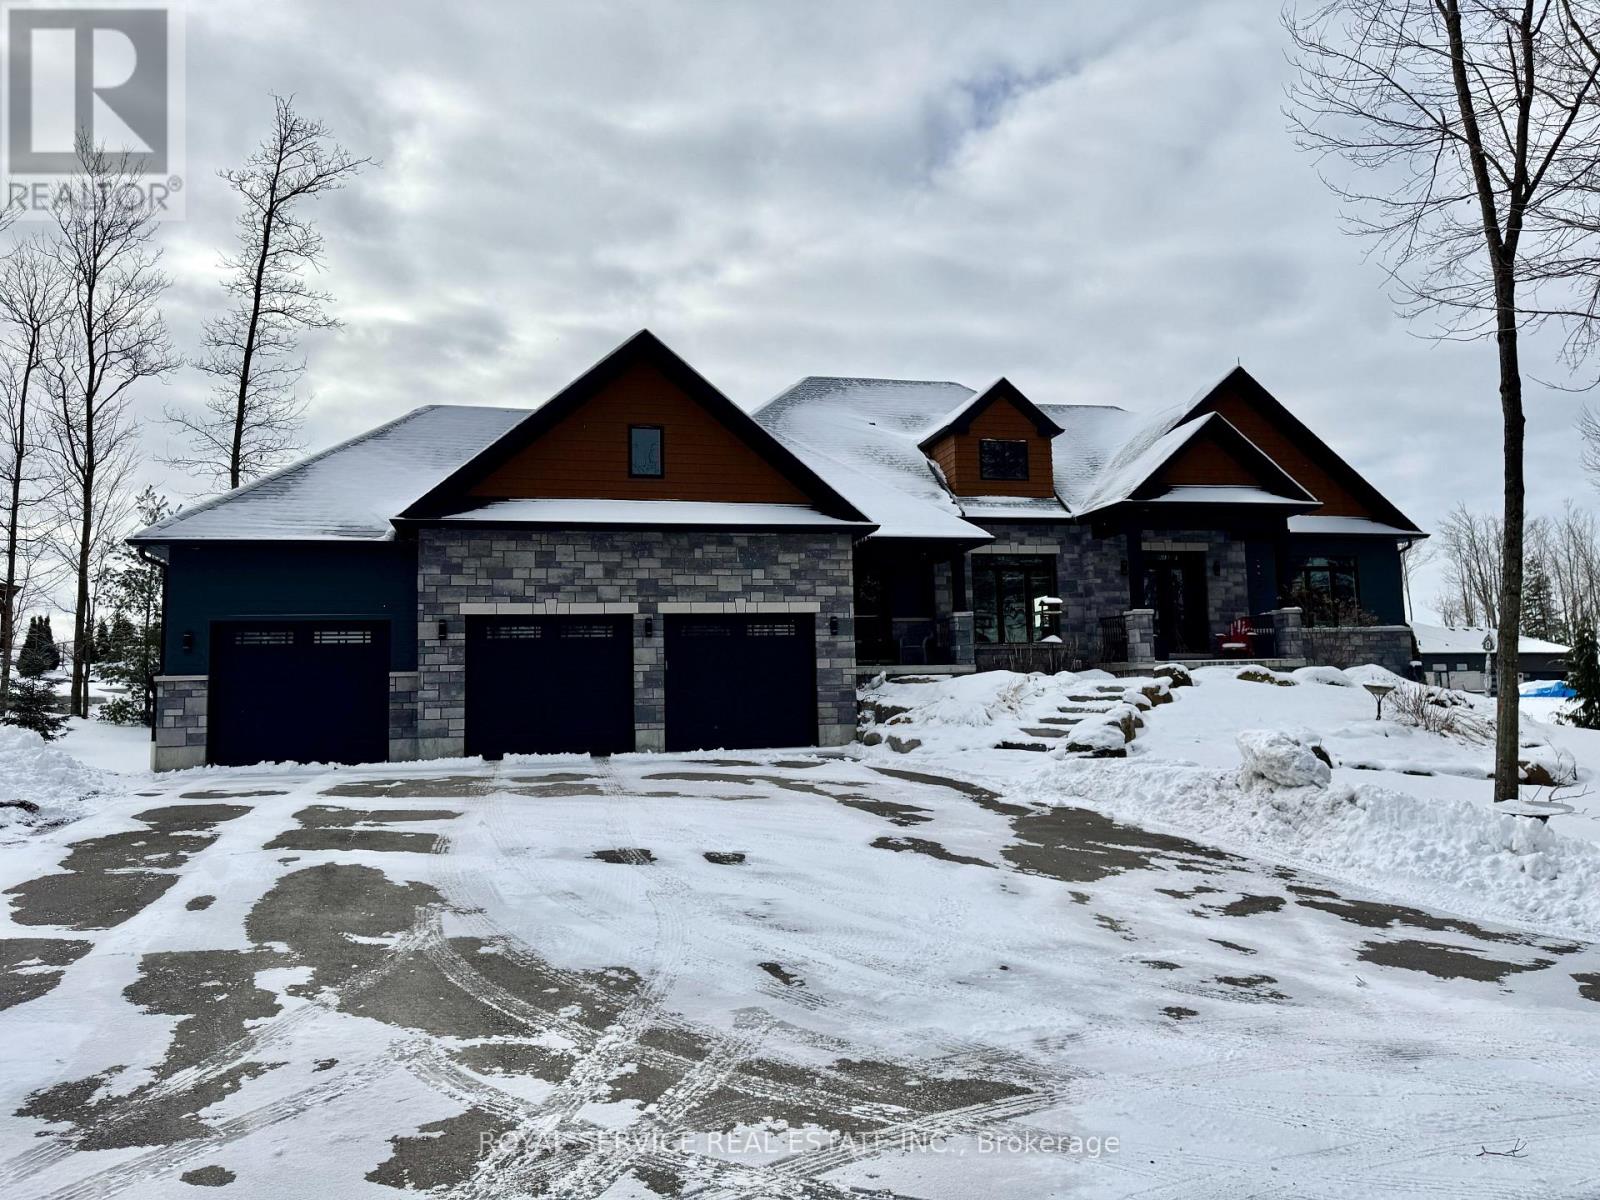
28 Rustlewood Avenue
Kawartha Lakes (Manvers), Ontario
Discover unparalleled luxury living in this stunning ranch bungalow showcasing impeccable craftsmanship with stone and hardboard exterior. Nestled on 1.75 acres in a sought-after executive neighbourhood, this property offers the perfect blend of privacy and convenience for commuters with easy access to Hwy 115 and 407. The meticulously landscaped grounds feature impressive Armour stone accents, Trex decking, and an elegant pergola. Entertain in style around your inground salt water pool, surrounded by thoughtfully designed privacy landscaping. Unwind in your private hot tub accessible directly from the primary suite. Step inside to experience the sophisticated open concept living area and gourmet kitchen. The culinary enthusiast will appreciate the large centre island with premium stone countertops, professional gas stove, and convenient walk-in pantry. French doors provide seamless access to the expansive deck for indoor-outdoor entertaining. The formal dining room boasts coffered ceilings and oversized windows that flood the space with natural light. Beautiful engineered hardwood flooring flows throughout the main level elevating the home's elegant aesthetic. The lower level entertainment zone dazzles with a spacious recreation room, game area, wet bar, and California shutters throughout. Complete with a 3-car attached garage and countless upgrades throughout, this exceptional residence represents luxury living at its finest. (id:61423)
Royal Service Real Estate Inc.
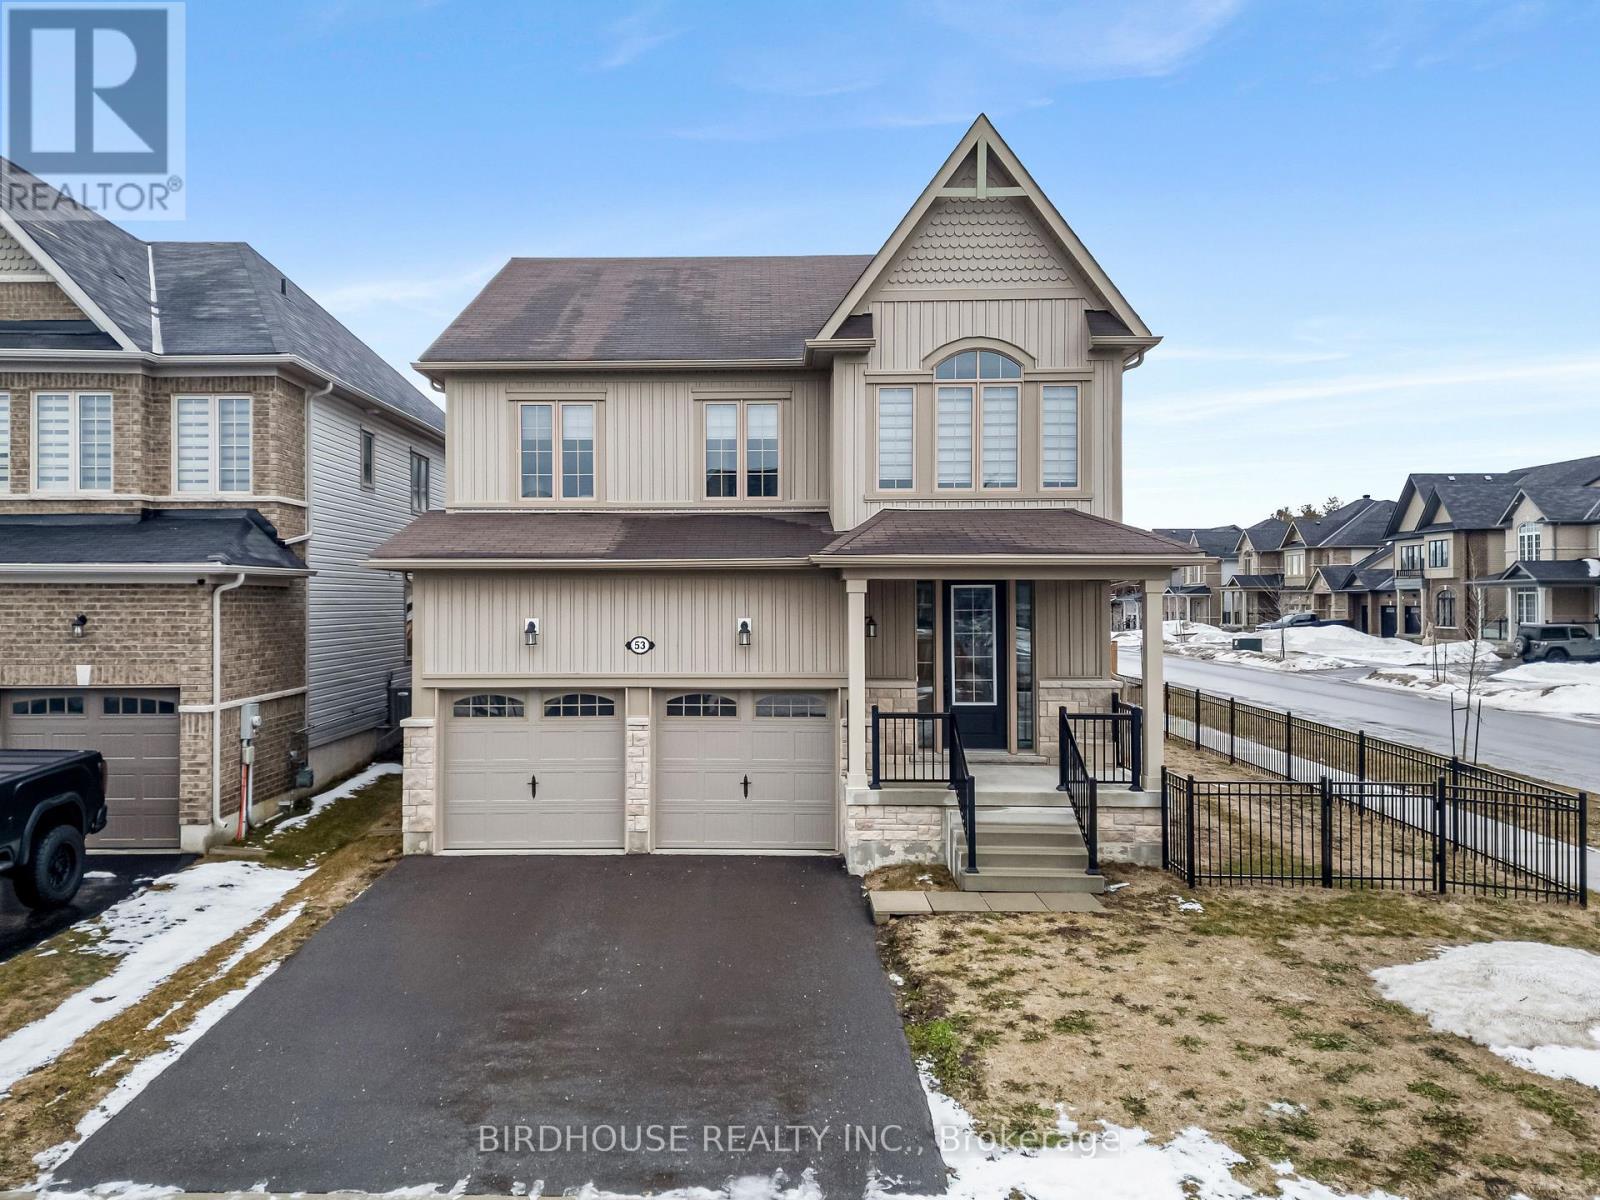
53 Hancock Crescent
Kawartha Lakes (Lindsay), Ontario
This stunning two-storey corner lot home offers 4 bedrooms and 2.5 bathrooms, thoughtfully designed for modern family living. The main floor boasts a bright, open-concept layout featuring an eat-in kitchen with elegant quartz countertops, a centre island, and seamless flow into the spacious living and dining areas-perfect for both everyday living and entertaining. Enjoy soaring ceilings and a convenient walkout from the kitchen to a fully fenced backyard, complete with a wooden gazebo. Added convenience comes with main floor laundry, a 2-piece powder room, and direct access from the attached two-car garage. Upstairs, a versatile loft space provides the perfect setting for a home office or cozy reading nook. The second level also features 4 generously sized bedrooms, including a beautiful primary suite with a luxurious 5-piece ensuite. An additional full bathroom serves the remaining bedrooms. The unfinished basement offers excellent potential, featuring a rough-in for an additional bathroom-ready for your future customization. Home is also equipped with 200 AMP electrical service. This home is close to all amenities, offering an exceptional blend of comfort, style, and convenience. (id:61423)
Birdhouse Realty Inc.
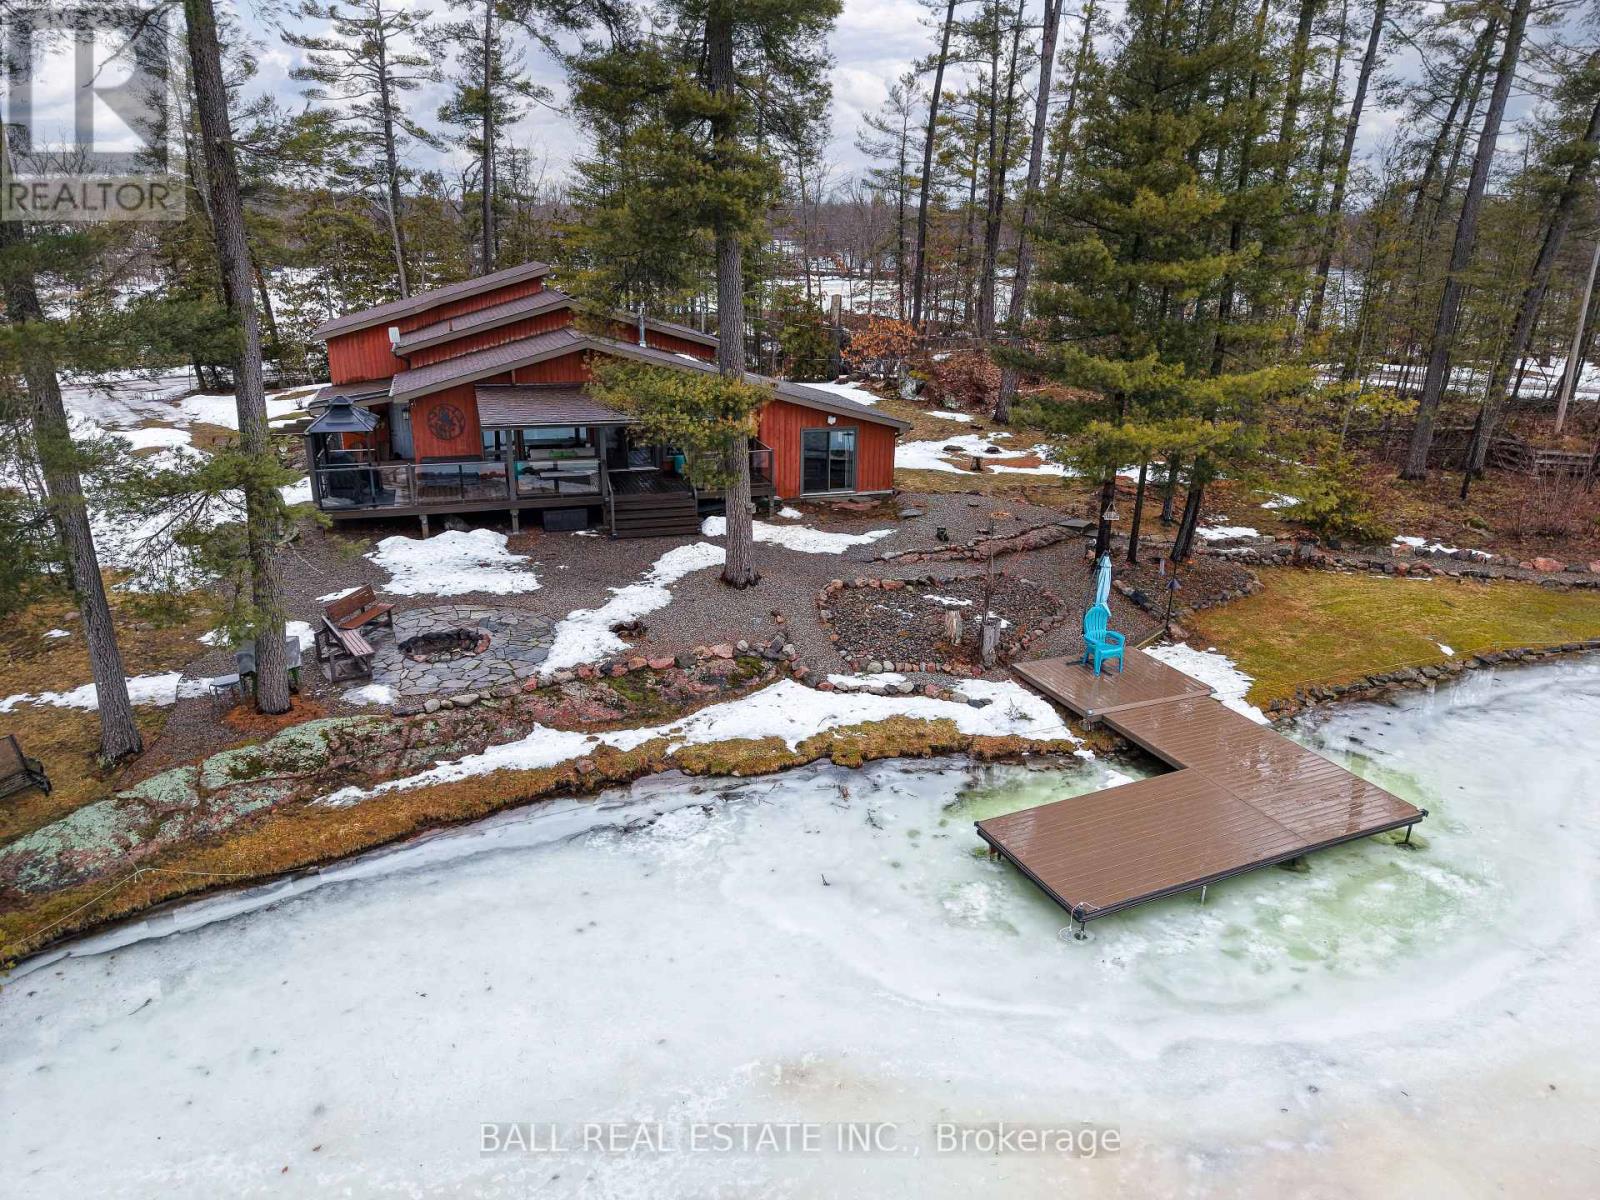
3349 Fire Route 22
Selwyn, Ontario
Welcome to your dream waterfront escape on Lower Buckhorn Lake, part of the renowned Trent-Severn Waterway-offering endless boating throughout the stunning Kawarthas! Nestled on a picturesque 0.79-acre lot, this beautifully renovated, year-round bungalow is the perfect blend of comfort, style, and lakeside living. Step inside and be captivated by the bright, open-concept kitchen, dining, and living space, highlighted by a striking floor-to-ceiling stone gas fireplace and expansive windows that flood the home with natural light. A walkout leads to an expansive deck, ideal for entertaining or simply soaking in the serene waterfront views. Just a few steps down, a cozy secondary living area awaits, complete with a charming propane stove and direct access to the outdoors-perfect for relaxing evenings by the lake. The home features 4 spacious bedrooms and 1.5 bathrooms, offering plenty of room for family and guests, with thoughtful renovations completed throughout. Outdoors, enjoy extensive composite decking with sleek glass railings, as well as a covered awning area for shaded comfort. The wet boathouse provides convenient storage for your boat and water toys, complemented by multiple dockside sheds for added functionality, as well as your very own boat launch & area for canoes/ kayaks! Gather around the lakeside fire pit for unforgettable nights under the stars. The beautifully landscaped grounds are designed for low maintenance, allowing you to spend more time enjoying the lifestyle this exceptional property offers. With countless upgrades and attention to detail throughout, this is more than a home-it's a place to create lasting family memories. Conveniently located on a year-round private road, minutes to the village of Buckhorn and its many amenities including a community centre, grocery store, dining and more! (id:61423)
Ball Real Estate Inc.
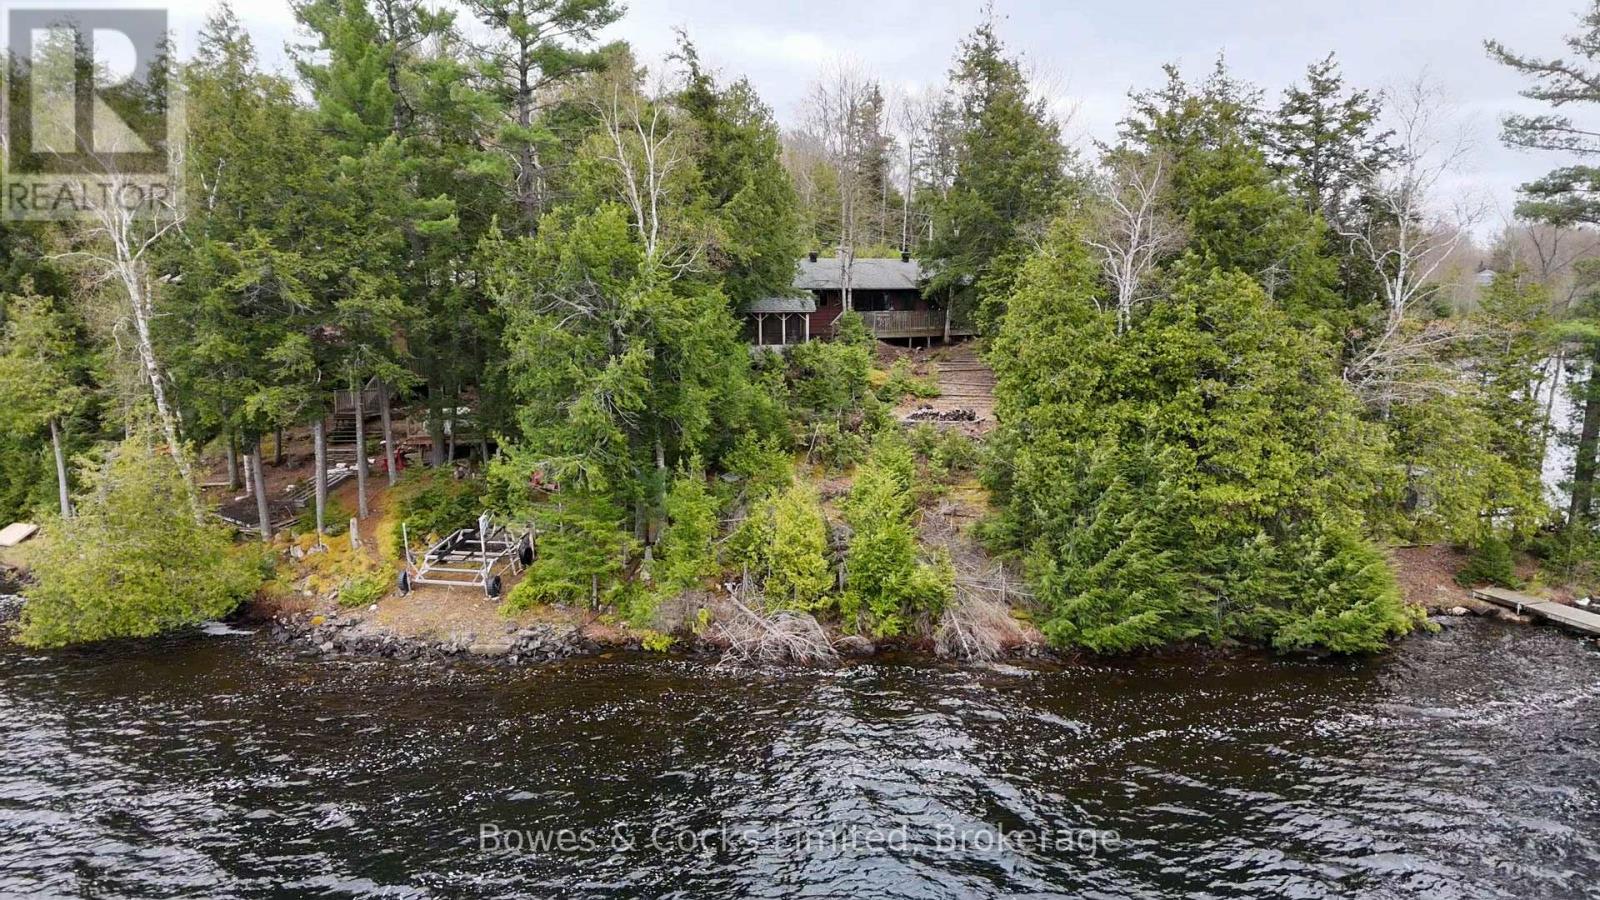
187 Corral Post Lane
Wollaston, Ontario
Welcome to 187 Corral Post Road, a spectacular four-season retreat set on the shores of stunning Wollaston Lake. Tucked away on a private half-acre point with 170 feet of coveted northwest-facing frontage, this exceptional property offers breathtaking panoramic views, unforgettable sunsets, and a true escape into nature. From the moment you arrive, you'll feel the magic of cottage living in every season. Start your mornings on the dock with a warm coffee as loons echo across the water, spend long summer days swimming and relaxing under the sun, and gather around one of two fire pits as the sun dips below the horizon. In the cooler months, enjoy the peaceful beauty of falling snow from the comfort of your cozy living space, warmed by a convenient, no-maintenance propane fireplace. Spring and fall bring their own charm, best experienced from the inviting screened-in room overlooking the lake. This four-bedroom cottage is built on a solid block foundation and serviced by a drilled well, making winter living easy and reliable. Outdoor enthusiasts will appreciate the space to bring sleds or a side-by-side, along with a single-car garage to keep all your equipment secure and protected. The level, sun-drenched front lawn offers incredible potential for gardening or simply enjoying the open space, creating your own private lakeside oasis. Inside, the home showcases a thoughtful blend of comfort and craftsmanship, featuring Italian porcelain tile, warm bamboo flooring, and a high-end custom maple kitchen complete with stainless steel appliances. The updated bathroom is equally impressive, highlighted by a beautifully designed walk-in shower. Offered fully turn-key and ready for the 2026 season, this property allows you to step right into the cottage lifestyle without lifting a finger. With expansive big-lake views, glowing sunsets, and the tranquil setting at the mouth of the bay, every moment here feels like a getaway. Opportunities like this on Wollaston Lake are rare. (id:61423)
Bowes & Cocks Limited
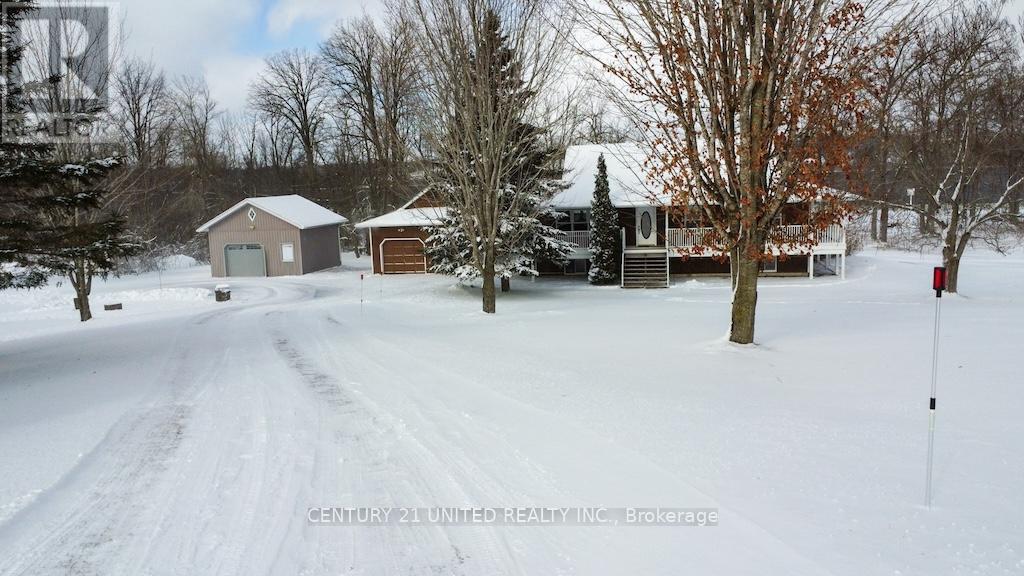
236 Friendly Acres Road
Trent Hills, Ontario
Enjoy the best of waterfront country living with this spacious elevated bungalow set on over 5 acres along the Trent System. Featuring a wrap-around porch, this home offers the perfect place to relax and take in the beautiful surroundings and water views. The main floor includes three bedrooms, a bright and functional layout, and a charming breakfast nook with stunning water views. An attached two-car garage plus an additional detached single-car garage provide ample parking and storage. The finished lower level with walk-out to the river offers incredible additional living space, highlighted by a large rec room ideal for entertaining or accommodating extended family. Located on a year-round hardtop road, just minutes to Campbellford and Hastings, this property combines peaceful rural living with convenient access to amenities. A fantastic opportunity to own a private waterfront retreat! (id:61423)
Century 21 United Realty Inc.
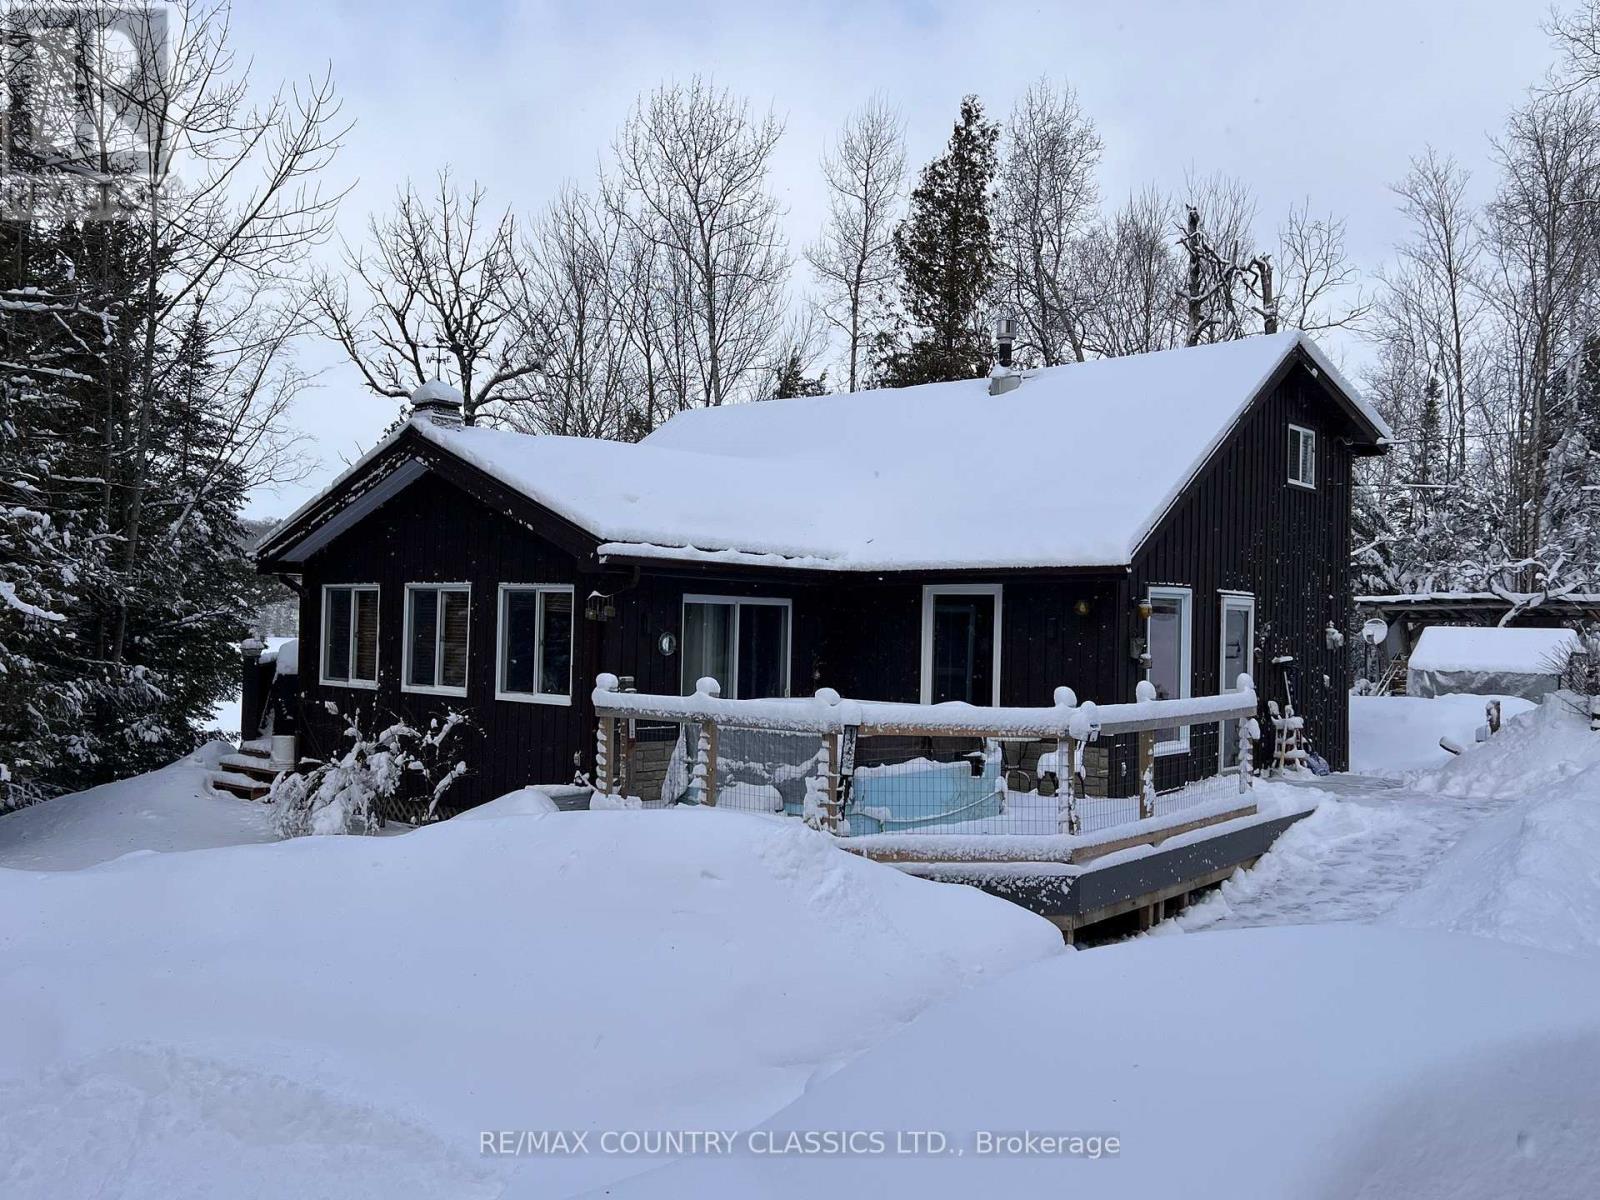
1322a Weslemkoon Lake Road
Tudor And Cashel (Tudor Ward), Ontario
Bancroft area - This is a perfect spot to enjoy the view of Wadsworth Lake without paying waterfront taxes. This 3 bedroom home is situated on 1.74 acres on a year round road and features many outbuildings. Adorable bunkie for guests, garden shed, greenhouse and drive shed are on a well treed lot. Very cozy 3 bedroom home has a front deck, a nice screen porch facing the lake, and a composite back deck featuring a hot tub with easy access from the living room patio doors. Main floor has both a living room and family room, a 3 piece bathroom with stackable washer and dryer, kitchen, dining room and main floor bedroom.. Upper floor has 2 bedrooms with fir flooring and lots of storage. House is heated with a propane stove in the family room and electric baseboard heaters. It also has a generator wired in. Hydro averages $110 per month and propane is $1800 per year. New metal roof was installed in 2018 with added insulation and house is insulated under the living room. Crawl space in the basement is insulated and heated. Drilled artesian well produces 40 GPM. Most furnishings are included. This home is suitable for a cottage or a year round home! (id:61423)
RE/MAX Country Classics Ltd.
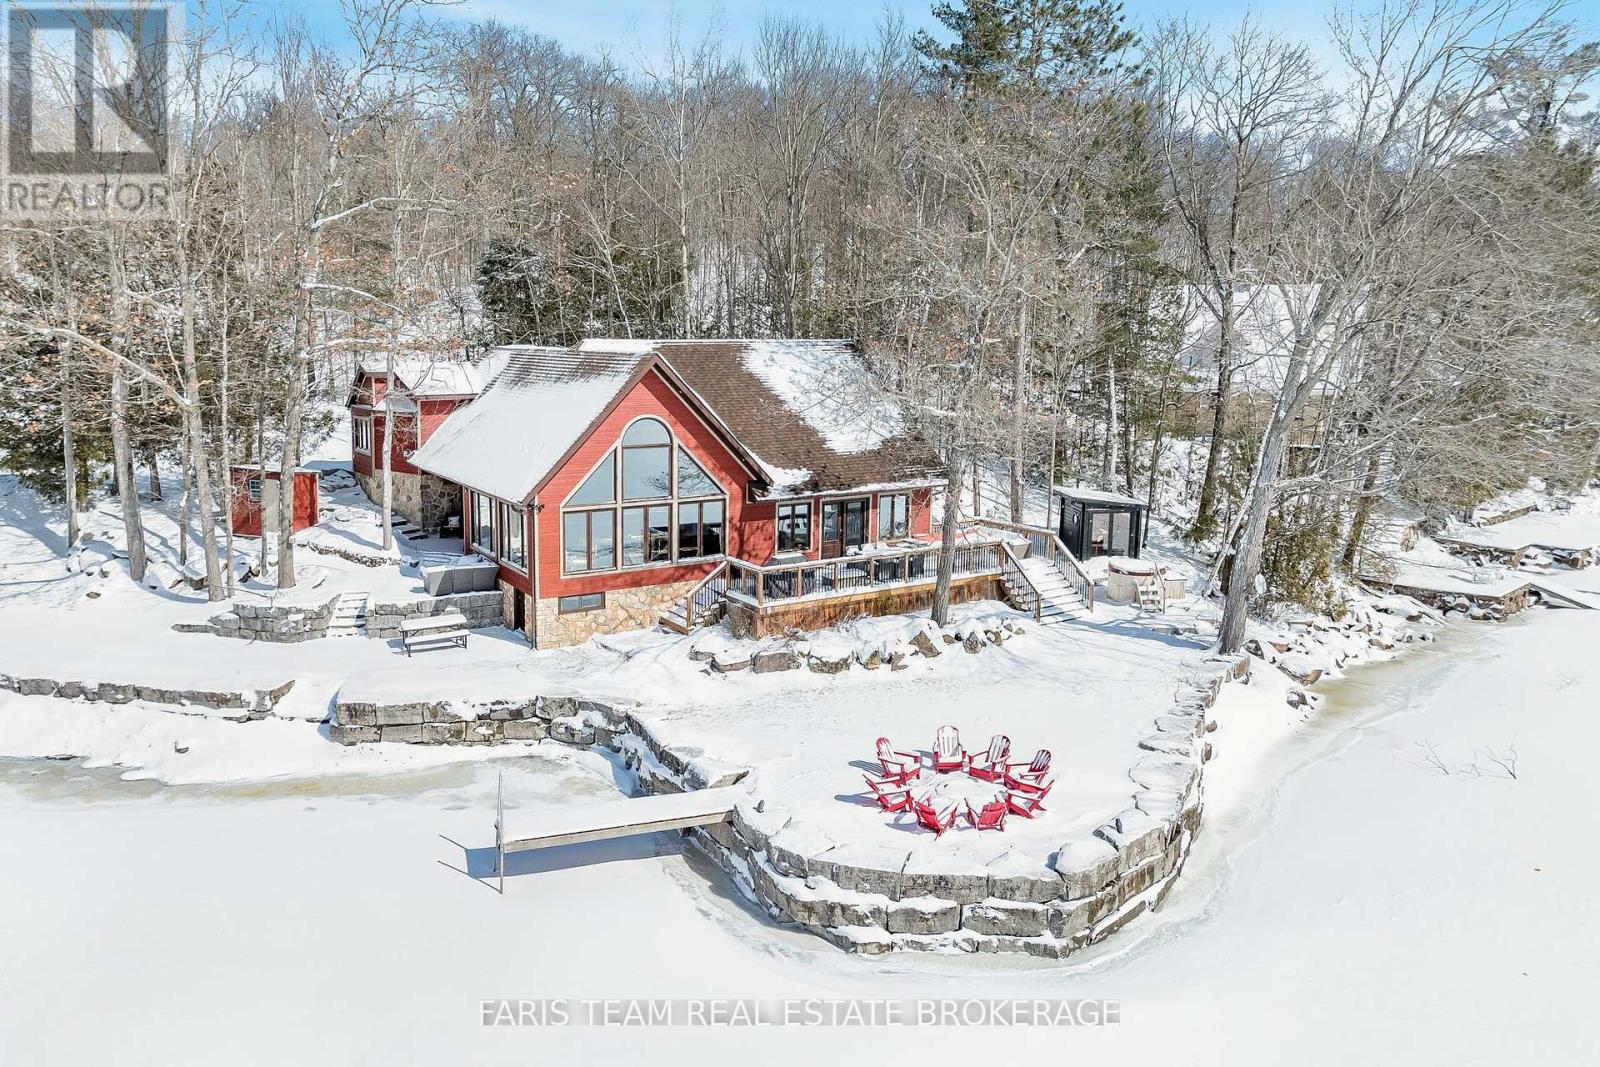
44 Fire Route 394
Trent Lakes, Ontario
Top 5 Reasons You Will Love This Home: 1) Rare opportunity to own an impressive 455' of pristine shoreline on Crystal Lake, offering breathtaking waterfront views and endless opportunities for lakeside living 2) Generously sized home featuring four spacious bedrooms, three full bathrooms, and over 2,700 square feet of comfortable living space designed for large families and hosting guests 3) Bright and inviting open-concept main level showcasing soaring vaulted ceilings and an abundance of natural light that fills the home throughout the day 4) Set on over 2-acres of beautifully sized property, complete with two detached garages, a dock system for easy lake access, an expansive deck ideal for entertaining, and a charming bunkie for additional guests 5) Fully furnished and thoughtfully decorated, allowing you to step in and immediately begin enjoying this incredible waterfront retreat. 2,767 fin.sq.ft. (id:61423)
Faris Team Real Estate Brokerage
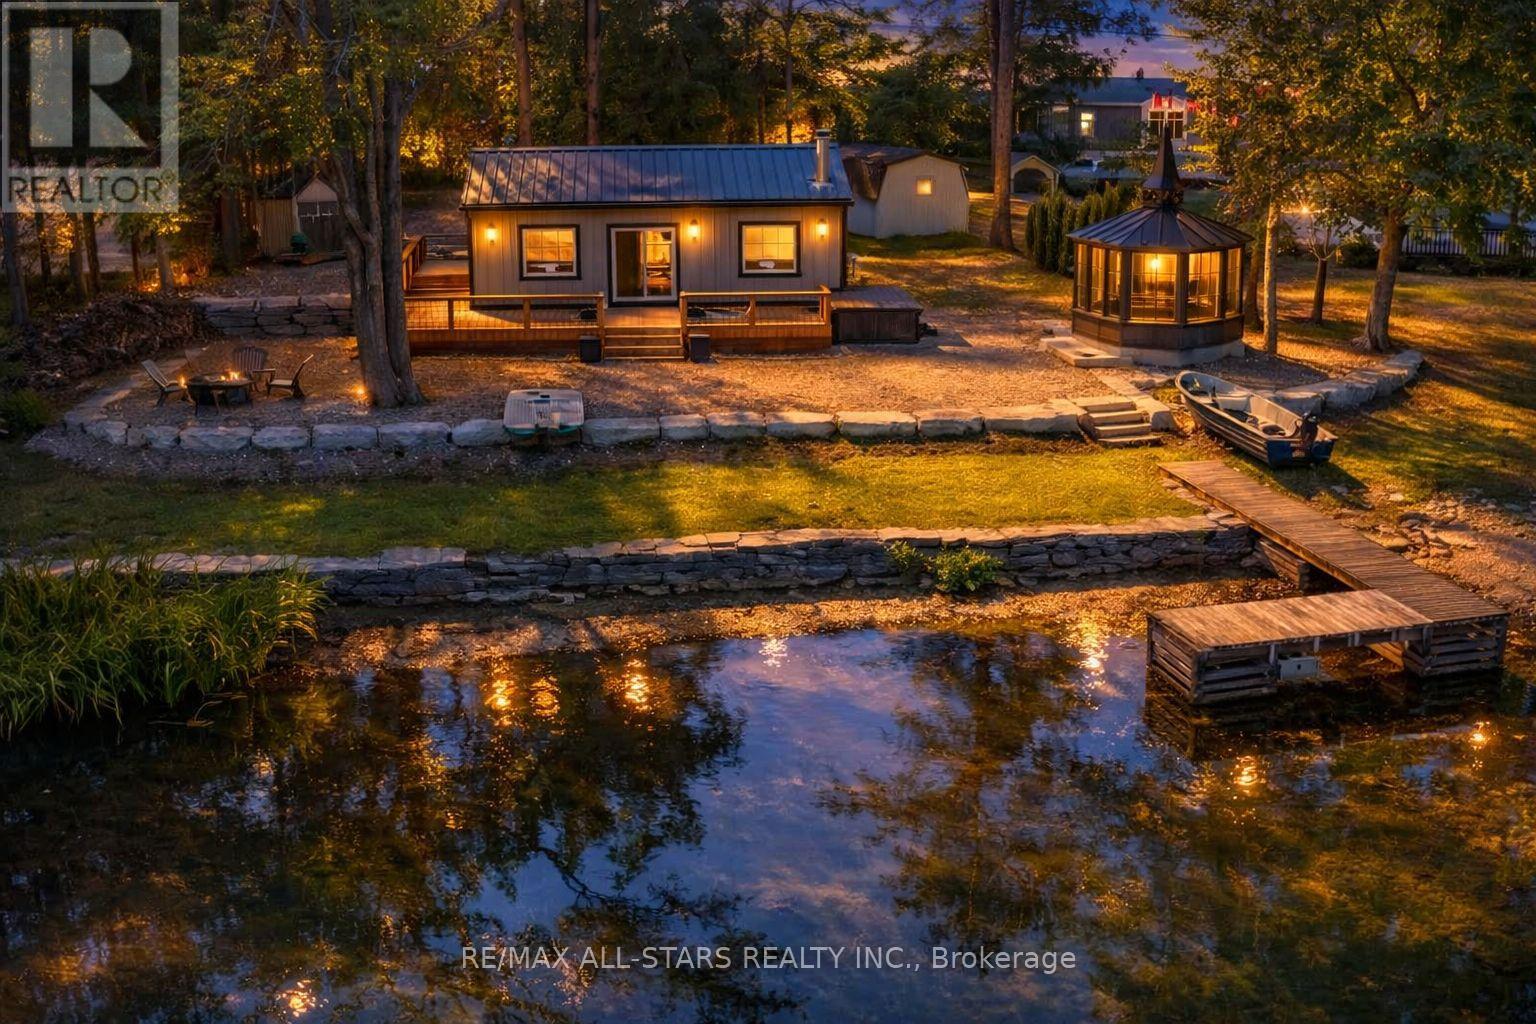
11 Little Bay Drive
Kawartha Lakes (Laxton/digby/longford), Ontario
Adorable Turn-Key 4 Season Cottage/Home on the Gull River/Shadow Lake System. Welcome to your year-round retreat! This charming cottage/home is truly turn-key all the updates have been completed in 2023, so all you need to do is move in and start enjoying life at the lake. Nestled on the beautiful Gull River/Shadow Lake system, which also connects to Silver Lake, you'll have endless opportunities for boating, fishing, and hours of waterfront fun. Step inside and you'll find a cozy yet modern space with pine accents, brand new windows, pot-lights, and a welcoming fireplace. The home offers 3 bedrooms and an updated bathroom with a shower/tub combo, making it perfect for families or guests. With a new heat pump system, fresh insulation throughout, and even new furnishings included (beds ,sofa, TV,& more)comfort is built into every corner. Outside is where the magic truly happens a brand new wraparound deck with an 8-seater hot tub invites you to relax under the stars, while the new gazebo offers a perfect spot to sip your morning coffee or gather with friends. Evenings can be spent around the new fire pit with chairs, sharing stories and roasting marshmallows. Everything has been designed with easy living in mind: low-maintenance landscaping, waters edge retaining wall. a freshly updated driveway, and even RING security and high-speed Wi-Fi so you can stay connected. 2 sheds provide plenty of space one for storage and in the workshop. For fun on the water, a fishing boat with motor and paddle boat are included, so you're ready to explore the river and lakes right away .Located just minutes from Fenelon Falls and within half an hour to Lindsay, Orillia, and Minden, you'll enjoy the convenience of nearby shops, restaurants, schools, and medical facilities yet still feel tucked away in a family-friendly, community-oriented neighbourhood. Whether you're looking for a full-time home, a family getaway, or a place to create lifelong memories, this property is ready for you ! (id:61423)
RE/MAX All-Stars Realty Inc.
2525 Elm Tree Road
Kawartha Lakes (Fenelon), Ontario
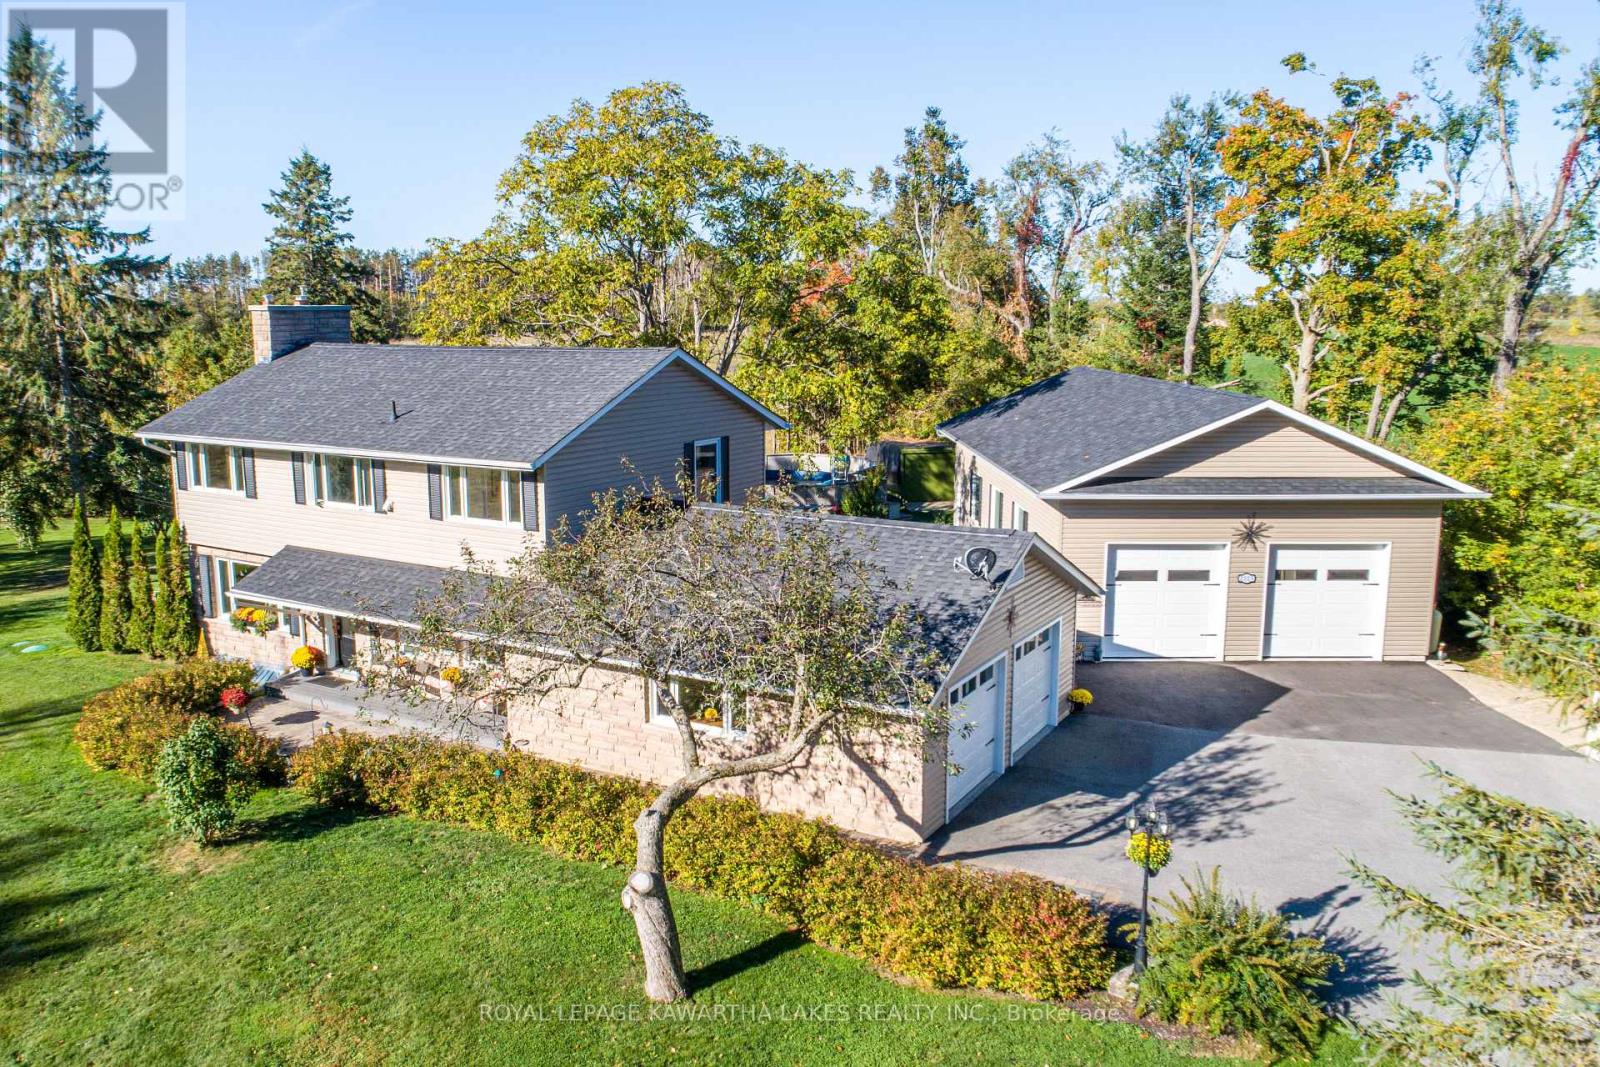
Spacious 4-bedroom, 3-bath, 2-Storey home situated on 1.21 acres, located North of the quiet village of Cambray. The main floor features a welcoming foyer, eat-in kitchen with an island- ideal for family meals and entertaining, mud room, 3-piece bath, 2-piece bath, dining room with hardwood floors, and a cozy living room with a gas fireplace. Plus a walkout to the 3-season sunroom. The sunroom opens to a large deck overlooking the backyard and farm fields. Upstairs, the primary bedroom offers his and hers walk-in closets, plus three additional bedrooms with hardwood floors and a 4-piece bath. The partially finished basement adds additional living space with a rec room, utility room, and storage area with a convenient walkout. Property features a heated double garage. Enjoy outside living with a cozy firepit, an above-ground pool, a bunkie with hot tub and RV hookup. Lets not forget about a 27' x 49' heated drive-thru workshop with three 9' x 9' doors. Everything has been meticulously updated, landscaped and cared for. This home is perfect for families or hobbyists seeking both comfort and workspace. (id:61423)
Royal LePage Kawartha Lakes Realty Inc.
1 Vista Drive
Kawartha Lakes (Lindsay), Ontario
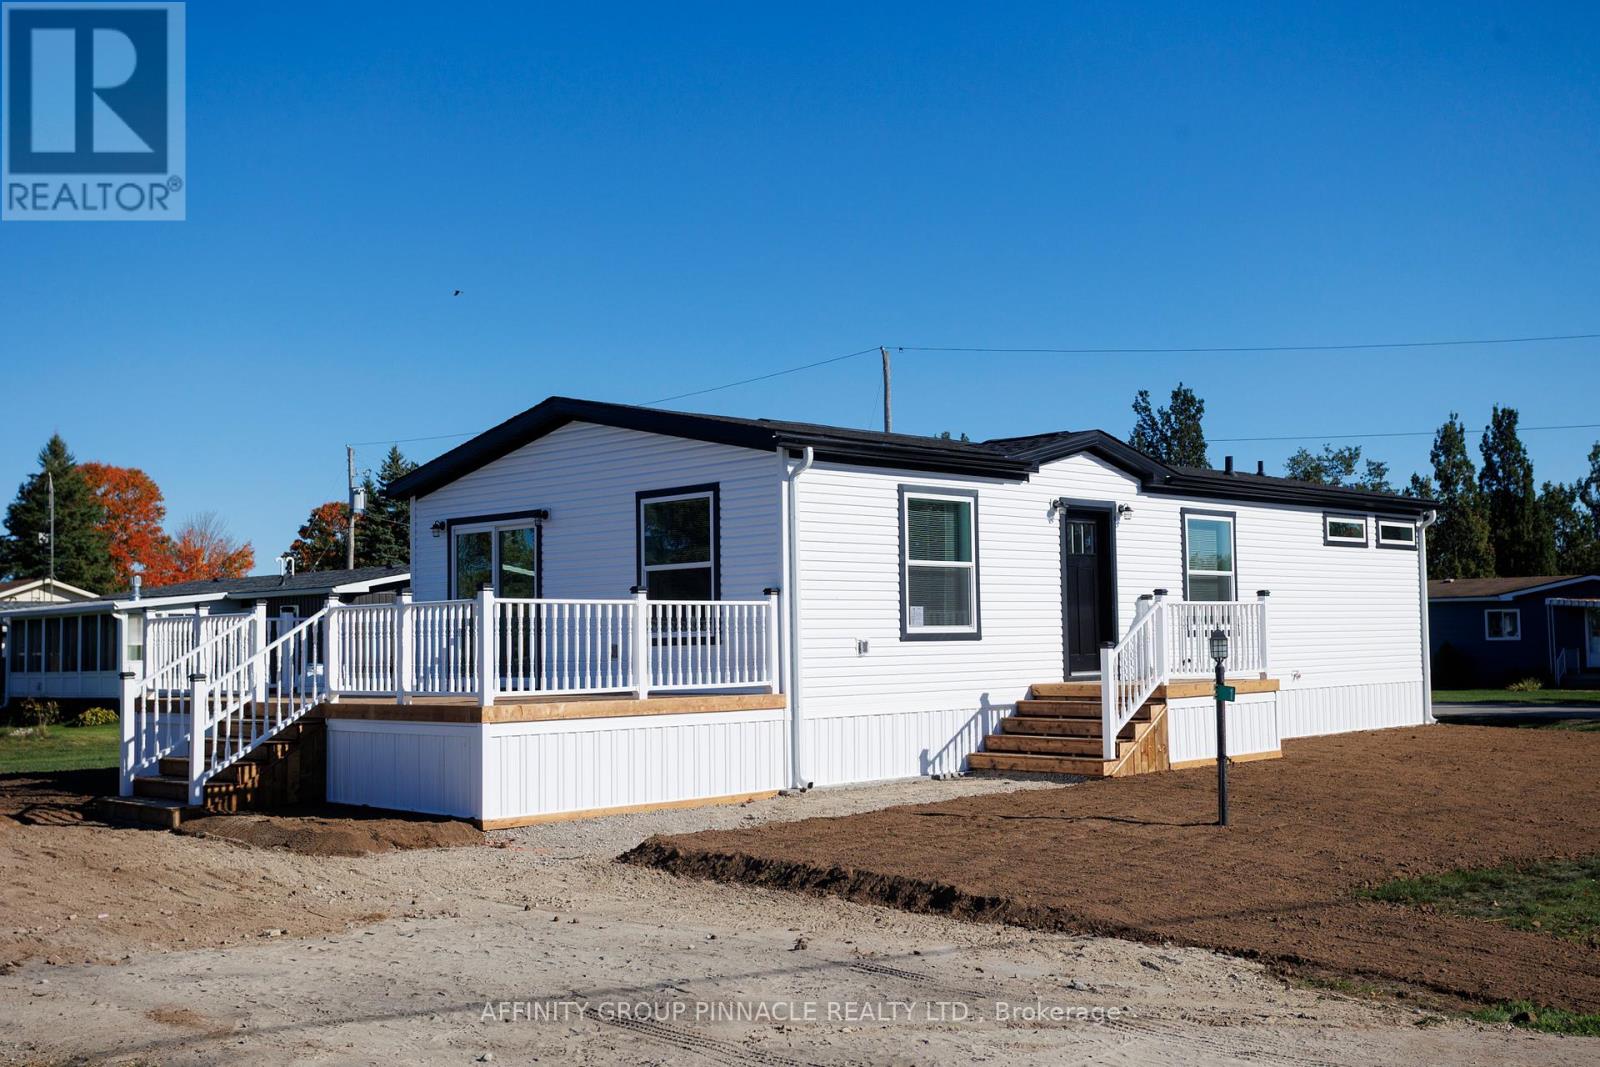
Gorgeous, brand new, never lived in bungalow nestled in the sought after community of Joy Vista Estates. Inside this bright and spacious home you'll find an open concept layout with 2 good sized bedrooms, 2 full bathrooms with the primary bedroom featuring a large 10' x 5' walk-in closet and an ensuite bathroom with an easy access shower. This home also boasts a large living room / dining room combo + modern kitchen with island, stainless steel appliances + black stainless double sink. From the walkout you can enjoy the fresh country air on the huge deck overlooking the 145' x 100' lot that has space for your future garage. Main floor laundry room with cabinets for additional storage is an added bonus. Forced-air furnace + central air and soon to be paved driveway large enough for multiple vehicles + paved walkway to front steps. 200 amp service. Everything is brand new including the appliances. Enjoy the perks of living in this quiet and peaceful location that features a community centre with outdoor pool, multipurpose event room, TV and kitchen facilities. Come take a look, nothing to do but turn the key and enjoy. (id:61423)
Affinity Group Pinnacle Realty Ltd.
38 Paxton Lane
Whitewater Region, Ontario
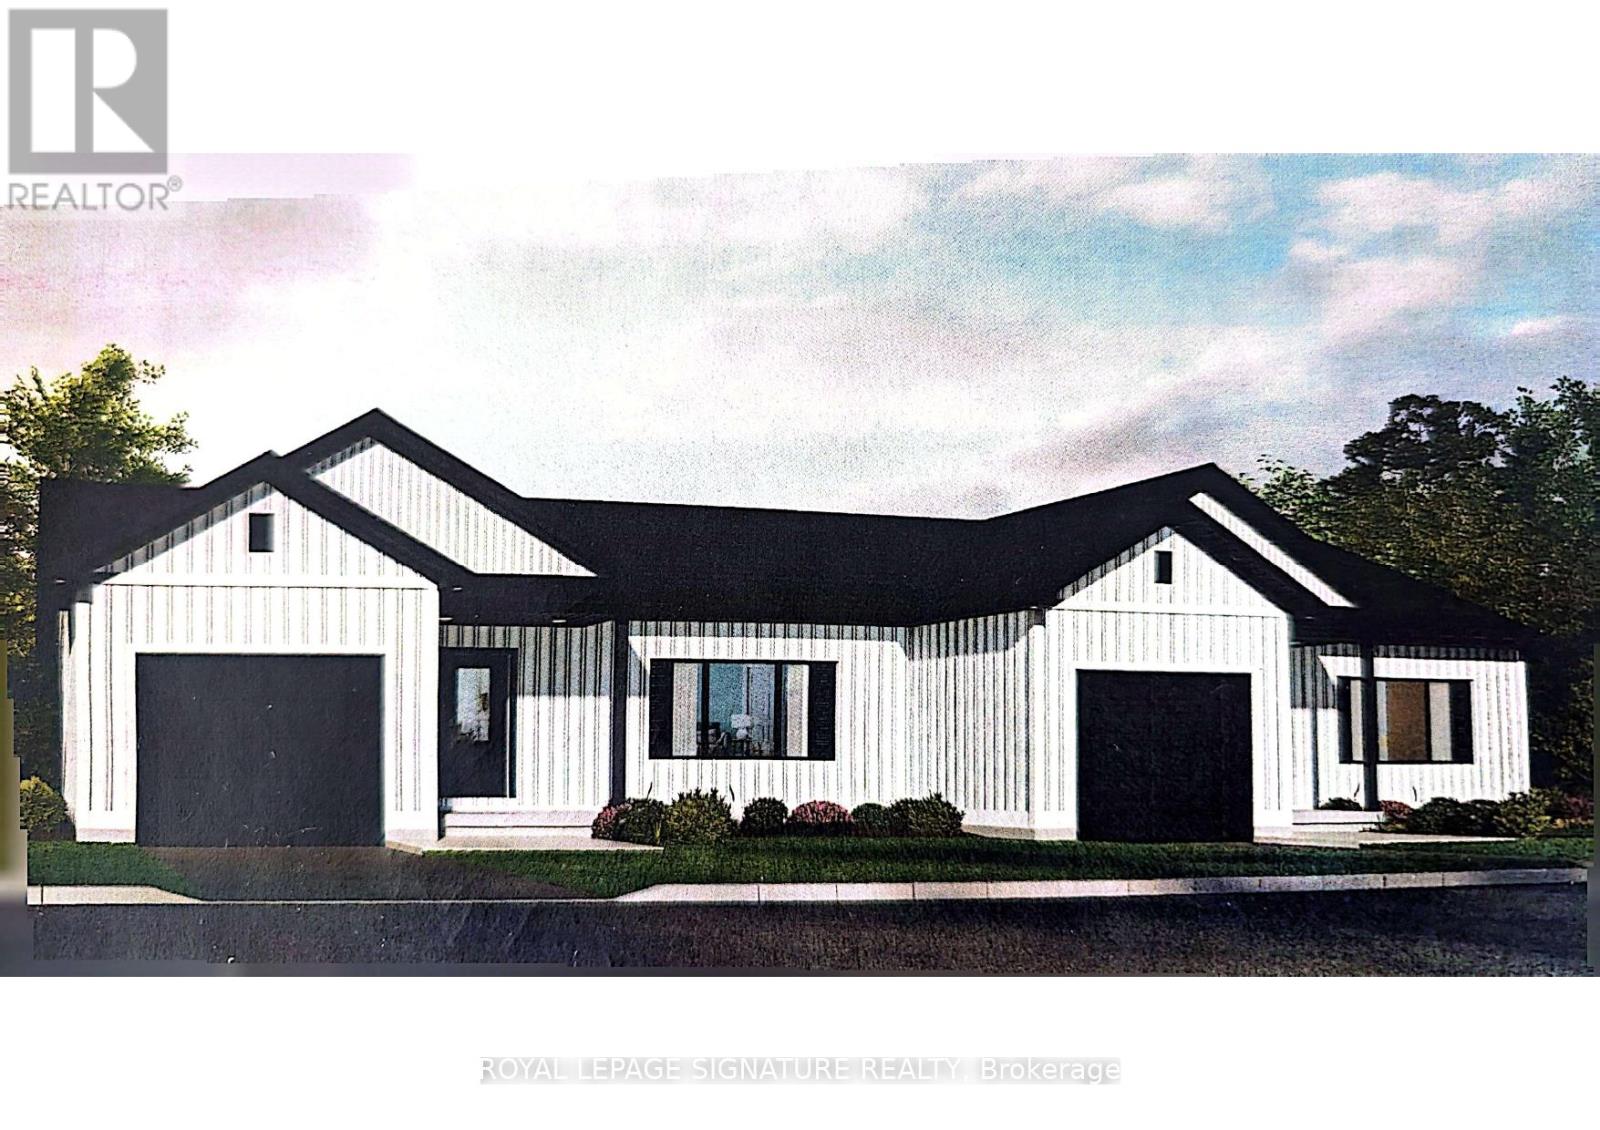
Welcome to 38 Paxton Lane, located within Champlain Village in Cobden Ontario. This 1,203 square foot duplex sits on a large treed lot and offers a bright and spacious layout with 9 foot ceilings and an open concept kitchen and living area. The home has upgraded trim throughout. Samsung appliances in the Kitchen, upgraded cabinets and granite countertops. The primary bedroom has a wall of closet space and a 3 piece ensuite, the 2nd bedroom has a closet and large window overlooking the rear yard. The garage provides easy access into the mudroom.This is a generous sized duplex with 1,203 sq feet total space. The 1 car built-in garage and 2 car parking in driveway provide 3 parking spots. This land lease community is open year round, monthly land lease is $590. (id:61423)
Royal LePage Signature Realty
40 Paxton Lane
Whitewater Region, Ontario
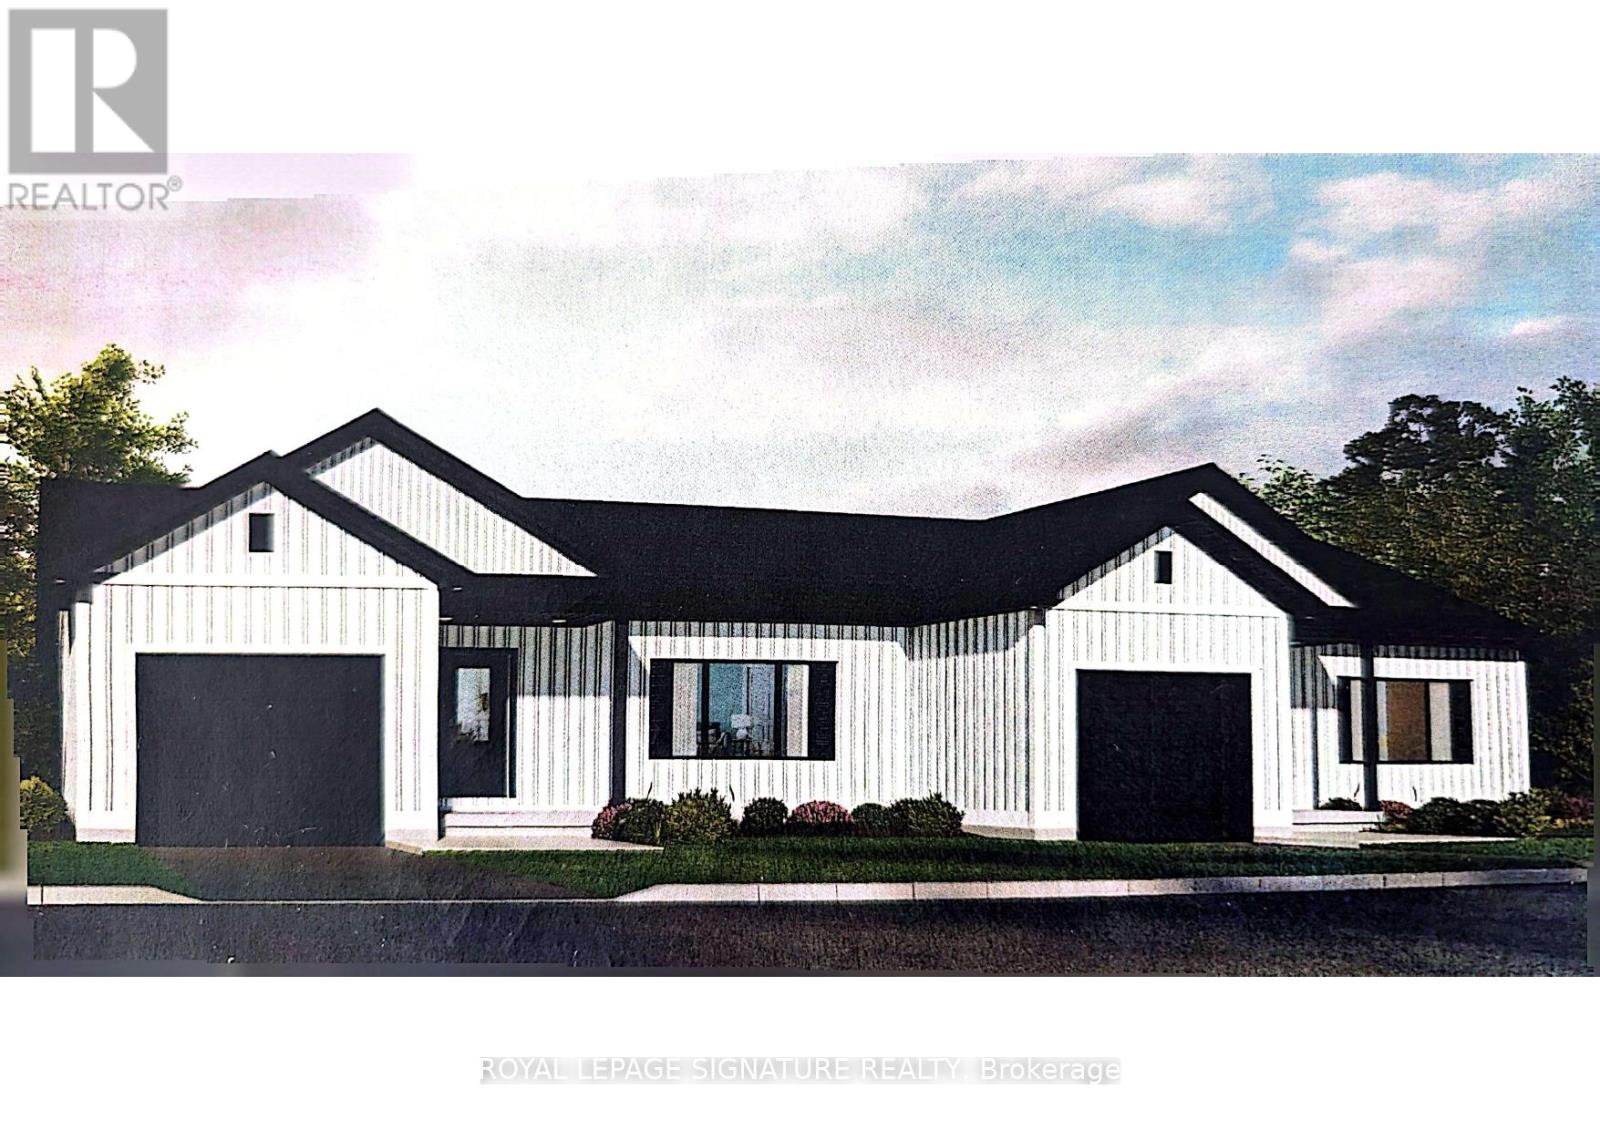
Welcome to 40 Paxton Lane, located within Champlain Village in Cobden Ontario. This 1,203 square foot duplex sits on a large treed lot and offers a bright and spacious layout with 9 foot ceilings and an open concept kitchen and living area. The home has upgraded trim throughout. Samsung appliances in the Kitchen, upgraded cabinets and granite countertops. The primary bedroom has a wall of closet space and a 3 piece ensuite, the 2nd bedroom has a closet and large window overlooking the rear yard. The garage provides easy access into the mudroom.This is a generous sized duplex with 1,203 sq feet total space. The 1 car built-in garage and 2 car parking in driveway provide 3 parking spots. This land lease community is open year round, monthly land lease is $590. (id:61423)
Royal LePage Signature Realty
