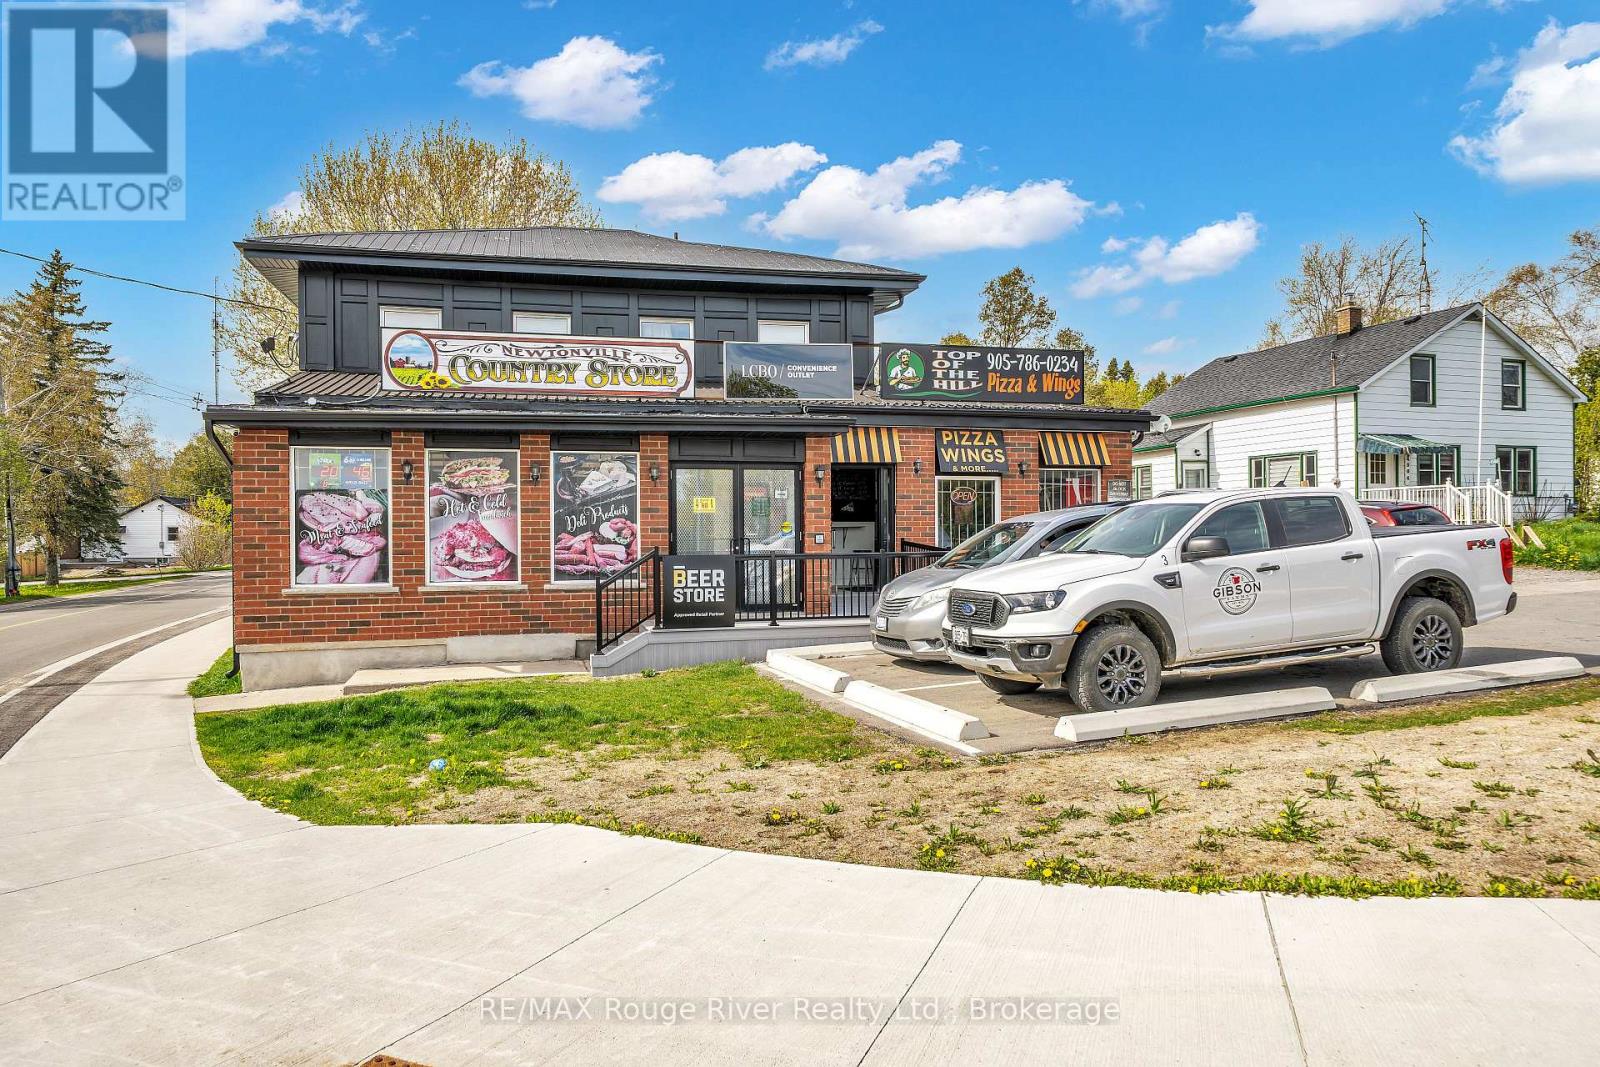
4502 Highway 2 Road
Clarington, Ontario
Space like this is hard to find at any price point. Sitting above the Newtonville Country Store, this large 2-bedroom plus den apartment offers an incredibly functional layout with room to actually live - not just exist. The open concept living and dining room flows effortlessly, giving you the kind of breathing room most apartments don't come close to, and the dining area can easily be converted into a third bedroom if the space calls for it. The eat-in kitchen is genuinely oversized, loaded with cupboard and counter space that makes cooking feel less like a chore and more like a choice. The primary bedroom is huge with large closets, and the den adds the flexibility to work from home, host guests, or finally have that dedicated space you've been looking for. In-suite laundry, parking for two cars, and a private backyard with a two-tier deck round out a package that checks every box. Located right on Highway 2 at Newtonville Road with the 401 less than a minute away - commuting couldn't be easier. Small-town charm with big-city access. Don't sleep on this one. (id:61423)
RE/MAX Rouge River Realty Ltd.
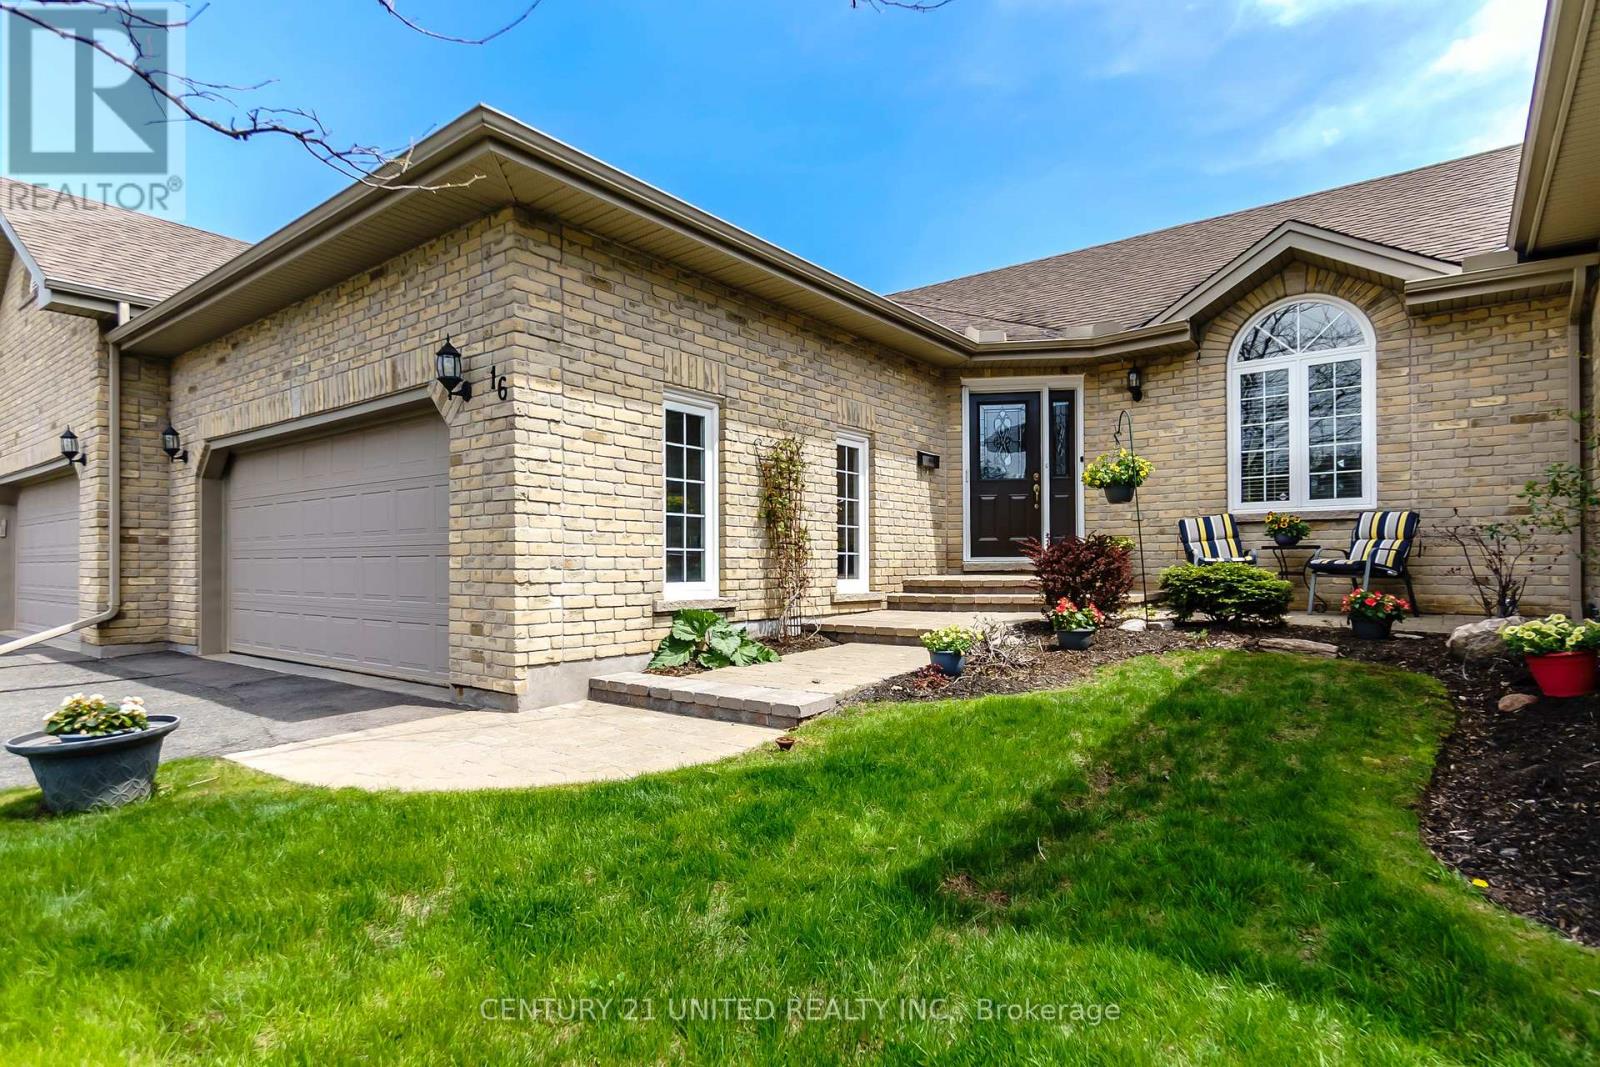
16 - 227 Carnegie Avenue
Peterborough (Northcrest Ward 5), Ontario
This has always been a sought-after location of custom designed brick bungalow condominiums. "Ferghana" is a small, beautifully landscaped cul-de-sac of well maintained homes that enjoy a walking path and park at the end of their street. A peaceful setting - just minutes to golf, shopping, Trent University, Riverview Park and Zoo, downtown, hospital and quick access to Lakefield and cottage country. Bright three bedroom with full walkout lower level backing onto green space. Dining room, generous size kitchen, cathedral ceiling, main floor laundry, lower level family room with fireplace, three washrooms, double car garage and plenty of storage space, BBQ gas hookup bib. If it's easy living you're after, you'll want to take a look at this beauty. (id:61423)
Century 21 United Realty Inc.
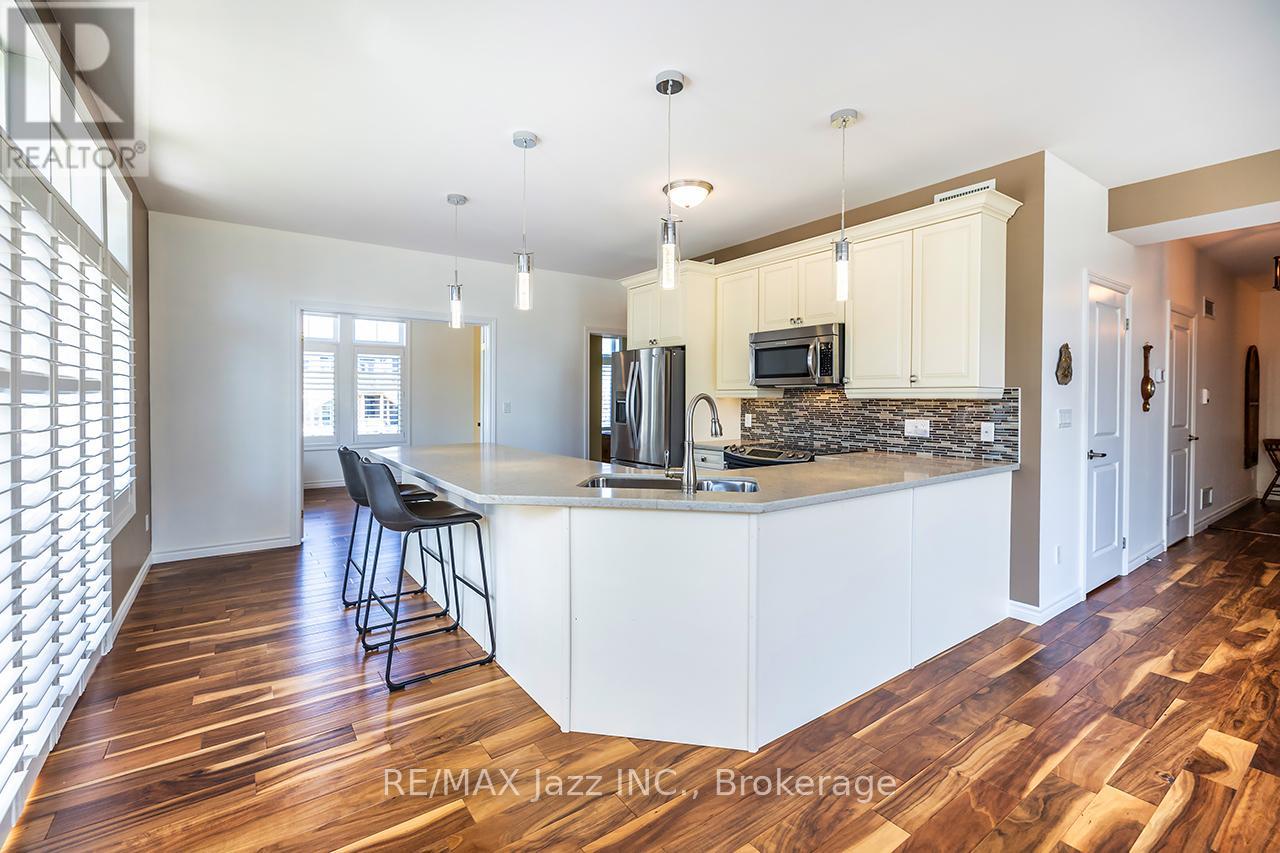
111 - 29 Lakewood Crescent
Kawartha Lakes (Bobcaygeon), Ontario
Experience exceptional waterfront condo living at its finest. Welcome to this spacious, bright, and beautifully upgraded residence offering 1,377 sq. ft. of refined living space - the largest floor plan in the building. Thoughtfully designed for comfort and functionality, this impressive suite features a king-sized primary retreat complete with a spa-inspired ensuite and walk-in closet. A generous second bedroom with a double closet, separate den, and additional 3-piece bath provides ideal accommodations for guests, family, or a dedicated home office. Natural light pours throughout the home through numerous upgraded windows, complemented by elegant California shutters. The custom-designed kitchen is a chef's dream, showcasing premium stone countertops, abundant cabinetry, pantry storage, and stainless-steel appliances. Convenient in-suite laundry adds everyday ease. Located at the sought-after 29 Lakewood, residents enjoy direct access to Pigeon Lake and the Trent-Severn Waterway. The beautifully maintained grounds feature landscaped waterfront areas and surrounding forest, creating a rare sense of privacy and tranquillity. Enjoy stunning water views from both inside the suite and outside from your private covered deck. Additional features include one covered parking space and dedicated storage. Ideally situated within walking distance to shopping, restaurants, and local amenities, with convenient access to Peterborough, Lindsay, and Toronto, this exceptional property offers the perfect balance of relaxed waterfront living and everyday convenience. (id:61423)
RE/MAX Jazz Inc.
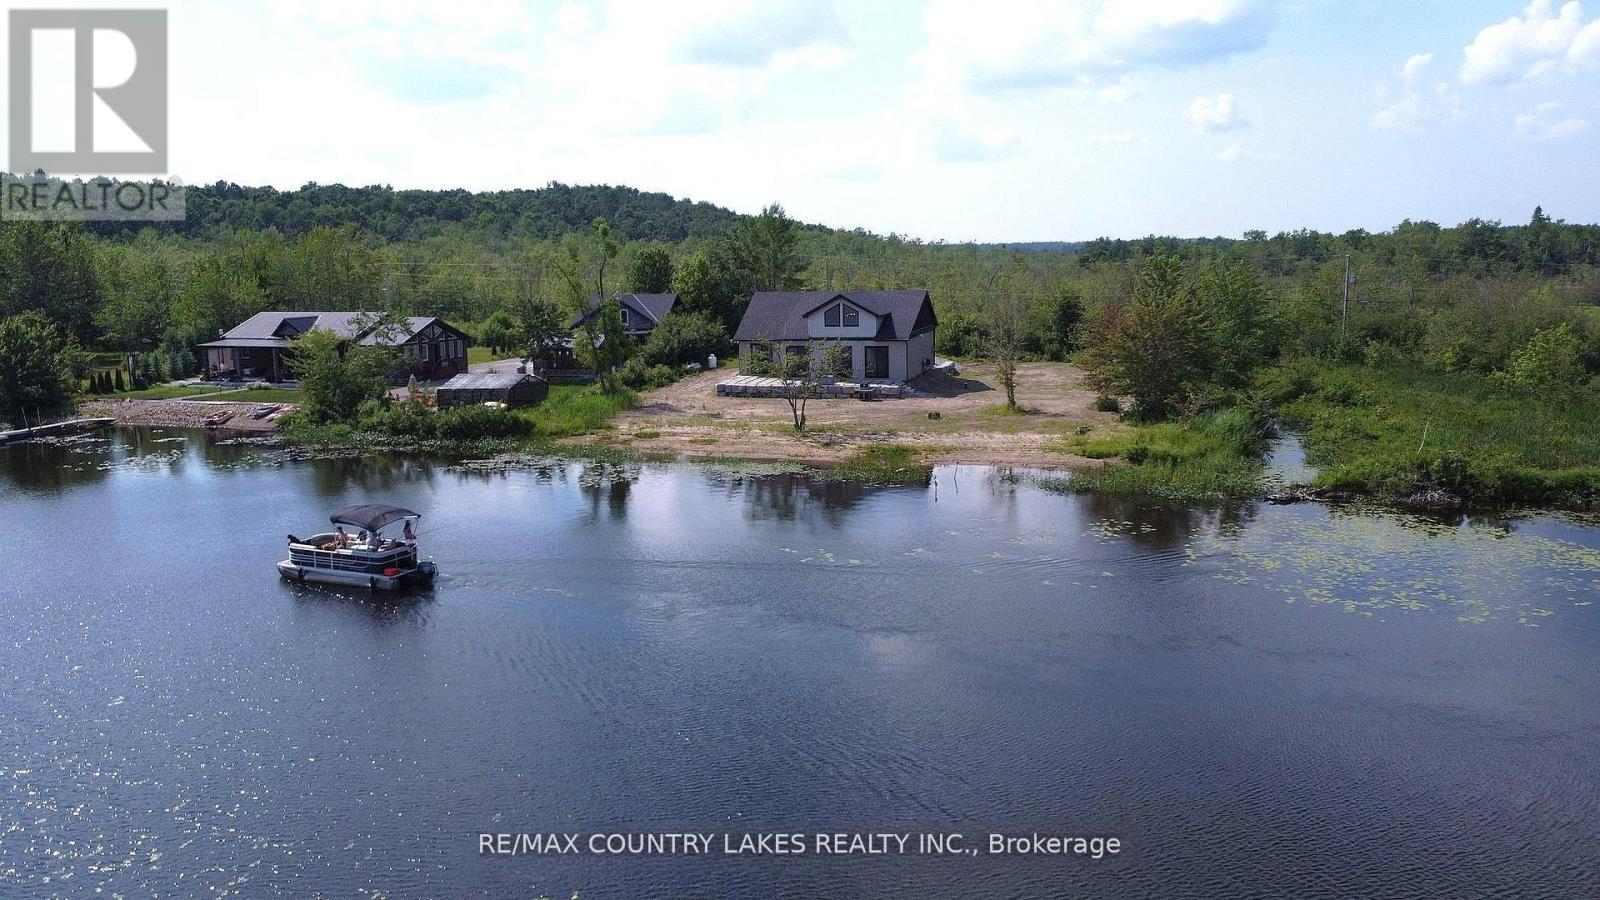
130 Baker Boulevard
Kawartha Lakes (Laxton/digby/longford), Ontario
This exceptional 4-bedroom, 4-year-old custom-built home boasts 171 feet of prime waterfront on the serene shores of Head Lake. Designed with open-concept living in mind, the main living area features cathedral ceilings, a spacious living and dining room, and a walkout to a lakeside patio with breathtaking views. The modern kitchen is a chef's dream, complete with stainless steel appliances, a wine fridge, and an oversized island-perfect for entertaining. The primary bedroom offers a private 3-piece ensuite and walk-in closet for added comfort and convenience. Additional features include main floor laundry combined with utility space, a stackable washer/dryer, hot water on demand, propane forced-air heating, and direct access to the attached single-car garage. A second-floor 45' x 18' loft area is framed and spray foam insulated, with a roughed-in bathroom-ready to be finished to your taste. Enjoy southern exposure, a sandy shoreline, and a 40-foot dock ideal for boating, swimming, and fishing. Conveniently located just 2 hours from the GTA and within 40 minutes of Orillia and Casino Rama. Note homes is not furnished. A++ tenants only and no pets preferred. Tenant will be responsible for transfer of utility, content insurance, First & Last months' rent. (id:61423)
RE/MAX Country Lakes Realty Inc.
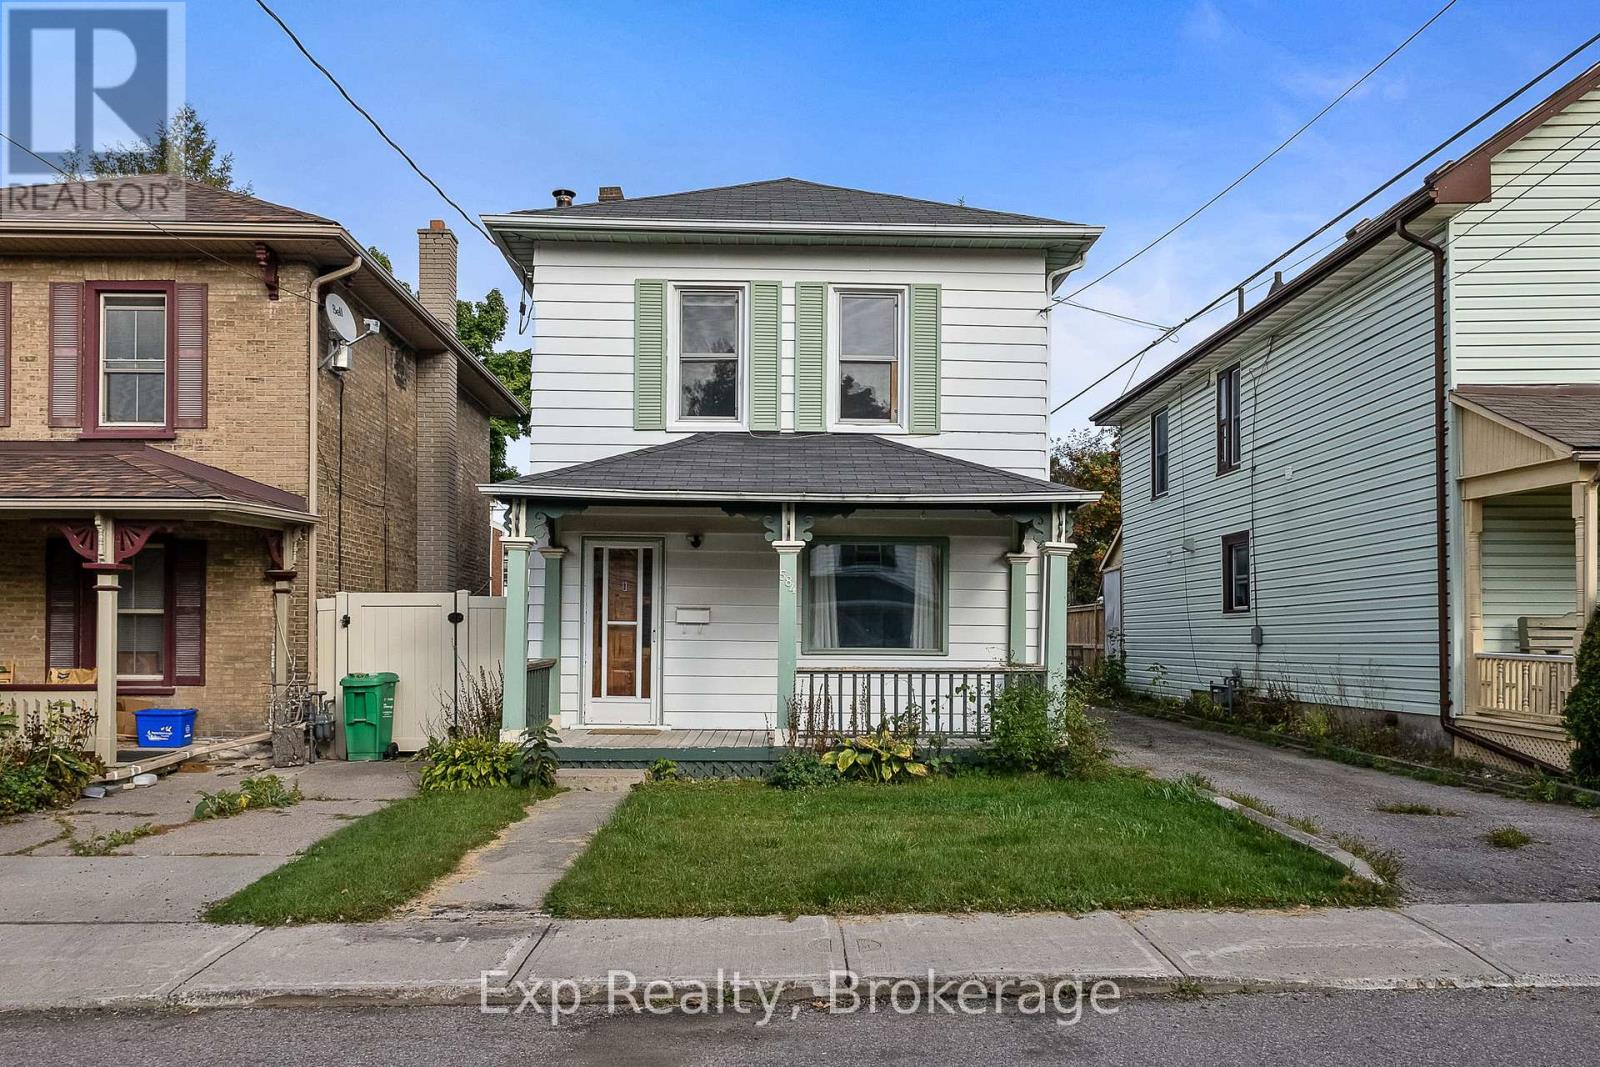
584 Maiden Lane
Peterborough (Town Ward 3), Ontario
Welcome to 584 Maiden Lane, a beautifully maintained home that blends timeless charm with modern updates in the heart of downtown Peterborough. This inviting two-storey residence features spacious and light-filled living and dining areas, a functional kitchen, and a newly renovated main-floor bathroom and laundry room.The second level offers three generously sized bedrooms along with a large full bathroom, providing ample space for families, guests, or shared living. Fresh paint throughout enhances the home's bright and move-in-ready appeal. Enjoy relaxing on the welcoming front porch, in the bright and comfortable sunroom, or in the private backyard - perfect for entertaining or quiet outdoor enjoyment. Ideally situated within walking distance to local restaurants, pubs, shops, and public transit, this property also offers convenient access to Trent University, making it an excellent opportunity for families, professionals, or investors alike.Don't miss the opportunity to own this exceptional home in one of Peterborough's most convenient and desirable central locations. (id:61423)
Exp Realty
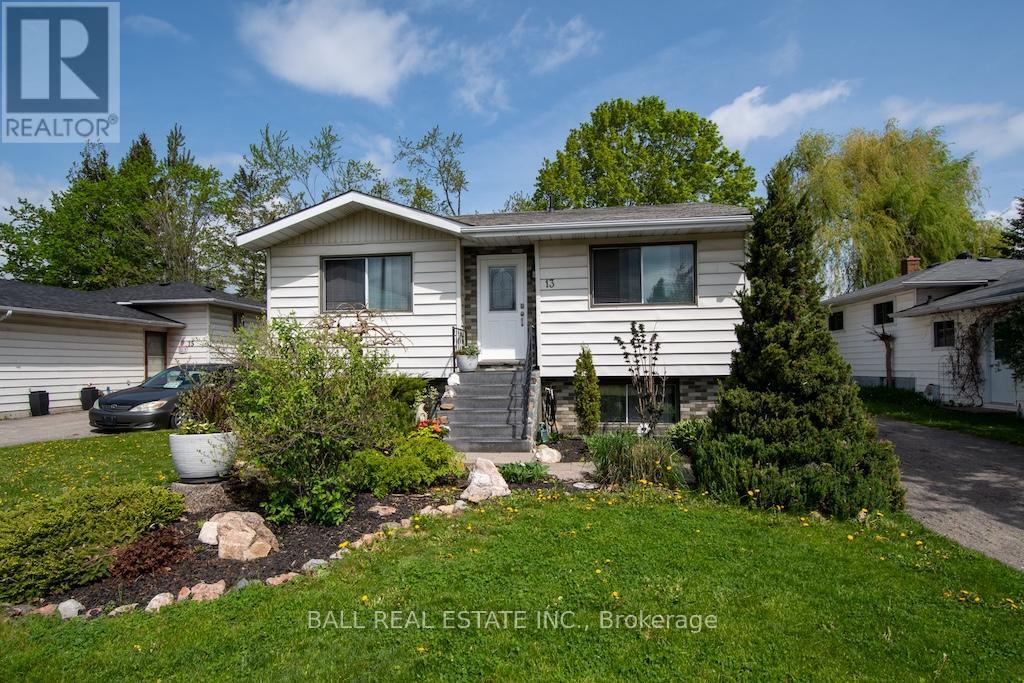
13 Coyle Crescent
Selwyn, Ontario
Located in the charming village of Lakefield on a quiet, friendly street, this welcoming raised bungalow offers comfortable family living with plenty of space inside and out. The bright main floor features a spacious living room, an open kitchen and dining area, three bedrooms, and an updated 4-piece bathroom. The finished lower level adds excellent versatility with a cozy family room, convenient 2-piece bathroom, laundry/utility room, and a bonus room currently being used as a fourth bedroom - ideal for guests, a home office, or growing families. The property is nicely landscaped with lovely gardens and a private rear deck, perfect for relaxing or entertaining outdoors. Ideally located within walking distance to two elementary schools and conveniently close to shopping, walking trails, restaurants, churches, banks, Lakefield Beach, and much more. Lakefield is a vibrant community offering an active Curling Club, Legion, and Lions Club, making it a wonderful place to call home. A perfect turnkey home to raise a family or enjoy retirement. (id:61423)
Ball Real Estate Inc.
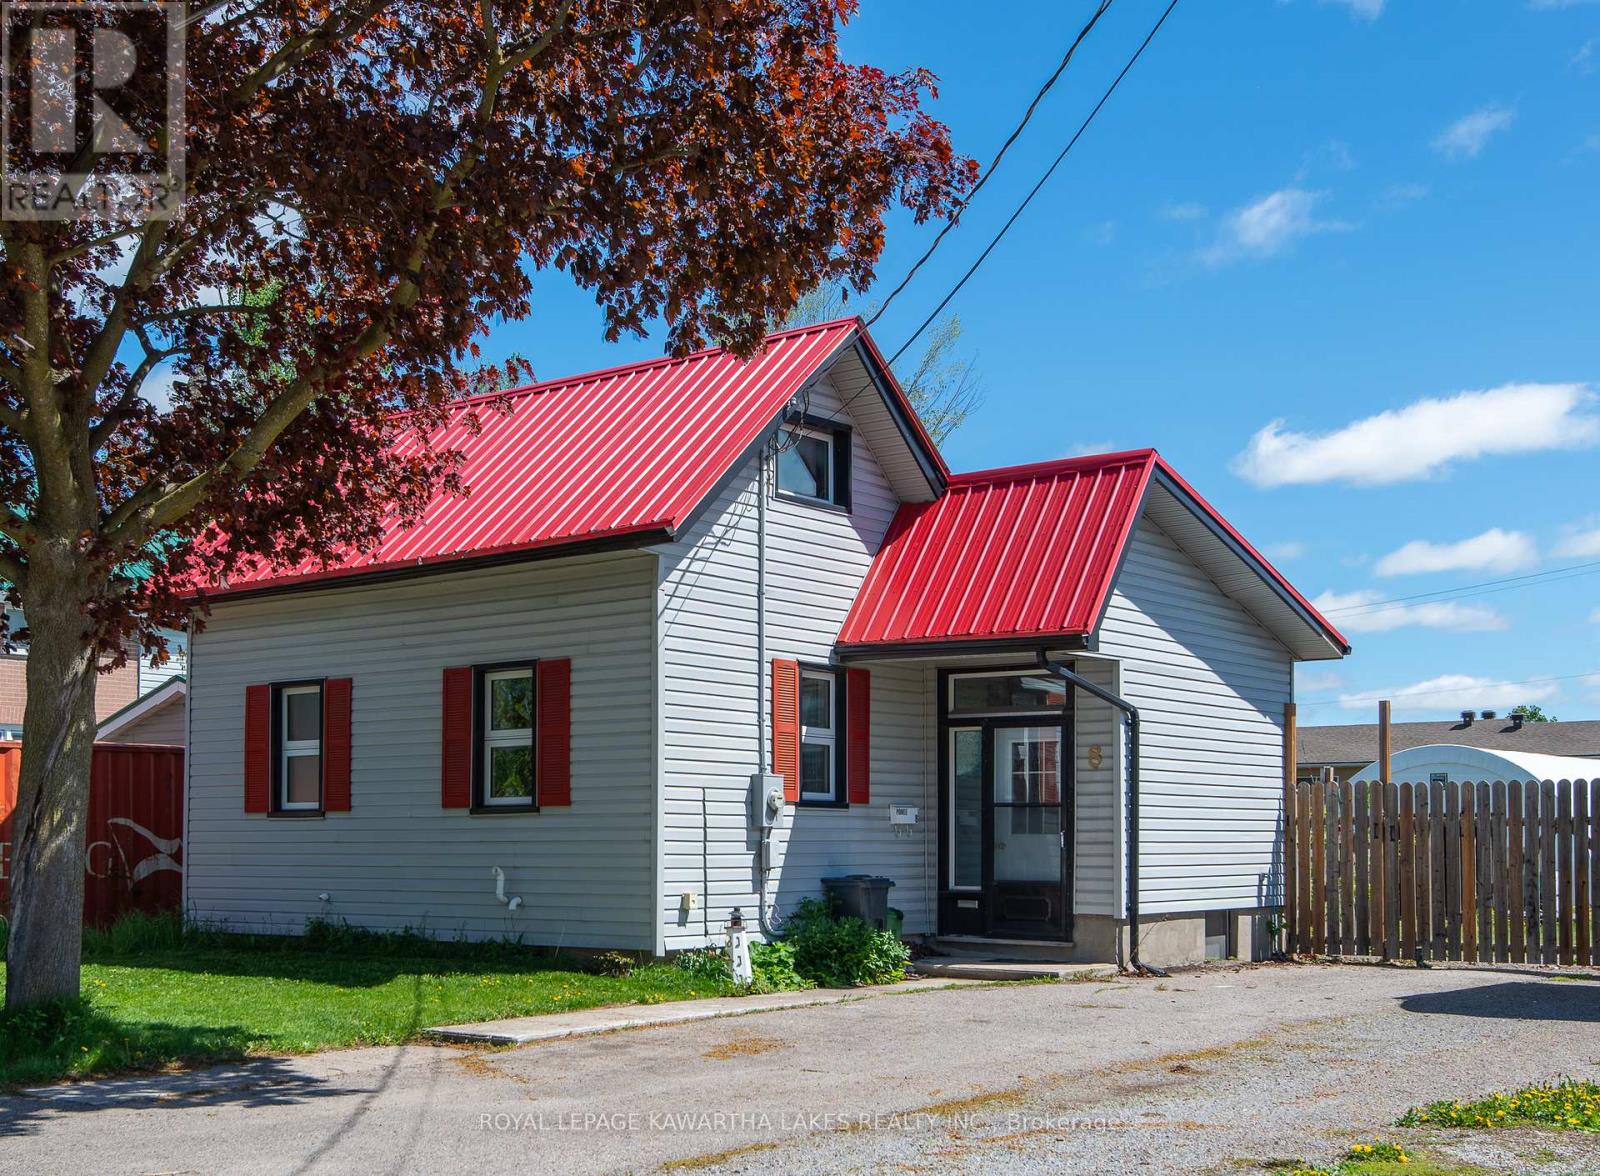
8 Wolfe Street
Kawartha Lakes (Lindsay), Ontario
Affordable opportunity in the heart of Lindsay! Set on an impressive 200 ft deep 0.25ac lot, this updated 1.5 storey home offers the perfect blend of comfort, flexibility and future potential. Ideal for first-time buyers, downsizers, or anyone looking for extra outdoor space, this home has seen numerous updates over the years for added peace of mind. Major improvements include a gas furnace, central air, hot water tank, electrical panel and steel roof in 2018, along with a beautifully updated kitchen, bathroom, main living area, front door completed in 2025/2026. Step outside to enjoy the new deck (2026), offering a great space for BBQs, relaxing or entertaining while overlooking the expansive backyard. The deep 200 ft quarter-acre lot provides rare outdoor flexibility with plenty of room to store toys, add a garage, workshop or quonset hut, create gardens, or simply enjoy the privacy and space. Take advantage of low property taxes and a convenient location just steps to downtown Lindsay amenities, shopping, restaurants and services, with easy access to Highway 35/115 for commuters. A fantastic opportunity for buyers seeking an affordable updated home with room to grow! (id:61423)
Royal LePage Kawartha Lakes Realty Inc.
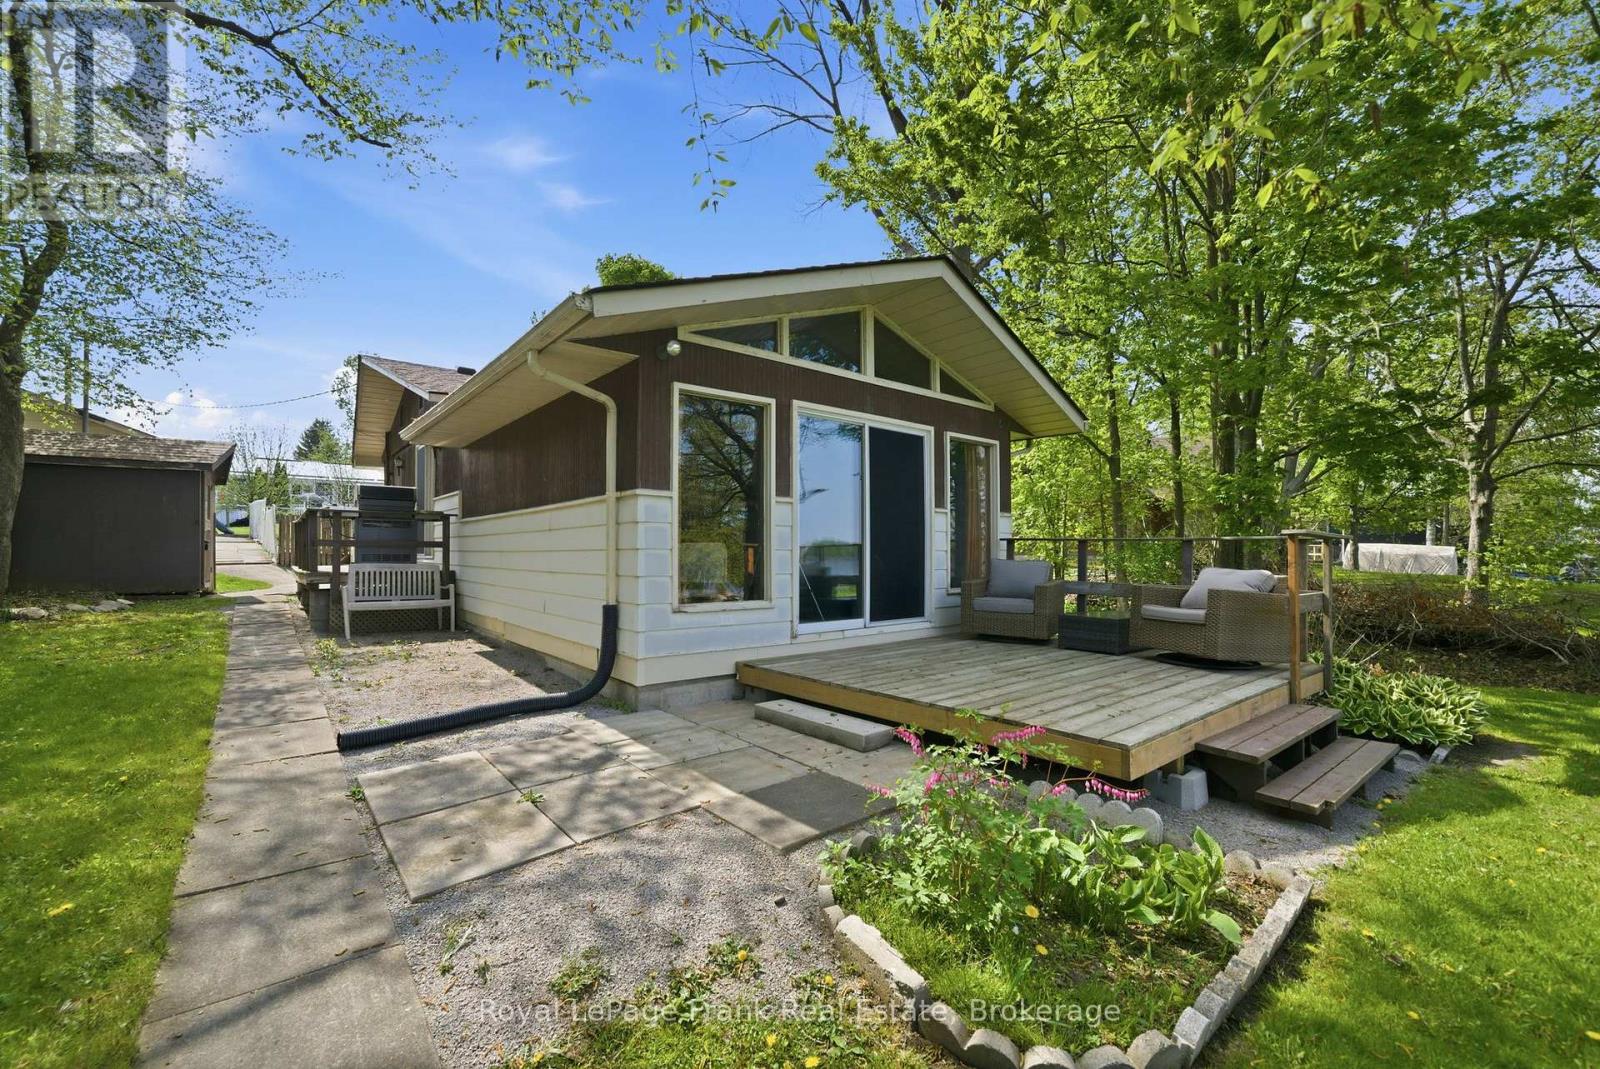
54 Butternut Drive
Kawartha Lakes (Fenelon), Ontario
Welcome to waterfront living in the Kawartha's. Set on a beautiful level lot with endless opportunities for outdoor enjoyment, this inviting 3 bedroom, 2 bathroom home offers the perfect blend of comfort, recreation and water views. The bright main living room captures views of the water, creating a peaceful setting to relax or entertain. The lower level features a spacious family room complete with a cozy propane fireplace and additional waterfront views. Convenient lower level laundry adds everyday functionality. Step outside to enjoy your own retreat featuring an inground pool, plenty of space for games and entertaining and easy access to the water from the level lot. A large detached garage and generous parking. Whether you're looking for a year round residence or the ultimate waterfront escape, this property offers a great opportunity to enjoy life by water. (id:61423)
Royal LePage Frank Real Estate
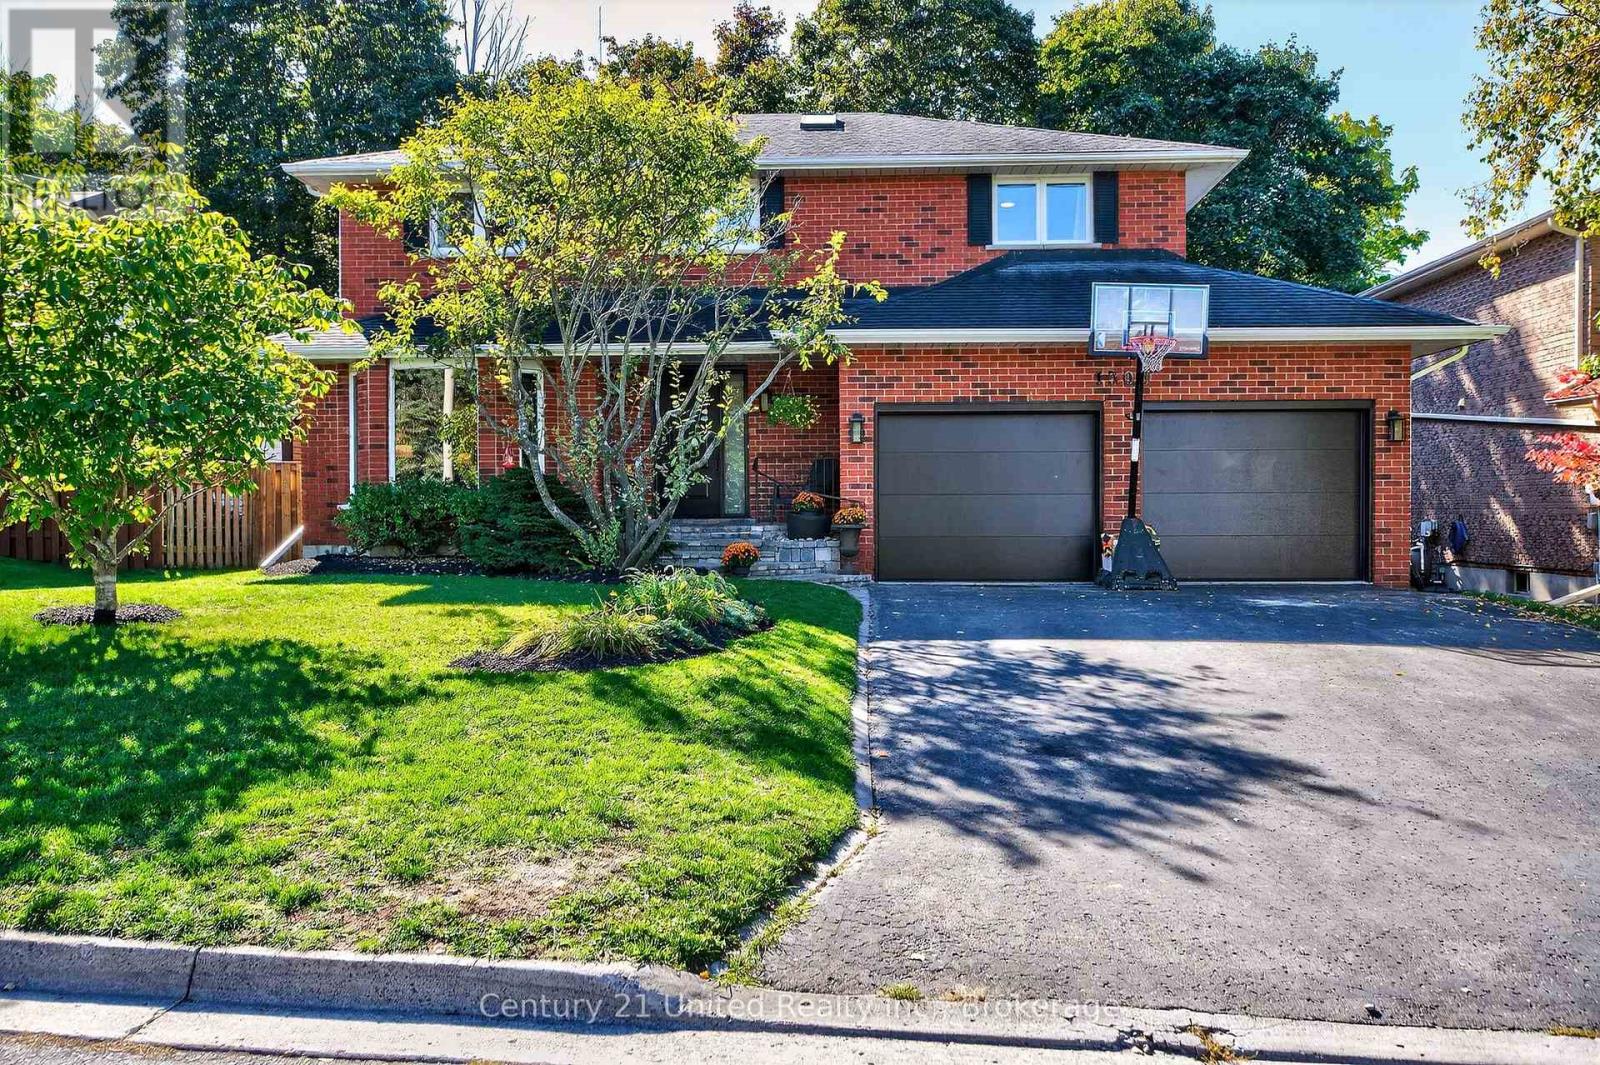
1309 Scollard Drive
Peterborough (Ashburnham Ward 4), Ontario
Finally a home with enough space for your growing family, in a fantastic neighbourhood, backing on to a prestigious golf course! 1309 Scollard Drive has 5 bedrooms all on the top floor, plus 2 bonus bedrooms on the lower level. There are 3 and half baths, a 2 car garage, and a number of recent updates and improvements. The main floor is all about rooms to gather. There's an updated eat-in kitchen overlooking the back yard and golf course, and a more formal dining room as well. In additional to the living room there is also a cosy family room with fireplace. A rarity among larger homes in the area, all 5 bedrooms are located on the upper level, plus a two full bathrooms including the primary ensuite. The lower level is versatile with 2 rooms that could either be additional bedrooms or office/recroom spaces. Plus there's a ton of storage and a full bathroom on the lower level as well. The showstopper is the backyard. Beautifully landscaped and leading right out to the Peterborough Golf and Country Club. This is also a great spot for snowshoeing and cross country skiing in the off season. This is a pre-inspected home. (id:61423)
Century 21 United Realty Inc.
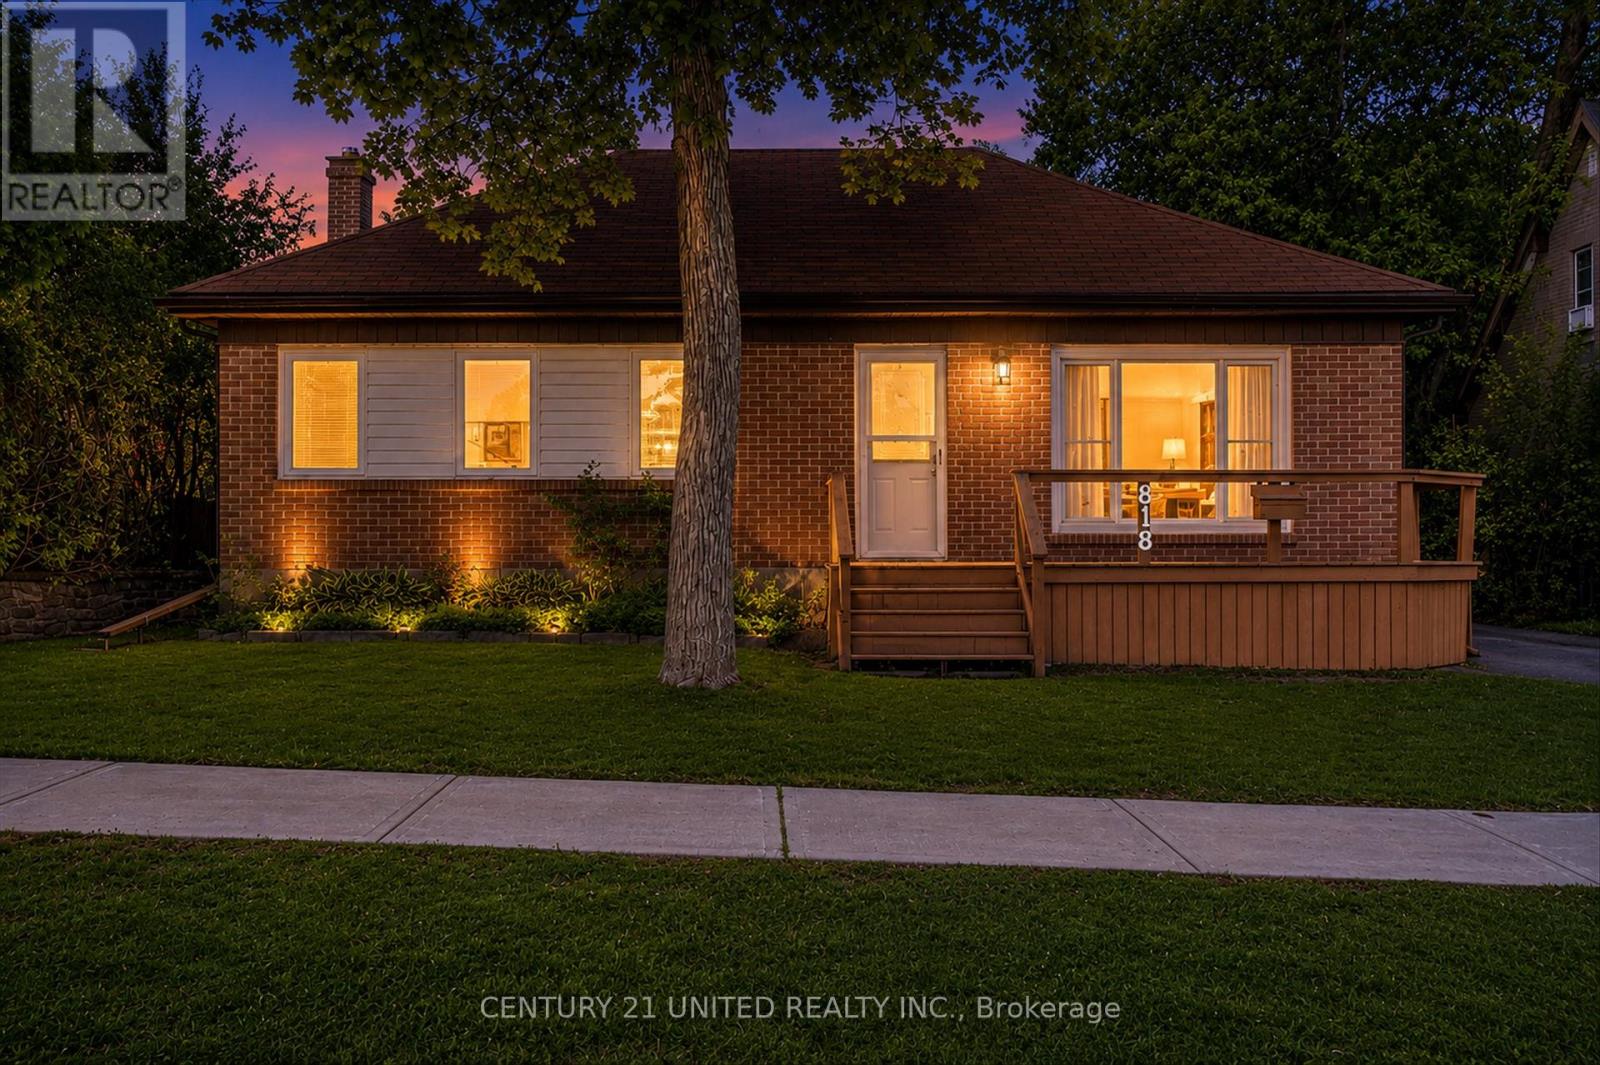
818 Rishor Crescent
Peterborough (Northcrest Ward 5), Ontario
All brick bungalow located in a quiet, family friendly neighborhood in the north end that is less than a 10 minute drive to downtown and Trent University. This home features a finished basement with additional living space and on the outside a fully fenced yard with a perfectly sized deck for entertaining. Convenient location close to schools, shopping, parks, bus route for Trent students and other amenities. (id:61423)
Century 21 United Realty Inc.
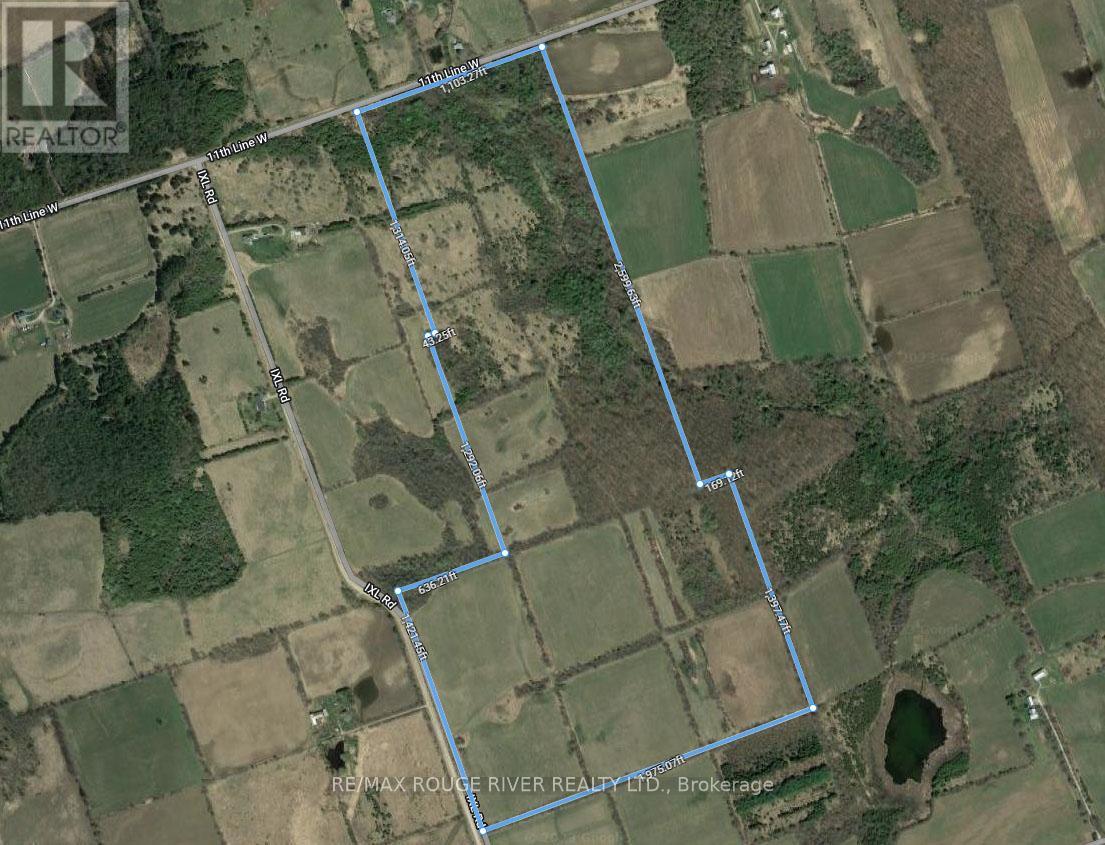
00 11th Line West
Trent Hills, Ontario
This outstanding parcel is approximately 129 acres of vacant land with approximately 80 acres that are arable and the balance being a mix of fields and wooded areas. Ideally located minutes north of the charming Town of Campbellford, a short drive to the dynamic City of Peterborough and the historic Towns of Cobourg and Belleville, this wonderful piece of Northumberland County is the perfect setting for that "forever" country home/hobby farm you've been dreaming about. If you've been searching for a special parcel of land, this one offers great value at a very affordable price. (id:61423)
RE/MAX Rouge River Realty Ltd.
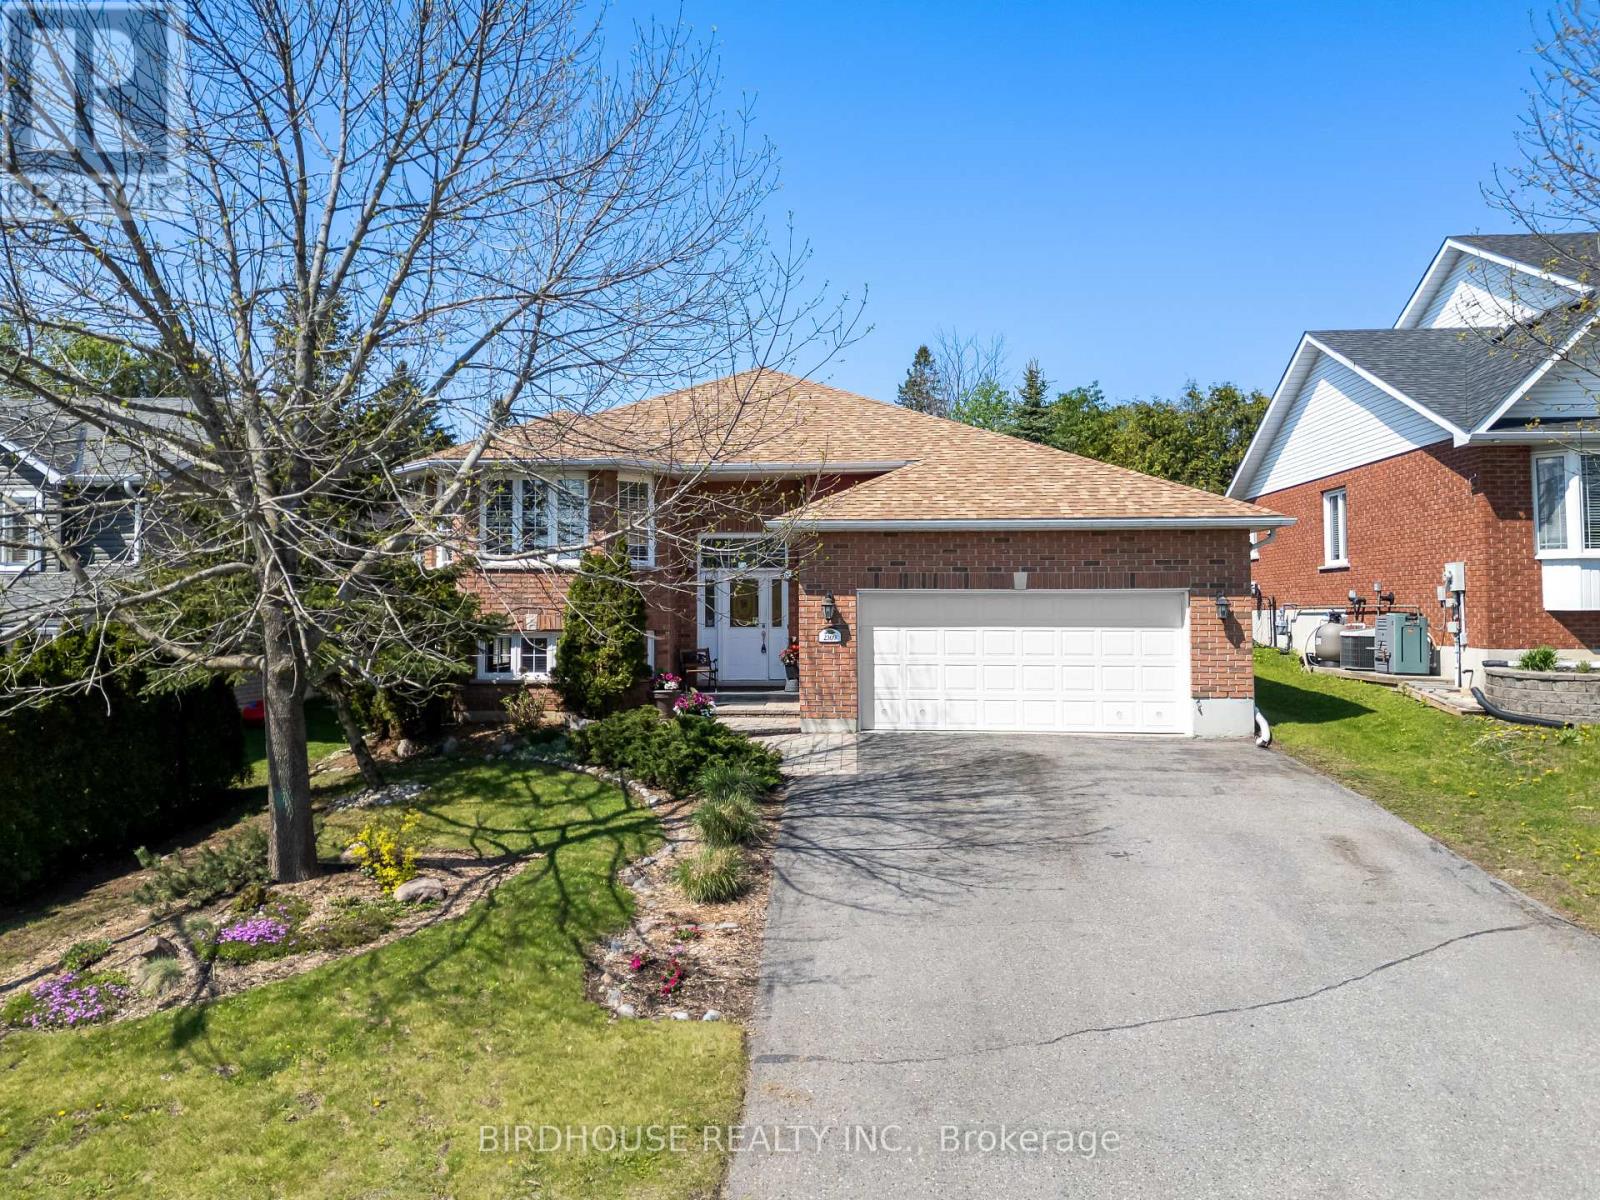
2309 Sumac Street
Peterborough (Monaghan Ward 2), Ontario
Welcome to 2309 Sumac Street in a quiet area of Peterborough! This beautifully finished 2+2 bedroom, 2 bathroom raised bungalow with an attached extra large two-car garage has been thoughtfully designed with quality finishes and attention to detail throughout. Step inside to a bright foyer featuring soaring vaulted ceilings that create a warm and inviting first impression. The open-concept living and dining area flows seamlessly into the modern eat-in kitchen, complete with quartz countertops, a centre island, and a walkout to the backyard. Outside, enjoy professionally landscaped, maintenance-free perennial gardens and a beautiful cedar deck - perfect for relaxing or entertaining.The spacious primary bedroom offers a generous walk-in closet and convenient access to a stunning 5-piece semi-ensuite bath. The fully finished lower level features 9-foot ceilings, oversized windows, two additional bedrooms, a 3-piece bathroom, and a large family room with elegant French doors and a cozy gas fireplace.This home is truly move-in ready and showcases exceptional care and craftsmanship throughout. Privacy and nature views from almost every window. A must-see property with a long list of impressive upgrades and finishes! (id:61423)
Birdhouse Realty Inc.
