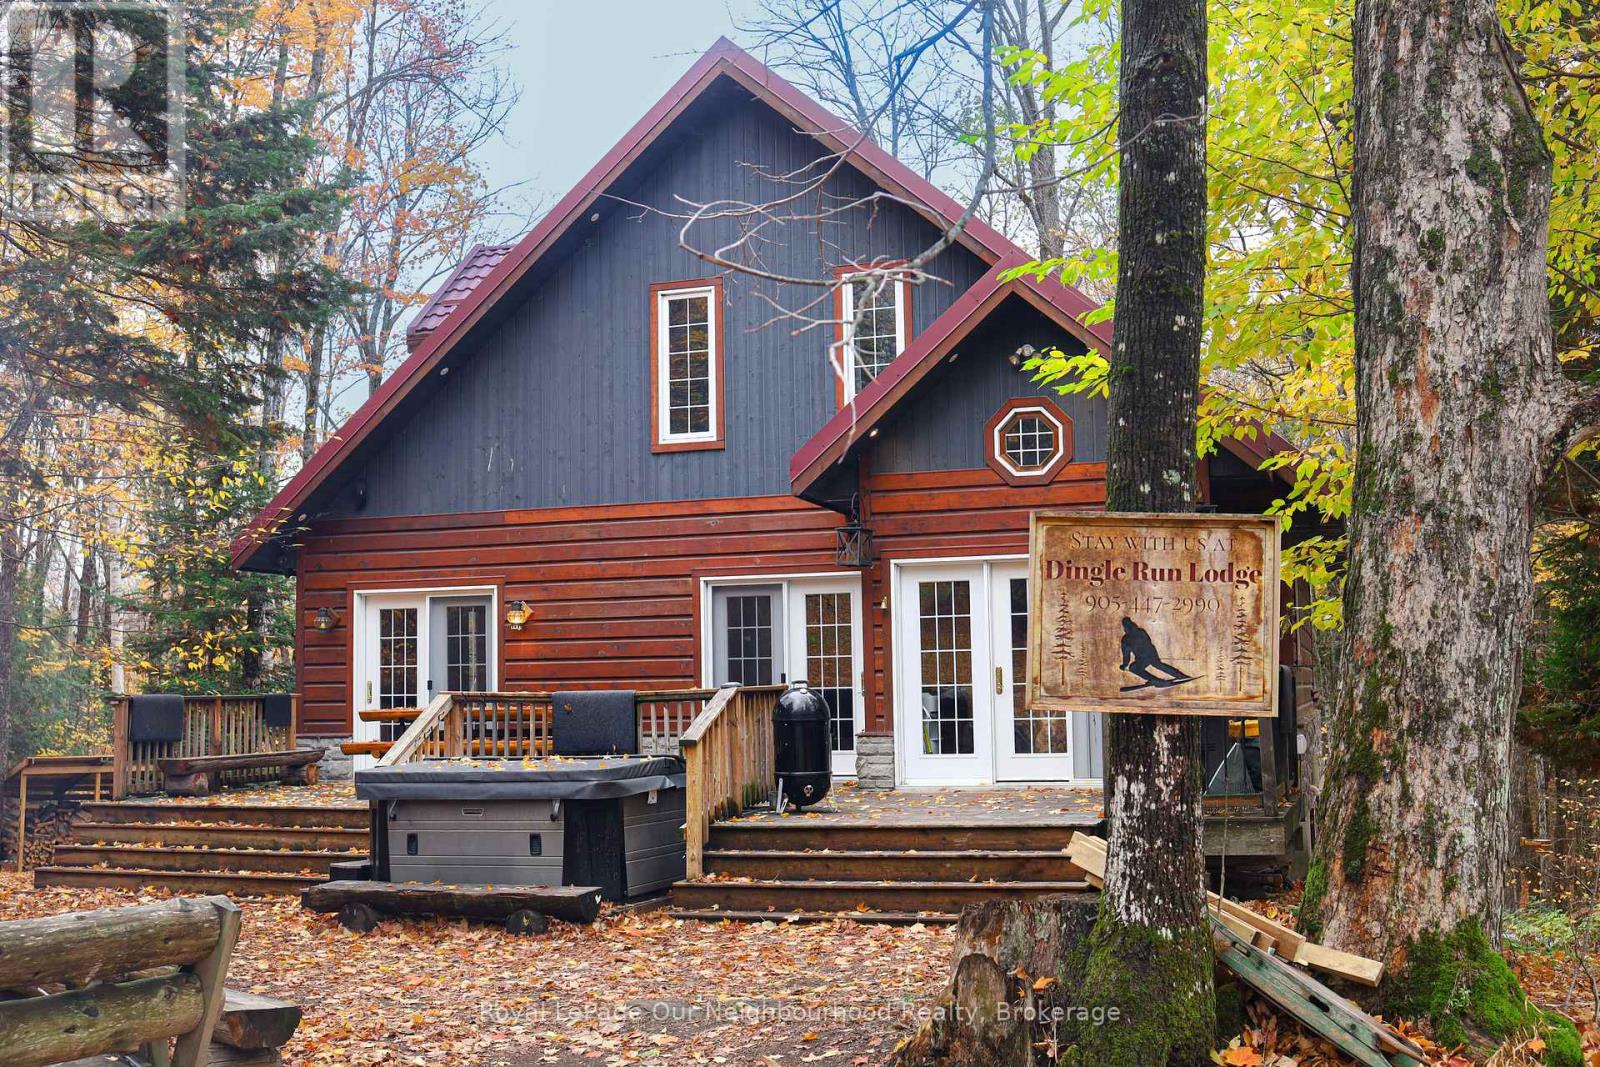
1040 Ski Ridge Trail
Dysart Et Al (Guilford), Ontario
Welcome to 1040 Ski Ridge Trail! This stunning Ski-In/Ski-Out chalet is located directly on Sir Sam's Ski & Bike. Surrounded by pristine forest, offering peace, tranquillity and privacy. Enjoy the ease and convenience of ski-in/ski-out, snow shoeing, hiking or biking as you walk out from the beautiful deck which over looks an 8-person hot tub, 20' sauna and picturesque fire pit as you watch the skiers go by or join in on the fun yourself! The main floor of this tranquil 3+1 bedroom chalet-style home has an open concept main floor with loads of natural light and stunning views of the ski hill from the eat-in kitchen and spacious living room. The large primary bedroom has a small nursery/home office area built in and located directly across from the main floor 4-piece bathroom. The upper level consists of two additional bedrooms and a second 4-piece bathroom. The lower level offers additional living space including a cozy recreation room, spacious games room as well as a den! This property is complete with multi-camera security system, central vac and an EV fast charging station. In addition to the endless winter activities, when the snow melts, take advantage of the bike-in/bike-out access to the incredible bike trails, take a short walk to Eagle Lake public beach and boat launch for fishing, swimming and boating. Endless adventures await near by; hiking, ATVing, snowmobiling, Haliburton Forest, dog sledding, Wolf Centre and much more! (id:61423)
Royal LePage Our Neighbourhood Realty
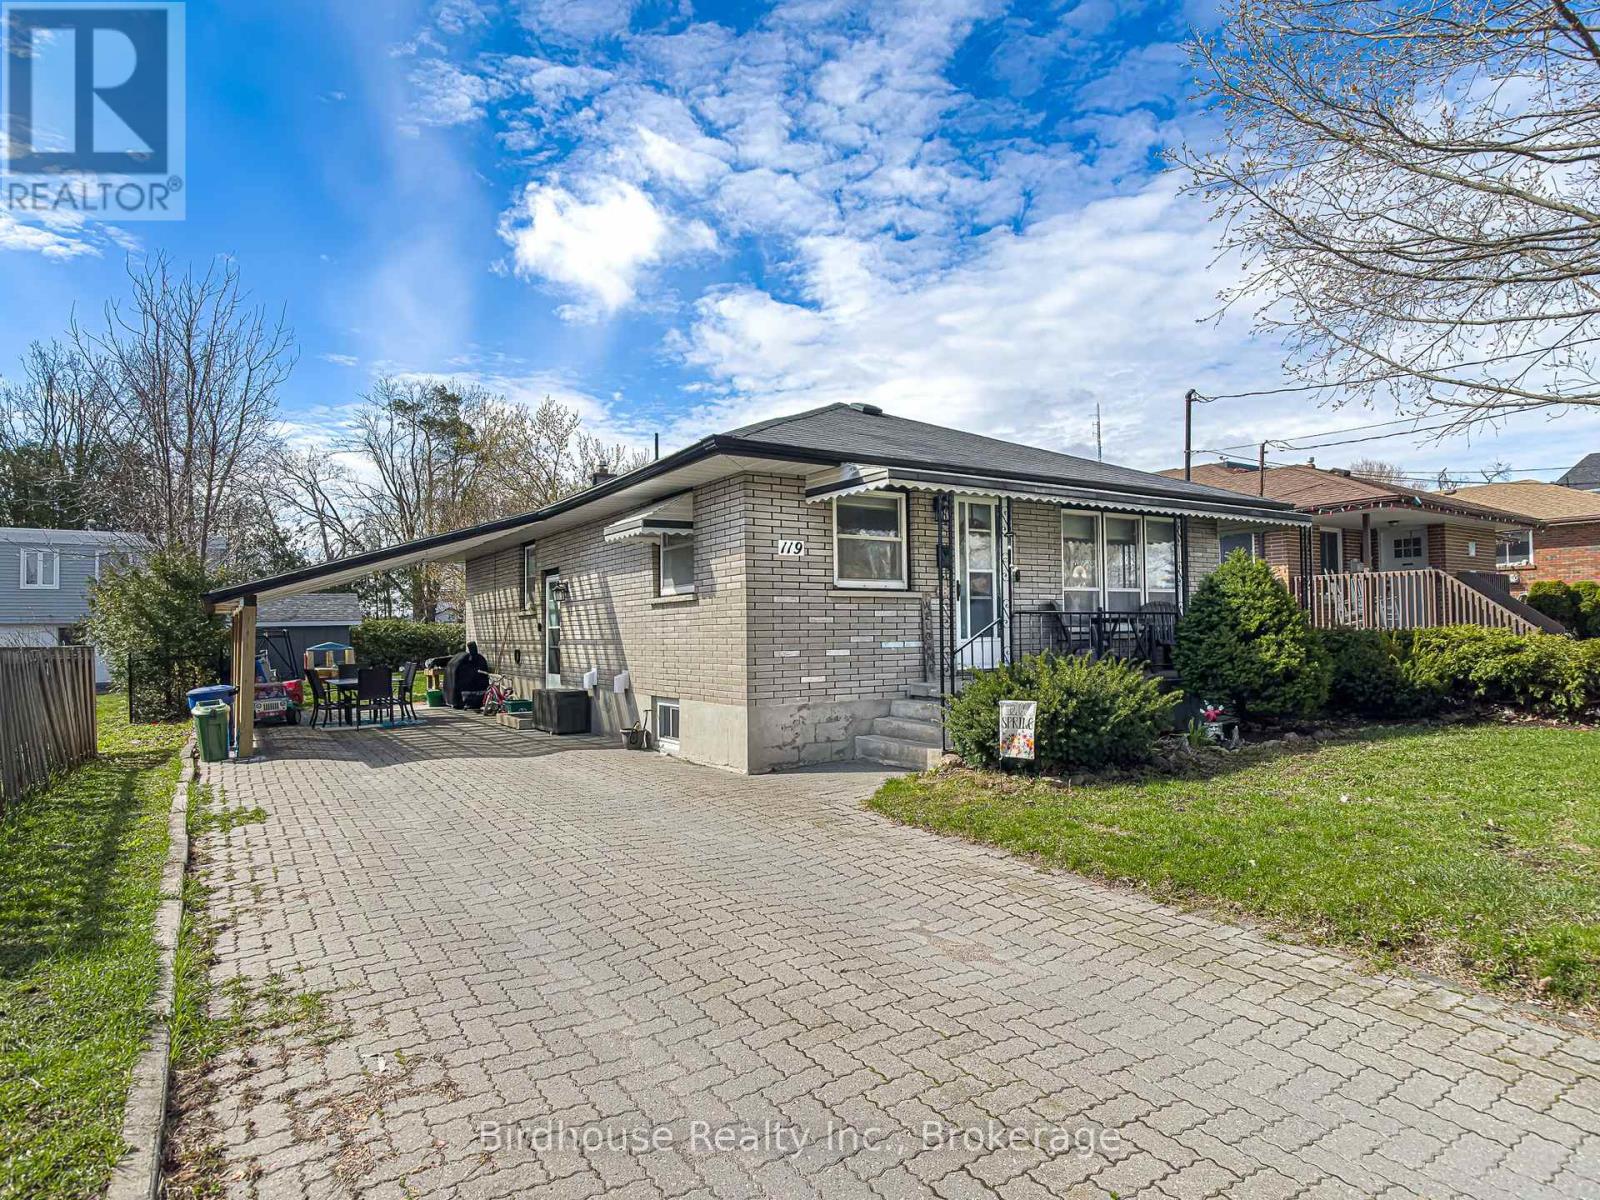
119 Regent Street
Kawartha Lakes (Lindsay), Ontario
Three-bedroom bungalow located on a quiet dead-end street in Lindsay's North Ward. Built in 1960, the home offers approximately 974 sq. ft. of main floor living space with three bedrooms and a full bathroom upstairs.The finished basement includes a large family room, second full bathroom, large laundry room, workshop and ample closet and storage space.Situated close to Ross Memorial Hospital, as well as nearby elementary and secondary schools. The property is currently tenanted, offering potential as an income property, or it could suit buyers looking for a bungalow layout for first-time ownership or retirement living.Please see the list of updates for additional details. (id:61423)
Birdhouse Realty Inc.

264 Mcguire Beach Road
Kawartha Lakes (Carden), Ontario
Custom-built 3-bedroom raised bungalow set on a generous 70' x 226' lot with shared deeded access to Canal Lake. This thoughtfully designed home features an open-concept kitchen and living area highlighted by a dramatic 16-foot cathedral ceiling, airtight wood stove, and oversized retractable sliding glass doors leading to a spacious 400sqft. rear deck overlooking the surrounding woods. The modern kitchen is equipped with high-end European cabinetry with soft-close drawers and doors, premium stainless steel appliances, and a separate walk-in pantry complete with custom built-ins. A functional mudroom at the front entrance also features custom built-ins. The primary bedroom offers a 3-piece ensuite featuring a spa-style shower system with rain head, as well as direct walkout access to the rear deck. All bedrooms are outfitted with custom floor-to-ceiling wardrobes, providing exceptional storage and clean design. The lower level remains unfinished and ready for future expansion, offering 8-foot ceilings and a walkout to the yard. Additional quality features include triple-glazed European tilt-and-twist windows, oversized sliding glass doors Triple-glazed European tilt-and-twist windows provide energy efficiency and abundant natural light throughout. Also includes a fully automated reverse osmosis water filtration system with additional 300-gallonstorage tanks. Comfort is ensured year-round with a high-efficiency propane furnace, central air, and a durable metal roof. Located on a quiet dead-end street with minimal traffic, the property includes shared deeded access to Canal Lake just a short walk away, offering a boat launch, picnic area, swimming, fishing, and endless boating as part of the Trent-Severn waterway system. This property offers the perfect country escape for your year-round home or cottage with lake side living while remaining only 1.5 hours from the GTA. (id:61423)
RE/MAX Country Lakes Realty Inc.
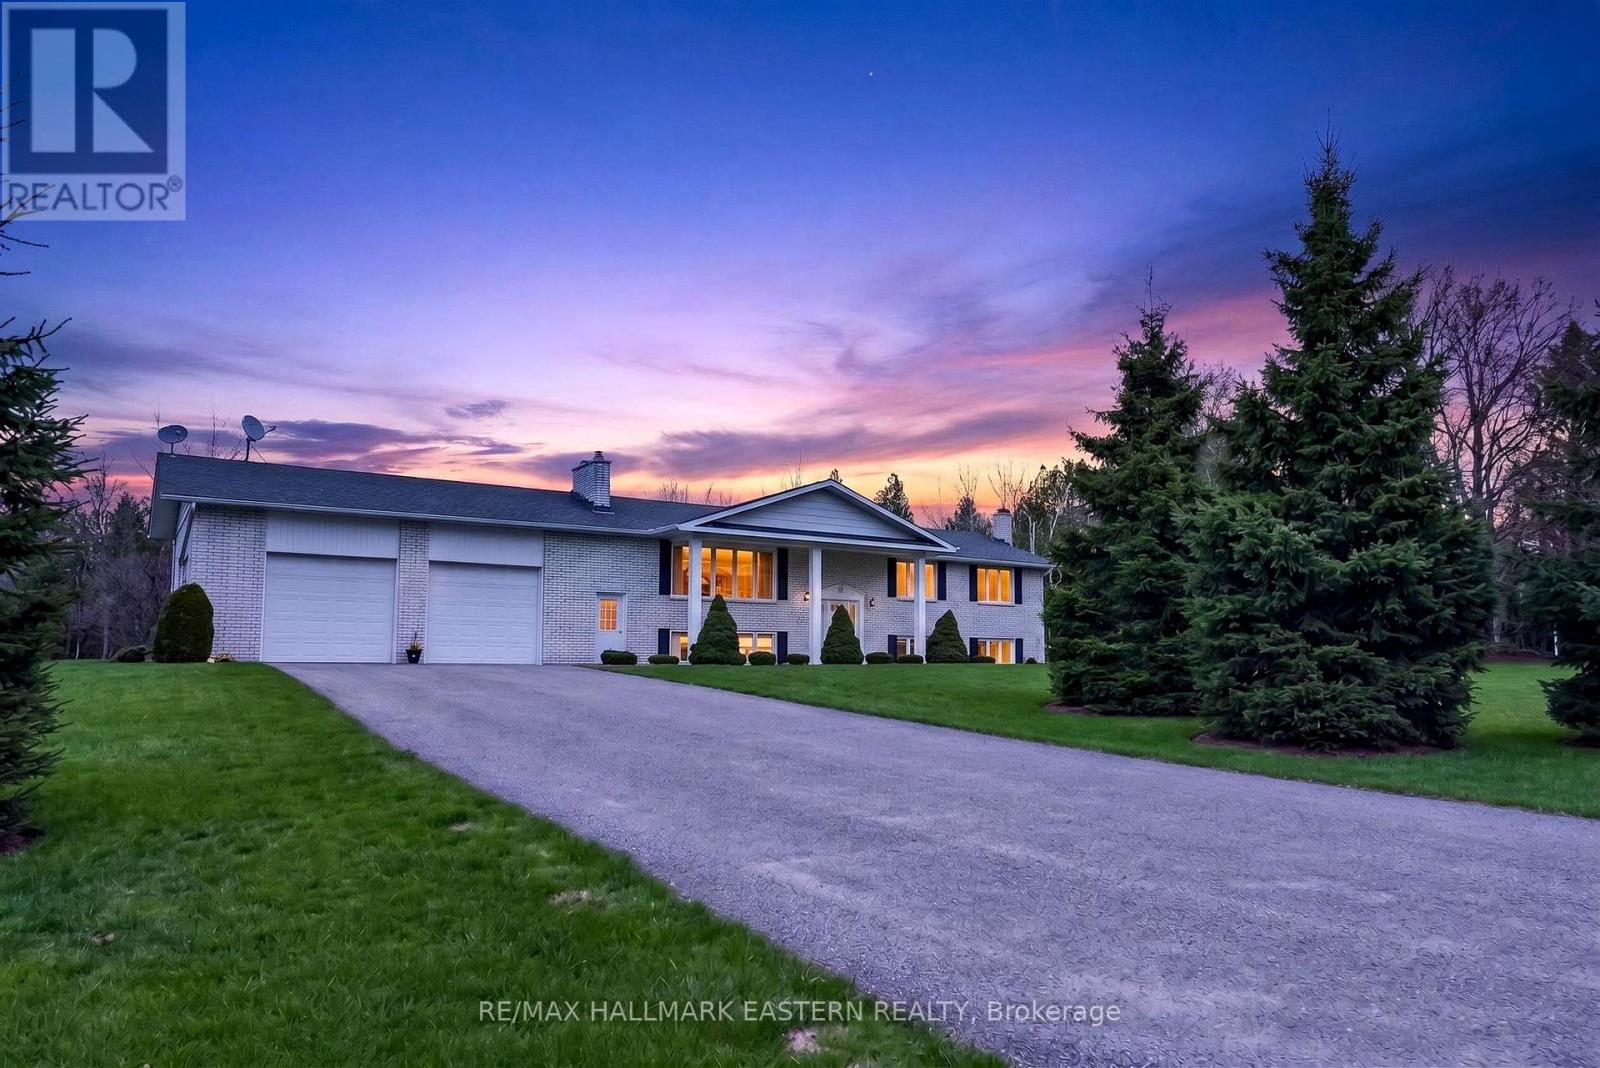
147 Second Line
Douro-Dummer, Ontario
Beautiful 5-bedroom home on approximately 1 acre in Douro, just minutes to Peterborough, offering the perfect mix of space, privacy, and convenience. Located in a quiet, family-friendly neighbourhood near the Indian River and Douro Park, this property delivers a relaxed rural lifestyle with easy access to city amenities. The main level features a spacious eat-in kitchen with an open, functional layout that flows naturally into a bright and inviting living room with a cozy fireplace, creating a comfortable space to unwind or gather with family and friends. The center hall layout adds a practical feel, making everyday living easy and efficient. Step outside to a finished deck with BBQ hookup, ideal for entertaining, summer evenings, and hosting guests in a beautifully maintained yard that feels private and well cared for. The oversized heated double garage with 8 X9 foot doors is a standout feature, offering excellent space for trucks, recreational vehicles, or a workshop setup. The lower level adds flexibility with a large rec room, two fireplaces, laundry area, and additional unfinished bedrooms ready for your personal touch. With a separate entrance already in place, the basement presents strong in-law suite or multi-generational living potential. Serviced by well and septic, this property is a great opportunity for buyers looking for a home with land in the desirable Douro area, close to nature while still being just a short drive to Peterborough. (id:61423)
RE/MAX Hallmark Eastern Realty
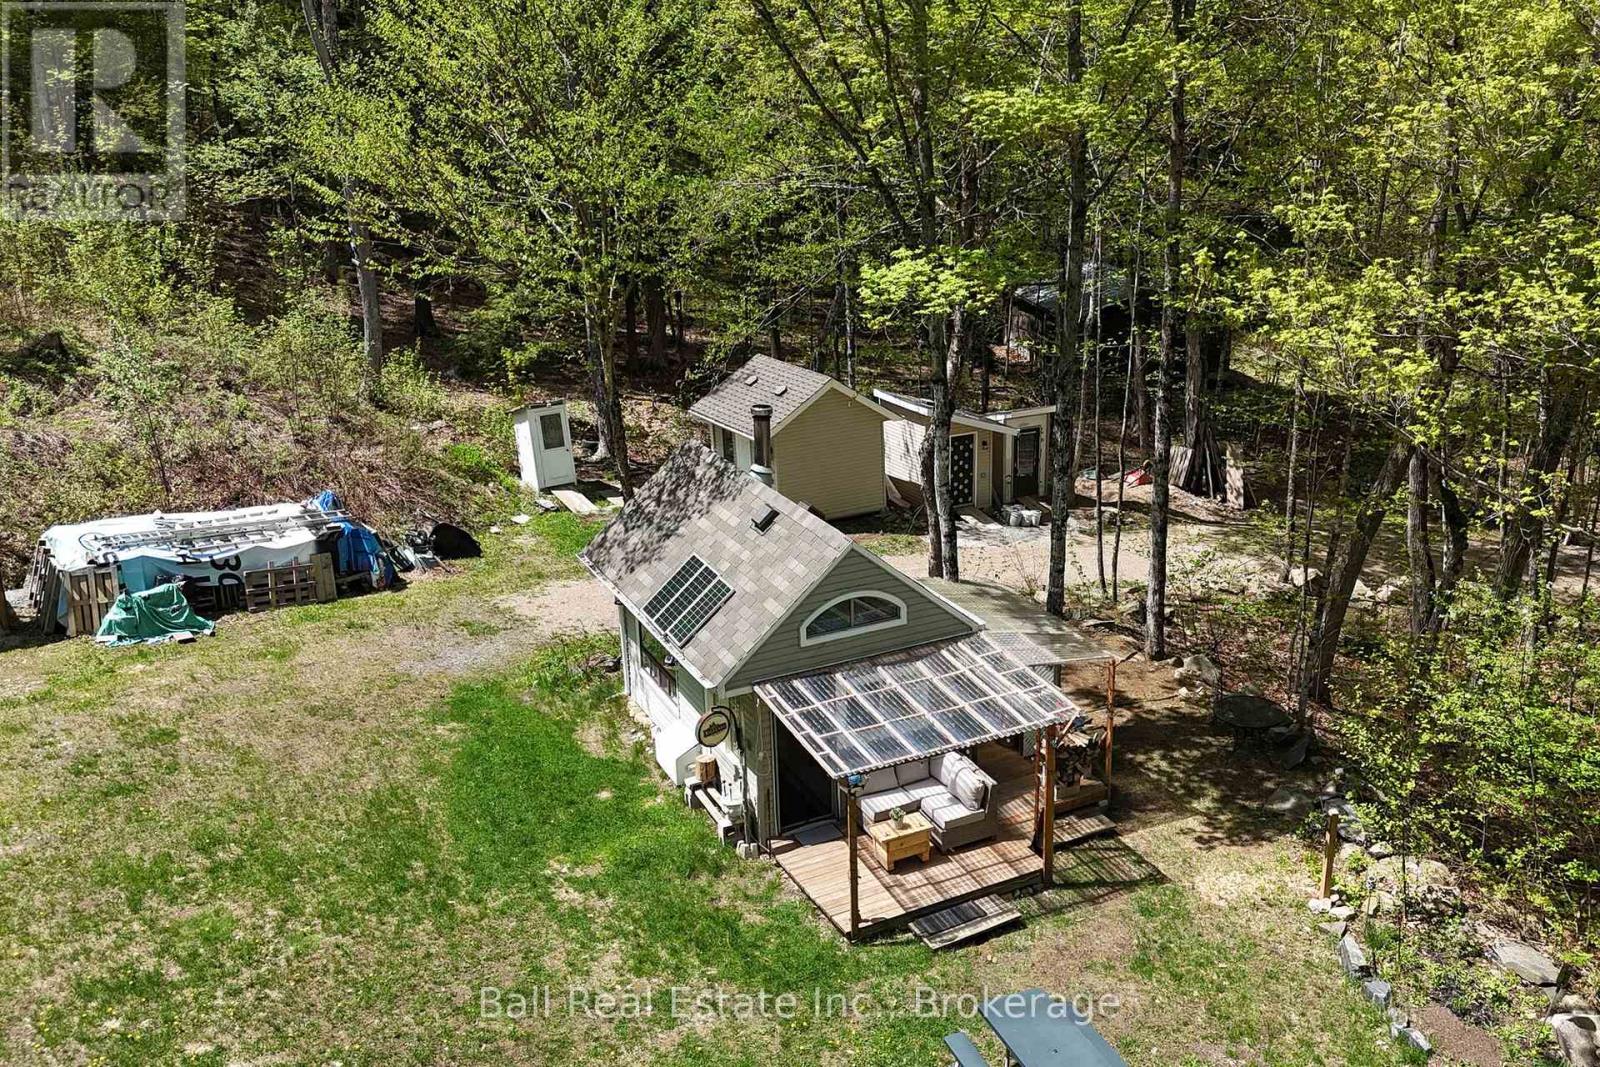
495 Forest View Road
Hastings Highlands (Herschel Ward), Ontario
DEEDED ACCESS TO BAPTISTE LAKE just across the road from your driveway. Discover the perfect blend of tranquility and convenience with this picturesque 4.98-acre lot. A fabulous, elevated building site has been cleared of trees and rock ready for your dream home. The lot has a drilled well, 200-amp hydro service on a temporary pole. The cutest 150 sq ft bunkie as your living quarters. Equipped with a small wood burning fireplace, a designated sitting area and prep kitchen, a loft with a king size bed. An outdoor kitchen to do your dishes and cook on the BBQ. All under cover for those wet rainy days. There is an outdoor shower and outhouse. The shower is hooked up to an electric water heater pump for nice hot showers after a long working day. There are three sheds, two have hydro. Shed 1 is 12' x 10' shed 2 is 8' x 7' and shed 3 is 6.5' x 5' . With 275 ft of frontage on a year-round township road. Bancroft is approximately 30 minutes away with all the amenities including hospital, shopping, golf course etc. Baptiste Lake is part of a 3-chain lake system which includes Benoir and Elephant Lake., offering 50 kilometers of navigable waterway! (id:61423)
Ball Real Estate Inc.
2229 Lorraine Drive
Peterborough (Northcrest Ward 5), Ontario
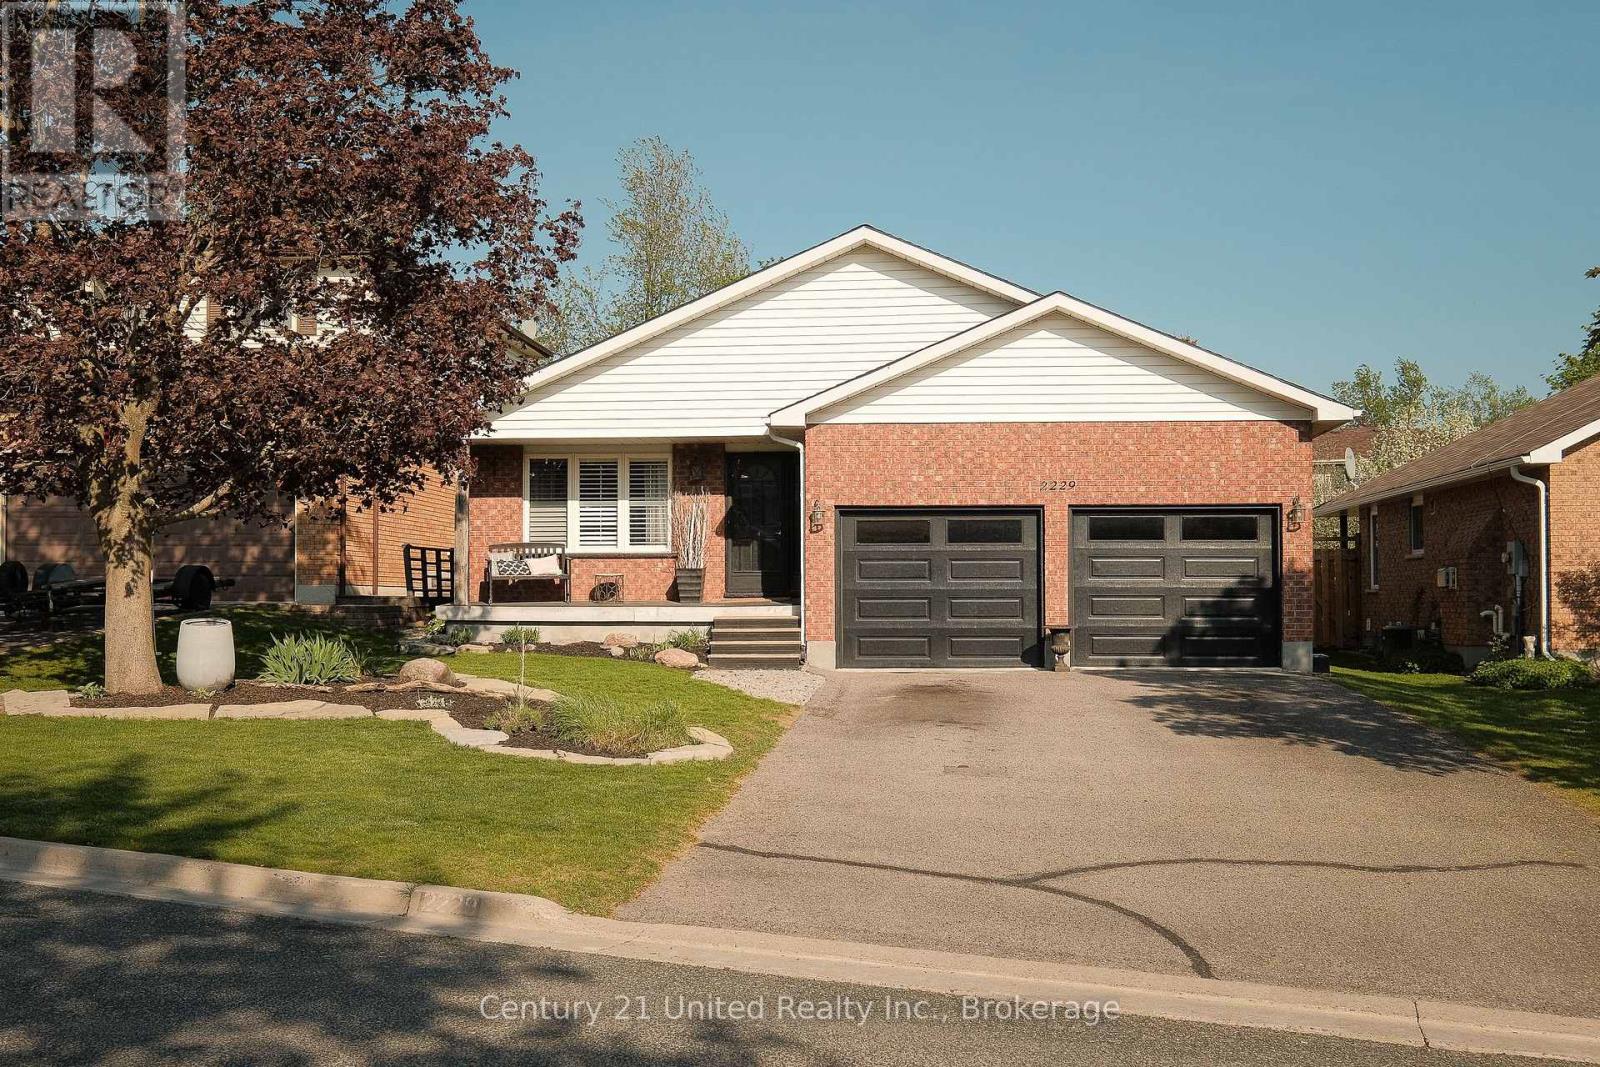
BEAUTIFULLY FINISHED THREE BEDROOM BACKSPLIT HOME IN HIGHLY DESIRABLE UNIVERSITY HEIGHTS LOCATION. THIS ONE OWNER FAMILY HOME HAS BEEN CHERISHED AND OFFERS A LIST OF FEATURES, UPDATES, AND UPGRADES. THE MAIN FLOOR BEGINS WITH AN ENTRY FOYER, SITTING ROOM, CUSTOM KITCHEN WITH QUARTZ COUNTERS AND STAINLESS APPLIANCES, AND A DINING ROOM WITH POOL DECK ENTRY. THE SECOND LEVEL OFFERS A LARGE PRIMARY BEDROOM, FULL BATHROOM, AND TWO ADDITIONAL BEDROOMS. THE LOWER LEVEL IS SPACIOUS AND INVITING FEATURING A FAMILY TV ROOM WITH POOL TABLE AND A FULL BATHROOM COMPLETE WITH SOAKER TUB WHILE THE BASEMENT OFFERS A LARGE BONUS ROOM CURRENTLY USED AS GUEST BEDROOM, ADDITIONAL STORAGE, AND LAUNDRY UTILITY SPACE. THE REAR YARD IS A TRUE OASIS FEATURING AN IN GROUND POOL, PATIO, TIKI HUT, AND MORE. ADDITIONAL UPGRADES AND FEATURES INCLUDE A NEW ROOF 2023, NEW FURNACE 2024, POOL LINER 2023, AND AN ATTACHED HEATED DOUBLE GARAGE. TURN KEY LIVING IN THIS PREMIUM NORTH END NEIGHBOURHOOD. (id:61423)
Century 21 United Realty Inc.

2 Kennedy Drive
Kawartha Lakes (Fenelon Falls), Ontario
Welcome to 2 Kennedy Drive in Fenelon Falls - a beautifully renovated home filled with warmth, style, and character. Situated on a corner lot in a friendly neighbourhood, this move-in ready property has been extensively updated throughout, offering modern finishes and peace of mind. Features include gorgeous pine ceilings, a stunning kitchen with quartz countertops, a large centre island, and new appliances, plus bright living spaces, updated bathrooms, and quality finishes throughout.The spacious primary bedroom includes a large walk-in closet with extra space perfect for a nursery, home office, or dressing area. The fully finished lower level offers above-grade windows, a cozy rec room with a natural gas fireplace, and a beautiful shiplap feature wall. Enjoy the brand-new back deck, ideal for summer evenings and entertaining. Walking distance to schools, parks, shops, restaurants, and downtown Fenelon Falls amenities - a perfect turnkey home in the Kawarthas. (id:61423)
Royal LePage Kawartha Lakes Realty Inc.
278 Mcfarlane Street
Peterborough (Ashburnham Ward 4), Ontario
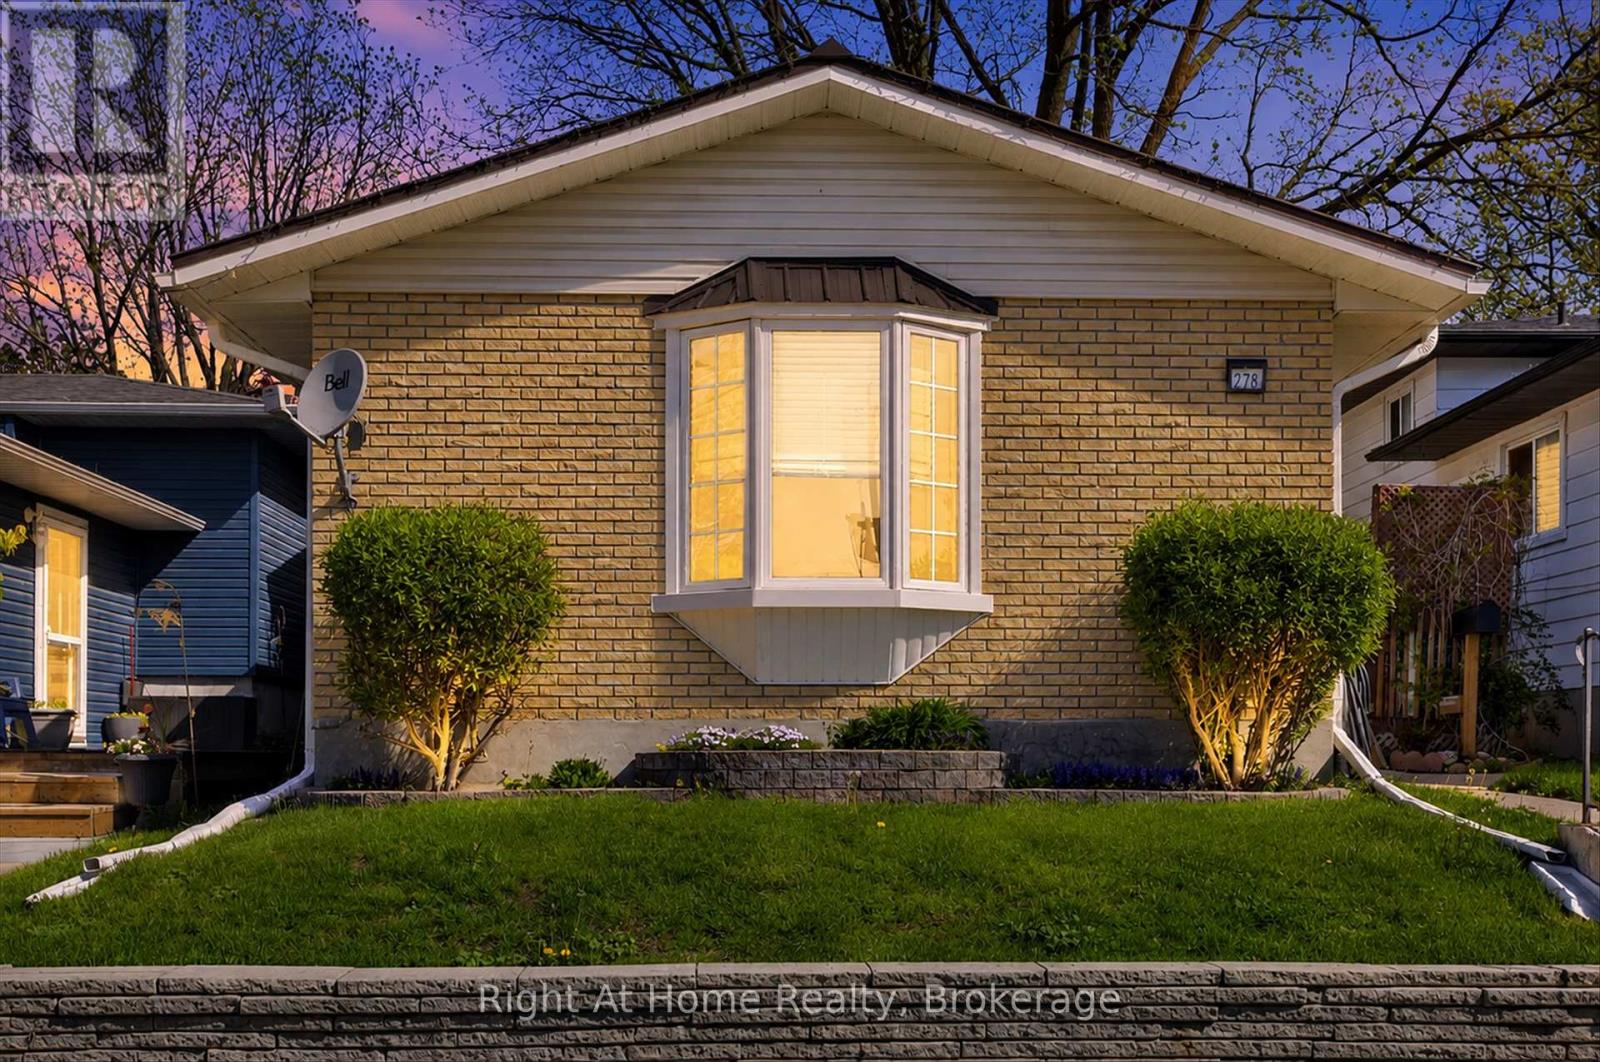
Welcome to this well-maintained 3-level backsplit located in the heart of desirable East Peterborough! Featuring recently refinished hardwood floors, this home offers a warm and inviting main level with a bright living space and a functional kitchen complete with classic oak cabinetry.With 2 bedrooms above grade and a 3rd bedroom in the lower level, this home provides flexible living space for families, guests, or a home office. Two bathrooms add convenience, while the multi-level layout offers great separation of space for everyday living.Enjoy the unbeatable location directly across from a park-perfect for families, outdoor enthusiasts, or those who appreciate green space right at their doorstep. The durable metal roof adds long-term value and peace of mind.A fantastic opportunity to get into a sought-after neighbourhood close to schools, amenities, and everything Peterborough has to offer! (id:61423)
Right At Home Realty
83 - 51 Golden Meadows Drive
Otonabee-South Monaghan, Ontario
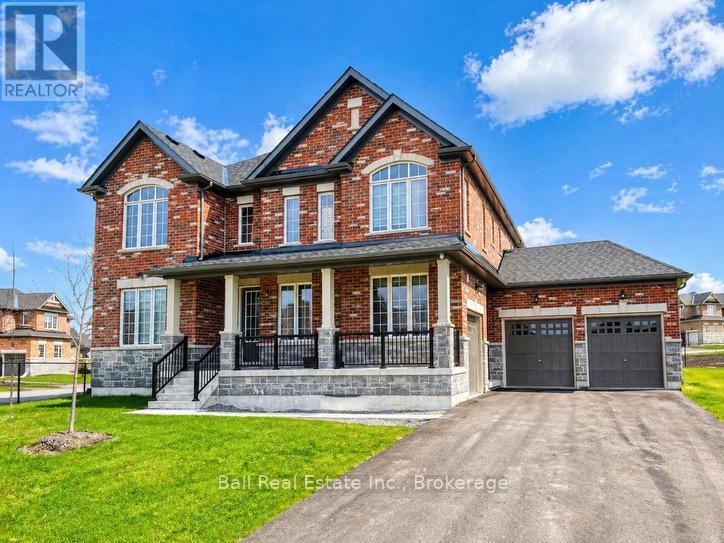
Newer build gorgeous brick home with attached three-car garage, five bedrooms, and four bathrooms. Riverbend Estates is situated in a peaceful country setting just off Highway 115 with easy access to Toronto and only 10 minutes to downtown Peterborough. This communityenjoys it's own private boat launch on the Otonabee River with walking trails and beautiful sunsets across the picturesque naturalsurroundings. High-end gourmet kitchen with spacious breakfast area encompasses luxury sophistication with appliances, quartzcountertops, large island and an abundance of counter space and cabinetry. Large open concept great room with gas fireplace offers a cozy spac e for relaxation and gathering. Upstairs, combines comfort and thoughtful design, including a primary suite with 5pc ensuite, separatewalk-in shower, soaker tub and double vanity. Three additional bedrooms with their own calm, refined spaces have large windows, walk-in closets and either private or semi-private ensuite baths. (id:61423)
Ball Real Estate Inc.
308 - 1802 County Road 121 Road
Kawartha Lakes (Somerville), Ontario
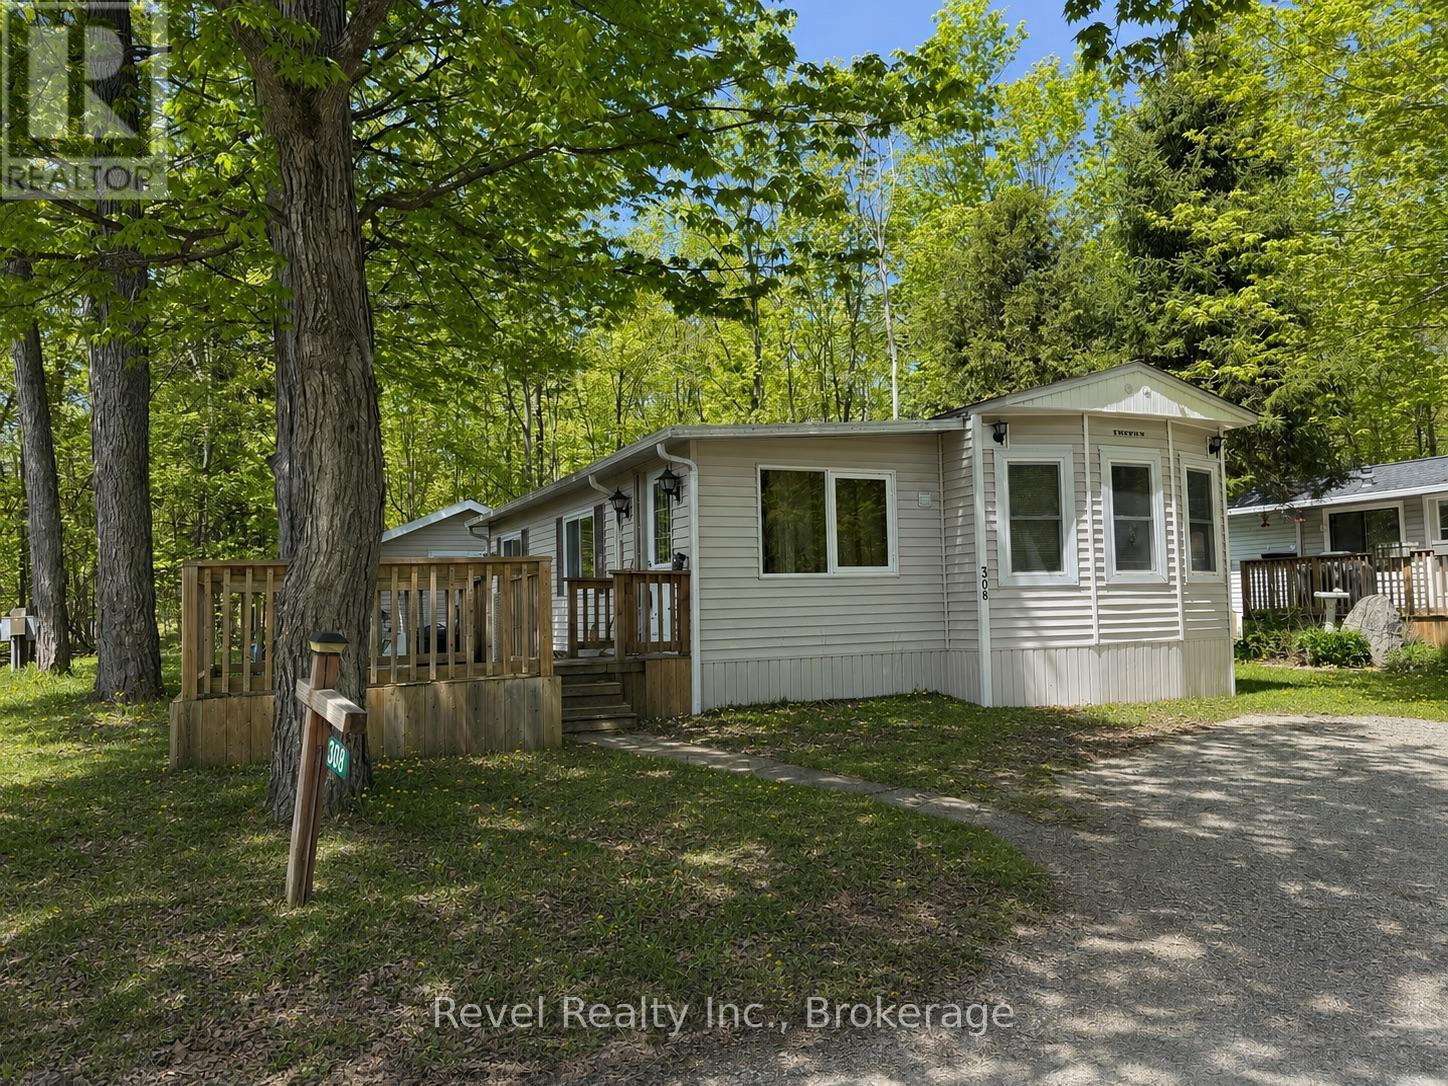
Welcome to your seasonal escape in Fenelon Valley Park, just minutes from the charming town of Fenelon Falls. This affordable home is ready to be your summer getaway with the park offering many amenities such as a clubhouse, shuffle board, in ground pool, a store and laundry facilities. Seasonal fees of $2486. Featuring 1 bedroom, 1 bathroom, a large living room with propane fireplace and an open kitchen/dining combo. Your personal retreat has a deck, back patio, 2 sheds, fire pit and lots of trees so you can really enjoy your time outside. Enjoy this summer escape from May 1- October (Thanksgiving). (id:61423)
Revel Realty Inc.
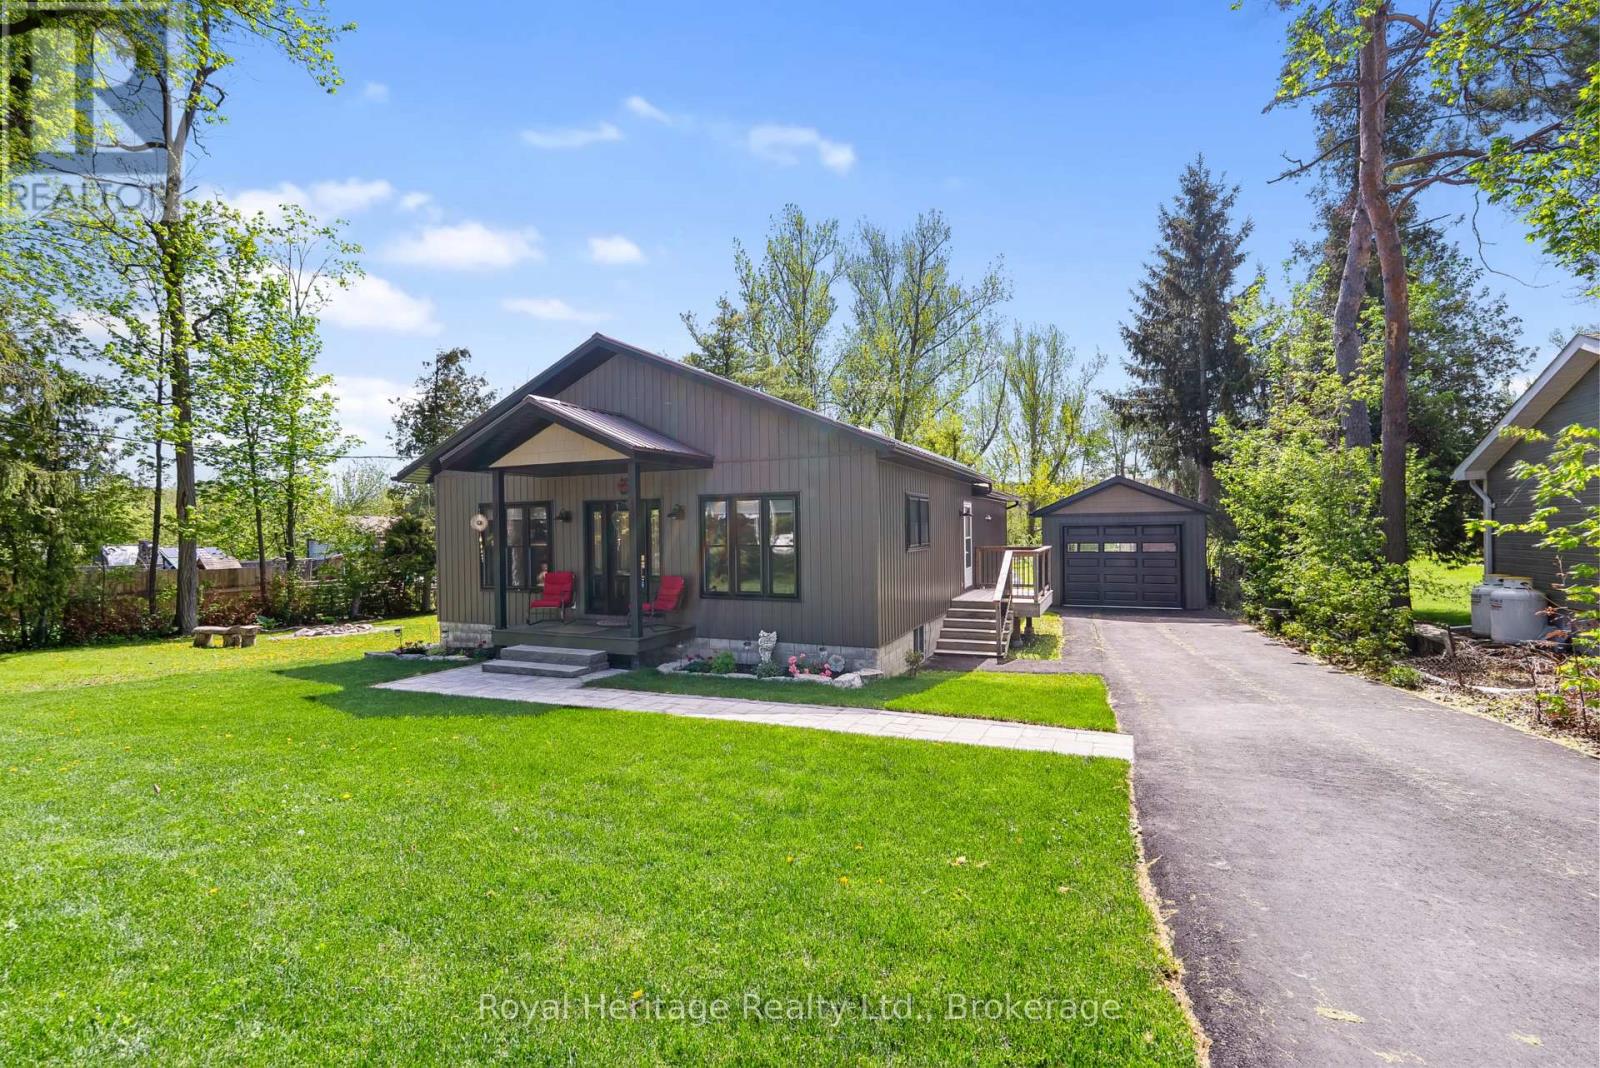
35 Leslie Frost Lane
Kawartha Lakes (Fenelon), Ontario
Welcome to this beautifully updated home located in the prestigious waterfront community of Pleasant Point - where lifestyle and opportunity come together.Step inside and enjoy a modern open-concept design featuring a newly renovated gourmet kitchen, perfect for entertaining family and friends. Offering 3 spacious bedrooms, convenient main floor laundry, and a partially finished in-law suite basement with a separate entrance, this home provides flexibility for extended family or additional living space.Relax on the large back deck overlooking your private backyard, complete with a new oversized single-car workshop garage and a large storage shed for all your tools and toys.Just steps across the road you'll find public waterfront access with a dock ideal for swimming and fishing, plus a nearby public boat launch giving you access to endless boating along the Trent-Severn Waterway.Perfectly situated between Lindsay for all your everyday amenities and the vibrant village of Bobcaygeon, known for its shopping, dining, and beautiful lock system.This is more than just a home... it's truly the Kawartha lifestyle. (id:61423)
Royal Heritage Realty Ltd.
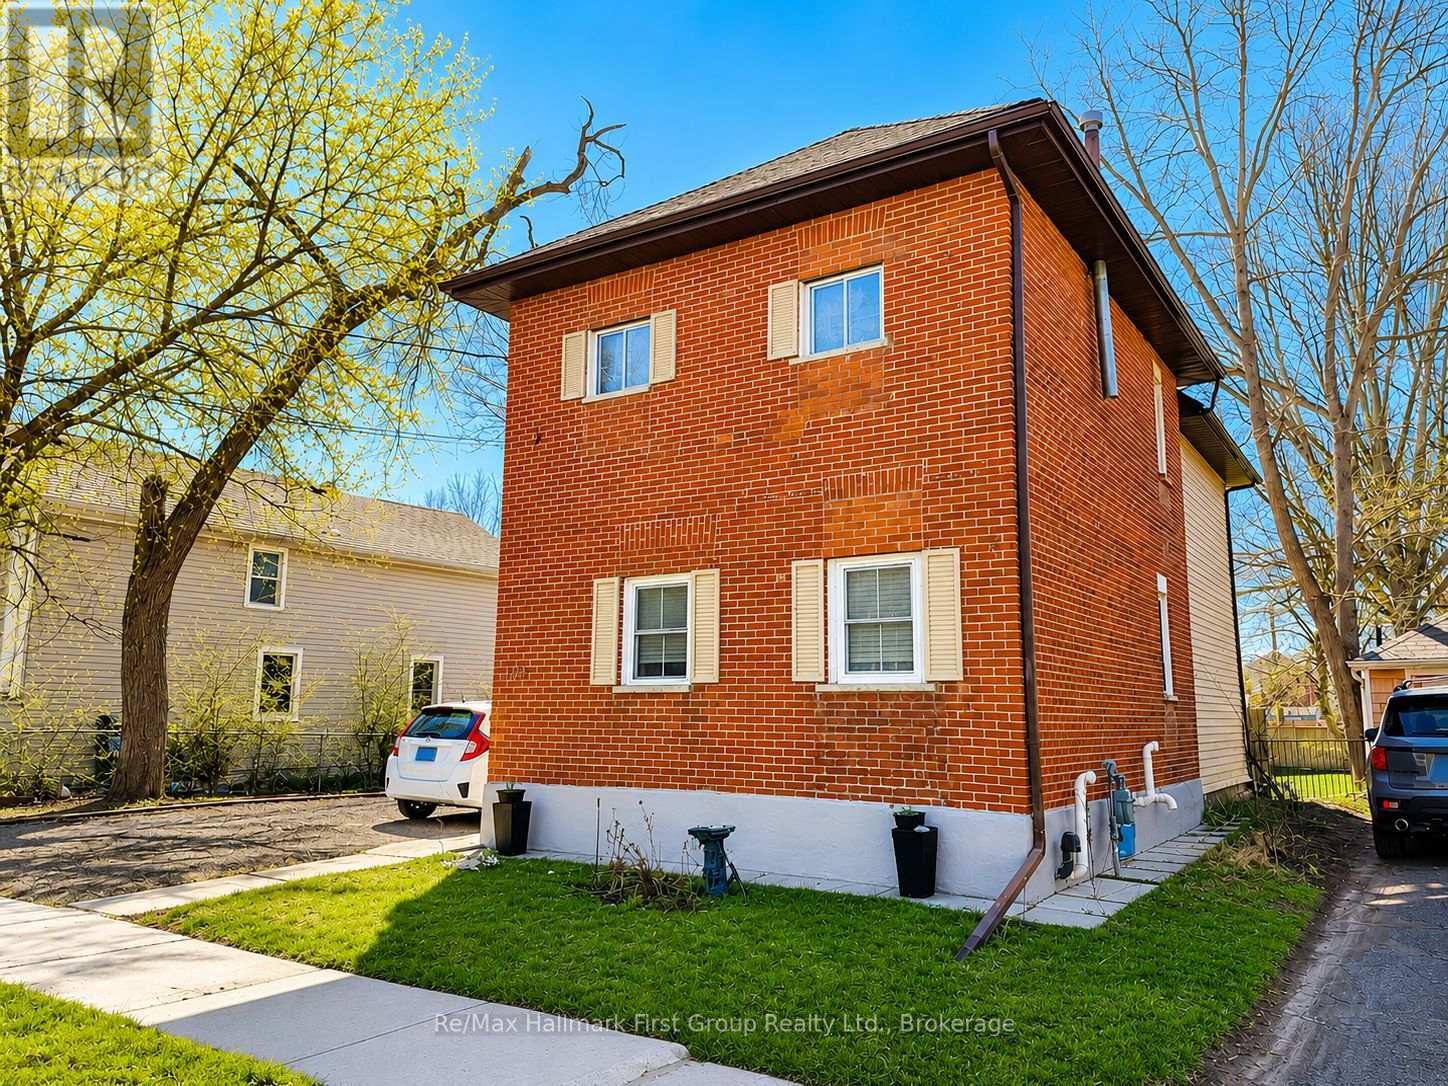
Main - 509 Parnell Street
Peterborough (Town Ward 3), Ontario
Location, parking, backyard space, you name it this unit has it! Welcome to the main level unit of 509 Parnell St in Peterborough. Located amongst all the city has to offer. Minutes to the YMCA, The Lansdowne Place, restaurants, parks, and steps away from public transit. This 2 bedroom, 1 bathroom main floor unit is bright, spacious, and ready for you! Bright living room has space for you, the family, and great memories. It even has a walk out to the private back deck overlooking the huge backyard. Sizeable kitchen is a great place to make meals. 2 parking spots and in building laundry ties the space all together! (id:61423)
RE/MAX Hallmark First Group Realty Ltd.
