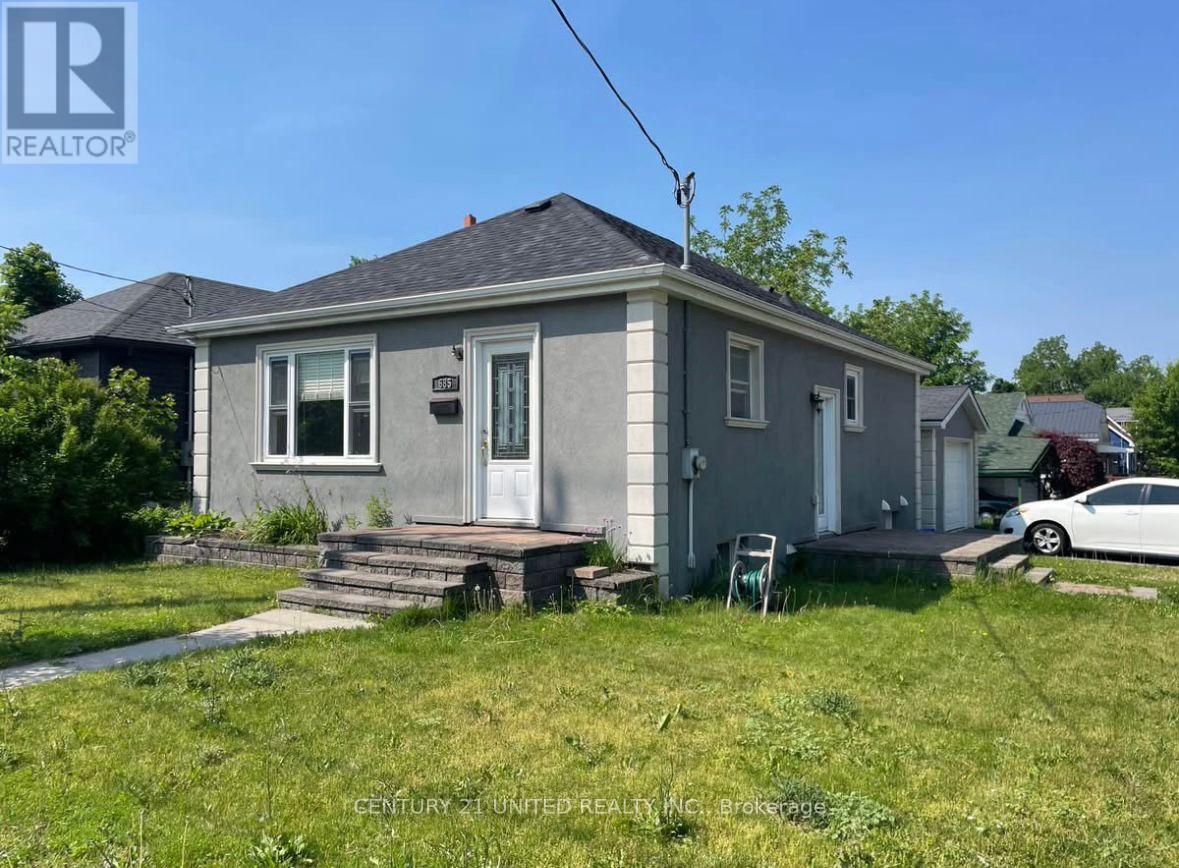
Lower - 685 Armour Road
Peterborough (Ashburnham Ward 4), Ontario
This updated 1-bedroom, 1-bathroom legal basement unit includes a cozy den with built-in bookshelves, perfect for a home office or extra storage. The space has been refreshed with new windows, flooring, updated bathroom fixtures, and an open-concept kitchen that feels bright and functional. It also offers in-unit laundry with new appliances, one parking spot, and convenient access to public transportation right outside your door. Tenants are responsible for 40% of utilities (gas, hydro, and water). (id:61423)
Century 21 United Realty Inc.
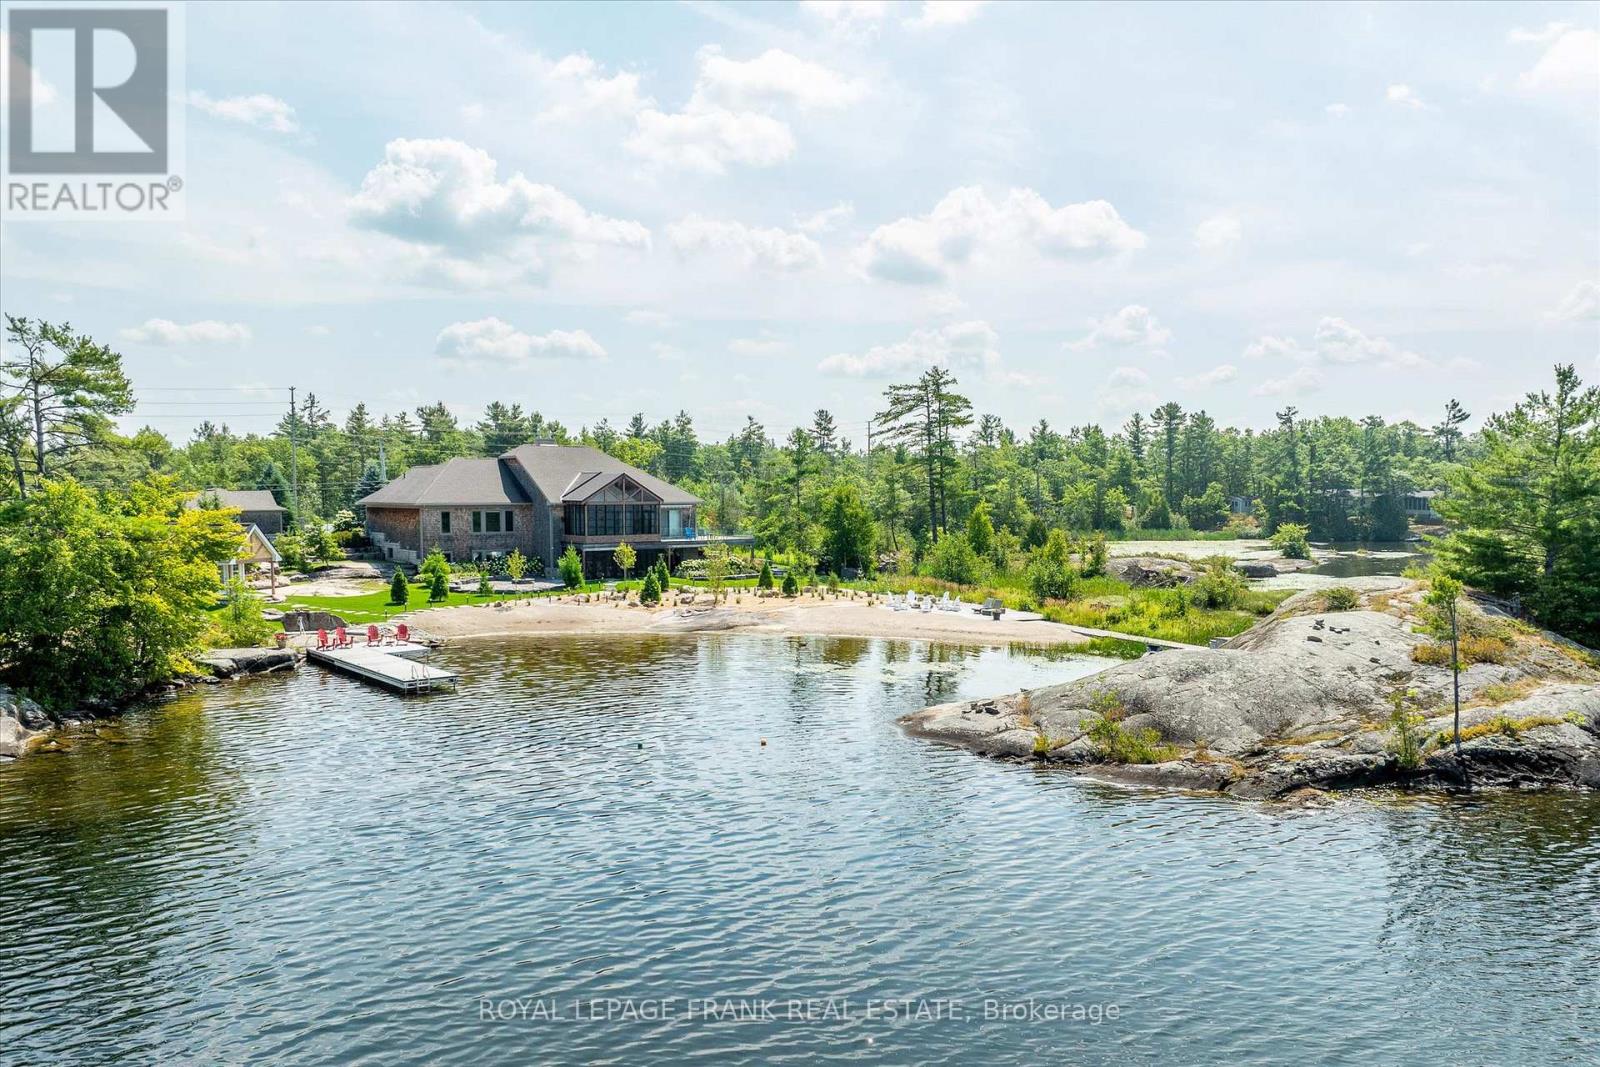
3790 County Road 6
North Kawartha, Ontario
Experience the pinnacle of lakeside living at this stunning Stoney Lake estate. Rarely do properties of this scale become available. Set on over 3 acres of beautifully landscaped grounds with an impressive 1,000 feet of water frontage, this estate offers sweeping views down the length of Upper Stoney Lake. The setting is truly spectacular complete with breathtaking sunsets, exceptional privacy, and a massive sand beach. A distinctive granite island point (offering an additional 700+ ft of frontage) provides the perfect location for deep-water swimming, all ideally positioned to capture the sunset. The 5-bedroom, 4.5-bathroom home is impeccably designed, blending relaxed lakeside charm with refined modern finishes. Bright, spacious interiors are thoughtfully appointed, including a dream kitchen ideal for both casual family time and elevated entertaining. Step outside to enjoy the extensive professional landscaping, a lakeside fire pit for unforgettable evenings, and a brand-new bunkie or yoga studio just steps from the shoreline. The screened-in Kawartha Room invites you to enjoy the outdoors in comfort -- rain or shine. A detached triple-car garage offers ample storage and convenience, with direct access off a paved road. Located only minutes from the prestigious Wildfire Golf Club, this exceptional property delivers an unmatched opportunity to enjoy luxury, nature, and lifestyle -- all in one extraordinary package. Click "Multi Media", below, for aerial video, additional photos and more. (id:61423)
Royal LePage Frank Real Estate

1166 Summit Drive
Peterborough (Otonabee Ward 1), Ontario
Dreams do come true! Imagine a grand, two storey retreat nestled in Peterborough's sought after west end, on a serene cul de sac overlooking Kawartha Golf and Country Club. Close to all amenities, the hospital, easy commuter access! This expansive four-bedroom, 2 storey is built for families and entertaining. Inside, a sun-drenched sunroom acts like a golden observatory, where you can sip your morning coffee overlooking thebackyard. Admire views of the city from your backyard oasis featuring an inground pool, fully fenced yard and privacy plus! The front views do not disappoint! The Scarlet O'Hara staircase welcomes you! A perfect family home with a double car garage on a quiet street. Movie theatre room with a wet bar with a two piece bath in the basement. Immediate possession available. Swim in your pool this season! Home is a symphony of space and elegance, offering panoramic views of the city skyline and the lush greens of the nearby golf course. (id:61423)
Ball Real Estate Inc.
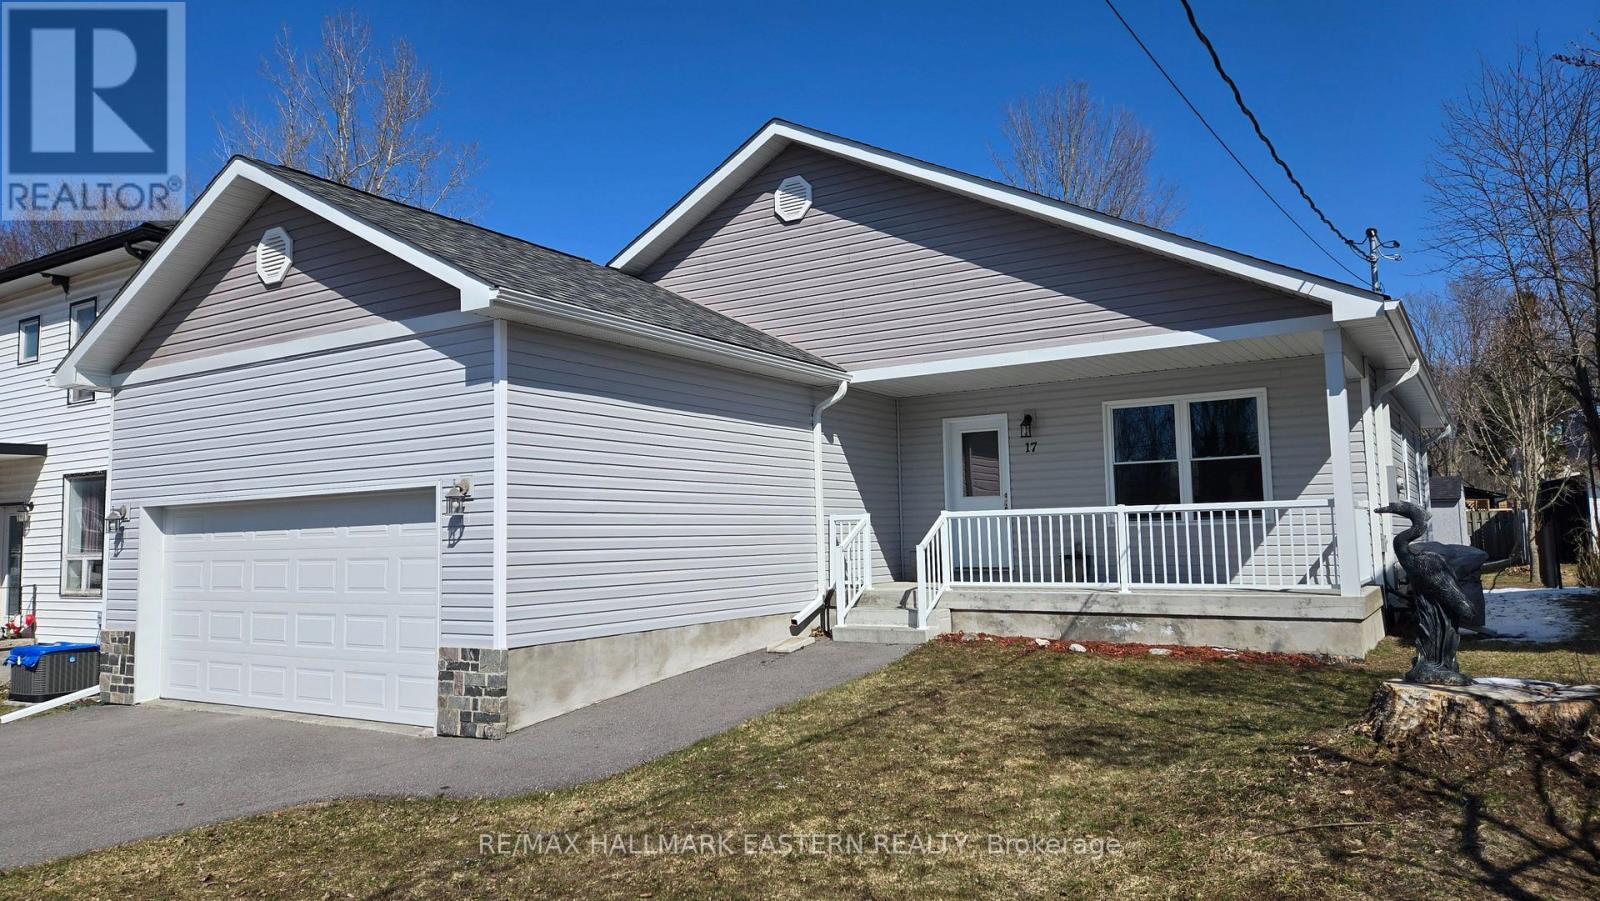
17 Mathison Street E
Havelock-Belmont-Methuen (Havelock), Ontario
Charming Modern Bungalow in the Heart of Havelock - Welcome to 17 Mathison Street East, a beautifully maintained 2+1 bedroom, 3 bath bungalow offering 1,280 sq. ft. of stylish, open-concept living. Built in 2020 and located in a quiet, family-friendly neighborhood, this home combines modern comfort with low-maintenance living! Only 10 minutes to Campbellford and 30 minutes to Peterborough. Enjoy high efficiency, forced air Natural Gas heating in winter with AC for those hot summer days! Step inside to find a bright, airy layout featuring a spacious foyer with easy access to the covered front porch or garage. The insulated, drywalled attached double garage keeps your vehicles protected year-round. Patio door walkout to rear deck and enjoy your pool sized backyard! (80' approximately) The lower level boasts a spacious 551 sq. ft. finished family room complete with a 3-piece bath, ideal for a guest space, media room, or hobby area. Immaculately clean and move-in ready, this home is just a short walk to shops, parks, schools, and all local amenities. If you're seeking a modern, well-kept property in a friendly, convenient location, this one is a must-see! (id:61423)
RE/MAX Hallmark Eastern Realty
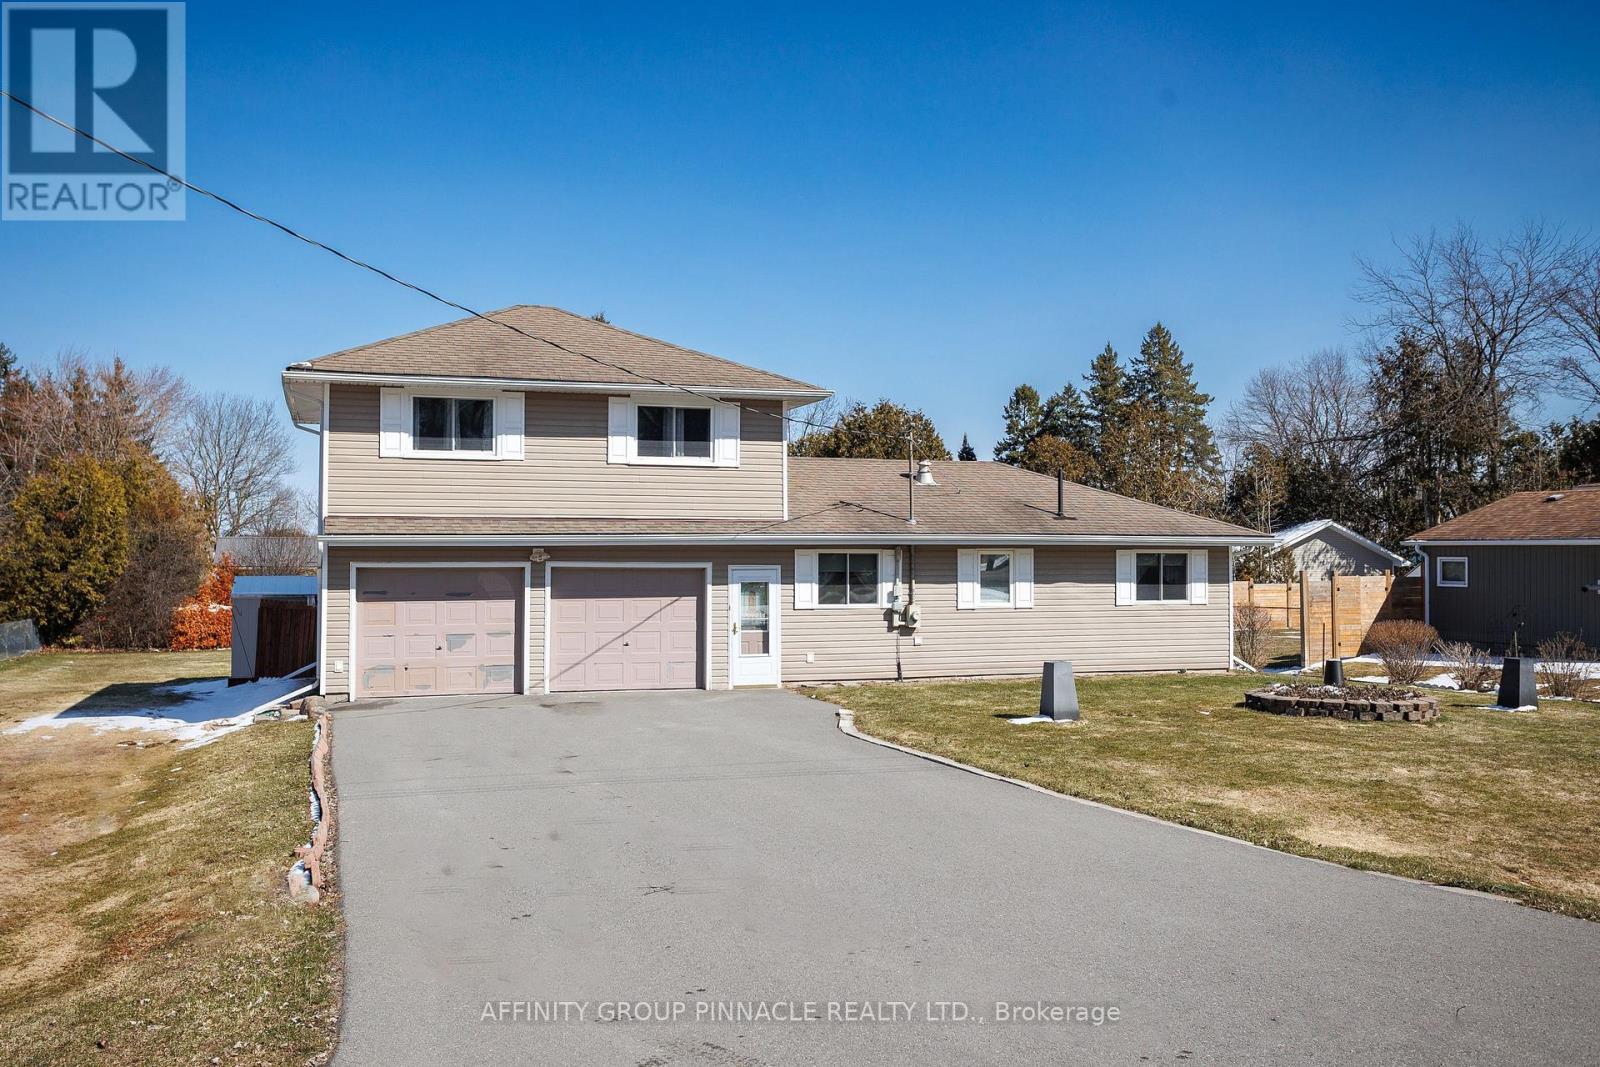
272 Crosby Drive
Kawartha Lakes (Emily), Ontario
Welcome to this well-maintained, first-time offered home in the sought-after Lakeview Estates community! This charming 3-bedroom residence features a bright and inviting living space, perfect for everyday living and entertaining. The functional layout includes convenient main floor laundry and a spacious kitchen with a walkout through sliding doors to a private backyard deck-ideal for summer BBQs and relaxing evenings. Upstairs, you'll find three comfortable bedrooms, main floor 3-piece bath. The attached 2-car garage provides ample storage and parking. Drilled well with submersible pump much quieter in the house. Pride of ownership is evident throughout this home, making it an excellent opportunity for first-time buyers or those looking to settle into a welcoming neighbourhood. Enjoy access to an amazing community waterfront park just steps away-perfect for swimming, picnics, and taking in the beauty of lakeside living. Don't miss your chance to be part of this fantastic community! (id:61423)
Affinity Group Pinnacle Realty Ltd.
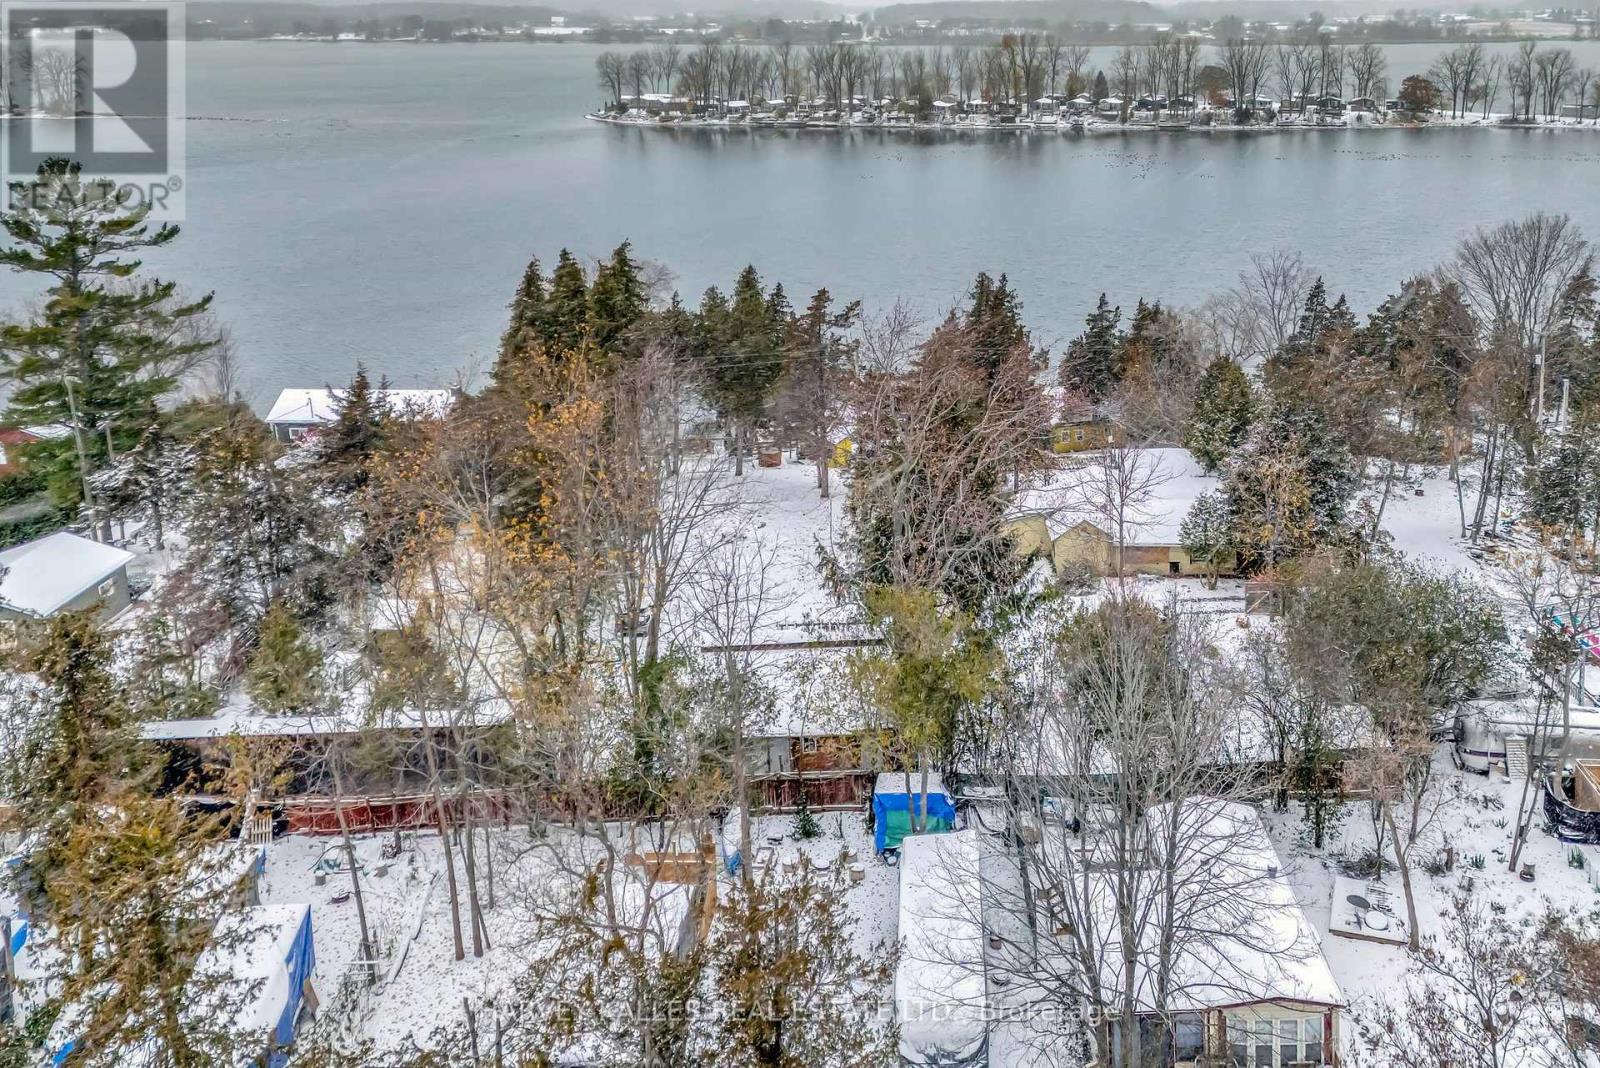
58 Valhalla Lane
Prince Edward County (Athol), Ontario
Power of sale seasonal cottage compound at Flakes Cove on East Lake. Picturesque and tranquil waterfront with shallow rocky entry and waterside entertaining deck. Great for fishing, swimming, boating and enjoying our famous Prince Edward County sunsets. Close to Cherry Valley and 10 mins drive to Picton. Property consists of 5 seasonal cottages-1x3 Bdrm, 3x2 Bdrm, 1x1 Bdrm plus den each with private decks overlooking the water. Additional outbuildings include his + hers washrooms (in addition to each cottage having a 3 piece washroom) and laundry house, pump house, sauna, 2 large storage sheds. Recreational facilities include waterside deck, wooden swing, firepit and covered entertaining areas. Property requires additional renovations in order to complete what currently exists. Ideal opportunity for contractors or handyman to finish and set new current value seasonal rents. Zoning is tourist commercial. Property being sold as-is where-is condition with no representations or warranties of any kind. Cottages are accessed via a right of way laneway over 50 Valhalla Lane at the end turn left to 58 Valhalla Lane. Note: Do not enter recreational structure as it is unsafe to do so. No Representations or Warranties, property being sold AS IS-WHERE IS. (id:61423)
Harvey Kalles Real Estate Ltd.
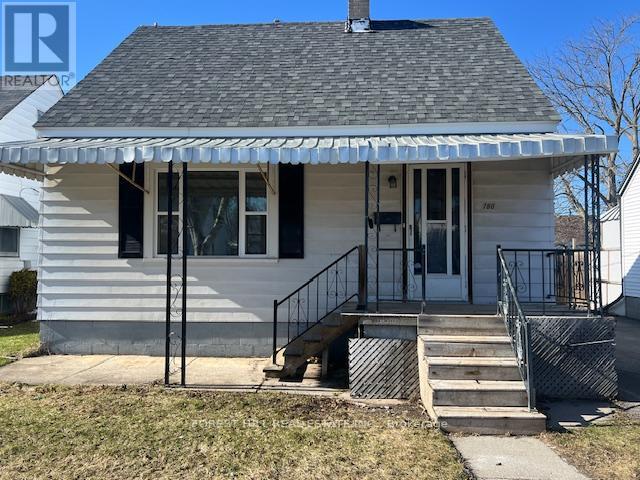
780 New Romaine Street
Peterborough (Otonabee Ward 1), Ontario
Welcome to 780 New Romaine St - A light-filled home with lots of Character. This home has just been painted through out and the hardwood floors have been Refinished to showcase the origional charm. The Kitchen is spacious and well laid out, with new faucets, light counter tops and a neutral pallet. 2 windows are showcased to enjoy the warmth of the sun while cooking or entertaining. The Living and Dining Rooms are family sized and feature the beautifully finished floors and stylish entryways. Upstairs there are 2 Spacious Bedrooms that have a sloped ceiling design with big bright windows and great storage. Walk out the mudroom to a fully fenced oversized backyard that has wonderful Perennials planted, nice trees and great landscaping, including a large deck ideal for barbecues, outdoor dining, or summer relaxation. Also great for pets and small children. This is a spectacular location, in a quiet established neighbourhood surrounded by well-kept homes. Close to Turner Park, which has a wonderful Splash Pad and is a short stroll to great restaurants, shopping malls, Cafe's, Groceries like One fine foods, Freshco & No Frills. this neighbourhood exemplifies an ideal setting to grow a family, downsize or invest, grow equity, and enjoy long-term value. A true gem and a must see. The listing agent is related to the seller. (id:61423)
Forest Hill Real Estate Inc.
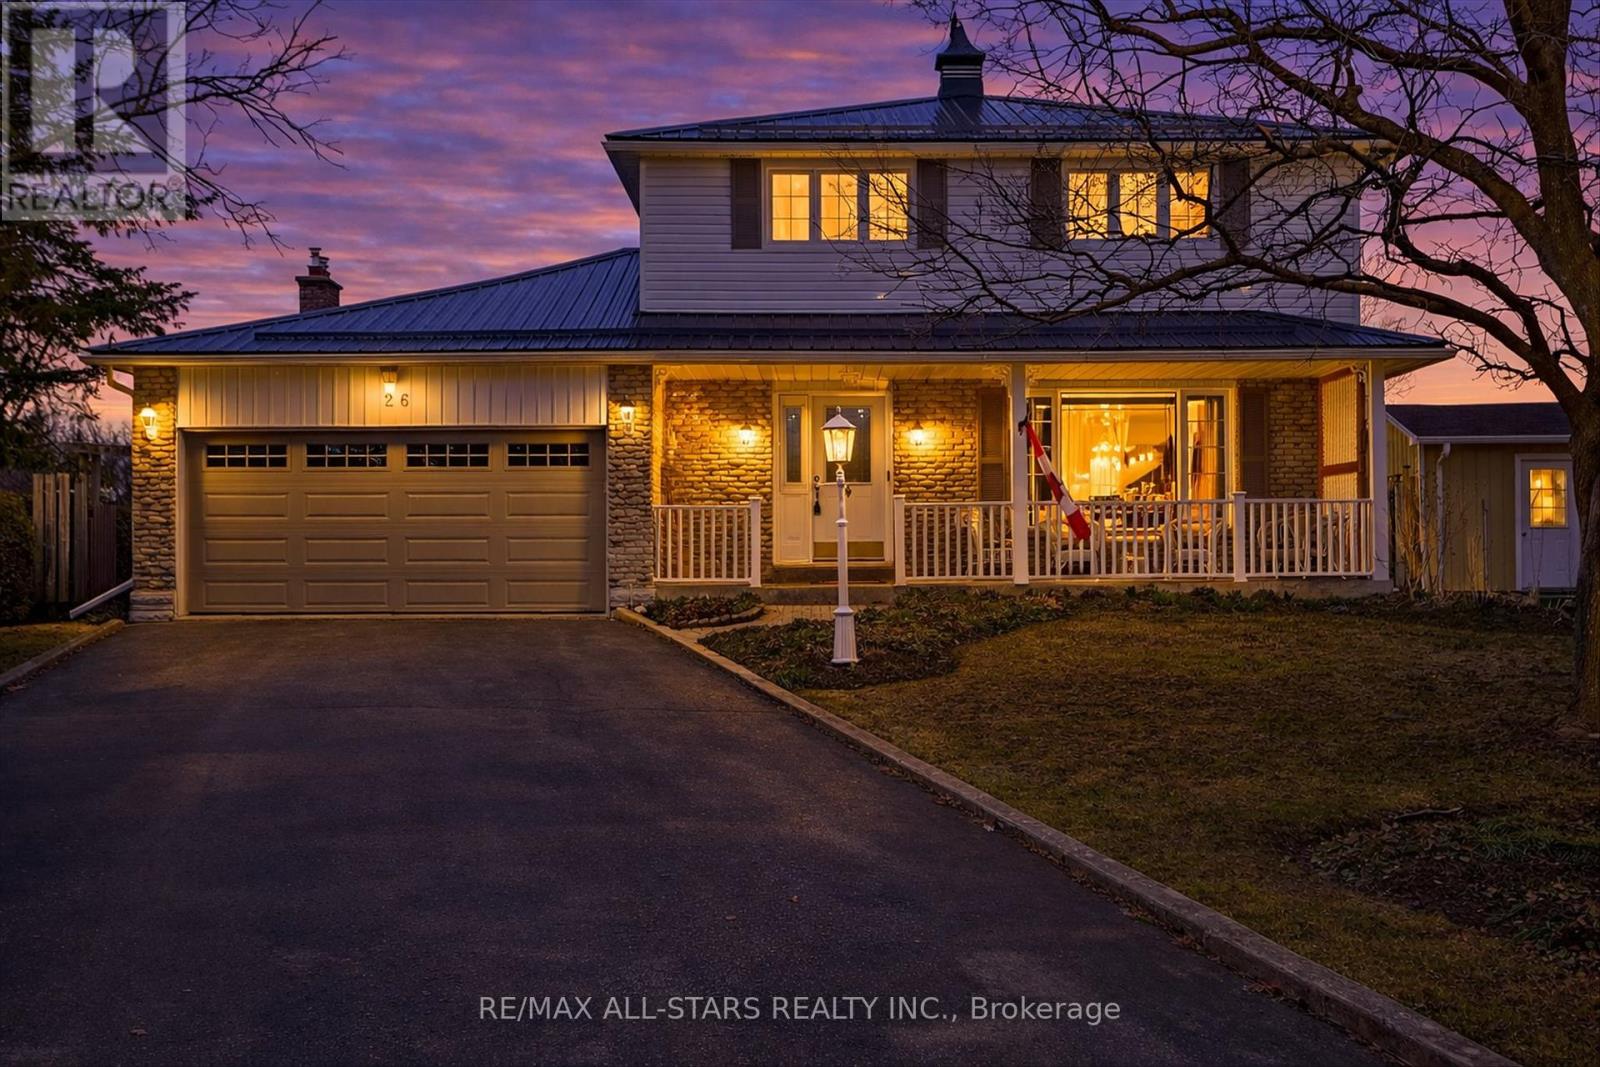
26 Applewood Crescent
Kawartha Lakes (Lindsay), Ontario
Welcome to a home where memories have been made and cherished for over 45 years A truly special, lovingly maintained two-story family home filled with warmth, care, and pride of ownership. Tucked into a quiet crescent in a family-oriented neighborhood, this home offers the perfect blend of comfort, space, and connection to nature. With 4 spacious bedrooms and 3 bathrooms, there's room for the whole family to grow, gather, and create their own lasting memories. Step inside to a warm and inviting layout featuring a beautifully updated family room with a cozy fireplace, a separate dining room for hosting family gatherings, and a bright eat-in kitchen-perfect for everyday meals and busy mornings. From here, enjoy two walkouts to a generous, landscaped back deck-ideal for entertaining or simply relaxing with your morning coffee. The outdoor space continues to impress with a hot tub for year-round enjoyment and a convenient shed for storing all your gardening tools and outdoor implements. Backing directly onto a park with no rear neighbors, this private setting offers green space, peace, and a safe place for kids to play. Surrounded by stunning perennial gardens, the yard feels like your own private retreat. A charming front porch welcomes you home and is the perfect spot to unwind at the end of the day. Additional features include a partially finished basement with room to expand, a double car garage, and the added peace of mind of a Generac system-keeping your home powered and protected year-round. This isn't just a house... it's a home filled with decades of love, ready for the next family to make it their own. (id:61423)
RE/MAX All-Stars Realty Inc.
30 Grant Drive
Kawartha Lakes (Oakwood), Ontario
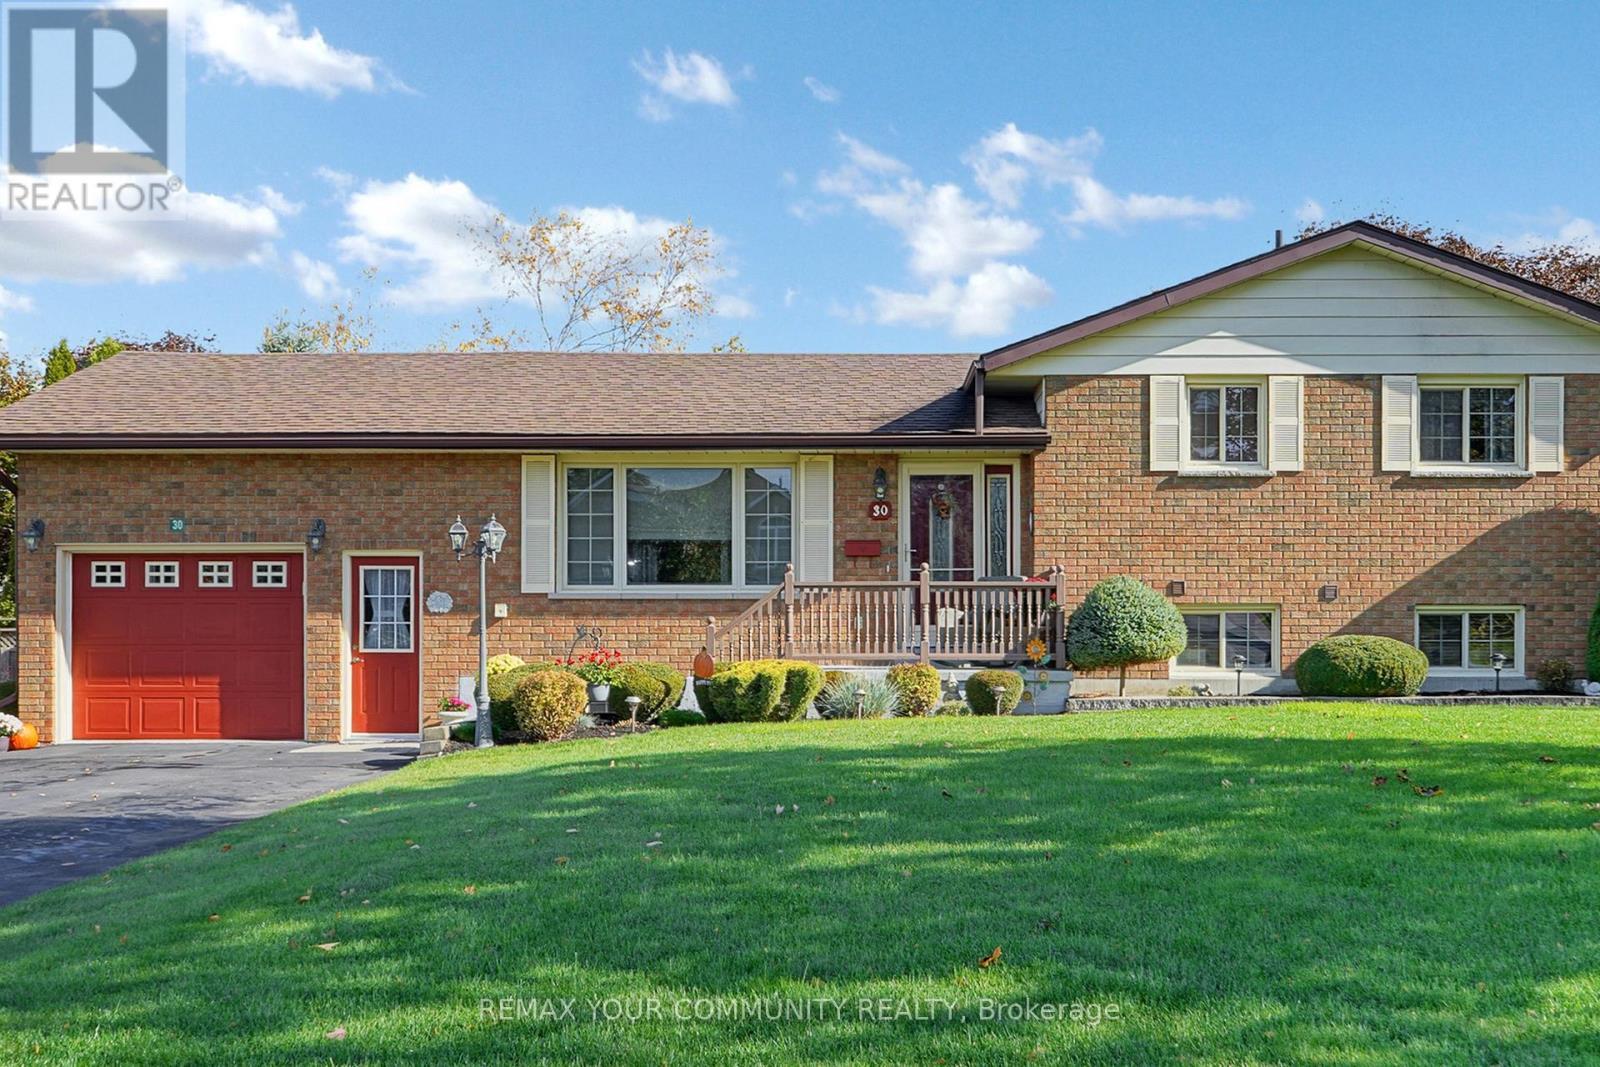
Discover comfort, quality, and lasting value in this immaculate, move-in ready all-brick side-split, proudly maintained by its original owners for over 35 years. This home reflects pride of ownership, with thoughtful care throughout and no deferred maintenance-offering buyers complete confidence from day one. A standout feature is the premium window system, backed by a lifetime transferable warranty, providing exceptional long-term value and peace of mind. Recent updates incl a 200-amp electrical panel (2025), hot water heater (2024), kitchen appliances (2023), and energy-efficient wall-mounted heat pumps in the primary bedroom (2021) and living room (2025). The shingles and eaves (2015) are equipped with Green Shield protection, further enhancing durability and performance.Inside, the home offers 3+1 beds and 2 baths, ideal for families or multi-generational living. The main level showcases gleaming hardwood floors, custom window coverings, and an abundance of natural light. The spacious kitchen features solid wood cabinetry and flows seamlessly into the dining area, highlighted by a stylish feature wall-perfect for everyday living and entertaining.The lower level includes a cozy family room w/fireplace, a versatile office or den, and a convenient combined laundry/washroom. The basement provides excellent additional storage and a dedicated workspace for hobbies or projects.Step outside to a beautifully landscaped, fully fenced yard with meticulously maintained handcrafted woodwork, along with an insulated workshop with hydro-ideal for hobbyists or additional functional space.Situated in a quiet, family-friendly neighbourhood with Bell Fibe internet, and within walking distance to the Oakwood Community Centre. Located just 15 minutes to shopping and hospital access, and 45 minutes to Hwy 407.This rare original-owner home combines quality construction, meaningful upgrades, and exceptional upkeep offering a turnkey opportunity to move in and enjoy with confidence (id:61423)
RE/MAX Your Community Realty
318 Stewart Street
Peterborough (Town Ward 3), Ontario
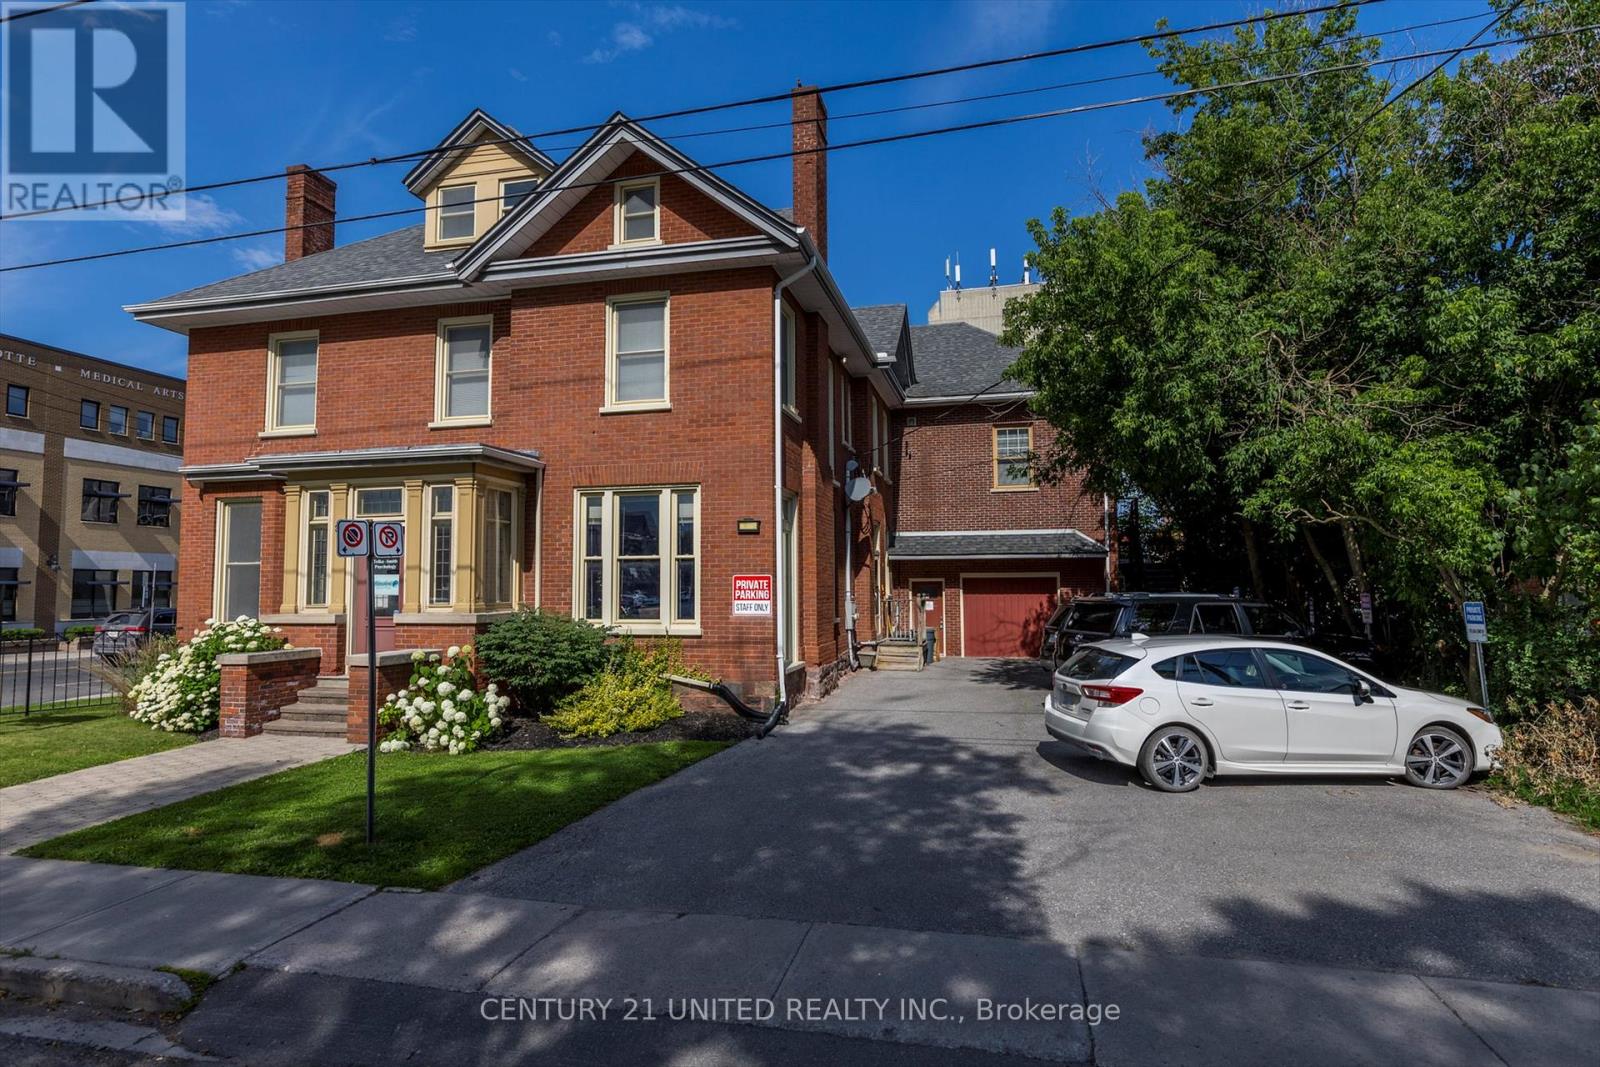
Beautifully maintained 6,200 square foot Building, with over $350,000 in recent upgrades including Electrical, Plumbing, Heating, Air Conditioning, new Boiler and extensive Interior Renovations, located in the downtown core at the corner of Charlotte St. and Stewart St. The walk-up Attic, when finished, will provide an additional 800 square feet of leasable space. This property offers high quality tenants and a great ROI with a 8.0 CAP RATE. The C50 Zoning permits many uses including a Retail Establishment, Food or Drug Store, an Office, a Clinic, a Place of Assembly or Entertainment, Gym or Health Club, a Craft Shop, Financial Institution, etc., etc. (id:61423)
Century 21 United Realty Inc.
14 Rockhaven
Selwyn, Ontario
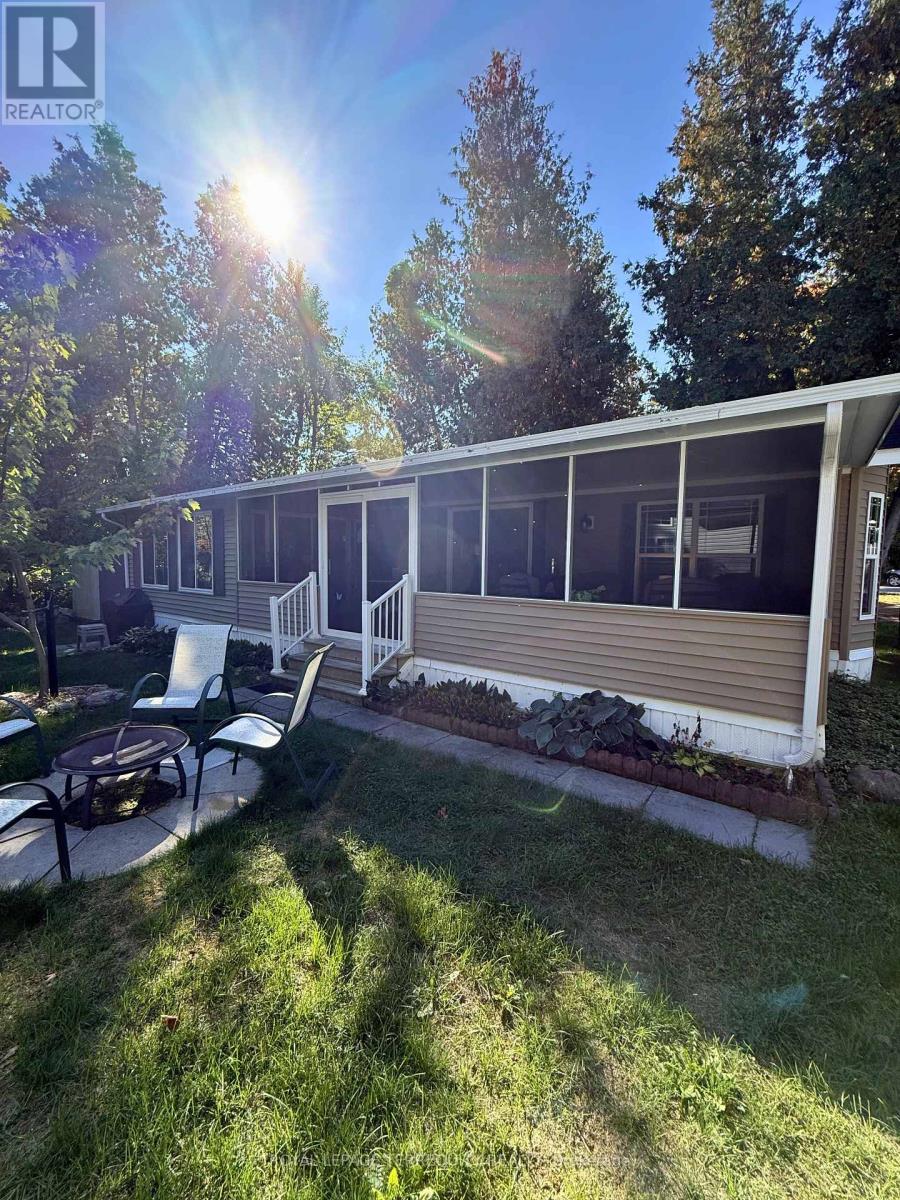
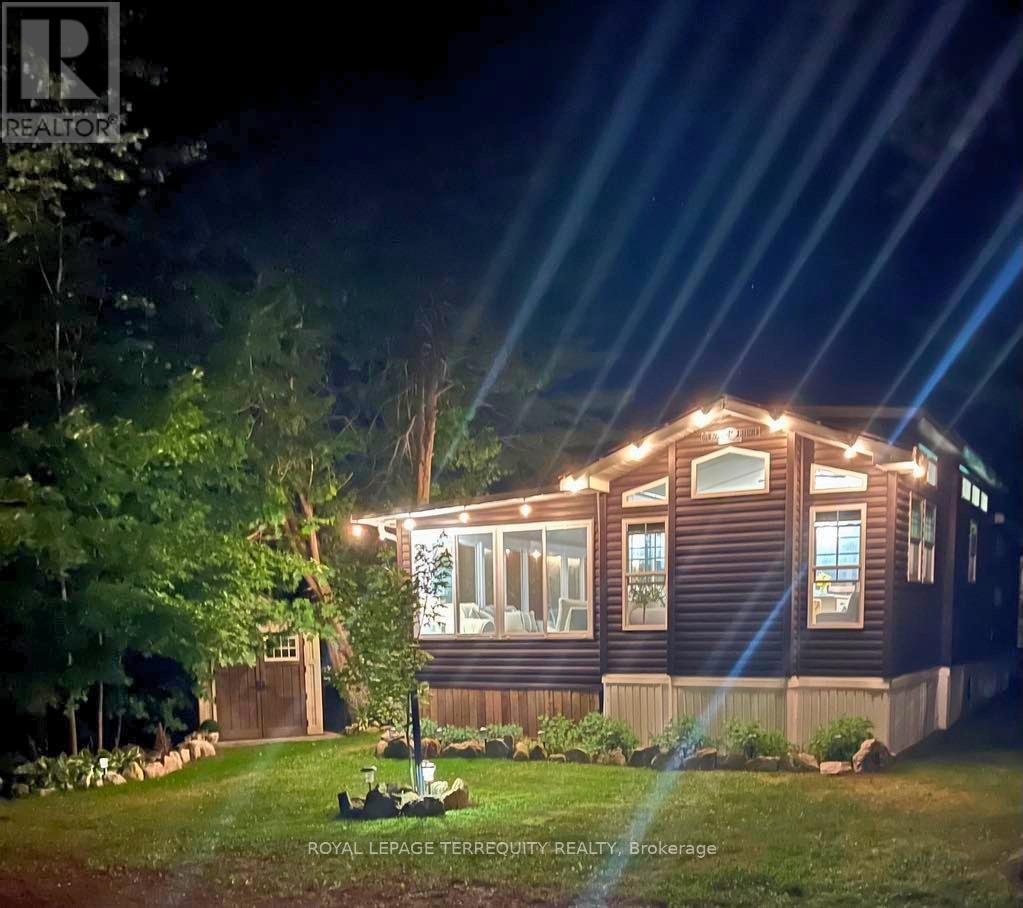
Welcome to your perfect seasonal escape at 14 Rockhaven, nestled within the sought after Pioneer Point community in Selwyn. This charming 2014 Woodland Park Muskoka model park trailer, nestled in the quiet area of the park, offers a peaceful retreat surrounded by nature, where comfort and simplicity meet. This well maintained home features three bedrooms, a full 4 piece bathroom, and a bright, open concept living area complete with an electric fireplace, perfect for cozy evenings. Large windows invite in natural light and provide tranquil views of the surrounding trees, creating a warm and relaxing atmosphere throughout. Step outside to enjoy your private screened in sunroom, ideal for morning coffee or unwinding at the end of the day. The property also includes access to an inground pool and secure, gated entry, offering both leisure and peace of mind in this seasonal community. A recent upgrade is the beautiful vinyl plank flooring installed in the added bedroom in 2025, enhancing both style and durability while complementing the home's modern, low maintenance appeal. Pioneer Point Resort is a vibrant, family-friendly gated community offering a wide range of amenities, including two heated pools, a private sandy beach, pickleball courts, beach volleyball, horseshoe pits, a bouncy pillow, kids club, and weekly summer events for all ages. The resort operates seasonally from May 8th to October 25th, providing a low maintenance summer lifestyle. Optional dock rentals are available, with convenient access to nearby beaches, shopping, dining, and local attractions. With 2026 park fees of $6,250 + HST and $300 hydro deposit already paid, this fully furnished property is a rare, move-in-ready opportunity for a carefree seasonal escape. Located just minutes from Curve Lake Road and surrounded by the natural beauty of the Peterborough area, this is an ideal opportunity to own an affordable getaway in a welcoming, recreational setting. (id:61423)
Royal LePage Terrequity Realty
Lot 0 Kozy Kove Road
Kawartha Lakes (Somerville), Ontario
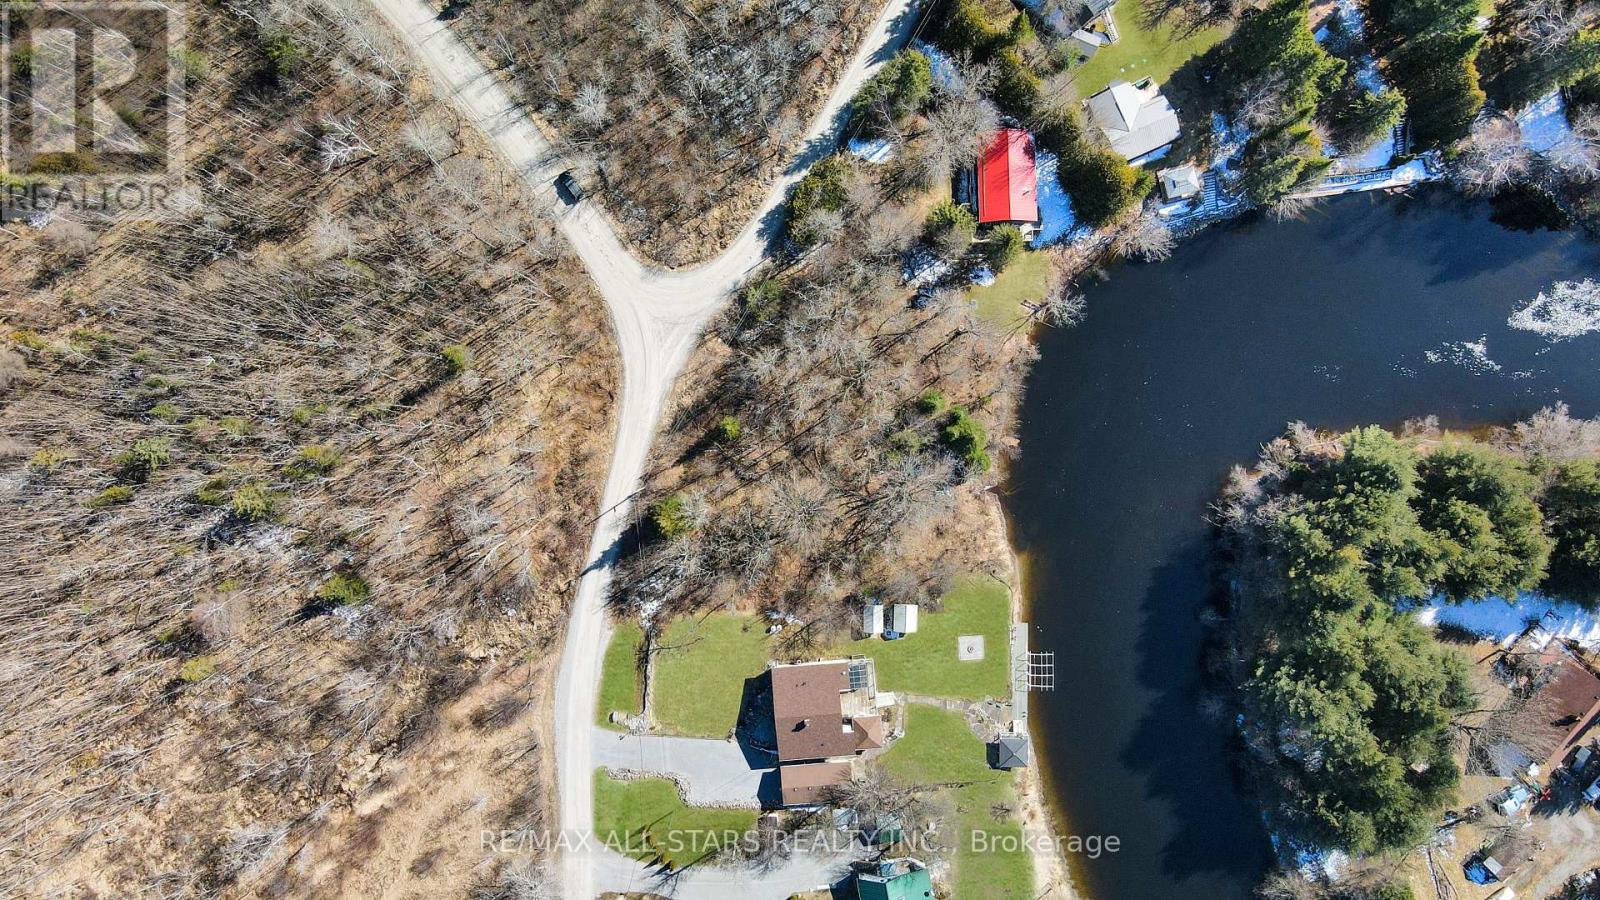
Waterfront Opportunity on the Burnt River - Kozy Kove Rd. Discover the perfect opportunity to own a piece of waterfront on the scenic Burnt River. This approximately 0.60-acre vacant lot offers an impressive 160 feet of shoreline, providing a peaceful setting surrounded by nature and the calming sounds of the river. Partially cleared and ready for your vision, this property presents a canvas for those looking to create a private getaway or explore future development possibilities. The lot features a mix of wooded areas and natural landscape, offering both privacy and a true cottage-country feel. With access to a year-round municipal road, with convenient distances to nearby communities including Fenelon Falls, Bobcaygeon, and Kinmount, you'll enjoy the balance of seclusion and accessibility. (id:61423)
RE/MAX All-Stars Realty Inc.
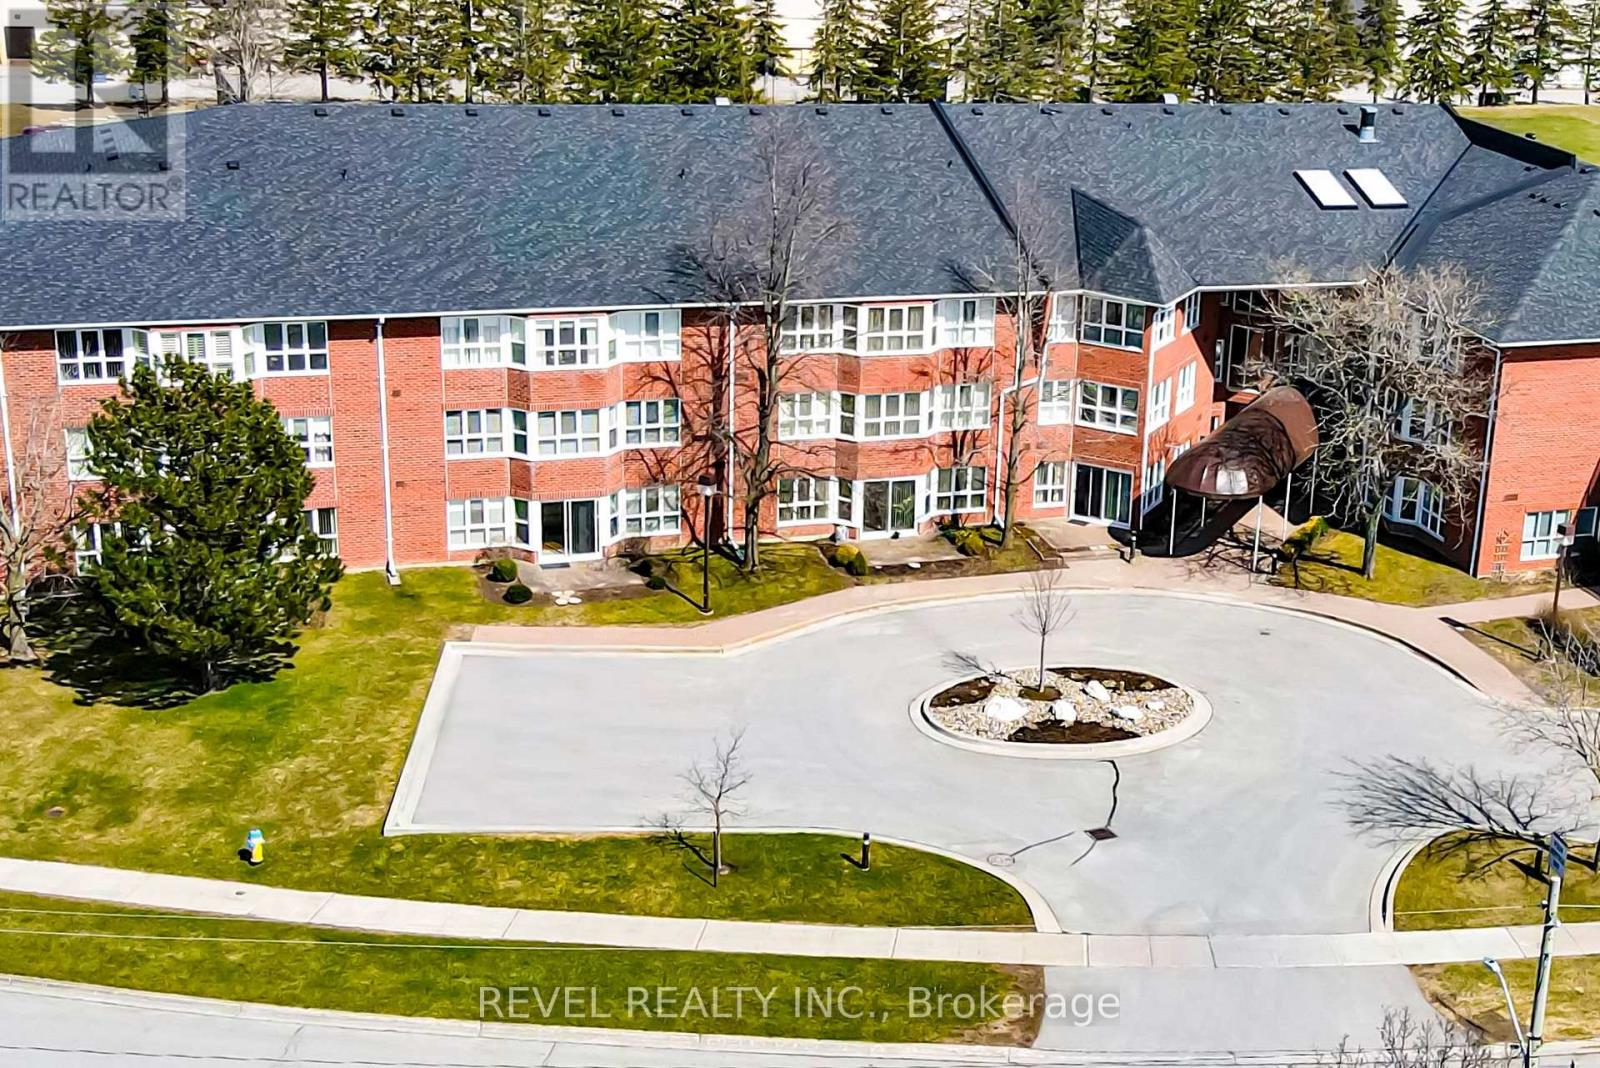
309 - 4 Heritage Way
Kawartha Lakes (Lindsay), Ontario
Experience refined condo living in this luxurious top-floor, corner suite offering two bedrooms plus a den and an unbeatable lifestyle. Wall of windows showcases panoramic views and filling the home with natural light from its bright north-east exposure.Thoughtfully designed, this unique layout features bedrooms at opposite ends, each with walk-in closets, providing privacy and comfort. Elegant den/home office is framed by inspiring corner windows and French doors, ideal for remote work or quiet relaxation.The well-appointed kitchen offers ample cabinetry and counter space, complete with a convenient pantry. Open-concept living and dining area is bathed in sunlight and enhanced by hardwood floors and custom built in shutters, offering plenty of space to entertain-whether hosting formal dinners or relaxing with family and friends. Sit back, unwind, and enjoy the ever-changing views. Additional features include two full bathrooms, in-suite laundry, underground parking, and a storage locker. Residents enjoy an impressive selection of amenities, inground pool, rooftop patio with BBQ area, recreation centre with games room, library, workshop, common room and a guest suite for visitors.This exceptional condo delivers comfort, style, and a vibrant community-luxury living at its finest. (id:61423)
Revel Realty Inc.
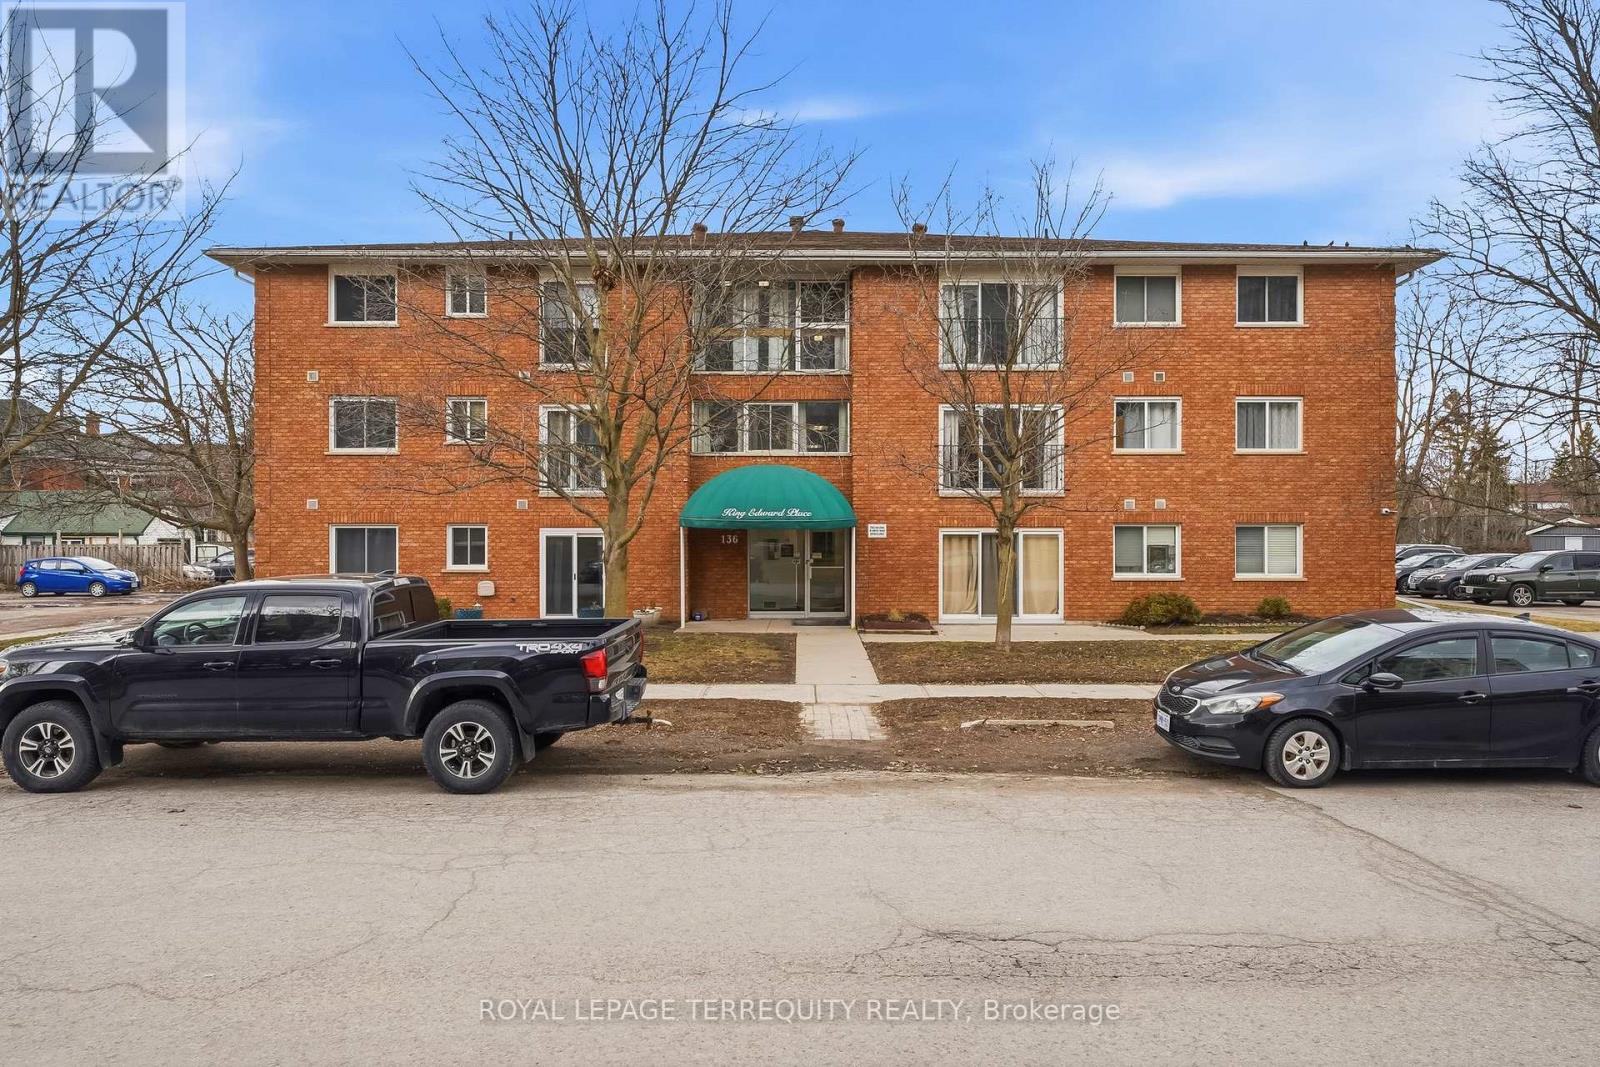
307 - 136 Ware Street N
Peterborough (Town Ward 3), Ontario
Located in the heart of downtown Peterborough, #307 at King Edward Place offers stylish, low-maintenance living with 2 bedrooms and a living room featuring a Juliette balcony. Includes one parking spot, coin-operated laundry, and visitor parking. Close to parks, the YMCA, Memorial Centre, and downtown restaurants, cafes, and shops. Pet-friendly building with restrictions. A great option for investors, first-time buyers, or students attending Trent University or Fleming College. (id:61423)
Royal LePage Terrequity Realty
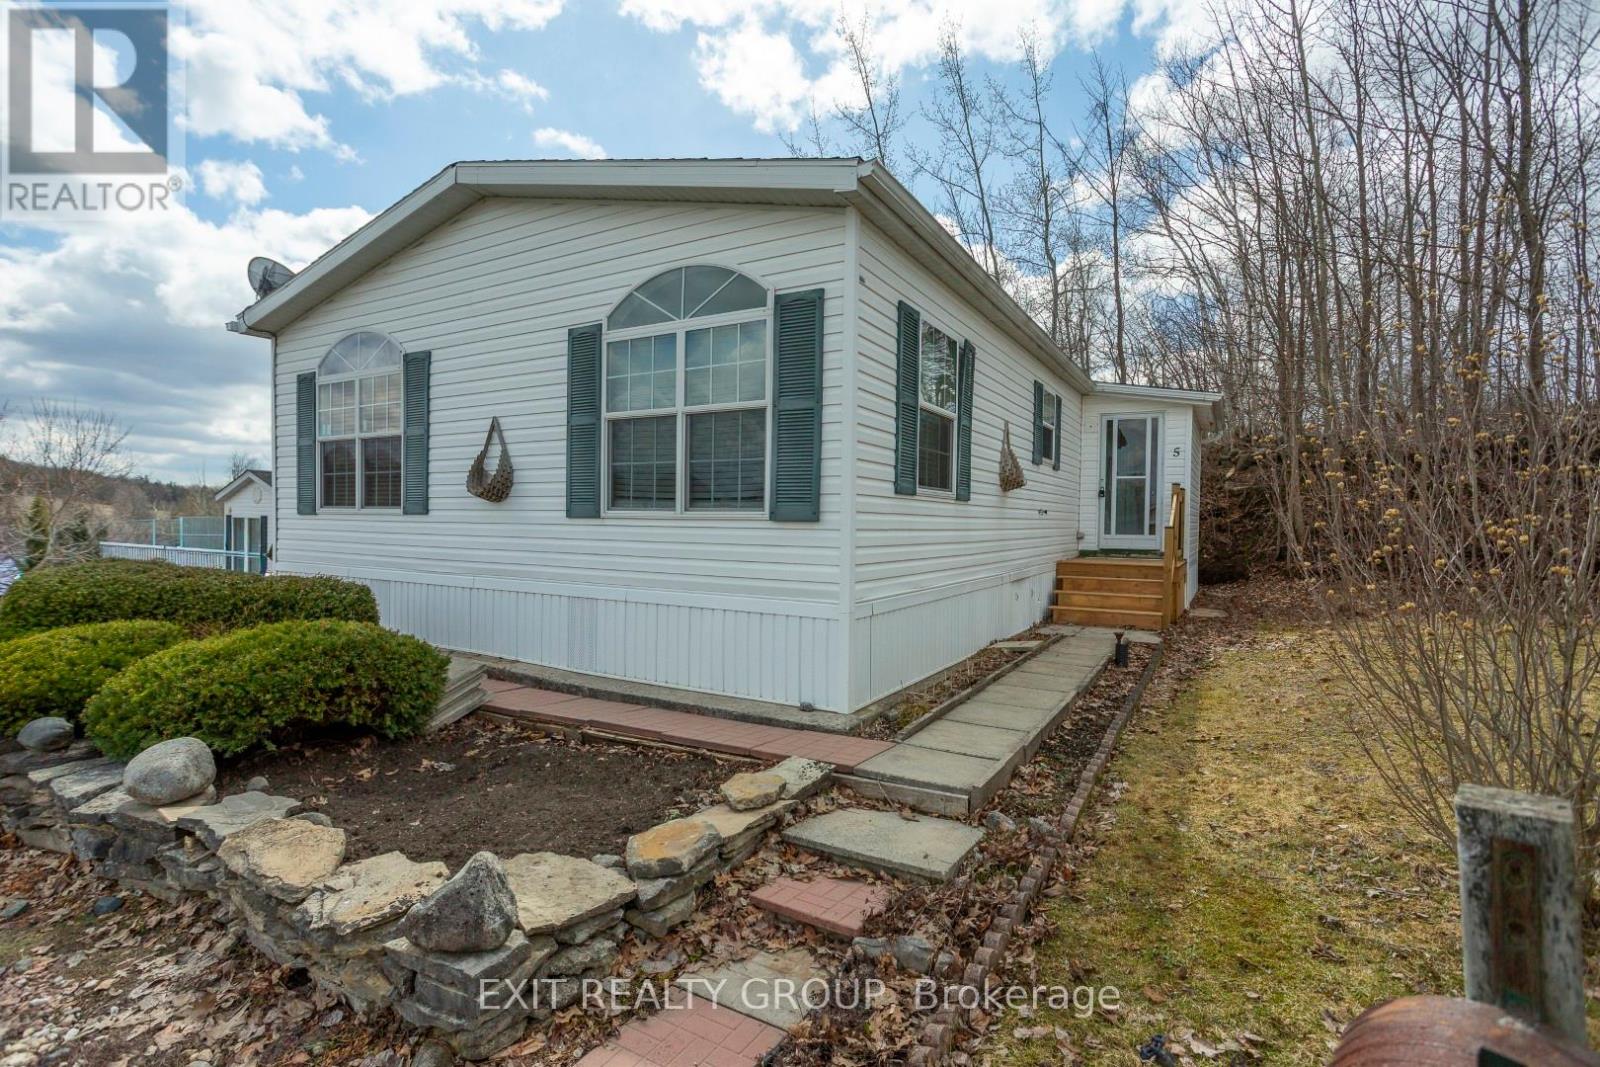
5-152 Concession Road 11 W
Trent Hills (Hastings), Ontario
This beautifully maintained modular home in Valleyview Estate is designed for year round comfort. It's well insulated, thoughtfully laid out, and surrounded by the gentle, scenic views of Trent's rolling hills. Let's start here in the spacious, open living area-perfect for quiet mornings, weekend gatherings, or simply relaxing after a long day. One end has a primary bedroom, complete with its own ensuite - your own peaceful retreat. There's also a comfortable guest bedroom, so friends and family always feel welcome. You'll love the practical kitchen, with new countertop and sink. And here's the mudroom - functional, convenient, and ready for real life. Step outside onto the brand-new front and back decks, with easy, low-rise steps-ideal for morning coffee, evening sunsets, or friendly chats with neighbors. There are no neighbors behind you, just privacy and calm - space to breathe, unwind, and truly feel at home. This isn't just a place to live - it's a place to belong. Move in, settle down, and enjoy the lifestyle you've been looking for. (id:61423)
Exit Realty Group
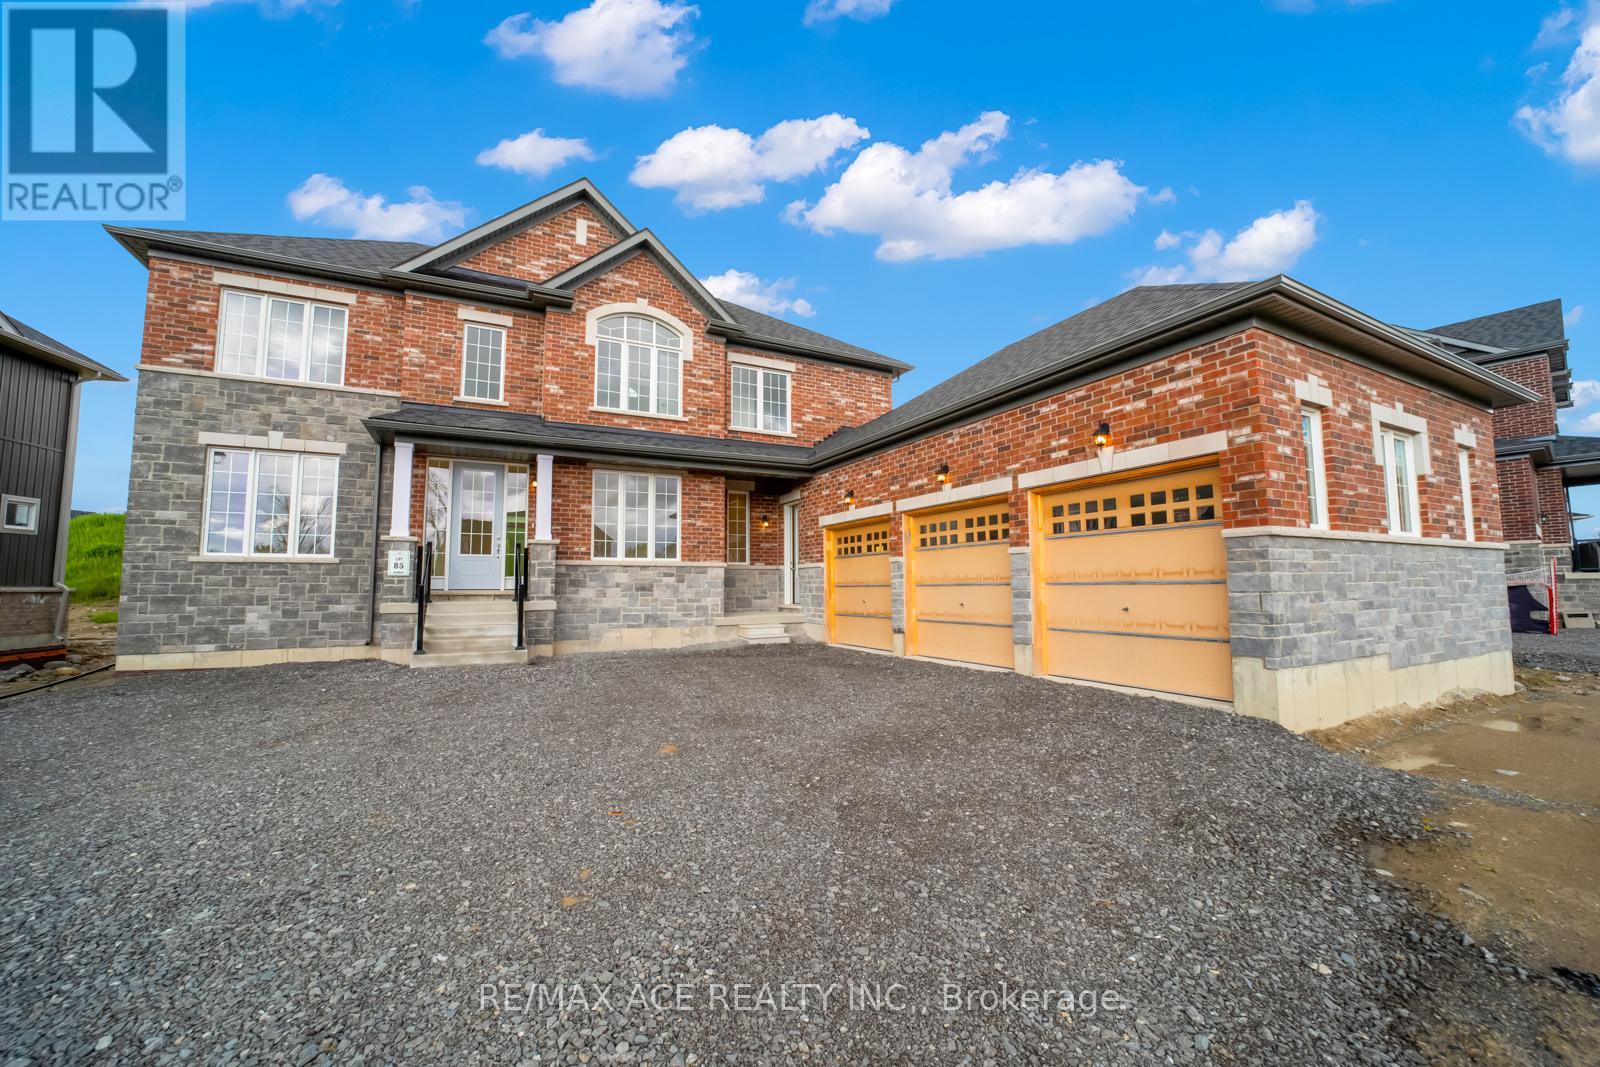
81 Golden Meadows Drive
Otonabee-South Monaghan, Ontario
This breathtaking estate home is nestled in a quiet, family-friendly neighbourhood and offers the perfect blend of luxury, comfort, and natural beauty. Featuring 4 spacious bedrooms and 4 well-appointed bathrooms, this fully detached residence boasts a rare 3-car garage and sits on a beautifully manicured, oversized lot in a highly desirable community. Surrounded by parks, trails, and endless outdoor spaces, this exceptional property showcases immaculate finishes and elegant details throughout-truly a work of art. Enjoy open-concept living with 9-foot ceilings, a spacious family room with a cozy gas fireplace, and a large, functional kitchen perfect for entertaining. The home is filled with energizing natural light and features hardwood flooring throughout the main level, along with ceramic flooring in the kitchen and bathrooms. The generously sized bedrooms include a luxurious primary suite complete with a 5-piece ensuite. Located in the prestigious Riverbend Estates, this property backs onto the scenic Otonabee River, offering private boat launch access and picturesque walking trails. Conveniently situated just minutes from Highway 115 and close to all essential amenities. A rare opportunity to enjoy refined country living with modern conveniences-this stunning home is not to be missed. (id:61423)
RE/MAX Ace Realty Inc.
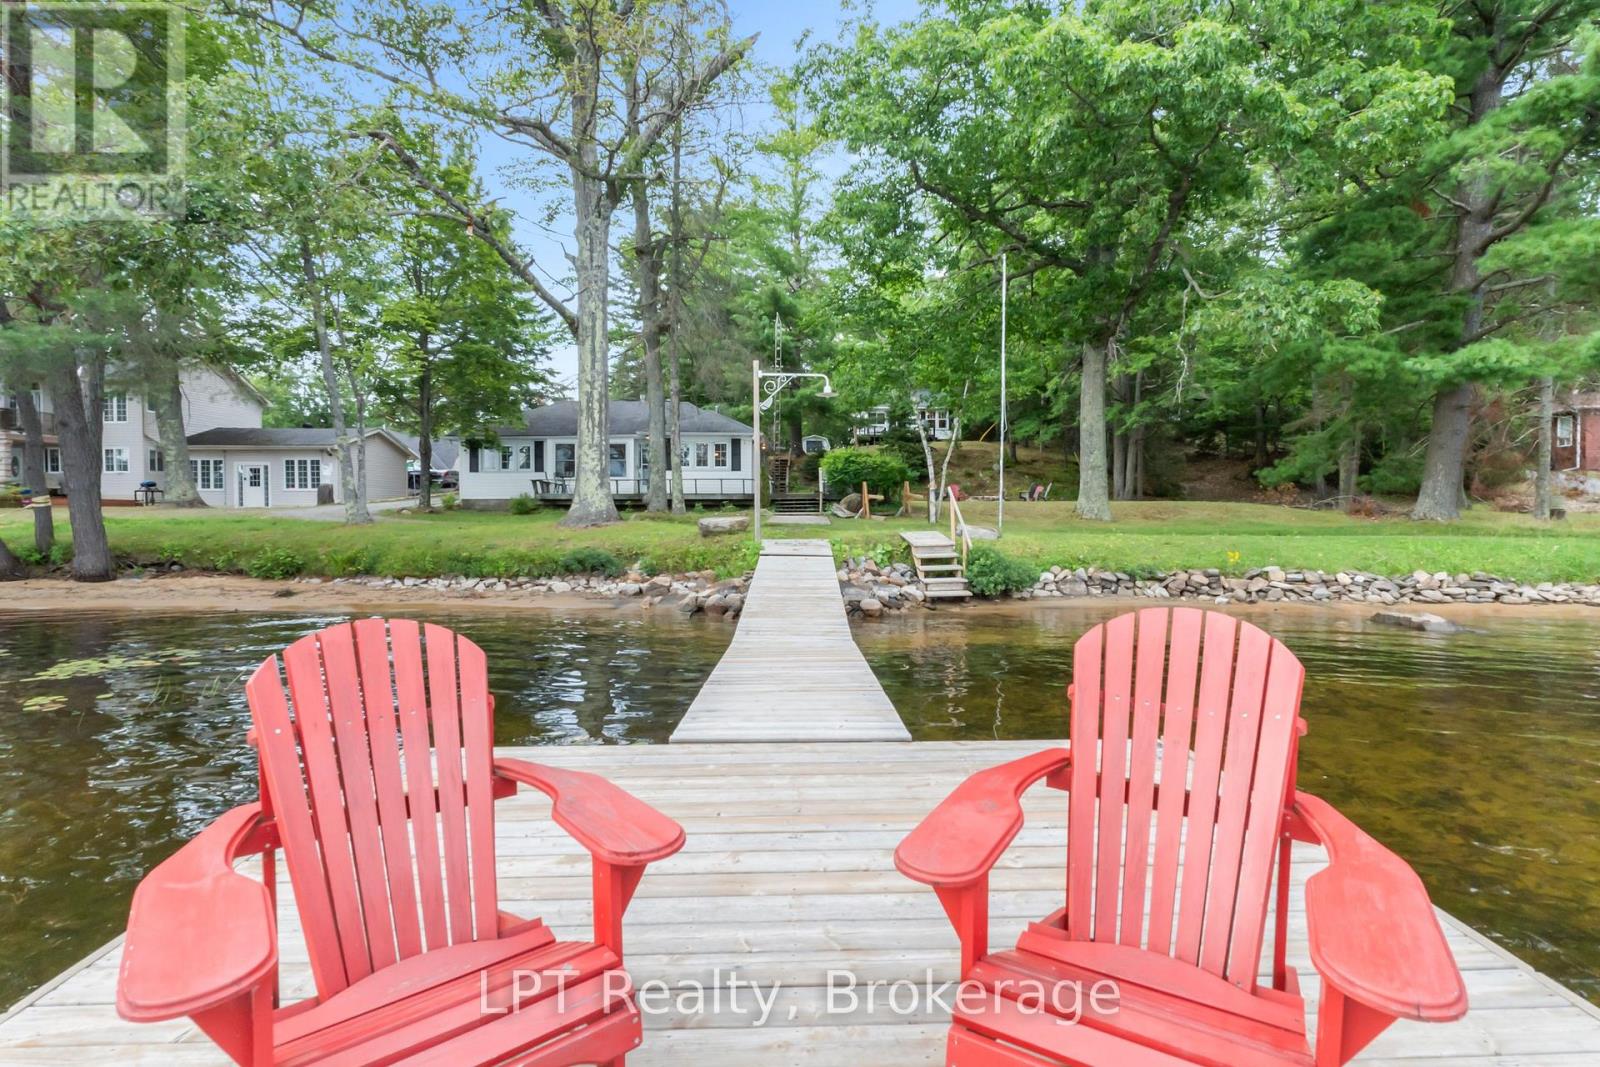
17 Fire Route 88a
Havelock-Belmont-Methuen, Ontario
Welcome to your springboard into summer on sought-after Jack Lake. This rare opportunity offers TWO FULLY FURNISHED COTTAGES on a beautifully landscaped 1.29-acre property with 127 ft of clean, sandy, owned shoreline... a setup that almost never comes to market. As the weather warms up, this property truly comes to life. Think long days on the water, morning coffee on the dock, kids playing in the shallow sandy entry, and evenings around the fire. Set in a welcoming, tight-knit community known for crystal-clear water, incredible fishing, and the annual regatta, this is what summer at the lake is all about. The 4-season main cottage features 2 bedrooms, a bright open layout, propane fireplace, and a spacious deck with stunning lake views. The second seasonal cottage also offers 2 bedrooms, its own deck, separate hydro meter, and private septic, making it ideal for guests or added income. The flexibility here is huge. Live in one and rent the other to help offset costs, rent both for maximum income, or keep both and create the perfect setup with adults in one and kids in the other. There is also room along the shoreline to add a second private dock, giving the second cottage its own waterfront space. The possibilities are endless. Completely turnkey with furniture, appliances, linens, kayaks, and a paddle board included. Just show up and start enjoying. Close to the marina for easy access to your fuel needs, close to Apsley for everyday essentials, and under 2 hours from the GTA. The drive here provides many opportunities to create family memories at your favorite butter tart store, chip truck, cottage store and restaurants along the way. A rare chance to own a true multi-cottage waterfront property just in time for summer. (id:61423)
Exp Realty
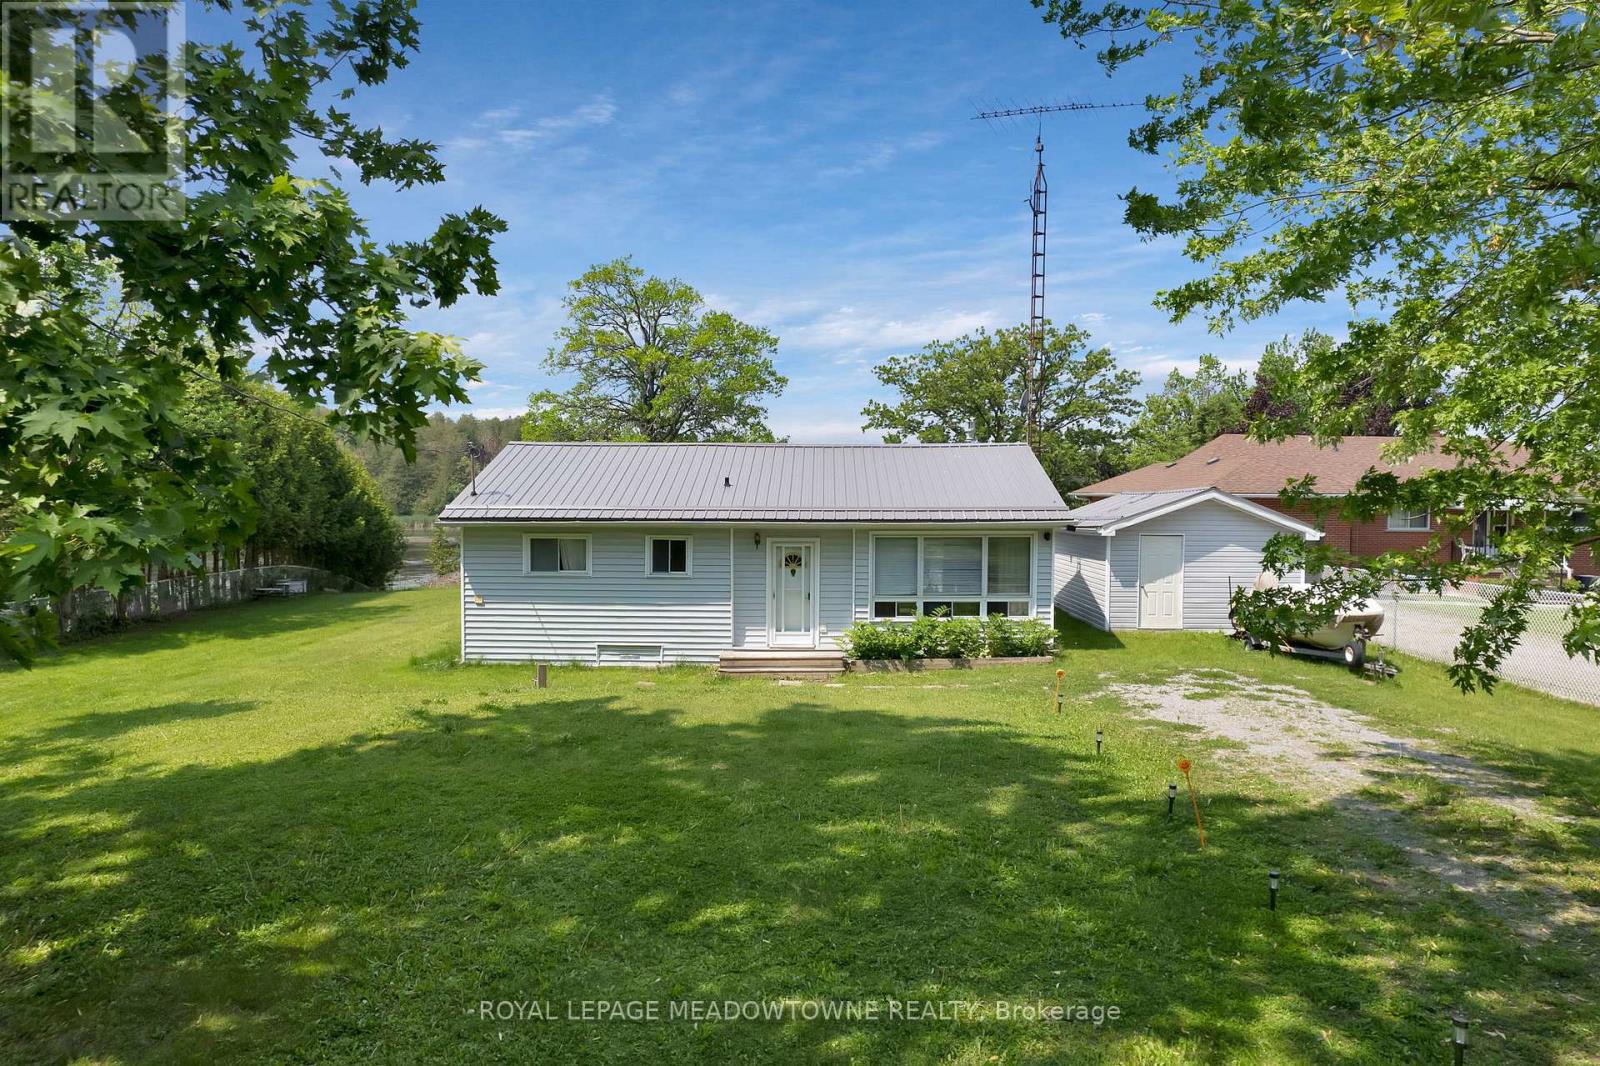
46 Hawke Drive
Kawartha Lakes (Emily), Ontario
Discover your next purchase on the serene shores of the Kawartha Lakes! Perfect for families who love fishing and boating, this charming 3-bedroom riverfront property offers an idyllic lifestyle. Nestled on a private, dead-end street, enjoy peace and tranquility with easy access to Omemee and Peterborough for all your shopping and dining needs. Step inside to an inviting open-concept living room, bathed in natural light, ideal for cozy evenings or entertaining guests. The spacious eat-in kitchen is perfect for family breakfasts, while the adjacent main-floor laundry adds convenience. All three bedrooms are generously sized, offering ample space and bright, airy vibes. Unwind on your private deck, soaking in breathtaking sunset views over the river. With plenty of room for your boats and outdoor gear, the large storage shed keeps your toys secure. Stay comfortable with efficient natural gas heat and a ductless wall unit heat pump for both heating and cooling. This home combines modern comforts with the joys of waterfront living. Don't miss your chance to own this slice of happiness in the heart of Kawartha Lakes! (id:61423)
Royal LePage Meadowtowne Realty
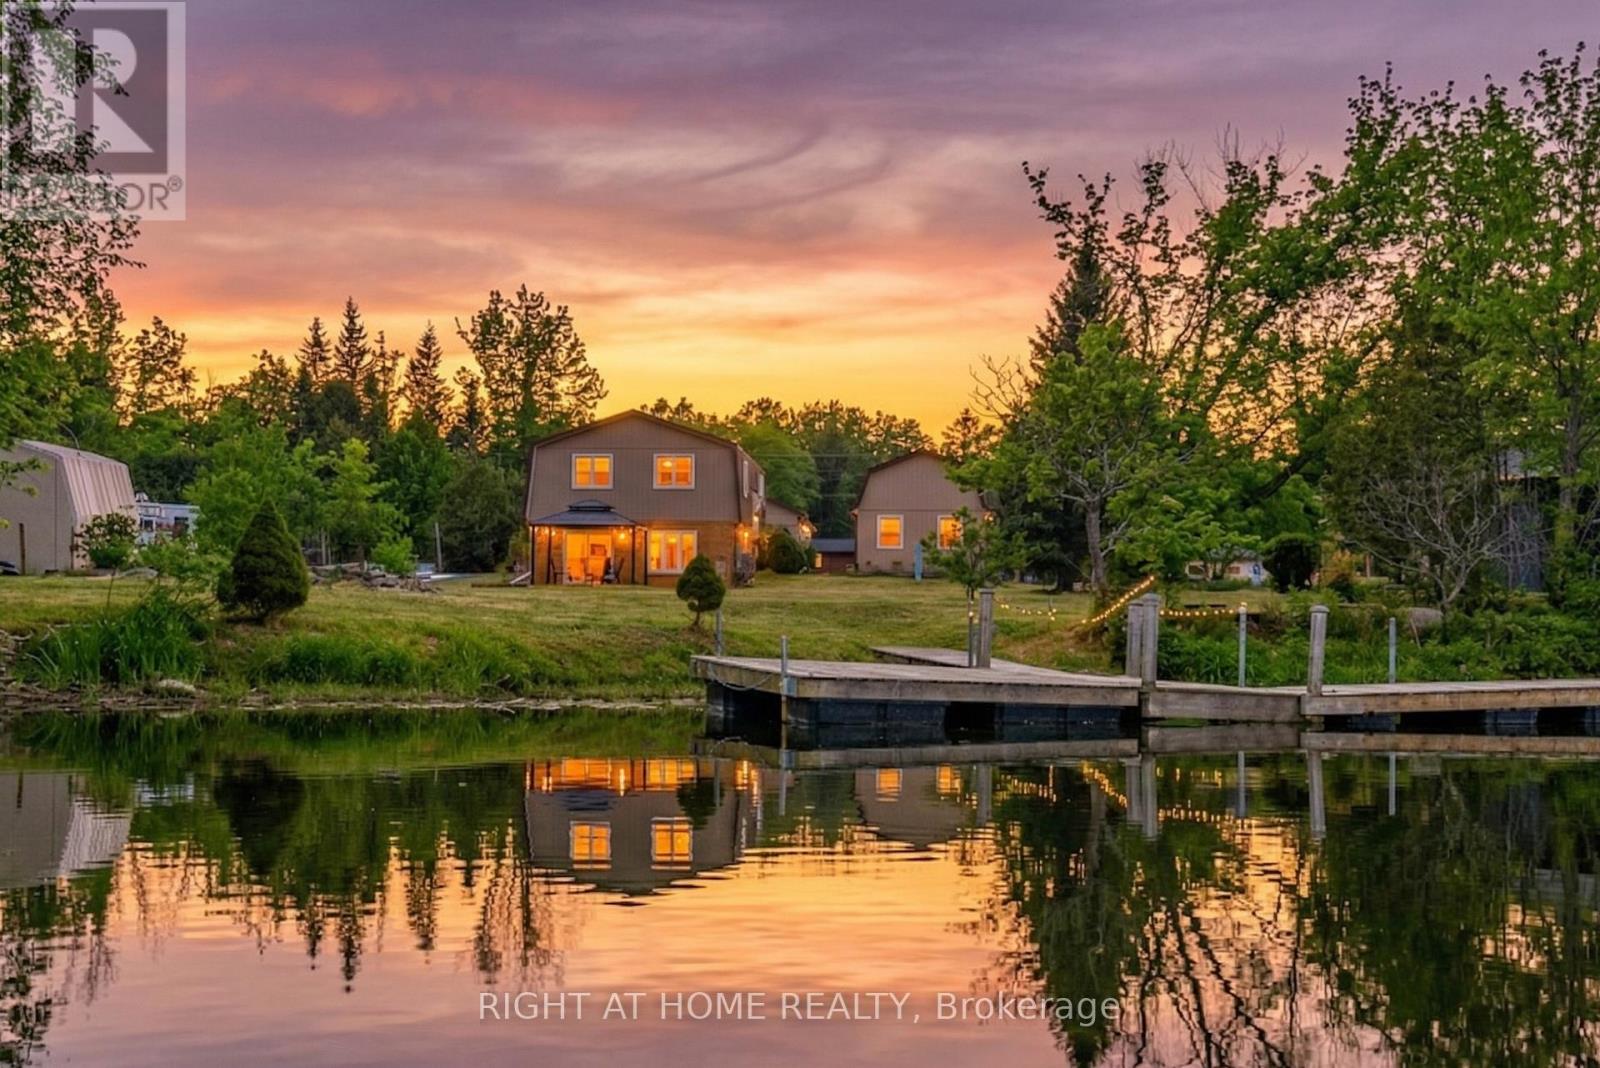
12 Maple Grove Road
Kawartha Lakes (Lindsay), Ontario
RARE WATERFRONT OPPORTUNITY ON STURGEON LAKE CANAL! This immaculate 2+1 bed, 2 full bath bungalow sits on a premium .8-acre level lot with 100ft+ of private shoreline. Boaters will love the canal access to the Trent-Severn Waterway. A true standout feature: both the massive 3-car garage AND the charming guest bunkie with loft are fully insulated and heated, offering year-round utility for a workshop, home office, or guest retreat. The property is a gardener's paradise with lush perennial and vegetable gardens, plus a convenient storage shed. The bright home features a functional layout with a finished lower level (+1 bed). Experience ultimate privacy on a quiet road just minutes from Lindsay and Fenelon Falls. Whether you're looking for a four-season home or a premium getaway with space for all your tools and toys, this is it. (id:61423)
Right At Home Realty
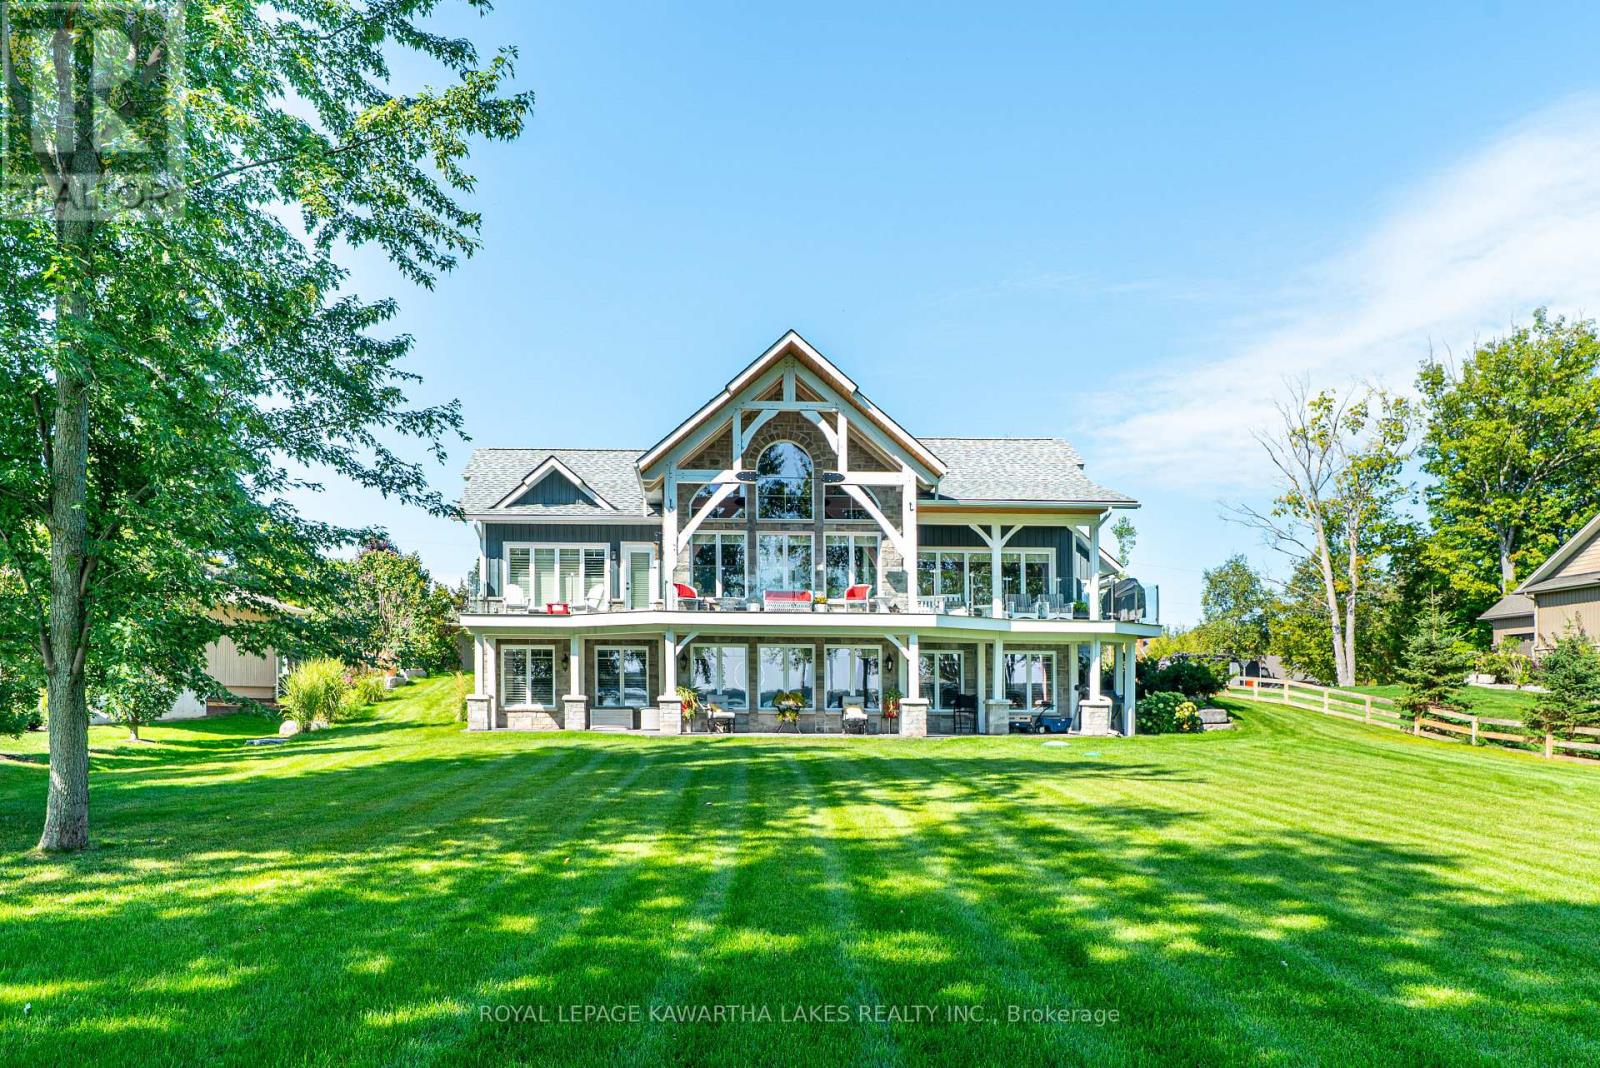
56 Falls Bay Road
Kawartha Lakes (Bobcaygeon), Ontario
Experience lakeside living on beautiful Pigeon Lake with this stunning 1+2 bedroom, 2.5-bath waterfront home. The main floor boasts a bright and airy great room with cathedral ceilings, hardwood floors, with a floor to ceiling stone gas fireplace and a walkout to a covered rear deck spanning the rear of the home. The gorgeous custom kitchen features granite countertops, a large center island, soft close drawers and cabinets, and flows seamlessly into the bright dining room with stunning lake views. The spacious main floor primary bedroom includes a walk in closet with built ins and a 3 piece ensuite, while a 2-piece bath, main floor laundry, mudroom with walkout to the attached double garage add extra convenience. The fully finished lower level offers two additional bright bedrooms, both with walk in closets, plus a 3-piece bath, and a large rec room with another gas fireplace and walkout to the stamped concrete patio and yard. A den/playroom and utility/storage room complete the space. Enjoy the comfort of heated floors and 9ft ceilings throughout the entire home. Step outside to 105 feet of waterfront on the Trent-Severn Waterway. Relax on your private dock, wade into the soft-bottom shoreline, or make use of the boathouse. A perfect retreat for waterfront living. (id:61423)
Royal LePage Kawartha Lakes Realty Inc.
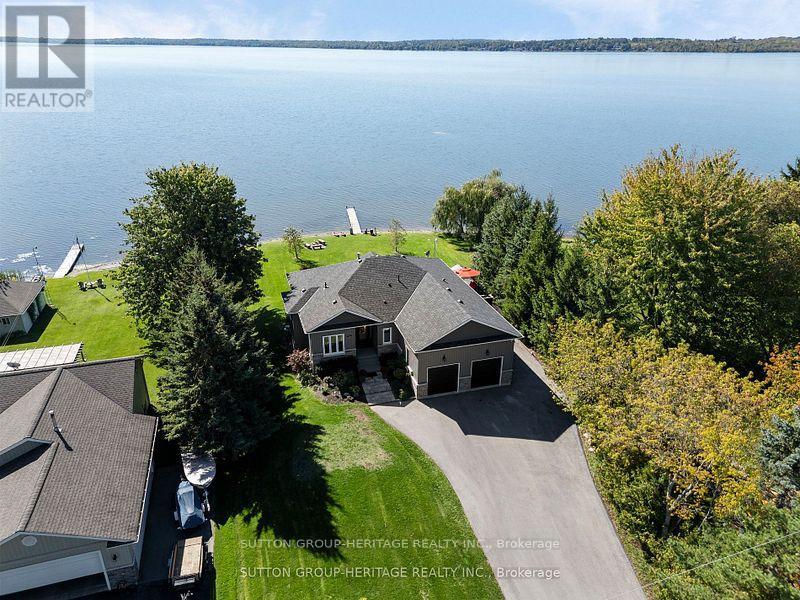
52 Hillside Drive
Kawartha Lakes (Mariposa), Ontario
Life Is Good at the Lake! Beautifully Crafted Custom Built Bungalow with High End Finishes Throughout. Thoughtfully Designed For Relaxation &Entertaining with West Exposure to Enjoy Stunning SunsetsSurrounded by Nature. Open Concept Home Featuring 9' Ceilings On Main Level with Views FromPrincipal Rooms & Primary Bedroom. Step Inside The Front Door & Be Ready To Be Captivated By TheBreathtaking View From The Great Room with Coffered Ceiling, Oversized Windows, Gas Fireplace,Stone Feature Wall & Custom B/I Shelving, Adjoining Elegant Dining Room Great For Hosting ThoseHoliday Dinners Open to the Gourmet Kitchen Featuring Custom Cabinetry with Large Centre Island,Granite Countertops, Pot & Pan Drawers & Wine Fridge. Walk Out from the Kitchen/Dining Area to aParty Sized Deck with Composite Decking & Regal Frameless Glass Railings for an Unobstructed View. Gleaming Maple Hardwood Flooring Flows From Dining & Living Rooms into the Primary Bedroom &the 2nd. Bedroom. Relax in the Main Floor Primary Suite with W/I Closet & 4 Pc. Bath & 5' Glass Shower, 6' Therapeutic Tub, Vanity with Leathered Granite Countertop & Heated Floor. 2nd. Bedroom on Main Level Would Make a Great Home Office, Main Floor Laundry Conveniently Located Next to the Kitchen with Access to the Oversized 2Car Garage. Hardwood Staircase Leads to the Fully Finished W/O Basement with Rec Room featuring Wet Bar, Quartz Countertop, Electric Fireplace with Shiplap Feature Wall, Wine Cellar, 8' Patio Door to Stone Patio with Pergola, Water Feature & Landscaped Yard with 40' Dock. Plenty of Room for the Kids to Run Around! 3rd. & 4th. Bedrooms Overlook the Lake,5th. Bedroom & 4Pc. Bath Finish the Lower Level. Private .53 Acre Lot Lined by Mature Trees, Paved Double Drive, On a Quiet Cul de Sac with Year Round Residents, Minutes to Port Perry & Lindsay. Great Fishing on the Trent System. Year Round Waterfront Fun! (id:61423)
Sutton Group-Heritage Realty Inc.
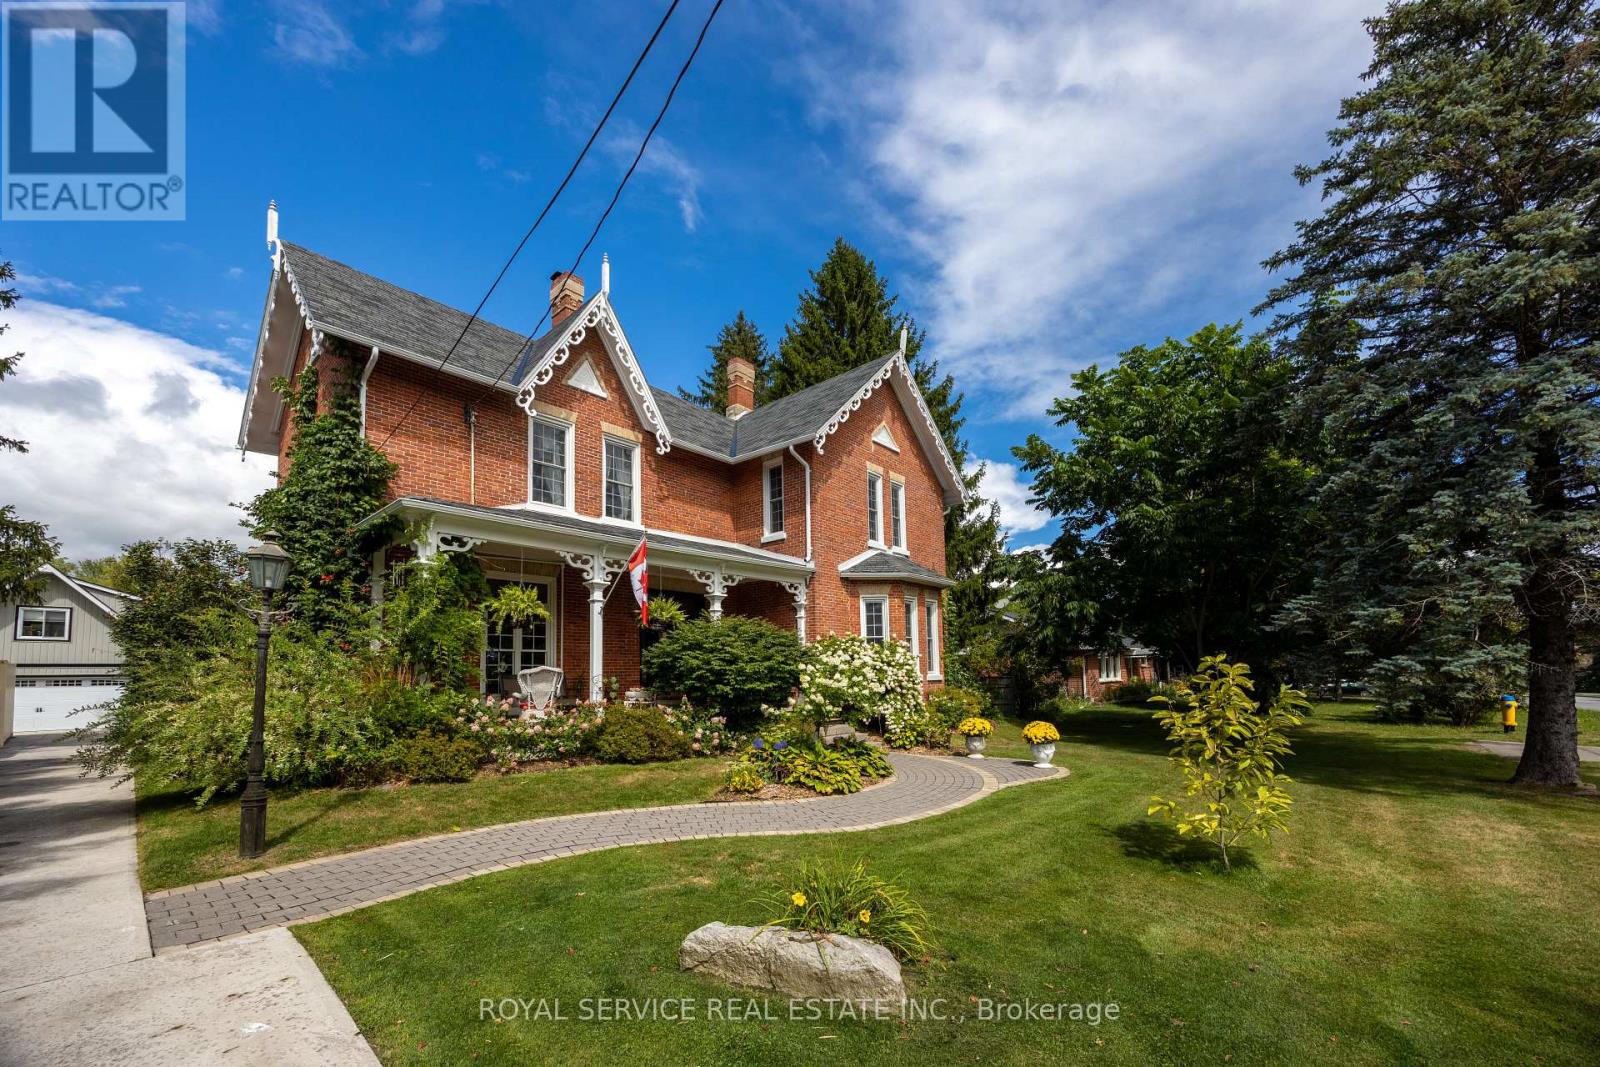
60 King Street W
Cavan Monaghan (Millbrook Village), Ontario
Beautifully preserved residence offering over 4,500 sq ft of living space in one of Millbrook's most coveted locations. Built in 1872 and rich in original detail - wide plank hardwood floors, substantial period trim, oversized doors, and a stunning central staircase. Open, livable, and quietly elegant.Bright, flexible living areas with large windows throughout. Well-appointed kitchen features granite countertops, built-in wall ovens, gas range, and classic wood cook stove. Generous bedrooms and a thoughtful layout.Exterior & Grounds: Just over 1 acre, fully fenced and private, heated in-ground pool, Tranquil pond, Gated access to nearby walking trails. Detached Drive-Through 3-Car Garage with Loft: Currently used as a studio - exceptional natural light, Walkout deck with elevated views over the landscape. Ideal for studio, home office, gym, or guest suite. House is ideal for multi-generational living. New heat pump (2025). Too many updates to list. Pre-Listing Inspection available. A distinguished property that rarely comes to market. (id:61423)
Royal Service Real Estate Inc.
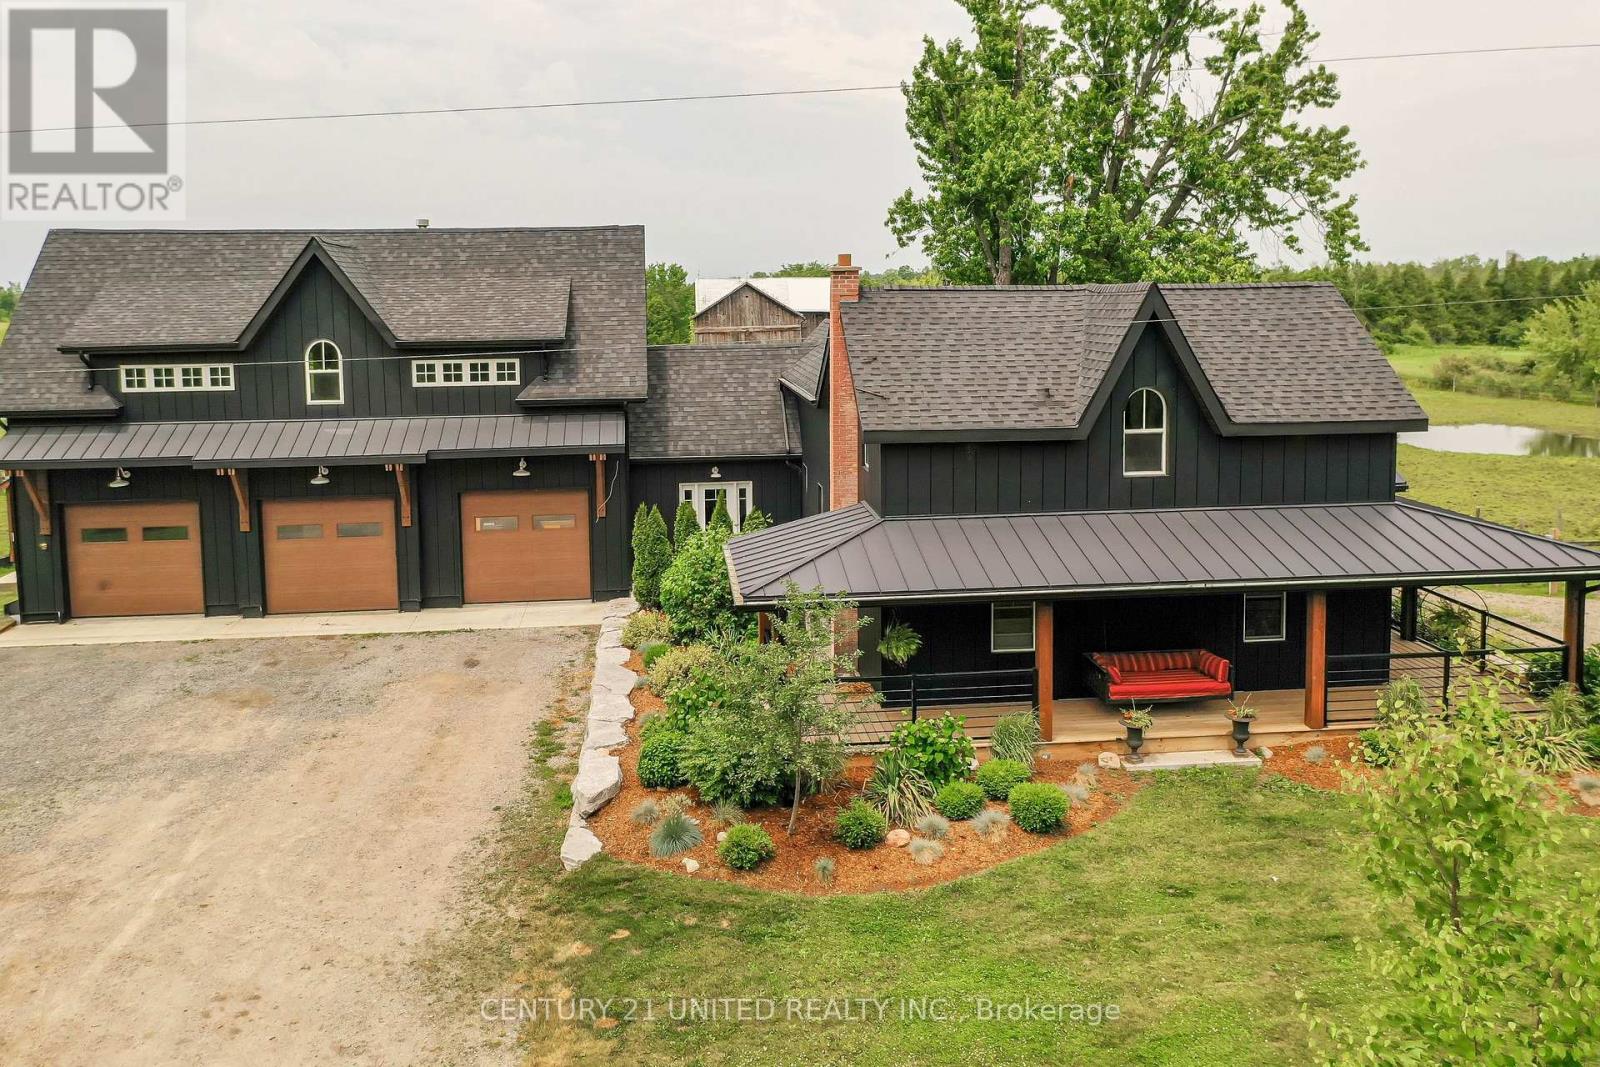
1662 11th Line
Selwyn, Ontario
Luxury hobby farm on 75 acres! Where contemporary design meets rural charm. No detail was overlooked in the renovation of the original farmhouse and addition (2020), exterior finished with striking matte black steel-clad, creating a one-of-a-kind country retreat. Inside, the great room boasts vaulted ceilings, a wood-burning fireplace, and expansive sliding glass doors with breathtaking views. The main floor primary suite includes a spa-like ensuite, while upstairs offers additional bedrooms, an office, and a home gym. A private in-law suite above the three-car garage includes its own family room with propane fireplace, wet bar and balcony overlooking the property ideal for guests or multigenerational living. The garage and workshop provide ample space for hobbies and storage. Outdoors, enjoy multiple horse paddocks, a chicken coop, vegetable gardens, and a spring-fed pond with beach! The back deck features automatic screens to fully enclose the space, and the outdoor dining area is equipped with automatic all-season shades. Perfect for equestrians, nature lovers, or those seeking privacy, this property offers the ultimate blend of luxury and country living. (id:61423)
Century 21 United Realty Inc.
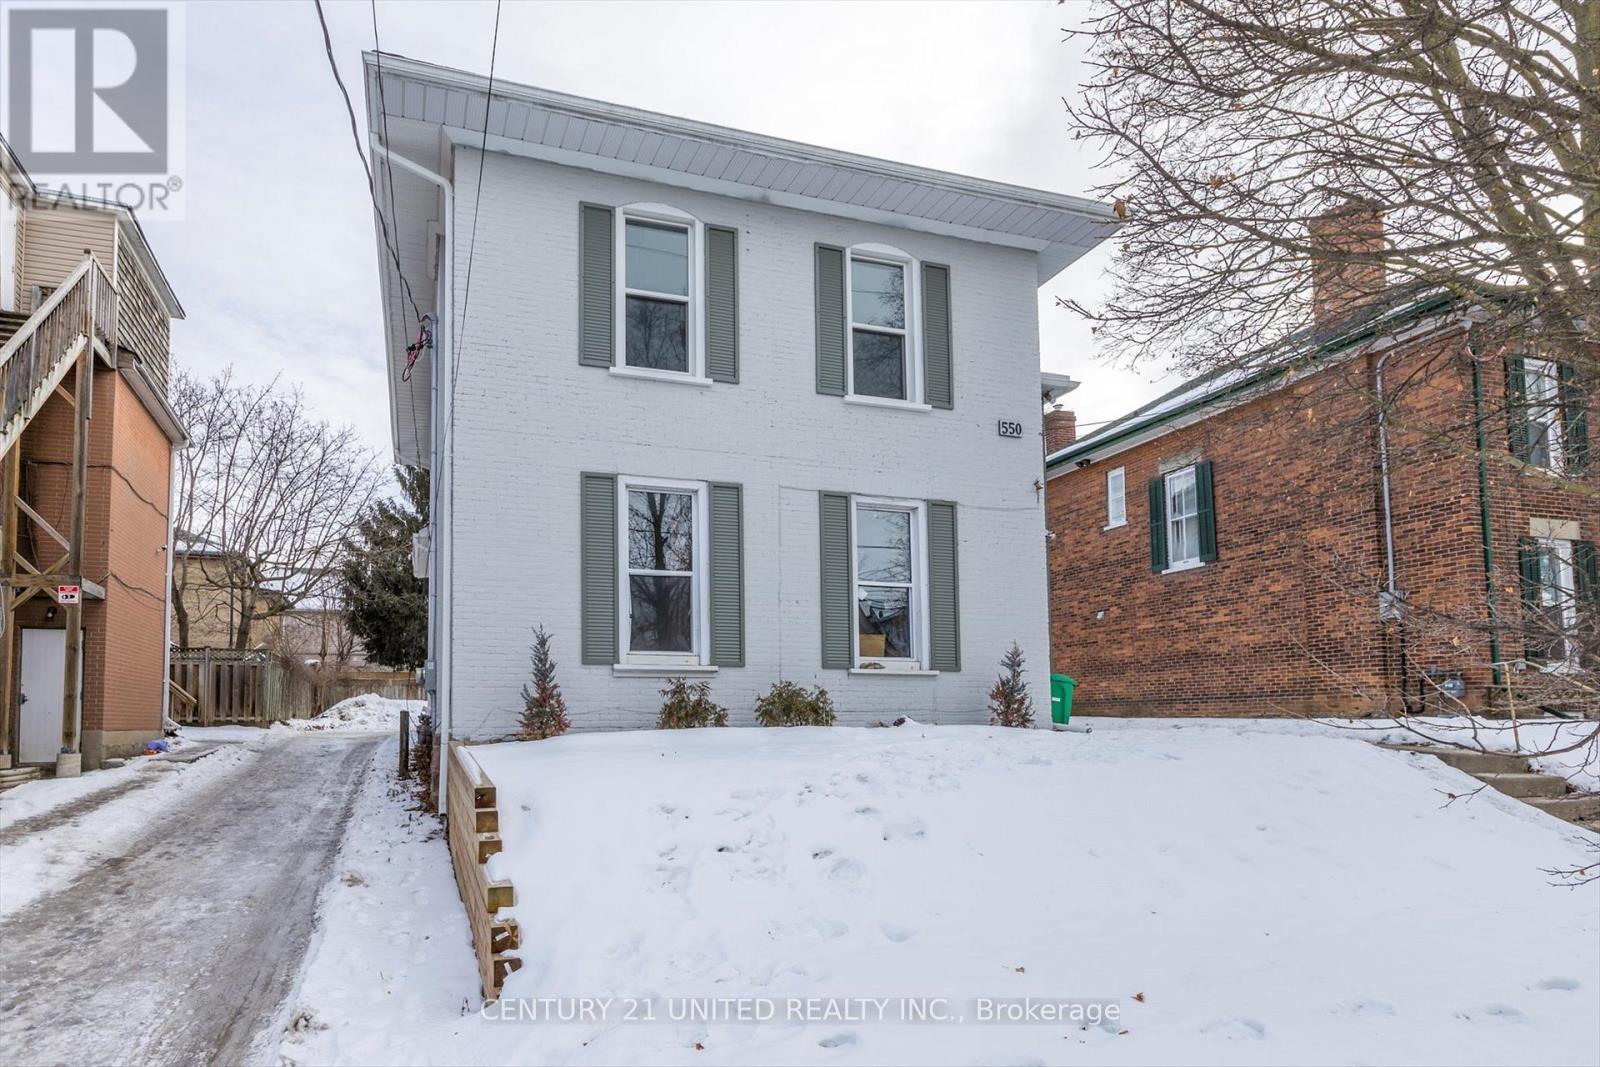
550 Aylmer Street N
Peterborough (Town Ward 3), Ontario
This centrally located brick legal four unit property is fully tenanted except for one newly renovated 1 bedroom apartment and shows a good return. Recent updates include a new roof and eavestrough in 2020 and new gas furnace in 2023. The building consists of three one bedroom apartments and one three bedroom apartment. 2025 Gross Income: $56,880. 2025 Expenses: $17,156. 2025 Net Income: $39,724. This building has been pre-inspected (id:61423)
Century 21 United Realty Inc.
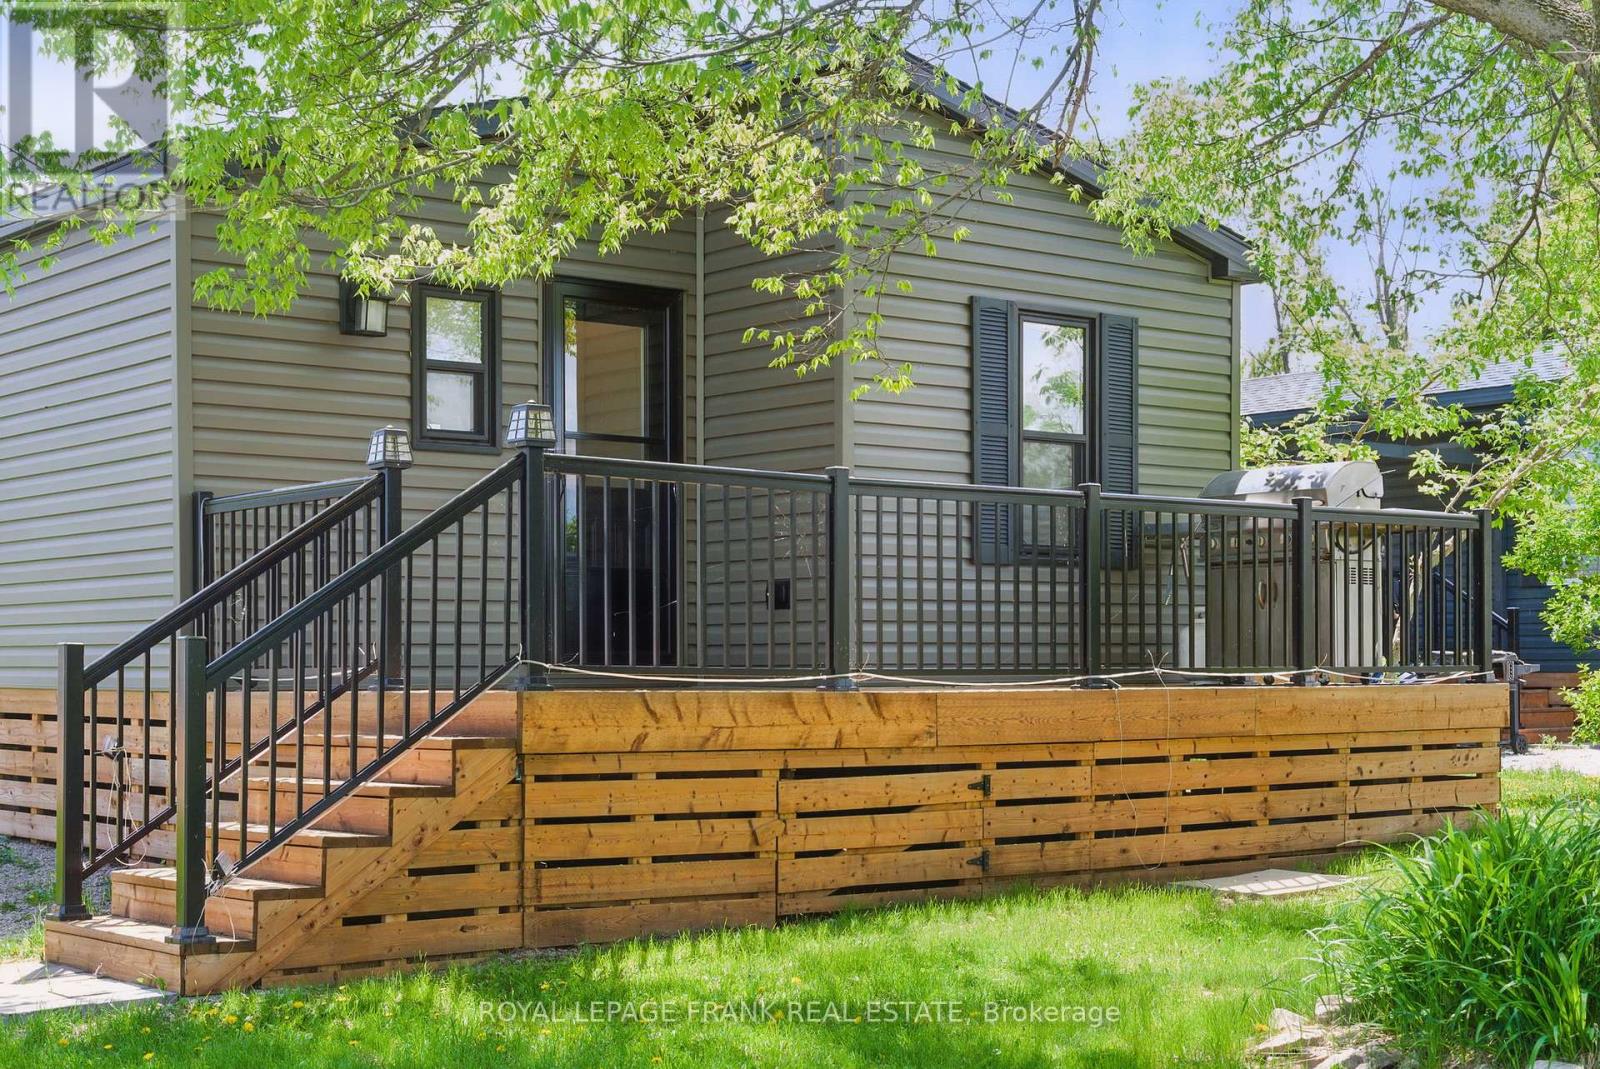
87 - 657 Thunder Bridge Road
Kawartha Lakes (Lindsay), Ontario
Welcome to this large, modern, and bright three-season cottage, located in the Cedar Valley Cottage Resort in Kawartha Lakes. This spacious getaway features three bedrooms and two bathrooms, offering approximately 700 square feet of thoughtfully designed living space. Tucked away at the back of the resort, with no cottage behind, it provides ultimate privacy while still giving you access to a wide range of amenities. Enjoy the outdoors on two spacious decks, complete with a BBQ, ambient solar lighting, and tidy perennial garden beds that make the space feel like home. The cottage comes mostly furnished, so all you need to do is move in and start enjoying the season. The pet-friendly resort, operated by Summerhill Resorts, is open from May to October and offers everything you need for a relaxing and fun-filled seasonal escape. On-site amenities include heated saltwater pool, rec hall, multi-sport courts, kayak & paddle board rentals, horseshoe pits, playground, boat launch, laundry facilities on site, and a full calendar of special events for the whole family to enjoy. The park is gated for added security and offers controlled access. Annual fees are comprehensive, covering land lease, water, waste services, lawn maintenance, guest passes, and unlimited use of all resort amenities. Whether you're seeking peaceful downtime or active days outdoors, this cottage is your ideal seasonal home away from home! (id:61423)
Royal LePage Frank Real Estate
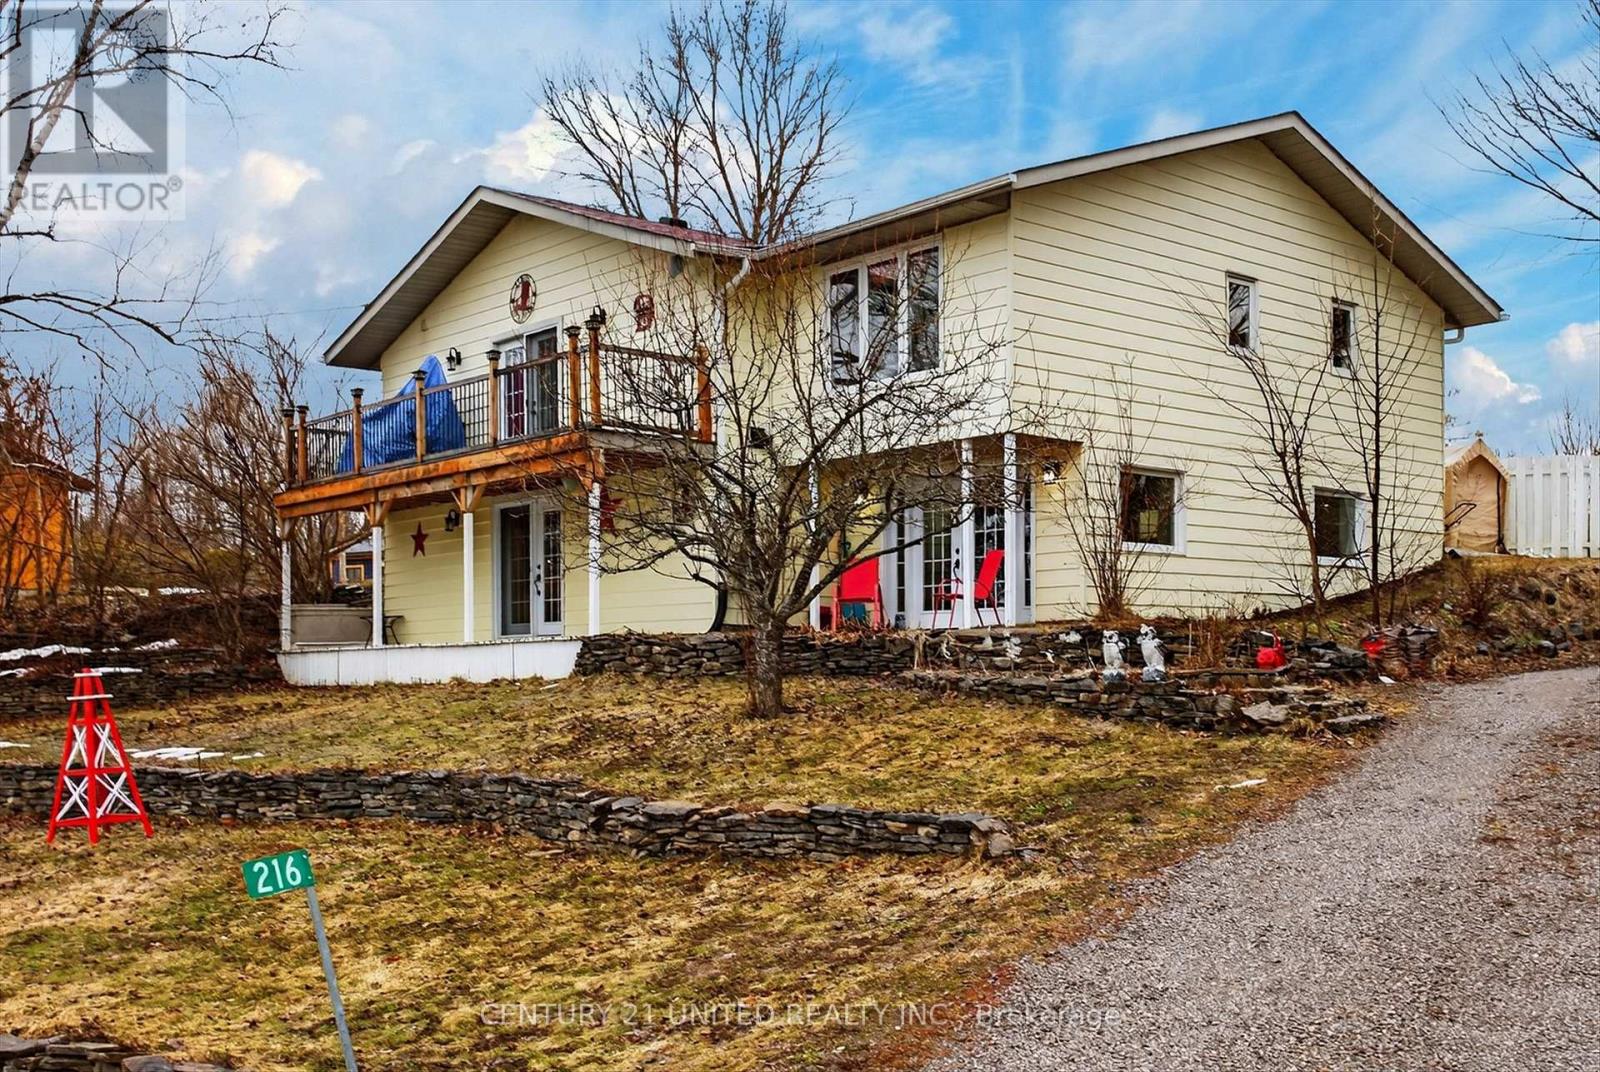
216 Alpine Lake Road
Trent Lakes, Ontario
Welcome to 216 Alpine Lake Rd. in the sought-after waterfront community of Alpine Village - where lifestyle, space, and versatility come together beautifully. The main (lower) level offers a bright and functional layout designed for everyday living and entertaining. Enjoy a spacious living room filled with natural light, a separate dining area perfect for hosting, and a well-appointed kitchen with adjoining breakfast area and walkout to the deck - ideal for peaceful mornings or summer evenings. A pantry, utility space, and powder room complete this level with comfort and convenience, while nearby access to a private beach adds to the lifestyle appeal. The upper living area expands the home's flexibility with multiple generously sized bedrooms, including a primary suite with walk-in closet and private ensuite - perfect for in-laws or multigenerational living. A second bedroom also features its own ensuite, along with easy access to upper-level laundry and a stunning balcony view. A third bedroom and den provide additional space for large family gatherings or overnight guests, while the spacious family room offers the perfect place to relax and unwind. With its thoughtful layout and separation of living spaces, this home is ideally suited for an in-law suite with multigenerational living, offering both privacy and connection under one roof. Set in a desirable lakeside community, you'll enjoy the charm and tranquility of waterfront living, with nearby access to the water for endless outdoor enjoyment. There is also optional dock space available, perfect for boating, swimming, and making lasting family memories on the water. This property truly checks all the boxes - space, flexibility, lifestyle, and location. Don't miss your opportunity to experience everything Alpine Village has to offer - book your showing today before it's already gone. (id:61423)
Century 21 United Realty Inc.
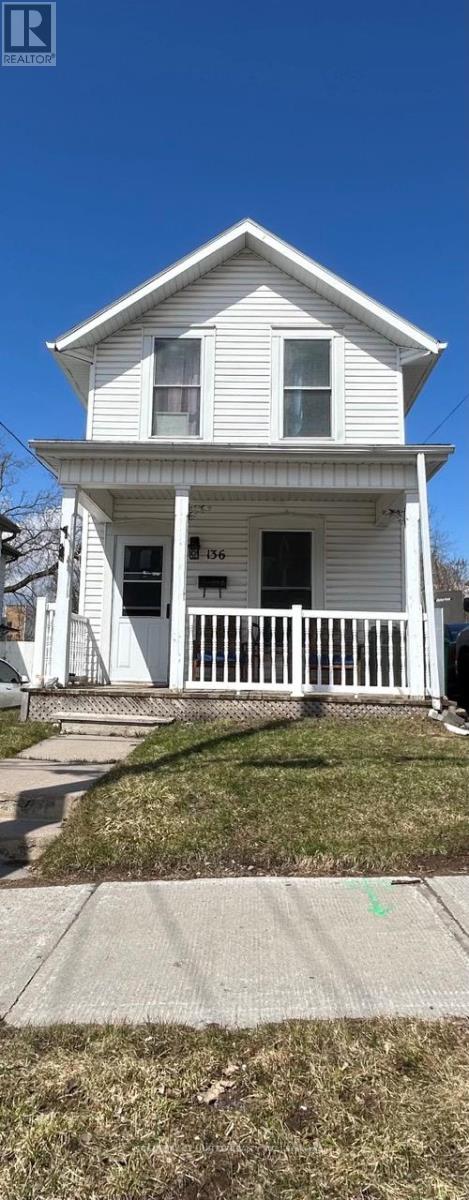
136 Robinson Street
Peterborough (Ashburnham Ward 4), Ontario
East City Peterborough - Move-in ready! Welcome to this immaculate 1.5 storey home in the highly desirable East City neighbourhood of Peterborough. Offering comfort, charm, and convenience just steps from walking trails, shopping, and transit. Step through the inviting covered porch and into a bright, open-concept main floor designed for easy living and entertaining. Featuring gleaming hardwood floors, a spacious living room, and a separate dining area, this home offers both warmth and functionality. The updated kitchen boasts solid surface countertops and provides access to a convenient rear mudroom. Set on a deep 135 foot lot, the backyard is a true highlight, complete with a stunning two-tier deck and tranquil water feature - perfect for relaxing or hosting guests. Main features: Bright, open-concept layout, Gleaming hardwood flooring, Spacious living and dining areas, Updated kitchen with solid countertops, Rear mudroom with backyard access, Upper level: Two comfortable bedrooms with carpeting, 3-piece bathroom with tile finishes. This charming and well-maintained home is an excellent opportunity for first-time homeowners. (id:61423)
Century 21 United Realty Inc.
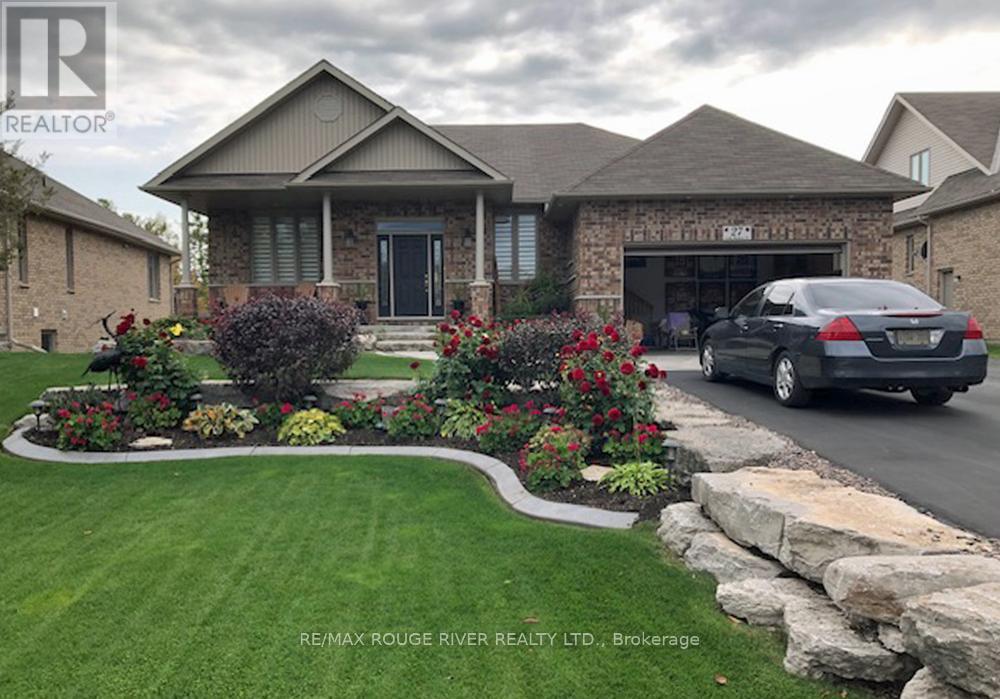
27 South Harbour Drive
Kawartha Lakes (Bobcaygeon), Ontario
Absolutely spectacular Marshall built home in Port 32 adult lifestyle community with private club, marina and access to lake and Trent Severn Waterway! 1960 model with finish walkout basement and amazing upgrades including builder enlarged 3 season sunroom at back with gorgeous views! Double car garage was also builder enlarged! Butler pantry off kitchen! Well over 3000 total square feet of quality living space including two fireplaces! Beautifully landscaped, please check out the summer picture included in the attached photography! Membership to shore spa is included with tennis courts, inground pool, billiards and games room lounge gym and library! Natural gas lines are in the process of being installed in community so home can be converted to forced air gas heating! List of extensive upgrades is attached to listing! This home is an absolute must see! Second bedroom presently being used as den. (id:61423)
RE/MAX Rouge River Realty Ltd.
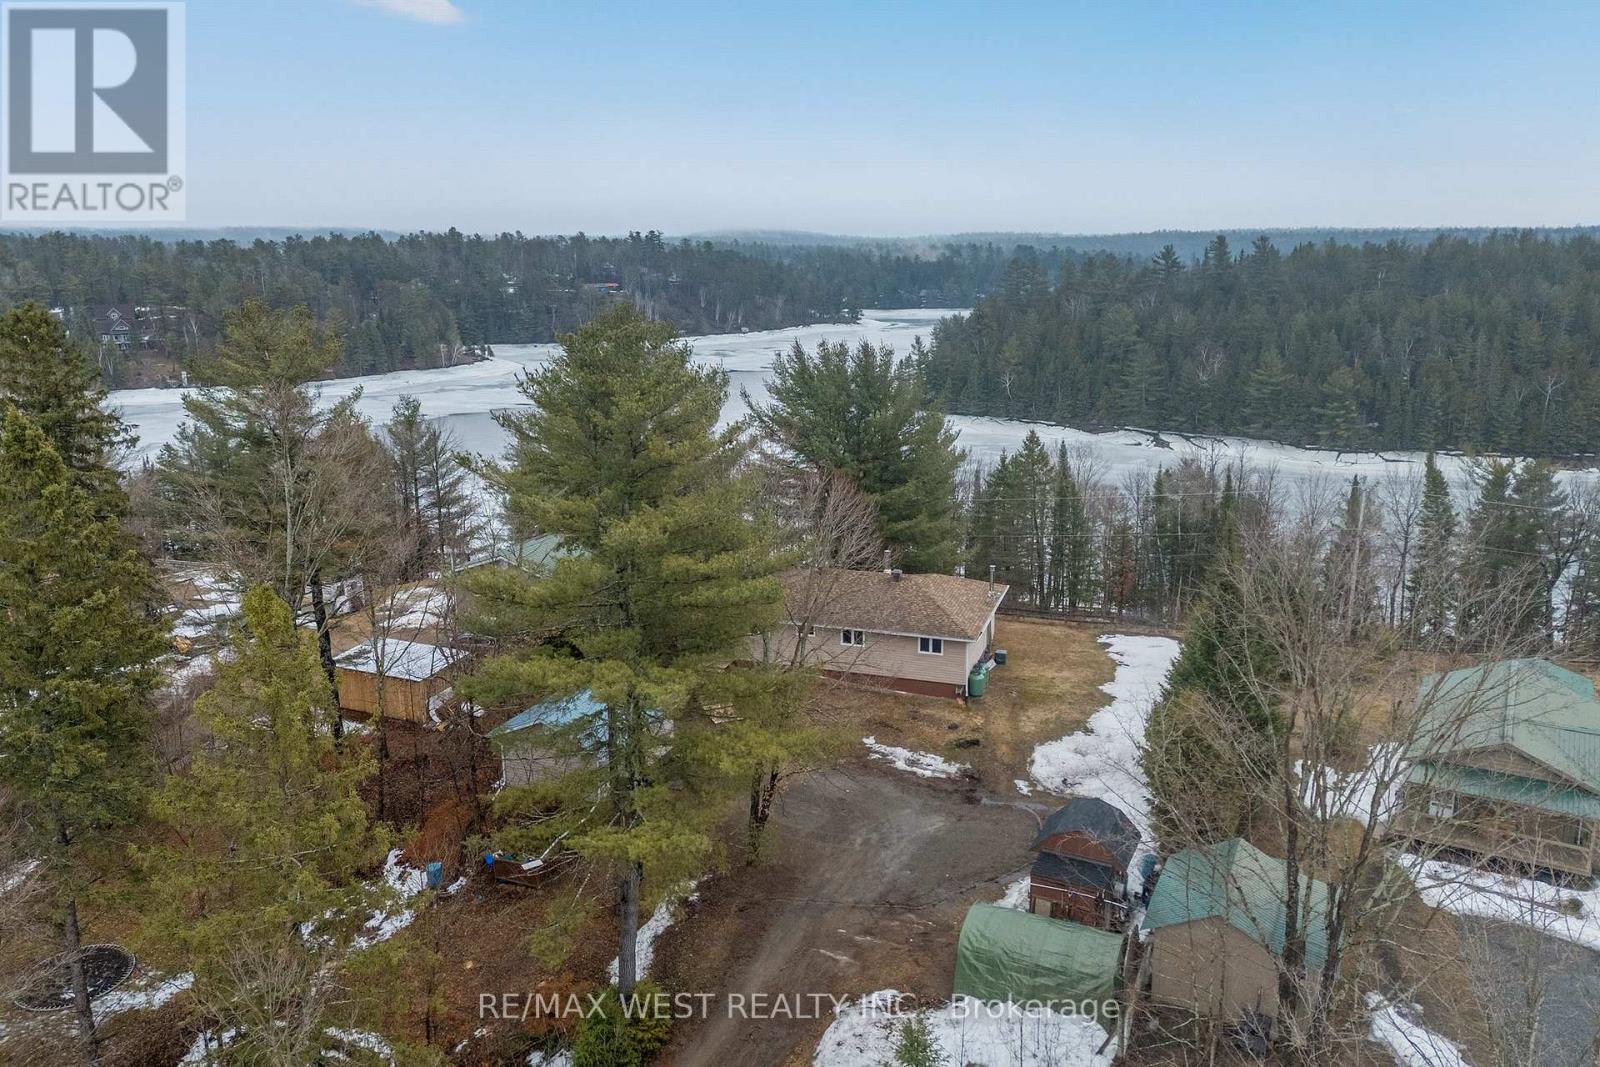
6149 Centennial Drive
Greater Madawaska, Ontario
Welcome to your four-season 1/2 acre escape on the shores of Centennial Lake-where nature, comfort, and adventure meet. This charming 3-bedroom, 1-bathroom home offers the perfect blend of year-round living and cottage lifestyle, ideal as a full-time residence or weekend retreat. A short stroll down a pathway leads you to your own private dock and shoreline, making lake access effortless. Start your mornings with coffee by the water, or watering your vegetable garden and end your days taking in beautiful sunsets unwinding on the large deck or sunroom-perfectly positioned to capture the water views year-round. Designed for true four-season living, this home features 20 x 16 heated garage/workshop with electricity and exhaust fan, ideal for a small car, ATV's, snowmobiles etc. A generator backup system adds peace of mind no matter the season. Located just 30 minutes to Calabogie Peaks Resort and 45 min to Renfrew, you'll enjoy easy access to skiing, hiking, and year-round outdoor adventure, while Centennial Lake offers endless opportunities for boating, fishing, and swimming right at your doorstep. Whether you're looking to escape the city or or embrace full-time lake living, this is a rare opportunity to own on one of the area's most desirable lakes. Some Photos AI edited (id:61423)
RE/MAX West Realty Inc.
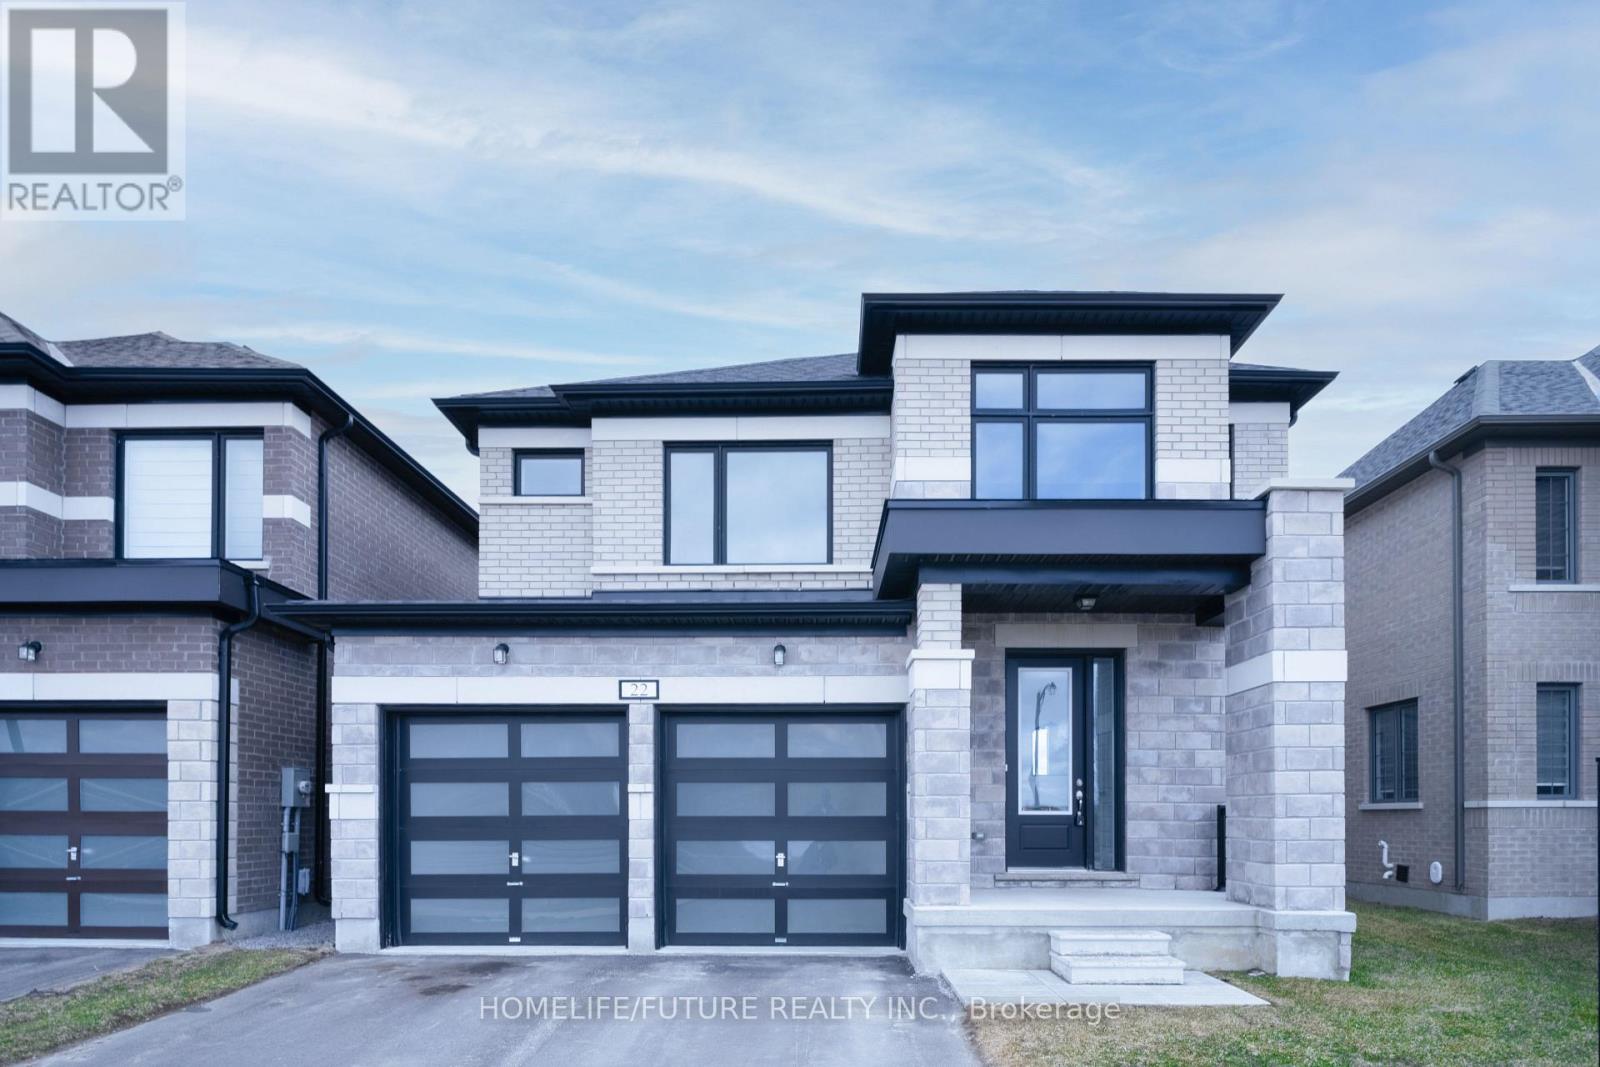
22 Mckay Avenue
Kawartha Lakes (Lindsay), Ontario
Welcome To This Beautifully Maintained, Nearly New Detached Home Offering 4 Spacious Bedrooms, 2.5 Bathrooms, And A Double-Car Garage.Step Inside To A Bright And Inviting Main Floor Featuring Elegant Hardwood Flooring And An Abundance Of Natural Light Throughout. The Cozy Family Room Is Anchored By A Charming Fireplace, Creating The Perfect Space To Relax And Unwind. The Large Kitchen Is A Standout, Offering Ample Cabinetry, Generous Counter Space, And Plenty Of Room For Cooking And Hosting.Upstairs, You'll Find Four Generously Sized Bedrooms Along With The Added Convenience Of A Second-Floor Laundry Room. The Primary Suite Serves As A Private Retreat, Complete With A Luxurious 4-Piece Ensuite And A Spacious Walk-In Closet. One Of The Secondary Bedrooms Features A Dedicated Study Niche-Ideal For Working From Home, Studying, Or Creative Use.With Its Modern Design And Thoughtfully Planned Layout, It Offers Both Comfort And Functionality-Making It Ideal For Growing Families Or Those Who Enjoy Entertaining. (id:61423)
Homelife/future Realty Inc.
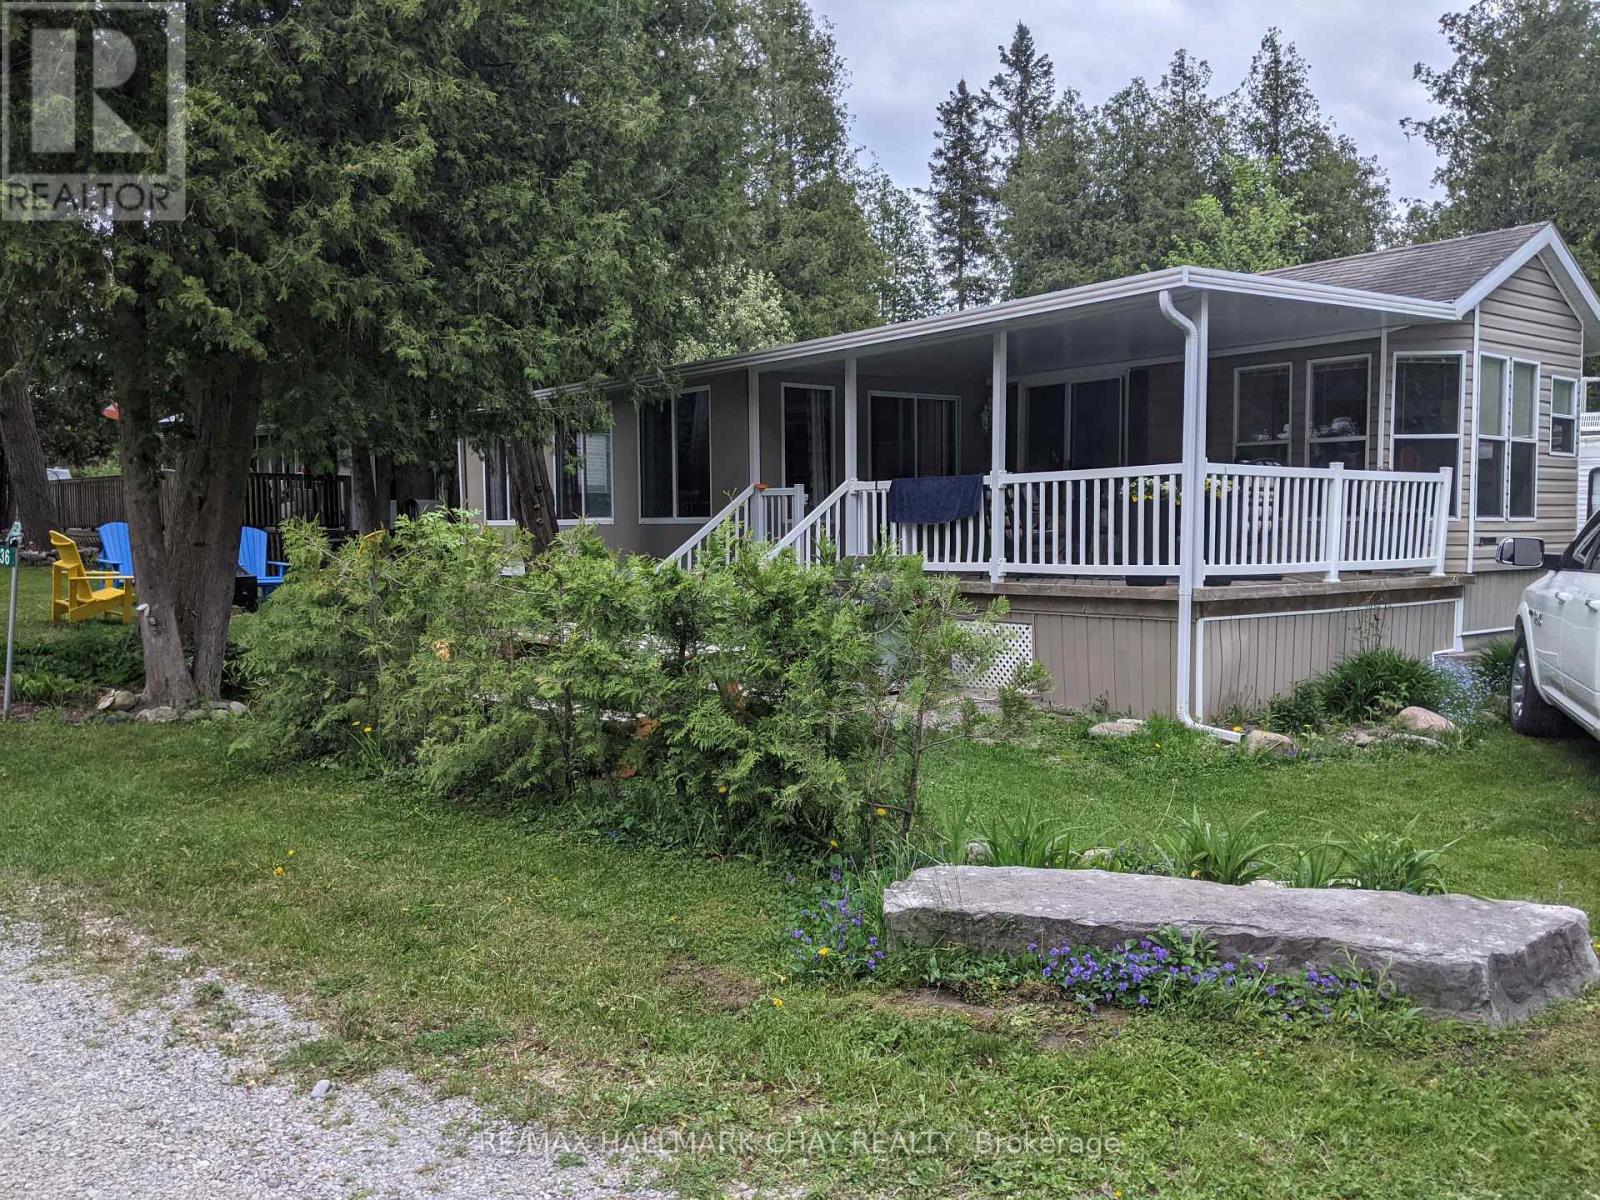
236 - 2152 County 36 Road
Kawartha Lakes (Verulam), Ontario
Welcome to your perfect seasonal retreat! This lovely modular home features 2 bedroom and 1 bathroom, nestled on a large double corner lot within Nestle In Park. The property boasts a Florida-style bonus room, ideal for extra space to relax, entertain or enjoy your favorite hobbies. Step outside onto the expansive covered deck, perfect for gatherings with friends and family. Located just 30 minutes from Peterborough and less than 10 minutes to the charming town of Bobcaygeon, with access to Sturgeon Lake. The resort operates as a full service seasonal site from mid-May until mid- October, offering the ideal setting for relaxation and outdoor enjoyment. It is packed with fantastic amenities, including a beautiful sandy beach, a community pool and kiddie pool, and a variety of activities for adults, children and families. Whether you're seeking a weekend getaway, a place to unwind or a community to call home for three seasons, this property has it all. Don't miss your chance to own a slice of paradise! There is something for everyone to enjoy! (id:61423)
RE/MAX Hallmark Chay Realty
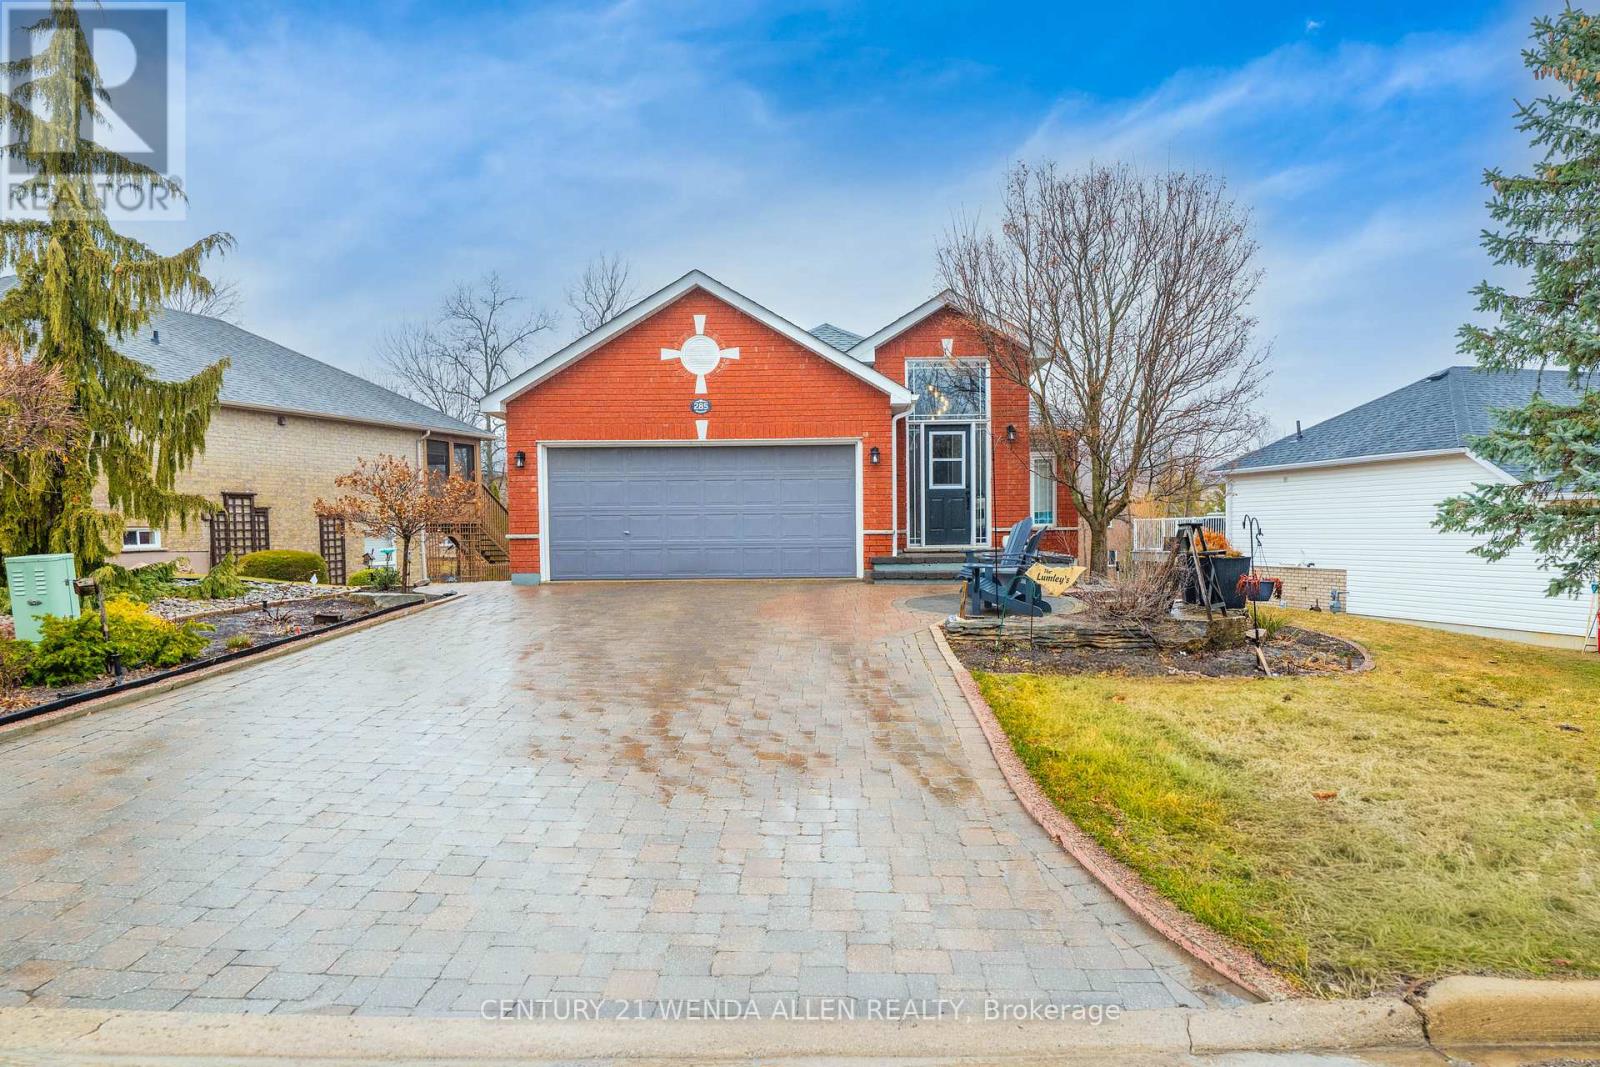
285 Woodward Avenue
Selwyn, Ontario
Perfect for multi family living, this level entry all brick bungalow was built in 2004. Located in the desirable enclave of Woodland Acres, the premium lot with an inground sprinkler system backs onto a babbling brook. The main level includes a primary bedroom with a 3 piece ensuite, a 2nd bedroom, main bathroom with custom vanity, main floor laundry, combined living/dining rooms with coved ceilings plus a built in china cabinet. The updated eat in kitchen features a pantry, island with pot and pan drawers and granite counter tops and leads to a cozy family room with gas fireplace and walkout to 3 season sunroom. The family room, sunroom and basement overlook the mini ravine and babbling brook! The lower level provides 3 bedrooms (1 bedroom above grade) with ample closet space, large kitchen, full bathroom with walk in shower and custom vanity, above grade family room with a gas fireplace and W/O to deck, utility room with ample storage. A gas BBQ hookup is located on the TREX partially covered deck which extends to a pergola with a retractable custom made UVF filter sunscreen. The included garden shed provides tool storage for the maintenance of the established perennial garden. The attached double garage (18' X 17') has an entrance to the house interior as well as a man door to the side of the property. This lovely home is located in a mixed neighborhood showing pride of ownership, close to Trent University, Riverview Park and Zoo and just minutes to Lakefield and downtown Peterborough. This well maintained home has a re-shingled roof in (2018), new hot water tank - owned (2020), new furnace (2024). Water and sewage are included in tax bill. The family room, sunroom and basement overlook the mini ravine with babbling brook. The pictures look great but seeing the property in person will amaze you!!!! (id:61423)
Century 21 Wenda Allen Realty
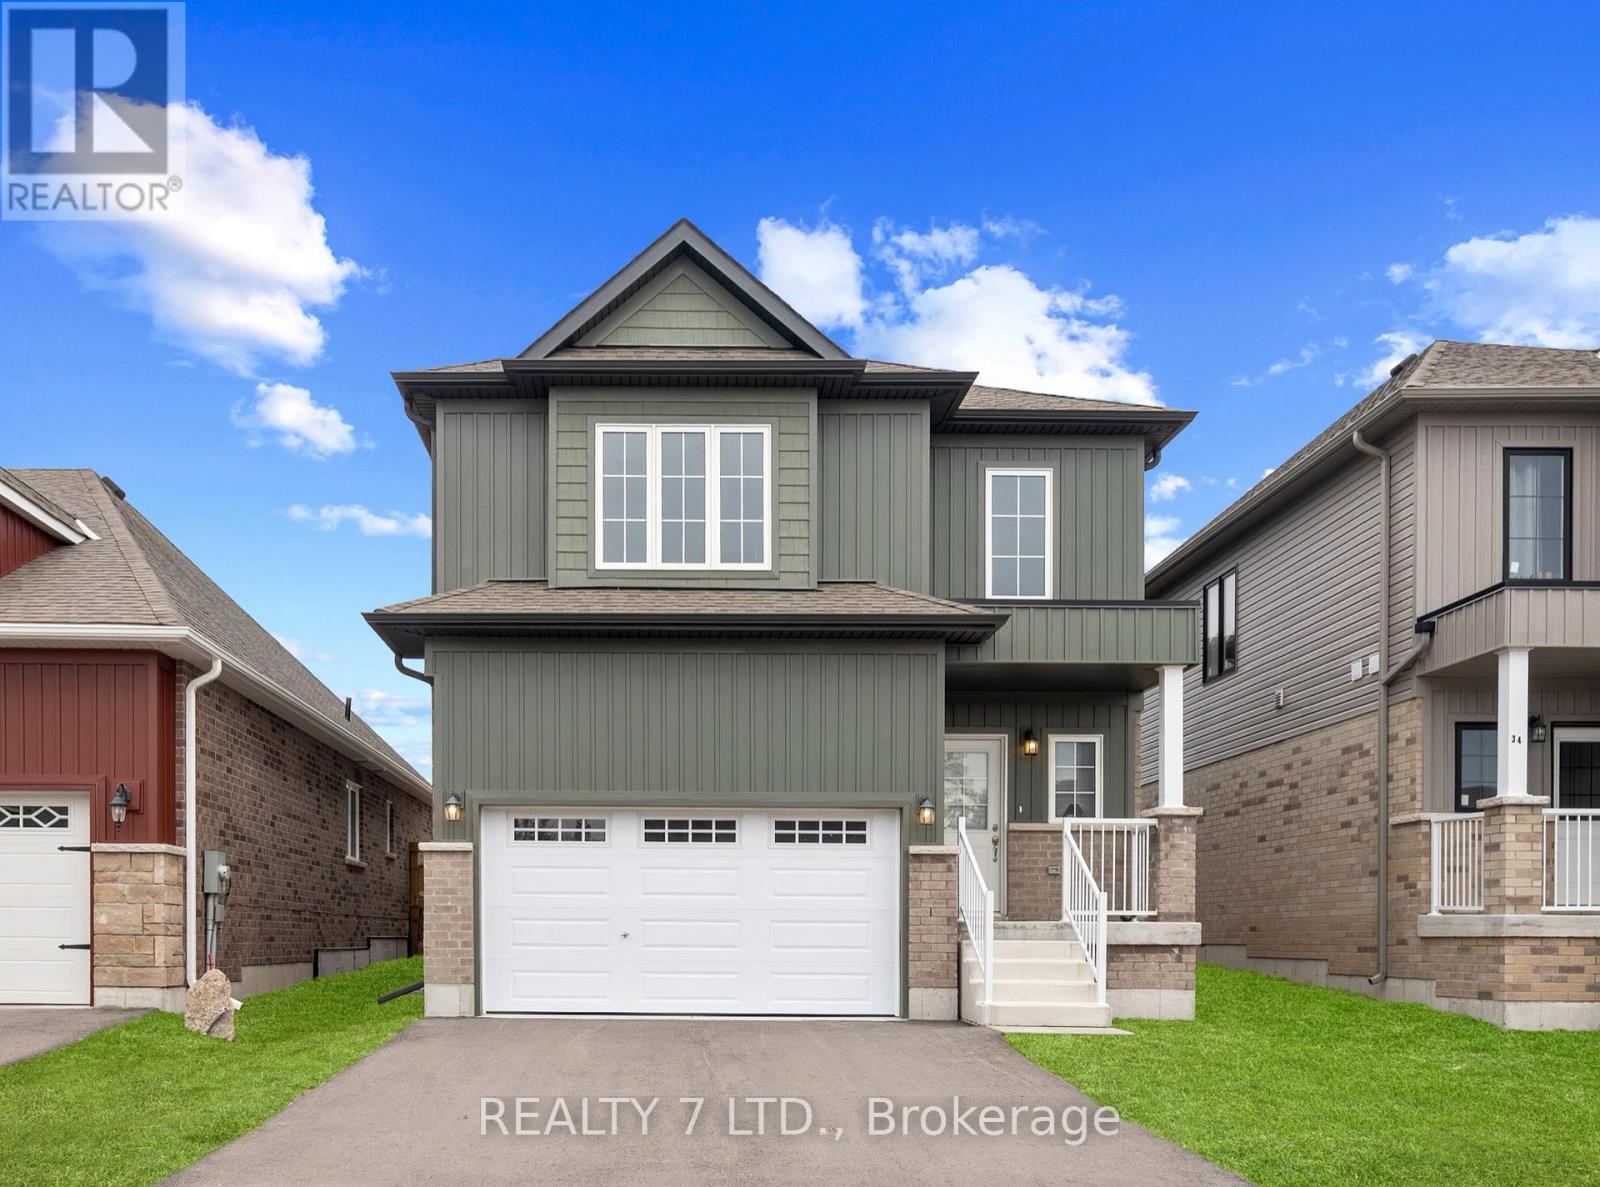
32 Hillcroft Way
Kawartha Lakes (Bobcaygeon), Ontario
Welcome To Beautiful Bobcaygeon, a New Community Development Located Just One Street From Sturgeon Lake, Where You Can Launch Your Boat and Enjoy Everything the Trent-Severn Waterway Has To Offer. Within Walking Distance of Downtown, You'll Find Dining, Shopping, Entertainment, Medical Facilities, And Much More. This stunning brand-new 4-bedroom, 3-bathroom home On-Demand Hot Water!, perfectly located in one of Bobcaygeon's newest and fastest-growing neighborhoods. Backing onto future parkland with scenic walking trails and, this property offers the perfect blend of modern comfort and cottage-country charm. 9-ft ceilings, upgraded engineered natural hardwood flooring on the main level, and a beautifully finished natural oak staircase. The bright, open-concept main floor features large windows, a spacious living area, and kitchen complete with stainless steel appliances and upgraded granite countertops-ideal for family living or entertaining. Enjoy a convenient walkout to the backyard, where peaceful views of nature await. As the relaxing retreat primary bedroom is with a walk-in closet and private ensuite. Three additional bedrooms provide plenty of space for family, guests, or a home office. Located along the Trent-Severn Waterway, This Move-in-Ready Home Offers Modern Amenities and is Only 90 Minutes from the GTA. With ongoing community improvements-including the Enbridge Main Line extension-Bobcaygeon continues to grow as a desirable place to live. easy access to Peterborough, Lindsay, and all the beauty of the Kawarthas (id:61423)
Realty 7 Ltd.
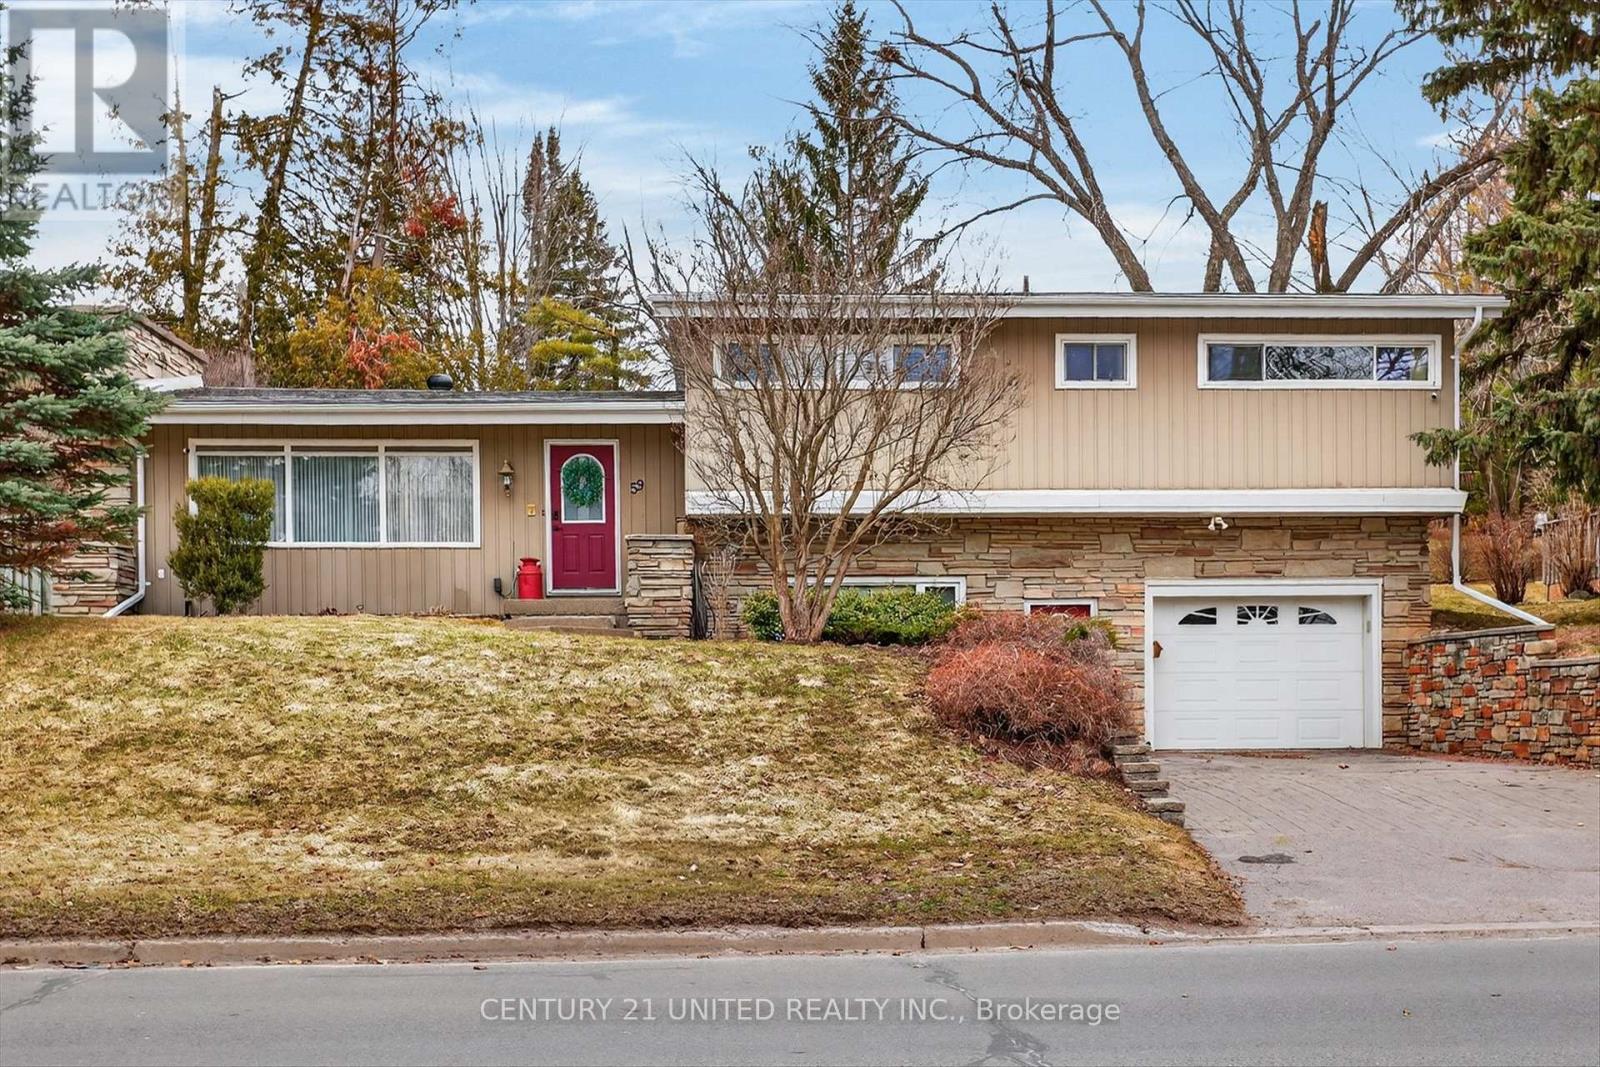
59 Kawartha Hts Boulevard
Peterborough (Monaghan Ward 2), Ontario
Welcome to 59 Kawartha Heights Blvd - a beautifully maintained executive sidesplit designed for modern family living with exceptional multigenerational flexibility. Offering over 1,400 sq ft of finished living space across three levels, this 4-bedroom home showcases quality craftsmanship throughout. Rich hardwood and ceramic flooring create a warm, upscale atmosphere, while the updated kitchen and bathrooms blend style and functionality for everyday living. The bright dining area features a convenient walkout to a private, landscaped backyard oasis, complete with a stunning inground pool - perfect for summer entertaining, family gatherings, or simply unwinding at the end of the day. The primary bedroom offers a comfortable retreat with its own 3-piece ensuite, while the lower level provides incredible versatility with a separate entrance, high ceilings, and dedicated laundry - ideal for an in-law suite or extended family living. Situated in a sought-after neighbourhood just minutes to schools, parks, and all amenities, this home is perfectly suited for growing families or those seeking flexible living options under one roof. A rare opportunity to own a move-in-ready, versatile home in a fantastic location - where comfort, convenience, and family living come together beautifully... before it's already gone. ?? (id:61423)
Century 21 United Realty Inc.
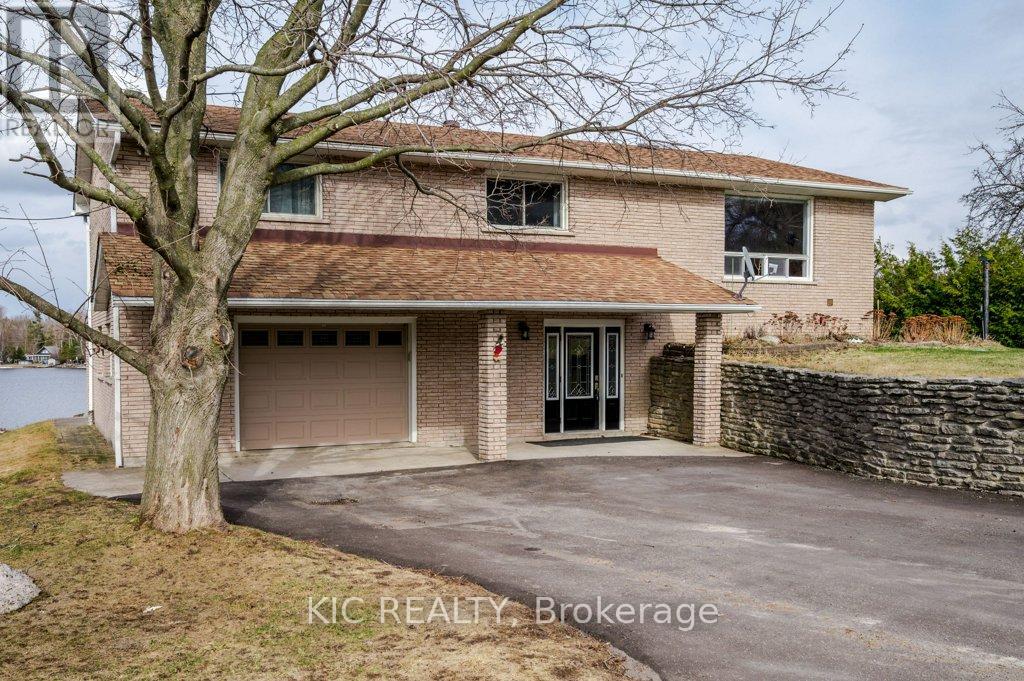
1247 Gail Park Drive
Selwyn, Ontario
Welcome to Lakefront Living at 1247 Gail Park Dr, Peterborough!! 104 feet of prime waterfront. Enjoy these Breathtaking views from the Bright Sunroom. This absolutely stunning home is 20 min north of Peterborough. Whether you are looking for a year-round home or the perfect weekend getaway, this home is move-in ready and fully upgraded. 2 Lg Bdrms with 2 Bunkies for guests, welcoming ground floor entrance offers heated floors, direct access from the garage, in addition to a Lge Rec Rm w/a walkout to a patio overlooking the water. Main floor offers an Open Concept Design w/a gorgeous kitchen, Gleaming Hardwood Floors thru-out the main floor. Bright Large Sunroom to enjoy your morning coffee or you Evening Sunsets. This property also offers a Boathouse with a balcony facing the water. Garage has a drive thru door on the water side. Natural Gas Available. Immaculate Home is a must see!!! (id:61423)
Kic Realty
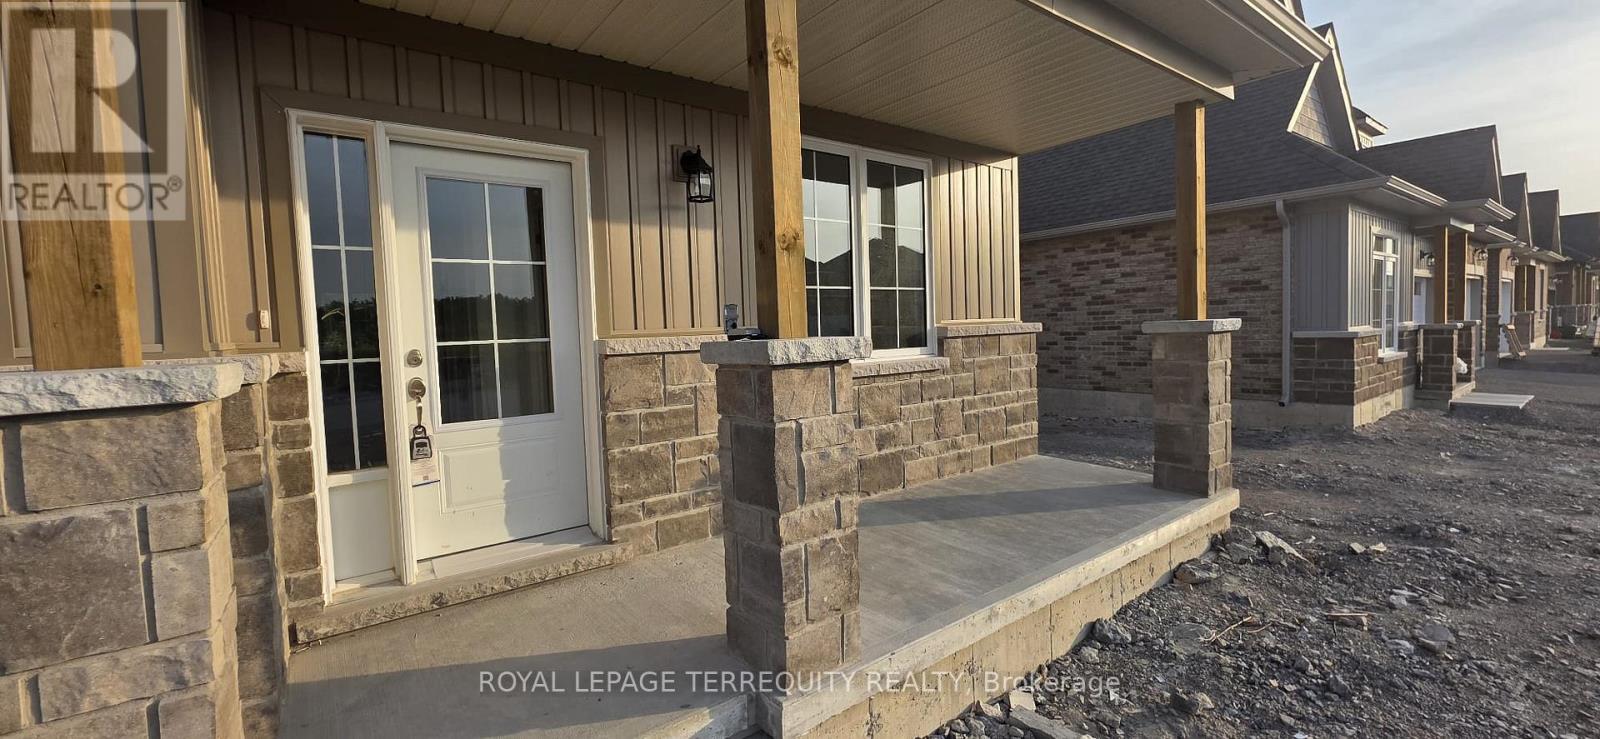
69 Hillcroft Way
Kawartha Lakes (Bobcaygeon), Ontario
We ere excited to Welcome you to this Beautiful New Subdivision Development " Stars of Bobcaygeon ", Less than a year old, perfect size, beautifully design for any family and Ready to Move In a 3 Bedrooms, 2 full Washrooms Detached Bungalow House in Bobcaygeon! All bedrooms are spacious and bright and located on the Main floor ( No Stairs). The primary bedroom features with Gorgeous EN-Suite and walk-in closet. Lots of day lights throughout this house, Hardwood floor throughout on the floor! Direct access to Garage, Waiting to have deck from the living room. Mins to Downtown Bobcaygeon, Restaurants, Groceries, Medical and More!Surrounded by Lakes, Beach,Yacht Club! (id:61423)
Royal LePage Terrequity Realty
0west Road Allowance Road
Havelock-Belmont-Methuen (Belmont-Methuen), Ontario
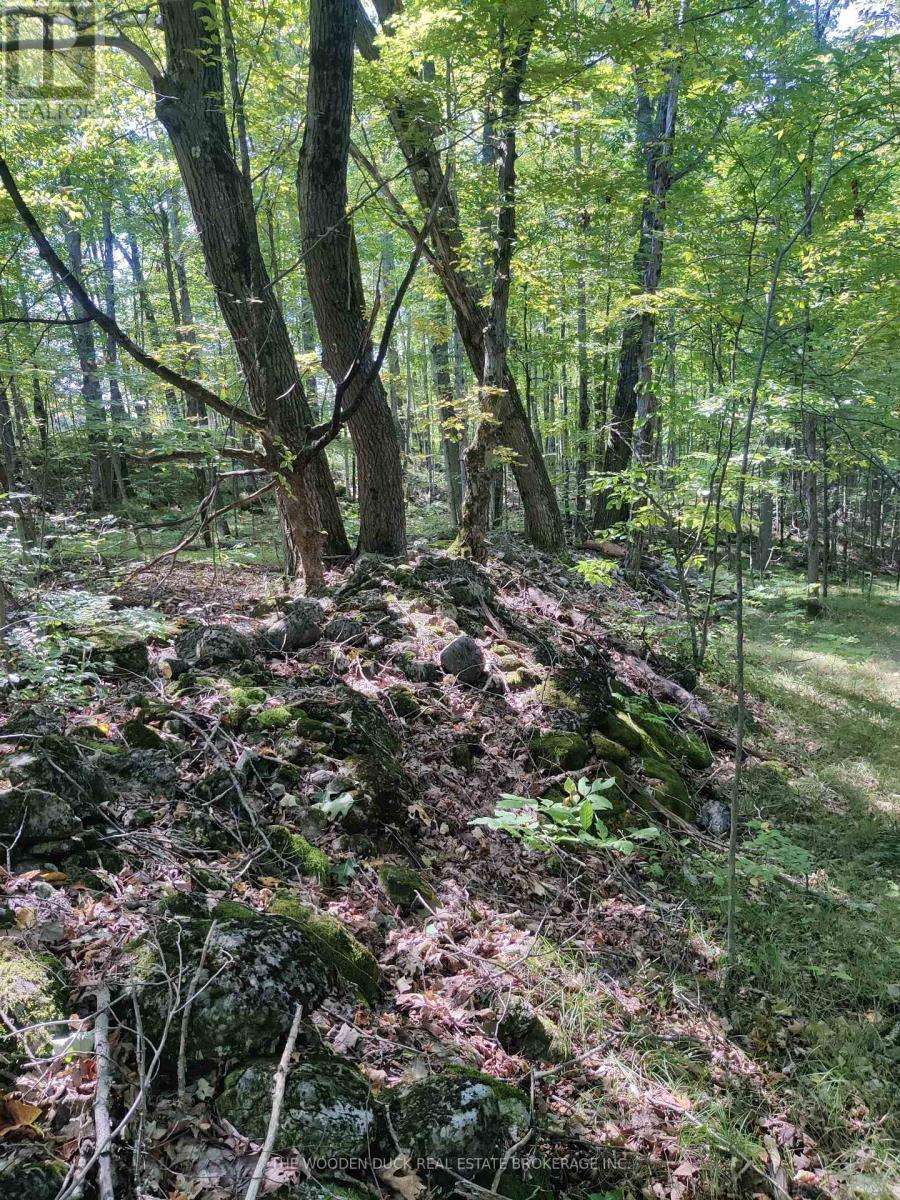
This Gorgeous sloping parcel with a mix of open fields, stone hedgerows and mature hardwood trees overlooks a small basin/creek. Abundant deer population. Approximately 1045' wide by 2553' deep, on an unopened road allowance. Under two hours from Toronto. Minutes from Hwy 7 and Tim Hortons in the Village of Havelock. Affordable getaway. Approximately 50 acres. Very low taxes are reflective of Managed Forest Plan*. Tap the Maples for Sap! (id:61423)
The Wooden Duck Real Estate Brokerage Inc.
0east1 Road Allowance Road
Havelock-Belmont-Methuen (Belmont-Methuen), Ontario
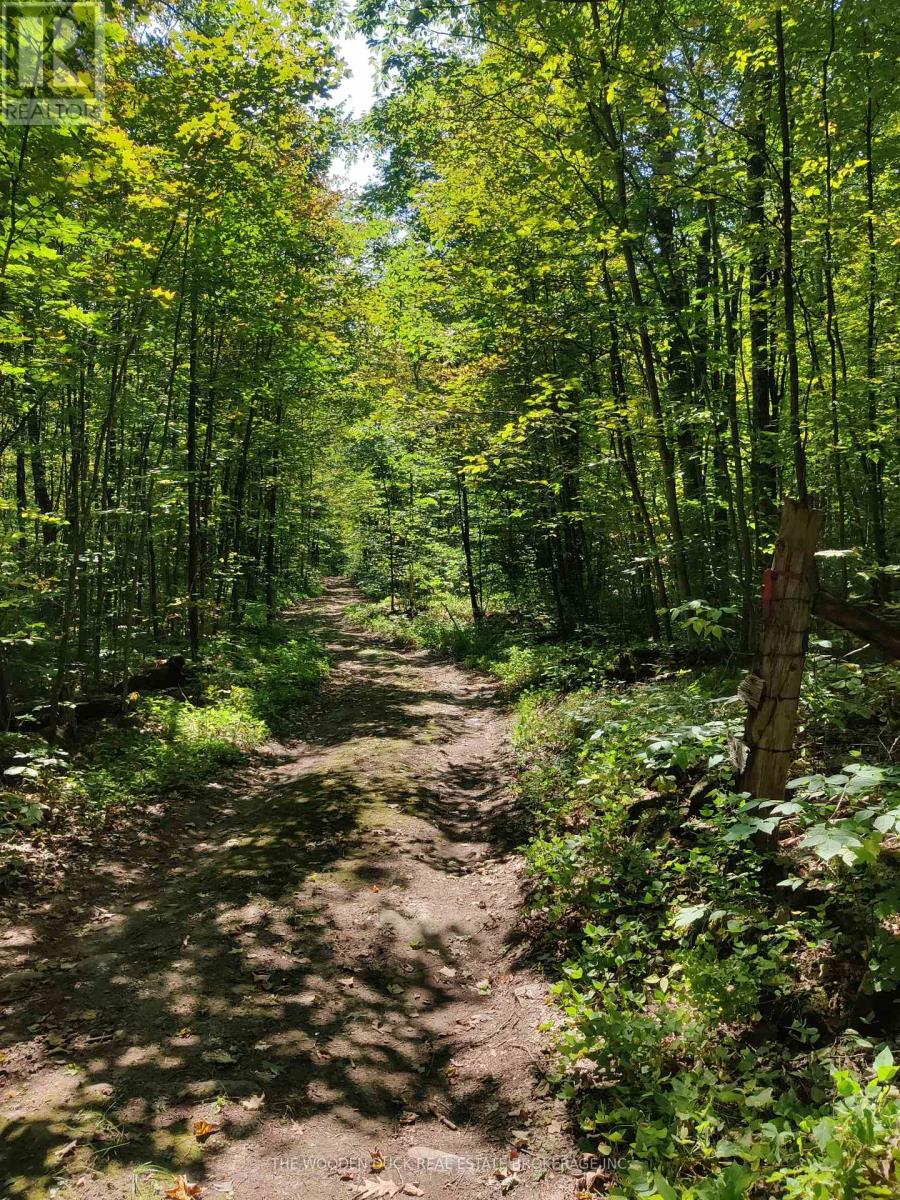
Lots of Mature forest and a few open fields. This beautiful rural parcel is under 2 hours from Toronto, and minutes from Tim Hortons and Hwy 7 in the Village of Havelock. Very close to Round Lake and public boat access. Approximately 155 acres (2026' X 3477'). Very low property taxes because of Managed Forest Plan.*. Gentle rolling hills. Road Allowance access in great shape. Wildlife abounds. Tap the maples for sap! Several great sites for off grid accommodation. (id:61423)
The Wooden Duck Real Estate Brokerage Inc.
0east2 Road Allowance Road
Havelock-Belmont-Methuen (Belmont-Methuen), Ontario
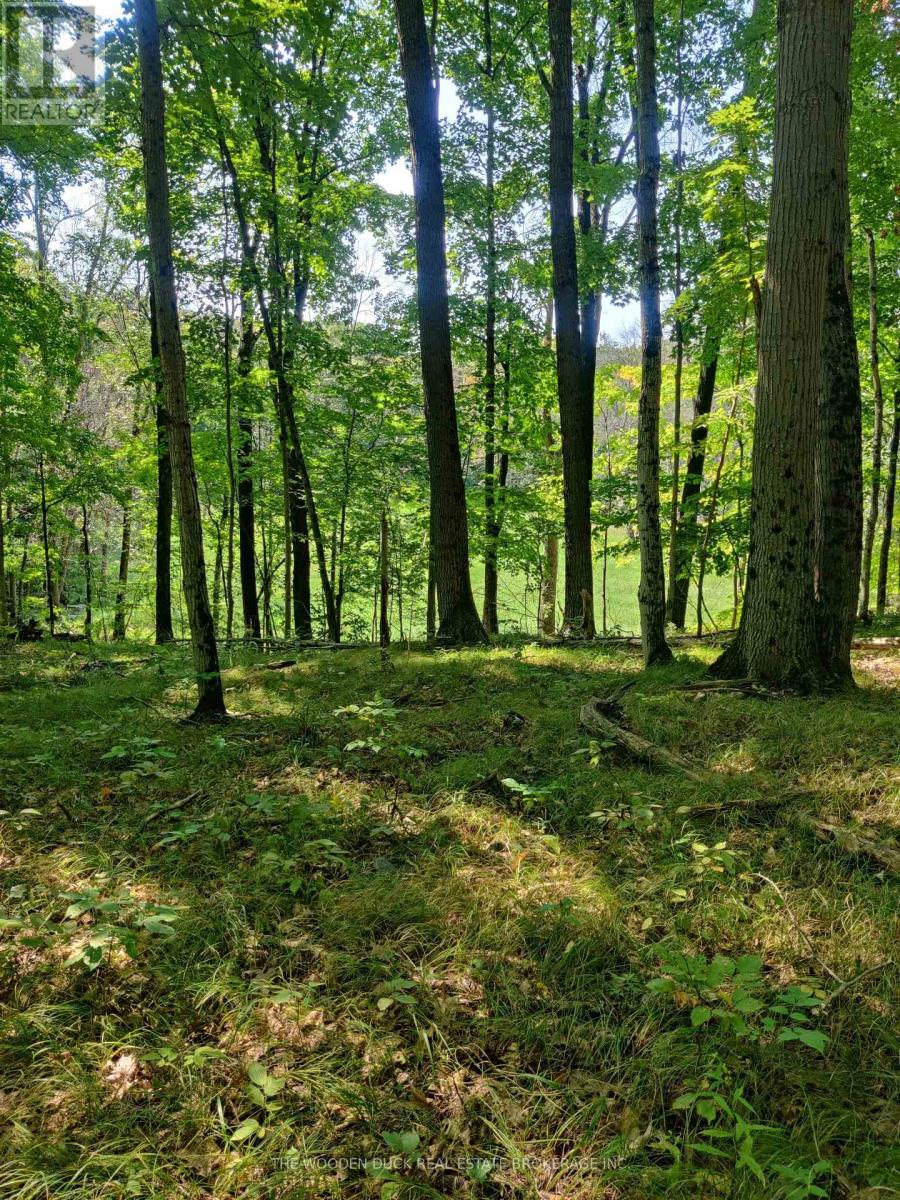
Look closely at the aerial of this gorgeous parcel and you will note a heart shaped island surrounded by very mature cedar and oak trees. This old Homestead property even has an original well. The Road Allowance access was originally the "way to Havelock" prior to the building of Cty Rd 46. History and wildlife are rich on this property. Under 2 hours from Toronto and minutes from Hwy 7,Tim Hortons and the public boat launch for Round Lake. No shortage of character here. Tap the maples for sap! Approximatly 155 acres. (2059'X3473') (id:61423)
The Wooden Duck Real Estate Brokerage Inc.
18 Rockhaven
Selwyn, Ontario
Turnkey 2-bedroom seasonal retreat on a premium private ravine-backed lot in the highly sought-after Pioneer Point community, offering the perfect balance of privacy and vibrant resort living. This impeccably maintained 2019 General Coach Manchester model includes a bright 23' x 11' sunroom addition, stainless steel appliances (2024), modern lighting, Moen and Kohler fixtures, and stylish high-end furnishings throughout. The outdoor space is designed for entertaining and relaxation with a Large Deck (45') + 120' patio + 30'x11' hardtop gazebo, fire pit, Weber BBQ, and beautifully landscaped grounds, all surrounded by mature trees with only one neighboring property. Inside features two bedrooms including a queen and double bunk configuration with a Douglas mattress (never been used), plus central air, furnace heat, electric fireplace, and a fully equipped kitchen with island. Pioneer Point Resort is a vibrant, family-friendly gated community offering a wide range of amenities, including two heated pools, a private sandy beach, pickleball courts, beach volleyball, horseshoe pits, a bouncy pillow, kids club, and weekly summer events for all ages. The resort operates seasonally from May 8th to October 25th, providing a low maintenance summer lifestyle. Optional dock rentals are available, with convenient access to nearby beaches, shopping, dining, and local attractions. With 2026 park fees of $6,250 + HST and $300 hydro deposit already paid, this fully furnished property is a rare, move-in-ready opportunity for a carefree seasonal escape. (id:61423)
Royal LePage Terrequity Realty
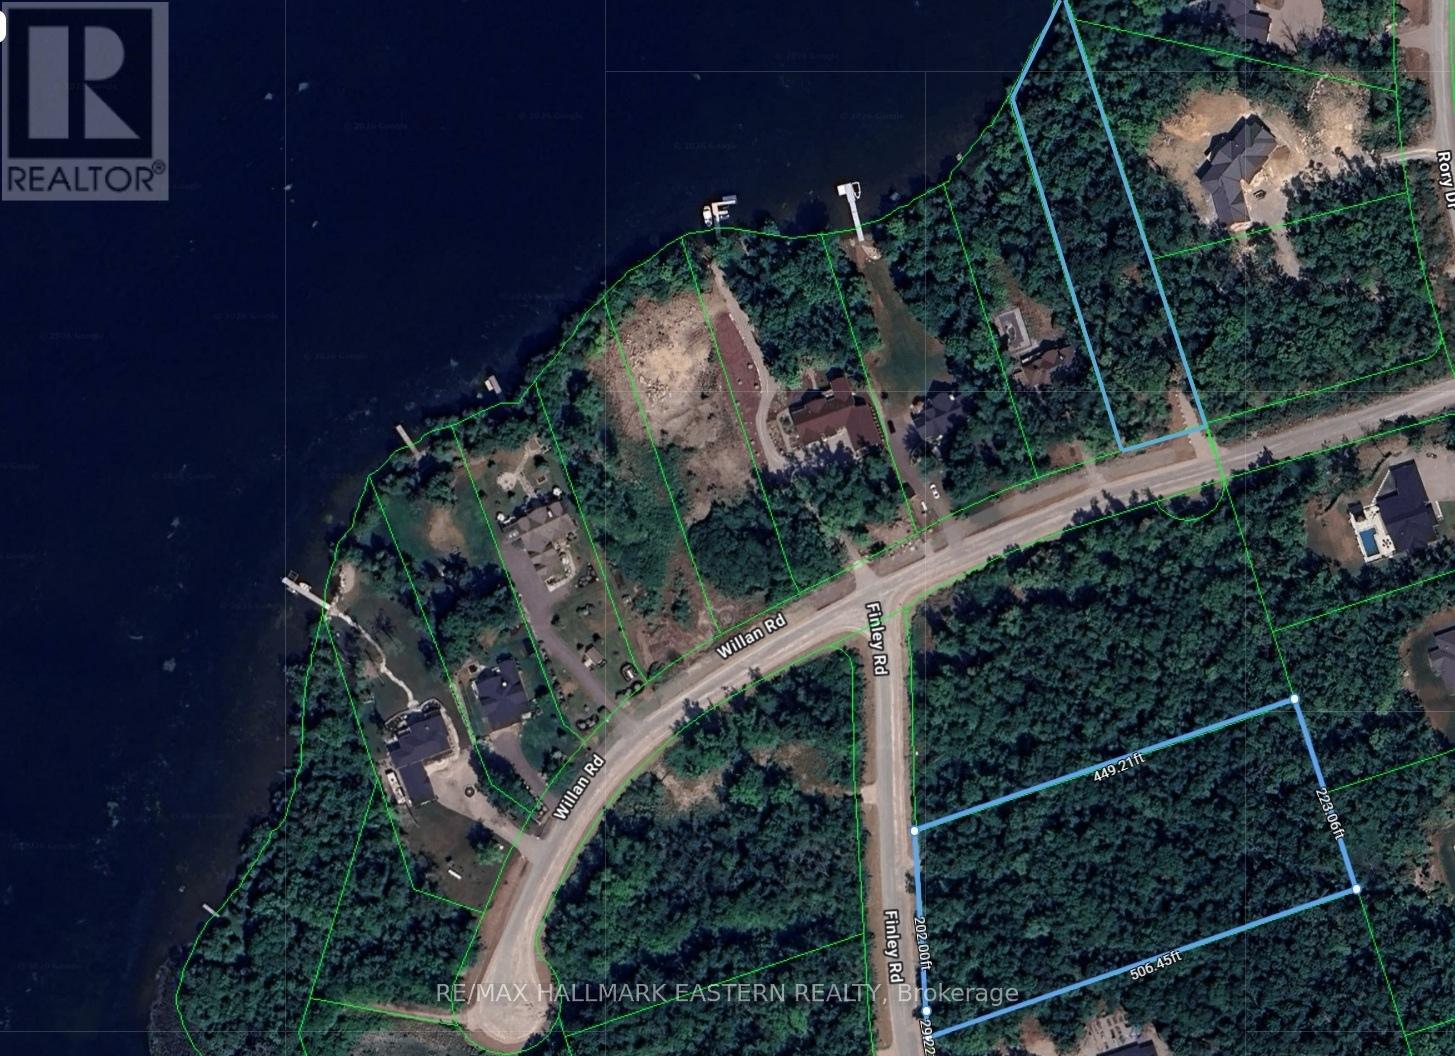
3037 Finley Road
Selwyn, Ontario
Welcome to the sophisticated Buckhorn Lake Waterfront development known as Kawartha Estates. Build your dream home on this 2.45 acre building lot in the peaceful waterfront community with deeded access to Buckhorn Lake. This property is in an elegant newer development surrounded with stunning tall trees. Situated on a municipal paved road with services available at the lot line and underground hydro installed. Near the town of Buckhorn and within 15 minutes of Bridgenorth and Lakefield. (HST is included in price). (id:61423)
RE/MAX Hallmark Eastern Realty
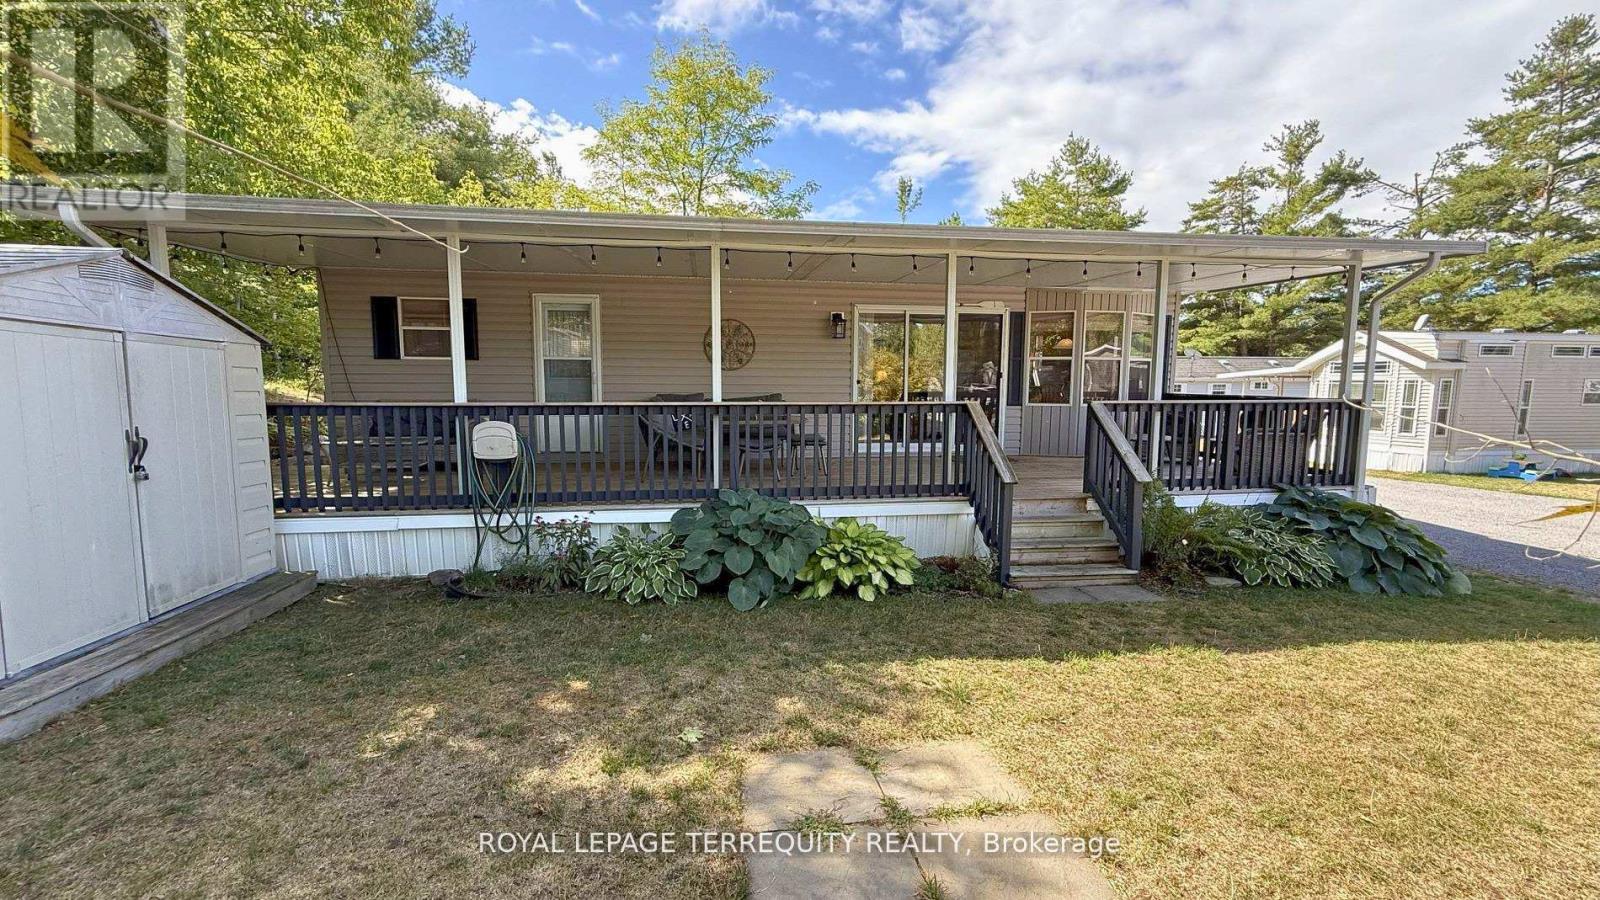
328 Rockview
Selwyn, Ontario
Welcome to Pioneer Point Resort, your ideal seasonal escape nestled in a peaceful, nature filled setting. This well-maintained 2007 Northlander Cottager (in service since 2010) offers 30 amp service, stylish laminate flooring, and a ceramic backsplash, along with two convenient entrances and a full bathroom featuring a skylight for added natural light. Designed for comfort, it sleeps the whole family with a queen bed, a double bunk with built-in storage, and a pull-out couch. The bright, open layout is complemented by a large storage closet for all your essentials. Step outside to a spacious 14 x 40 deck that spans the length of the trailer, perfect for relaxing or entertaining, complete with a solid hardtop cover for all-weather enjoyment. An outdoor shed provides additional storage for tools, toys, and seasonal gear. Surrounded by mature trees and greenery, this lot offers privacy and a true cottage country feel. Pioneer Point Resort is a vibrant, family-friendly gated community offering a wide range of amenities, including two heated pools, a private sandy beach, pickleball courts, beach volleyball, horseshoe pits, a bouncy pillow, kids club, and weekly summer events for all ages. The resort operates seasonally from May 8th to October 25th, providing a low maintenance summer lifestyle. Optional dock rentals are available, with convenient access to nearby beaches, shopping, dining, and local attractions. The 2026 park fees of $5,975 plus HST and a $300 hydro deposit have already been paid, making this a truly turnkey opportunity. Move in, relax, and start making memories right away. Your perfect seasonal getaway awaits! (id:61423)
Royal LePage Terrequity Realty
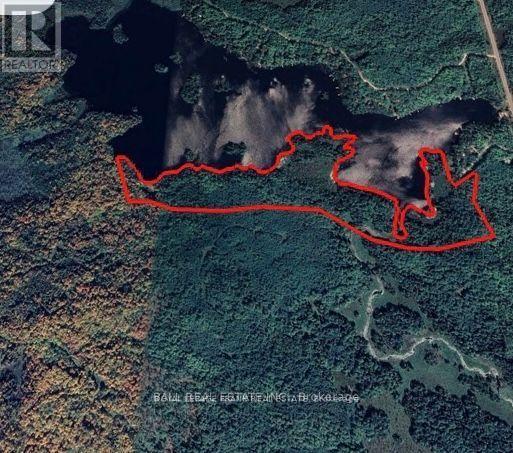
0 Part Lt 18-20 Con 13 Road
Tudor And Cashel (Tudor Ward), Ontario
Unlimited Privacy on the South side of Jordan Lake. Private driveway in with a cleared lot to build your dream home or cottage. Shoreline is too difficult to measure for accuracy but according to GeoWarehouse the frontage is 1.41 miles. (id:61423)
Royal LePage Frank Real Estate
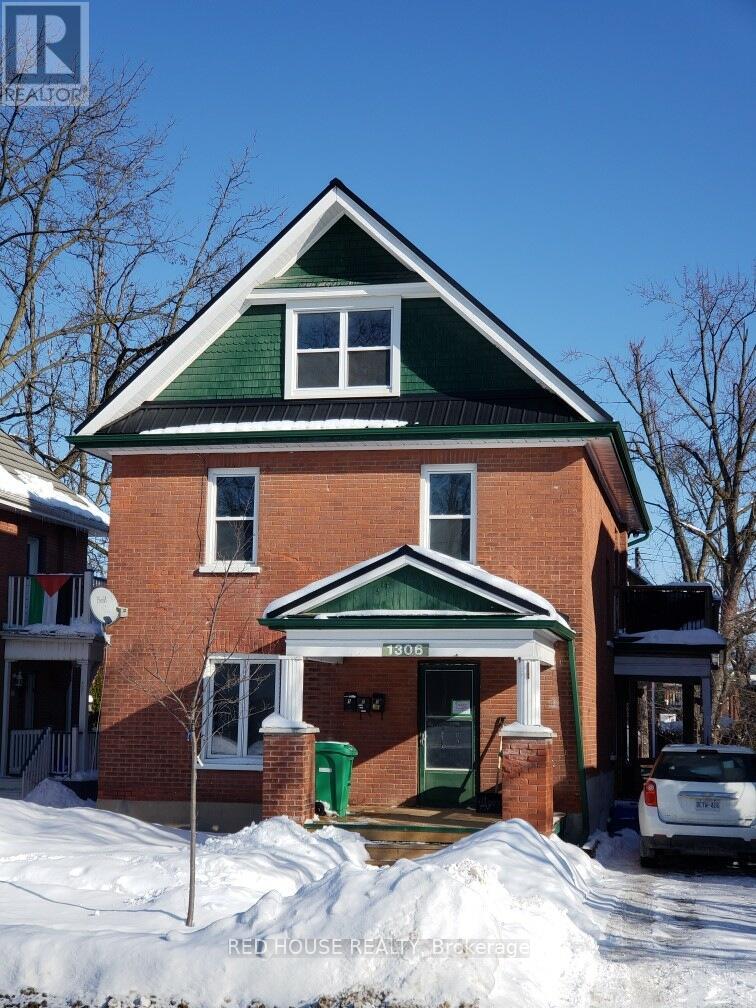
1306 Monaghan Road
Peterborough (Town Ward 3), Ontario
Attention investors! Well maintained legal brick triplex located in the area of "The Avenues" in Peterborough. Building consists of 3 separate and spacious units, all with their own entrances. Each unit contains its own private kitchen and bathrooms. 3 separate water and hydro meters. New back staircase and new metal roof installed in 2025. (id:61423)
Red House Realty
1280 Birchview Road
Douro-Dummer, Ontario
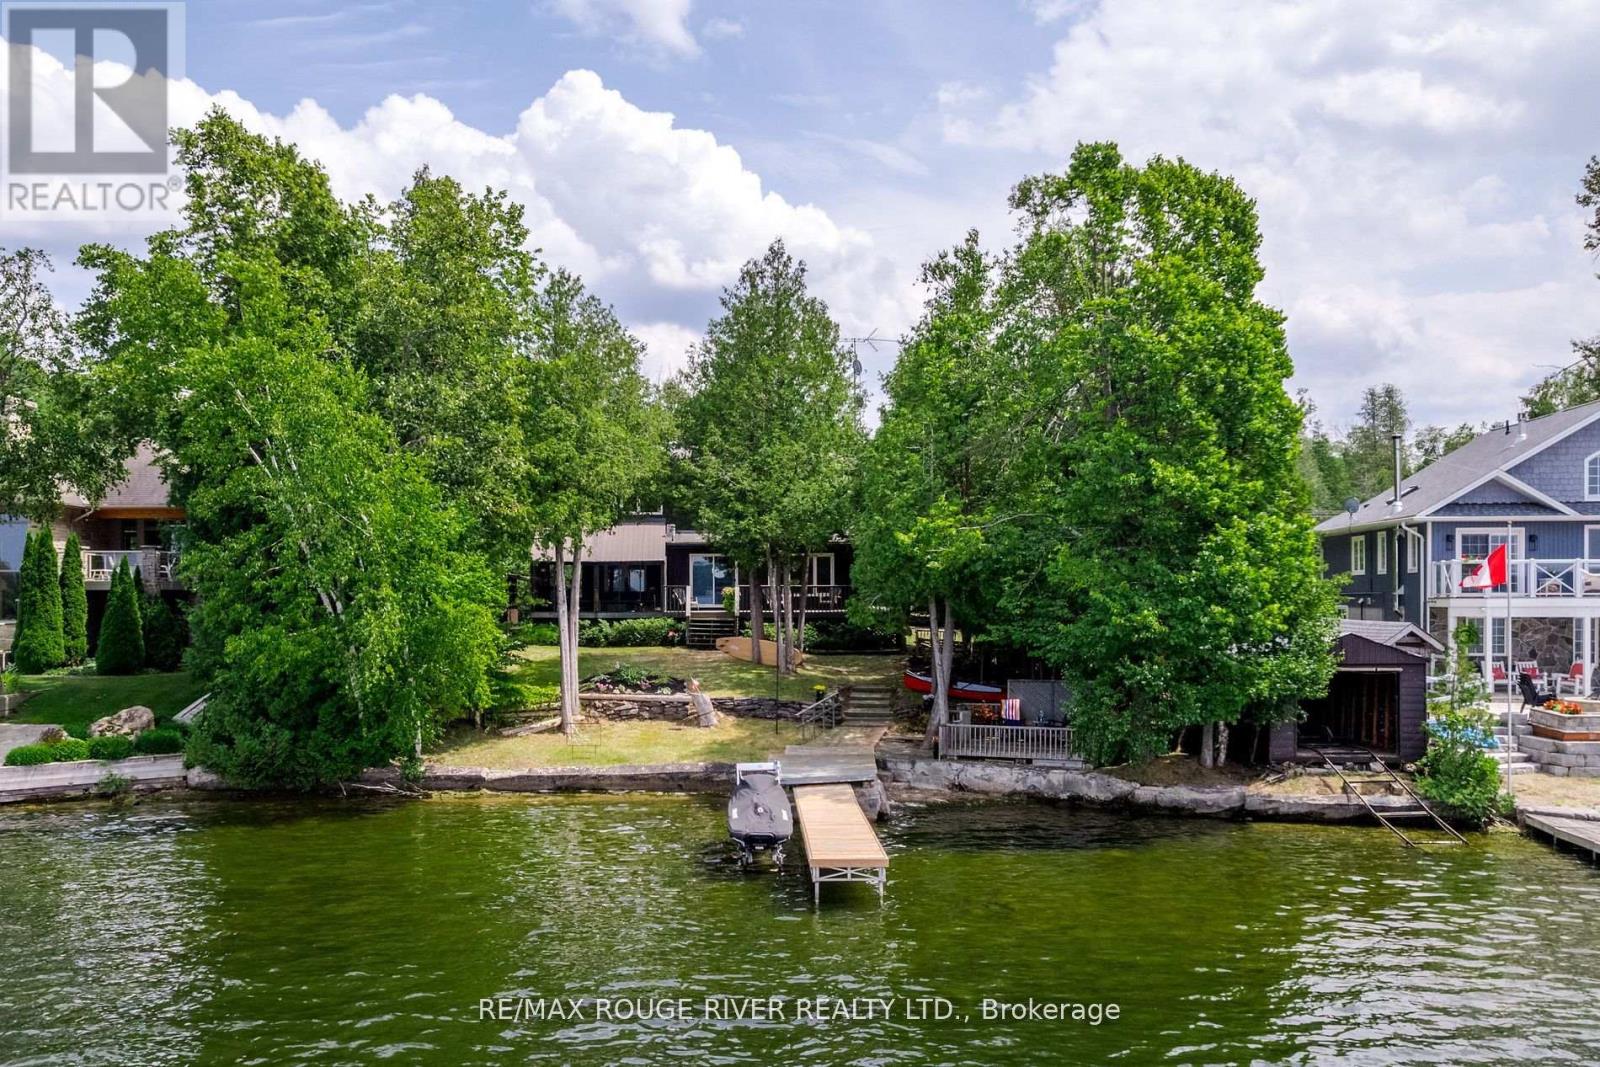
Enjoy the sunsets on Clear Lake! Over 100 ft of shoreline in a Prime Birchview Road location, gorgeous gently sloping property with only 6 steps to the dock! Wade in sandy/pebbly beachfront for swimming, head left off the dock into pristine Clear Lake, go right to explore the beauty of Stoney Lake. Boat the entire Trent Severn Waterway from your own dock! Dry boathouse with Marine Railway at the waters edge, updated 4 bdrm custom built Cedar home on a 0.62 acre very private treed property on a well maintained year round Municipal road (school bus route). So much to enjoy nearby - Wildfire Golf & Country Club, excellent Marina's & Restaurants, Warsaw Caves, easy drive into Lakefield/Peterborough, 90 mins to the GTA. Enjoy the breeze from the lakeside deck or from the comfort of your large screenroom overlooking the water. Thoughtfully designed home with exposed Nova Scotia Pine beams, solid pine doors, large windows, new Kitchen, new Wetbar in the family room, cozy gas fireplace in the living room, new HVAC system throughout - propane furnace/central air/ductwork (2020) - very large primary bdrm with attached den/nursery or supersized walk-in closet. Upstairs features 3 bdrms & a 4pc bath, the main level also has a guest suite that can be closed off if desired, with an additional bdrm, 3 pc bath and family rm with wet bar - so convenient for family/guests, with a ramp to the side door - when you move here friends and family will want to visit!! The Kitchen/Dining /Living rooms are well designed to maximize lake views. The lower level has 3 lrg windows, a huge recroom as well as laundry/utility/storage/workshop area. Two additional extra lrg outbuildings for storing your water toys, lovely gardens, lots of parking, completely treed and private from the street as well. 200 amp breakers, UV System & Water softener, long list of inclusions. See the Multimedia link for virtual tour/photo gallery/video/floor plans. Quick closing available if desired. (id:61423)
RE/MAX Rouge River Realty Ltd.
#2 - 88 Albert Street S
Kawartha Lakes (Lindsay), Ontario
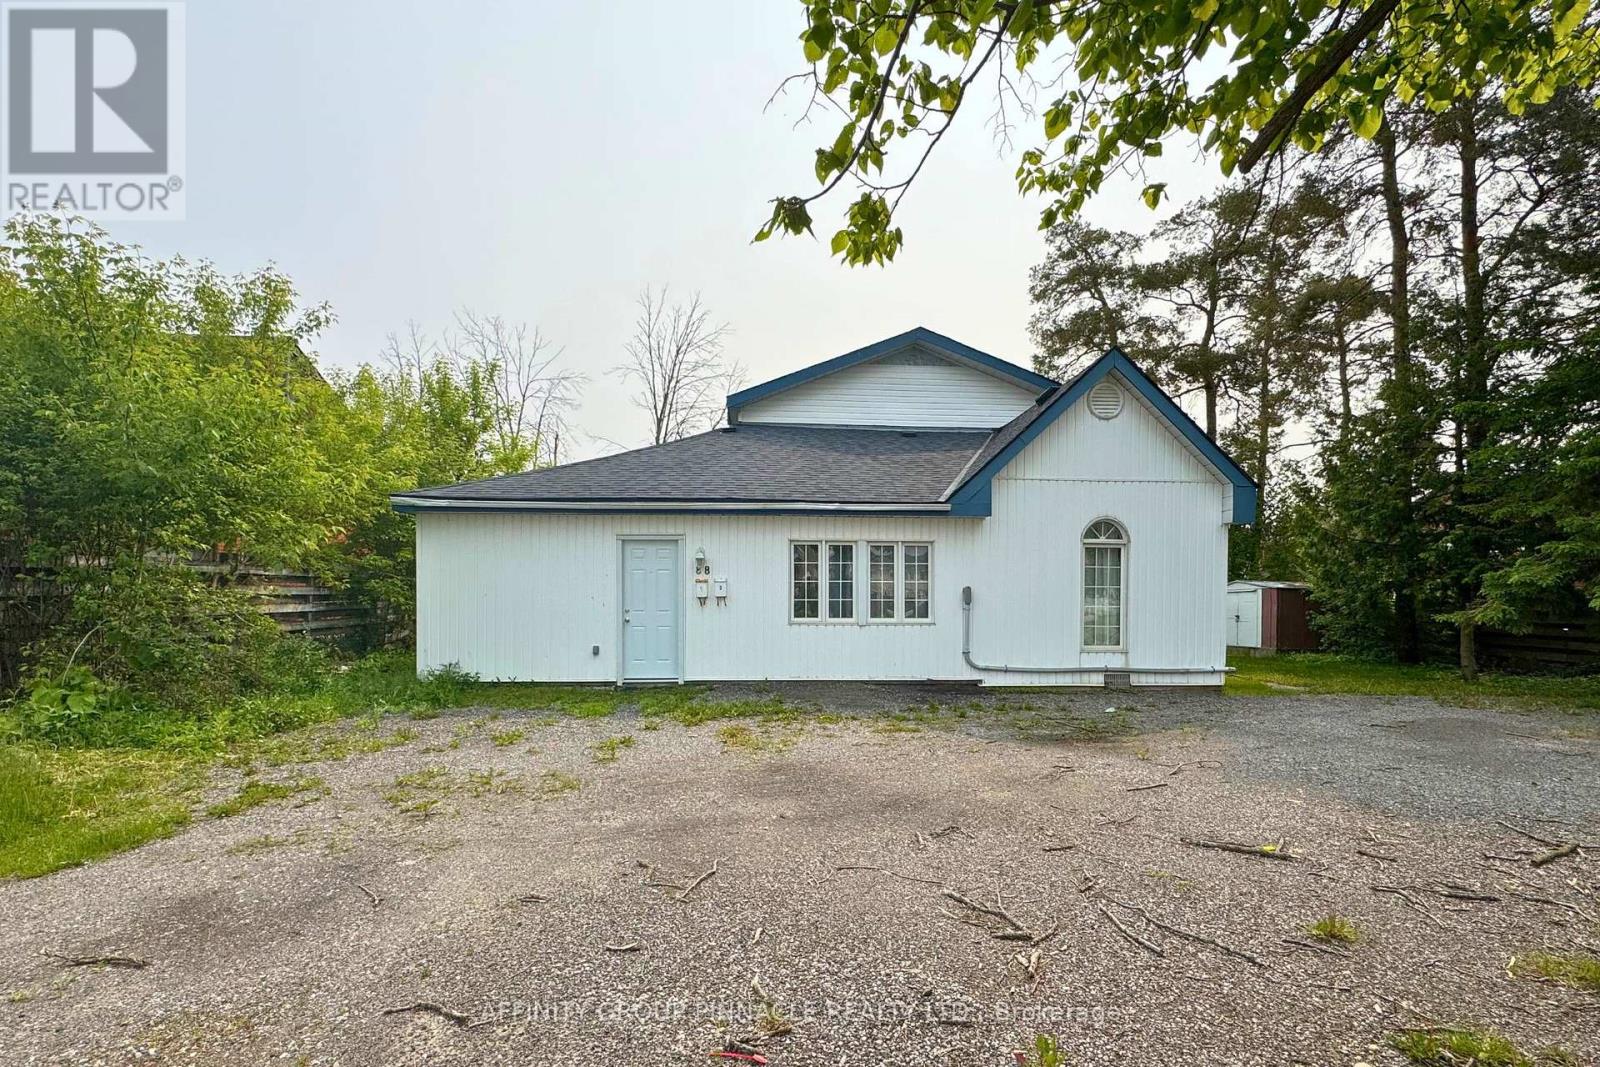
Welcome to this bright and spacious 4-bedroom unit, designed with family living in mind. The open living area is perfect for everyday life, while 2 full bathrooms and in-suite laundry add everyday convenience. With plenty of room for everyone, this home also offers outdoor space for kids to play or to unwind. Ideally located close to Fleming College, schools, and local amenities. Tenant pays 70% of utilities. Internet extra, up to 2 parking spaces. (id:61423)
Affinity Group Pinnacle Realty Ltd.
212 Mallory Terrace
Peterborough (Northcrest Ward 5), Ontario
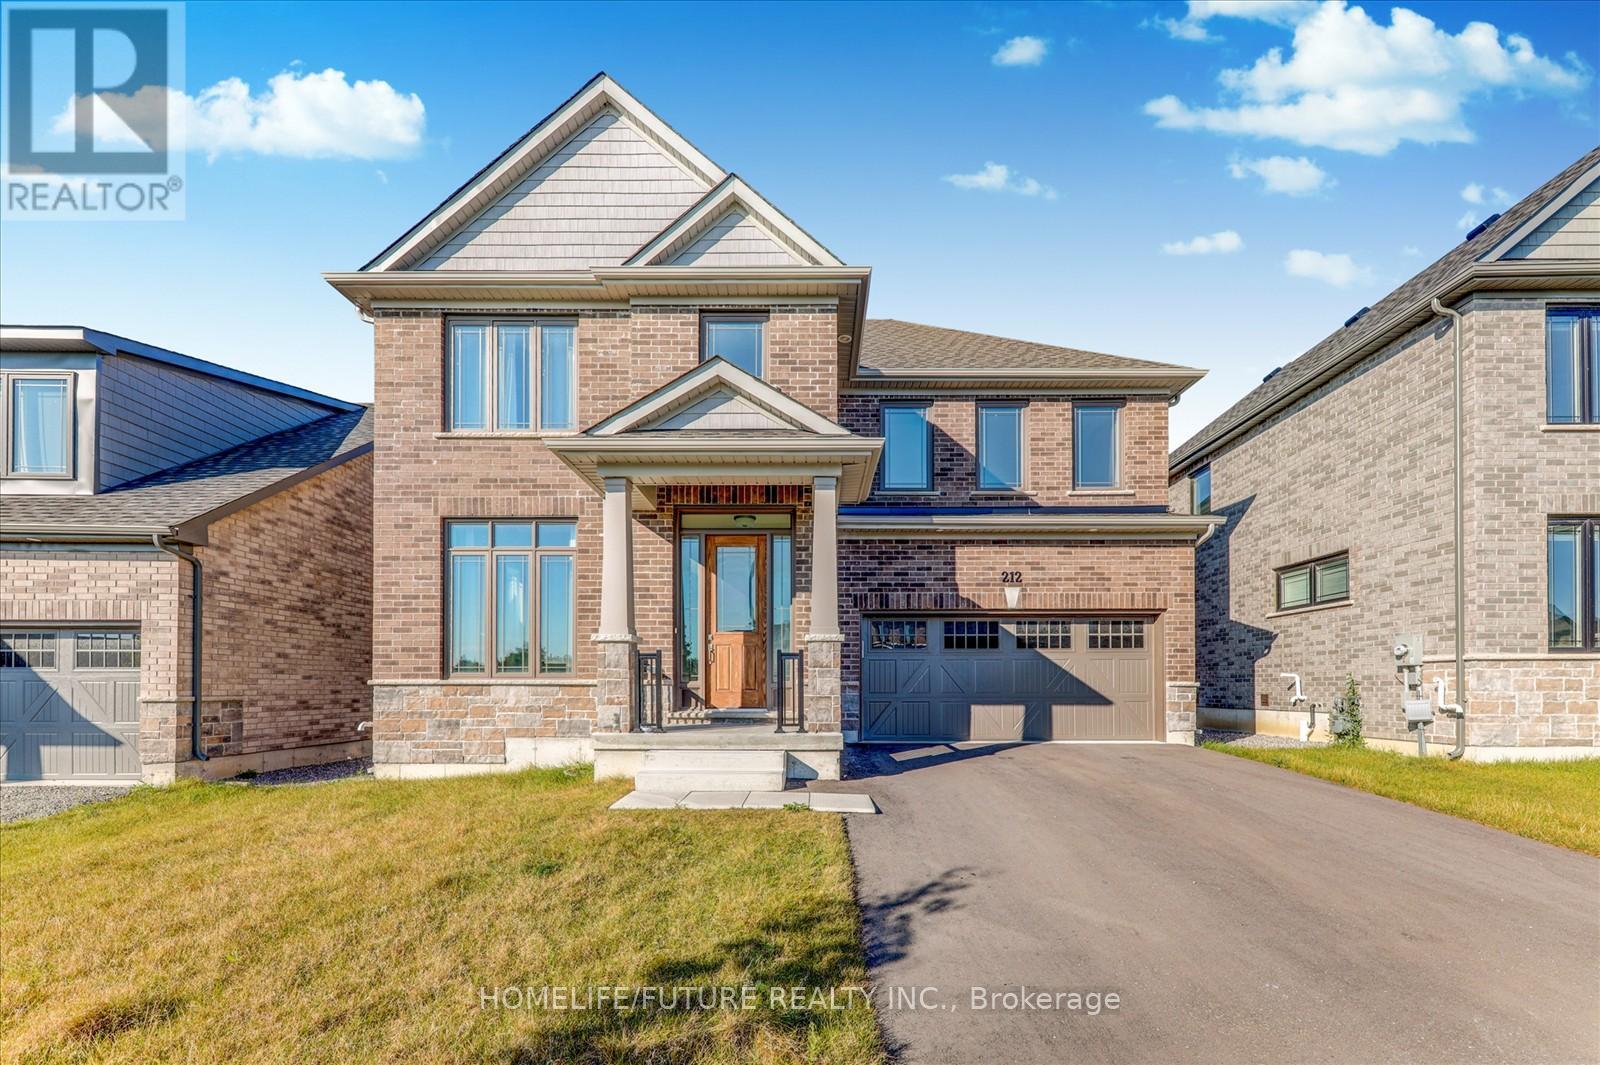
Welcome To 212 Mallory Terrace, A Stunning 5 Bedroom, 4 Bathroom Home Located In One Of Peterborough'S Most Sought-After Communities. This Exceptional Property Offers The Perfect Blend Of Space, Luxury, And Modern Upgrades.Designed With Elegance And Comfort In Mind, The Home Features An Open Concept Upgraded Kitchen Complete With Modern Cabinetry, Upgraded Tile Flooring, And Stainless-Steel Appliances. The Impressive 10 Foot Smooth Ceilings On The Main Floor Create A Bright And Airy Atmosphere, Complemented By 9 Foot Ceilings On The Second Level.Enjoy Hardwood Flooring Throughout The Main Floor And A Huge Modern Kitchen With A Spacious Breakfast Area, Perfect For Family Gatherings And Entertaining. The Primary Bedroom Retreat Boasts A Luxurious 5 Piece Ensuite With A Stand-Alone Tub, Glass Shower, And His & Hers Walk In Closets.Additional Features Include Spacious Secondary Bedrooms, A Convenient Second Floor Laundry Room, And A Basement With Rough In For A 3 Piece Bathroom. This Beautifully Upgraded Home Truly Has It All. Don't Miss It! (id:61423)
Homelife/future Realty Inc.
Lot 61 Summer Drive
Kawartha Lakes (Mariposa), Ontario
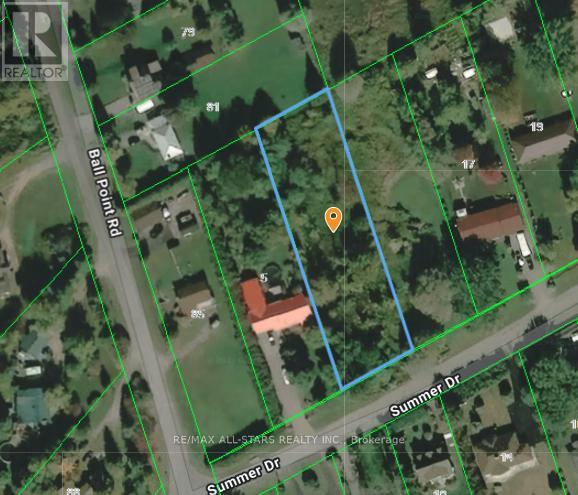
Located in a quaint area south of Little Britain near the water's edge of Lake Scugog. Located immediately east of 5 Summer Drive (lot has not been assigned a municipal number) This 0.85 acre lot offers great possibilities. Lake Scugog waterfront access approximately 200 feet away from this building lot at the extension of Ball Point Road to water's edge. The property is conveniently situated approximately 20 minutes from downtown Lindsay and 25 minutes to Port Perry for all major shopping and hospitals. 1 hour 4 mins from Toronto, 53 mins from downtown Oshawa, 47 mins from Whitby, 57 minutes from Pickering. This property is not within the Kawartha Region Conservation Authority (KRCA) regulated area. Easy access on major roads. Few remaining building lots left on the street with most properties now developed with single detached homes on backlots or waterfront. Lake Scugog provides year round recreational enjoyment with excellent boating and fishing opportunities, direct access to the Trent Severn Waterway - boat to anywhere in the world! Winter activities abound. Private water wells and septic systems service each dwelling; overhead hydro at lot line; Buyer responsible for all development charges upon acquiring building permit (id:61423)
RE/MAX All-Stars Realty Inc.
