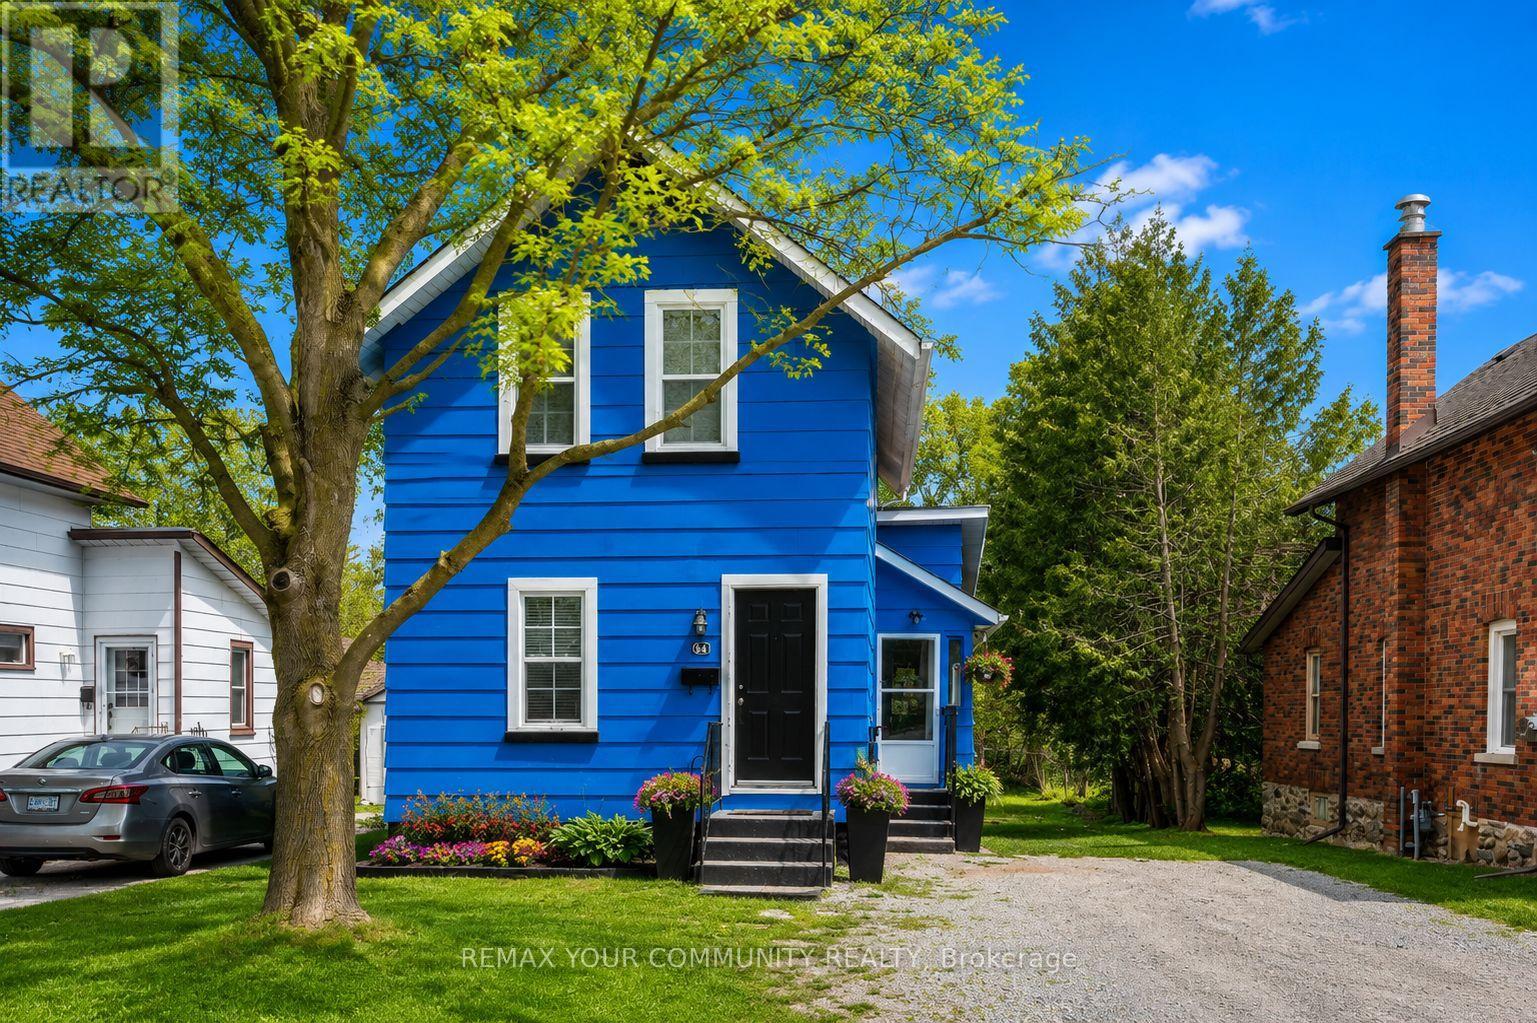
74 Adelaide Street S
Kawartha Lakes (Lindsay), Ontario
Discover this charming detached retreat in the heart of Lindsay, Ontario-where character meets modern versatility. A standout feature is the massive 194ft deep backyard. Long enough for a soccer match, lush gardens, or the potential to add a garage or garden suite. A private oasis rarely found so close to urban amenities. Step into a home designed for both warmth and functionality. Enclosed side entry-the perfect "mudroom" for busy lives. This modernized eat in kitchen serves as the heart of the residence, flooded with natural light. With 5 bedrooms plus a versatile bonus room overlooking the massive backyard-this room offers endless possibilities-perfect for a home office, 6th Bedroom, a vibrant playroom, or a cozy guest suite. Durable, seamless laminate flooring throughout the home. Two full bathrooms (one on each level) easily caters to a busy household or multi-tenant living. Whether you are looking for a family home or a strategic investment for student rental income, this property delivers the best of both worlds. A yard this size offers incredible potential for a Garden Suite or detached Garage/ADU conversion (subject to municipal approval), allowing you to potentially double your rental streams on a single property. Within walking distance to Fleming College. Minutes to grocery stores, Lindsay Square Mall, Kawartha skate park and the iconic Lindsay Drive-In. Currently 4/5 Bedrooms are fully rented with rental potential for the Room off the kitchen. (id:61423)
RE/MAX Your Community Realty
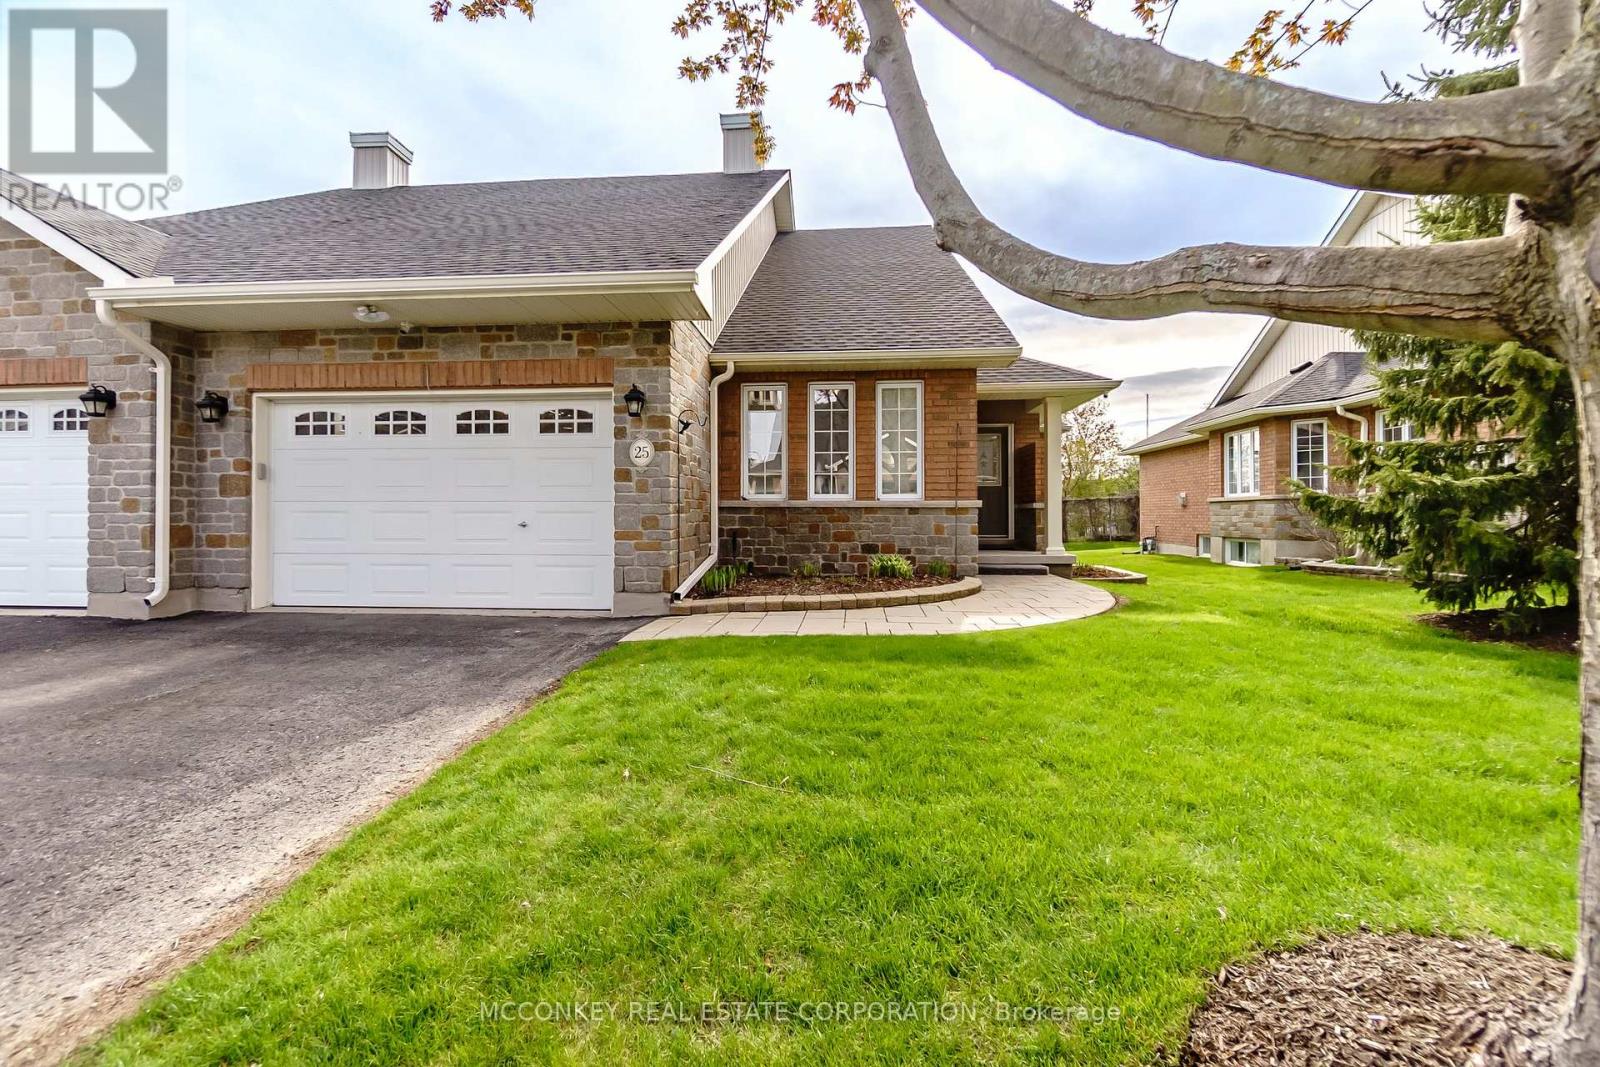
25 Village Crescent
Peterborough (Otonabee Ward 1), Ontario
End Unit 20 year old brick condominium bungalow, semi-detached (only one neighbour). This tastefully upgraded condominium is one of the larger units in the Westview Complex at 1446 Sq. Ft. plus finished lower level. It features a spacious layout with hardwood floors in the living and dining rooms and new hardwood flooring in 2 bedrooms. Three bathrooms in total. Key highlights: Deck with retractable awning and sun screen, perfect for outdoor relaxation; Finished lower level with large windows, Two gas fireplaces, gas stove top and gas outlet for the barbecue, Main floor freshly painted in 2025 and lower level painted 2024, New baseboards throughout, Extra Hydro panel for generator hook up, Finished lower level with large windows, 3 piece bathroom and large 3rd bedroom with walk-in closet. Located close to the Wellness Centre, Maple Ridge Seniors Centre, shopping, and all essential amenities, this home lets you move in and enjoy an active, comfortable lifestyle. (id:61423)
Mcconkey Real Estate Corporation
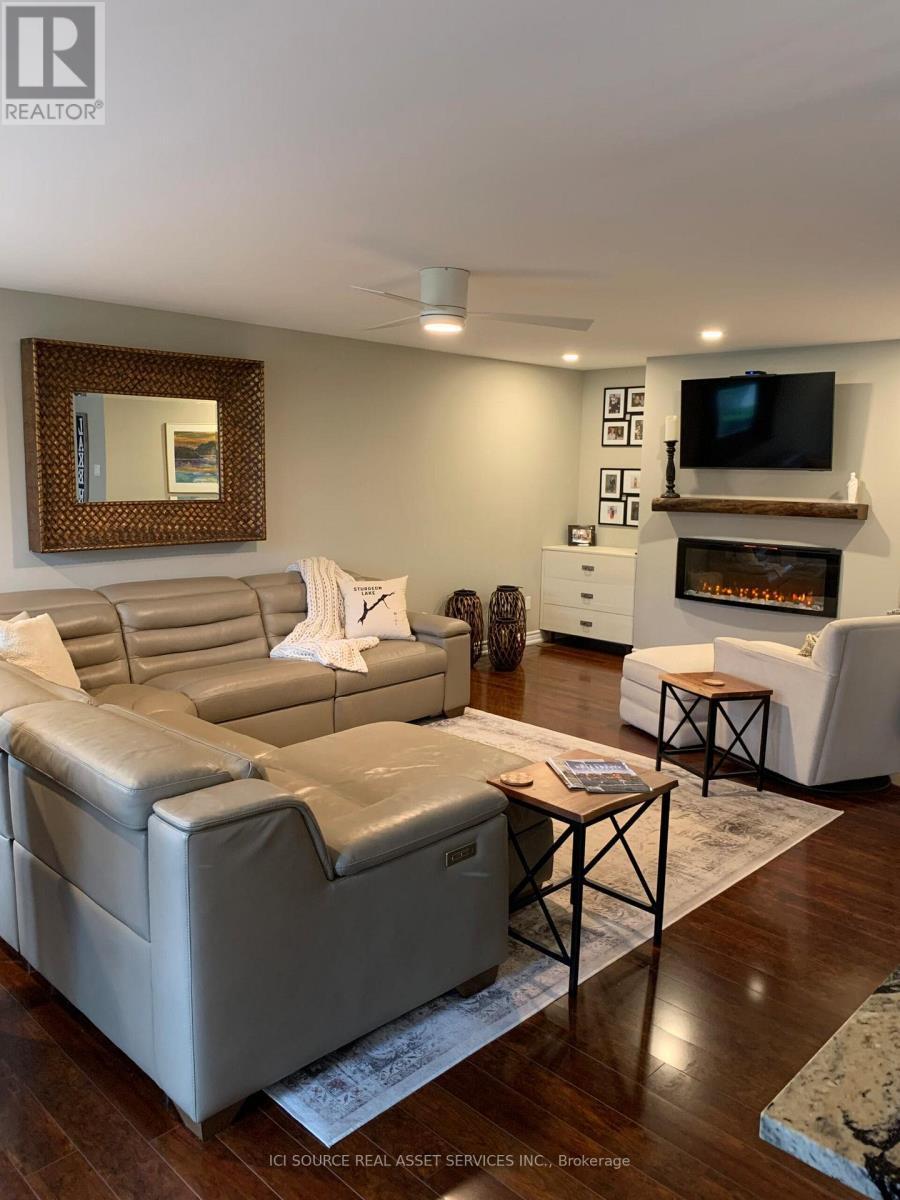
211 - 200 East Street S
Kawartha Lakes (Bobcaygeon), Ontario
Location, Location, Location! Exceptional indoor-outdoor living and a highly sought-after lifestyle in the heart of Bobcaygeon. Experience maintenance-free living in this modernized waterfront Penthouse condo unit with unobstructed FULL views (1 of only 4). Boat access to Sturgeon Lake and the Trent-Severn Waterway. 2 bedroom, 2 baths, plus a separate den. 2 walkouts to a large patio with plenty of seating area to entertain or relax to the gorgeous view. The primary bedroom has plenty of space and includes both a W/I closet and an ensuite. Easy walk to the beautiful Village of Bobcaygeon, and downtown shops, restaurants, waterfront concert park, marina, beach area & more. Open concept floor plan & ready for your finishing touches. Water views from both bedrooms & the living room. With laminate flooring in all rooms except bathrooms, and a laundry room with built-in storage racks. 11 acres of well-maintained grounds, including 4 acres of manicured green space. Amenities include a clubhouse, an in-ground pool, and boat and kayak docking. *For Additional Property Details Click The Brochure Icon Below* (id:61423)
Ici Source Real Asset Services Inc.
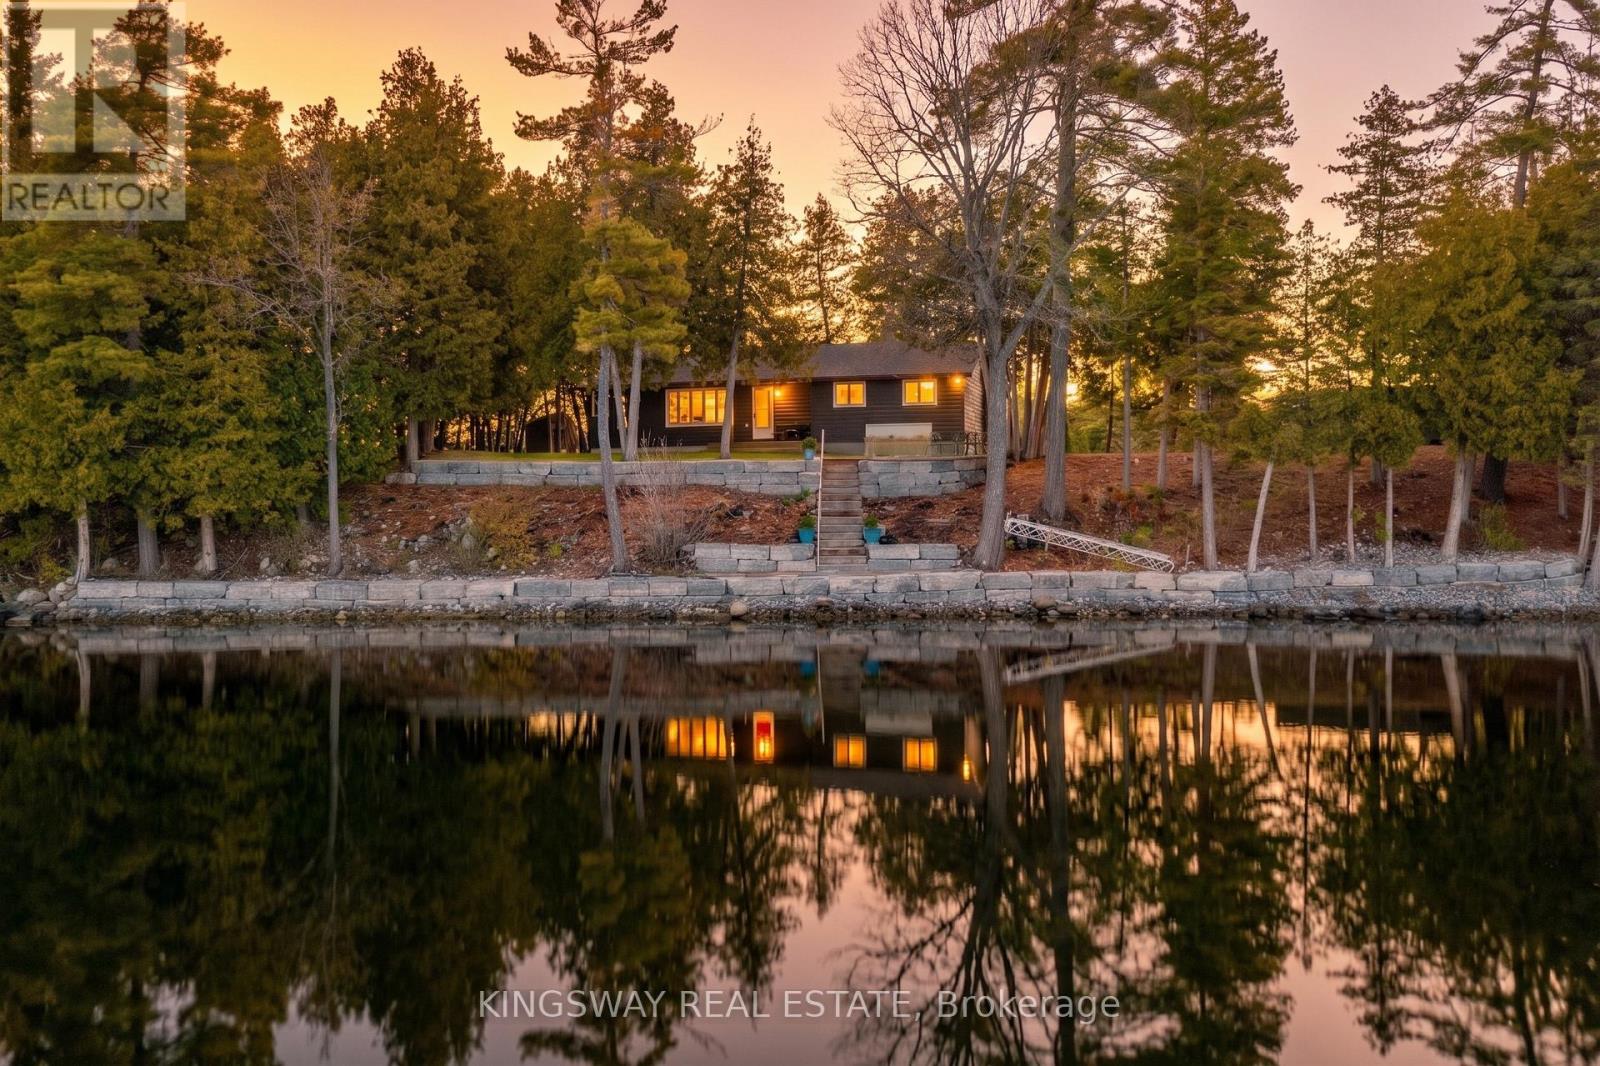
65 Peace Point Road
Kawartha Lakes (Fenelon Falls), Ontario
Power of Sale! Fantastic Opportunity on Prestigious Balsam Lake. Private Peninsula with 140 FT of Waterfront. All New Armour Stone Shoreline With Stone Steps & Glass Railing. Enjoy Spectacular South West Lake Views. Bungalow Features 4 Beds & 1.5 Baths with a full Basement. Updated Kitchen Cabinets, Floors& Pot Lights. Full Bunkie With Screened Porch & 2 Pce Bathroom. Brand New Wood Deck Overlooks Private Bay. 4 Parking Spots. Rare Opportunity Just In time for Summer. All Chattels & Fixtures as is where is. (id:61423)
Kingsway Real Estate
00a Sturgeon Street N
Kawartha Lakes (Omemee), Ontario
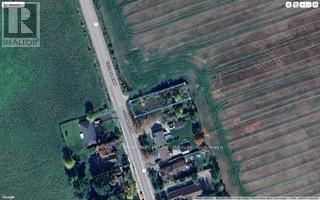
Look no further! Build your dream home in the welcoming community of Omemee. This residential building lot measures approximately 52.01 ft x 182.94 ft, offering an excellent opportunity for those looking to create a custom home in a peaceful setting. Situated in an established area with convenient access to local amenities, schools, parks, and commuter routes, this property combines small-town charm with everyday convenience. Enjoy nearby recreational opportunities and the relaxed lifestyle that makes Omemee such a desirable place to call home. Whether you're planning to build now or invest for the future, this vacant lot offers outstanding potential in a growing community. (id:61423)
Royal LePage Signature Realty
0 Polaris Drive
Hastings Highlands (Herschel Ward), Ontario
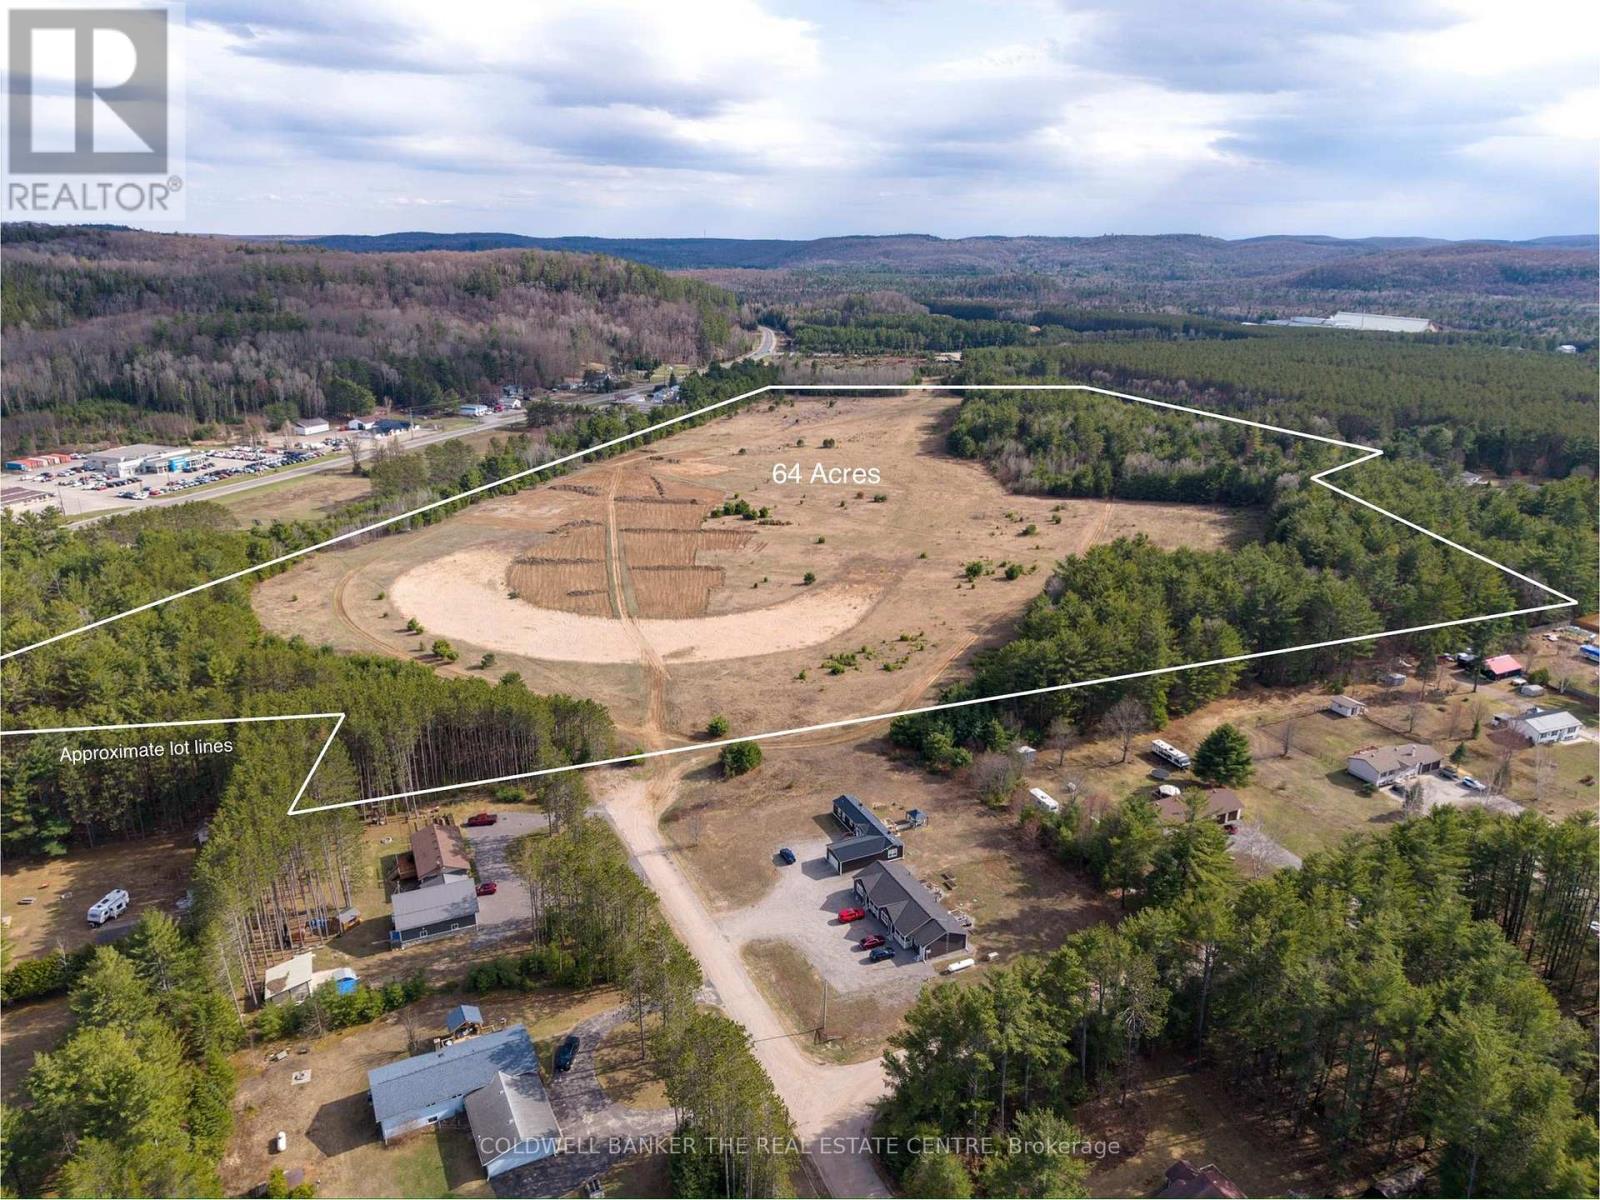
Being Sold under Power of Sale - Discover the possibilities with this exceptional 64-acre property in the heart of Birds Creek. Offering a beautiful mix of partially cleared land and mature natural surroundings, this property presents an incredible opportunity for those seeking privacy, recreation, future development potential, or the perfect location to build a custom dream home immersed in nature. The cleared areas provide an excellent starting point for residential construction, hobby farming, or additional site development, while the expansive acreage offers endless opportunities to create private trails, outdoor living spaces, or a peaceful country retreat. Surrounded by the beauty of the region, this property delivers the tranquility of rural living while still being conveniently located within close proximity to nearby amenities and services. Whether you are envisioning a private estate, recreational getaway, investment opportunity, or exploring the future potential of the land, this unique property offers flexibility, space, and the rare opportunity to own a substantial parcel in a highly desirable natural setting. Experience the beauty, privacy, and endless potential that Birds Creek has to offer. (id:61423)
Coldwell Banker The Real Estate Centre
5 - 17 William Street N
Kawartha Lakes (Lindsay), Ontario
Fantastic loft style office in Century building in the heart of downtown Lindsay among other health care related offices. Rent includes heat, hydro, and water. $50.00 per month cleaning fee for common areas (id:61423)
RE/MAX All-Stars Realty Inc.
67 Ed Ewert Avenue
Clarington (Newcastle), Ontario
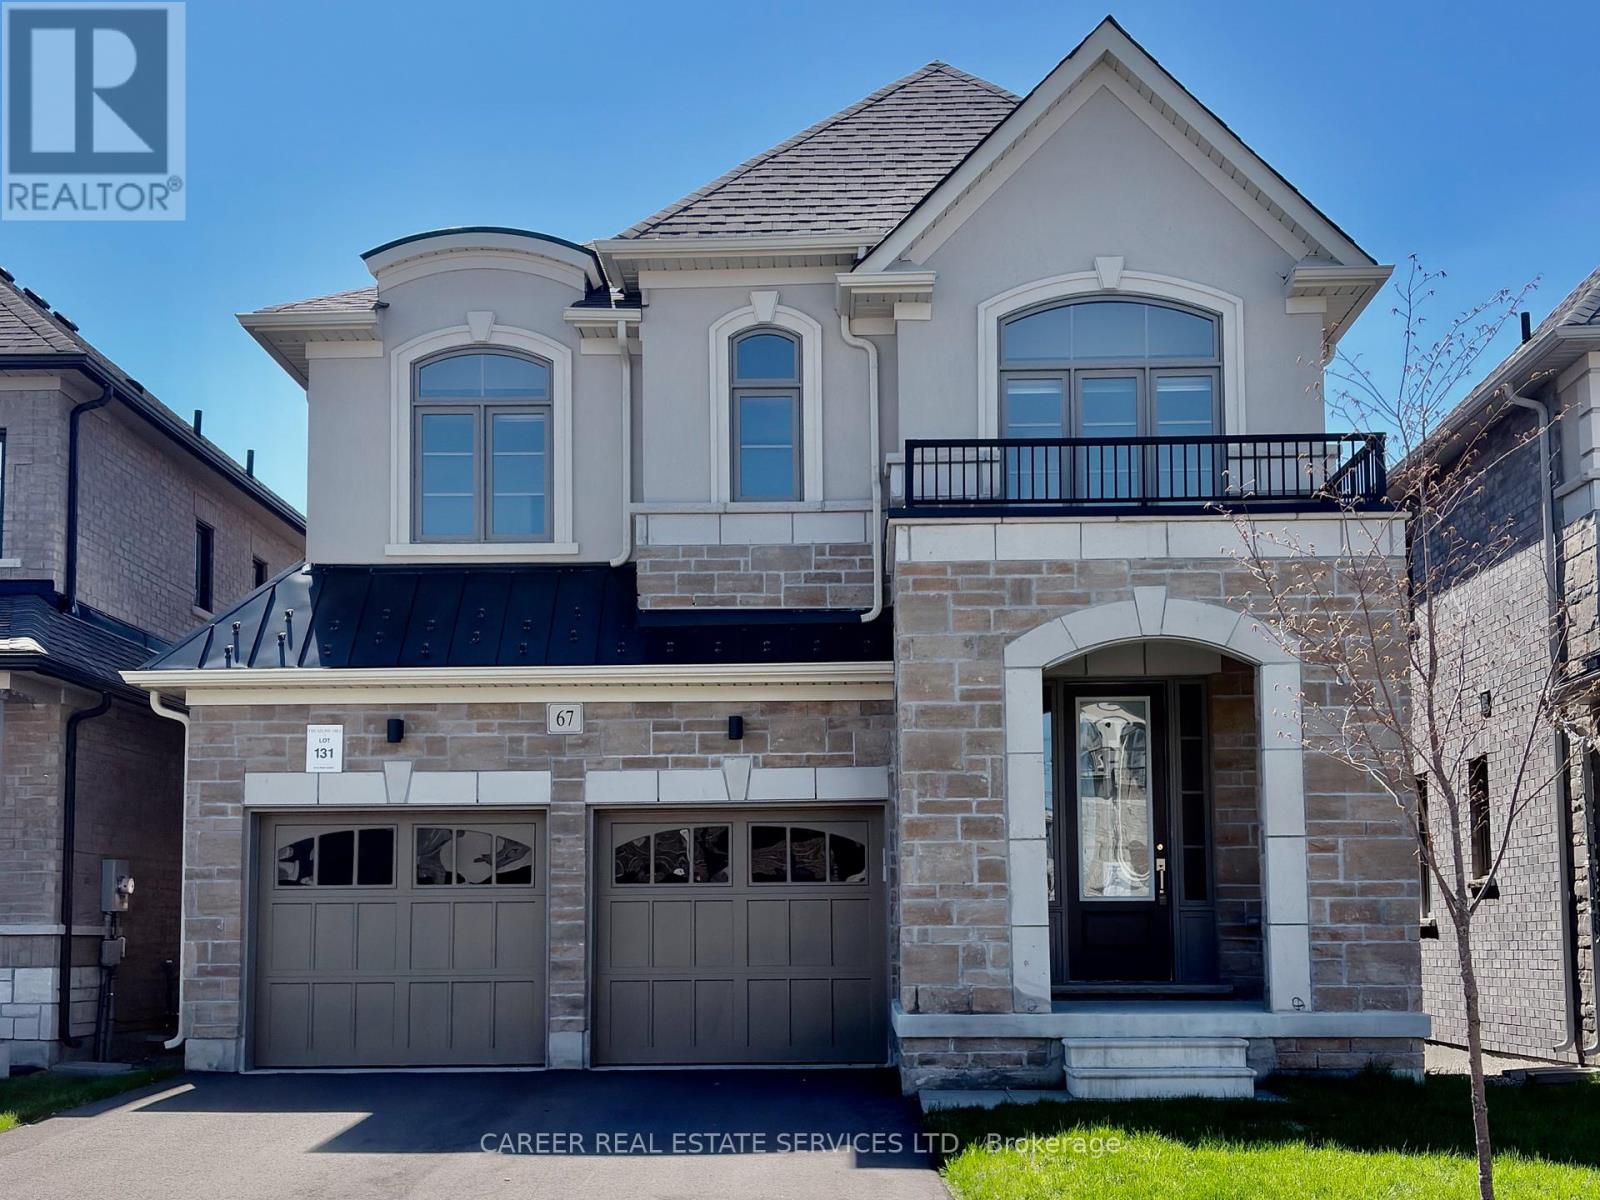
POWER Of SALE! Newer 2023 Modern 2 Storey Home With A Walk-Out Basement & Double Car Garage, Features Main Floor 9Ft Ceilings, Light & Bright Open Concept Rooms With A Spacious Family Kitchen & Walk-Out To Deck, Family Room W/ Gas Fireplace, Separate Dining Room, And Direct Entrance From Garage To Laundry Room. The Second Floor Consists Of A Large Primary Bedroom With 5-Piece Ensuite And W/I Closet, 2 Bedrooms Share A Full Bathroom, And The 4th Bedroom Includes A 4-Piece Ensuite And Walk-In Closet. The Large Walk-Out Basement To the Backyard Is Waiting For Your Ideas With Great Potential! Located In A Quiet Family-Oriented Community, This Home Is Conveniently Located In Prime Proximity To Both Highway 401 & 115. (id:61423)
Career Real Estate Services Ltd.
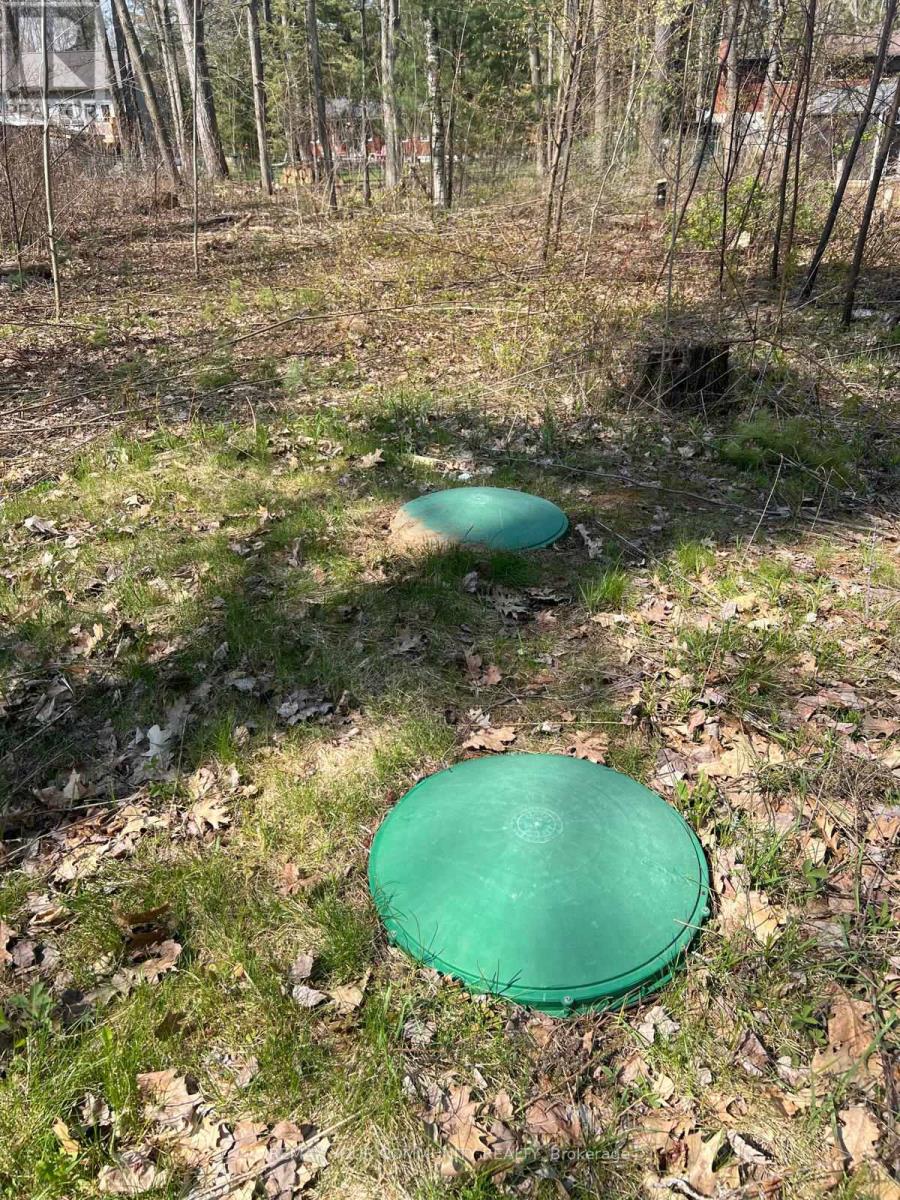
Lot 12 Stanley Road
Kawartha Lakes (Carden), Ontario
This buildable lot in Kawartha Lakes offers the perfect opportunity to create your dream home or cottage. Beautiful Mature Rare Building Lot W/Access To Trent Severn Waterway Off Stanley Rd. Just A Few Minutes To 2 Marinas & Golf Course. The land is surrounded by nature, with nearby woods for quiet walks and endless outdoor adventures. This part of Kawartha Lakes is defined by rural tranquility, large lots, and natural surroundings. It appeals to buyers looking for privacy, recreation, and a slower pace of life. Hydro service is available at the road, and while there's no existing driveway, the lot is partly cleared and ready for development. (id:61423)
RE/MAX Your Community Realty
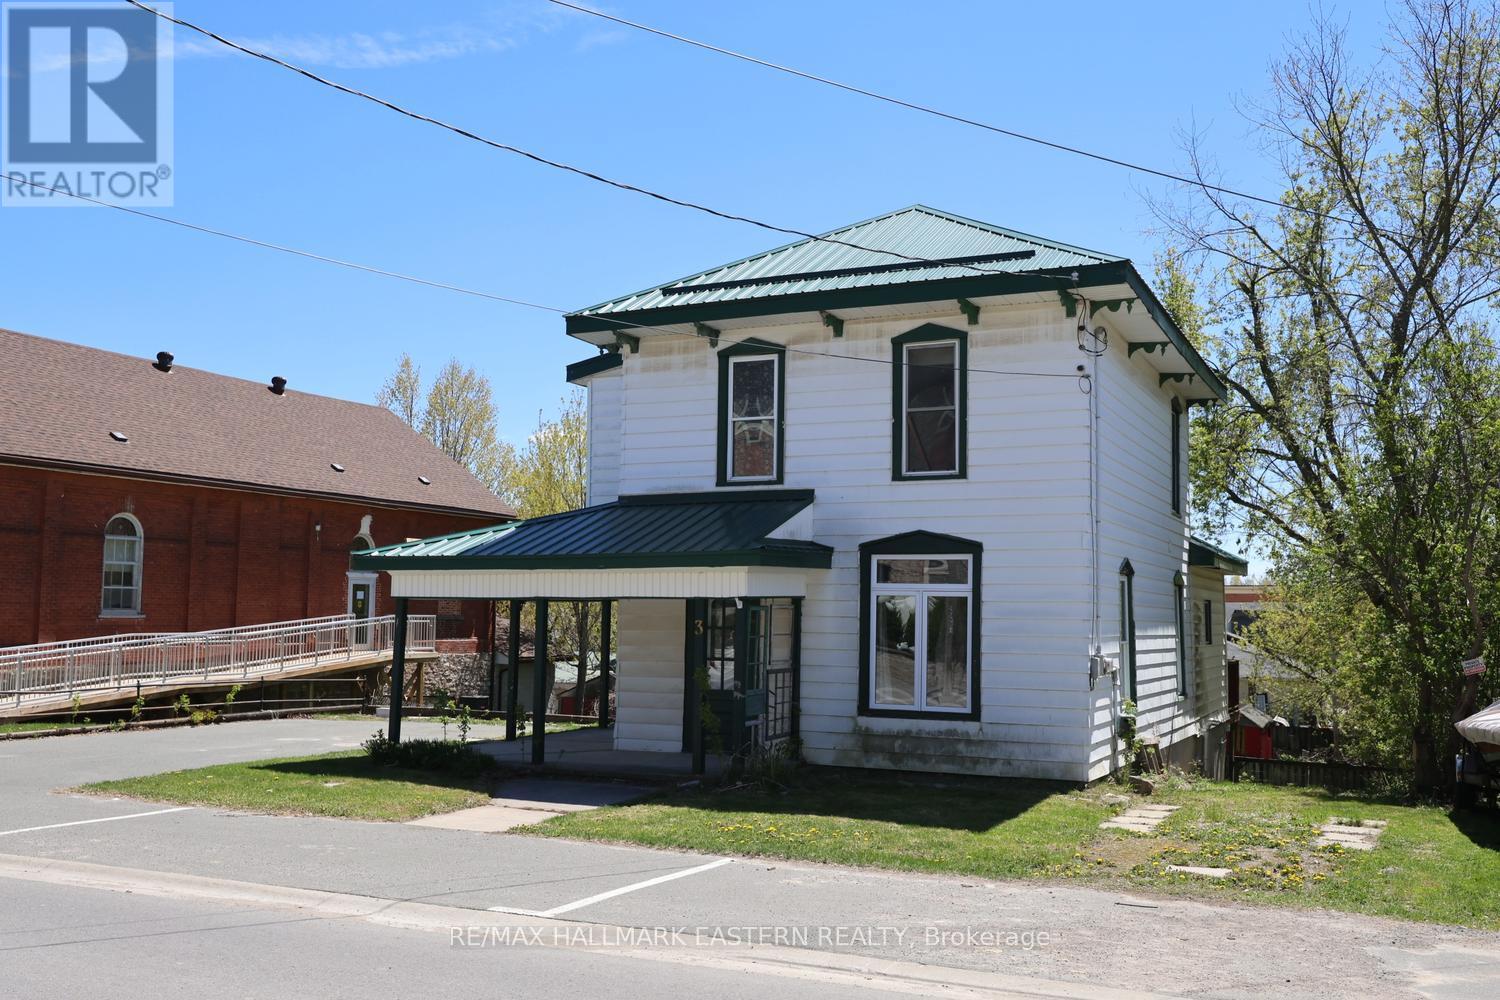
3 Mathison Street W
Havelock-Belmont-Methuen (Havelock), Ontario
| HAVELOCK | This lovely century home sits in the heart of the village. Offering that classic small-town feel with plenty of updates to make everyday living comfortable. On the main floor you'll find a bright, spacious eat-in kitchen with two walkouts to the back deck - perfect for morning coffee or summer meals outdoors. There's a convenient 4-piece bath with main-floor laundry, plus a living room and entrance area that could work well as formal dining space, if needed. Upstairs you'll find three good-sized bedrooms, with the primary featuring a walk-in closet, and another full bathroom.The basement offers workshop space and includes a pellet stove. The home has vinyl windows, a metal roof, and a furnace with central air conditioning. Outside is where this property really shines with potential. There's a charming front porch, a large back deck, and a fully fenced yard complete with a shed and greenhouse. The gardens offer plenty of room to grow and would be a great place to start for any gardener. You can walk to the school, arena, park with splash pad, shops, and restaurants. The Mathison Conservation Area with its walking trails is also just steps away. 30 minutes east of Peterborough. (id:61423)
RE/MAX Hallmark Eastern Realty
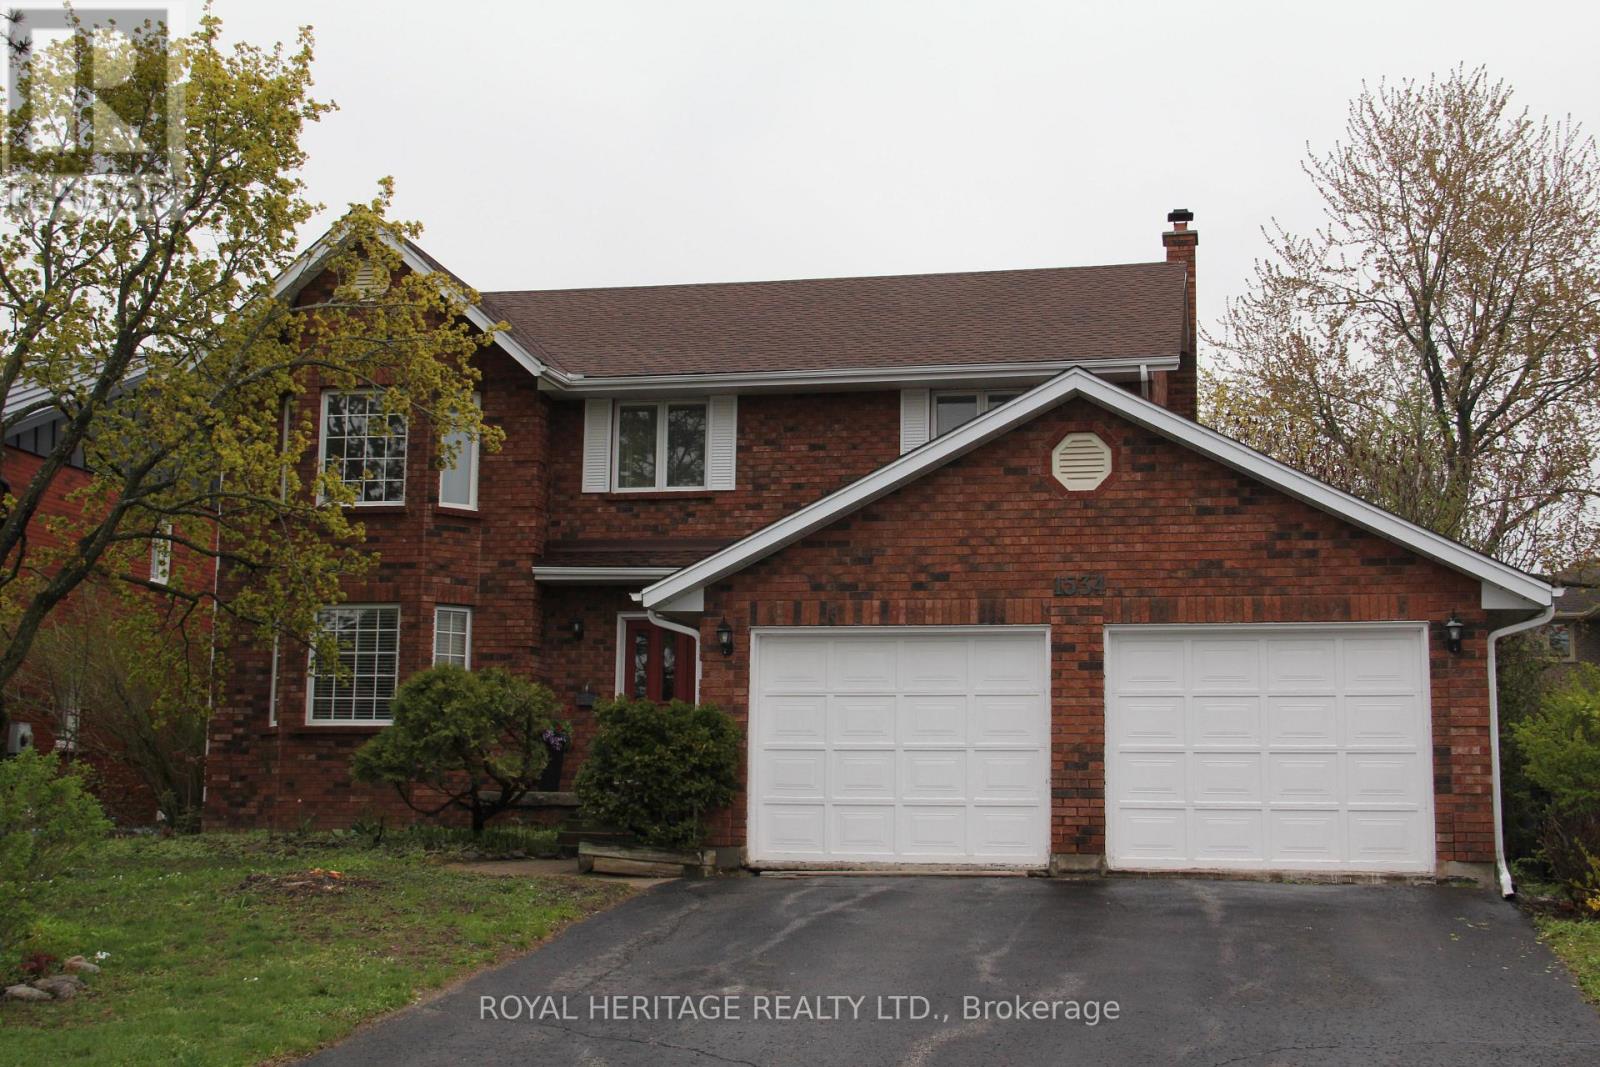
1534 Scollard Crescent
Peterborough (Ashburnham Ward 4), Ontario
Welcome to this spacious 2-storey home in the desirable north end of Peterborough-offering approximately 2,400 sq. ft. of living space and incredible potential for the right buyer. This smoke free/ pet free home is perfect for families looking to settle into a well-established neighbourhood, offering an excellent opportunity to update, add value, and truly make this home your own. The main floor features a well-designed traditional layout highlighted by a bright formal living room and an elegant dining room complete with French doors that open onto the back deck. A separate family room and a spacious kitchen with an eat-in area makes this main floor ideal for everyday living and entertaining. A convenient main floor laundry room, paired with an easily accessible powder room, offers direct access to a large double car garage with ample storage space. The second story features 4 generously sized bedrooms and two full bathrooms while the unspoiled basement provides a blank canvas for future development, whether you envision additional living space, a home gym, or an in-law suite. From the screened in porch, step outside to a spacious deck overlooking a sizeable yard complete with an inviting in-ground pool-perfect for summer enjoyment and hosting gatherings. Located in Peterborough's sought-after north end, you'll enjoy a strong sense of community, excellent schools (secondary & elementary), parks, and easy access to shopping and amenities. Just minutes from the scenic Trent Canal, you'll have convenient access to waterfront trails, boating, and outdoor recreation. Known as the "Gateway to the Kawarthas," Peterborough offers a perfect blend of urban convenience and outdoor lifestyle, with nearby lakes, green spaces, and year-round activities-making it an ideal place to call home. (id:61423)
Royal Heritage Realty Ltd.
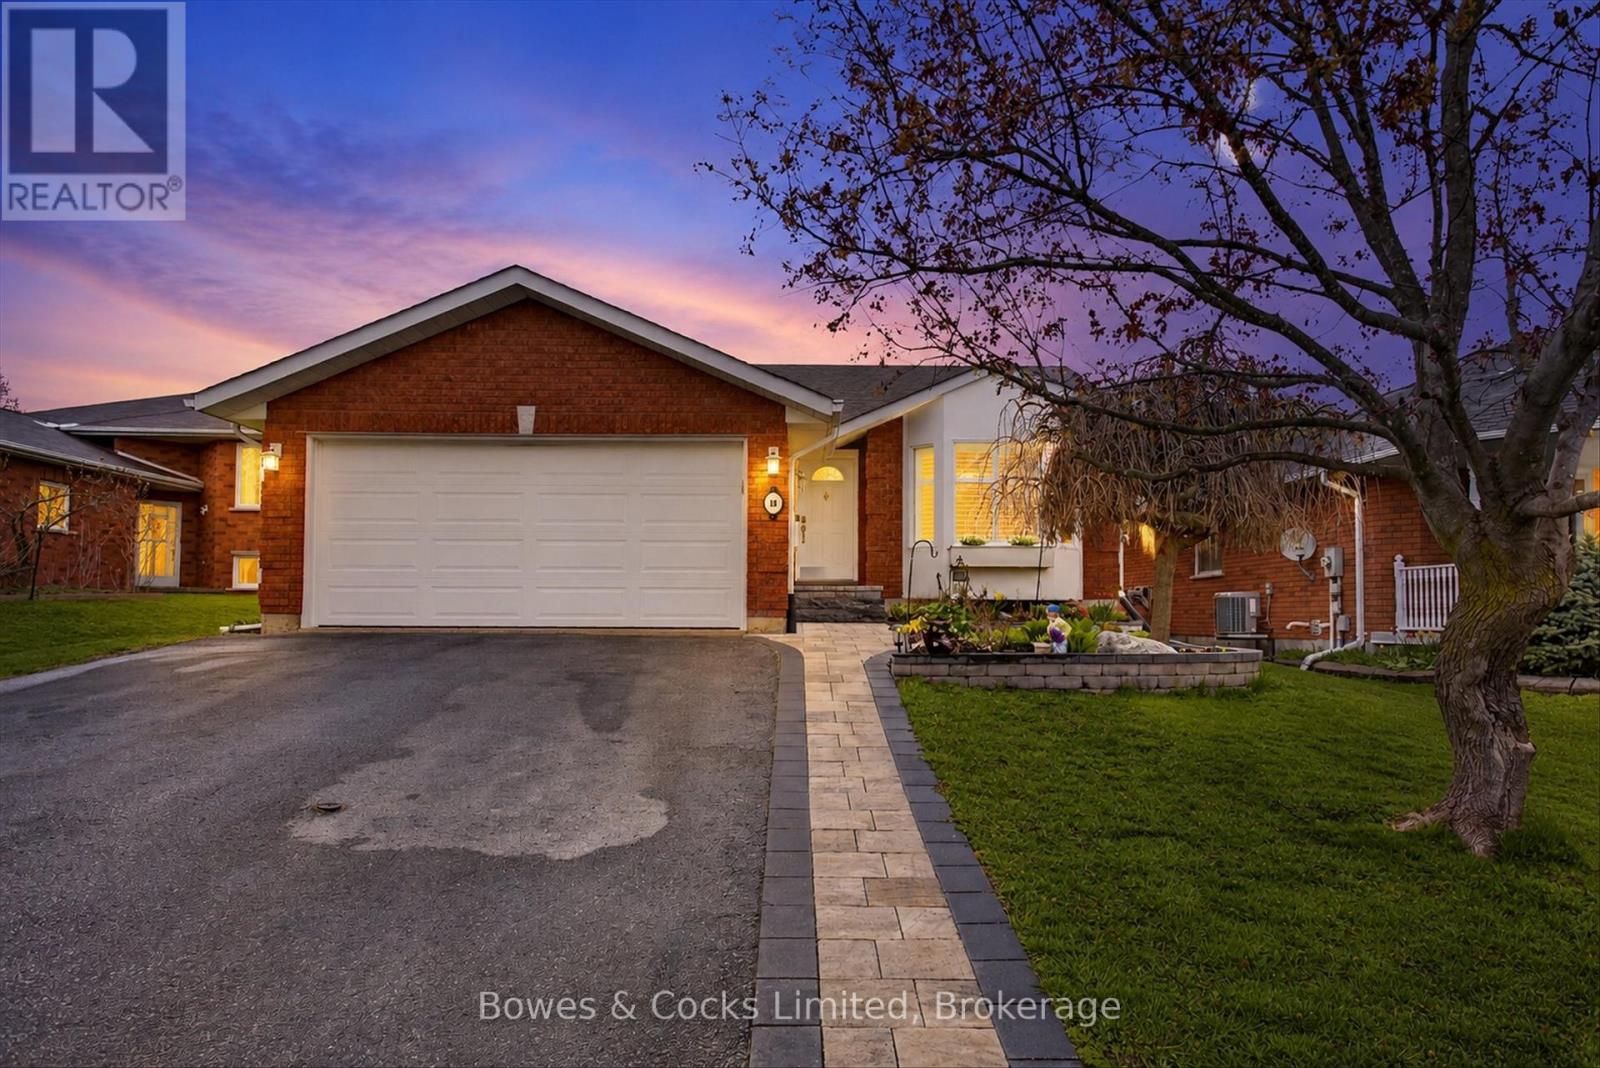
18 Wintergreen Court
Peterborough (Monaghan Ward 2), Ontario
Tucked away on a quiet, family-friendly cul-de-sac in the desirable west end, this beautifully maintained bungalow offers exceptional space, comfort, and versatility. From the moment you arrive, you'll be charmed by the inviting curb appeal, featuring a lovely interlock walkway, manicured gardens, and a spacious paved driveway with parking for up to four vehicles, plus a double garage. Inside, the open-concept living and dining area is warm and welcoming, highlighted by gorgeous hardwood floors that flow seamlessly throughout the living/dining rooms and bedrooms. The bright, eat-in kitchen is filled with natural light and showcases crisp white cabinetry, stainless steel appliances, and functional layout perfect for everyday living and entertaining. Step out from the kitchen to a generous deck with a gazebo, overlooking a sprawling backyard-ideal for relaxing or hosting gatherings. The main floor offers three good sized bedrooms and a full bathroom, with the added convenience of plumbing already in place in one bedroom closet, providing the option for main floor laundry. Downstairs, the fully finished basement expands your living space with incredible flexibility. Featuring two additional bedrooms, a second full bathroom with a stacked washer and dryer, and a large family room complete with French doors and a cozy gas fireplace, this level is perfectly suited for an in-law suite or multi-generational living with a sweet kitchenette. This home has been thoughtfully updated with key improvements, including a 200 amp electrical panel, updated plumbing, furnace, A/C, lower bathroom & front interlock walkway to name a few. These updates offer peace of mind for years to come. Great school district! Nice park close by! Close to shopping and the 115. This home combines charm, functionality, & modern updates in a prime location. This is a rare opportunity to own a truly move-in ready home in a sought-after neighbourhood. YOU DESERVE TO LIVE HERE! This is a pre-inspected home. (id:61423)
Bowes & Cocks Limited
