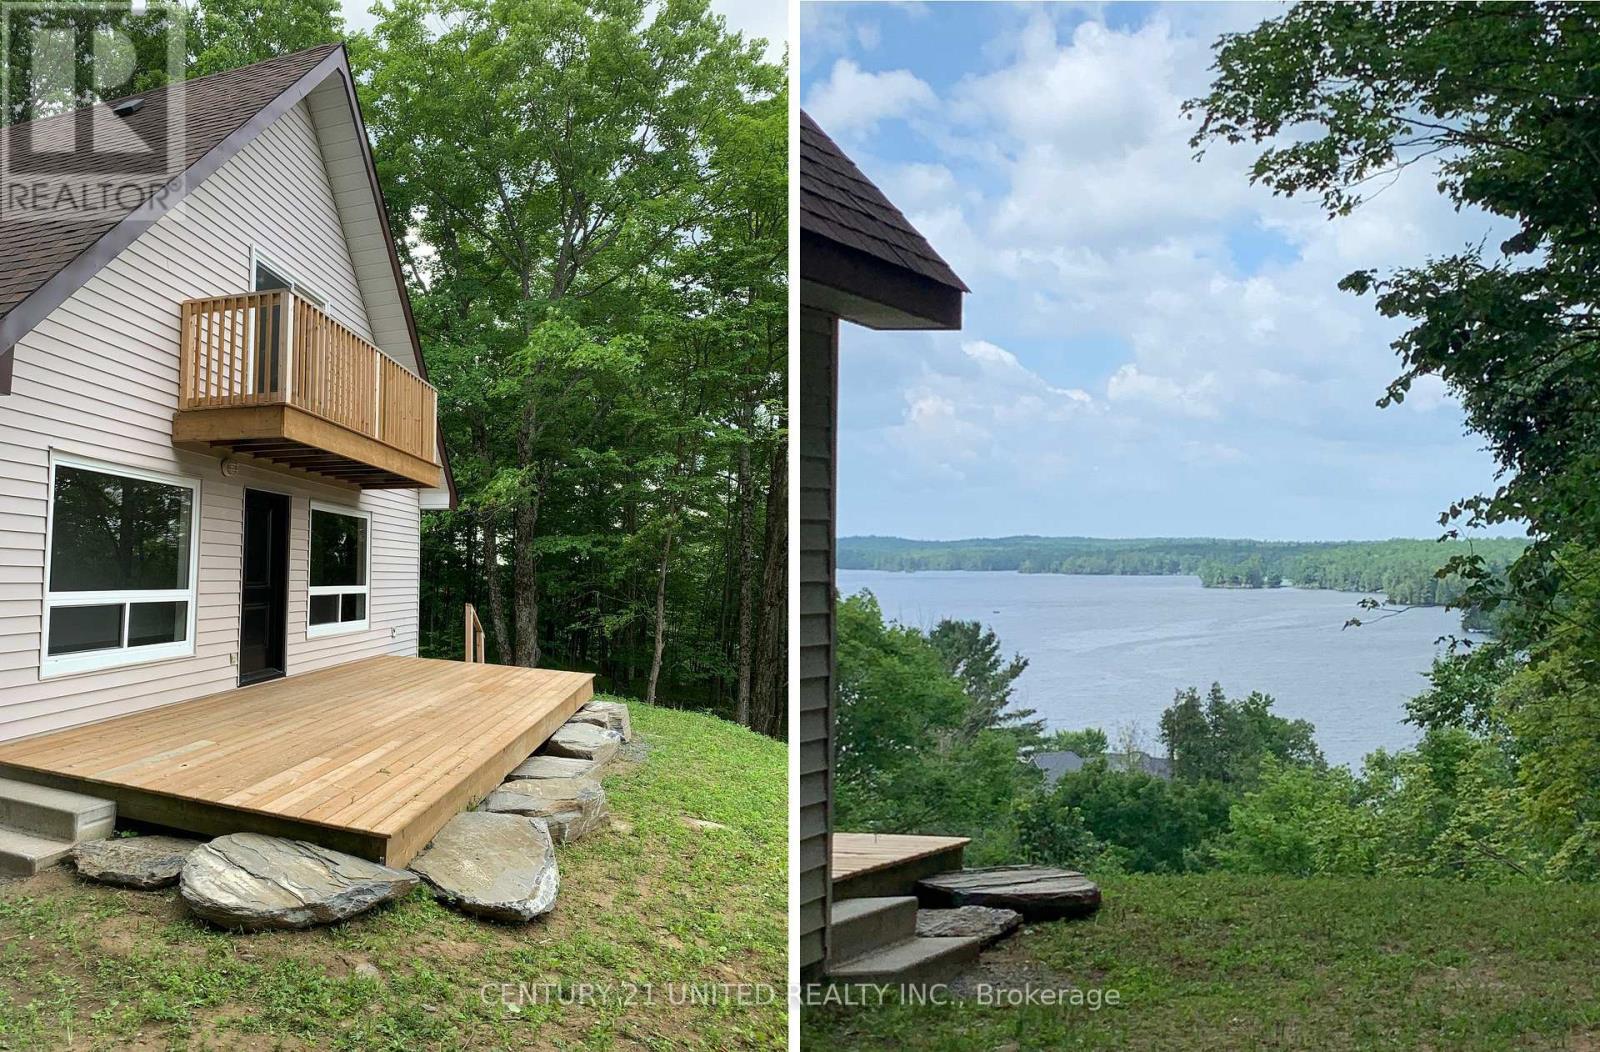
1282 Vansickle Road
Havelock-Belmont-Methuen (Belmont-Methuen), Ontario
Ultimate summer home with million dollar views! Nestled on a breathtaking 10-acre treed property, this charming 3-bedroom, 1-bathroom home offers the perfect blend of privacy, nature, and year-round comfort. Wake up to stunning lake views and enjoy endless opportunities for hiking, exploring, and relaxing right in your own backyard, an ideal setting for nature enthusiasts and outdoor lovers alike. Whether you're searching for a peaceful four-season residence or the ultimate summer retreat, this property delivers a rare opportunity to escape the everyday and immerse yourself in the beauty of the outdoors. This stunning A-frame home features an inviting open-concept layout complete with a cozy wood stove, creating the perfect atmosphere for relaxing in every season. Step outside to enjoy the expansive 24x10 ft lower deck overlooking Cordova Lake, or retreat to the private upper deck off the primary bedroom for peaceful morning coffee views. With deeded access to Cordova Lake, this property is truly a dream for outdoor enthusiasts, offering exceptional opportunities for fishing, boating, hunting, hiking, and water sports right at your doorstep. Conveniently located just 20 minutes to Havelock and 45 minutes to Peterborough, this private oasis combines seclusion with convenience, making it the perfect place to escape to all summer long! (id:61423)
Century 21 United Realty Inc.
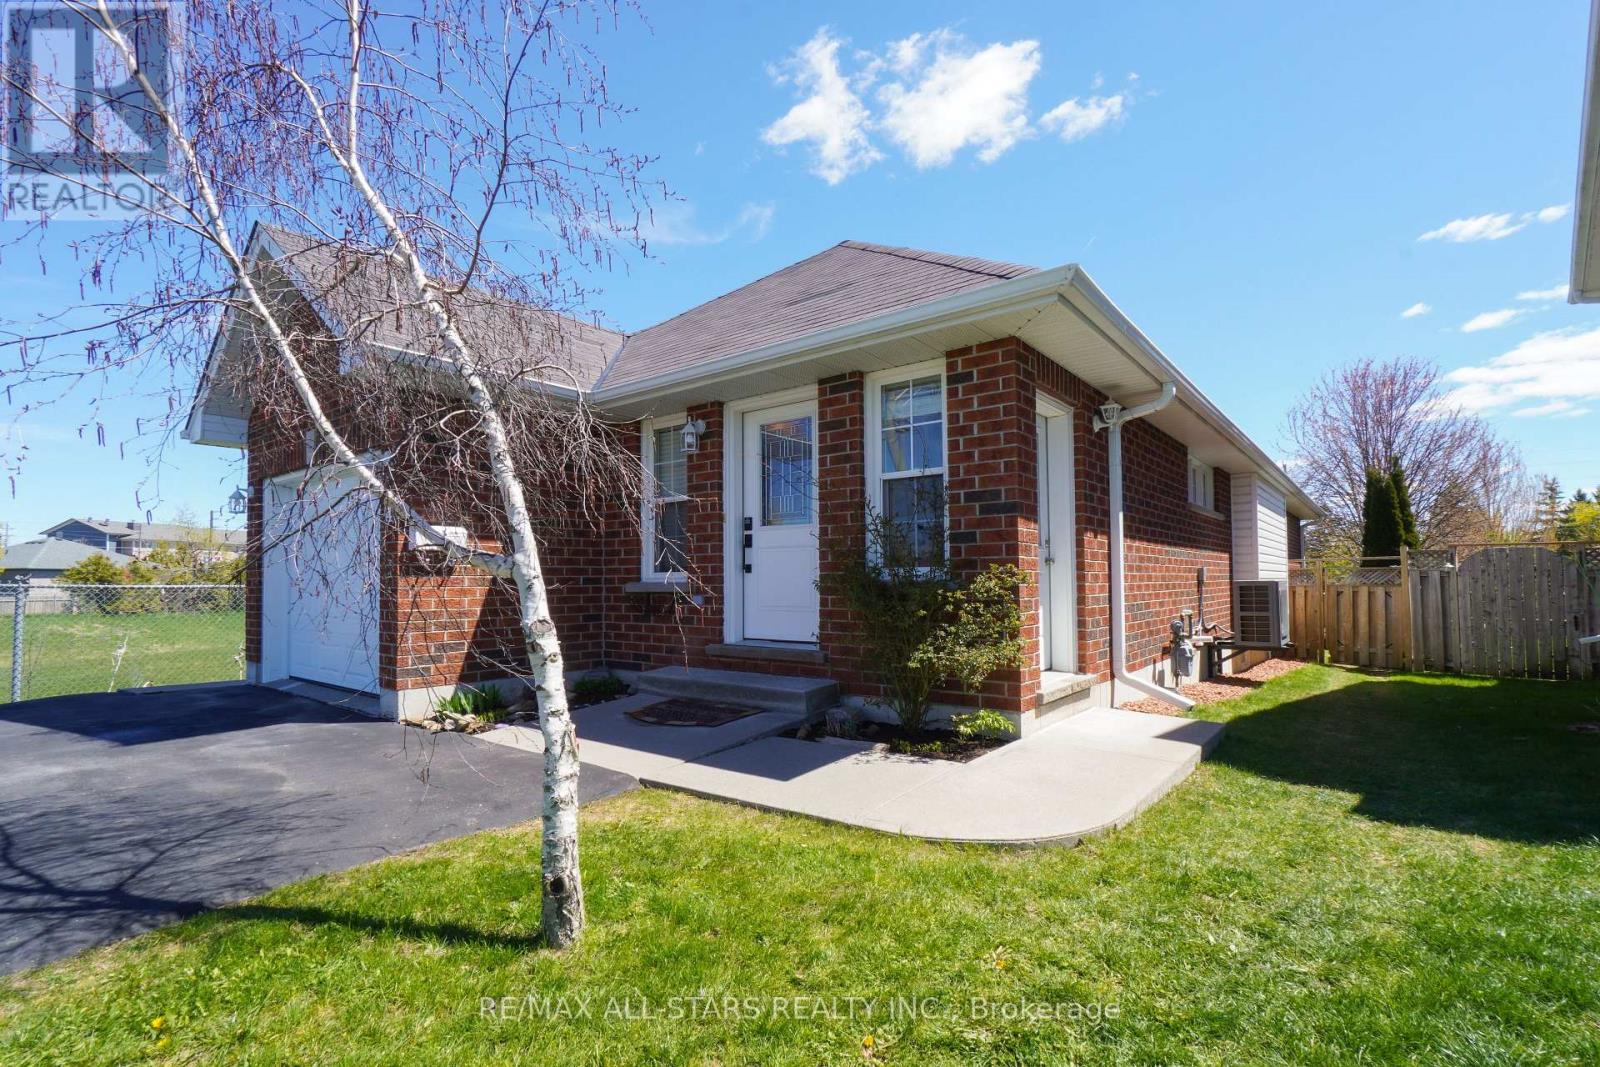
14 Laurent Boulevard
Kawartha Lakes (Lindsay), Ontario
Immaculate 'one-step-up-and-you-are-in' bungalow with zero compromise! Looking for the turn-key solution without sacrificing space? This 3 + 2 bedroom, 2 bathroom beauty includes a rec room/finished basement area for the primary dweller PLUS an in-law/nanny suite (2 bedroom, 1 bath and kitchenette with separate entrance!) and truly is the perfect forever home for retirees, a family or even a multi-generational arrangement. This meticulously maintained gem looks small from the street but unfolds into a spacious and airy sanctuary with the perfect blend of comfort and practicality. The recently updated kitchen/dining is open and expansive under 12 ft high cathedral ceiling and over gleaming hardwood, featuring built-in hutch/coffee bar, ample cupboard space and huge dining area that flows seamlessly into a bright open concept living area with Natural Gas fireplace and a wall-of-window onto the open adjacent ravine; perfect for entertaining! From there, enjoy the ravine side sun-rises over coffee with the walk-out to the side deck and Nat Gas BBQ. The three main floor bedrooms are privately transitioned from the living areas at the back of the house, one of which sports a walk-out to the larger main deck with gazebo and solar lights overlooking a well-treed, fenced, landscaped yard including perennials, cedar rail accents, a limestone-screen trail and picturesque, story-book bridge all backing onto Rail Trail! The high and dry basement rec room features a custom, mantled Gas Fireplace with mounted TV, large above-grade windows, 2 bedrooms/dens and a 3PC bath. Brand new heat pump and F.A. Furnace, high-end reverse osmosis water system, large above grade basement windows, brand new garage door and front door, close to hospital, shopping, schools, college and rec centre. Pro Virtual tour and Floorplans. This is the one you have been waiting for. Flexible closing available. (id:61423)
RE/MAX All-Stars Realty Inc.
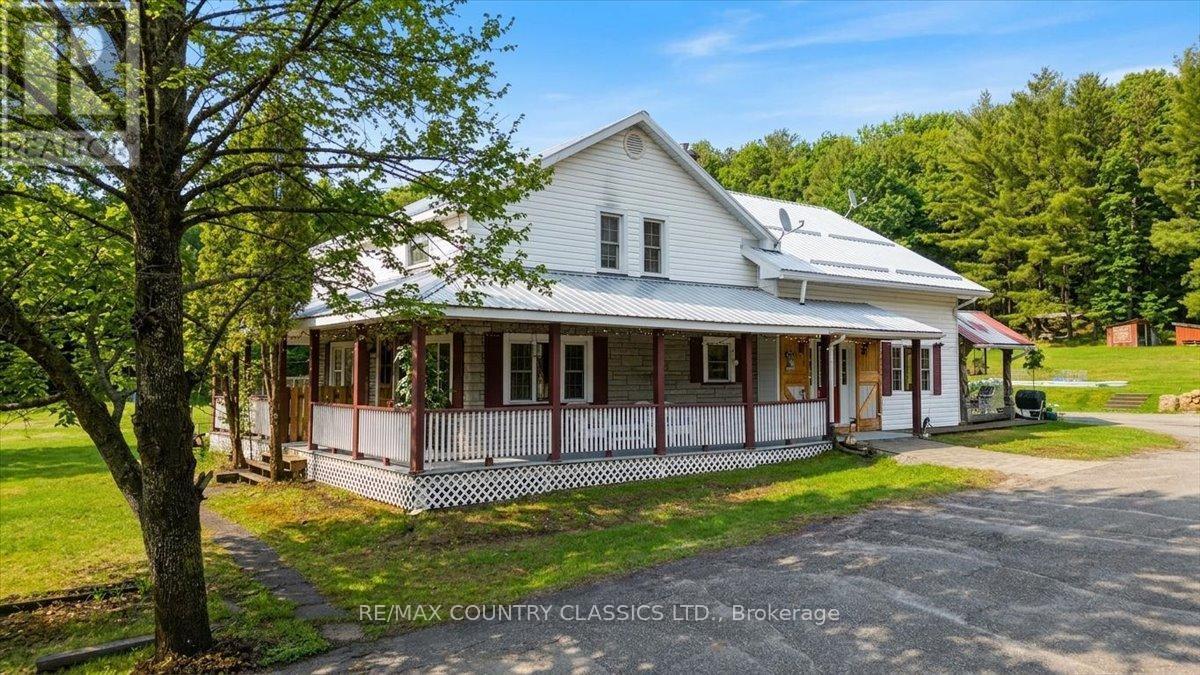
29840 62 Highway
Hastings Highlands (Herschel Ward), Ontario
Nice country home featuring over 3,000 square feet of living space and only 5 minutes to the town of Bancroft for all amenities. The main floor boasts country eat-in kitchen, sitting area, large great room featuring updated laminate, walkout to yard and cathedral ceilings plus a 3 piece bath. Upstairs there are two bedrooms, laundry room and loft overlooking the sunfilled great room. The basement features a separate entrance, recroom, two bedrooms, and lots of storage. The home has been updated a propane radiant heat (2026), newer metal roof, windows and 200 amp breaker box. Step outside to the covered outside kitchen and landscaped lot featuring apple and crab trees, raspberry, blueberry and blackberry bushes, storage sheds, separate wet bar with hydro, outlet for trailer for hook up, outdoor open shower with propane fired hot water on demand plus and and oversized double car garage or workshop and a single car garage. Come and check out all this home has to offer on a two acre lot! (id:61423)
RE/MAX Country Classics Ltd.
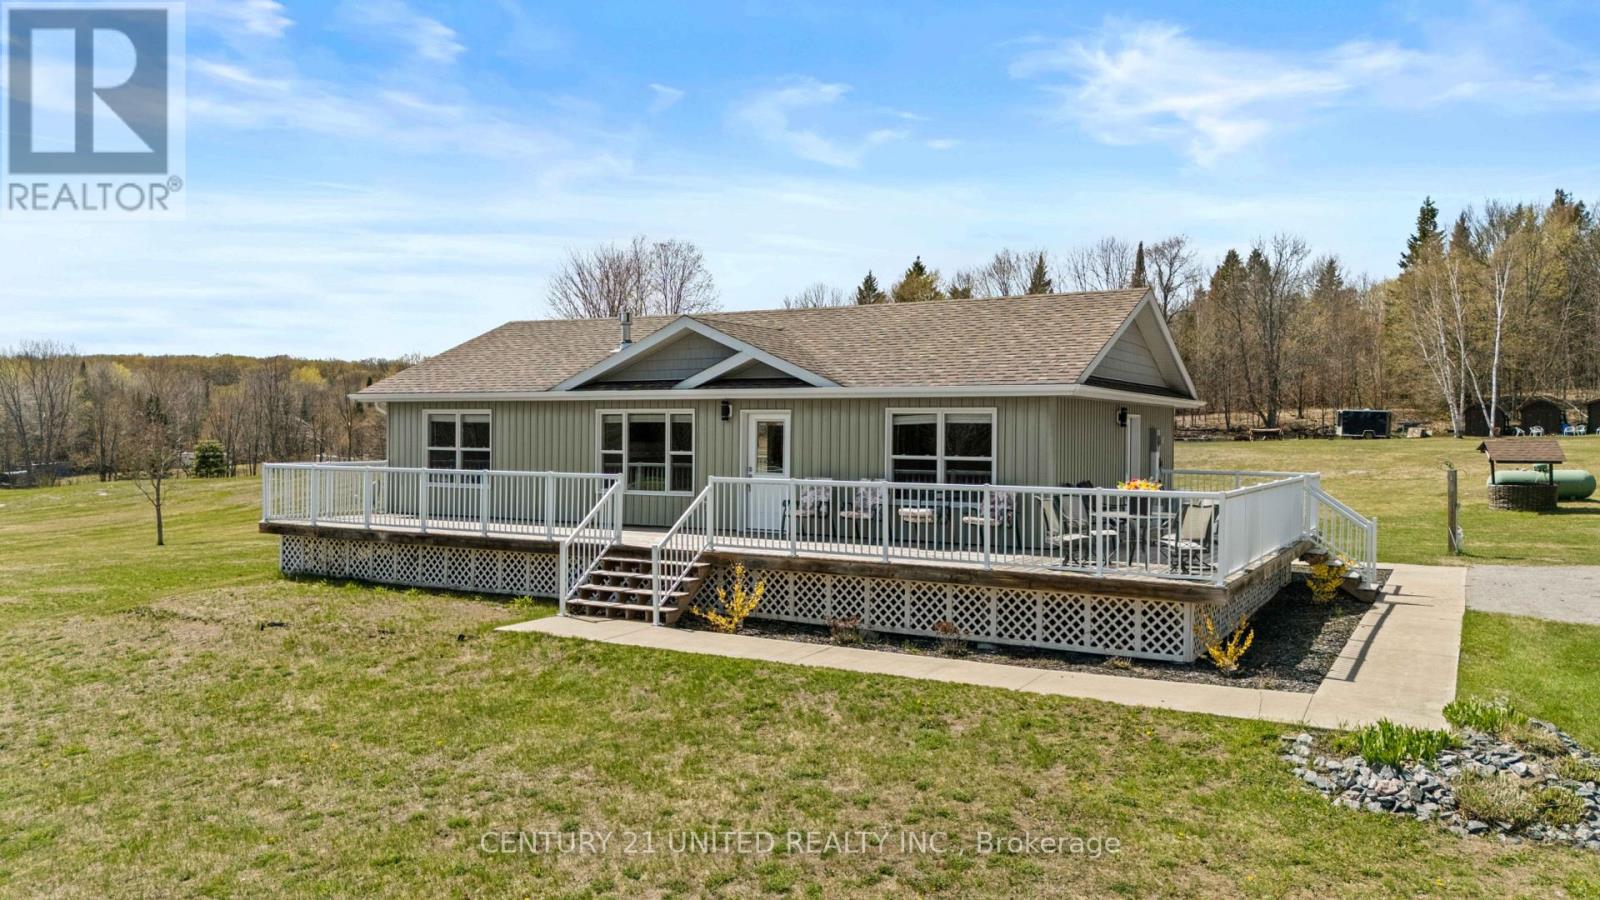
2278 Monck Road
Highlands East (Bicroft Ward), Ontario
Welcome to 2278 Monck Road! Located on a beautiful 3 acre, tree-lined property, this 3-bedroom bungalow offers a quiet lifestyle with plenty ofspace inside and out. The main floor features an open-concept kitchen, dining, and living area centred around a fireplace. Also on the main levelare three bedrooms, a 4-piece bathroom, and the added convenience of a dedicated laundry room.The lower level includes a finished bathroom,while the rest of the basement is unfinished, offering a clean slate to add more living space or storage as needed. Outside, the home features aspacious front porch and a large back deck that overlooks the property. The private grounds are further enhanced by three storage sheds and an outdoor sauna! (id:61423)
Century 21 United Realty Inc.
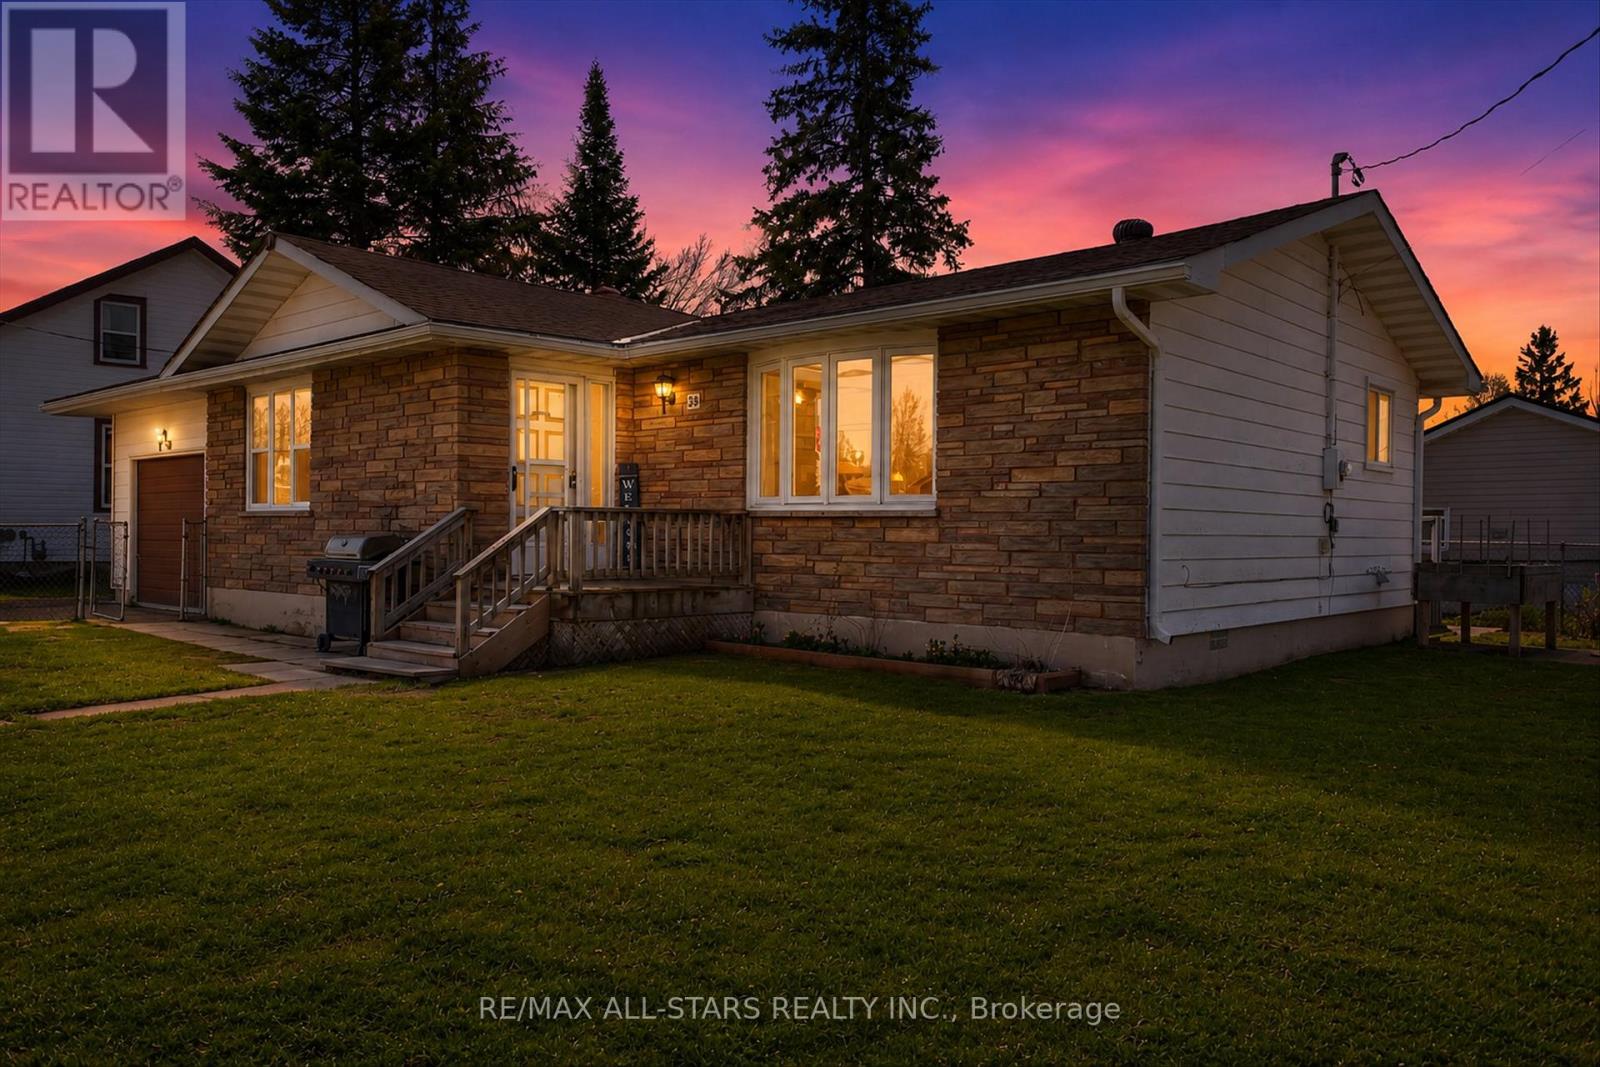
38 Elliot Street
Kawartha Lakes (Fenelon Falls), Ontario
Welcome to this charming and well-maintained home in the heart of Fenelon Falls-perfectly suited for downsizers or first-time home buyers looking to enter the market.This inviting property features 2 comfortable bedrooms and 1 beautifully updated bathroom, offering a functional and cozy layout. The spacious eat-in kitchen provides plenty of room for dining and is ready for your personal touches and creative vision.Enjoy the convenience of a mudroom/laundry room with easy access to the fully fenced backyard, making it ideal for pets, kids, or entertaining outdoors. The home also includes a large single attached garage with direct access to the backyard, adding practicality and extra storage space.Inside, you'll find beautiful hardwood flooring and newer windows, enhancing both the aesthetic and energy efficiency of the home.Located just steps from the vibrant downtown Fenelon Falls, you'll have quick access to shops, restaurants, and grocery stores, all while enjoying the charm of this sought-after community.A fantastic opportunity to own a move-in-ready home in a desirable location-don't miss your chance to make it yours! (id:61423)
RE/MAX All-Stars Realty Inc.
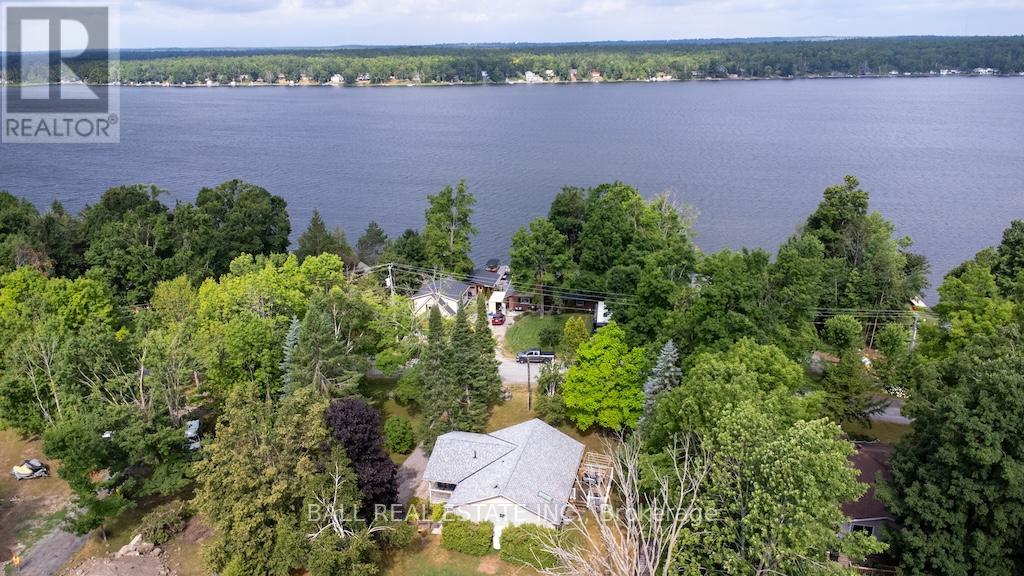
2811 Antelope Trail
Selwyn, Ontario
Welcome to the desirable Waterfront Community of Buckhorn Sands. This bungalow situated on a spacious country lot with lovely western views of Buckhorn Lake. Walk into the main floor featuring an open concept layout. Eat in kitchen, great room, Vaulted ceilings with access to the deck, 2 bedrooms, 4-piece bathroom with ceramic tile walk in shower. Main floor laundry. Enjoy the four-season sunroom to enjoy the evening sunsets. The lower level boasts a family room with entertaining bar, propane stove for warmth, 3-piece bath, a craft room, which could be converted to a bedroom and plenty of storage. Walk out the patio. 3 outdoor sheds. 2 of the sheds have power. Access to 4 maintained areas, boat launch, docking area with rental, sand beach and park areas. Property now has a dock assigned to them. Move in an enjoy the amenities of the family setting of Buckhorn Sands. 10 minutes to the hamlet of Buckhorn, 15 minutes to the village of Lakefield and 20 minutes to Peterborough. Enjoy boating through the Trent Severn waterways. A perfect family location. Shows proud of ownership. (id:61423)
Ball Real Estate Inc.
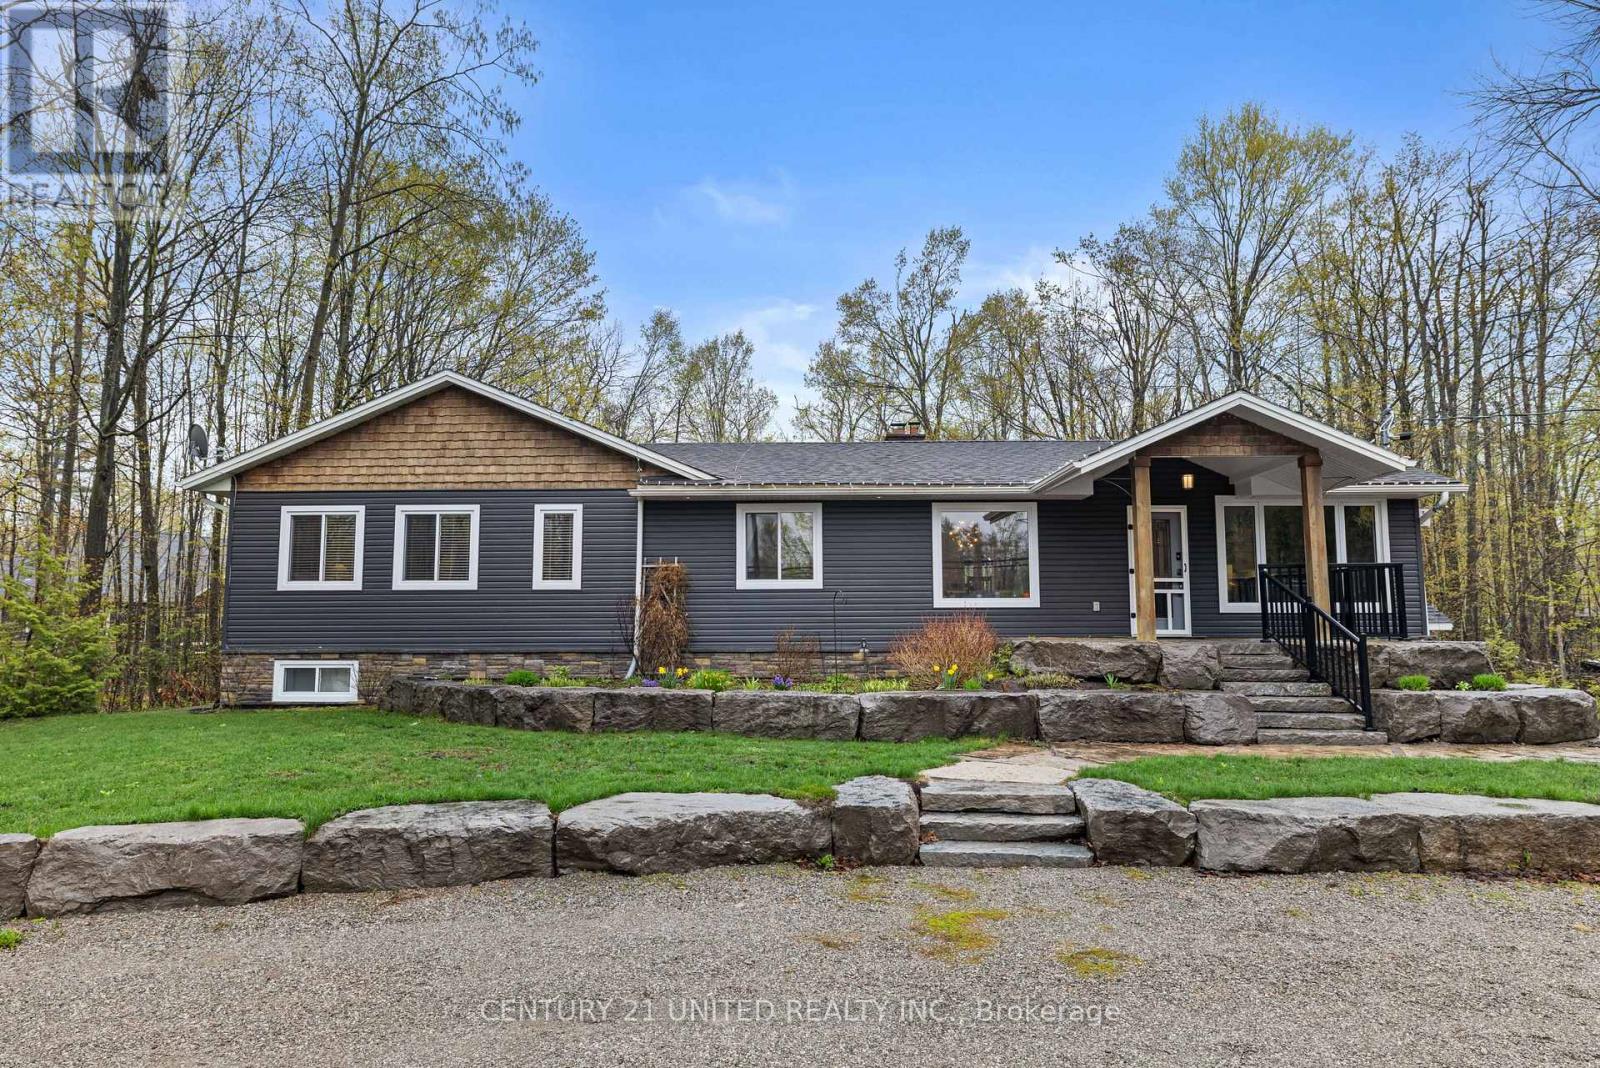
1746 Lakehurst Road
Trent Lakes, Ontario
Nestled in the heart of Trent Lakes, this spacious and beautifully maintained home is perfectly designed for multi-generational living. Offering 5 bedrooms and 4 bathrooms, the thoughtfully laid out interior features an in-law suite, a fully finished basement, ample storage throughout, and plenty of room for the whole family to live comfortably under one roof. Completely move-in ready, this home combines functionality with comfort, making everyday living effortless. Outside, enjoy a large private backyard ideal for entertaining, relaxing, or letting kids and pets play, along with abundant parking for family and guests alike. Conveniently located close to all amenities including a grocery store, pharmacy, pizza shop, ice-cream shop, restaurants, a public library, and more, this property offers the perfect balance of privacy, space, and accessibility in the desirable Trent Lakes community! (id:61423)
Century 21 United Realty Inc.
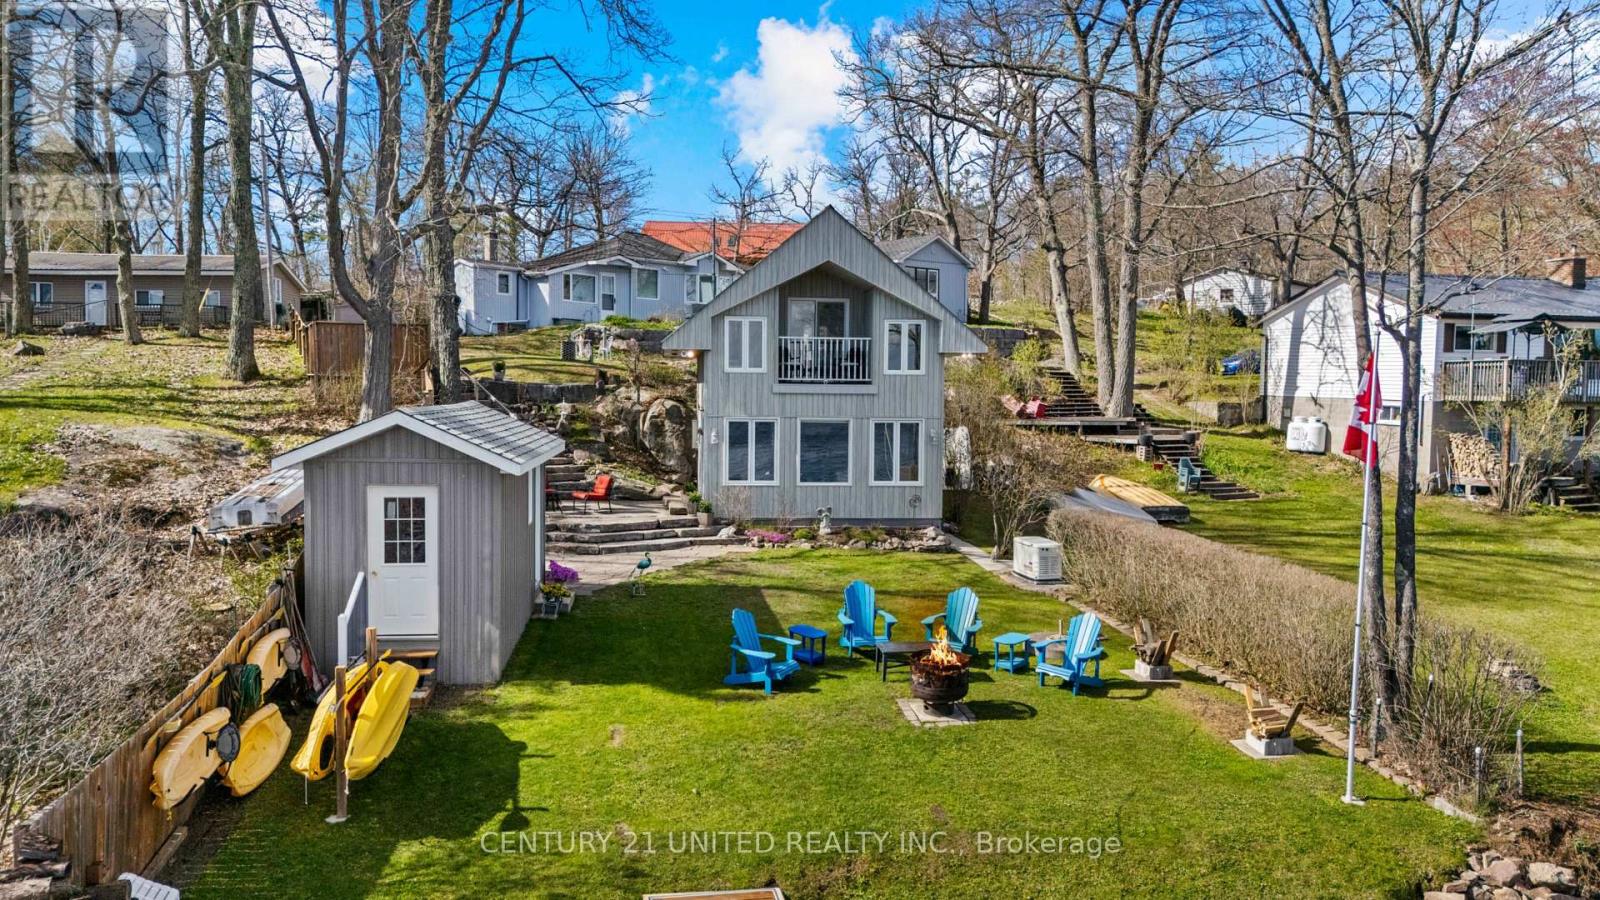
31 Fire Route 28
North Kawartha, Ontario
Discover a truly one-of-a-kind, designer-inspired year round retreat on the crystal-clear shores of Stoney Lake. This architecturally stunning waterfront property blends modern comfort with timeless Canadian cottage charm, set on a beautiful sandy-bottom shoreline with breathtaking views. Extensively updated and fully furnished with stylish, modern dcor, this turnkey home showcases pride of ownership throughout. The bright, open-concept main level is filled with natural light and designed for effortless entertaining, featuring a spacious living area, well-appointed kitchen, 3-piece bath, and main floor laundry. Upstairs, the primary suite is a private sanctuary with a balcony overlooking the water-perfect for morning coffee or evening sunsets-along with two built-in bed alcoves that create a cozy and unique space for family and guests, comfortably sleeping six. Step outside to a beautifully landscaped setting with perennial gardens, a stone patio, and seamless access to the waterfront, complete with a private dock, five included kayaks, patio furniture, and a 14-foot Lund fishing boat so you can start enjoying lake life right away. A solid 16' x 8' storage shed offers excellent potential to be transformed into a stunning bunkie, while a wired Generac generator provides peace of mind for year-round enjoyment. Located just minutes from Wildfire Golf Club, Viamede Resort and Crowe's Landing, this property offers the perfect balance of convenience and tranquility. All the beauty of Stoney Lake waterfront living, wrapped into an adorable, impeccably kept retreat at an exceptional value. (id:61423)
Century 21 United Realty Inc.
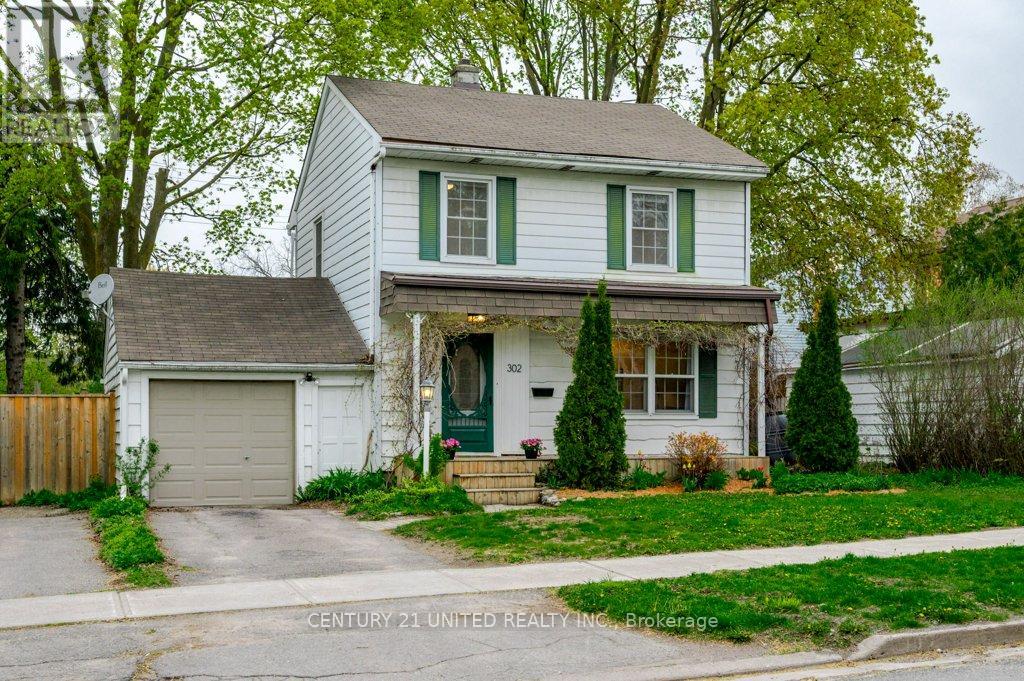
302 Mason Avenue
Peterborough (Northcrest Ward 5), Ontario
Welcome to 302 Mason Avenue, a classic two-storey home situated in one of Peterborough's most convenient and established neighbourhoods. Combining traditional character with a functional, expanded layout, this three-bedroom, two-bathroom residence is the perfect find for first-time buyers, growing families, or savvy investors looking of a high-demand location. The home's impressive curb side appeal begins with an inviting front porch, providing a peaceful spot to enjoy the quiet, tree-lined street. Inside, the main floor is bright and airy, featuring a spacious living area that flows naturally into a formal dining room. A standout feature of this property is the thoughtful rear addition, which offers a seamless walkout off the dining room. This transition to the manageable backyard creates an ideal setup for indoor-outdoor entertaining, gardening. or summer BBQs. The second floor hosts three well-proportioned bedrooms, providing a private retreat for the whole family, complemented by a full four-piece bathroom. The living space extends into the finished basement, which includes a dedicated recreation room or office space, along with a secondary bathroom that conveniently doubles as the laundry suite. Additionally, the attached garage provides secure parking, access to the house and essential extra storage, a highly sought-after feature for Ontario winters. The true star of this property is its "Very Walkable" lifestyle in the heart of the Northcrest area. Residents are just a short stroll from Walmart, Canadian Tire, Bulk Barn, and the Brookdale Plaza, making errands effortless. The neighbourhood is dotted with local favourites like Starbucks and Tim Hortons, all while offering access to public transit and a quick drive to Trent University of the downtown core. Located within the catchment are for well-regarded schools like Highland Heights Public School, this home represents a strong opportunity to build equity in a vibrant pocket of Peterborough. (id:61423)
Century 21 United Realty Inc.
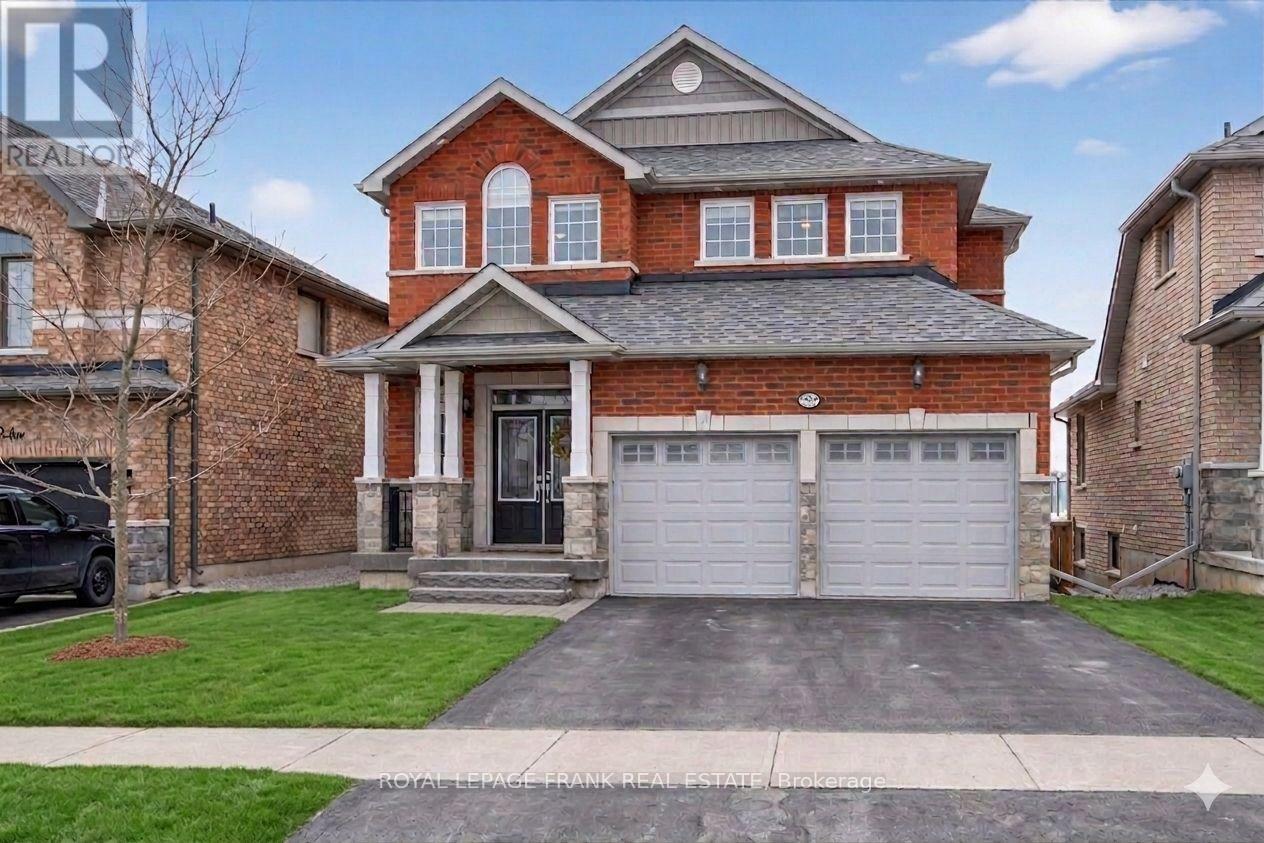
1557 Cahill Drive
Peterborough (Otonabee Ward 1), Ontario
Experience west end living in this meticulously maintained 2,200 sq. ft. luxury home. Built in 2016 with many upgrades. This home strikes the perfect balance of sophistication and warmth, offering 4+1 bedrooms, 4.5 bathrooms, and a bright, airy floor plan defined by high ceilings and natural light. You are welcomed by a spacious foyer that leads to the heart of the home, a chef's kitchen complete with a gas stovetop, premium double door fridge-freezer combination, a sun-drenched breakfast area and extra seating at the counter. The large living and dining room features its own gas fireplace, providing an elegant backdrop for entertaining. Step outside into an outdoor oasis. The custom two-tier composite deck designed by HGTV's Paul LaFrance is an entertainer's dream, featuring controlled automated pergolas, integrated lighting, Sonos speakers, a BBQ area, and a relaxing hot tub, and above ground pool all within a fully fenced yard. The upper level of the house is a sanctuary of comfort. The primary suite boasts a spa inspired ensuite with a deep soaking tub, separate shower, and lots of closet space. While three additional bedrooms offer plenty of space, including two connected by a Jack-and-Jill bathroom, another 4pc bathroom and laundry. A finished lower level completes the home, offering a cozy rec room with a second gas fireplace, a fifth bedroom, and generous storage. Ideal home for family living and entertaining with Sonos speakers throughout the house, which is in an area of great schools. Close to shopping and minutes to the highway for commuters. Home Inspection available. (id:61423)
Royal LePage Frank Real Estate
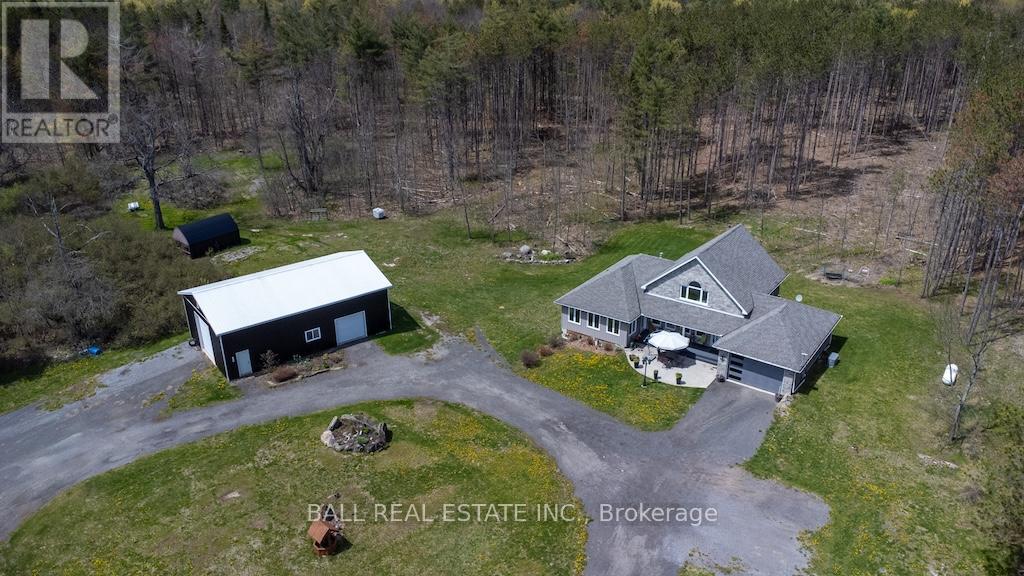
6608 Highway 28
North Kawartha, Ontario
Set on 80 acres of beautifully manicured land and backing onto Crown Land for exceptional privacy, this custom-built bungaloft blends rustic charm with modern comfort. Built in 2011, the property features scenic trails throughout, offering easy access to explore the natural surroundings year-round. Perfect for hunting enthusiasts and outdoor lovers alike, this remarkable property offers direct access to nature and endless recreational opportunities. Conveniently located just minutes from Kawartha Nordic Ski Club, Apsley Medical Centre, North Kawartha Community Centre, Wilson Park, and the beautiful Big Cedar, Julian, and Stoney Lakes. The thoughtfully designed main floor offers two bedrooms, two bathrooms, convenient main floor laundry, and an open-concept kitchen, dining, and living area. A cozy propane fireplace creates the perfect atmosphere for winter evenings. The primary bedroom connects to a stunning 3-season sunroom complete with a hot tub and walkout to the front porch and patio. The finished lower level features heated floors, a spacious family room, and an additional bedroom with a 3-piece ensuite - ideal for guests or extended family. Upstairs, the versatile loft provides the perfect space for a home office, studio, or extra bedroom. The exterior showcases a beautiful combination of stone and vinyl siding, along with an attached 1.5-car garage. Step out from the dining room onto the private back deck and enjoy peaceful views of the surrounding landscape. Additional features include a hard-wired Honeywell backup generator, a 50' x 30' steel workshop perfect for tradespeople, business owners, or hobbyists, and a charming cedar cabin complete with tongue-and-groove cedar ceilings, steel roof, outhouse, outdoor shower, and firepit - a perfect retreat for guests or weekend escapes. (id:61423)
Ball Real Estate Inc.
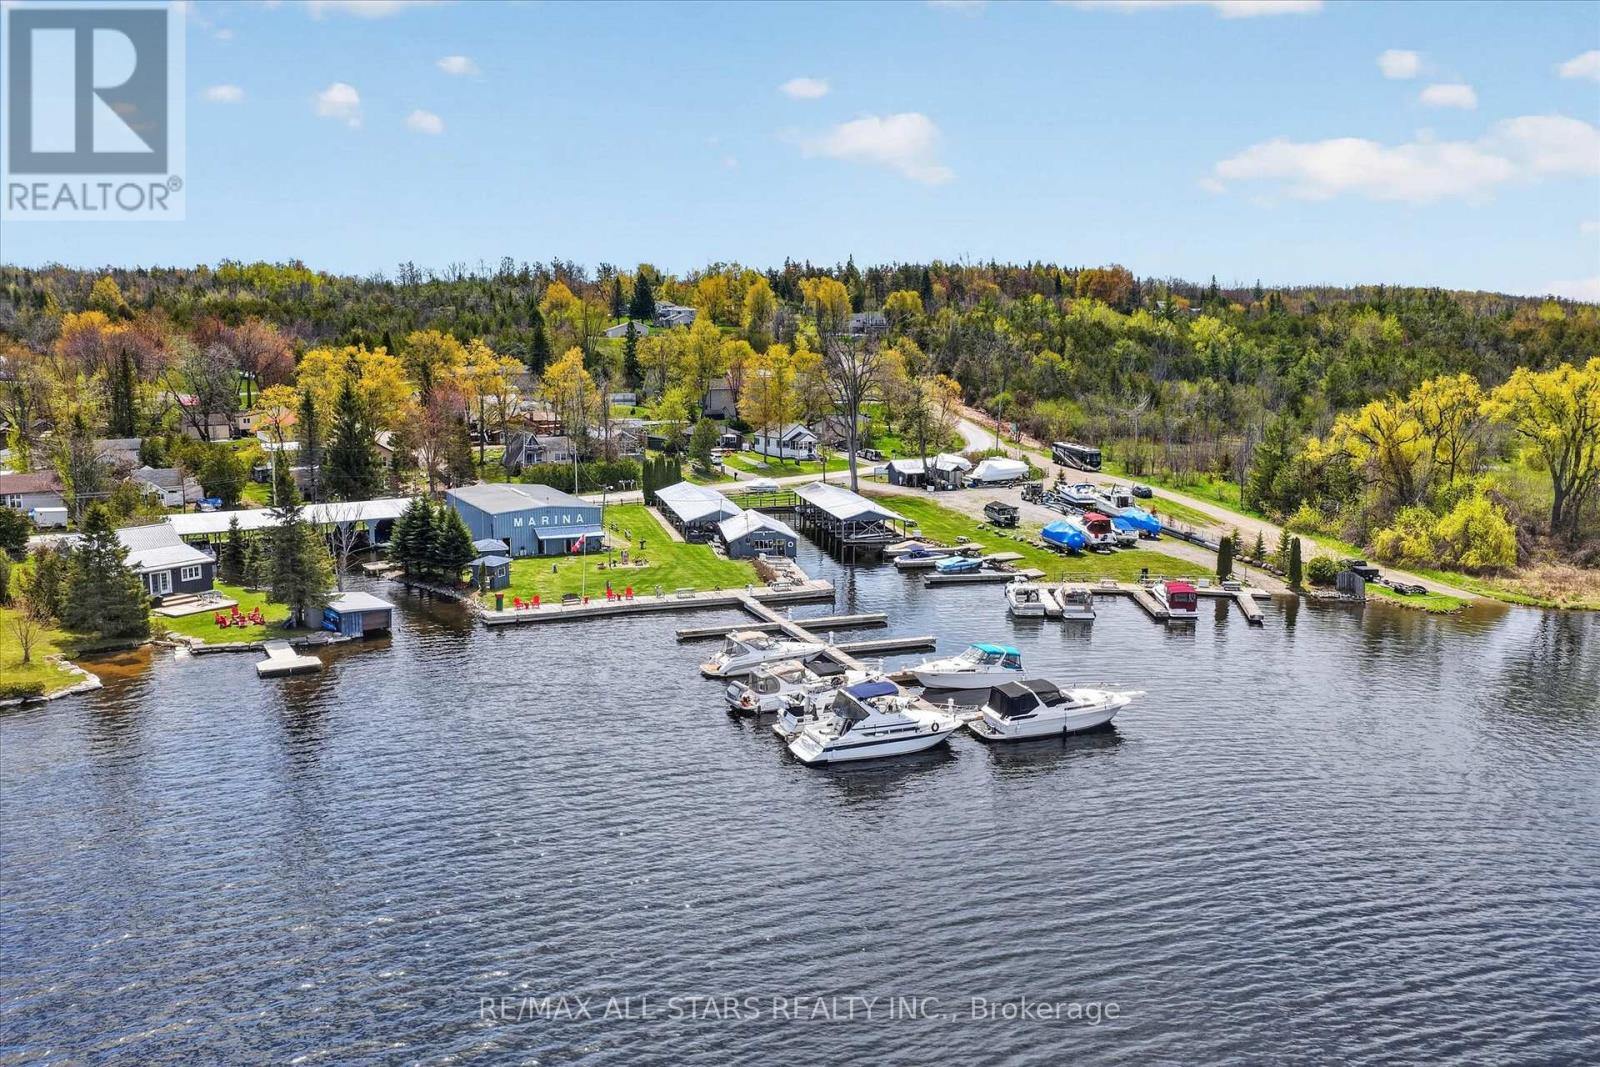
9 Elder Street
Kawartha Lakes (Fenelon), Ontario
Prime Waterfront Commercial Opportunity on Sturgeon Lake in the City of Kawartha Lakes! This exceptional waterfront property spans almost 2 acres of prime shoreline with over 60 boat slips including multiple covered slips with hydro hook-ups and extensive docking infrastructure already in place. Offering incredible potential for marine-related commercial use this rare waterfront offering is ideally positioned in one of the Kawarthas' most sought-after boating destinations.The impressive 2800+ sq. ft. building features vaulted ceilings and expansive space ideal for a variety of permitted commercial uses. The property includes office and retail space large storage areas and functional workspace perfect for servicing operations marine equipment storage retail opportunities or future redevelopment possibilities. Four bathrooms including two showers provide added convenience for staff and visitors.With exceptional exposure direct waterfront access and established infrastructure this property presents a rare opportunity for investors entrepreneurs or operators looking to secure a high-visibility commercial waterfront location in the heart of cottage country. Endless possibilities await on beautiful Sturgeon Lake where lifestyle and investment potential come together.Please note: Sale includes land and buildings only. Business operations are not included in the sale. (id:61423)
RE/MAX All-Stars Realty Inc.
