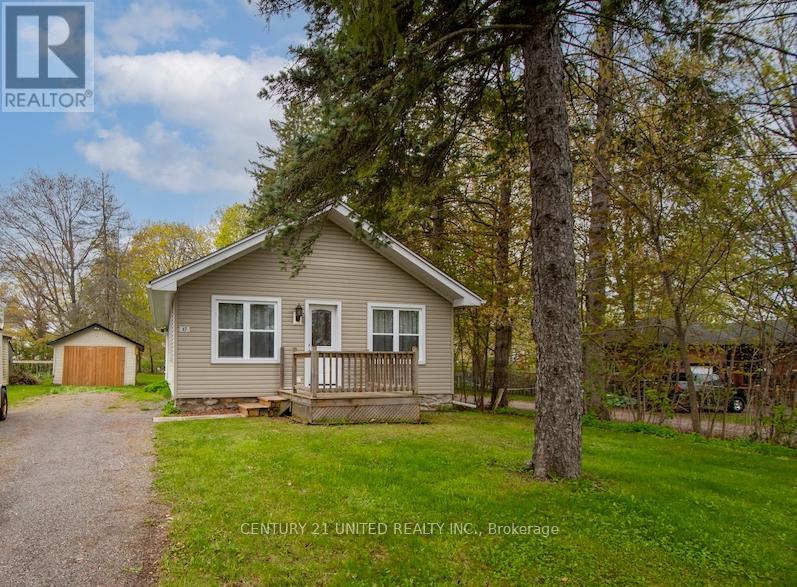
47 Park Street
Trent Hills (Hastings), Ontario
Charming two-bedroom bungalow offering spotless, move-in ready living in a lovely quiet neighbourhood. Features include convenient main floor laundry, a detached garage, and an open concept kitchen and living room, perfect for everyday comfort and entertaining. Enjoy the very large, level fenced backyard with plenty of space for gardening, pets, or family gatherings. Ideally located just one block from the river and within walking distance to all shops, stores, and restaurants in town. A perfect starter home or ideal retirement property. (id:61423)
Century 21 United Realty Inc.
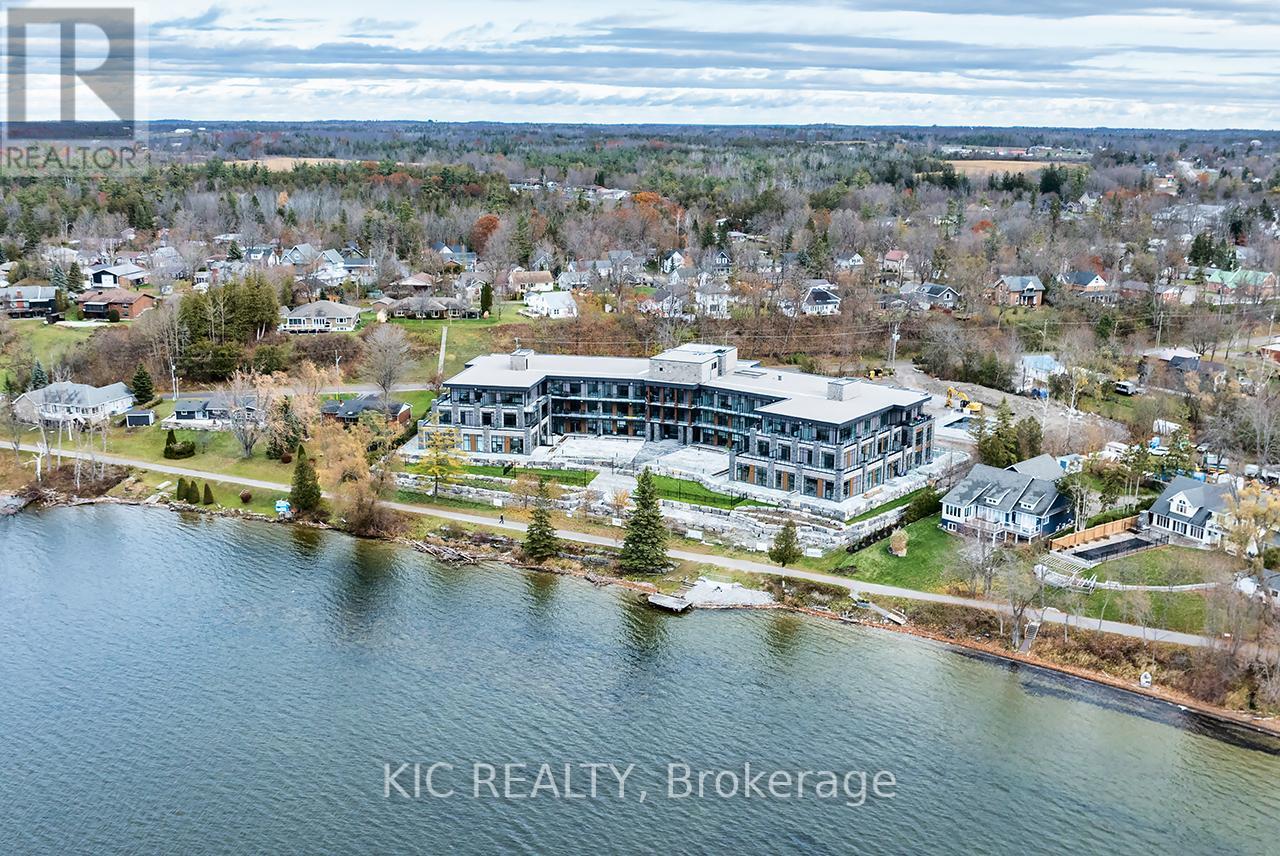
307 - 99 Louisa Street
Kawartha Lakes (Fenelon Falls), Ontario
Experience luxury lakeside living at The Moorings on Cameron Lake. On the top floor this stunning 2 bed + den, 2 bath suite offers 1331 sq ft of refined elegance with upgraded finishes, floor to ceiling windows create light filled spaces, soaring 9 foot ceilings and a 32 foot private terrace captures spectacular western sunsets over the water. A luxurious, designer kitchen with island perfect for entertaining, top of the line stainless steel appliances, gas cooktop with an open concept plan to living room with gas fireplace with incredible lakeview. Formal dining area and a separate den for home office, or could be a third bedroom! Primary bedroom overlooks lake, tons of light and 5 piece ensuite bath! Guest bedroom shares the incredible lakeview! Premium amenities include a lakeview fitness centre with sauna, owners' lounge with theatre room with spacious lakeview balcony, 2 guest suites when you need extra room for guests, a pet spa and beautifully landscaped grounds where you'll find the waterfront courtyard, just steps to the lake with waterfront amenities to include a swim platform and boat slips available for purchase at the future on-site marina. , resort style heated outdoor pool and hot tub, tennis and pickleball courts and more! Two underground parking spots + locker located conveniently near elevator access. Steps to the Victoria Rail Trail, the locks, walk to downtown to enjoy lunch, the shops, and all that Fenelon Falls has to offer. Minutes to Lindsay/Bobcaygeon. A secure building with a rare blend of resort luxury and Kawartha charm-just 90 minutes from the GTA. (id:61423)
Kic Realty
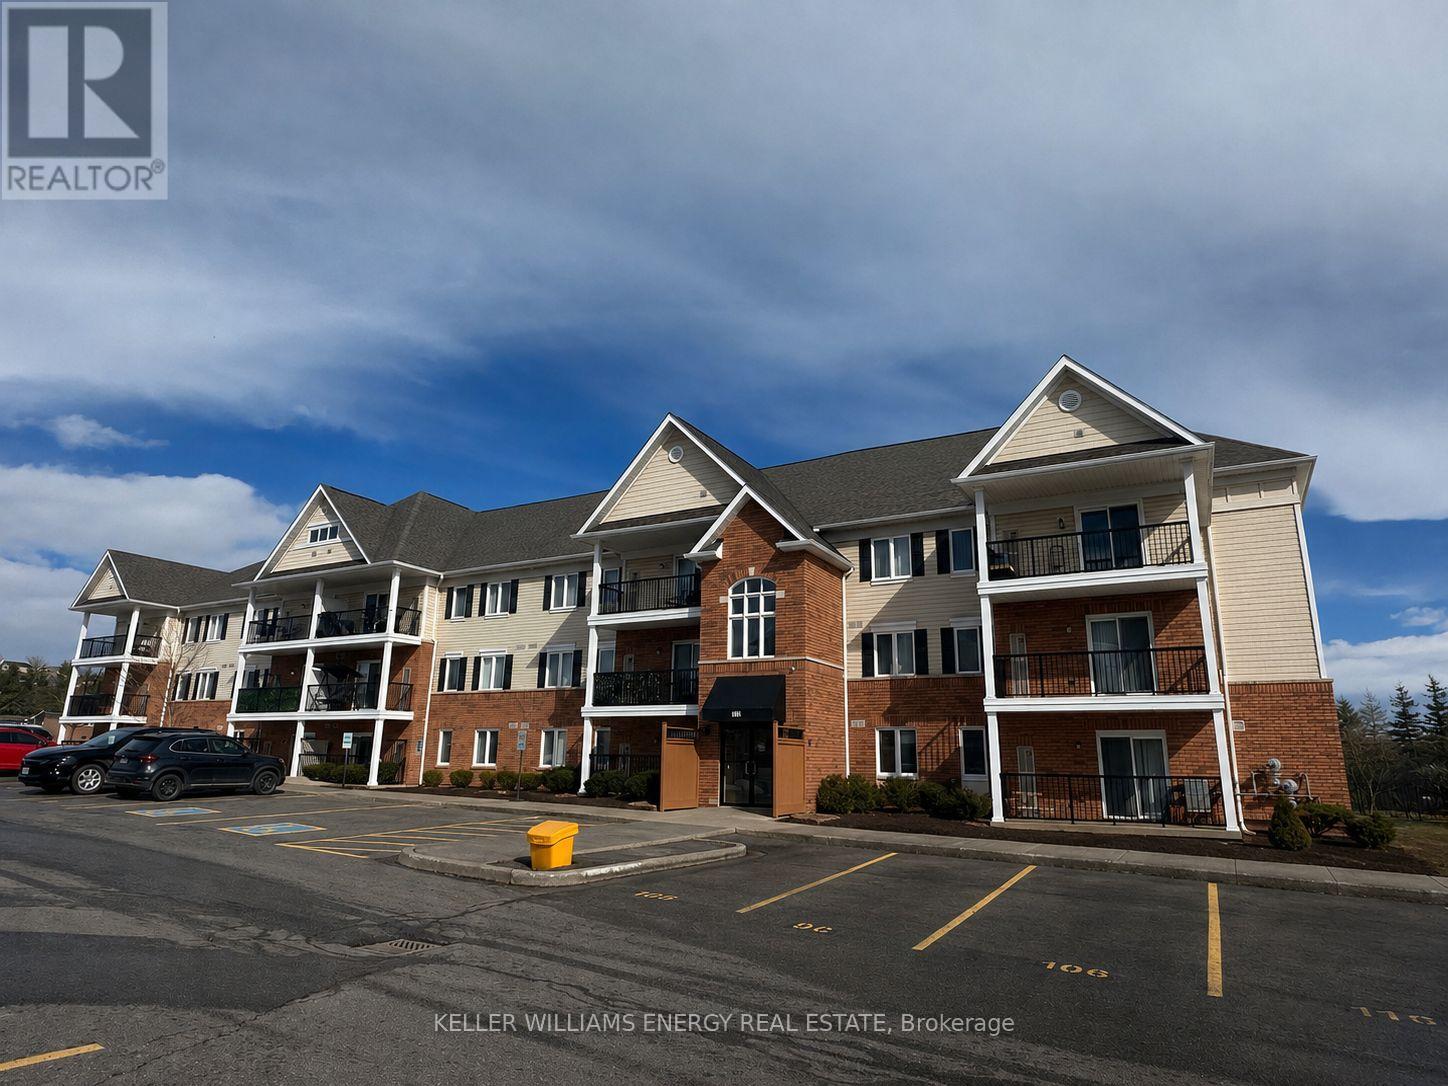
104 - 312 Spillsbury Drive
Peterborough (Otonabee Ward 1), Ontario
For Lease! Clean, Bright, 2 Bedroom Main Floor Condo Apartment Available July 1st! Includes:1 Parking Space, Ensuite Laundry, Condo Fees, Walk Out Covered Terrace from the Living Room, B/I Microwave, Fridge& Stove. Tenant Responsible for obtaining content insurance, hot water tank rental, hydro, gas and internet. Close to all amenities including Fleming College, Costco, Park, & Public Transportation. (id:61423)
Keller Williams Energy Real Estate
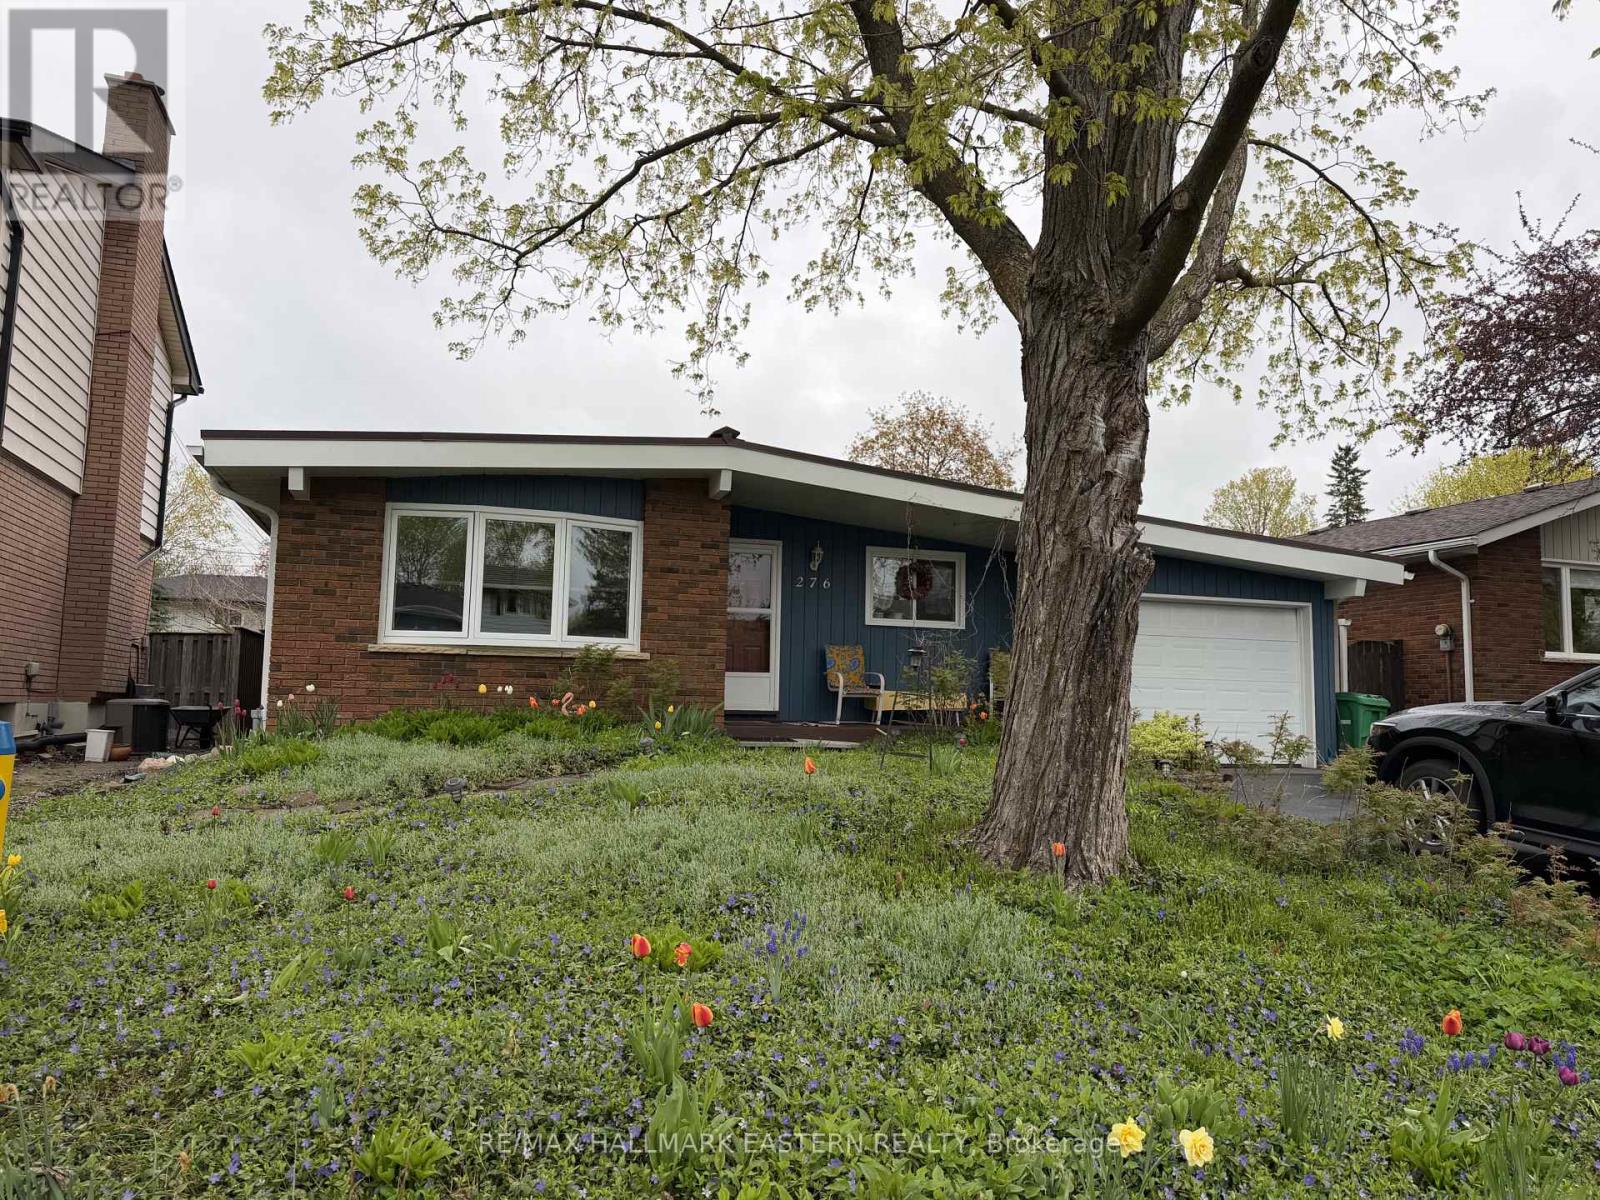
276 Greenlawn Avenue
Peterborough (Northcrest Ward 5), Ontario
North End Gem with Stunning Gardens! Welcome to 276 Greenlawn Avenue! Located in one of Peterborough's most desirable north-end neighbourhoods, this brick bungalow offers comfort, charm, and exceptional convenience. Just steps to schools, parks, shopping, and amenities. Lovingly maintained and beautifully landscaped, this property is truly a gardener's dream with lush gardens both front and back.Inside, you'll find an updated eat-in kitchen with stainless steel appliances, flowing into a bright and spacious combined living and dining area finished with beautiful hardwood flooring. The main floor features 3 good-sized bedrooms and a well-appointed 4-piece bathroom.The finished lower level adds incredible versatility with a large rec room, additional bedroom or office, 3-piece bath/laundry area, and plenty of storage space throughout.Step outside to enjoy the spacious sunroom overlooking the private backyard gardens - the perfect spot to relax and unwind. Additional highlights include a new Lennox furnace and central air (Aug. 2025), a durable metal roof, attached garage, and a fenced backyard for added privacy. **Move-in ready and located in a highly sought-after area, 276 Greenlawn Avenue is the perfect place to call home.** (id:61423)
RE/MAX Hallmark Eastern Realty
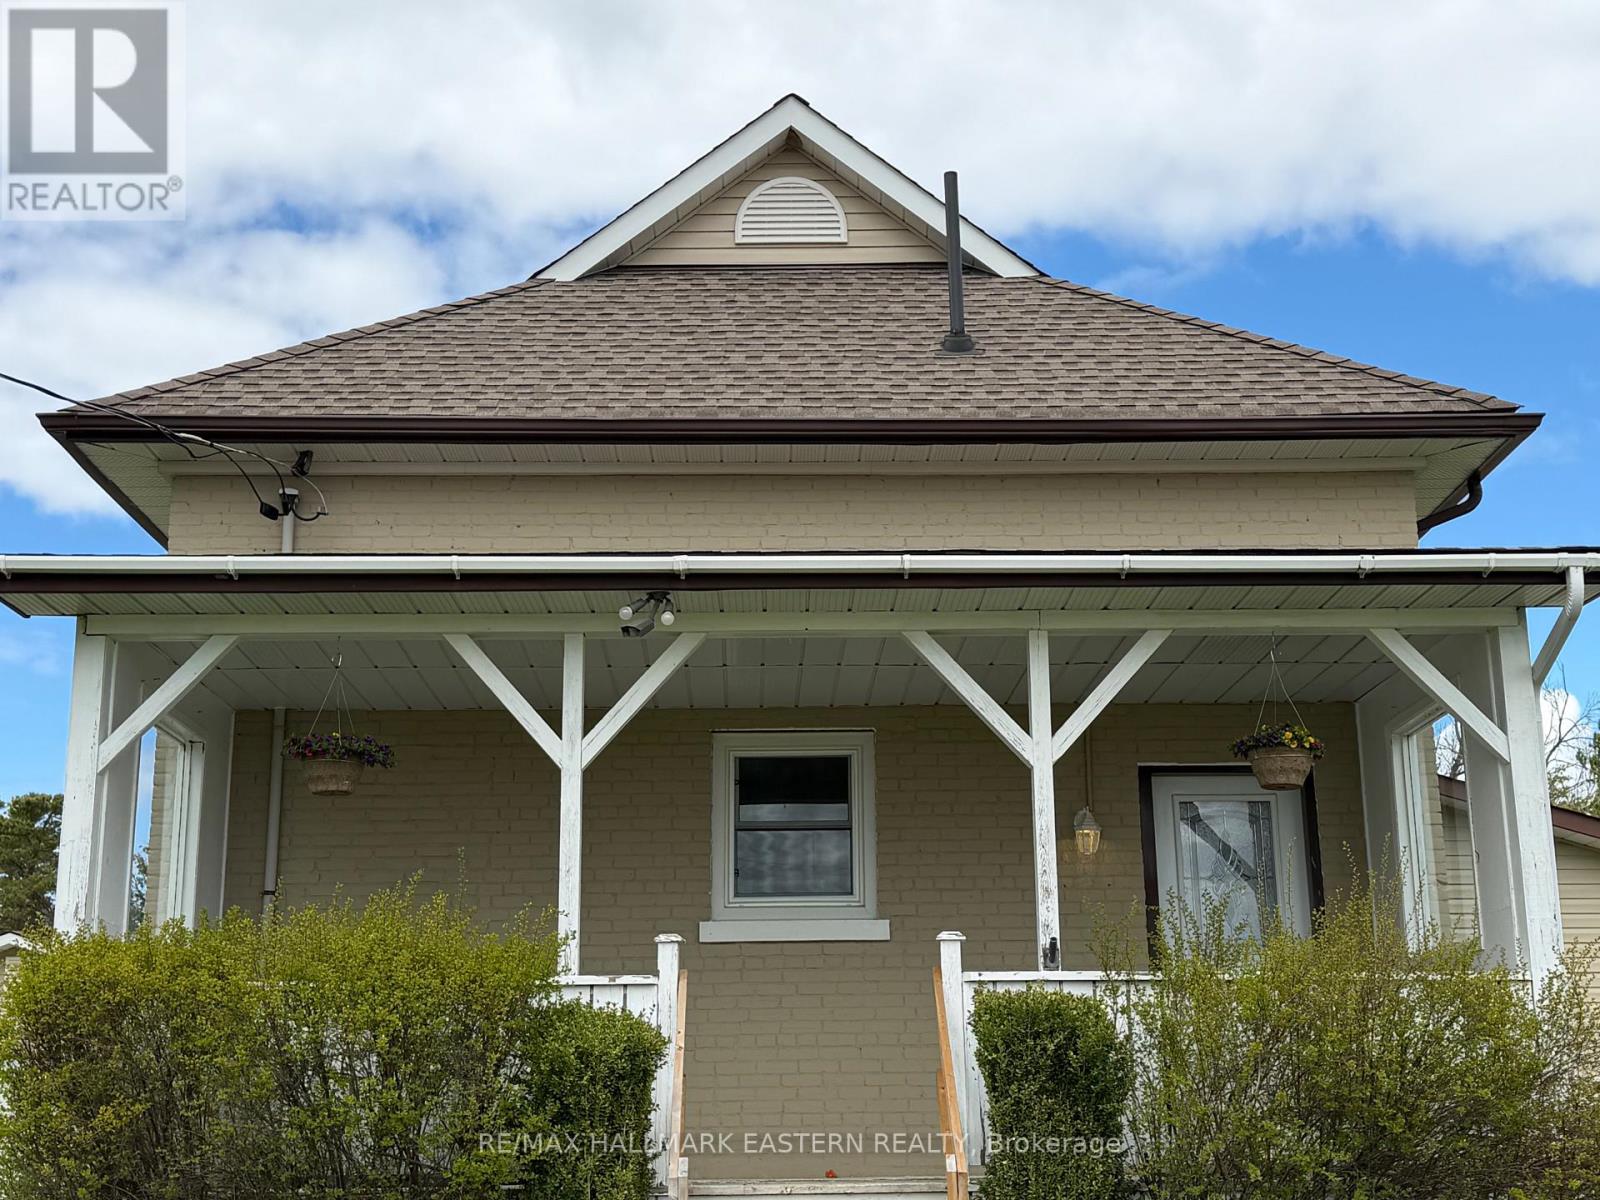
1320 Heights Road
Kawartha Lakes (Emily), Ontario
Your Private 1 Acre Escape Awaits at 1320 Heights Road! Set on a beautiful 1 acre lot in Kawartha Lakes, this well maintained home offers approximately 2,100 sq. ft. above grade providing plenty of space for family living and entertaining. Recent upgrades offer peace of mind, including a septic system (2023), propane furnace (Nov 2025), hot water tank (2025), spray-foam insulated basement and crawl space, updated main floor windows and exterior doors, and new siding on the addition and garage (2023). Enjoy a covered porch, edible apple tree, and a fully insulated 2 car detached garage with new insulated doors (2023) and Bluetooth remote openers. Inside features include a renovated family room with electric fireplace, central air, water softener, UV system, and new dishwasher (2024).A move-in-ready country property with space, privacy, and major systems already updated, just unpack and enjoy. (id:61423)
RE/MAX Hallmark Eastern Realty
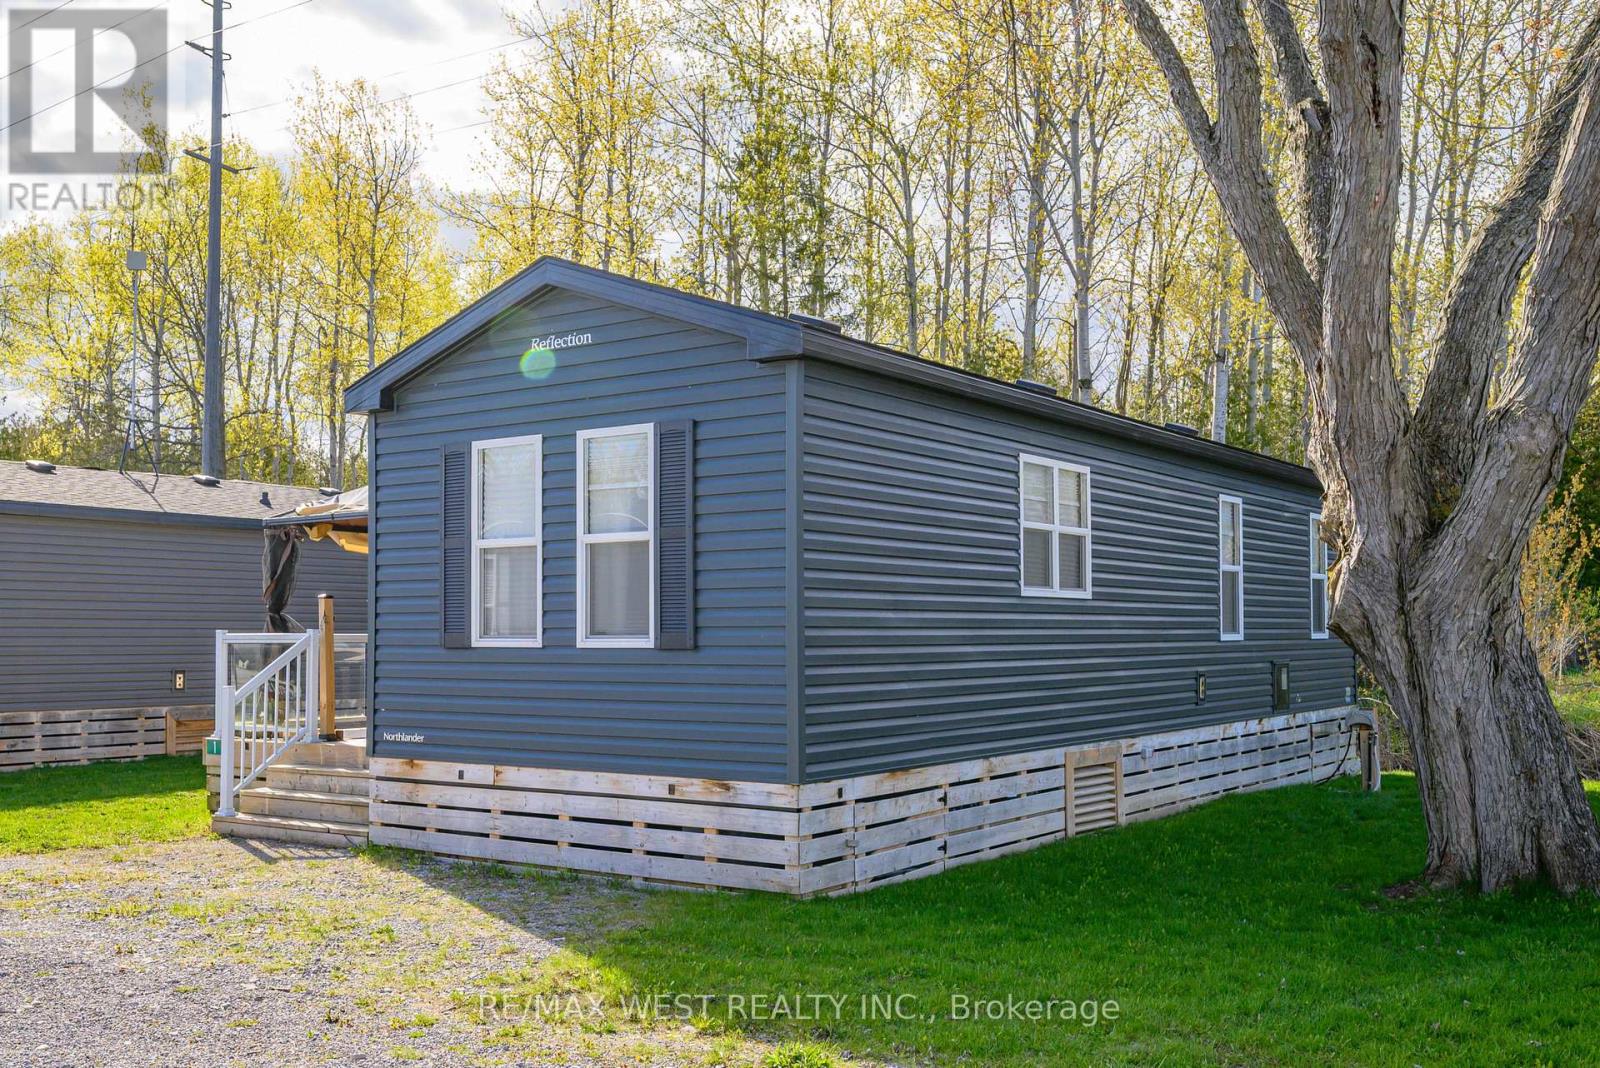
Lot 1 - 657 Thunder Bridge Road
Kawartha Lakes (Ops), Ontario
Escape To Waterfront Living On The Scenic Shores Of The Scugog River With This Beautifully Maintained Clarendon Park Model Mobile Home By Northlander! Offering 480 SQFT Of Thoughtfully Designed Living Space, This 3-Bedroom, 1-Bath Retreat Features An Inviting Open-Concept Layout Perfect For Relaxing Weekends Or Unforgettable Family Getaways. Located In The Sought-After Cedar Valley Cottage Resort, Just A Short Drive From Lindsay, This Seasonal Property Combines Comfort, Convenience, And Resort-Style Amenities In One Incredible Package. Enjoy Access To A Heated Saltwater Pool, Recreation Hall, Multi-Sport Courts, Kayak And Paddleboard Rentals, Horseshoe Pits, Playground, Boat Launch, On-Site Laundry Facilities, And A Full Calendar Of Family-Friendly Events Throughout The Season. This Gated, Pet-Friendly Community-Operated By Summerhill Resorts-Is Open May Through October, Making It The Perfect Seasonal Escape. Even Better, The 2026 Annual Fees ($5,566 + HST) Are Already Fully Paid And Include Land Lease, Water, Waste Services, Lawn Maintenance, Guest Passes, And Unlimited Use Of All Resort Amenities. Your Perfect Kawartha Lakes Retreat Is Ready For Immediate Enjoyment! (id:61423)
RE/MAX West Realty Inc.
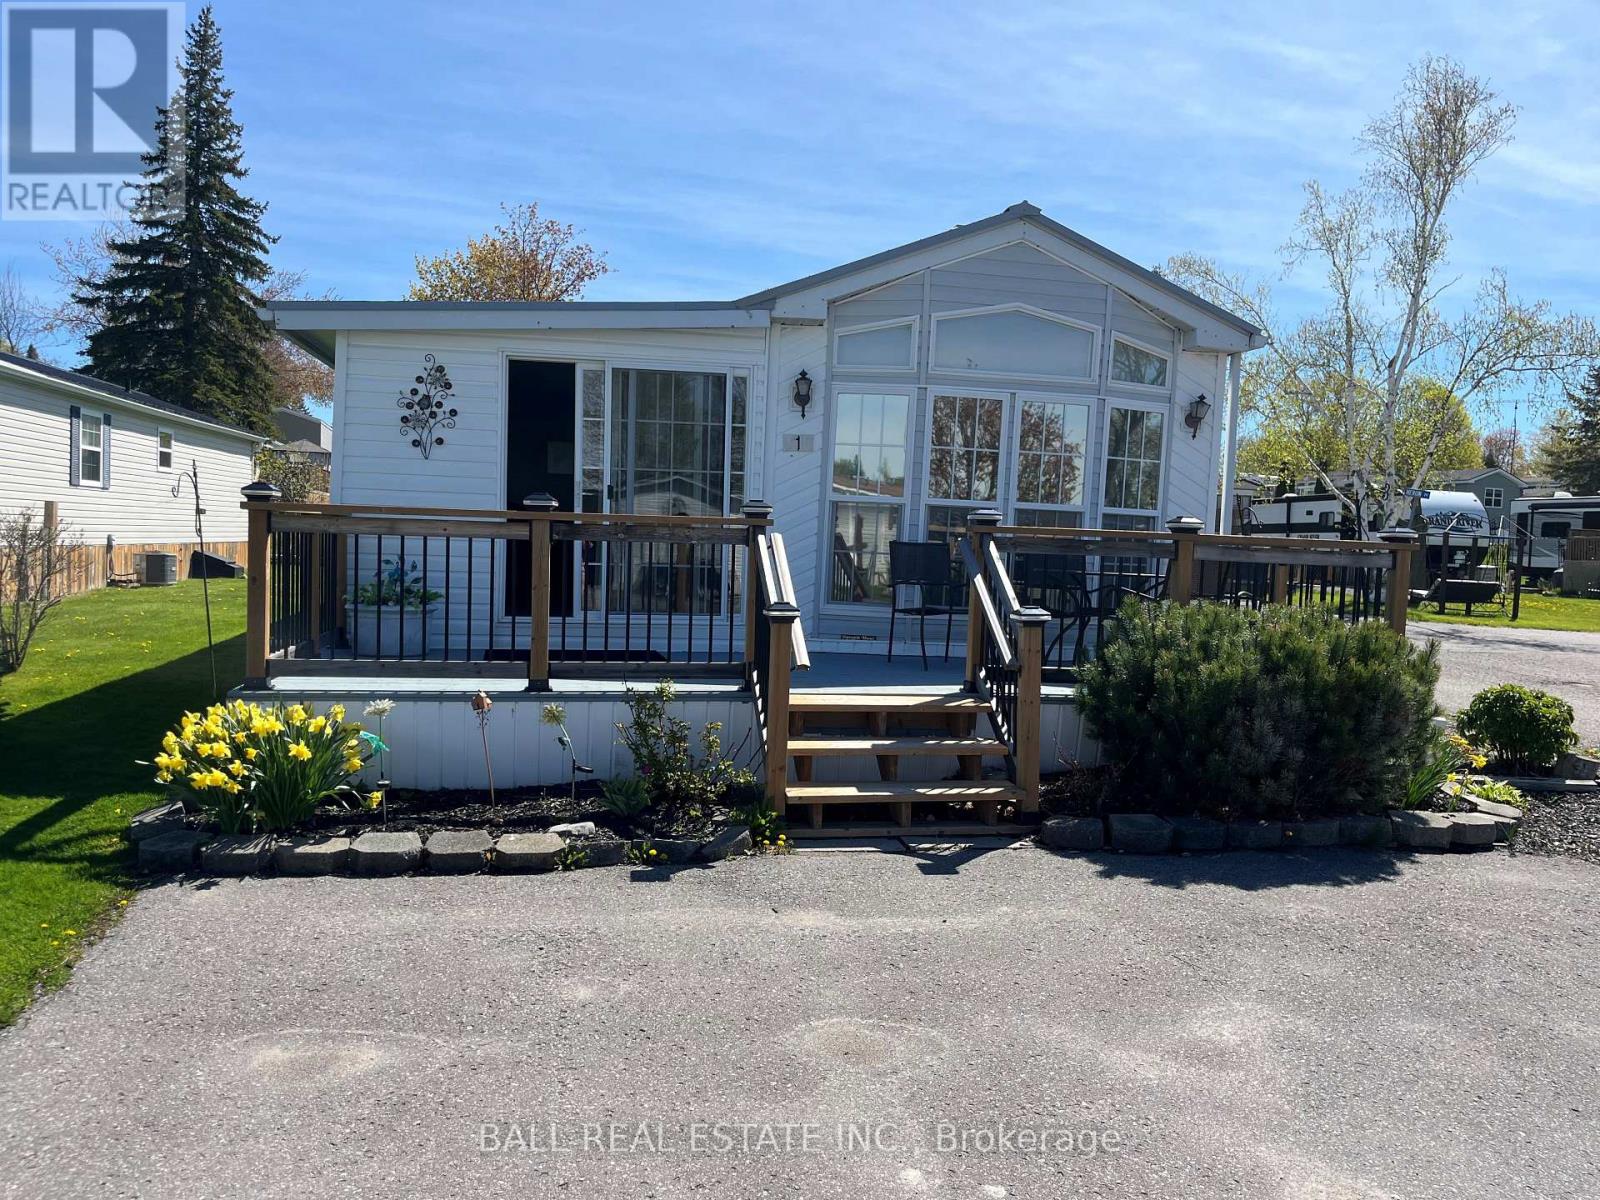
1 Mcgregor Central
Otonabee-South Monaghan, Ontario
Best view in the park, Well maintained 2 bedroom year round living with newer front deck, ready for immediate possession. 10x10 Garden Shed. Park fees of $625.00 monthly, Water/Sewer $25.00, Lot Tax $35.97. 2026 Property Maintenance report on file (id:61423)
Ball Real Estate Inc.
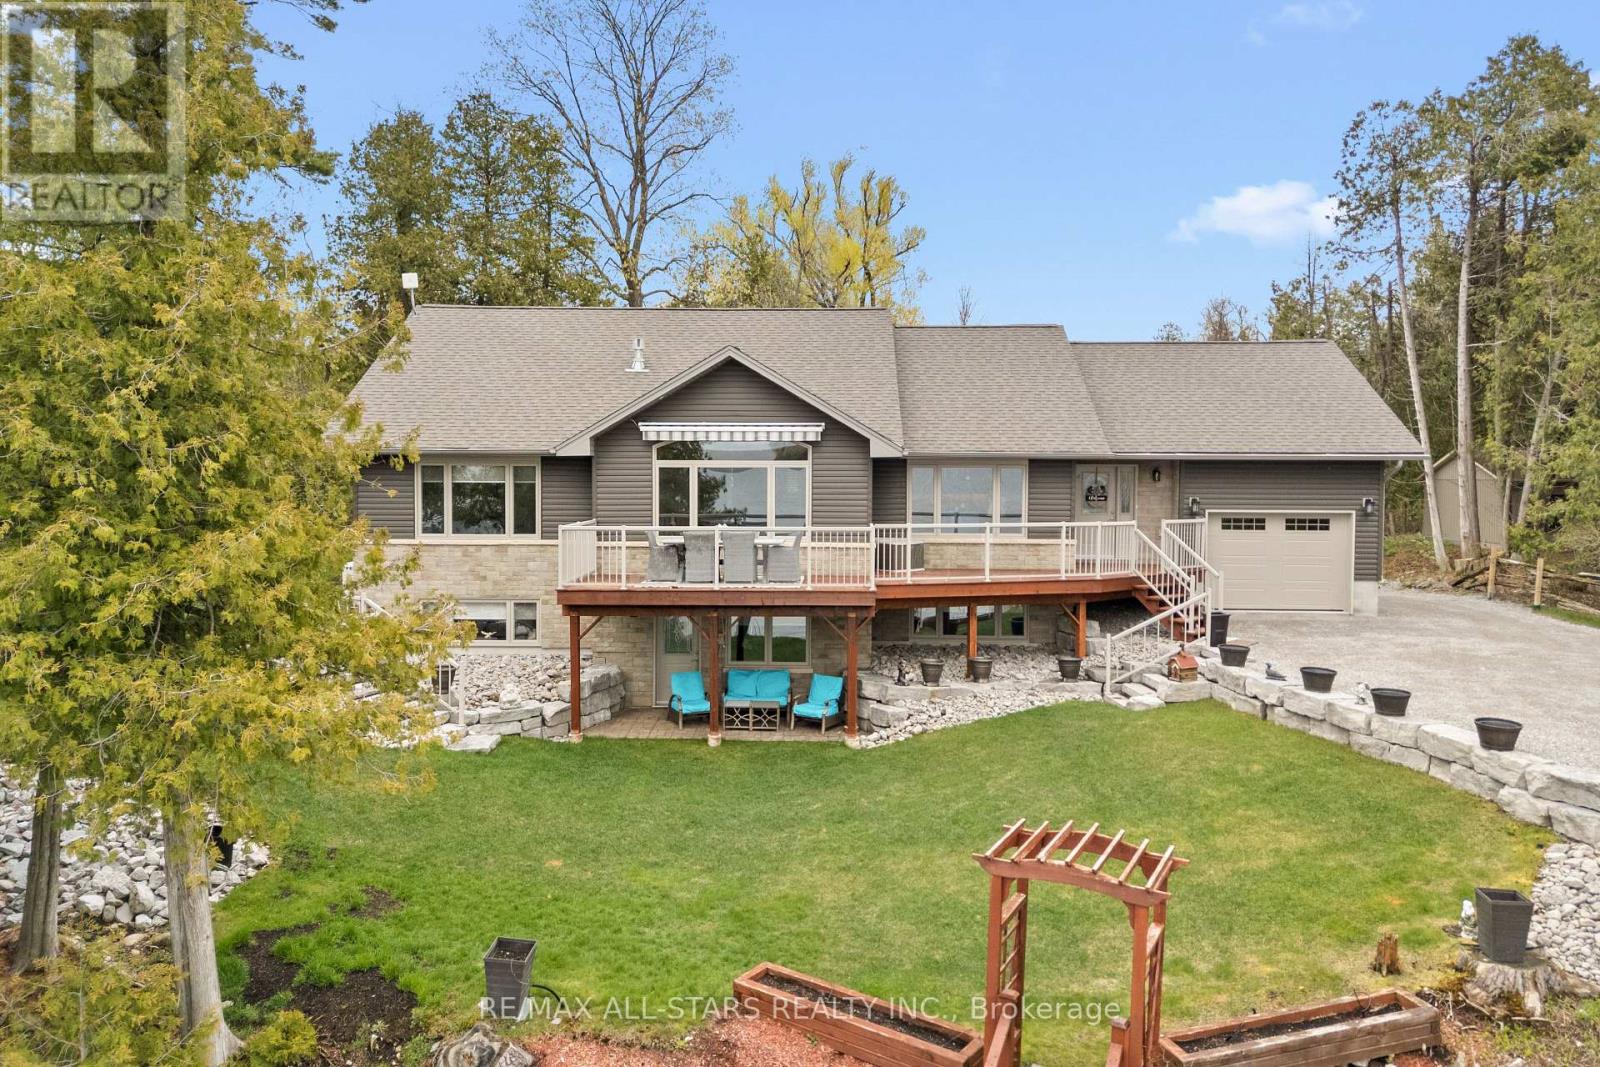
39 Peace Point Road
Kawartha Lakes (Fenelon Falls), Ontario
Spectacular, well-built bungalow, completed in 2019 with ICF construction, offering 130 feet of clean Balsam Lake shoreline. This 3-bedroom, 3 bath home a private oasis, nestled on a tranquil private road. Enjoy breathtaking westerly sunset views from every room, with a massive open-concept kitchen, living and dining area-each boasting panoramic lake views. The home is adorned with quartz counters, engineered hardwood, and heated bathroom floors on main level. The primary suite offers a large en-suite and walk-in closet. Outside, the property is beautifully landscaped, featuring multiple decks, patios, rockwork, and an irrigation system drawing water from the lake. Additional comforts include a hardwired Generac generator and central air. This is a rare find for those seeking lakeside respite on Balsam Lake and the Trent-Severn Waterway this summer. (id:61423)
RE/MAX All-Stars Realty Inc.
11 Swiss Crescent S
Trent Lakes, Ontario
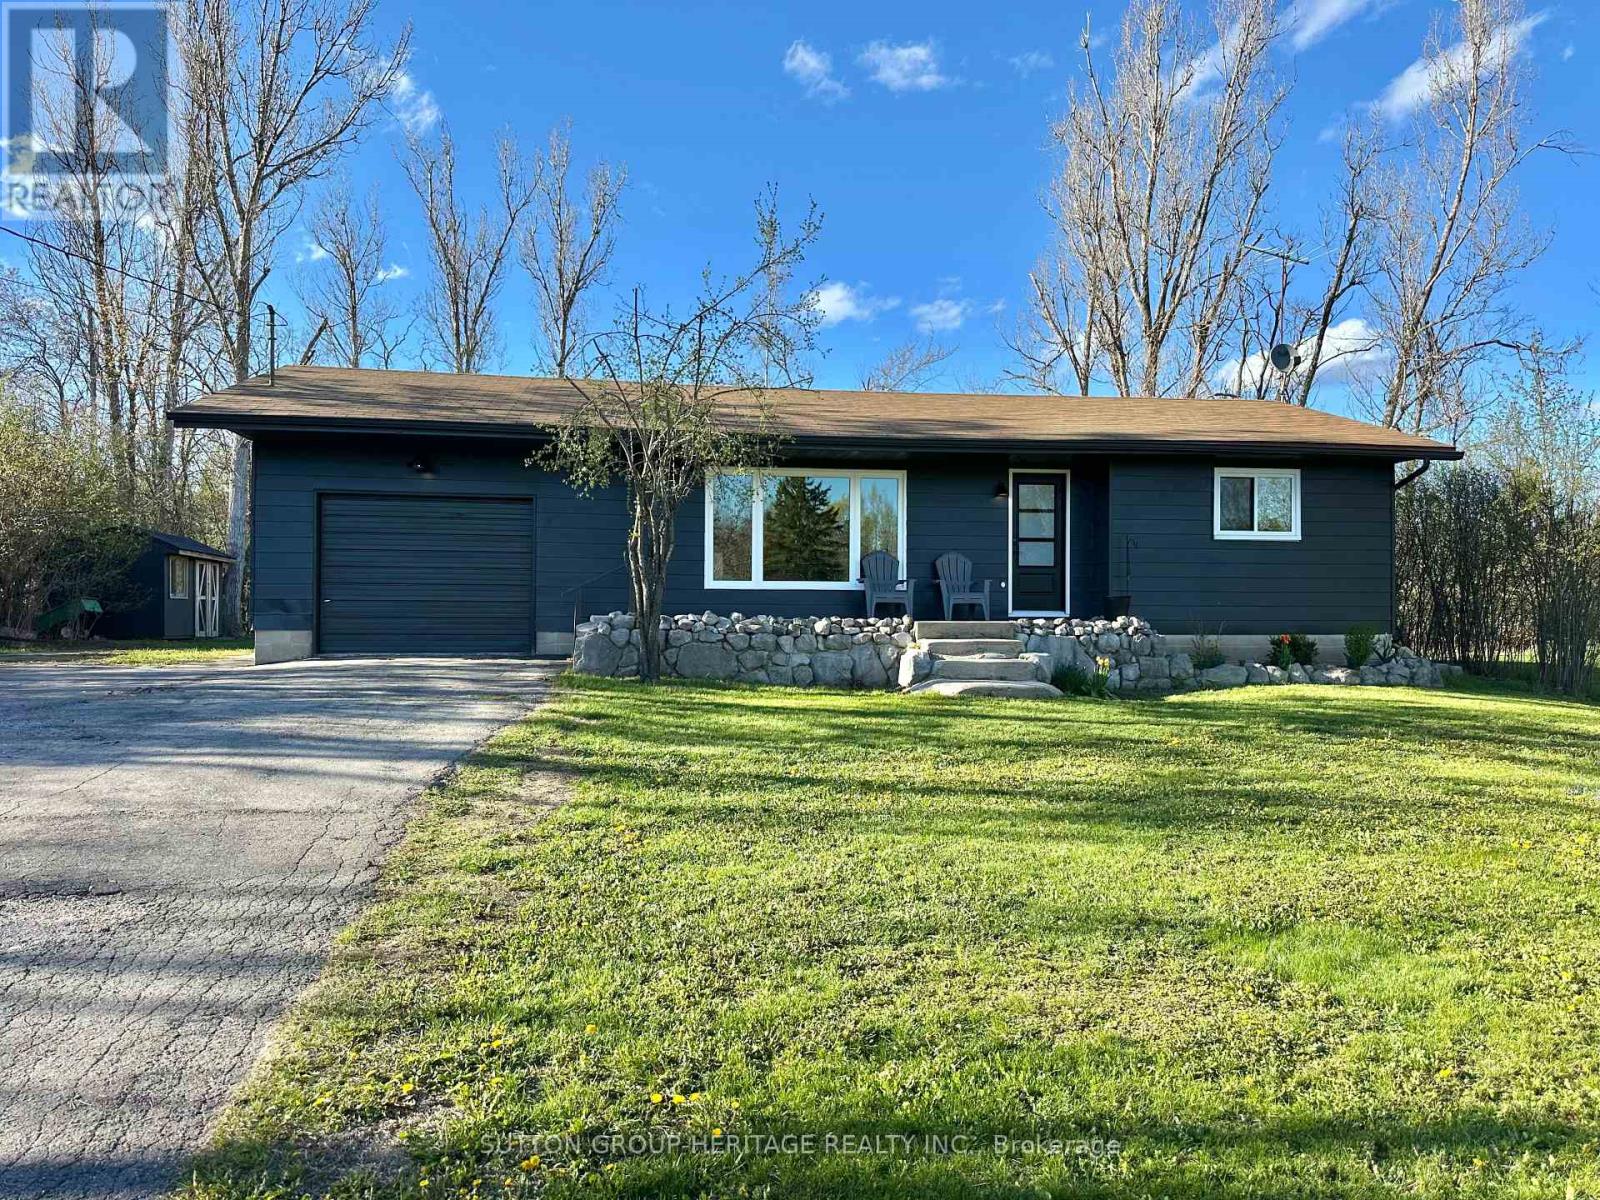
Tucked Away In The Highly Desirable Waterfront Community Of Alpine Village, This Fully Renovated Bungalow At 11 Swiss Crescent Offers The Perfect Blend Of Modern Comfort, Cottage Charm, And Year-Round Community Waterfront - Just Minutes From The Vibrant Village Of Bobcaygeon. From The Moment Your Arrive, You'll Appreciate The Peaceful Setting, Attached Garage, And Inviting Curb Appeal Of This Thoughtfully Updated Home. Step Inside To Discover A Bright, Beautifully Refreshed Interior Featuring New Luxury Vinyl Plank Flooring Throughout, Fresh Designer Paint, Updated Trim And Interior Doors, And An Abundance Of Natural Light Pouring Through The New Front Window. The Stunning New Kitchen Is The Heart Of The Home, Showcasing Elegant Quartz Countertops, Modern Finishes, And A Functional Layout Perfect For Entertaining Family And Friends After A Day On The Water. The Stylishly Renovated Bathroom Features Sleek Glass Shower Doors And Contemporary Fixtures, Creating A Spa-Like Retreat. Outside, Your Private Sunny Backyard Is Designed For Relaxation And Enjoyment, Complete With A Brand-New Deck Ideal For Morning Coffee, Summer BBQ's, Or Quiet Evenings Under The Stars Beside The Bonfire Area. This Versatile 2-Bedroom Layout Also Offers A Spacious Laundry Room With Cabinetry And Sink That Could Easily Be Converted Into A Third Bedroom, Office, Or Guest Space To Suit Your Needs. As Part Of Alpine Village, Residents Enjoy Access To An Exceptional Waterfront Lifestyle On Beautiful Pigeon Lake, Including A Gorgeous Sandy Beach, Boat Laundry, And Docking Facilities (Annual Fee Applicable). Located On The Renowned Trent-Severn Waterway, You Can Explore Five Interconnected Lakes Without Passing Through A Single Lock - A Rare Opportunity For Boating Enthusiasts And Nature Lovers Alike. Important Updates Include The Furnace, Septic System, And Roof, All Completed Within The Last 10 Years, Offering Peace Of Mind For Years To Come. (id:61423)
Sutton Group-Heritage Realty Inc.
7 Maplehill Drive
Cavan Monaghan (Cavan-Monaghan), Ontario
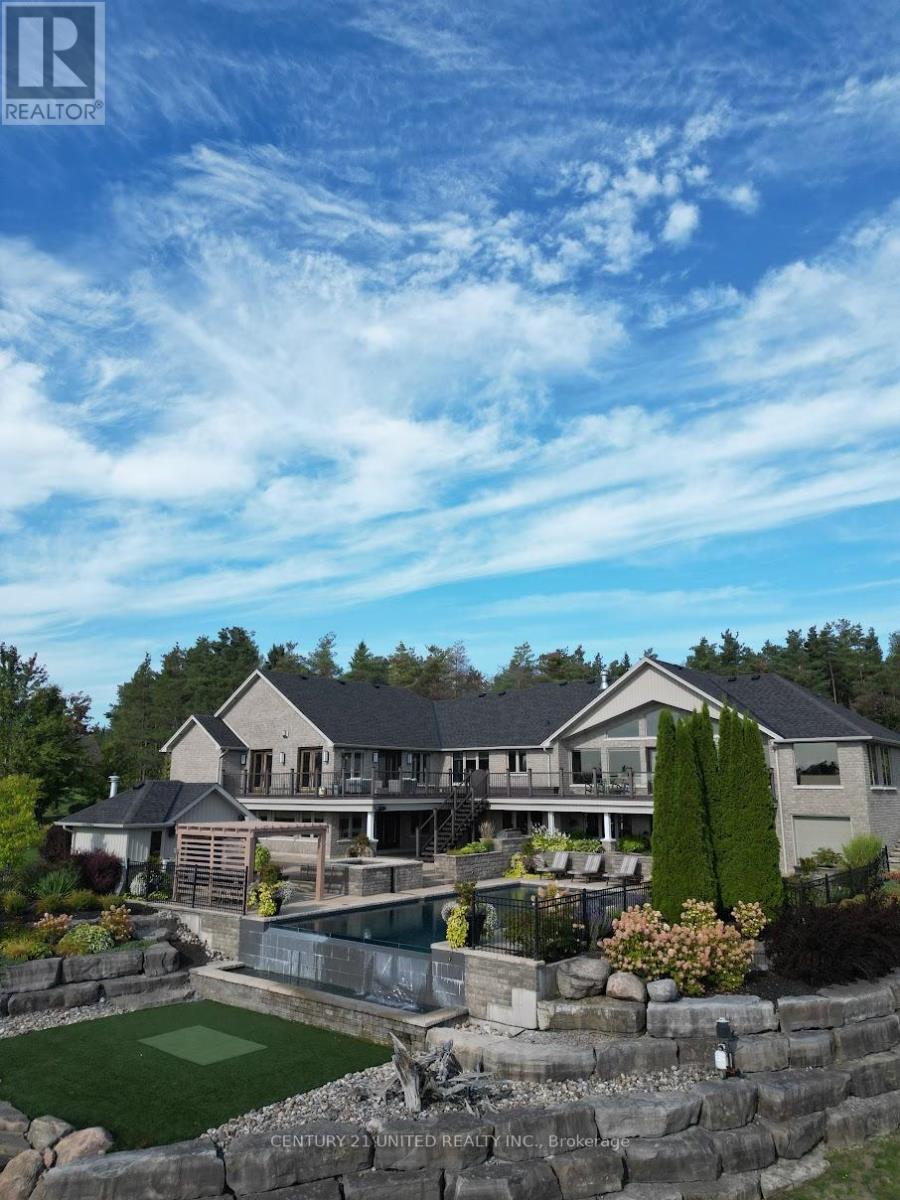
Perched atop a hill with sweeping views, this 4-bedroom home blends luxury and comfort with resort-style amenities. The grand primary retreat includes a lounge, gas fireplace, walk-in closet with laundry, spa-like ensuite, and walkout to the deck, while a junior primary suite features its own walk-in closet and 5-piece ensuite. The open-concept main floor boasts vaulted ceilings, expansive windows, and a newly renovated chefs kitchen with premium Miele appliances and a brand-new Wolf cooktopan ideal space for both everyday living and entertaining. Endless recreation awaits with three golf decks including a putting green and sand trap, a movie theatre, gym, and recreation room. The lower level offers in-law potential with a bedroom, renovated bathroom, and second kitchen. Outdoors, enjoy the infinity-edge pool with spill-over hot tub, upgraded with new tile and a Bluetooth operating system, built in BBQ and pergola. Recent mechanical updates include; a new whole-home generator, boiler, furnace, and more. Ideally located just outside city limits in the west end, seconds from Hwy 7 and close proximity to schools and PRHC, this home offers both convenience and privacy. Homes like this rarely come available, experience the luxury lifestyle at 7 Maplehill. (id:61423)
Century 21 United Realty Inc.
45 Oak Street
Kawartha Lakes (Fenelon Falls), Ontario
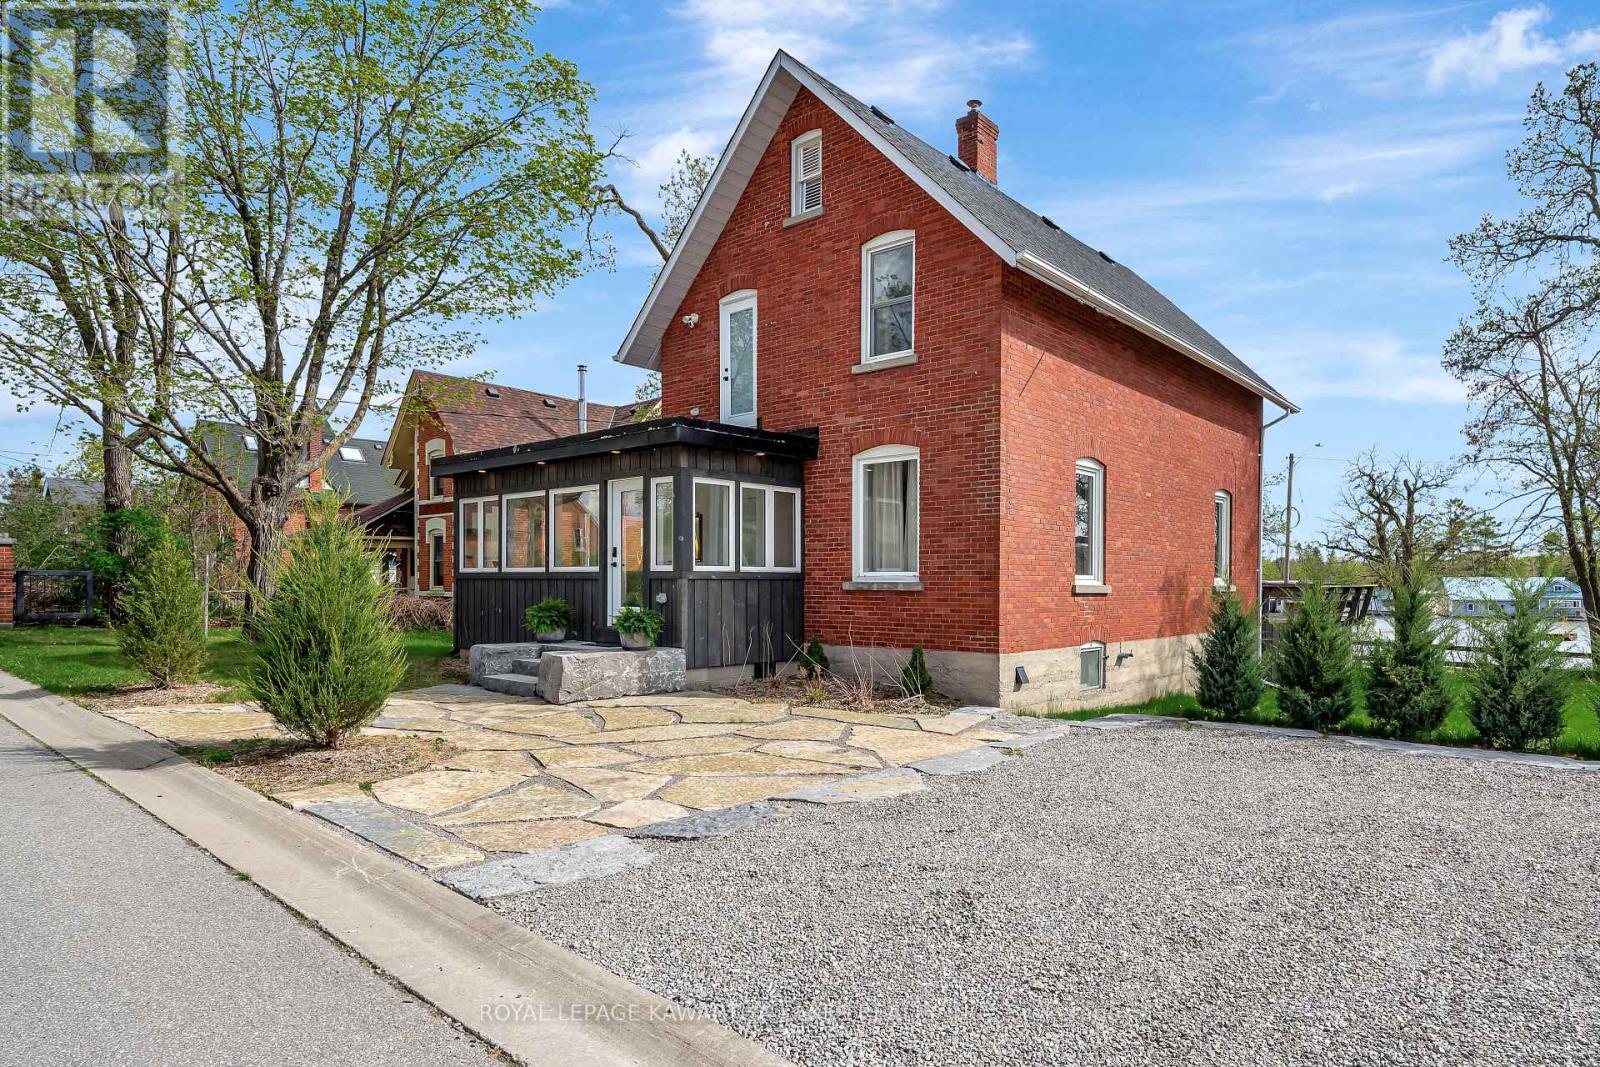
Spring has arrived in beautiful Fenelon Falls, and this bright, inviting 3-bedroom, 3-bathroom home is ready to impress! Thoughtfully updated throughout, this stunning property offers the perfect blend of modern comfort, functional space, and scenic charm. Recent renovations include fresh designer paint, premium flooring, and a beautifully reimagined kitchen featuring quartz countertops and an oversized eat-in island perfect for gathering with family and friends.Designed for everyday living and entertaining alike, this spacious home offers room for the whole family, including flexible space for working from home. Step outside to your fully fenced backyard retreat and take in breathtaking panoramic views of Cameron Lake while enjoying the warmer spring days ahead. Professionally designed armourstone landscaping adds exceptional curb appeal and completes the outdoor setting beautifully.A detached 2-car garage and private 2-car driveway provide plenty of parking and storage. Whether you're searching for a year-round family home or a place to enjoy the Kawartha lifestyle, this property delivers incredible indoor-outdoor living with stunning lake views in one of the area's most desirable communities. (id:61423)
Royal LePage Kawartha Lakes Realty Inc.
61 Briggs Grove
Peterborough (Monaghan Ward 2), Ontario
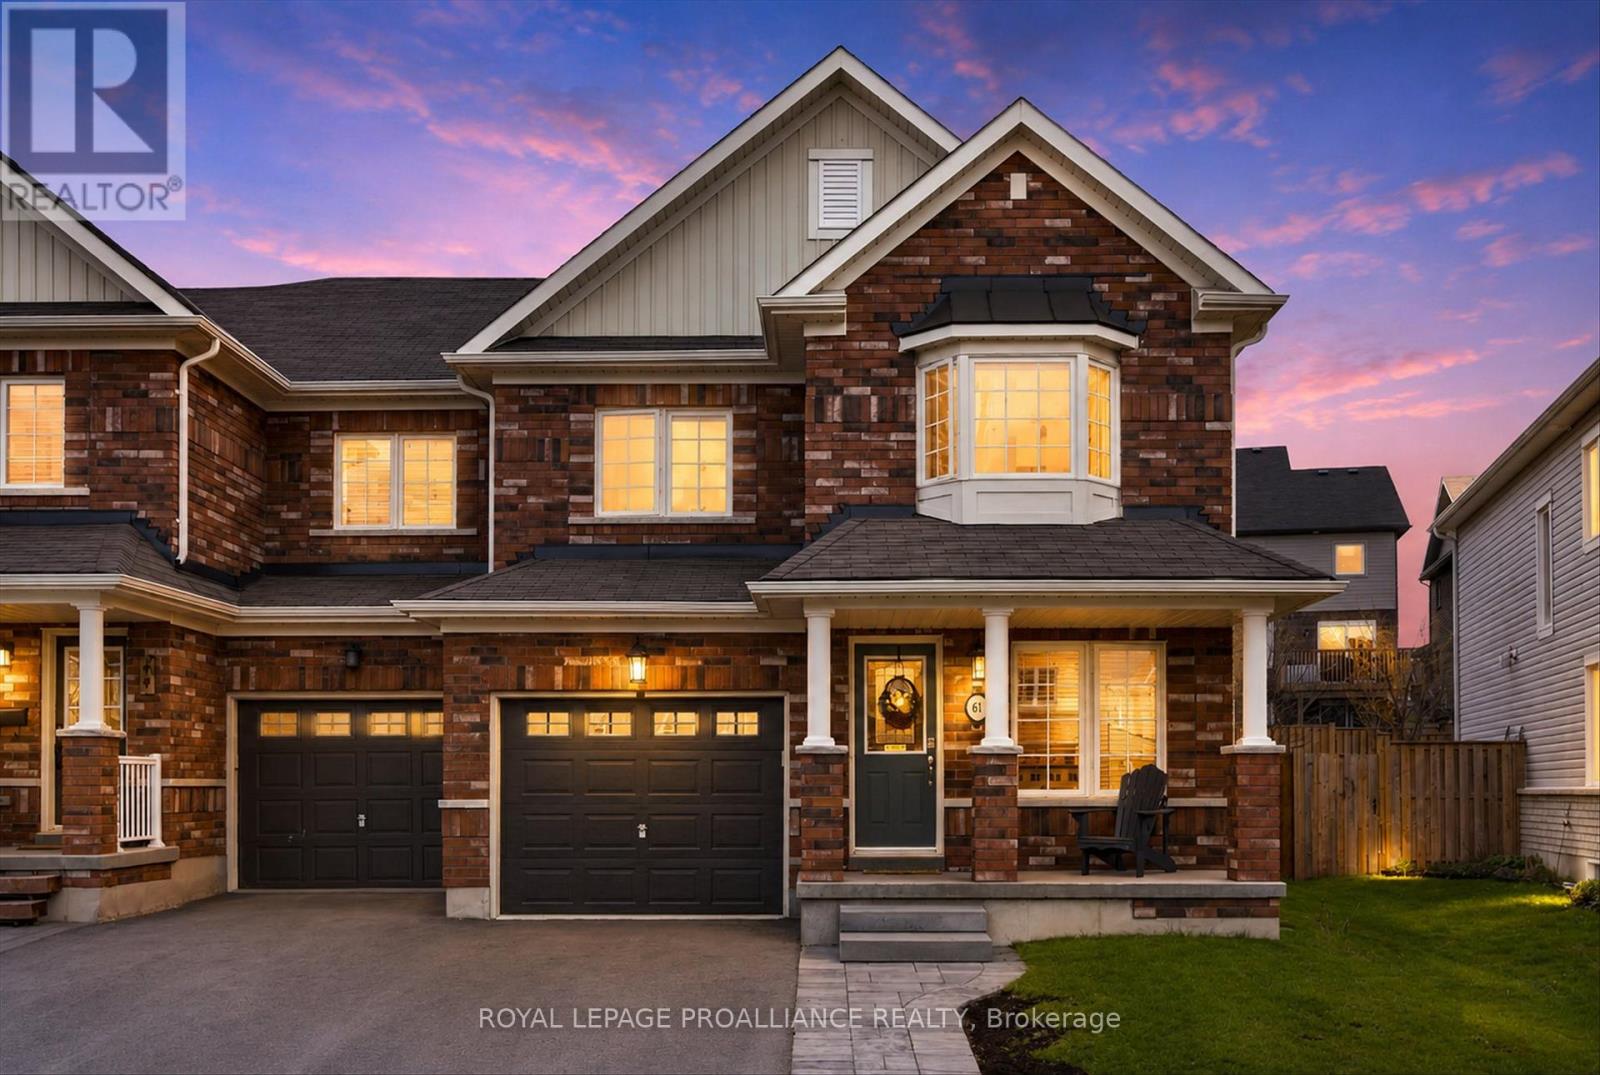
Welcome to 61 Briggs Grove, a spacious end-unit townhome nestled within Peterborough's highly sought-after west end. This is a bright and modern home that features a main floor family room anchored by a cozy natural gas fireplace and a large eat-in kitchen perfect for family gatherings. The upper level offers the ultimate convenience with a dedicated laundry room and three generous bedrooms, including a primary retreat boasting a massive walk-in closet and a luxurious ensuite with a soaker tub and separate shower. With an additional two-piece powder room on the main floor and an unspoiled basement featuring a bathroom rough-in and plenty of potential for future finishing, this premium end-unit provides the perfect turn-key opportunity in a premier family-oriented neighborhood. Enjoy the convenience of walking to Tim Hortons, restaurants as well as the park. (id:61423)
Royal LePage Proalliance Realty
