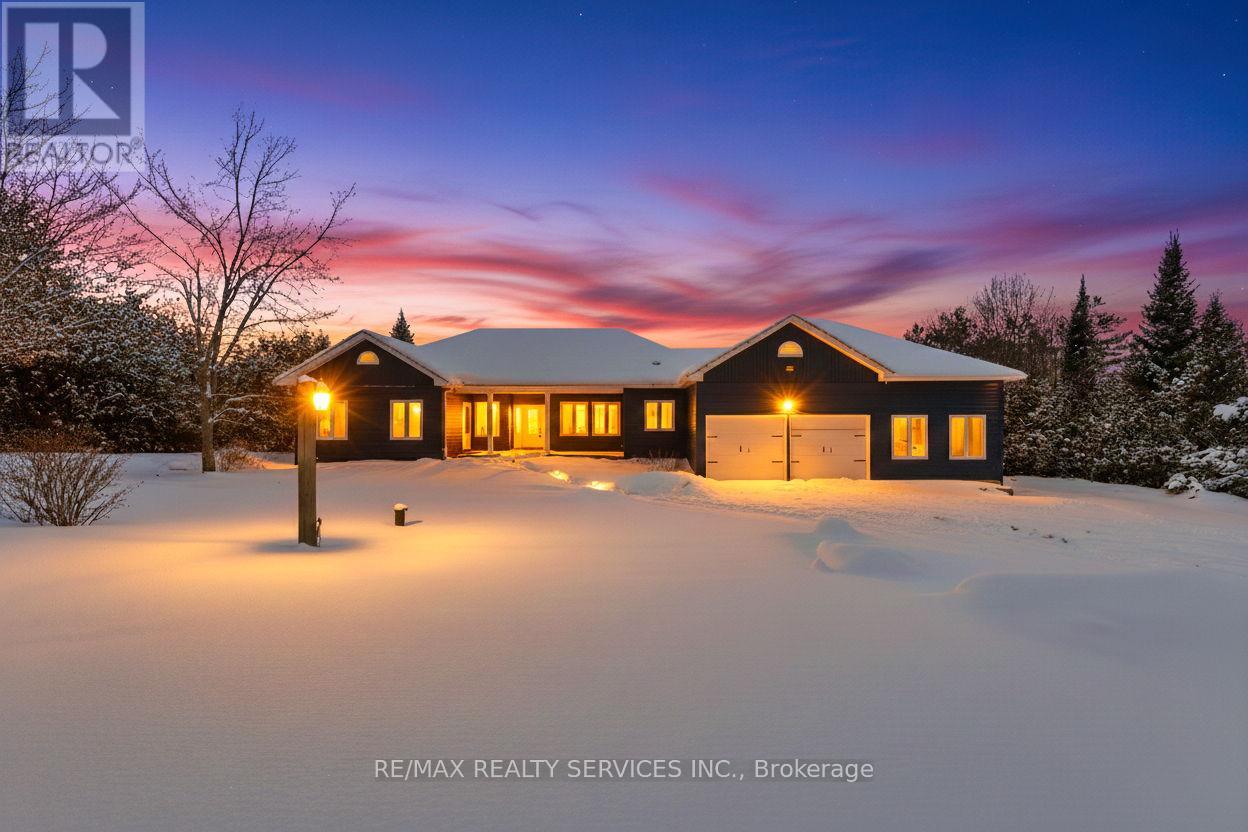
2667 Mary Nichols Road
Selwyn, Ontario
Welcome To 2667 Mary Nichols Rd - An Exceptional 1.5-acre, Four-season Waterfront Estate In The Heart Of Kawartha Lakes, Positioned Directly On The Shores Of Lake Chemong. Masterfully Renovated Throughout In 2025, This Turn-key Home Offers Over 4,000 Sq Ft Of Refined Living Space, Designer Craftsmanship, And Breathtaking Water Views From Almost Every Room. The Main Level Features A Dramatic Vaulted Living Room With Floor-to-ceiling Windows, Gas Fireplace, And Uninterrupted Views Of Chemong Lake. The Custom Chef's Kitchen Offers Quartz Countertops, Brand-new Appliances (2025), A Large Centre Island, And A Sun-filled Dining Area. The Lake-facing Primary Suite Includes A Spa-inspired Ensuite With Exceptional Custom Finishes. Two Additional Bedrooms And Two Full, Beautifully Designed Bathrooms Complete The Main Floor. The Walkout (Above-Grade) Lower Level Is Built For Hosting - Featuring A Spacious Entertainment Room, Custom Feature Wall With Fireplace, Wet Bar, Wine Cellar, Two Bedrooms, And A Full Bathroom. Designed To Accommodate Large Families Or Guests, The Home Comfortably Sleeps 15+. Extensive 2025 Upgrades Include 7" Engineered Hardwood, Upgraded Lighting, 200-amp Electrical Service, New Asphalt Driveway, Two Upgraded Decks, New Under-deck Interlock Patio, Landscaping, And An Oversized Garage With Custom Doors - Including A 20-ft Boat/workshop Bay Door. Enjoy Perfect Western Exposure For Unforgettable Sunsets And A Brand-new 50-ft Dock With A Lift-up System (2025). Security Cameras Included. A Rare Luxury Offering In Kawartha Lakes - Ideal As A Year-round Residence, Upscale Weekend Retreat, Or Premium Short-term Rental Investment. (id:61423)
RE/MAX Realty Services Inc.
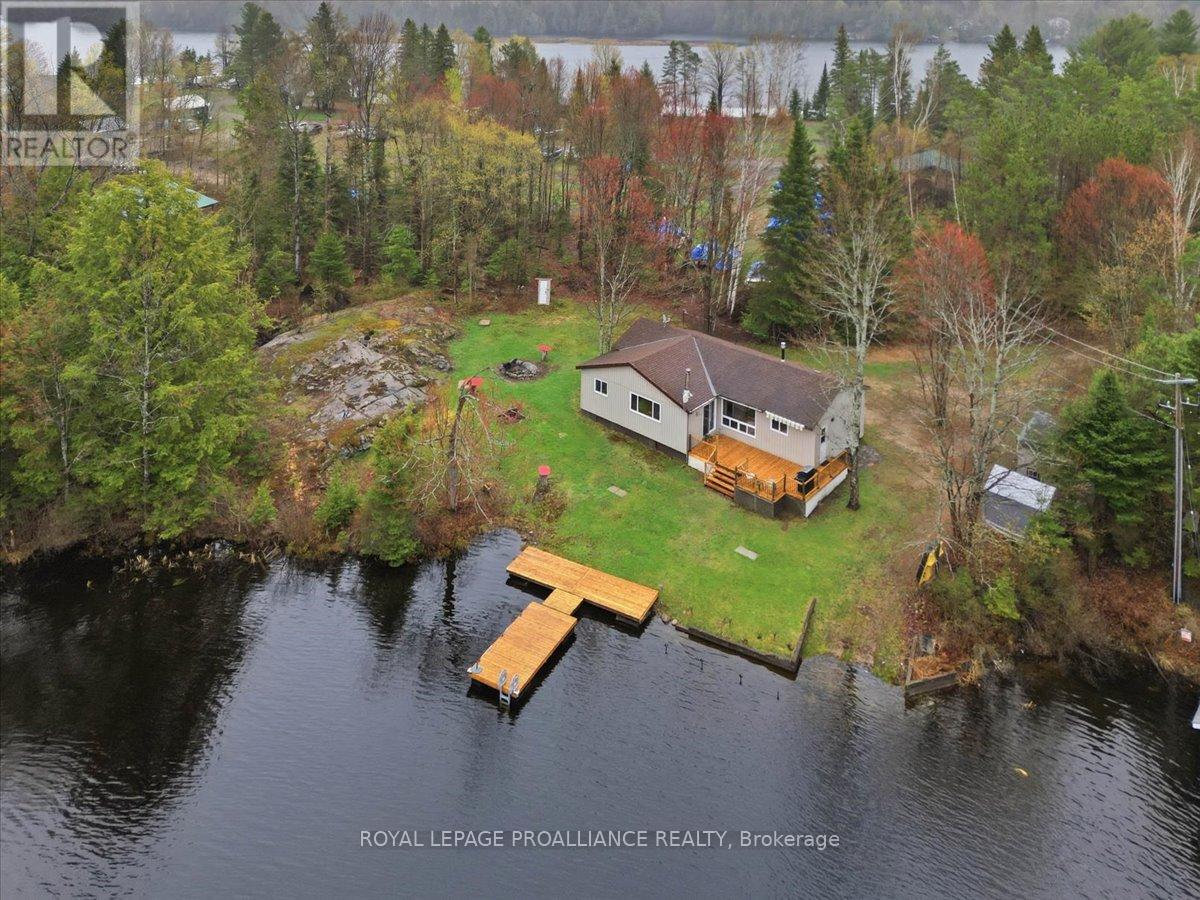
159a Granny's Lane
Addington Highlands (Addington Highlands), Ontario
Tucked along a quiet bay on beautiful Weslemkoon Lake, this inviting 4-season bungalow with road access offers a peaceful waterfront lifestyle on a level, private lot just under an acre. The home/cottage features a comfortable and functional layout with 4 bedrooms and 1 bathroom, well suited for family getaways, full-time living, or hosting guests. Designed for easy living, it's a space to relax after a day on the water. Recent updates included, a fully renovated bathroom, new tile flooring in the foyer and kitchen, and fireplace backsplash. Outdoors, you will find a new deck off the dining room and a new dock to enjoy the clean water in a calm, sheltered bay, ideal for swimming, boating, and fishing. The private boat launch on the property makes everything that much easier. The lake offers excellent fishing and plenty of nearby islands to explore, Weslemkoon Lake is the perfect balance of adventure and tranquility. A great opportunity for a family cottage, year-round home, or waterfront investment on one of the area's most sought-after lakes. Wood Stove WETT Certificate available. (id:61423)
Royal LePage Proalliance Realty
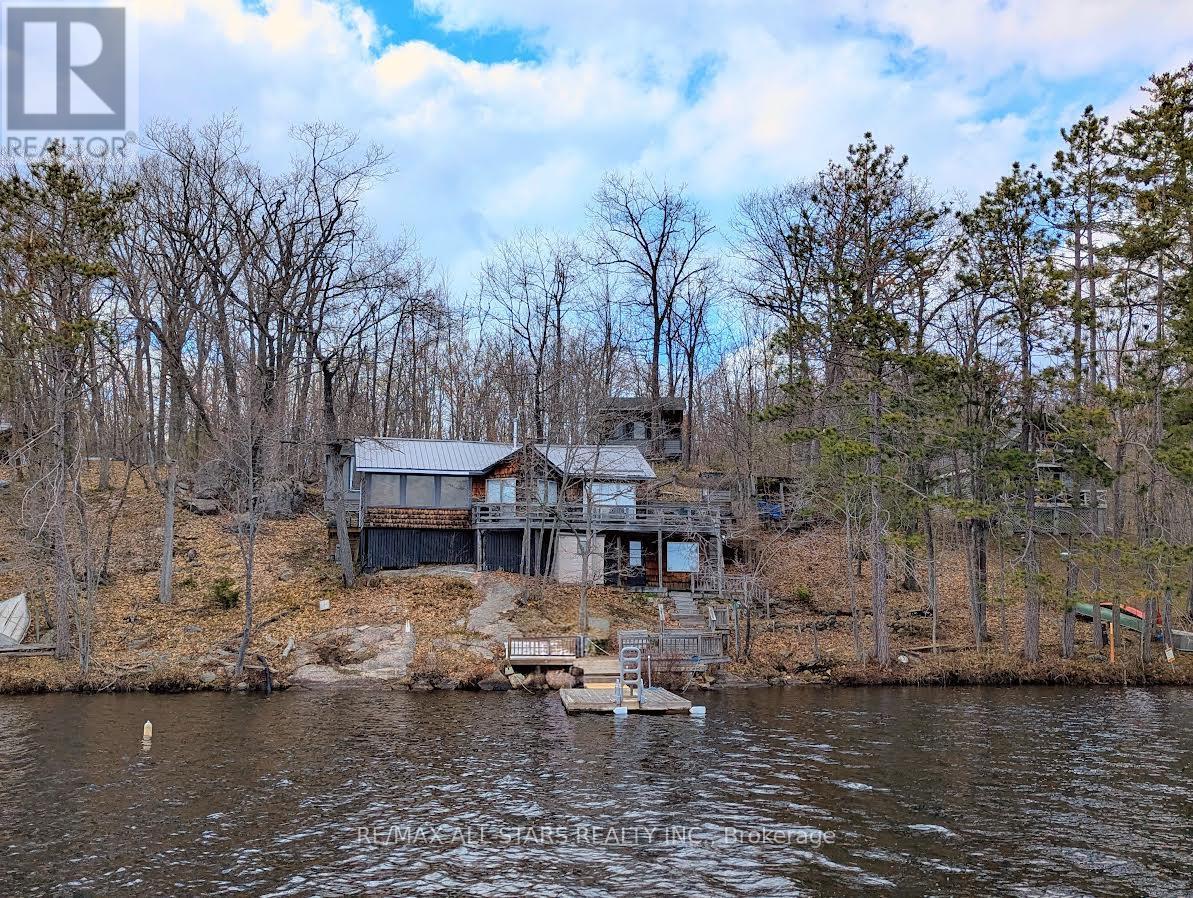
754 Loucks Lake Wao
North Kawartha, Ontario
First time available in 40+ years, quintessential cottage with 123 feet of prime waterfront on Loucks Lake! Plenty of room for company with 3 bedrooms plus a sunroom in the cottage and 2 charming sleeping bunkies steps from the cottage. The open layout takes advantage of the great lake views, while the recently WETT-certified wood stove with new chimney makes for a cozy spot to unwind in the cooler months. The kitchen has plenty of storage and dining area fits a large table for gatherings while overlooking the lake. The 3 piece bathroom in the cottage has everything you need but the outdoor shower is an added bonus. Nestled in the tall trees on just under an acre the setting is peaceful and scenic, while the southern exposure allows for sun on the large deck and dock all day with plenty of natural light in the cottage. The boat ride from your slip at the marina is surreal with stunning scenery, granite rock faces, wildlife and vast amounts of crown land. Enjoy great swimming off the dock with the sandy shoreline, while fishing and boating is equally enjoyable on the lake. Explore the extensive canoe routes from Loucks Lake in Kawartha Highlands Provincial Park. This cottage is a phenomenal spot to unwind! (id:61423)
RE/MAX All-Stars Realty Inc.
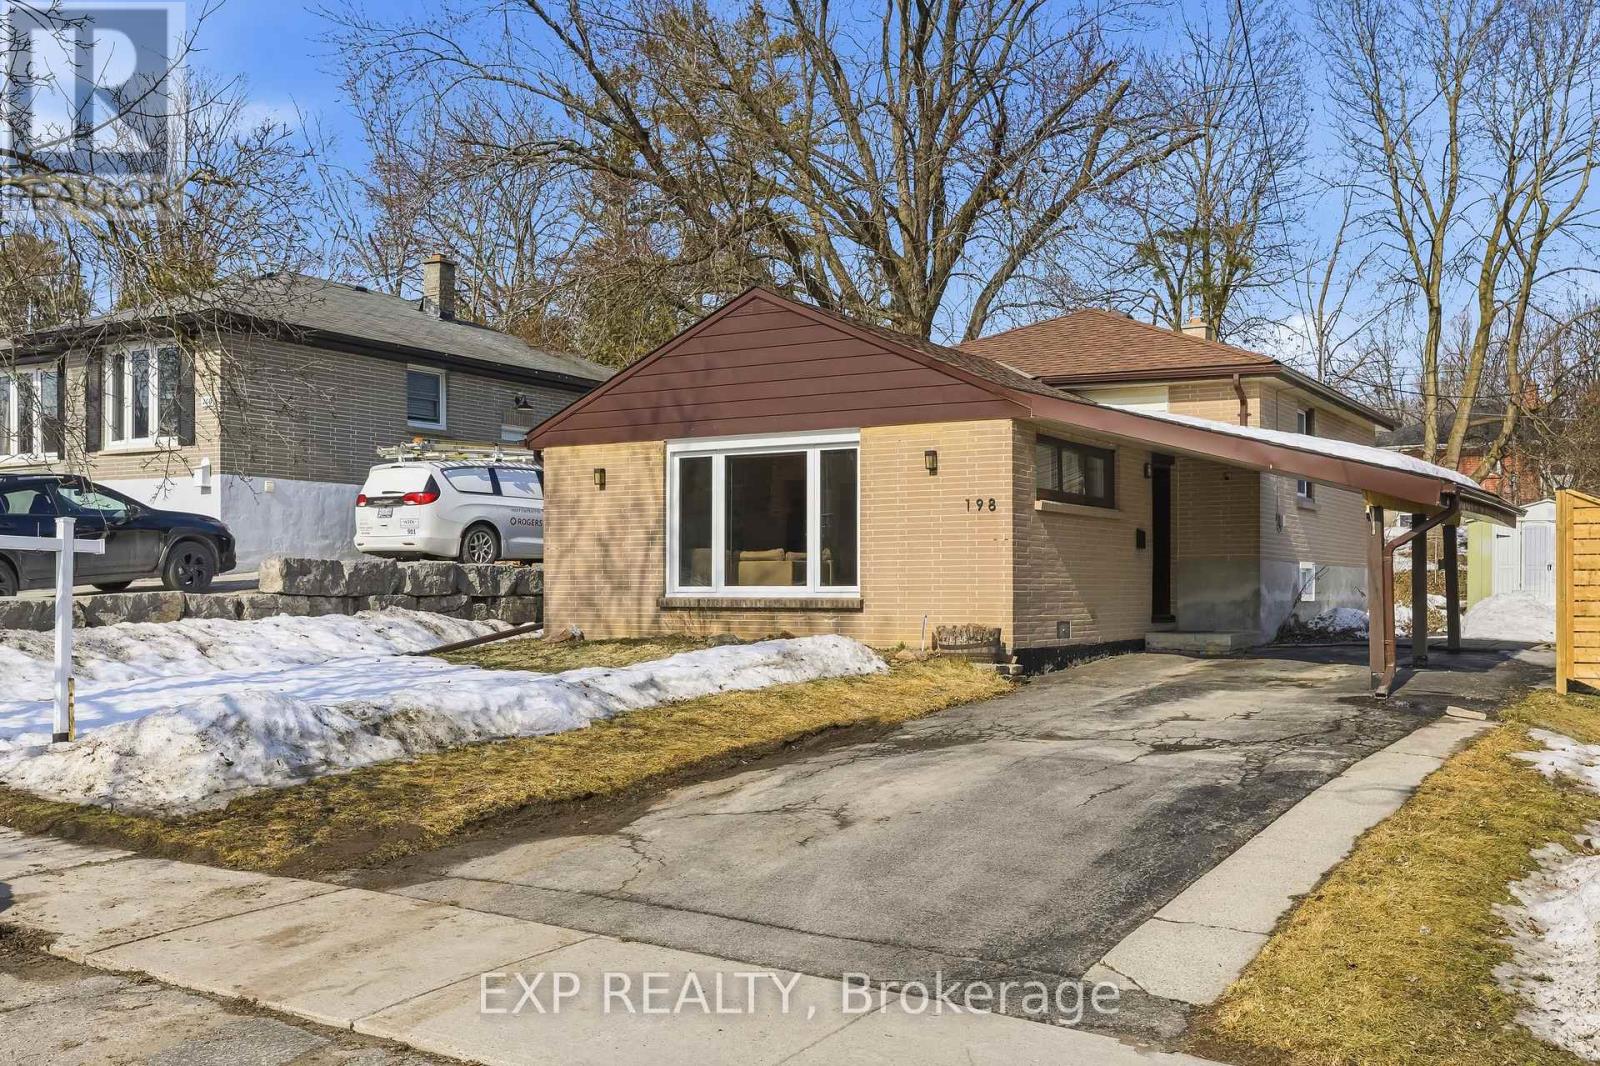
198 Shelbourne Street
Peterborough (Northcrest Ward 5), Ontario
Step into this warm and welcoming home that offers an incredible blend of space, practicality, and charm. Featuring a thoughtfully designed layout with spacious principal rooms, abundant natural light, and comfortable living areas perfect for both relaxing and entertaining. The home offers excellent versatility for families of all sizes, first time buyers, or investors looking for strong value and future potential. Enjoy the convenience of being situated near schools, parks, shopping, dining, transit options, and everyday amenities, all while being part of a desirable and established community. A wonderful opportunity to own a move in ready home with endless potential to make it your own. (id:61423)
Exp Realty
910 Birchview Road
Douro-Dummer, Ontario
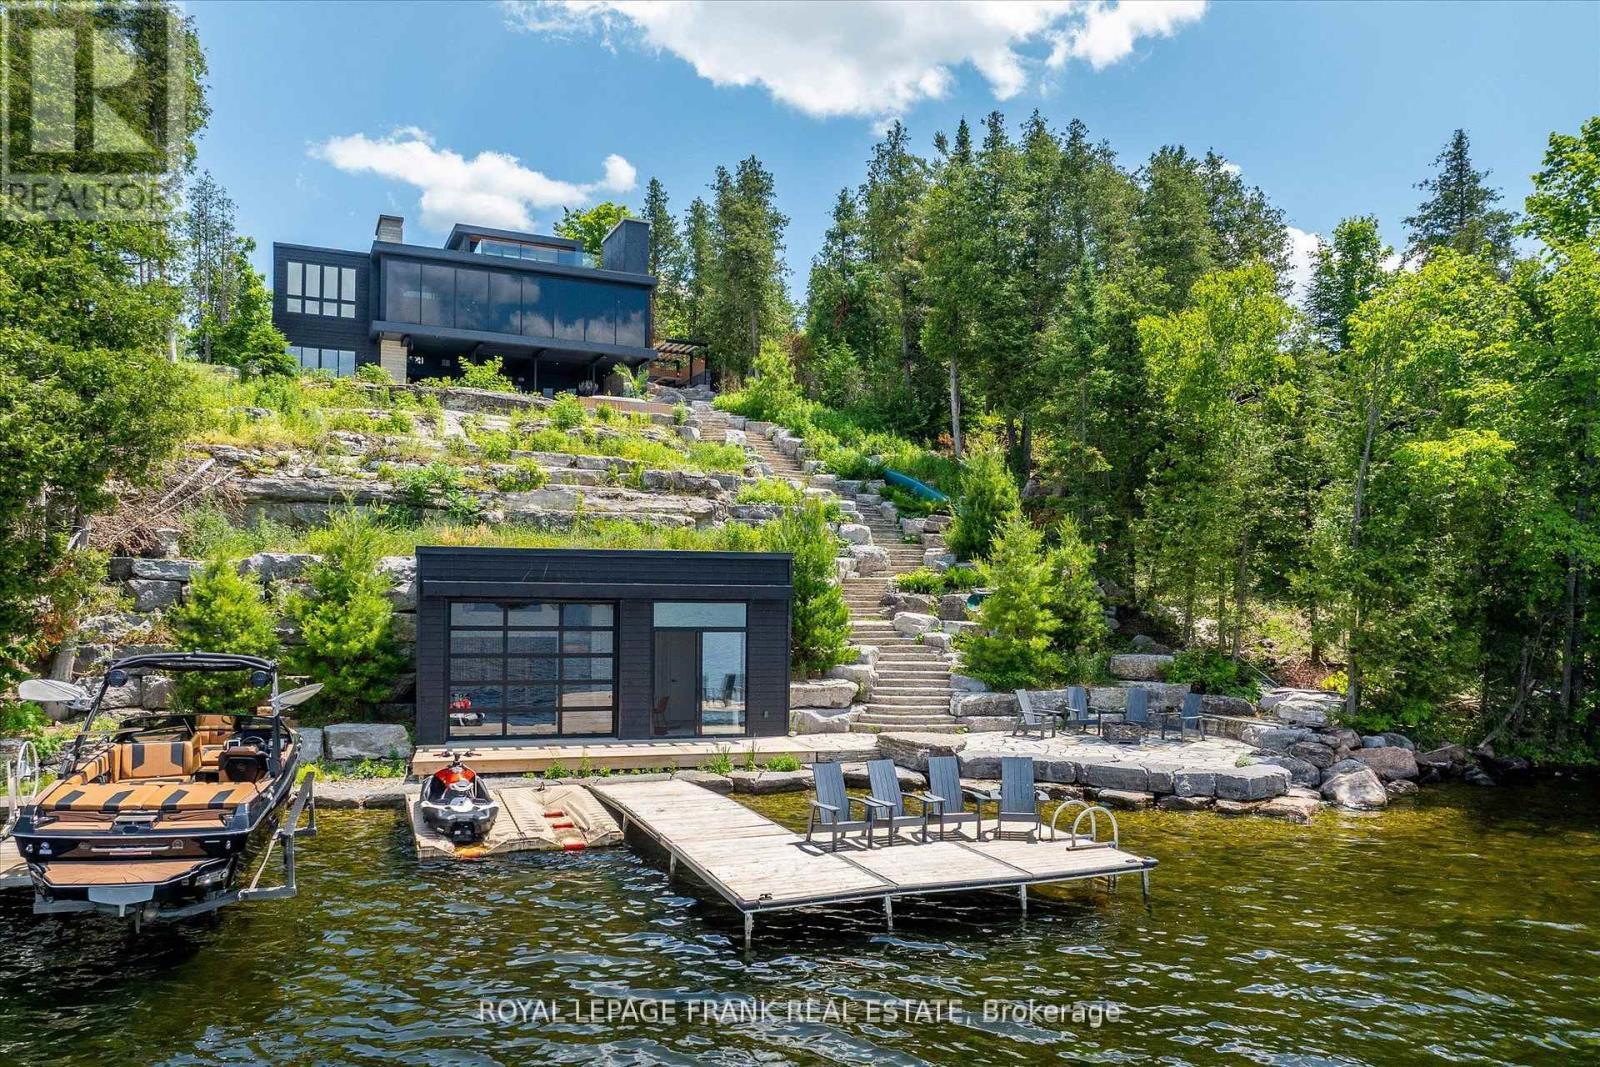
Positioned along the prestigious, West-facing shoreline of Birchview Road, this Clear Lake residence embodies the perfect balance of architectural modernism with family-first comfort. The structure uses a deliberate mix of concrete, glass, and warm textures to create a home that feels expansive and intimate at the same time. Programmed from a central glass atrium that pulls natural light into every corner, while a series of fireplaces anchor the living spaces, the interior plan has a grounded, organic feel that contrasts beautifully with sharp, mid-century-inspired lines. Four bedrooms topped by a primary suite with private deck, panoramic views and a spa-inspired ensuite radiate out from a central entertaining space with sunset views. Life on Clear Lake is lived as much outside as in - from the sunken open-air lounge with wet bar and oversize wood fireplace to the outdoor kitchen with wood-fired pizza oven and dining area. Stroll the Armour stone walkway to the waterfront (or take the slide!)where you'll be greeted by deep, crystal clear water, extensive docking for your water toys and a substantial boathouse the provides a refined retreat for guests and entertaining. The property comes with every amenity, including a double attached garage, spacious gym, outdoor shower and hot tub overlooking the lake. The waterfront is a masterclass in hardscaping, featuring extensive Armour stone patios, walkways and connecting spaces. Clear Lake is known for the quality of its community, where legacy families and high-profile residents share a love for water sports, Wildfire Golf Club, boat-to-lunch culture and an iconic landscape. Click "Multimedia" below for aerial video, additional photos and more. (id:61423)
Royal LePage Frank Real Estate
1 - 4 Maxwell Settlement Road
Bancroft (Bancroft Ward), Ontario
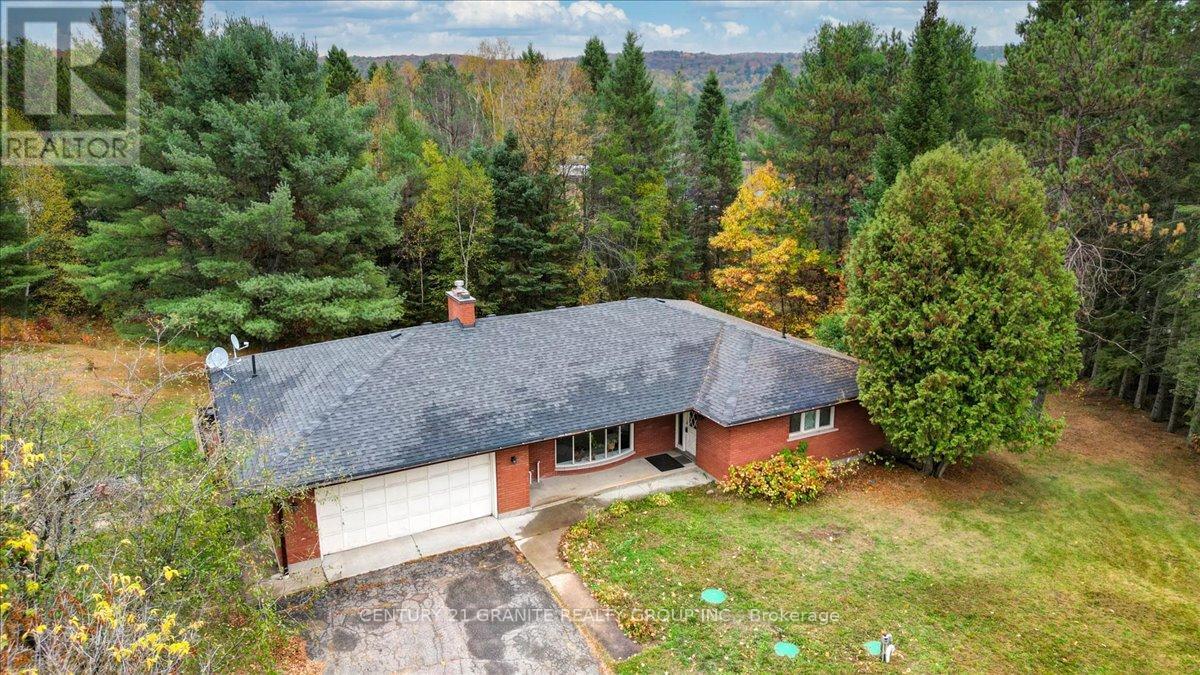
Sitting on a beautiful 1.5+ acre corner lot just minutes from the amenities of Bancroft, this expansive brick bungalow offers exceptional space, comfort, and lifestyle appeal in a highly convenient setting. The main floor apartment spans approximately 1,798 sq.ft. and has been designed to provide both functionality and everyday comfort. This bright and inviting 3-bedroom, 2 bathroom unit features generous principal rooms and a well-balanced layout ideal for families or professionals. The spacious living and dining areas create an excellent flow for both daily living and entertaining, highlighted by a large sunken living room anchored by a cozy fireplace that adds warmth and character to the space. The convenient eat-in kitchen offers direct access to the deck through sliding glass doors, seamlessly connecting indoor and outdoor living spaces. The primary bedroom is complemented by a private 2-piece ensuite, while 2 additional bedrooms and a 4-piece bath provide flexibility for guests, family, or home office needs. Additional features include a foyer, dedicated laundry area conveniently located off the kitchen and direct interior access to the attached double car garage. Outdoors, the property delivers outstanding usable space with an expansive front yard area ideal for recreation, gardening and entertaining. The large deck overlooks the back yard, enhancing the properties connection to the outdoors. Positioned on a municipally maintained road with quick access to shopping, schools, healthcare, and local amenities, this property presents an exceptional opportunity to enjoy the balance of rural space and the in- town conveniences of Bancroft. (id:61423)
Century 21 Granite Realty Group Inc.
Lot 19 Maple Street
Bancroft (Bancroft Ward), Ontario
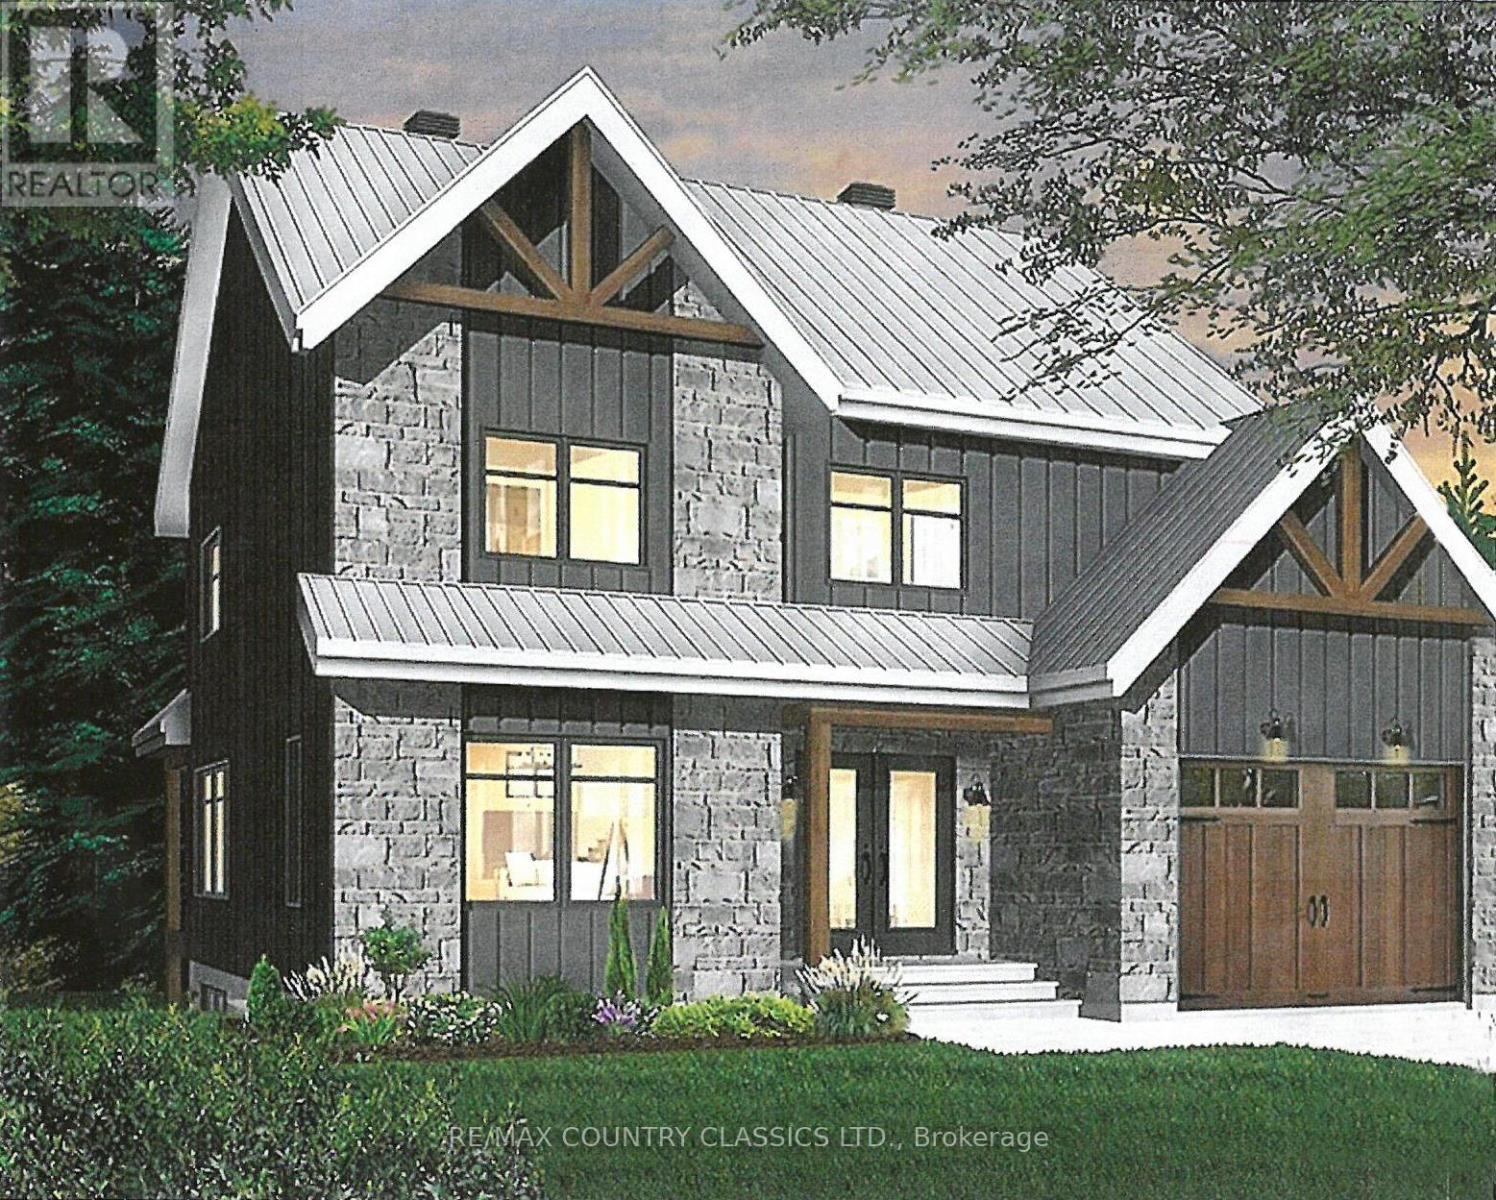
Attention Builders, Retirees and Families!! This vacant Lot is ready to build on and is Permit Ready! You could build this beautiful 2 Storey, 2 Car Garage home, with 3 Bedrooms, 2.5 Bathroom home that has been perfectly designed to fit this lot. The Sellers have custom designed incredible plans for this vacant lot that can be shared with an accepted offer. All municipal services including sewage, water and hydro are at the front of the lot ready for hookups, great cellphone service and high speed, fibre optic internet is available too. Close to downtown, shopping, schools, hospital and medical clinic. Located in a great neighborhood and one of the last remaining lots on Maple Street. Just a short walk to Vance Farm Park with trails to walk you dog or ride your bike right in town. A lovely quiet, upscale area for families or retirees located in the heart of Bancroft. VTB possible with substantial down payment. A great opportunity to build your dream home in town! (id:61423)
RE/MAX Country Classics Ltd.
Unit #1 Marina Crescent - 920 Skyline Road
Selwyn, Ontario
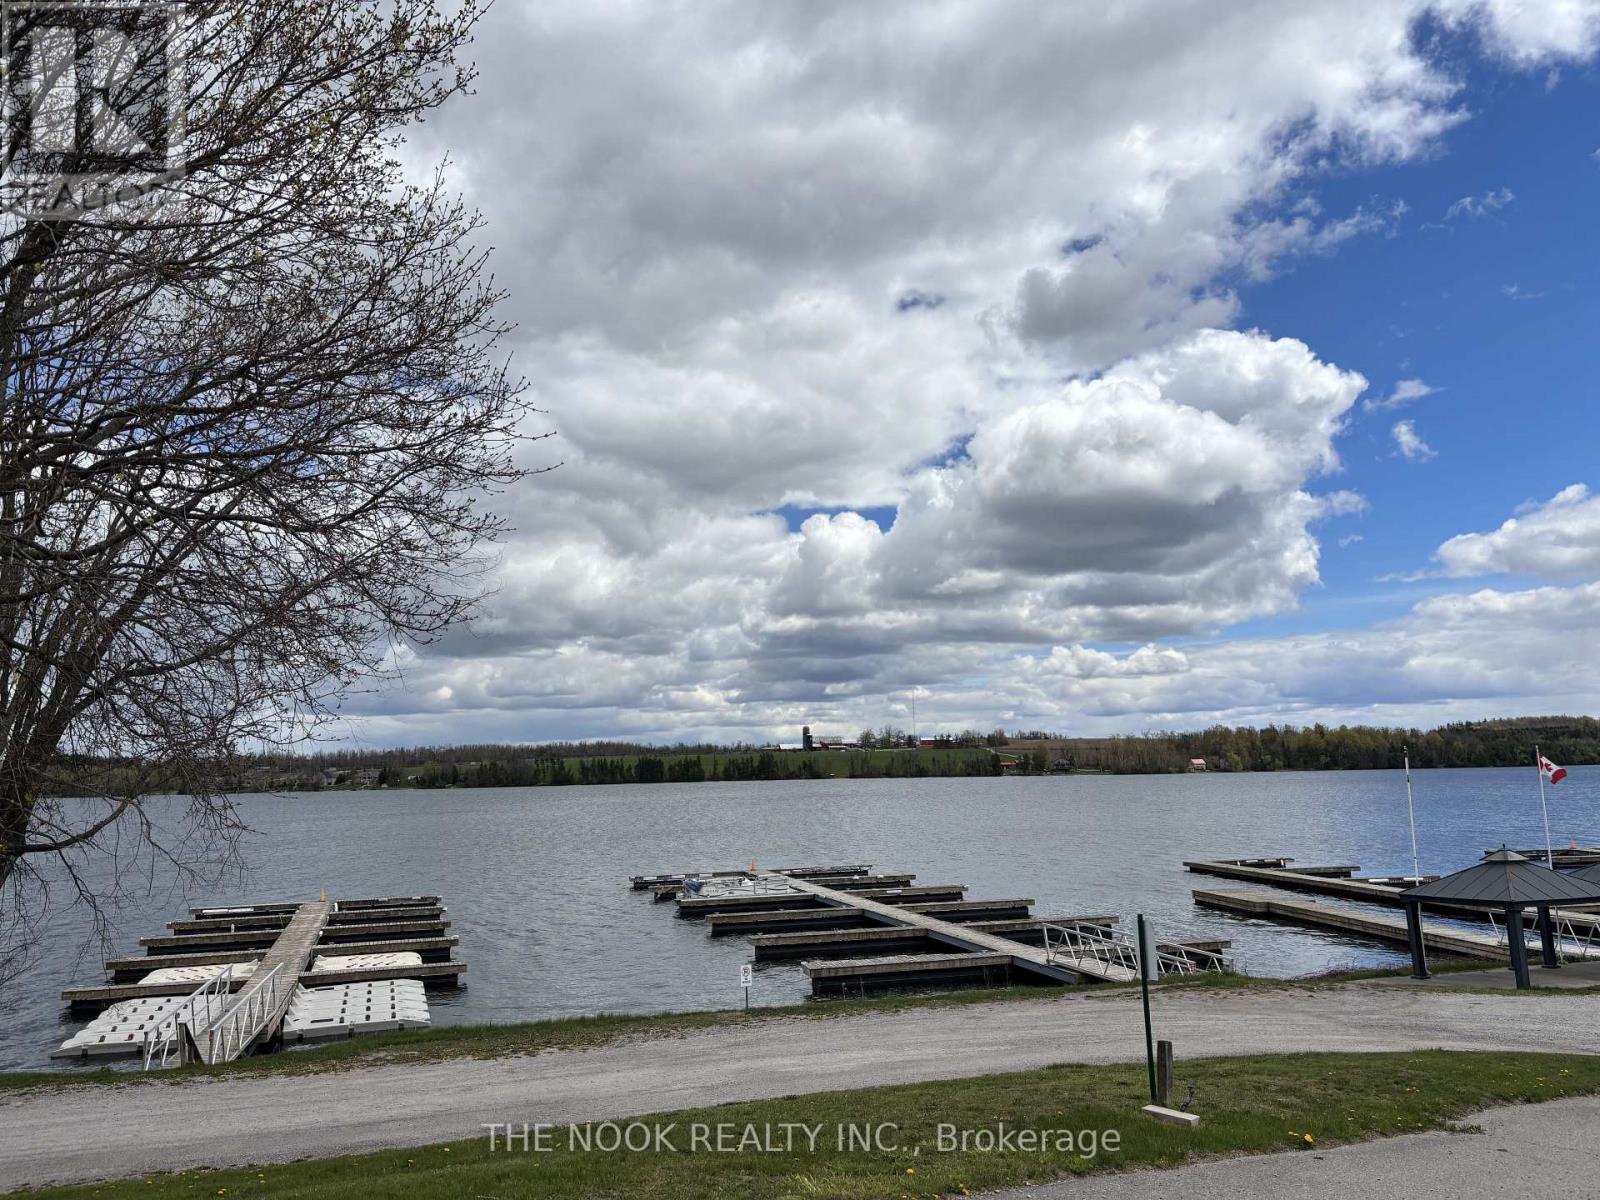
LAKEVIEW PREMIUM LOT at Skyline Parkbridge Resort on beautiful Chemong Lake! ELECTRIC GOLF CART INCLUDED. This well maintained Travelaire 35 ft trailer with an extra large 26 x 10 sunroom offers breathtaking lake views and is just a 2 minute walk to the beach. Situated on a spacious lot with a stunning 3 tier deck, this turnkey seasonal getaway comfortably sleeps 10 with 1 bedroom, 2 futons, and 2 pullout sofas. Many updates include new flooring throughout, new rooftop A/C unit (2023), new roof (2024), new gas line and stove (2022), and new fridge (2022). Includes all indoor and outdoor furniture, appliances, dish ware, cookware, shed with contents, an electric golf cart. Seasonal Premium Plus fees for 2026 have already been paid ($6,335), so you can move in and enjoy the season immediately! Resort style amenities include 2 pools, beach access, docks, boat launch, mini putt, sports fields, rec room, parks, and more. Don't wait on this amazing price - your perfect summer retreat on Chemong Lake is ready for you! (id:61423)
The Nook Realty Inc.
5a Fairway Drive
Clarington (Bowmanville), Ontario
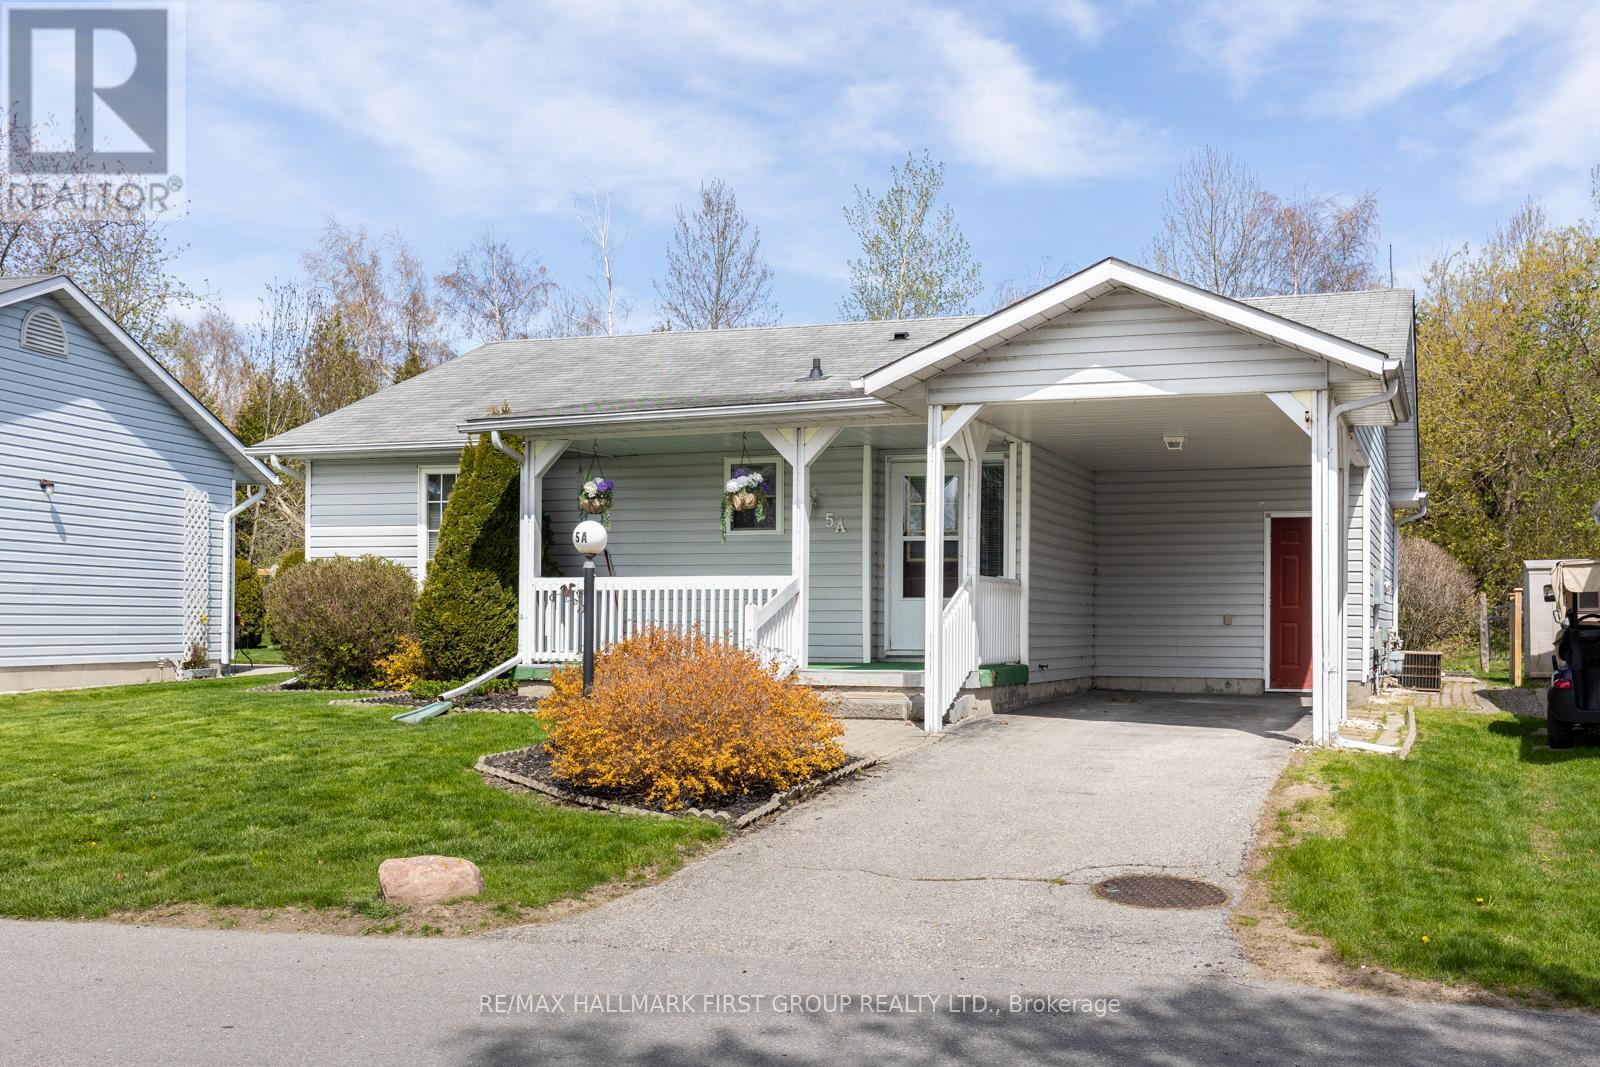
Welcome to Wilmot Creek! This meticulously maintained and rarely offered "Windjammer" model showcases a covered carport, front porch and heated shed . A spacious foyer welcomes you with ample storage, setting the tone for the thoughtful layout throughout the home. The bright and airy combined living and dining area is highlighted by vaulted ceilings, creating an open and inviting atmosphere ideal for both everyday living and entertaining.The spacious kitchen offers solid wood cabinetry, an eat-in area, and a seamless walkout to the private backyard, an exceptional feature with no neighbouring homes behind, backing onto the natural setting of the Samuel Wilmot Nature Preserve. The home offers two well-appointed bedrooms, including a generous primary retreat complete with a walk-in closet and a four-piece ensuite bathroom.This unspoiled home is clean, bright, and truly move-in ready. Enjoy peaceful, low-maintenance living in this sought-after waterfront community, just steps from nature, amenities, and the charm Wilmot Creek is known for. Residents of Wilmot Creek enjoy a vibrant, maintenance-free lifestyle with water, snow removal, and full access to all community facilities included in the monthly fee.At the heart of the community is The Wheelhouse, a lively social hub offering billiards, shuffleboard, fitness classes, crafts, and a variety of dance programs. With over 100 social clubs, there are endless opportunities to stay active, social, and engaged.Convenient on-site services include a pharmacy and hair salon, while the impressive 800-seat auditorium hosts theatre productions, dances, and beloved annual events such as the Grandkids' Christmas Party. Recreation abounds with a private 9-hole golf course, indoor and outdoor swimming pools, clubhouse, fitness centre, tennis and pickleball courts, library, woodworking shop, horseshoe pits, pool tables, darts, hot tubs, sauna, and dedicated exercise rooms. (id:61423)
RE/MAX Hallmark First Group Realty Ltd.
103 - 25 King Street
Kawartha Lakes (Lindsay), Ontario
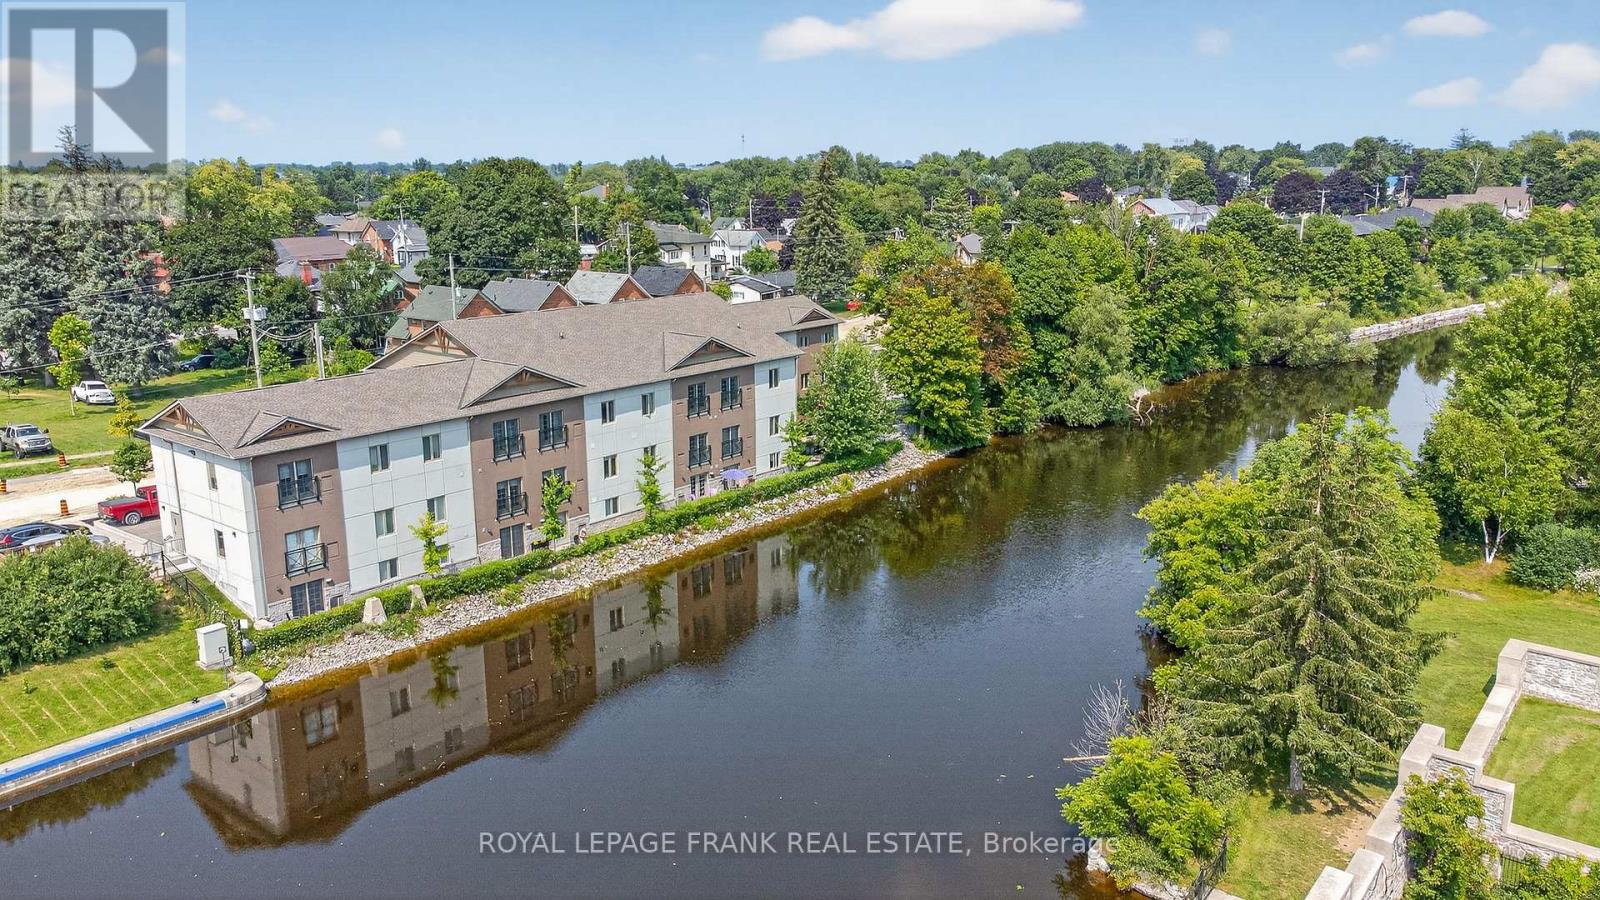
Modern & Stylish Waterfront Condo in the Heart of Lindsay! This ground floor 1 bedroom suite flaunts a beautiful open concept floorplan with a walkout to a peaceful riverside patio. The kitchen features stainless steel appliances, quartz countertops, loads of cupboard space & center island w/seating for 4. Spacious primary bedroom & bathroom. In-suite laundry. Pyjama Factory Condominiums offers it's owners a well equipped gym, party room & a large outdoor BBQ/lounge space overlooking the water. The Victoria Rail Trail is steps away & it's a short walk to parks, restaurants, shopping & all that downtown has to offer. $589 CONDO FEE INCLUDES HEAT, WATER, PARKING, GYM, PARTY ROOM, WATERFRONT BBQ/LOUNGE SPACE, MANAGEMENT & ALL EXTERIOR MAINTINANCE (id:61423)
Royal LePage Frank Real Estate
0 South Bayshore Road W
Douro-Dummer, Ontario
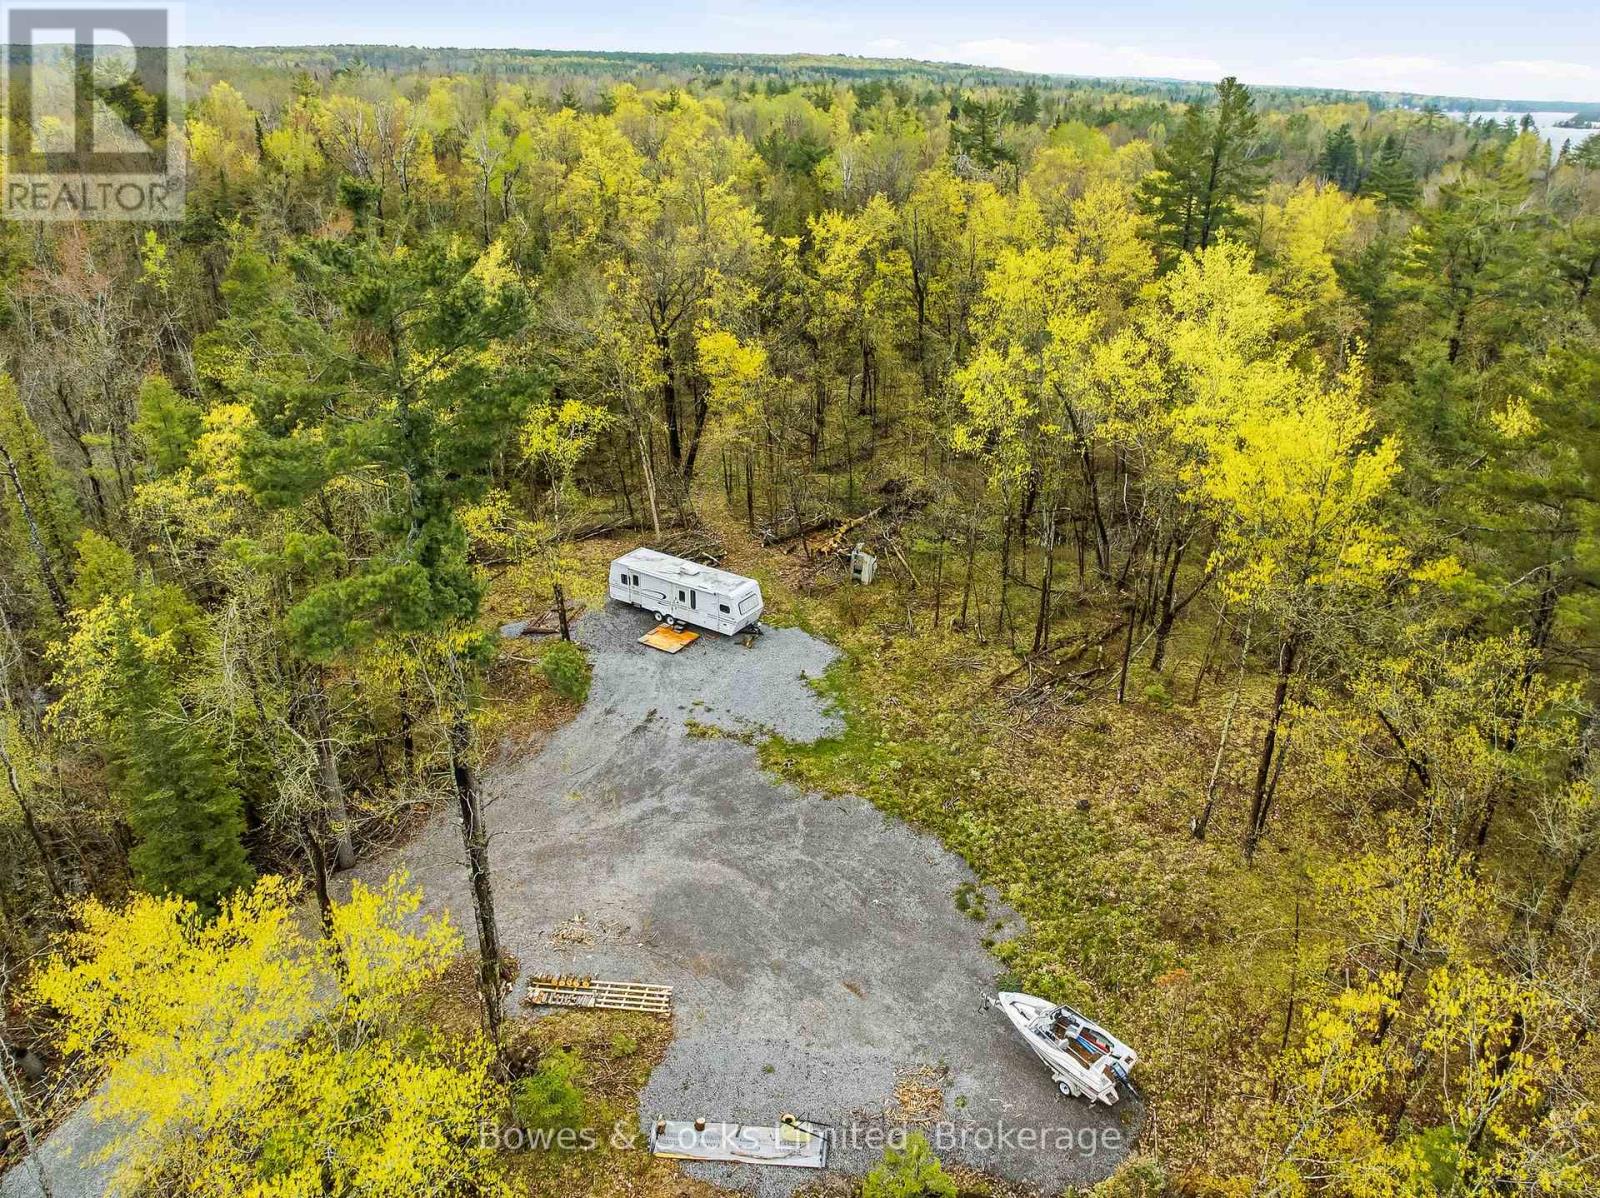
Discover the perfect opportunity to build your dream home or getaway retreat on this stunning 5-acre parcel with access to the highly sought-after Stony Lake. Enjoy year-round road access through a road association fee of just $300 annually. The property features hydro available at the road and an installed driveway, making it ready for your vision to come to life. A rare added bonus is the included sliver of waterfront land on a quiet inlet, located a short distance from the main lake, offering convenient access to the water and endless recreational enjoyment. (id:61423)
Bowes & Cocks Limited
96 Elgin Street
Kawartha Lakes (Lindsay), Ontario
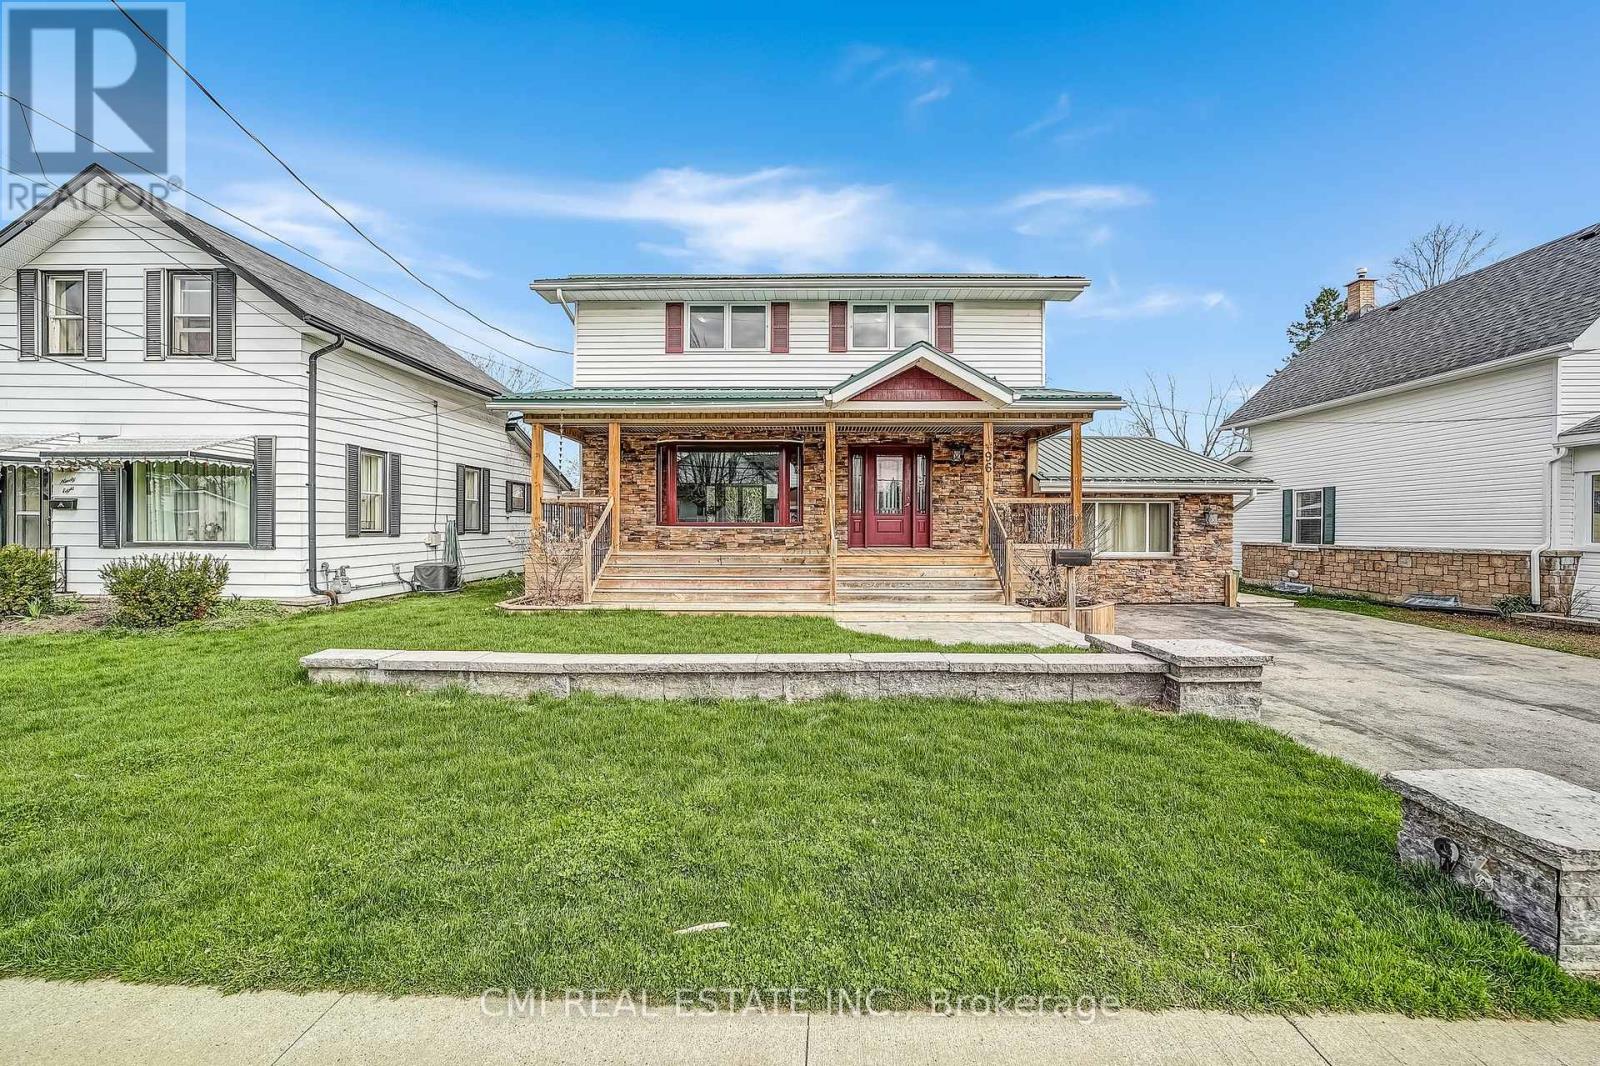
Charming detached home in a family-friendly neighbourhood, set on a beautifully maintained 57 203 ft lot surrounded by mature trees. Enjoy a spacious covered front porch-perfect for morning coffee and quiet relaxation. The bright foyer opens into a welcoming eat-in kitchen complete with a chef's walk-in pantry. The open-concept living and dining area provides an ideal layout for a growing family, while a naturally lit sunroom offers the perfect retreat for plant lovers. A separate cozy family room with a fireplace connects through the laundry area and 2-pc powder room to a functional mudroom with built-in storage and a walkout to the rear deck. The upper level features four generous bedrooms and a well-appointed 5-piece bathroom. The fully finished basement includes a spacious recreation room with a fireplace, additional bedroom, 3-pc bathroom, utility area, and a large cold room/cantina-ideal as an in-law suite or guest accommodation. Step into the entertainer's backyard showcasing gorgeous landscaping, a large deck with built-in bar top, and a hot tub-an outdoor oasis perfect for hosting family and friends.Brokerage Remarks (id:61423)
Cmi Real Estate Inc.
