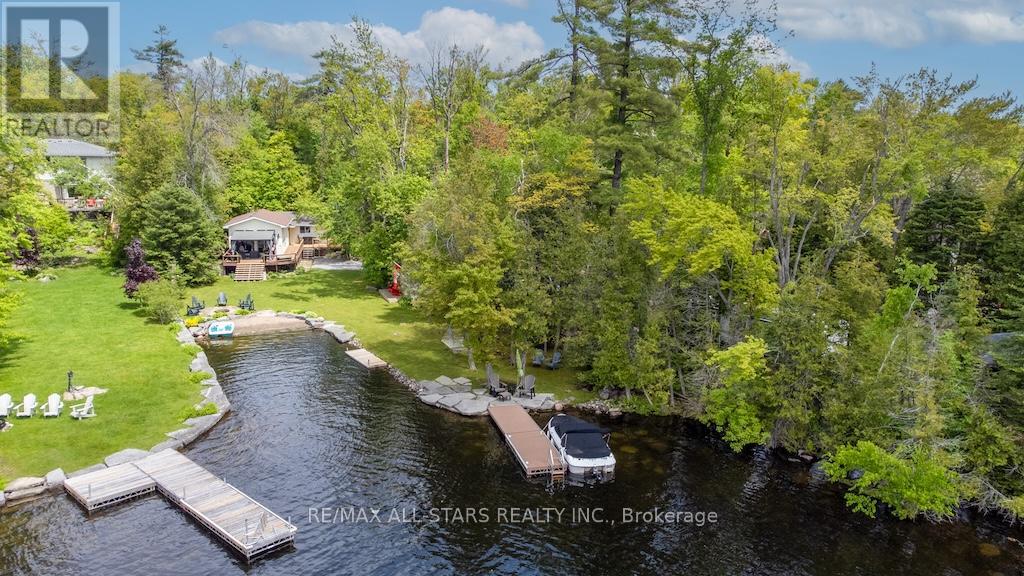
6 Fire Route 14b Route N
Trent Lakes, Ontario
Imagine waking up to the gentle shimmer of the water, coffee in hand, as the sun rises over 173 feet of pristine shoreline on beautiful Lower Buckhorn Lake. This fully turn-key, 2-bedroom cottage is more than a property-it's your front-row seat to everything summer should be. Set on a rare, level lot and tucked into a private, storybook setting, this retreat invites effortless relaxation from the moment you arrive. Inside, the bright, open-concept living space is filled with warmth and charm-wide plank floors, a cozy wood stove, and wall-to-wall lake views that steal the show. Every detail is designed for comfort, whether you're hosting family or enjoying a quiet weekend escape.Step outside and it only gets better. A shallow, sandy shoreline makes this an absolute dream for kids and carefree swims, while the dock becomes your evening sanctuary-perfect for sunset cocktails, stargazing, and late-night laughter. The beautifully landscaped grounds, accented with timeless armour stone, create a polished yet natural backdrop for unforgettable gatherings. And when guests stay over, the charming bunkie ensures everyone has their own cozy space. With most furnishings included, this is truly a pack-your-bags-and-start-living opportunity-ready for you to enjoy as early as this summer! Spend your days boating the Trent-Severn, swimming in crystal-clear water, or simply soaking in the peace and privacy of your own lakeside haven.Opportunities like this don't come often. This is the kind of place families hold onto for generations. Come see it before someone else claims your summer get away. (id:61423)
RE/MAX All-Stars Realty Inc.
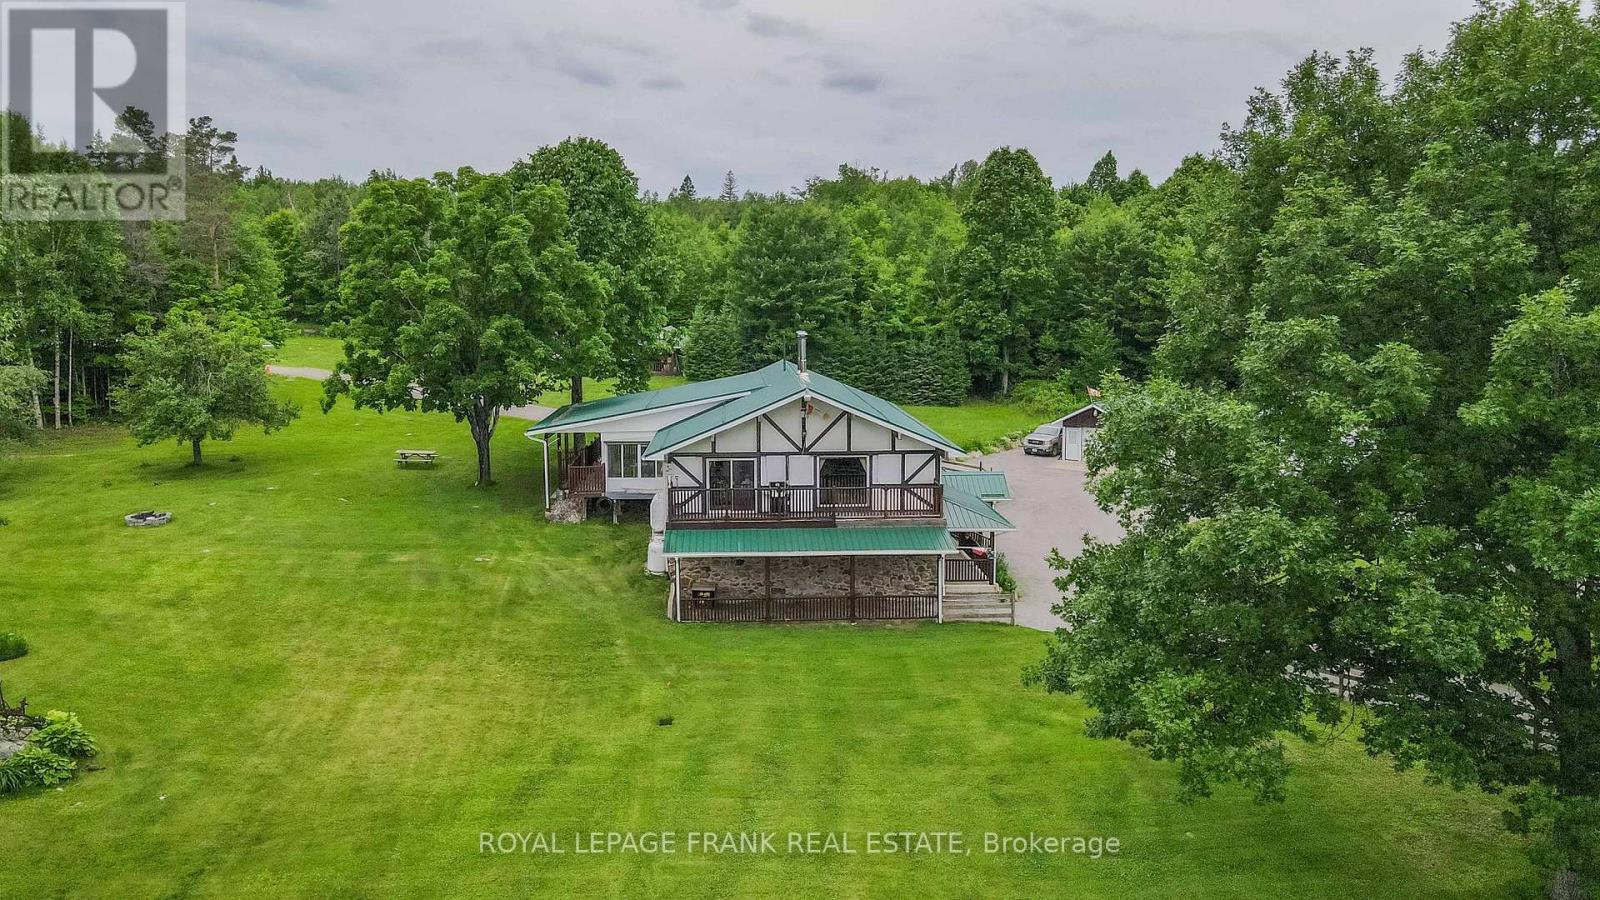
497 Mooney Road
Hastings Highlands (Monteagle Ward), Ontario
Live the rural lifestyle of your dreams & benefit from a close connection with nature. This comfortable, self-sufficient homestead is nestled on over 141 acres in the majestic hills of Monteagle. Apple trees, maples & organic gardens harmoniously integrate with healthy untamed forest & an extensive network of private trails. Access Salmon Trout Lake via adjacent crown land. Thoughtfully positioned gardens & outbuildings demonstrate the successful intersection of design & function. A sense of peace & reflection extends from the landscape to the low-maintenance exterior & the natural stone & wood details carried throughout the interior of this spacious, well-appointed residence. Porches and terraces on all sides- each offering a new view to appreciate. Efficient to operate, less than 20 minutes from town & great internet service. This property has been meticulously developed & scrupulously maintained, providing everything you could want in your forever home. (id:61423)
Royal LePage Frank Real Estate
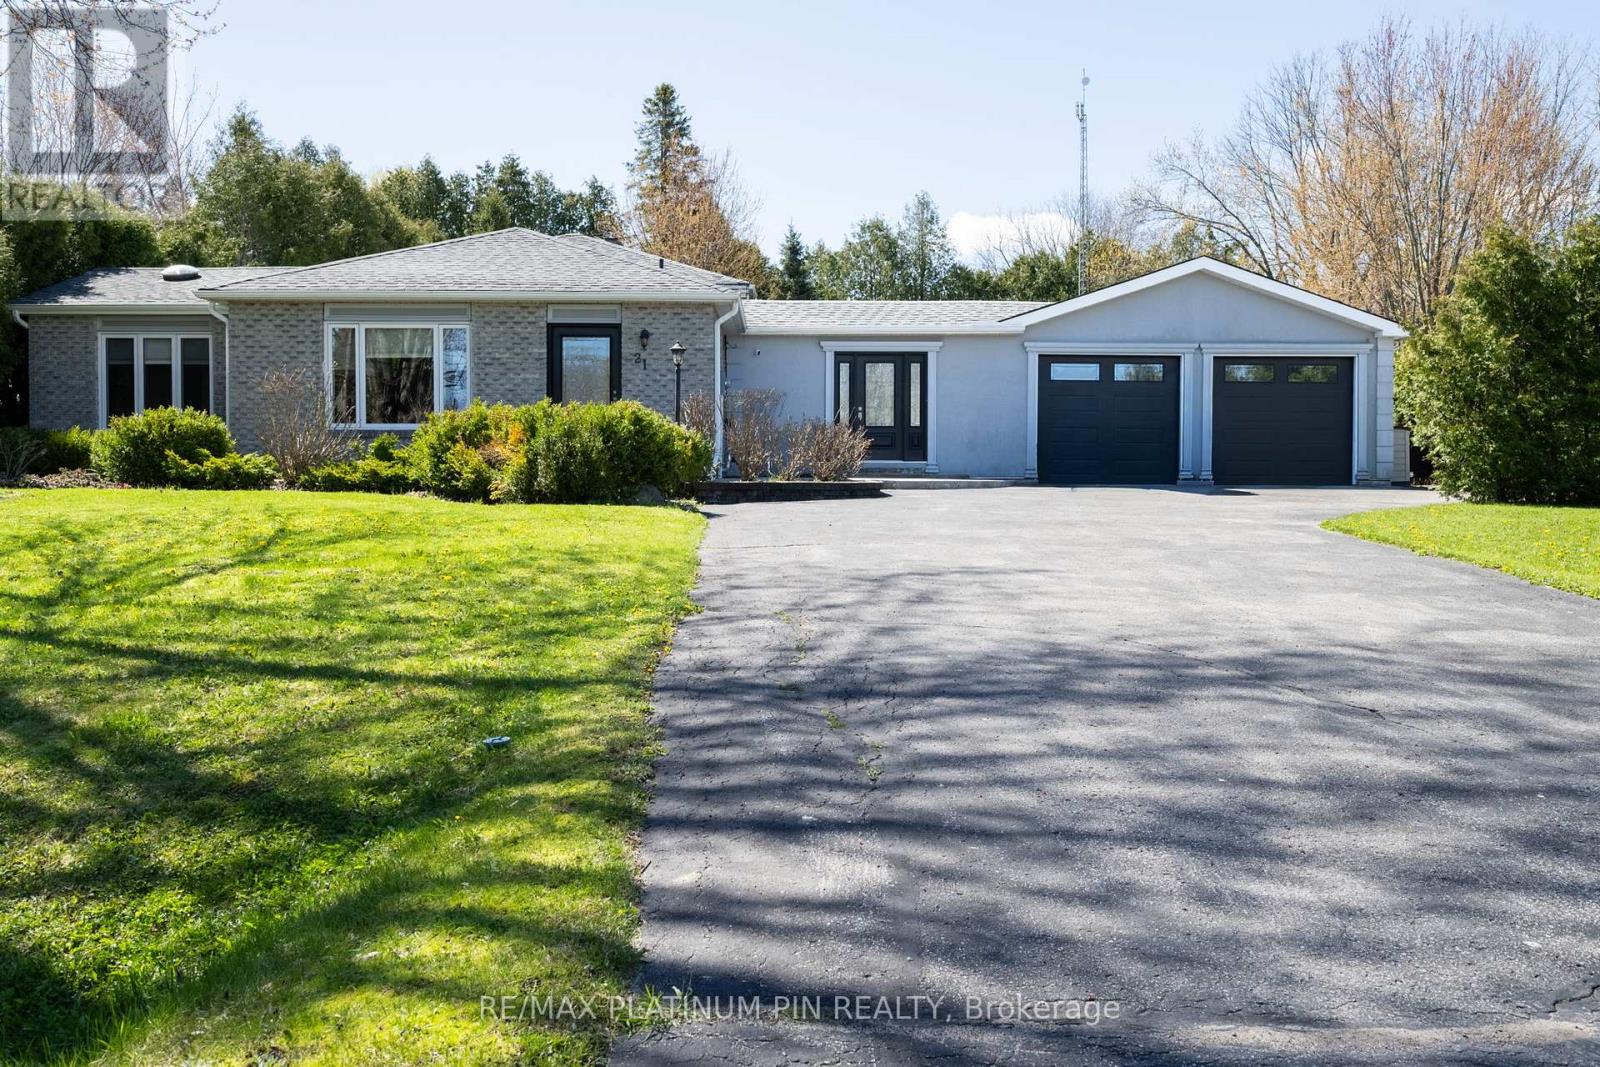
21 Longfield Drive
Kawartha Lakes (Manvers), Ontario
KEMAKAS FOR CLIENS (6000 characters/Sun Drenched 4 Level Back Split Model Home In Desirable Bethany Community! Large Open Concept Main Floor Plan with Floor to Ceiling Windows & Tons of Natural Light.Large & Inviting Great Room with Gas Fireplace. Custom Chefs Kitchen With Large Island and Plenty Of Cabinet Space o/1ooking Large Dining Area- ideal floor plan for large get togethers. The Upper Level has 3 large Bedrooms with a large updated 4PC Bath With Jaccuzi Tub. Bonus Massive Rec Room with Above Ground Windows,Bar and Cozy Gas Fireplace.Adding a Separate Entrance to this Rec Room can lead to a Potential Inlaw/ Rental Suite or Multi Generational Home. The lower level consists of an additional 3 large rooms sharing a updated 3PC Bath.The choice is yours.Spacious Breezeway/Mudroom Connects to the Double Heated Garage With Large Workshop And Walkout To Massive Deck with Bar and Hot Tub Area. o/looking a Mature Backyard Oasis. Recent Updates include Furnace and Part Roof.Steps to Schools, Park and Community Centre. Less than 1/2 hour drive to Peterborugh/Bowmanville/Port Perry!! 1.5 hours to Toronto! Mins to the 115! (id:61423)
RE/MAX Platinum Pin Realty
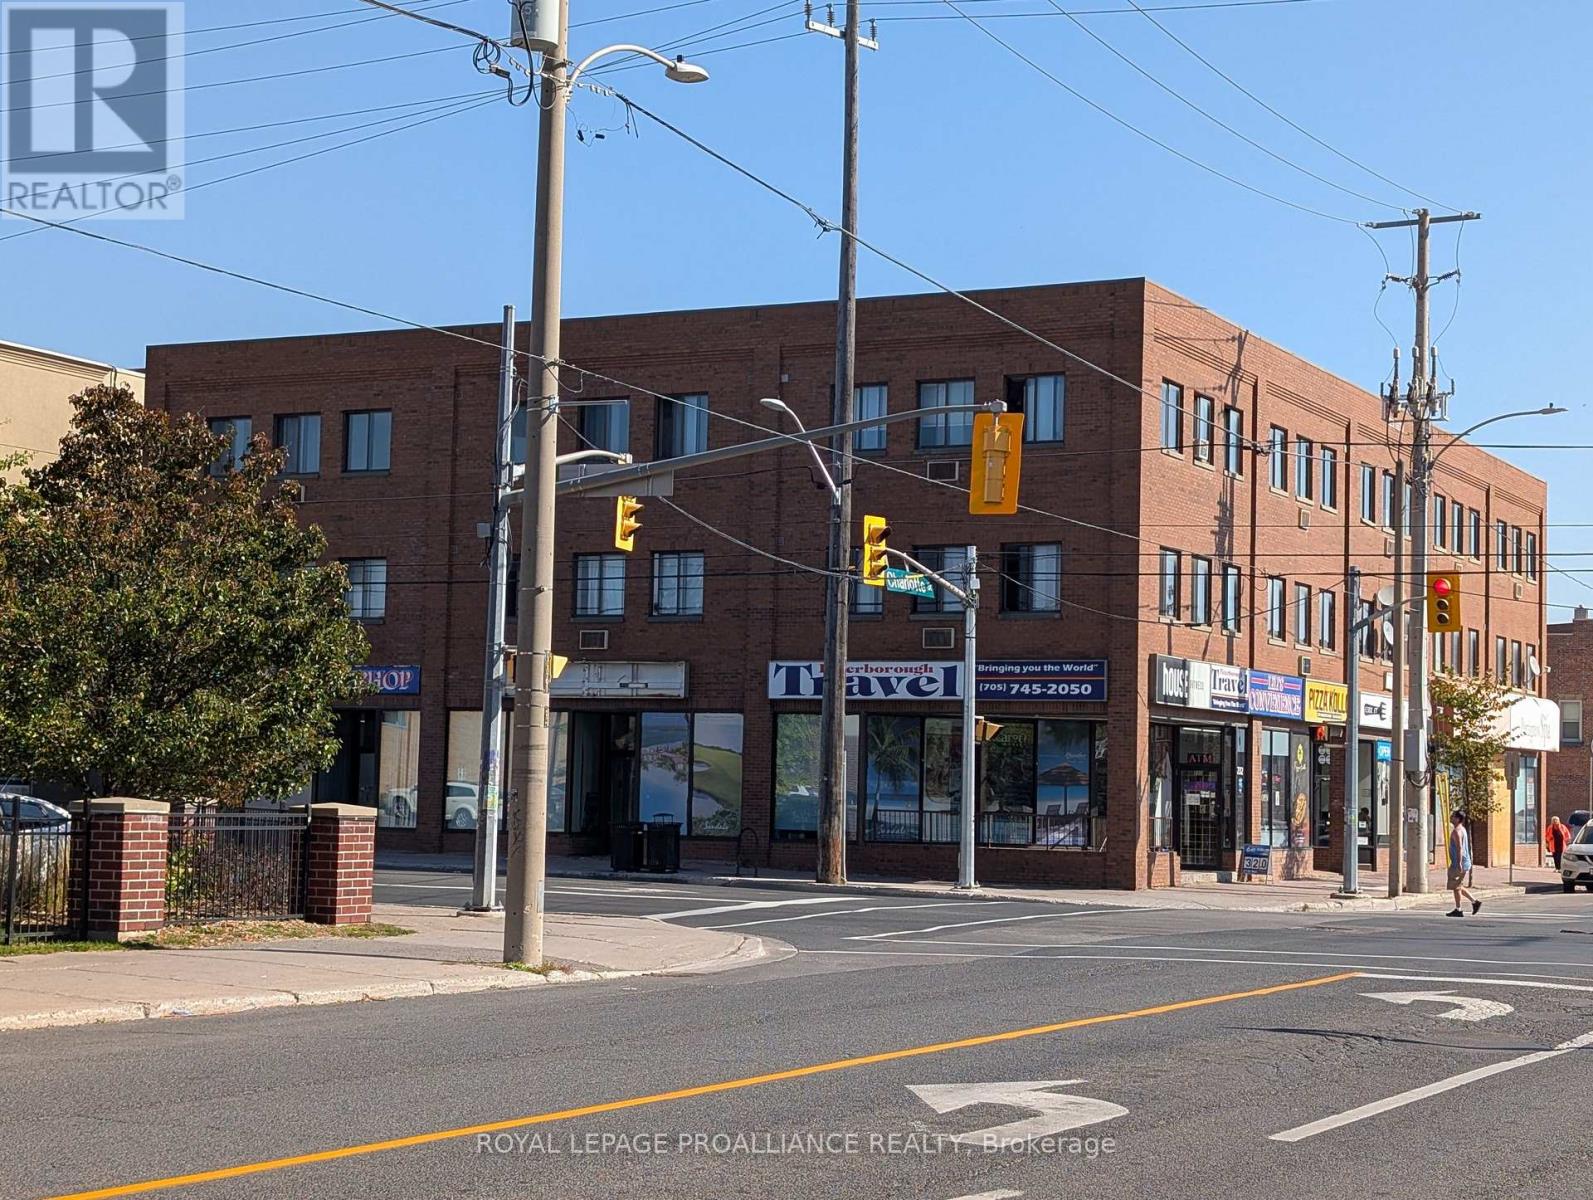
308 - 328 Aylmer Street
Peterborough (Town Ward 3), Ontario
Prime Downtown Peterborough Location. This is one of Peterborough's most visible and convenient downtown locations, situated at the corner of Charlotte and Aylmer Street. This mixed-use property offers a residential apartments on the upper 2 floors and commercial spaces on the main floor. Right at at your doorstep, you are surrounded by restaurants, shops, and services, with Shoppers Drug Mart across the street, the public library, Quaker Park, the Rotary Trail, and the city bus terminal all just steps away. This 2 bedroom plus den/office apartment provides comfortable downtown living with easy access to amenities,making it perfect for tenants seeking the convenience of the downtown life. The apartment has a new kitchen counter, bathroom updates and freshly painted. The den/office could be an office, storage or small overnight room. Parking can be arranged next door for an additional monthly cost, providing added convenience for tenants. The rent is $1325/mth plus heat, hydro & internet. We require a completed rental application; full credit report with score; employment letter and references; first and last month's rent if successful; signed Ontario Lease. (id:61423)
Royal LePage Proalliance Realty
27 - 1837 Lansdowne Street W
Peterborough (Otonabee Ward 1), Ontario
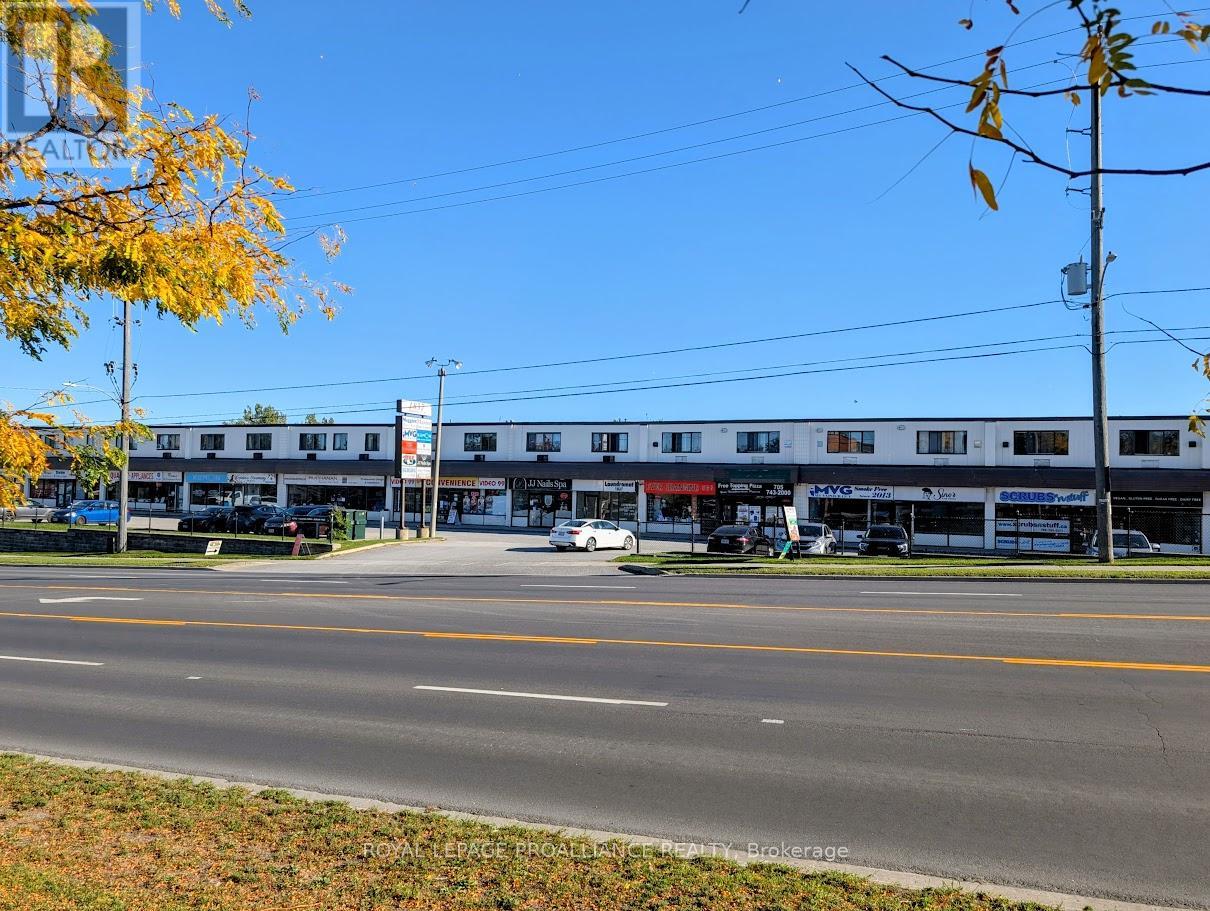
Attention singles & students! Your search for the perfect, affordable, and convenient rental in Peterborough ends here. Welcome to #27-1837 Lansdowne St. W., in an unbeatable location. This 1 bedroom apartment is perfectly situated just a couple of minutes' walk from the Fleming College main campus and the state-of-the-art Peterborough Sport & Wellness Centre. This property is located next door to Shoppers Drug Mart and Giant Tiger, and directly across the street from No Frills, The Beer Store, and a wide variety of restaurants, banks, and retailers. Need to get around the city, it is located on the city bus route. The rent is $1225 per month plus heat, hydro and internet. The building also features a commercial coin-operated laundry facility conveniently located on the main floor. A successful application will require the following: a completed Rental Application; Letter of Employment / Proof of Income; Full Credit Report with Score; Personal and/or Landlord References; First and Last Month's Rent Deposit (required upon signing); a Signed Ontario Standard Lease Agreement (id:61423)
Royal LePage Proalliance Realty
87 Pearce Road
Kawartha Lakes (Bexley), Ontario
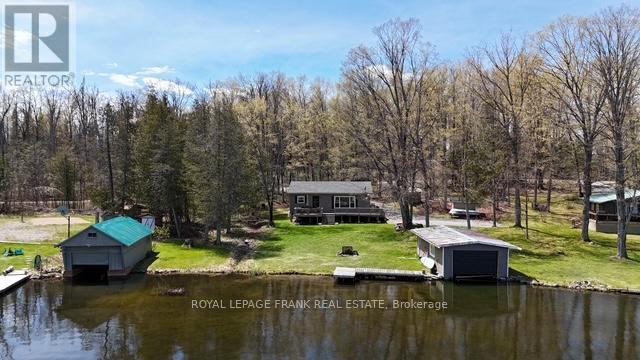
Welcome to your Balsam Lake escape - where summer memories are made. Picture mornings on the deck overlooking the water, afternoons spent boating the Trent-Severn Waterway from your private wet-slip boathouse, and evenings gathered around the cozy propane fireplace after a day on the lake. Set on a level lot with easy waterfront access, this charming 3-bedroom cottage offers an inviting blend of comfort and cottage charm. Thoughtfully cared for over the years, features include vinyl windows, LED pot lights, a freestanding propane fireplace, and important structural updates including re-levelling (2016) with upgraded piers and steel I-beams. A newer roof, soffit, and fascia add peace of mind. Complete with private four-season road access and two sheds for additional storage, this is the perfect waterfront retreat for families looking to slow down, reconnect, and enjoy everything Balsam Lake living has to offer. (id:61423)
Royal LePage Frank Real Estate
785 Old Mill Road
Kawartha Lakes (Ops), Ontario
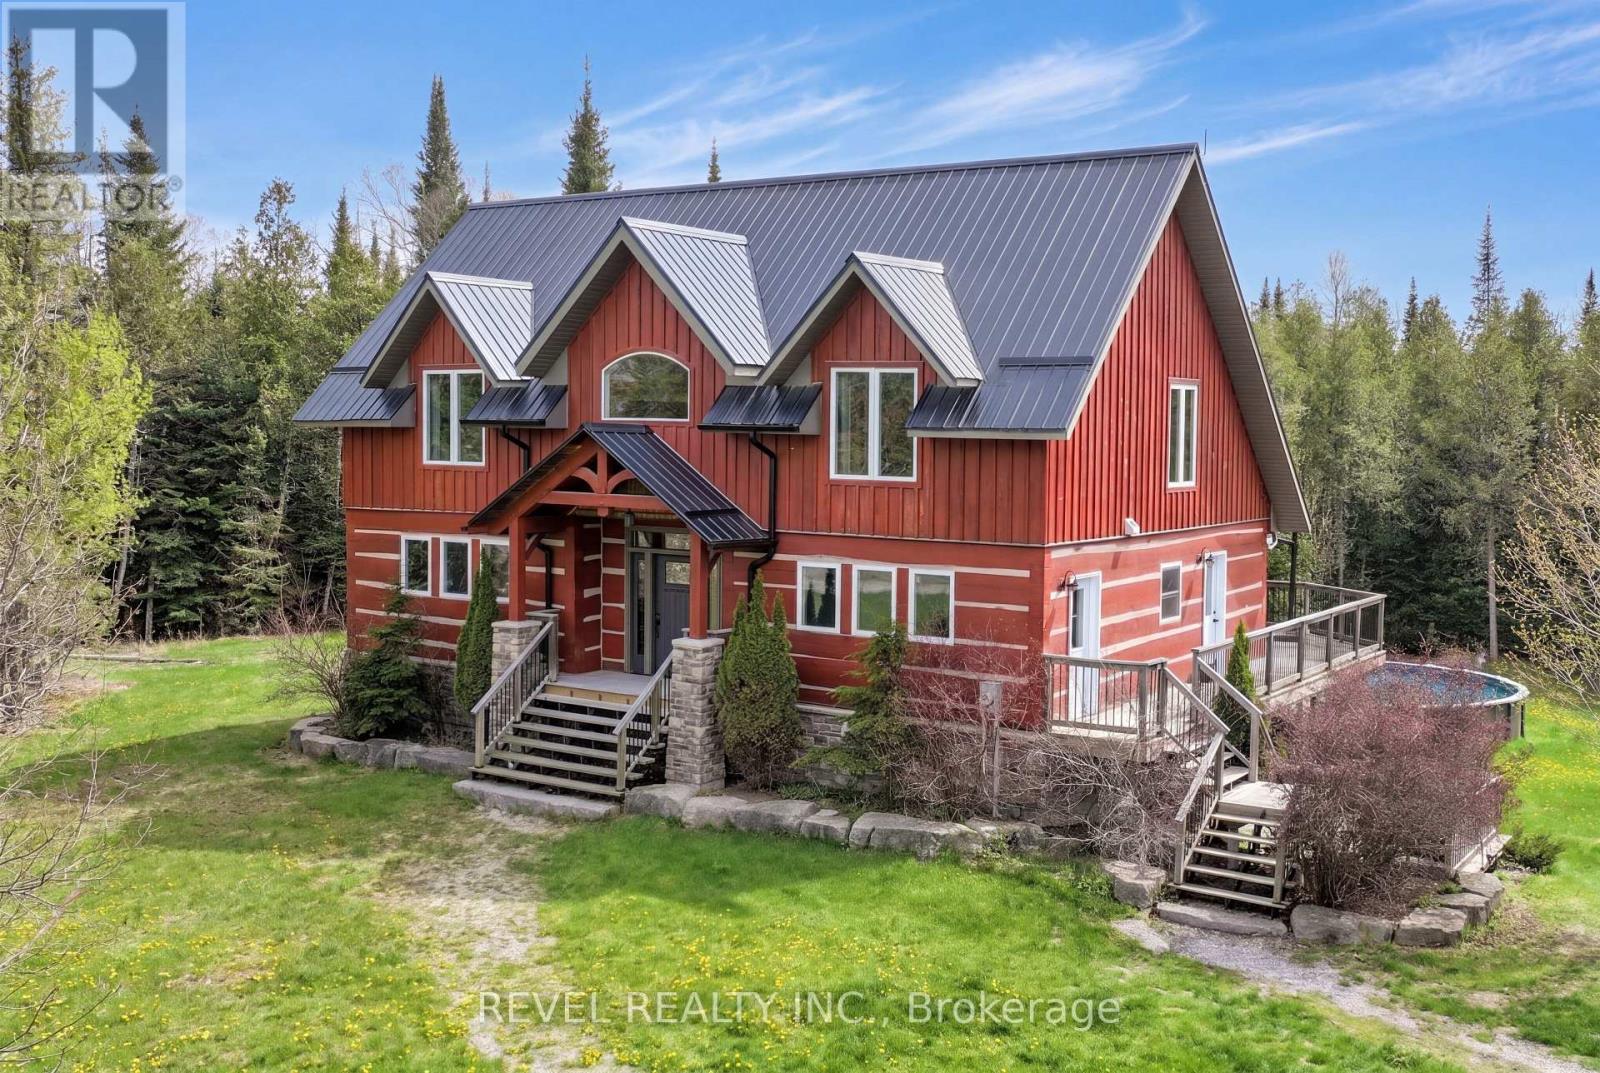
Set on 25 private acres with over 1,600 feet of natural Pigeon River frontage, this custom log and stone estate offers a rare blend of craftsmanship, privacy, and outdoor living in the Kawarthas. Surrounded by scenic trails, mature forest, and an unspoiled river corridor, the property delivers a true four-season retreat.Inside, more than 2,500 sq. ft. of thoughtfully designed living space combines rustic character with modern comfort, highlighted by soaring ceilings, dramatic floor-to-ceiling windows, and a stunning stone fireplace anchoring the sun-filled great room.The gourmet chef's kitchen is designed to impress with granite countertops, stainless steel appliances, abundant cabinetry, and an open-concept layout ideal for entertaining. Featuring 4+1 bedrooms and 3 bathrooms, the home includes a luxurious main floor primary retreat complete with a custom walk-in closet and spa-inspired ensuite featuring a glass shower and relaxing soaker tub.The fully finished walkout lower level offers the perfect extension of living space with a rec room, movie area, and ample storage, all leading directly to the private backyard oasis and pool area. Outdoors, enjoy peaceful mornings on the deck watching the sunrise with coffee in hand, afternoons exploring your own private trails or paddling the river, and unforgettable evenings gathered around the bonfire beneath the stars watching fireflies.Additional highlights include geothermal-fed in-floor radiant heating, metal roofing on both the home and detached 3-car garage, plus an unfinished loft space above the garage with endless potential. Ideally located with convenient access to Omemee, Lindsay, Peterborough, and Hwy 407 for convenient travel to the GTA, while still enjoying the serenity and privacy of country living. A rare opportunity to own an extraordinary lifestyle property in the Kawarthas. (id:61423)
Revel Realty Inc.
747 Morton 10th Line
Cavan Monaghan (Cavan Twp), Ontario
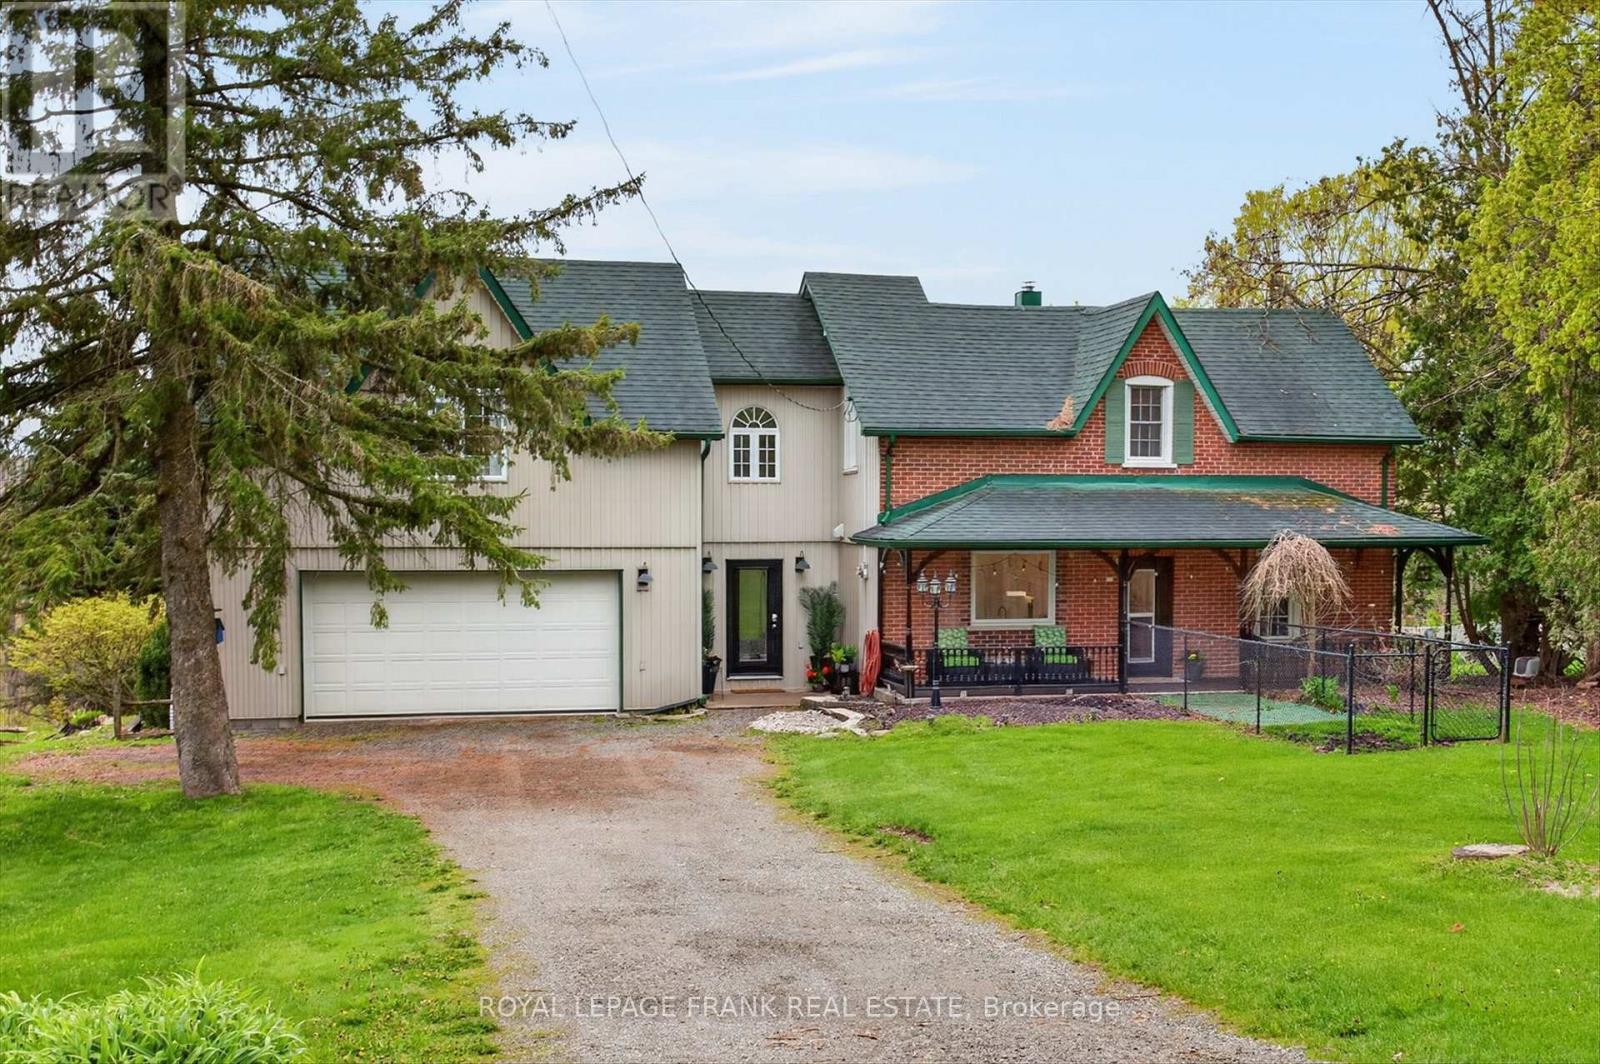
Welcome to 747 Morton 10th Line in Cavan. Built in 1893, this professionally renovated (2022) century home has a perfect blend of historic charm with modern amenities. The expansive great room serves as the heart of the home, with vaulted ceilings and a new propane fireplace making it a cozy sitting area for nesting. While also featuring an inviting dining room for entertaining. Wrap around windows capture the spectacular views of Cavan's rolling hills providing a serene back drop. Patio doors from the dining room lead out to a new spacious deck (2024) for BBQing and lounging outdoors. A stunning custom designed kitchen with granite countertops and a fabulous granite waterfall island is a culinary dream. The home has 4 bedrooms and two new bathrooms. The primary suite has a walk-in closet, office nook and a cozy sitting area with a high efficiency wood fireplace. Creating an inviting atmosphere for unwinding at the end of the day. Convenient second floor laundry room. Fully finished lower level with recreation room, gym area, and a full walk-out that seamlessly connects to the outdoors. New propane fireplace and A/C (2020), hot water tank (2020), sump pump with back up battery (2025). List of upgrades are available in documents. Spacious, attached, oversized garage and the home is nestled on a private one acre treed lot. Located close to town with easy access to the highway this property is a commuter's dream location. A peaceful oasis with a perfect blend of comfort, elegance, and convenience in this exceptional century home that shows pride of ownership. (id:61423)
Royal LePage Frank Real Estate
1890 Morrow Lane
Douro-Dummer, Ontario
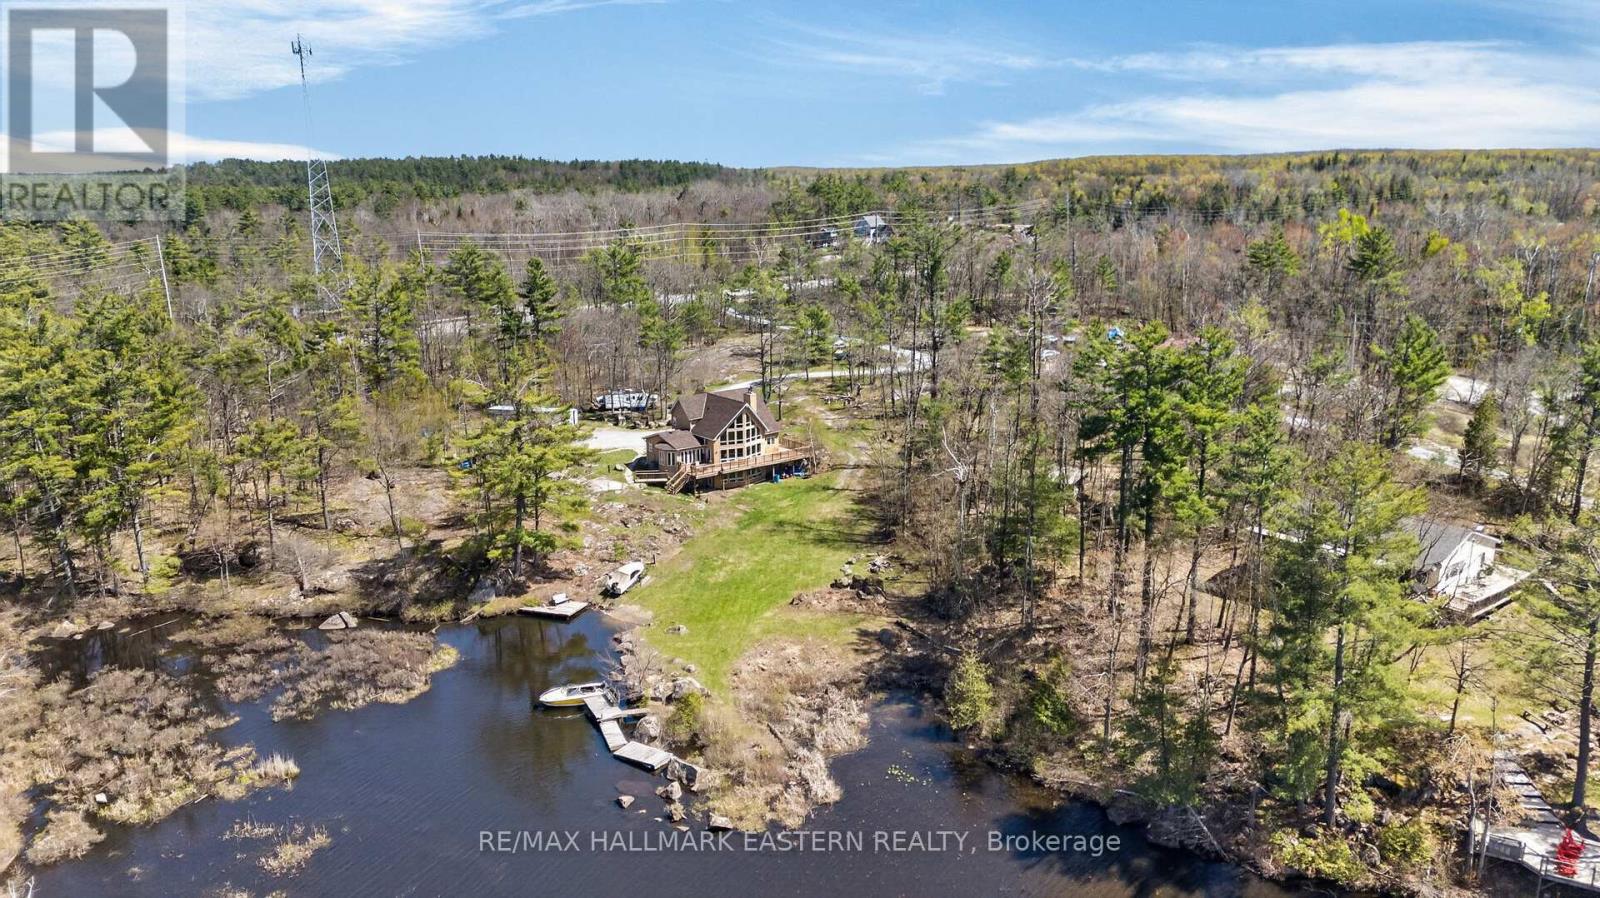
Set on Upper Stoney Lake with 300+ ft of unique & private waterfront and a beautiful 3.7 acres, this Viceroy-style retreat offers exceptional privacy, breathtaking northwestern exposure, and unforgettable sunset views. Tucked within a peaceful channel setting, the property is ideal for those seeking a quiet waterfront lifestyle with excellent boating access, natural Canadian Shield surroundings, and space to truly unwind. Designed to embrace lakefront living, the home features soaring 22-foot vaulted pine ceilings, expansive windows with panoramic water views, and a stunning floor-to-ceiling granite wood-burning fireplace crafted from locally sourced stone. The open-concept living, dining, and kitchen areas flow seamlessly to a wraparound deck overlooking the water... perfect for entertaining or enjoying peaceful mornings at the lake.The main-level primary suite offers a private retreat with walk-in closet, and 6-piece ensuite. Upstairs, two additional bedrooms and and Jack & Jill bath provide plenty of space for family and guests.The walkout lower level is ideal for multigenerational living or extended guest accommodations, complete with a separate in-law suite featuring its own kitchen, spacious living area, full bath, additional bedrooms, and direct access to the waterfront. Outside, enjoy a private boat launch, rail launch, shallow wade-in beach area, and classic granite shoreline. There is also future development potential, with a previously approved plan for a triple-car garage with loft/studio and bath (approval expired), plus a secondary holding tank already installed for a future suite. Located just minutes to Wildfire Golf Club, a scenic boat ride to Juniper Island, enjoy local dining at Hobart's & Stoney Lake Market, and yet only 25 minutes to Lakefield and Havelock, this exceptional property offers the perfect blend of privacy, potential and four-season waterfront living. (id:61423)
RE/MAX Hallmark Eastern Realty
49 River Road W
Trent Hills, Ontario
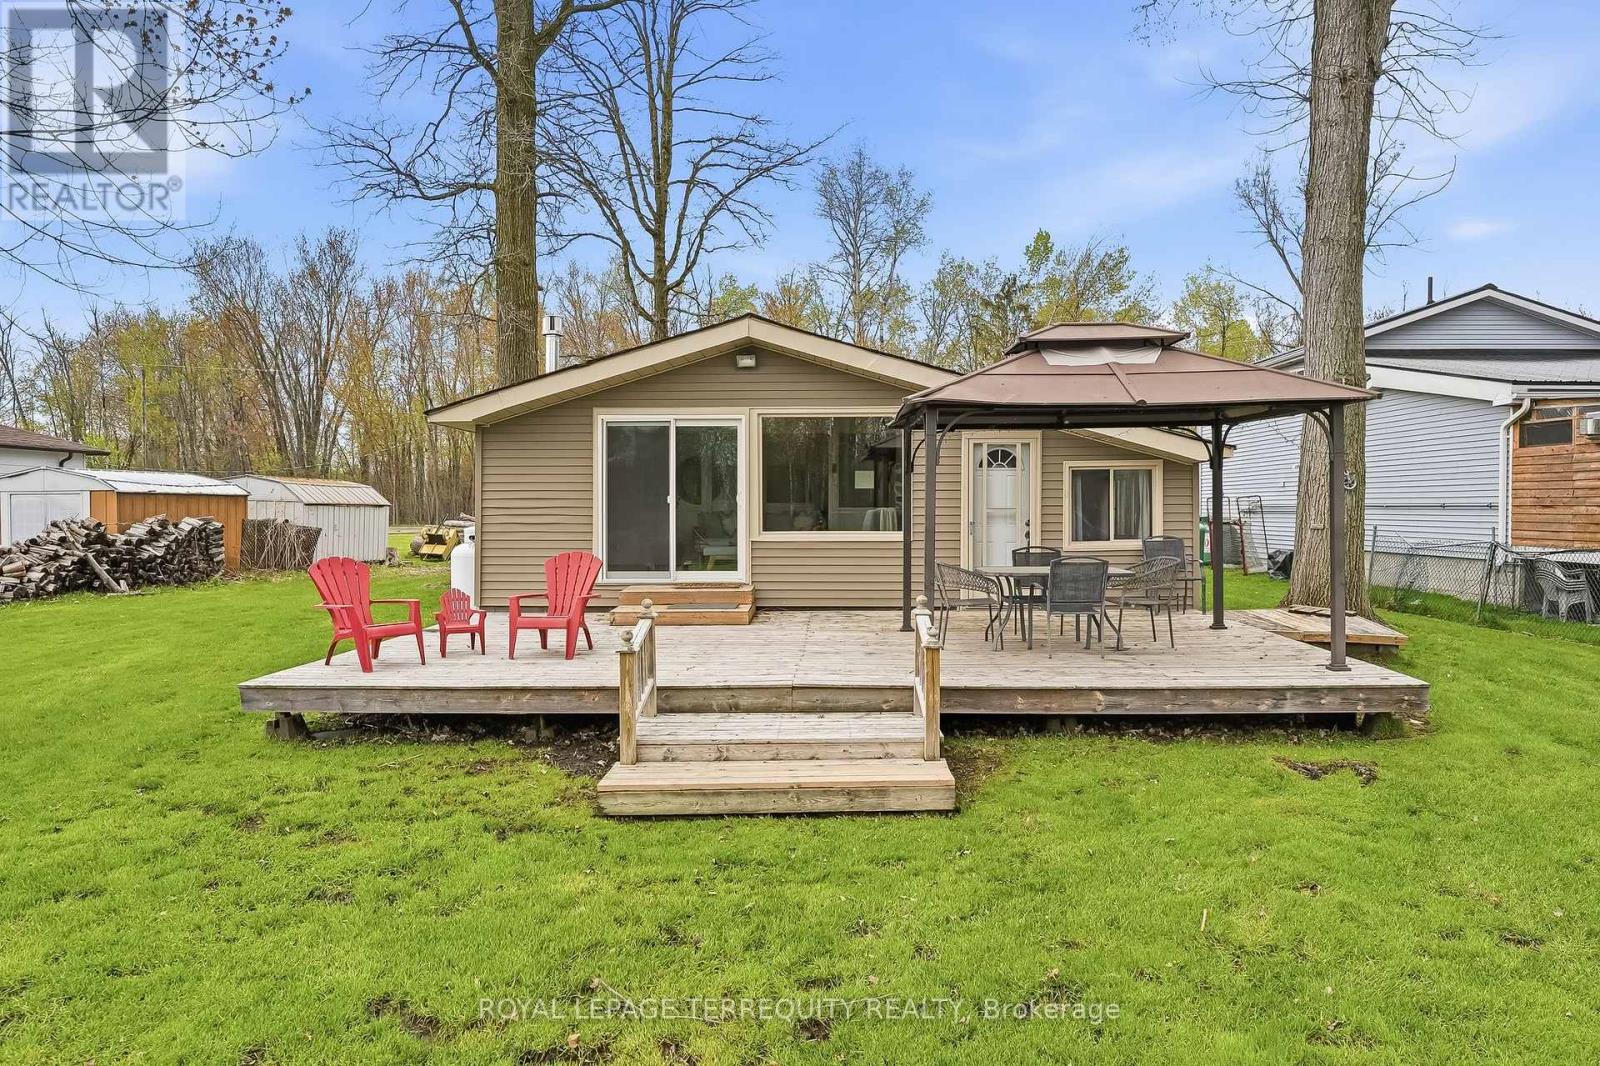
Waterfront living that feels like a getaway, every single day! Imagine morning coffee on the deck, summer days spent swimming, kayaking, boating, and fishing, and peaceful winter afternoons taking in the quiet beauty of the Trent River right from your own backyard. Tucked on a quiet road in the waterfront community of Campbellford, this beautifully updated 3-bedroom home sits on a generous lot with approximately 72 feet of waterfront. Inside, the bright open-concept layout features modern flooring, vaulted ceilings, and multiple areas perfect for hosting family and friends. The cozy sitting area by the fireplace overlooks the water and features a sliding door walkout to a deck spanning the width of the home, creating a seamless indoor-outdoor living experience just steps from the river. All three bedrooms are versatile and well suited for family, guests, a home office, or a peaceful retreat, with large windows, ample closet space, and a thoughtful layout that provides comfort and flexibility. Outside, the expansive yard includes a dry boathouse/shed and ample parking. Located just 15 minutes from Campbellford for shopping, dining, and everyday amenities, with nearby access to hiking, snowmobiling, and ATV trails, this home offers the perfect blend of comfort, lifestyle, and convenience. Whether you're looking for a peaceful year-round residence, or weekend retreat, this move-in-ready waterfront home delivers exceptional value in beautiful Trent Hills. (id:61423)
Royal LePage Terrequity Realty
257 Port Hoover Road
Kawartha Lakes (Mariposa), Ontario
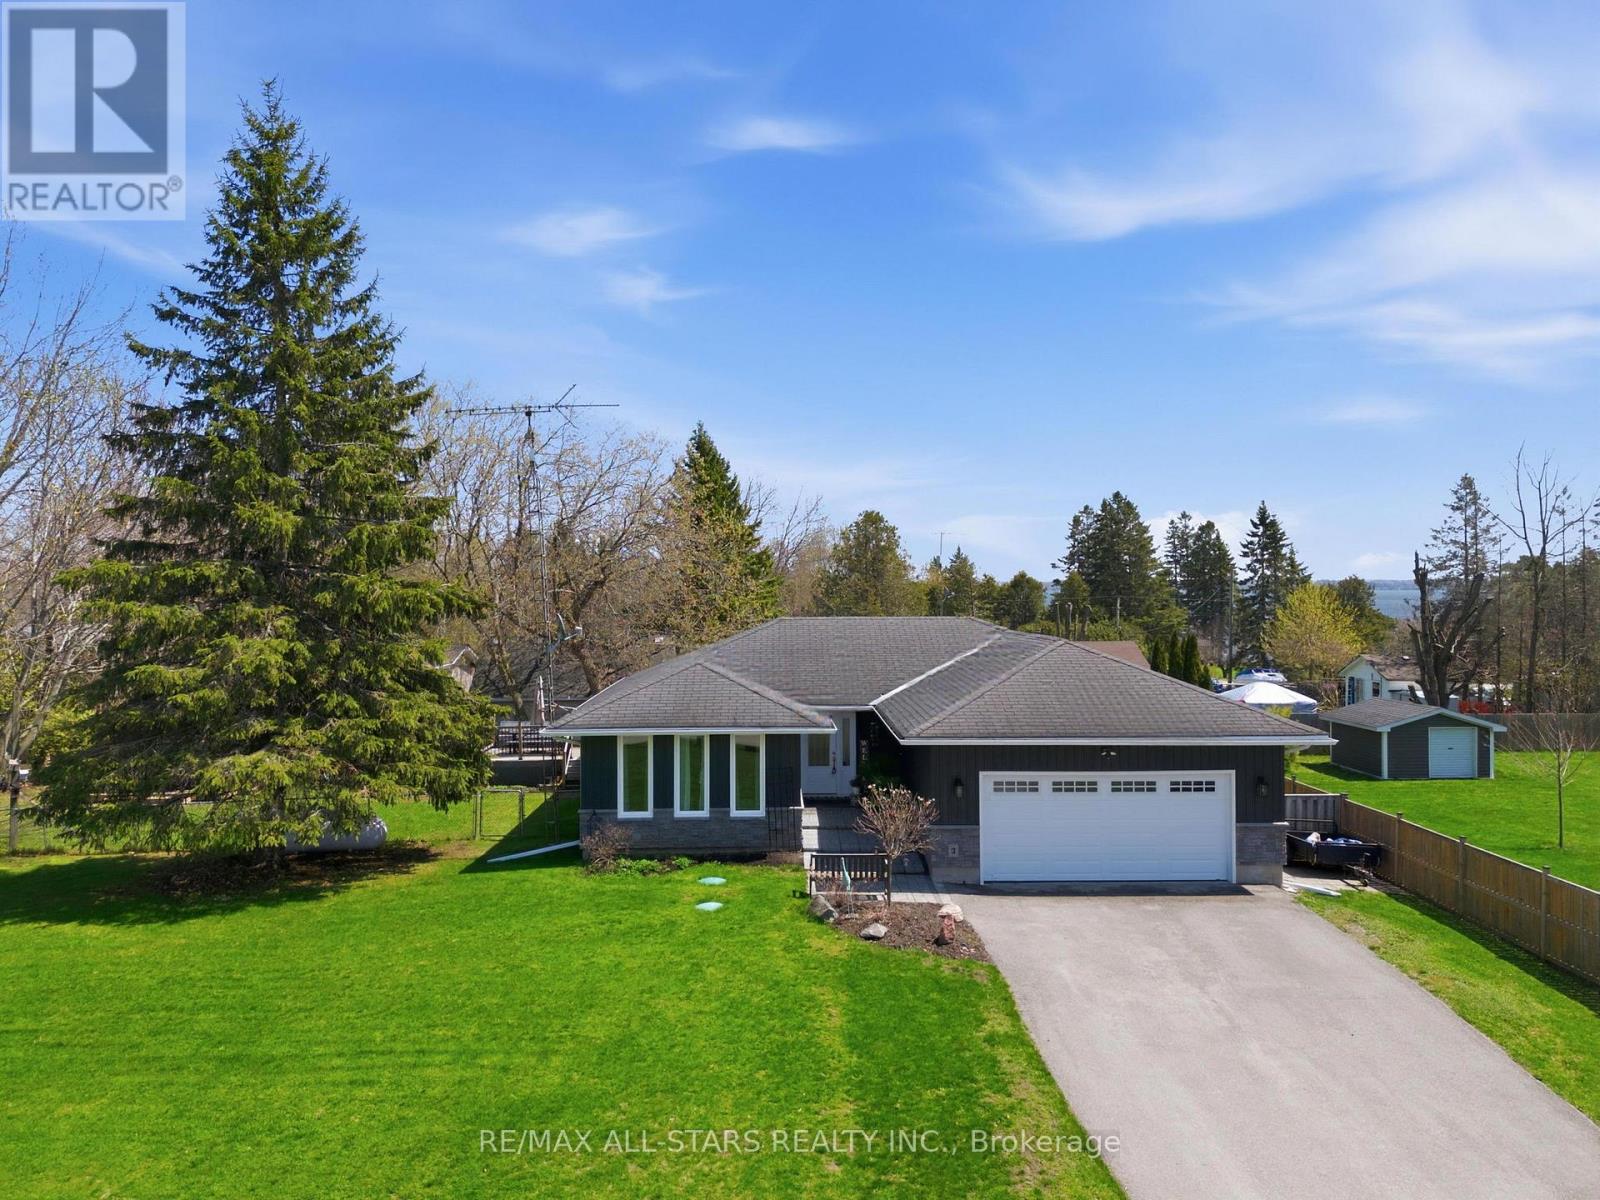
This is the one you have been searching for-there is nothing to do but move right in and enjoy! Situated in a family friendly area on the north side of Lake Scugog this beautifully updated 3+2-bedroom bungalow encompasses approximately 1500 sf of well-defined space on the main level. From the front door entry, you are immediately immersed in a bright, open and airy environment. Plenty of area to relax in the living room and the three generous windows let the natural light dance in the room. The renovated kitchen gleams with the inclusion of quartz counters and backsplash and was certainly designed with great storage in mind with ample cabinetry throughout. Enjoy a quick meal or additional prep space at the centre island. Take in the expansive view through the large kitchen window above the stainless steel farmhouse style sink. Walk out to the deck directly off the kitchen to enjoy those al fresco meals in the warm weather. The lower level of this home, which has also seen updates, offers additional entertaining and living space including a recreation and games area, two additional bedrooms and an updated 3-piece bath. Design and care shape the property and landscape of this home with updated exterior siding and stone, steps, walkway, gazebo and firepit. Just a short walk to the water's edge allows you to take advantage of year round water activities on Lake Scugog with access to the Trent Severn Waterway; and this location offers the ease of commuting to urban centres such as Port Perry (approx. 17 mins), Lindsay (approx. 25 mins) and Uxbridge (approx. 30 mins) while still providing you with a tranquil and serene setting. 2022updates include: Kitchen, Main Bathroom, 3rd Bathroom (Basement), Partial Primary Bedroom Bathroom, Vinyl Plank Flooring throughout entire house, basement reno 2023, siding & stone, asphalt driveway, walkway, steps, fence, windows, doors -2021; firepit, deck, privacy fence, gazebo in 2024 (id:61423)
RE/MAX All-Stars Realty Inc.
2367 Base Line
Otonabee-South Monaghan, Ontario
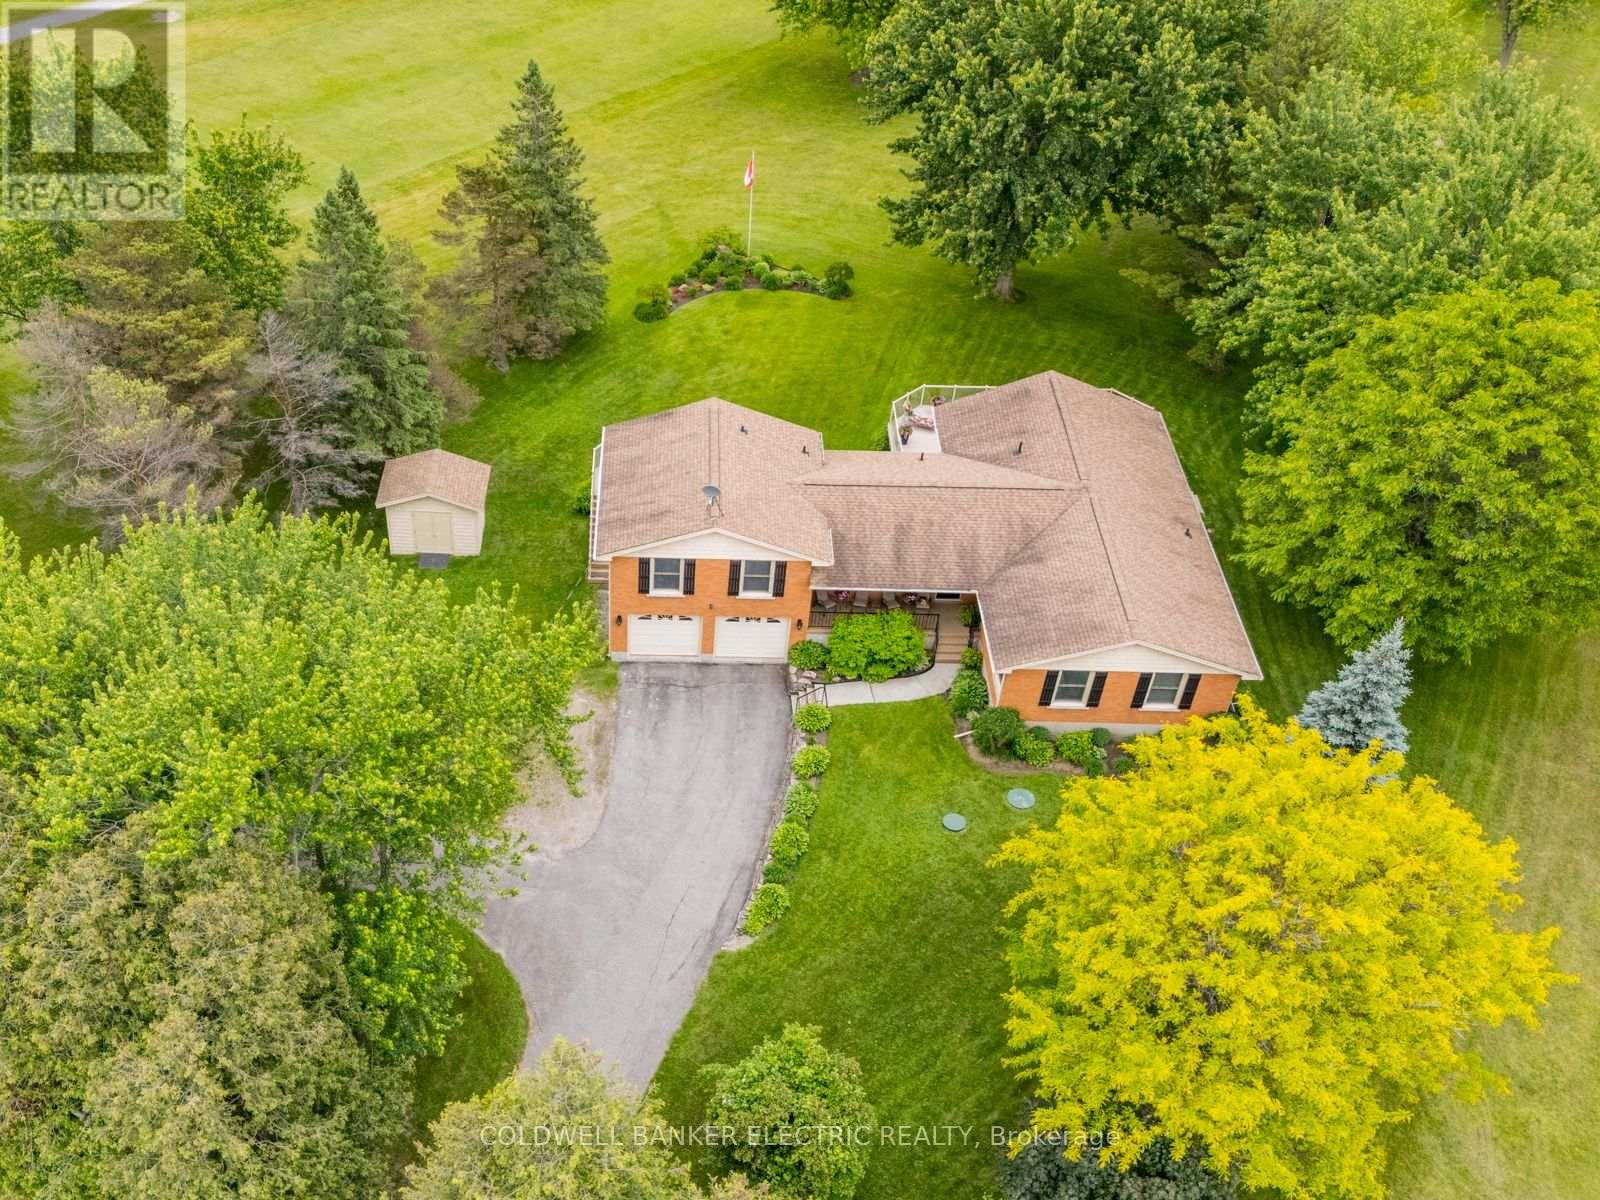
Welcome to 2367 Base Line, a stunning property located in Otonabee-South Monaghan, just minutes from Peterborough. Nestled directly on the property line of the Pine Crest Golf and Country Club in Keene, ON, this home offers breathtaking views of the lush golf course. The property features a versatile main floor in-law suite with one bedroom, a bathroom, living area, and a kitchen, perfect for multi-generational living or guest accommodation. The main living space includes 3+1 bedrooms, a fully finished walk-out basement, and more. Enjoy expansive golf course views from multiple vantage points throughout the home. Additional highlights include an oversized attached two-car garage, a convenient paved circular driveway, storage galore, a Generac backup system that powers the entire home, new stainless steel appliances in main kitchen and a 2 yr old furnace and A/C. Experience luxury living in a serene setting with amenities that cater to every need. Don't miss this opportunity to own a piece of paradise! (id:61423)
Coldwell Banker Electric Realty
