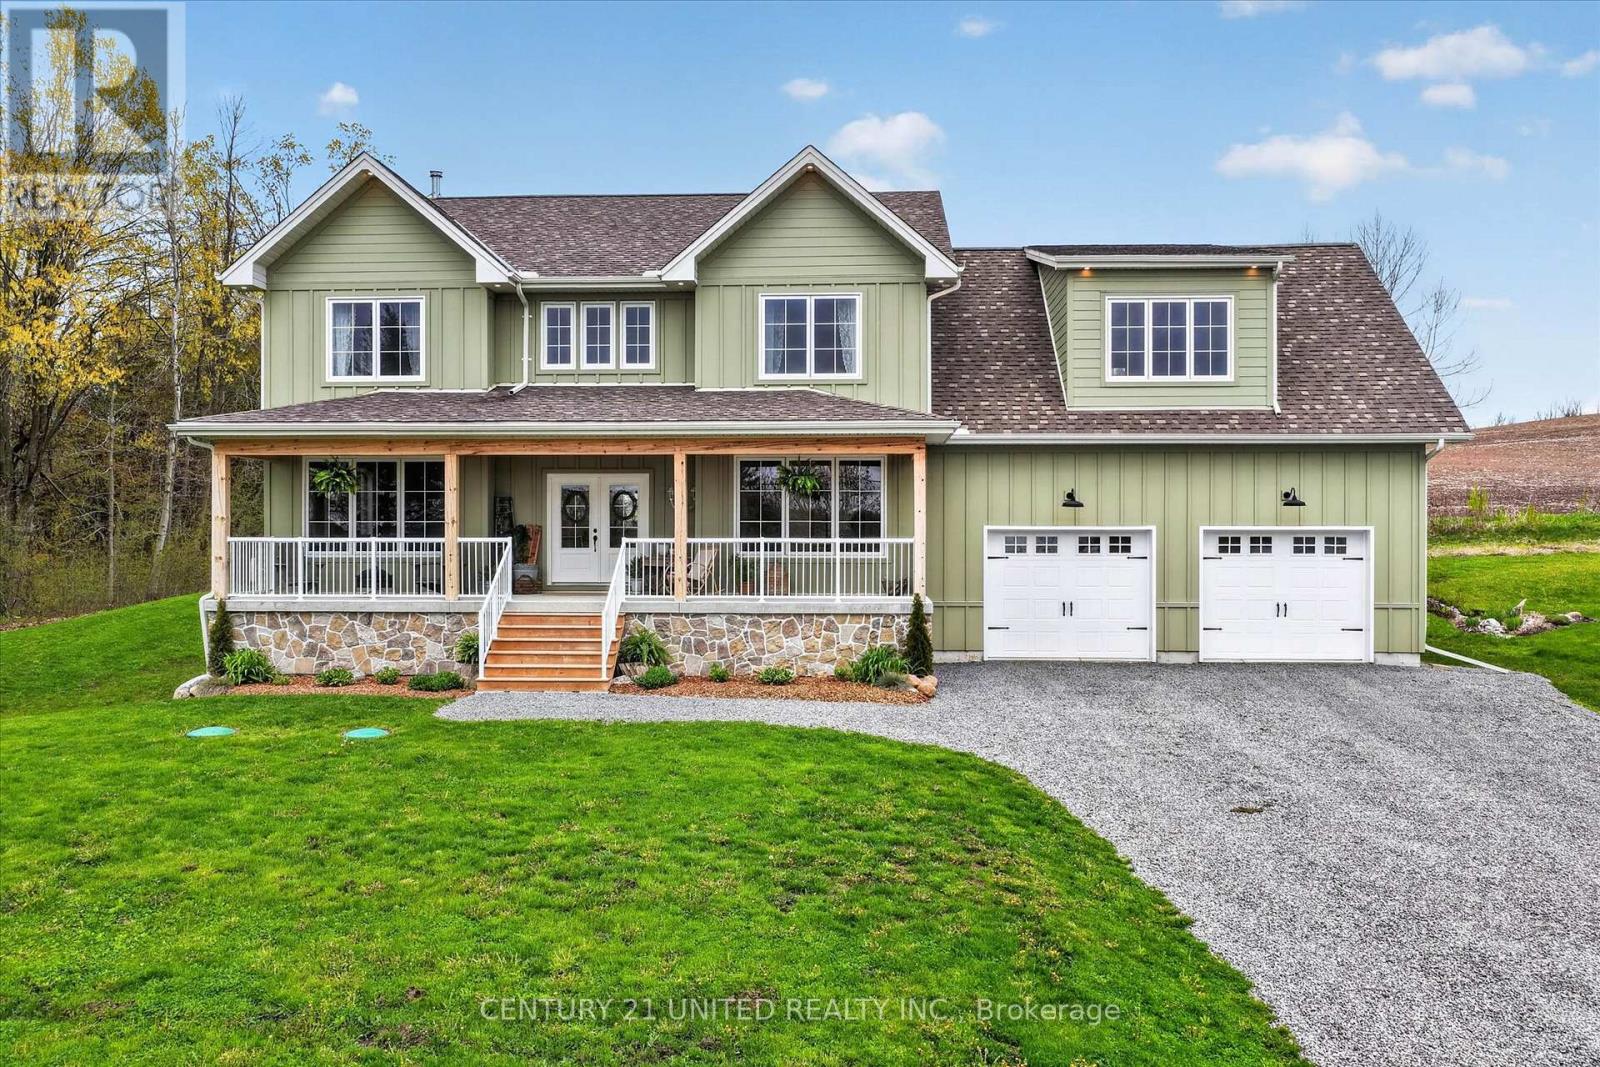
38 Darling Drive
Selwyn, Ontario
Welcome to 38 Darling Drive in Selwyn, a custom-built executive home completed in 2024 offering over 5,000 square feet of total space with beautiful lake views off the large front porch and exceptional craftsmanship throughout. Featuring 5 bedrooms, 3.5 bathrooms, a fully finished walkout basement with second kitchen and in-floor radiant heating throughout, basement has direct separate access to garage, two car garage offers direct backyard access with additional garage door. The bright open-concept main level showcases 9-ft ceilings, hardwood flooring, real wood trim and doors, rustic alder wood cabinetry, oversized island, pot filler, wood-burning fireplace with stone surround, a bonus dog shower and stunning views over neighbouring farmland for added privacy. Upstairs, the spacious primary suite offers vaulted ceilings, lake views, a luxurious ensuite, walk-in closet, and convenient laundry access. The walkout basement is equally impressive with hardwood floors, gas fireplace with stone surround, oversized cold cellar, large entertaining area, and access to a louvre pergola for any weather condition. Located on a quiet dead-end private and maintained road just minutes to Peterborough. (id:61423)
Century 21 United Realty Inc.
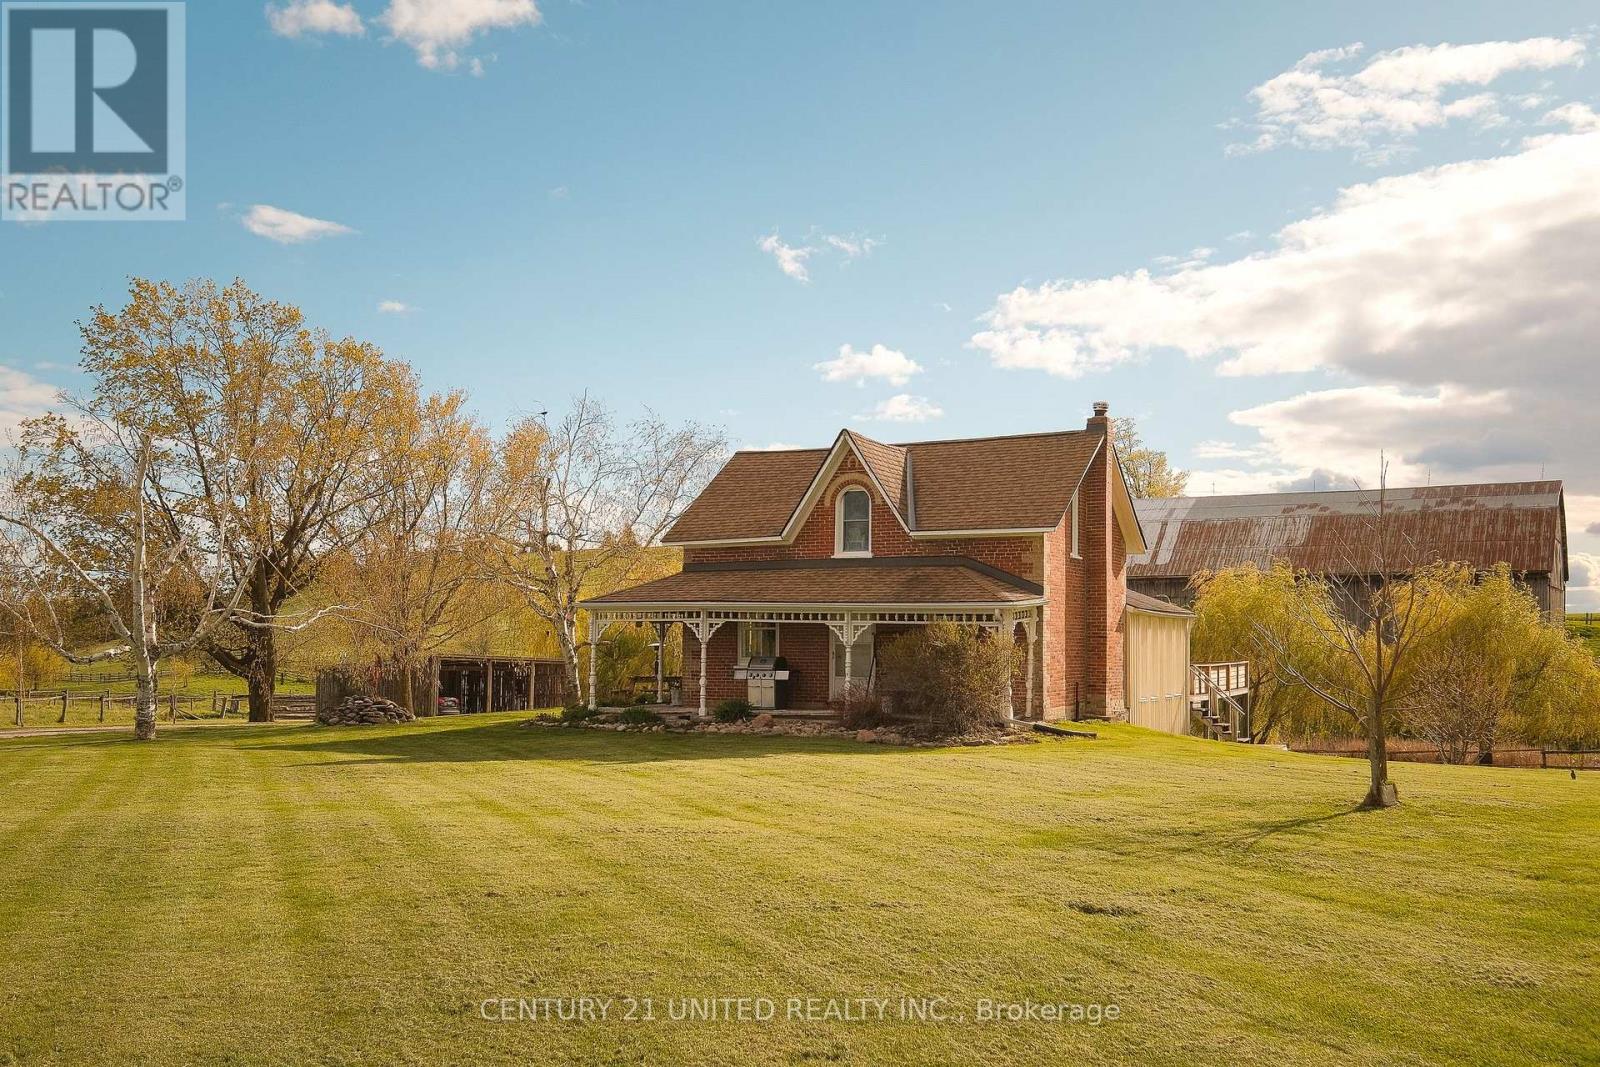
1578 Heritage Line
Otonabee-South Monaghan, Ontario
Beautifully maintained 12 acre hobby farm in highly desirable Heritage Line Keene location. This family-owned farm features a timeless brick farm home, historic bank barn, heated shop, and historic log homestead cabin complete with fireplace and kitchenette. A true hobby farmers dream! The main home offers a traditional layout including a large main floor foyer entry, living room, formal dining space, kitchen, rec room, sun room, bonus room, laundry, and a full bathroom. The second level offers a primary bedroom, two additional bedrooms, and a full bathroom. The basement includes a walk out mudroom space and additional storage utility space. The property includes fenced pasture, a scenic pond, gardens, and more. Outdoor wood furnace with secondary oil heat. Prime location with easy access to local amenities. (id:61423)
Century 21 United Realty Inc.
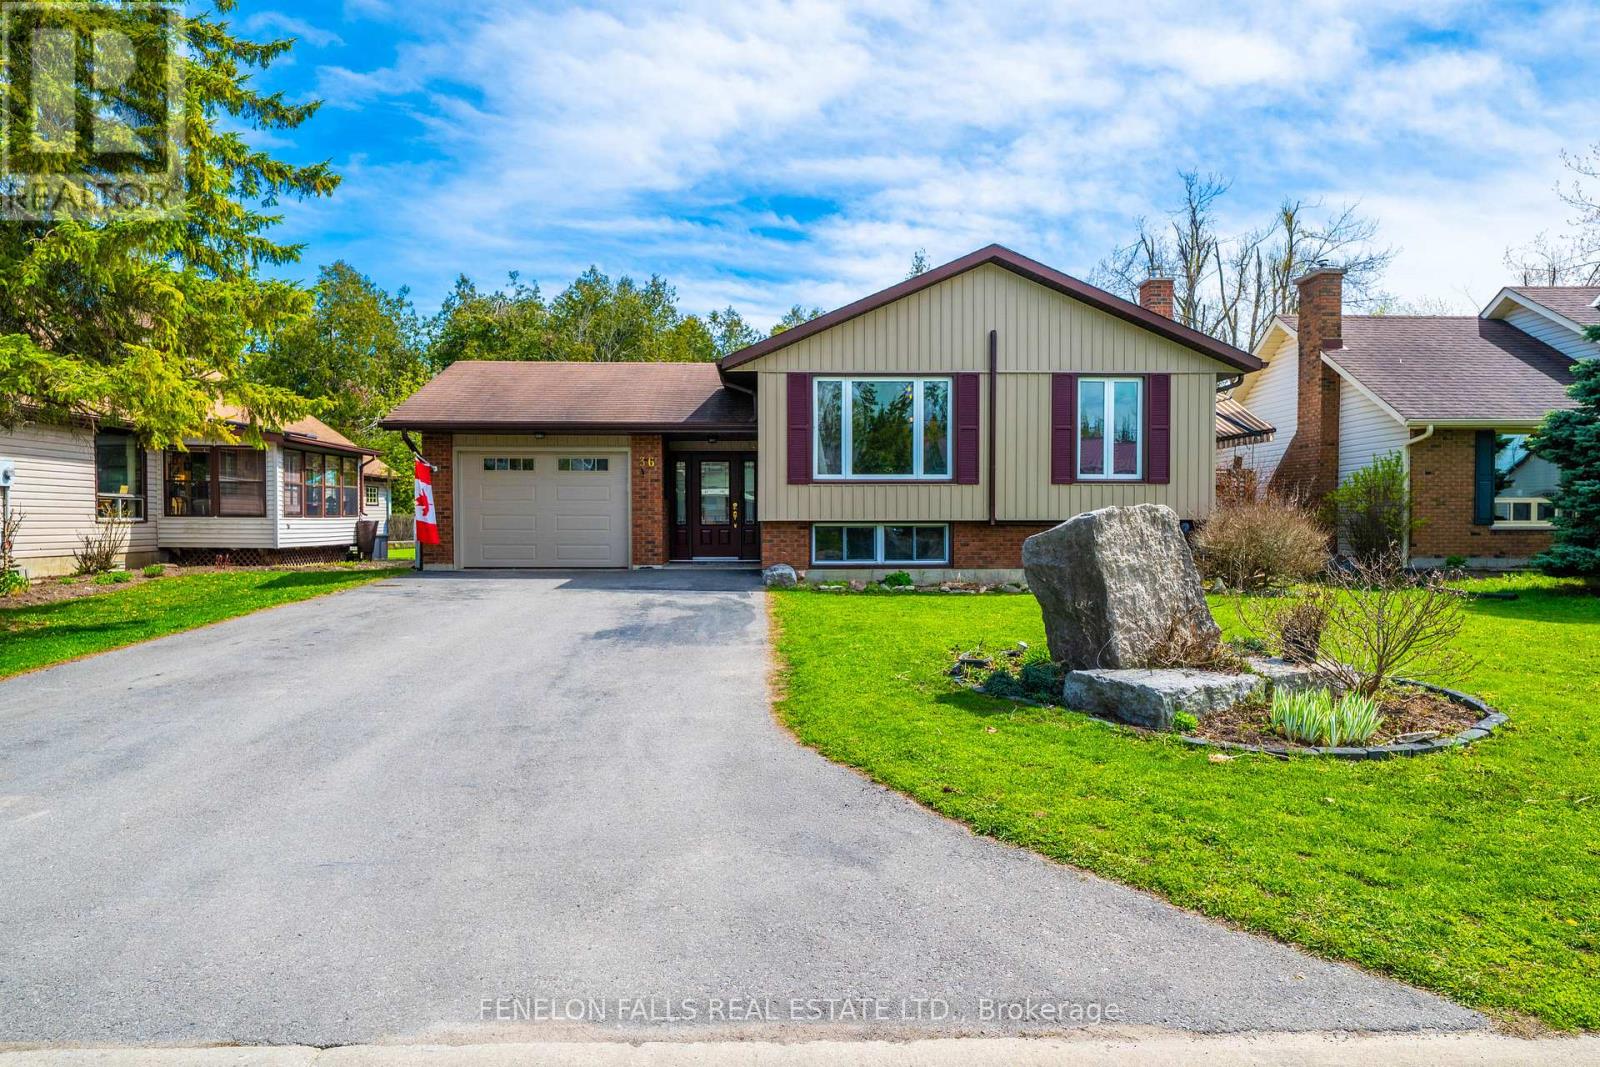
36 Janlisda Drive
Kawartha Lakes (Fenelon Falls), Ontario
Tucked away on the quiet and highly desirable cul-de-sac of Janlisda Drive, this quality-built and beautifully maintained raised bungalow offers the perfect blend of comfort, space, and outdoor living. Backing onto a peaceful wooded area with no rear neighbours, this home is your own private retreat in town.The bright and functional main floor features three spacious bedrooms, a large adjoining living and dining area, and a well-appointed kitchen with walkout access to the side deck overlooking the backyard oasis. The fully finished basement adds incredible living space with a large family room, and two additional bedroom, full bathroom, laundry, and ample storage - perfect for growing families, guests, or multi-generational living. Step outside and fall in love with the beautifully landscaped backyard designed for entertaining and relaxing alike. Spend summer days soaking up the sun beside the above-ground pool (new pool liner 2025), and pool deck, then unwind under the stars around the cozy campfire area surrounded by nature. The attached single-car garage and numerous updates, including siding, insulation, exterior doors and windows, add to the pride of ownership throughout.A warm, inviting home in a fantastic family-friendly neighbourhood - this is the lifestyle opportunity you've been waiting for. (Baseboard heat is a secondary heat source, Gas Fireplace and Heatpump are primary heat source) (id:61423)
Fenelon Falls Real Estate Ltd.
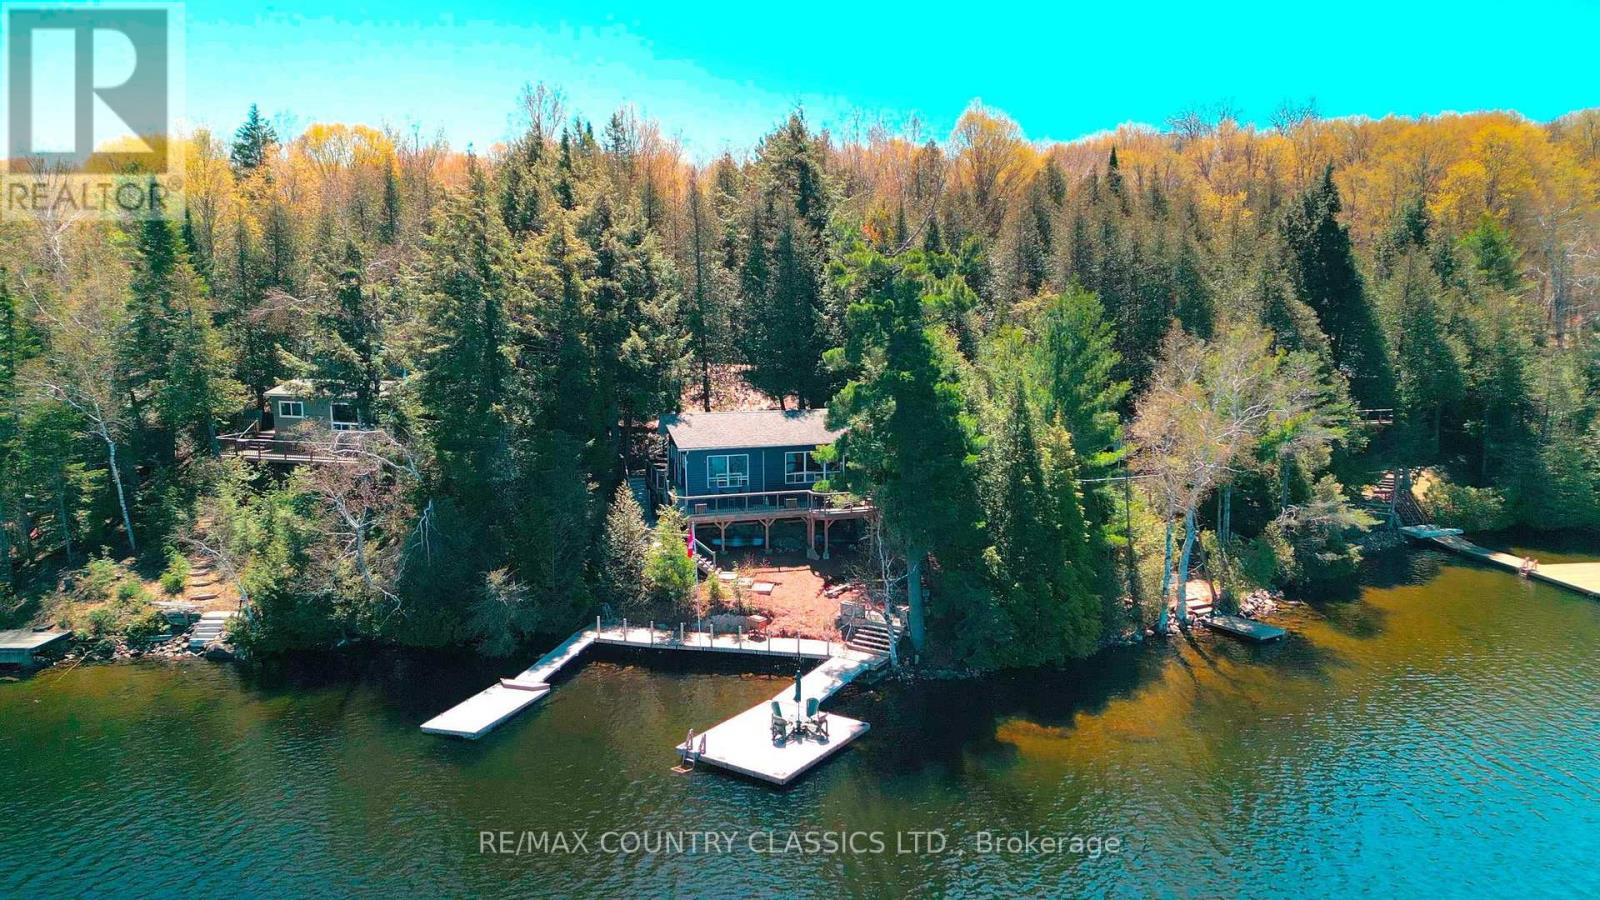
204 Blue Heron Lane
North Kawartha, Ontario
A beautifully renovated and updated three-season cottage on sought-after Chandos Lake, offering an ideal entry-level opportunity in North Kawartha. This bright three-bedroom, one-bath retreat sits close to the water with excellent frontage and wide open lake views across West Bay. The interior features modern finishes, an upgraded kitchen, refreshed flooring, and a comfortable open-concept living space that flows naturally toward the lake. Outdoors, enjoy a gently sloping lot, great swimming, and a sunny shoreline perfect for relaxing or launching water activities. A turnkey cottage experience with the upgrades already done, ready for summer enjoyment. (id:61423)
RE/MAX Country Classics Ltd.
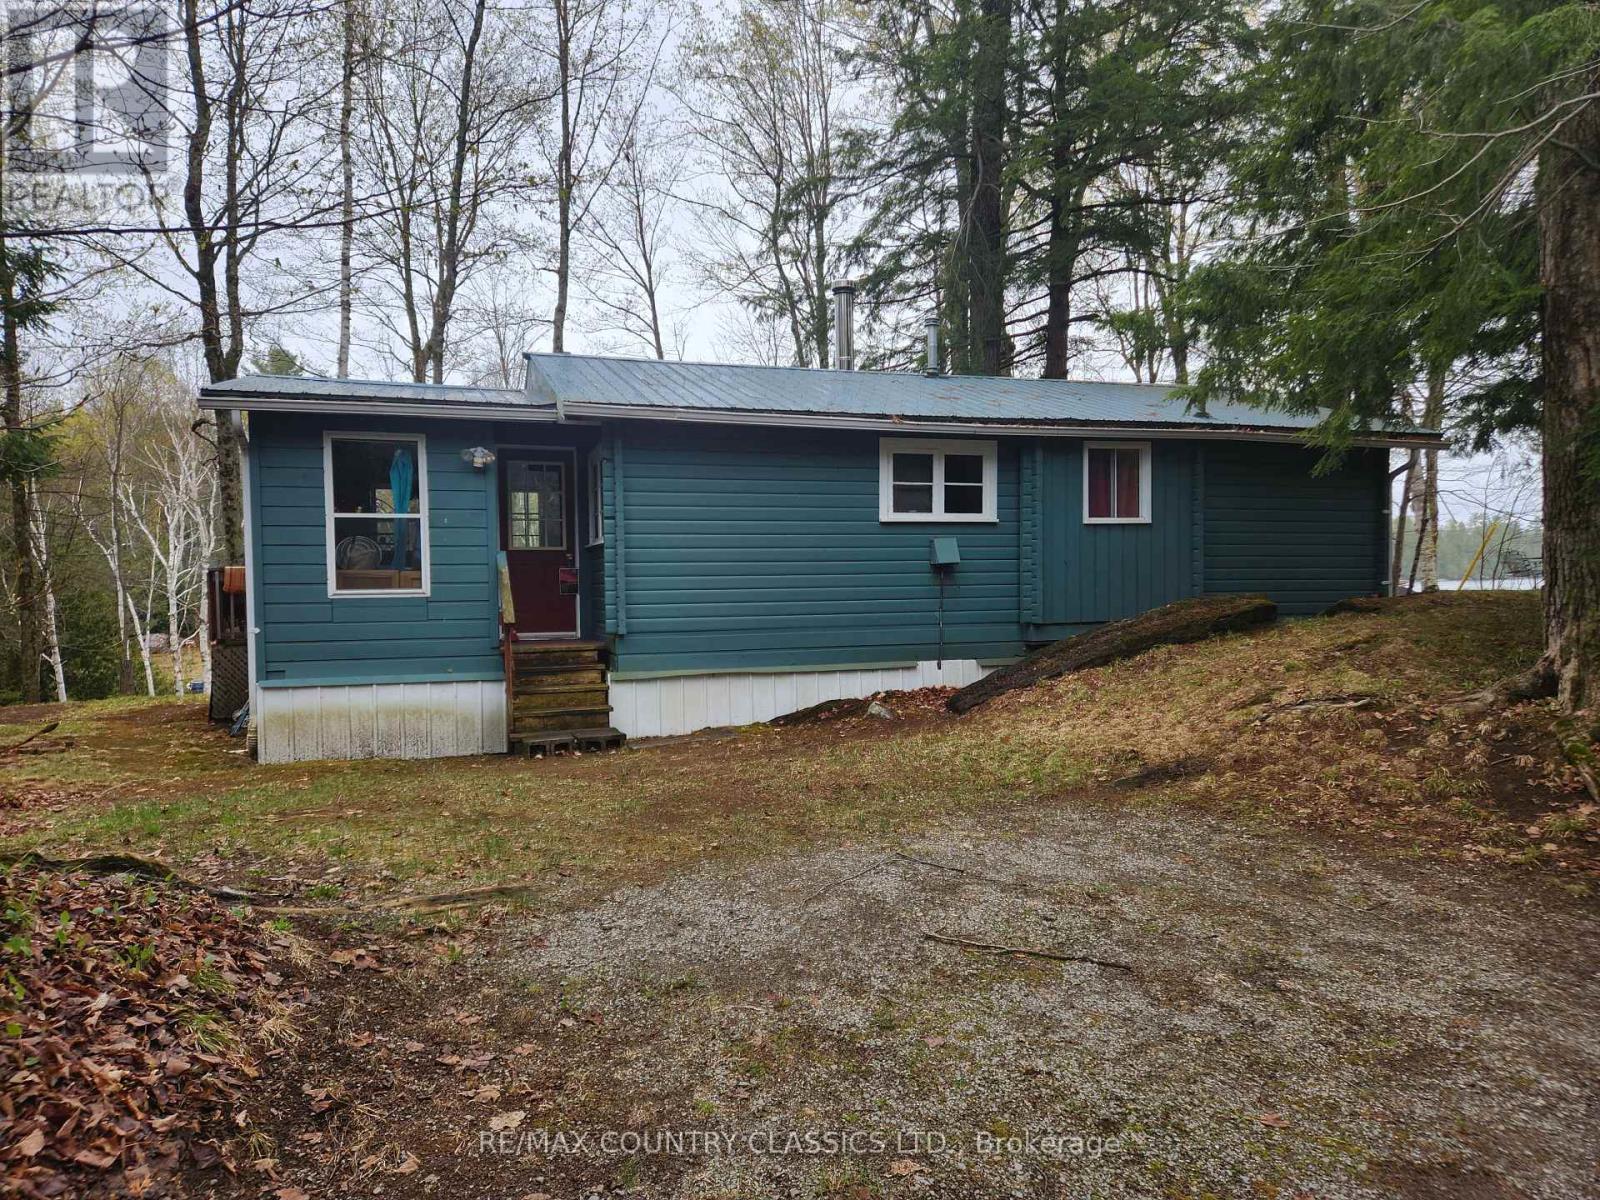
66a Jennison Road
Marmora And Lake (Lake Ward), Ontario
Welcome to the classic fisherman's special on Dickey Lake. The three-season floor plan features an open concept living/kitchen design anchored by a cozy wood stove that is perfect for crisp mornings and fall fishing trips. A separate dining area to enjoy your morning coffee. Two compact bedrooms and a functional four-piece bathroom. Step outside to a large entertaining deck for outdoor dining and firing up the grill. Features south-east exposure to enjoy sun drenched mornings on the deck. There is a handy garden shed for your tools, rods and gear. Dickey Lake offers warm and cold-water angling and is connected via a channel at the south end to the lake of islands chain. Fish species include small and largemouth bass, lake trout, yellow perch and rock bass. Enjoy the convenience with municipal year-round access, curbside garbage pick-up and the blue box recycling program. Located minutes from the public boat launch. Only forty minutes from Bancroft and three hours from GTA. Comes furnished so first-time buyers can enjoy lake life immediately. (id:61423)
RE/MAX Country Classics Ltd.
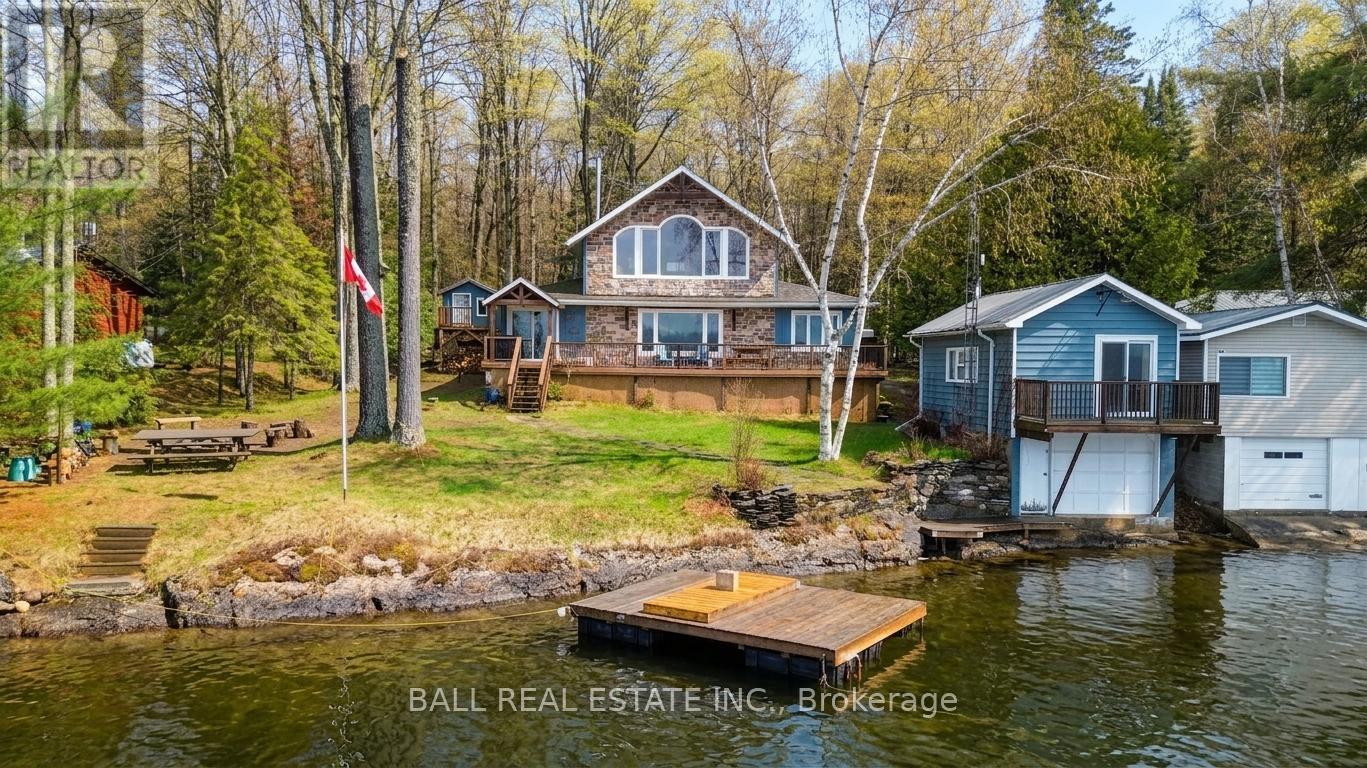
205 Moffat Road
North Kawartha, Ontario
Opportunity knocks! Rare chance to transform this CHANDOS LAKE 4-season waterfront cottage into your dream getaway or year-round home. Situated on a flat, family-friendly lot with 3 bedrooms and 2 bathrooms, this property offers all the hard-to-find features buyers love: exceptional swimming, easy water access, and a level shoreline ideal for all ages. Expansive views of beautiful Chandos Lake from the Living room, gorgeous spacious walk around deck (mostly Trex Decking), rare to find boathouse with boat winch and large bunkie above, and a cute bonus "treehouse". The cottage experienced significant interior water damage over the winter, reportedly originating from the upstairs bathroom/shower area.The property has since been professionally remediated and taken back to the studs, offering a blank canvas for renovation and customization. Bring your vision and unlock the full potential of this prime waterfront property in an unbeatable setting. Upper floor addition of bedroom, ensuite and walk in closet all completed in 2004, New 4500L Septic (2011), New Rheem furnace (2020), Central Vac, Heated water line from well to house. (id:61423)
Ball Real Estate Inc.
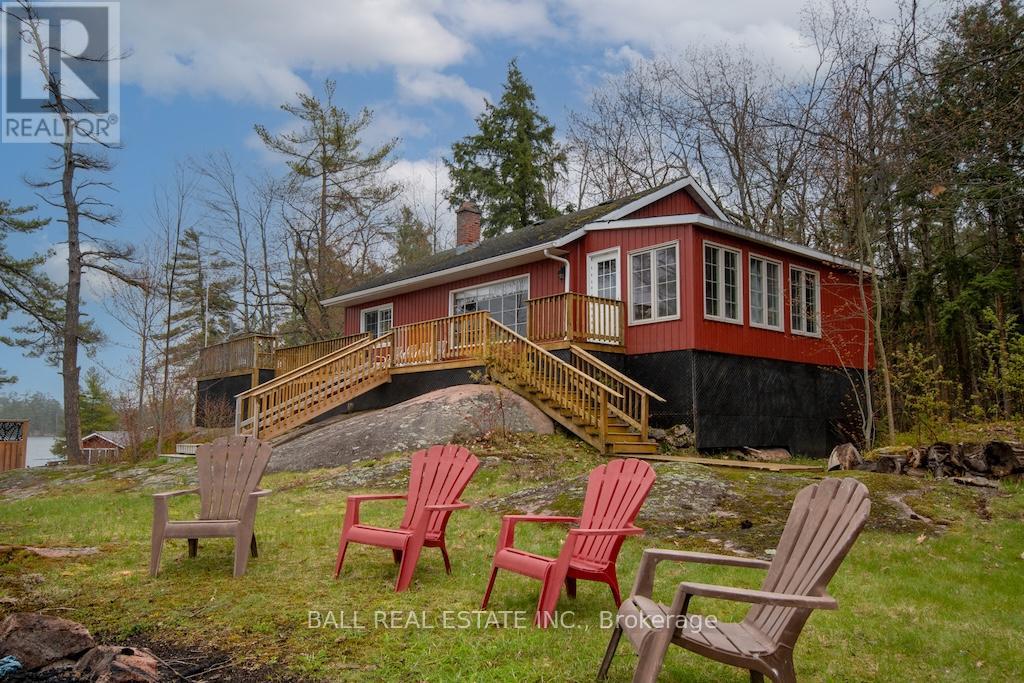
926 Gilchrist Bay Wao
Douro-Dummer, Ontario
Stoney Lake Gem. What a wonderful opportunity for the right buyer. Please take the time to review the virtual tour and take in those breathtaking views of open lake and islands vistas. 261 feet of prime frontage with both shallow entry sand bottom and dive in deep weed free water in this granite Precambrian shield country of Upper Stoney Lake. The main cottage has three bedrooms, bathroom, large living room with fireplace and a sunroom all with 920 square feet of sun decking. There's a guest cabin 12X20 with it's own bathroom and a large bedroom, and as well what used to be a dry land boathouse has a living/dining room 2 bedroom self contained unit a the water's edge. This part needs some work but it is functional right away. Just three minute boat ride from Little's Marina on Gilchrist Bay. This property is extremely well priced. Again do check out the virtual tour and if it matches your vibe call me for an inspection of this fine boat access property. (id:61423)
Ball Real Estate Inc.
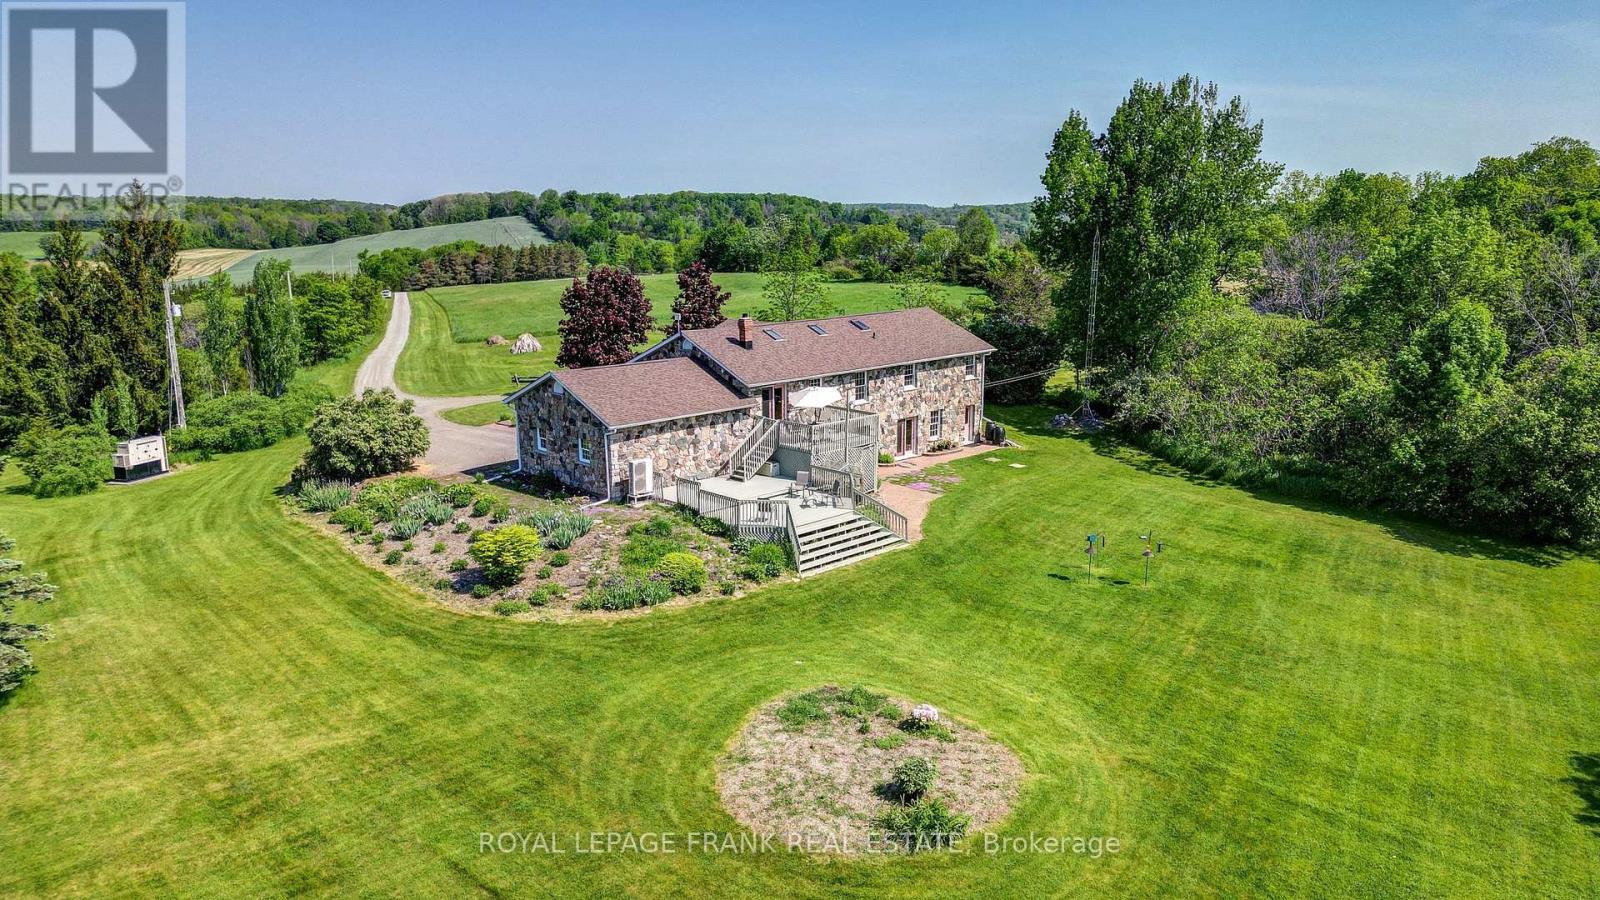
3071 5th Line E
Trent Hills (Campbellford), Ontario
TRENT HILLS: Gorgeous, Granite stone raised bungalow, set in privacy on a spectacular 50 acre parcel. Coined the 'Imperial Palace' by the original builders in 1990. You will feel like royalty living in this updated 3+1 bedroom, 3+1 bathroom home that offers 2700 sq. ft. of living space with many extras. Family sized kitchen, primary bedroom with 4 pc ensuite & heated floor with steam shower! Large family room with a masonry fireplace & walk-out, spa room with mineral salt water hot tub. Attached double garage with mudroom entry & main floor laundry, central AC & heat pump, new roof (2022), all new PEX plumbing (2023), new sky-lights 2025, new oven appliance JennAir 2025, freshly painted, automatic diesel generator & so much more! The great outdoors offers incredible country views, perennial gardens & 10 acres of mixed forest w/ sugar maples & trails. Live off the land with the organic garden & variety of berry bushes & fruit trees. Under 10 minutes to Campbellford, Ferris Provincial Park, Trent-Severn Waterway & about 30 mins. to Belleville/401. Come see! **EXTRAS** Drilled and dug well on property, 2019 heat pump. 2015 diesel generator. 4000 gallon reservoir with outside access/hydrant in garden. 200 AMP service, septic system last pumped in 2024 and in good working order. Beautiful Property! (id:61423)
Royal LePage Frank Real Estate
150 Springdale Drive
Kawartha Lakes (Lindsay), Ontario
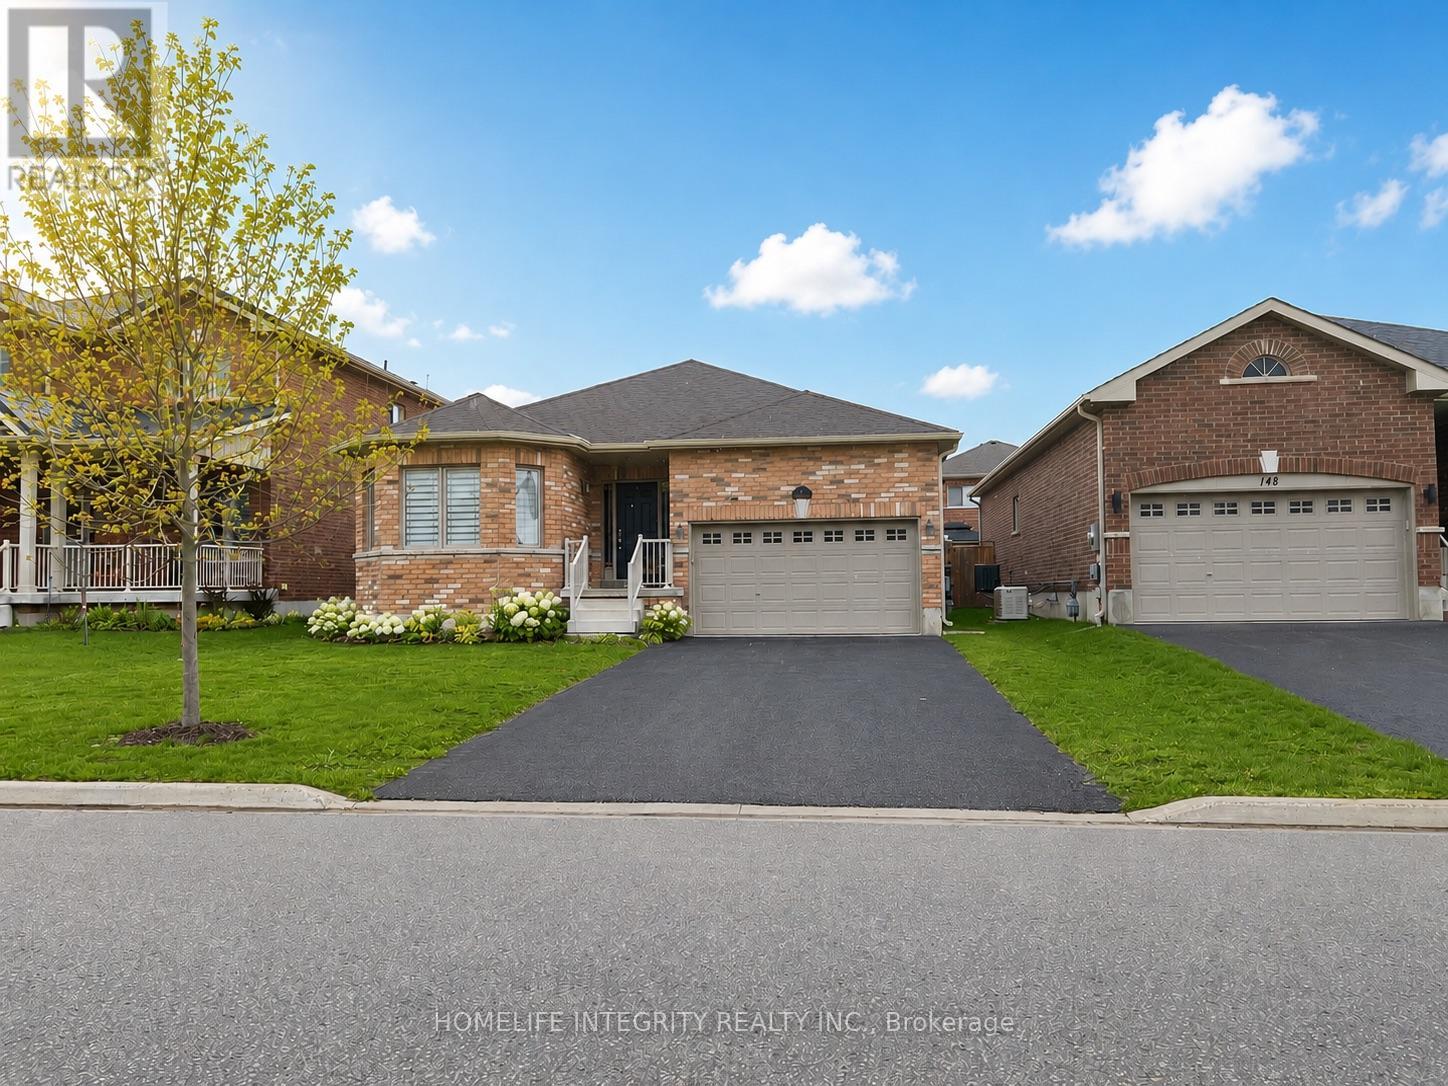
Popular "Surrey" model offering approximately 1,360 sq. ft. with a smart open-concept design, attached garage with inside entry, covered porch, convenient main-floor laundry, spacious primary suite featuring an ensuite bath and walk-in closet, second bedroom ideal for guests or office space, and a full unfinished basement with excellent future potential. Enjoy the lovely fenced backyard complete with a private deck, sliding barn door for added shade and privacy, and modern smooth ceilings throughout the main level. Ideal for retirees, downsizers, or a young family seeking comfortable one-floor living. (id:61423)
Homelife Integrity Realty Inc.
191 Pirates Glen Drive E
Trent Lakes, Ontario
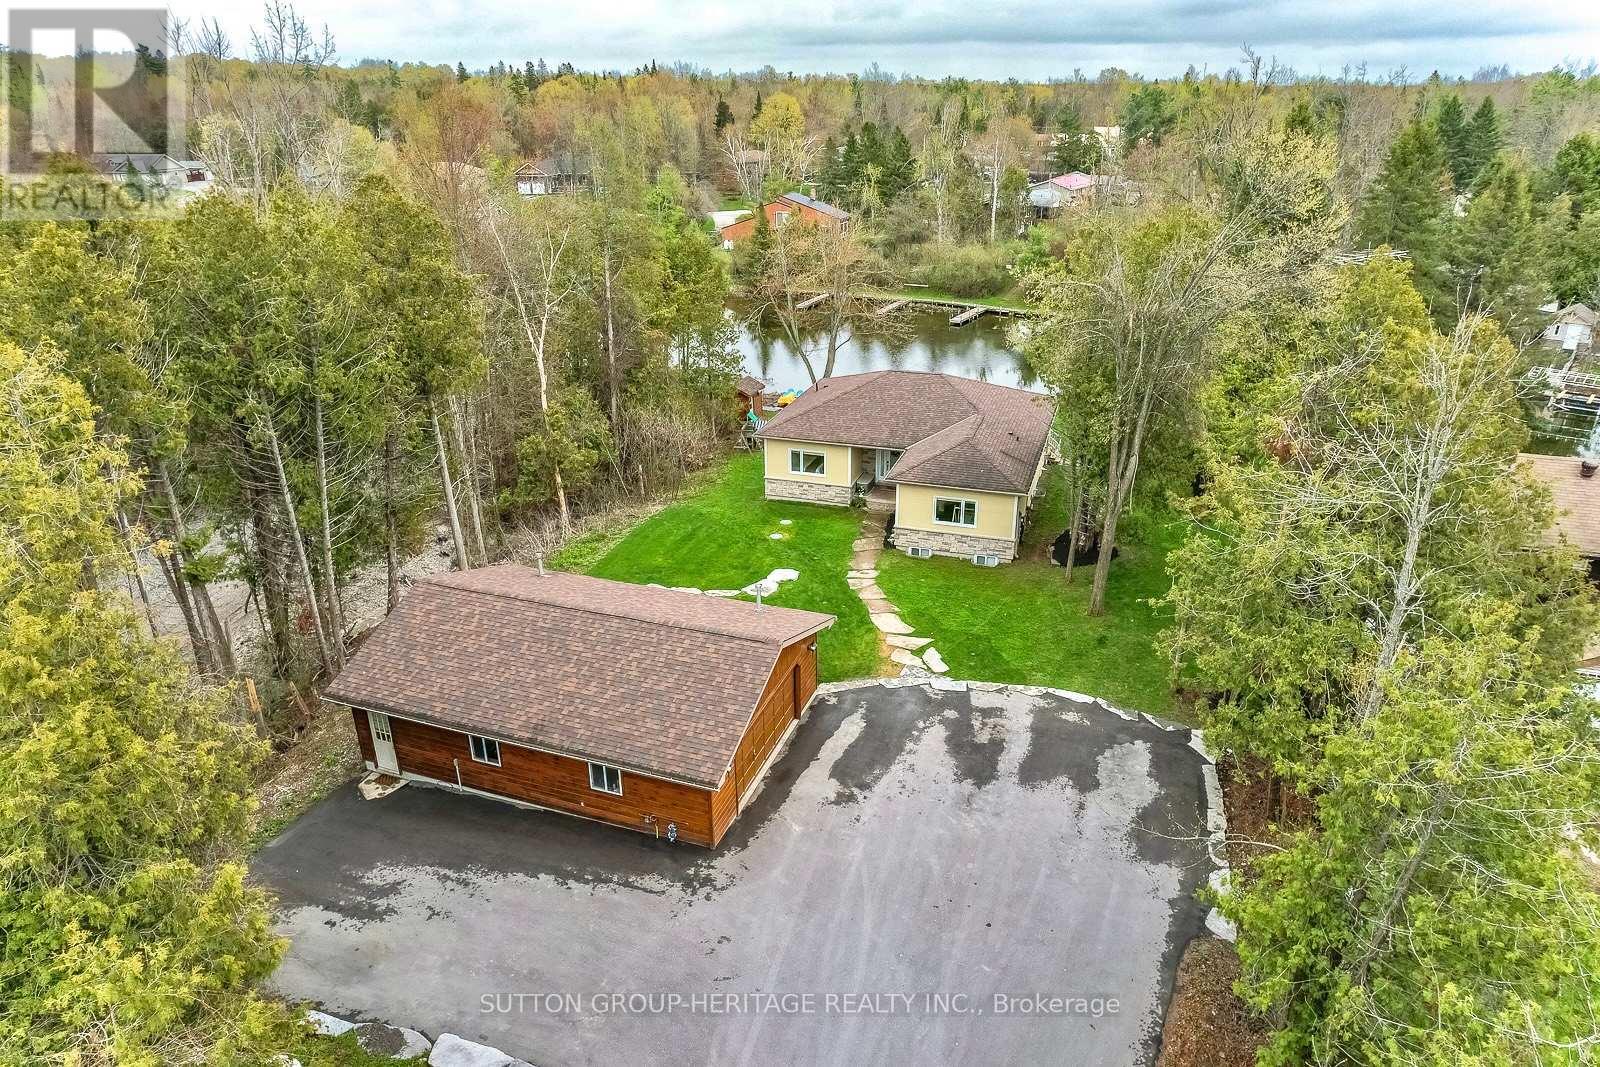
191 Pirates Glen Drive offers the perfect blend of waterfront living, modern comfort, and exceptional outdoor space. This bright, open-concept custom-built home, just 12 year old, is beautifully positioned on a quiet channel with direct access to Pigeon Lake and the Trent-Severn Waterway, allowing you to boat five lakes without passing through a lock. Designed with both family living and entertaining in mind, the main level features three spacious bedrooms, including a primary suite complete with its own private ensuite bath, as well as an additional four-piece bathroom. The home has been lovingly maintained and showcases easy-care vinyl laminate flooring throughout, creating a seamless and stylish flow from room to room. At the heart of the home is a stunning custom kitchen with granite counter-tops, overlooking the spacious living room with a cozy gas fireplace and expansive picture window framing breathtaking views of the backyard and waterfront. Patio doors provide easy access to the outdoors from both the main and lower levels, making indoor-outdoor living effortless. Step outside and enjoy an incredible waterfront retreat featuring an armor stone shoreline, aluminum docks, marine trails, custom armor stone fire pit, shed, and a beautiful stamped concrete patio - the ideal setting for relaxing or entertaining by the water. The new deck boards (2025) and freshly paved driveway (2023) add even more value and appeal. The fully finished walkout lower level offers outstanding additional living space with two extra bedrooms, a four-piece bathroom, laundry room, and a second beautiful gas fireplace, making it ideal for guests, extended family, or multi-generational living. Adding to the property's impressive features is the detached heated 35' x 25' garage - a dream workspace and storage solution for hobbyists, boaters, or outdoor enthusiasts. Whether you are looking to upgrade, downsize, or simply embrace the waterfront lifestyle, the home is move-in ready! (id:61423)
Sutton Group-Heritage Realty Inc.
753 Chesterfield Avenue
Peterborough (Northcrest Ward 5), Ontario
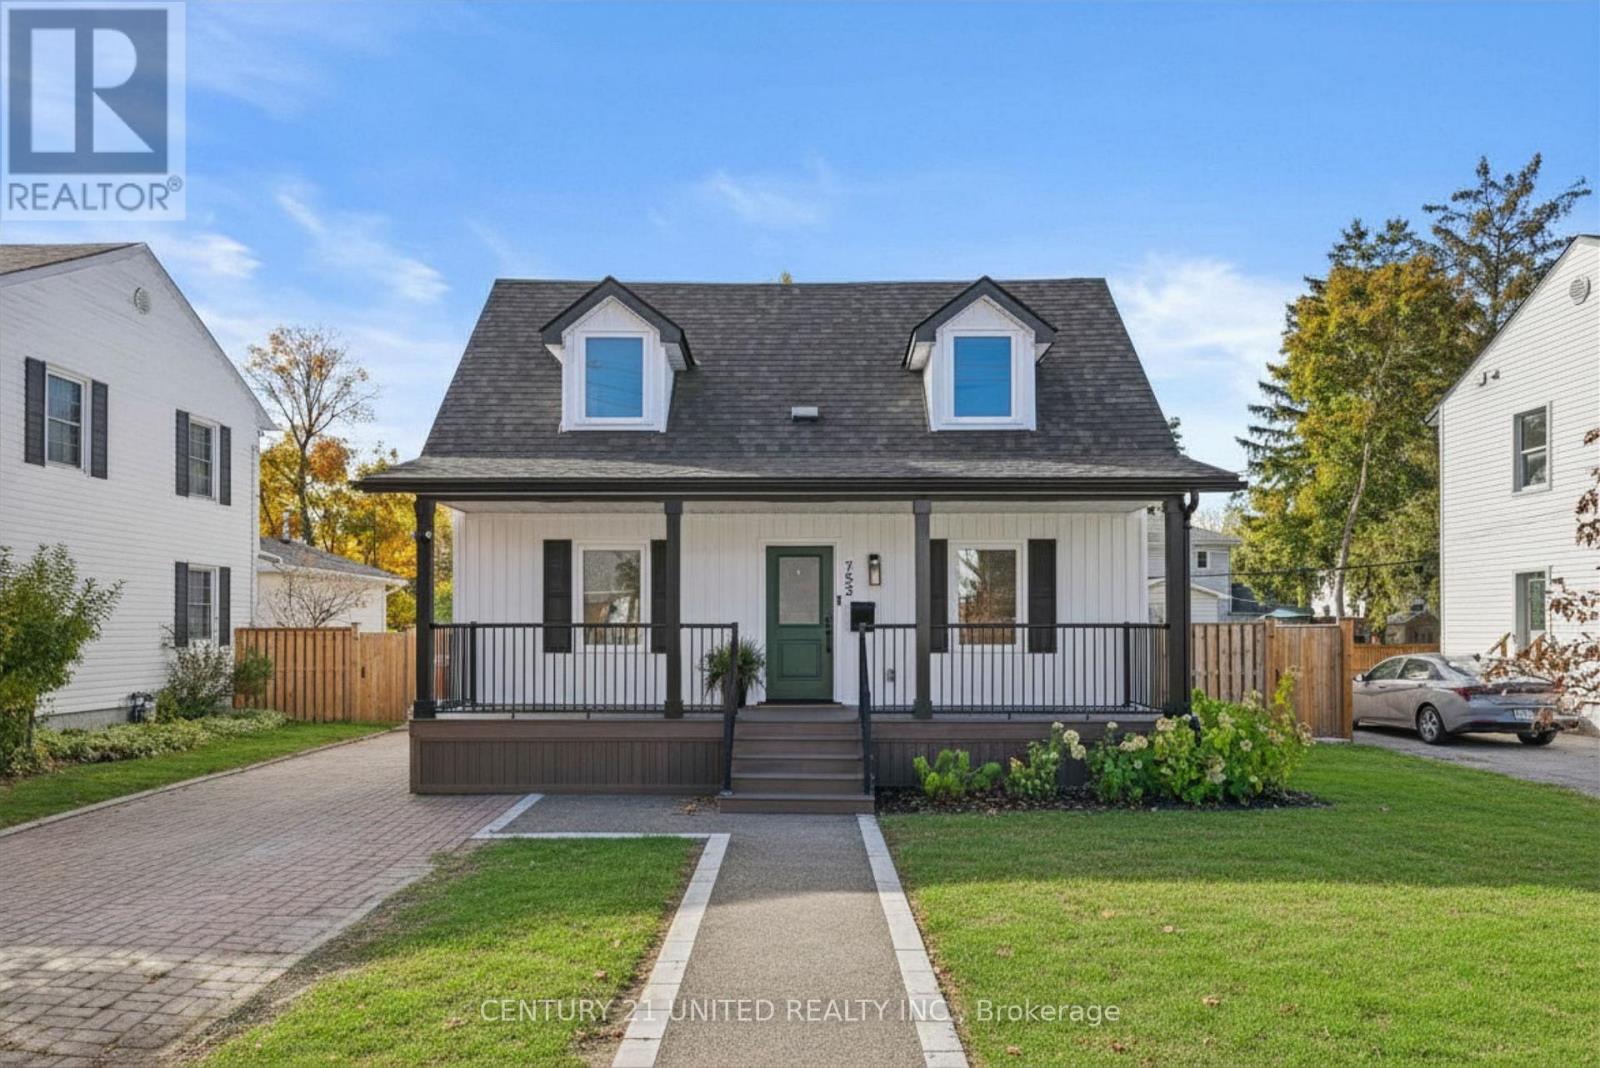
Some homes just feel right the second you walk through the door, and this custom built 1.5 storey is one of them. Thoughtfully finished from top to bottom with a warm, elevated feel throughout, this home offers the perfect balance of comfort, function, and quality craftsmanship in a convenient location close to everyday amenities. The layout was clearly designed with real life in mind. Spacious bedrooms offer plenty of storage, while the elegant primary suite provides a quiet retreat at the end of the day. Additional guest accommodations create flexibility for extended family, overnight visitors, or multi generational living without sacrificing space or privacy. Every corner of this home reflects attention to detail and pride of ownership. The finishes feel timeless, the flow feels effortless, and the overall quality is something you simply do not come across often anymore. Bright, inviting, and exceptionally well cared for, this is the kind of home buyers wait for. A rare opportunity to own a custom home with this level of finish and functionality. Truly a must see in todays market. (id:61423)
Century 21 United Realty Inc.
4 Al's Avenue
Kawartha Lakes (Laxton/digby/longford), Ontario
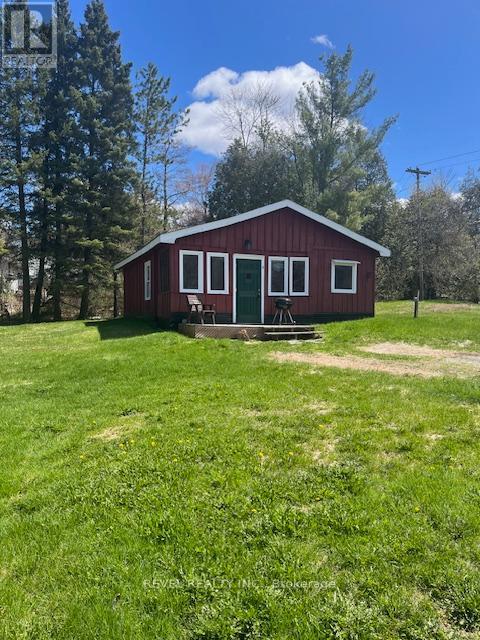
Discover the perfect starter home or weekend getaway in beautiful Kawartha Lakes. This inviting 2-bedroom rural property offers convenient main floor laundry, a 4-piece bathroom, and a spacious, sun-filled living room complete with a cozy wood stove. Set on a large private country lot, the home is just steps from a paved road with easy highway access. Enjoy the convenience of being within walking distance to a restaurant, grocery store, and a scenic waterfront park. (id:61423)
Revel Realty Inc.
