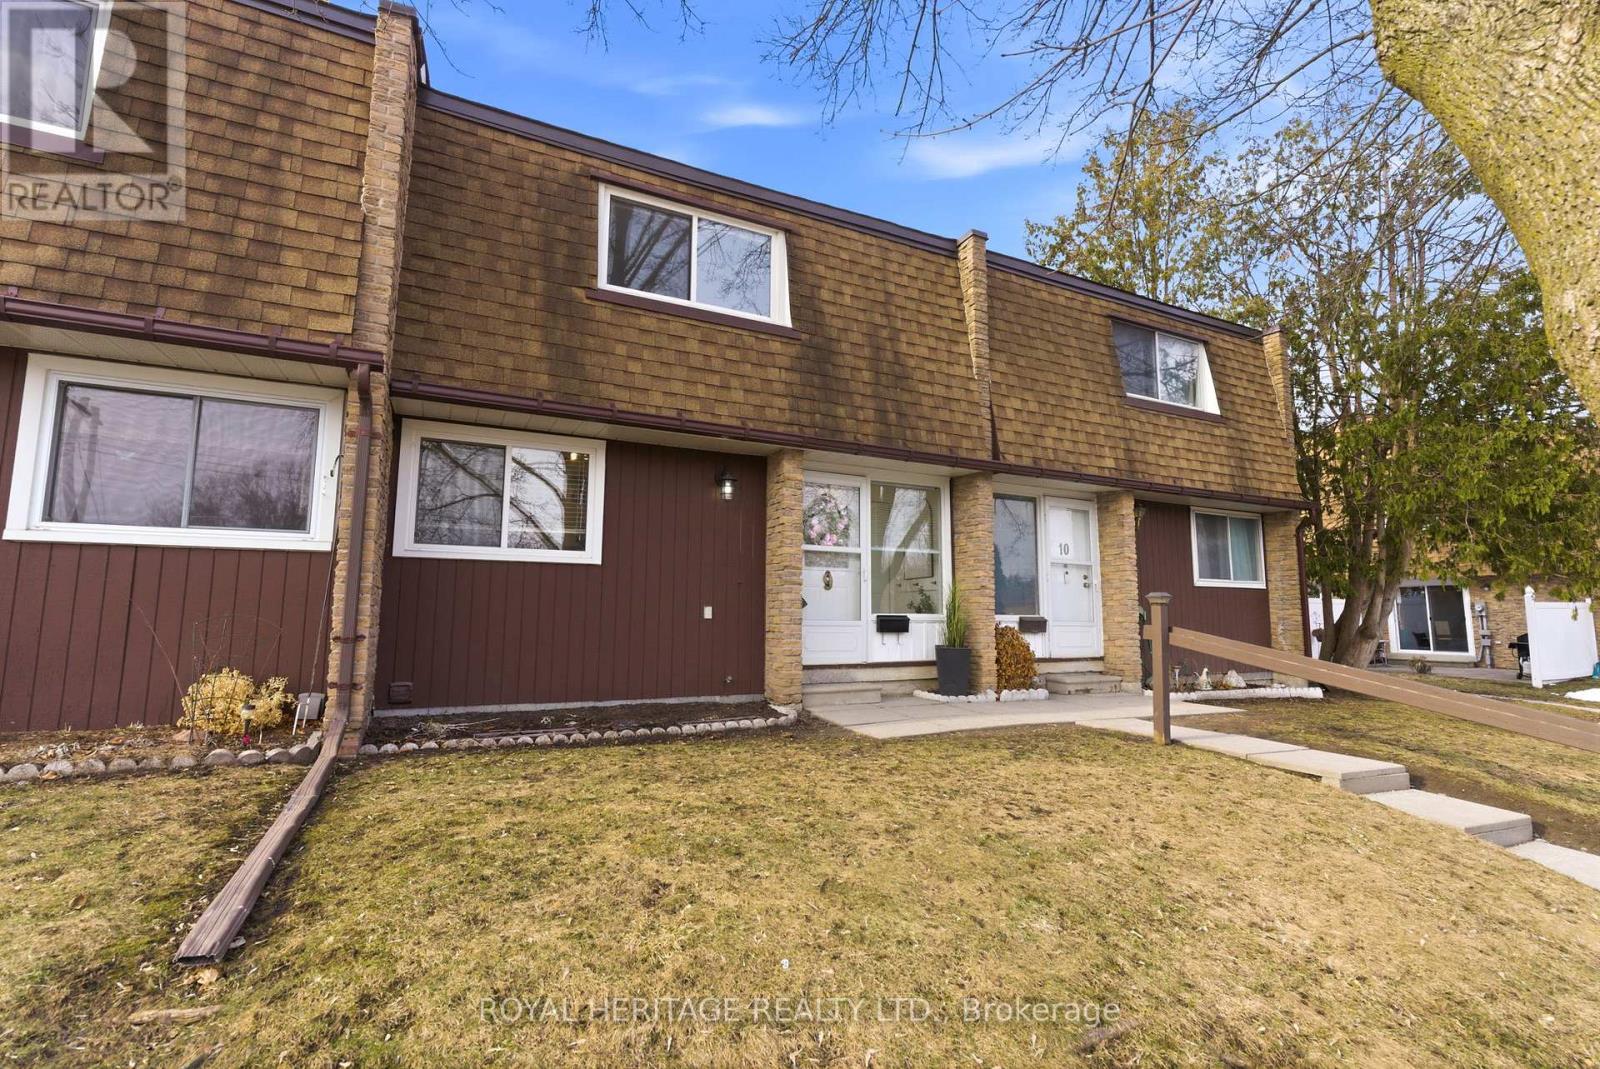
9 - 740 Chamberlain Street
Peterborough (Otonabee Ward 1), Ontario
Welcome to this beautifully maintained and incredibly cozy townhome tucked away in the quiet, sought-after enclave of Cardinal Court-perfectly positioned in a peaceful southwest downtown setting, away from the hustle of main roads. This spacious 2-storey condo delivers exceptional value and room to grow. The main floor features a bright, open-concept living and dining space, ideal for both everyday living and entertaining, with a walkout to your own private patio-perfect for summer BBQs and relaxing evenings outdoors. Upstairs, you'll find three generous bedrooms, including a large primary retreat, along with a stunningly renovated bathroom that adds a touch of modern luxury. The home is enhanced with warm bamboo flooring, updated windows, and an upgraded furnace for added comfort and efficiency. The full-height basement offers incredible potential-already insulated and vapour barriered-ready to be transformed into a spacious rec room, home office, gym, or additional living space to suit your needs. Beyond the home itself, the lifestyle here is hard to beat. Enjoy being just minutes from Turner Park-perfect for kids, dog walks, and outdoor play-as well as a selection of nearby public and Catholic schools, making this an excellent option for young families. You're also a short distance to the waterfront and the vibrant Del Crary Park, where you can take in scenic lake views, walking trails, and summer concerts and events. Enjoy the ease of condo living with low fees that include snow removal, grass maintenance, and ample visitor parking, plus your own convenient parking space just steps from the front door. Clean, quiet, and move-in ready, this hidden gem is an ideal opportunity for first-time buyers, young families, or savvy investors looking for space, comfort, and unbeatable value. (id:61423)
Royal Heritage Realty Ltd.
Land & Gate Real Estate Inc.
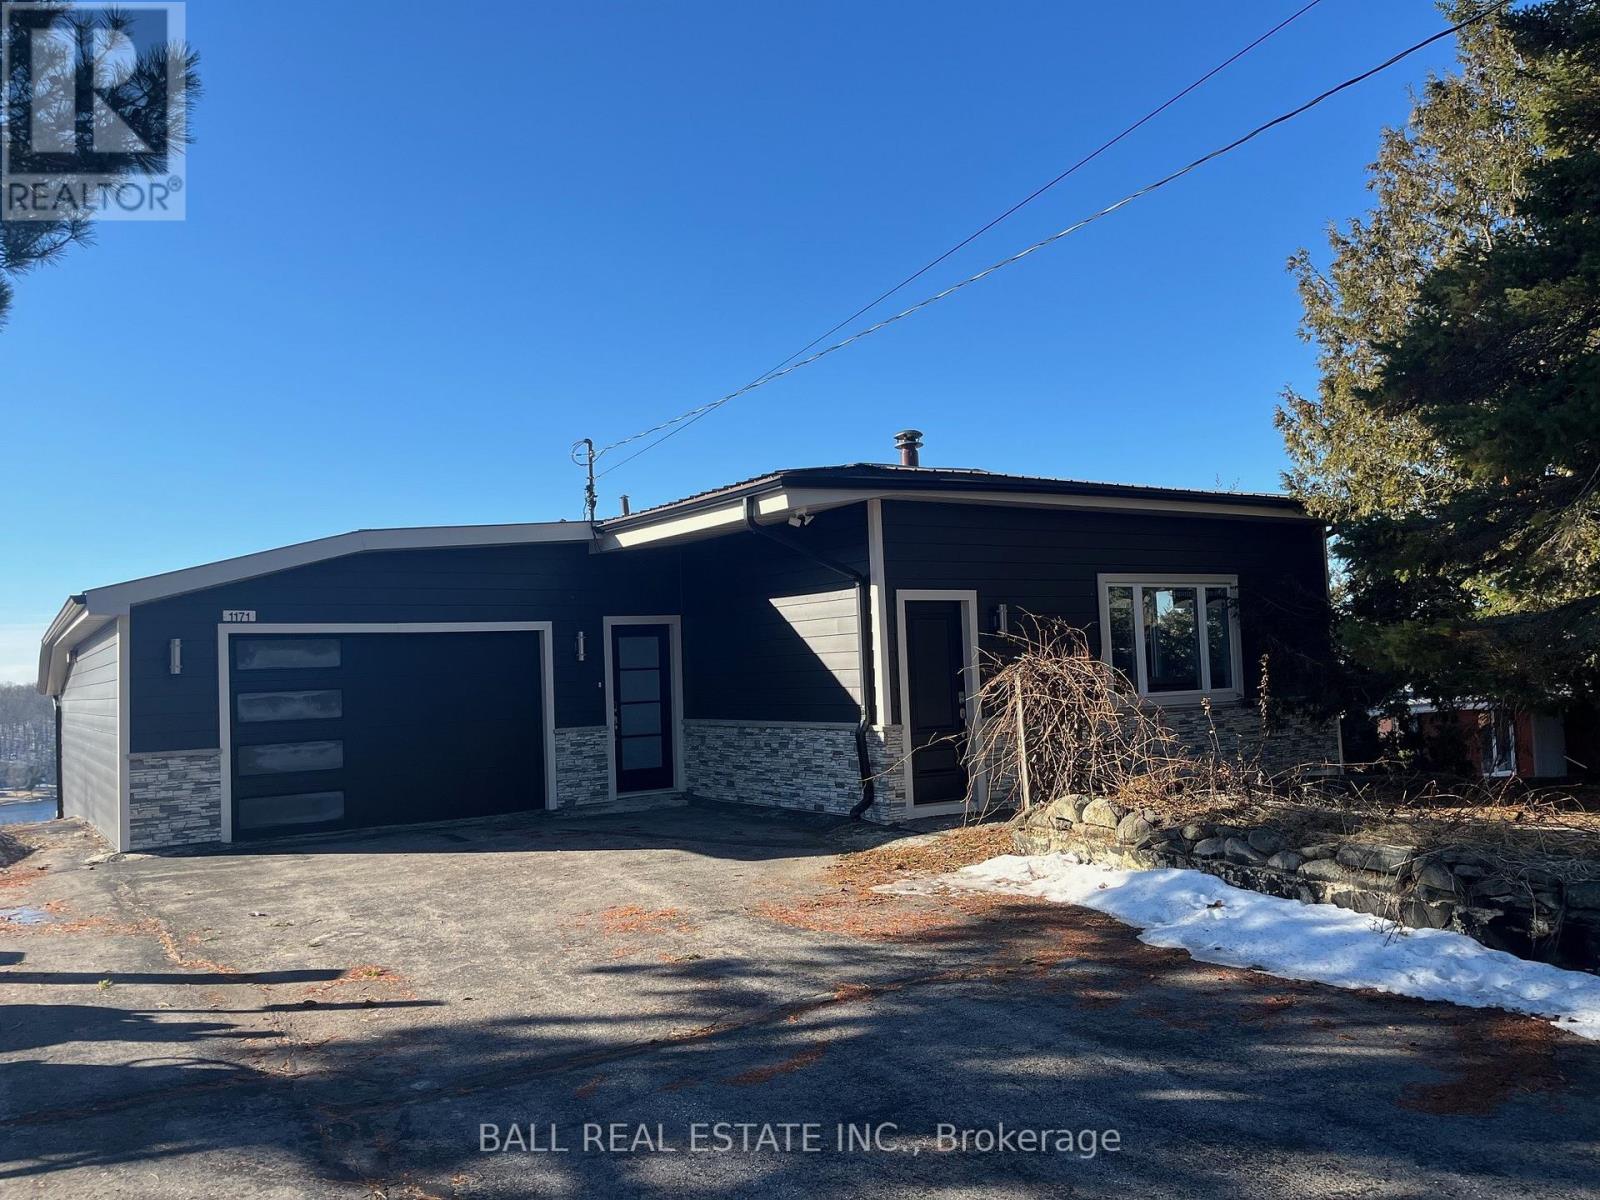
1171 Pine Ridge Road
Asphodel-Norwood, Ontario
This beautifully renovated 3 bedroom home has been fully updated throughout, offering modern finishes and comfortable living. The property features a spacious layout with bright inviting rooms and thoughtful upgrades. Enjoy outdoor living on the large private deck, perfect for relaxing or entertaining, with stunning panoramic views overlooking the Trent Severn Waterway. This home combines contemporary style with a scenic setting, making it an ideal place to live. The home includes essential appliances for added convenience, along with dedicated parking and a garage for secure storage and ease of access. (id:61423)
Ball Real Estate Inc.
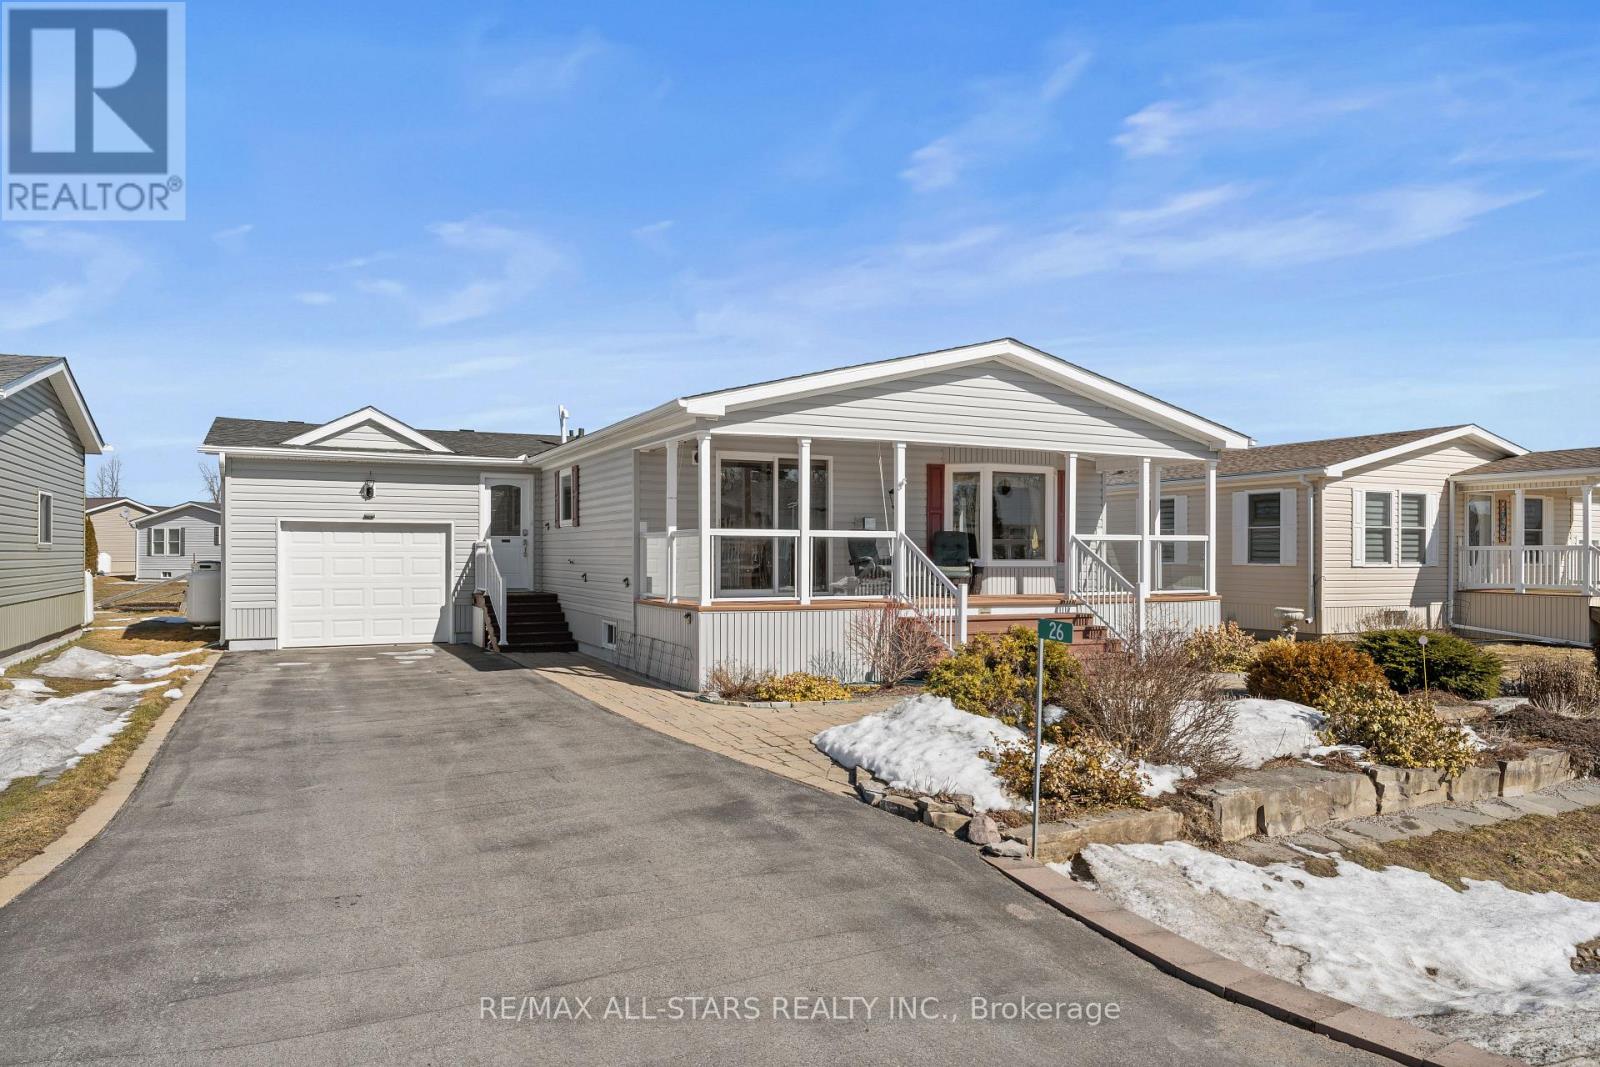
26 Creekside Circle
Kawartha Lakes (Verulam), Ontario
Bright, spacious, and move-in ready! This charming bungalow-style home is located in a highly desired adult living community at Heron's Landing designed for active adults. The floor plan layout offers easy flow between the living, dining, and kitchen areas, while a beautiful glass veranda and professionally landscaped surroundings create the perfect spot to relax and enjoy the outdoors. Inside, you'll find a generously sized primary bedroom with a 4-piece en-suite, and a second good size bedroom could also be used as a den or office. This vibrant community features shared amenities such as a recreation centre, heated outdoor pool, fitness room and hobby/games room, ideal for staying social and active. Enjoy the best of both worlds: a welcoming community feel with the comfort of your own private space.Notable upgrades: Propane Heating Stove (Fall 2023), Top Quality Shingles (2025) with new owner warranty, New microwave convection oven in 2024, 7 Power roller blinds in addition to regular aluminum slotted, Laminate flooring in living room and hallway, Professionally landscaped perennial garden,Central Heating and A/C - Airco unit (2022). (id:61423)
RE/MAX All-Stars Realty Inc.
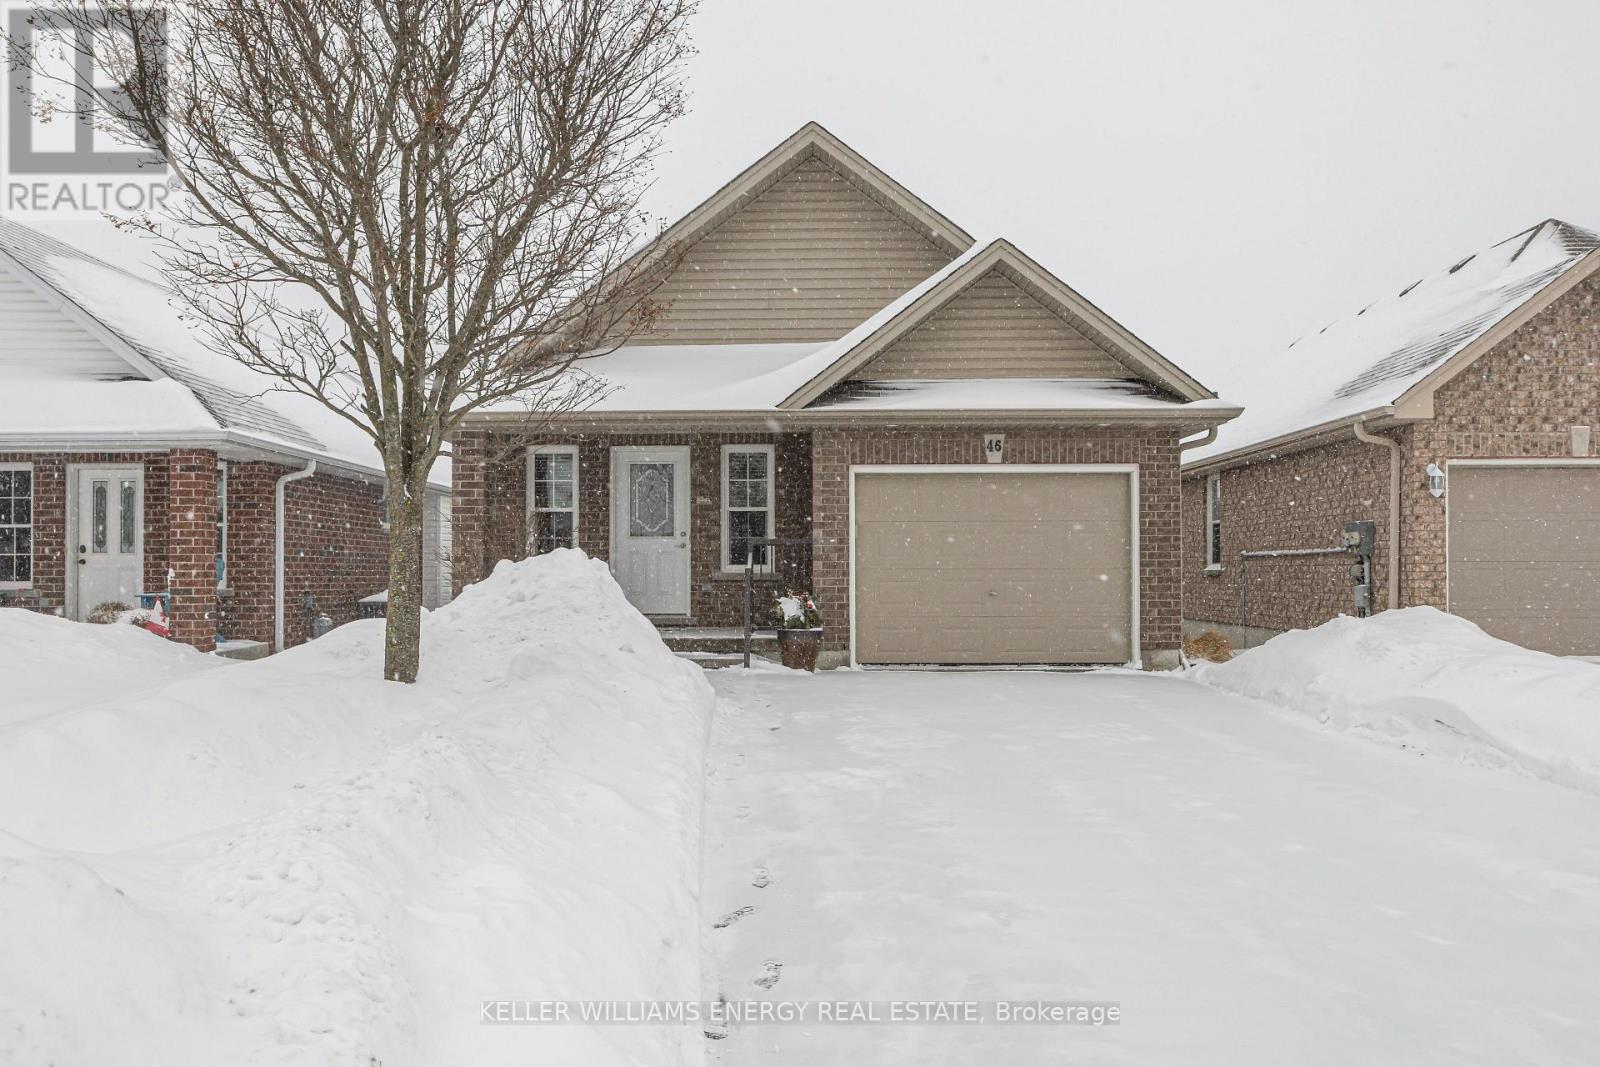
46 Beall Street
Kawartha Lakes (Lindsay), Ontario
This home is much larger than you would think! Nestled in a fantastic neighbourhood, this charming, meticulously maintained, bungalow offers two plus two bedrooms and three bathrooms, including a lovely ensuite in the primary suite. The main level features gleaming hardwood floors complemented by laminate tile in the kitchen and dining area. The open concept great room, with its cathedral ceiling and cozy fireplace, has been freshly painted including new cabinet doors, new quartz countertop, a pantry, and a laundry closet and ample sitting area around the gas fireplace. Downstairs, a huge, finished rec room, two additional bedrooms, a three-piece bathroom and a kitchenette rough-in, and laminate flooring. Carpet only appears on the stairs. It is a home designed for comfortable living. Move in Ready! (id:61423)
Keller Williams Energy Real Estate
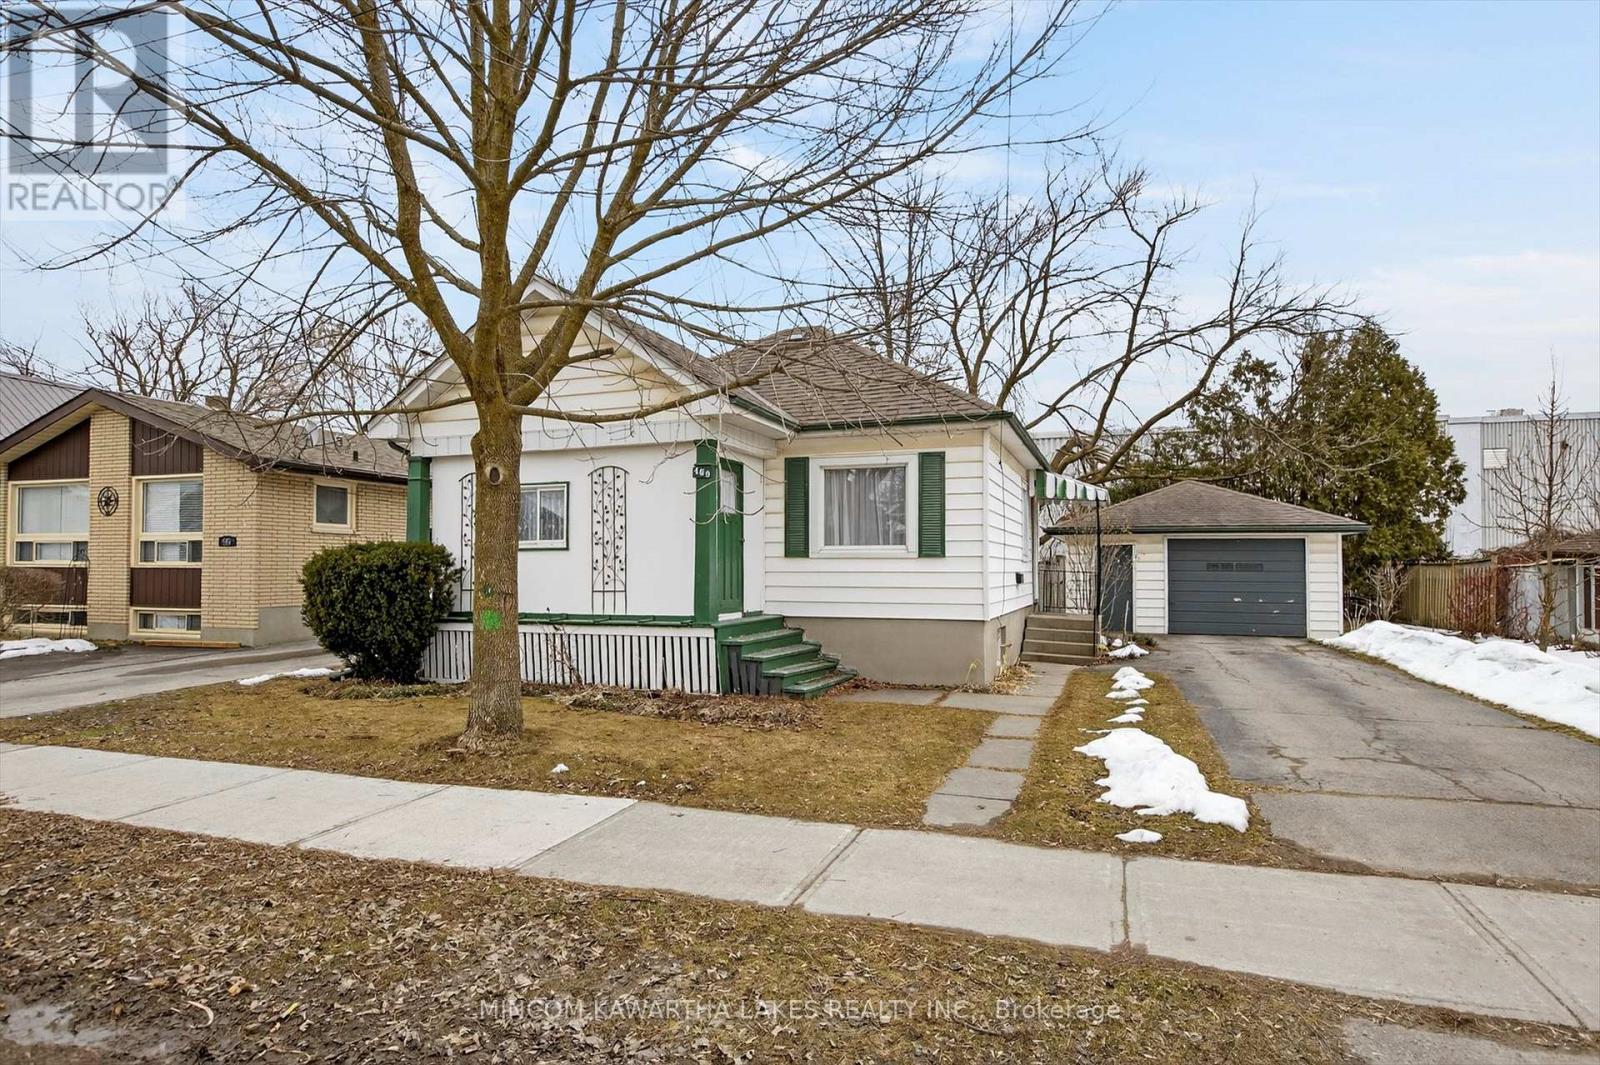
469 Edison Avenue
Peterborough (Otonabee Ward 1), Ontario
Charming bungalow with great potential in a convenient Peterborough location! Welcome to 469 Edison Ave - a solid, well-maintained home that's perfect for first-time buyers, downsizers, or savvy investors looking to add value. This cozy home features a fully fenced yard, ideal for pets, kids, or private outdoor enjoyment. The paved driveway and detached single-car garage add everyday convenience, with the garage also featuring an updated roof (2021) and door opener. Key updates include a newer roof on the house (2020), giving peace of mind on major expenses. Inside, the home offers a great opportunity for those looking to personalize and update to their own style - a little vision will go a long way here. Whether you're looking to get into the market, downsize into something manageable, or invest in a property with upside, this is a fantastic opportunity in a growing area. Affordable, practical, and full of potential - don't miss your chance to make it your own! (id:61423)
Mincom Kawartha Lakes Realty Inc.
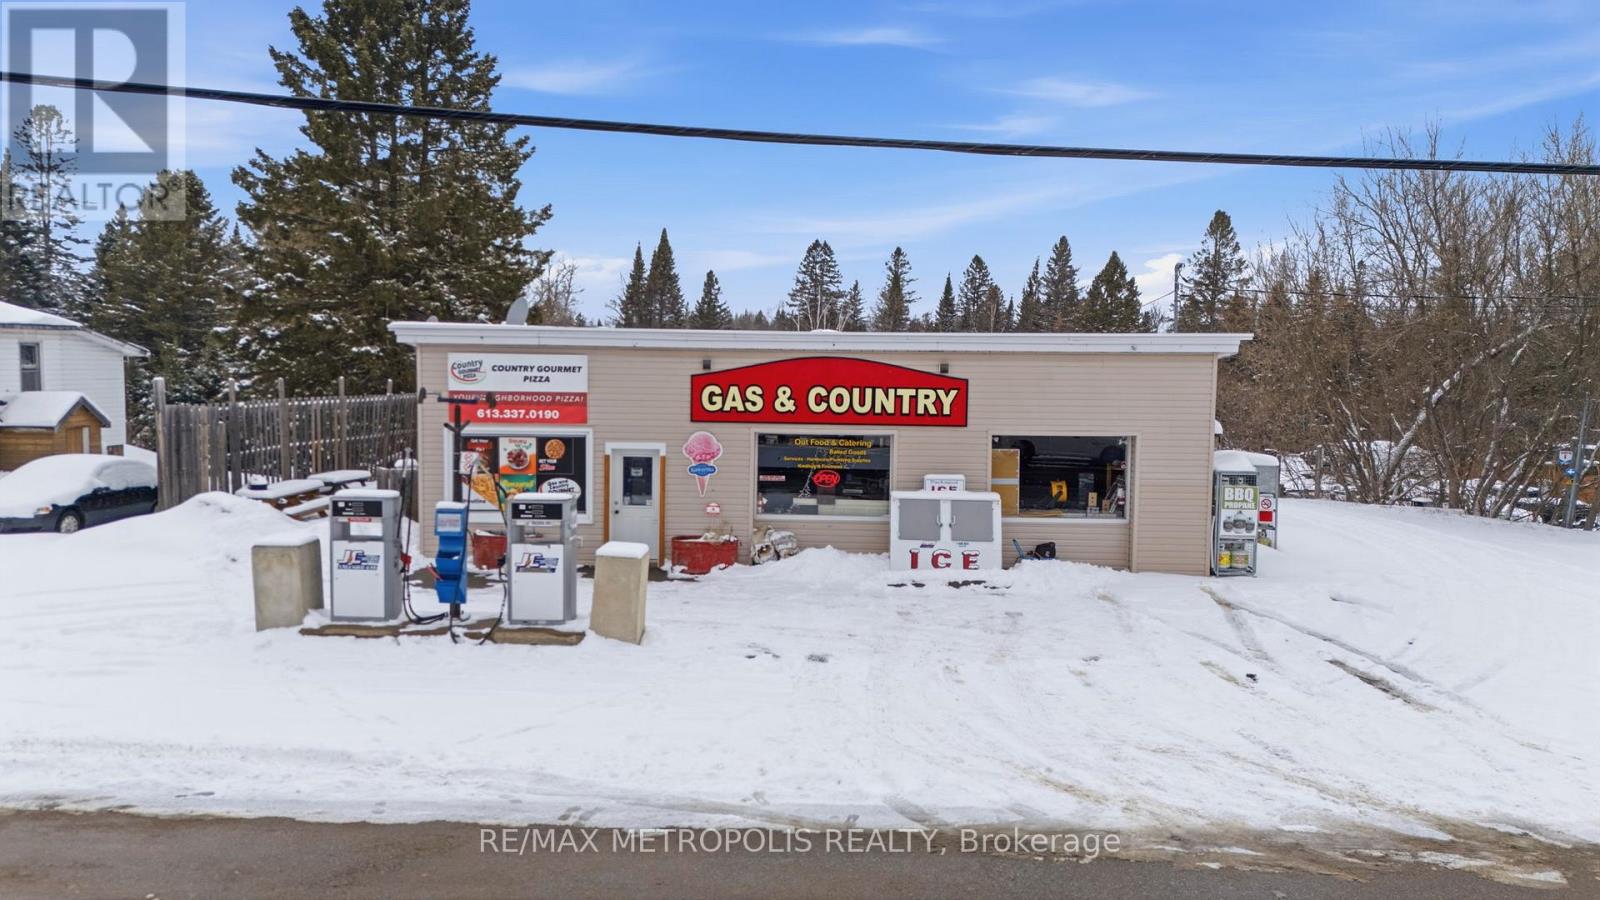
5614 Hwy 620
Wollaston, Ontario
Prime commercial opportunity in the heart of Coe Hill offering a rare chance to own and operate multiple income streams from one property. Situated on approximately 1 acre, this versatile property features a gas station with both gasoline and diesel pumps, a convenience retail store, and an on-site pizza shop (commercial kitchen) - ideal for owner-operators, families, or savvy investors looking to maximize revenue potential. With strong visibility and easy access, the property serves both local traffic and pass-through customers. The functional layout supports seamless operation of all business components, with space to expand to maximize for future growth opportunities. A unique, turnkey opportunity to run a diversified business in a growing rural community. Property has propane heat, EVAC, private well/septic, and backup generator. Zoned multiple commercial uses (id:61423)
RE/MAX Metropolis Realty
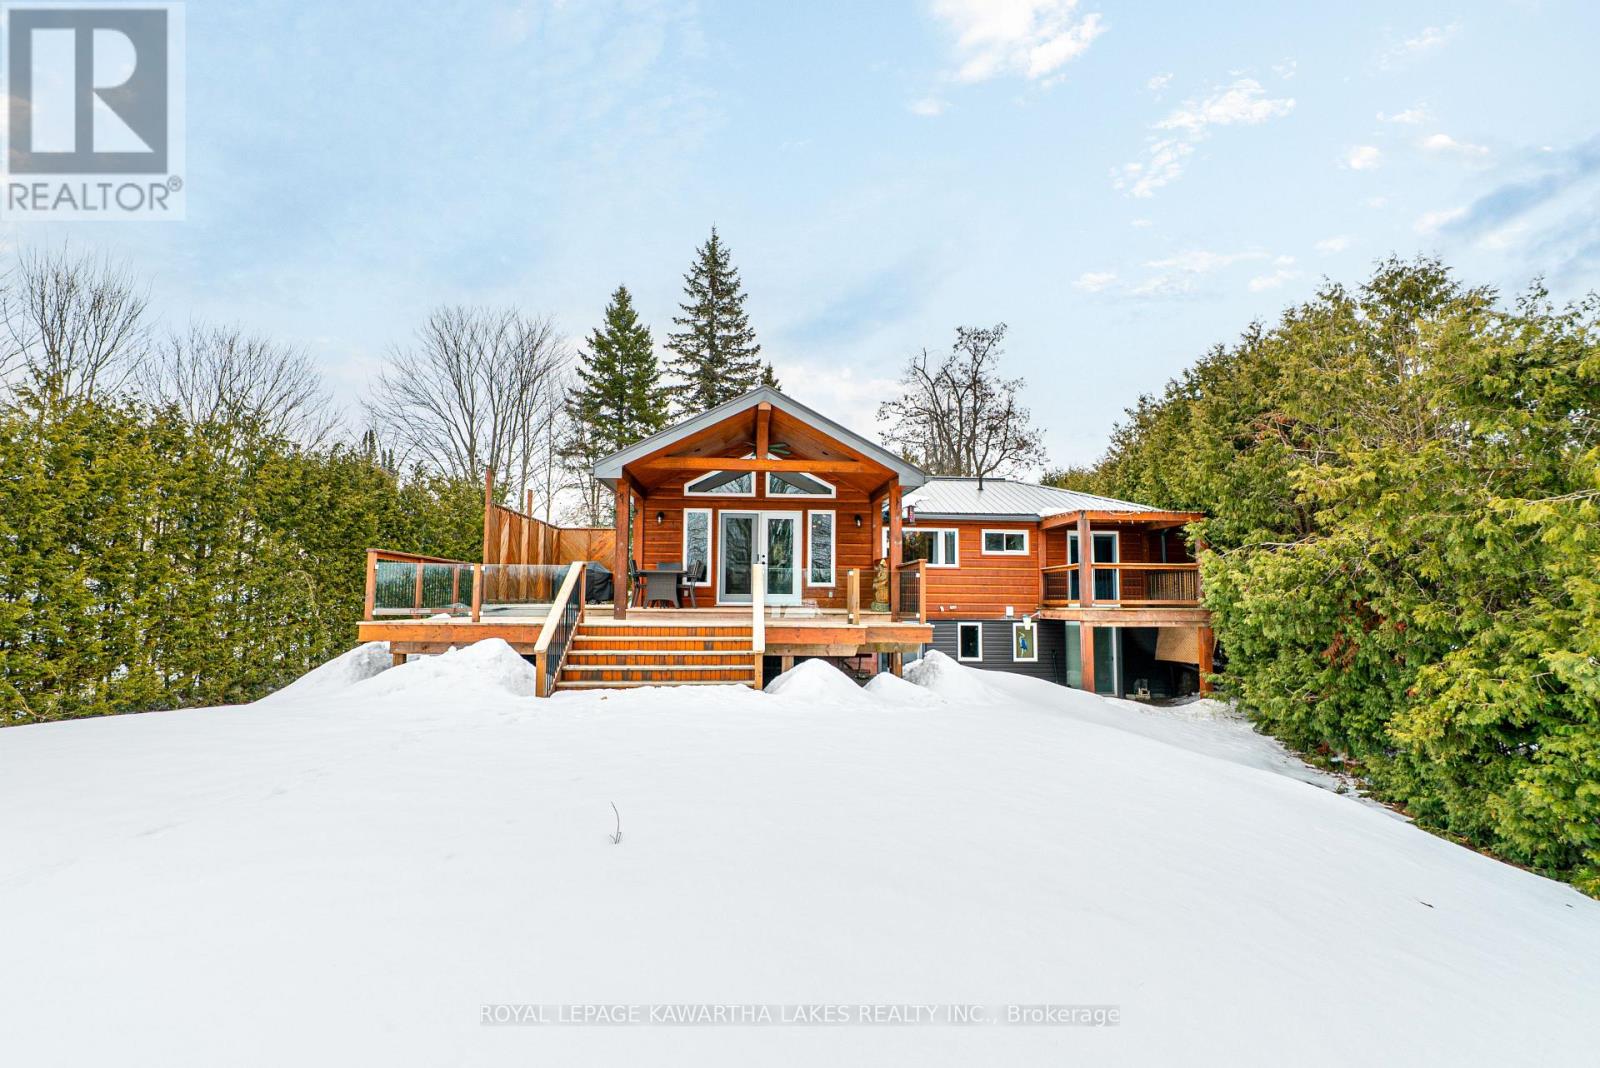
63 Robinson Avenue
Kawartha Lakes (Eldon), Ontario
Welcome to your own slice of waterfront living on beautiful Mitchell Lake. Set on a generous 0.83 acre lot with 86.5 feet of shoreline, this property offers the perfect blend of privacy, space, and relaxed lakeside living. Whether you're looking for a year-round home or weekend retreat, this one delivers. The main level features hardwood flooring throughout and a functional layout designed to take full advantage of the setting. The kitchen and dining area combine seamlessly, with a walkout to the deck overlooking the water, ideal for morning coffee or evening entertaining. The living room is warm and inviting with a fireplace as its focal point, while an office provides flexible space for working from home or additional guest use. Two bedrooms are located on the main floor, including one with a 2-piece ensuite, along with a 4-piece bath and welcoming foyer. The partially finished walkout basement offers excellent potential to expand your living space. Featuring a rec room area with propane fireplace, walkout to the patio, an additional bedroom, and utility space, it's ready for your finishing touches. Outside, the property truly shines. Enjoy a detached two-car garage, large circular driveway with ample parking, steel roof, drilled well, and private dock for easy access to the water. With plenty of room to gather, relax, and enjoy the outdoors, this is lakeside living at its best. (id:61423)
Royal LePage Kawartha Lakes Realty Inc.
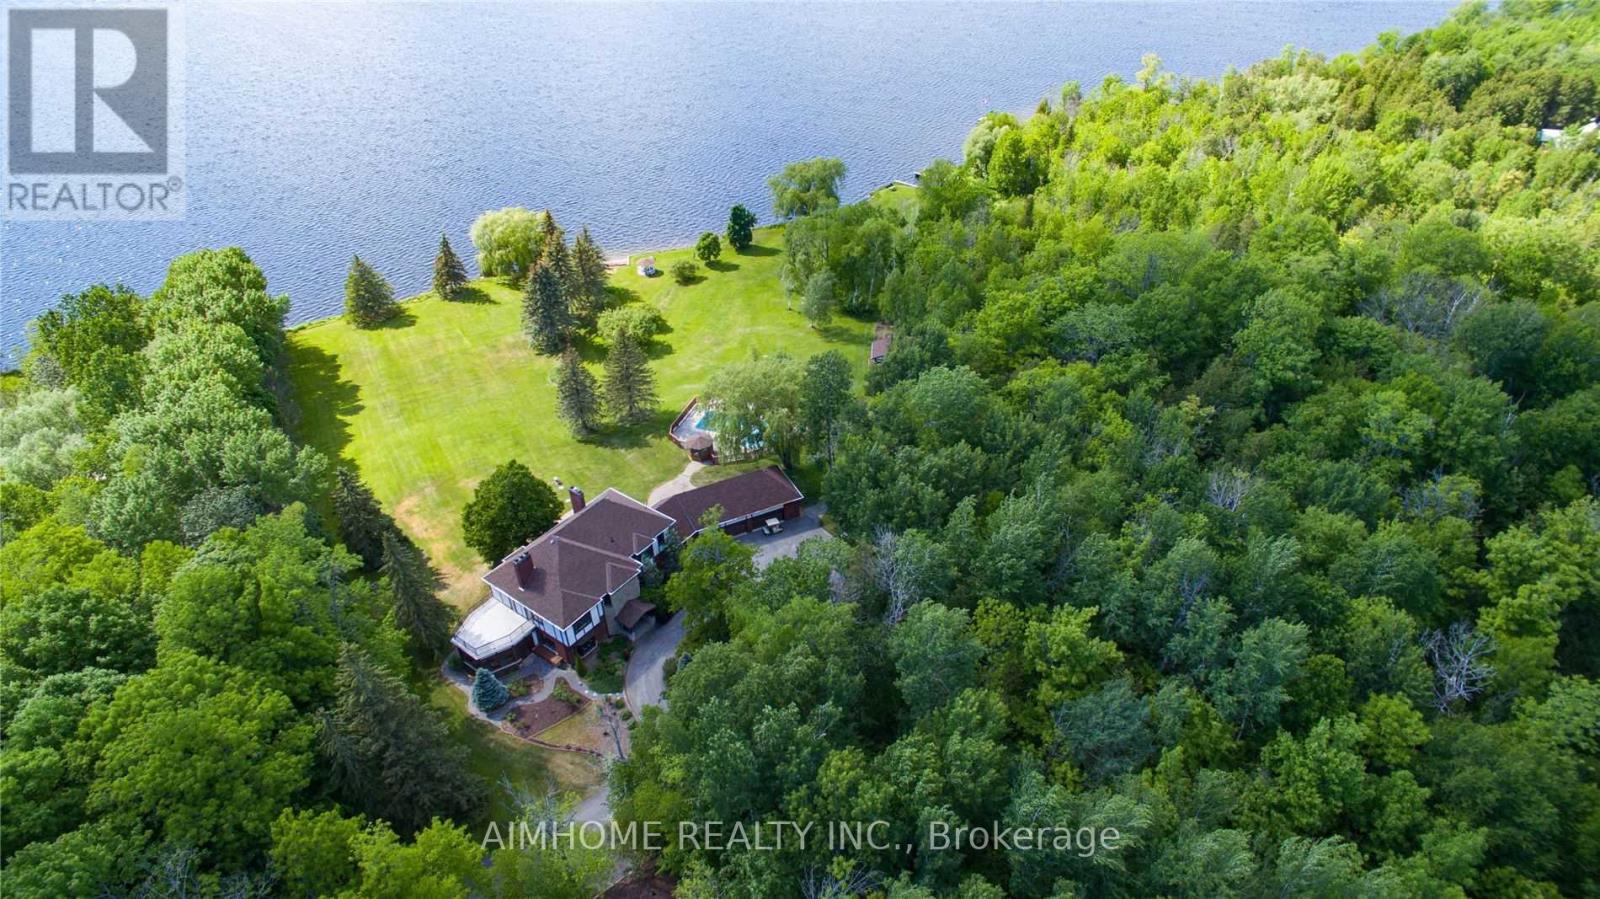
1515 Hawkswood Drive
Selwyn, Ontario
This exquisite waterfront manor on the Trent-Severn Waterway offers exceptional privacy and luxury on nearly 10 acres, with 540 ft. of pristine shoreline on Pigeon Lake. A scenic, tree-lined driveway leads to this secluded estate, ideally located just 20 minutes to Peterborough and approximately one hour to the GTA. Custom built with quality craftsmanship, the residence offers almost 7000 sq. ft. of total living space, featuring 4+1 bedrooms, 5 bathrooms, a 4 car garage, central vacuum system, and an elevator providing access to all levels, including the finished basement. Expansive windows capture breathtaking lake views throughout. The bright wraparound sunroom with heated floors and built-in BBQ opens to a spacious second-floor terrace, perfect for entertaining. The primary suite includes a private balcony, separate his-and-hers ensuites with heated floors, a jet shower, jacuzzi tub, and a walk-in closet. Outdoor amenities include a sandy beach, in-ground swimming pool, apple trees, greenhouse, vegetable garden, and private forest trails. Boating enthusiasts will enjoy the extended dock system and boat storage. Extensive recent upgrades include: rebuilt chimney tops, a new covered terrace pavilion, renovated main-floor powder room, enhanced basement waterproofing with three sump pumps, a 24KW Generac standby generator, a 220V 4-person Jacuzzi, two new furnaces, one new A/C, additional dock and deck area, and newly paved pathways to the small cottage. The home also features enhanced water systems, including a newly added UV sterilization (germicidal lamp) and whole-home filtration system, as well as a dedicated kitchen drinking water purifier. A newly constructed drainage ditch further improves land and forest water management. Enjoy direct access to the Trent-Severn Waterway and a short boat ride to nearby Bobcaygeon for dining and entertainment. A rare opportunity to own a private waterfront estate offering comfort, recreation, and natural beauty. (id:61423)
Aimhome Realty Inc.

5631 Highway 30 Highway
Trent Hills, Ontario
5 Bedroom +2 Escape to privacy, space and opportunity with this fully renovated country estate offering two homes in one. Situated on 4 acres and surrounded by conservation and farmland, this exceptional property delivers total privacy with no immediate neighbors, yet is just 4 minutes to shopping including Giant Tiger and Home Hardware. Enjoy the perfect balance of peaceful country living with everyday convenience.The main home has been completely renovated with over $300,000 in upgrades, showcasing superior finishes throughout. Updates include a new furnace, air conditioning, septic system, kitchen and beautifully updated washrooms, making this home truly turnkey. Offering 5 plus 2 bedrooms, there is ample space for large families, multi generational living, or income potential.A standout feature is the detached garage with a self contained apartment, creating an ideal opportunity for rental income, in law living, or a private guest suite. With three separate entrances, the flexibility of this property is unmatched. For investors and future planners, the property offers potential severance with two entrances from Highway 30 and the possibility of a 2 acre lot. Municipal water and gas are available along Highway 30, adding even more long term value. Located near the vibrant community of Campbellford, enjoy local amenities including the suspension bridge, hospital, shops and restaurants, all while living in a serene natural setting.This property truly checks all the boxes with investment potential, prime location, land, space, and high end finishes. Live in a beautifully upgraded executive home while generating income or planning for future development. Over $300,000 Spent in finishing. (id:61423)
Kingsway Real Estate
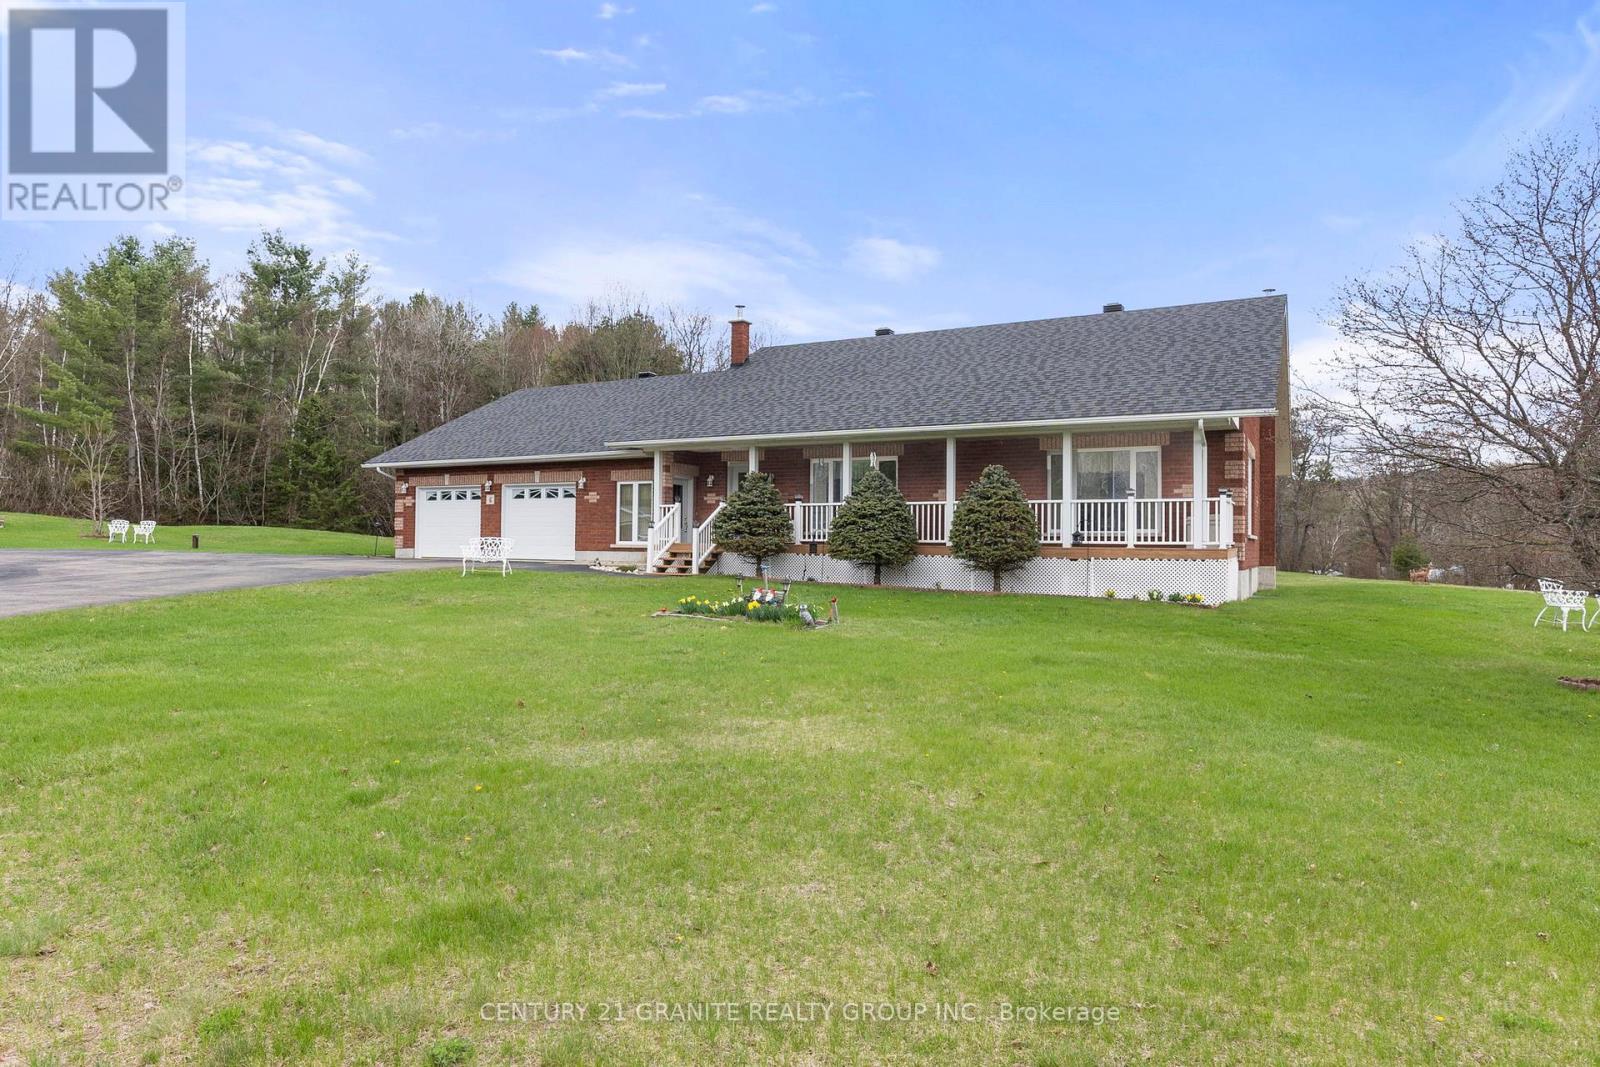
6 Stringer Road
Carlow/mayo (Mayo Ward), Ontario
An exceptionally built solid brick home set on 1.3 acres! This stunning property features a rare 4-car attached garage. Nicely situated on a large, level lot with clear views of the manicured lawns and gardens. The property boasts a beautifully paved circular driveway that adds a touch of elegance and convenience. Inside, you'll be greeted by large windows that flood the space with natural light, hardwood floors throughout the main living spaces. The custom kitchen has an expansive dining room for those that love to entertain, while the generous living room offers a cozy retreat for relaxation. With 2 main floor bedrooms and 2 full bathrooms and main floor laundry this home is designed for comfortable living at all stages. Plenty of room to expand in the partially finished full basement that adds and additional 1,400 sq ft of living space complete with a cozy wood stove. Only 20 minutes to the town of Bancroft and just minutes away from crown land, lakes. (id:61423)
Century 21 Granite Realty Group Inc.

73 Ida Ho Lane
Faraday, Ontario
4.3 Acres of Prime Real Estate Bestowed with Waterfront West Views to Soak in All That Sun! Welcome to 73 Ida Ho Lane, a private & peaceful retreat nestled in the heart of Bancroft's cottage country. This one-of-a-kind property offers a rare blend of natural beauty and opportunity, with direct waterfront exposure, and endless potential for your dream getaway, forever family home or future development. Whether you're envisioning lazy summer days by the water, cozy evenings under the stars, or building a custom lakeside escape, this property delivers the canvas for it all. Surrounded by mature trees and the serenity of cottage life, this is your invitation to live immersed in nature - without sacrificing convenience. This charming 3-bedroom,2-bath home/cottage offers the perfect blend of open-concept living and inviting warmth. The spacious family kitchen sets the stage for effortless entertaining and memorable game nights. Each bedroom is generously sized and showcases picturesque waterfront views alongside a backdrop of mature, wooded surroundings, creating a tranquil retreat for all. With 2-FullBathrooms, this home provides both functionality and ease, making it a true gem for year-round living or a peaceful seasonal escape. Step out onto the deck and fire up the BBQ as you take in spectacular west-facing summer sunsets, an awe-inspiring display of nature's beauty. Whether you're feeling adventurous or simply craving tranquility, Bow Lake has something for everyone. Paddle out in your kayak, canoe, or motorboat and embrace the thrill of the water, or unwind on the deck, soaking up the sun while keeping an eye out for the friendly resident turtles who often make an appearance. With just 12 private properties along its shores and no public access, Bow Lake offers an exclusive, peaceful escape, a rare gem for those who value privacy,nature, and waterfront living. Dreams do come true! (id:61423)
Keller Williams Referred Urban Realty
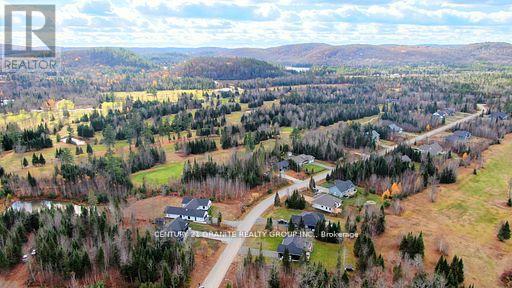
Lot 16 Nicklaus Drive
Bancroft (Bancroft Ward), Ontario
Build your dream home-design your own-in the Bancroft Ridge Golf & Lifestyle Community! This stunning lot is part of one of Bancroft's most desirable new developments. Bring your own plans and vision to life! You're just steps to the Bancroft Ridge Golf Course and Heritage Trail for ATVing and snowmobiling, with dozens of lakes nearby for fishing, boating, and summer fun. Enjoy the peace of nature and the convenience of some town services: Hydro at the lot line, Town water, full cell service and high speed internet, four-season road. Check out the beautifully built neighbouring homes and experience the welcoming community atmosphere that makes Bancroft Ridge so special. A place where lifestyle, recreation, and natural beauty all come together. (id:61423)
Century 21 Granite Realty Group Inc.
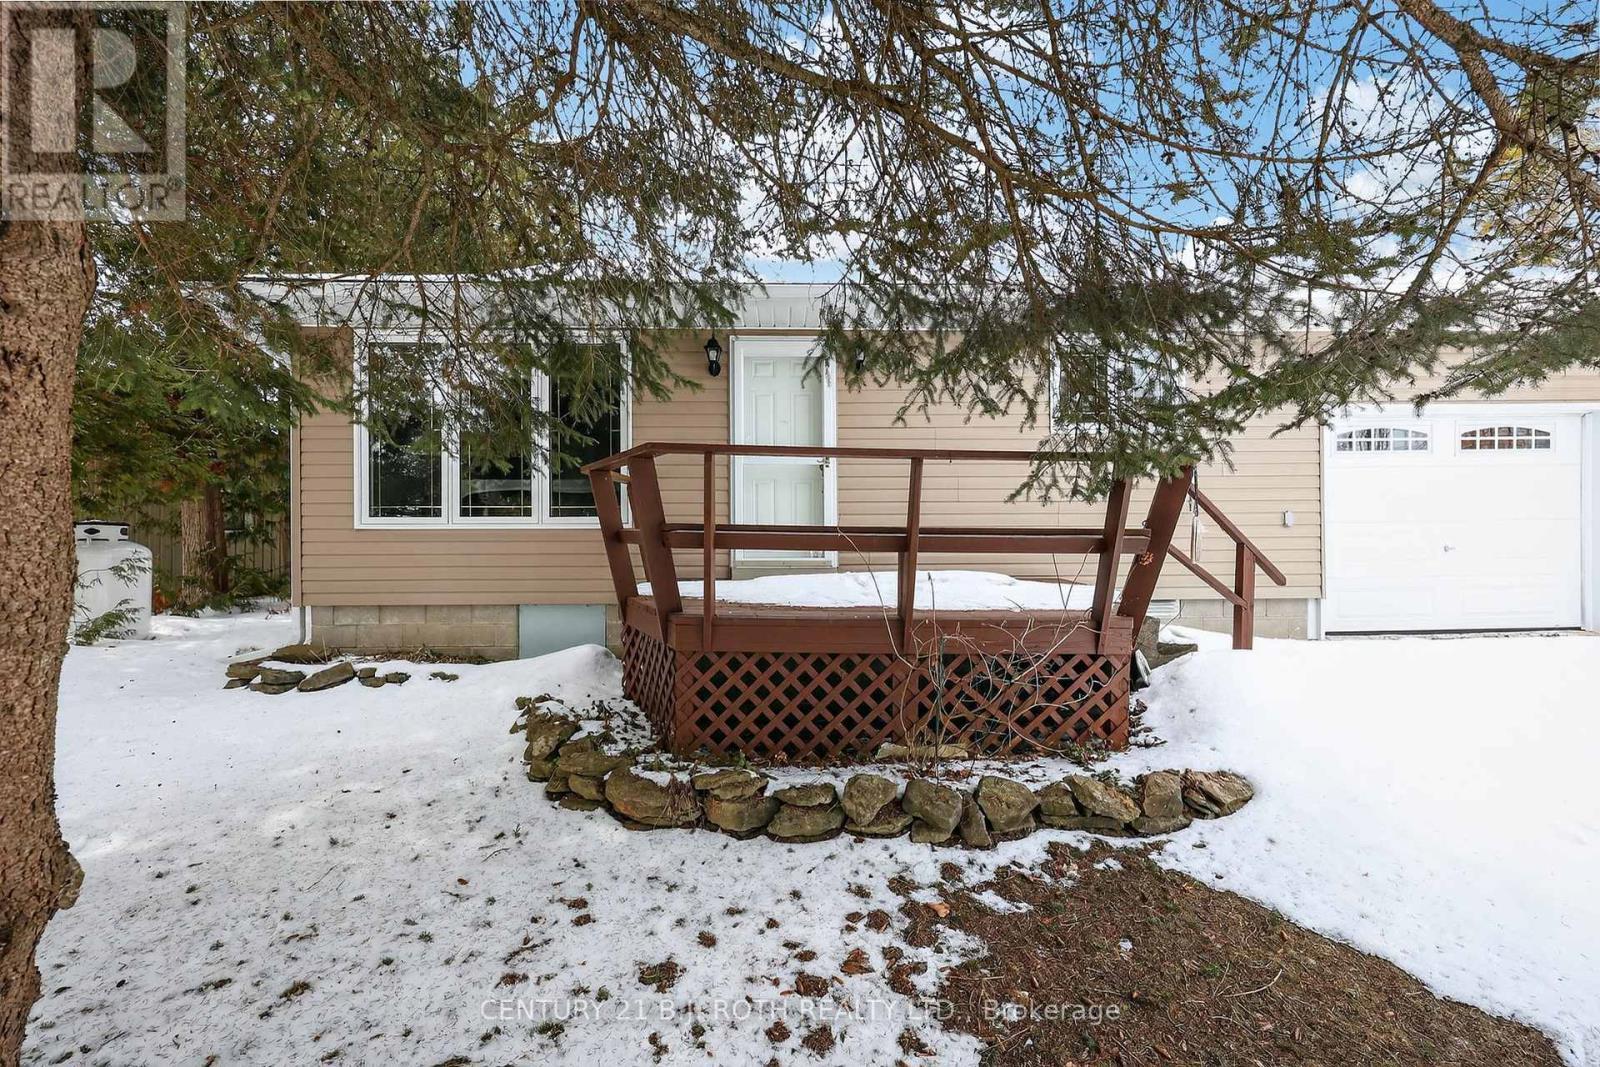
21 Treewood Lane
Kawartha Lakes (Bexley), Ontario
Charming year-round bungalow offering an excellent opportunity as a full-time residence or cottage retreat near beautiful Balsam Lake. This spacious home features 2 bedrooms and 1 updated bathroom, along with a welcoming living room complete with a propane fireplace and large picture window. A separate dining room provides an ideal space for entertaining and offers flexibility for conversion to a third bedroom or home office. The kitchen, added in 2012, is the standout feature of the home, showcasing cathedral ceilings, pot lights, stainless steel appliances, a portable island, and both garden doors and additional sliding doors that fill the space with natural light and provide views of the expansive, private lot. This impressive space is perfect for hosting and gathering with family and friends. Enjoy outdoor living with a covered porch and ample yard space. This property is very large and is an irregular shape. The dimensions are 50.01x100x50.01x174.80x100.02x272.33. The property also includes a single attached tandem garage approximately 30 feet deep, two driveways Shingles replaced in 2016 and all windows (except bay window) are Ostaco and were professionally installed in 2012. High-speed fibre optic internet is available. A municipal right-of-way located directly across the road provides access to Balsam Lake and includes a shared dock with neighbouring properties. There are a total of four right-of-ways on the street providing lake access, including one designated for boat launching. Conveniently located approximately 1.5 hours from Toronto. This property is one you'll want to check out. (id:61423)
Century 21 B.j. Roth Realty Ltd.
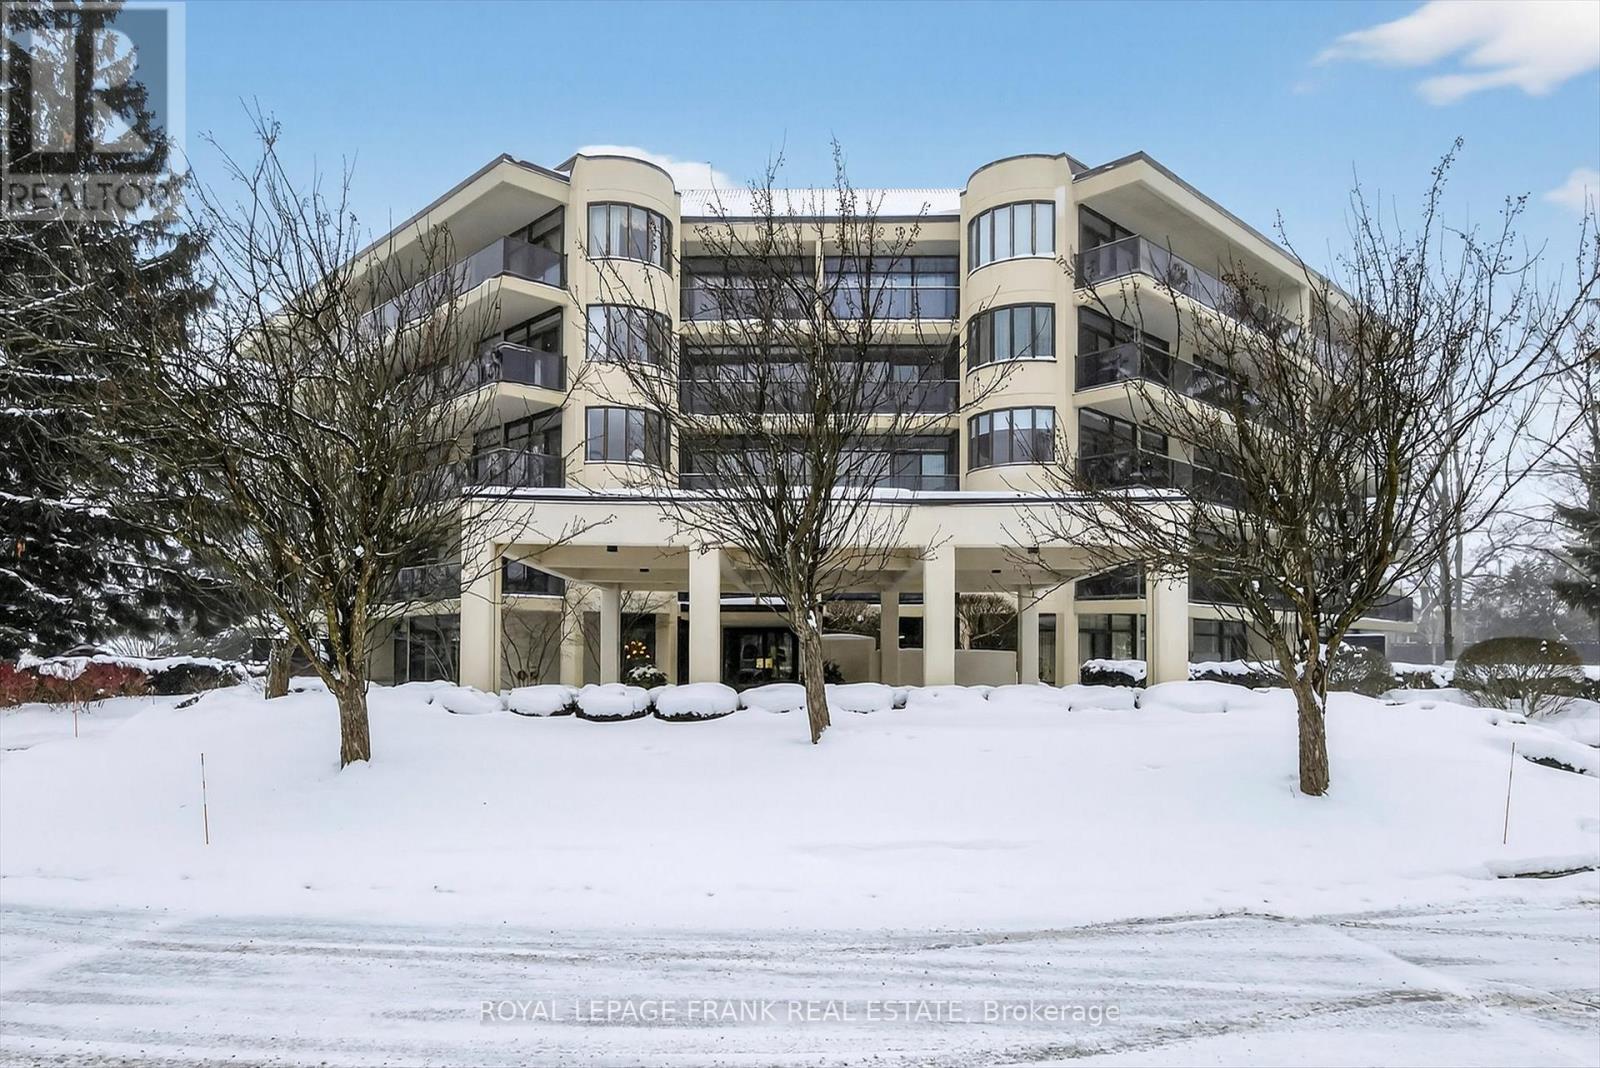
502 - 1818 Cherryhill Road
Peterborough (Monaghan Ward 2), Ontario
Condo fees include water, heat, AC, 2 parking spots, pool maintenance, common elements, liability insurance, heat pump maintenance plus more. This beautifully updated and renovated penthouse condominium at Summit Place offers an expansive 2350 square feet of living space. This home offers breathtaking views, a roof top patio, floor- to- ceiling windows, two private patios and more. Open concept living space flows beautifully. Upgraded chef's kitchen. 2 bedrooms and 3 bathroom; the primary bedroom offers a luxurious ensuite and walk in closet. The loft area provides additional living space with gas fireplace, a home office, bath and access to the rooftop patio with breathtaking views of the Peterborough skyline. Two parking spots. Summit Place is located in Peterborough's preferred west-end; the condominium offers beautiful gardens, an outdoor heated pool, a library, storage for spots equipment in the garage, a workshop and more. Move in and enjoy stress-free living in a well-maintained, sought-after building. (id:61423)
Royal LePage Frank Real Estate
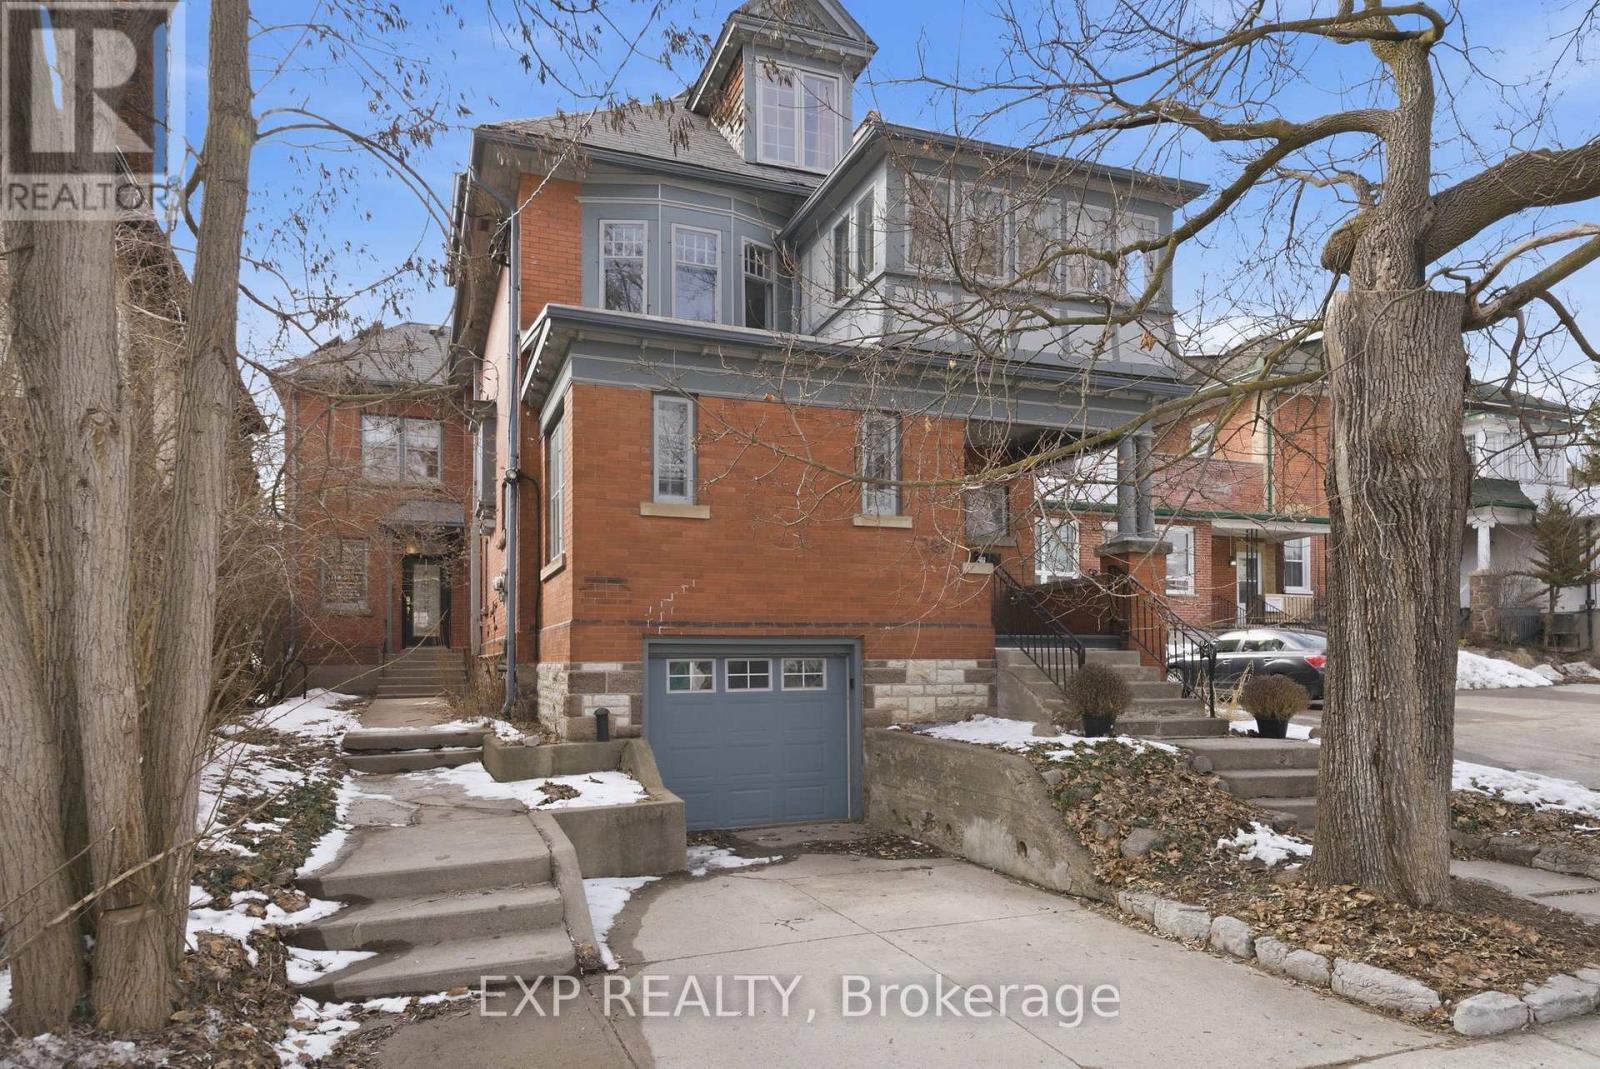
385 Stewart Street
Peterborough (Town Ward 3), Ontario
Welcome to 385 Stewart Street, a stunning 1909 Century home in the heart of Peterborough, where timeless character meets thoughtful modern updates. This beautifully maintained 4-bedroom, 3-bathroom home showcases an exceptional blend of original craftsmanship and functional living. Inside, you'll find beautiful original stained glass, intricate plaster work, hardwood flooring, and preserved historic details, some of which have been highlighted by contractors as original to the home - including select wallpaper and tile elements. These features, paired with bright, sun-filled spaces, create a warm and truly one-of-a-kind atmosphere. The layout offers versatility for both family living and entertaining, including a separate business space with its own private entrance and waiting area, perfect for entrepreneurs, professionals, those working from home and in-law suite capability. Recent updates bring modern comfort to this classic home. All major appliances (fridge, dishwasher, washer, and dryer) were purchased in 2025, and the main floor bathroom has been fully renovated and expanded from a powder room into a beautifully finished full bath with elevated finishes. The basement bathroom has also been refreshed with new flooring, paint, toilet, vanity, and accessories. Additional features include solar panels, offering increased energy efficiency and long-term savings. The finished attic provides a rare, and flexible bonus space, perfect for a studio, home office, or private retreat. Located close to downtown amenities, schools, and parks, this home offers a unique opportunity to own a piece of Peterborough's history while enjoying the benefits of modern updates and live-work potential. (id:61423)
Exp Realty
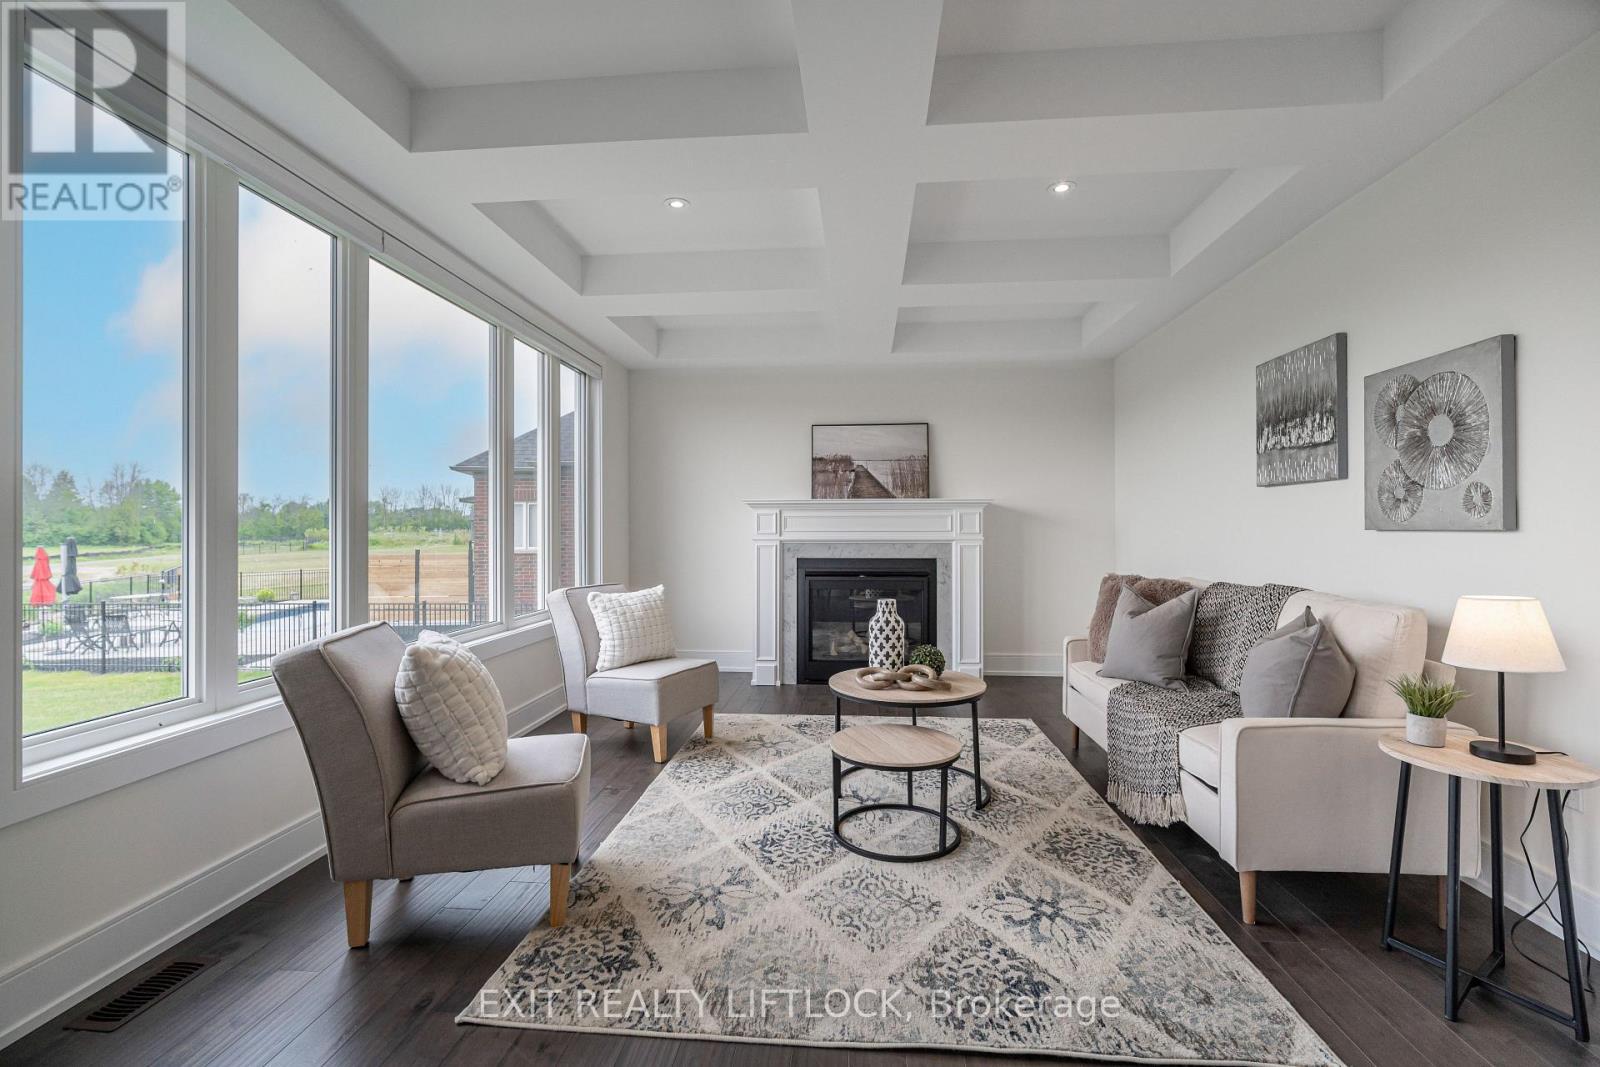
9 Wishing Well Lane
Otonabee-South Monaghan, Ontario
Absolutely stunning 3,400 sq ft executive home in the sought-after Riverbend Estates development, this one truly stands out.With over $125,000 in upgrades and a custom-designed interior, it's a must-see. This home offers 4 bedrooms, 5 bathrooms, afully finished basement, and a triple car garage with direct entry. The main floor features a spacious foyer, home office, and abeautiful dining/living space with wall-to-wall windows that flood the home with natural light. The kitchen is fully upgradedwith granite countertops, high-end stainless steel appliances, and plenty of space for everyday living and entertaining. Upstairs,the primary suite is a true retreat with a walk-in closet and a stunning ensuite featuring double sinks, heated floors, a glassshower, and a freestanding soaker tub. The additional three bedrooms are all generously sized and connected to either their ownensuite or a Jack & Jill bathroom, perfect for families. The bright lower level offers 9 ft ceilings, a large rec room, games area,3-piece bathroom, and easy potential for a 5th bedroom. Located just 5 minutes to Peterborough with quick access to Highway115, this is luxury living with convenience. (id:61423)
Exit Realty Liftlock
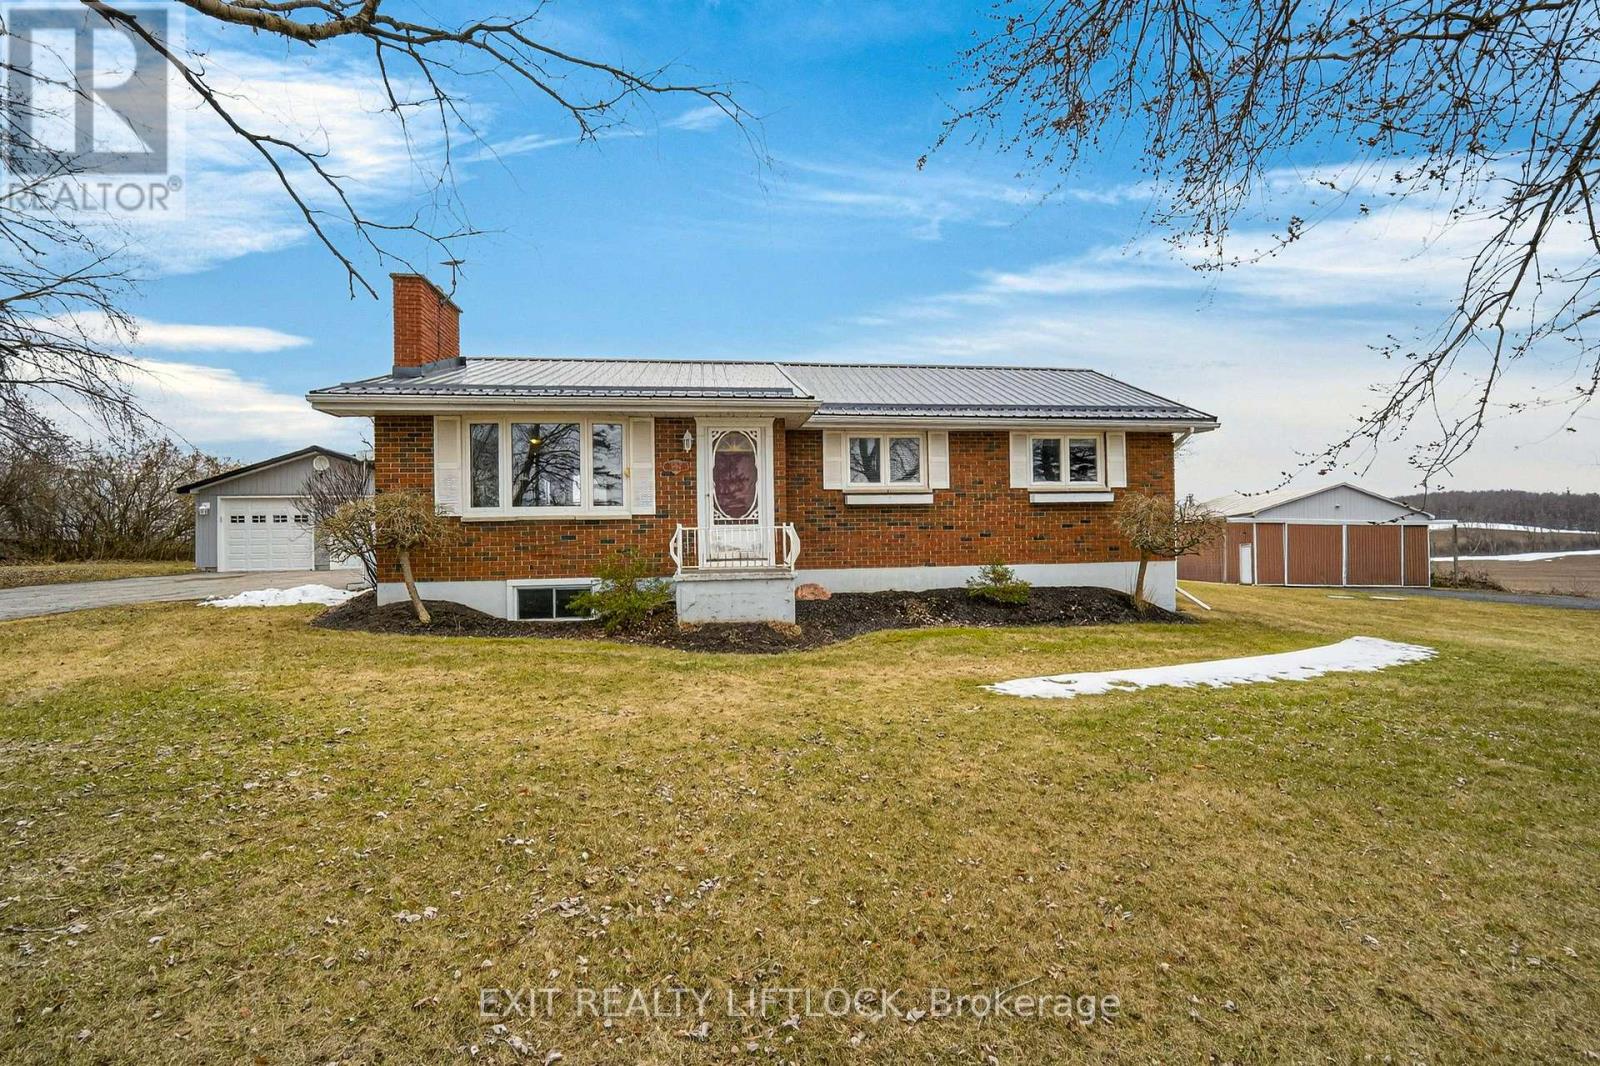
2289 Base Line Road
Otonabee-South Monaghan, Ontario
Welcome to this immaculate 3+1 bedroom bungalow tucked away in a quiet rural setting just minutes to Peterborough and the charming village of Keene. Beautifully maintained inside and out, this home offers the perfect blend of privacy, comfort, and convenience. Both the home and garage feature durable metal roofs, offering long-lasting protection and peace of mind. The main floor features a bright and inviting layout with three bedrooms, spacious living areas, and pride of ownership throughout. Downstairs, the finished basement offers excellent in-law suite potential with a separate entrance, an additional bedroom, a full 4-piece bathroom, and a large family/rec room that provides plenty of extra living space for extended family, guests, or entertaining. Outside, you'll fall in love with the beautifully kept yard, offering a very private setting, a scenic view at the back of the property, and plenty of room to relax and enjoy country living. The property also features a paved driveway and exceptional garage space, including an insulated double-car garage with a unique bonus: a separate single-car garage at the rear with its own garage door on the west side, plus a man door inside connecting the two spaces-ideal for hobbyists, storage, or additional workspace. A separate driveway leads to the large outbuilding/workshop, providing excellent access for equipment, and projects, there is so much potential. A rare opportunity to enjoy peaceful rural living without sacrificing proximity to Peterborough amenities. (id:61423)
Exit Realty Liftlock
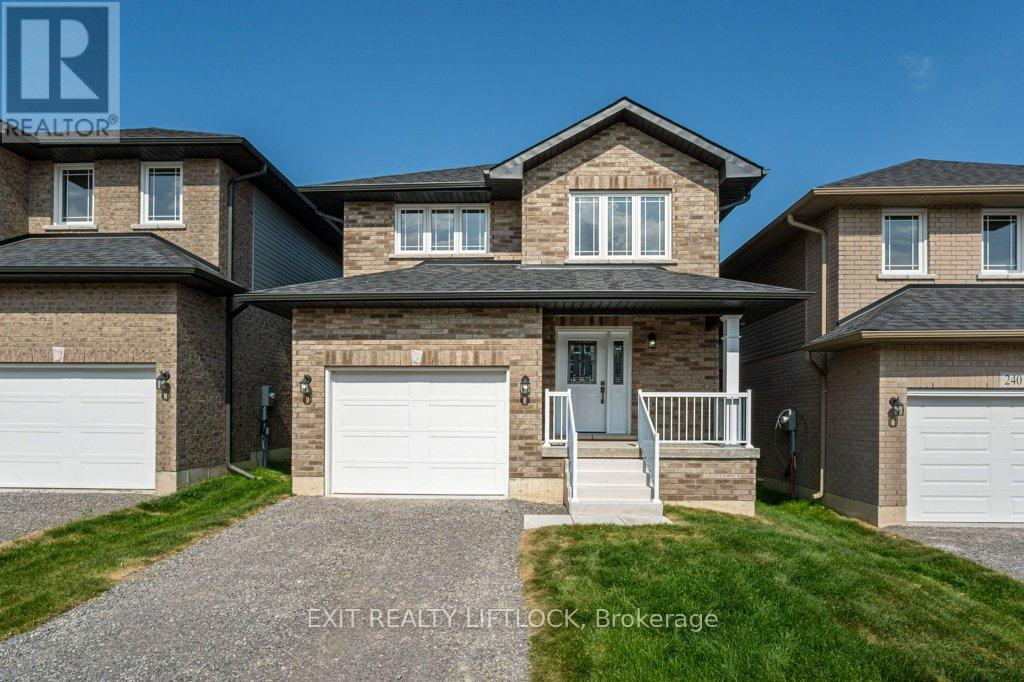
238 O'neil Street
Peterborough (Monaghan Ward 2), Ontario
Welcome to your new home in the desirable Trails of Lily lake subdivision! This stunning 2 storey family home offers 1,953 sq.ft. of finished living space above grade, designed with comfort and functionality in mind. The main floor greets you with a spacious foyer and convenient 2 piece powder room. The heart of the home is the modern kitchen, complete with a large island, ample storage, and an open layout perfect for gatherings. The cozy living room features a gas fireplace, while the flexible dining spaces offer room for both formal entertaining and casual family meals. Patio doors lead to the backyard and deck - ideal for summer evenings outdoors. Upstairs, the primary retreat boasts a 5 piece ensuite and walk-in closet. Two additional bedrooms, a 4 piece bathroom, and the bonus of upper-level laundry provide everything a busy family needs. The unfinished basement offers endless possibilities for future living space or storage. A single-car garage with direct entry to the home completes this exceptional property. (id:61423)
Exit Realty Liftlock
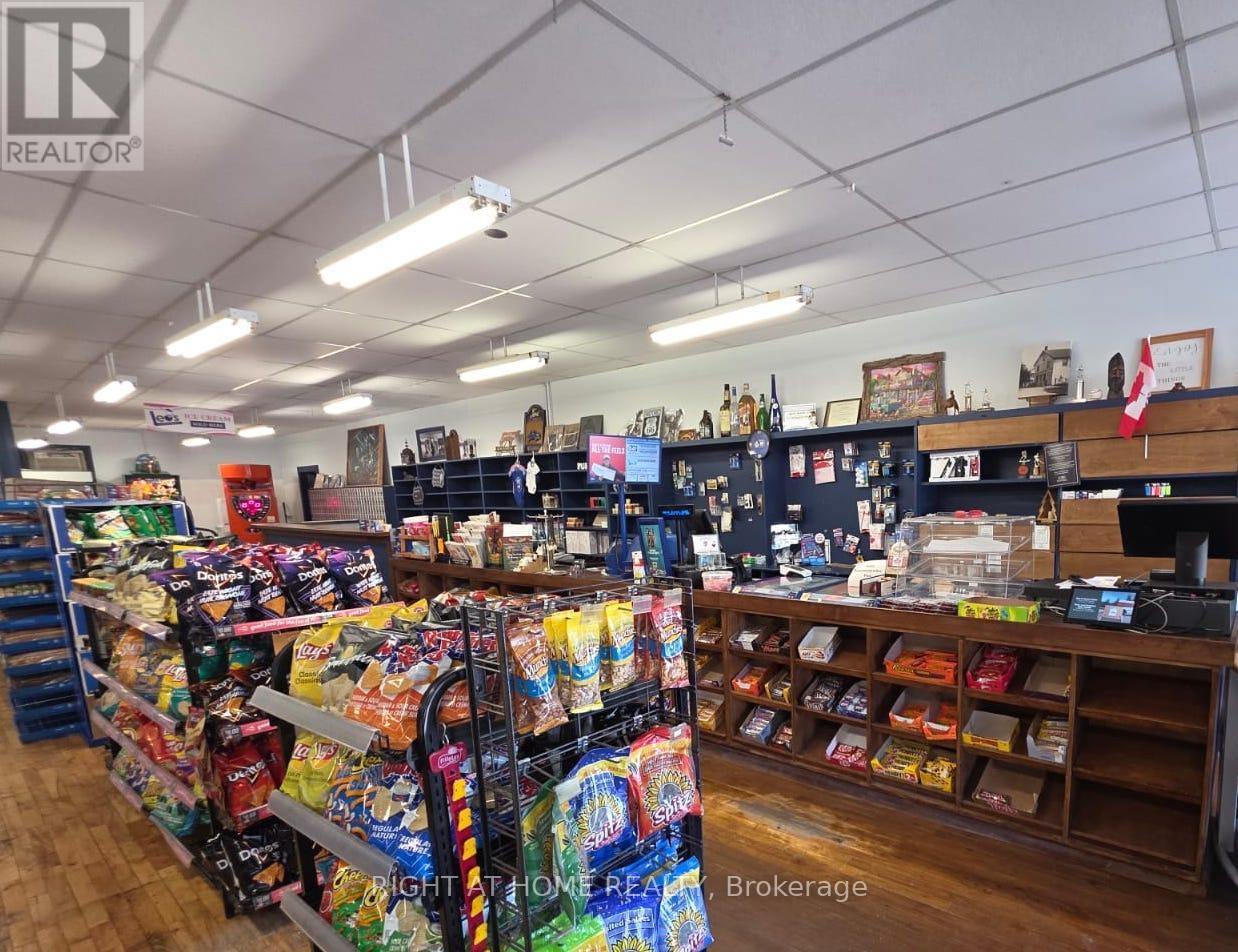
1111 Heritage Line
Otonabee-South Monaghan, Ontario
MUST SELL business with property- Priced to Sell!!! LIVE & WORK Convenience Store! If you are tired of the hustle and bustle of the city and want to live and work in a quiet area and be your own boss, this is your chance! Own the only convenience store in downtown Keene. Convenience Store/ General Store with Liquor Store (LCBO), Post Office, Lottery Machine & Residential Apartment above. Located in the heart of downtown Keene, operating for nearly three decades with retail area updated, offering a clean and organized space. With excellent frontage on the street and ample parking on site, you benefit from high visibility. Serves the town, nearby campgrounds, schools, clubs & cottage country visitors. The building offers the general store on the main level (with 1 washroom) and a 3 bedroom apartment (with kitchen & bathroom) above, deck in the back, barn, and storage shed. The unfinished area above and basement is perfect for a 2nd or 3rd apartment to generate extra rental income. The back area of the building offers a deep lot, big shed and barn to store summer and winter gear and enjoy bonfires at night while staring at the amazing clear stars. Benefit from built in revenue (lotto, alcohol, post office) while building on endless additional revenue possibilities- such as cigarette, vape, cannabis, cafe, gelato, hunting/ fishing, home hardware supplies, storage, garden suite or anything you can dream up! Metal Roof, Furnace (2024), Sump Pump (2022), 200 amp service, 2 Separate Meters. All Chattels, Fixtures, Equipment & Inventory Included as-is. (id:61423)
Right At Home Realty
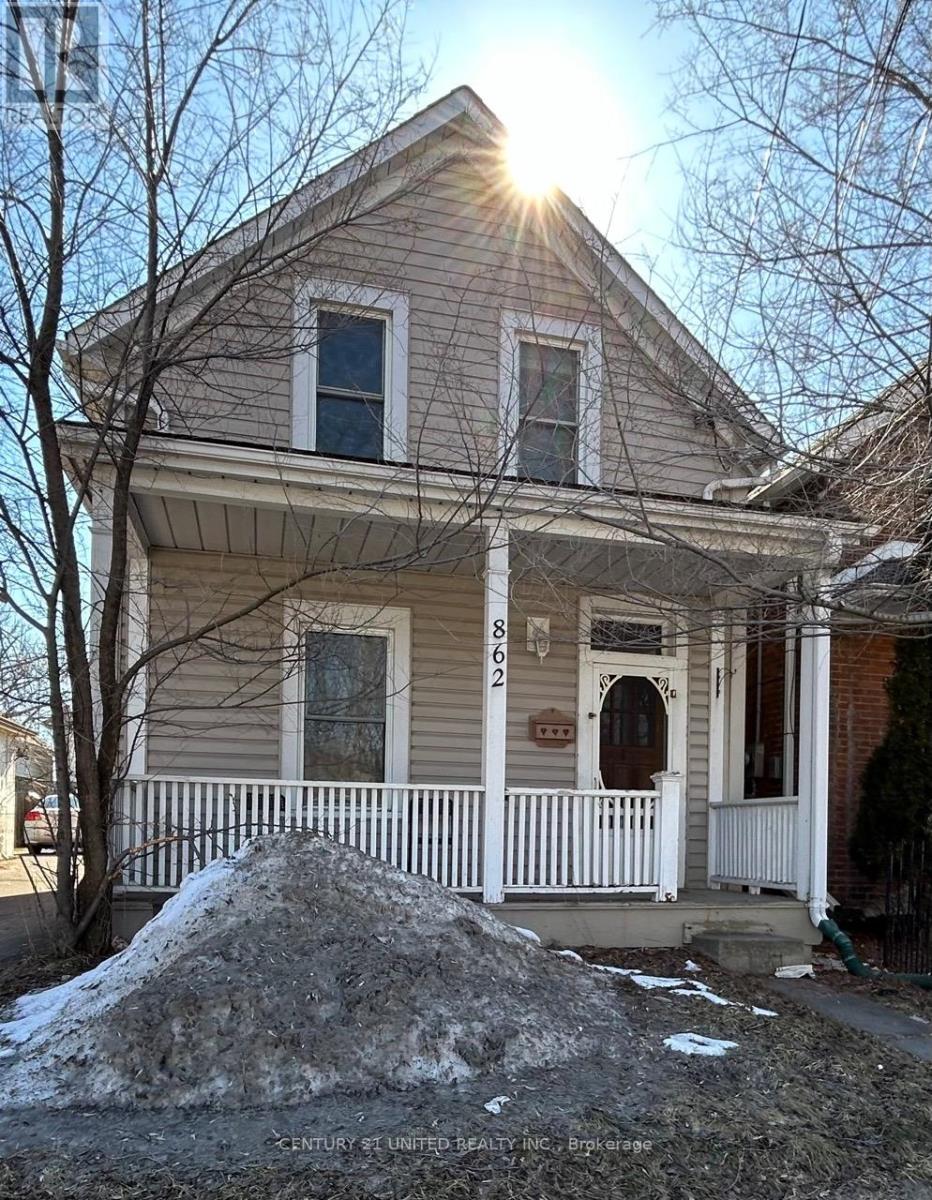
862 George Street N
Peterborough (Northcrest Ward 5), Ontario
Charming home for sale! Welcome to 862 George St North. Great opportunity for first-time home buyers, investors, or parents seeking a comfortable and convenient home for students attending Trent University. Step onto the inviting covered front porch into a cozy main level featuring a spacious generous front hall closet, laminate flooring, and elegant crown moudling. The eat-in kitchen offers space for cooking and gathering, complete with a built-in dishwasher along with a 2-piece washroom on the main floor. At the rear of the home, you'll find a convenient mudroom/laundry area with a separate back entrance. Upstairs, the second floor features two well-sized bedrooms and a beautifully appointed 4-piece bathroom, complete with a separate ceramic tiled shower and a classic clawfoot tub. Additional highlights included central air conditioning for comfort and a prime location on the town bus route. Furnace approx. 5 years old. (id:61423)
Century 21 United Realty Inc.
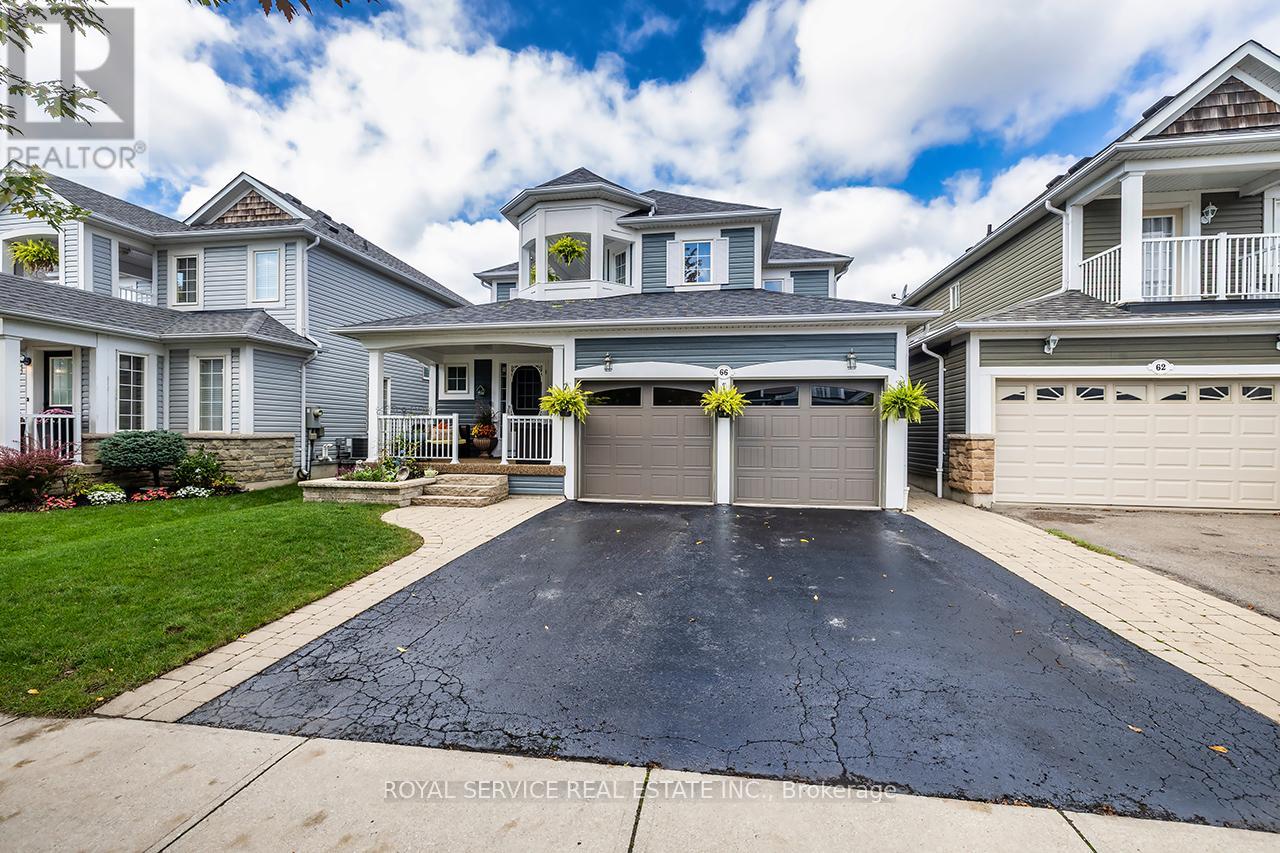
66 Stillwell Lane
Clarington (Newcastle), Ontario
Welcome to 66 Stillwell Lane, a beautiful family home nestled in the highly sought-after Port of Newcastle community. Showcasing an elegant interlocking walkway leading to a charming covered front porch, this home offers impressive curb appeal. Step inside to an inviting open-concept main floor designed for both everyday comfort and stylish entertaining. The spacious living room features a cozy gas fireplace, while the well-appointed kitchen offers stainless steel appliances, a breakfast bar, and a bright eat-in area with walk-out access to the fully fenced backyard. The layout flows seamlessly into the formal dining room, and large windows throughout fill the home with natural light. A convenient 2-piece powder room completes the main level. The second floor offers four generously sized bedrooms, including a primary suite with a walk-in closet and a 4-piece ensuite with separate shower. The second bedroom provides walk-out access to a private balcony, while the third and fourth bedrooms offer comfortable, versatile space. A well-appointed 4-piece main bathroom serves the upper level. On the mid-level, a laundry room with sink adds everyday convenience and includes direct access to the double-car garage. The finished, double insulated, basement expands the living space with a warm and inviting recreation room highlighted by pot lights and a gas stove, along with ample storage. Outdoors, the landscaped backyard features a fully interlocked patio with a built-in pergola - an ideal setting for relaxing or entertaining. A rear gate provides direct access to green space and a nearby park with splash pad, offering both privacy and convenience. Ideally located just minutes from the charming downtown of Newcastle, with shops, dining, and everyday amenities close at hand. A one-time optional transfer of the Standard Membership to the Admiral's Walk Clubhouse is available. Membership includes access to the indoor pool, lounge, games room, clubhouse, dining, and so much more! (id:61423)
Royal Service Real Estate Inc.
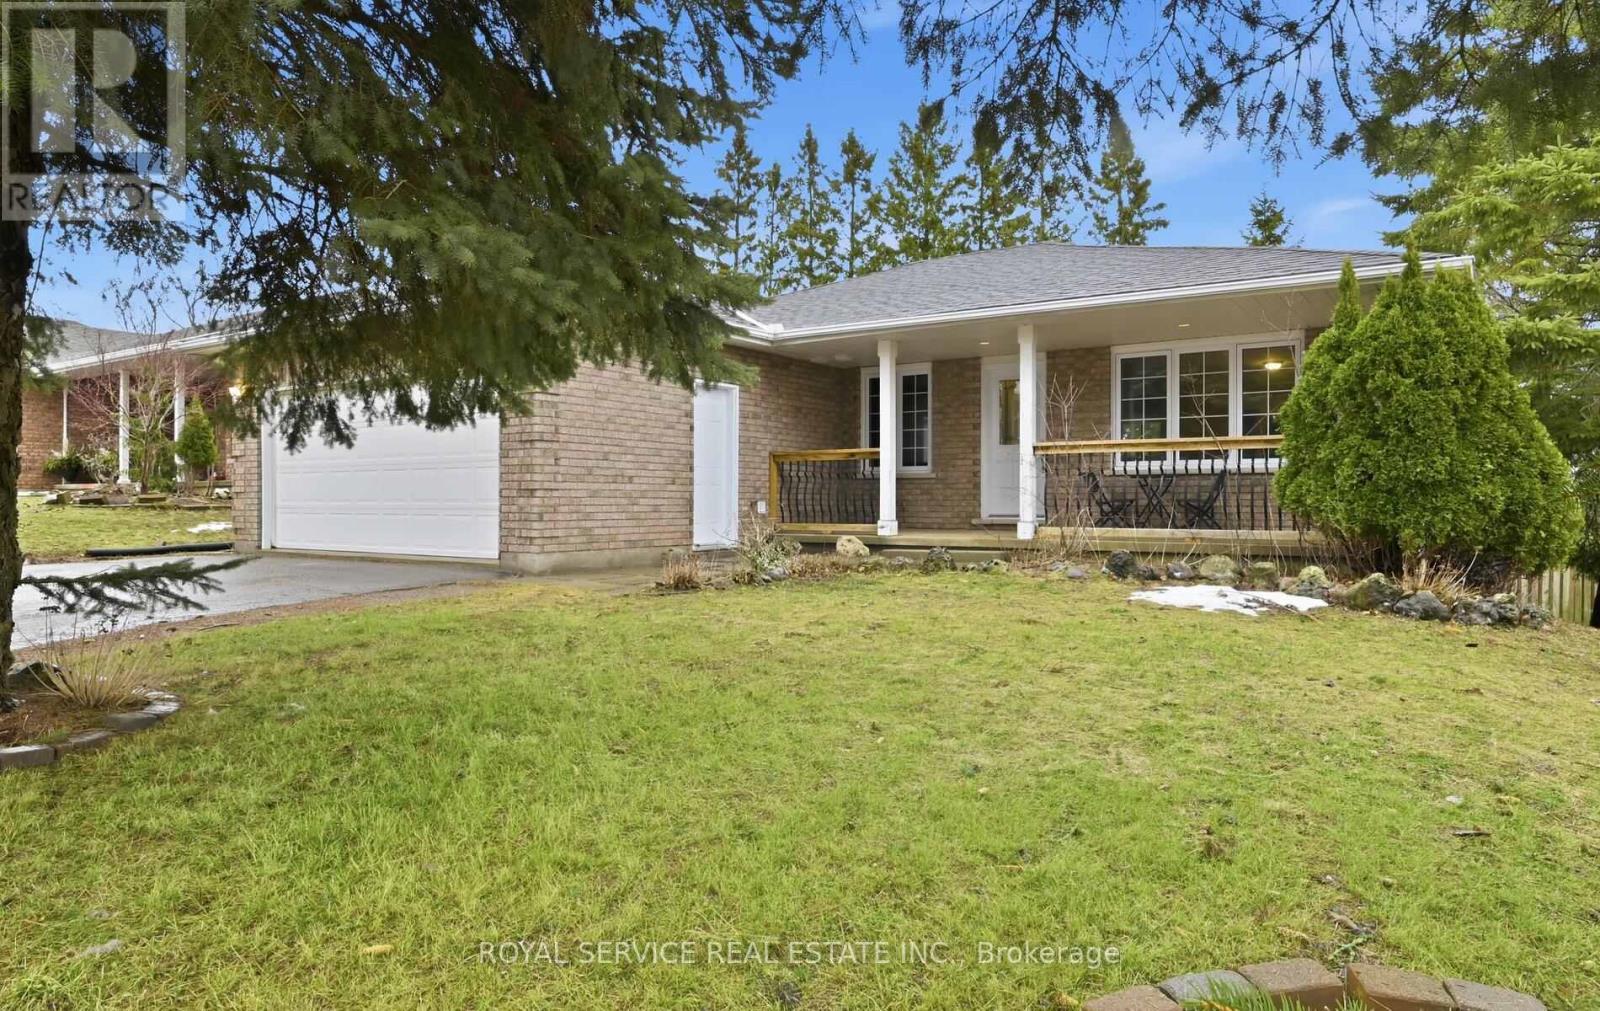
604 Fortye Drive
Peterborough (Otonabee Ward 1), Ontario
Space, style, and flexibility-welcome home! This stunning, fully renovated 3+3 bedroom bungalow with a finished walkout basement delivers the perfect solution for multi-generational living or growing families who refuse to compromise. Thoughtfully redesigned and completely move-in ready, this home showcases new laminate and ceramic flooring throughout, updated electrical and modern light fixtures, new windows, and interior doors. Eight-foot ceilings and upgraded baseboards elevate the space, while the bright open-concept layout fills the home with natural light. Step out from the breakfast area onto your private upper deck-ideal for morning coffee or effortless entertaining. The lower level is a true standout, featuring a spacious great room with a cozy gas fireplace, separate entrance, and a second kitchen-perfect for an in-law suite, extended family, or added income potential. Complete with ample storage, a cold cellar, gas BBQ hookup, and generous living space on both levels, this home truly offers room for everyone. Upgraded kitchen and bathroom cupboards and drawers are soft closing. This home is ideally situated minutes from Fleming College, shopping, transit, all amenities, and convenient access to Highway 115 and the 407. This property combines lifestyle and location in one exceptional package. If you've been waiting for a home that offers versatility, value, and modern comfort-this is the one!Brokerage Remarks (id:61423)
Royal Service Real Estate Inc.
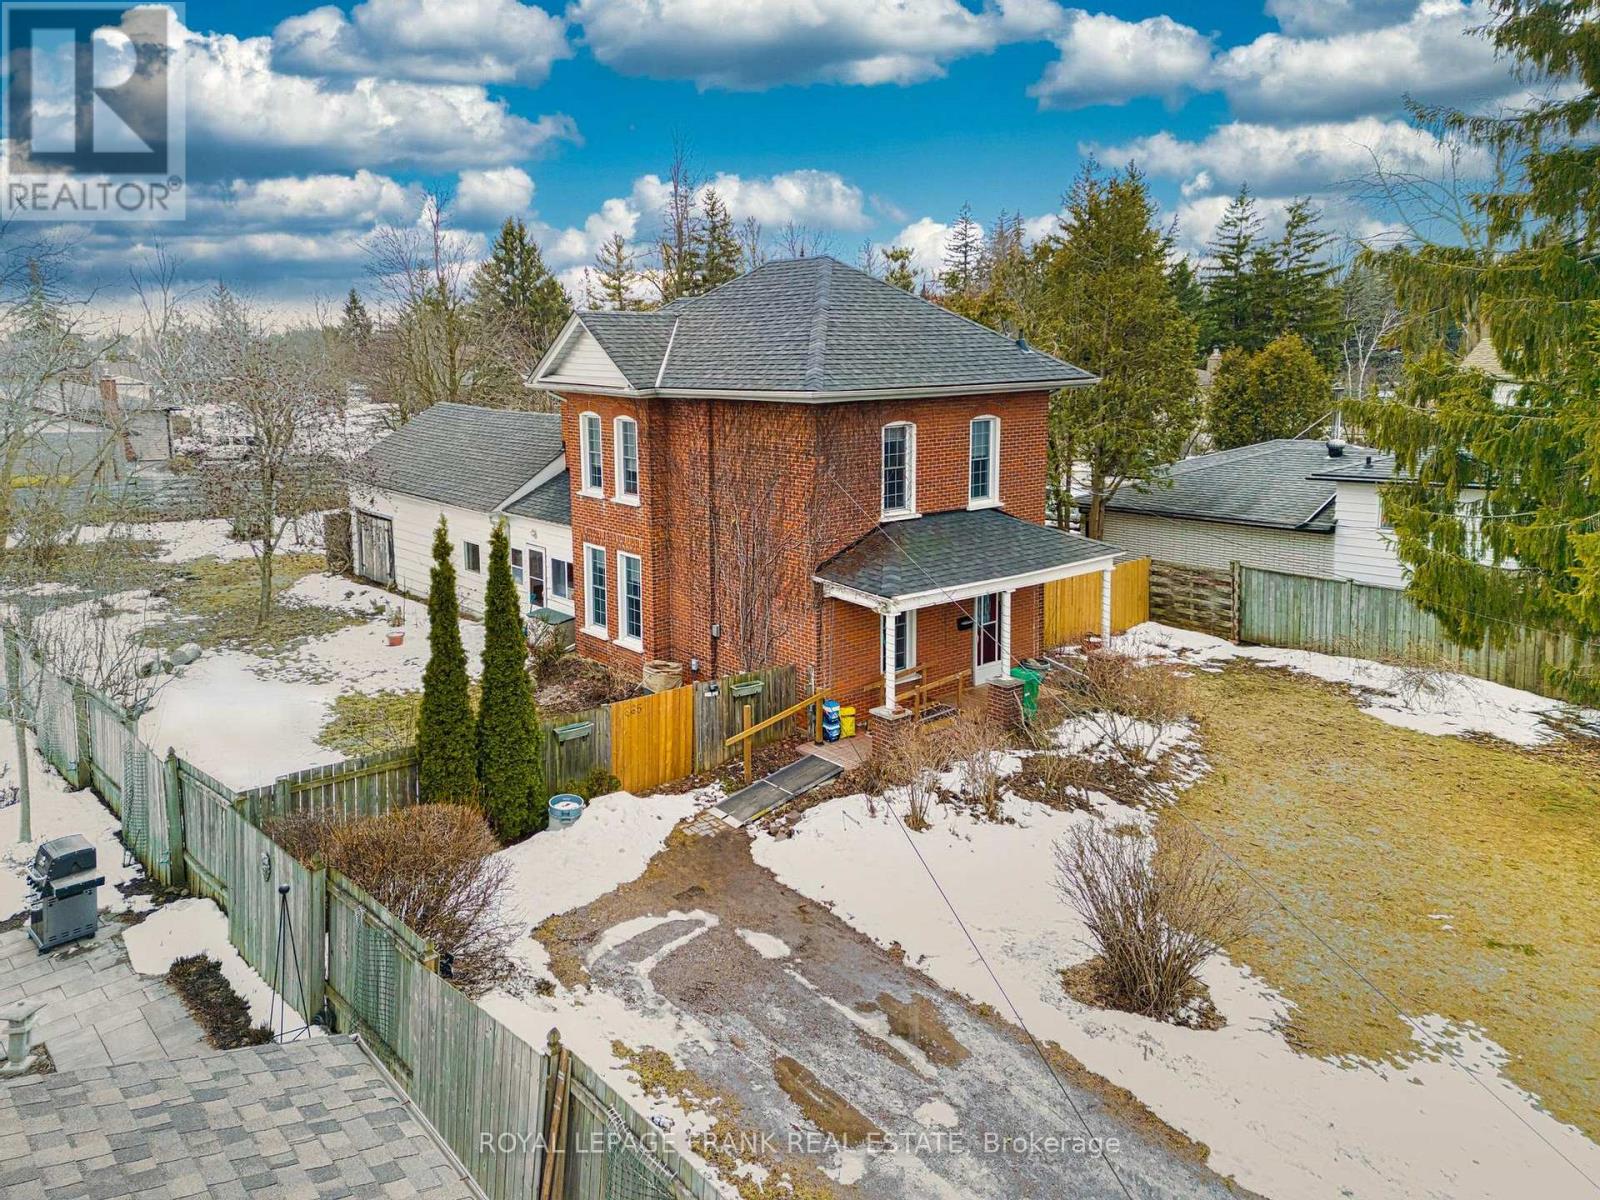
865 Parkhill Road W
Peterborough (Monaghan Ward 2), Ontario
This beautifully large brick century home is situated in a great west end location. It is the original farm house, the current owners have enjoyed 40 years here. It has been lovingly maintained with many upgrades. Beautiful birch floors in the living room and spacious formal dining room, lots of beautiful crown moulding, modern kitchen with lots of cupboards, main floor family room with a gas stove for your enjoyment. Elegant staircase that goes to the second floor. Roof shingles just under 4 years. Newer windows, freshly painted last year. Large lot 75' by approximately 200 feet. Sun porch for the nature lover in you off the family room. Bonus 20x20 workshop. Ideal location for a home business! Home Inspection Report available. (id:61423)
Royal LePage Frank Real Estate
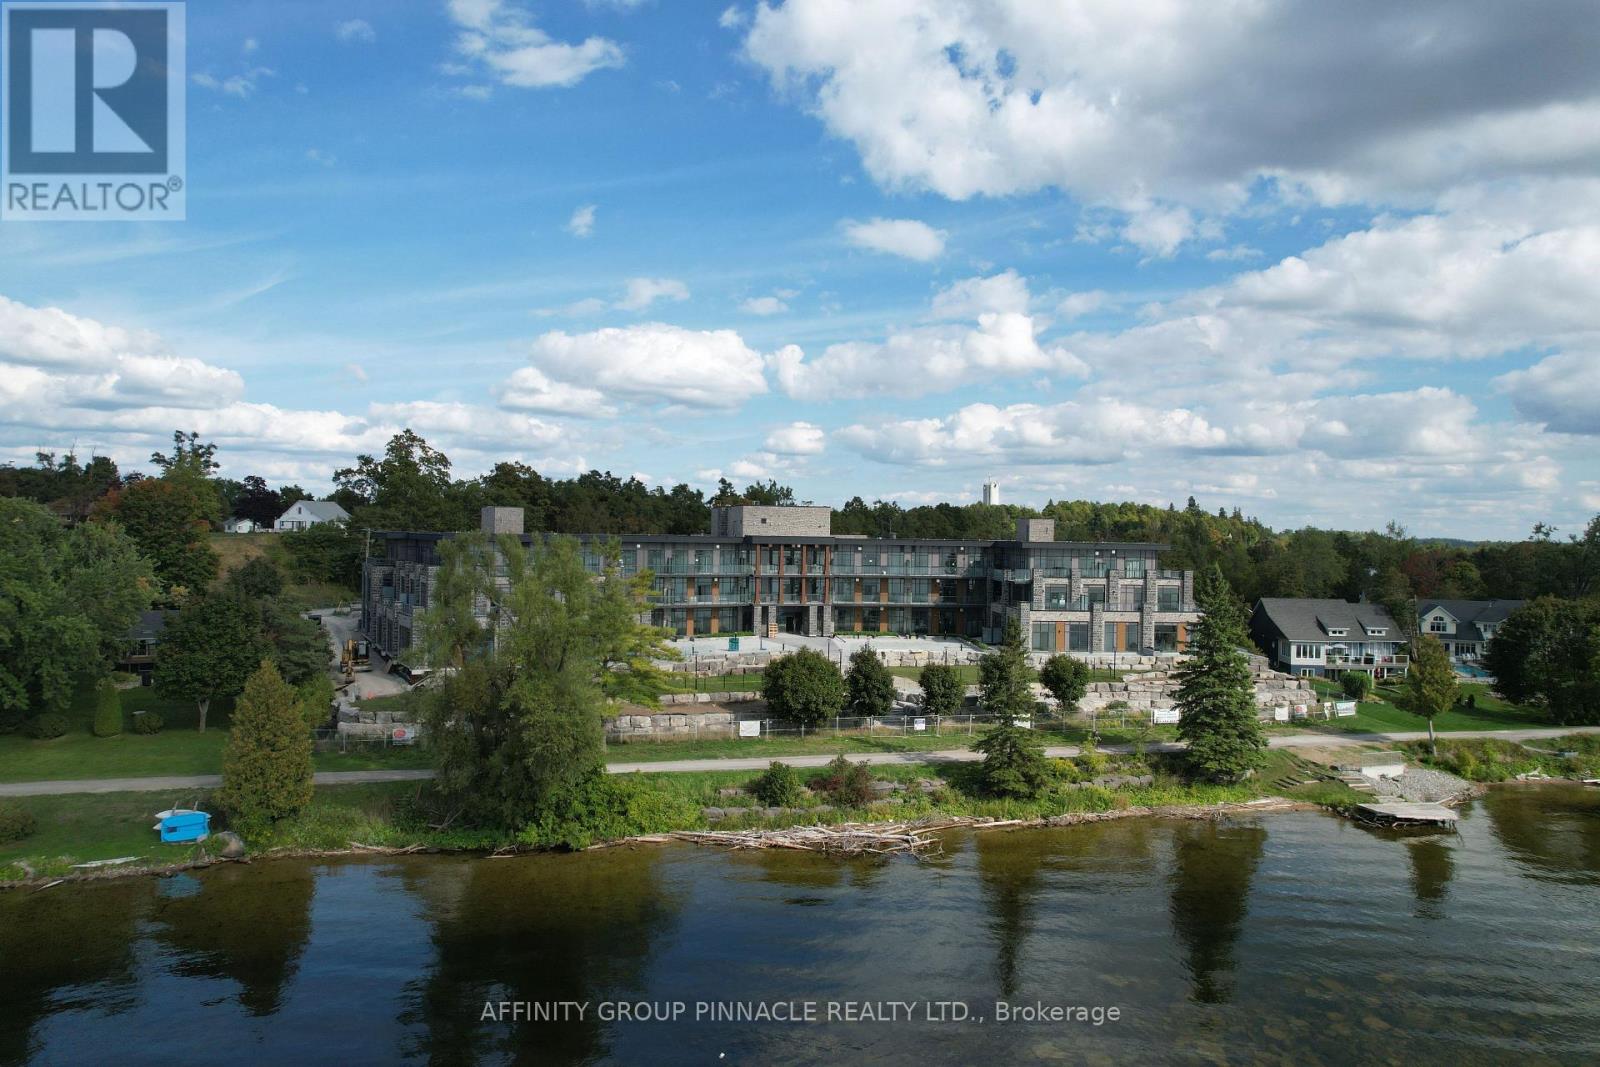
309 - 99 Louisa Street
Kawartha Lakes (Fenelon Falls), Ontario
The Moorings on Cameron Lake offers luxury condominium living in the heart of Kawartha Lakes. Enjoy Blazing sunsets with unobstructed views of Cameron Lake. Suite 309 located on the Top Floor as a two-bedroom, two-bath suite measuring 1,087 square feet, with 9-foot ceilings and abundant windows. The interior features engineered hardwood and porcelain tile floors, stainless steel KitchenAid appliances, quartz countertops, in-suite laundry with Whirlpool washer/dryer and bar fridge. The primary bedroom includes a four-piece ensuite, walk-in closet, and access to a balcony equipped with a natural gas line for a barbeque. The unit also provides a secure, underground parking spot with a roughed-in EV charging outlet and a private storage locker. Building amenities are exceptional. The third-floor owners' lounge, located adjacent to Unit 309, can be booked for private events and offers lake views through wall-to-wall windows. It is fully appointed with a caterer's kitchen, dining seating, fireside lounge, high-top tables, and an in-house theater room featuring cinema seating. The second-floor fitness center offers cardio and weight machines, change rooms, a dedicated yoga/Pilates room, and an attached cedar sauna. Outdoor amenities include a heated pool and spa, tennis/pickleball courts, a lakeside courtyard. Condo fees cover high-speed internet and natural gas; a boat slip is also available for purchase. Located on the shores of Cameron Lake with panoramic sunset views, The Moorings provides residents with a refined and active lifestyle in Fenelon Falls, Ontario. Enjoy biking, hiking, snowmobiling, and ATV activities on the Victoria Rail Trail, boating along the renowned Trent Severn Waterway, and easy access to dining, shopping, and entertainment in historic Fenelon Falls. With contemporary amenities and scenic surroundings typical of the Kawarthas, this condominium offers a low maintenance yet vibrant living experience. (id:61423)
Affinity Group Pinnacle Realty Ltd.
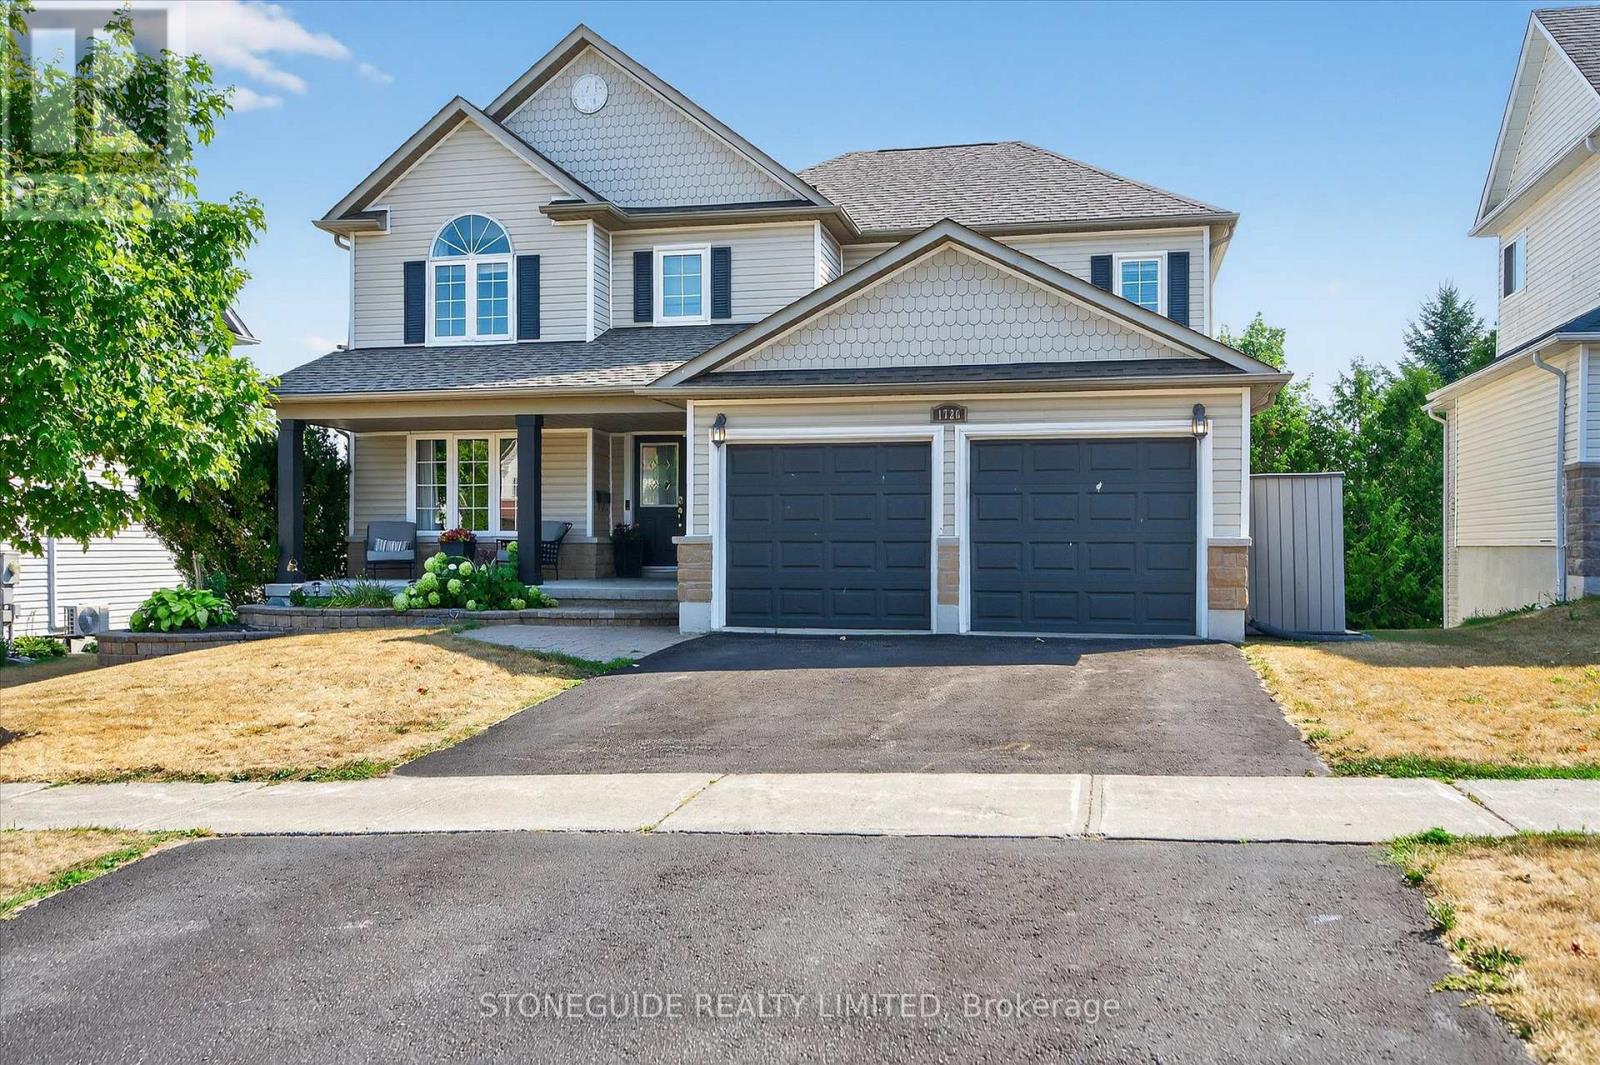
1726 Ravenwood Drive
Peterborough (Monaghan Ward 2), Ontario
Welcome to 1726 Ravenwood Drive, a beautifully maintained two-storey family home in Peterborough's West End. This elegant 4+1 bedroom, 3.5-bathroom residence offers a perfect blend of classic charm and modern convenience. From the moment you enter, you'll be impressed by the warmth of the hardwood floors on the main level and the timeless elegance of the oak staircase. The heart of the home is a spacious, open-concept kitchen with a bright dining area with a walk-out to a large deck, and open to the main floor family room. Upstairs, you'll find four bedrooms, including a comfortable primary suite. The lower level boasts a bright, finished walk-out basement that includes a fifth bedroom and a kitchenette, making it perfect for extended family, guests, or a private home office. This flexible space adds both function and value, easily adapting to your family's evolving needs. Set in a family-friendly area, this home is close to schools, parks, scenic walking trails, and everyday amenities, offering both tranquility and convenience. Whether you're a growing family or looking for a home with room to entertain and relax, 1726 Ravenwood Drive delivers space, style, and comfort in a great neighbourhood. (id:61423)
Stoneguide Realty Limited
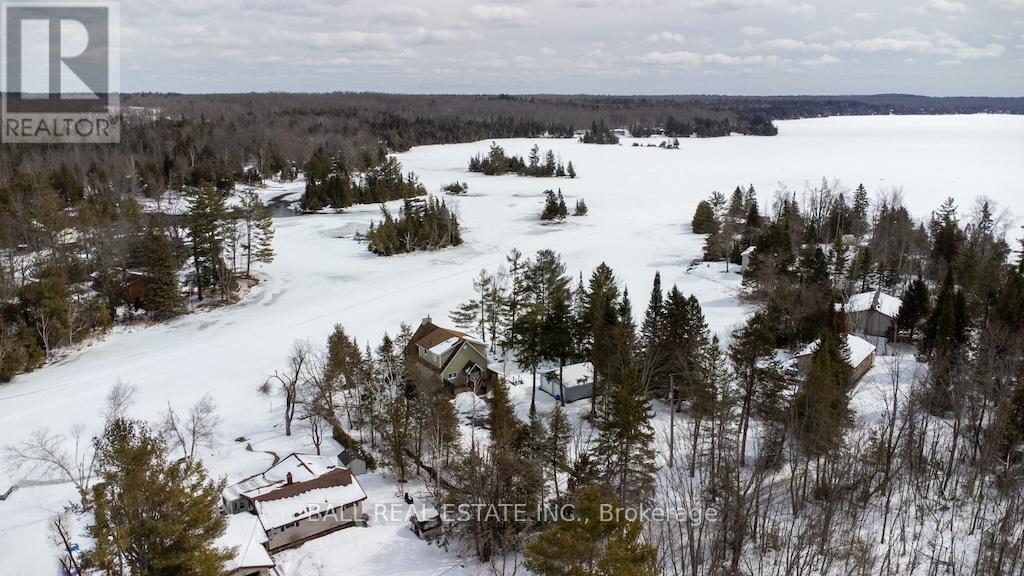
2137 Chipmunk Road
Douro-Dummer, Ontario
Year Round Waterfront Home on White Lake in the Kawarthas, that's full of charm. This cozy cottage-style home offers a warm, inviting interior with wood finishes, a wood stove for those colder months, and a layout designed for easy living. Set right on the water, the lifestyle you have been searching for - morning coffees by the lake, summer days on the dock, and quiet evenings under the stars. Move in and enjoy it as-is, or take it to the next level over time - the potential here is undeniable. 2 beds, 1 bath, a bonus room and a lovely sunroom. New laminate flooring and UV system recently installed. There is a large detached garage and lots of parking. A true four-season waterfront escape but you're only 20 mins to Lakefield and 30-40 mins to Peterborough. (id:61423)
Ball Real Estate Inc.
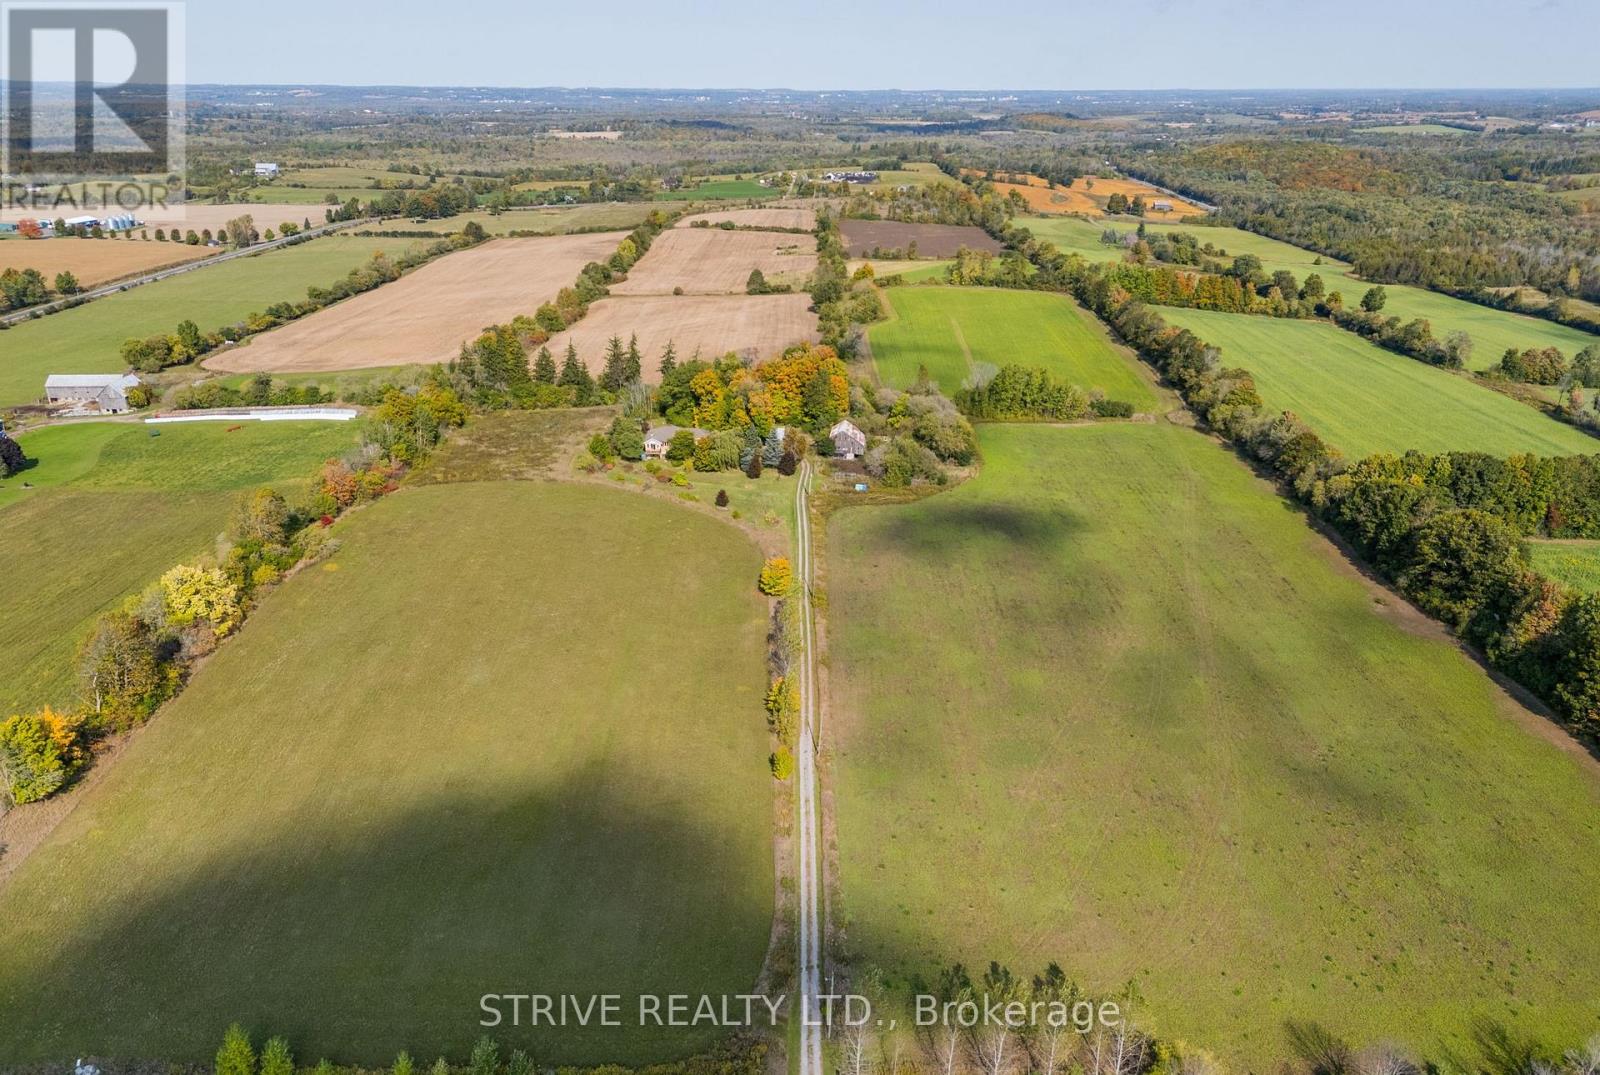
996 Third Line
Otonabee-South Monaghan, Ontario
Incredible 95+ acre farm with scenic views and unrivaled privacy just north of Rice Lake in charming Bailieboro. This breathtaking property consists of 70 workable acres w Otonabee loam soil, 7 acre pasture, 10 acre old heritage apple orchard, w the remaining 8.41 acres consisting of lawn space, small woodlot north of the home and plantation west of the home (wind & noise barrier). Set back at the end of a long laneway sits a beautiful all-brick custom bungalow w walk-out basement and great in-law potential. Classic covered front porch offers the perfect spot for a morning coffee. Main floor w gleaming hardwood floors throughout offers a functional layout w thoughtful design and lots of character. Bright kitchen w custom butternut cabinetry and centre island connects w an open dining space, cozy living room w energy efficient brick trombe wall w mantle and semi-private den/office space w walkout to large composite deck w southern exposure. Spacious primary bedroom w large windows and 3-piece ensuite w soaker tub. Main floor is completed with 2nd bedroom, 3-season sunroom/potential 3rd bedroom w walkout to yard and a shared 3-piece bath. Fully-finished lower level offers incredible in-law potential w above grade windows, walkout entrance, and sink rough-in for kitchenette or wet bar. Lots of living space offering 2 bedrooms, rec room, sitting room w woodstove, mudroom, den and large laundry/utility room. Attached 2-car garage w convenient inside access. Mature perennial gardens are a green thumb's dream and the surrounding yard w above ground pool offers lots of space for rest, relaxation, gardening and recreation. Property also includes a barn with 200 amp panel and storage seacan w attached lean-to. An unbeatable location just minutes from Rice Lake and a short drive to Highway 28, 115 & 401, Peterborough and Port Hope. This stunning and unique property has so much to offer! Updates: AC (21), Kitchen appliances (21), Washer (25) (id:61423)
Strive Realty Ltd.
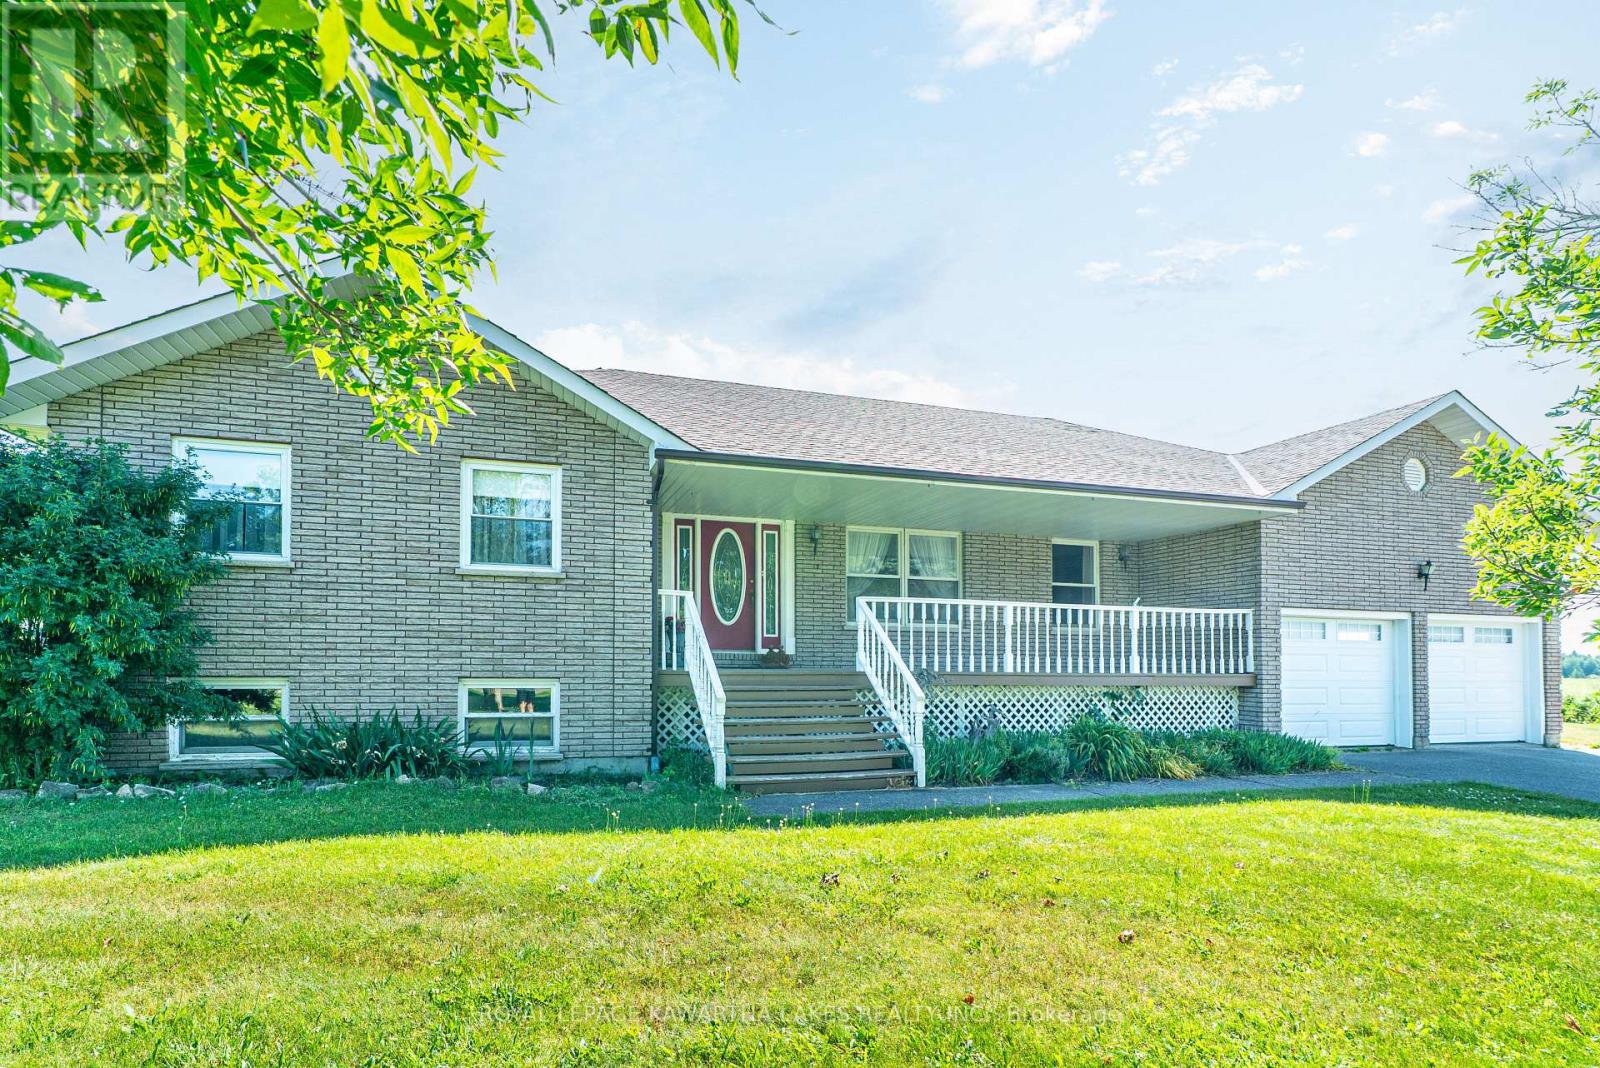
120 Mark Road
Kawartha Lakes (Fenelon), Ontario
This well-maintained raised bungalow sits on a beautiful 1-acre lot in Cameron, offering space, privacy, and fantastic features for the whole family. The main floor includes a bright living room with a walkout to the large deck, a family room, an eat-in kitchen, and a primary bedroom with a walk-in closet. Two additional bedrooms, a 5-piece bath, convenient 2-piece bath, laundry room, and welcoming foyer complete the main level. The partially finished basement adds great additional living space with a large rec room, office, utility room, workshop and storage area, perfect for hobbies or future finishing. Outside, you'll find a large detached shop (8.34 x 8.9 meters), an attached double garage, and a spacious deck overlooking the private yard. A fantastic opportunity to enjoy country living just minutes from town! (id:61423)
Royal LePage Kawartha Lakes Realty Inc.
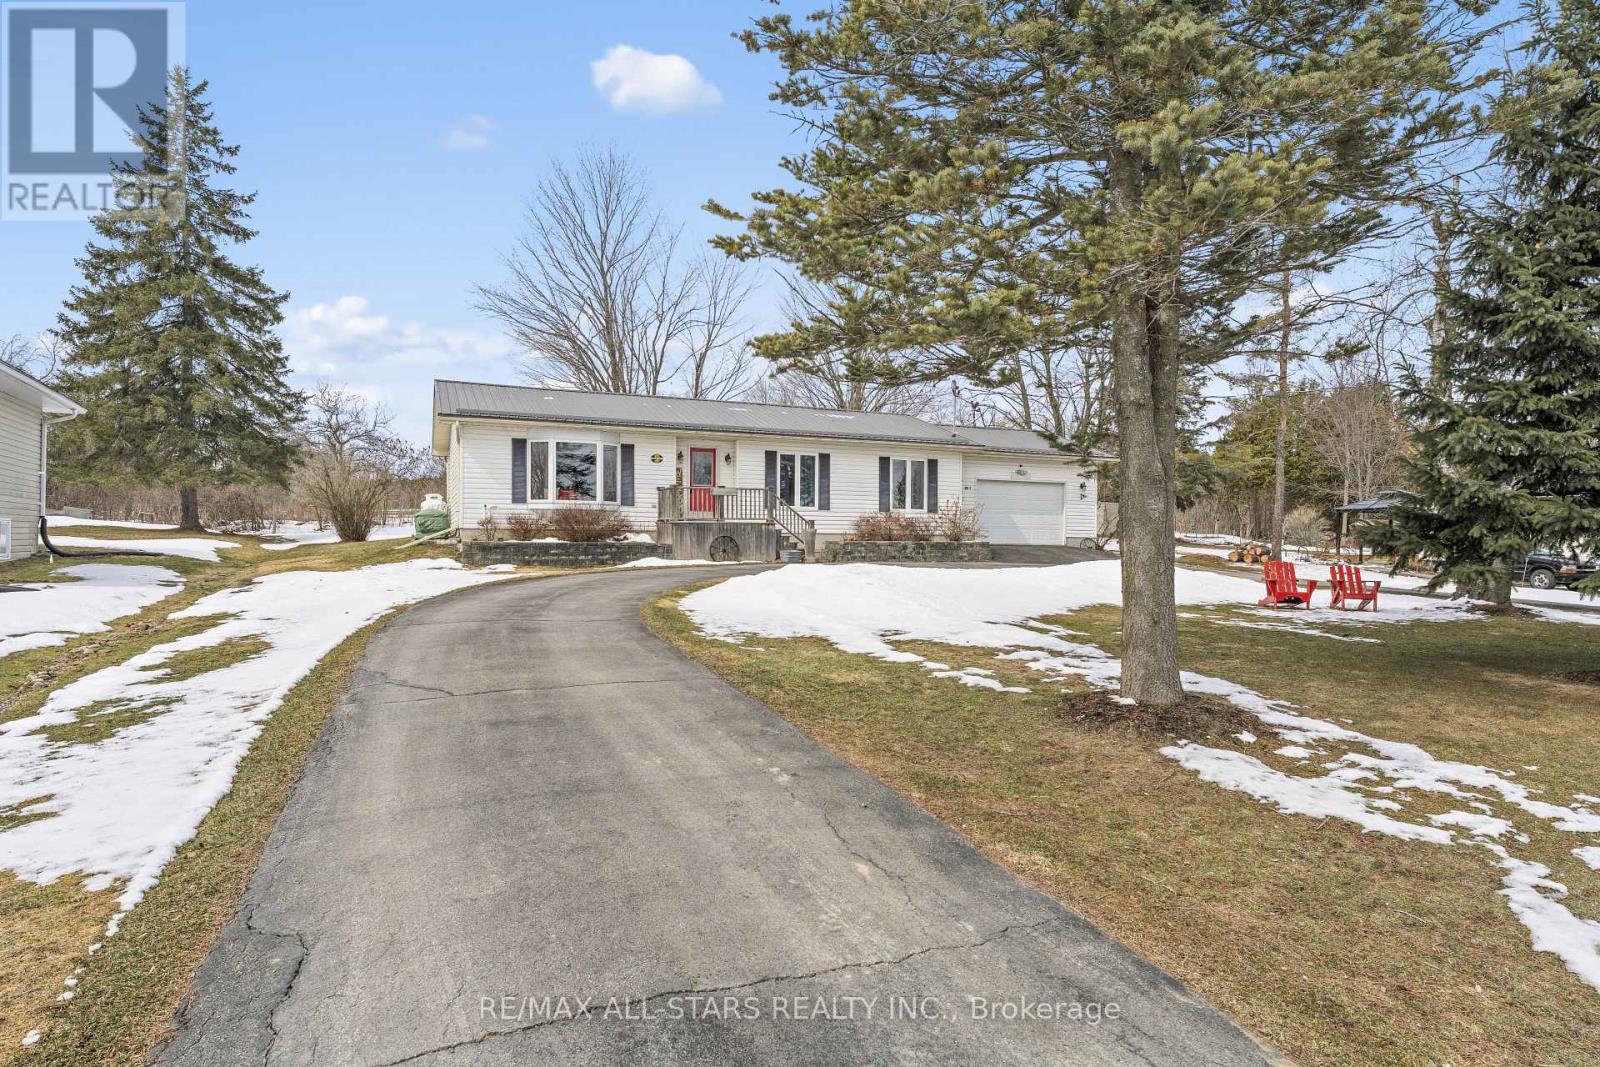
235 George Drive
Kawartha Lakes (Emily), Ontario
Welcome to your slice of Kawartha Lakes living in the sought-after community of Lakeview Estates on Pigeon Lake, just minutes from the charming town of Bobcaygeon. Set on a 0.35-acre lot with no rear neighbors, this well-maintained bungalow offers the perfect blend of comfort, functionality, and peaceful surroundings. The home also features a durable steel roof, providing long-lasting protection and peace of mind. Enjoy your morning coffee or evening sunsets from the spacious back deck, featuring a new sun awning, overlooking a beautiful, private backyard. Inside, the home is filled with natural light thanks to large windows throughout, creating a warm and inviting atmosphere. The practical layout features 3 bedrooms, 1 bathroom, and convenient main floor laundry with direct access to the backyard-ideal for everyday living. The attached garage, complete with a pellet stove, adds versatility for hobbies or extra workspace, while the circular driveway provides ample parking for family and guests. The 4-foot concrete crawl space offers excellent storage and includes a water filtration system. Additional updates include a new well pump (2024) and an HRV system for improved efficiency and air quality. Forced air propane heating and central air conditioning ensure year-round comfort. As part of a private waterfront park association, enjoy exclusive access to a beautiful beach, picnic pavilion, boat launch, and dockage, bringing the best of lakeside living right to your doorstep. Whether you're looking for a year-round home or a relaxing retreat, this property offers the perfect combination of privacy, community, and lifestyle, all just minutes to Bobcaygeon's shops, restaurants, and amenities. (id:61423)
RE/MAX All-Stars Realty Inc.
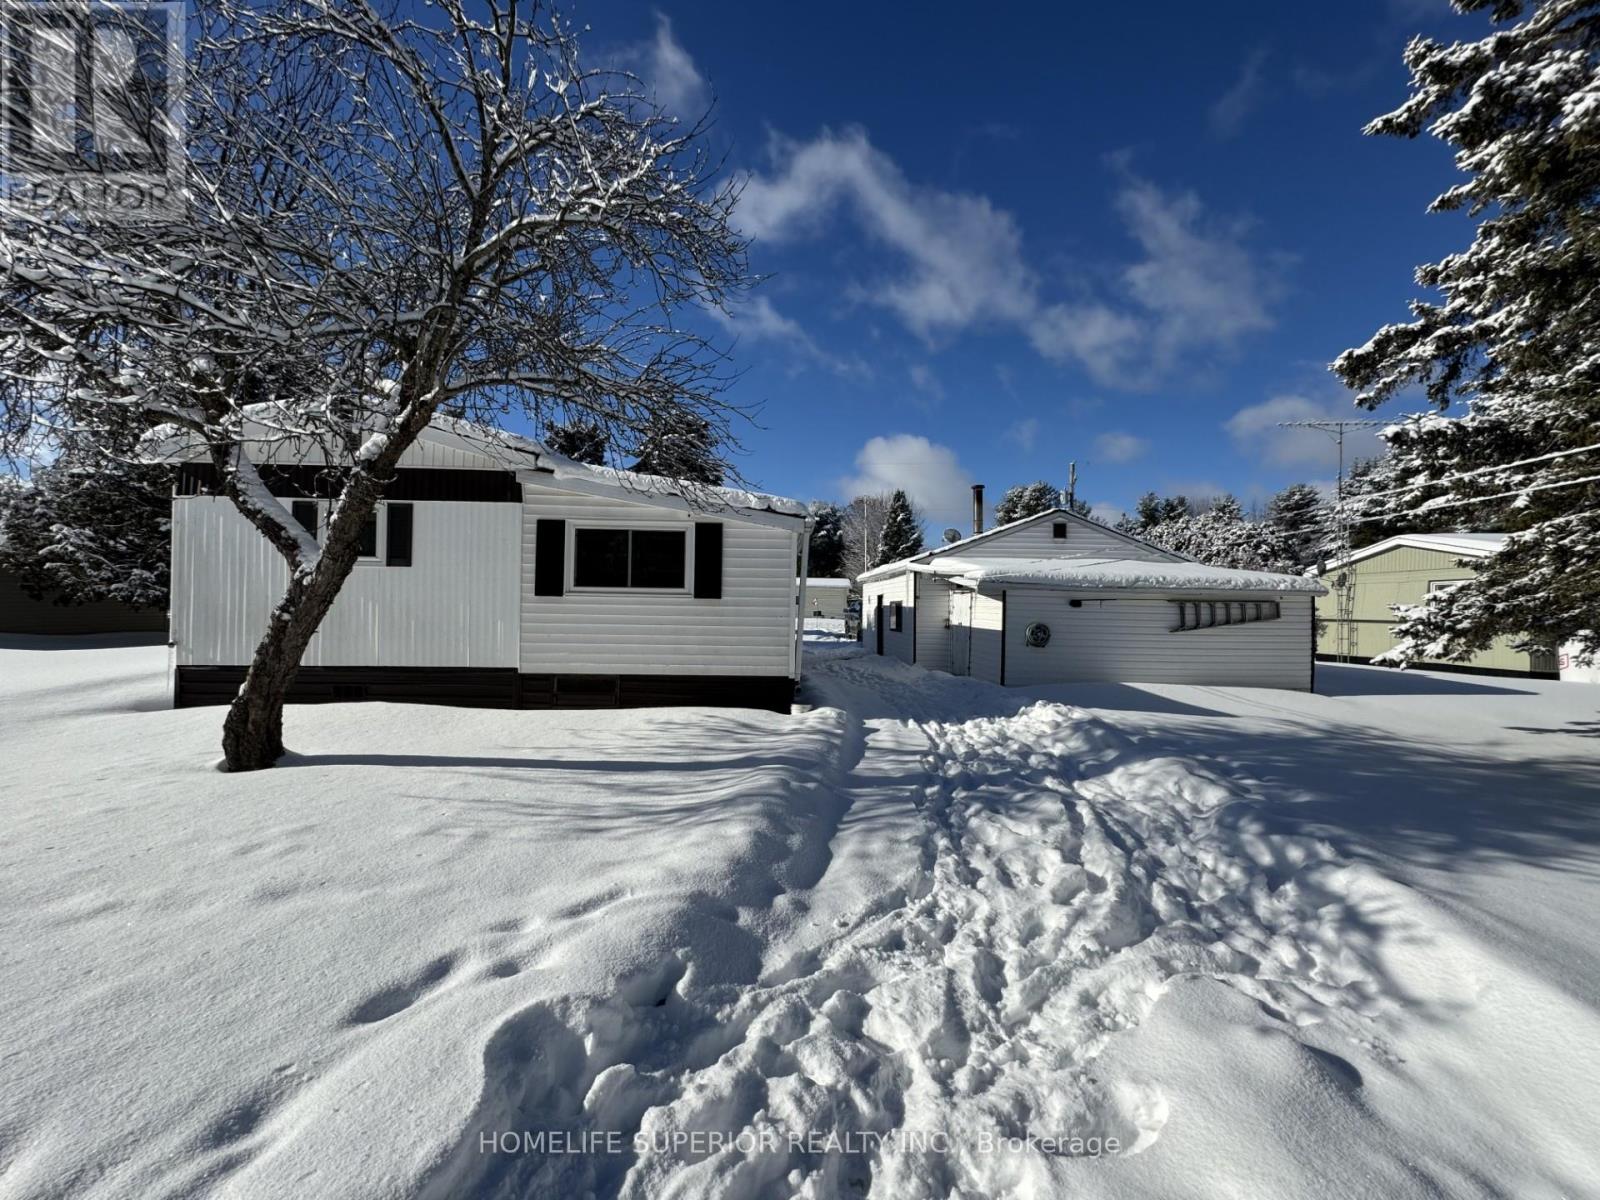
37 Methuen Street
Havelock-Belmont-Methuen (Belmont-Methuen), Ontario
Open concept eat-in kitchen & living room in the community of Sama Park. This property offers a 2bdrm, 1 bath w/ 2 other bonus rooms. Property is heated by a pellet stove & electric baseboard. The 1 1/2 car garage w/ wood stove is set up for a perfect hang out & there is no shortage of storage w/ the back storage room on the garage & back shed w/ a lean attached for those outdoor toys. Estate sale so property is being sold as is. (id:61423)
Homelife Superior Realty Inc.
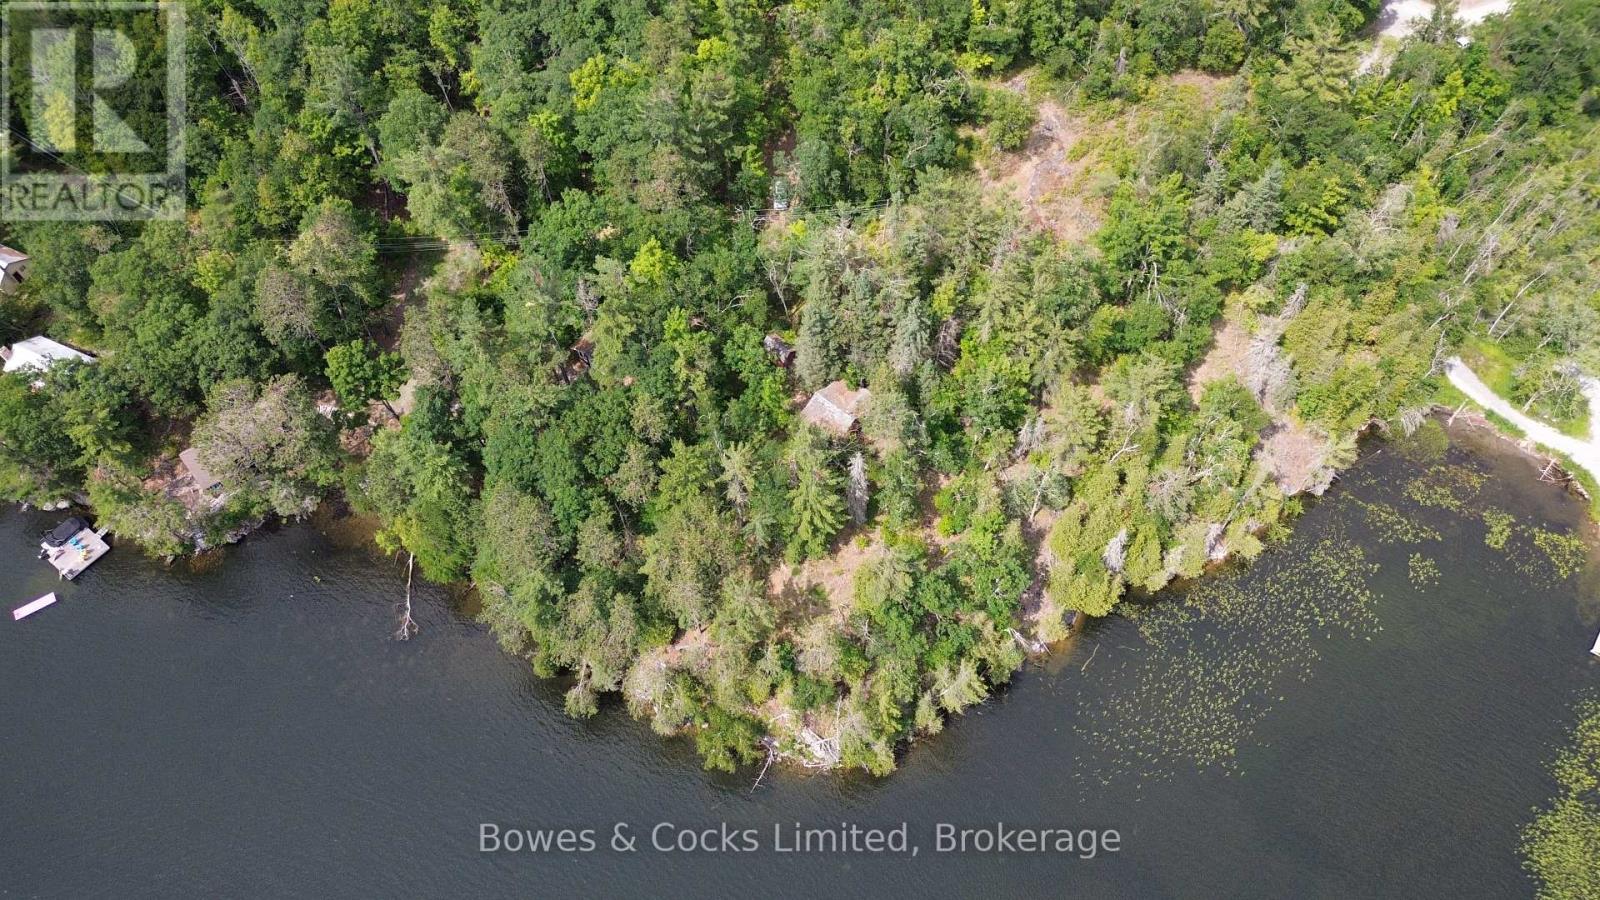
10 Fire Route 46
North Kawartha, Ontario
SUNSET ALERT!!! Situated on a prime piece of south and west facing property and overlooking the lake, this cottage lot is a fantastic building location with nearly 400 ft of waterfront elevated off the water ~ offering one of the best views of Big Cedar Lake. Clean, clear, dive-in-ready water is ready for you to anchor your dock and start enjoying. The property is well treed and offers multiple private vantages. Local amenities include quick access to a marina, a transfer station for waste, local eateries (Burleigh Island Lodge, Wolf & Spice, Honey's diner, and Woodview's Hippie Chippie Chop Truck), and your choice of convenience stores complete with LCBO/Beer Store options. The old cottage on the property has seen it's day, but it may yet have enough life left in it for someone with the required vision and skill to strip it down and rebuild. A small bunkie on the property stands in good condition with a clean interior. From the water to the view, there is no doubt that this is special in the heart of the Kawarthas. (id:61423)
Bowes & Cocks Limited
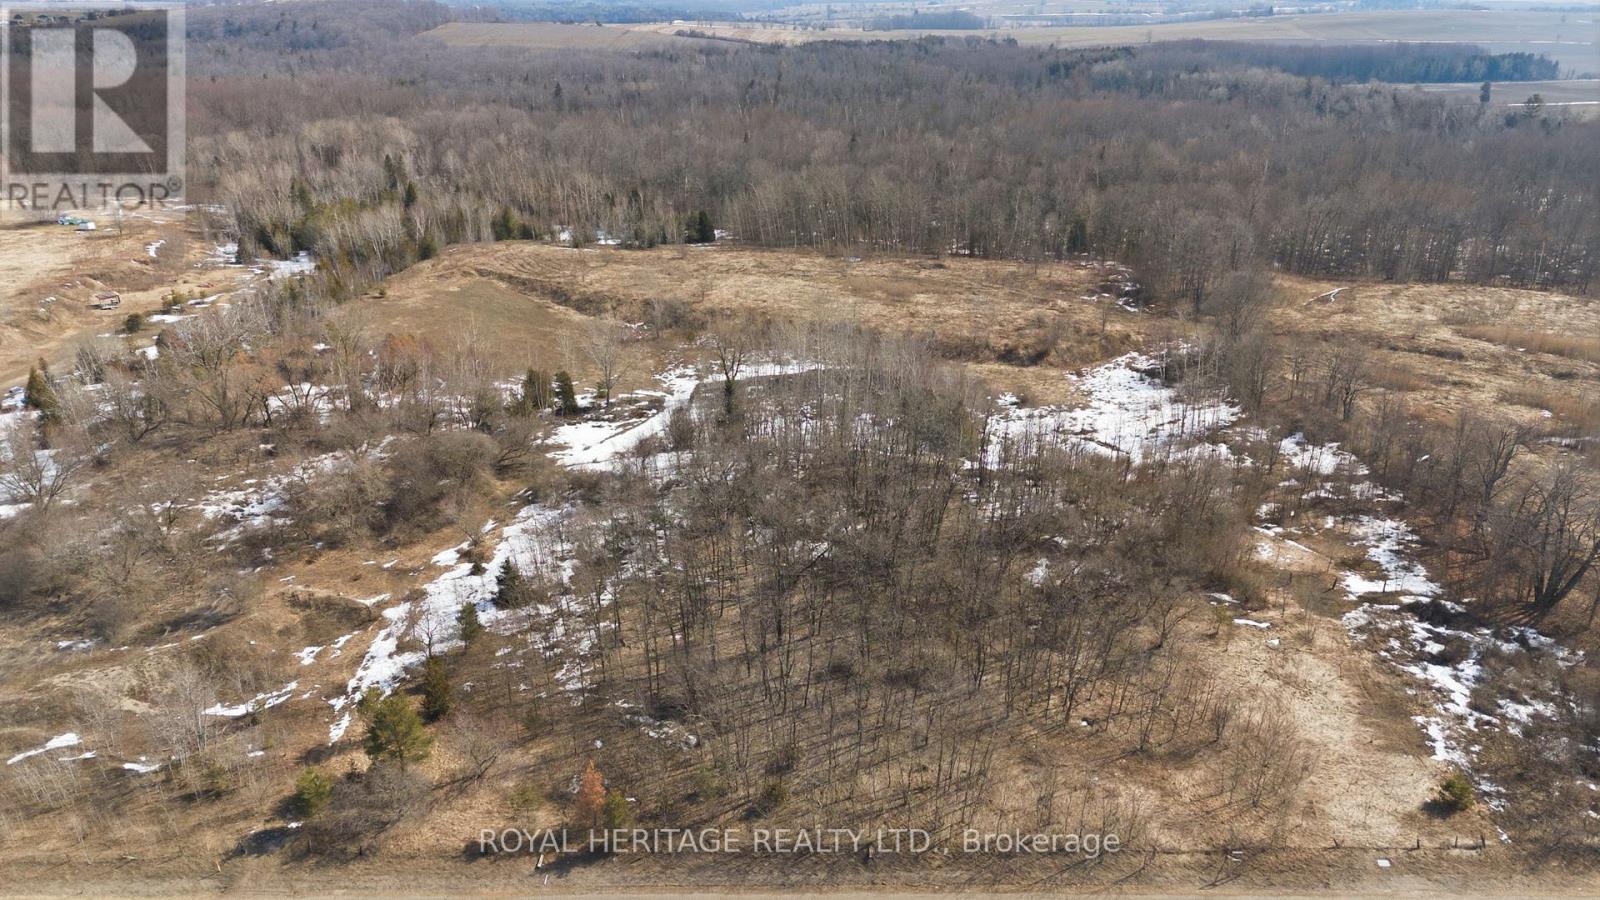
2495 Morgans Road
Clarington, Ontario
Build Your Dream Home in Charming Newcastle! Welcome to 2495 Morgans Rd - a rare opportunity to own a beautiful 2.1-acre lot in the highly desirable community of Newcastle. Nestled in a peaceful and private setting, this property offers the perfect balance of rural tranquility and convenient access to nearby amenities.Whether you're a builder looking for your next project or an individual ready to create your custom dream home, this expansive lot provides endless possibilities. Enjoy the space, privacy, and natural surroundings while still being just a short drive to shops, schools, and major routes.Don't miss your chance to secure a prime piece of land in one of Newcastle's most charming areas. As is, where is. (id:61423)
Royal Heritage Realty Ltd.
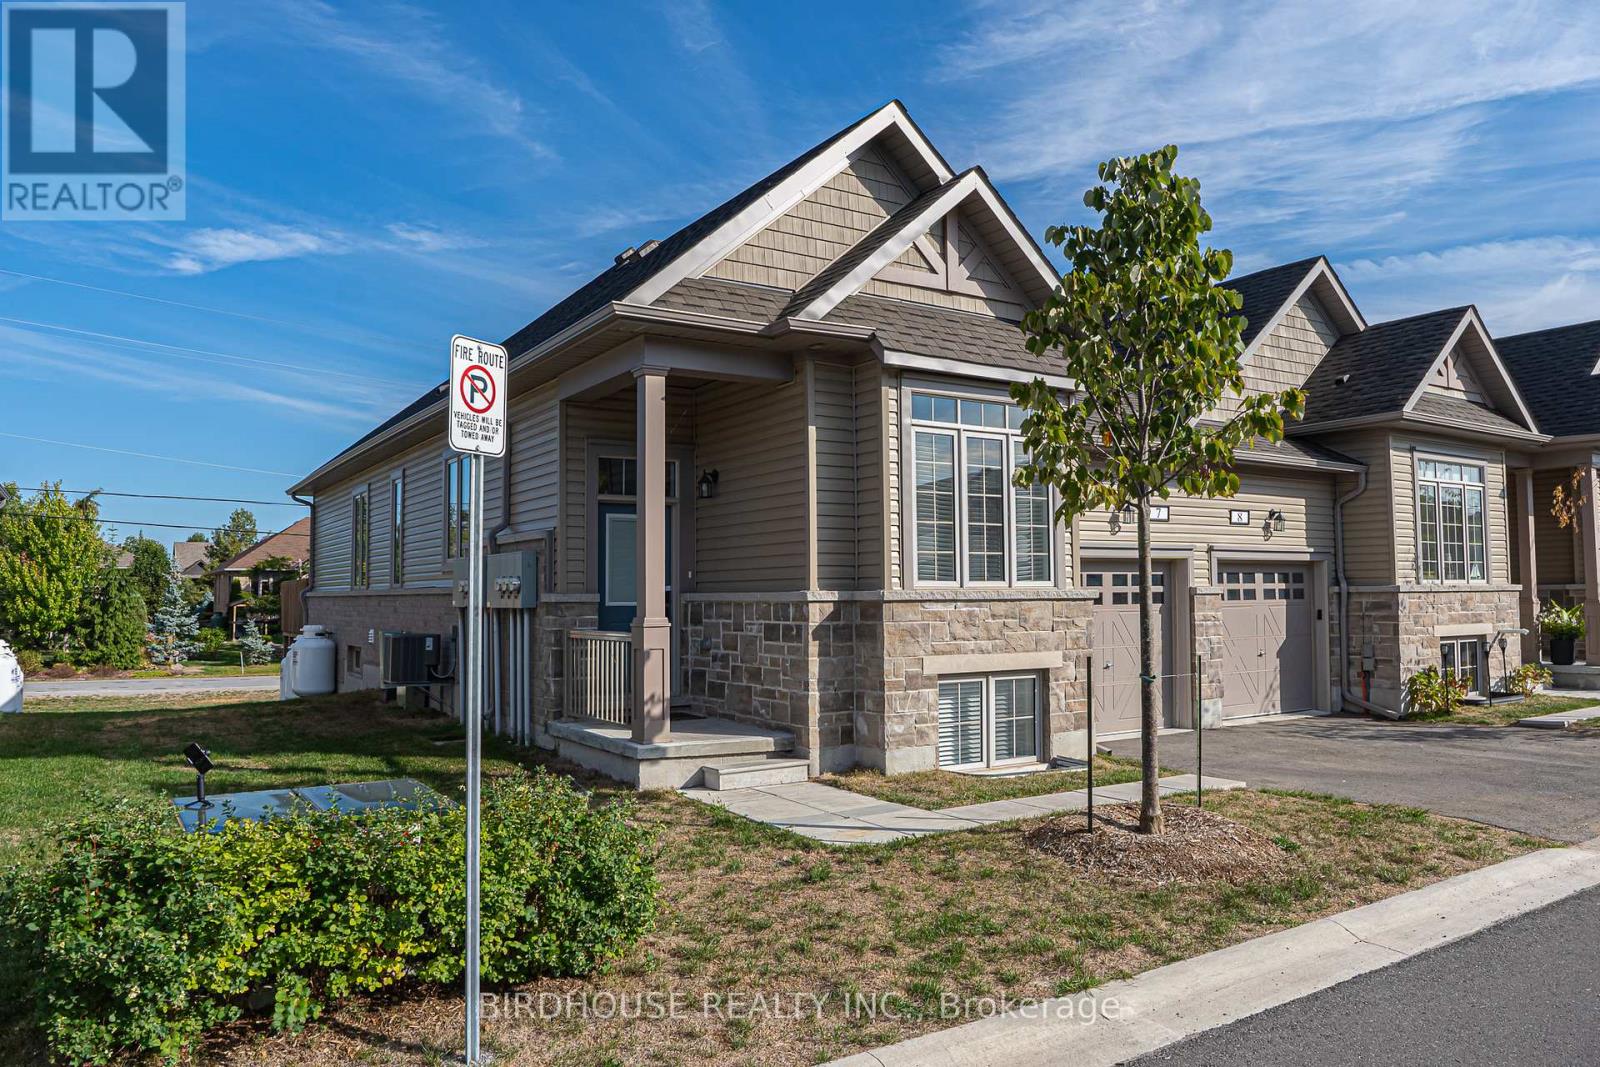
7 - 17 Lakewood Crescent
Kawartha Lakes (Bobcaygeon), Ontario
Beautiful end unit townhome in a highly prestigious neighbourhood in Bobcaygeon. This end unit model suite has been upgraded and used to showcase the homes in this prime location townhome development. Uniquely located, backing onto Port 32 with numerous accessible walking trails throughout the neighbourhood. Further, this home is steps to a park, fitness centre/swimming pool, shopping and downtown Bobcaygeon with shops, restaurants and it's famous locks. Master bedroom with spa-like ensuite and doors into the 3-season sunroom, brings you additional space for relaxation or entertainment. The entry melds into an open concept spacious living room/dining/room/kitchen. 2 Large bedrooms, additional full bath and laundry room, complete the main floor of this spacious and modern unit. (id:61423)
Birdhouse Realty Inc.
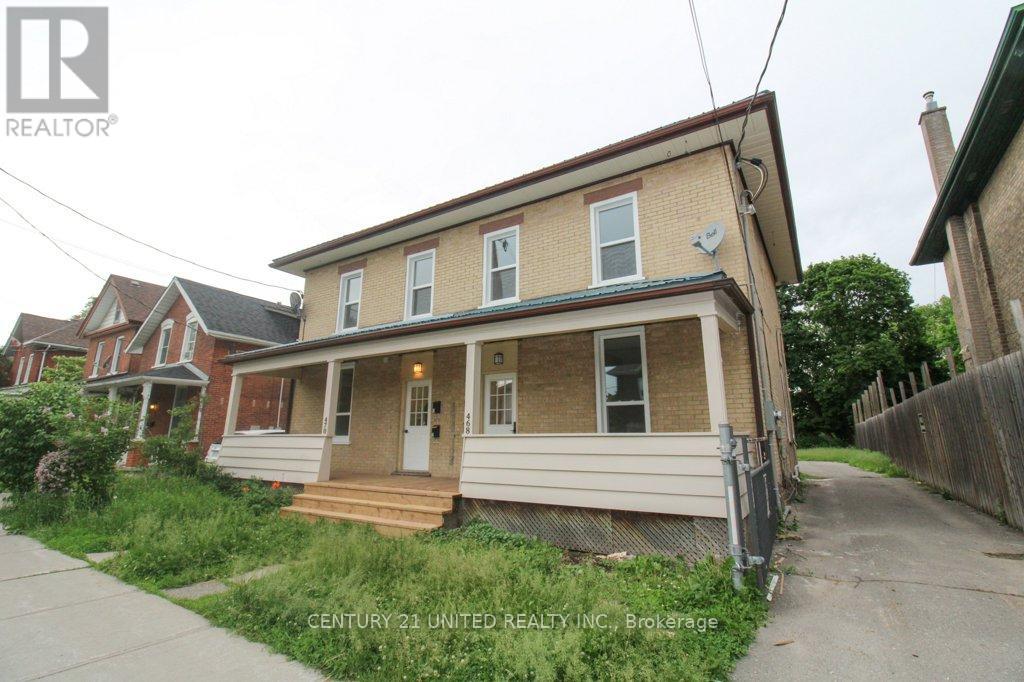
A - 468 Bolivar Street
Peterborough (Town Ward 3), Ontario
Welcome to this spacious and move-in ready 2-bedroom unit at 468 Bolivar Street in Peterborough, offering comfortable living in a convenient, amenity-rich location. This well-designed home features a functional layout with moderate open-concept space, stainless steel appliances including a dishwasher and microwave, and a full kitchen with refrigerator. Enjoy the added benefits of a private balcony, outdoor space, and shared in-unit laundry. All utilities-hydro, water, and heat - are included for easy, all-inclusive living. Ideally situated close to parks, shopping, and grocery stores, this unit is perfect for families, students, or working professionals seeking space, convenience, and value. Available immediately with a minimum 12-month lease. (id:61423)
Century 21 United Realty Inc.
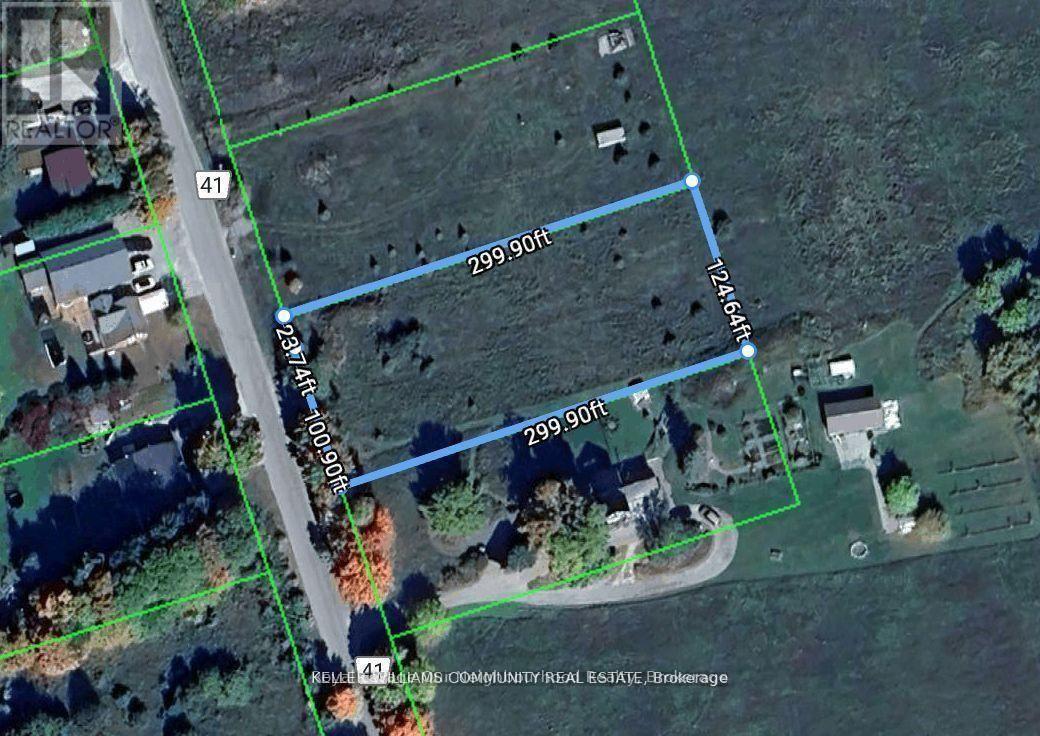
372 County 41 Road
Kawartha Lakes (Bexley), Ontario
Welcome to 0.858 acres of vacant land, ideally situated just north of 372 County Road 41 in the peaceful rural community of Bexley, Ontario. With a well already installed, this property offers an excellent opportunity to build your dream home or country retreat. Enjoy the serenity of rural living while being only a short drive from Coboconk, Kirkfield, and Fenelon Falls, where you'll find the Trent-Severn Waterway, Balsam Lake Provincial Park, local shops, schools, and recreational trails. Experience the perfect blend of tranquillity and convenience-ideal for families, hobbyists, or anyone looking to embrace a relaxed, countryside lifestyle. (id:61423)
Royal LePage Our Neighbourhood Realty
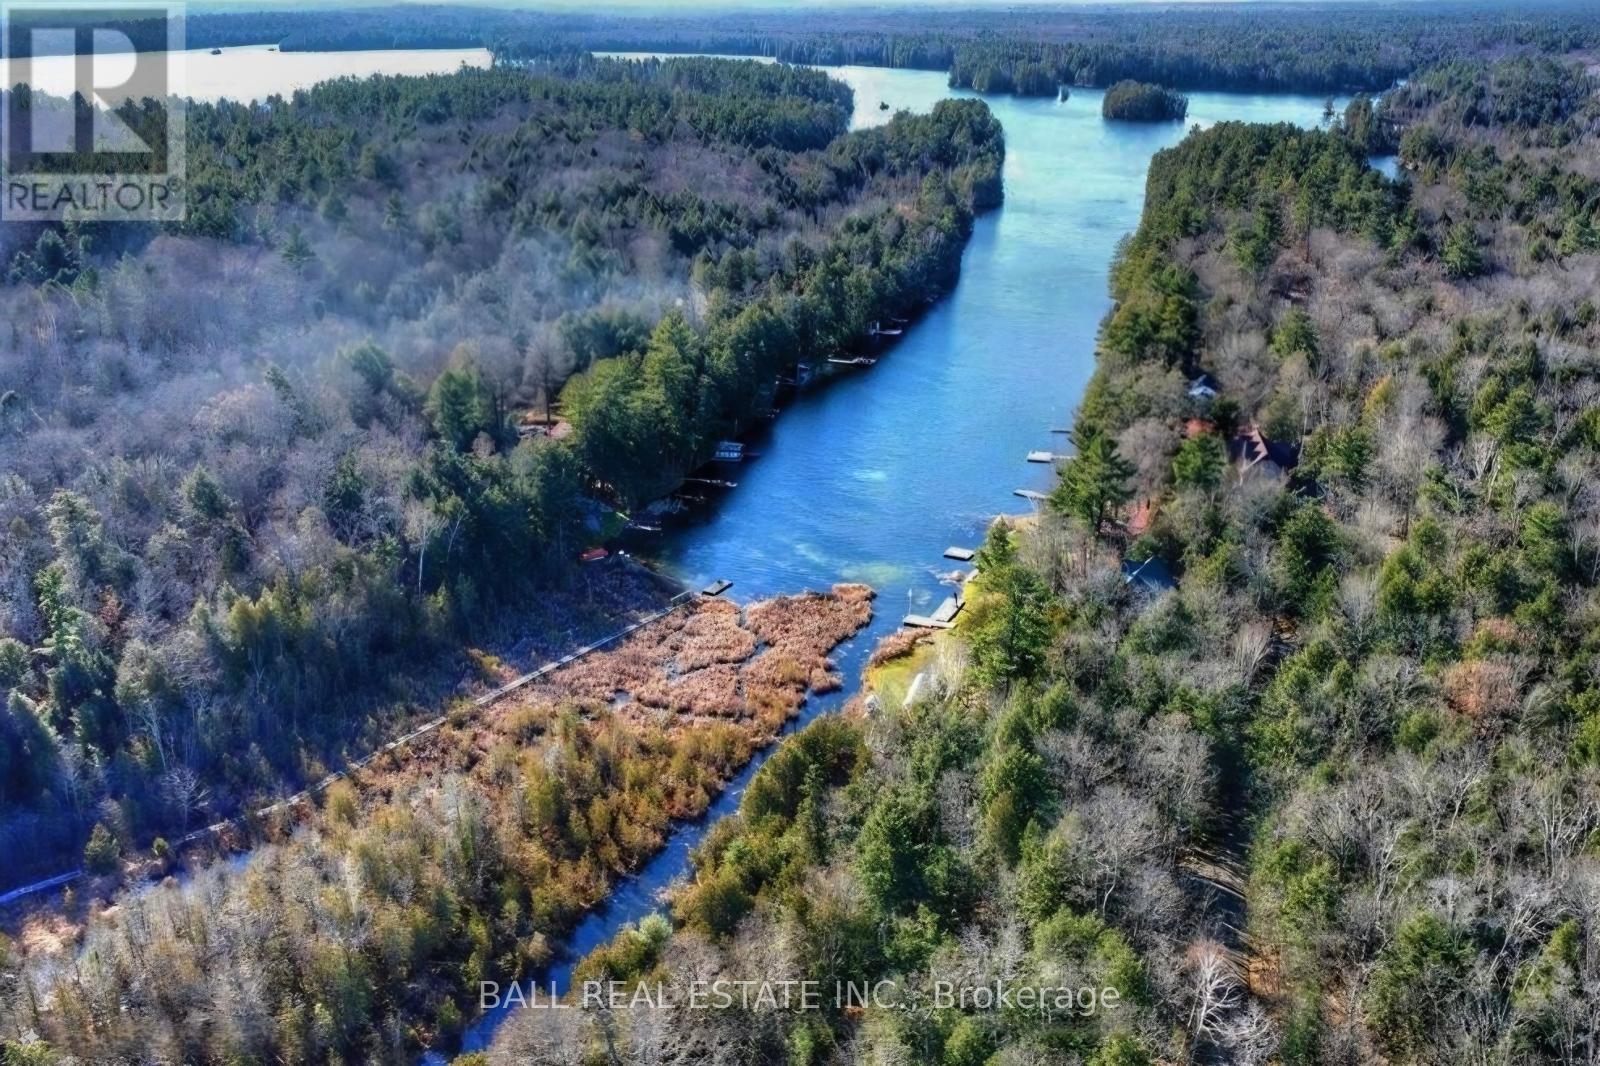
Lt 19-20 Fire Route 67
Havelock-Belmont-Methuen, Ontario
Nearly an Acre of Waterfront Serenity Awaits. Escape the hustle and discover your own private sanctuary. This unique property combines two amalgamated lots to offer nearly an acre of seasonal residential zoned land, featuring 200 feet of frontage along a peaceful dredged canal that leads directly to Oak Lake. Imagine your mornings spent on a short, scenic paddle to the main lake for premier boating and fishing. The terrain offers a dynamic landscape with elevated views at the roadside that gradually transition through natural rocky outcrops and lush greenery down to the water's edge. This is the ultimate canvas for a 3-season getaway or a weekend retreat tucked away from it all. Accessible via a privately maintained road ($300/year), the property offers privacy and a front-row seat to the local ecosystem. Note: Conservation Authority onsite visit is required to determine if the lot has a building envelope. If not the lot can be used recreationally. (id:61423)
Ball Real Estate Inc.
461 The Ridge Road
Wollaston, Ontario
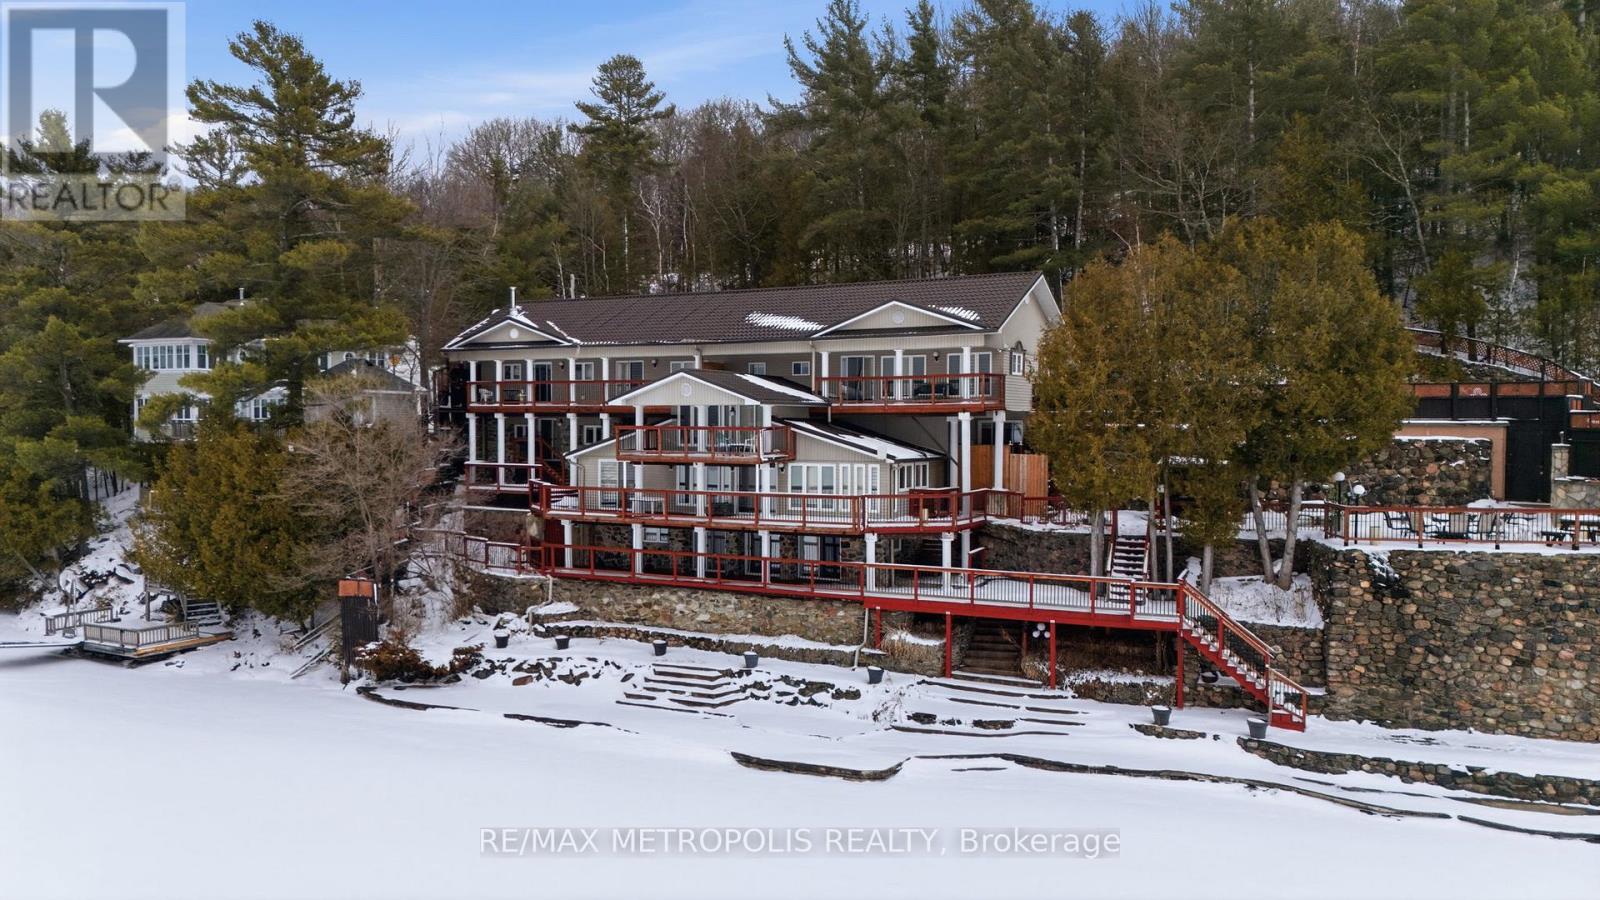
Rare waterfront compound on Wollaston Lake featuring approx. 530 ft of pristine shoreline and stunning west-facing sunset views. Set on a spacious lot, this unique property offers a large main residence with multiple self-contained units accommodating up to 25 guests-ideal for short-term rental income or multi-family use. Includes a separate 2-bedroom cottage with private shoreline and a standout 2-storey double boathouse with wet slips and upper-level flex space. Numerous recent upgrades throughout provide a turnkey opportunity. Additional land across the road offers future development potential. A versatile investment and lifestyle property within reach of the GTA and Ottawa. (id:61423)
RE/MAX Metropolis Realty
10 Grills Road
Kawartha Lakes (Mariposa), Ontario
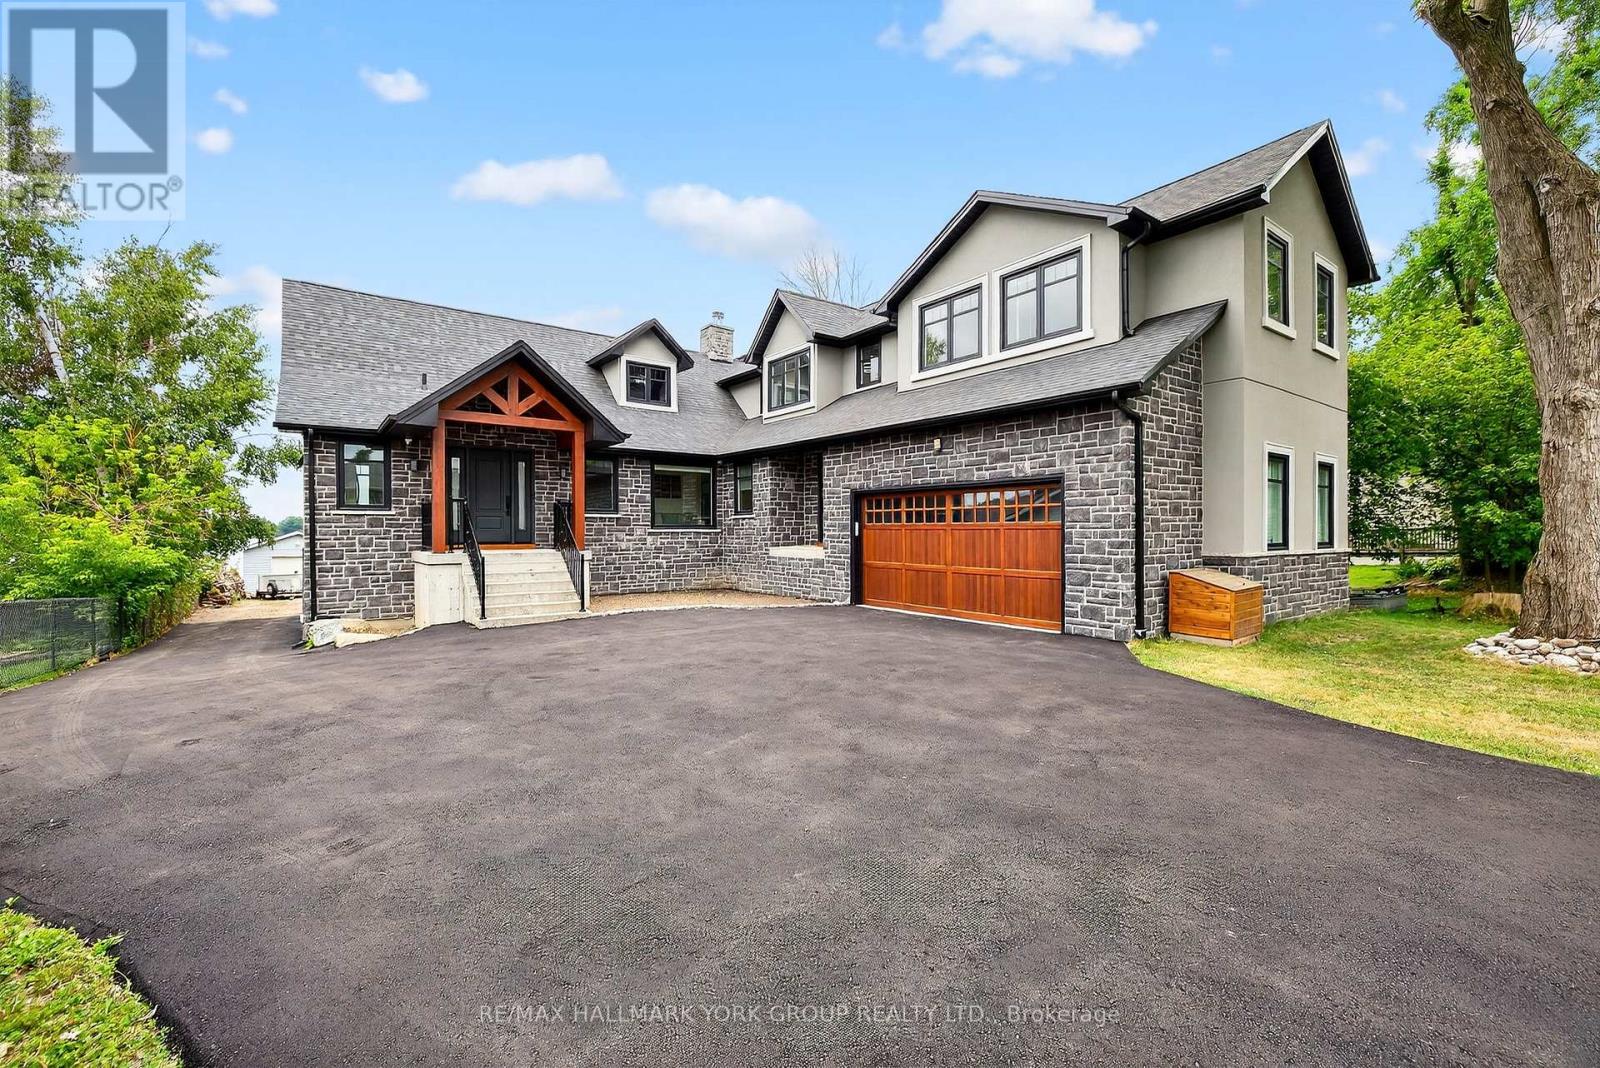
Beautifully Designed Custom Built Lakefront Cottage With Stunning Views! This One Of A Kind Residence Offers An Impressive Layout Featuring Gourmet Kitchen With Oversized Centre Island, Top-Of-The-Line Stainless Steel Appliances, Calacatta & Quartz Countertops & Ample Storage. Stunning Great Room With Soaring Cedar Cathedral Ceiling, Extra Large Windows, Walk-Out To The Deck & Cozy Living Area With Renaissance Wood Burning Fireplace. Enjoy The Bright Main Floor Primary Suite With Spa-Like 5-Piece Ensuite & Walk-In Closet. Loft With Floor To Ceiling Windows Showing Off The Peaceful Lake Views, Vaulted Ceiling, Wet Bar & 3-Piece Bathroom - A Relaxing Space To Entertain In! Finished Walk-Out Basement Complete With Spacious Recreation Room, Kitchenette, Sizable Bedrooms With Large Above Grade Windows, Full Bathroom & Bonus Tandem 2-Car Garage. Delightful Features To The Property Include Hydronic Heated Floors Throughout, Meticulously Maintained Boathouse With Electricity & Marine Rails, Private Dock, Built- In Sonos Audio System, Automated Blinds & Outdoor Screens, Main Floor Laundry, Direct Garage Access, Recently Paved Driveway & So Much More! Whether You're Looking To Catch The Gorgeous Sunrise, Enjoy Fishing On The Lake Or Relax With Family & Friends This Breathtaking Property Is Sure To Please! (id:61423)
RE/MAX Hallmark York Group Realty Ltd.
58 Belmont Drive
Clarington (Newcastle), Ontario
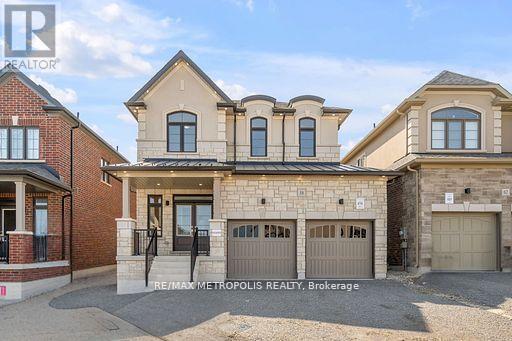
Presenting this B-R-E-A-T-H-T-A-K-I-N-G Brand New 2-Storey Treasure Hill Built Home minutes from Lake Ontario in the prestigious Port of Newcastle. This East-Facing property is illuminated with tons of natural light to start your mornings. Stepping inside, you'll find the main level offers luxurious 9 ceilings and countless pot-lights. At the Heart of the Home is a Beautifully Designed Kitchen equipped with sleek stainless-steel appliances, upgraded porcelain tiles, quartz countertop & modern finishes. Additionally, the eat-in Kitchen includes a breakfast bar and direct access to the patio for easy outdoor dining. Upstairs, the impressive primary bedroom contains a large walk-in closet and a spa like 5pc ensuite. The upper level is complete with 3 additional bright and spacious bedrooms with large closets and access to an upgraded full bathroom.Smart Home W/ Treasure Hill Genius Package. Mins away from the picturesque Lake Wilcox, scenic walking trails, and parks, making it an ideal location for nature lovers and outdoor enthusiasts. Amenities: Hwy115&Hwy2, GO Station, Marina & Top Schools. (id:61423)
RE/MAX Metropolis Realty
Pt Lot 8 Macduff Road
Highlands East (Monmouth), Ontario

2 Acres of Paradise Adjacent to Acres of Crown Land. A Rare Find With Mixed Forest, Zoned to Allow Building Your Home or Cottage. Hydro, Telephone at Lot Linde. On Year Round Municipal Road, Adjacent to Crown Land. Great for Camping, Hiking, Hunting, and Lots More!. Seller may provide Mortgage with $4,950 down payment and $490 per month. Easy Access to Nearby Trails, Lakes, Stores and Restaurants. Terrific Recreational Property - Build Your Dreams Home or Cottage. (id:61423)
Century 21 Heritage Group Ltd.
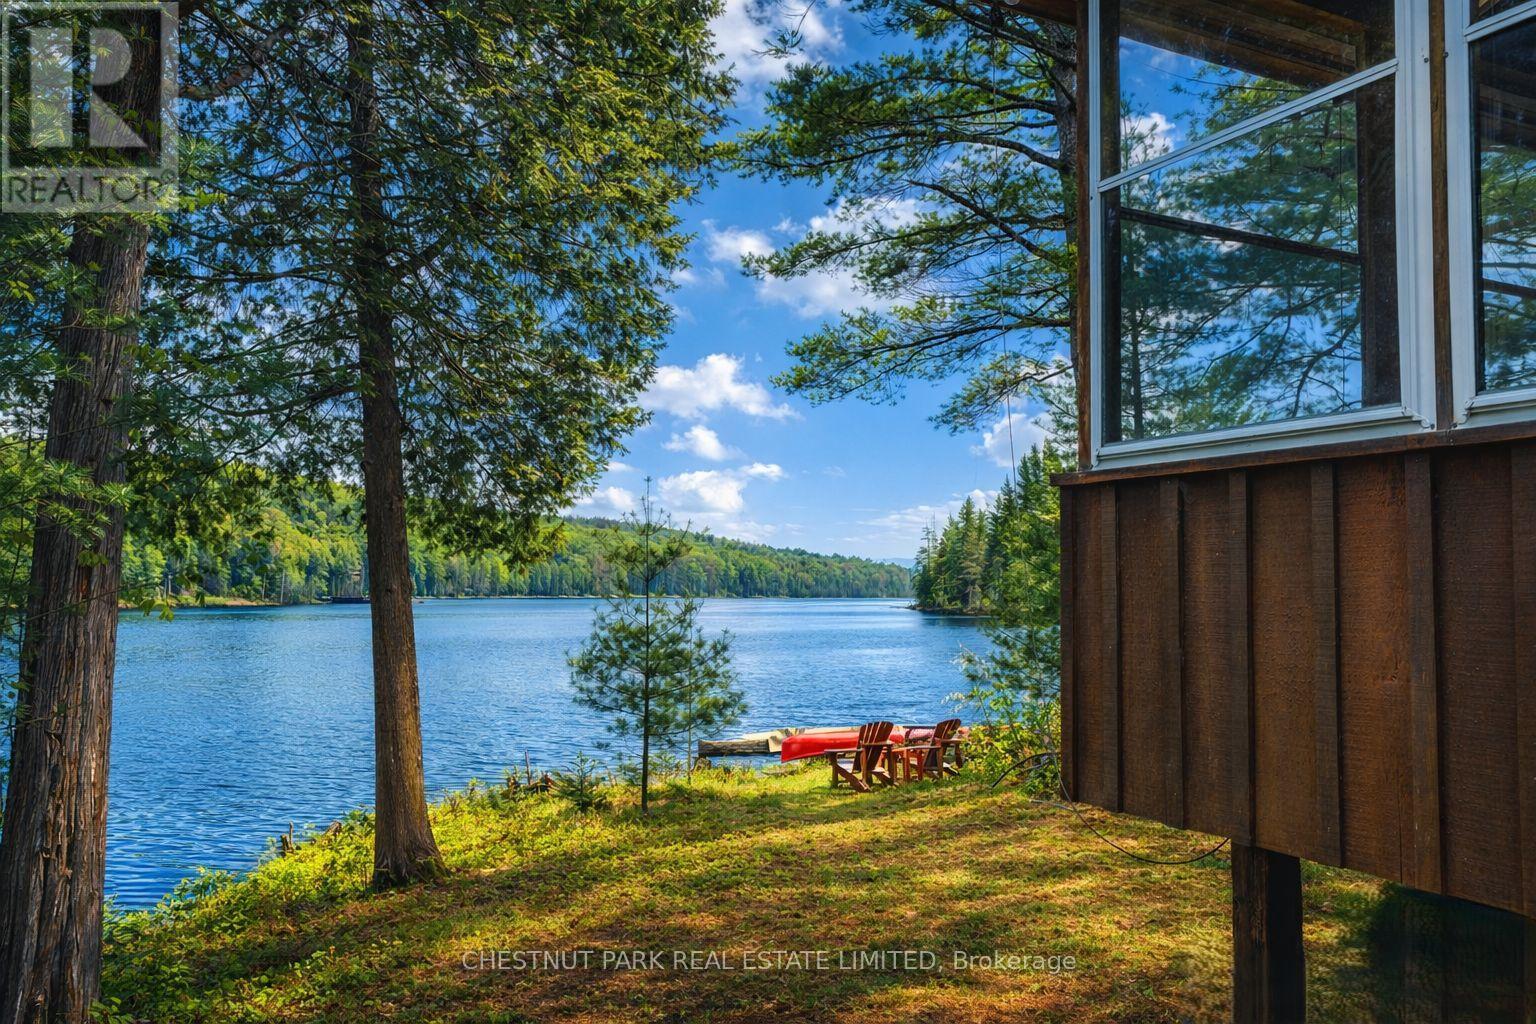
2411 Soyers Lake Road N
Dysart Et Al (Dysart), Ontario
Discover unparalleled privacy on this rare 205-acre estate in the heart of the Haliburton Highlands, featuring a crystal-clear, spring-fed private lake surrounded by pristine forest, wetlands, and abundant wildlife. A true recreational and nature-lover's paradise, this property offers exceptional seclusion while being just minutes to Haliburton Village amenities. Accessed by a private gated driveway, the winterized cottage provides a strong foundation for a luxury retreat or off-grid lifestyle, complete with R52 insulation, metal roof, and soaring 12-ft cathedral ceilings. Expansive windows capture panoramic views of the private lake and surrounding wilderness, while multiple walkouts on both levels create seamless indoor-outdoor living and future expansion potential. Extensive private trail systems wind throughout the acreage, ideal for hiking, ATVing, snowmobiling, cross-country skiing, and exploring. With diverse terrain including mixed forest, wetlands, and water features, the property supports exceptional wildlife habitat, making it well-suited for hunting, recreation, or conservation use. Whether you're seeking a private family compound, recreational getaway, hunt camp, or year-round waterfront escape, this one-of-a-kind property offers unmatched privacy, acreage, and four-season enjoyment in one of Ontario's most desirable cottage regions. (id:61423)
Chestnut Park Real Estate Limited
Chestnut Park Real Estate
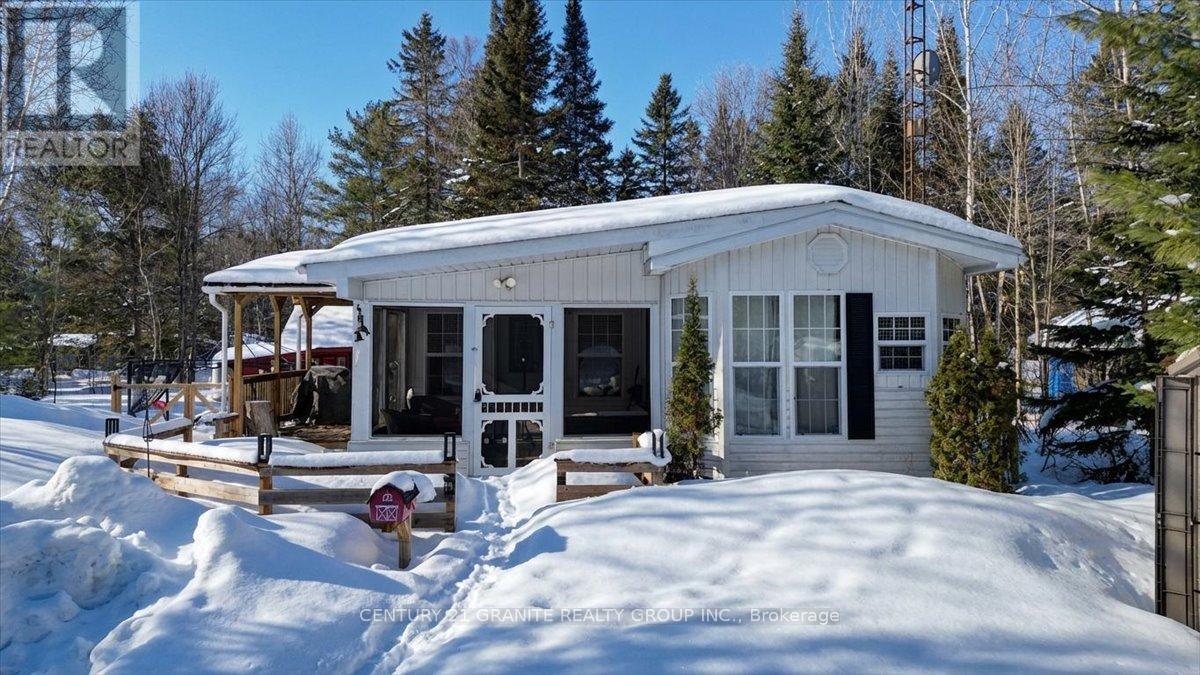
19 High Bush Road
Hastings Highlands (Mcclure Ward), Ontario
Lake St.Peter 4 season Home or Cottage Living-Turnkey & Ready to Enjoy. Start your mornings with coffee on the deck and end your days by the fire-welcome to your escape in the heart of Lake St.Peter's recreational playground. Set on .67 of an acre of beautifully treed land, this well-maintained 3 bedroom cottage/home/retreat offers the perfect blend of privacy, comfort , and access to everything cottage country is known for. Just a short walk to a sandy public beach, you'll enjoy clean, clear swimming and over 13 km of shoreline to explore. Inside, the cottage features approximately 1,100 sq ft of inviting living space, including propane furnace with Ecobee thermostat, laundry, and a bright screened-in room perfect for relaxing in. Step outside to enjoy two spacious decks, a peaceful natural setting-ideal for entertaining or unwinding after a day on the trails or the lake. Being sold fully furnished, this is a true turnkey opportunity-just arrive and enjoy. Located minutes from endless ATV and snowmobile trails, 10 minutes to Maynooth, 25 minutes to Bancroft, and under 30 minutes to Algonquin Park, this property offers four-season adventure with easy access-all within 2.5 hours of the GTA. Whether you're looking for a family getaway or year-round retreat, this is cottage country living at its best. (id:61423)
Century 21 Granite Realty Group Inc.
45 Brook Road
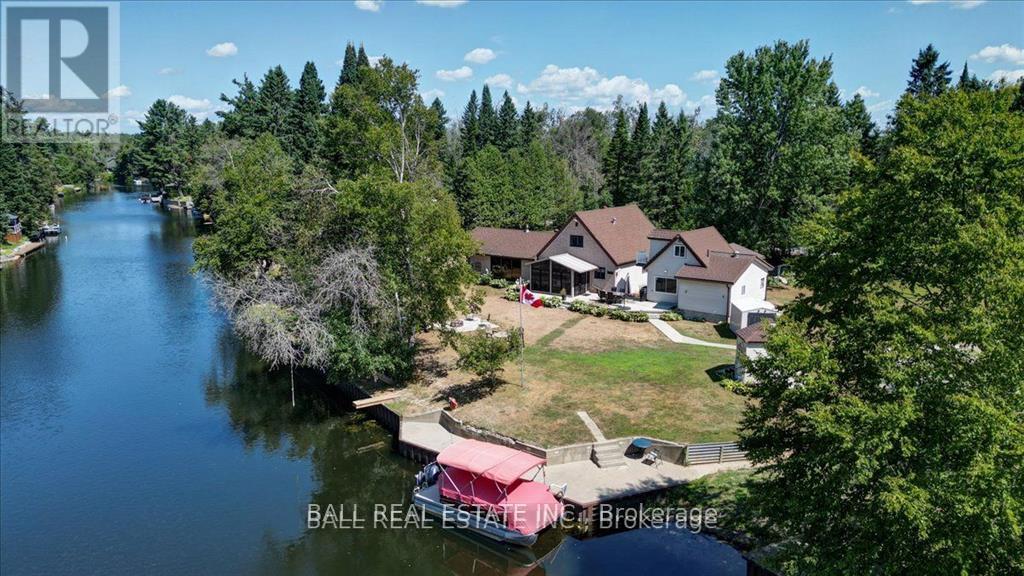
Kawartha Lakes (Fenelon Falls), Ontario
Burnt River home or cottage on a large lot, with a three bedroom secondary residence and a large shop.This waterfront home is loaded with character and charm. The main floor is designed for entertaining and family gatherings with a large sunken living room, games room and a dining area with custom furniture designed for the space. The second story is all for the primary bedroom suite with king bed, ensuite bathroom and a nice sitting area with a walk in closet too. Extra guests are no problem here with a three Rooms History bedroom secondary cottage, newly renovated with propane furnace and central air conditioning. If you enjoy your toys, they also have a home in the 25 x 48 shop with mezzanine for extra storage. The property is located on the Burnt River, one hour boat ride to Cameron Lake to the South and an hour of river cruising to the North, where you can enjoy private beaches and great sightseeing. The property is also very close to the snowmobile and rec trail for year round enjoyment. Great location close to Fenelon Falls and Bobcaygeon, minutes by car or take a pontoon boat and enjoy one of the local restaurants or breweries on the water. (id:61423)
Ball Real Estate Inc.
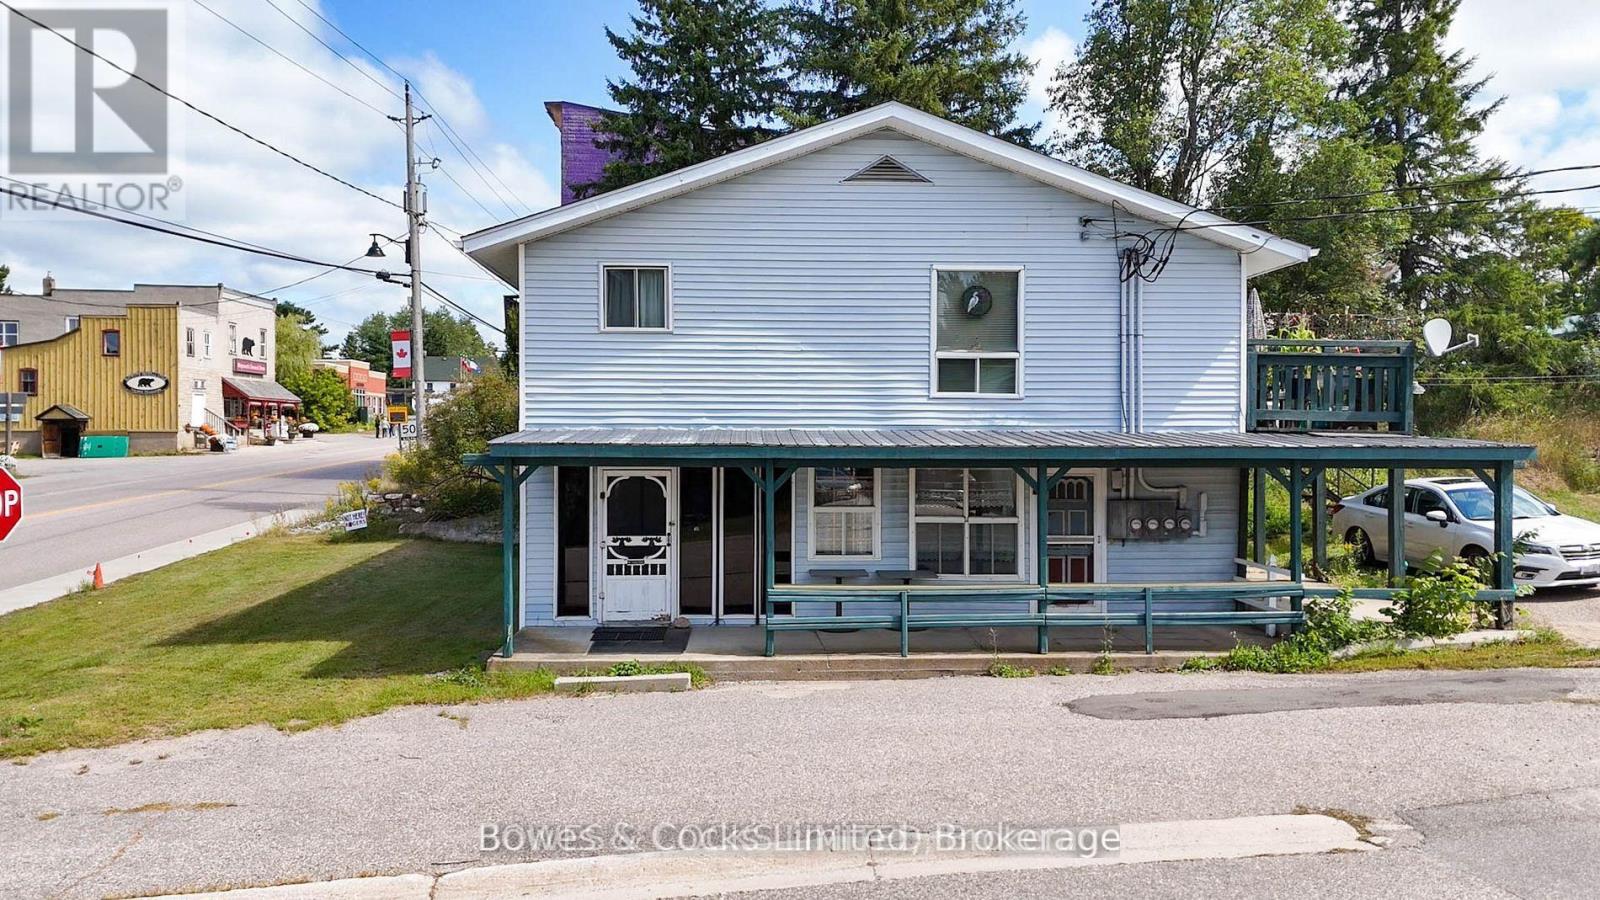
7 Old Hastings Road
Hastings Highlands (Monteagle Ward), Ontario
Live, Work & Invest in Cottage Country - Maynooth OpportunityWelcome to 7 Old Hastings Road in the heart of beautiful Maynooth - a rare chance to build your business and your lifestyle in one of cottage country's most vibrant, artistic communities.Perfectly positioned on a high-visibility corner along the main street, this multi-use commercial and residential property offers the ideal setup for entrepreneurs, investors, or anyone dreaming of running a business where others come to escape.The main floor features a bright, welcoming commercial space with large display windows, built-in cabinetry, a kitchen area, and a convenient two-piece washroom - ready for your retail shop, studio, caf, or service-based business.Upstairs and on the main level, you'll find three residential units (two 2-bedroom apartments and one 1-bedroom), creating incredible flexibility: Live on-site while your tenants help pay the mortgage, or maximize income by renting all units in this high-demand area.Located just 20 minutes north of Bancroft and only 15 minutes to Papineau Public Beach, this property places you right in the centre of year-round recreation - lakes, trails, crown land, and a thriving arts scene that draws visitors in every season.This is more than just a property - it's a chance to create a life where your business, income, and lifestyle all work together.Stop paying rent for your business... and start building your future in cottage country. (id:61423)
Bowes & Cocks Limited
45 Fire Route 223
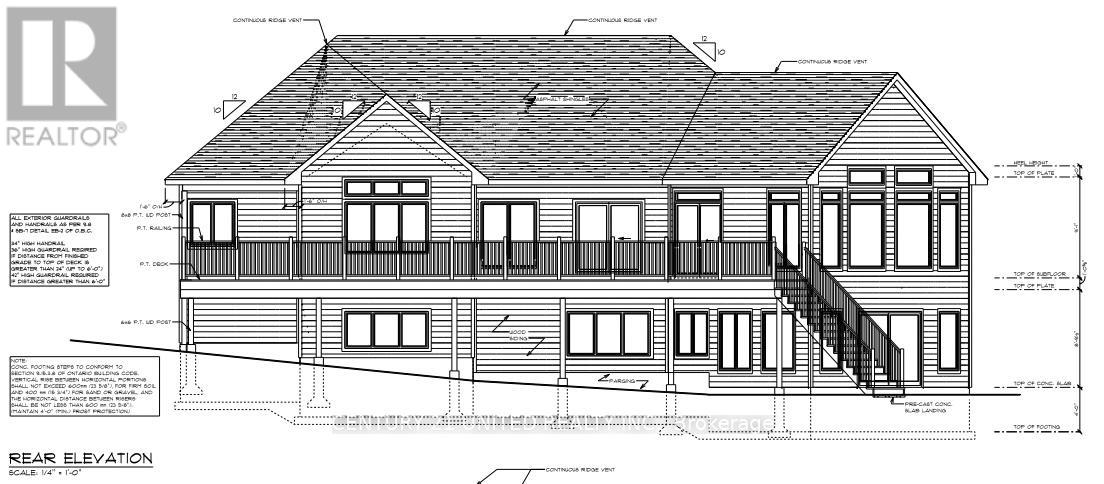
Trent Lakes, Ontario
The Jewel of the Catchacoma/Mississagua 7-Lake System. This rare 1.12-acre waterfront point property offers approximately 430 feet of pristine shoreline, exceptional privacy, and expansive panoramic lake views.Construction is actively underway, transforming this exceptional setting into a remarkable new cottage opportunity. Significant work has already been completed. As the build continues to progress, buyers may have the opportunity to personalize certain design elements and finishes depending on the stage of construction. There will be extra costs above the list price.Thoughtfully positioned to maximize the natural landscape, the property features a spacious level plateau ideal for the main cottage footprint, a walkout lower-level concept, and a gentle slope leading to another large level area at the water's edge. Enjoy all-day sun with southern exposure, breathtaking western sunsets from the beach, and deep water off the point ideal for swimming and boating.Set on a crystal-clear, deep, virtually weed-free lake system known for dramatic granite outcrops and towering pines, this location offers both natural beauty and convenience. Two full-service marinas are nearby, including one with LCBO access. Just minutes from Beaver Lake Road and within a reasonable drive from the GTA, this exceptional four-season waterfront property presents a rare opportunity to secure a premium waterfront retreat already well underway.Building plans, conceptual renderings, and current construction photos are available for review. Construction is ongoing and specifications, layouts, features, and finishes may change as work progresses. (id:61423)
Century 21 United Realty Inc.
29 Thurston Street
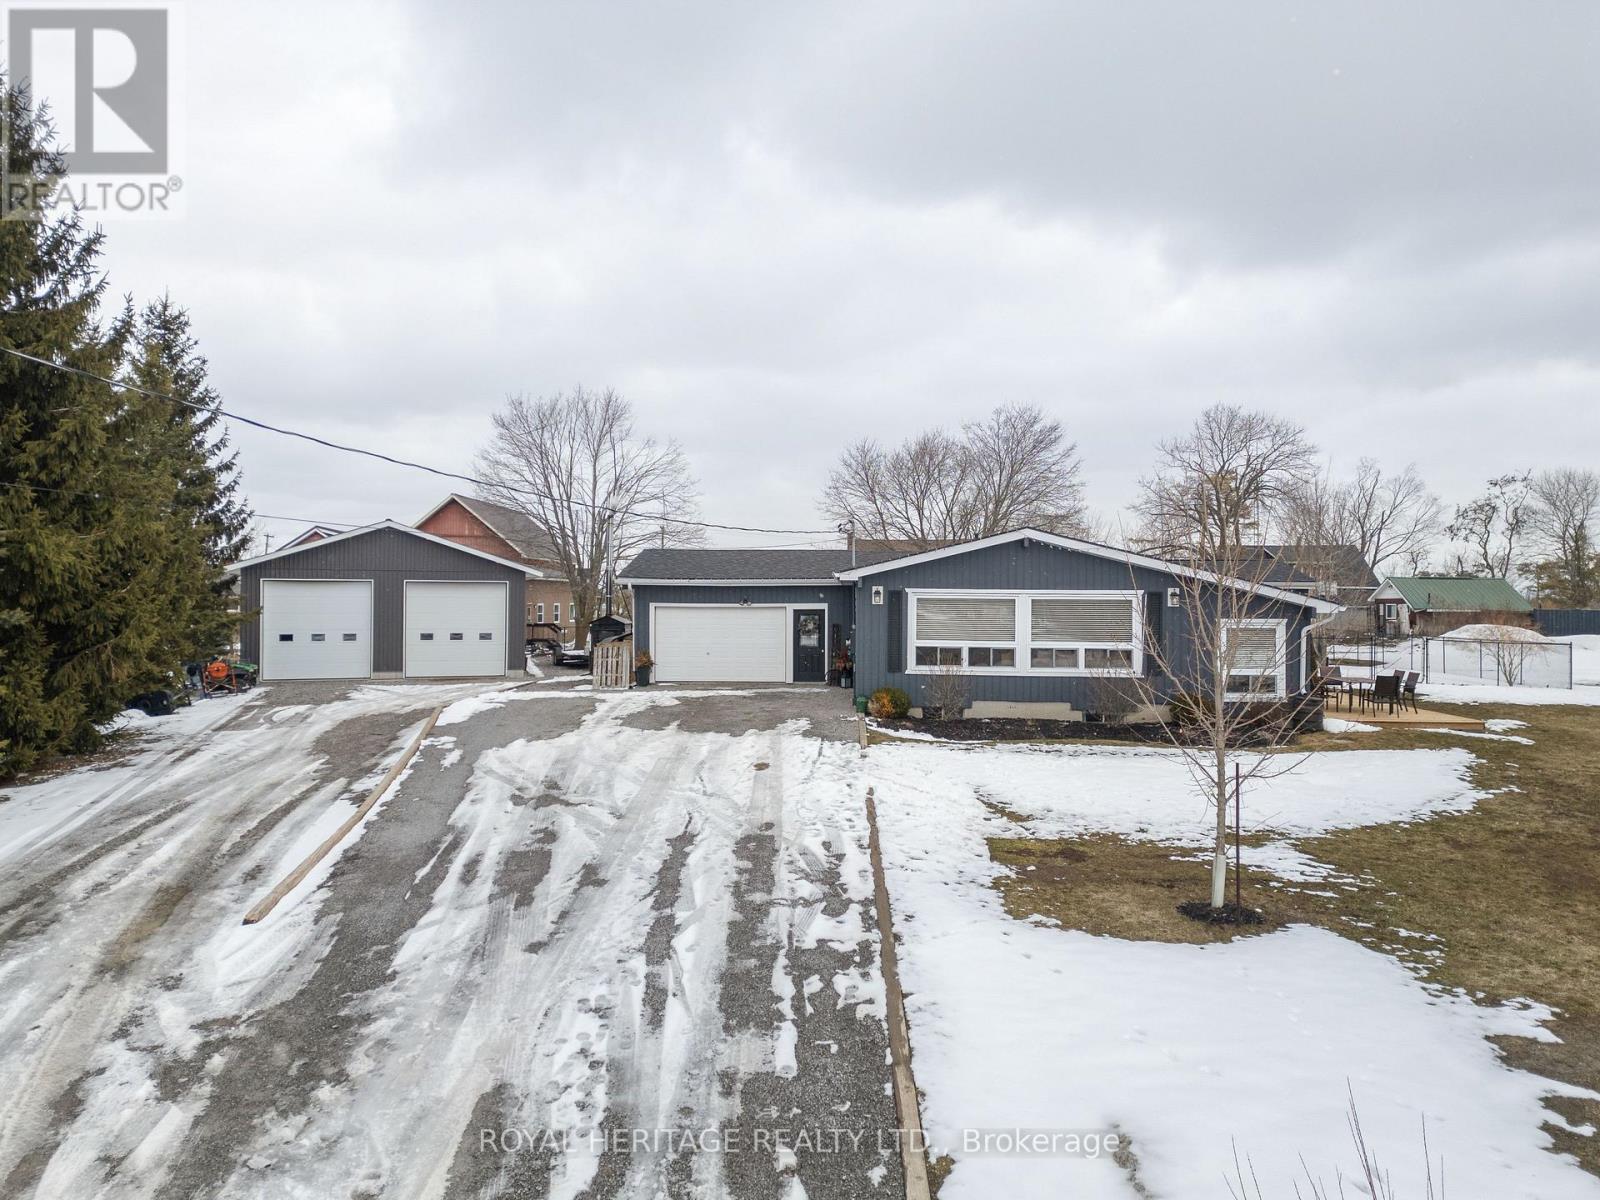
Kawartha Lakes (Verulam), Ontario
Endless reasons to call this home your own! This beautifully updated property features a bright, open-concept main floor with hardwood flooring, vaulted ceilings, and fresh paint throughout. Offering 3 spacious bedrooms on the main level, including a stunning primary suite with vaulted ceilings and a walk-in closet (with potential to convert into an ensuite).Enjoy your morning coffee or evening unwind in the sun-filled, south-facing sitting room, with walkout access to a deck overlooking the park-perfect for soaking in the sunshine and peaceful views.The fully finished lower level offers a large family room, 2 additional bedrooms, a 3-piece bath, and ample storage space-ideal for growing families or guests.Step outside to your private backyard oasis featuring a large entertaining deck and a 16' x 32' heated in-ground pool complete with a pool house-perfect for summer living.Car enthusiasts and hobbyists will love the impressive detached 32' x 36' heated garage with two 12-foot doors and 125 amp service-an ultimate man cave or workshop-plus a double attached garage for everyday convenience.Ideally located beside a quiet park in a family-friendly community, within walking distance to schools, churches, a general store, and community centre.This home truly has something for everyone-don't miss your chance to make it yours! (id:61423)
Royal Heritage Realty Ltd.
128 River Road
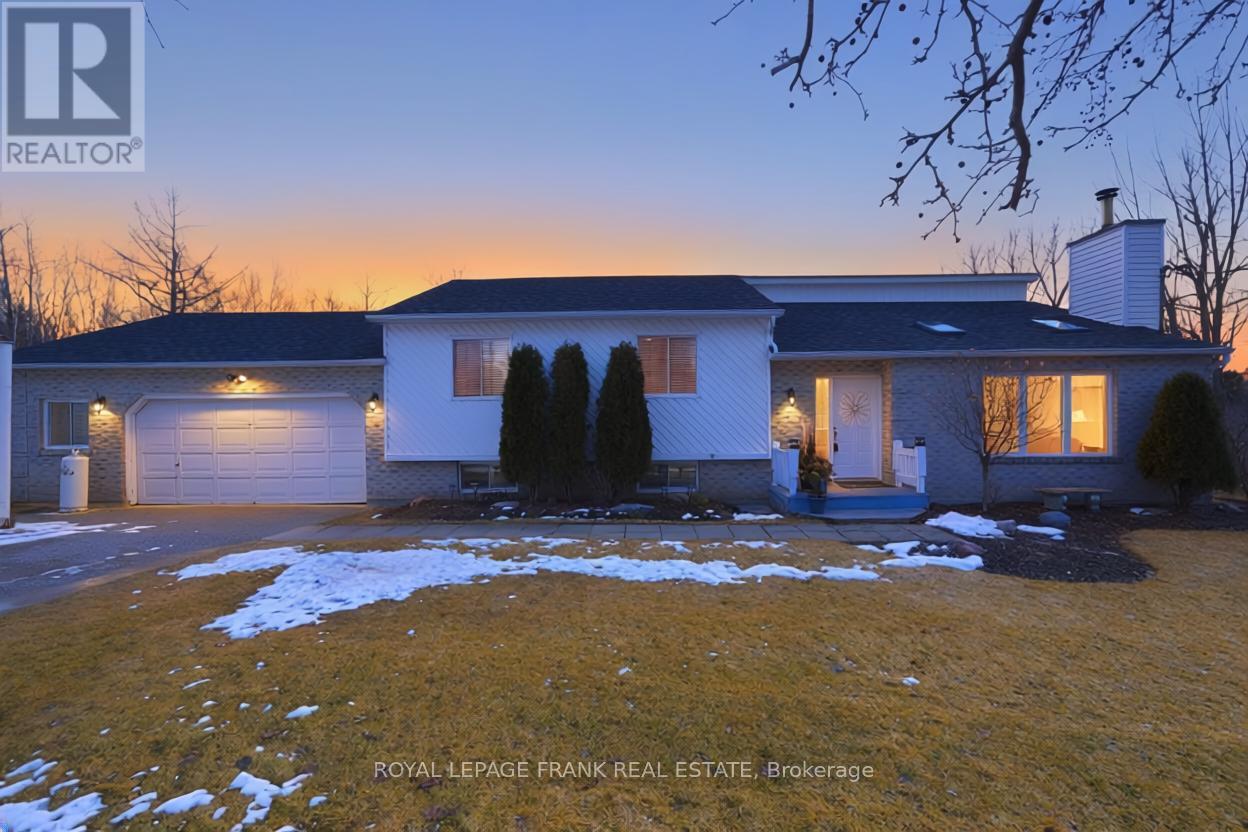
Kawartha Lakes (Manvers), Ontario
This split level BUNGALOW is set on just over 2.5 ACRES, with scenic CROSS CREEK running along the edge of the property. It offers a peaceful rural lifestyle, just a few minutes north of Janetville, and 20 minutes to both Port Perry and the 115. Well-maintained, featuring 3+1 bedrooms and 2 bathrooms, including a PRIMRY ENSUITE. The functional layout (including a main floor wood burning fireplace) is ideal for families or those seeking additional space. The partially finished basement includes a WALKOUT to the backyard, a fourth bedroom and garage access, offering potential for extended living or recreational use. The property features a large driveway for all the toys, an above-ground POOL, attached garage, and additional outbuildings for storage or hobby use. With PUBLIC ACCESS to Scuggog Lake just down the road, this property is well suited for nature lovers and outdoor enthusiasts. Updates include a roof (2022). This is a GREAT opportunity to enjoy space, outdoor hobbies, privacy, room to grow, and convenience within commuting distance to the GTA. (id:61423)
Royal LePage Frank Real Estate
175 Rollies Point Road E
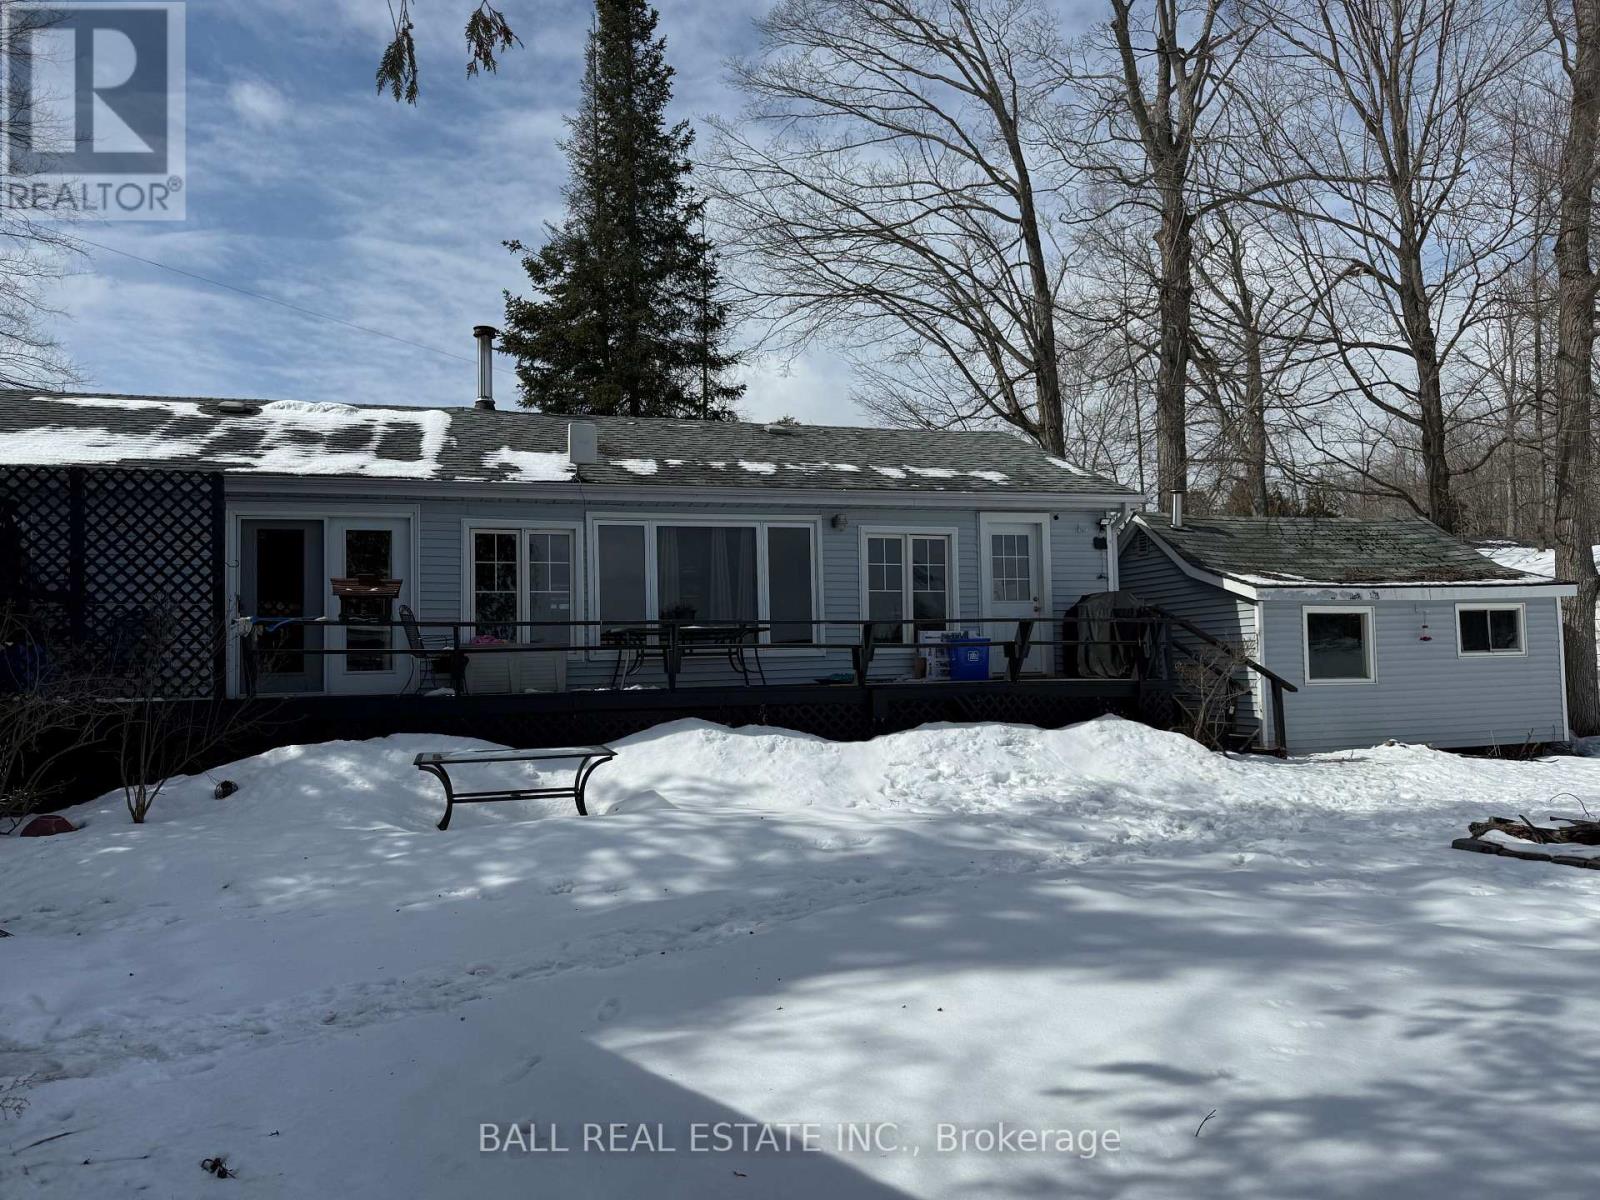
Curve Lake First Nation 35, Ontario
Welcome to 175 Rollies Point Rd located in Curve Lake. This adorable waterfront home is situated on Chemong Lake tucked in a quiet bay. You can enjoy beautiful sunrises and the beauty of the moon. Jump into your boat and head out for the day to enjoy all the great things to do when you live on the lake. This year round home has a brand new kitchen with a custom island. Walk out to a large deck overlooking the lake. 3 bedrooms & an updated 3 pc bathroom., a laundry room that is currently being used as storage but can be converted back. A large dining room and a very cozy living room with a woodstove. There is a heated Bunkie with a 3 pc bath (currently not connected). Lg garage, waterside shed and parking for5-6 cars. The land is leased through the Department of Indian and Northern Affairs for $5000 (review every 5 years) a year, plus $2130/year for police, fire services, garbage disposal and roads. A one-time fee of $500 to transfer the new lease into Buyers name. Close to Buckhorn, Bobcaygeon, Lakefield and Peterborough. (id:61423)
Ball Real Estate Inc.
