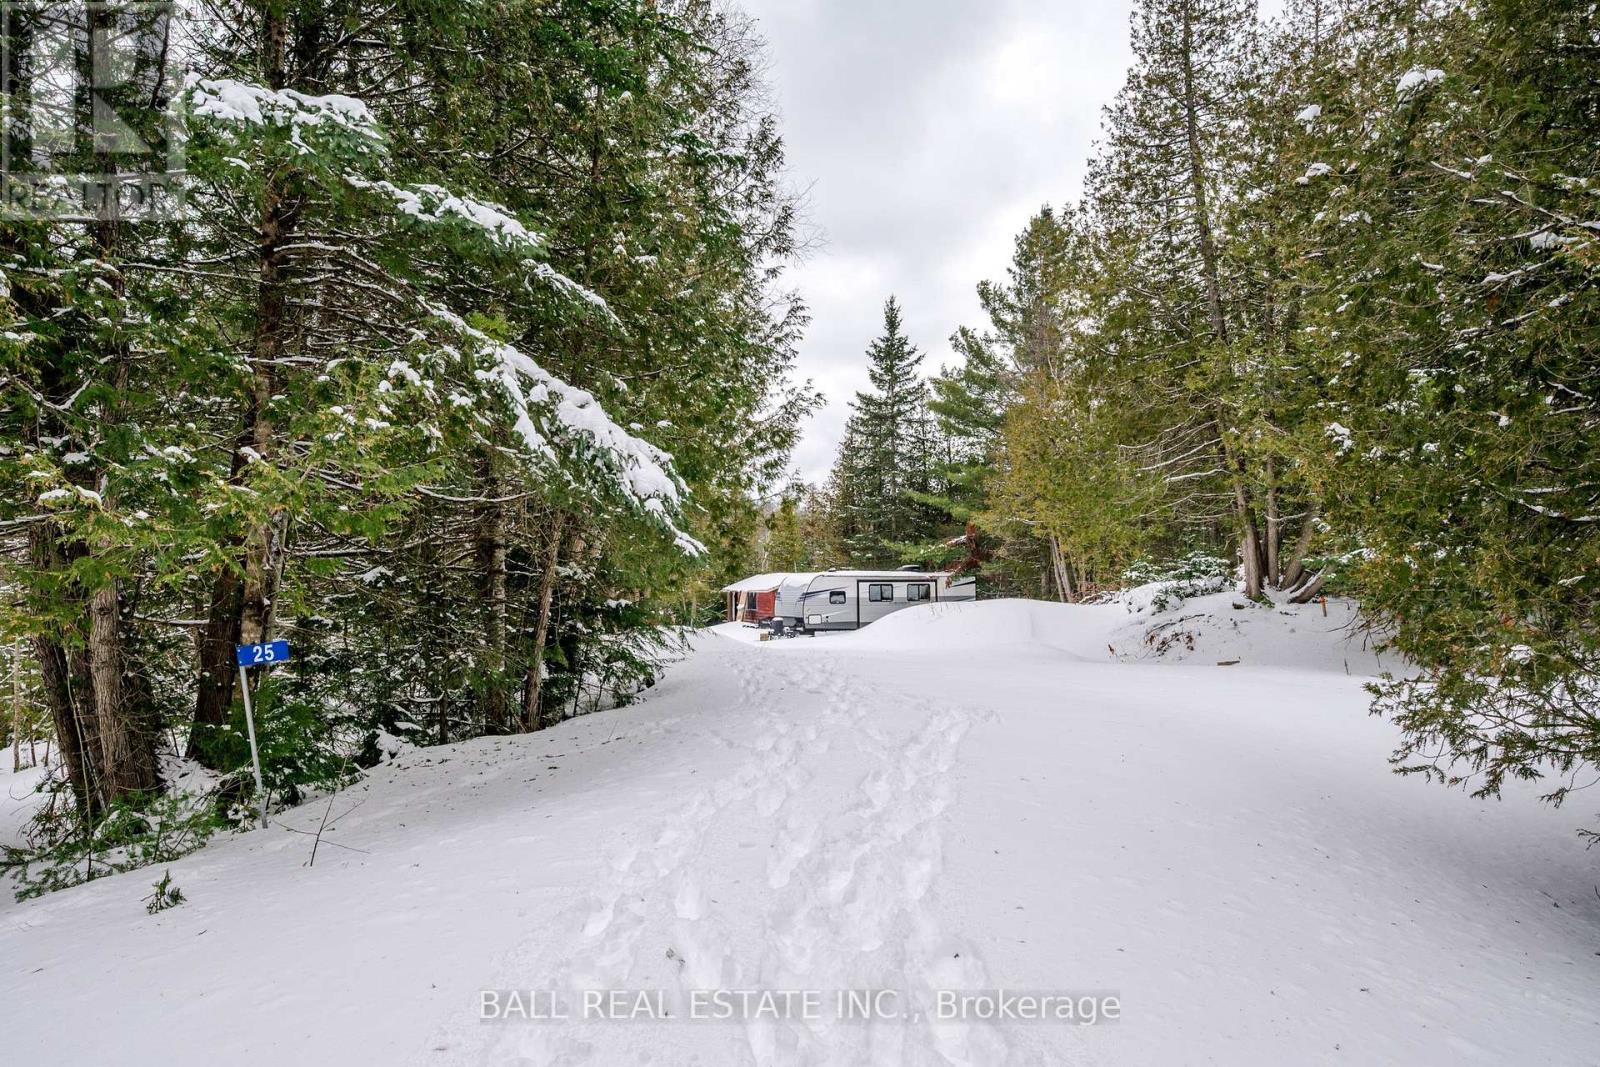
25 Fire Route 330 (Northshore Rd)
Trent Lakes, Ontario
Opportunities like this are becoming increasingly rare. One of the very few remaining building lots on Fortescue Lake. This exceptional property offers the perfect setting to build your dream cottage or year-round home. The previous cottage was removed in 2025, leaving a clean slate for the new build. A septic system installed in 2020 is already in place and sized to accommodate a four bedroom cottage or home, saving you time and significant development costs. Floor plans for a new build are available, making it even easier to start planning your lakefront retreat. Located just a few hundred feet from a municipally maintained year round road, the property offers convenient access in all seasons. A public boat launch is nearby, providing quick and easy entry to the lake. Fortescue lake is known for its excellent fishing, peaceful surroundings, and access to some of the area's best ATV and snowmobile trail networks, making it a true four-season recreational designation. The next step for development is to proceed with a site plan application, allowing you to move closer to bringing your vision to life. Build your dreams on Fortescue Lake-opportunities like this don't come along often. (id:61423)
Ball Real Estate Inc.

139 Spence Road
North Kawartha, Ontario
Welcome to your year round retreat on beautiful Chandos Lake! Perched among Granite outcroppings is this well maintained and lovingly cared for classic log cabin with 2 bedroom, 1 bath. Enjoy the view from the sun filled deck or make your way down the meandering path to the boathouse with wrap-around deck where you'll also find a new 12x16 dock with deep, weed-free water! Property also includes a 16 x 24 garage that is perfect for storing water toys. Chandos Lake boasts 3 marinas, Gilmour Point Marina, Shantilly's Place and Lakeview Marina. All marinas have food and gas. Close to the town of Apsley where your can find all amenities such as full service gas station, library, Post Office, LCBO and the arena! ROAD FEES $325.00 PER YEAR. (id:61423)
Ball Real Estate Inc.
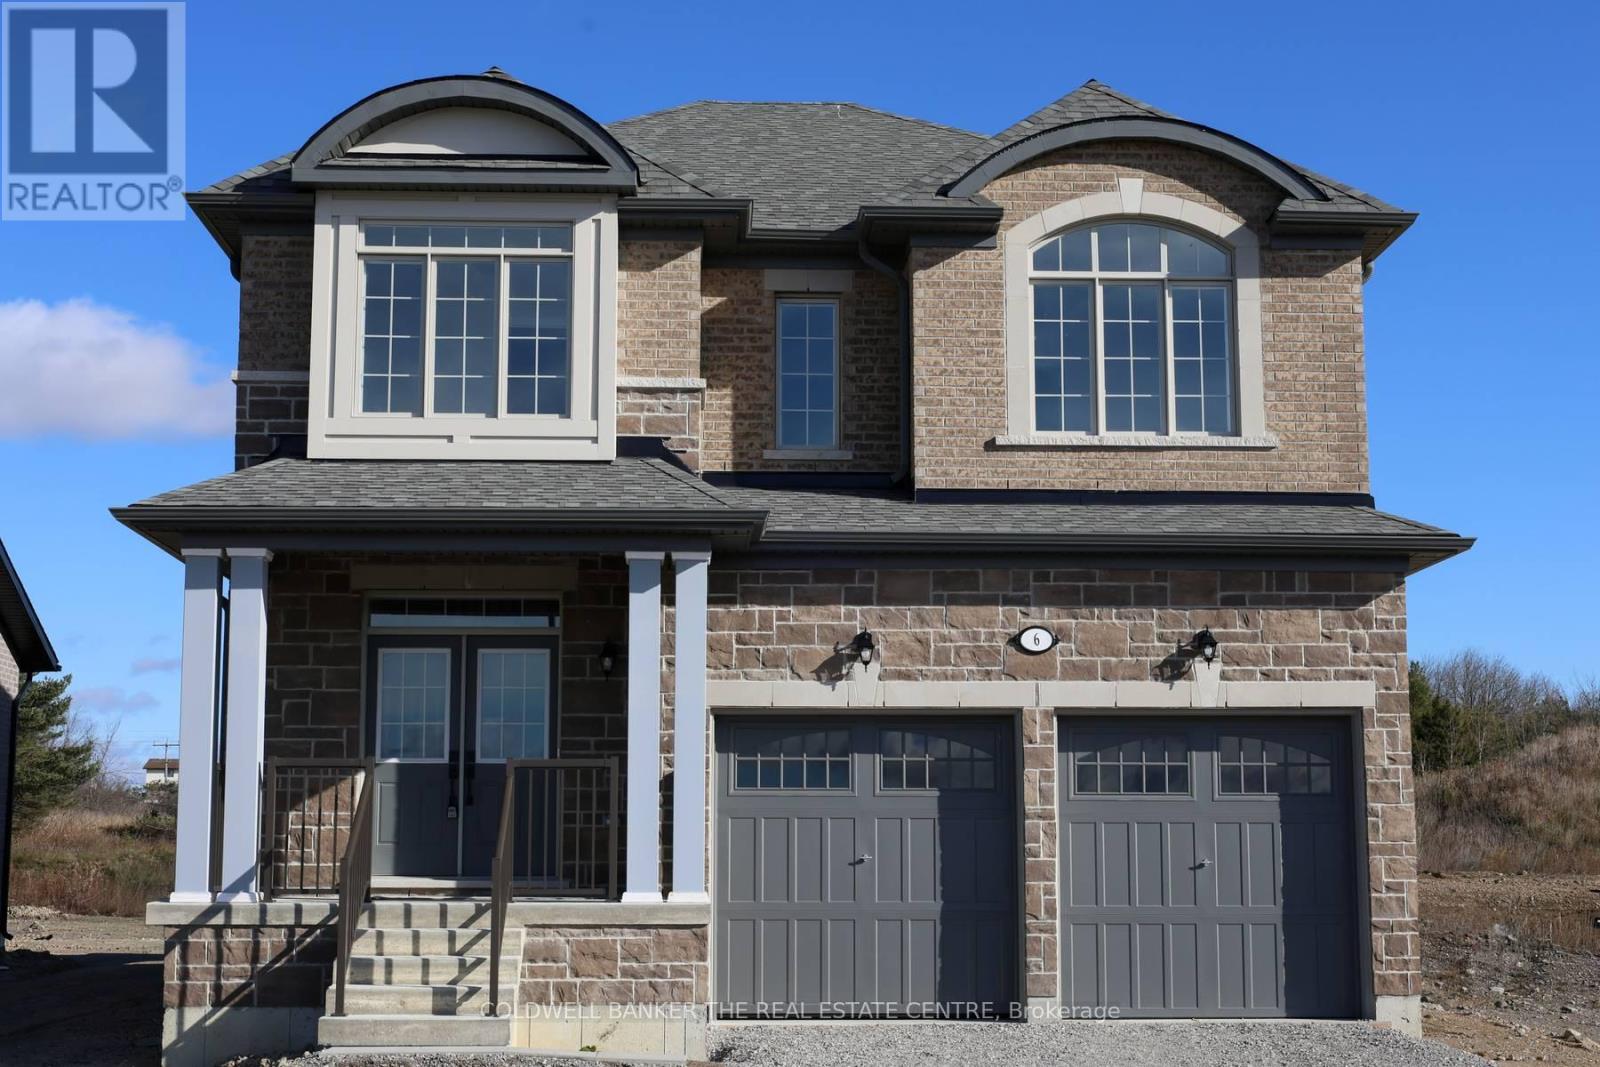
6 Fisher Road
Kawartha Lakes (Lindsay), Ontario
Priced to reflect Ontario rebate (conditions apply). INVENTORY SALE!! Welcome to The Newcastle at Morningside Trail in Lindsay built by Maplebrook Homes - a growing community close to schools, amenities and public parks. This 2,709 sq ft 2 storey had 4 bedrooms, 3.5 bathrooms and an open concept layout that combines the kitchen, breakfast and great room. Brick and stone exterior with 25 year shingles and upgraded windows provide timeless curb appeal. Desirable feature such as a gas fireplace, 9' ceilings on the main floor, a spacious primary suite with 6ft x 12ft walk in closet awaits. The side entrance to the basement offers excellent rental or in-law suite potential. A beautiful blend of comfort, function and flexibility in a sought- after community, where other pre-construction lots are still available as well. Backed by the Tarion Warranty program for peace of mind. Start earning equity in your home today! Ask about our 3.88% financing if you close in 30-60 days! (id:61423)
Coldwell Banker The Real Estate Centre
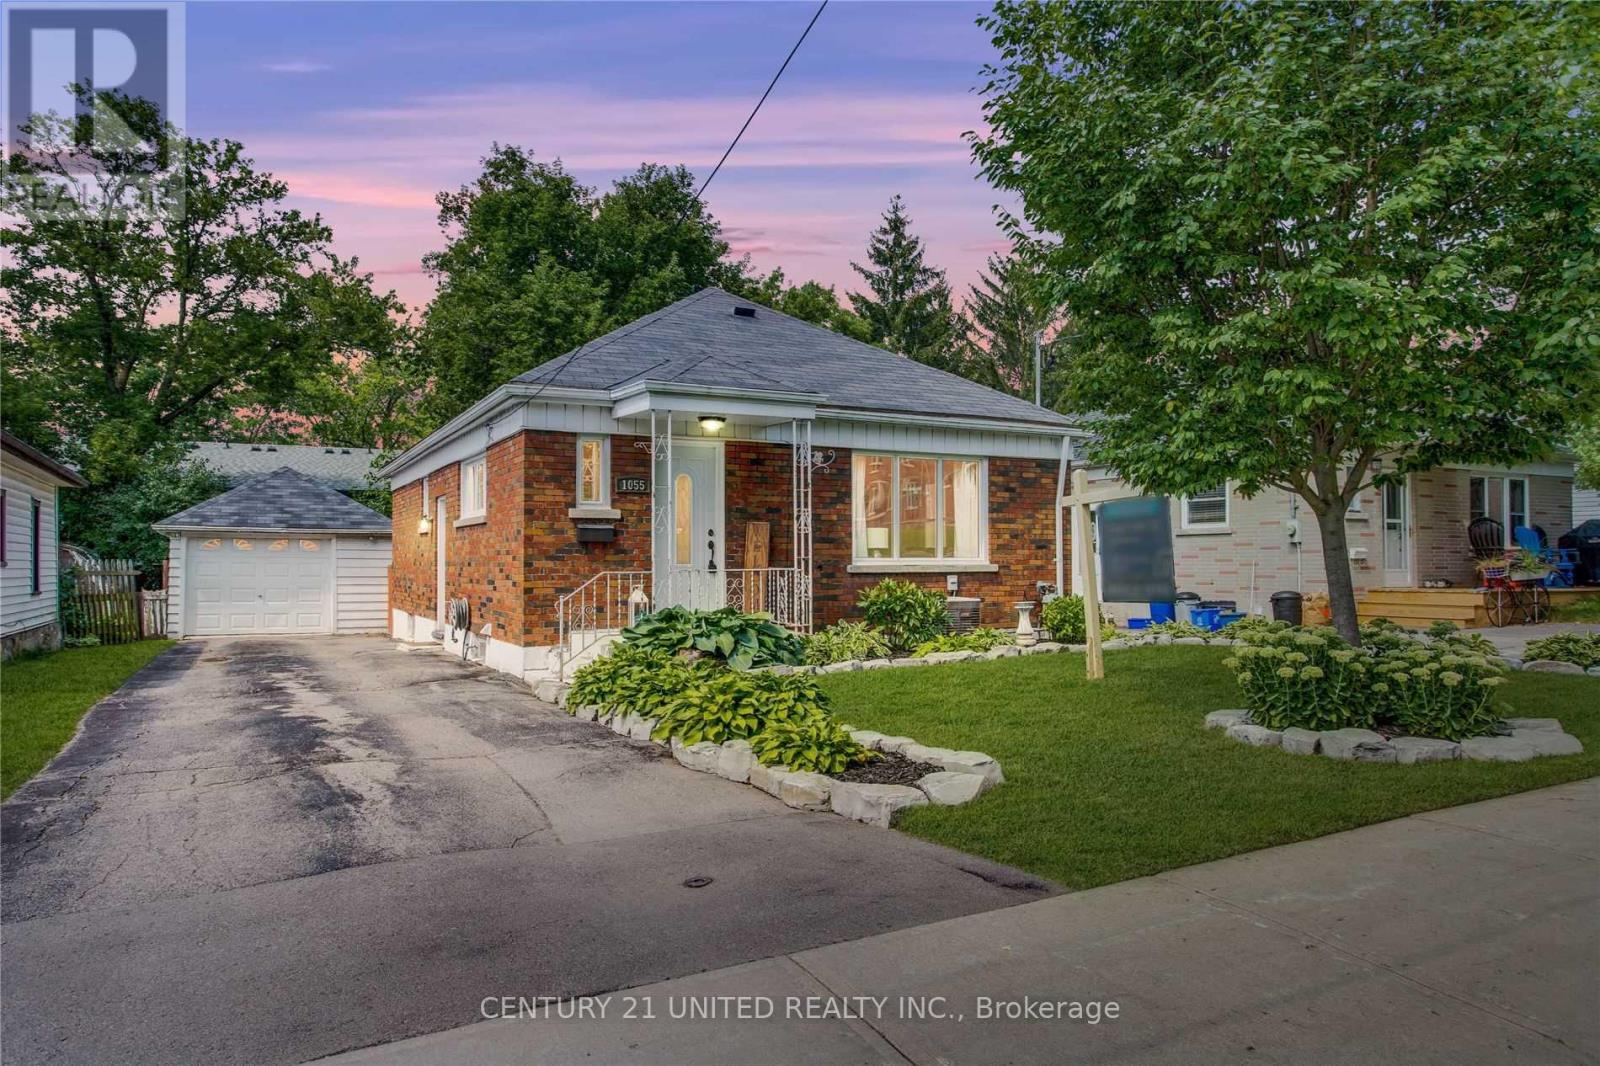
A - 1055 Western Avenue
Peterborough (Otonabee Ward 1), Ontario
Welcome to Unit A at 1055 Western Avenue, a comfortable 2-bedroom, 1-bathroom basement-level unit located in a quiet residential neighbourhood in Peterborough. Offering approximately 700 sq/ft of living space, and a low-noise environment, making it a great option for those seeking a peaceful place to call home. The unit comes equipped with stainless steel appliances, including refrigerator, microwave, dishwasher, as well as in-unit washer and dryer, air conditioning, and a bathtub for added comfort and convenience. Enjoy access to outdoor space, and the benefits of living in a family-friendly area close to everyday amenities. Rent: $1,849/Month, Utilities Included: Hydro, Heat/Gas, Water & Sewer, Lease Term: Minimum 12 months, Availability: Available now, Ideal for families or professionals looking for a quiet and well-equipped rental in a desirable location. (id:61423)
Century 21 United Realty Inc.
2374 Indian River Line
Otonabee-South Monaghan, Ontario

Enjoy the perfect blend of comfort, privacy, and country living on this picturesque 41-acre hobby farm, conveniently located just minutes from Peterborough. Set at the end of a private laneway, the well-maintained bungalow is surrounded by open pastures, a scenic pond, mature trees, and peaceful natural beauty. The spacious open-concept main level features hardwood floors throughout, a bright living room with deck access, and a custom kitchen offering ample cabinetry, generous counter space, and stainless steel appliances. Garden doors off the dining area lead to a large sun deck, ideal for entertaining or enjoying the serene views. Renovated modern bathrooms include a main-level bath with soaker tub and separate shower. The lower level offers a spacious three-piece bathroom with laundry and closet space, along with a large walkout primary bedroom that could also function as a comfortable family room. Additional highlights include abundant storage, a newer propane furnace, central air conditioning, and a cozy wood stove for winter evenings. The property is well equipped for hobby farming or self-sufficient living, featuring well-maintained barns with hydro, fenced paddocks, and stalls. The upper barn provides clean, versatile storage, while additional outbuildings and a chicken coop are in excellent condition. Forest trails offer access for firewood, and there is plenty of space for gardens and outdoor enjoyment. A rare opportunity to enjoy peace, privacy, and rural charm without sacrificing convenience - this inviting property delivers a lifestyle of comfort, serenity, and connection to nature. (id:61423)
Royal LePage Frank Real Estate
2258 County Road 45
Asphodel-Norwood (Norwood), Ontario
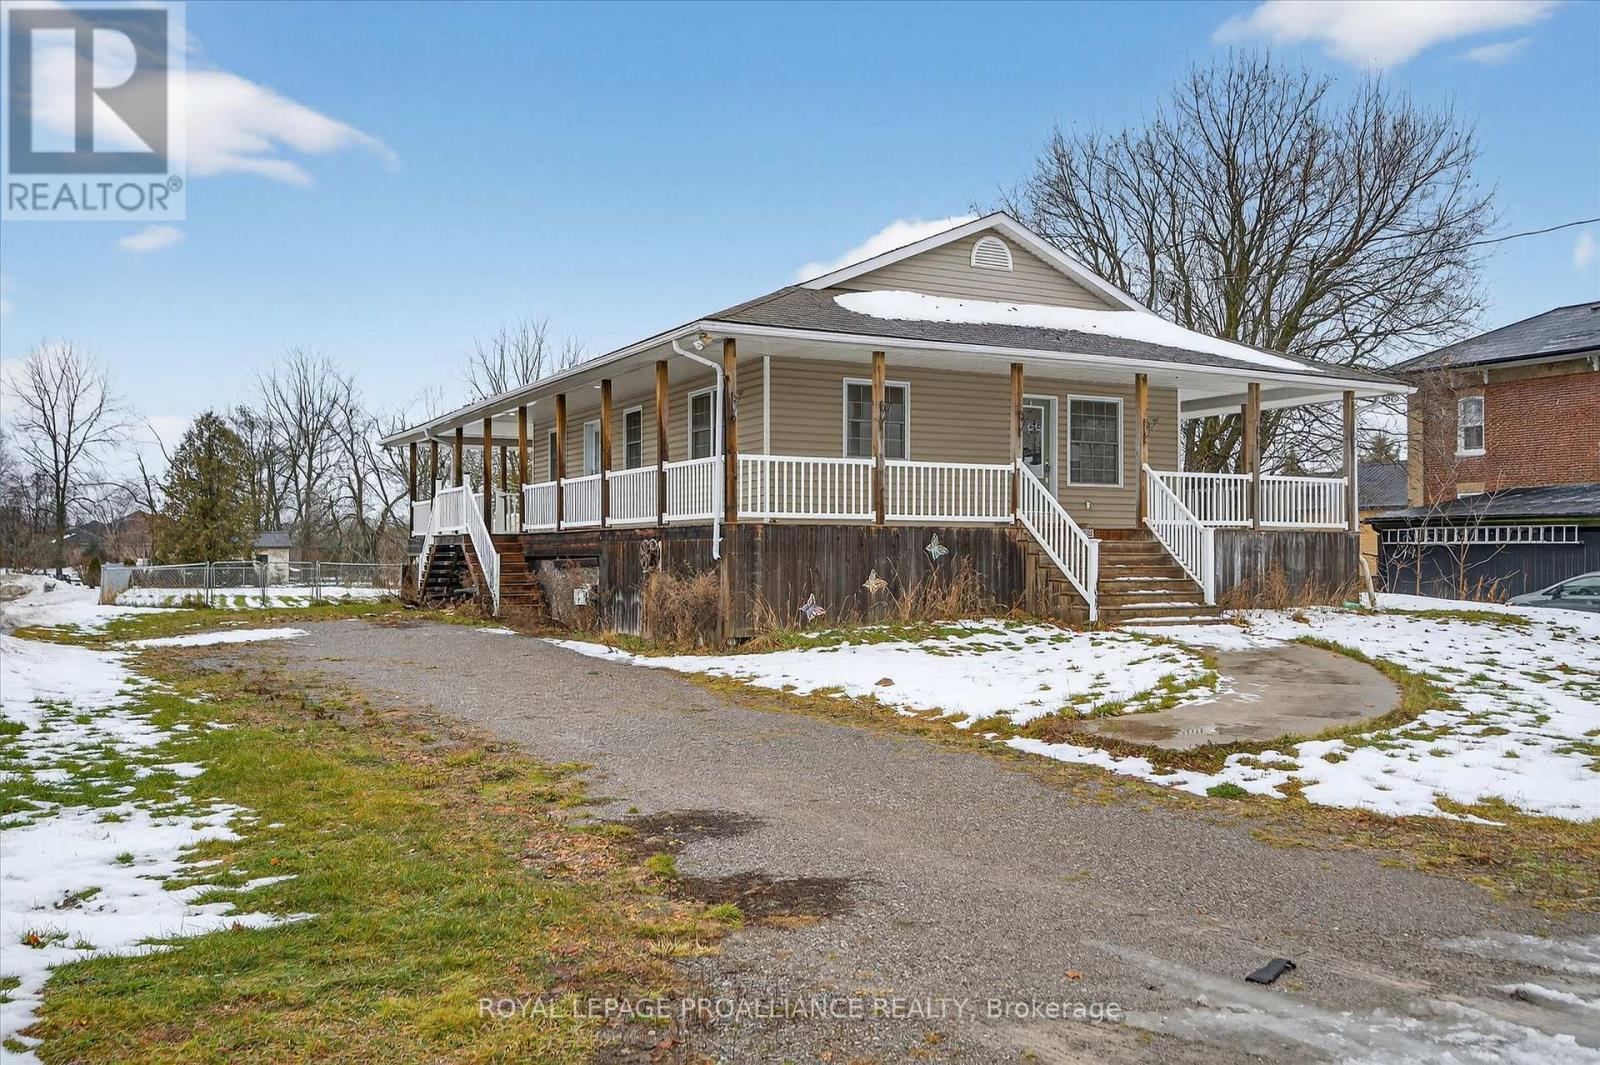
**Location, Location, Location!** This property is ideally situated on the outskirts of Norwood, offering high visibility on a busy County Rd 45, perfect for a home-based business. With a sprawling lawn and three separate entrances, it provides ample space for any entrepreneurial venture. The large lot is serviced, and detached workshop (20' x 20') adds convenience for projects or business needs. This custom 1150 sq ft raised bungalow features 2+2 bedrooms and 2 bathrooms, ensuring plenty of space for family and guests. Light floods the spacious kitchen and dining area, highlighted by a cathedral ceiling and a charming Heartland Sweet Heart wood cook stove, making it an inviting place for gatherings. The walkouts to a covered wrap around deck with a gas BBQ hookup enhance outdoor enjoyment. The main level has beautiful hardwood floors throughout and a combined laundry/bathroom area. The fully finished lower level, with lookout windows, includes a three-piece bath and a games room complete with a gas fireplace, creating an ideal space for base business/in-laws. Set on a generous 265 ft deep lot, this half acre property offers a large fenced backyard. This low-maintenance home is vacant and ready for immediate possession, making it a great option for a studio, rental, or in-law suite. Don't miss this opportunity in the beautiful Kawartha Lakes region!Located near the tranquil Wakefield Conservation Area and Mill Pond Forest Trails, it's less than a 10-minute drive to Hastings Village Marina on Rice Lake and 20 minutes to Upper Stoney Lake for fishing, boating, and watersports. This low-maintenance property is vacant and ready for immediate possession, making it an excellent choice for a studio, rental, or in-law suite. Don't miss out on this strategically located home in the beautiful Kawartha Lakes region! (id:61423)
Royal LePage Proalliance Realty
8478 Gilmour Road
Port Hope, Ontario
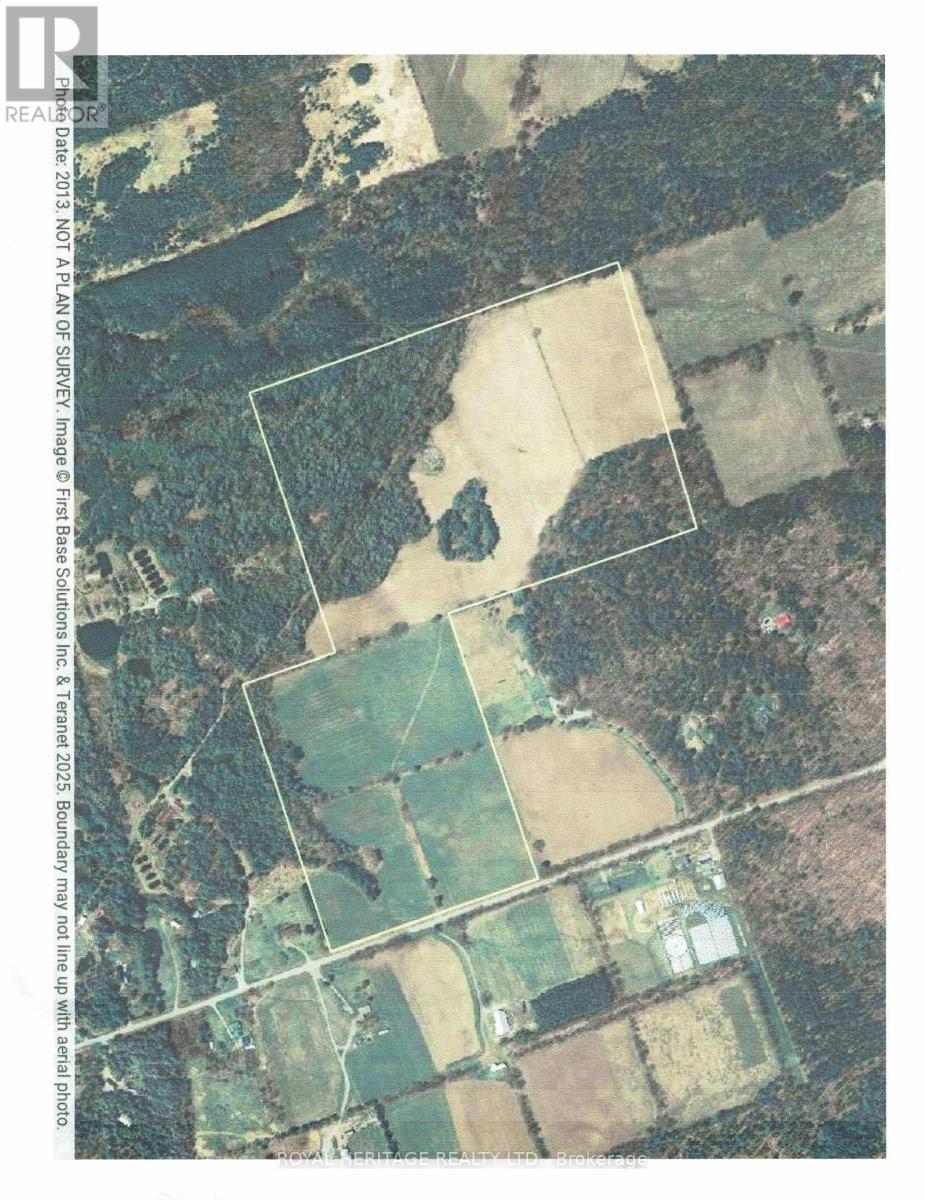
Exceptional 90-acre property offering a rare combination of workable land and mature hardwood bush. Approximately 56 acres are currently workable, with the balance in hardwood forest providing privacy, natural beauty, and recreational opportunities. Featuring approximately 980 feet of road frontage and a barn on the property, this parcel is well suited for hobby farming or investment. Ideally located close to Ganaraska Forest, offering miles of trails for hiking, horseback riding, mountain biking, and snowmobiling. Also just minutes to Rice Lake for boating and fishing, and Brimacombe Ski Hill for winter activities. Convenient access to Highways 407, 115, and 401 makes commuting easy while still enjoying a peaceful rural setting. A versatile property with excellent potential for agricultural use, recreation, or long-term investment. (id:61423)
RE/MAX Jazz Inc.
185-187 Bethune Street
Peterborough (Town Ward 3), Ontario

Self Contained Purpose Built Four Plex. Two-1 Bedroom units on main level with access to basement. Two-2 Bedroom units on second level. 4 Separate Hydro Meter, 4 Separate Water Meter, 4 Hot Water Tank (owned). Brick structure with vinyl siding covering. Plenty of Parking. Fully Tenanted with annual gross income of $60,348. Close to amenities, minutes walk distance to transit, grocery store, restaurants, waterfront, Trans Canada Trail and parks. Approx. 7 minutes drive to the Regional Hospital. Recent area improvements by City include road, sidewalk and landscaping. Peterborough is the largest City in the Kawartha Region and serves as its major hub for business, education (Peterborough University), culture, healthcare. Within access to many lakes and water systems serving Kawartha. (id:61423)
Century 21 Leading Edge Realty Inc.
Pt Lt 21 C Shadowood Lane N
North Kawartha, Ontario
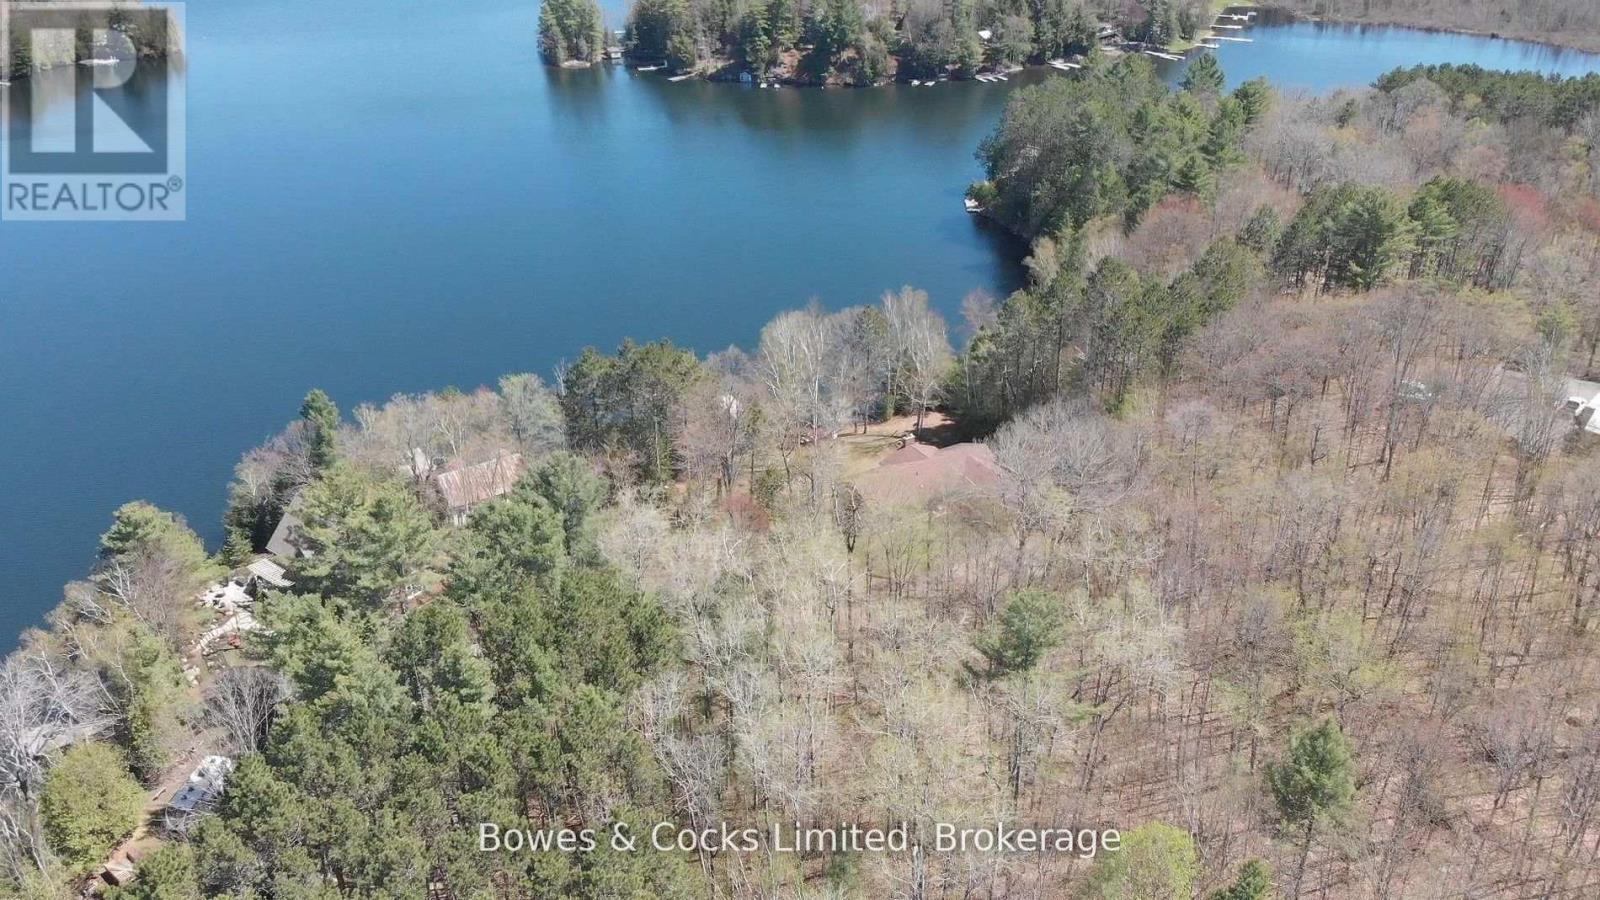
Build your dream home near Chandos Lake! Discover the perfect setting for your future home on this beautiful vacant lot, ideally positioned with frontage on both Renwick Road and Shadowood Lane. Majestic Red Pines create a stunning natural backdrop, offering privacy and a true Northern Escape. Imagine designing your dream home overlooking Gilmour Bay on Chandos Lake - just a short walk to the Gilmour Bay Marina and the always-popular Wally's Pub. This welcoming community is one you'll be proud to join. Practical features include school bus route access, weekly garbage and recycling pick-up, and convenient mail delivery. A driveway entrance from Renwick Road is possible, and an unopened road allowance along the west side of the property leads directly to Chandos Lake. Zoning conversion from SR to Residential is also possible with an application - your neighbour's successful approval shows the potential. Opportunities like this are rare. Start planning your ideal lakeside retreat today. (id:61423)
Bowes & Cocks Limited
594 Percy Boom Road
Trent Hills, Ontario
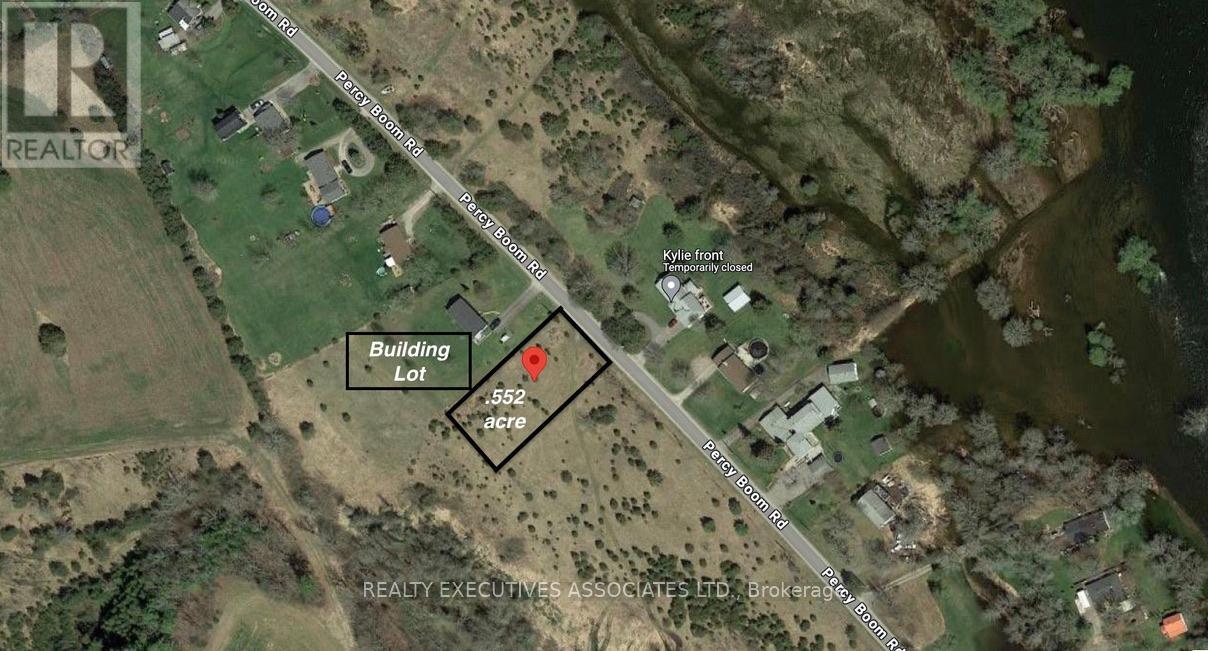
1/2 acre, level, cleared and approved building lot on the west side of Percy Boom Rd in Campbellford. Open field behind so no homes to be built in the back. 21 km north of the 401 for an easy commute. Located between 584 & 604, corner stakes are marked with survey tape, culvert and laneway are in place and Municipal water is available at the road. In an area of nice homes on school bus route with garbage/recycle collection and is municipally maintained. Fibe internet coming ! Minutes to town, golf courses and Trent River is across the road. Boat launch just south on Jakes Rd. Please book or have your realtor book a showing prior to visiting the property. (id:61423)
Realty Executives Associates Ltd.
317 Reid Street
Peterborough (Town Ward 3), Ontario
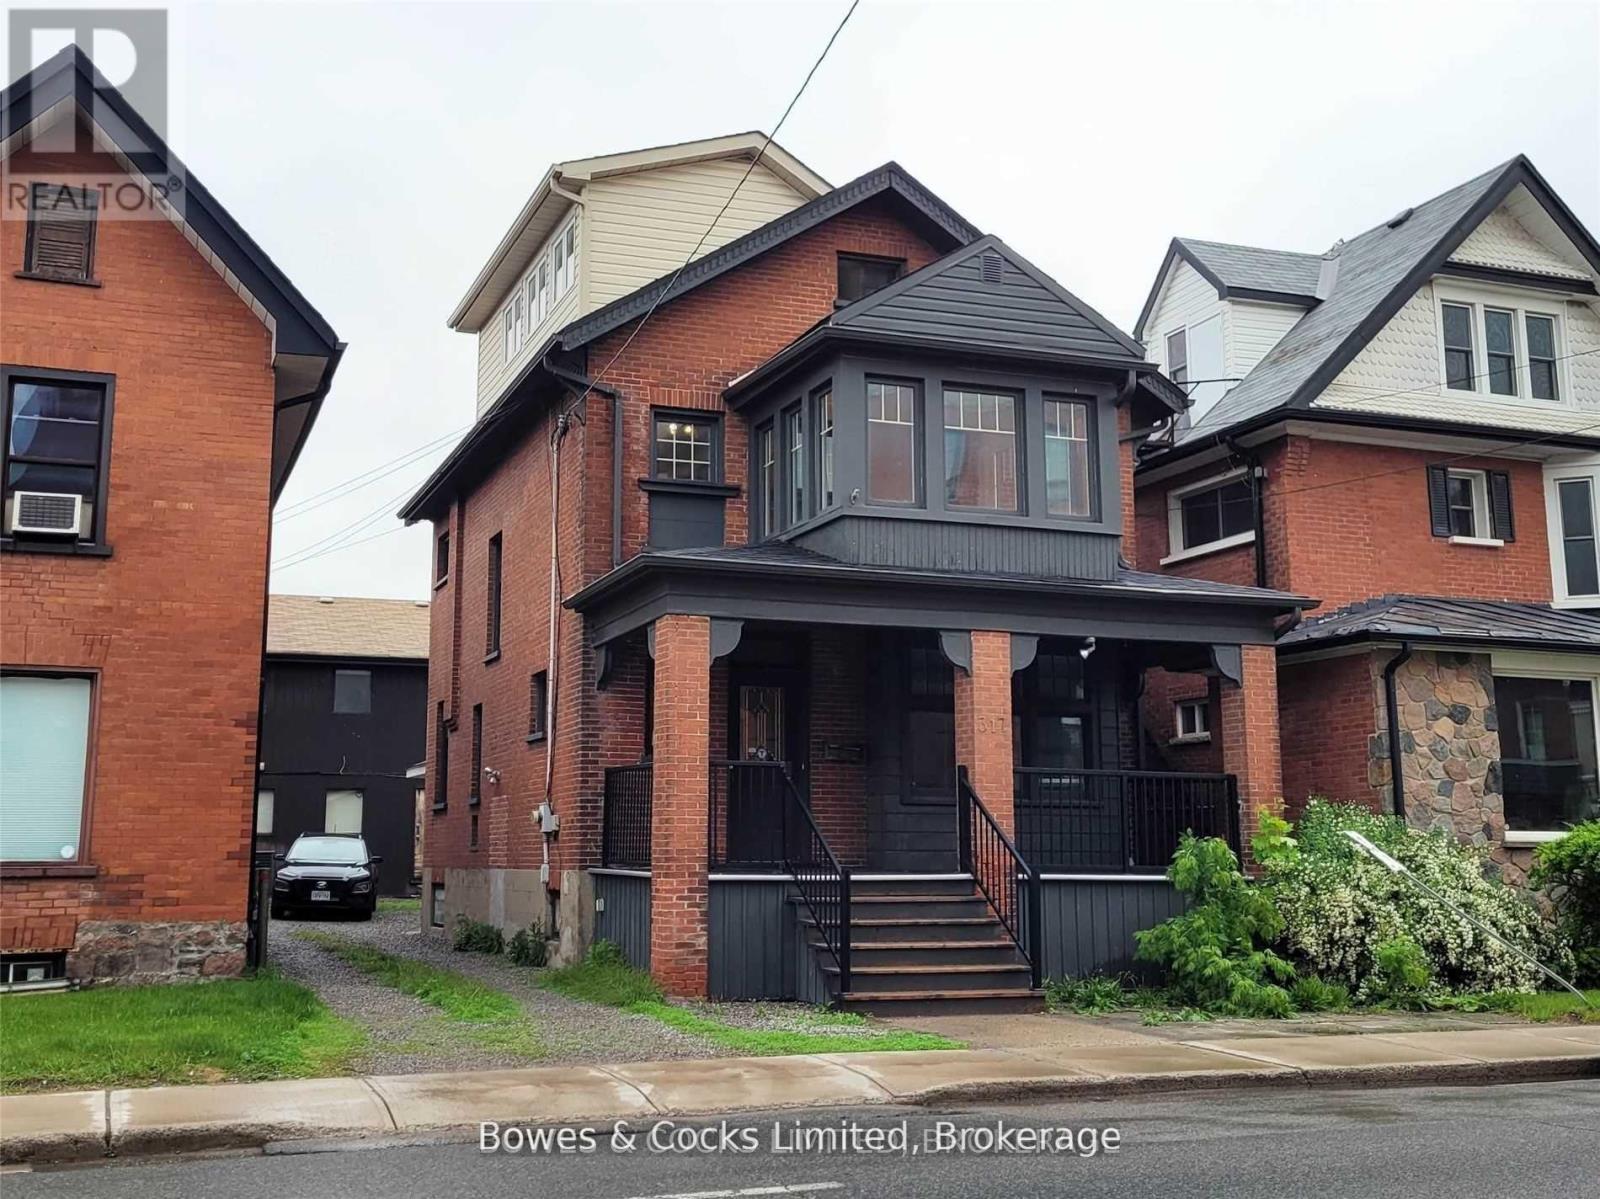
Great opportunity to own a mixed use commercial / residential building in central downtown, across from Peterborough Cardiology Clinic. This updated building offers incredible rental opportunities, with a bright and spacious apartment and 2 commercial spaces, or is ideal for someone who wants to live upstairs, use the main floor office space, and rent out the studio. Equipped with a custom built professional audio/video studio. The studio was designed specifically for podcasts and broadcasts, complete with soundproofing and a curved full wall green screen. Second floor apartment rents for $1900 and the main floor is valued at $1750.Going rates for studio space are $60 per hour. (id:61423)
Bowes & Cocks Limited
21 Glassford Road
Kawartha Lakes (Mariposa), Ontario

Welcome to this beautiful waterfront property on Lake Scugog. Over 130 frontage with amazing views! This 4 bedroom/2 bath bungalow has all the space you need to enjoy this as your home or family cottage! Walk into your spacious home with kitchen, dining space, and large living room with fireplace, door to waterfront and picturesque window looking out to your view of the lake! Primary has it's own semi-ensuite with private door to side yard! 3 Bedrooms on the other side of the home share the second bath. Plus walk through your laundry space to an extra sitting room (or could be another bedroom for more sleeping quarters!) that has patio doors out to the front! The large lot gives you so many options to play and relax, and a long driveway to park all your visitors cars! Enjoy this waterfront property that includes a boathouse this summer! Needs some TLC! (id:61423)
Royal LePage First Contact Realty
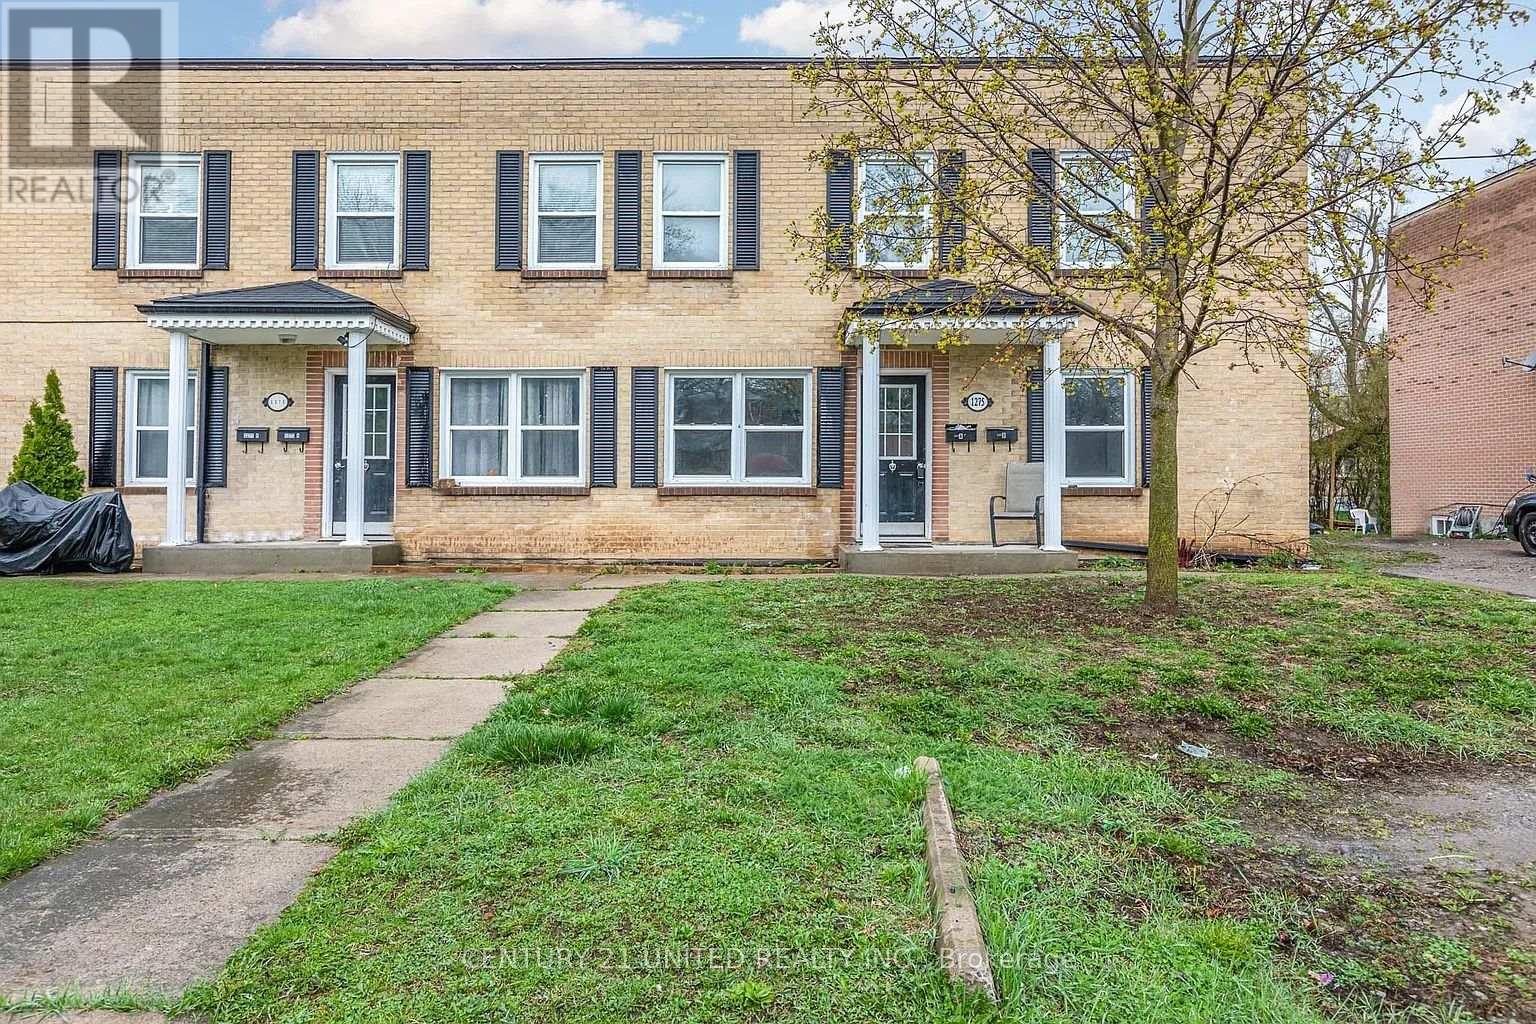
B - 1275 Clonsilla Avenue
Peterborough (Town Ward 3), Ontario
Welcome to Unit B at 1275 Clonsilla Avenue, a comfortable 2-bedroom, 1-bathroom unit located in a duplex in a convenient Peterborough neighbourhood. Offering approximately 750 sq/ft of living space, this home provides a practical layout with vinyl flooring and moderate open living space, creating a comfortable setting for everyday living. The unit features moderate natural light, low noise levels, and a high level of privacy, making it an excellent option for working professionals or couples. The kitchen includes a refrigerator, and the bathroom is equipped with a bathtub for added convenience. Located close to shopping and everyday amenities, this home offers both convenience and comfortable living in a well-situated neighbourhood. Rent: $1,875/month. Utilities Included: Hydro, Heat/Gas, Water & Sewer. Lease Term: Minimum 12 months. A great opportunity for tenants seeking a private and conveniently located rental in Peterborough. (id:61423)
Century 21 United Realty Inc.
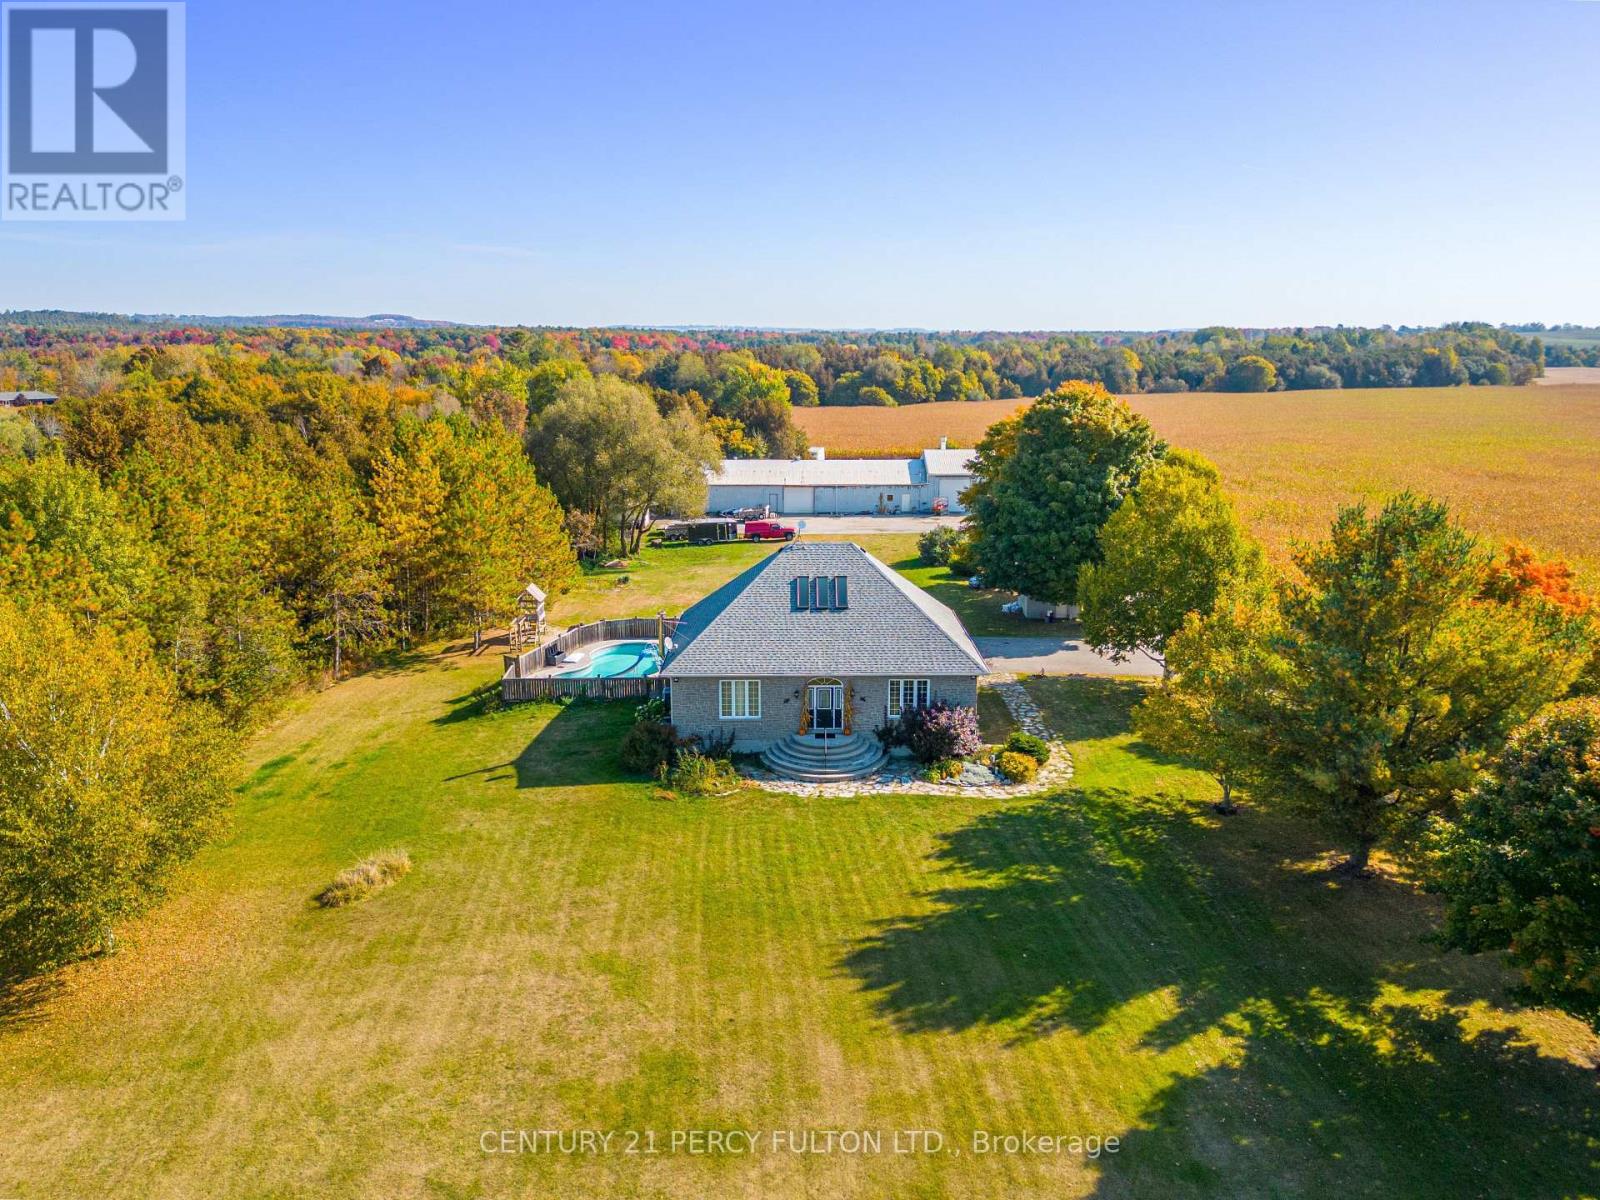
5659 Gilmore Road
Clarington, Ontario
Welcome to 5659 Gilmore Road! This 65 Acre Property Of Gently Rolling Land Includes 2 Fully Detached Homes And A Huge 60x40 Ft Heated Workshop With Attached 100x40 Ft Steel Barn. Spring Fed Pond & 50 Acres Of Rented Farmable Land. Primary Residence had 3+2 Generous Sized Bedrooms, High Ceilings, Large Windows, Wood Floors, Huge Cold Cellar, A Large Laundry/Mud Room. Heated Inground Pool. Secondary Residence Is a Very Charming 2+1 Bedroom, 2 Bathroom With Cozy Front Porch. (id:61423)
Century 21 Percy Fulton Ltd.
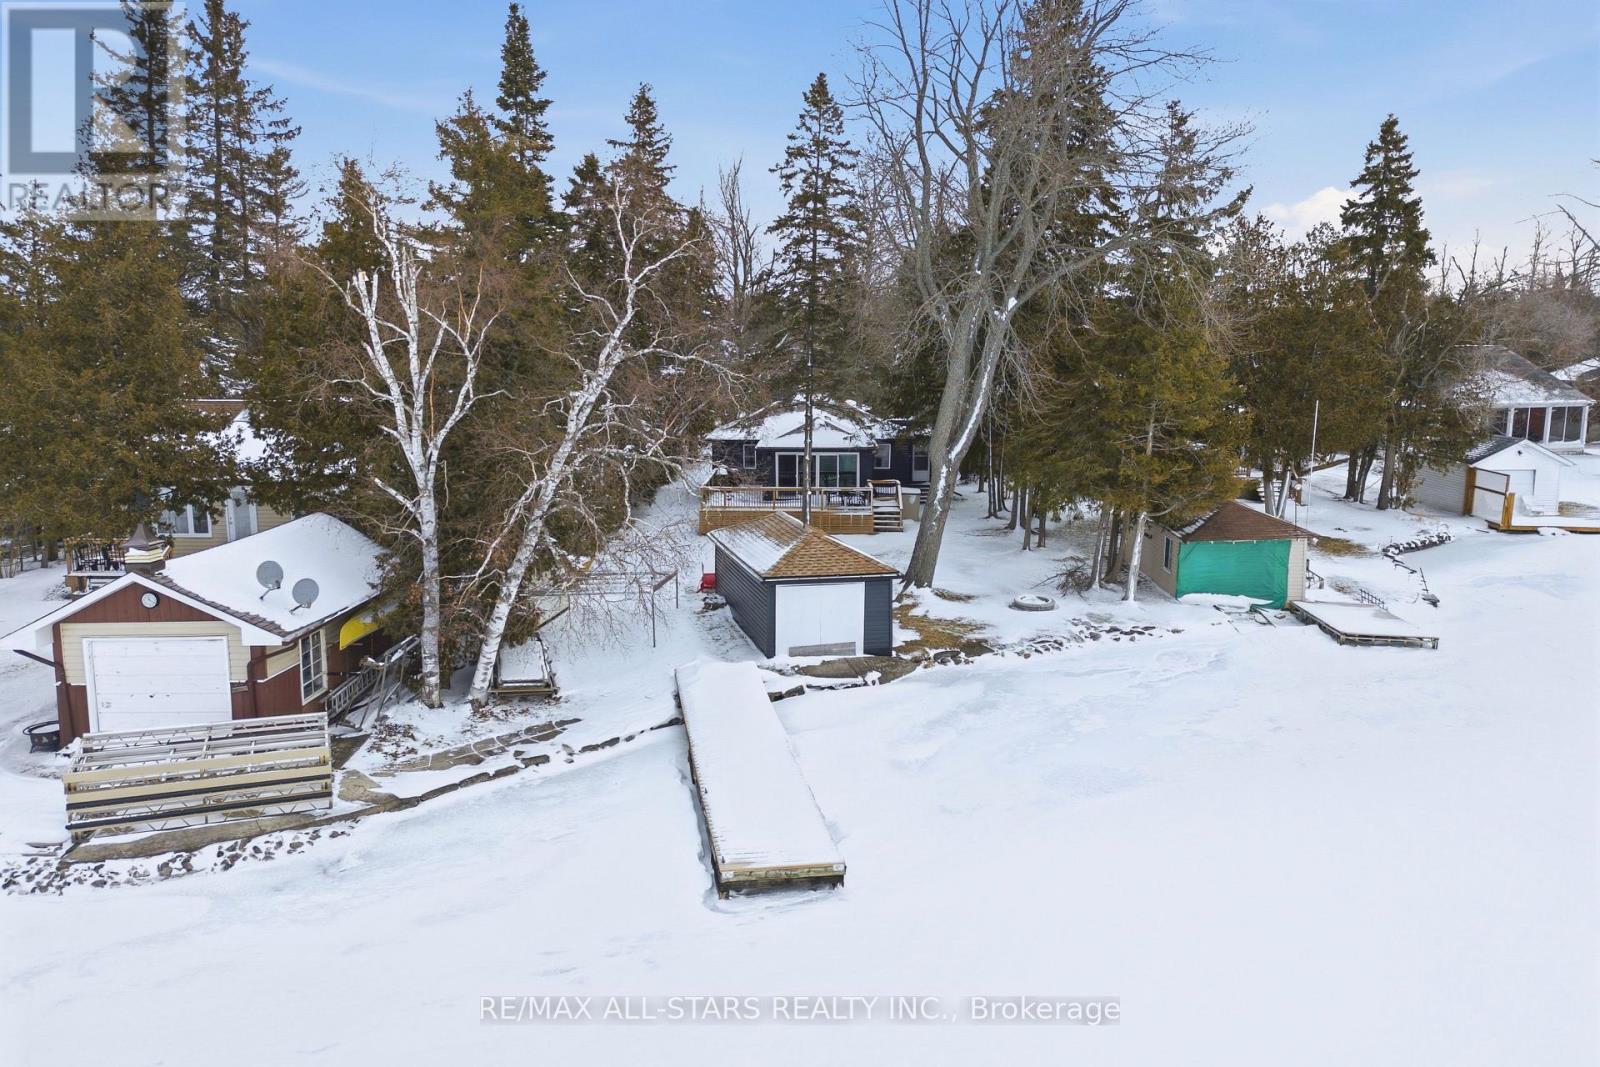
112 Sturgeon Glen Road
Kawartha Lakes (Fenelon), Ontario
Enjoy hassle-free, year-round waterfront living on beautiful Sturgeon Lake! This well-maintained property features numerous upgrades, including all new windows and doors. The living room offers hardwood flooring and a vaulted ceiling, creating a bright and welcoming space. The kitchen features an island and quartz countertops, perfect for both everyday living and entertaining. The renovated 3-piece bathroom also includes quartz countertops. The home offers three bedrooms plus a storage/utility room with water treatment system and hot water tank. Outside, you'll find a single dry-slip boathouse with marine rail, a new dock, and a rock retaining wall along the clean, rocky shoreline. Enjoy summer evenings around the new firepit. Additional features include a shed for extra storage, a bunkie with hydro for guests, and an extended deck with new railings. Located on paved, municipally maintained Sturgeon Glen Road, this property offers easy year-round access and is less than five minutes from the shops, restaurants, and amenities of Fenelon Falls. (id:61423)
RE/MAX All-Stars Realty Inc.
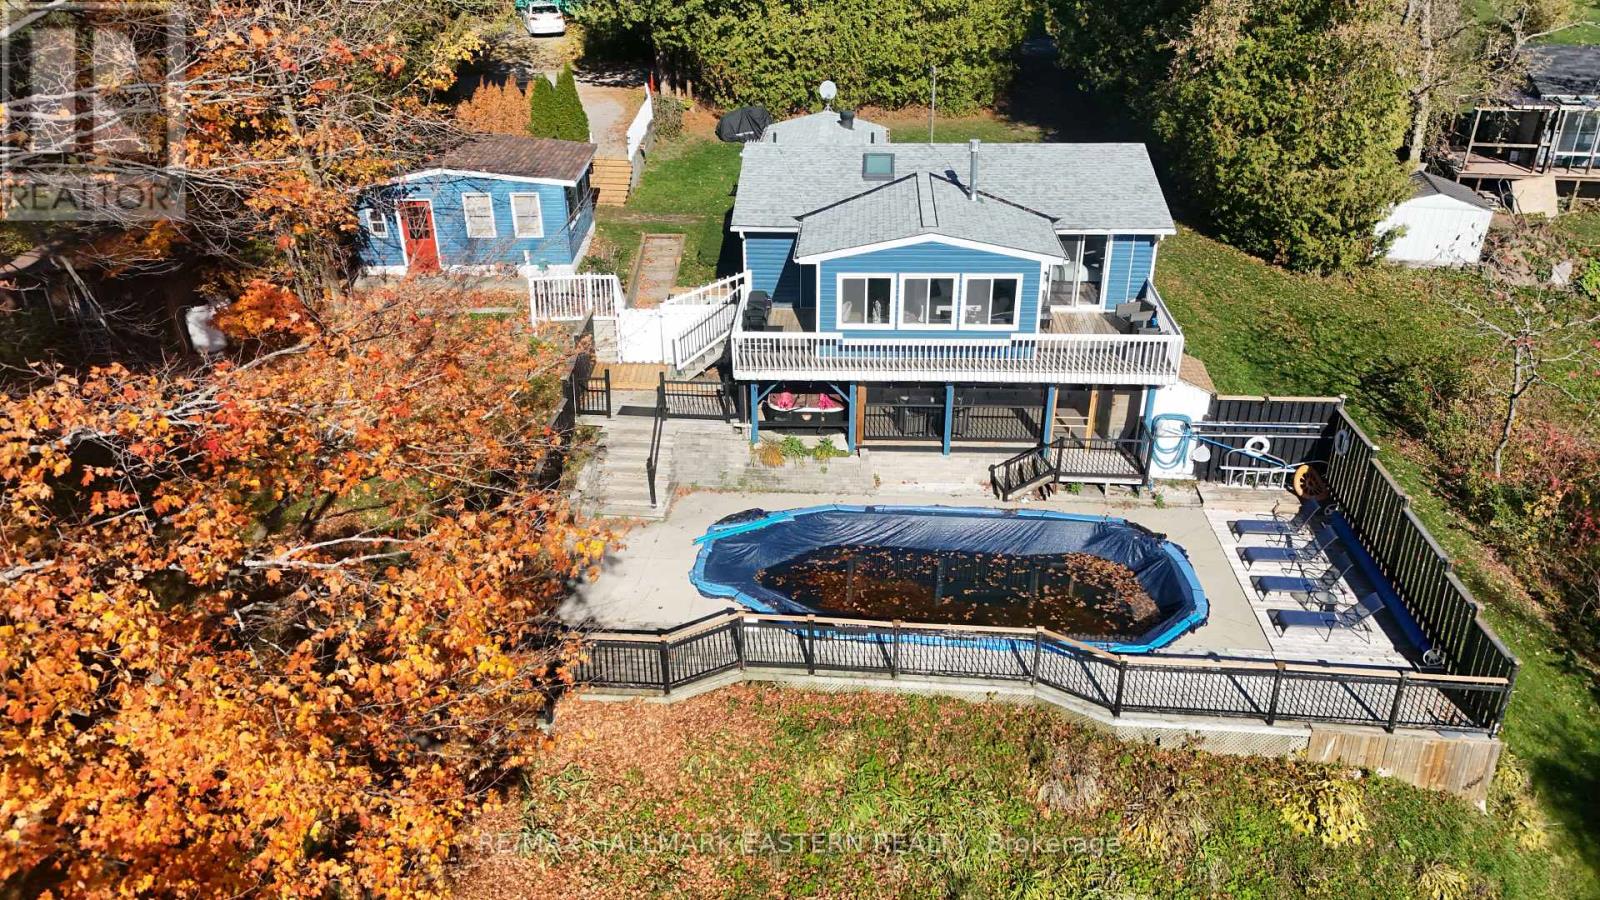
14 Franklin Street
Curve Lake First Nation 35 (Curve Lake First Nation), Ontario
This charming bungalow is nestled on the shores of Buckhorn Lake in the serene waterfront community of Beausoleil. It has 100 feet of waterfront with a fabulous south facing open lake view. This quaint two plus bedroom, one and half bath home features outstanding lake views and walk out to a balcony from the primary bedroom. The living room/dining room has a propane fireplace and a commanding lake view. The beautiful sunroom has a stunning lake view and is where you will spend hours watching the changing seasons on the lake. There is a door from the sunroom leading to the deck extending your living out of doors. The lower level offers a rec room, third bedroom, and a new 2 pc bath. There is a walkout to a covered and screened in patio that has a hot tub and sauna overlooking the lake for hours of enjoyment! Imagine relaxing in your hot tub while enjoying the view of the lake. There is a wonderful inground pool that overlooks the lake and is heated to extend your hours of enjoyment later in the season! The pool has had a new liner installed in 2025. There is a charming 2 bedroom bunkie which also has stunning lake views and has a door to the lakeside. It has been redone including all new insulation. This wonderful space is where your guests will want to stay. Two sheds and a large T-shaped dock complete this fabulous property! This wonderful property has had extensive renovations completed in 2025 including new forced air propane furnace and duct work, new central air conditioning, a new water system, new flooring throughout the upper level, bunkie completely redone, new pool liner and the home has been completely freshly painted. The land lease is $4,000.00 + $2,130.00 for police and fire service, garbage disposal and road maintenance. There is a one time $500.00 owner transfer fee. There are NO LAND TAXES. New 35 year land lease available. (id:61423)
RE/MAX Hallmark Eastern Realty
909 Whitefield Drive
Peterborough (Otonabee Ward 1), Ontario
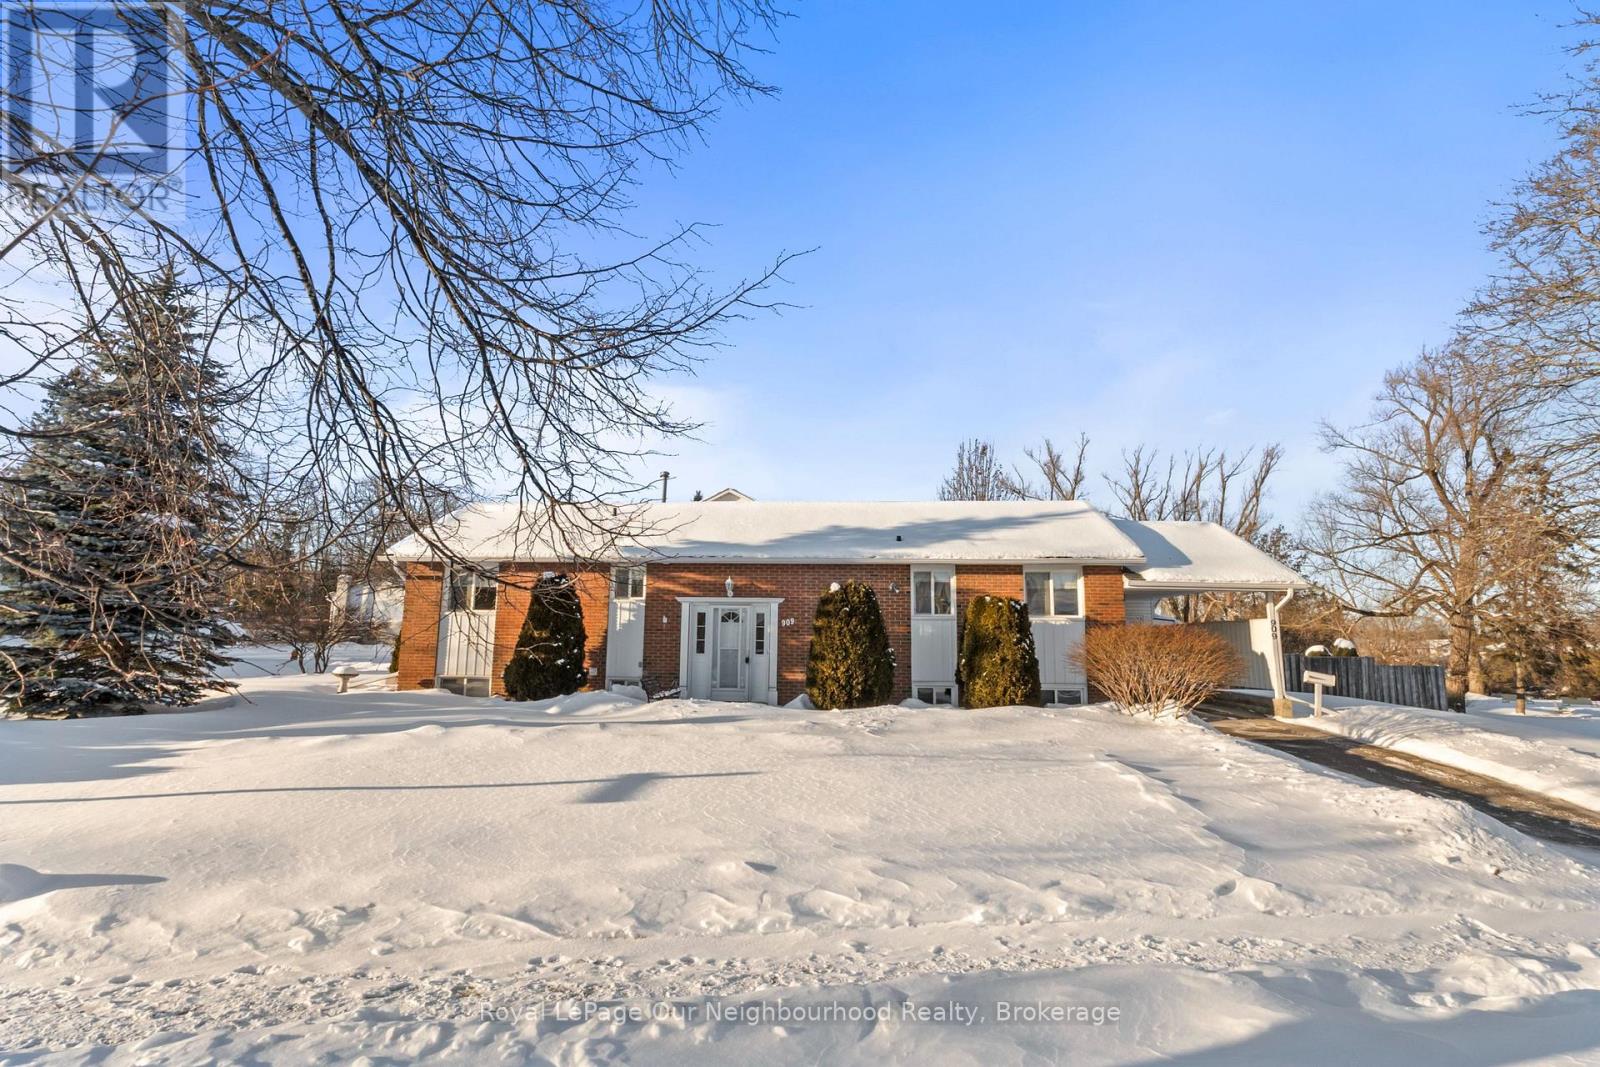
Centrally located in a quiet, mature subdivision on a desirable dead-end street, this immaculate 3+1 bedroom, 2 bathroom bungalow is sure to impress. Situated on a lovely corner lot with beautifully maintained professional landscaping and an interlocking brick patio, the property directly abuts Golfview Heights Park, offering a peaceful and private setting. Inside, enjoy an updated eat-in kitchen and a spacious combined living and dining area with walkout to the deck, perfect for everyday living and entertaining. Three bedrooms are conveniently located on the main floor, while the finished basement features a generous rec room complete with a cozy gas fireplace. Numerous updates have been completed throughout, including a newer roof, updated vinyl windows, newer forced-air gas furnace and central air, updated electrical panel, upgraded attic insulation, and new eavestroughs, fascia, and soffits on the exterior. A large carport and attached garden shed provide ample additional storage. Ideally located close to major shopping, transit, hospital and amenities, this well-maintained bungalow presents a fantastic opportunity for buyers seeking comfort, convenience, and pride of ownership. (id:61423)
Royal LePage Our Neighbourhood Realty
213 Wilmot Trail
Clarington (Bowmanville), Ontario
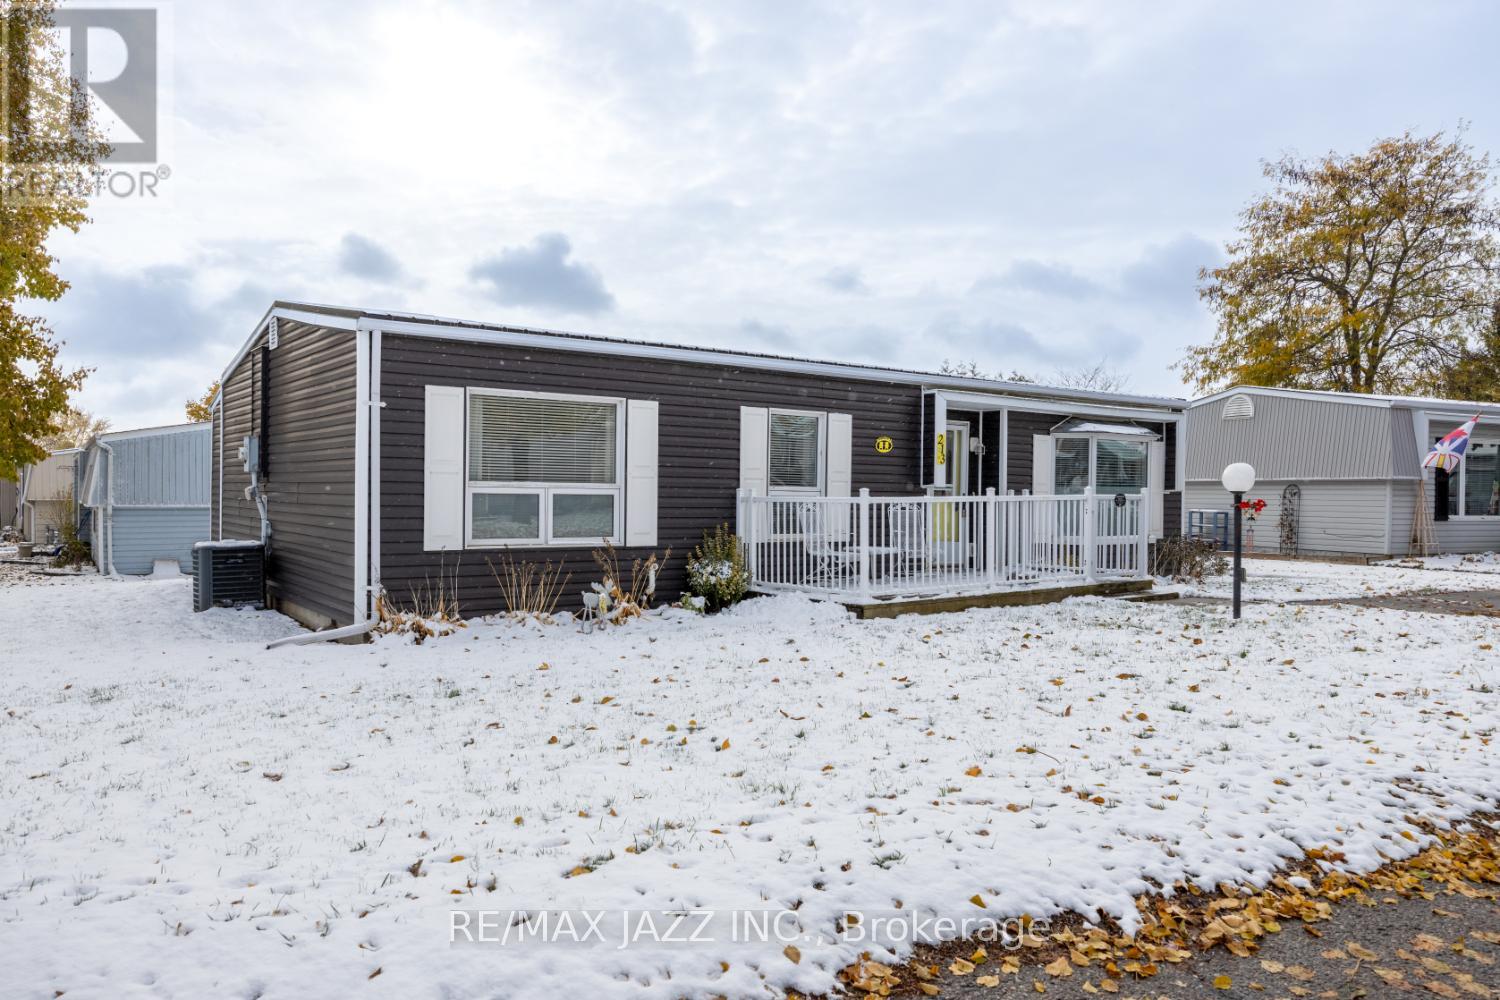
Lakeside Retirement at Wilmot Creek! This well updated 2-bedroom bungalow in sought after Wilmot Creek Adult Lifestyle Community. This open floor plan model features a spacious sun-filled living room with a big bay window and cozy gas fireplace. A sunroom with big windows and a walkout to 16 by 13 ft private deck with an abundance of natural light and shaded seating areas - perfect for morning coffee or peaceful evenings. This home is conveniently located within the community to enjoy nature and the summer breezes off the water, but far enough from the lake to not experience the cool winter winds the lake can bring. Renovated kitchen features modern finishes and ample storage, ideal for both daily life and entertaining family and friends. Enjoy a vibrant, low-maintenance lifestyle modeled after communities in Florida. Access to premium community amenities: indoor & outdoor pools, private golf course, pickleball & tennis courts, clubhouse with organized events, on-site pharmacy and salon. This home offers not just comfort, but a lifestyle you'll love and deserve for years to come. Metal roof, new vinyl siding, kitchen and all flooring new from 2021.The monthly fee of 1,030.94 includes water and sewer costs, snow removal (including driveways), maintenance of community areas and resort style amenities. (id:61423)
RE/MAX Jazz Inc.
22 Fleming Bay Road
Trent Hills, Ontario
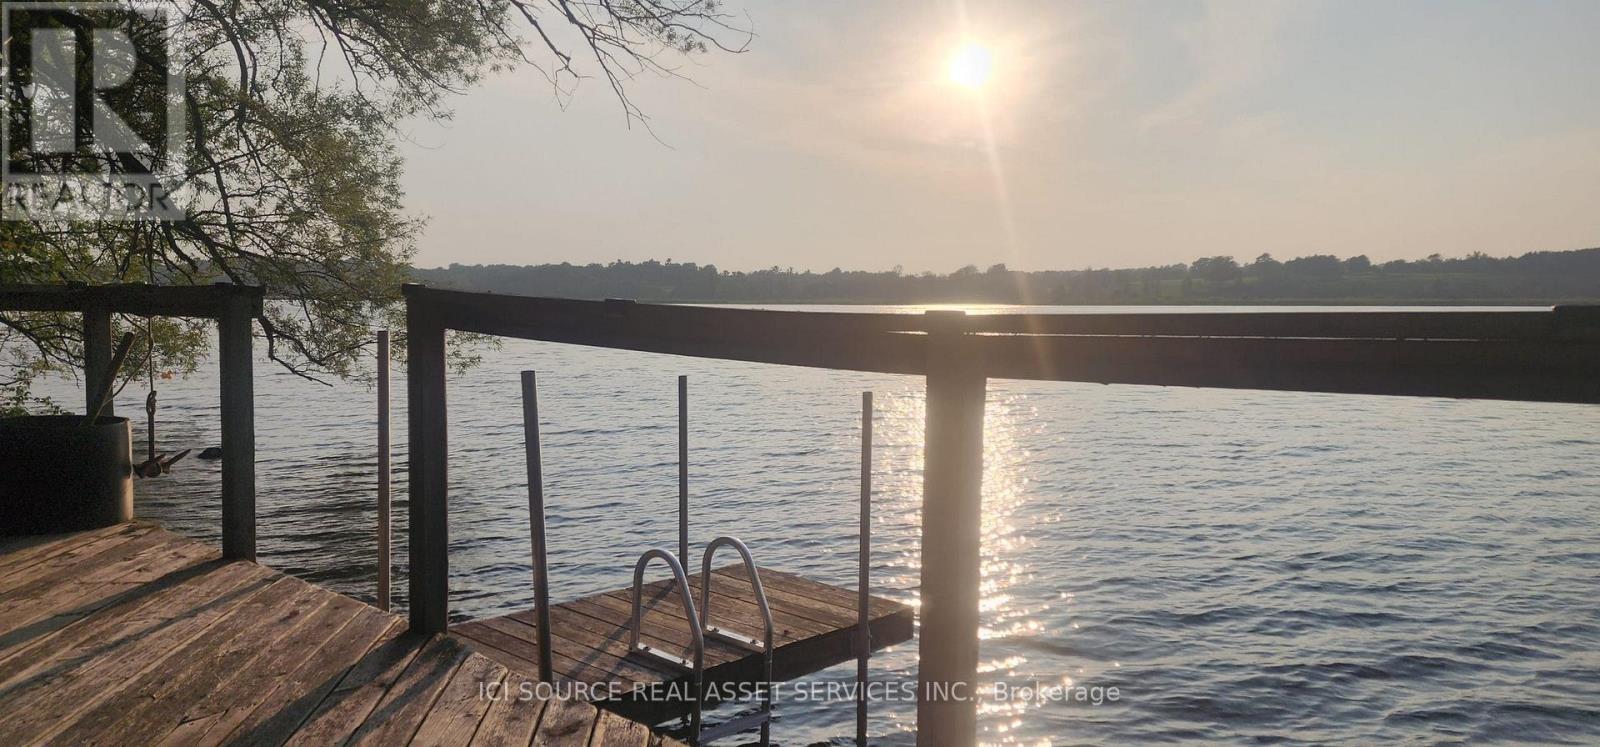
Step into a storybook setting with this cozy 3-bedroom, 2-bath retreat nestled among mature pine trees. Enjoy serene lake views from your private deck, or curl up by the wood stove fireplace on chilly evenings. Featuring hardwood floors and sun-drenched rooms, with big beautiful windows. This lovingly maintained cottage offers the perfect, simple getaway. Just minutes from the town of Hastings, you're close to amenities yet feel worlds away. This cottage features an open-concept layout, the chef's kitchen boasts custom cabinetry and stainless steel appliances, flowing seamlessly into a bright, airy living space with panoramic lake views. Multiple decks at the front and back, with plenty of space to host your family and friends. This is a 4 season home/cottage and is also a great investment property as it comes with its Top Tier VRBO account, which is fully booked every summer. The cottage is sold furnished, with pedal boats, and kayaks, and with a separate 18x20 bunkie that can be used as a workshop or converted as an extra cottage. Don't miss this rare opportunity to own your slice of paradise. *For Additional Property Details Click The Brochure Icon Below* (id:61423)
Ici Source Real Asset Services Inc.
13 South Harbour Drive
Kawartha Lakes (Bobcaygeon), Ontario
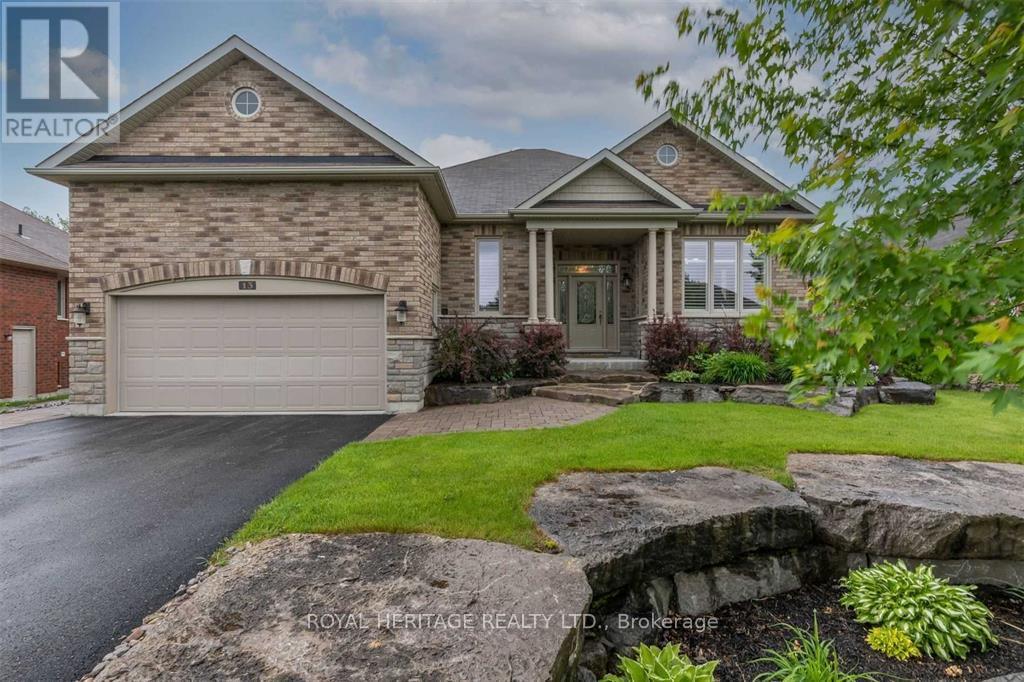
Welcome to Port 32 living at its finest-where comfort, community, and waterfront lifestyle come together. This sophisticated 3-bedroom, 3-bath executive bungalow offers over 3,400 sq ft of beautifully finished living space, designed for effortless living in a vibrant adult lifestyle community with private club access and marina connections to the Trent-Severn Waterway. Step inside to a bright, open-concept main floor featuring hardwood flooring and timeless neutral finishes, creating a warm, move-in-ready atmosphere. The inviting foyer and sitting area flow seamlessly into the spacious Great Room, perfect for entertaining or relaxing. The modern kitchen and dining area connect directly to a charming enclosed sunroom-ideal for enjoying morning coffee or hosting summer gatherings all while offering walkout access to a BBQ deck. The primary suite is a private retreat, complete with a 4-piece ensuite featuring a soaking tub, glass shower, and a generous walk-in closet. A convenient main floor laundry room with linen storage and direct garage access enhances everyday functionality. The fully finished walkout lower level expands your living space with two additional bedrooms, a large recreation room with a propane fireplace, a 4-piece bath, and multiple storage/work areas-perfect for guests, hobbies, or multi-generational living. Car enthusiasts will appreciate the vehicle hoist and dedicated workshop with separate access. Enjoy exclusive membership to the Shore Spa Club, featuring a marina with boat slips and launch, tennis courts, an inground pool, fitness center, lounge, billiards room, library, and a full calendar of social activities bringing resort-style amenities right to your doorstep. Located just steps from downtown shops, dining, healthcare, and everyday conveniences, and only two hours from the GTA, this home offers the perfect balance of tranquility and accessibility. Experience the best of Port 32 living at 13 South Harbour Drive in beautiful Bobcaygeon. (id:61423)
Royal Heritage Realty Ltd.
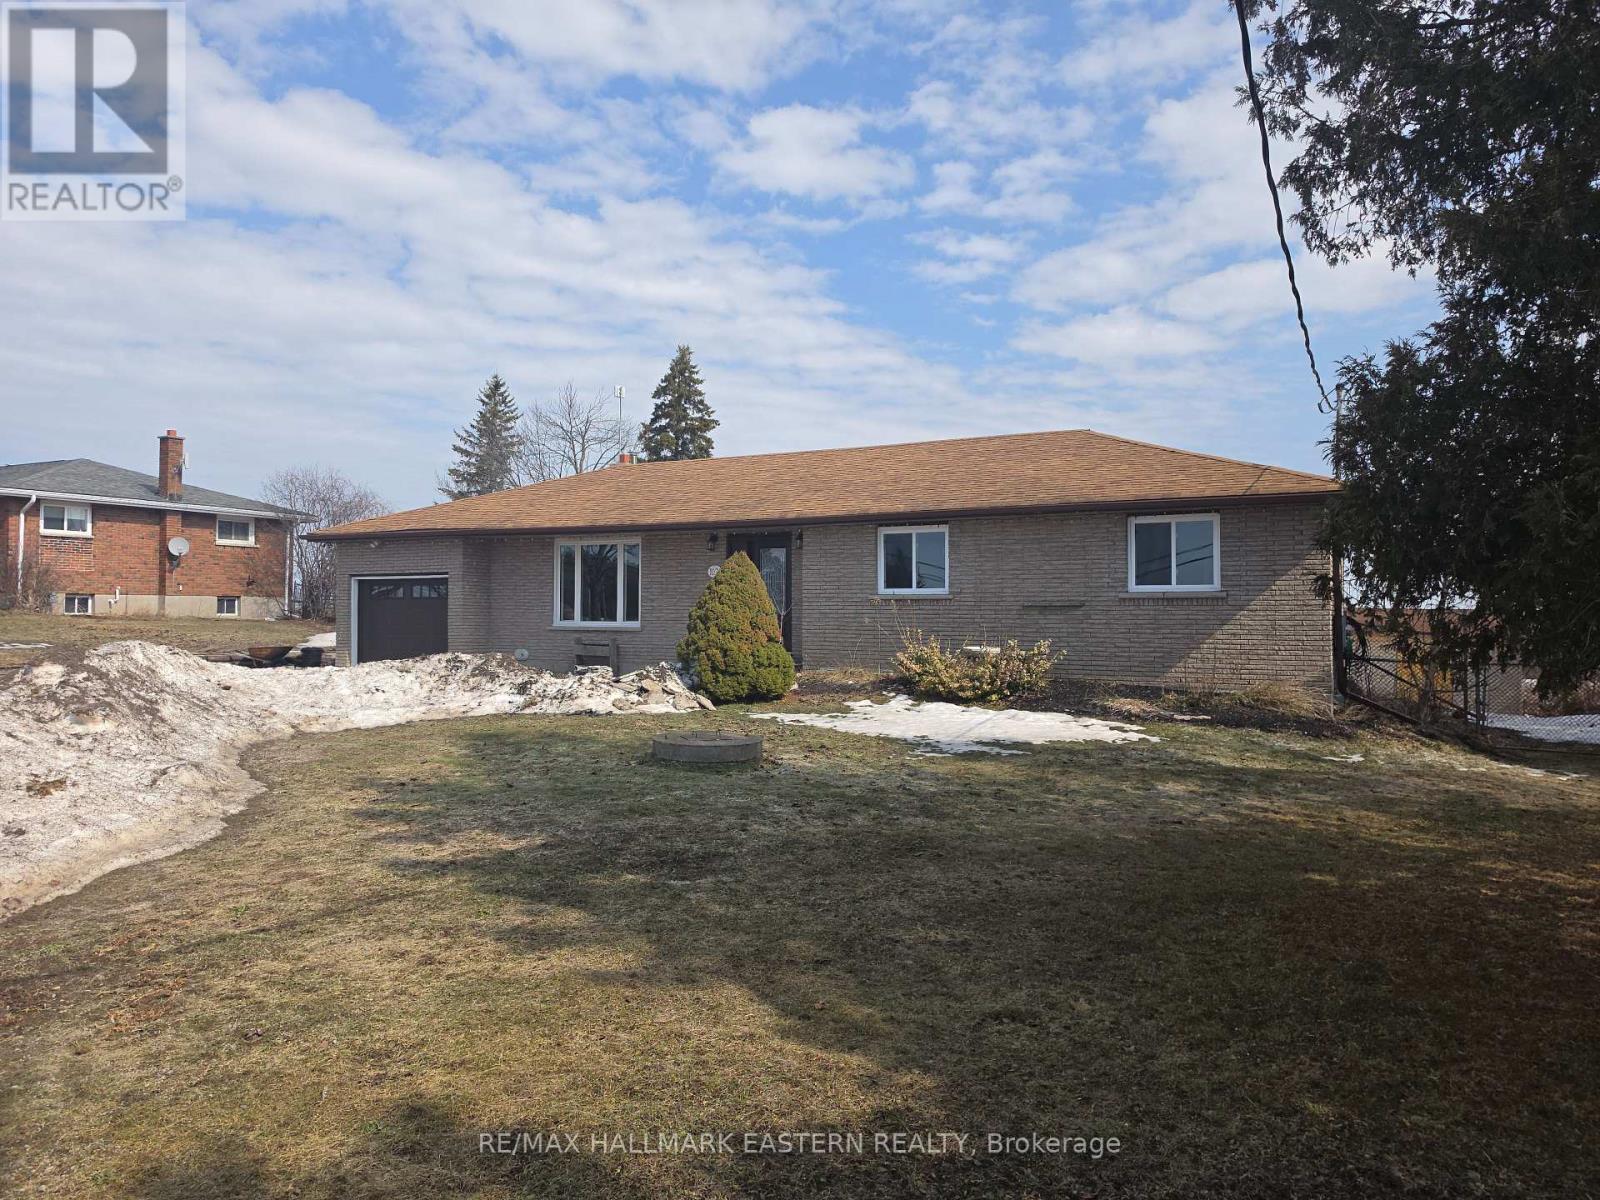
1027 Tara Road
Selwyn, Ontario
Welcome to 1027 Tara Road, a beautiful brick bungalow offering the perfect blend of country tranquility and everyday convenience. Situated on a massive, flat 100 x 200 ft lot (nearly half an acre) in the highly sought-after community of Ennismore, this property backs directly onto sprawling, picturesque farmland - meaning ultimate privacy with zero rear neighbours! Location is truly everything here. You are perfectly positioned in the heart of the Kawarthas, just minutes away from the boat launches and scenic shores of Chemong, Buckhorn, and Pigeon Lake, while still being a quick, easy drive into Peterborough for all your city amenities. Step inside to a b right, move-in-ready layout featuring newer windows that flood the home with natural light. The main floor offers easy, single-level living. Downstairs, the basement provides fantastic extra living space, freshly updated with brand new, plush carpeting. Key property highlights: Mechanical peace of mind - massive upgrades completed recently, including a brand new furnace and central air conditioner installed in October 2025. The great outdoors - a spectacular backyard oasis featuring an above-ground pool, a cozy fire pit area, and a handy storage shed. Imagine summer evenings watching the sun set over the farmer's fields! Parking & storage - an attached 1-car garage and a massive, deep driveway with plenty of room to park your boat, trailer, or multiple vehicles. In-law suite potential. Move-in ready - the property is currently vacant, allowing for a flexible or immediate closing date. Whether you are looking to by your first home, or secure a peaceful retreat near the lakes, 1027 Tara Road is a rare find. Book your private showing today before this Ennismore gem is gone! (id:61423)
RE/MAX Hallmark Eastern Realty
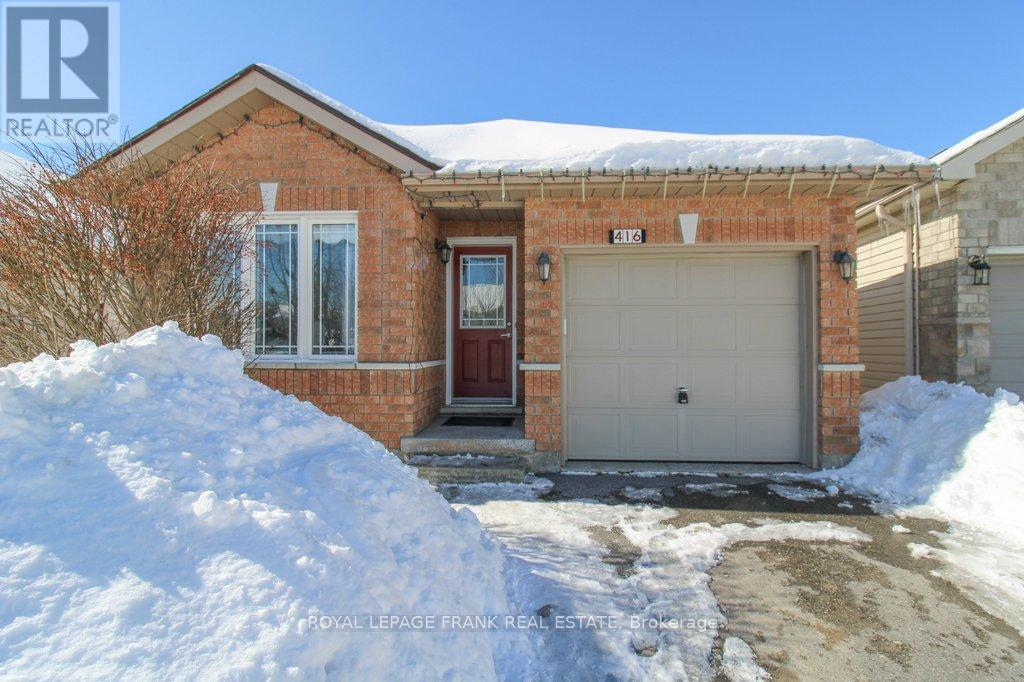
416 Abound Crescent
Peterborough (Ashburnham Ward 4), Ontario
This one checks the boxes...Designed for comfortable main-floor living, this home features two spacious bedrooms, main floor laundry and a bright open-concept layout that seamlessly connects the kitchen, dining and living areas. From the living room, step directly onto a multi-tiered deck overlooking the fully fenced backyard creating an ideal space for kids and pets. The fully finished lower level offers exceptional additional living space with large windows that bring in plenty of natural light. You'll find a generous rec room, two additional bedrooms and a second full bathroom - ideal for guests, teens or extended family. With direct access from the garage into the home and thoughtful layout throughout, this south end bungalow offers the perfect blend of convenience, comfort and family functionality. Pre list home inspection available. Shingles replaced in 2021. (id:61423)
Royal LePage Frank Real Estate

1393 Killarney Bay Road
Kawartha Lakes (Fenelon), Ontario
This dream setup awaits you. This incredible property offers a stunning 3-bedroom, 2-bath home paired with an impressive 30x60 detached shop designed to handle it all for the serious hobbyist or tradesperson! The home showcases a bright open-concept kitchen, dining, and living space designed for both everyday living and entertaining. Main floor laundry room which could also be a main floor bedroom. The expansive upper level offers breathtaking views of the lake and picturesque farmer's fields from every window. A fully finished basement with a cozy wood stove and walk-out adds additional living space and charm. The shop features rough in radiant in-floor heat, propane forced air, Nudura insulated walls, a durable metal roof, and a massive unfinished loft, this 3-bay garage is ideal for projects or storage. The perfect blend of lifestyle and functionality just steps to Balsam Lake. Plenty of parking. Centrally located between Lindsay & Fenelon Falls (id:61423)
Revel Realty Inc.
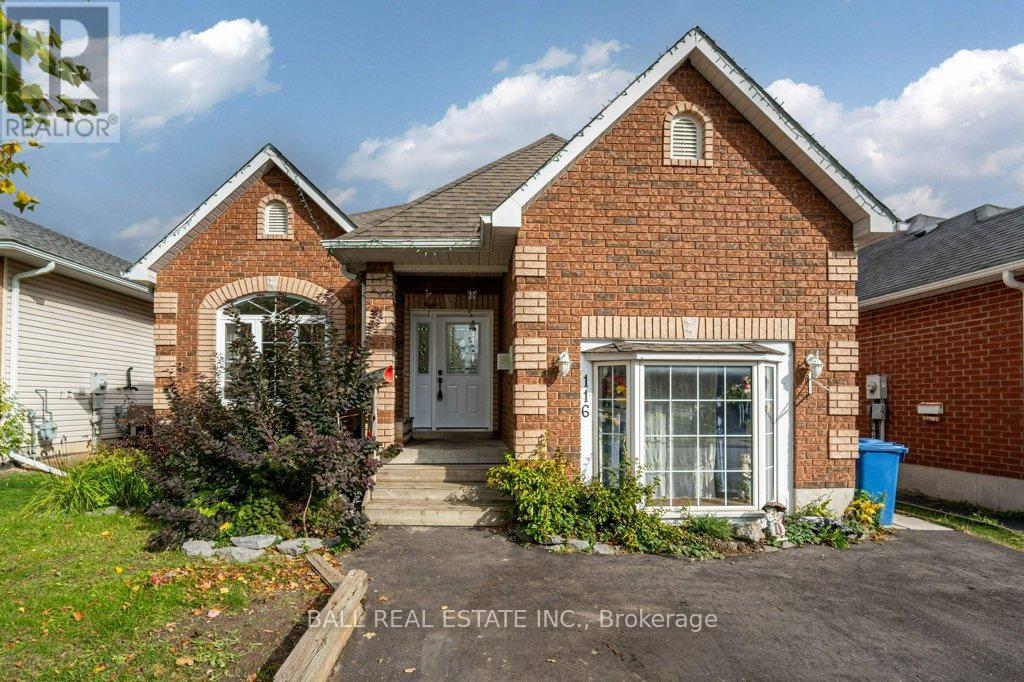
116 Adelaide Street S
Kawartha Lakes (Lindsay), Ontario
Location is Key! Welcome to 116 Adelaide St S located in a great neighbourhood in central Lindsay. Only 700 meters from Fleming College, adjacent to the Trans Canada Trail, 1.5K from the hospital and walking distance to all amenities! Introducing a Harvest Quality, all brick raised bungalow with upgrades throughout and just over 2,100 sq ft of living space. On the main level we have an open concept kit/din/living area that is great for entertaining with a walk out to your fully fenced back yard offering peace of mind for children & pets playing. Primary bedroom with entry door to main floor 4pc bathroom and a second bedroom. In the lower level we have a fully finished in-law suite with an open concept, 2 bedrooms, 3rd bedroom up and a separate entry for convenience. The large front room can be turned back into a single car garage. This home offers opportunity to have your parents or in laws to be able to stay with you for peace of mind. Book your showing today! (id:61423)
Ball Real Estate Inc.
1341 Heather Lane
Peterborough (Monaghan Ward 2), Ontario
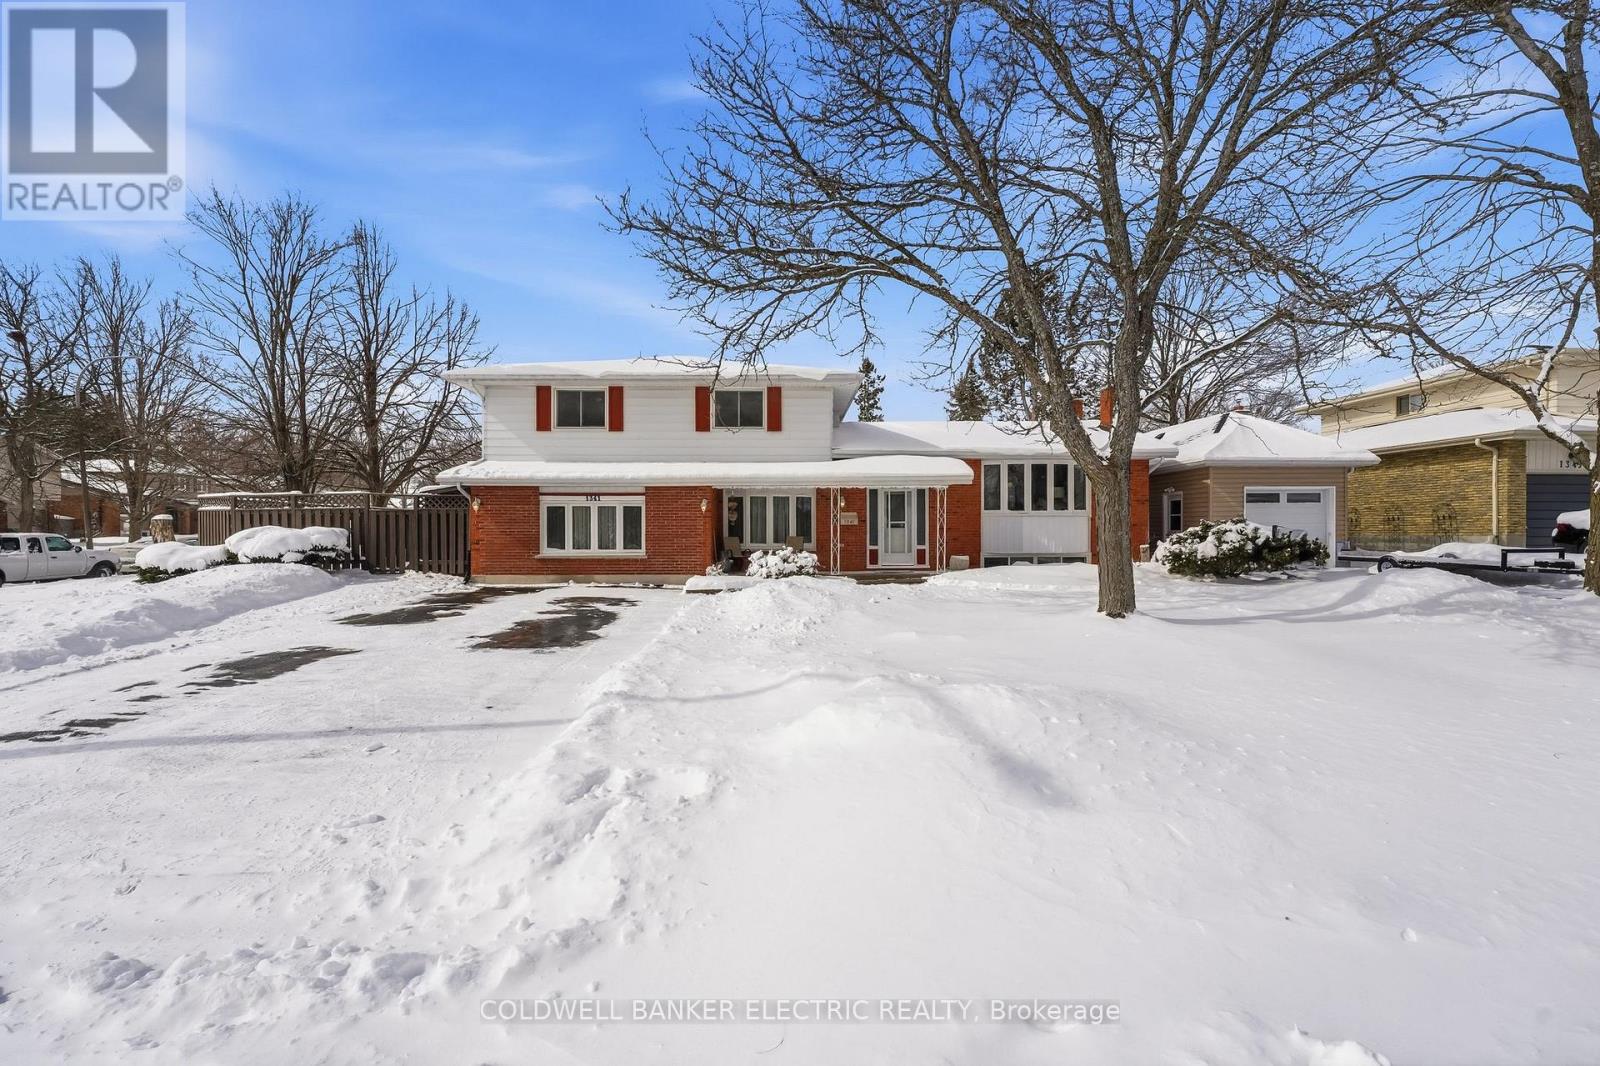
Situated on a vibrant, tree-lined street, this 5-bedroom home with detached garage, generous parking, ample green space, and a flexible lower level with income helper potential is in a desirable established neighbourhood. Conveniently located near schools, playgrounds, parks, and everyday amenities, this spacious and well-maintained, side-split home sits on a beautifully landscaped corner lot with mature trees and no sidewalks. The detached heated garage offers an ideal space for hobbies and creative projects with built-in work tables and cabinets, extra storage and a convenient loft above, while available 7-car parking accommodates family and guests. Inside, discover 5 bedrooms including a generous primary bedroom with ensuite and well-proportioned additional bedrooms with sizeable closet space and new carpeting. The front-facing living room is large and welcoming, and features gleaming hardwood floors and a custom-built faux fireplace flanked by bookshelves-perfect for relaxing or entertaining. The eat-in kitchen, with an under-sink reverse osmosis water filtration system, opens to a family room - making everyday living effortless - while separate main-floor laundry adds convenience. The basement level offers a recreation room with kitchenette, gas fireplace and 3-piece bath; ideal for extended family, overnight guests, or in-law accommodation. Imagine hosting birthday parties, holiday gatherings, or summer BBQs on the backyard deck and patio - you'll be surrounded by nature and birdsong in your own private backyard oasis! A bright 3-season cedar sunroom at the rear offers a relaxing spot for conversation, stargazing through the dual skylights, or entertaining, with sliding doors on both sides for easy access to the outdoor space. With substantial living areas, a functional layout, and room for family, guests, hobbies and potential additional living arrangements, this home offers comfort, versatility & opportunity. (id:61423)
Coldwell Banker Electric Realty
1864 Willan Road
Selwyn, Ontario
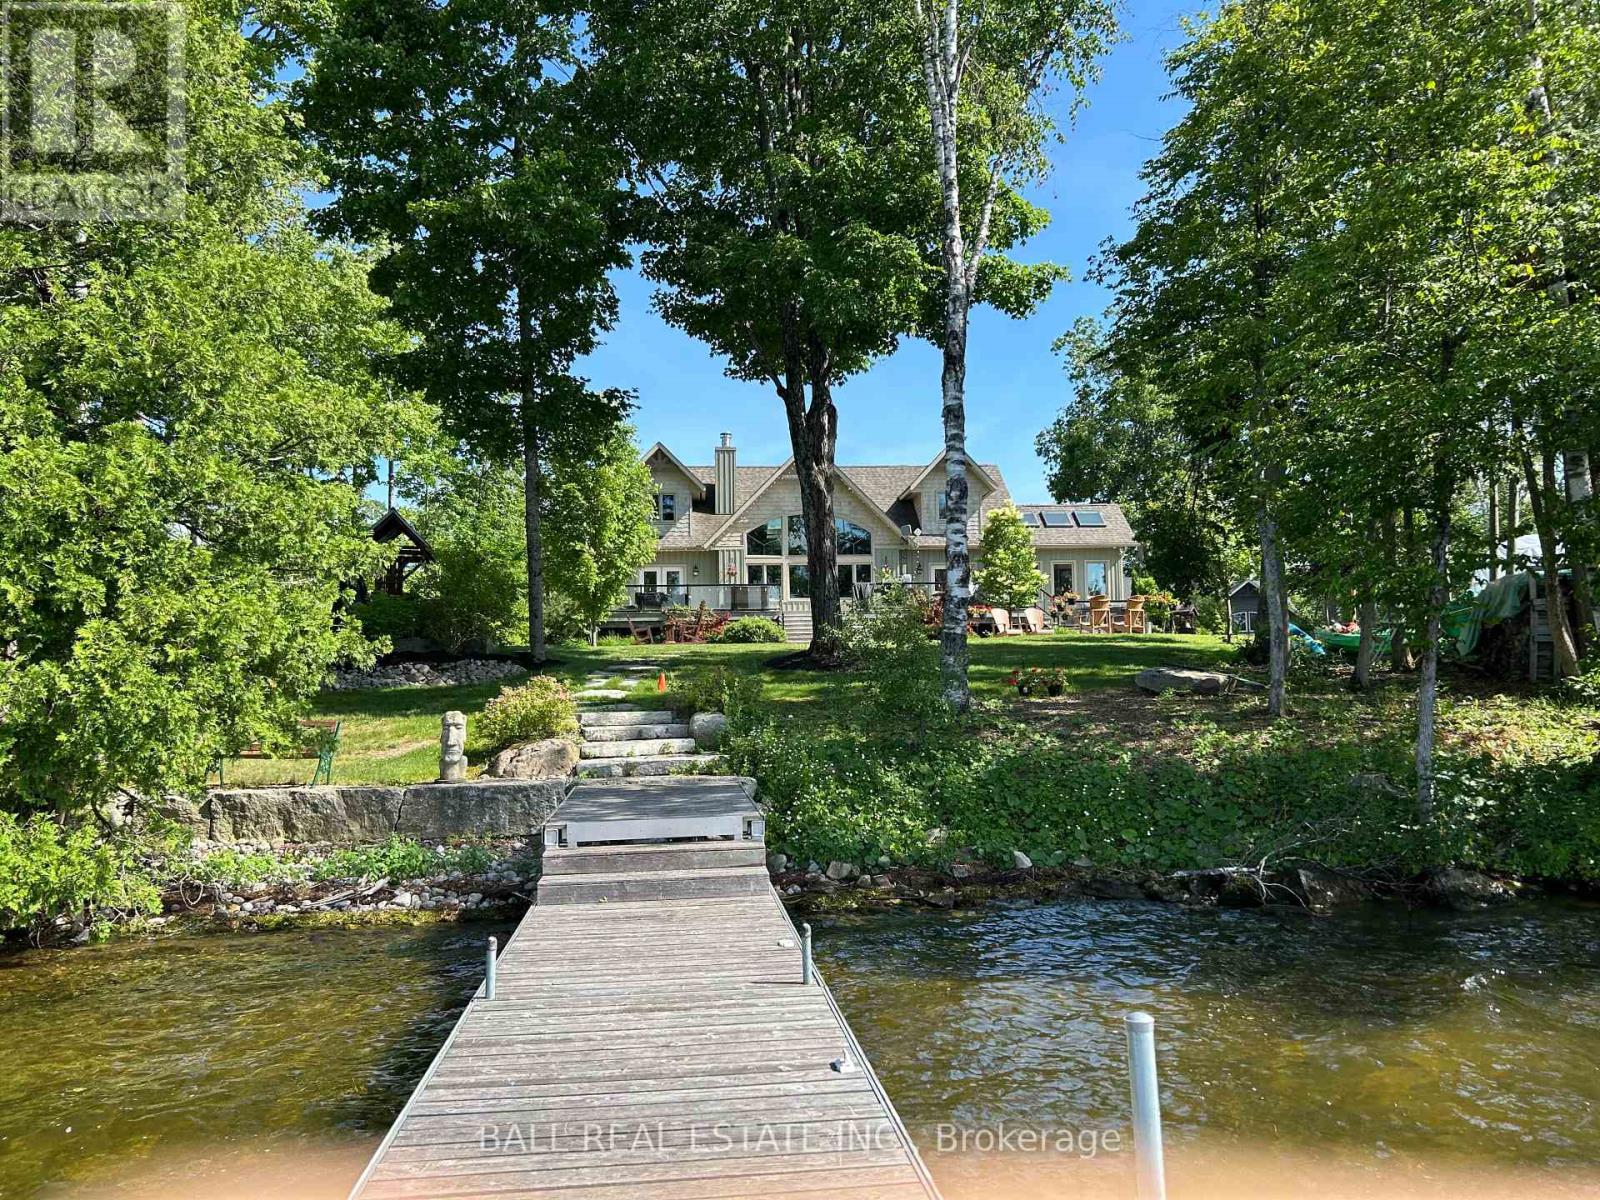
Welcome to this pristine waterfront property majestically located on beautiful Buckhorn Lake. This luxurious designed custom-built home is sure to impress all in every way! Be prepared to be in awe as soon as you enter this one-of-a-kind dream home! The wow factor: On the main floor with celestial windows leads to an incredible great room with soaring cathedral ceiling, wood burning stone fireplace & huge north/west facing windows with views of the sweeping lawn, beautiful gardens, mature trees & uninterrupted lake views. Breath taken contemporary Chefs kitchen with large centre island and butler pantry with walk out to a oversized triple car garage, large dining area with cathedral ceiling and 6 shy lights. Principal suite has lake views, stone fire place, large ensuite & walk in closet. Upper level has 2nd bedroom with 4pc en-suite & walk-in closet,3rd bedroom with walk in closet, games room, bar room and 3pc bathroom. Lower level has a large family room with wood burning fireplace, 2 more bedrooms, amazing stone wine cellar, 3pc bathroom, large laundry room and walk up to garage. This is a true dream/lifestyle property complete with your own armour stone waterfront, firepit, bar & all of the peace & serenity Lakefront living has to offer. Buckhorn Lake is part of the 5 Lakes without locks on the Trent Severn Waterway giving you endless swimming, boating, fishing and summer enjoyment. Please enjoy the virtual tour for a greater perspective. (id:61423)
Ball Real Estate Inc.
1755 South Baptiste Lake Road
Hastings Highlands (Herschel Ward), Ontario
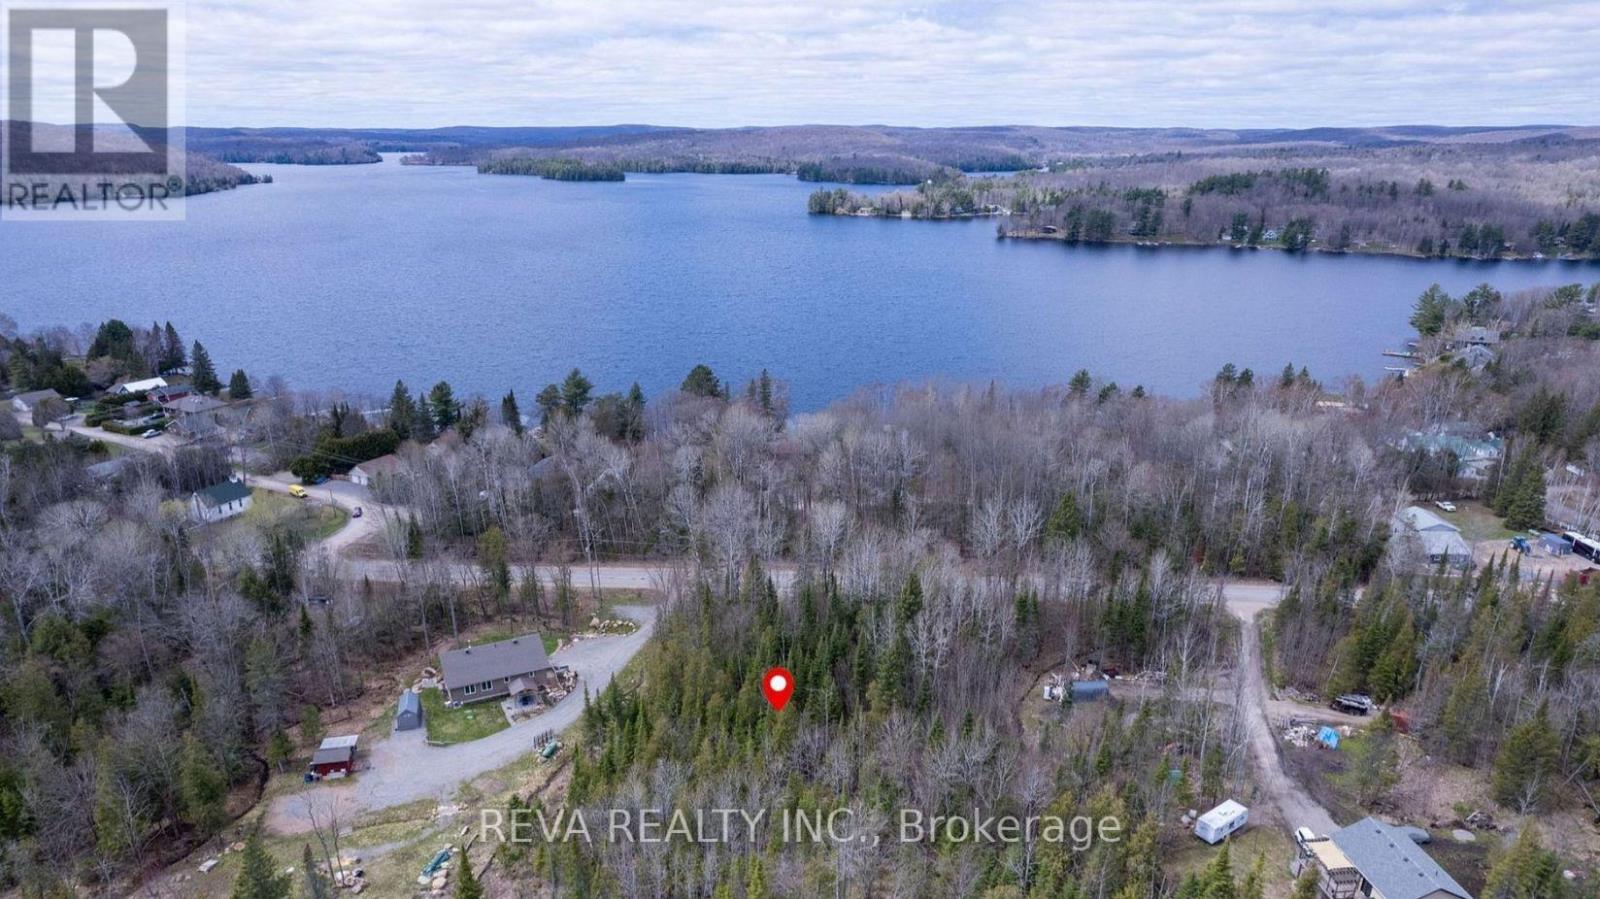
1.4 Acre Lot - Baptiste Lake Area. Year-round access in the desirable Bird's Creek school district. Only 650m walk to Baptiste Lake boat launch on Dock Road. Level, treed oversized building lot with private road frontage and established driveway. R2 zoning permits 1-2 homes. Beautiful tree-lined setting with maintained privacy. Ready to build. MOVE-IN READY FEATURES: Year-round access for convenience, established driveway in place, level terrain - less costly site prep needed, mature forest canopy for natural beauty & privacy, prime lakeside community location and a top-rated school district. (id:61423)
Reva Realty Inc.
0 Heritage Line
Otonabee-South Monaghan, Ontario
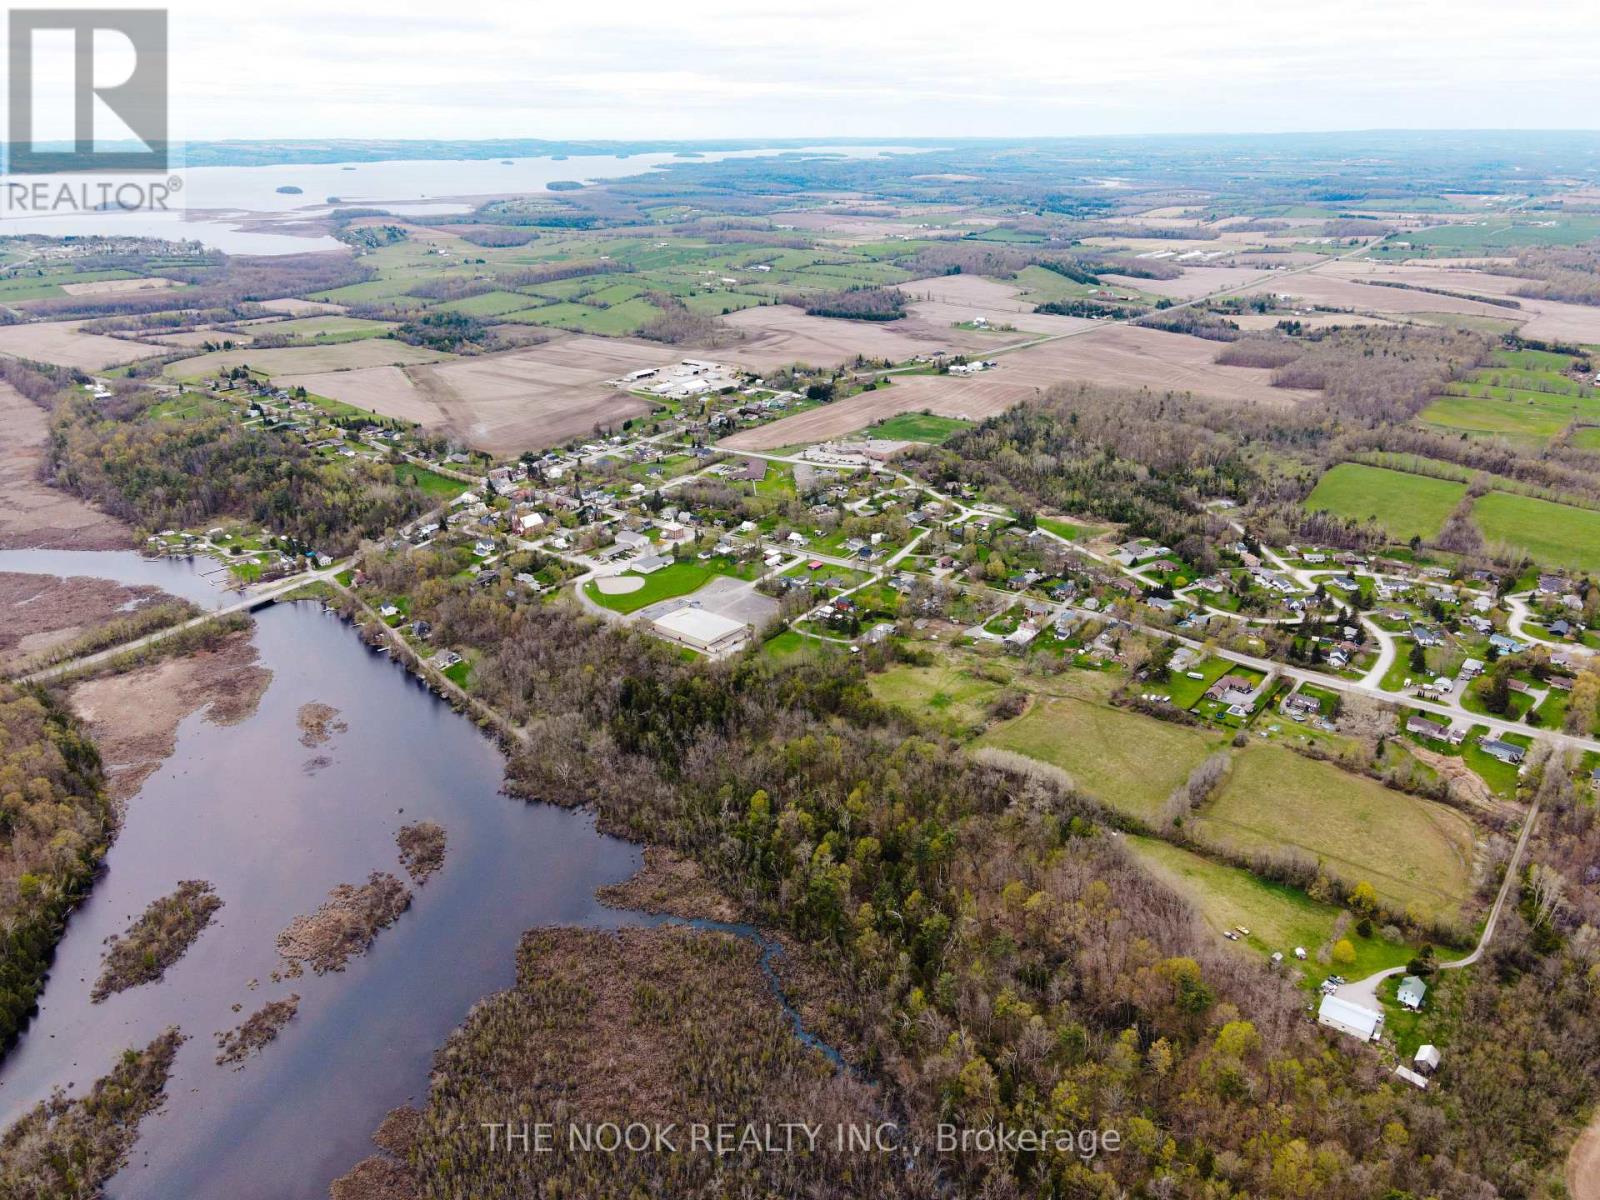
FOR SALE - 16 Lot Residential Development. Located in the charming Hamlet of Keene, a short drive away from the City of Peterborough, this 13.7 acre property offers a rare and exciting residential development opportunity. APPROVED for a 16-lot Plan of Condominium, this land is primed for creating a new community in an ideal location. Benefit from municipal water hookup and natural gas availability. All of Keene's amenities, including Keene General Store, LCBO, Library, Restaurants, Hockey Arena, Public Boat launch and the highly regarded North Shore Public School, are in walking distance. This development combines the peaceful charm of rural living with modern conveniences, making it a perfect opportunity for builders, developers, and investors alike. Don't miss the chance to create something special in this growing and sought-after community. (id:61423)
The Nook Realty Inc.
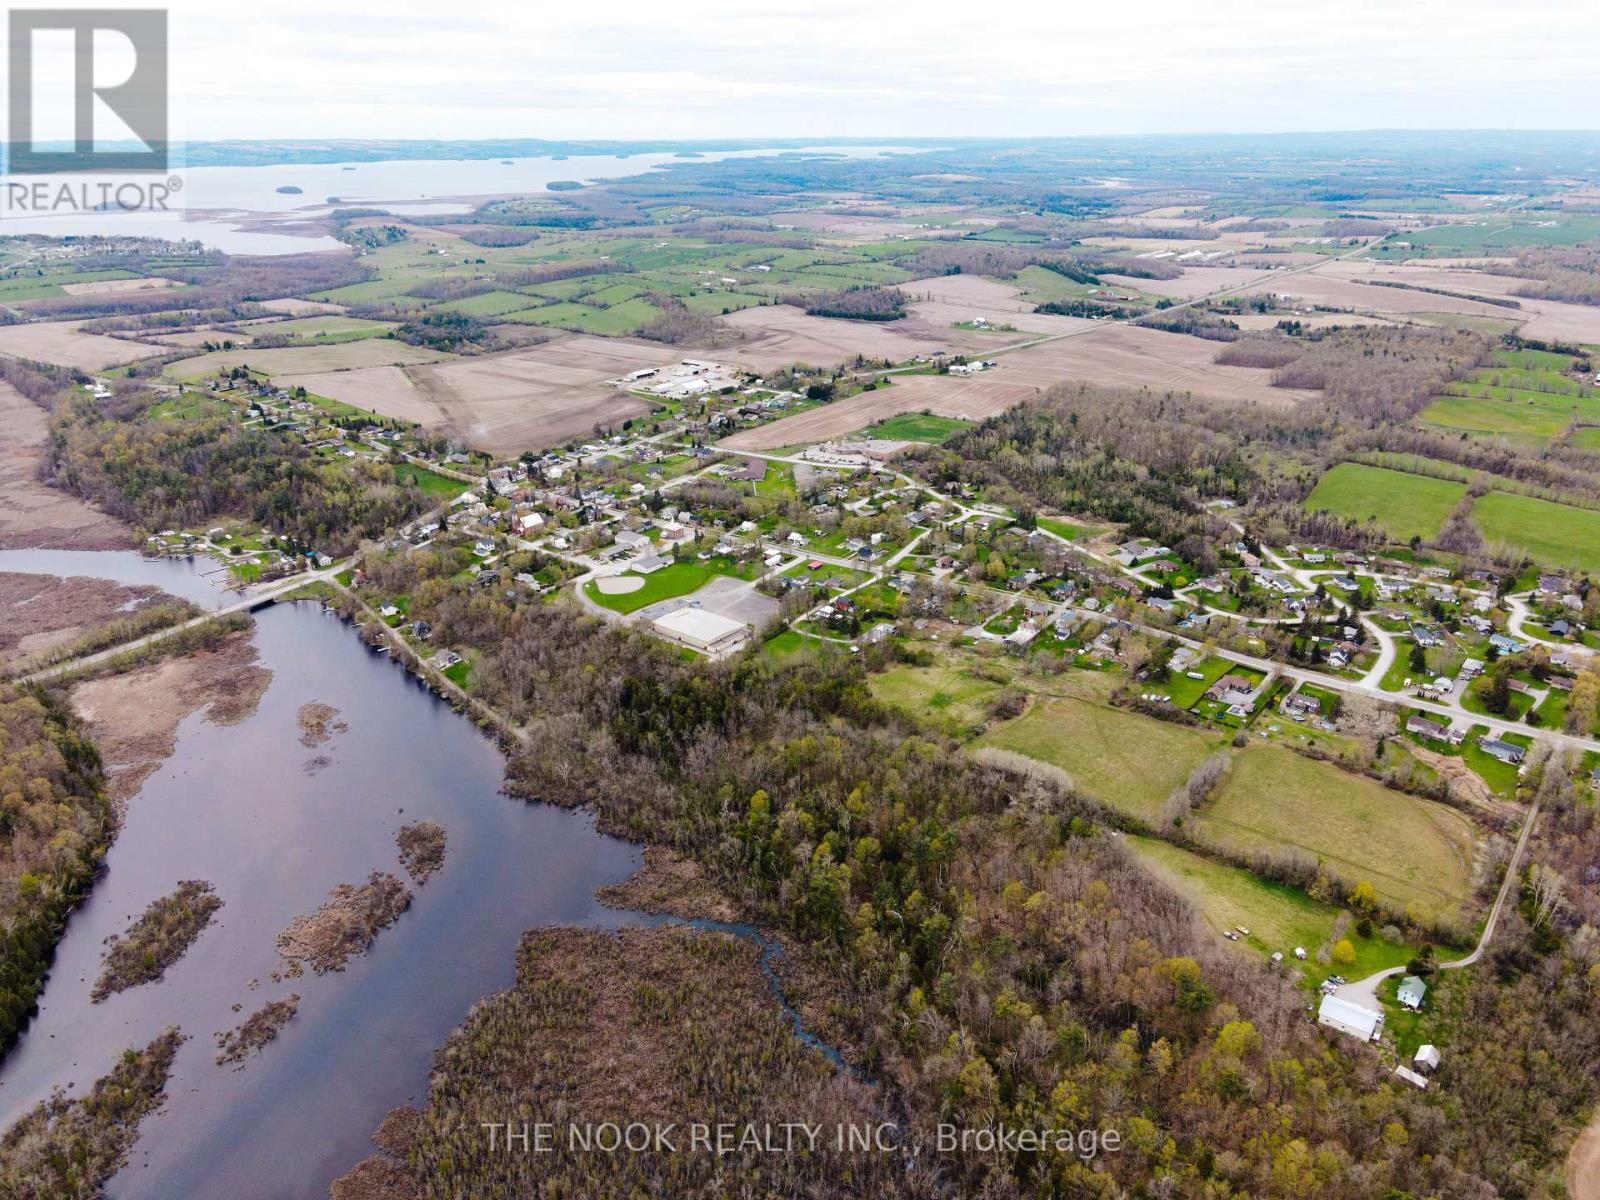
0 Heritage Line
Otonabee-South Monaghan, Ontario
FOR SALE - 16 Lot Residential Development. Located in the charming Hamlet of Keene, a short drive away from the City of Peterborough, this 13.7 acre property offers a rare and exciting residential development opportunity. APPROVED for a 16-lot Plan of Condominium, this land is primed for creating a new community in an ideal location. Benefit from municipal water hookup and natural gas availability. All of Keene's amenities, including Keene General Store, LCBO, Library, Restaurants, Hockey Arena, Public Boat launch and the highly regarded North Shore Public School, are in walking distance. This development combines the peaceful charm of rural living with modern conveniences, making it a perfect opportunity for builders, developers, and investors alike. Don't miss the chance to create something special in this growing and sought-after community. (id:61423)
The Nook Realty Inc.
30 - 2152 County 36 Road
Kawartha Lakes (Verulam), Ontario

KICK-BACK & RELAX AT AMENITY -RICH "NESTLE IN" RESORT ALONG EMILY CREEK- Discover an affordable way to enjoy the Summer Season with this 2018 Frontier modular unit by KROPF CANADIAN gives you 540 sq ft of open concept living featuring vaulted ceilings and tons of light with oversized windows. This unit comes fully furnished & is bright & spacious, modern & inviting for May - Oct season. The kitchen is massive & features a peninsula with bar stools for casual eating. By any measure, this is one of the best kitchens you can have with full size appliances, propane stove/oven, refrigerator, built-in microwave, dishwasher, and double sink for all your needs. There are 2 bedrooms & one 3-piece bath that all have tons of storage, clean vinyl plank flooring. Bedroom 2 has a custom bunk bed with easy to access stairs with storage for safety & functionality. Outside the huge deck coverage partially by sizable deck, and gazebo. Unit comes withs a full size shed, BBQ, Patio furniture, Propane tanks and Lawn mower. Just bring your personal needs and move right in! (id:61423)
Royal LePage Signature Realty
400 Front Street W
Kawartha Lakes (Bobcaygeon), Ontario
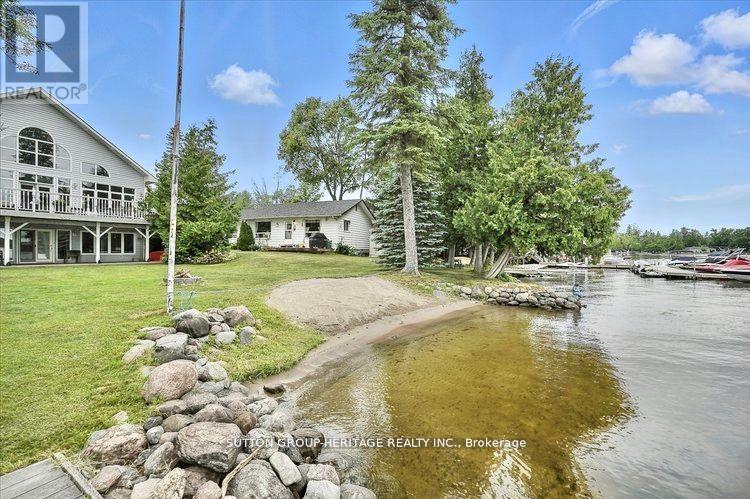
Home Business Opportunity Situated In Cottage Country. This Stunning Lakefront Home Is Located On Sturgeon Lake And Includes 4 Income Producing Cottages. This Custom Built Home Boasts Expansive Lake Views From The Great Room Which Is Spacious And Bright. The Open Concept Provides For A Large Kitchen With An Island, Great For Entertaining And Has A Walkout To Your Deck To Enjoy Peaceful Evenings Or An Early Morning Coffee. Upstairs You Will Find A Loft With Your Very Own Home Office. The Lower Level Has A Walkout Looking Onto The Lake And Is Fully Finished With A Separate Entrance. Cottages Are Presently Rented And Are Approximately 720 Sq Ft Each With Separate Meters. This Property Is Connected To Municipal Water And Sewers. Your Can Walk Or Take A Short Drive To Beautiful Bobcaygeon With Great Shopping And Many Restaurants. The Waterfront Is Crystal Clear For Swimming And There Is A Large Dock For Your Boat Or Friends Who Come To Visit By Boat. Sit In The Lovely Sunroom At The Water's Edge Mosquito Free To Wind Down At The End Of Your Day. (id:61423)
Sutton Group-Heritage Realty Inc.
400 Front Street W
Kawartha Lakes (Bobcaygeon), Ontario
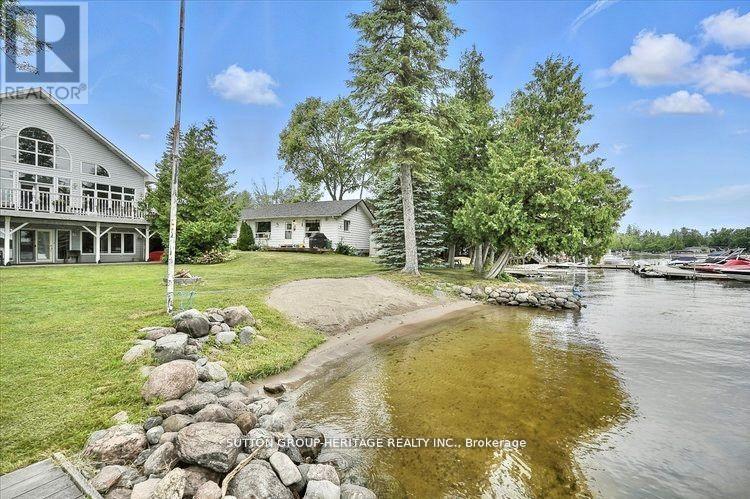
This Stunning Lakefront Home With A Fully Finished Walkout Basement With In-Law Suite Gives You The Potential For Income In Main Home Plus 4 Income Producing Cottages. Situated On Beautiful Sturgeon Lake In Kawartha Lakes Makes This A Prime Waterfront! Main Home Boasts Expansive Lake Views From The Spacious And Bright Great Room. The Open Concept Provides For A Large Kitchen With An Island, Great For Entertaining And Has A Walkout To Your Deck To Enjoy Peaceful Evenings Or Early Morning Coffees. Upstairs You Will Find A Loft With Your Very Own Home Office. The Lower Level Has A Walkout Overlooking The Lake. Cottages Are Presently Rented And Approximately 720 Sq Ft Each With Separate Meters. This Property Is Connected To Municipal Water And Sewers. You Can Walk Or Take A Short Drive To Beautiful Bobcaygeon With Great Shopping And Many Restaurants. The Waterfront Is Crystal Clear For Swimming And There Is A Large Dock For Your Boat Or Friends Who Come To Visit By Water. Enjoy The Lovely Sunroom At The Water's Edge Mosquito Free To Wind Down At The End Of Your Day. If You're Looking For A Home Business In A Prime Location This Property Is For You. An Excellent Swimming Shoreline And Easy Access To Village Of Bobcaygeon Makes This Property A Number One Choice For Year Round Cottage Rentals. Approximately 2 Hours From GTA. Centrally Located To Lindsay And Peterborough. (id:61423)
Sutton Group-Heritage Realty Inc.
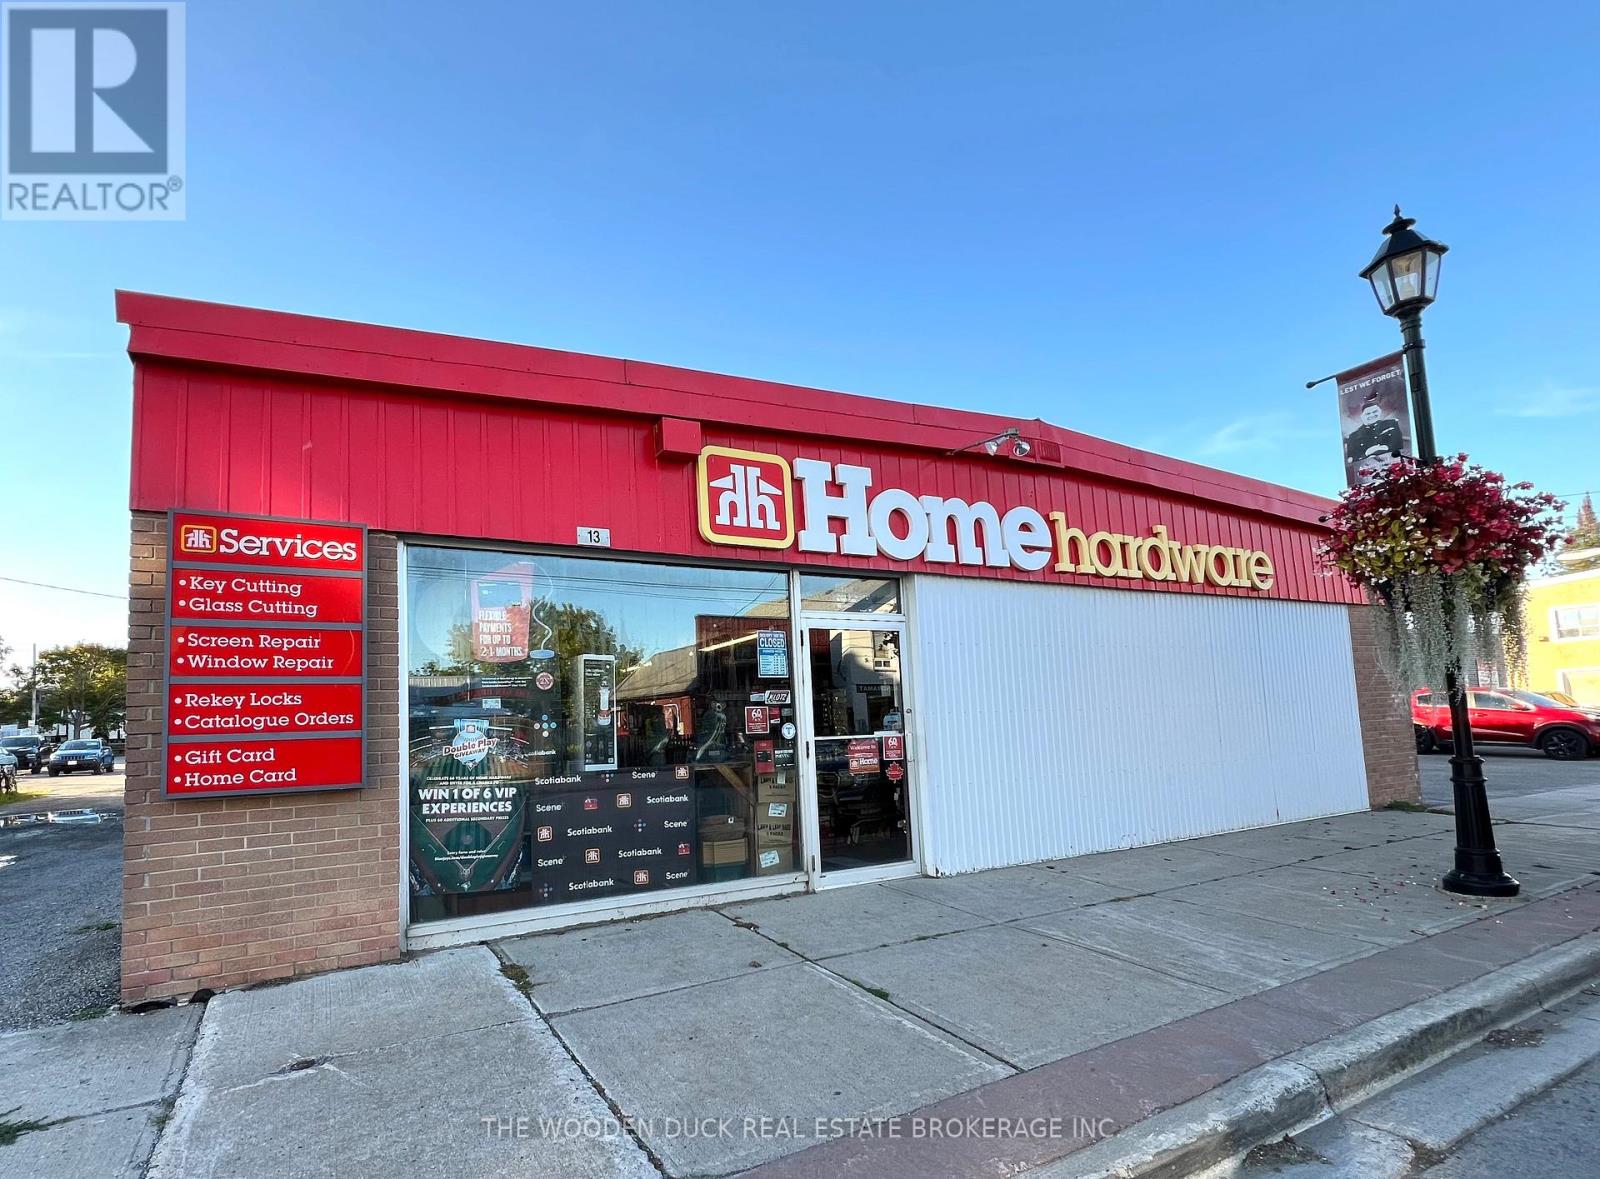
13 Front Street E
Trent Hills (Hastings), Ontario
Opportunity knocks! Hastings Home Hardware is a turn key operation. All inventory is owned and included, however, the Seller is willing to sell the property separate without the business. Building is approx 4587 sq ft main floor, plus 1331 sq ft 2nd floor. Hastings is a beautiful, growing waterfront community "The Hub of the Trent" with numerous developments currently under way, there is a lot of potential. Currently operating as Home Hardware should you wish to continue as such, you will be required to obtain Home Hardware approval. If not you are free to operate the Business under the name you desire. Ample parking. 12' Row from Bridge Street to rear loading door. The C1 zoning has many permitted uses. **** EXTRAS**** List of permitted uses and surveys in documents. May be purchased in conjunction with 17 Front St 143533201007500 (Lot size 42X142) a separate semi-detached commercial building with living quarters on the 2nd floor, 3 bedroom, 2 bath unit and commercial unit on the main floor. MLS#12899830 (id:61423)
The Wooden Duck Real Estate Brokerage Inc.
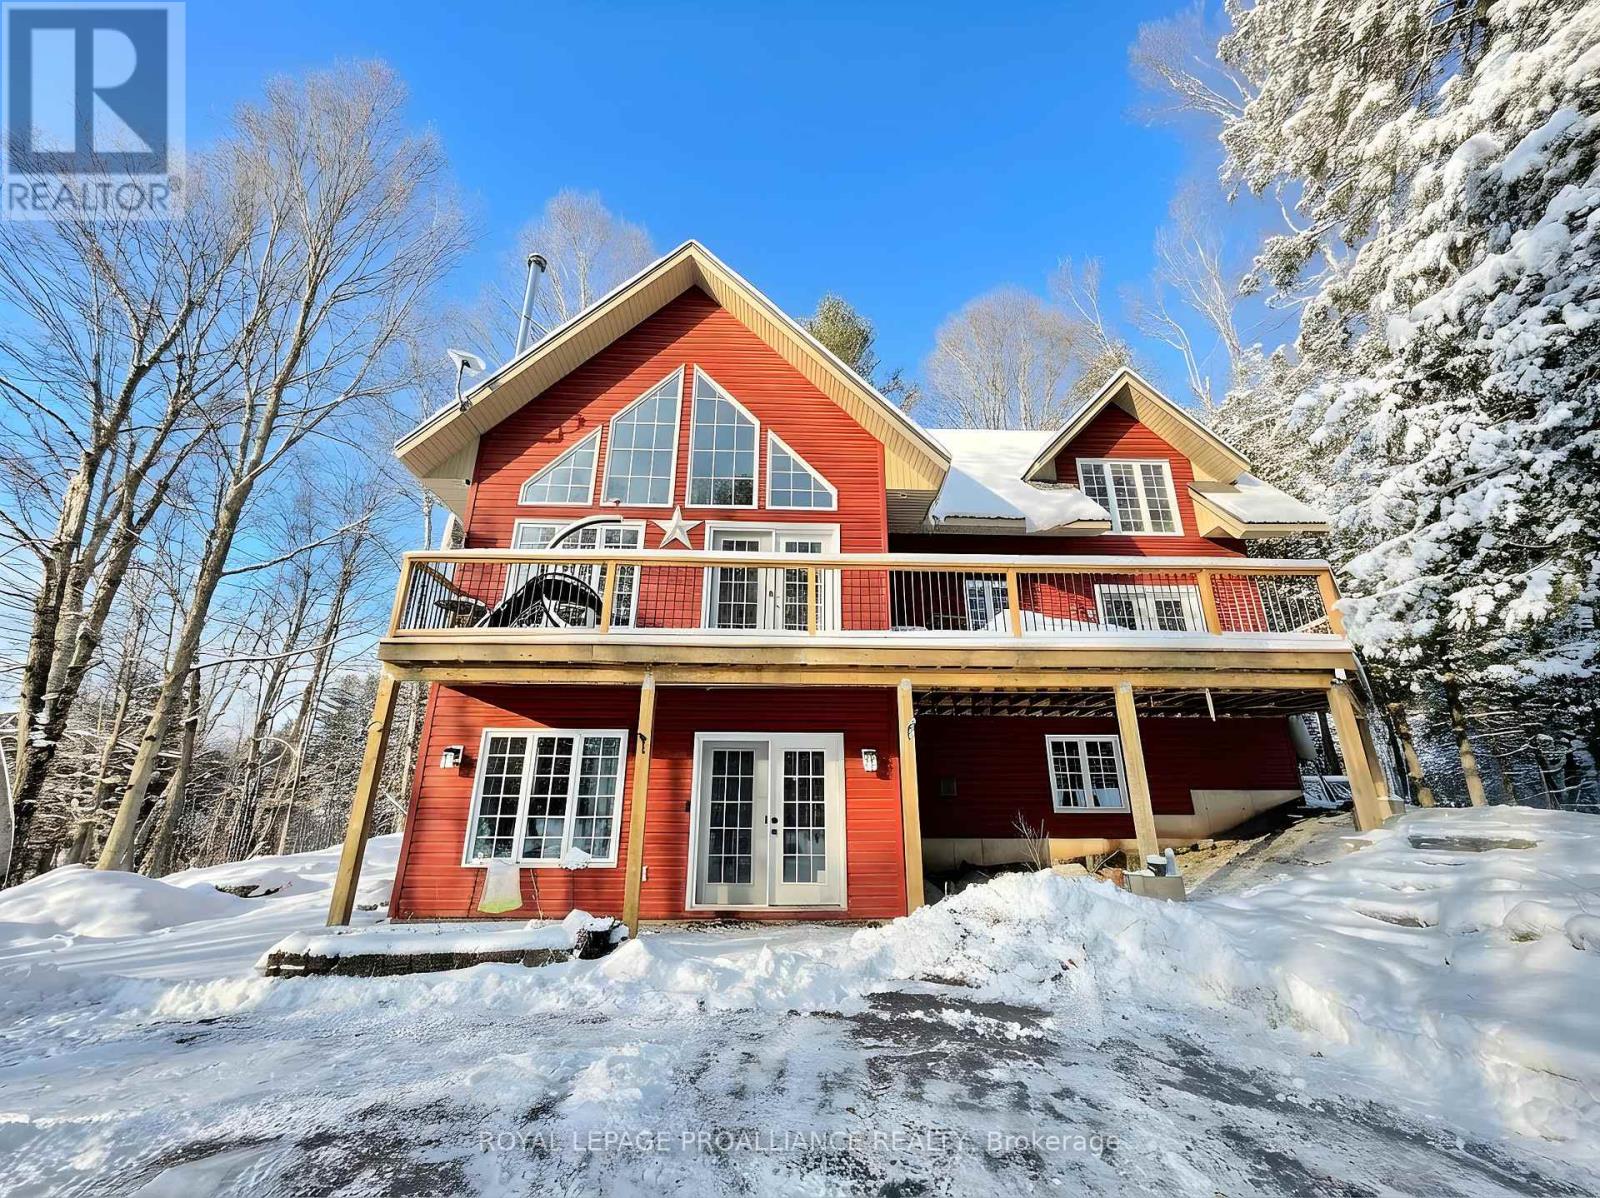
272 Belmont 3rd Line
Havelock-Belmont-Methuen (Belmont-Methuen), Ontario
Step into this private wooded oasis! This 3 BR Executive Home is situated on just under an acre and has so much to offer! The main floor LR has beautiful vaulted ceilings made of white washed knotty pine and a show stopping propane fireplace with beautiful stonework from floor to ceiling, & walk-out to a full deck that goes across the entire front of the house! The spacious open concept Kitchen has granite countertops with a breakfast bar, additional island, & large eating area with 2 walk-outs leading to the front and back of the house, perfect for growing families. This floor also has a bedroom and 2pc with hardwood flowing throughout this level. The staircase leads you to a stunning vantage point from the second floor looking down and views of the wooded outdoors. PBR and another BR, along with a pc, also has several closets perfect to storage, also with hardwood flooring on the 2nd floor. The views of the mature trees from all of these windows are breathtaking! The basement is ground level with a walk-out to the front with a massive vestibule area with slated flooring that you can use as needed for your family, along with a cozy woodstove. On this floor you will find a 3pc & a large Media/Family Room with upgraded carpet and French doors. To complete this incredible property, is a detached double garage wired for your RV and a stylish & inviting bunkie for you, your kids, or guests. This property is well located between Havelock & Marmora with lots of amenities to choose from, in an area rich in lakes, boating, fishing and lots of local attractions and activities for the family. (id:61423)
Royal LePage Proalliance Realty
Royal LePage Frank Real Estate
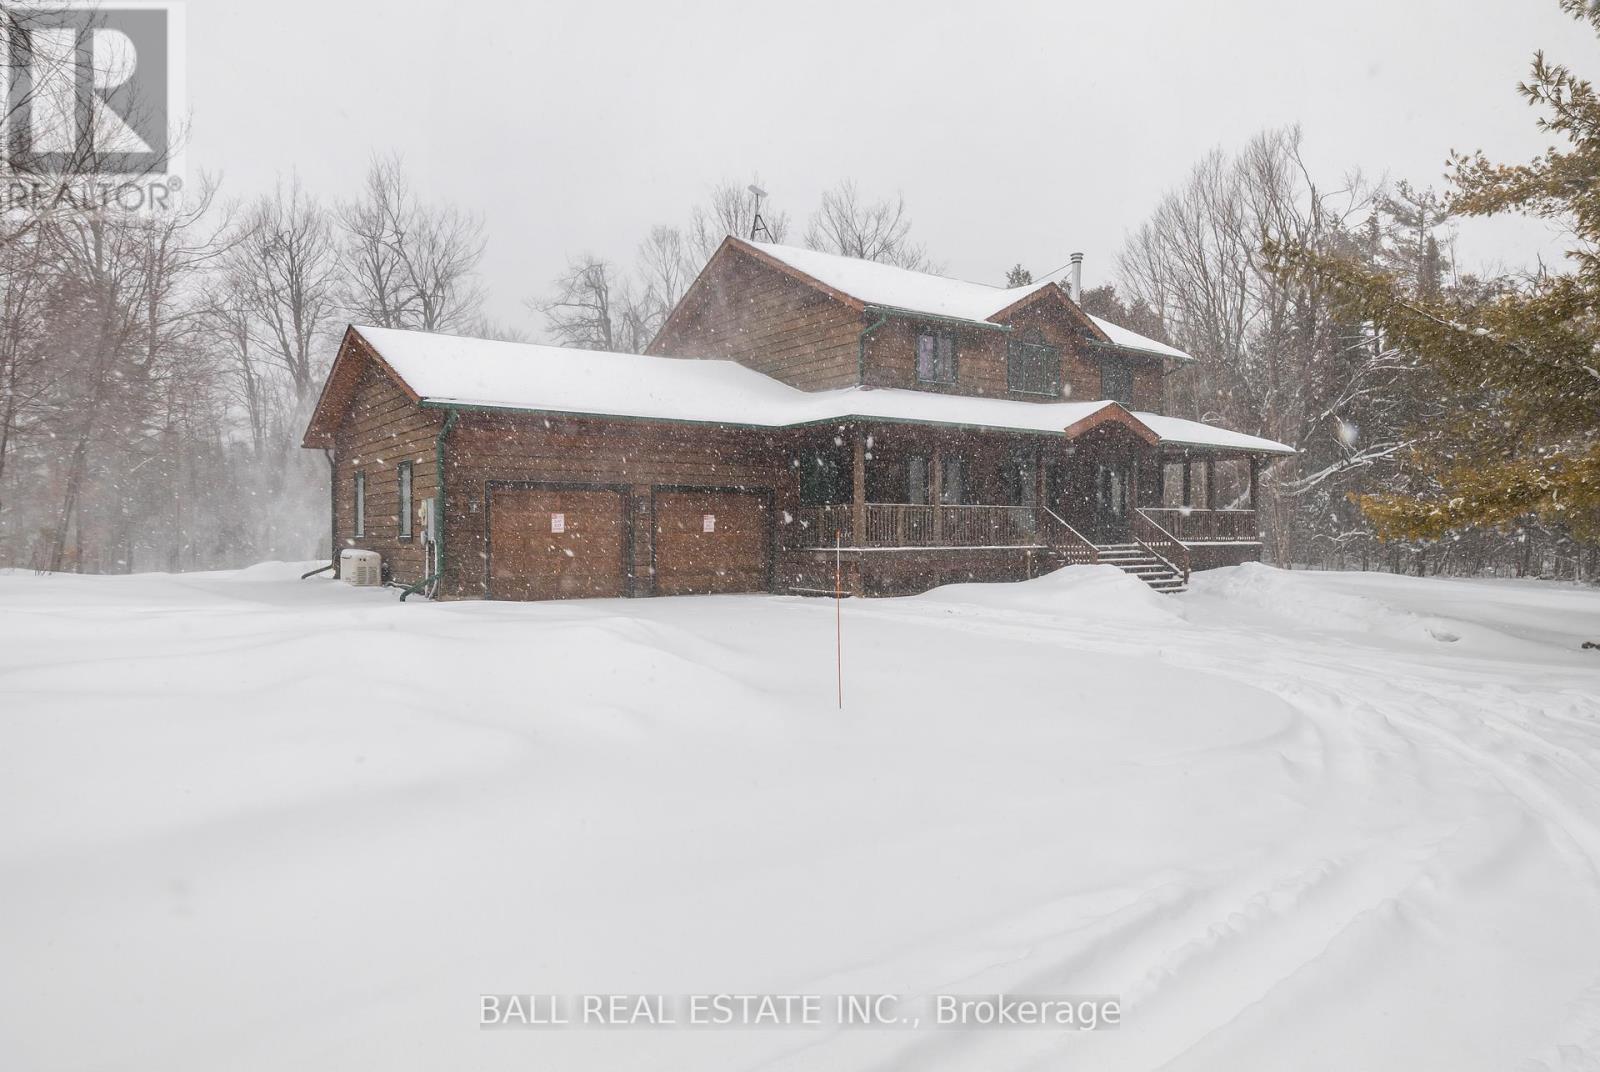
783 County 49 Road
Kawartha Lakes (Verulam), Ontario
Escape to the peace and tranquility of country living with this exceptional four bedroom log home set on 42 breathtaking acres with lots of trails. Surrounded by nature, this property offers the perfect balance of rustic charm and modern comfort and convenience with the town of Bobcaygeon just 8 minutes away. Inside, the home features a spacious and inviting layout with four well-appointed bedrooms, including a luxurious primary suite complete with private bath and large walk in closet. Warm wood finishes and the natural character of the log construction create a cozy yet impressive atmosphere throughout the home. For additional space, you will find a full unfinished basement, ready for your imagination! Step outside to enjoy the expansive wraparound deck, ideal for relaxing, entertaining or simply taking in the sweeping views of the surrounding countryside. In addition to an attached two car garage convenient for everyday parking, this property offers a 50x34 detached shop with electricity and metal roof, built in 2021. Book your showing today! (id:61423)
Ball Real Estate Inc.
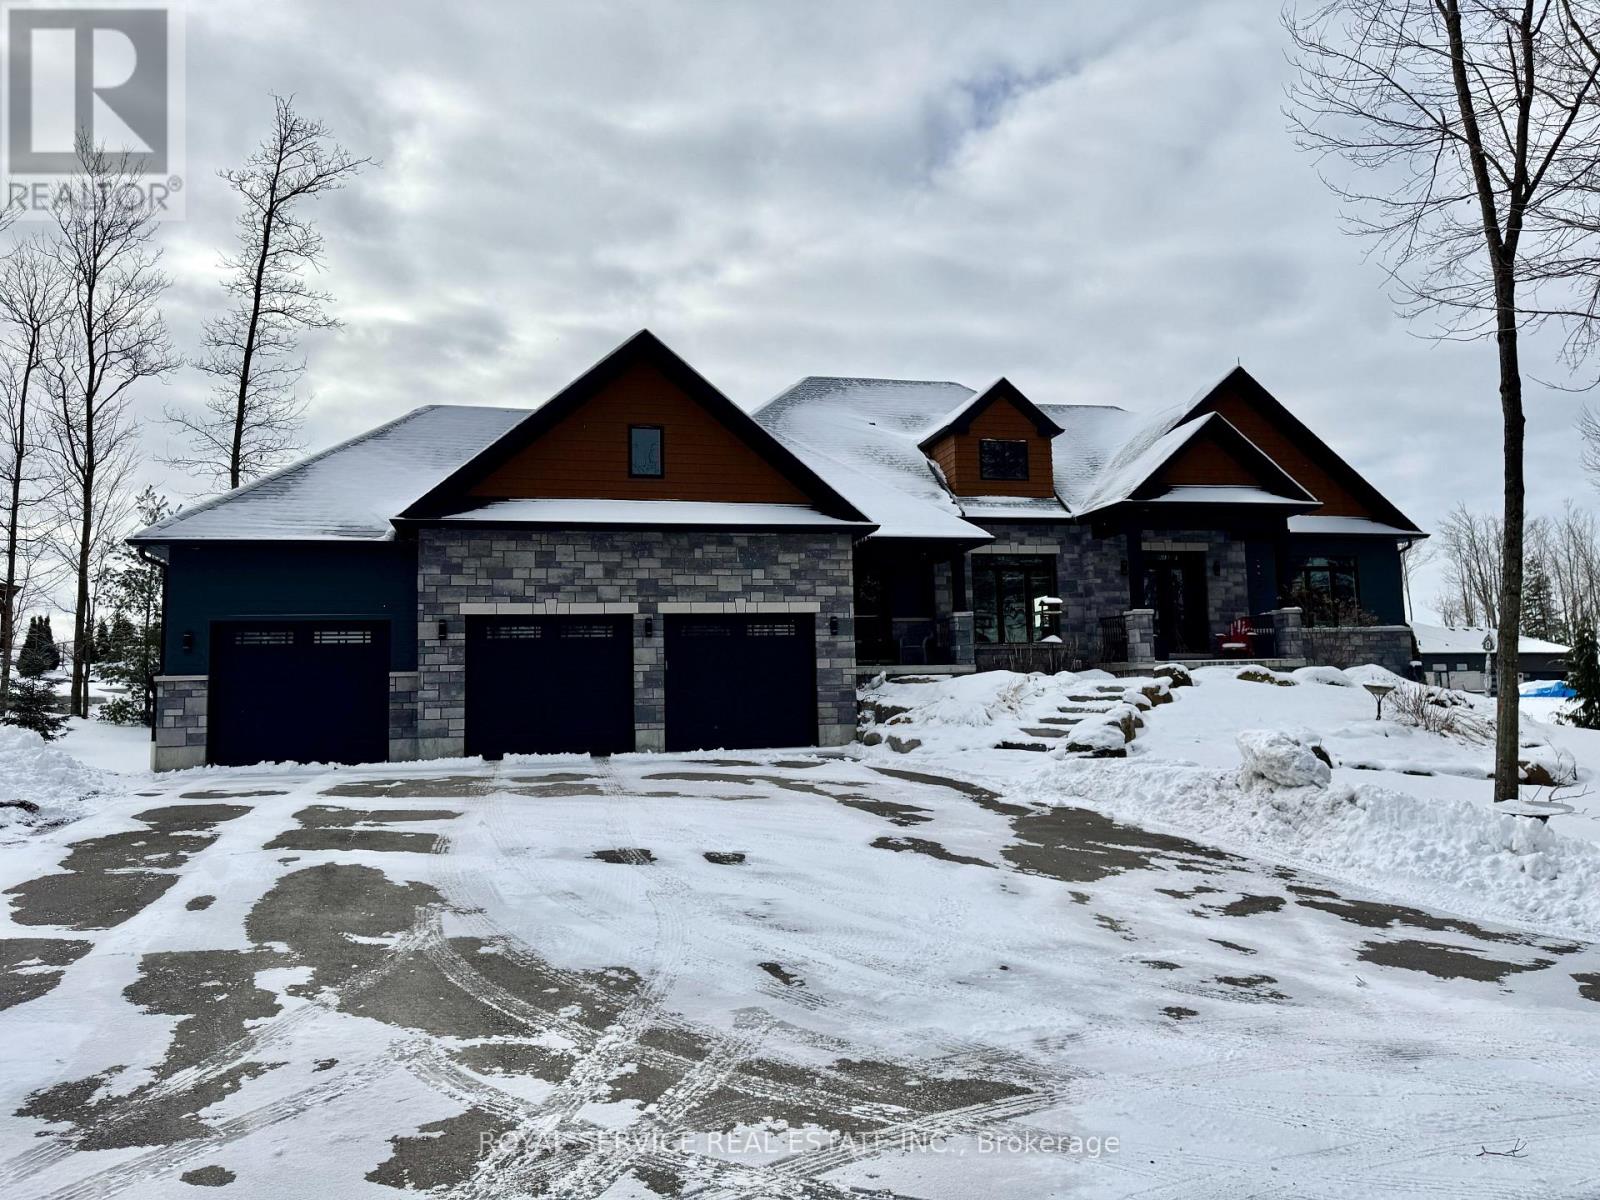
28 Rustlewood Avenue
Kawartha Lakes (Manvers), Ontario
Discover unparalleled luxury living in this stunning ranch bungalow showcasing impeccable craftsmanship with stone and hardboard exterior. Nestled on 1.75 acres in a sought-after executive neighbourhood, this property offers the perfect blend of privacy and convenience for commuters with easy access to Hwy 115 and 407. The meticulously landscaped grounds feature impressive Armour stone accents, Trex decking, and an elegant pergola. Entertain in style around your inground salt water pool, surrounded by thoughtfully designed privacy landscaping. Unwind in your private hot tub accessible directly from the primary suite. Step inside to experience the sophisticated open concept living area and gourmet kitchen. The culinary enthusiast will appreciate the large centre island with premium stone countertops, professional gas stove, and convenient walk-in pantry. French doors provide seamless access to the expansive deck for indoor-outdoor entertaining. The formal dining room boasts coffered ceilings and oversized windows that flood the space with natural light. Beautiful engineered hardwood flooring flows throughout the main level elevating the home's elegant aesthetic. The lower level entertainment zone dazzles with a spacious recreation room, game area, wet bar, and California shutters throughout. Complete with a 3-car attached garage and countless upgrades throughout, this exceptional residence represents luxury living at its finest. (id:61423)
Royal Service Real Estate Inc.
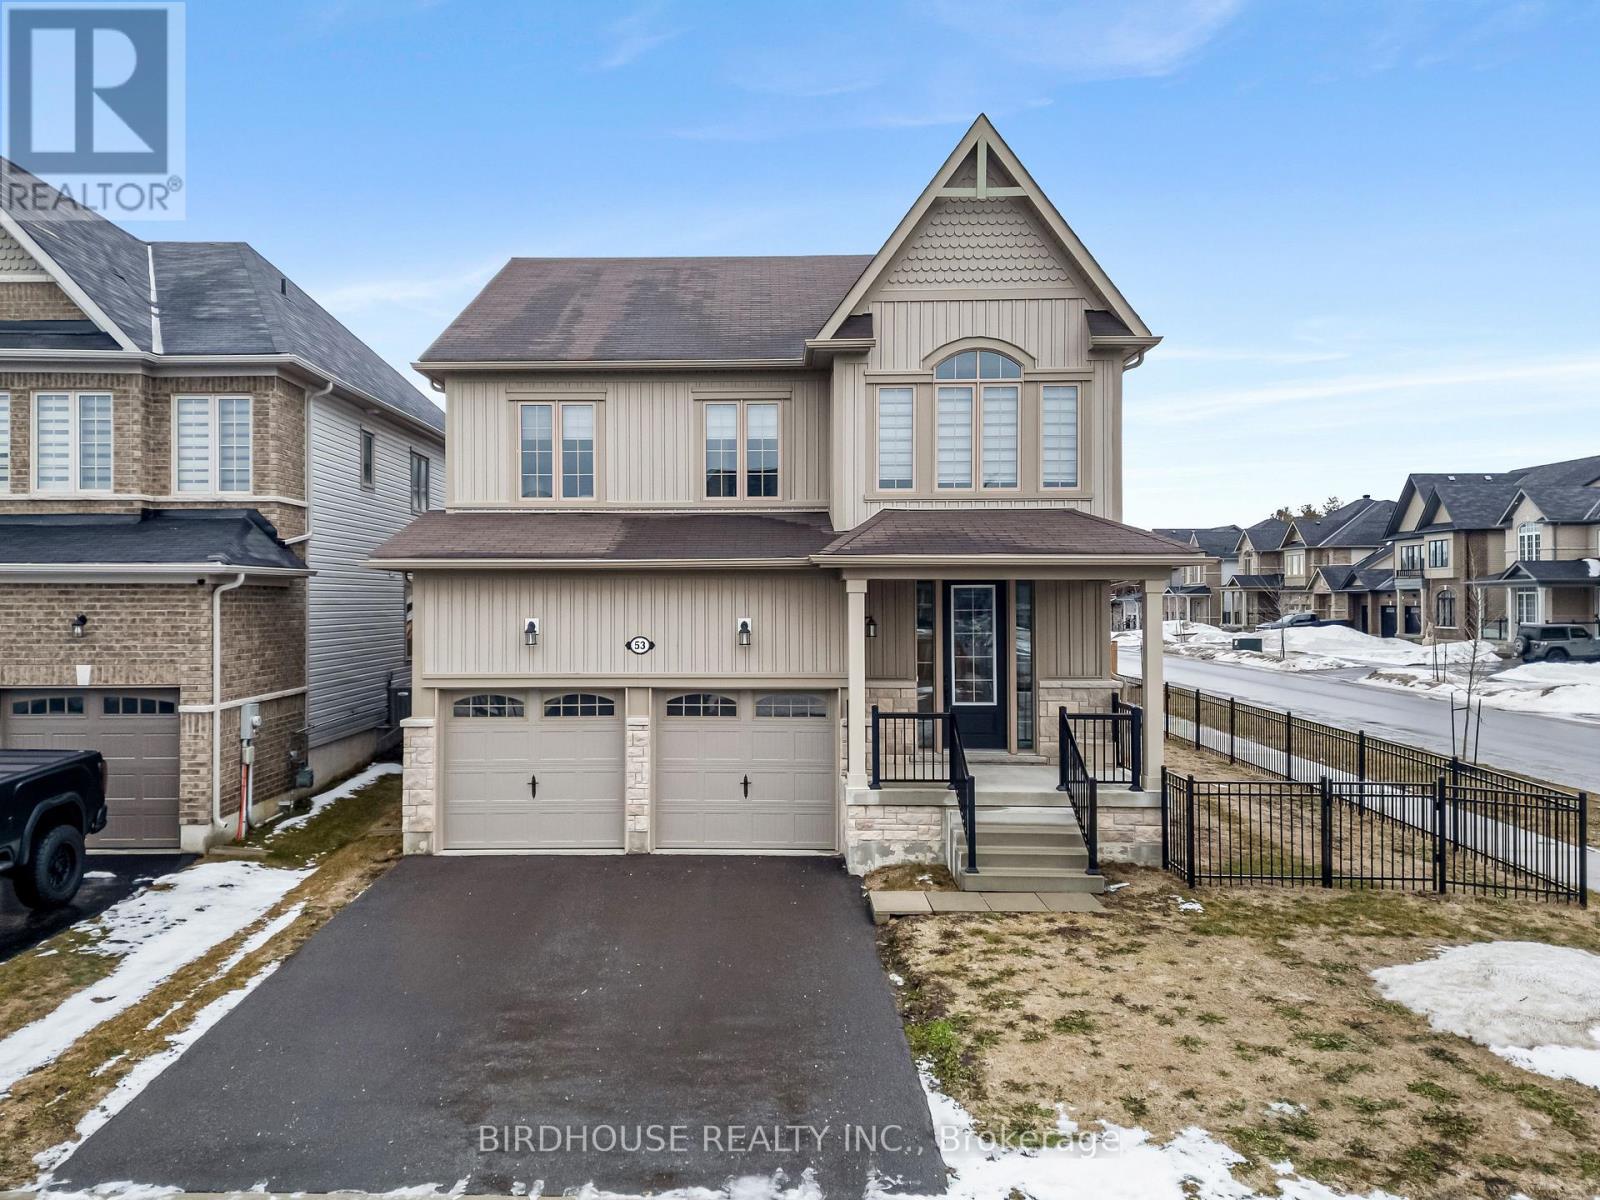
53 Hancock Crescent
Kawartha Lakes (Lindsay), Ontario
This stunning two-storey corner lot home offers 4 bedrooms and 2.5 bathrooms, thoughtfully designed for modern family living. The main floor boasts a bright, open-concept layout featuring an eat-in kitchen with elegant quartz countertops, a centre island, and seamless flow into the spacious living and dining areas-perfect for both everyday living and entertaining. Enjoy soaring ceilings and a convenient walkout from the kitchen to a fully fenced backyard, complete with a wooden gazebo. Added convenience comes with main floor laundry, a 2-piece powder room, and direct access from the attached two-car garage. Upstairs, a versatile loft space provides the perfect setting for a home office or cozy reading nook. The second level also features 4 generously sized bedrooms, including a beautiful primary suite with a luxurious 5-piece ensuite. An additional full bathroom serves the remaining bedrooms. The unfinished basement offers excellent potential, featuring a rough-in for an additional bathroom-ready for your future customization. Home is also equipped with 200 AMP electrical service. This home is close to all amenities, offering an exceptional blend of comfort, style, and convenience. (id:61423)
Birdhouse Realty Inc.
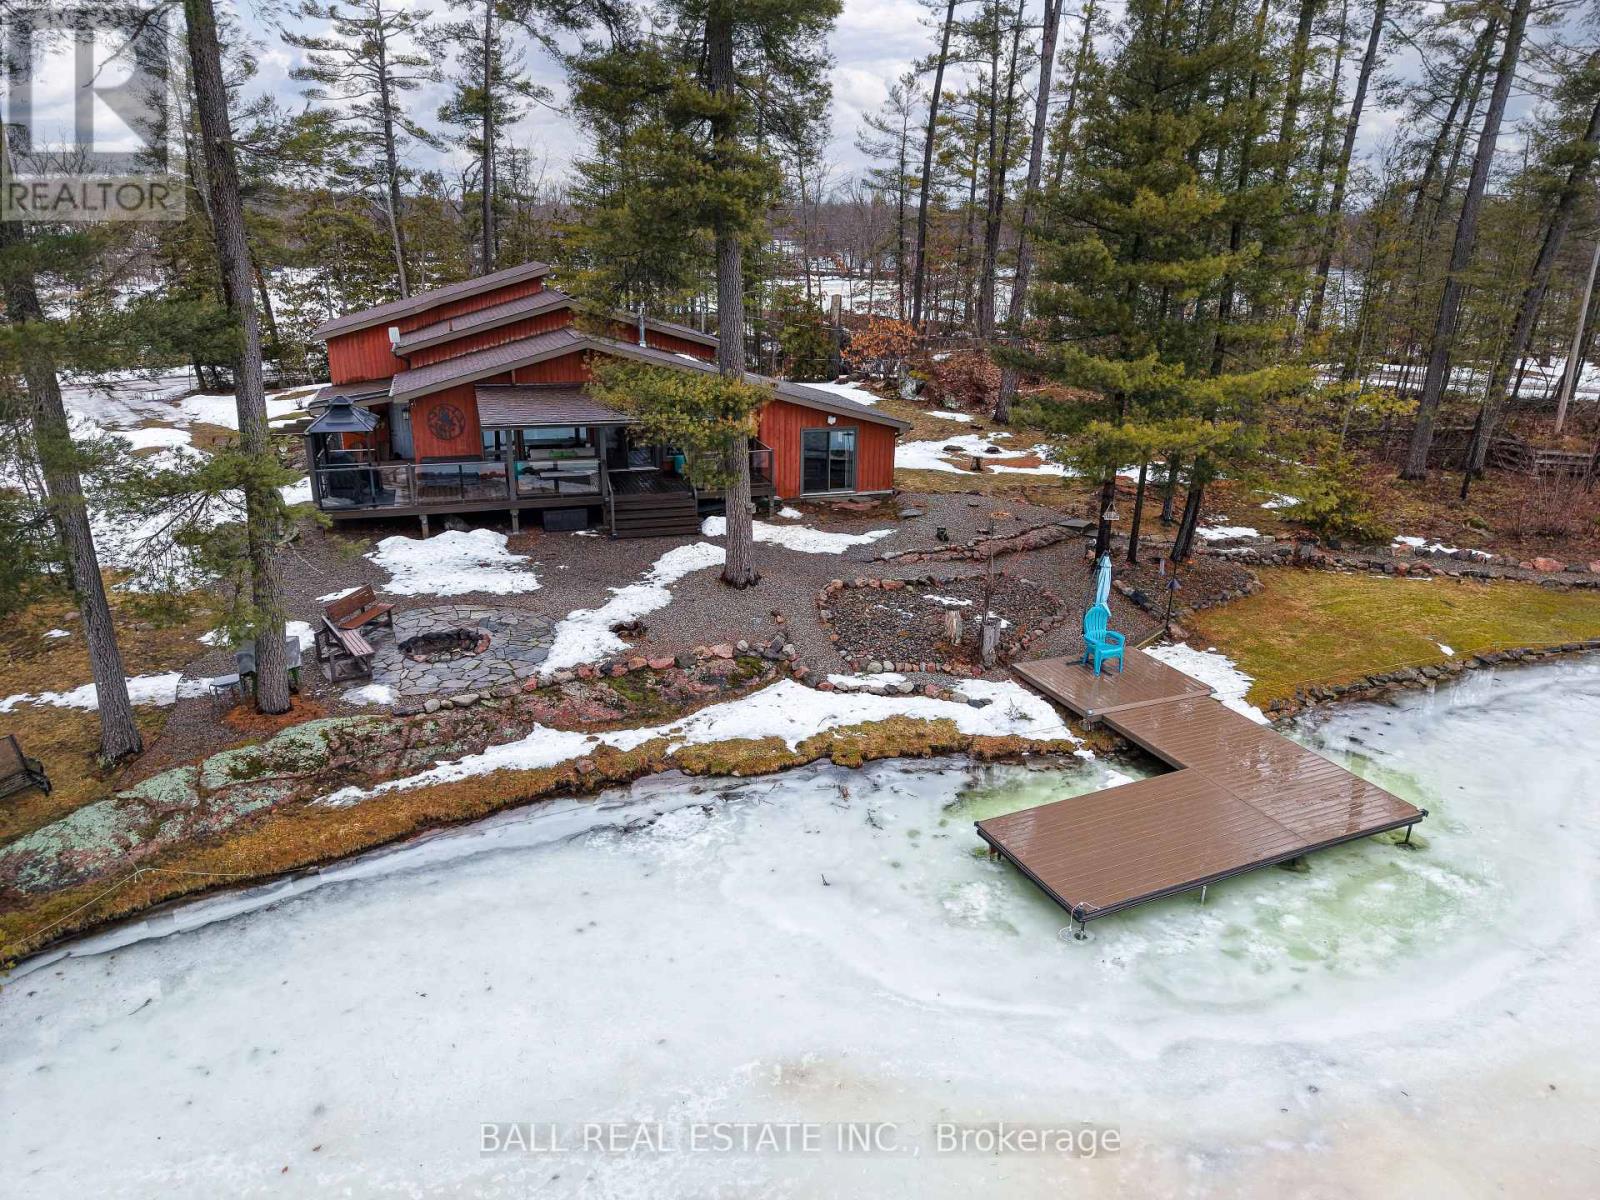
3349 Fire Route 22
Selwyn, Ontario
Welcome to your dream waterfront escape on Lower Buckhorn Lake, part of the renowned Trent-Severn Waterway-offering endless boating throughout the stunning Kawarthas! Nestled on a picturesque 0.79-acre lot, this beautifully renovated, year-round bungalow is the perfect blend of comfort, style, and lakeside living. Step inside and be captivated by the bright, open-concept kitchen, dining, and living space, highlighted by a striking floor-to-ceiling stone gas fireplace and expansive windows that flood the home with natural light. A walkout leads to an expansive deck, ideal for entertaining or simply soaking in the serene waterfront views. Just a few steps down, a cozy secondary living area awaits, complete with a charming propane stove and direct access to the outdoors-perfect for relaxing evenings by the lake. The home features 4 spacious bedrooms and 1.5 bathrooms, offering plenty of room for family and guests, with thoughtful renovations completed throughout. Outdoors, enjoy extensive composite decking with sleek glass railings, as well as a covered awning area for shaded comfort. The wet boathouse provides convenient storage for your boat and water toys, complemented by multiple dockside sheds for added functionality, as well as your very own boat launch & area for canoes/ kayaks! Gather around the lakeside fire pit for unforgettable nights under the stars. The beautifully landscaped grounds are designed for low maintenance, allowing you to spend more time enjoying the lifestyle this exceptional property offers. With countless upgrades and attention to detail throughout, this is more than a home-it's a place to create lasting family memories. Conveniently located on a year-round private road, minutes to the village of Buckhorn and its many amenities including a community centre, grocery store, dining and more! (id:61423)
Ball Real Estate Inc.
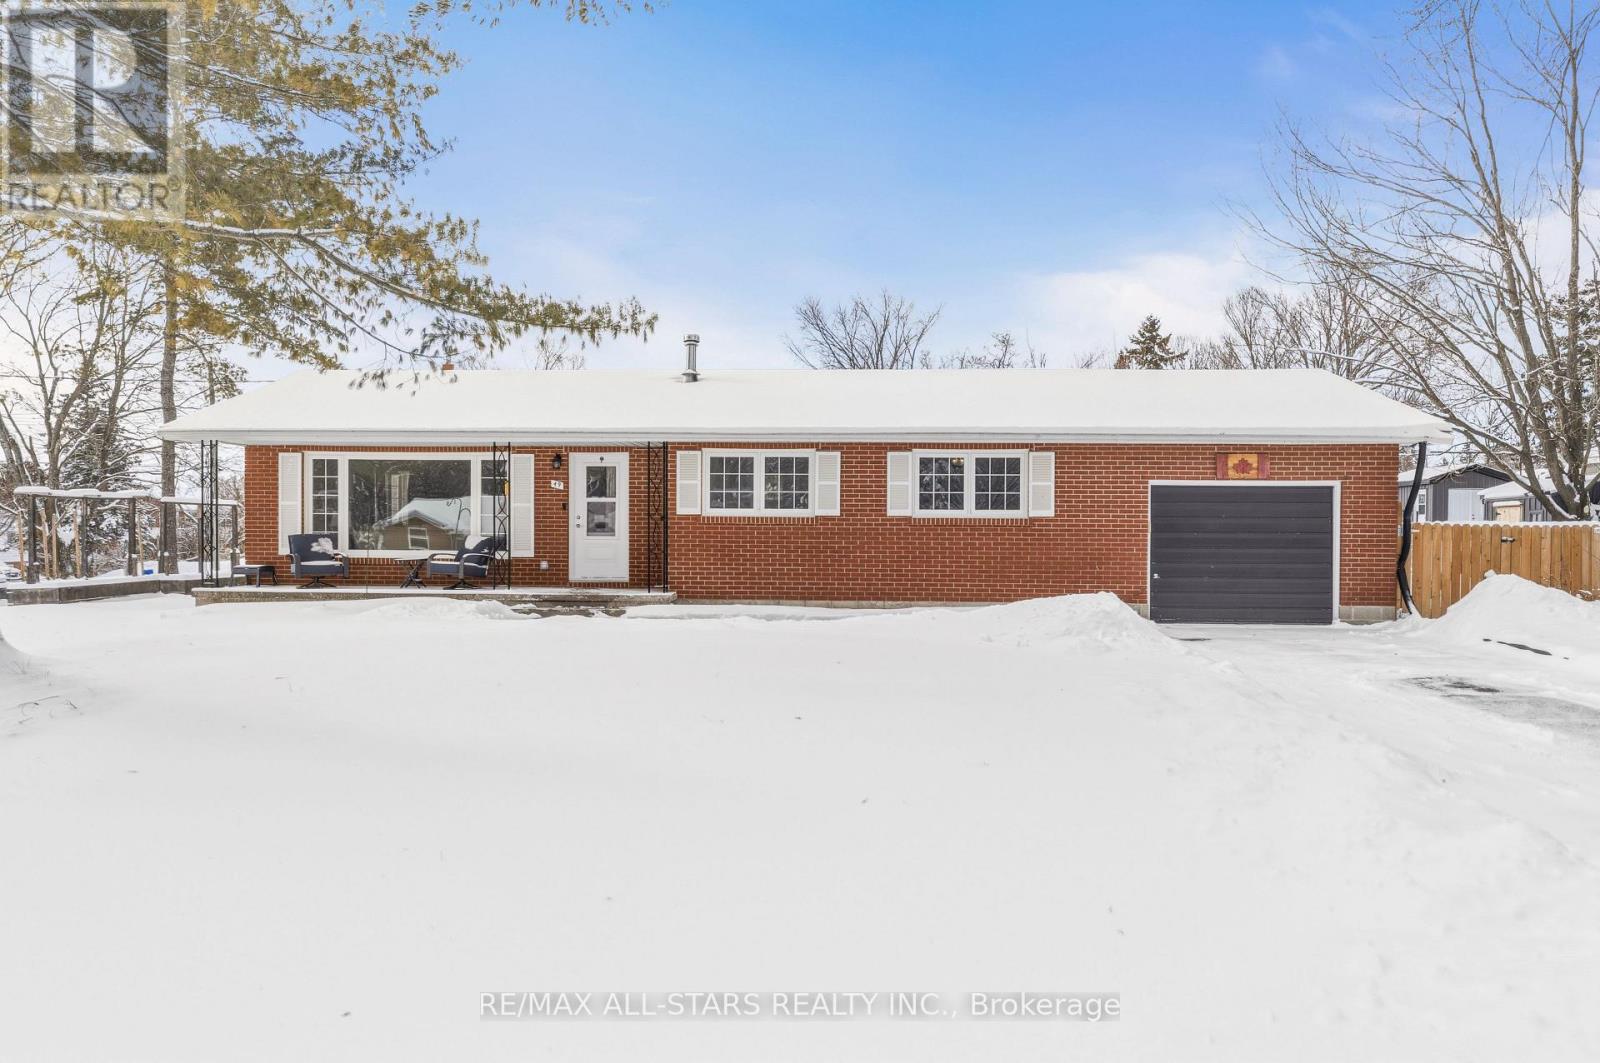
49 Kennedy Drive
Kawartha Lakes (Fenelon Falls), Ontario
Nestled in a quiet neighbourhood, this 3+1, 2 bath, charming bungalow awaits you. Located on a large corner lot, this home features many updates and upgrades including: New HVAC System (2020); Electrical Upgrade to 200 amp service (2019); Natural Gas Fireplace (2022); Blown Insulation in attic (2020); Luxury Vinyl Flooring (2024); New Front Door and some windows (2023) - two new front bedroom windows to be installed before closing; Bath fitter Tub & Surround (2023); Roof was Assessed after Ice Storm in 2025. Outside, enjoy the privacy of the fenced yard; multiple raised garden beds; fruit trees; established perennial gardens; sunroom and shed for storage. There is ample parking and an attached single car garage with convenient entrances into the house and backyard (perfect to let the dog out in the wee hours!).This home is close to everything. Just a short walk, drive or bike ride to the beach, schools and shopping. Small town living at its best! Only a 20 minute drive to Lindsay and 1.5 hours to the GTA. (id:61423)
RE/MAX All-Stars Realty Inc.
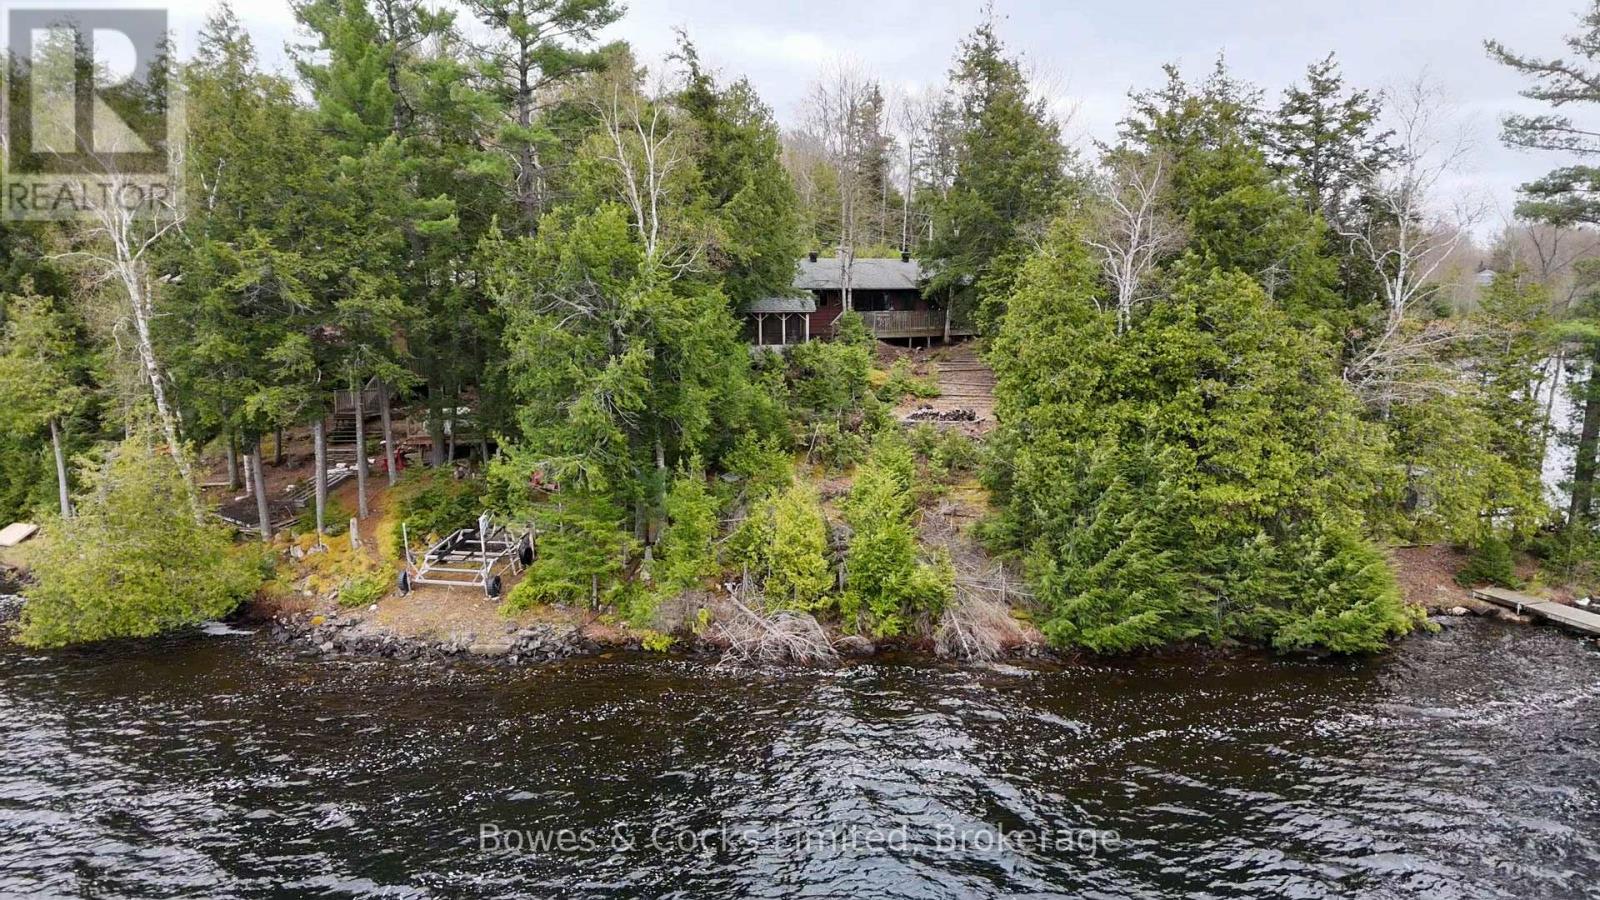
187 Corral Post Lane
Wollaston, Ontario
Welcome to 187 Corral Post Road, a spectacular four-season retreat set on the shores of stunning Wollaston Lake. Tucked away on a private half-acre point with 170 feet of coveted northwest-facing frontage, this exceptional property offers breathtaking panoramic views, unforgettable sunsets, and a true escape into nature. From the moment you arrive, you'll feel the magic of cottage living in every season. Start your mornings on the dock with a warm coffee as loons echo across the water, spend long summer days swimming and relaxing under the sun, and gather around one of two fire pits as the sun dips below the horizon. In the cooler months, enjoy the peaceful beauty of falling snow from the comfort of your cozy living space, warmed by a convenient, no-maintenance propane fireplace. Spring and fall bring their own charm, best experienced from the inviting screened-in room overlooking the lake. This four-bedroom cottage is built on a solid block foundation and serviced by a drilled well, making winter living easy and reliable. Outdoor enthusiasts will appreciate the space to bring sleds or a side-by-side, along with a single-car garage to keep all your equipment secure and protected. The level, sun-drenched front lawn offers incredible potential for gardening or simply enjoying the open space, creating your own private lakeside oasis. Inside, the home showcases a thoughtful blend of comfort and craftsmanship, featuring Italian porcelain tile, warm bamboo flooring, and a high-end custom maple kitchen complete with stainless steel appliances. The updated bathroom is equally impressive, highlighted by a beautifully designed walk-in shower. Offered fully turn-key and ready for the 2026 season, this property allows you to step right into the cottage lifestyle without lifting a finger. With expansive big-lake views, glowing sunsets, and the tranquil setting at the mouth of the bay, every moment here feels like a getaway. Opportunities like this on Wollaston Lake are rare. (id:61423)
Bowes & Cocks Limited
236 Friendly Acres Road
Trent Hills, Ontario
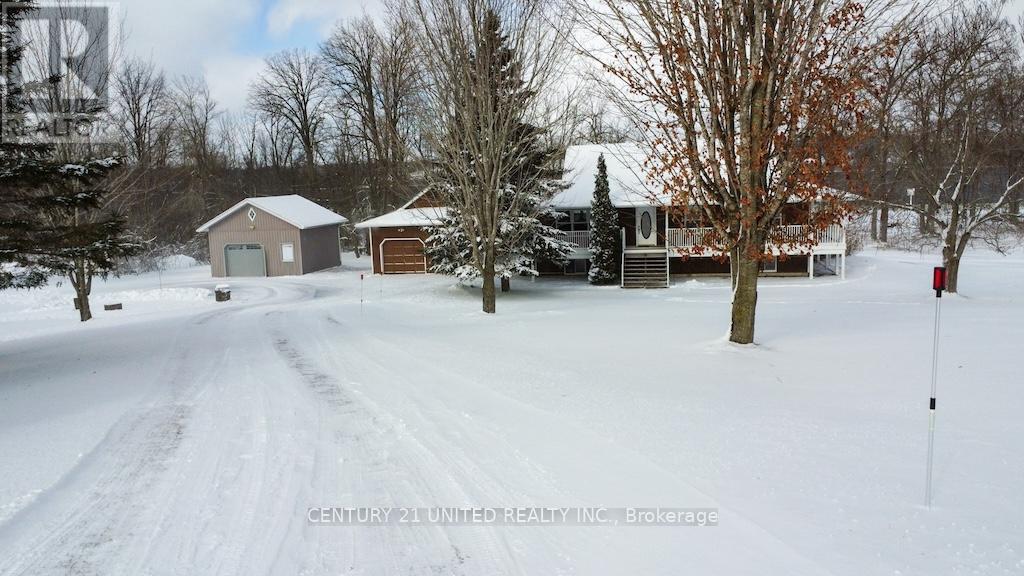
Enjoy the best of waterfront country living with this spacious elevated bungalow set on over 5 acres along the Trent System. Featuring a wrap-around porch, this home offers the perfect place to relax and take in the beautiful surroundings and water views. The main floor includes three bedrooms, a bright and functional layout, and a charming breakfast nook with stunning water views. An attached two-car garage plus an additional detached single-car garage provide ample parking and storage. The finished lower level with walk-out to the river offers incredible additional living space, highlighted by a large rec room ideal for entertaining or accommodating extended family. Located on a year-round hardtop road, just minutes to Campbellford and Hastings, this property combines peaceful rural living with convenient access to amenities. A fantastic opportunity to own a private waterfront retreat! (id:61423)
Century 21 United Realty Inc.
1322a Weslemkoon Lake Road
Tudor And Cashel (Tudor Ward), Ontario
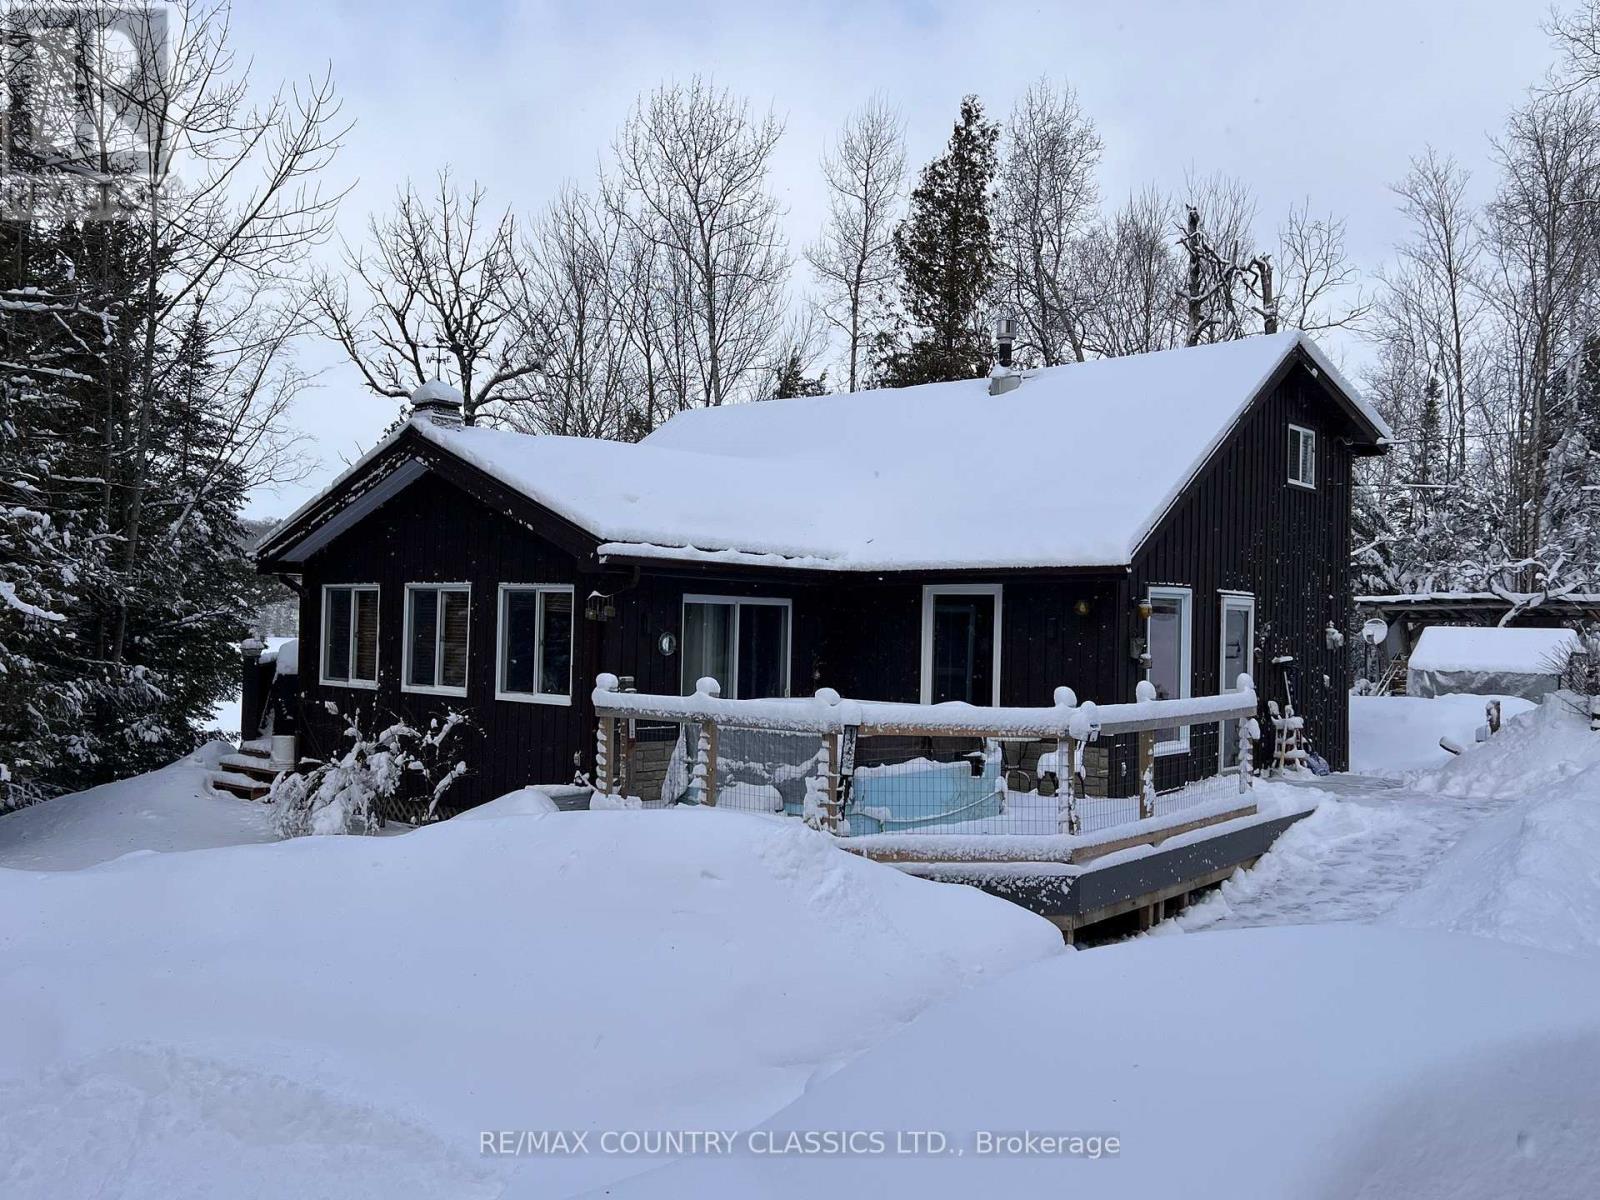
Bancroft area - This is a perfect spot to enjoy the view of Wadsworth Lake without paying waterfront taxes. This 3 bedroom home is situated on 1.74 acres on a year round road and features many outbuildings. Adorable bunkie for guests, garden shed, greenhouse and drive shed are on a well treed lot. Very cozy 3 bedroom home has a front deck, a nice screen porch facing the lake, and a composite back deck featuring a hot tub with easy access from the living room patio doors. Main floor has both a living room and family room, a 3 piece bathroom with stackable washer and dryer, kitchen, dining room and main floor bedroom.. Upper floor has 2 bedrooms with fir flooring and lots of storage. House is heated with a propane stove in the family room and electric baseboard heaters. It also has a generator wired in. Hydro averages $110 per month and propane is $1800 per year. New metal roof was installed in 2018 with added insulation and house is insulated under the living room. Crawl space in the basement is insulated and heated. Drilled artesian well produces 40 GPM. Most furnishings are included. This home is suitable for a cottage or a year round home! (id:61423)
RE/MAX Country Classics Ltd.
44 Fire Route 394
Trent Lakes, Ontario
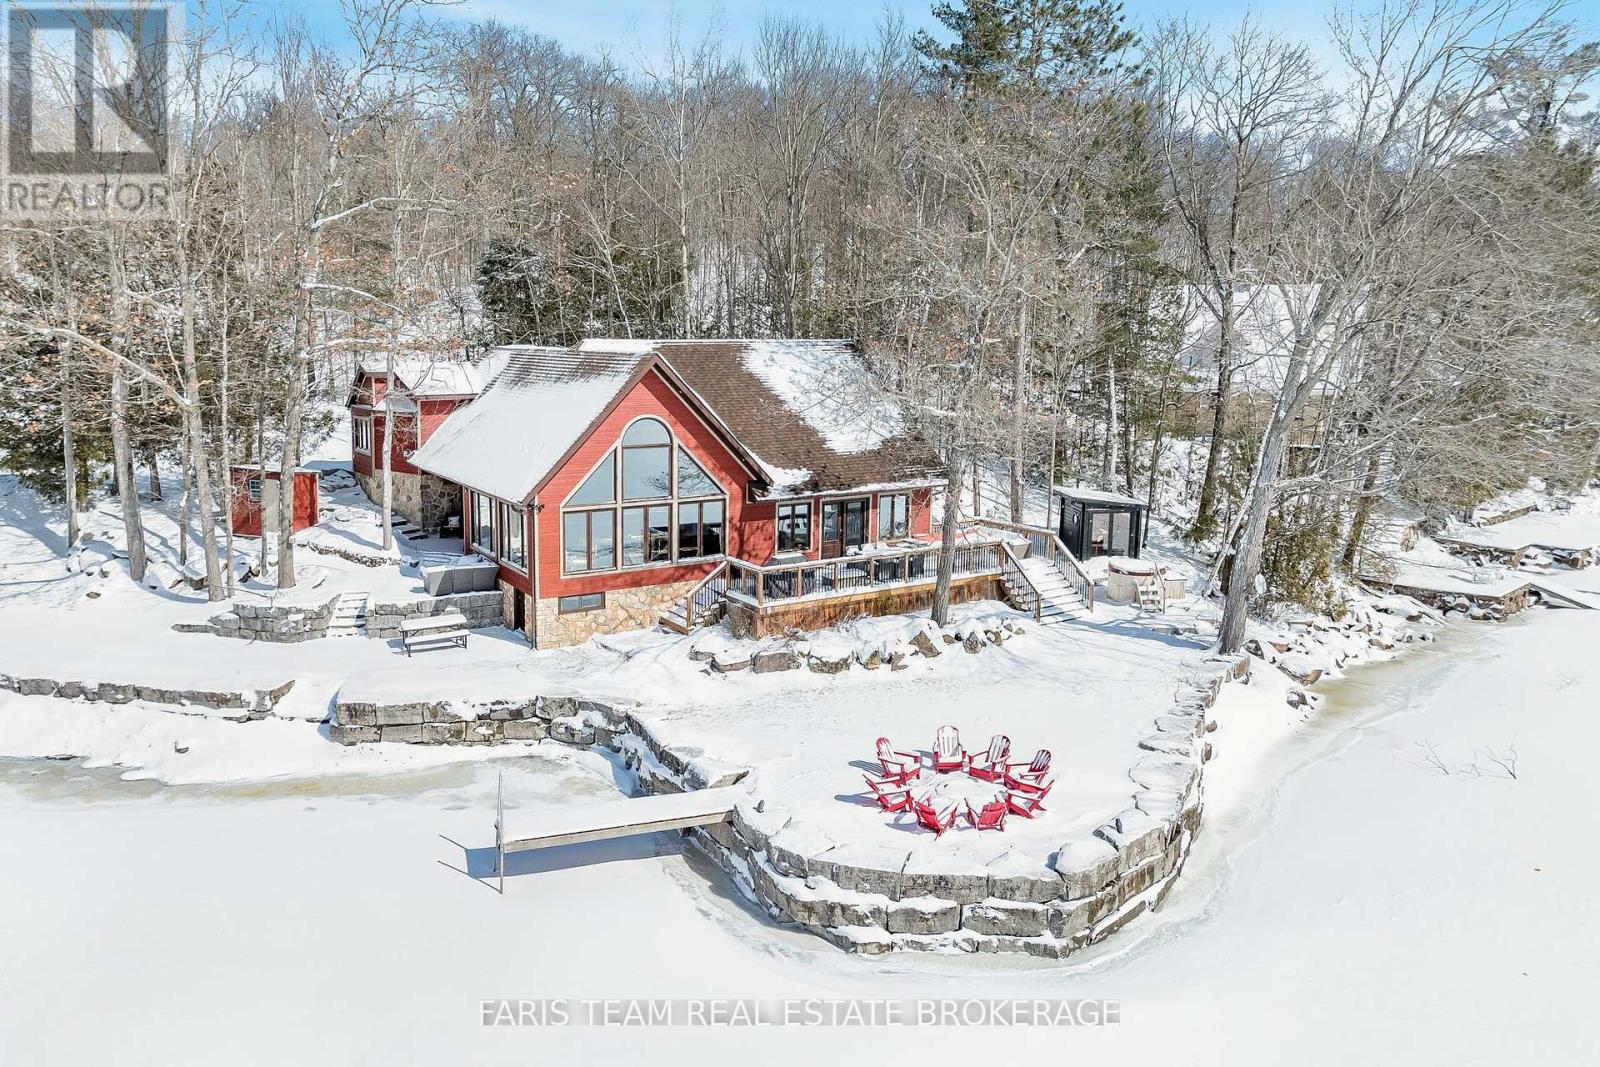
Top 5 Reasons You Will Love This Home: 1) Rare opportunity to own an impressive 455' of pristine shoreline on Crystal Lake, offering breathtaking waterfront views and endless opportunities for lakeside living 2) Generously sized home featuring four spacious bedrooms, three full bathrooms, and over 2,700 square feet of comfortable living space designed for large families and hosting guests 3) Bright and inviting open-concept main level showcasing soaring vaulted ceilings and an abundance of natural light that fills the home throughout the day 4) Set on over 2-acres of beautifully sized property, complete with two detached garages, a dock system for easy lake access, an expansive deck ideal for entertaining, and a charming bunkie for additional guests 5) Fully furnished and thoughtfully decorated, allowing you to step in and immediately begin enjoying this incredible waterfront retreat. 2,767 fin.sq.ft. (id:61423)
Faris Team Real Estate Brokerage
11 Little Bay Drive
Kawartha Lakes (Laxton/digby/longford), Ontario
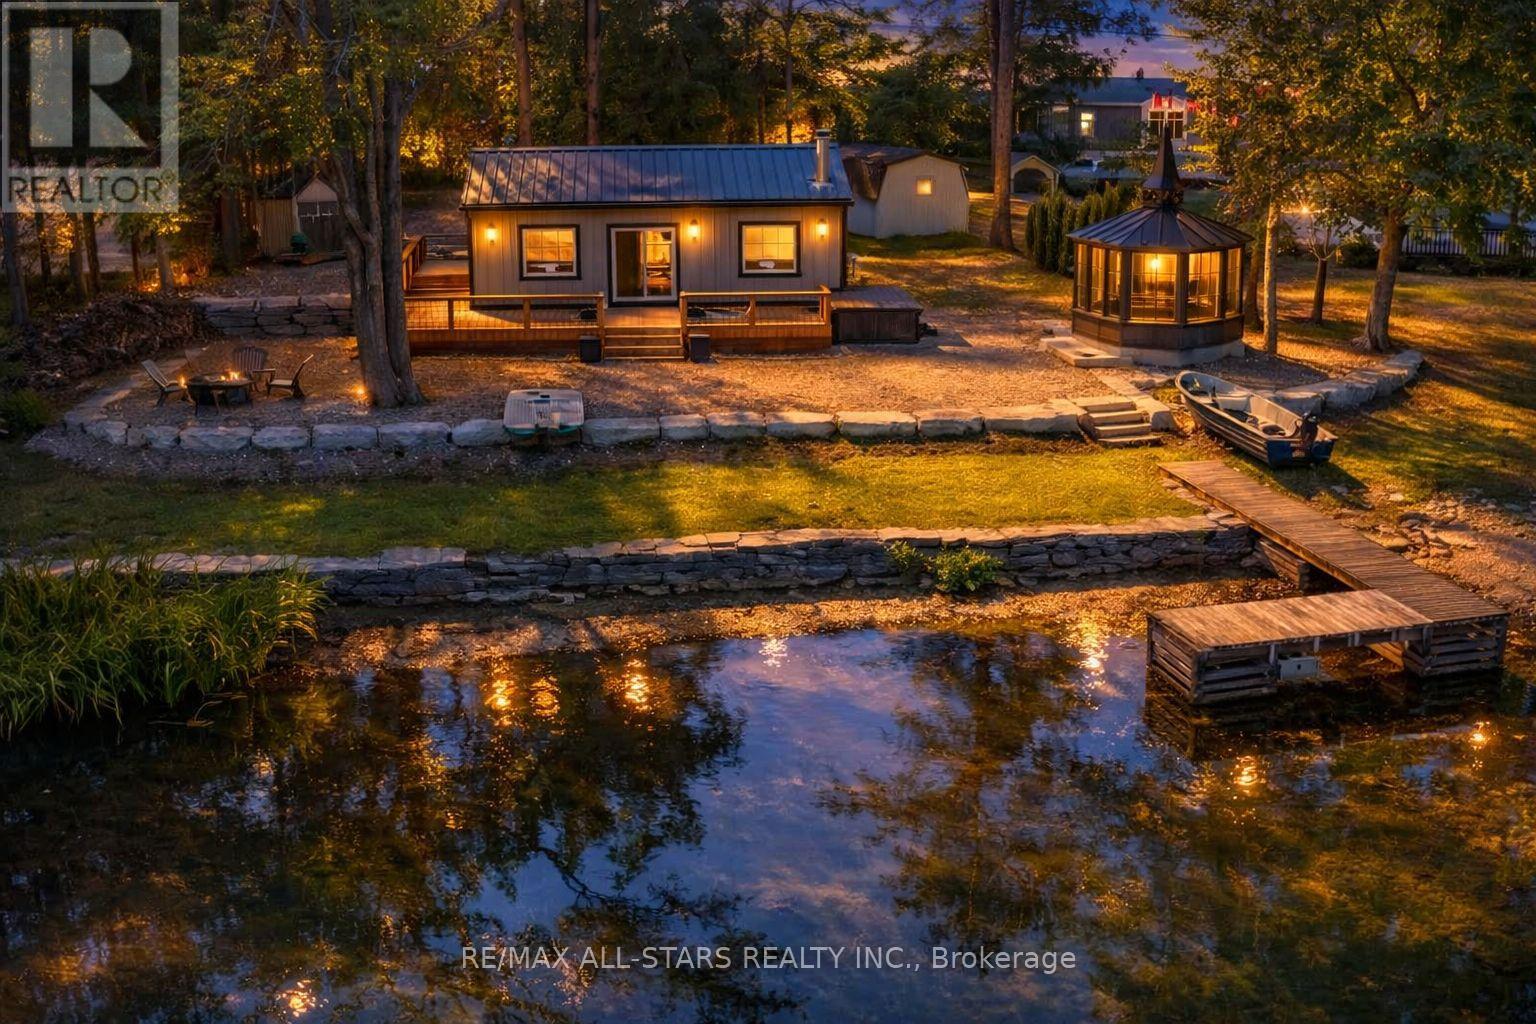
Adorable Turn-Key 4 Season Cottage/Home on the Gull River/Shadow Lake System. Welcome to your year-round retreat! This charming cottage/home is truly turn-key all the updates have been completed in 2023, so all you need to do is move in and start enjoying life at the lake. Nestled on the beautiful Gull River/Shadow Lake system, which also connects to Silver Lake, you'll have endless opportunities for boating, fishing, and hours of waterfront fun. Step inside and you'll find a cozy yet modern space with pine accents, brand new windows, pot-lights, and a welcoming fireplace. The home offers 3 bedrooms and an updated bathroom with a shower/tub combo, making it perfect for families or guests. With a new heat pump system, fresh insulation throughout, and even new furnishings included (beds ,sofa, TV,& more)comfort is built into every corner. Outside is where the magic truly happens a brand new wraparound deck with an 8-seater hot tub invites you to relax under the stars, while the new gazebo offers a perfect spot to sip your morning coffee or gather with friends. Evenings can be spent around the new fire pit with chairs, sharing stories and roasting marshmallows. Everything has been designed with easy living in mind: low-maintenance landscaping, waters edge retaining wall. a freshly updated driveway, and even RING security and high-speed Wi-Fi so you can stay connected. 2 sheds provide plenty of space one for storage and in the workshop. For fun on the water, a fishing boat with motor and paddle boat are included, so you're ready to explore the river and lakes right away .Located just minutes from Fenelon Falls and within half an hour to Lindsay, Orillia, and Minden, you'll enjoy the convenience of nearby shops, restaurants, schools, and medical facilities yet still feel tucked away in a family-friendly, community-oriented neighbourhood. Whether you're looking for a full-time home, a family getaway, or a place to create lifelong memories, this property is ready for you ! (id:61423)
RE/MAX All-Stars Realty Inc.

470 Albertus Avenue
Peterborough (Town Ward 3), Ontario
Welcome to 470 Albertus Ave, a charming gem in Peterborough's coveted "Old West End." This beautifully updated home boasts 5 spacious bedrooms and 2 modern bathrooms. The large primary bedroom features new flooring, offering a serene retreat. Enjoy cozy evenings by the two gas fireplaces and entertain on the stunning new large deck, perfect for gatherings. The heart of the home is the expansive kitchen, ideal for culinary enthusiasts. Freshly painted throughout, the residence exudes warmth and character with refinished hardwood floors that add a touch of elegance. A large main floor addition provides extra living space, enhancing the home's versatility and comfort. The partially finished basement offers a blank canvas for your creativity, whether it's a home office, gym, or entertainment space. Nestled on a quiet street, this sought-after location offers tranquility while being close to all amenities. Don't miss the opportunity to make this delightful house your forever home. (id:61423)
Royal LePage Frank Real Estate
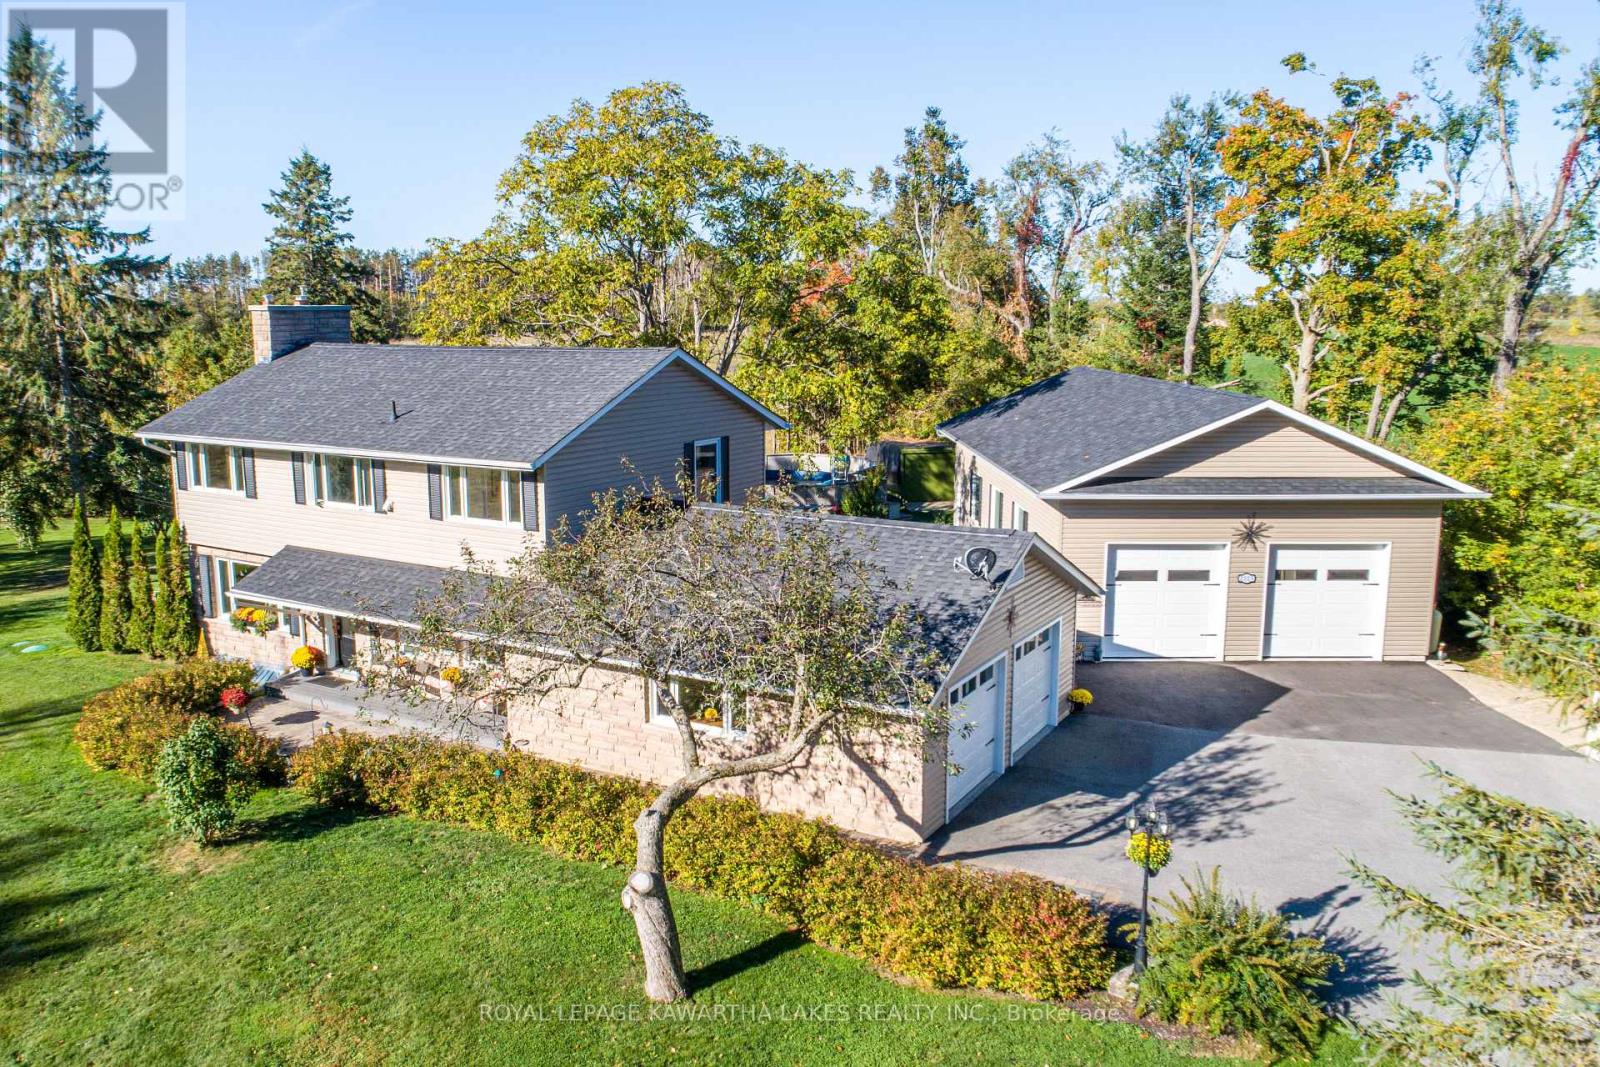
2525 Elm Tree Road
Kawartha Lakes (Fenelon), Ontario
Spacious 4-bedroom, 3-bath, 2-Storey home situated on 1.21 acres, located North of the quiet village of Cambray. The main floor features a welcoming foyer, eat-in kitchen with an island- ideal for family meals and entertaining, mud room, 3-piece bath, 2-piece bath, dining room with hardwood floors, and a cozy living room with a gas fireplace. Plus a walkout to the 3-season sunroom. The sunroom opens to a large deck overlooking the backyard and farm fields. Upstairs, the primary bedroom offers his and hers walk-in closets, plus three additional bedrooms with hardwood floors and a 4-piece bath. The partially finished basement adds additional living space with a rec room, utility room, and storage area with a convenient walkout. Property features a heated double garage. Enjoy outside living with a cozy firepit, an above-ground pool, a bunkie with hot tub and RV hookup. Lets not forget about a 27' x 49' heated drive-thru workshop with three 9' x 9' doors. Everything has been meticulously updated, landscaped and cared for. This home is perfect for families or hobbyists seeking both comfort and workspace. (id:61423)
Royal LePage Kawartha Lakes Realty Inc.
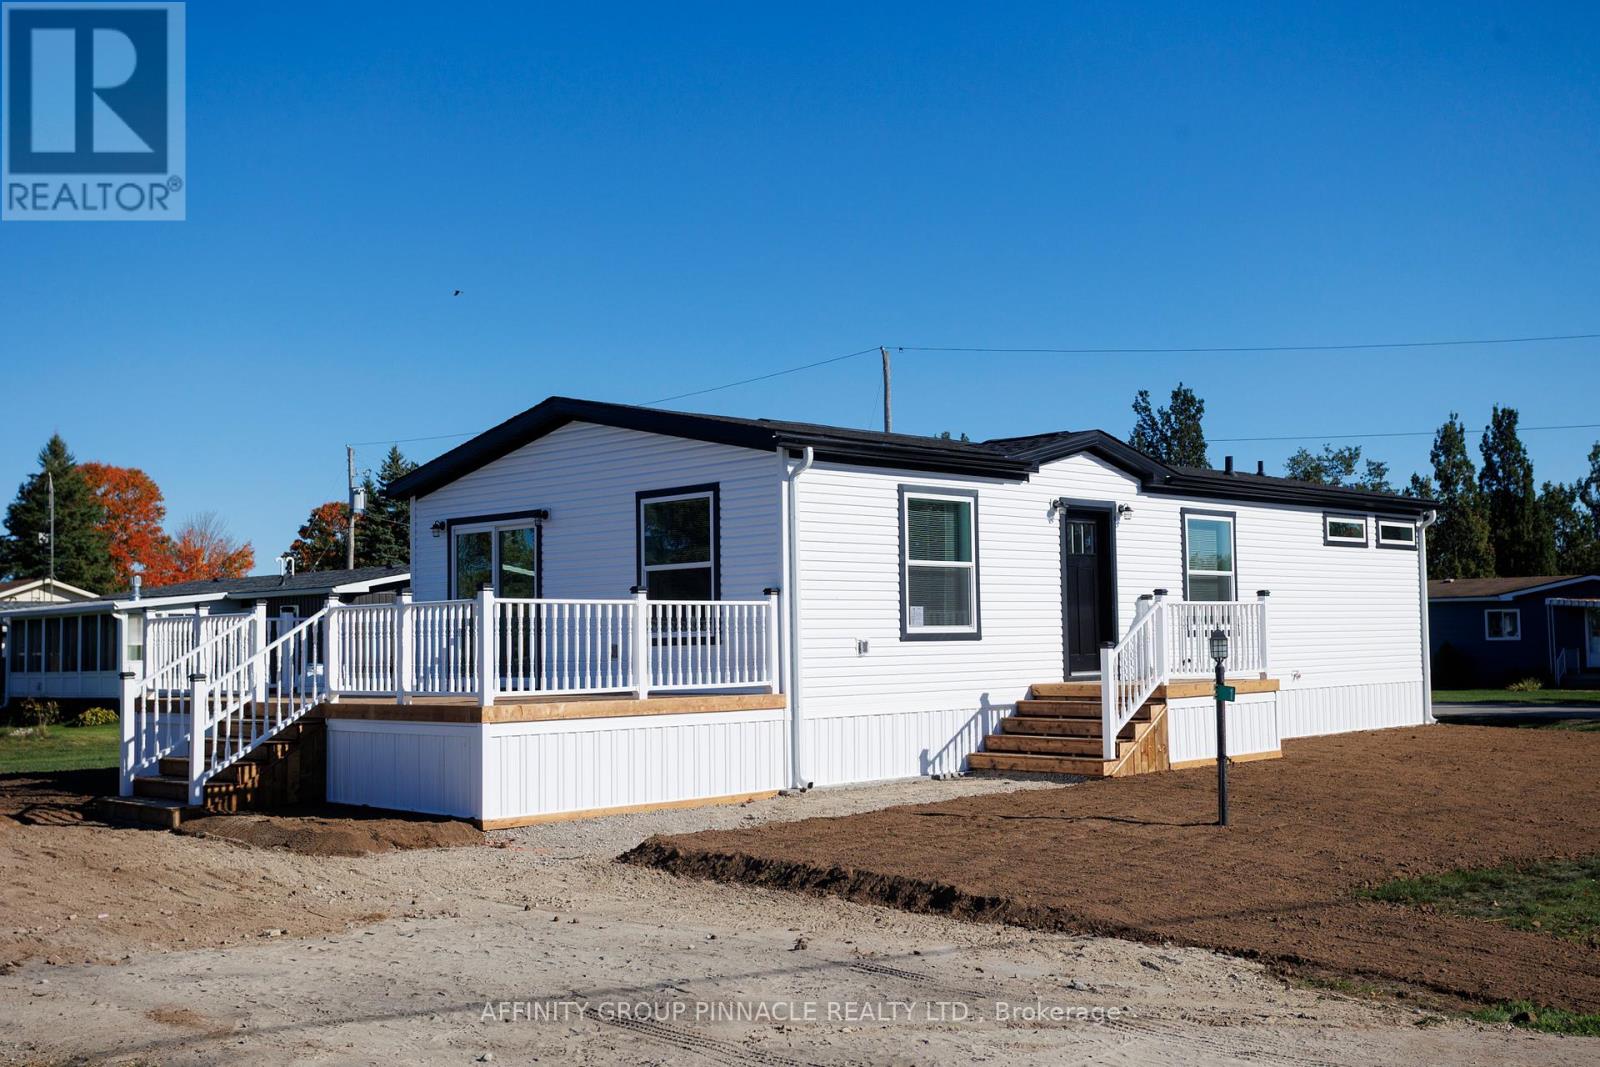
1 Vista Drive
Kawartha Lakes (Lindsay), Ontario
Gorgeous, brand new, never lived in bungalow nestled in the sought after community of Joy Vista Estates. Inside this bright and spacious home you'll find an open concept layout with 2 good sized bedrooms, 2 full bathrooms with the primary bedroom featuring a large 10' x 5' walk-in closet and an ensuite bathroom with an easy access shower. This home also boasts a large living room / dining room combo + modern kitchen with island, stainless steel appliances + black stainless double sink. From the walkout you can enjoy the fresh country air on the huge deck overlooking the 145' x 100' lot that has space for your future garage. Main floor laundry room with cabinets for additional storage is an added bonus. Forced-air furnace + central air and soon to be paved driveway large enough for multiple vehicles + paved walkway to front steps. 200 amp service. Everything is brand new including the appliances. Enjoy the perks of living in this quiet and peaceful location that features a community centre with outdoor pool, multipurpose event room, TV and kitchen facilities. Come take a look, nothing to do but turn the key and enjoy. (id:61423)
Affinity Group Pinnacle Realty Ltd.
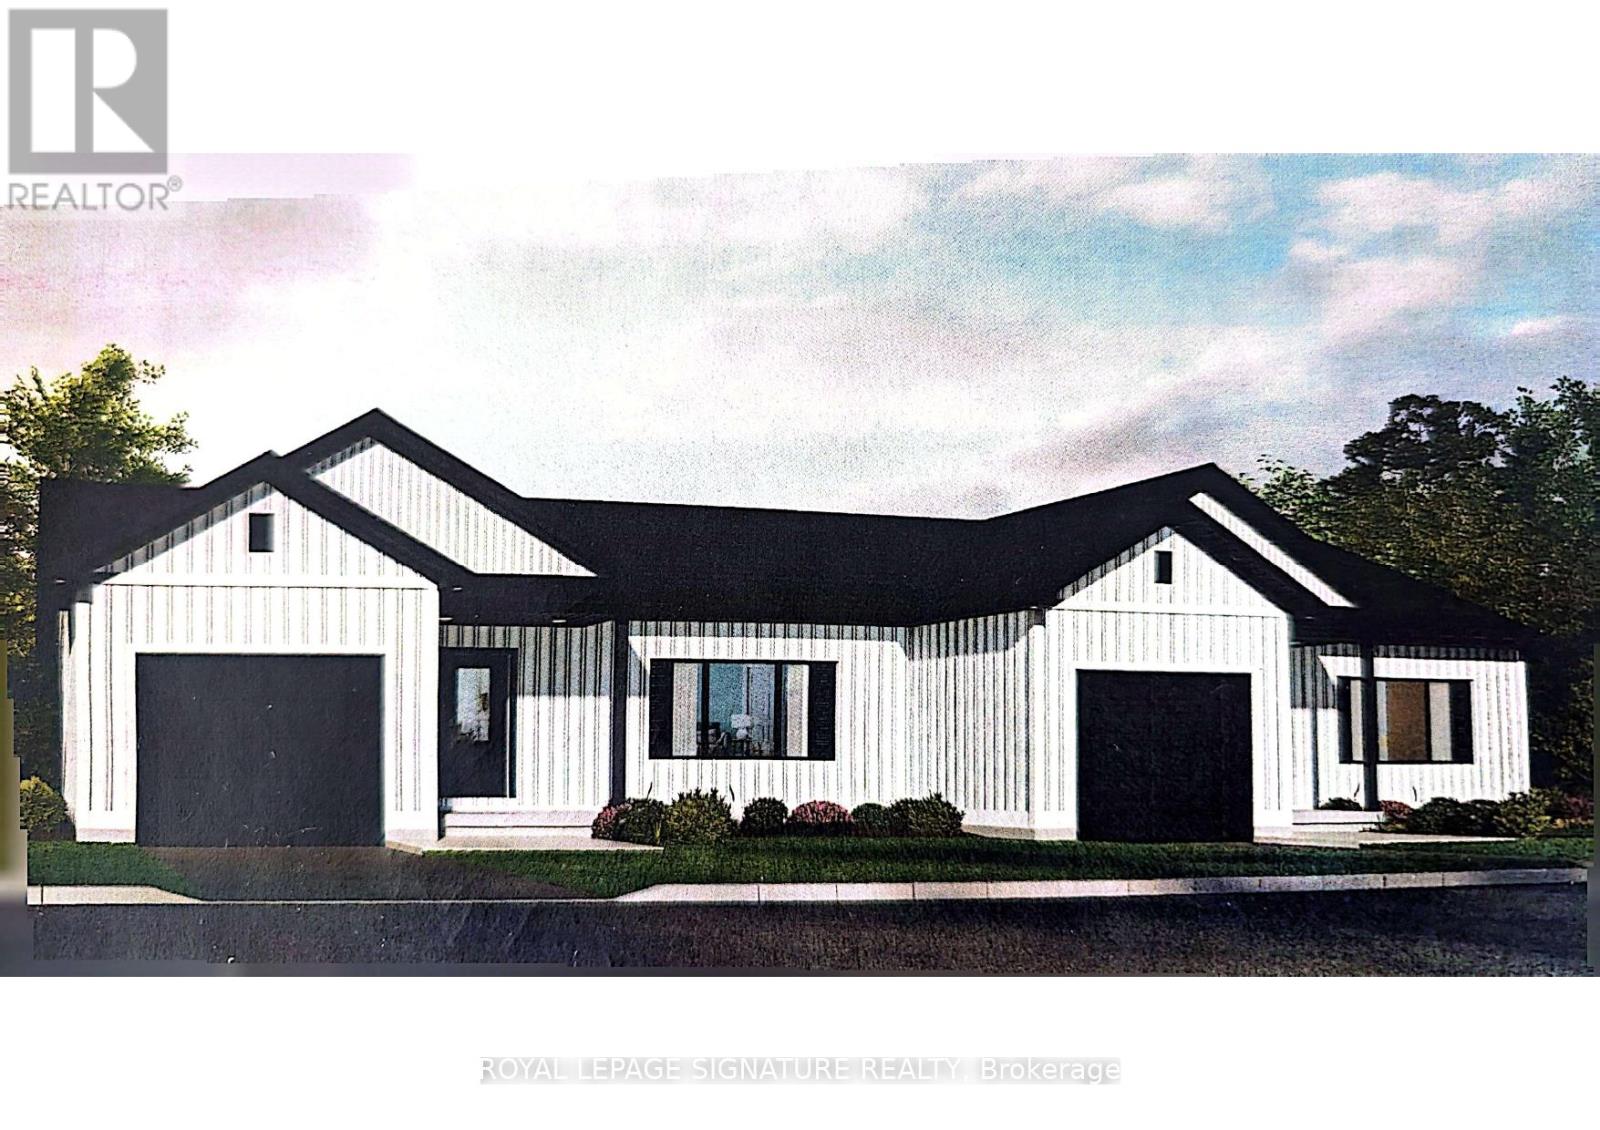
38 Paxton Lane
Whitewater Region, Ontario
Welcome to 38 Paxton Lane, located within Champlain Village in Cobden Ontario. This 1,203 square foot duplex sits on a large treed lot and offers a bright and spacious layout with 9 foot ceilings and an open concept kitchen and living area. The home has upgraded trim throughout. Samsung appliances in the Kitchen, upgraded cabinets and granite countertops. The primary bedroom has a wall of closet space and a 3 piece ensuite, the 2nd bedroom has a closet and large window overlooking the rear yard. The garage provides easy access into the mudroom.This is a generous sized duplex with 1,203 sq feet total space. The 1 car built-in garage and 2 car parking in driveway provide 3 parking spots. This land lease community is open year round, monthly land lease is $590. (id:61423)
Royal LePage Signature Realty
