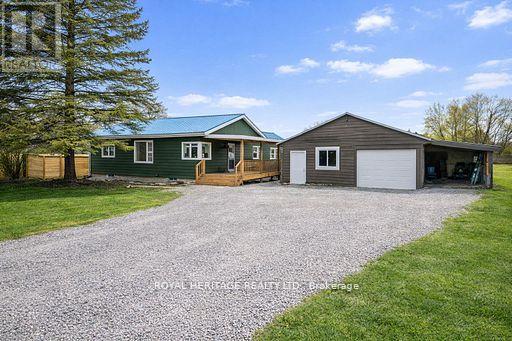
2291 County Rd 36 N
Kawartha Lakes (Verulam), Ontario
Welcome to 2291 County Rd 36, Dunford-an updated 3-bedroom, 1.5-bath home set on a large, fully fenced lot surrounded by mature trees and backing onto scenic farmland. Enjoy privacy, open views, and a unique outdoor lifestyle with established apple trees plus a variety of fruit-bearing trees and shrubs including peach, cherry, pear, haskap, elderberry, raspberry, gooseberry, and hazelnut. Inside, the bright open-concept living and dining area features updated flooring, fresh paint, and modern LED lighting throughout. The home is well-equipped with a drilled well, dual sediment filters, UV system, and a large-capacity cistern for added reliability. Recent upgrades include exterior siding paint (2025), garage door (2024), refinished deck (2024), owned hot water tank (2024), new well pump and refurbished well system (2024), updated stair carpet and railing (2024), epoxy basement floor (2025), improved grading and drainage (2024), window wells (2024), and new fencing (2024). Ask your realtor for list of many more upgrades located in the docs. Detached garage and long private driveway offer ample parking. Ideally located just around the bend from Dunsford Golf & Country Club and only minutes to town-this move-in ready property delivers privacy and exceptional value. It's the definition of the Kawartha Lifestyle! (id:61423)
Royal Heritage Realty Ltd.
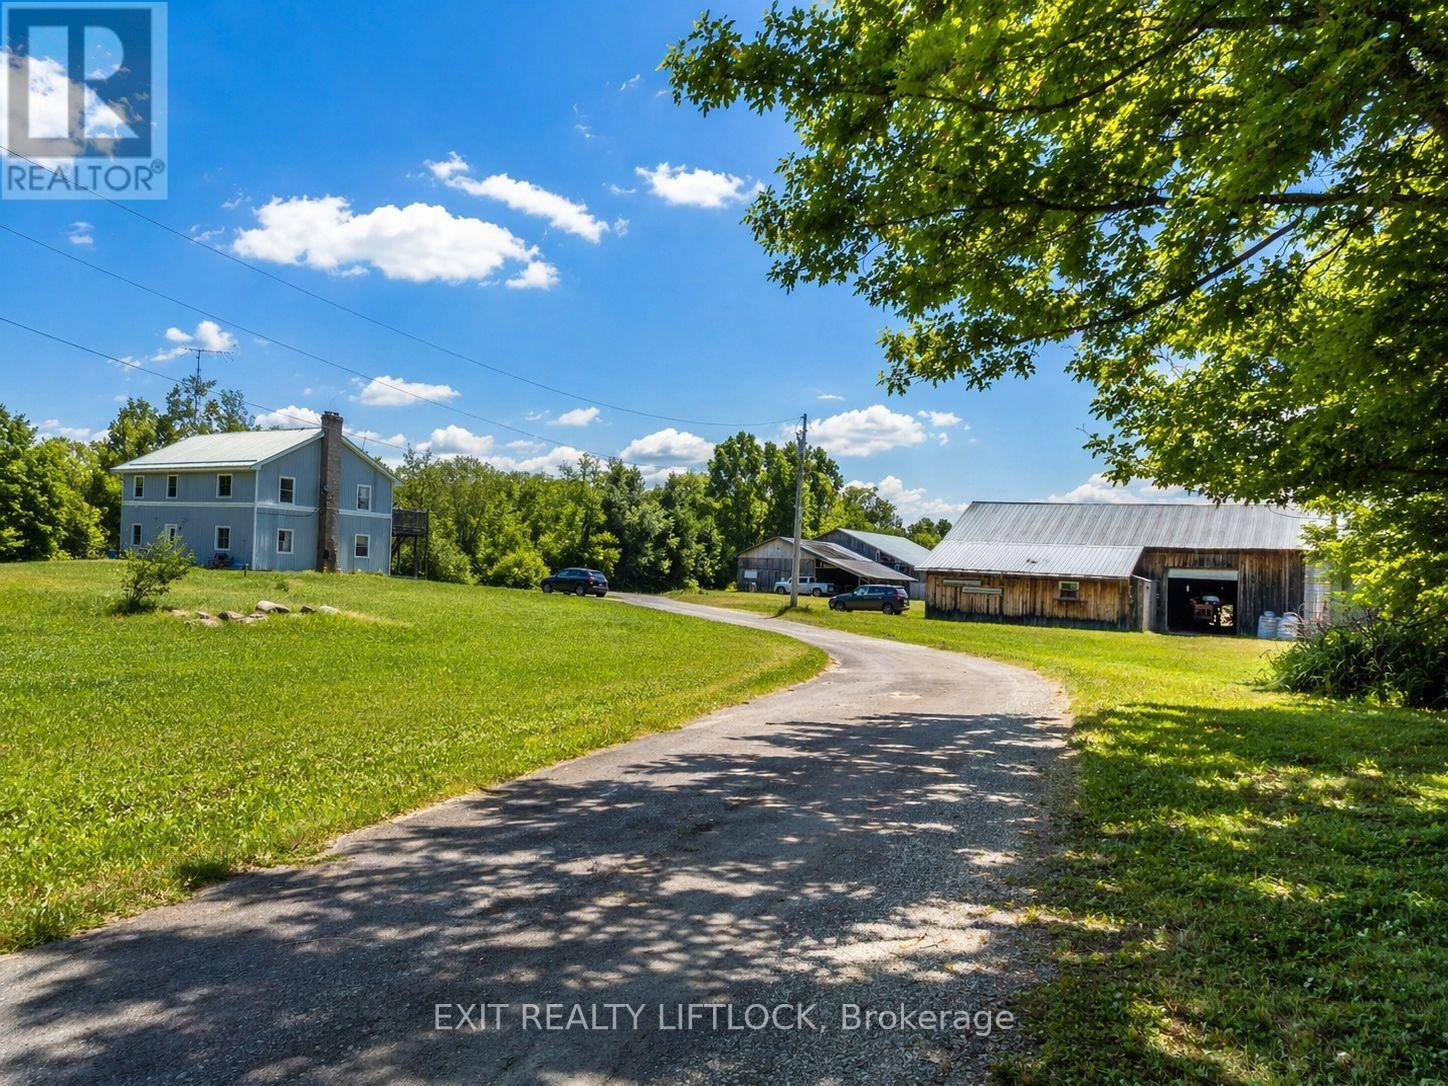
39 Third Line Rd S Dummer
Douro-Dummer, Ontario
This 118 acre farm is located on quiet dead-end country road within 15 minutes to Peterborough. Property Consists of 2 storey home which easily accommodates in-law situation with separate entrances. 3 bedrooms on upper level as well as an open concept kitchen and living room. One bedroom on ground level with separate kitchen and living room, laundry and covered porch. Large workshop with hydraulic lift, plenty of power and space to operate a small business if desired. Also contains a separate office area with kitchenette and bathroom. Barn with horse stalls and covered shelter, presently has 3 horses, fenced paddocks and pasture. Approx 60 Acres of hay, there is nice bush, some wetlands and nature galore at your door. This is definitely a property to invest your future plans into and enjoy. (id:61423)
Exit Realty Liftlock
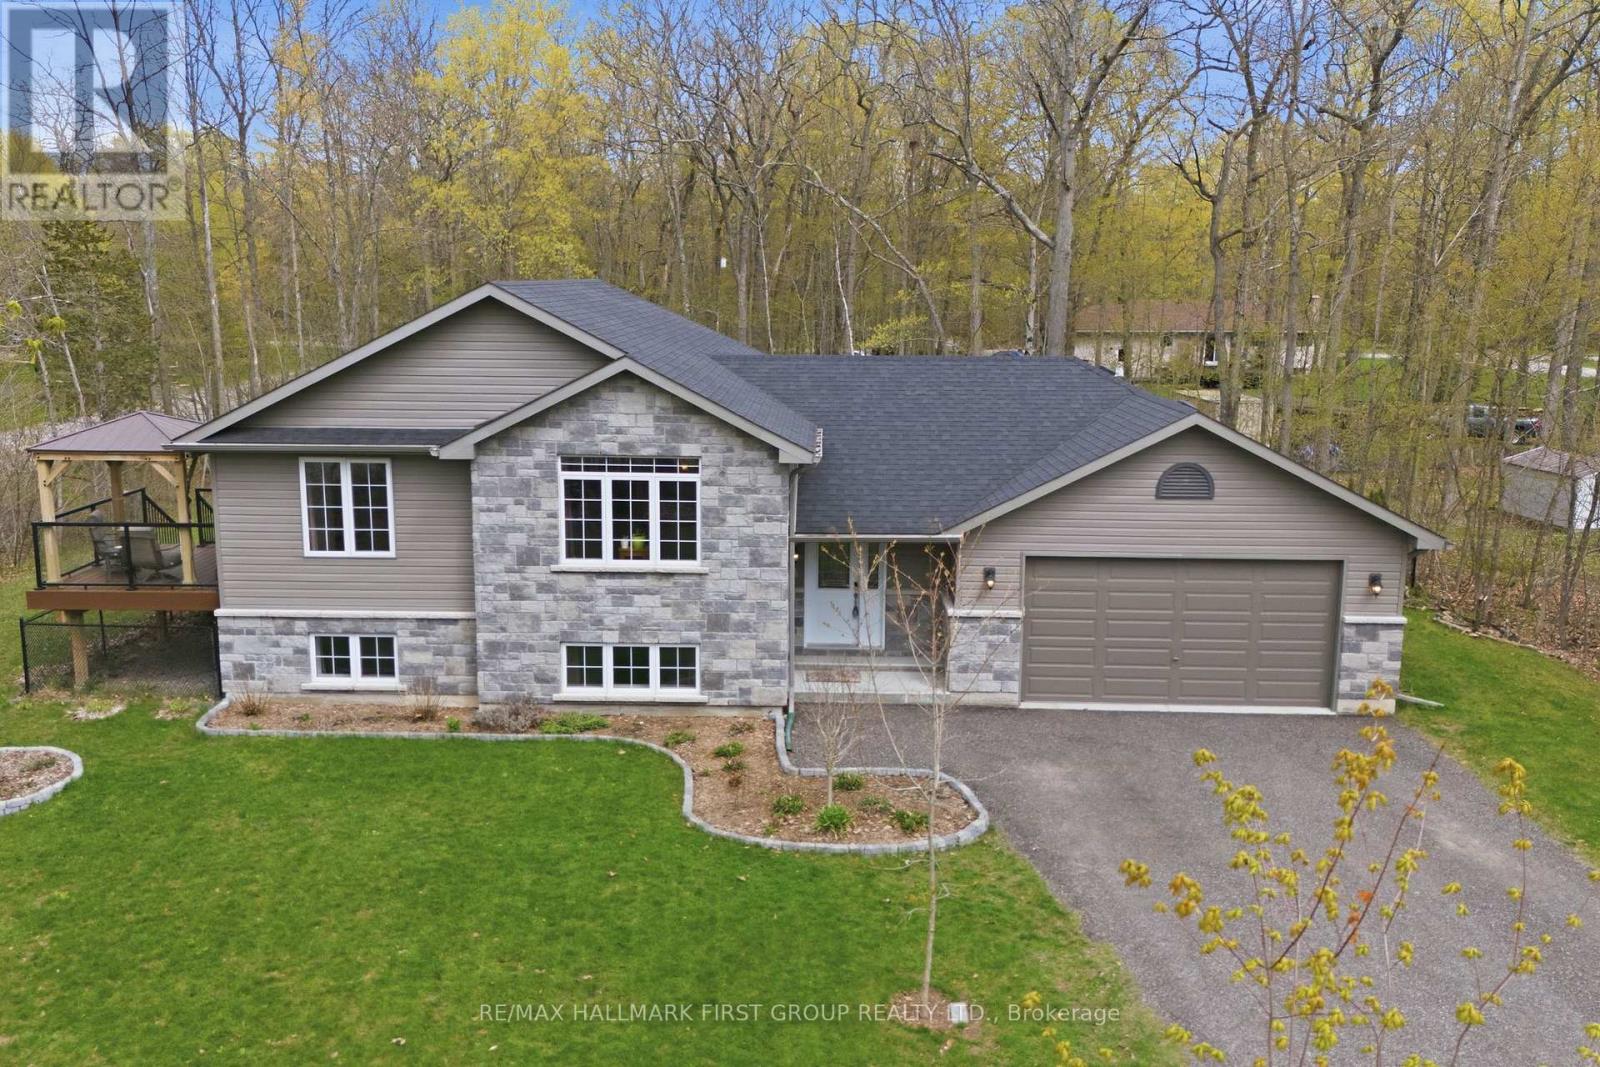
29 Riverside Boulevard
Trent Hills, Ontario
NEAT & SECLUDED! This charming raised bungalow, built in 2018, sits on beautifully landscaped grounds with a private wooded setting, lush shrubbery, and mature trees. Located on a prime corner lot in a picturesque rural neighborhood, it's within walking distance to the Trent River and just a five-minute drive to Campbellford. Inside, a spacious foyer connects to the double car garage and offers backyard access through the laundry room. The open-concept living area features cathedral ceilings, a bright dining space with a sliding glass walkout to a BBQ deck with gazebo, and a modern kitchen with ample cabinetry and a center island. The main level includes two large bedrooms & two full bathrooms, the primary suite has a 3-piece ensuite and walk-in closet. The lower level offers a bright, open rec room, two additional bedrooms, a third full bath, plus storage and utility rooms. Outside, enjoy a private backyard oasis complete with an inground fiberglass heated saltwater pool, spacious deck with gazebo & patio area, great for entertaining. Nice level lot with plenty of room to enjoy gardening, a greenhouse and a nice firepit area. Double driveway & ample space for parking. This home is well maintained and move-in ready. Don't postpone happiness, come and see this rare gem today- you won't want to miss it! (id:61423)
RE/MAX Hallmark First Group Realty Ltd.
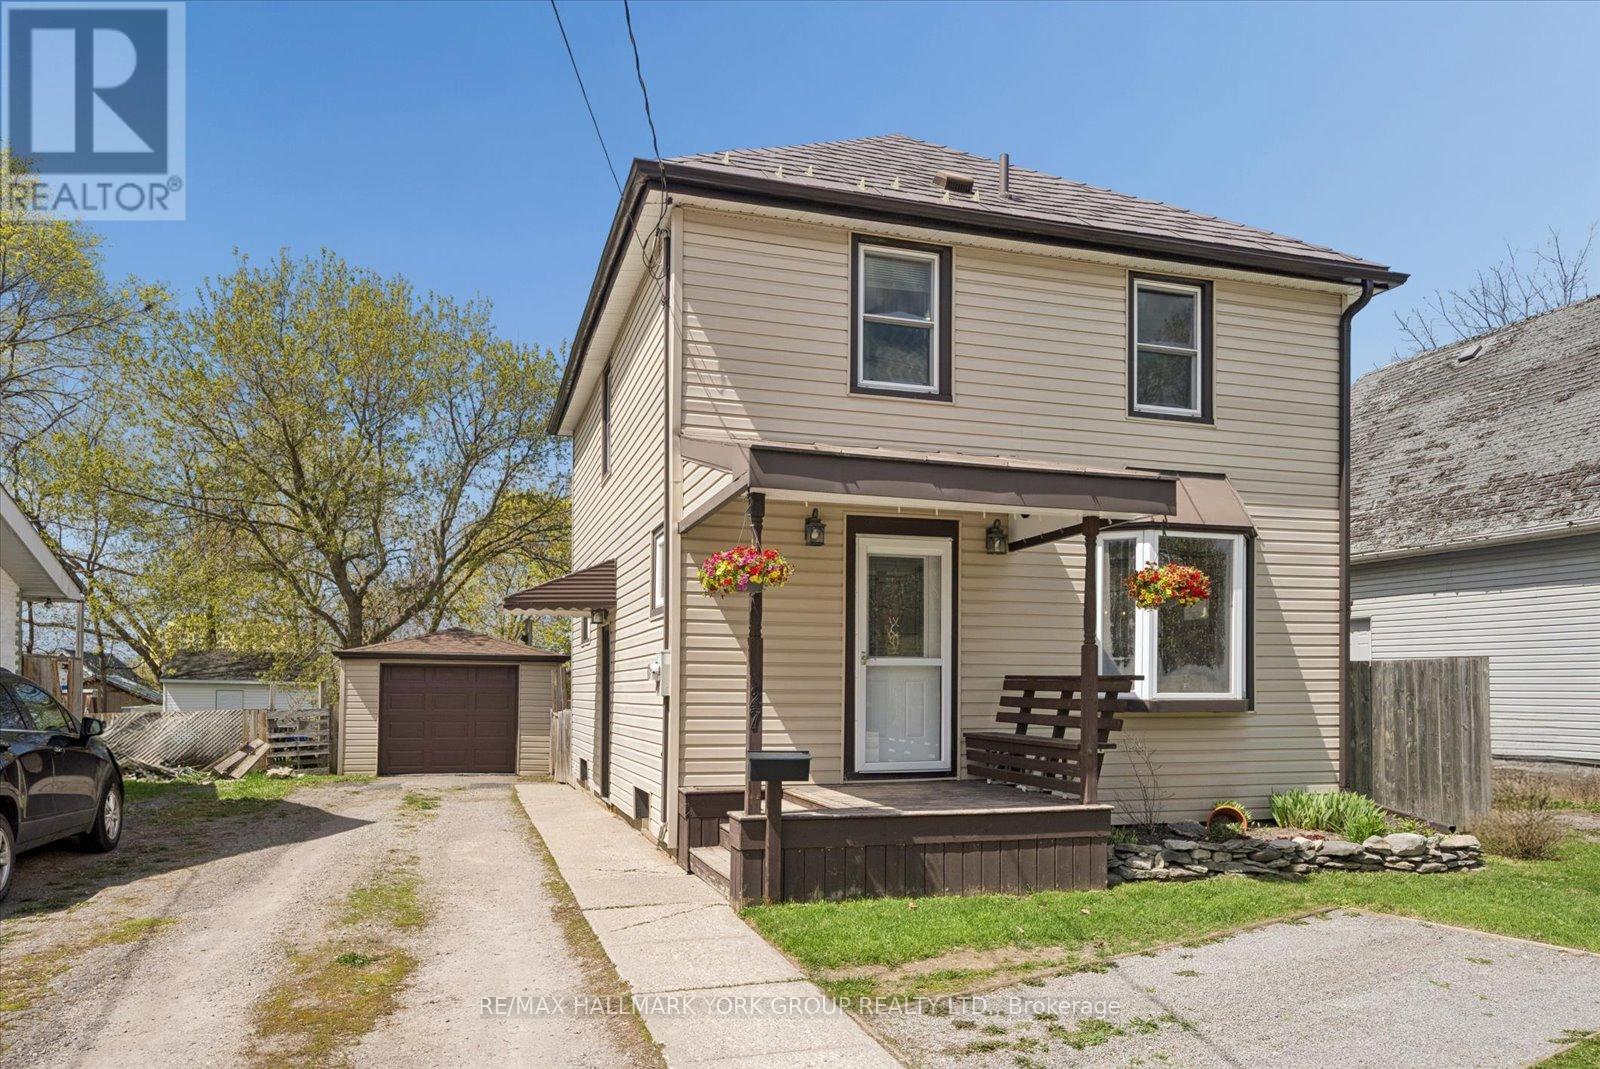
27 St Paul Street
Kawartha Lakes (Lindsay), Ontario
Welcome To 27 St Paul St! This Inviting 2-Storey Home Blends Timeless Character With Peace-Of-Mind Upgrades. Step Inside To Discover Warm Natural Wood Finishes And Doors That Give Every Room A Cozy Feel - The Kind Of Details You Just Don't Find In New Builds. With Three Bedrooms Upstairs Plus A Bonus Bedroom On The Lower Level, Plus A Large Attic That Offers Plenty Of Extra Storage Space. Major Mechanicals Are Already Done For You: A Brand-New Furnace And Central Air Conditioner (Both Installed March 2025) Mean Year-Round Comfort Without The Worry. Outside, The Fully Fenced Backyard Is Ready For Kids, Pets, Gardens, And Summer Evenings Around The Fire. The Detached Garage With Hydro Is Perfect For A Workshop, Hobby Space, Or Extra Storage. Just Steps To A Scenic Walking Trail And Within Easy Reach Of Local Schools. (id:61423)
RE/MAX Hallmark York Group Realty Ltd.
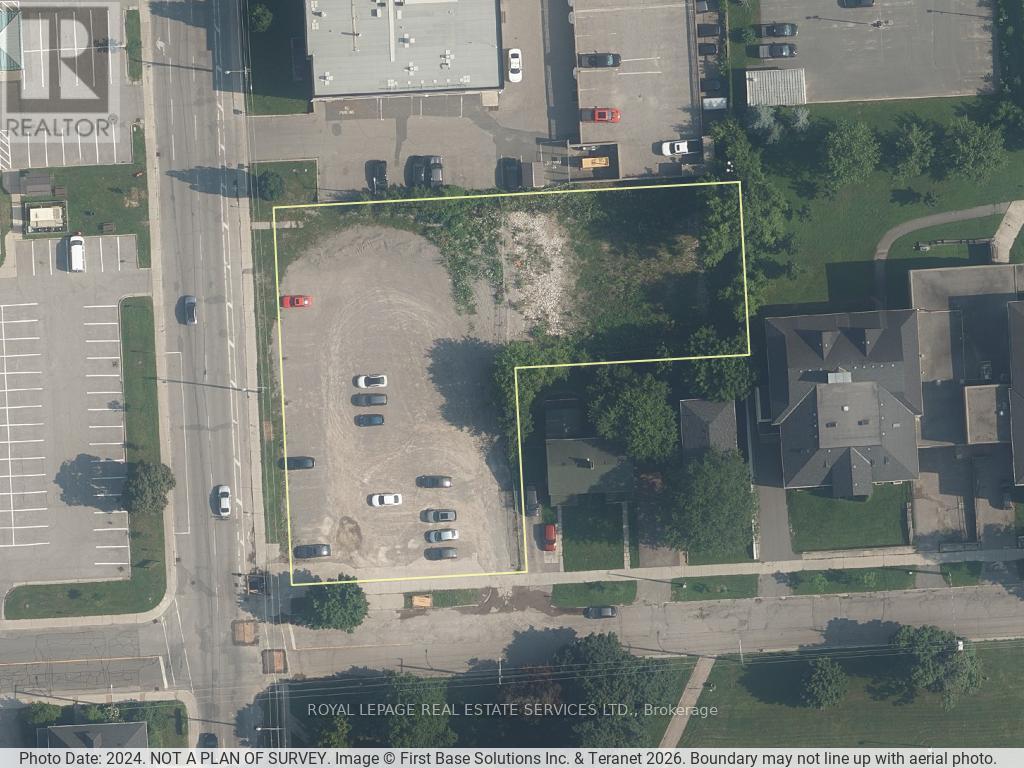
120 Murray Street
Peterborough (Town Ward 3), Ontario
Power of sale offering for 120 Murray Street in Peterborough. Located within the Official Plan Strategic Growth Area - Downtown Core, the property supports redevelopment and intensification. The site is currently vacant with previous structures demolished, offering a true blank slate for a purchaser. A concept plan contemplates an 18-storey development comprising approximately 670 apartment units, subject to approvals. This is a rare opportunity to acquire a prominently located downtown site with the ability to advance a large-scale redevelopment project in a core urban node. (id:61423)
Royal LePage Real Estate Services Ltd.
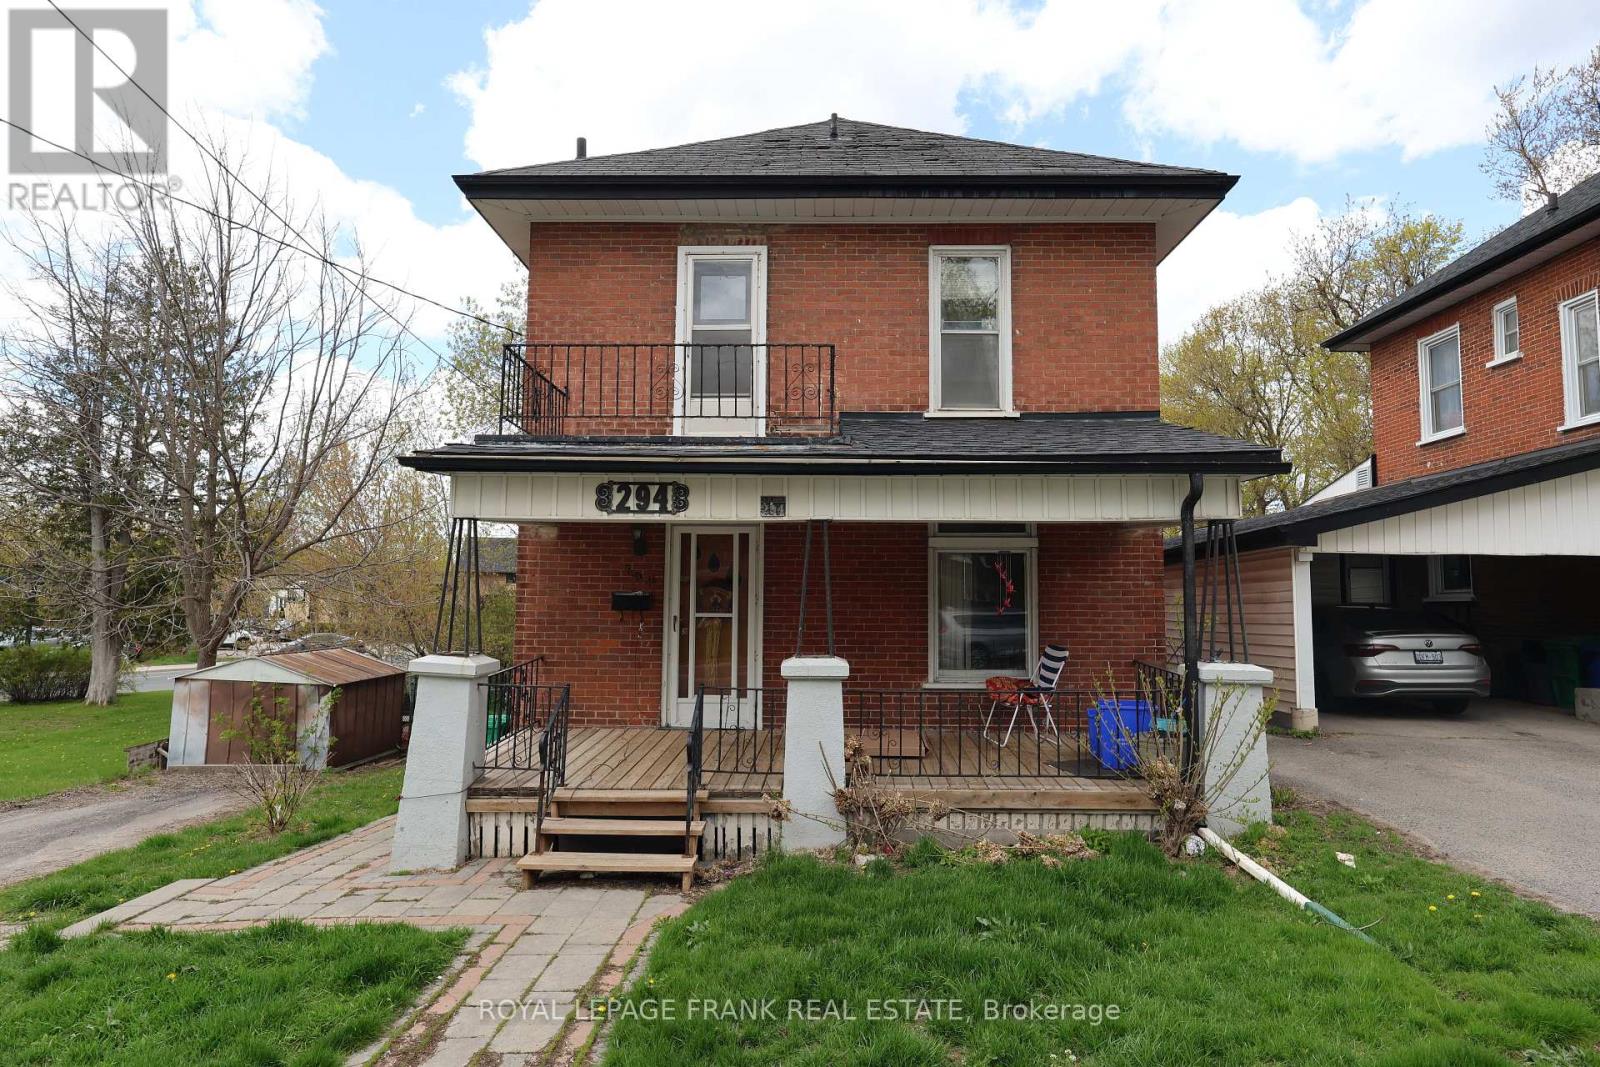
294 Parkhill Road W
Peterborough (Northcrest Ward 5), Ontario
Spacious two storey 3 bedroom home with a main floor family room addition with a gas fireplace is centrally located near Reid Street and is priced to sell. Ideal starter home or student home for your Trent or Sir Sandford son or daughter to build equity for 3-4 years. Located on the city bus route and short walk to the Trent Express at George St. Newer gas furnace and hot water tank. Parking for 2 cars. With 10% down, mortgage at 4% carries for $1846.33 per month, cheaper than rent. Room to build equity in this one. City of Peterborough is taking a small piece off the front of the lot for road widening at the corner of Parkhill and Reid Streets. (id:61423)
Royal LePage Frank Real Estate
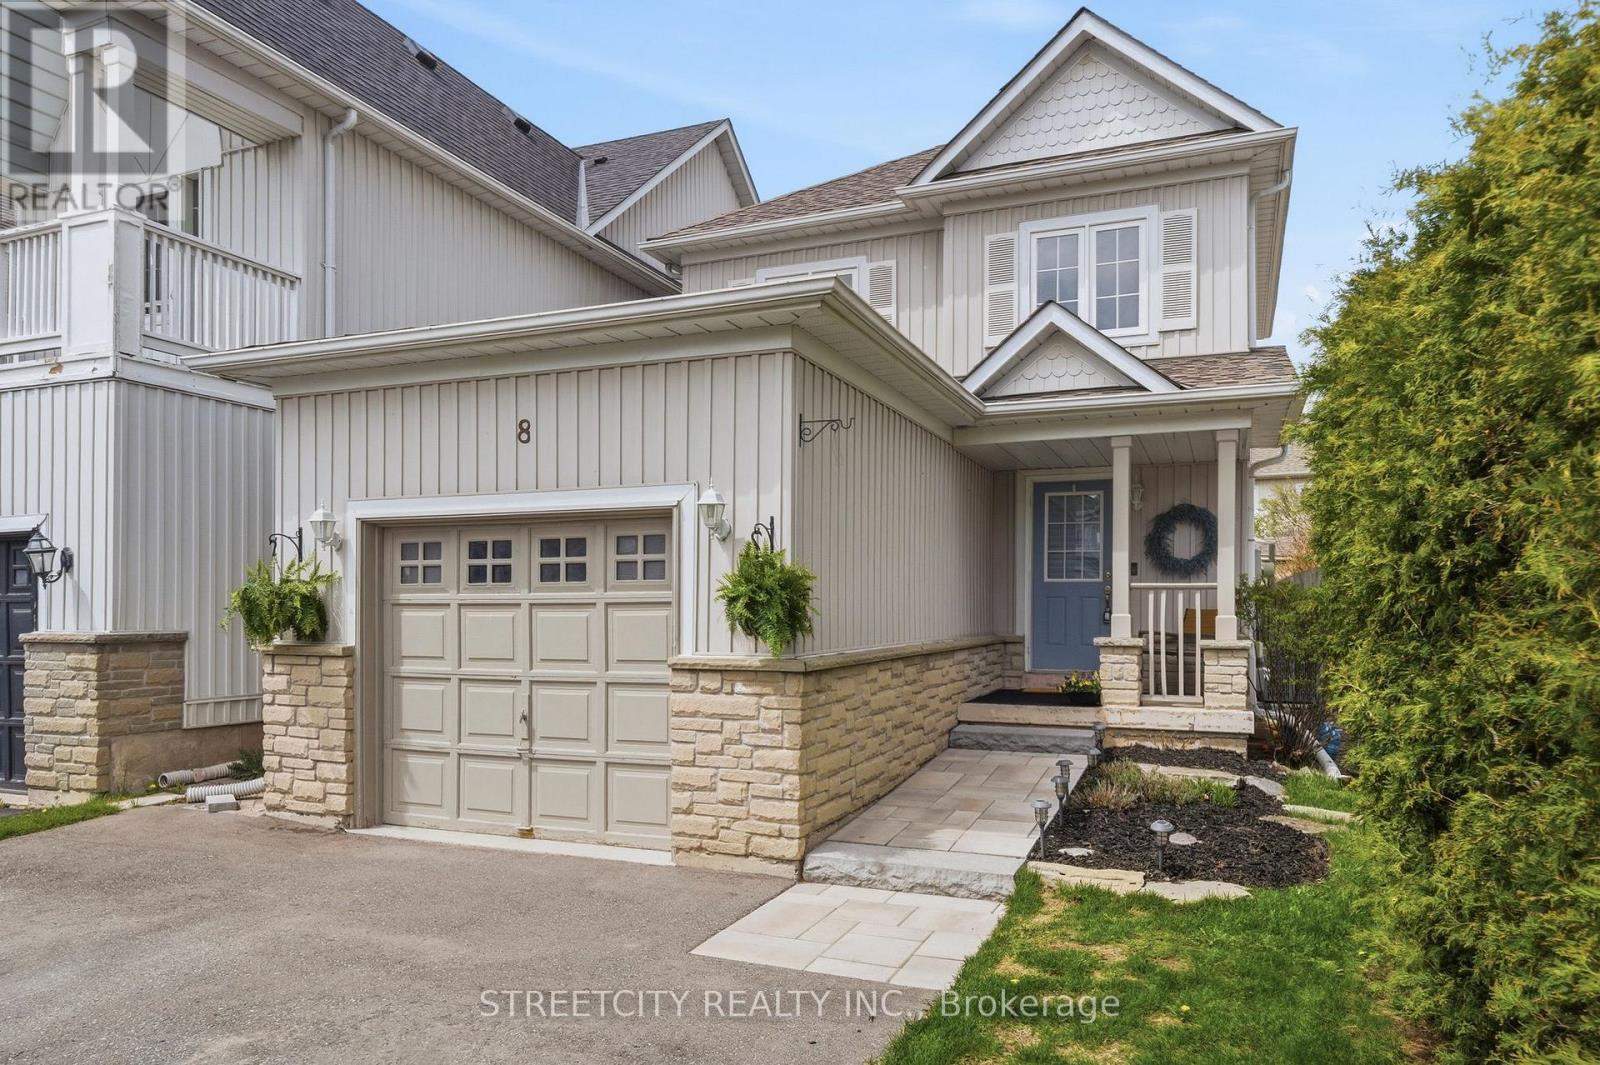
8 Shipley Avenue
Clarington (Newcastle), Ontario
Welcome to this beautifully maintained, turn-key 2+1 bedroom, 2 full bath home nestled in the heart of quaint Newcastle. Featuring a bright open-concept layout and neutral decor throughout, this home is ideal for families, downsizers, or first-time buyers alike. The kitchen offers a convenient walk-out to a large deck overlooking a meticulously manicured yard, perfect for outdoor dining, entertaining, or relaxing in the hot tub. Enjoy the convenience of being within walking distance to downtown shops, parks, arena, schools, and all the charm this welcoming community has to offer. Thoughtfully updated with peace-of-mind upgrades, including a new furnace (2023), new A/C (2024), new driveway and walkway (2024), beautifully renovated bathroom (2025), and new dishwasher (2026). Additional highlights include a 1-car garage with an automatic garage door opener and direct access into the home, providing entry to both the main floor and basement, a central vacuum, and ample total parking for up to 5 vehicles. Located in a fantastic family-friendly neighbourhood, this move-in-ready home truly checks all the boxes. ** This is a linked property.** (id:61423)
Streetcity Realty Inc.
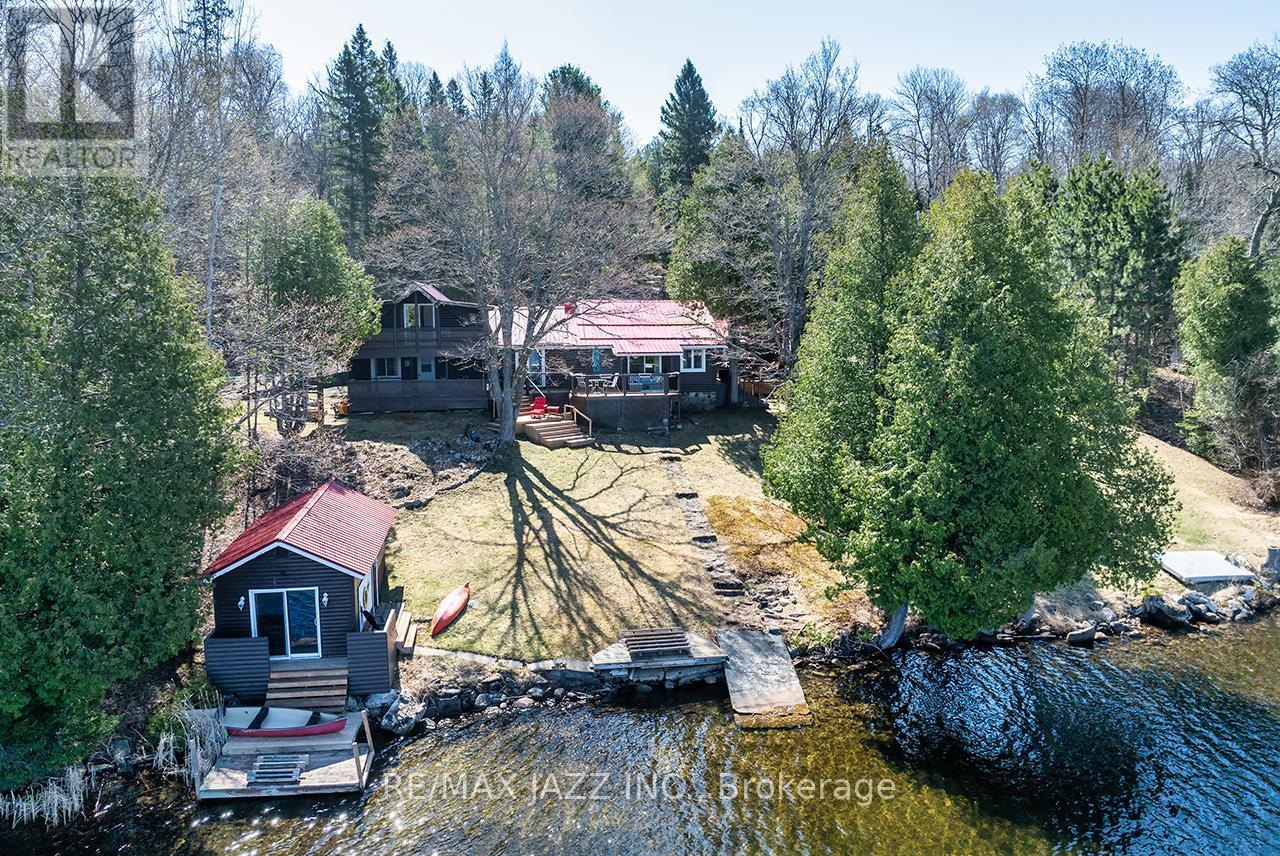
37343 Highway 62 N
Hastings Highlands (Bangor Ward), Ontario
Escape to the perfect blend of rustic charm and year-round comfort in this stunning 4-season log cabin retreat. Nestled on just under 5.5 private acres with 185 feet of beautiful waterfront, this exceptional property offers the ideal setting for relaxation, recreation, and unforgettable family gatherings. Inside, the warm and inviting cabin features three spacious bedrooms and three bathrooms, combining classic log home character with modern convenience. Vaulted ceilings, natural wood finishes, and picturesque waterfront views create a cozy yet spacious atmosphere throughout. Step outside and enjoy everything waterfront living has to offer. The property includes a boathouse complete with its own 3-piece bathroom - perfect for entertaining guests or enjoying long summer days by the water. A drive-in shed provides excellent storage for boats, ATVs, tools, and outdoor equipment. Whether you're looking for a full-time residence, family cottage, or private getaway, this one-of-a-kind waterfront property delivers peace, privacy, and year-round adventure in an unforgettable natural setting. Features Include: 4-season log cabin 3 bedrooms, 3 bathrooms, just under 5.5 acres 185 feet of waterfront, boathouse with 3-piece bathroom, drive-in shed for additional storage, private, scenic setting Ideal for boating, fishing, and outdoor recreation. A rare opportunity to own a true waterfront escape. Loads of upgrades include: Chimney cleaned 2025, water pump repairs 2023, new electric panel upstairs 2024, new kitchen cupboards 2020, laminate flooring 2021, 2022 a/c upstairs, 2024 propane furnace, 2021 propane fireplace, 2022 metal roof over the main part of the house, 2023 Generac power system, 2023 washer and dryer, 2023 fridge and 2020 stove. Check out the virtual tour and Floor Plans/IGuide virtual walk-through! (id:61423)
RE/MAX Jazz Inc.
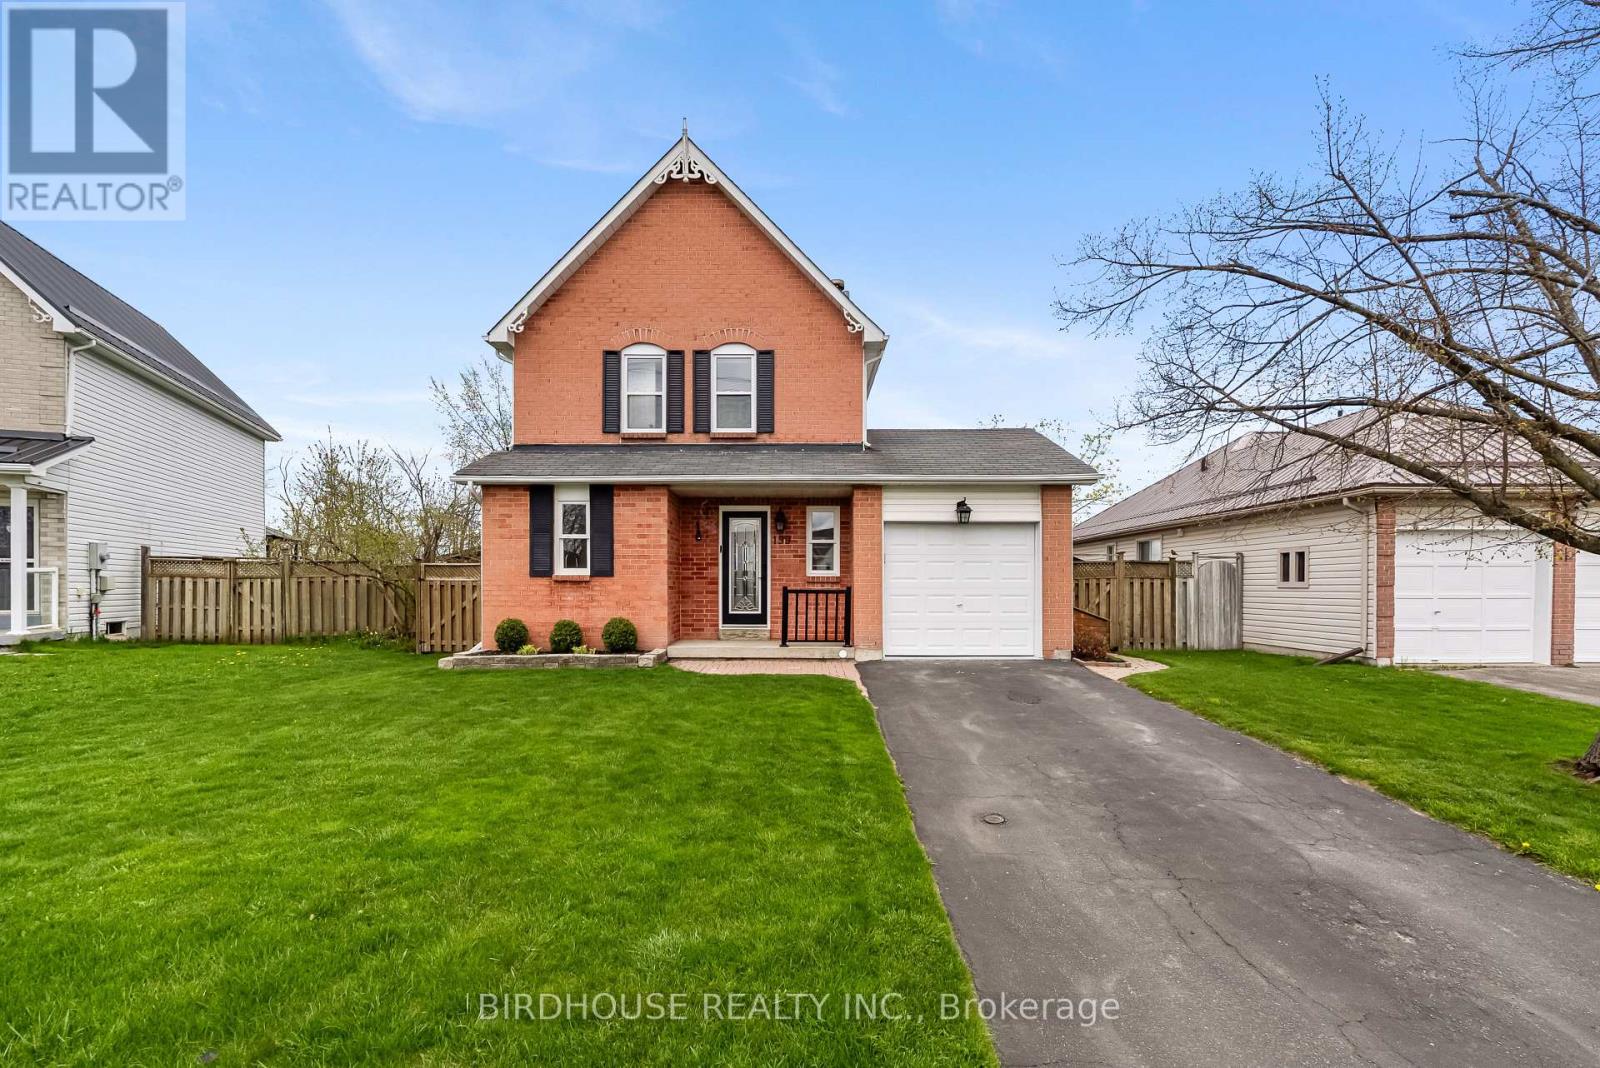
199 Elgin Street
Kawartha Lakes (Lindsay), Ontario
Fantastic location, large 48' x 107' fenced in-town lot, outdoor firepit & newer deck. Attached garage features an epoxy floor & automatic WiFi opener. Inside is beautiful and fully updated! Fantastic features such as main floor laundry room, 2pc bath & woodburning fireplace in living room. Updated kitchen cabinets, butcher block countertops & stainless-steel appliances (5 years old). Upstairs features spacious master bedroom, 2 additional bedrooms & 4pc bath. Bonus finished basement with large rec room & ample storage room. Move-in ready! Mechanical info: furnace (2017), AC (2002) & hot water tank (2013), 100amp breaker panel. Average monthly utility costs: $115 hydro, $97 gas & $150 water/sewer. (id:61423)
Birdhouse Realty Inc.
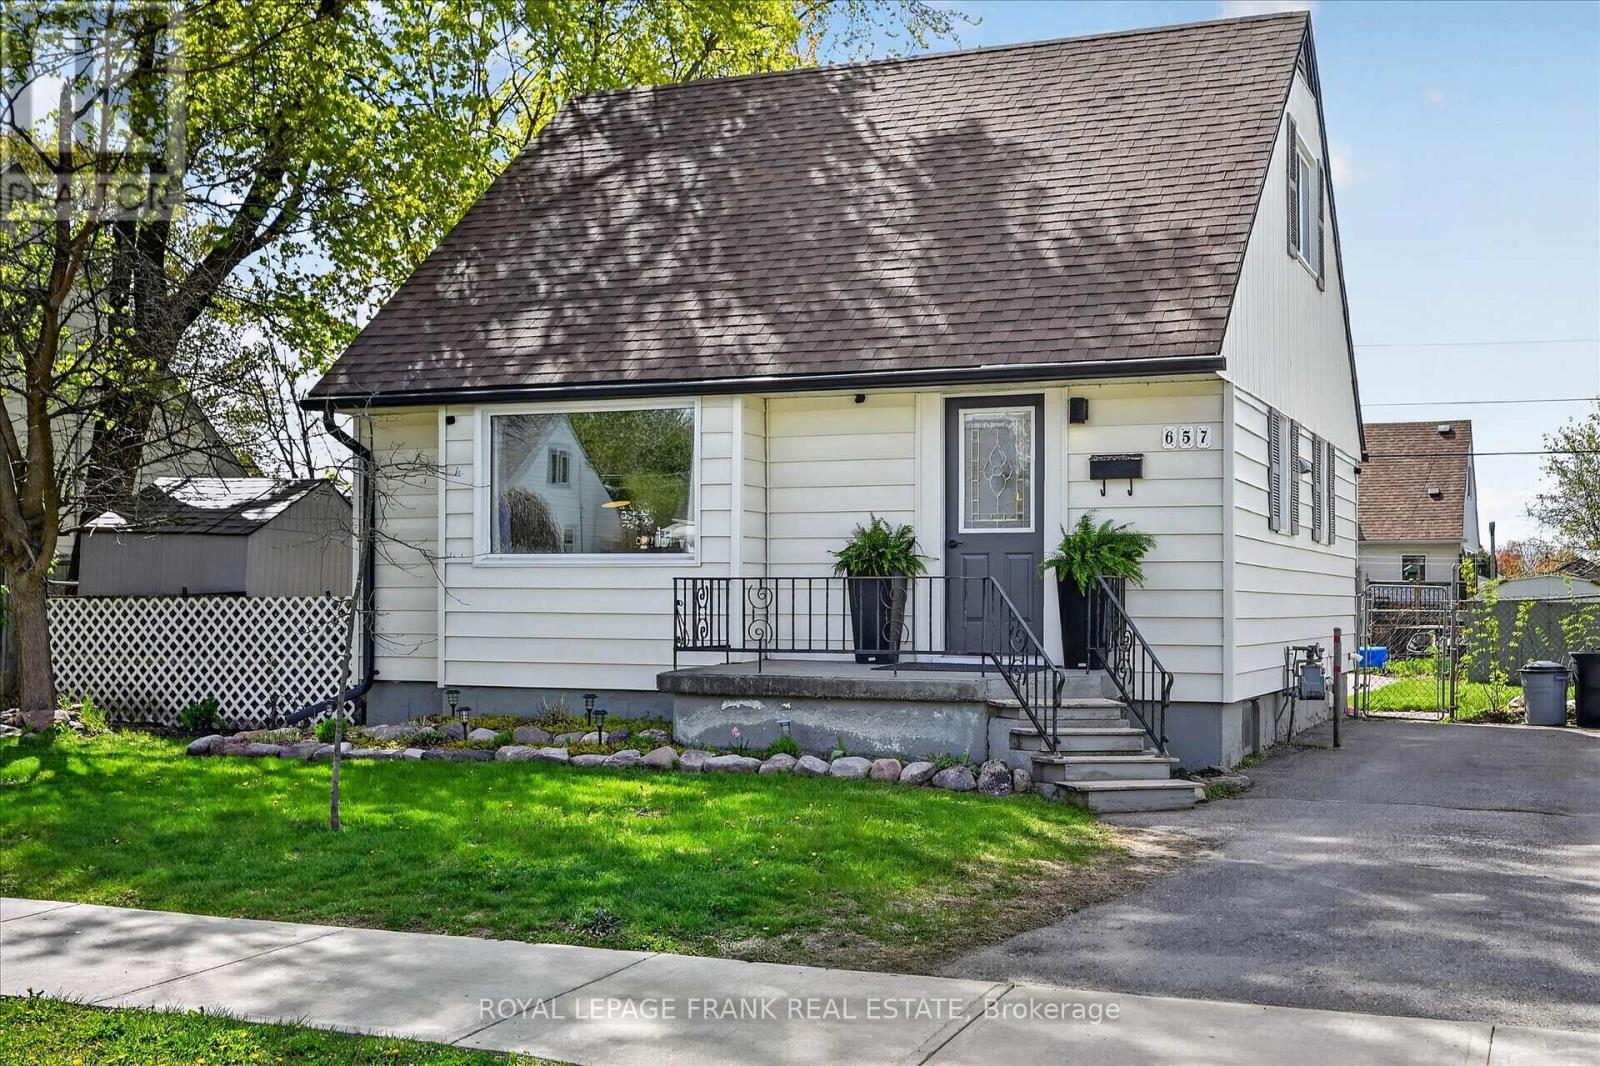
657 Mckellar Street
Peterborough (Otonabee Ward 1), Ontario
Nestled on an expansive lot in the desirable south end, this charming 3-bedroom, one-and-a-half-storey home offers the ultimate retreat for both work and play. The main level shines with hardwood floors and an open-concept flow between the eat-in kitchen and living area, perfect for modern living. A versatile main-floor bedroom or office provides direct access to a spacious deck, where you can overlook a backyard centered around an in-ground pool with a brand-new liner (2025). Combining classic character with a large outdoor footprint, this property is a perfect find for a first time home buyer. (id:61423)
Royal LePage Frank Real Estate
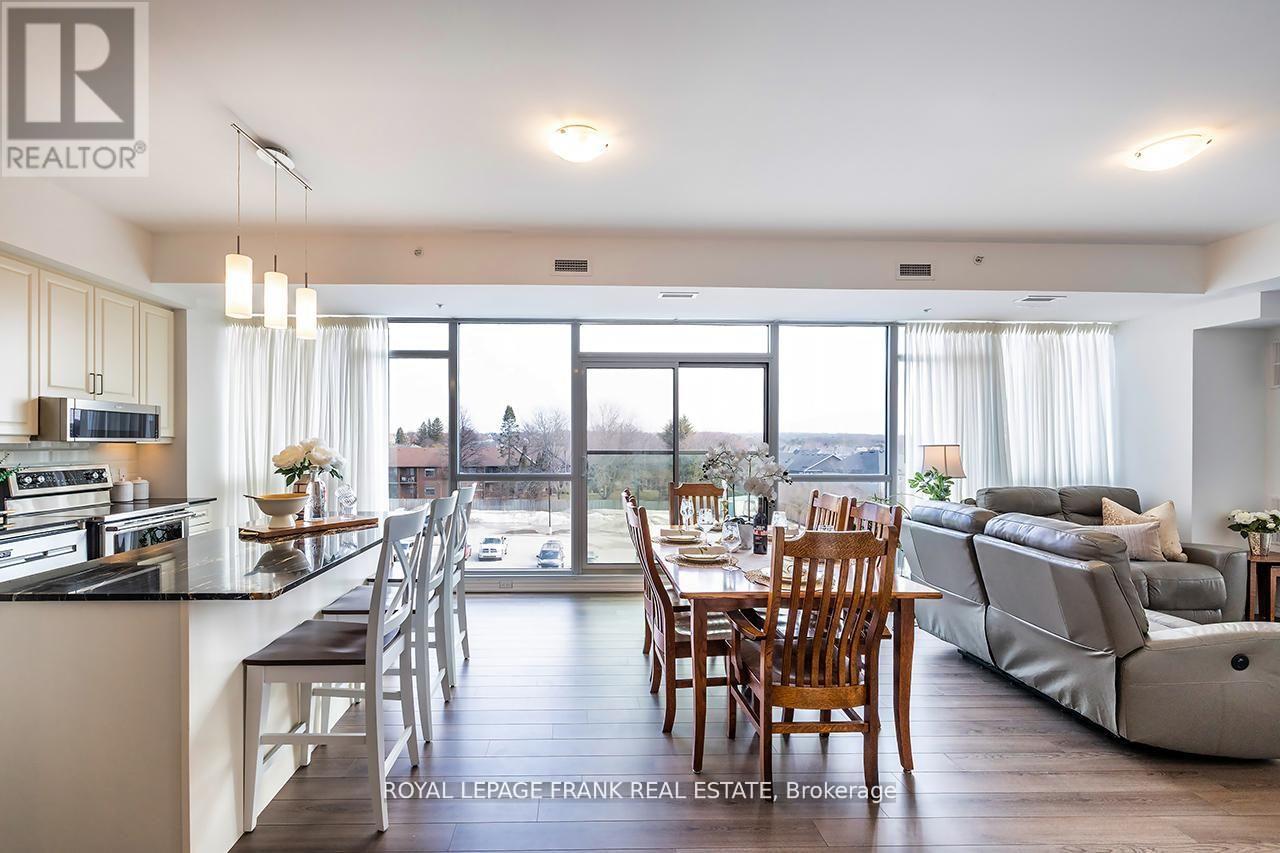
306 - 109 King Avenue E
Clarington (Newcastle), Ontario
Welcome to modern low maintenance living in picturesque downtown Newcastle! This bright and inviting 2 bedroom 2 bathroom corner unit condominium offers the perfect blend of comfort, convenience and small town charm. You'll enjoy 1540 sq ft of open concept living, floor to ceiling windows and high quality finishes all within walking distance to grocery stores, shopping, pubs, and the public library. The bright spacious kitchen is the largest one available in these units, and welcomes you with a large island, stone countertops, and luxury vinyl plank flooring throughout. The master bedroom offers two walk in closets, and a 3 piece en suite bathroom for extra storage and a relaxing place to retire to at the end of the day. The second bedroom is bright and spacious with two windows. In suite laundry, underground parking, and 9 foot ceilings are only a few of the many features that you can expect with this lovely home. A perfect fit for busy professionals and downsizers alike. (id:61423)
Royal LePage Frank Real Estate
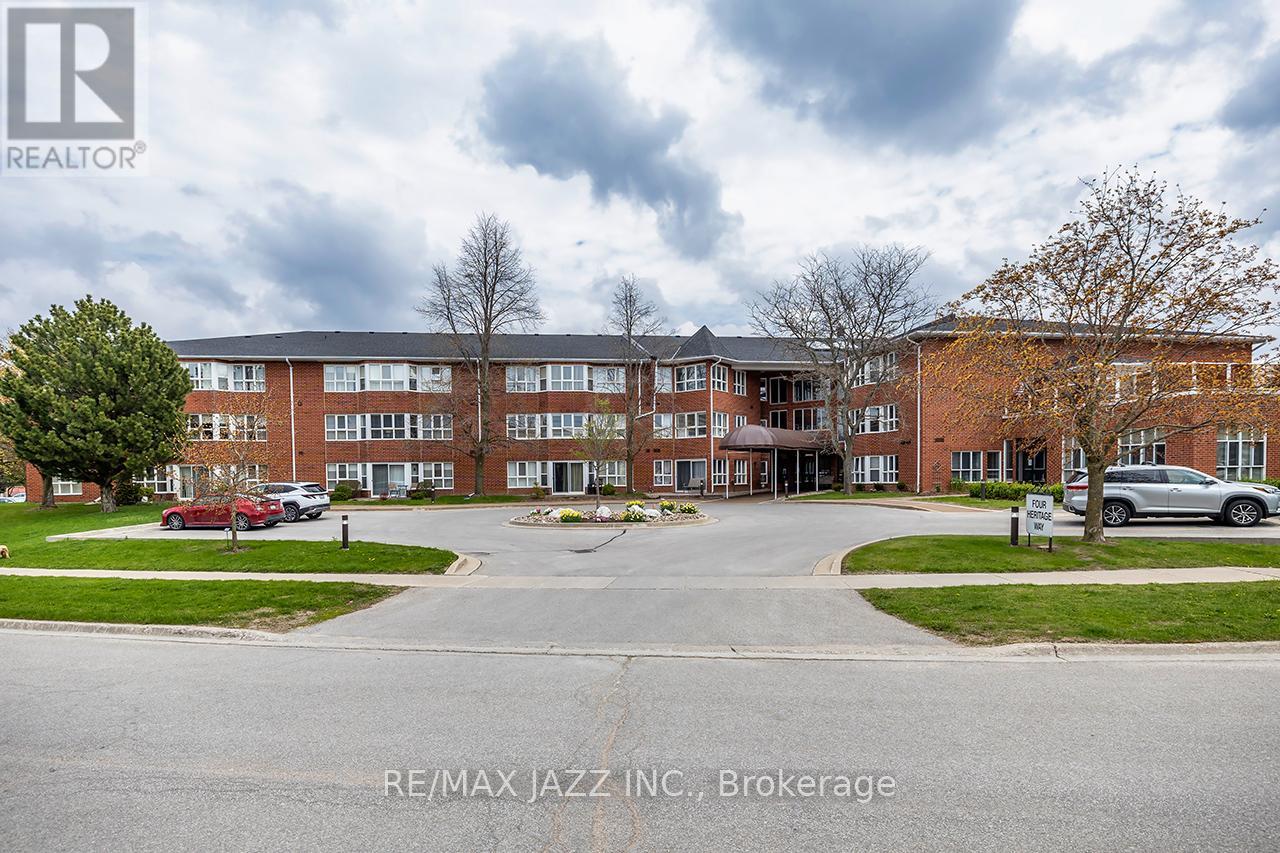
106 - 4 Heritage Way
Kawartha Lakes (Lindsay), Ontario
Welcome to carefree adult lifestyle living at its finest in this spacious ground-floor corner suite at 4 Heritage Way in Lindsay. One of the largest units in the building, this beautifully designed condo is ideally positioned in the desirable northwest corner, offering exceptional privacy, abundant natural light, and a wonderful outdoor patio area perfect for enjoying peaceful sunsets and warm summer afternoons. This bright and inviting suite features two generous bedrooms thoughtfully located at opposite ends of the unit for added comfort and privacy. The primary bedroom offers a large walk-in closet and a private 4-piece ensuite bathroom. The second bedroom provides incredible flexibility and is ideal as a guest room, home office, hobby room, den, or reading retreat. A wall of windows fills the open-concept living and dining area with natural sunlight, creating a warm and welcoming atmosphere throughout the day. The spacious layout offers plenty of room for entertaining family and friends or simply relaxing in comfort while enjoying the quiet surroundings. The kitchen features ample cabinetry and counter space, making meal preparation both practical and enjoyable and features a cozy breakfast area overlooking the patio. Unit 106 also includes the convenience of in-suite laundry, W/O to Patio, Underground parking, and a dedicated storage locker. Residents of this sought-after adult lifestyle community enjoy an impressive selection of amenities, including an inground pool, rooftop patio with BBQ area, recreation centre with games room, library, workshop, common room, and guest suite for overnight visitors. Experience the perfect blend of comfort, convenience, community, and low-maintenance luxury living in one of Lindsay's most desirable condo residences. PLEASE NOTE: Some of the photos in the listing show selected rooms using virtual staging and AI. Photos were taken with minimal or no furniture in the rooms. (id:61423)
RE/MAX Jazz Inc.
