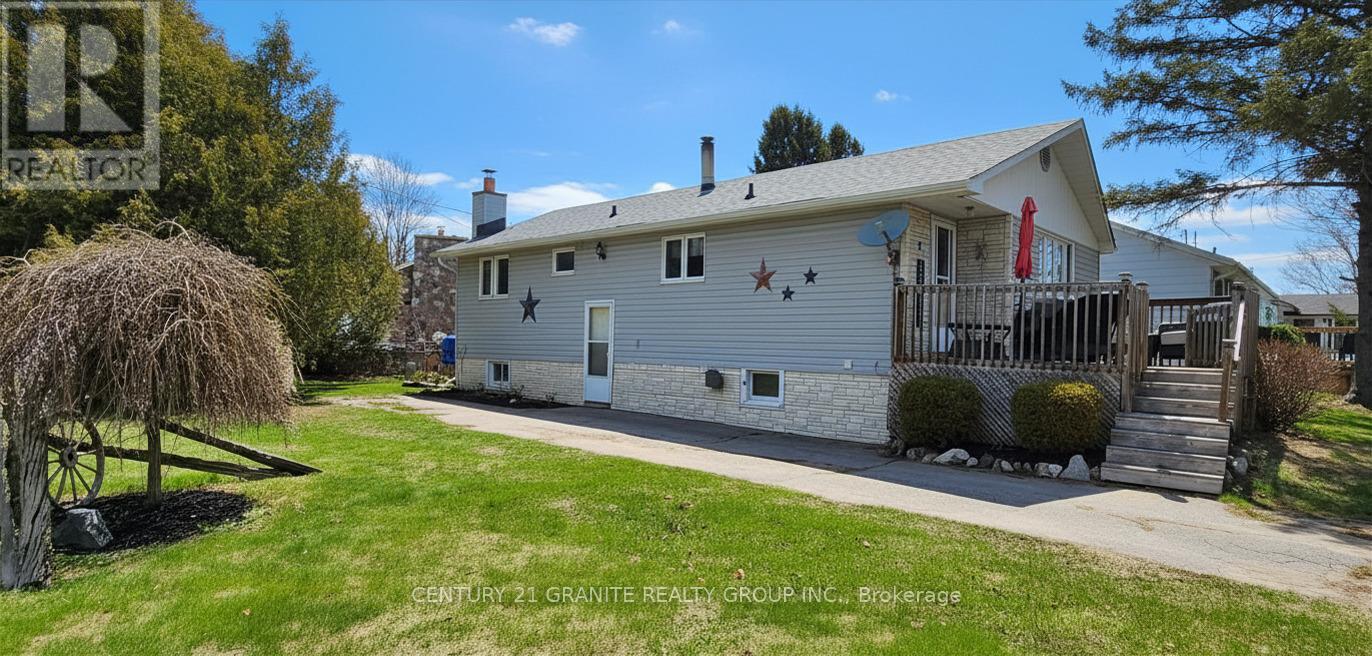
2 Hemlock Street
Highlands East (Bicroft Ward), Ontario
Turn-key and move-in ready, this well-maintained 3-bedroom home sits proudly on a desirable corner lot in a welcoming community setting. With major updates already completed, you can enjoy peace of mind knowing the big-ticket items are taken care of - including a 200 amp electrical upgrade (2025), electric furnace and central air (2025), PEX plumbing (2024), and shingles approximately 5 years old. Most appliances have also been updated within the last 1-2years.The home features a bright and functional layout, along with a partially finished walk-up basement offering a separate side entrance - ideal for extended family, added living space, or future in-law potential. Zoned R2, this property presents an excellent possibility to create a secondary dwelling unit, making it a smart option for first-time buyers, growing families, or investors. Connected to municipal water and sewer, with garbage and recycling pickup, this property offers the convenience of in-town services while being just minutes from Bancroft and local amenities including the community centre, pool, library, school, and more. Enjoy nearby outdoor attractions such as Paudash Lake's public beach and Silent Lake Provincial Park. Additional negotiable items available. A solid home with flexibility, value, and future potential - ready for it's next chapter. (id:61423)
Century 21 Granite Realty Group Inc.
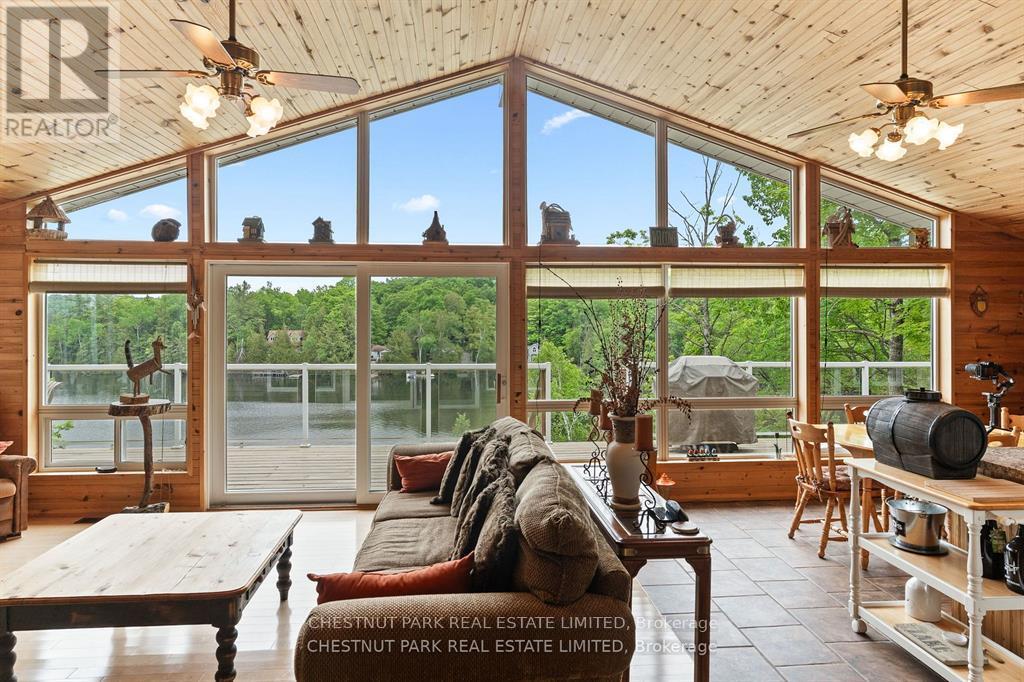
1601 Claude Brown Road
Minden Hills (Anson), Ontario
Create lasting family memories on sought-after Bob Lake in the heart of the Haliburton Highlands. This fully winterized 3-bedroom Viceroy-style waterfront cottage offers four-season enjoyment and the ideal setting for relaxing, entertaining, and making cherished cottage traditions. The open-concept layout is designed for family gatherings, while the bright sunroom captures stunning panoramic lake views. A cozy woodstove adds warmth and character after a day on the water or exploring the outdoors. Step out to the expansive lakeside deck, perfect for outdoor dining and taking in the sparkling waterfront. The well-maintained property features elevated views and a thoughtfully designed stair system leading to a clean, deep shoreline with two docks ideal for swimming, boating, and soaking up the sun. Kayaks, paddle boat, and canoe are included, making it easy to enjoy all that Bob Lake has to offer. Located on a year-round municipal road, this turnkey Haliburton cottage is ready to enjoy in every season. (id:61423)
Chestnut Park Real Estate Limited
Chestnut Park Real Estate
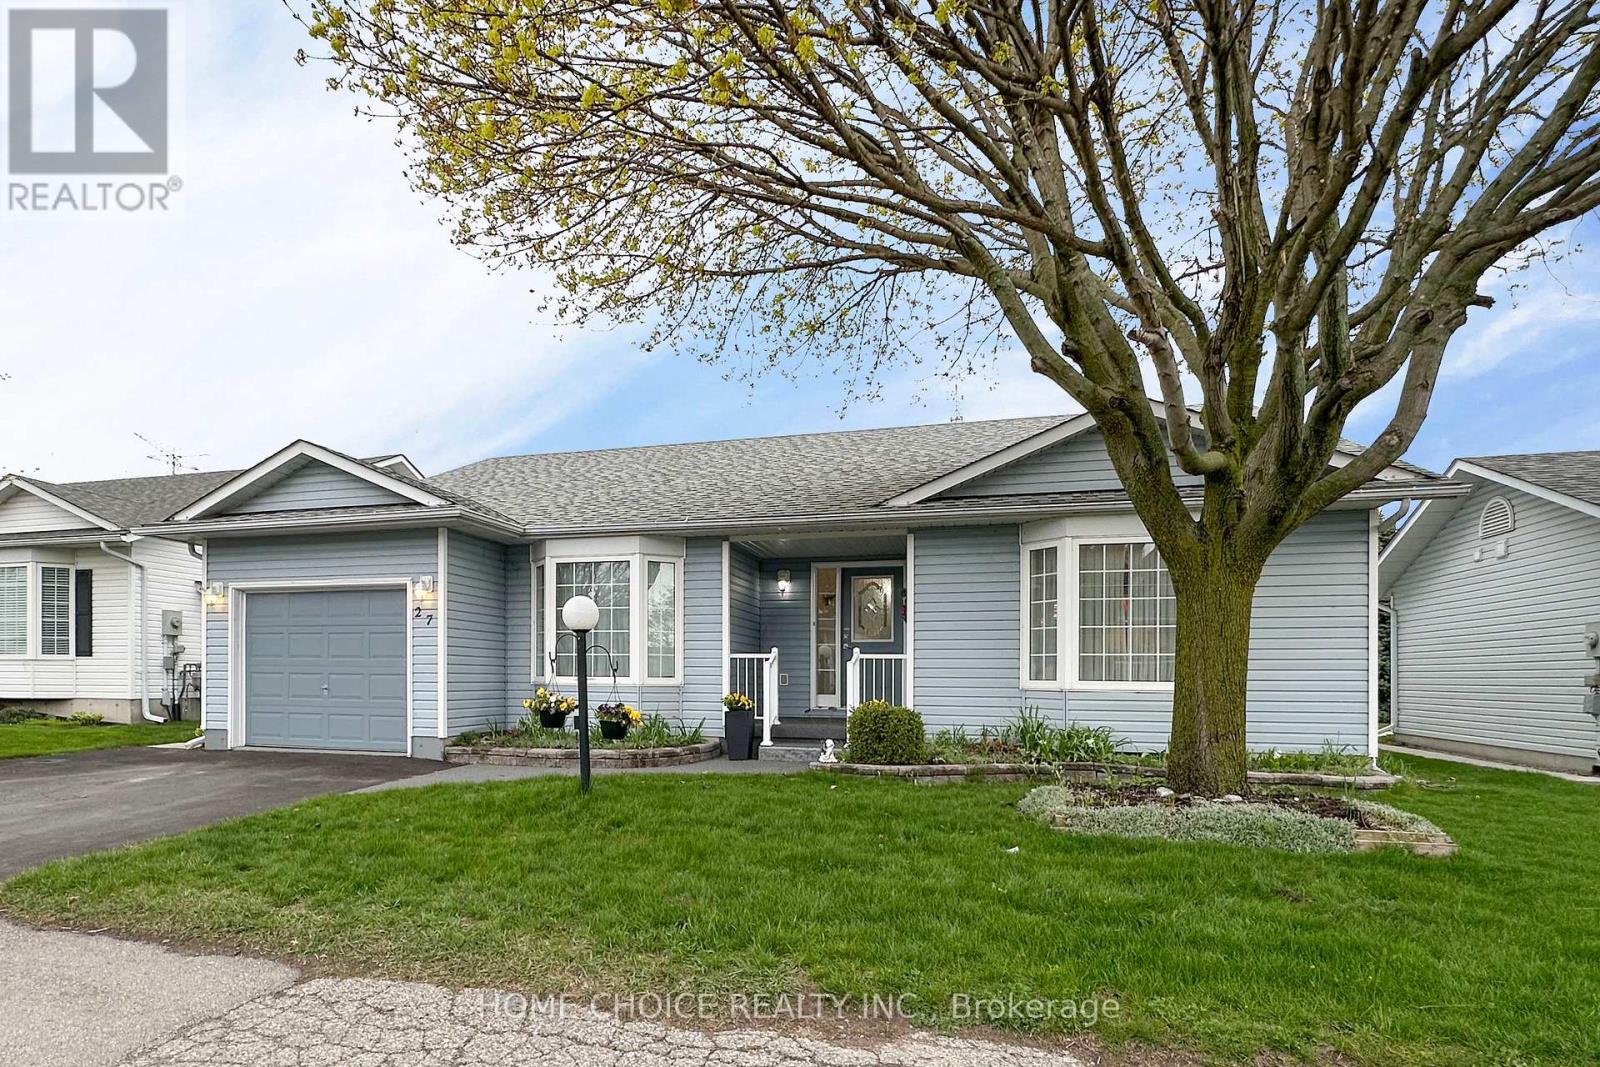
27 Niagara Trail
Clarington (Bowmanville), Ontario
Located in the sought-after adult gated community of Wilmot Creek on the shores of Lake Ontario, this bright and inviting 2-bedroom home offers approximately 1,750 sq. ft. of comfortable living space, complete with a full partially finished basement, garage, and no rear neighbours. Pride of ownership is evident from the moment you arrive, with beautifully landscaped gardens and a charming front porch - the perfect spot to enjoy your morning tea. Step inside to an airy open-concept layout featuring vaulted ceilings, a separate dining area, and large windows that fill the home with natural light. The spacious kitchen offers an eat-in area, abundant cupboard and counter space, and a large bay window overlooking mature trees for a peaceful backyard view. Newer stainless steel appliances (2021) add both style and convenience. The cozy family room features a gas fireplace and walk-out access to the deck, creating an ideal space for relaxing or entertaining. Both bedrooms are warm and welcoming, offering plenty of room for comfortable furnishings and personal touches. The refreshed ensuite bathroom features a stylish glass walk-in shower, modern tile work, and clean contemporary finishes. The full-size basement adds exceptional versatility with a separate office/den, utility room, workshop, cold cellar, and a large recreation room area awaiting your finishing touches. Enjoy the exceptional lifestyle and amenities that Wilmot Creek has to offer in this well-maintained and move-in ready home. This home is on leased land. Your maintenance fees include Use of the Club House and all amenities (golf, tennis/pickleball, pools, gym, sauna, hot tub, shuffleboard, billiards, darts, dog park and much more including entertainment. (id:61423)
Home Choice Realty Inc.
Royal Heritage Realty Ltd.
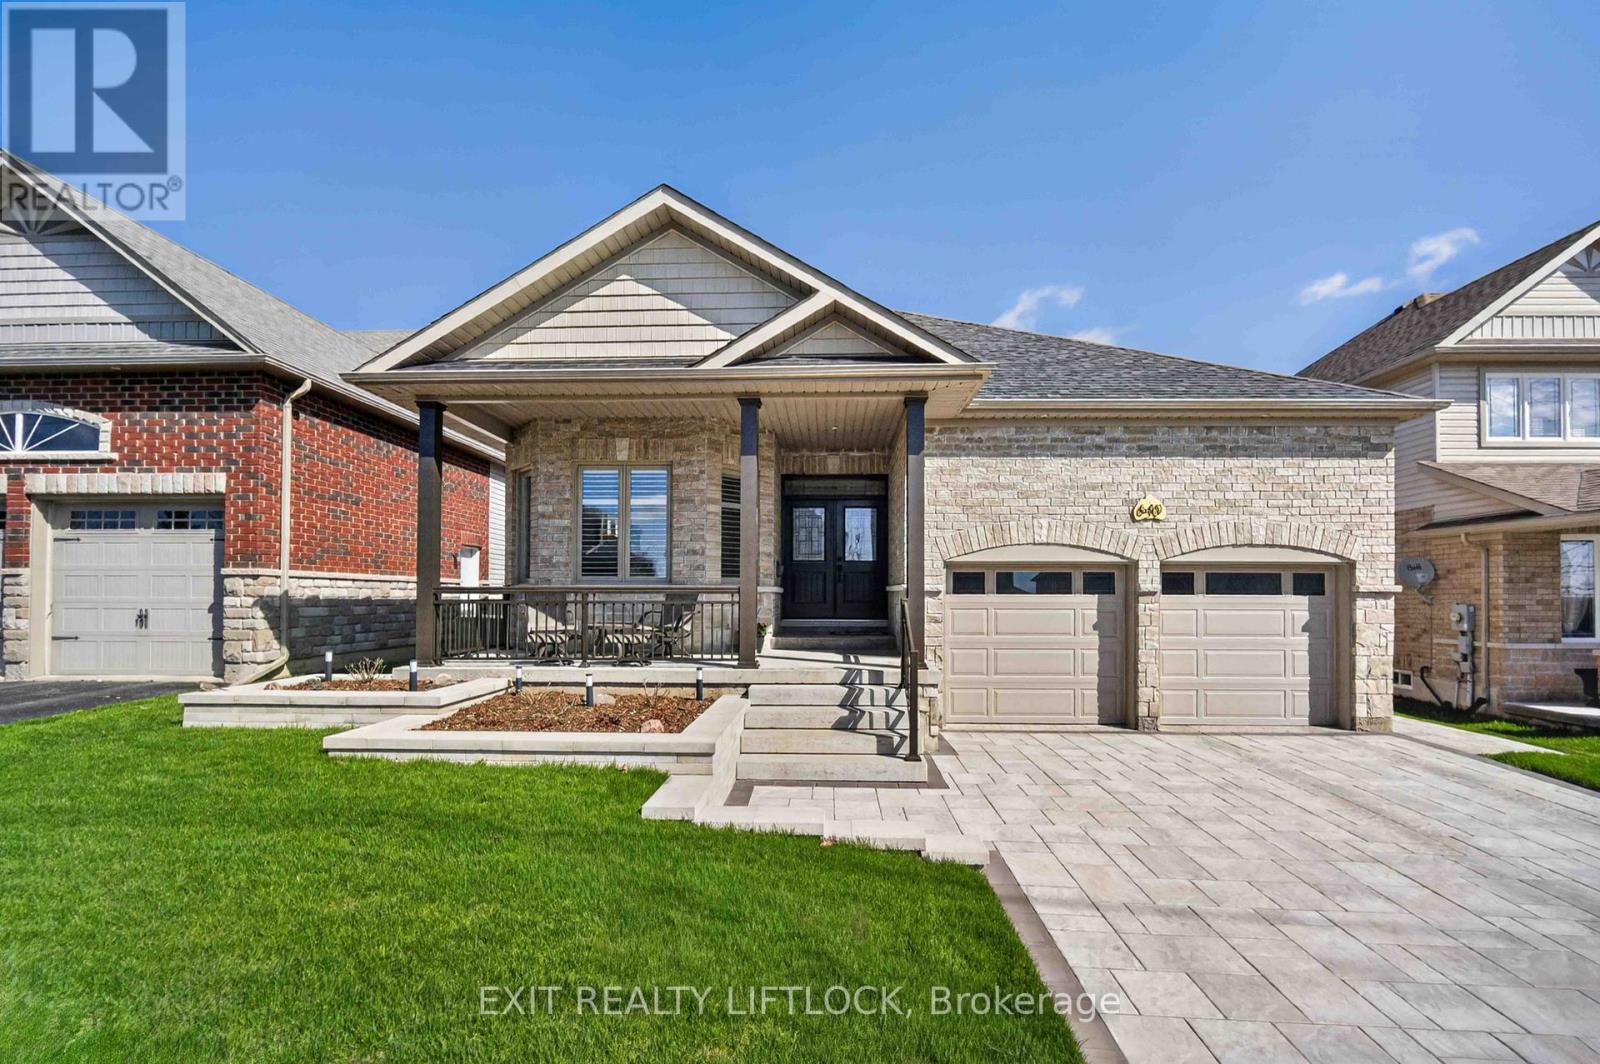
640 Heritage Trail
Peterborough (Northcrest Ward 5), Ontario
A beautifully maintained bungalow located in the sought-after Heritage Park subdivision. Offering approximately 1,880 square feet of thoughtfully designed living space on the main level, this warm and inviting family home blends comfort, functionality, and style. The main floor features a bright open-concept kitchen with an eating nook and patio doors leading to a covered deck, perfect for everyday living and easy entertaining. Open to the kitchen is a cozy family room with a gas fireplace and vaulted ceiling. A separate combined living and dining area provides additional space for gatherings and special occasions. The spacious primary bedroom includes a walk-in closet and private 4-piece ensuite, while two additional bedrooms and a second 4-piece bathroom complete the main level. The finished lower level adds excellent additional living space with a "super sized" rec room and office area. Highlighted by a floor-to-ceiling gas fireplace, the rec room will accommodate extra large gatherings. A spaciously finished laundry room with built-in cabinetry for storage, convenient 2-piece bathroom, along with added space for storage complete the basement. Enjoy outdoor living in the privacy of your professionally landscaped and fully fenced rear yard featuring a covered deck, and patio. Ideal for relaxing or entertaining throughout the day or in the evening with exterior lighting. A welcoming covered front porch compliments the professionally landscaped gardens and offers the perfect spot to enjoy a quiet morning coffee. Matching interlock driveway and gardens emphasize the attention to landscaping detail while providing parking for four cars in the driveway. A truly unique double-car garage so clean you will want to remove your shoes, finished with mezzanine storage and parking for two vehicles. An extremely well cared for and move-in ready home in a desirable residential neighborhood, offering space and comfort for the whole family. (id:61423)
Exit Realty Liftlock
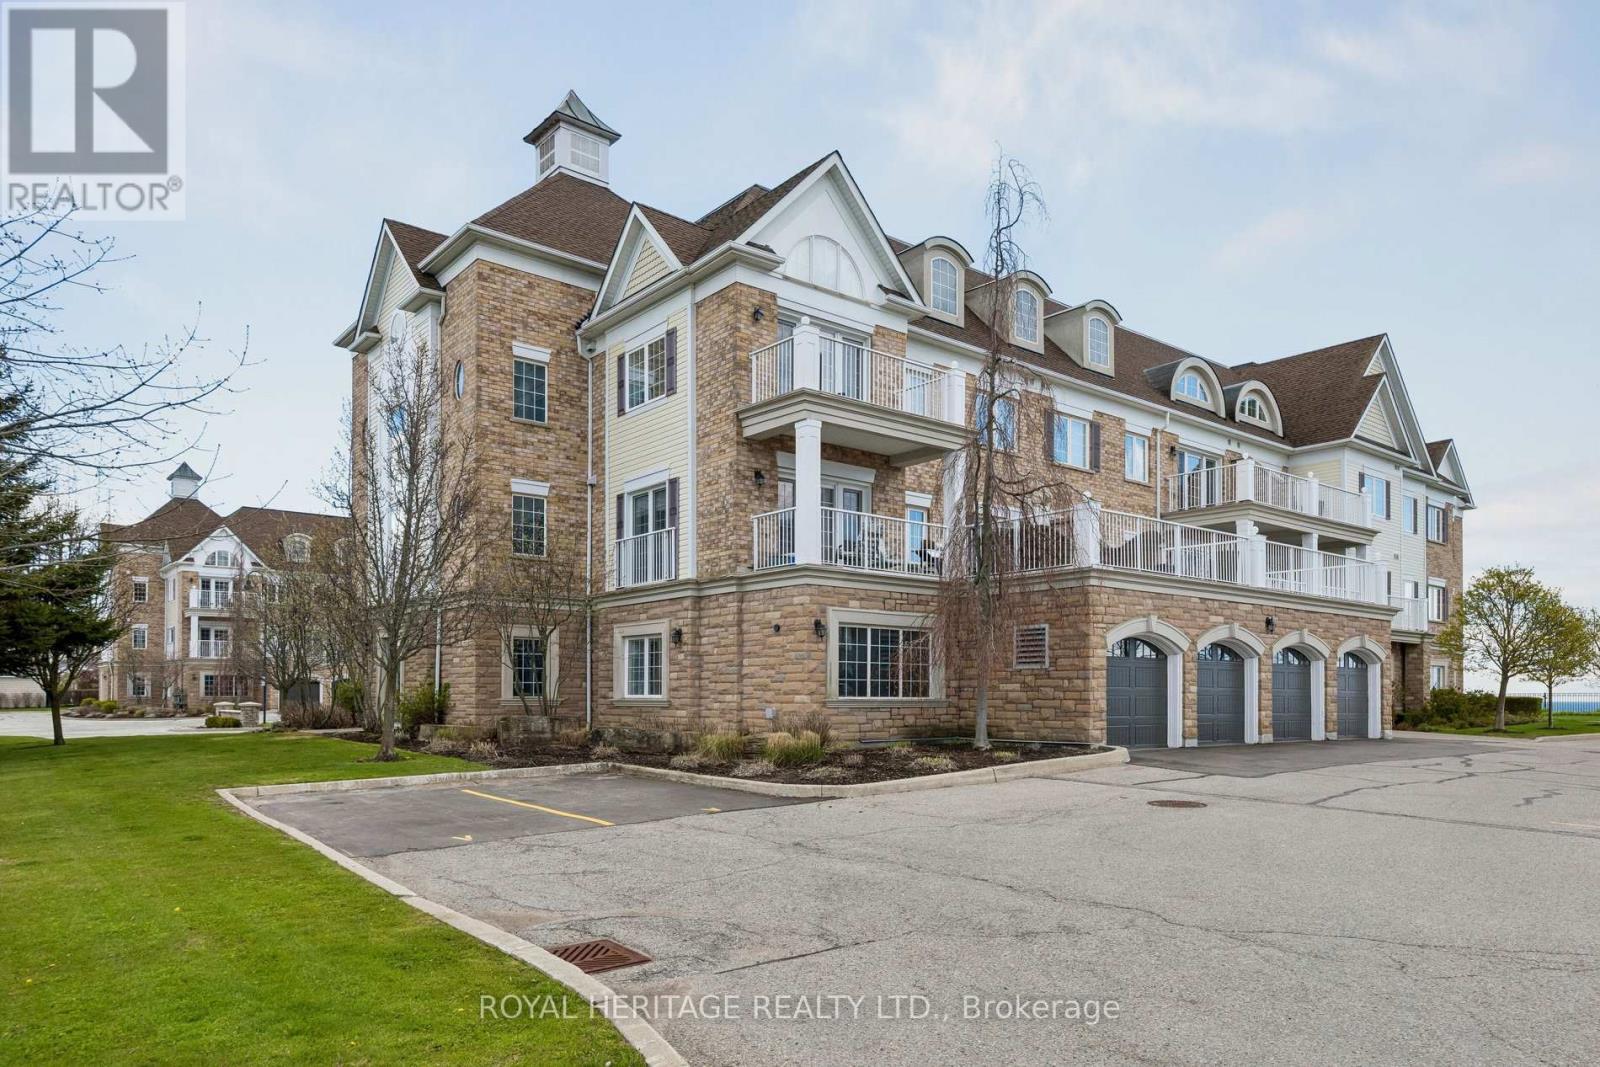
101 - 385 Lakebreeze Drive
Clarington (Newcastle), Ontario
Welcome To The Crown Jewel Of The Building - A Rare, Ground-Floor Lakefront Showpiece Offered For Sale on MLS For The Very First Time. Spanning An Impressive 1,170 Sq/Ft, This Former Model Suite Was Designed To Impress. From The Moment You Arrive At Your Private, Landscaped Stone Entryway, You'll Feel The Difference. No Elevators. No Stairs. Just Seamless, Effortless Access To Your Own Serene Retreat. Step Inside And You're Greeted By A Pristine, Light-Filled Interior Where Every Detail Has Been Thoughtfully Elevated. Upgraded Flooring Flows Throughout, Complemented By Sleek Pot Lights That Create A Warm, Modern Ambiance. The Open-Concept Layout Is Both Spacious And Inviting, Perfectly Designed For Everyday Living And Effortless Entertaining. At The Heart Of The Home Is A Stunning Chef-Inspired Kitchen, Featuring Rich Granite Countertops, Upgraded Cabinetry, And Premium Stainless Steel Appliances. Whether You're Hosting Or Unwinding, The Eat-In Kitchen And Breakfast Bar Offer The Perfect Setting.The Living Space Opens To Your Private Covered Patio - A True Highlight - Overlooking Unobstructed Lakefront Views. This Is Where Mornings Feel Calmer, Evenings Feel Longer, And Every Moment Feels Elevated. Both Bedrooms Are Generously Sized, With The Primary Suite Offering His-And-Hers Closets, Ensuite 4pc Washroom And A Sense Of Quiet Luxury. Every Inch Of This Home Reflects Pride Of Ownership - Immaculate, Turnkey, And Ready For You To Move In And Start Living. And Then There's The Convenience: Two Owned Parking Spots Just Steps From Your Door, Plus An Oversized Private Locker For All Your Storage Needs.This Isn't Just Another Unit - It's THE Unit. Unmatched In Location, Layout, Finishes And Lifestyle - And Now, For The First Time Ever, It Can Be Yours. Start Your Next Chapter Here - Where Lakeside Living Isn't A Dream, It's Your Everyday Reality. (New French Patio Doors) (id:61423)
Royal Heritage Realty Ltd.
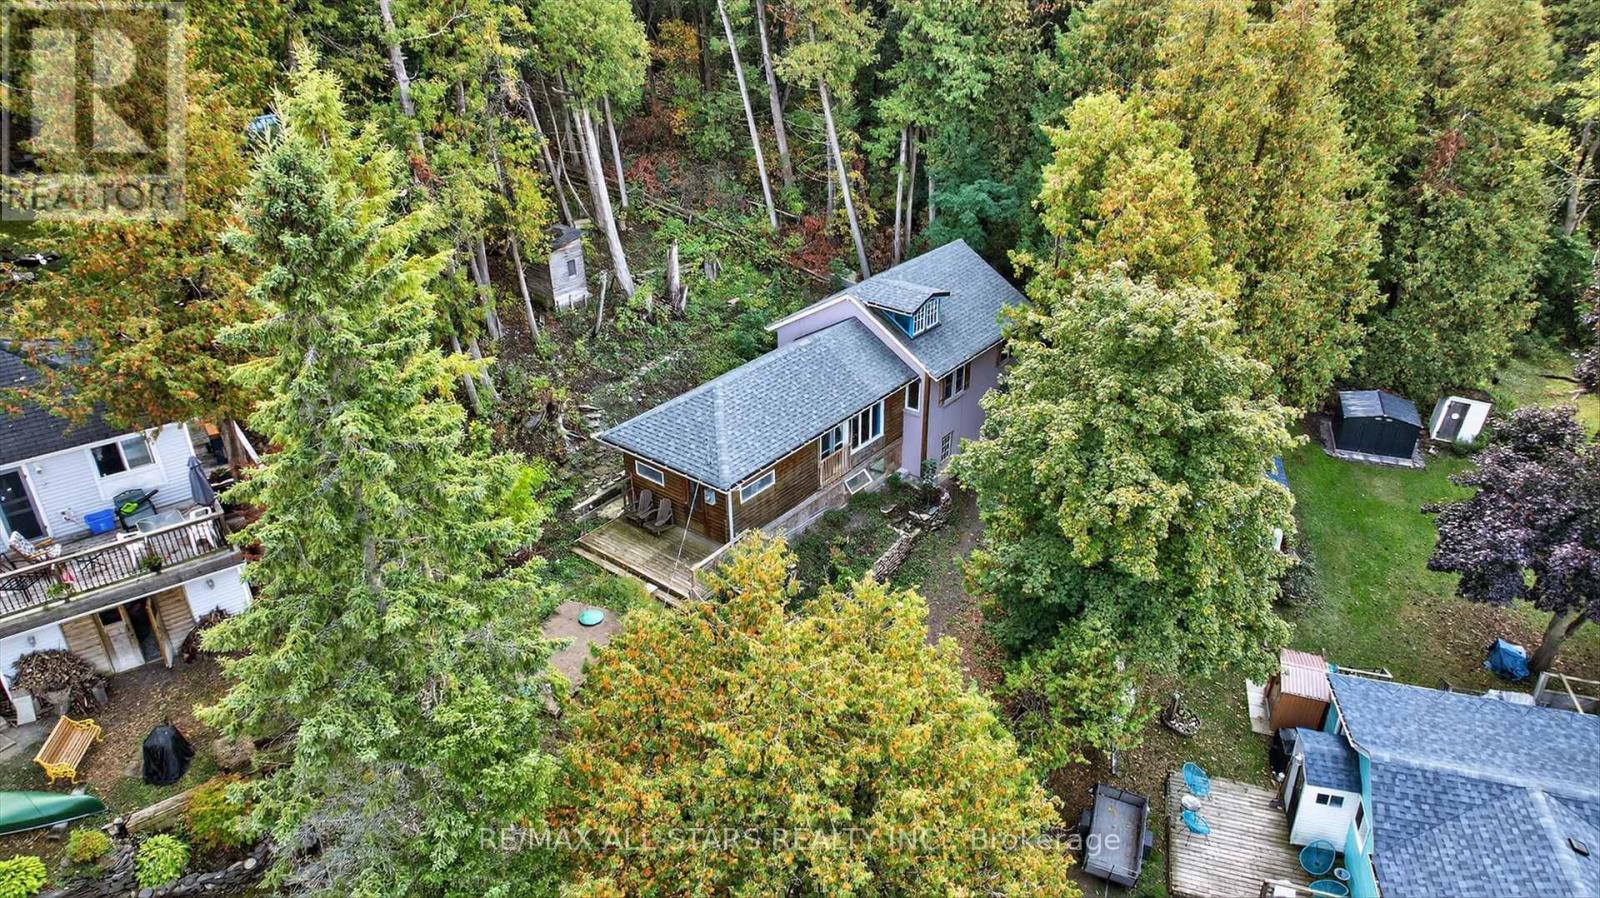
60 Elder Street
Kawartha Lakes (Fenelon), Ontario
Perched high on a hill with beautiful views of Sturgeon Lake this charming 3 bedroom 1 bath cottage with loft and sunroom offers an incredible opportunity for buyers with vision. The cottage has recently had significant work completed including plumbing electrical some windows baseboards drilled well and holding tank allowing much of the major groundwork to already be in place. While the property still requires additional work to transition into a true four season cottage the potential here is undeniable. Imagine creating your own cozy lakeside escape where mornings begin with sparkling lake views and evenings end with breathtaking sunsets from your hillside perch. With some finishing touches and continued improvements this property could become a warm and welcoming retreat for extended seasonal or year round enjoyment. Tucked away in a peaceful setting yet only minutes to Lindsay and Bobcaygeon this is your chance to invest in a property with huge upside in the heart of the Kawarthas. (id:61423)
RE/MAX All-Stars Realty Inc.
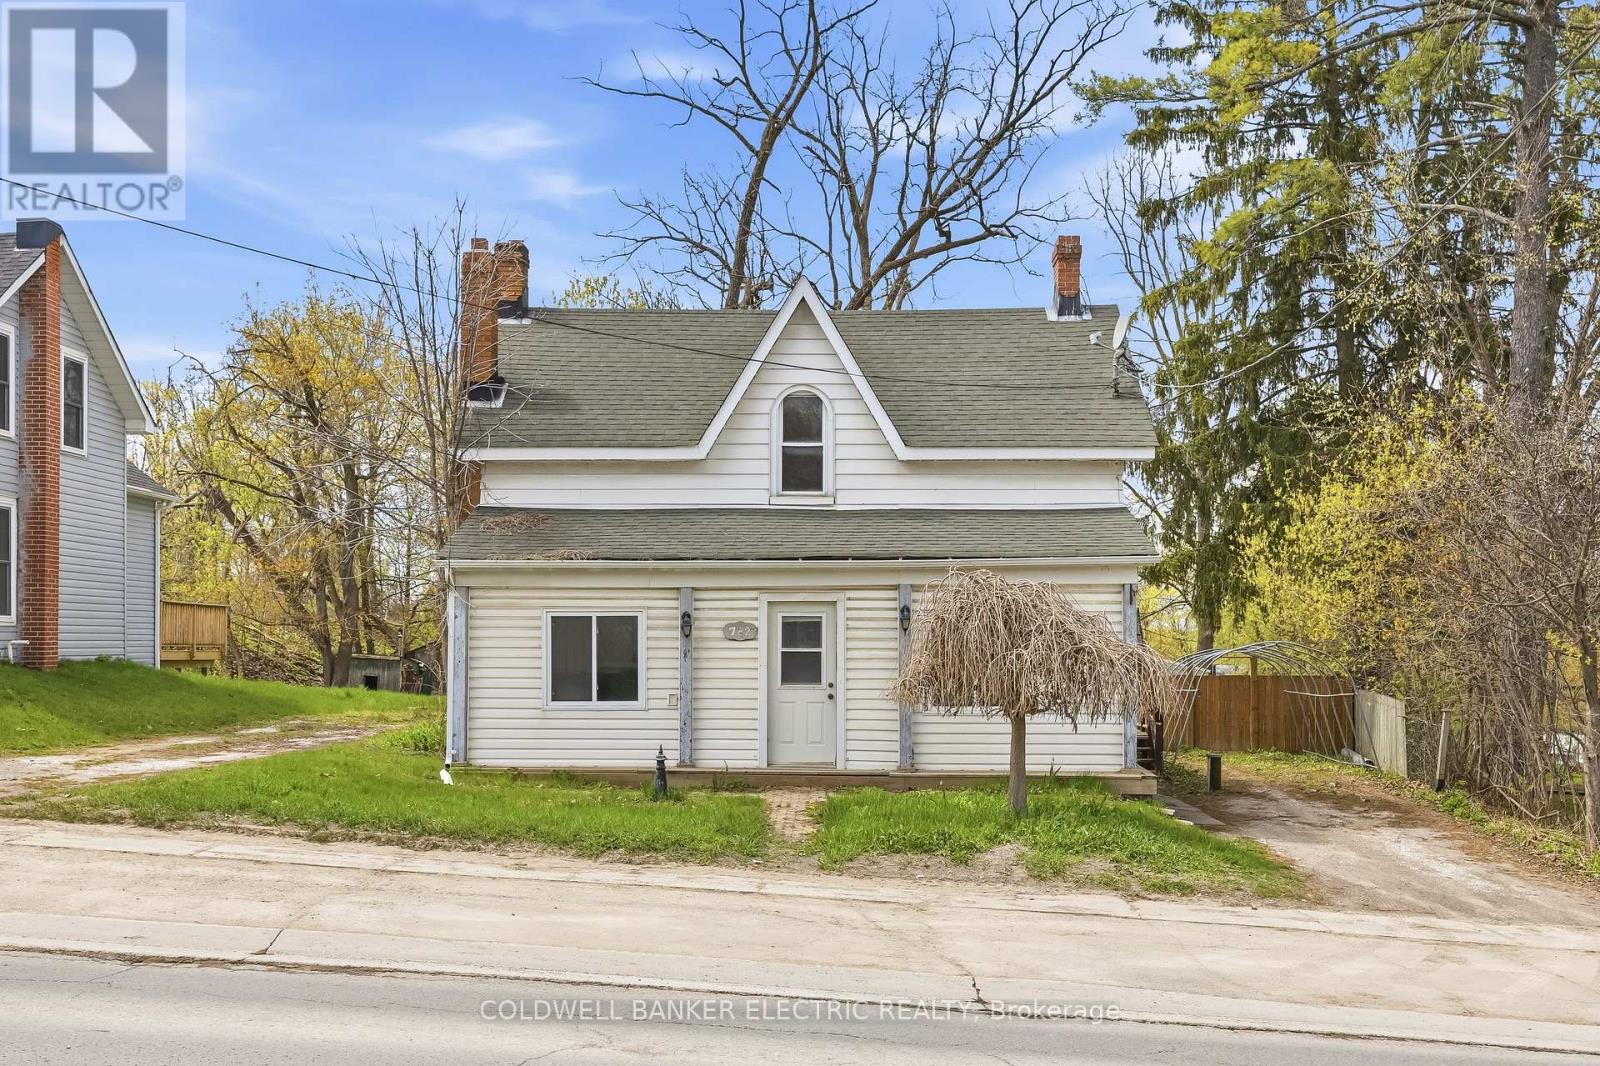
782 Ward Street
Selwyn, Ontario
Welcome to 782 Ward Street in the heart of Bridgenorth! This unique 3-bedroom, 2 full bathroom property offers an incredible opportunity for homeowners, entrepreneurs, and investors alike with its rare residential and commercial zoning. Whether you're looking for a comfortable family home, a live-work setup, or an income-generating property, the possibilities here are endless. Inside, the home offers a functional layout with spacious living areas and plenty of natural light, creating a warm and inviting atmosphere. Outside, you'll find a fully fenced backyard perfect for children, pets, entertaining, or simply relaxing in your own outdoor space. The property also features two separate driveways, providing ample parking and added convenience for homeowners, clients, or both. Adding even more flexibility are the two detached outdoor buildings with power already connected, making them ideal for workshops, studios, storage, hobby spaces, or future business use. With commercial zoning in place, this property could suit a variety of ventures including a home-based office, boutique retail space, studio, personal service business, consulting space, or other entrepreneurial opportunities while still maintaining the comfort of residential living. Located just minutes from all the amenities you could need, you're close to local favourites, as well as gas stations, shopping, schools, parks, and more while having everything at your finger tips with Peterborough being just down the road. This is a rare chance to own a flexible property in one of the most desirable areas of Smith - Ennismore - Lakefield. (id:61423)
Coldwell Banker Electric Realty
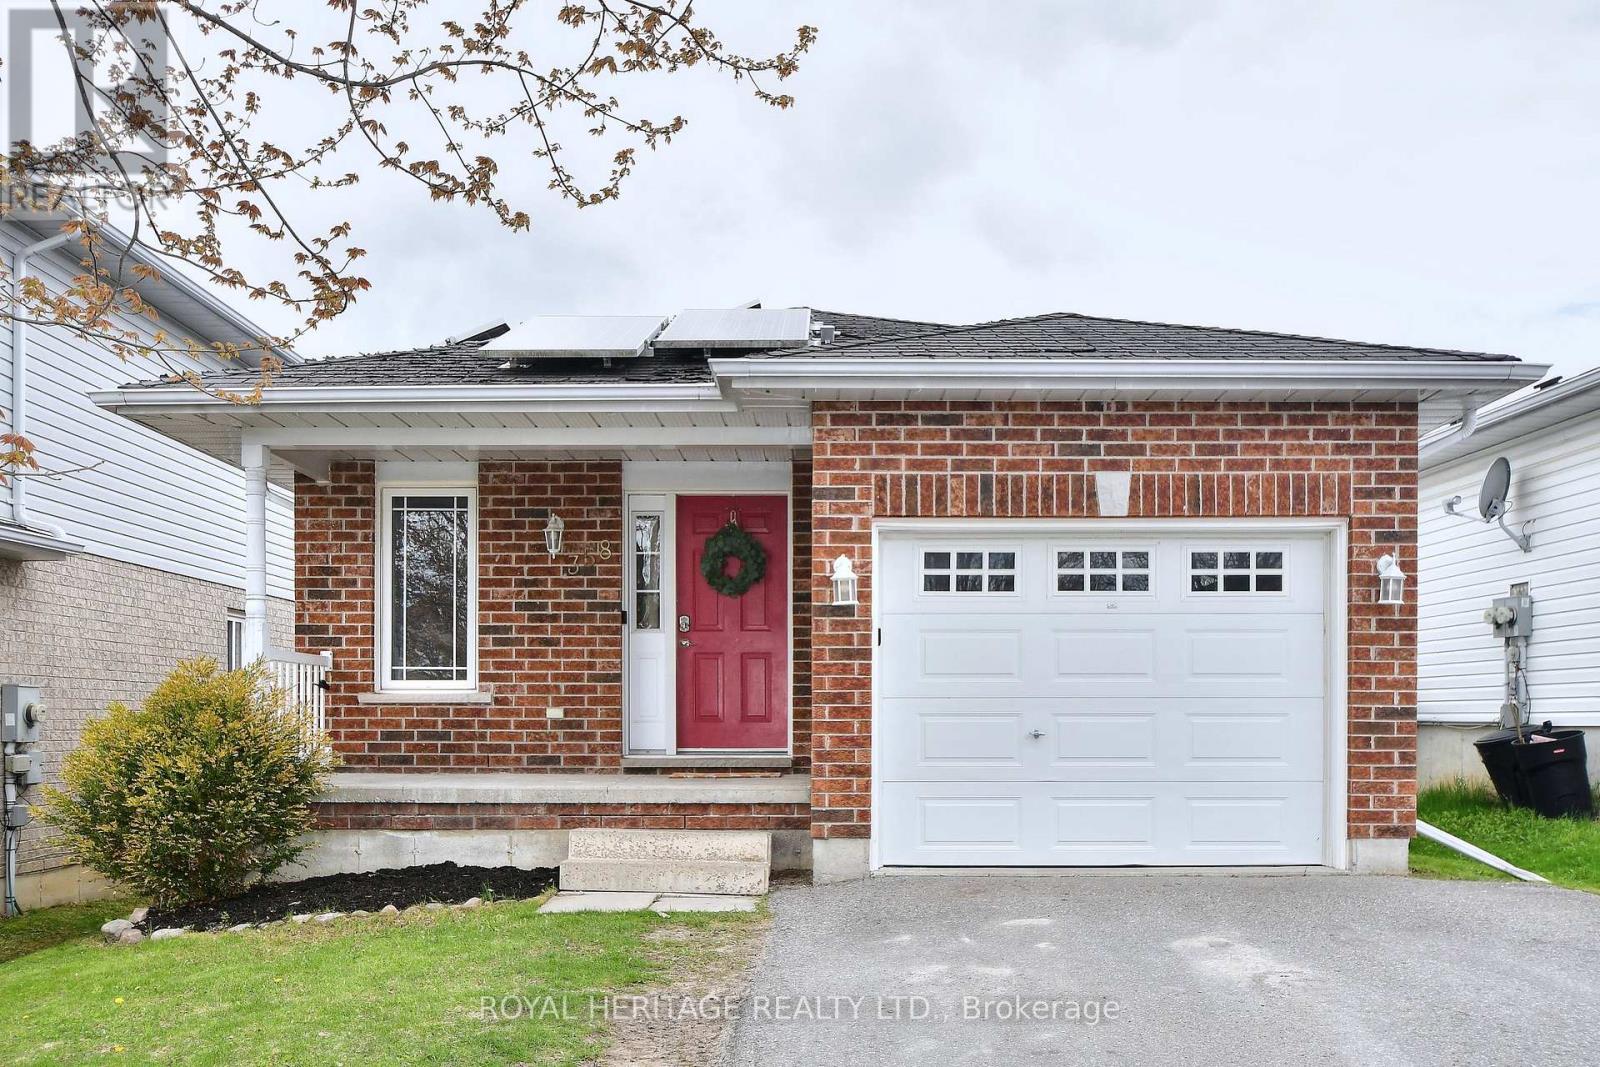
358 Middlefield Road
Peterborough (Ashburnham Ward 4), Ontario
358 Middlefield is an ideal location for those just starting out, downsizing or looking for an investment. Located close to the 115 (excellent for commuters) and all amenities including groceries, schools, shopping, churches, restaurants, parks and much more. The main floor has two bedrooms with his and hers closets in the master bedroom, 4 piece bathroom, open concept kitchen, eating area and living room with a walkout to the deck, overlooking the fenced yard. There is a utility shed in the rear yard. The laundry is on the main floor. The finished lower level has two bedrooms, kitchenette, recreation room, 4 piece bathroom making it a perfect set up for an in-law suite. Paved driveway and attached single car garage. New roof shingles have been installed. Solar Panels are under contract at no cost to home owner and will be owned by home owner at conclusion of current contract. Hydro 1,682.18/yr, Gas 784.22/yr, Water/sewer 1767.66/yr, Insurance 1014.00/yr (id:61423)
Royal Heritage Realty Ltd.
494 5th Line
Selwyn, Ontario
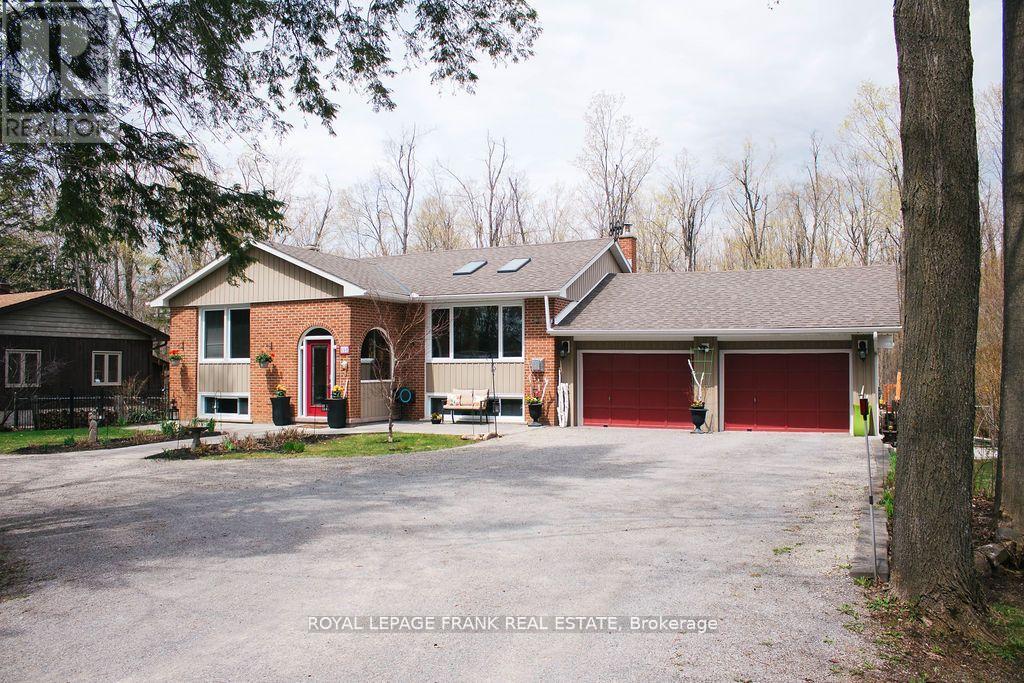
Set on just over half an acre in the highly desirable community of Selwyn, 494 5th Line offers the perfect blend of space, comfort, and lifestyle-just 10 minutes to Peterborough and only a short 2-minute walk to public access on Chemong Lake. This beautifully maintained 3-bedroom, 2-bathroom bungalow welcomes you with vaulted ceilings and hardwood flooring throughout the main level, creating a bright, open, and inviting living space. The custom kitchen is thoughtfully designed for both everyday living and entertaining, featuring a cooktop, double wall ovens, a large island with seating, and seamless flow into the dining and living areas. Two gas fireplaces on the main floor add warmth and charm, while a cozy wood-burning fireplace anchors the fully finished walkout basement. Downstairs, you'll find a spacious family room, full bathroom, laundry room with separate walkout, generous storage, and a dedicated workshop area-offering flexible space for family living, hobbies, or guests. A standout feature of the home is the four-season sunroom with French doors, opening onto a beautifully designed outdoor space complete with expansive decking and a dedicated BBQ area-perfect for entertaining or relaxing.Step outside to your private backyard retreat, where a pool, lush landscaping, and multiple seating areas create the ideal setting for summer enjoyment. Additional highlights include a two-car garage and everyday conveniences such as natural gas forced air heating, garbage and recycling pickup, and access to Bell FIBE internet-bringing together rural charm with modern services. (id:61423)
Royal LePage Frank Real Estate
82 Queen Street
Selwyn, Ontario
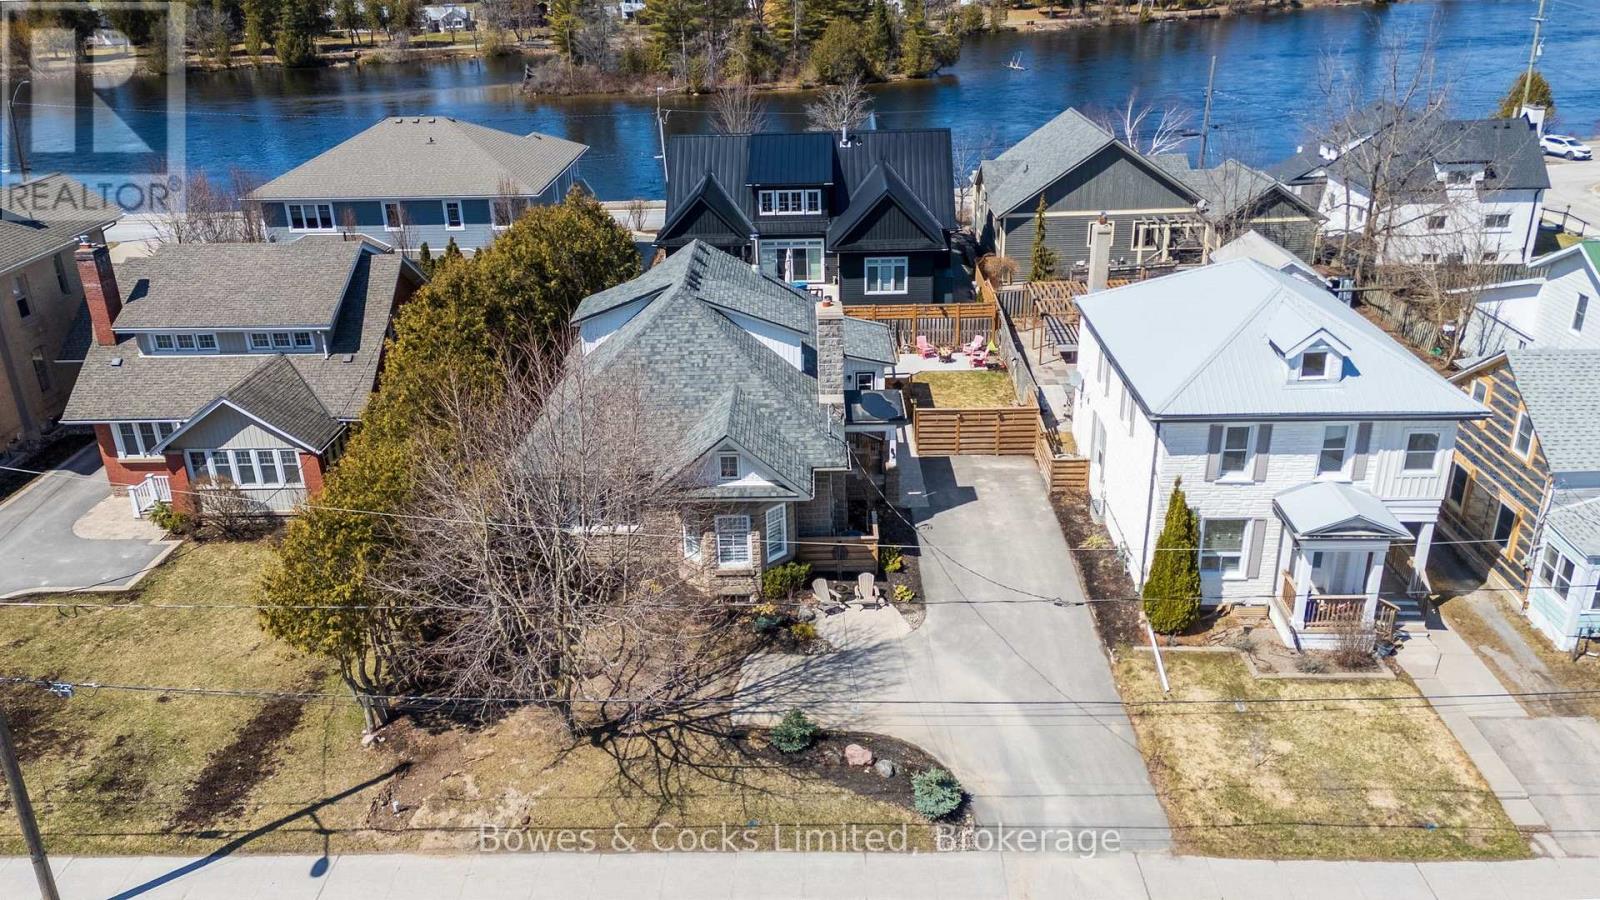
A incredible value at $850,000 ! Welcome to this Stunning, built in 1918 and spanning over 2400sq ft. of comfort in living space Century home. A spacious 4 bedroom and 2 full three-piece bath, this property sits nestled on the main street in Lakefield. With an open concept that flows throughout and the warmth that will accompany any size family. The endearing dining room that attracts a family's love at its best. A family room that awaits such memorable moments comforted by an open fire by the wood stove. This property has kept its Century charisma from its outer block stonemasonry to flowing within originality. The Victorian Opulence is adorned with such exquisite crown moldings, 10 foot ceiling's, hardwood flooring, and windows new and old. This home has been well updated from owner to owner with no big ticket items needed. Some house warming updates since 2021 have included new rear decking, fenced in yard, new windows and a semi complete finished lower basement with a separate entrance. You are home to and shall find joy in what this town has to offer, within walking distance to some of the best trails for cycling and walking. You are within Kayak walking distance to the popular Katchewanooka Lake that connects to the Otonabee River and within slight driving distance to all the Kawartha lakes up north and beaches. You are on the main street of whatever you find you want to do, shopping, attending church, restaurants even golfing but within this house is quiet to the street. So, with the population of 3000 people as friends and this spacious beautiful century home with everything you can imagine within and nearby for comfort and enjoyment, we do welcome you to 82 Queen St. Lakefield! 20 mins. to Peterborough and 1.5 hr to Toronto. Well worth the commute! Hydro $160 and gas $100 mthly. (id:61423)
Bowes & Cocks Limited
122 Fradette Avenue
Peterborough (Otonabee Ward 1), Ontario
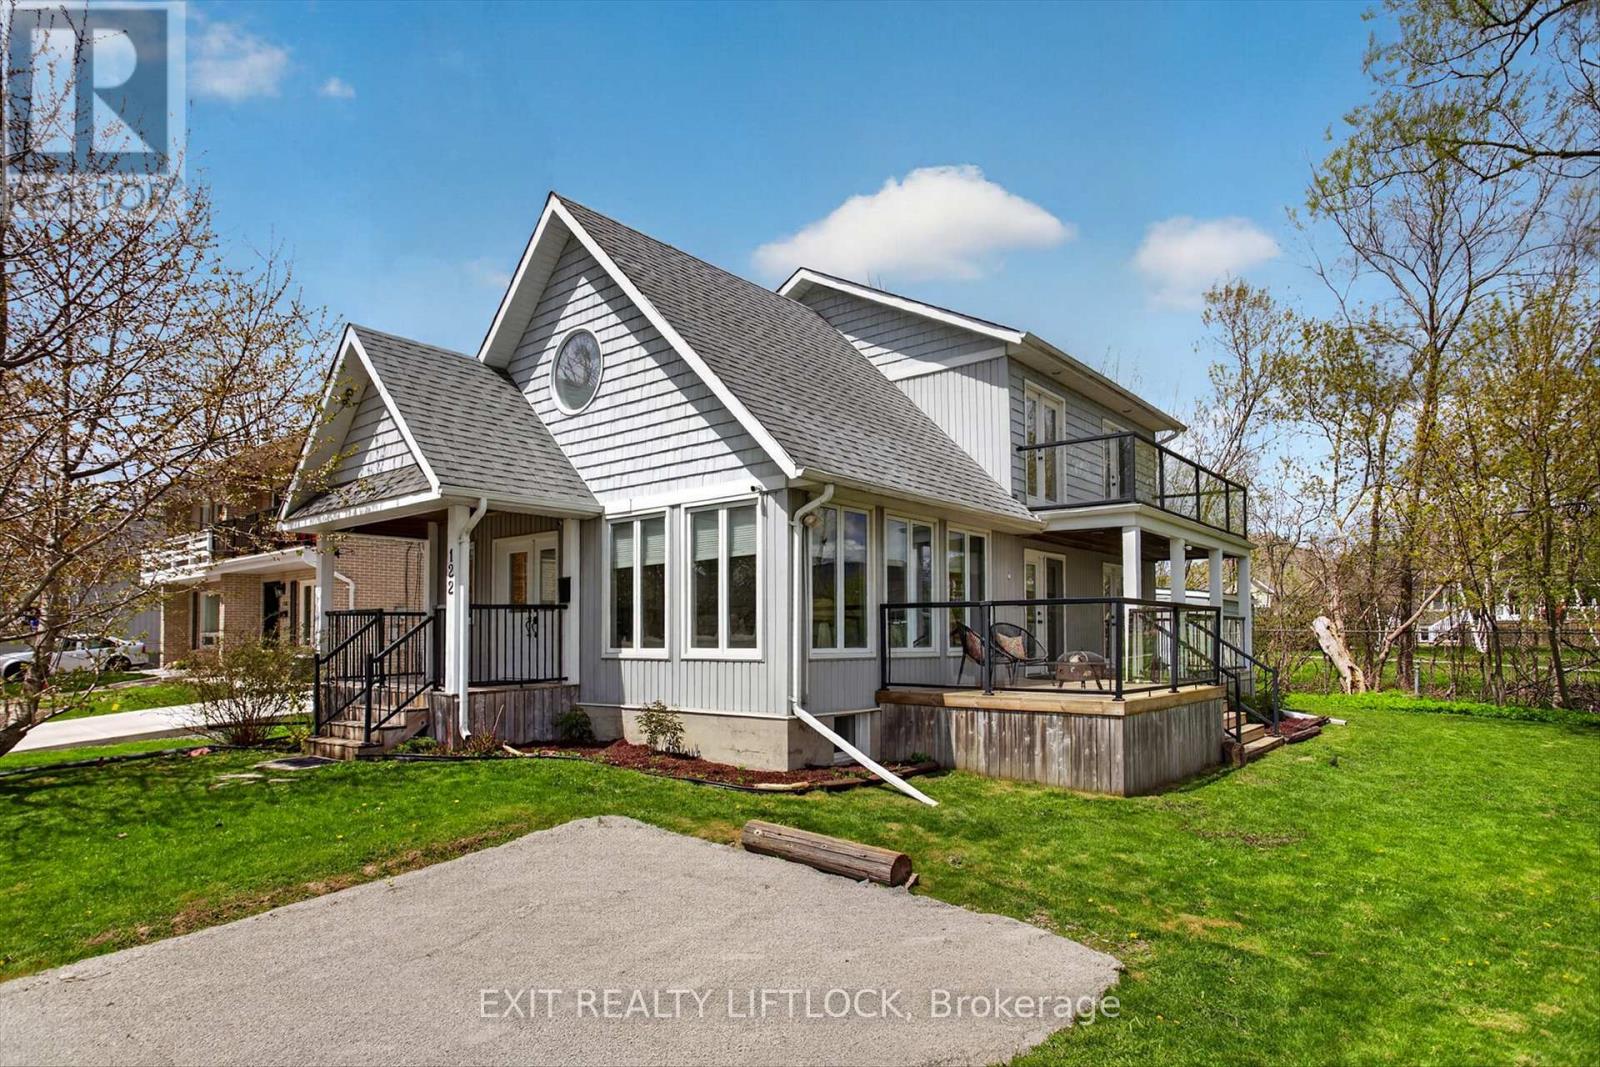
Nestled in nature along the banks of the Otonabee River, this exceptional waterfront-adjacent residence offers a lifestyle that feels worlds away while remaining close to every convenience. Set on a quiet dead-end street surrounded by mature trees and abundant wildlife, this is a rare opportunity to experience the serenity of riverside living without the waterfront taxes. Head to the walking trail located behind or launch your kayak just steps from your door, spend evenings watching herons and swans glide across the water, and enjoy the calming backdrop of turtles, fish, and the occasional otter drifting by. Designed to capture its breathtaking surroundings, the home features soaring vaulted ceilings and expansive windows that flood the interior with natural light and frame spectacular river views. At the heart of the home, the loft-style primary retreat overlooks the main living space and offers a full ensuite and private balcony - the perfect place to enjoy quiet mornings with coffee overlooking the water. The main level includes two additional bedrooms and a full bath, while the lower level offers two more bedrooms, a full bath, and separate side entrance - ideal for an in-law suite or multi-generational living. Multiple patios and balconies provide front-row seating to nature in every season. A truly unique south-end Peterborough offering where refined living meets the beauty of the outdoors. (id:61423)
Exit Realty Liftlock
385 Island 38 Kasshabog Lake
Havelock-Belmont-Methuen, Ontario
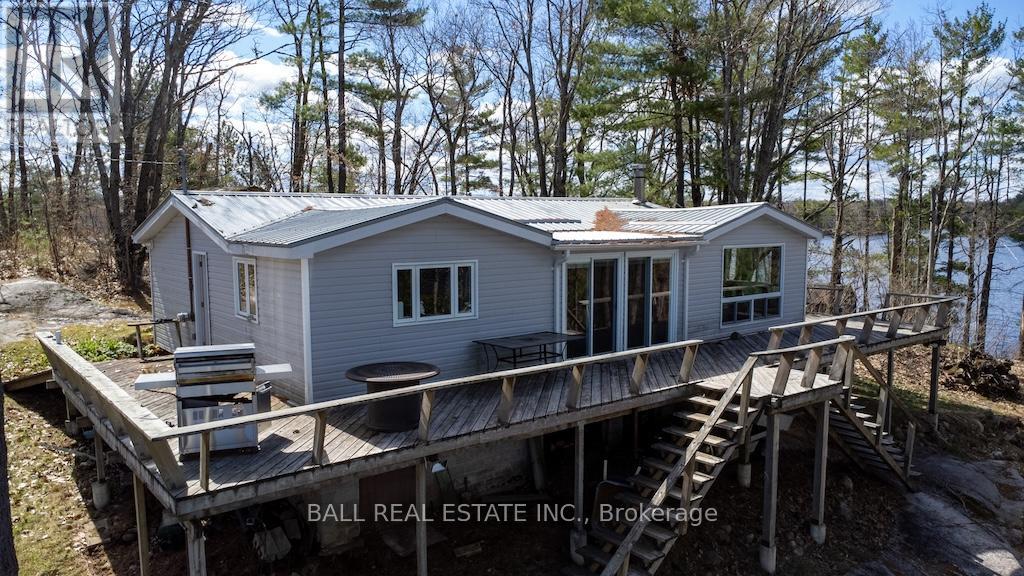
Turnkey Island Retreat on the stunning shores of Kasshabog Lake. This beautifully sloping, wooded property offers picturesque Lake views from multiple vantage points, including an expansive wraparound deck - perfect for entertaining or simply relaxing in nature. Enjoy a sandy beach ideal for swimming, along with a durable aluminum docking system ready to accommodate your watercraft. The cottage features 3 comfortable bedrooms and sleeps up to 10 guests, making it an excellent space for hosting. Inside, you'll find a spacious kitchen with island, a cozy wood-burning fireplace, updated wiring and a partially finished basement complete with laundry facilities. The property is being offered fully furnished for immediate enjoyment. (id:61423)
Ball Real Estate Inc.
