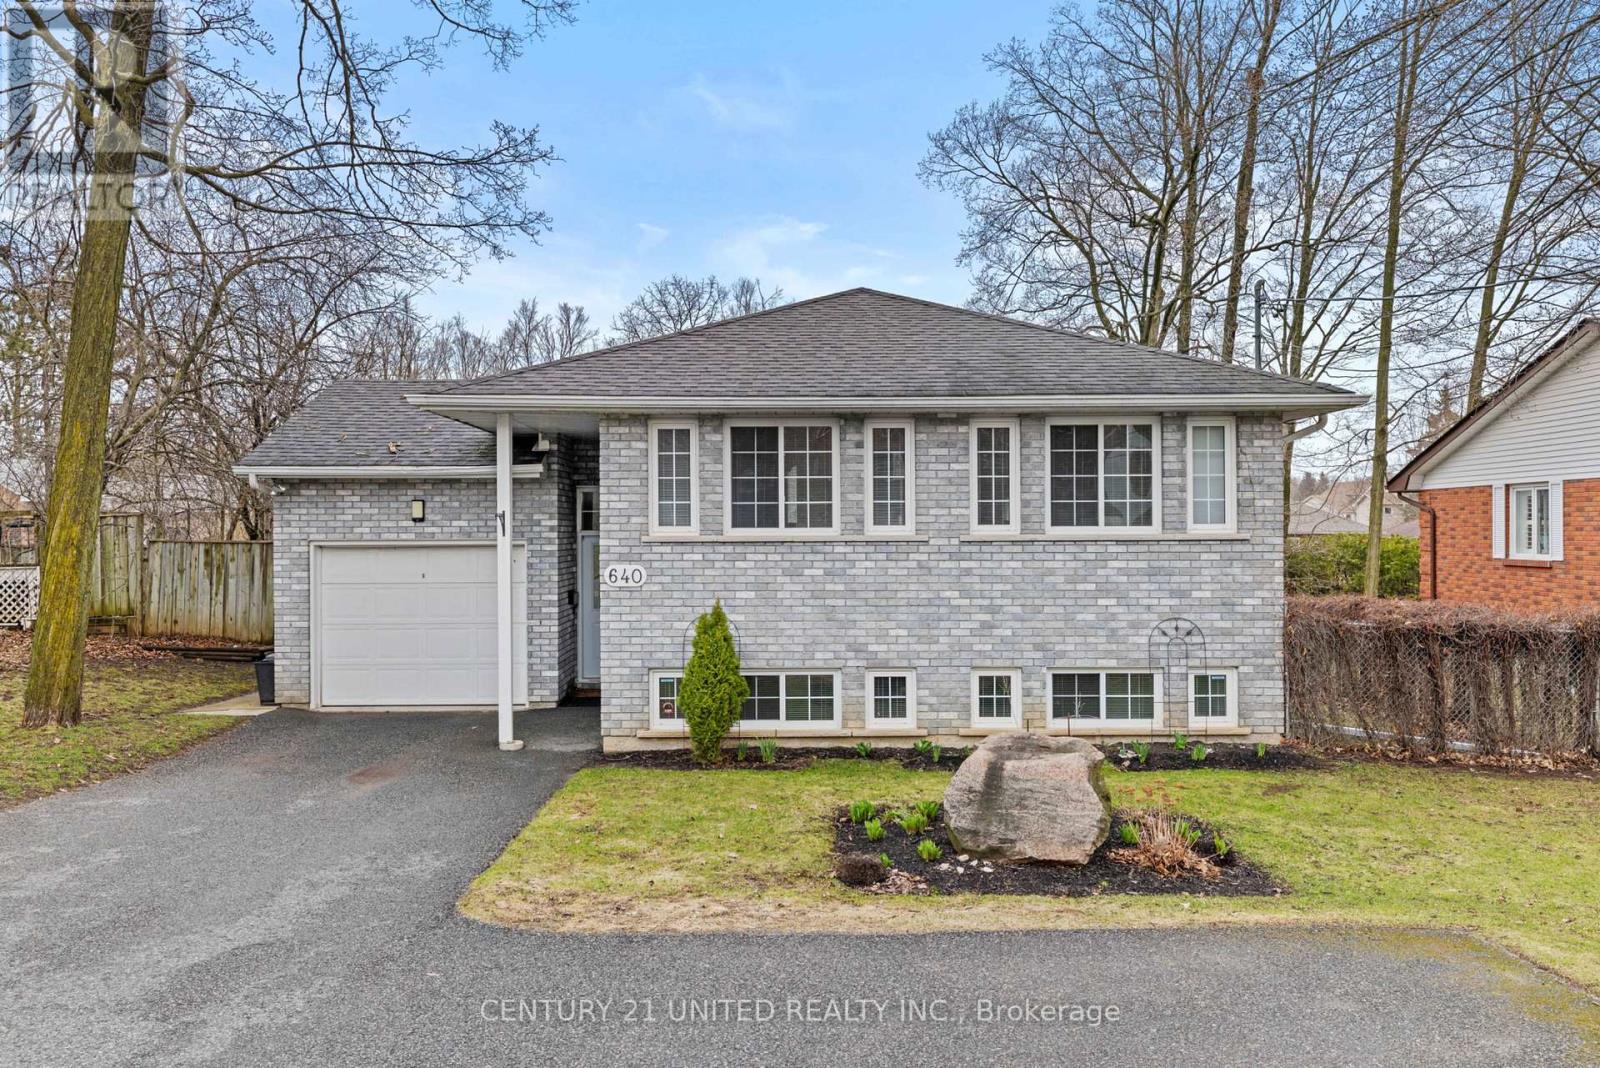
640 Brealey Drive
Peterborough (Otonabee Ward 1), Ontario
Welcome to 640 Brealey Drive, a beautifully maintained raised bungalow in a prime west-end location.This meticulously kept 3-bedroom, 2-bathroom home offers bright, open-concept living with gleaming hardwood floors and plenty of windows that fill the space with natural light. Pride of ownership is evident throughout every inch of this home.The thoughtfully designed layout includes a desirable main-floor office area perfect for working from home, studying, or creating a quiet retreat space. The main living area flows seamlessly, creating an inviting atmosphere for both everyday living and entertaining. Step outside to enjoy the covered back porch overlooking a beautiful, flat, fully fenced backyard making it ideal for kids, pets, or summer gatherings.With fabulous curb appeal, an attached garage, and parking for up to five vehicles, this home checks all the boxes.Located just half a block from Fleming College and minutes to Highway 115, plus close proximity to shopping and restaurants, the convenience here is unbeatable. A truly move-in-ready home in an outstanding location... don't miss this opportunity. (id:61423)
Century 21 United Realty Inc.
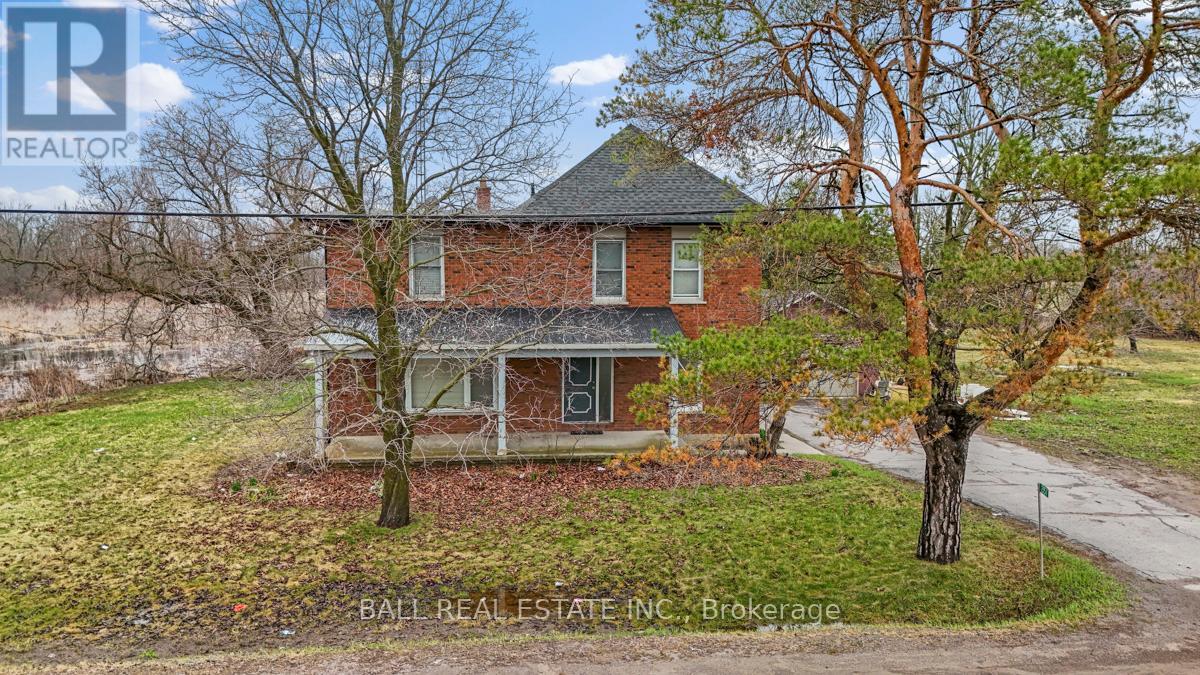
2157 Keene Road
Otonabee-South Monaghan, Ontario
Welcome to 2157 Keene Road, a spacious four-bedroom home set on an impressive 8.5 acres just minutes from Peterborough. With two PINs included, this property offers incredible flexibility and potential for buyers looking for space, privacy, and convenience all in one package. Step inside to find a generous main floor layout featuring a large living area, kitchen, and dining area, perfect for everyday living and entertaining alike. A bright sunroom with oversized windows floods the space with natural light, creating a peaceful spot to relax year-round. A two-piece bathroom on the main level adds everyday convenience. Upstairs, you'll find four well-sized bedrooms and a full bathroom, providing plenty of room for a growing family, guests, or a dedicated home office. The unfinished lower level presents a blank canvas, ready for your vision, whether that's additional living space, a recreation room, a home gym, or extra storage. A newer furnace and hot water tank provide added peace of mind for the years ahead. Outside is where this property truly shines. A large deck overlooks the expansive grounds, where 8.5 acres of natural beauty await. Enjoy the tranquility of mature surroundings and a stream running through the property. This is an ideal setting for nature lovers, hobby farmers, or anyone craving room to breathe. A detached single-car garage provides sheltered parking and additional storage space. The location offers the best of both worlds. Tucked just outside Peterborough, you're only minutes from shopping, dining, schools, and all the amenities the city has to offer. Easy access to Highway 115 makes this an excellent option for commuters heading to the GTA or surrounding areas. This is a rare opportunity to own a sizeable country property without sacrificing convenience. (id:61423)
Ball Real Estate Inc.

B - 15 King Avenue W
Clarington (Newcastle), Ontario
Client Remarks Best Space In Newcastle! Premier Corner Commercial Unit in Downtown Newcastle. Great area hosting strong shadow anchors like Shoppers DrugMart, LCBO, and No Frills. Spacious Parking Lot + Loading Door + Tons of Glass Window Frontage On The Busiest Road in Town! Dual Frontage with Mill St - TONS of Growth From 200 Acre Subdivision Just Down the Road! (id:61423)
Royal LePage Frank Real Estate
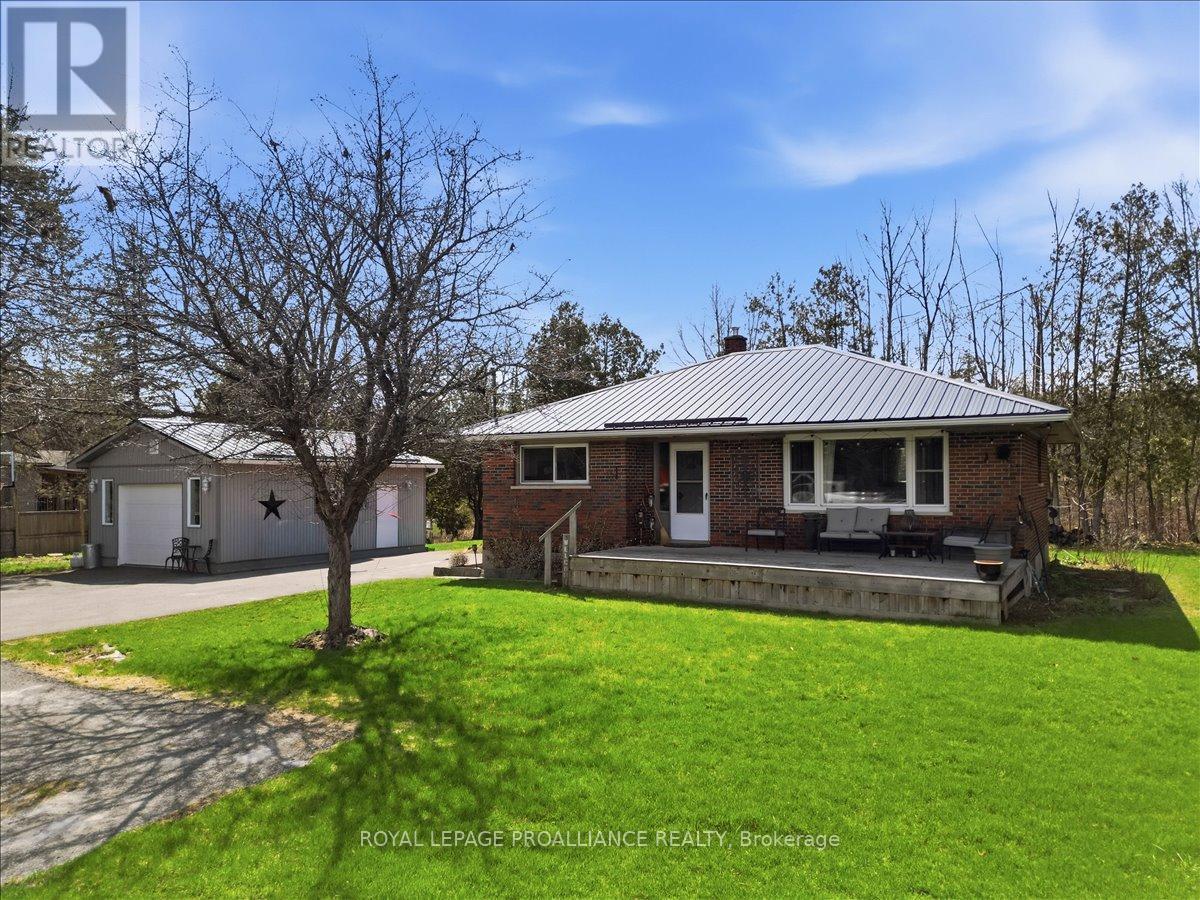
6748 County Road 50
Trent Hills, Ontario
Enjoy this charming 3-bedroom brick home or use as a year-round retreat property with beautiful unobstructed views of Crowe Bay, part of the Trent-Severn Waterway. Relax on the front deck while taking in the water views and watching the boats go by. Bright main floor features an oversized picture window showcasing the water views, along with an open eat-in kitchen. The third bedroom/den offers patio doors to a private rear patio with peaceful wooded views. Numerous updates include a newer septic system, owned hot water tank, and water softener. The detached 24' x 18' insulated and drywalled garage, complete with a propane stove, creates the ideal space for hobbies, a workshop, or gatherings with family and friends. Lower level has a family room open to a large bonus area plus workshop and laundry/utility area. Metal roof on home and garage, and a paved driveway with ample parking complete this move-in-ready property. A rare opportunity to enjoy relaxed water views-this one is a must-see. (id:61423)
Royal LePage Proalliance Realty
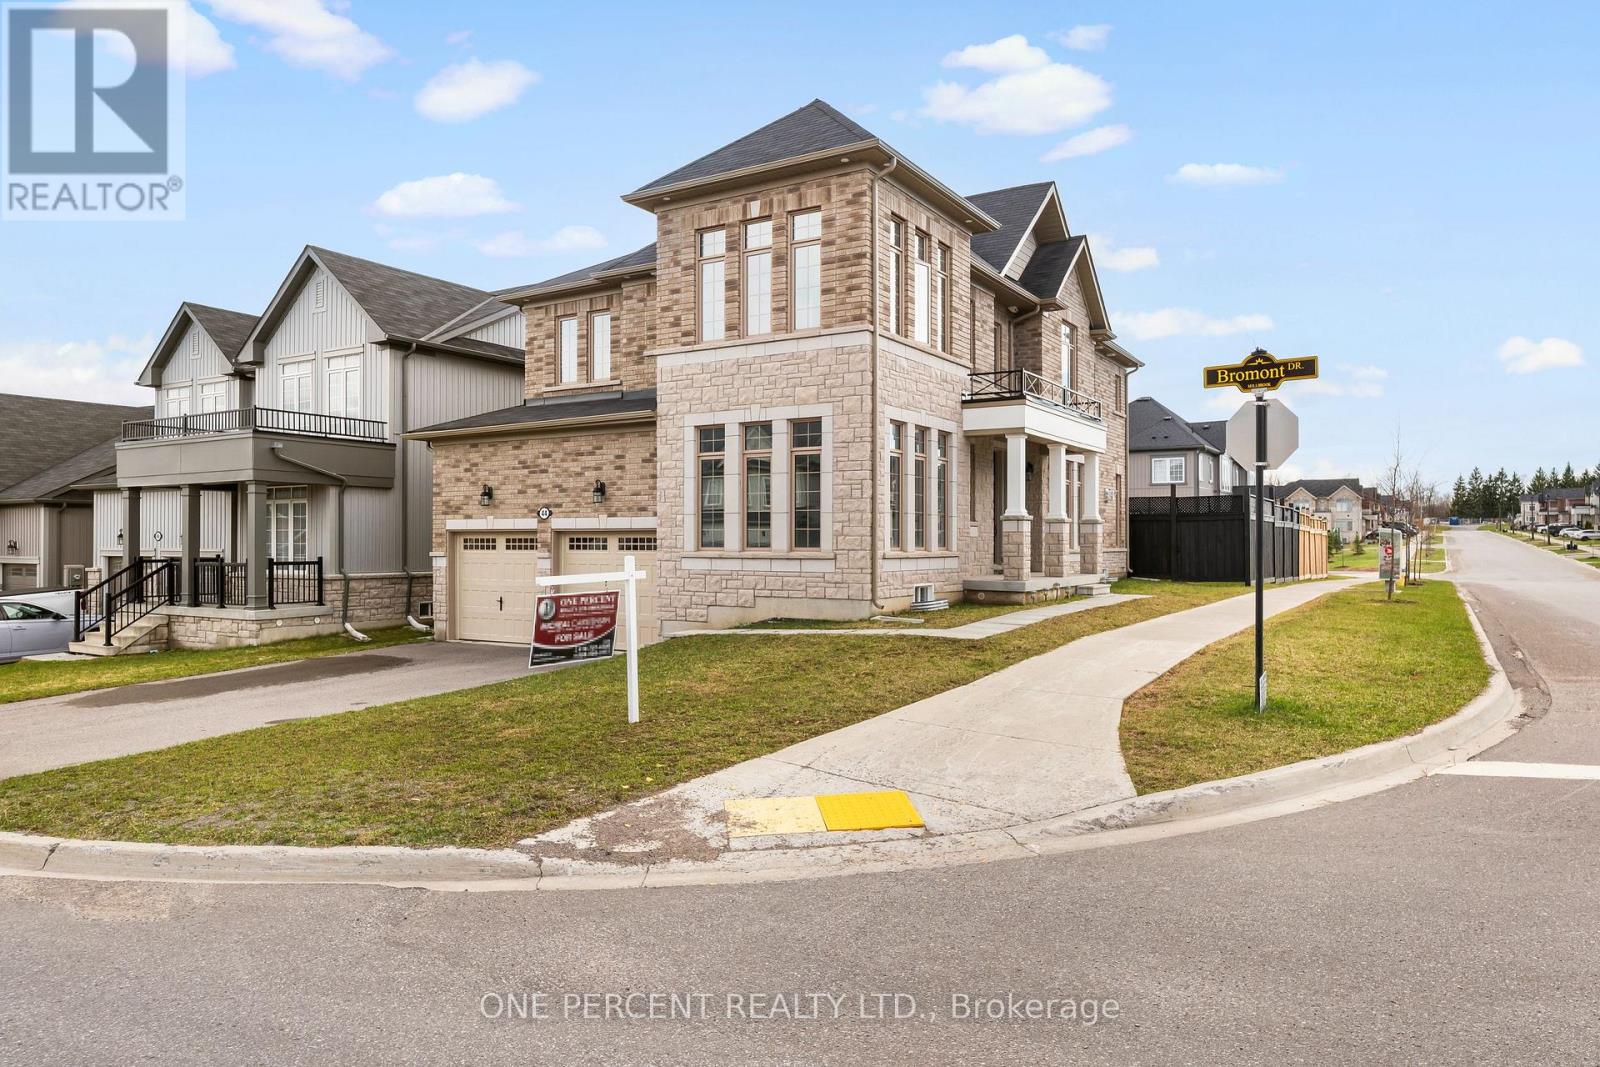
44 Bromont Drive
Cavan Monaghan (Cavan Twp), Ontario
Welcome to Elite Elegance. This meticulously finished residence delivers the space, light, and open-concept design today's buyers are drawn to. The main living areas flow seamlessly, creating a bright, connected environment ideal for both everyday living and entertaining. The kitchen anchors the home with a functional, open layout that integrates effortlessly into the surrounding space. Featuring extended cabinetry, generous counter space, and clean, modern finishes, it offers both efficiency and visual appeal. Clear sightlines across the main floor enhance the sense of space, while the neutral palette provides a timeless, move-in-ready feel. Upstairs, expansive bedrooms with oversized windows offer bright, comfortable retreats. The primary suite is a true highlight, featuring a tray ceiling, abundant natural light, and a spa-inspired ensuite complete with a freestanding soaker tub, glass walk-in shower, and double vanity with quartz counters. Secondary bedrooms are well-proportioned and thoughtfully positioned, with convenient access to ensuite or semi-ensuite bathrooms, providing flexibility for families and guests. Each bathroom is finished with modern fixtures, quality cabinetry, and clean tile work. Stone flooring adds a durable, upscale touch in key areas, complemented by upgraded light fixtures, crown moulding, and cohesive design choices throughout. The upper-level laundry room adds everyday convenience with full-size appliances and built-in storage. From quiet mornings filled with natural light to evenings spent entertaining in an open, inviting space, this is a home that feels as good as it looks. (id:61423)
One Percent Realty Ltd.
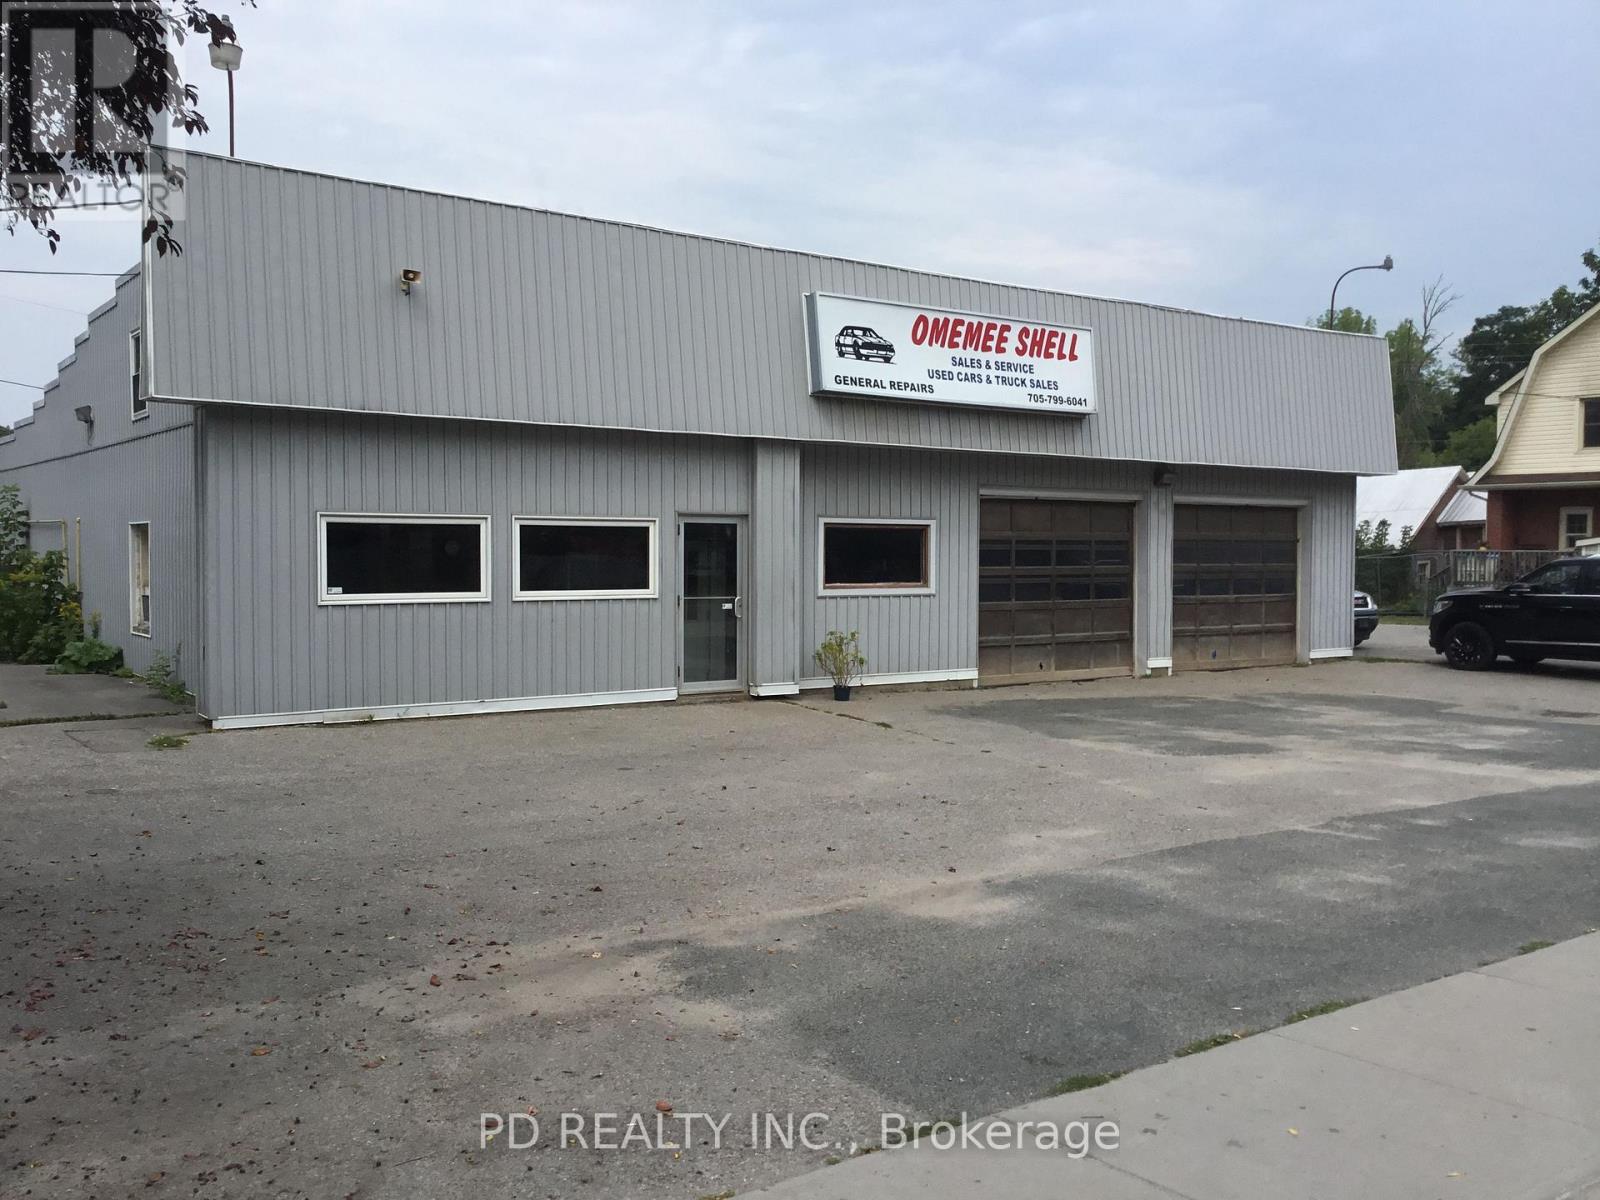
73 King Street E
Kawartha Lakes (Omemee), Ontario
Attention investors and developers. Here is a unique opportunity to acquire a commercial property with exceptional potential. Ideally situated on Highway 7 between Peterborough and Lindsay, this property offers a prime location with 82 feet of frontage on Highway 7, plus rear access from Church Street, allowing for more flexible site planning, efficient traffic flow, and multiple access points. Zoned Highway Commercial (C2), the property offers a wide range of permitted uses, including restaurants, motor vehicle sales and service establishments, fuel bars, dry-land marinas, bed and breakfast establishment and more. With so many possibilities under the current zoning, this is an excellent opportunity to bring your entrepreneurial vision to life. 79 King Street East can also be purchased, creating a combined site area of approximately 29,700 square feet (0.68 acres) and an impressive combined frontage of 180 feet. (id:61423)
Pd Realty Inc.
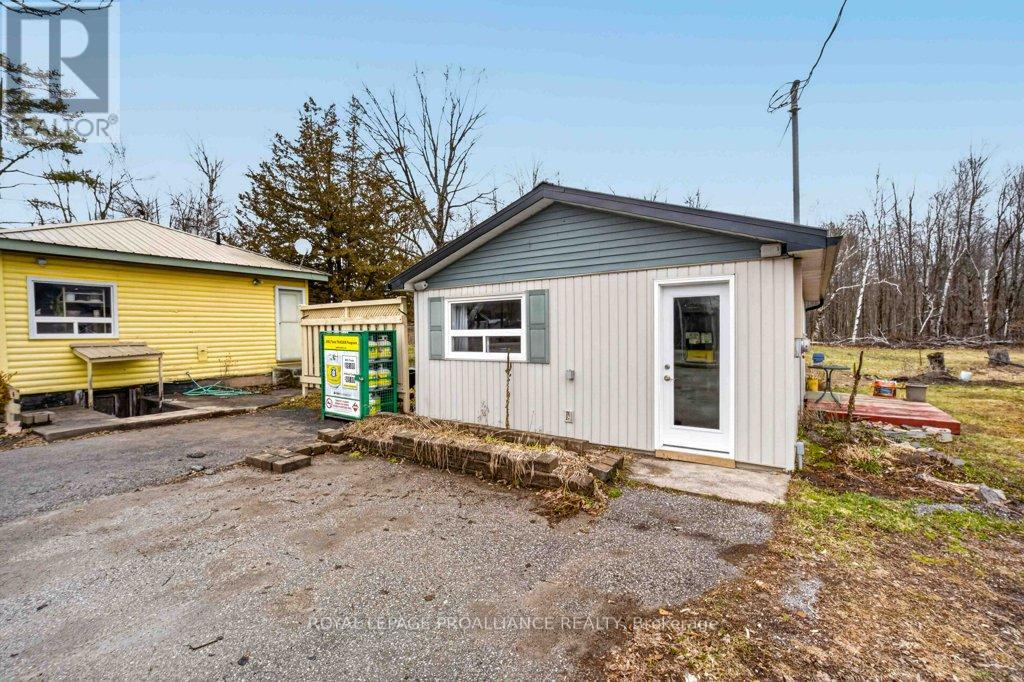
4007 County 6 Road
North Kawartha, Ontario
Prime commercial & owner-operator opportunity in North Kawartha. Perfectly situated between Stoney Lake and Lake Kasshabog, this unique property at 4007 County Rd 6 blends rustic charm with modern convenience. Located right on the major throughway for cottage country, this 1.26-acre lot is the absolute best spot to launch your next business venture. Endless commercial potential benefiting from highly flexible commercial zoning, the possibilities here are limitless. The commercial side includes a gas bar and an inviting space currently set up as a sandwich shop. As the only gas station within a large radius, and with a successful lunch crowd driven by local tradespeople and new builds, the location naturally creates a steady stream of customers year-round. This versatile space is a true blank canvas-ideal for a yoga studio, an artist's gallery, boutique retail, or even a commercial lot. Turnkey owner-operator living live exactly where you work! The property features a separate, beautifully renovated 500.32 sq ft, 1-bathroom cottage. With its warm log cabin aesthetic and brand-new renovations for an easy living and working lifestyle, it is the perfect owner operator retreat. Property highlights: Generous space: 1.26 acres of level, wooded land, peacefully backing onto hundreds of acres of serene forest. Ample parking & storage: Includes a separate detached 2-car garage and plenty of front yard parking for clients and customers. Strategic location: High-visibility spot capturing summer cottagers, local contractors, and winter snowmobilers. Don't miss this chance to bring your entrepreneurial vision to life in a highly trafficked, picturesque setting! (id:61423)
Royal LePage Proalliance Realty
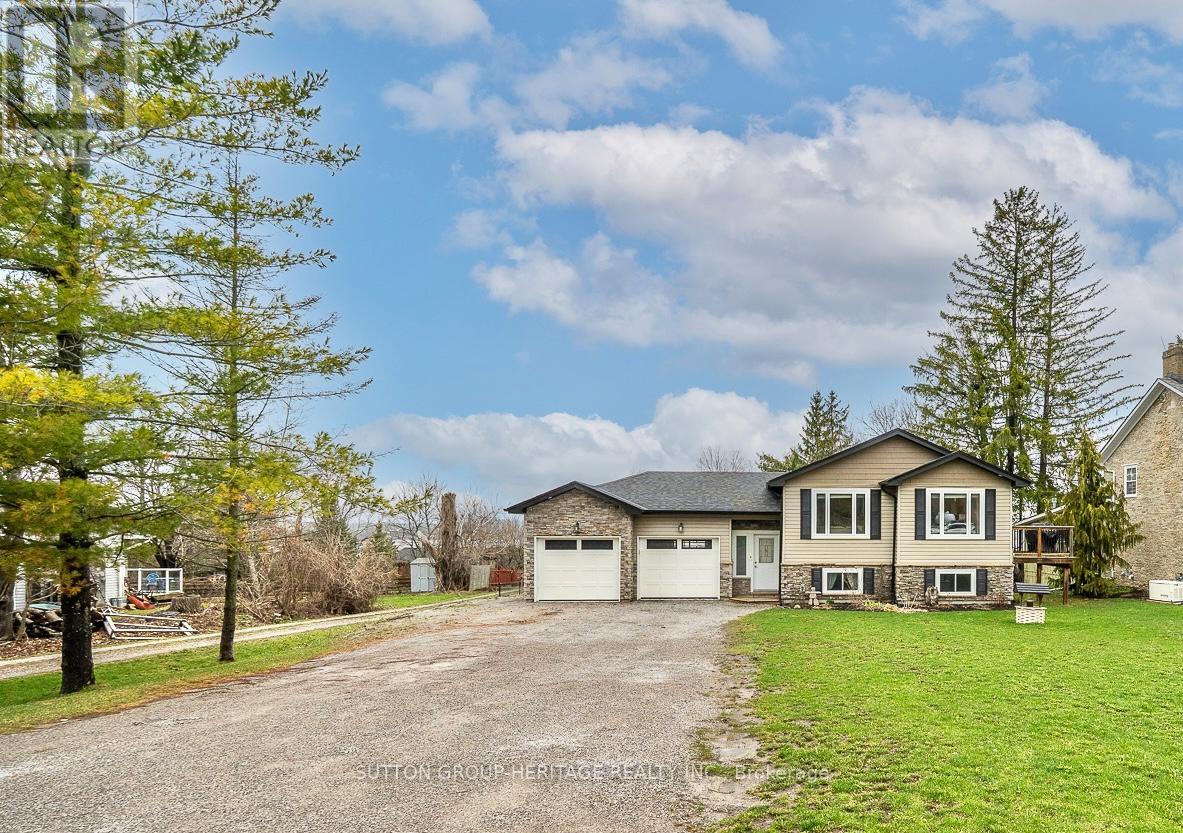
978 Ward Street
Selwyn, Ontario
Nested In The Heart Of The Charming Community Of Bridgenorth , This Stunning 8-Year-Old Raised Bungalow Offers The Perfect Blend Of Modern Comfort, Thoughtful Design, And An Unbeatable Location. Featuring 3+1 Bedrooms, This Home Is Ideal For Families, Multi-Generational Living, Or Those Seeking Income Potential. The Bright And Spacious Kitchen Is A True Centerpiece, Complete With Granite Countertops, A Large Island, And Ample Cabinetry-Perfect For Both Everyday Living And Entertaining. The Vaulted Ceilings Enhance The Main Level, Creating An Open, Airy Feel Filled With Natural Light. The Primary Bedroom Is A Perfect Retreat, Offering A Beautiful View Of Chemong Lake, A Private 3-Piece Ensuite, And A Walkout To Your Own Deck-Perfect For Morning Coffee Or Evening Relaxation. The Fully Finished Basement Adds Exceptional Versatility, With A Walkout To A Large, Fully Fenced Backyard Featuring Sunny Western Exposure. A Dedicated Bar Area Could Easily Be Converted Into A Kitchenette, Making This Space Ideal For An In-Law Suite Or Potential Rental Income Opportunity. Step Outside to Enjoy Summer Living At Its Best With A Gorgeous Above-Ground Pool, Spacious Yard, And Multiple Outdoor Living Areas Including A Deck Off The Dining Room-Perfect For BBQ's And Entertaining. Natural Gas BBQ Hook-Up On Deck! Located Within Walking Distance To Grocery Stores And Restaurants, And Just Minutes From Peterborough's Extensive Shopping And Amenities, This Home Offers Both Convenience And Lifestyle. Walking Distance To The Public Beach And Boat Launch On Chemong Lake Part Of The Trent System. A Rare Opportunity To Enjoy Comfort And Space in BRIDGENORTH Most Desirable Neighbourhoods. (id:61423)
Sutton Group-Heritage Realty Inc.
122 Albert Road
Wollaston, Ontario
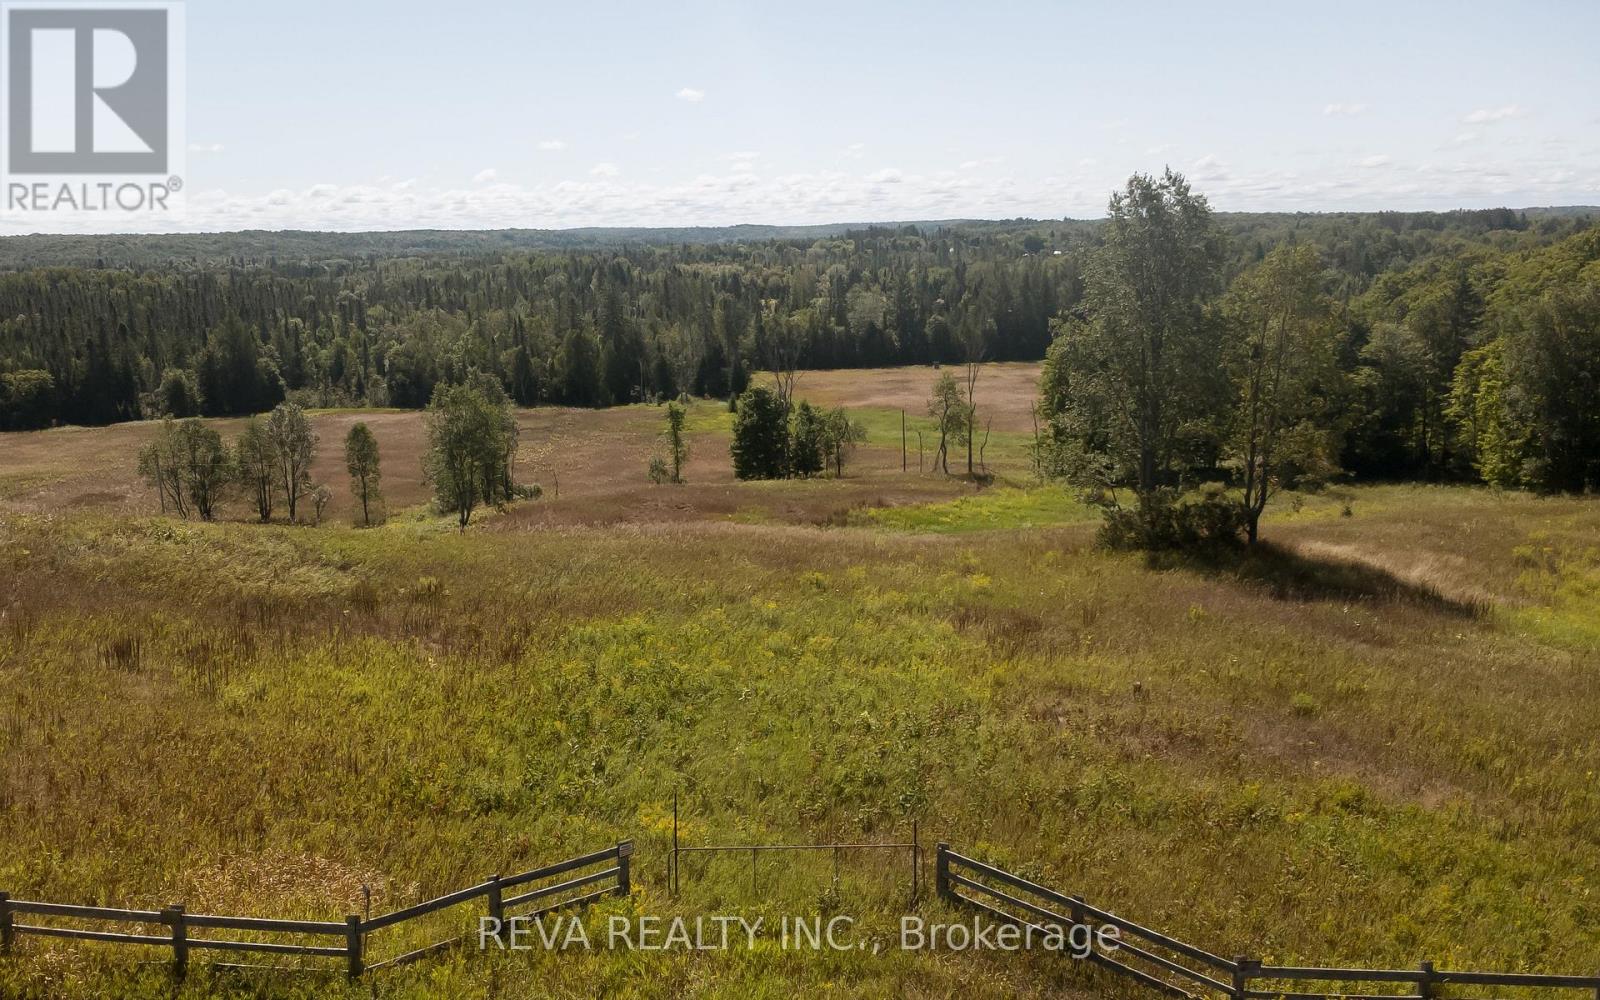
83.96 acres of mixed meadows and forest that would be a perfect place to call home. From the hilltop with panoramic views, the rolling meadows, and forest with a trail that connects direct to the ATV/Snowmobile trail - you're ready for year round beauty - and fun! Build a house on the perch of the hill, a barn down below and watch the horses at pasture. Hunt the Land. Create trails or a recreational track. There is a drilled well on the property, and hydro running through. There is so much potential here to enjoy at any age. (id:61423)
Reva Realty Inc.
484 Juniper Island
Douro-Dummer, Ontario
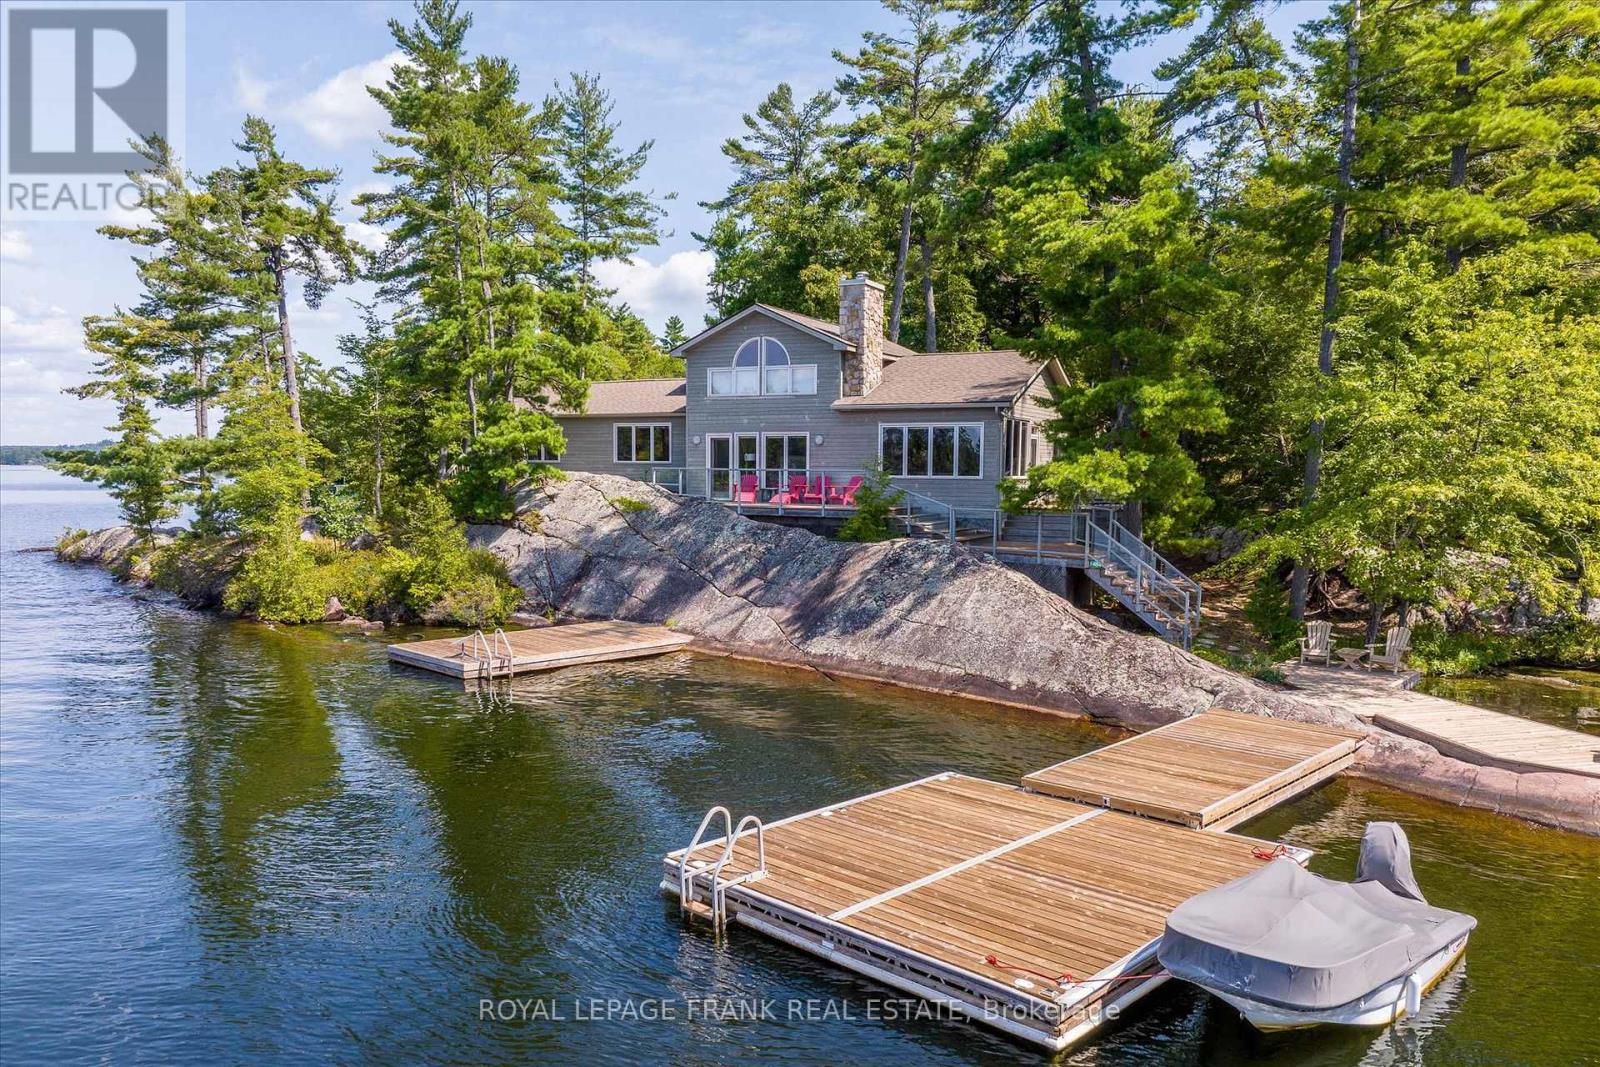
Lower Stoney Lake. Perched on a magnificent pink granite outcropping close to the water on Juniper Island's tranquil shores, this beautifully appointed 3 season cottage offers the best of lakeside living. Spectacular property, 11.4 ac & 1,400+' shoreline -- total privacy with long, uncompromised open lake & island views offering incredible sunsets. Wander through mature forest & follow trails that wind throughout. This turnkey 4 bedroom, 2 bathroom cottage brings the outside in -- large windows, vaulted ceilings & large decks offering a spacious retreat for relaxing & entertaining. Two sided wood burning fireplace adds warmth & charm. Extensive dock system allows you to enjoy prime deep water swimming. Close to Stony Lake Yacht & Tennis Club, pavilion & seasonal general store offering activities for the entire family. Embrace the opportunity to call this retreat your own & experience the magic of life on Stoney lake. Short boat ride from mainland parking. Click "More Photos", below, for virtual tour, additional photos and more. (id:61423)
Royal LePage Frank Real Estate
513 Romaine Street
Peterborough (Town Ward 3), Ontario
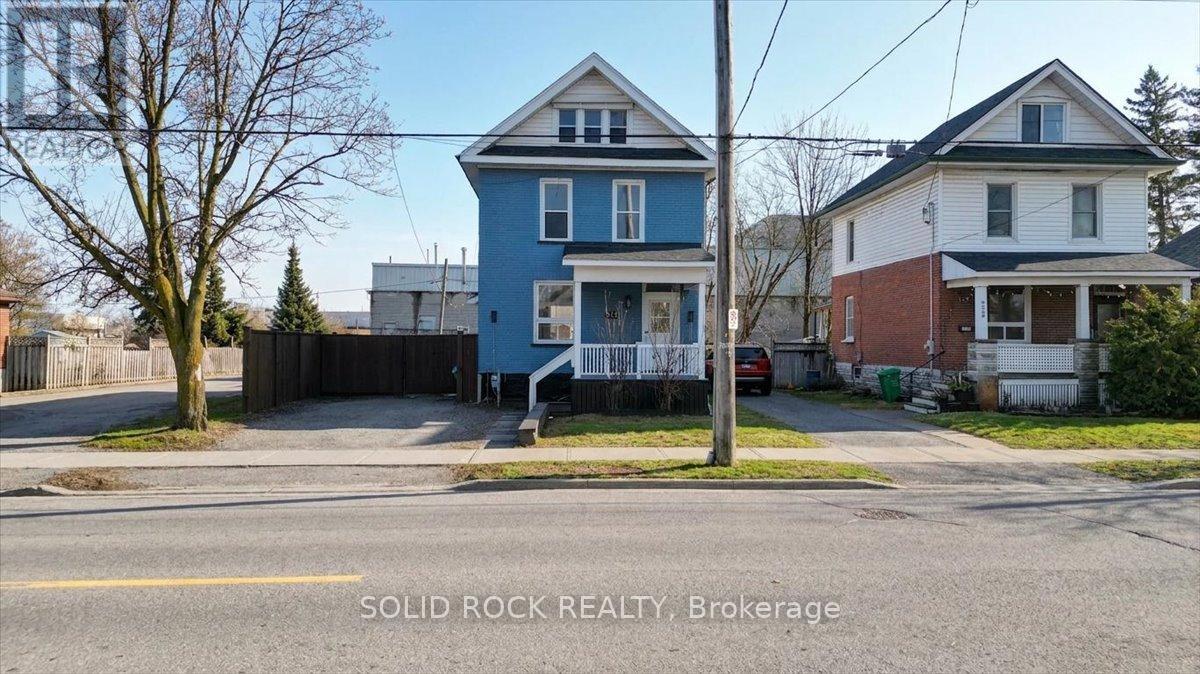
What if you could have timeless charm and walkable convenience...in a 2.5-Storey Brick Beauty right here in the Heart of Peterborough. Welcome to a beautifully renovated home designed for the way families actually live today. Relax on a welcoming front covered porch nestled between 2 blooming lilac trees perfect for enjoying peaceful mornings and spring time scents. Step inside and you will immediately notice the fresh updates--clean lines, modern finishes and a layout that feels both open and inviting. Upstairs you will find 4 bedrooms--perfect for growing families, guests or creating that extra office space you've been wanting. And then...there's the 3rd floor, a standout feature of this home. This loft-style space can be anything you need it to be -- a private primary bedroom retreat, a creative workspace or the ultimate kids' getaway. Outside, enjoy a fully fenced backyard with 2 Matsu Green Apple trees and a Cherry tree. There's plenty of room to relax, entertain or let the kids and pets play safely. It's your own private escape right at home. Great for entertaining, an above ground pool or perhaps a hot tub! Living in Peterborough means more than just a home, it's a lifestyle! From the scenic trails to the iconic lift locks and waterfront parks to a vibrant downtown filled with local shops, restaurants, cafes and outdoor music festivals...everything you need is just minutes away. Come see it for yourself--and imagine what life here could look like! (id:61423)
Solid Rock Realty
434 Edison Avenue
Peterborough (Otonabee Ward 1), Ontario
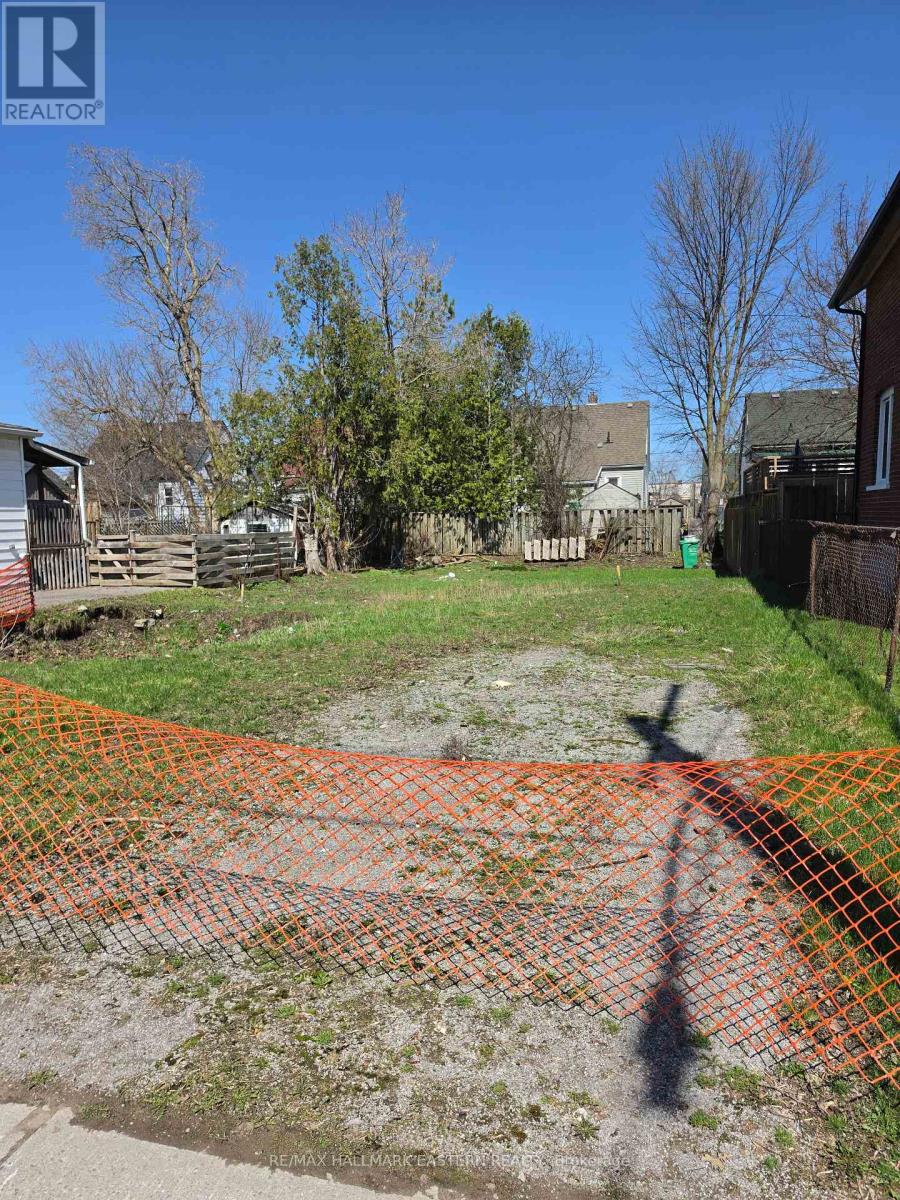
Your custom home journey starts at 434 Edison Avenue, a prime building lot situated right in the heart of Peterborough. This rare blank canvas offers the perfect opportunity to build new within a mature, family-friendly neighbourhood. Boasting a manageable 40 x 81 ft footprint with R1 zoning, this property is ideally suited for a single-family residence. Because a home previously sat on this site and was professionally removed with all necessary permits, it takes the guesswork out of your build. This history brings massive financial advantages to the buyer: services are already at the lot line, meaning absolutely no fees are needed to connect to water or sewer, and there are zero development fees to be paid to the city. Gas and hydro are also readily available, paving the way for a smooth, highly cost-effective construction process. Beyond the boundaries of the lot, the location is truly unbeatable. Nestled in an established community with quiet streets, you are just seconds away from major highways, public transit routes, and all essential amenities, including local shopping, schools, and parks. It perfectly balances residential charm with ultimate urban convenience. Whether you are a strategic investor looking to bank a high-quality piece of land or a future homeowner eager to design your dream layout from the ground up, this property is an exceptional opportunity that shouldn't be missed. (id:61423)
RE/MAX Hallmark Eastern Realty
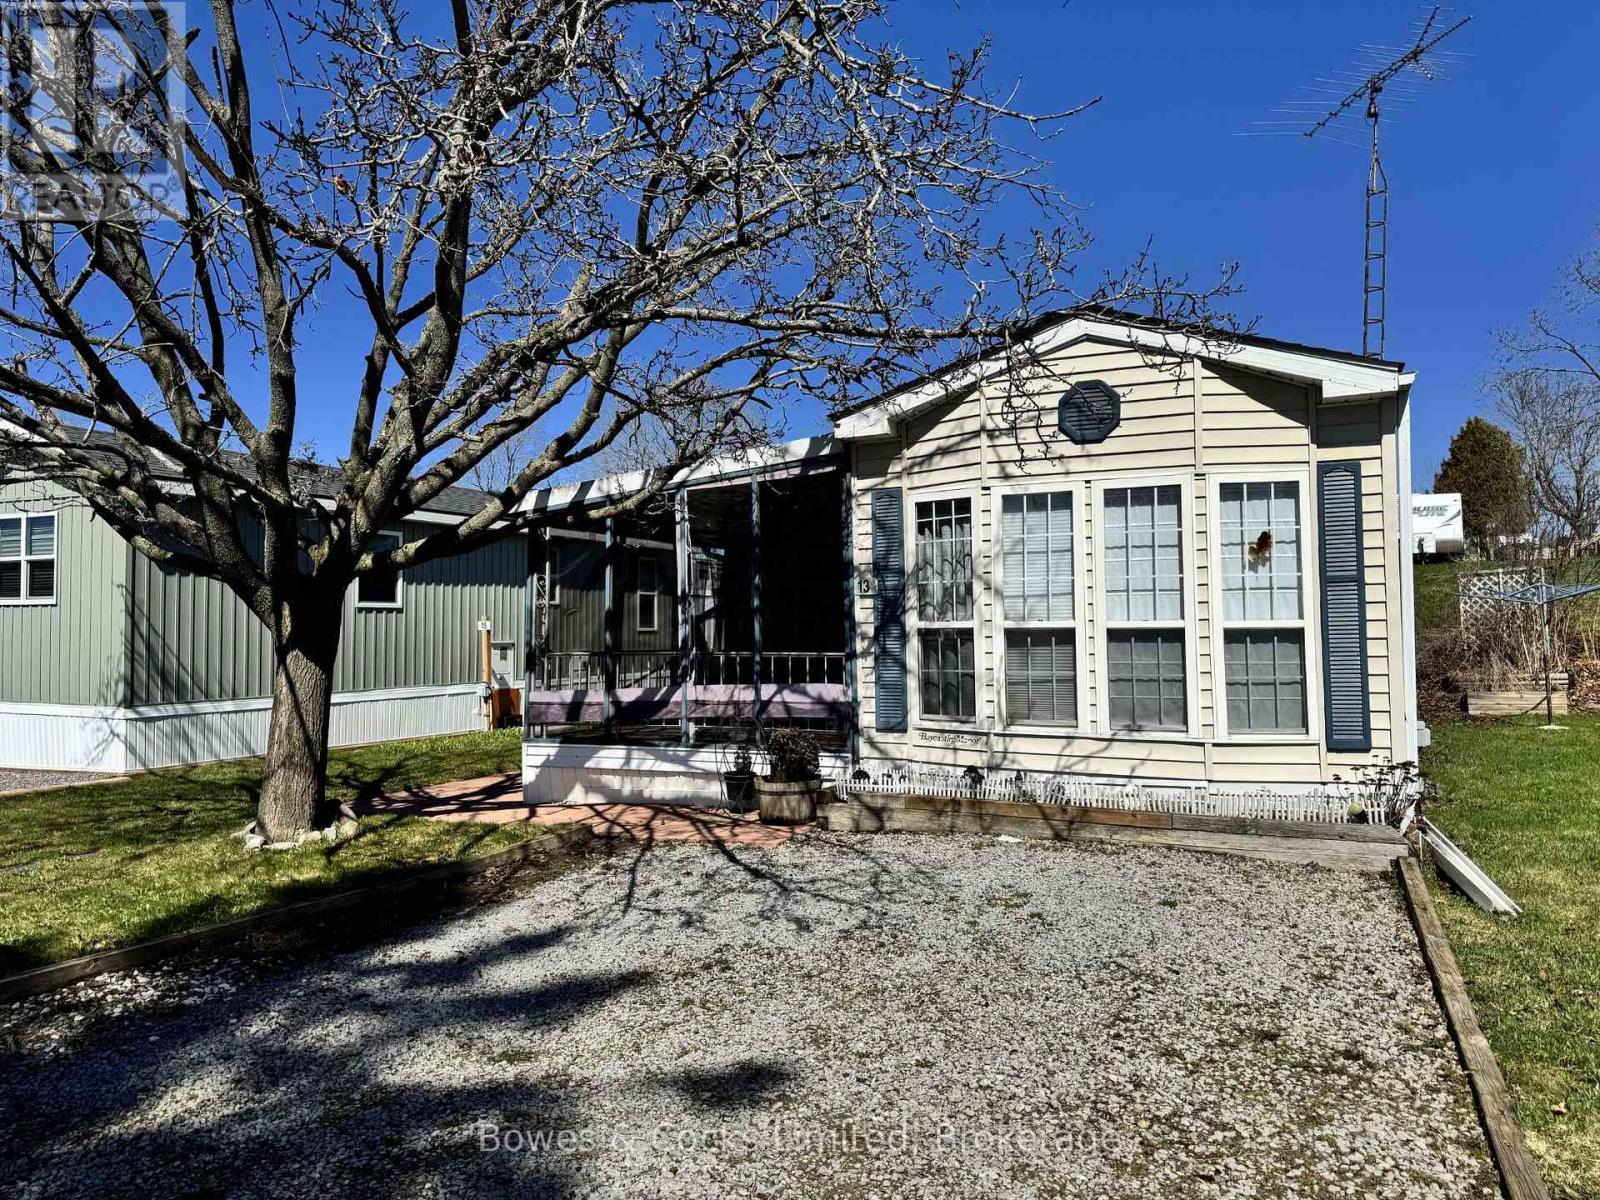
13 Trillium Drive
Otonabee-South Monaghan, Ontario
Tucked away in the peaceful waterfront community of Shady Acres Trailer Park in Keene, this charming 3-season trailer offers a perfect escape to nature with all the comforts of home. Featuring a main bedroom, a full 4-piece bathroom, and an open-concept kitchen, dining, and living area, it's designed for both relaxation and functionality. A spacious addition has been thoughtfully converted into a second bedroom, ideal for guests or extra storage. Enjoy morning coffee on the screened in deck or gather around the fire pit in the evening. Shady Acres offers fantastic amenities including a family and adult pool, office, boat launch, and scenic walking trails. Nightly park surveillance provides added safety and security. Located along the beautiful Trent-Severn Waterway, outdoor enthusiasts can take full advantage of boating, fishing, and water front leisure just steps away. Whether you're looking for a seasonal family retreat or a peaceful summer getaway, this trailer blends comfort, convenience, and the natural beauty of lakeside living. (id:61423)
Bowes & Cocks Limited
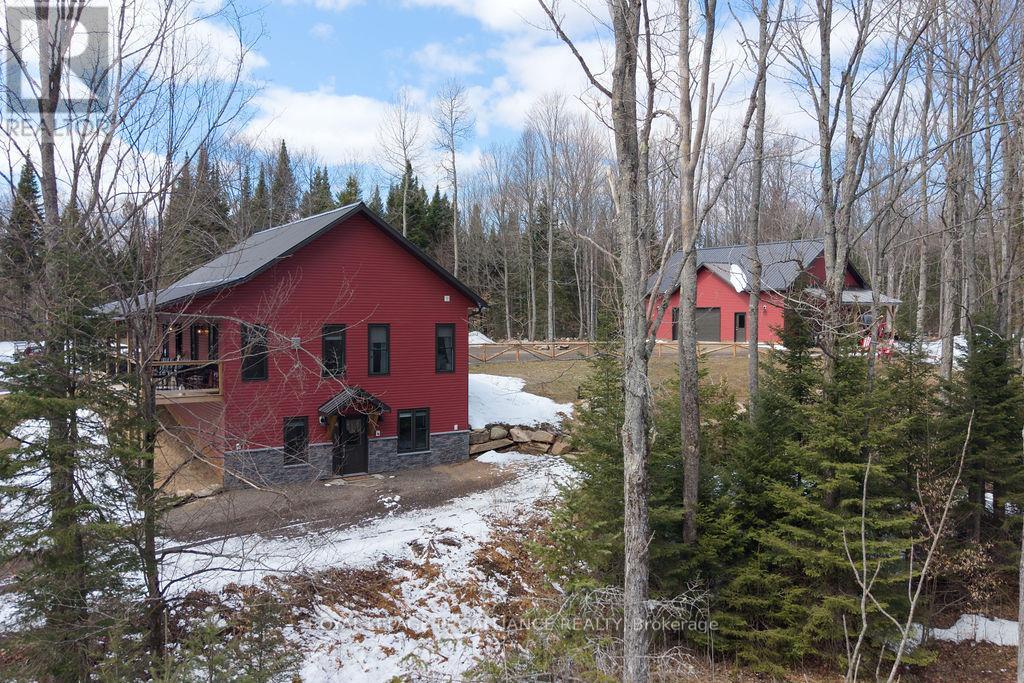
3627 Letterkenny Road
Lyndoch And Raglan, Ontario
Whether you're searching for a peaceful retreat or a special place to enjoy a slower pace of life, this property offers an exceptional opportunity to do just that.Tucked beyond the trees at the end of a private drive, this beautifully crafted walkout bungalow sits on over 16 acres in the heart of the Canadian Shield. Built in 2023 with quality in mind, an ICF foundation, bright open-concept living, and a wraparound porch designed to take in the surrounding natural beauty. The main floor features a welcoming layout perfect for entertaining, watching sunsets in the screened porch and retreating to your serene primary suite at the end of the day. The walk-out lower level has a private studio office with soundproofing whether you are a musician or just need a quiet workspace, plus the second bedroom, adjacent bath, and family room leading to a stone patio overlooking the creek and pond is just perfect for hosting guests. The property itself is truly special, with wooded trails, open spaces and all just steps from Gorman Lake. A detached 30 x 40 garage provides ample space for all the toys or your dream workshop. Located in Renfrew County's Madawaska Valley, known for its rugged Canadian Shield landscape and proximity to Algonquin Provincial Park, you'll enjoy a true four-season lifestyle with nearby golf course, skiing, and endless outdoor recreation. Just 20 minutes to Barry's Bay and under 2 hours from Ottawa, the countryside of Wilno offers privacy, nature, and convenience. (id:61423)
Royal LePage Proalliance Realty
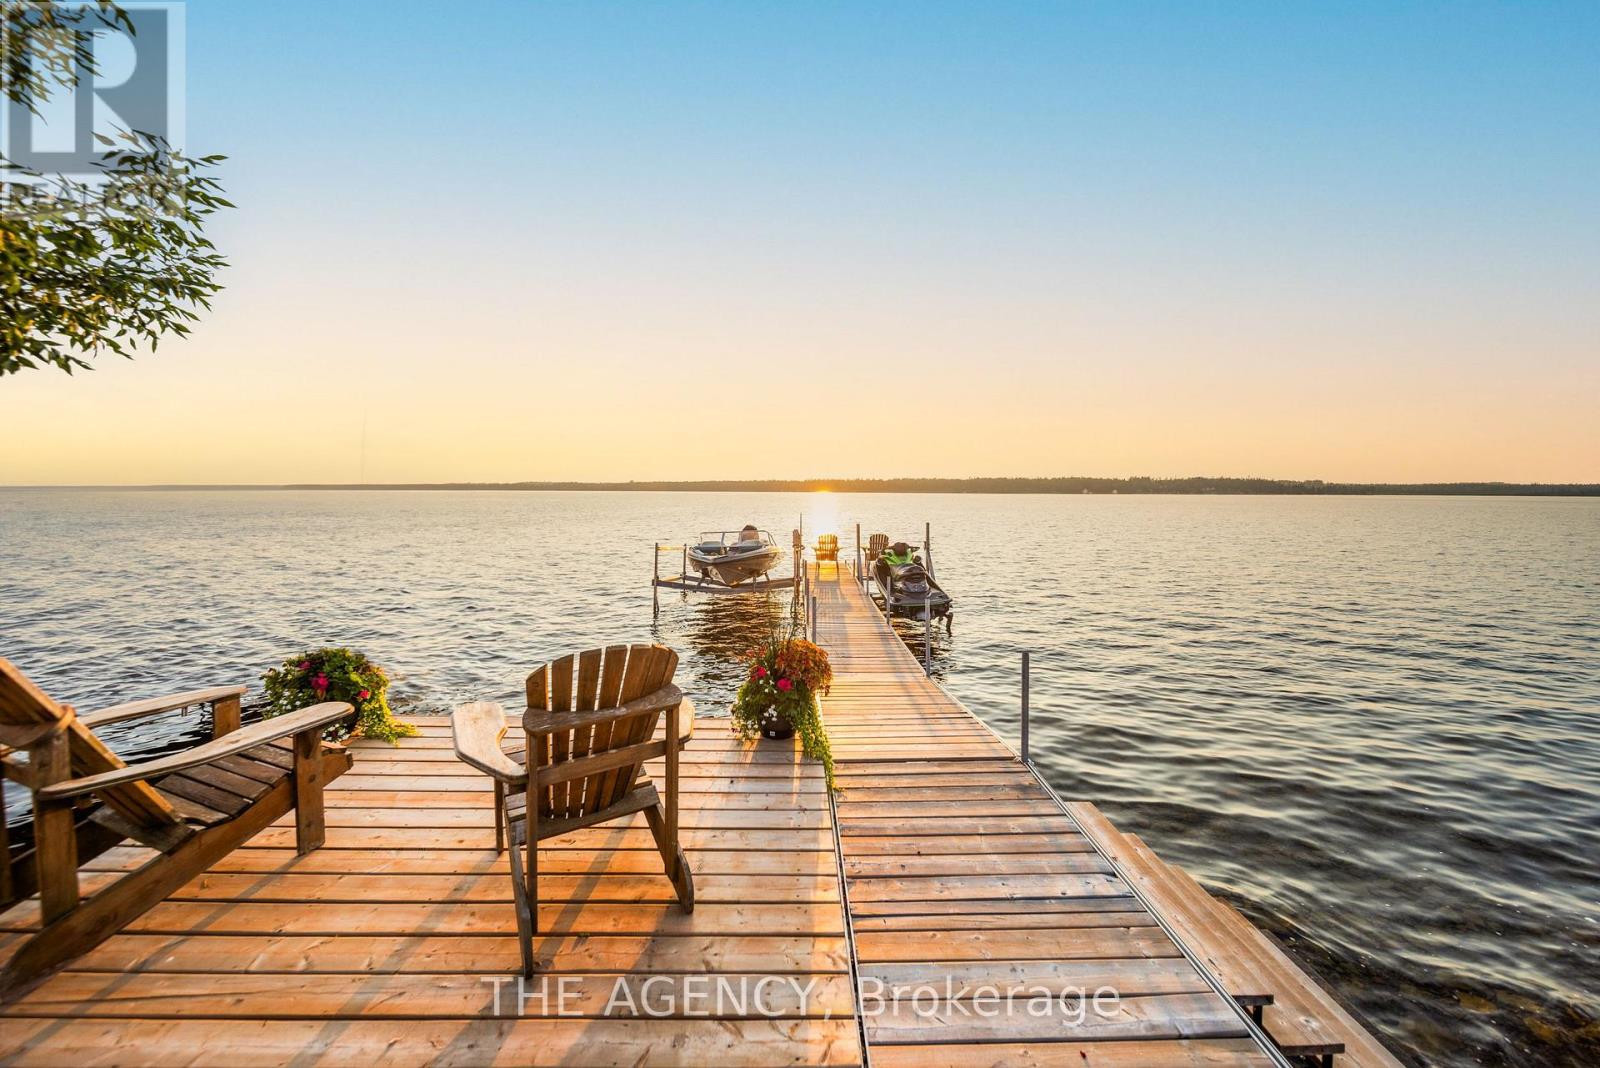
11 Fifth Street
Kawartha Lakes (Verulam), Ontario
This newly renovated 4-season home offers the perfect blend of modern living and lakeside tranquility, situated in a family-friendly neighbourhood with school bus routes. Boasting breathtaking views of Sturgeon Lake and located along the renowned Trent Severn Waterway, the property offers access to a network of interconnected lakes and multiple locks, making it ideal for boating enthusiasts. Thoughtfully updated with designer finishes throughout, the spacious open-concept living area is filled with natural light and provides an ideal setting for both relaxation and entertaining. The gourmet kitchen features sleek countertops, brand-new appliances, and ample storage space, making it a chefs dream. The lower-level spa area includes a steam sauna and a soaker tub that can also be used as a cold plunge- the perfect way to unwind after a day on the lake or nearby trails. Outside, enjoy your 44-foot dock for boating, fishing, or simply taking in the serene waterfront views. The detached 20x36 garage is equipped with electricity and comfortably fits four vehicles, offering plenty of space for storage or recreational equipment. Steps away from a public beach, marina, park, and government boat launch, this property is surrounded by year-round activities. In the winter, enjoy snowmobiling and ice fishing, while the warmer months offer hiking, swimming, and water sports. Conveniently located less than 20 minutes from Bobcaygeon, Peterborough, and Fenelon Falls, you'll have easy access to shops, restaurants, and local attractions while still enjoying the peace and privacy of lakeside living. The sellers are offering the option to include all furnishings, as seen in the photos, creating a turn-key opportunity for short-term rental income or a ready-to-enjoy personal retreat. Don't miss your chance to own a beautifully updated waterfront escape. (id:61423)
The Agency
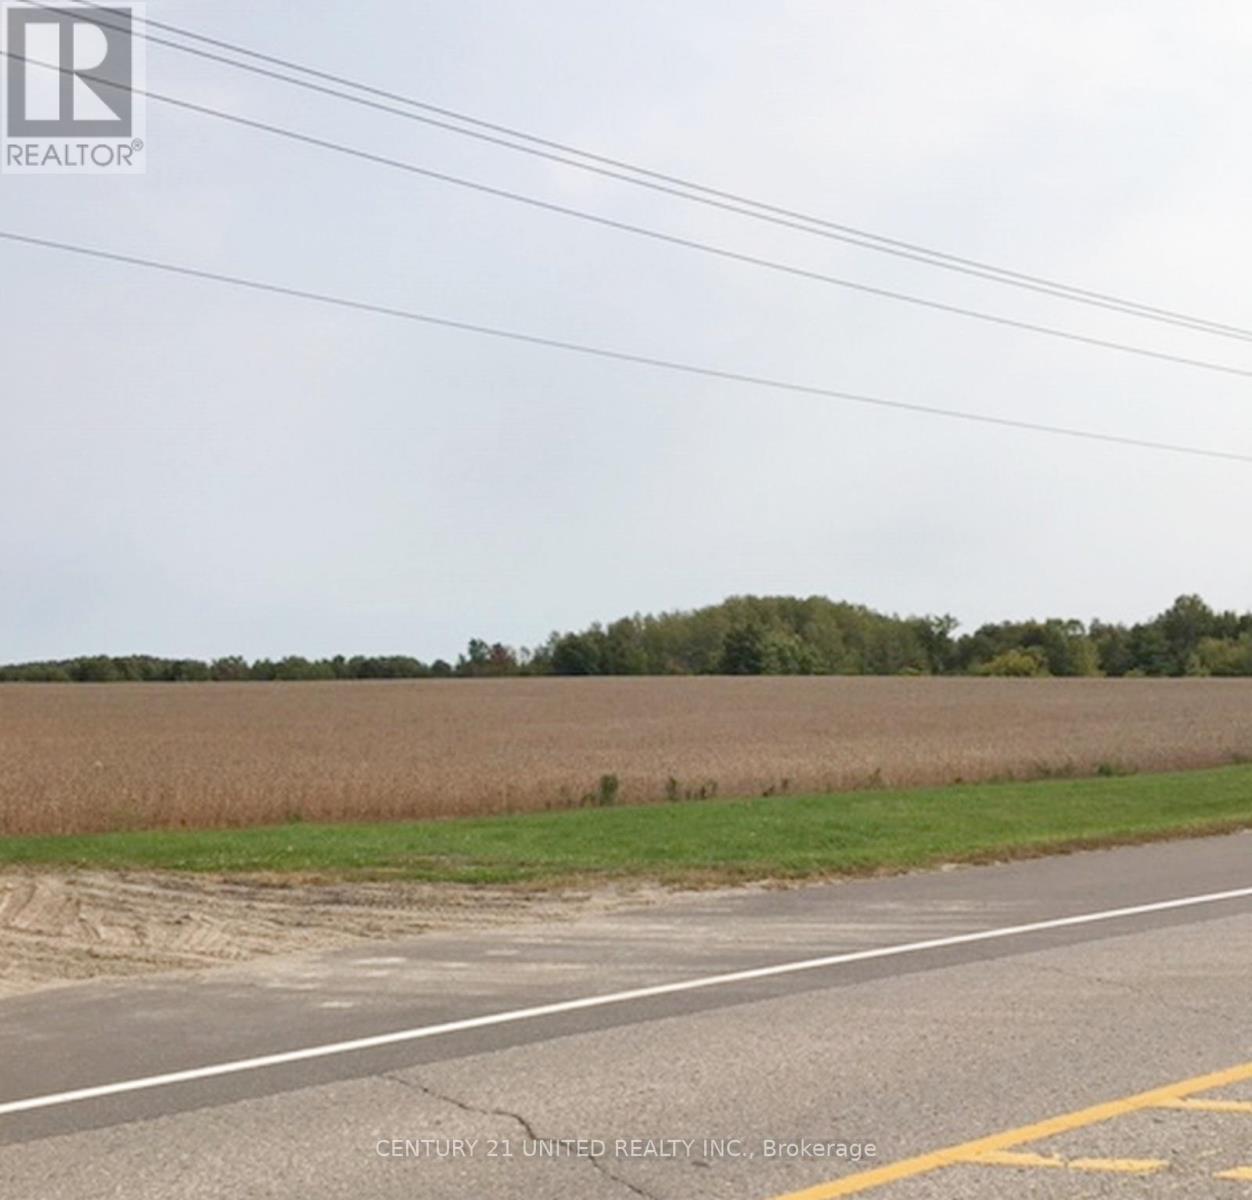
1269 Heritage Line N
Otonabee-South Monaghan, Ontario
Development property totalling 36.1 acres. Development uses include single family residential, medium density garden homes/townhomes and mixed use commercial/multi-residential 3storey building. Natural gas and fibre optic now available. Municipal servicing report ,including water capacity, storage and treatment, soon to be available from Municipality. Property located in the quaint Hamlet of Keene within short distance of Peterborough and Hwy 115. See documents for survey, Zoning map and zoning by-laws. Upon request listing agent has EIS 2020, SAR 2021, Stage1&2 Archaeological Assessment 2022 and a record of pre-consultation meeting prepared by the Peterborough County Planning Department. (id:61423)
Century 21 United Realty Inc.
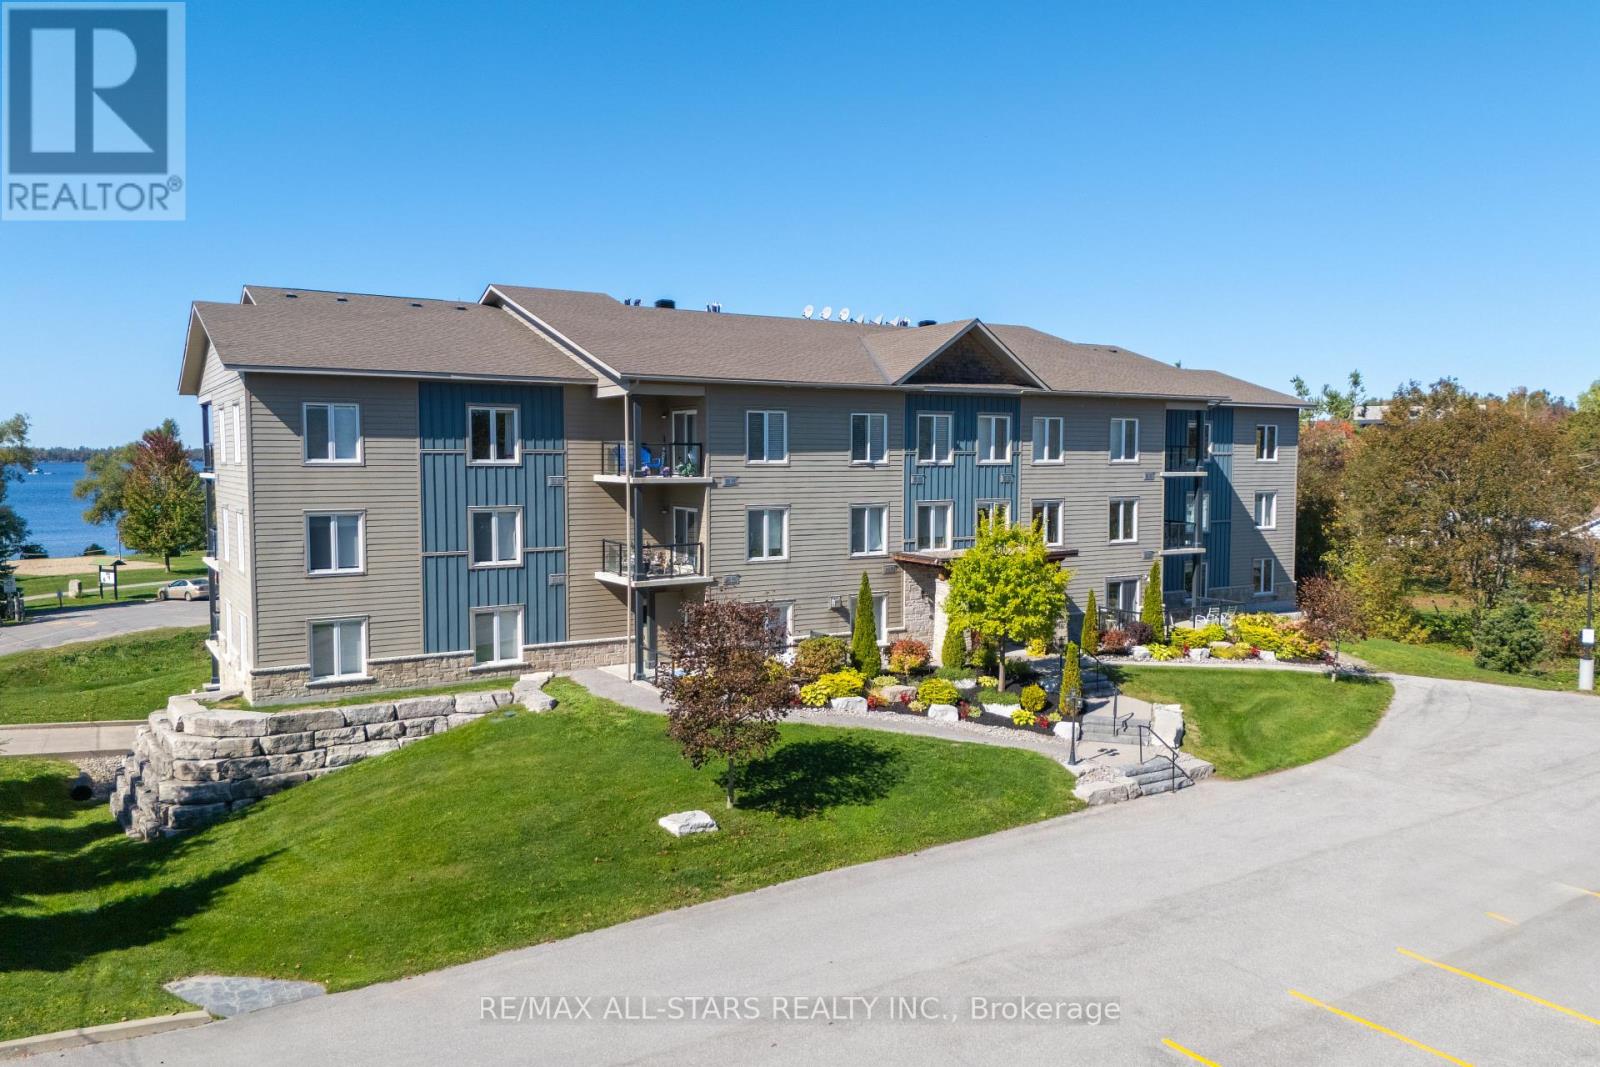
104 - 94 Francis Street W
Kawartha Lakes (Fenelon Falls), Ontario
Welcome to this beautifully designed main-floor condominium, where efficiency meets comfort. This one-bedroom unit offers a luxurious 4-piece en-suite with a walk-in tub, a walk-in closet, plus a versatile den perfect for a home office or cozy reading nook. The functional layout features a walkout from the bright living room to a private patio, where you can relax by the charming propane fireplace. The open kitchen and dining area come complete with all appliances included and in-suite laundry. Enjoy the perks of this efficient building with underground parking, perfectly situated across from the beach, park, and scenic trails, all just minutes from shopping and key amenities. This is a perfect step toward a sustainable lifestyle. (id:61423)
RE/MAX All-Stars Realty Inc.
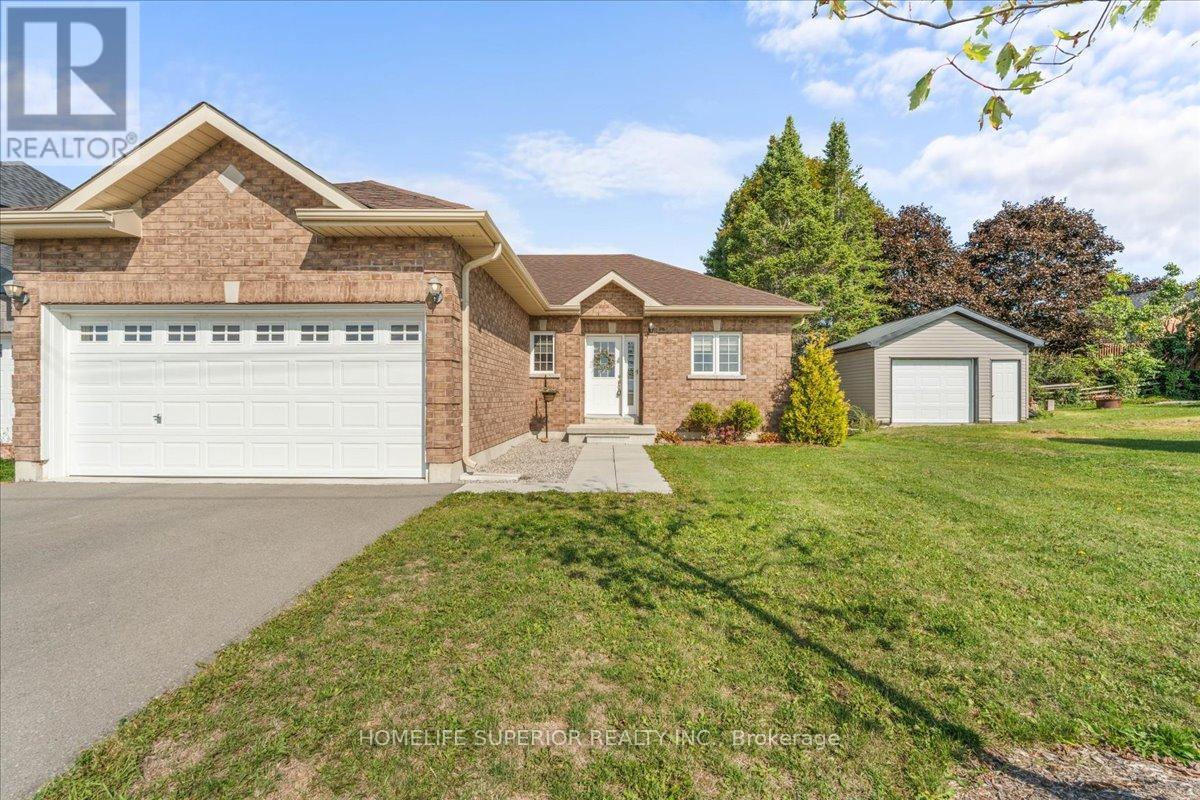
42 Birch Street
Asphodel-Norwood (Norwood), Ontario
Welcome to 42 Birch St in a well established neighbourhood in the quaint Village of Norwood. This home features 2 bedrooms, with the Primary bedroom having a walk through closet into a 4pc ensuite, as well as a 2nd 4pc bath. Open concept kitchen, living & dining room with patio doors to a composite deck & connection for natural gas BBQ. Spacious 1 1/2 garage with opener & direct entry into laundry room. The unfinished basement is fully insulated & has a rough-in for a bathroom as well as central vac. Norwood has a large community centre with arena/gym, grocery store, schools & this home is just around the corner from the new medical centre/pharmacy. (id:61423)
Homelife Superior Realty Inc.
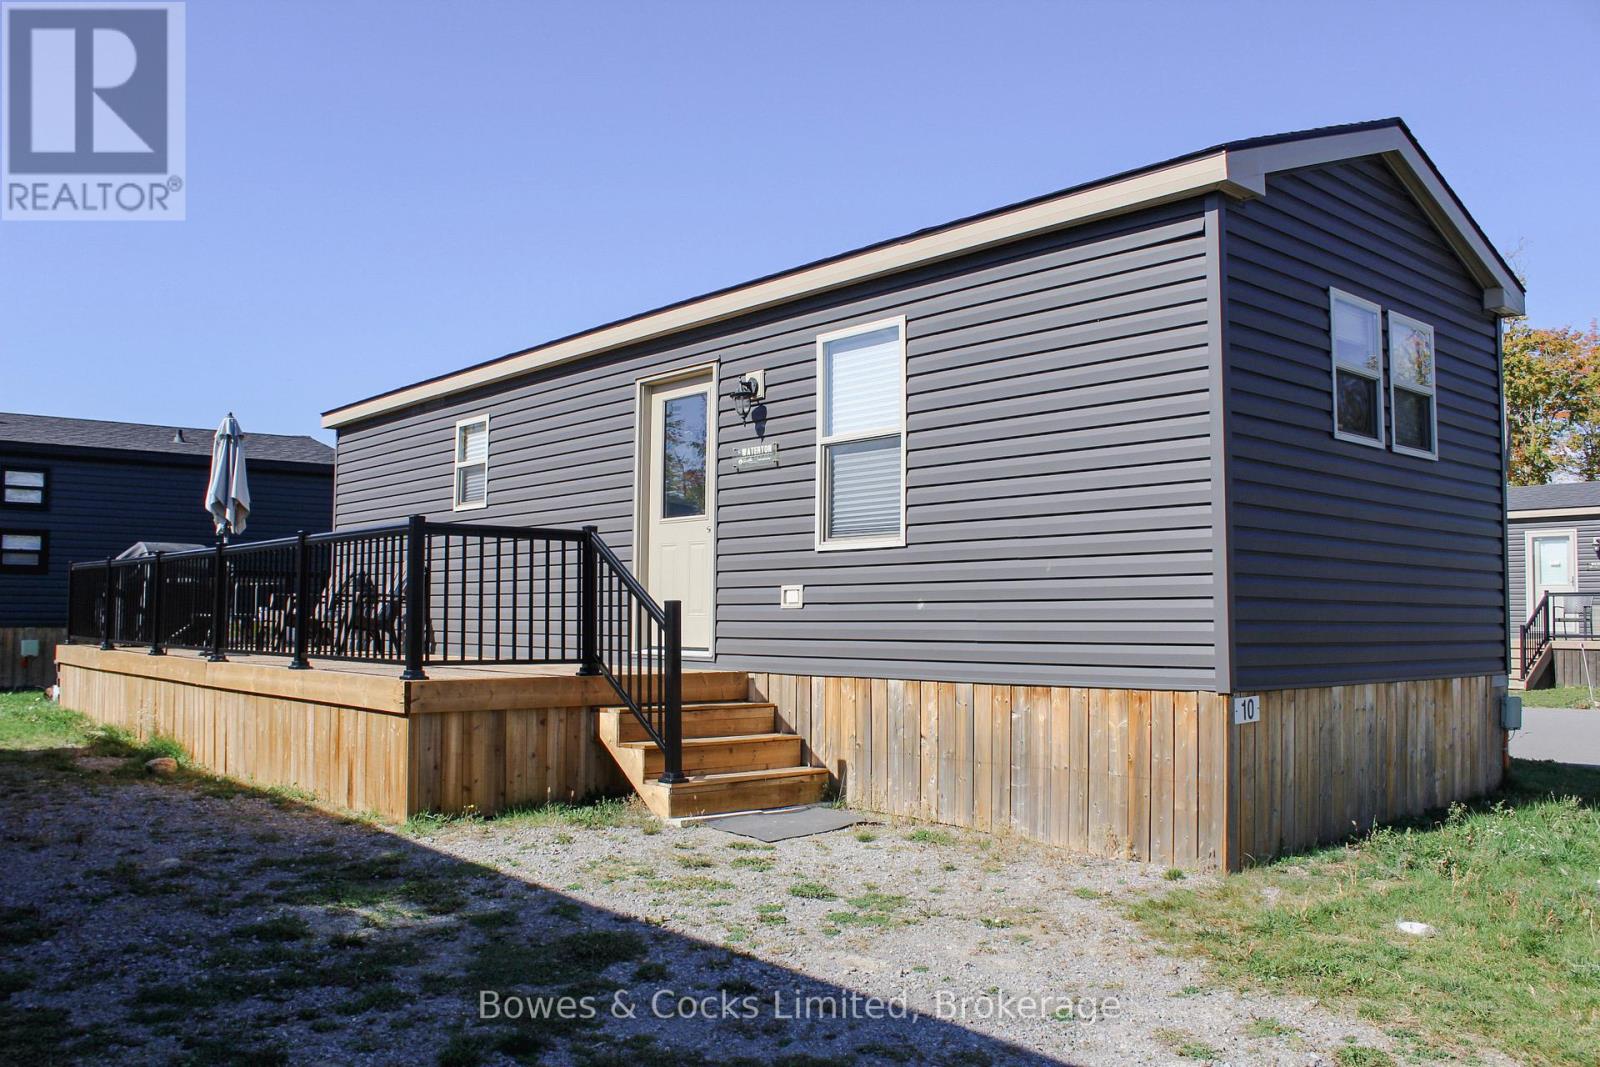
10 Lambton - 1235 Villiers Line
Otonabee-South Monaghan, Ontario
Welcome to 10 Lambton at Bellmere Winds Golf Resort, part of the highly sought-after Great Blue Resorts community! This charming 3-bedroom trailer offers the perfect blend of comfort, convenience, and resort-style living. Whether you're looking for a seasonal retreat, a family getaway, or a place to relax and play, this property checks all the boxes. This ideal lot is located just steps from a pool and has incredible views of the golf course and Rice Lake. Inside you'll find a bright and welcoming living space complete with a propane stove, full kitchen, and plenty of cabinetry for storage. The open-concept layout makes it easy to cook, dine, and entertain, while the 4-piece bathroom provides all the comforts of home. With two bunked rooms, and a private primary bedroom, there's room for family and friends to enjoy peaceful stays together. Step outside your door and enjoy the new oversized deck with plenty of room for relaxing or entertaining. Yearly resort fees includes six golf memberships, giving you and your family unlimited access to the beautiful 18-hole course overlooking Rice Lake. Spend your days swimming in one of the two outdoor pools, challenging friends on the tennis courts, or keeping active at the resort gym. A convenient laundry facility is also available on site. For those who love the water, Rice Lake access is just moments away-perfect for boating, fishing, or simply enjoying a quiet sunset on the shoreline. This community truly embraces outdoor living with everything you need right at your fingertips. Bellmere Winds offers a unique blend of relaxation and recreation in a well-maintained, family-friendly setting. Located just over an hour from the GTA, it's the ideal escape from city life without the long drive. Weather you're a golfer, a lake lover, or someone seeking a vibrant seasonal community, this 3-bedroom trailer provides an affordable opportunity to own in one of Ontario's premier resort destinations. (id:61423)
Bowes & Cocks Limited
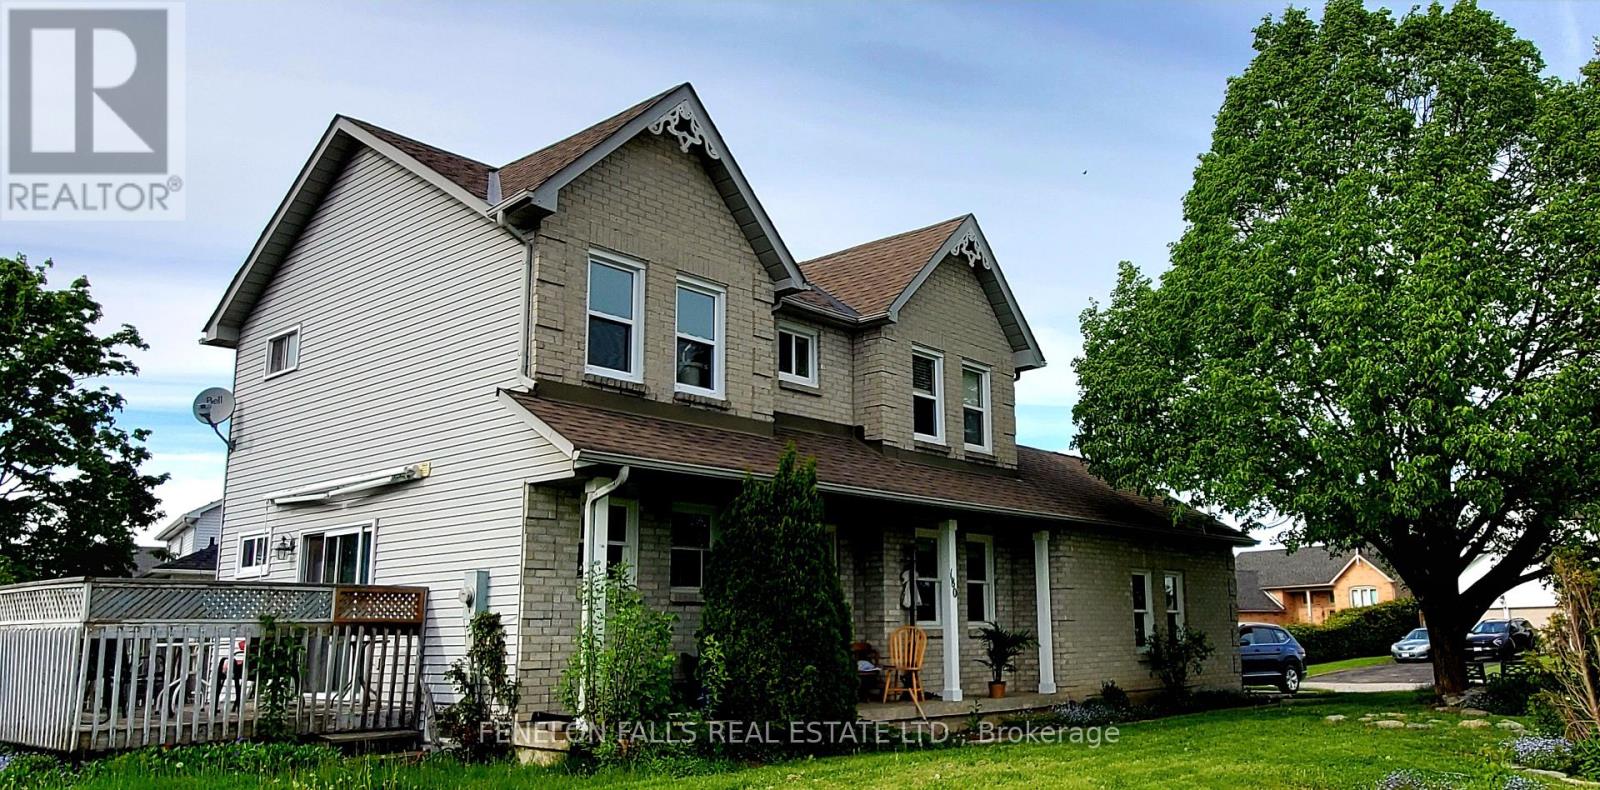
180 Orchard Park Road
Kawartha Lakes (Lindsay), Ontario
Motivated Seller! Desired Lindsay North Ward home near schools, walking & ATV trails, parks, and on City bus route . Great brick 4 bedroom family home and attached double garage on spacious corner lot with accessory apartment potential. 1362 Square ft. above grade, 650 Square ft. finished basement for a total of 2012 Square ft. living space. Patio doors from eat-in kitchen to deck with awning. Rarely found 4 FULL BATHROOMS. Updated 200 amp electrical panel. Freshly painted throughout. Bring your large or multi-generational family here. Or rent rooms for extra income. Be a part of this growing and thriving college town in beautiful Kawartha Lakes on the Trent System, one hour from GTA, 30 minutes from Peterborough. Open to offers! (id:61423)
Fenelon Falls Real Estate Ltd.
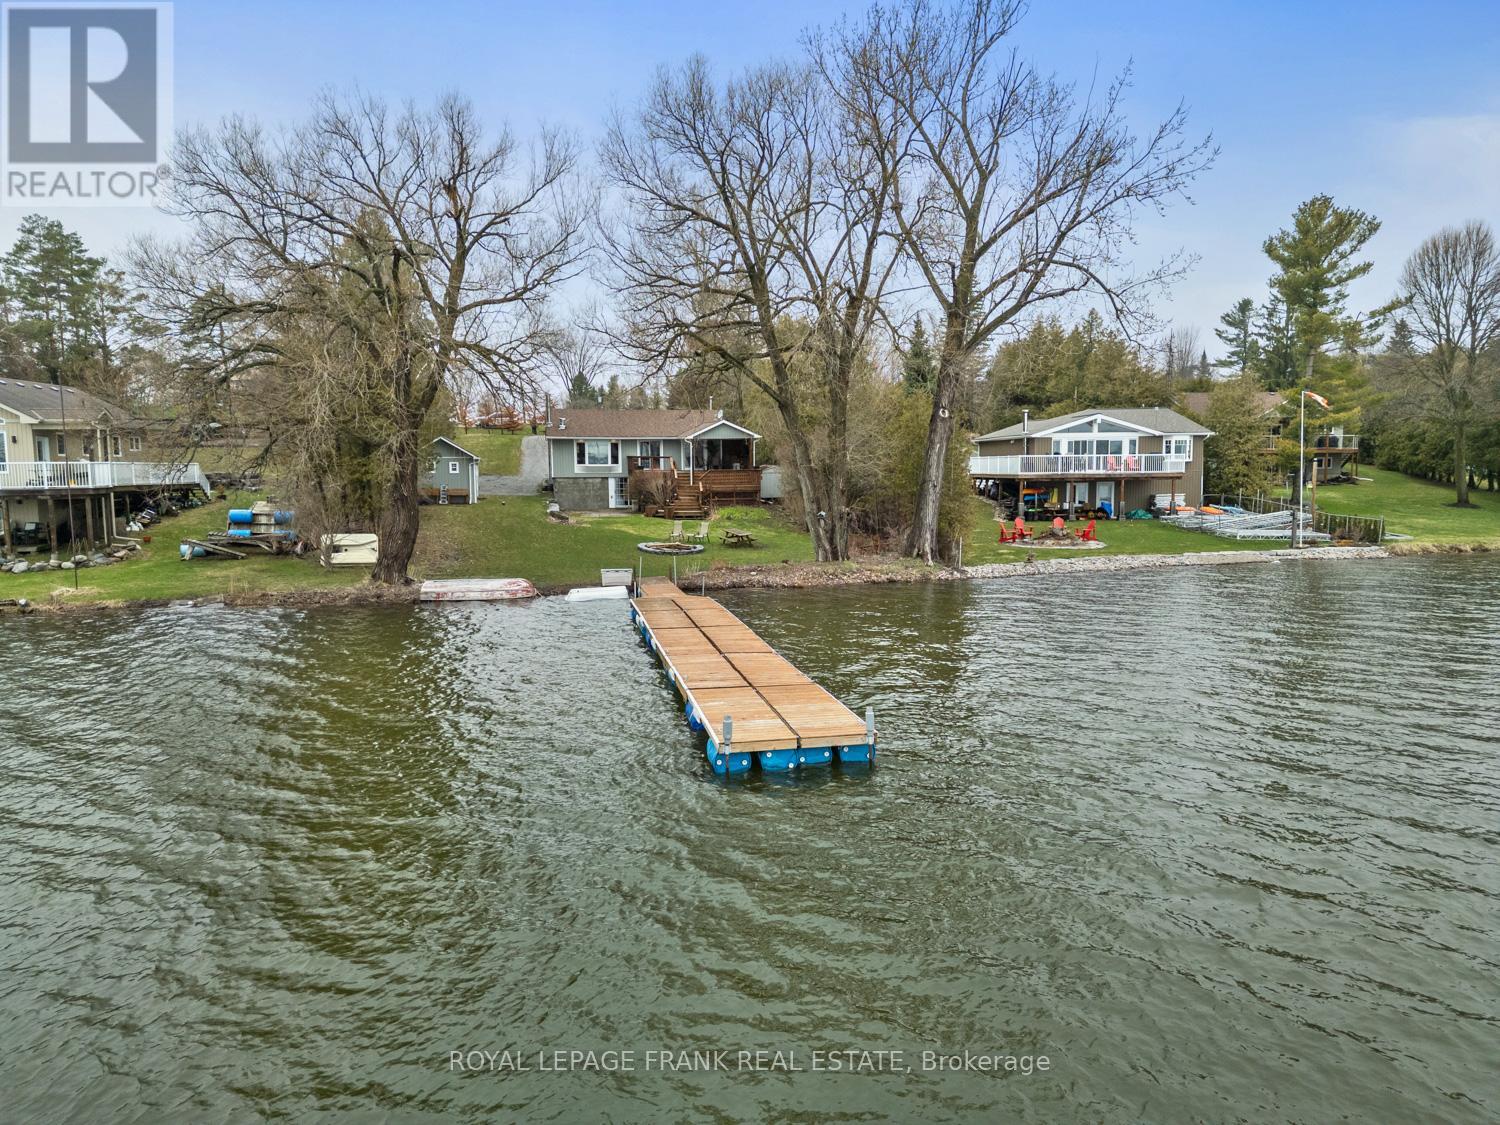
111 Ball Point Road
Kawartha Lakes (Little Britain), Ontario
Lake Scugog Beauty! - 75 Ft of Shoreline, Treed Privacy & Unmatched Views! Act quickly- opportunities like this on Lake Scugog don't last. This Waterfront Home or 4-season Cottage delivers the waterfront lifestyle! From the moment you step inside-this adorable home shows to perfection! Offering 2+1 bedrooms & 2 baths, it blends timeless cottage charm with thoughtful, modern upgrades. The open-concept living space is warm & inviting, featuring hardwood floors, tongue-and-groove pine accents & a cozy wood-burning stove-ideal for relaxing after a day on the water. The dining area walks out to a spacious deck. The entertainer's kitchen is sure to please with granite countertops, rich cherry cabinetry & premium appliances including a full-size fridge & freezer, induction cooktop with double oven & a microwave/convection oven. A breakfast bar anchors the space with every principal room capturing spectacular lake views. Wake up to the water views in the primary bedroom where patio doors frame serene morning vistas-perfect for coffee at sunrise. The beautifully renovated main bath offers a spa-like escape w/ a marble curbless double shower, heated floors, bidet toilet & heated seat. Outdoors, the lifestyle truly shines. An expansive, multi-level deck-partially covered for all-season enjoyment-features relaxation, dining & cooking areas & a lower tier ready for your future hot tub. The finished walkout lower level extends your living space with heated slate floors, a bar & games area, 3rd bedroom with Murphy bed & combined bath/laundry-ideal for guests or family. Set on a deep, tree-lined lot offers privacy with armour stone terracing, firepit, oversized shed & exterior LED lighting. Enjoy boating, swimming & fishing right from your 80' floating dock! Located on a quiet dead-end street on a Peninsula, just moments to the famous Scugog Sandbar & within easy reach of Amenities & the GTA-this is your chance to secure a move-in-ready waterfront escape before the season heats up! (id:61423)
Royal LePage Frank Real Estate
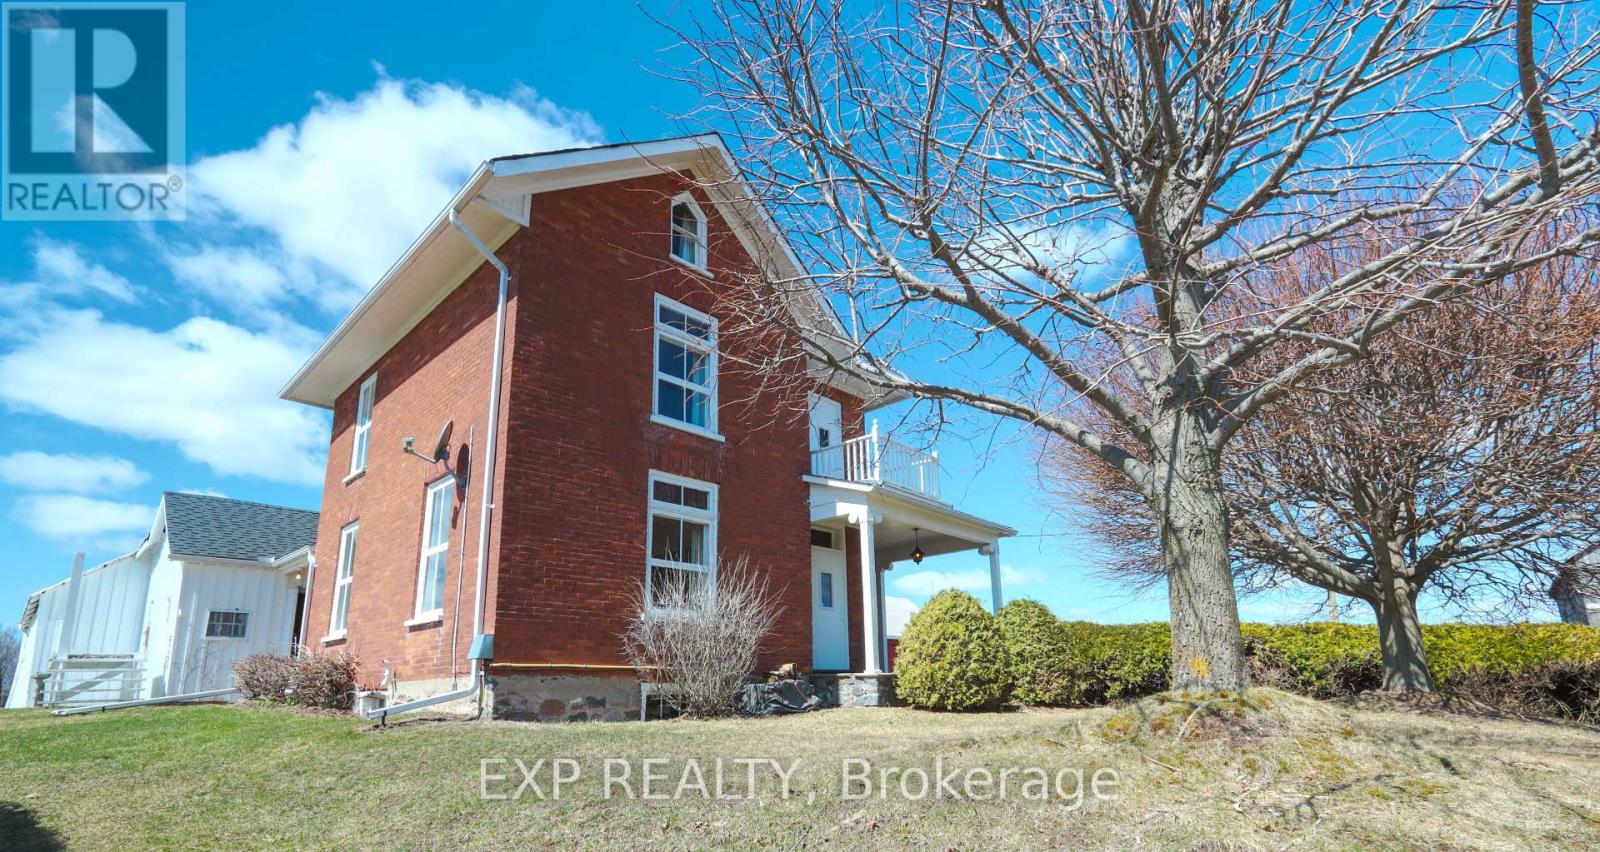
840 Mcgregor Bay Road
Otonabee-South Monaghan, Ontario
A VIEW LIKE THIS DOESN'T COME ALONG OFTEN.Perched on just over 2.5 acres, this impressive ~2,900 sq ft all-brick 2.5-storey home offers truly breathtaking panoramic views over Rice Lake and the surrounding countryside-an ever-changing backdrop you'll never get tired of.From the moment you step inside, you'll appreciate the perfect blend of timeless character and thoughtful modern updates. Original trim details, pocket doors, and a stunning staircase showcase the home's craftsmanship, while recent improvements bring comfort and style to today's living.The main floor features a welcoming foyer, a spacious living room filled with natural light, and a formal dining area ideal for entertaining. The beautifully updated kitchen is a standout, complete with a large island, modern finishes, and walkout access to an oversized mudroom with additional storage. A main floor bedroom, laundry, and 2-piece bath add everyday convenience.Upstairs, a unique and functional layout offers four bedrooms accessed by two separate staircases-perfect for families or guests. At the heart of the second level is a stunning, newly renovated bathroom designed for easy access from all bedrooms. You'll also find access to the attic and a walkout to an upper-level porch where the views truly steal the show.The basement provides solid storage space and endless potential for future development.Outside, the property continues to impress with multiple outbuildings, including a large barn, a covered open-faced barn, and a spacious drive shed-ideal for hobbyists, storage, or rural living at its finest.This is a rare opportunity to own a property that offers space, character, and one of the most incredible views in the area.Properties like this don't come around often-don't miss your chance. (id:61423)
Exp Realty
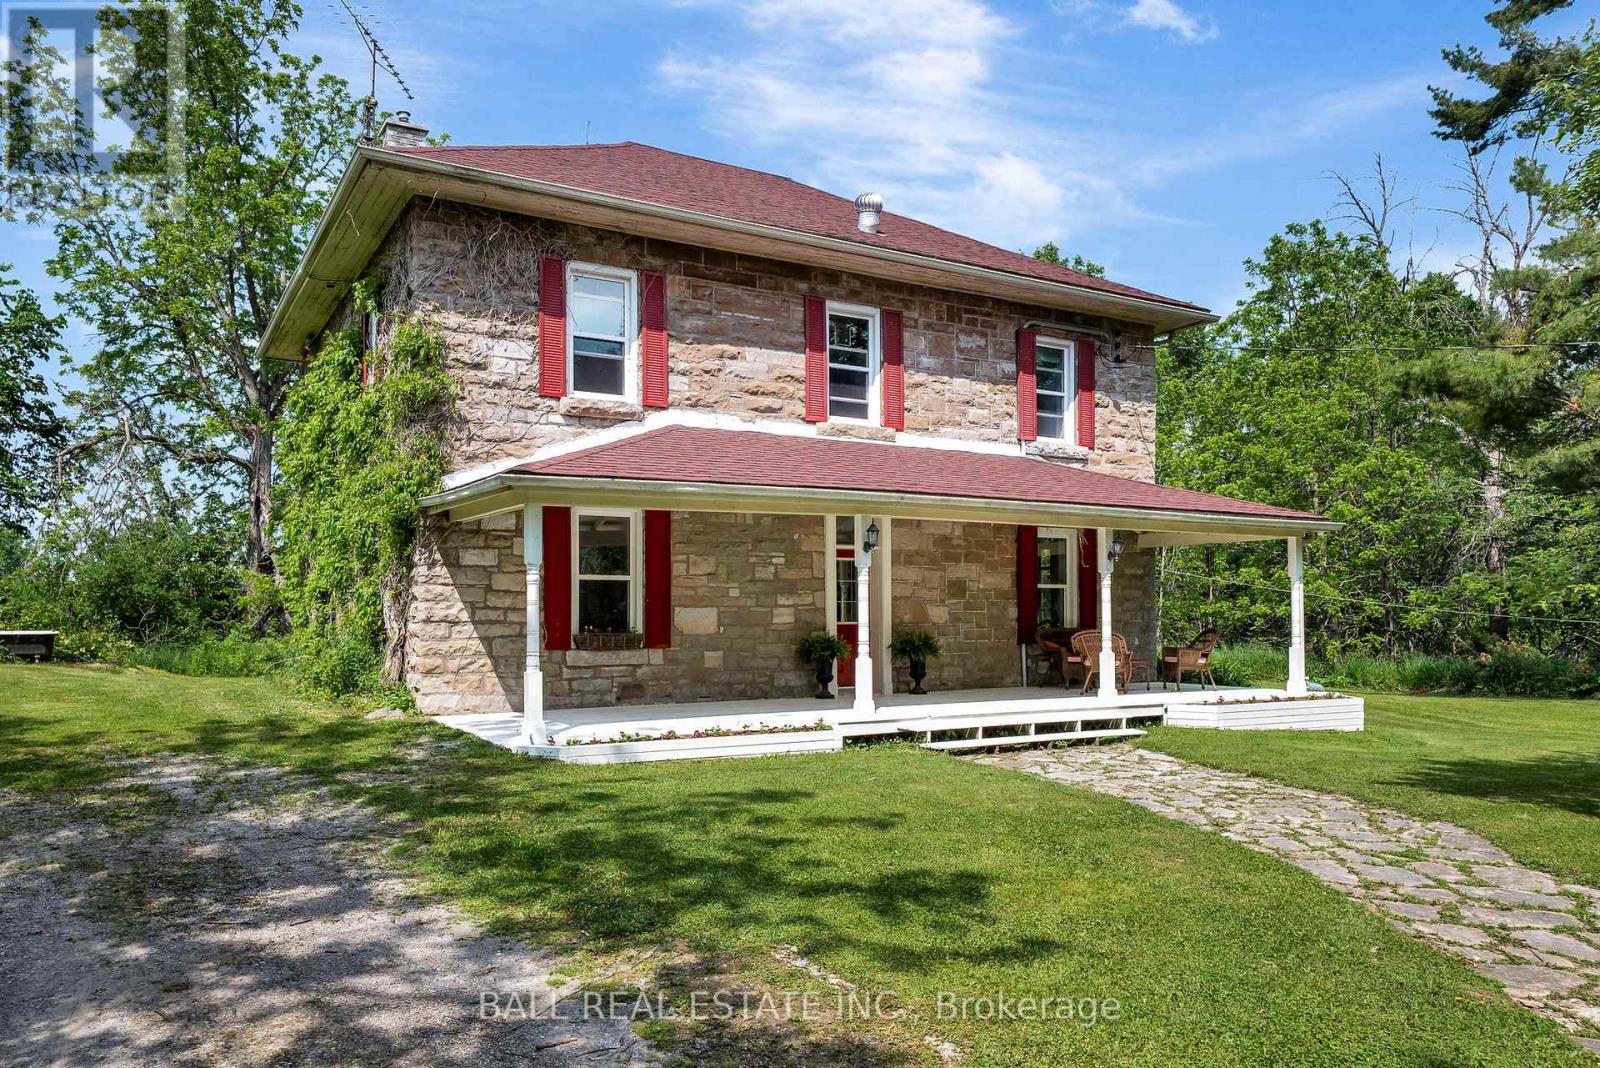
108 Tates Bay Road
Trent Lakes, Ontario
Set on 3.3 acres of open countryside just minutes to Bobcaygeon and Buckhorn, this classic two-storey home offers the space, privacy, and versatility that's getting harder to find. Originally built in the early 1900s, the home features a beautiful local limestone exterior and over 2,700 sq.ft. of living space, blending character with key updates already in place. Inside, you'll find a spacious, functional layout with a large living room anchored by a granite propane fireplace, original hardwood floors, and an eat-in kitchen with plenty of room for gathering. A main floor office nook adds flexibility for working from home, along with a convenient 2-piece bath. Upstairs offers four bright, generously sized bedrooms and a full 4-piece bathroom, making this a great fit for families or those needing extra space. The 40' x 40' detached shop is a standout feature - ideal for hobbyists, storage, or running a home-based business. Recent updates include propane furnace (2022), shingle roof (2022), updated windows, and spray foam insulated basement, providing improved efficiency and peace of mind. Located on a municipally maintained road and surrounded by farmland, you'll enjoy a quiet rural setting with Pigeon Lake just down the road, plus easy access to a local golf course and nearby marina - perfect for making the most of everything the Kawarthas has to offer. Properties offering this combination of acreage, square footage, and a large shop in this location are rare - a great opportunity to make it your own and add value over time. (id:61423)
Ball Real Estate Inc.
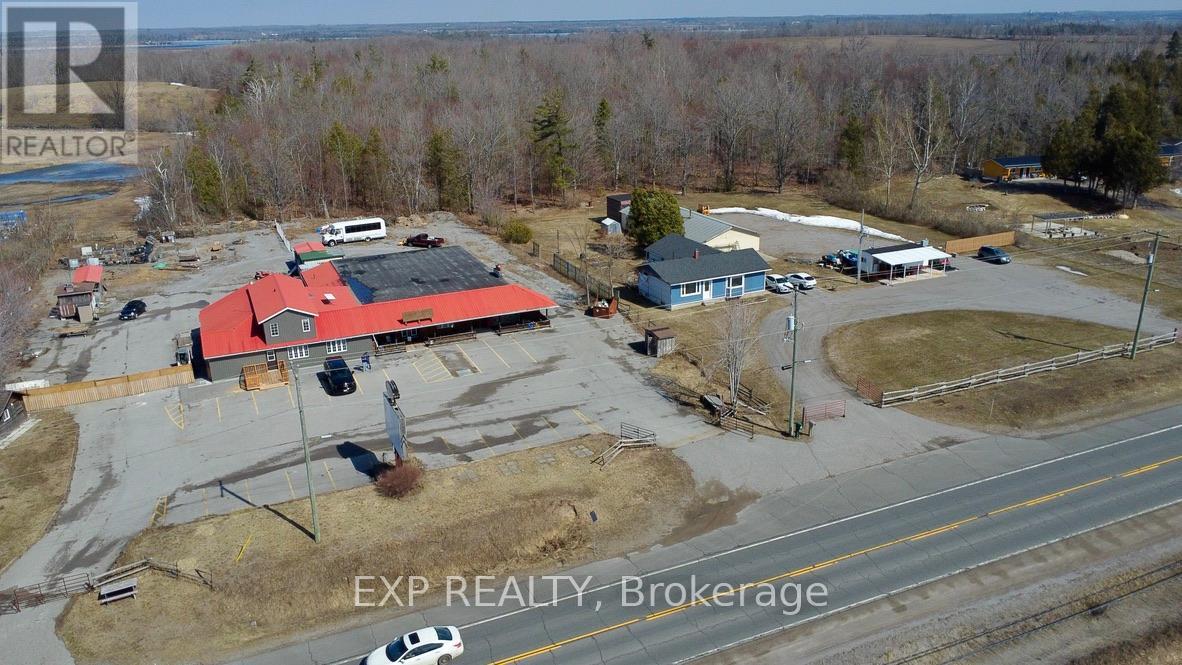
5584 Highway 35 Highway Nw
Kawartha Lakes (Fenelon), Ontario
Over 6,000 sq ft of flexible space on 1.32 acres with high-visibility Highway 35 frontage-an uncommon opportunity to live, work, and create in one location. Ideal for buyers seeking space, versatility, and future potential. With nearly 200 feet of frontage and deep lot dimensions, it delivers exceptional visibility, access, and flexibility rarely found in this market.The residential portion spans approximately 2,500 square feet and has been thoughtfully updated with a modern open-concept design, featuring a renovated kitchen with large island, expansive living and entertaining areas, and a spacious primary suite with a spa-inspired ensuite. Clean finishes and functional layout provide comfortable, move-in-ready living.Attached is an impressive 3,400+ square foot multi-level space offering outstanding adaptability for a wide range of uses. With its open layout, defined zones, and unique architectural character, this area is well suited for a home-based business, studio, showroom, workshop, or recreational use.Zoned heating and air conditioning systems support both the residential and commercial areas, providing year-round comfort and functionality.Multiple entrances allow for separation of living and working spaces, while ample parking, outdoor storage potential, and high-traffic exposure enhance overall usability.Vendor take-back financing may be available, offering additional flexibility for qualified buyers. (id:61423)
Exp Realty
