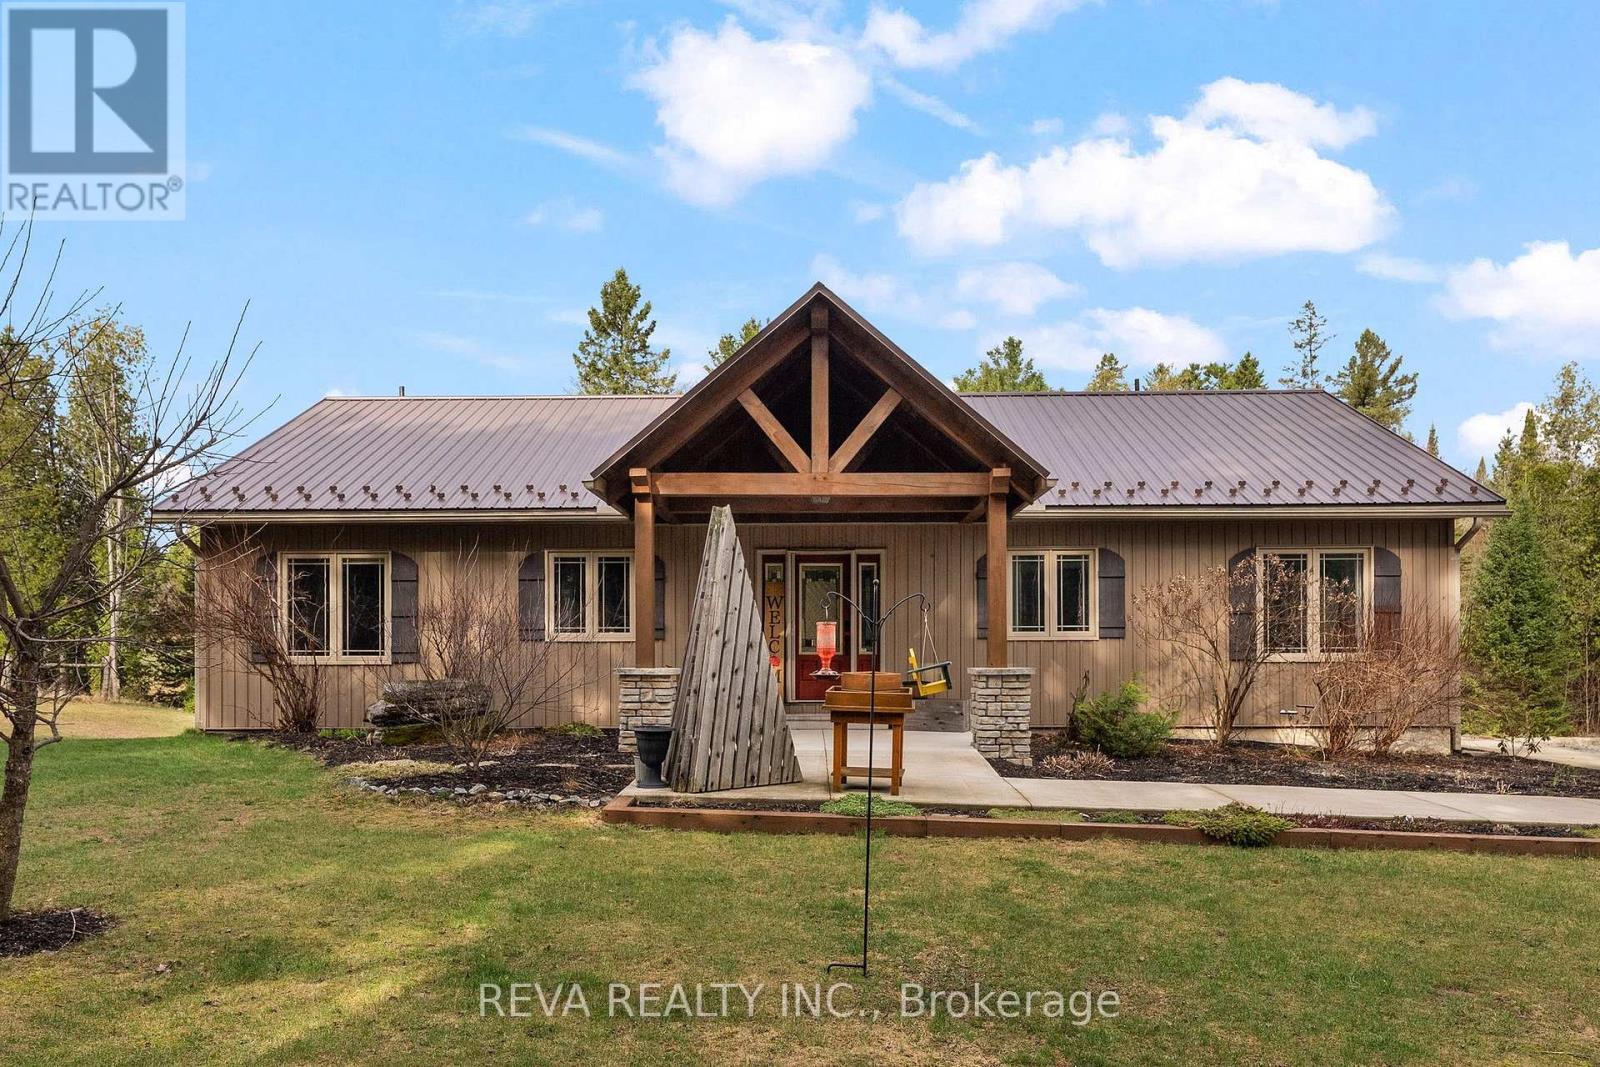
32178 Highway 28 E
Bancroft (Dungannon Ward), Ontario
Custom-built bungalow-every image unedited, every detail intentional. The home is a large, custom-built bungalow of exceptional quality, tucked far enough from the road that privacy is a given. Steel roof. Heated floors throughout. His-and-hers offices for days when you're both working from home. A kitchen that inspires. Open-concept living on both levels flows easily between intimate evenings and full family gatherings.The walk-out lower level offers natural light and additional bedrooms. Step outside to a pool, a generous deck, and a fully private yard with space for kids to run, gardens to tend, and a beautiful four season landscape. Some mornings you'll catch deer grazing at the edge of the yard. Other days the turkeys act like they own the place. Nature and peace are intrinsic to this Bancroft location. It's even better in person! (id:61423)
Reva Realty Inc.
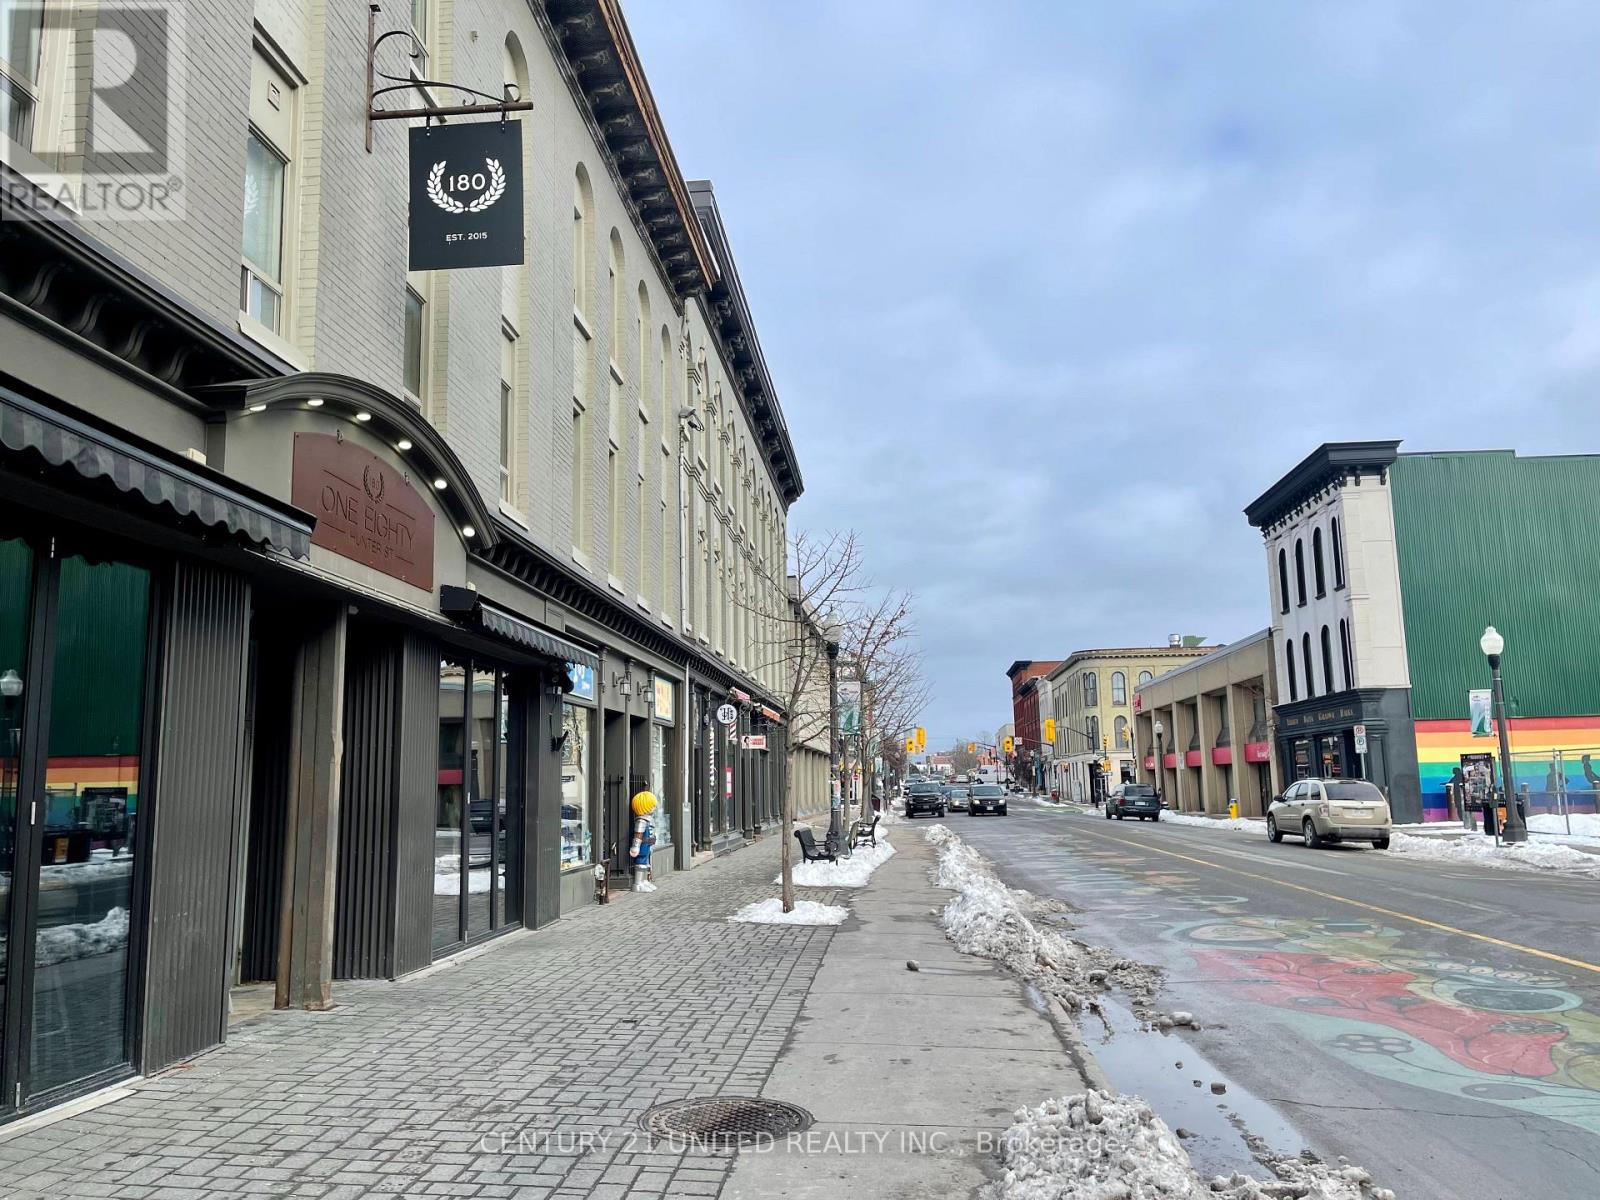
4 - 172.5 Hunter Street W
Peterborough (Town Ward 3), Ontario
Wow! Check out this uniquely bright and spacious 3 bedroom apartment in the heart of Downtown! Located on Hunter Street, you'll have easy access to the best restaurants, pubs, coffee shops, salons, local shopping, and nightlife hotspots that Peterborough has to offer. Don't miss out on this incredible gem - experience the ultimate downtown lifestyle today! All utilities, heat, water and sewer are the responsibility of the tenant. (id:61423)
Century 21 United Realty Inc.
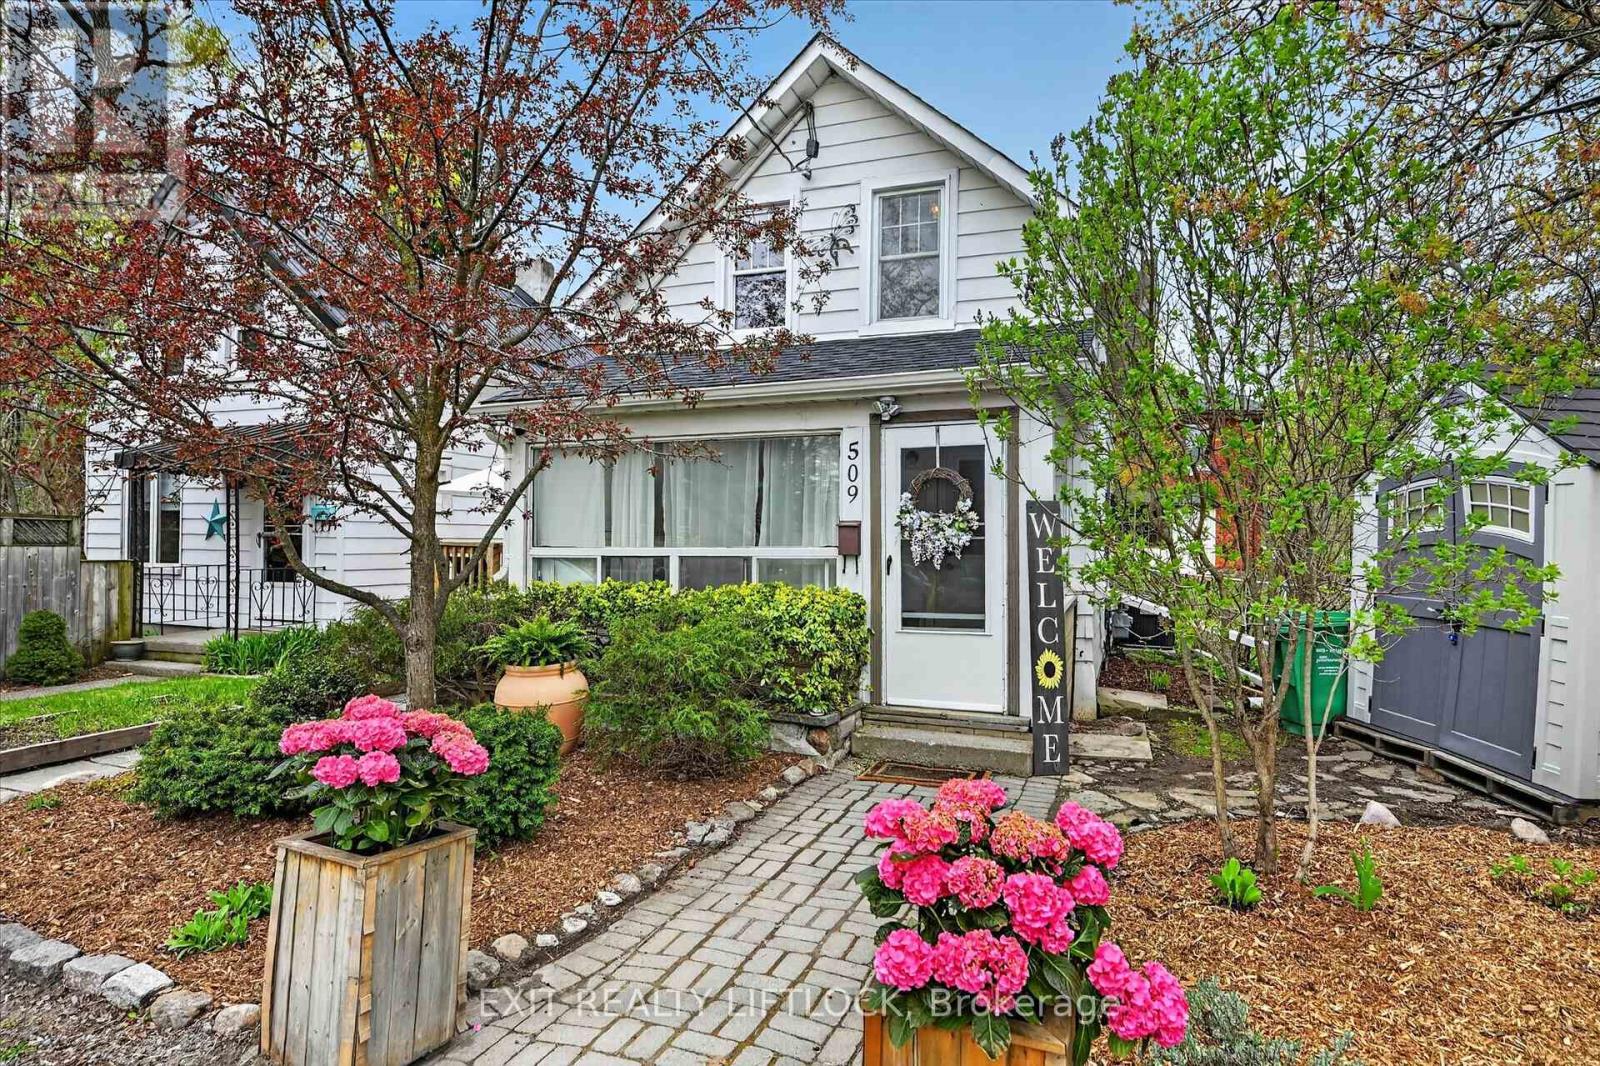
509 Gilchrist Street
Peterborough (Town Ward 3), Ontario
Welcome to this warm and welcoming 1.5-storey home tucked into one of Peterborough's most walkable, connected neighbourhoods. Whether you're buying your first home or looking to simplify without sacrificing lifestyle, this one just makes sense. Inside, the home offers a bright, easy-flow layout with thoughtful updates throughout. The kitchen has been recently refreshed with new countertops, backsplash, added storage, and a new microwave-giving you a clean, functional space to cook, gather, and settle into daily life. Upstairs features two comfortable bedrooms with brand new carpeting (2026), on the stairs and landing that tie everything together. The lower level has been insulated and improved with new stairs, adding extra usable space and efficiency. Behind the walls, the important upgrades are already done-updated plumbing (galvanized removed), a 200-amp panel, central air, and newer eavestroughs-so you can focus on living, not projects. But what really sets this property apart is the setting. The backyard feels like a hidden retreat in the middle of the city-fully fenced and thoughtfully landscaped with stonework, a deck, and pergola. It's the kind of space where you can unwind at the end of the day and actually hear the calming flow of Jackson Creek nearby. For buyers who love to get outside, this location is hard to beat. You're just steps to the Trans Canada Trail-perfect for biking, running, or walking into town-while still being close to shops, restaurants, and everyday amenities. It's an easy, low-car lifestyle that's becoming harder to find. A home that offers comfort, connection to nature, and convenience-without compromise. Truly is a hidden gem that must be seen to be appreciated! (id:61423)
Exit Realty Liftlock
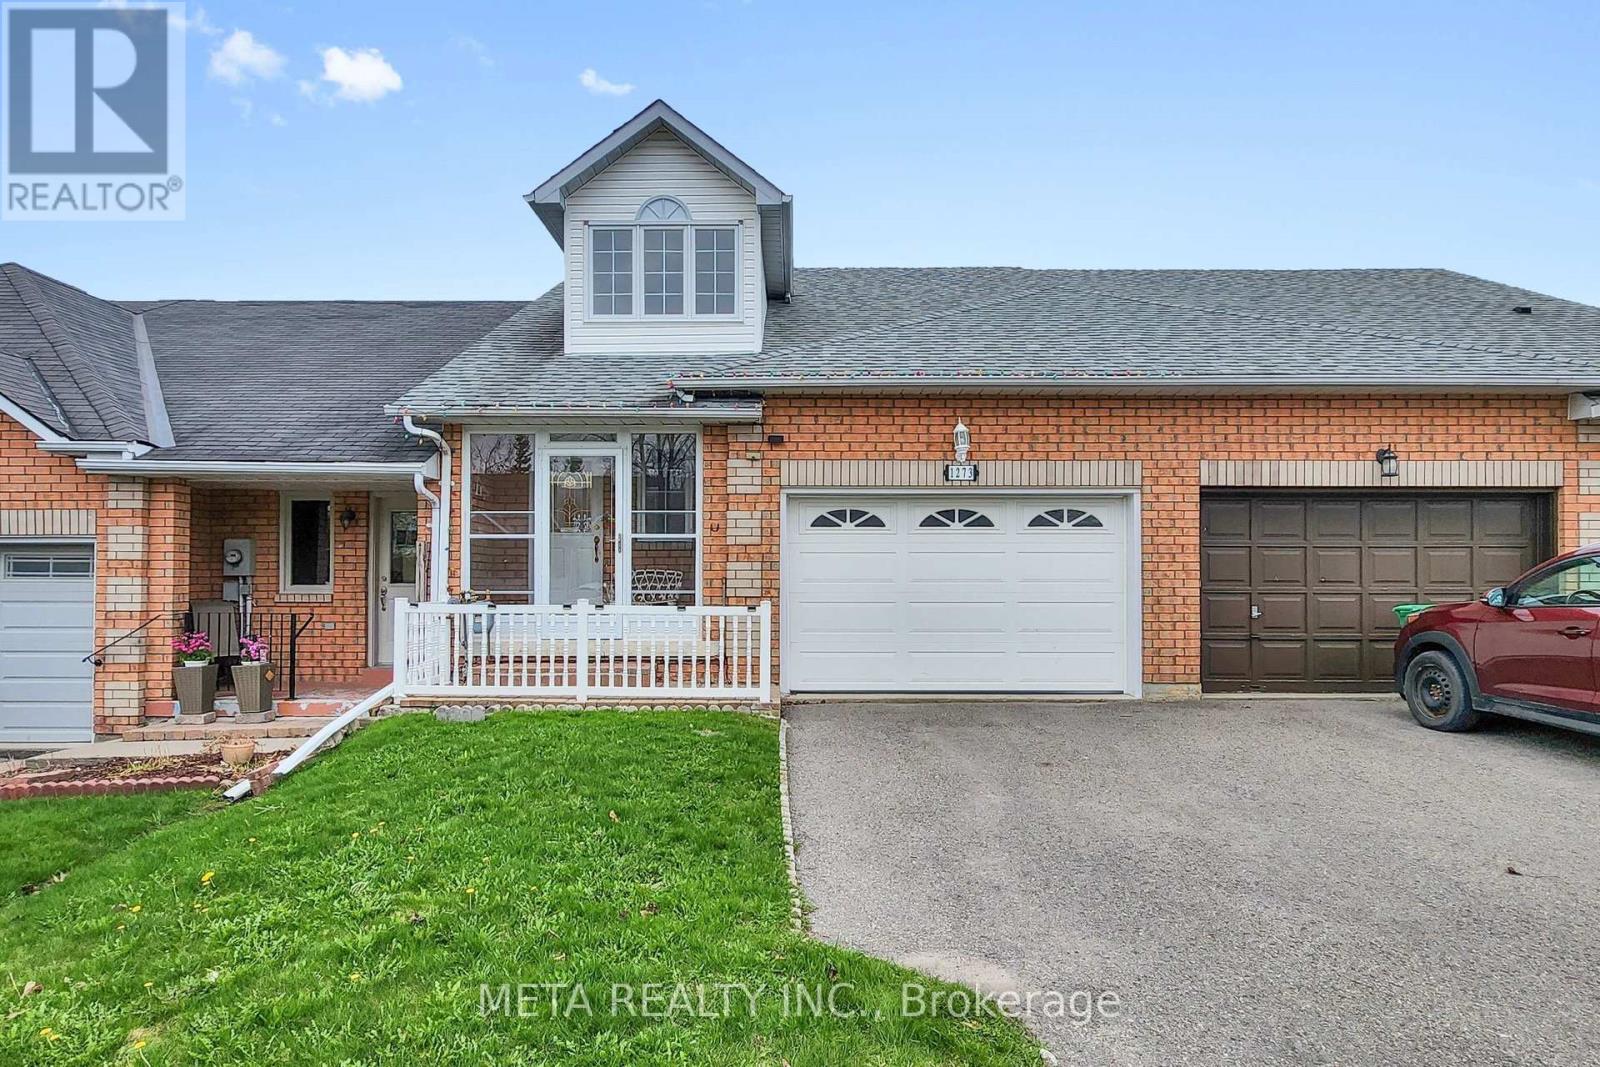
1273 Eagle Crescent
Peterborough (Monaghan Ward 2), Ontario
Welcome to your next home in sought after Peterborough's west end ** Glass Enclosed Porch that is functional in winter-summer-rain-or-shine ** Large Foyer with around 16 ft ceiling welcomes you home with grandeur ** Large, Bright, Eat-In Kitchen with lots of counter space to prepare & lineup your delicacies ** Breakfast area ** Bright Dining area with sunlight and walkout to backyard deck ** Large Living area with pot lights ** Long Backyard backing onto trails & open space ** Deck in the backyard for your bbq perfect for indoor/outdoor gatherings ** Modernised powder room on the main level for convenience ** Modern Staircase with Iron Pickets leads you to the upper level ** 2 Bright & Cozy Bedrooms with Closets and Windows with open views ** Study / Office nook ** Complete Basement with 1 full Bathroom, a Kitchenette, 2 great Rooms & Laundry is perfect for generational living & many other possibilities !! ** Freshly Painted ** Close to trails, golf club, schools, Fleming College, minutes to highway 115 & 7 ** Come have a look.....! ! (id:61423)
Meta Realty Inc.
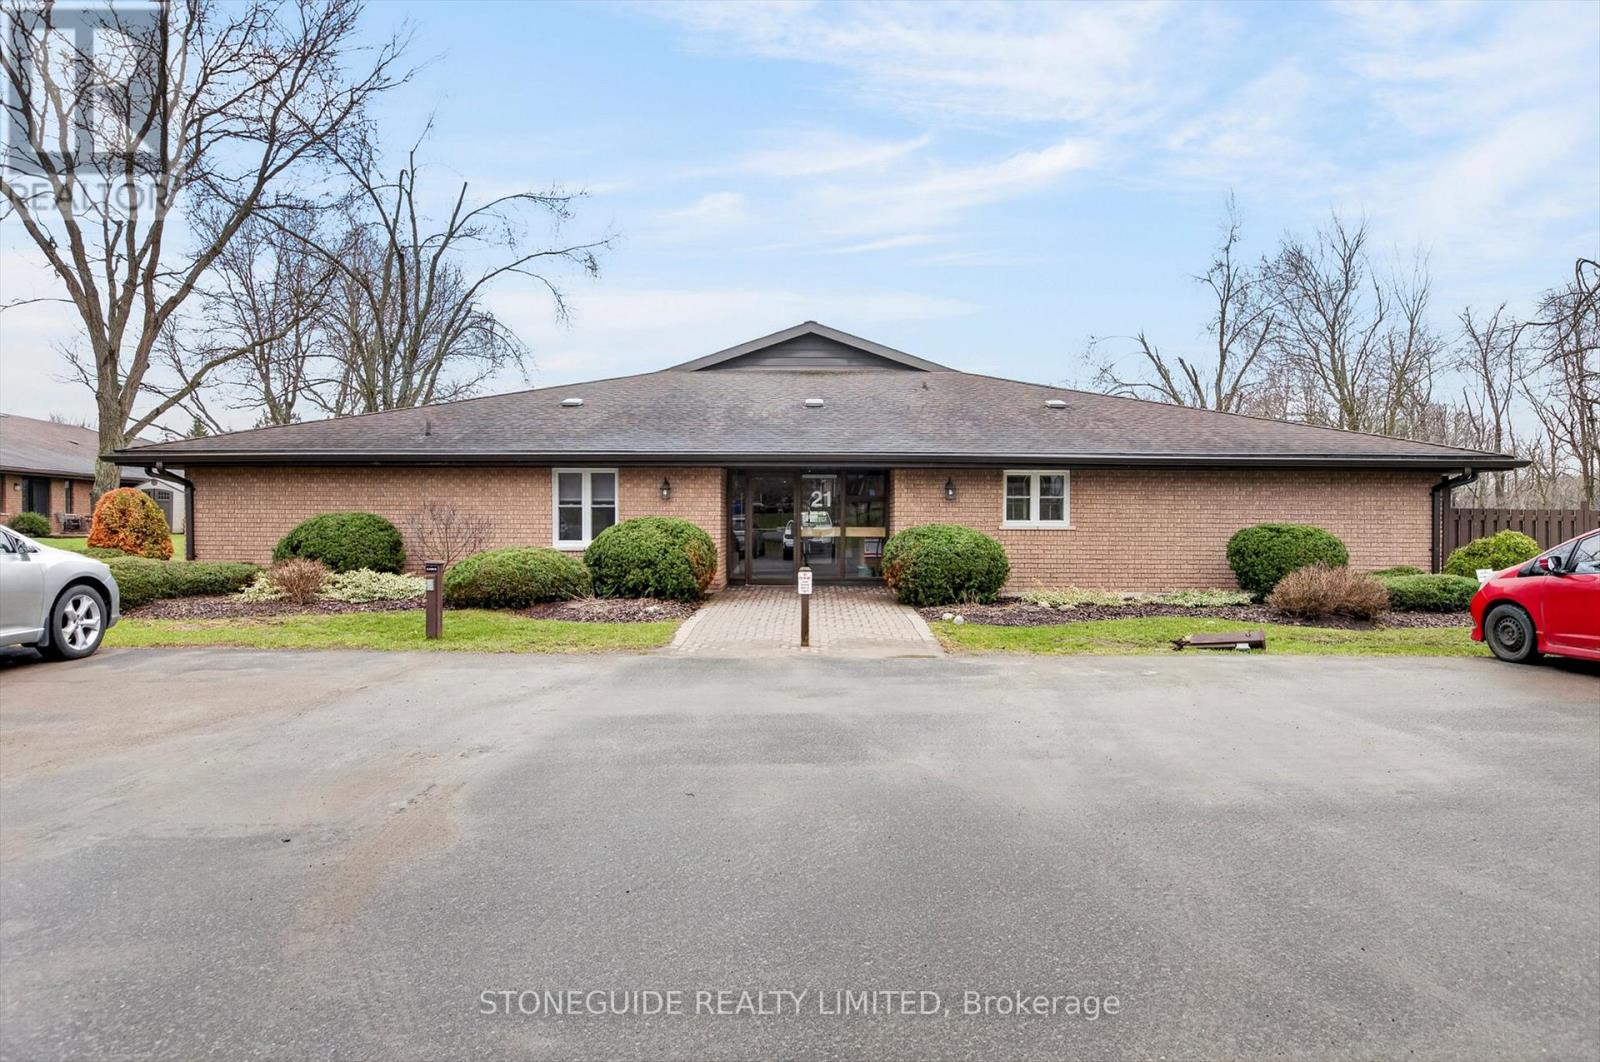
10 - 963 Armour Road
Peterborough (Ashburnham Ward 4), Ontario
SPACIOUS 3 BEDROOM, 2 BATHROOM CONDO OFFERING IMMEDIATE POSSESSION. THE PADDOCK WOOD CONDO DEVELOPMENT IN ESTY CITY IS ADJACENT TO THE ROTARY TRAIL AND CLOSE TO PETERBOROUGH GOLF AND COUNTRY CLUB. OFFERING 2 DEDICATED PARKING SPOTS AT ENTRANCE OF BUILDING. THIS UNIT, LOCATED JUST INSIDE THE SECURED ENTRY FOYER, OFFERS IN-SUITE LAUNDRY, WALKOUT FROM THE OVERSIZED LIVING ROOM/DINING ROOM COMBO TO PRIVATE INTERLOCK PATIO. (id:61423)
Stoneguide Realty Limited
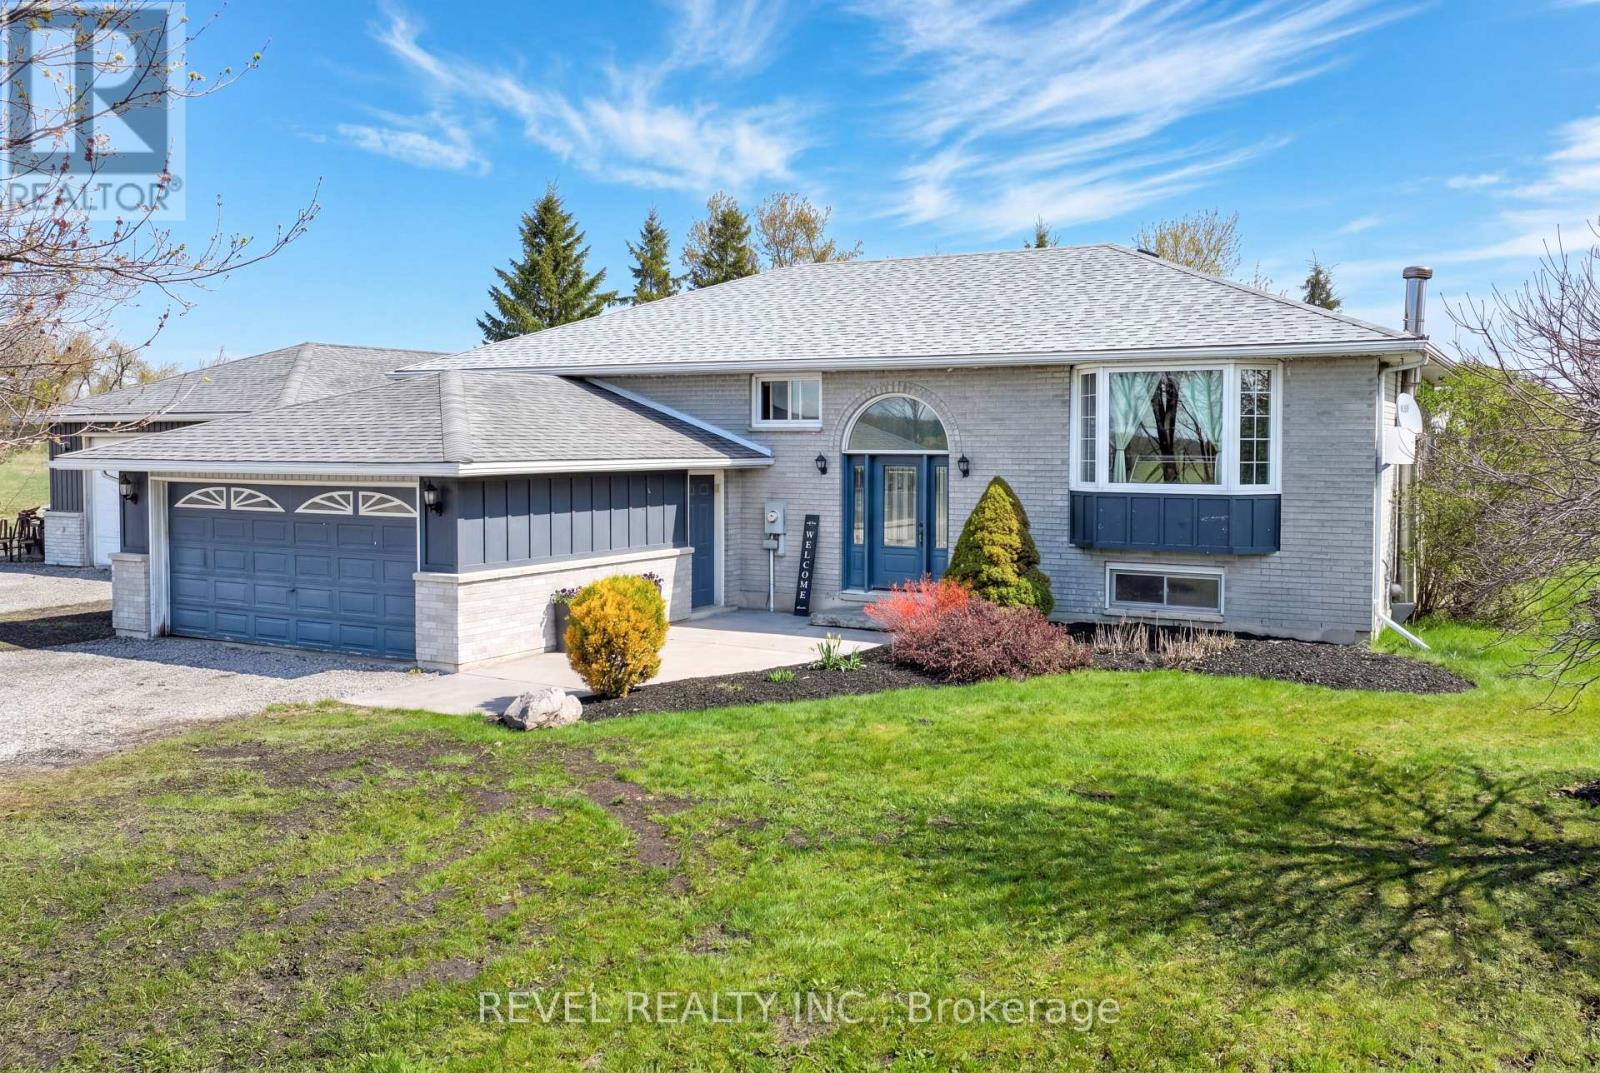
124 Highway 36 S
Kawartha Lakes (Ops), Ontario
Where Space, Style & Versatility Meet. Nestled just beyond the Lindsay skyline, this beautifully appointed raised bungalow offers the perfect balance of city convenience and peaceful rural living. Set on a generous, tree-lined lot that provides exceptional privacy, this 3+1 bedroom, 2 bathroom home is thoughtfully designed for families, entertainers, and hobbyists alike. Step inside to discover rich hardwood floors flowing throughout the main level, where a spacious living room with an oversized picture window floods the space with natural light. The heart of the home is a stunning chef's kitchen ideal for culinary enthusiasts which flows seamlessly into a bright eat-in dining area with a walkout to the rear deck, perfect for morning coffee or evening entertaining.The primary suite is a true retreat, featuring a walk-in closet and a private en-suite bath. Two additional well-sized bedrooms and a full main bath complete the main floor with ease and function.The finished lower level offers incredible flexibility, boasting a recreation room, dedicated laundry, storage and utility areas, plus a fourth bedroom or flex space to be completed prior to closing giving buyers the opportunity to put their personal stamp on the home. For those who love to work and play, the large insulated shop is an absolute standout a dream space for the serious hobbyist, tradesperson, or home-based business. Add an attached garage and you have vehicle and storage needs covered in full. All of this, just minutes from golf, top rated schools, restaurants, and shopping the best of both worlds at an exceptional value. Don't miss your opportunity to call this remarkable property home. (id:61423)
Revel Realty Inc.
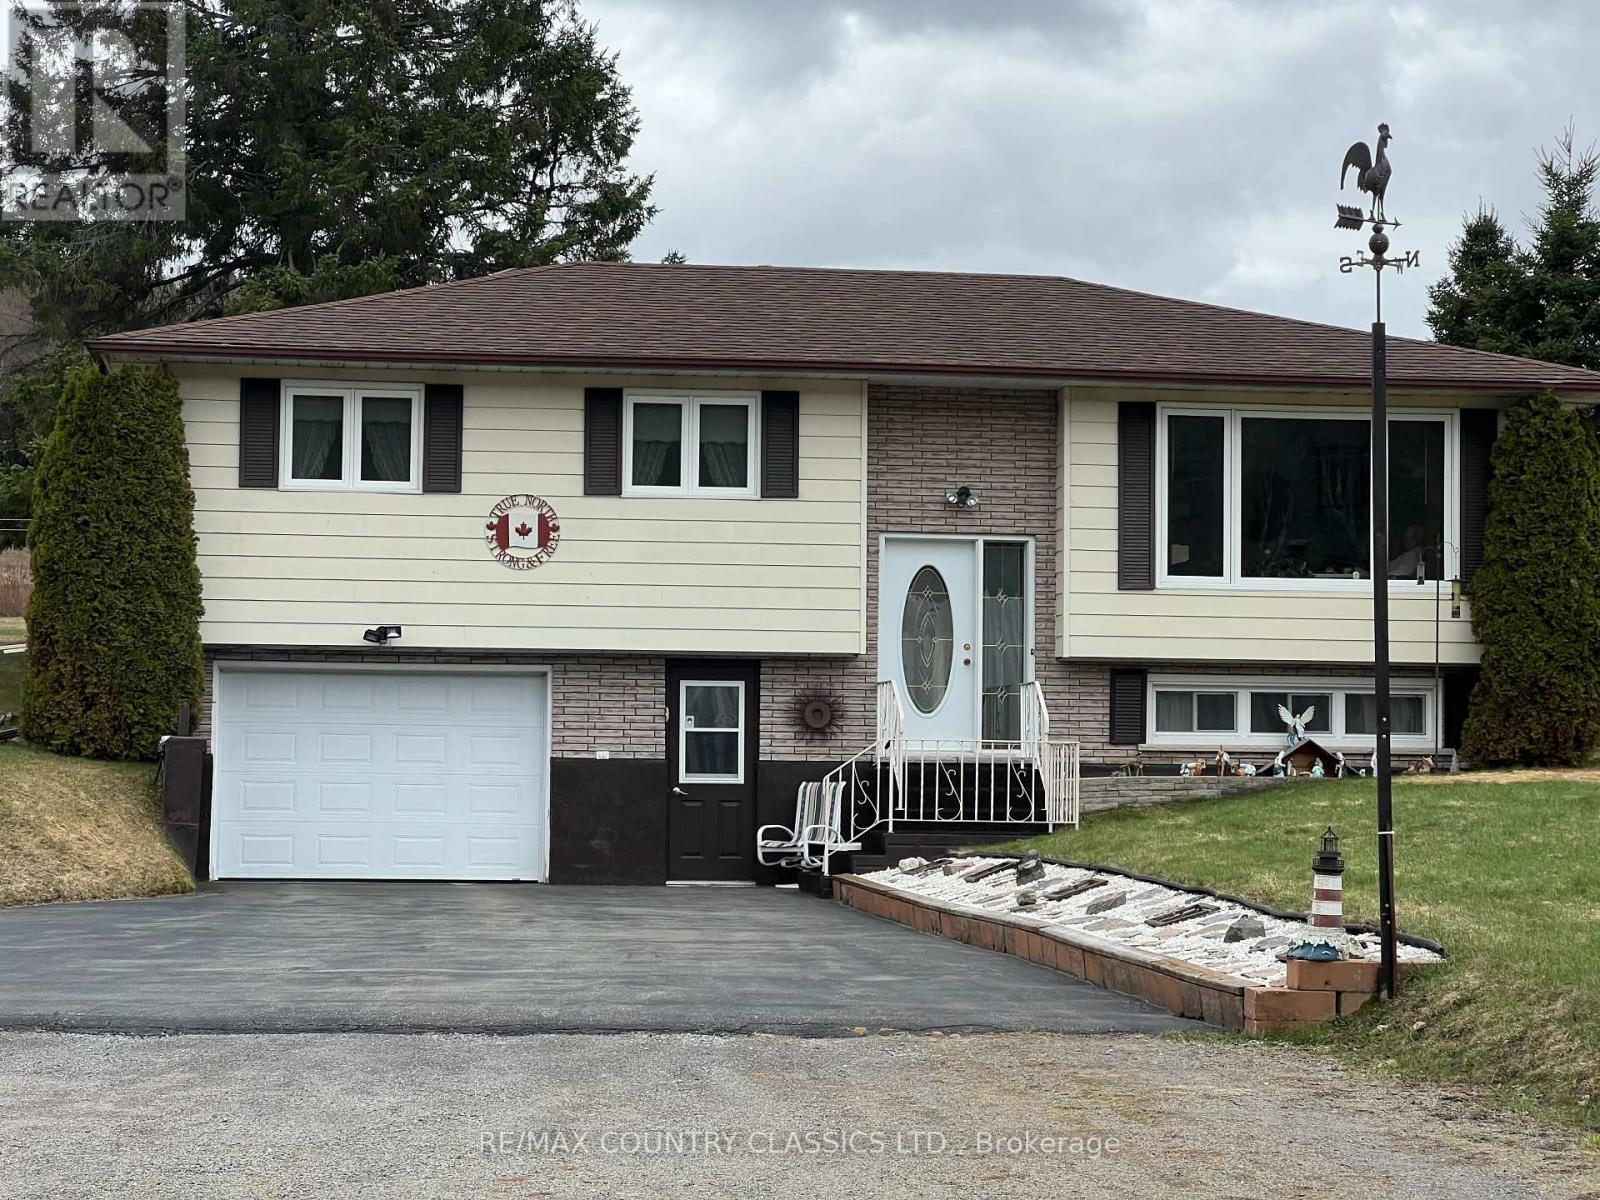
3559 South Baptiste Lake Road
Highlands East (Cardiff Ward), Ontario
BANCROFT AREA - This 3 bedroom, well maintained home has so much to offer. Situated on a very private lot on a year round road, the landscaped yard has 2.66 acres to enjoy. The property is close to many different lakes for the avid fisherman and only 20 minutes to Bancroft. The 3 season sunroom at the back of the house has a great view of the private yard and access to a deck which also features a wheelchair ramp. Home has a combined kitchen & dining room, living room, laundry and a 4 piece bathroom with jet tub on the main floor. Walkout basement has a bright spacious rec room, 2 piece bathroom, utility room and a very handy mudroom. There is a spotless attached single car garage. The 30' X 60' Quonset hut is every man's dream. It has a concrete floor, 16' high ceilings, double doors for great access, hydro, loft storage, and an automotive pit. Tons of space to store all of your toys or car repairs. Recent upgrades in 2023 include laminate flooring and carpet on the main floor. Hydro pole was upgraded in 2023 and has a sensor light that is owned. Windows were replaced in 2008 except the living room window. Home is very economical to heat - approx $2000 per year. Hydro is approx $1700 per year. 25 year shingles were installed in 2010. Septic was pumped in 2024. (id:61423)
RE/MAX Country Classics Ltd.
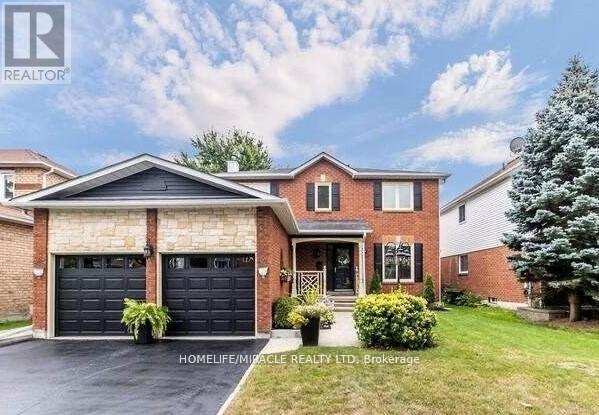
57 Rutherford Drive
Clarington (Newcastle), Ontario
Move right in and enjoy the many thoughtful upgrades throughout this inviting home. Featuresinclude elegant crown moulding and upgraded trim, pot lights inside and out, hardwood flooring, and updated carpeting in select areas.The family-sized eat-in kitchen offers granite countertops, stainless steel appliances, alarge centre island, and a walk-out to the backyard-ideal for everyday living andentertaining. The formal living room with French doors also provides flexibility as apotential main-floor office.The main-floor family room features a cozy fireplace and hardwood floors. Upstairs, thespacious primary suite includes a renovated ensuite bath, walk-in closet, and upgradedcarpeting for added comfort. (id:61423)
Homelife/miracle Realty Ltd
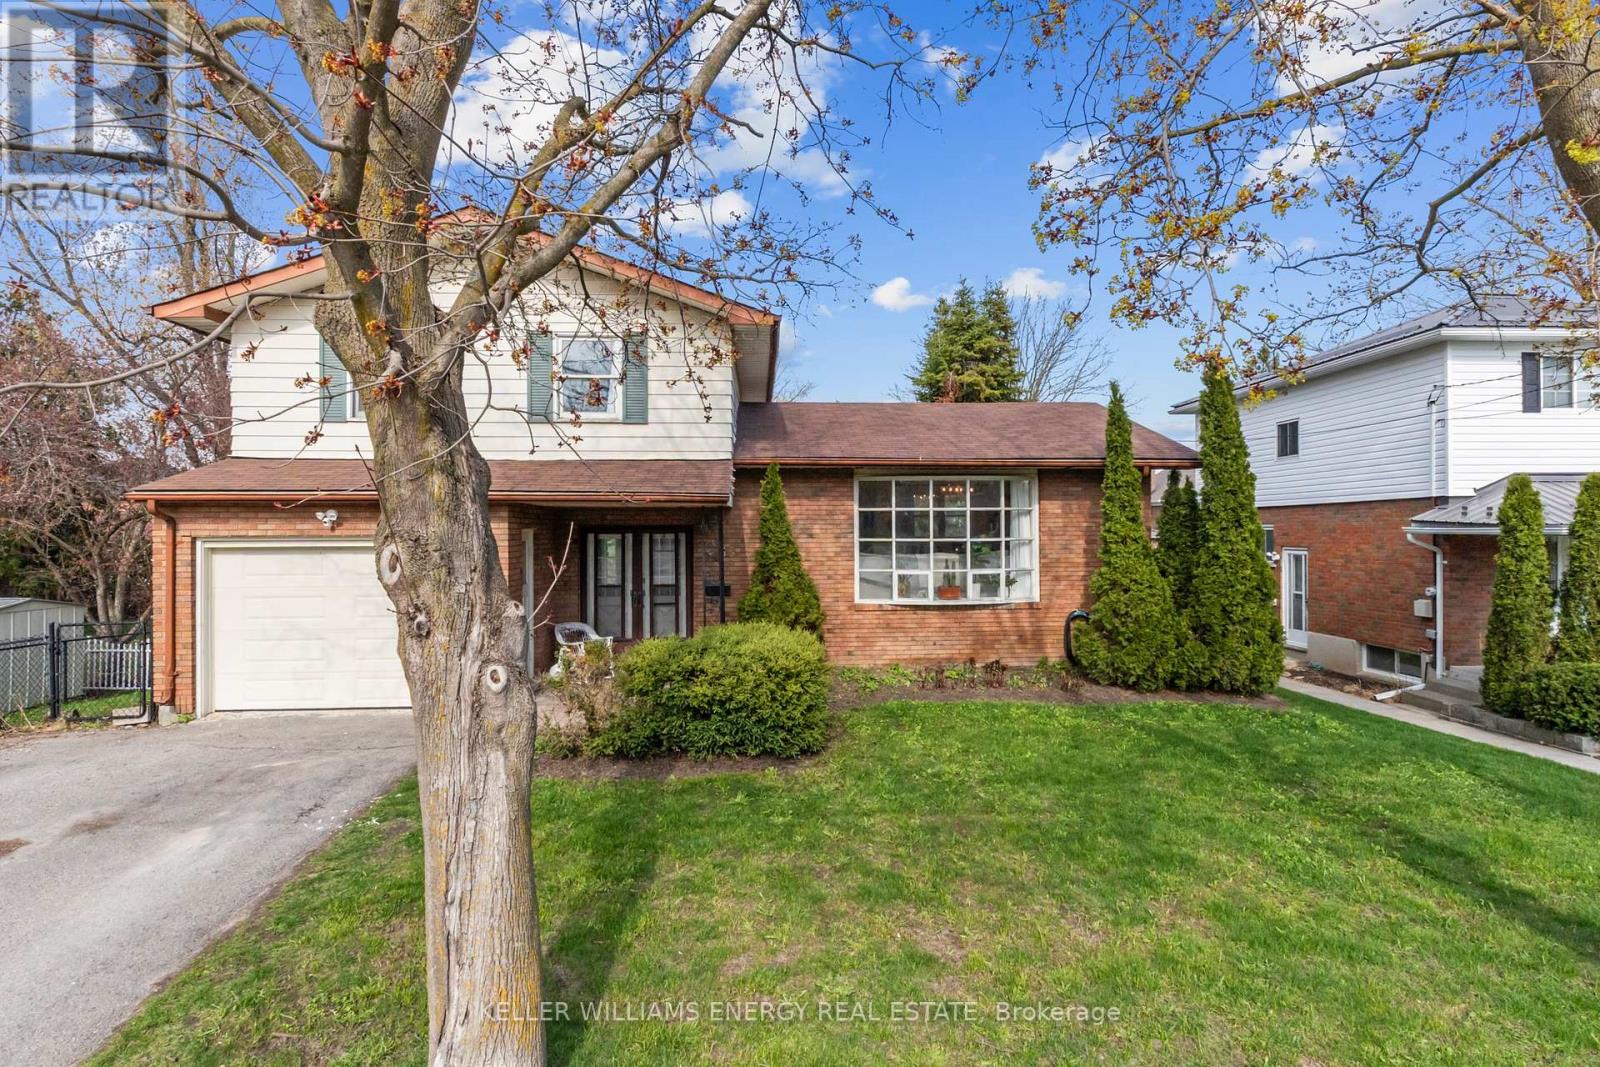
58 Victoria Avenue N
Kawartha Lakes (Lindsay), Ontario
Welcome to 58 Victoria Ave North, a beautifully updated 3+1 bedroom, 3 bathroom side split offering style, comfort, and thoughtful upgrades throughout. Freshly painted in 2026, this bright and inviting home features an open, airy main level with all-new hardwood flooring, large sun-filled windows, and a warm modern feel from the moment you walk in. The renovated kitchen is a true standout, showcasing crisp white cabinetry, quartz-style counters, stainless steel appliances, gold hardware, a large centre island, and seamless flow into the dining and living spaces - perfect for everyday living and entertaining.The home offers multiple levels of functional living space, giving families room to spread out, work from home, host guests, or create a private retreat. The lower family room adds a cozy second living area complete with fireplace, walkout to the updated deck, and a relaxed atmosphere overlooking the outdoor space. With 3 bedrooms plus an additional flexible bedroom/office space and 3 bathrooms, this side split delivers the versatility today's buyers are looking for.Major updates include a renovated kitchen, new main floor hardwood, updated electrical panel, newer appliances, updated deck, refreshed main floor bathroom, new outlets and switches throughout, and a roof updated in 2018. The location is equally impressive - just a short walk to schools, downtown and local parks. A stylish, move-in-ready home in a walkable community setting (id:61423)
Keller Williams Energy Real Estate
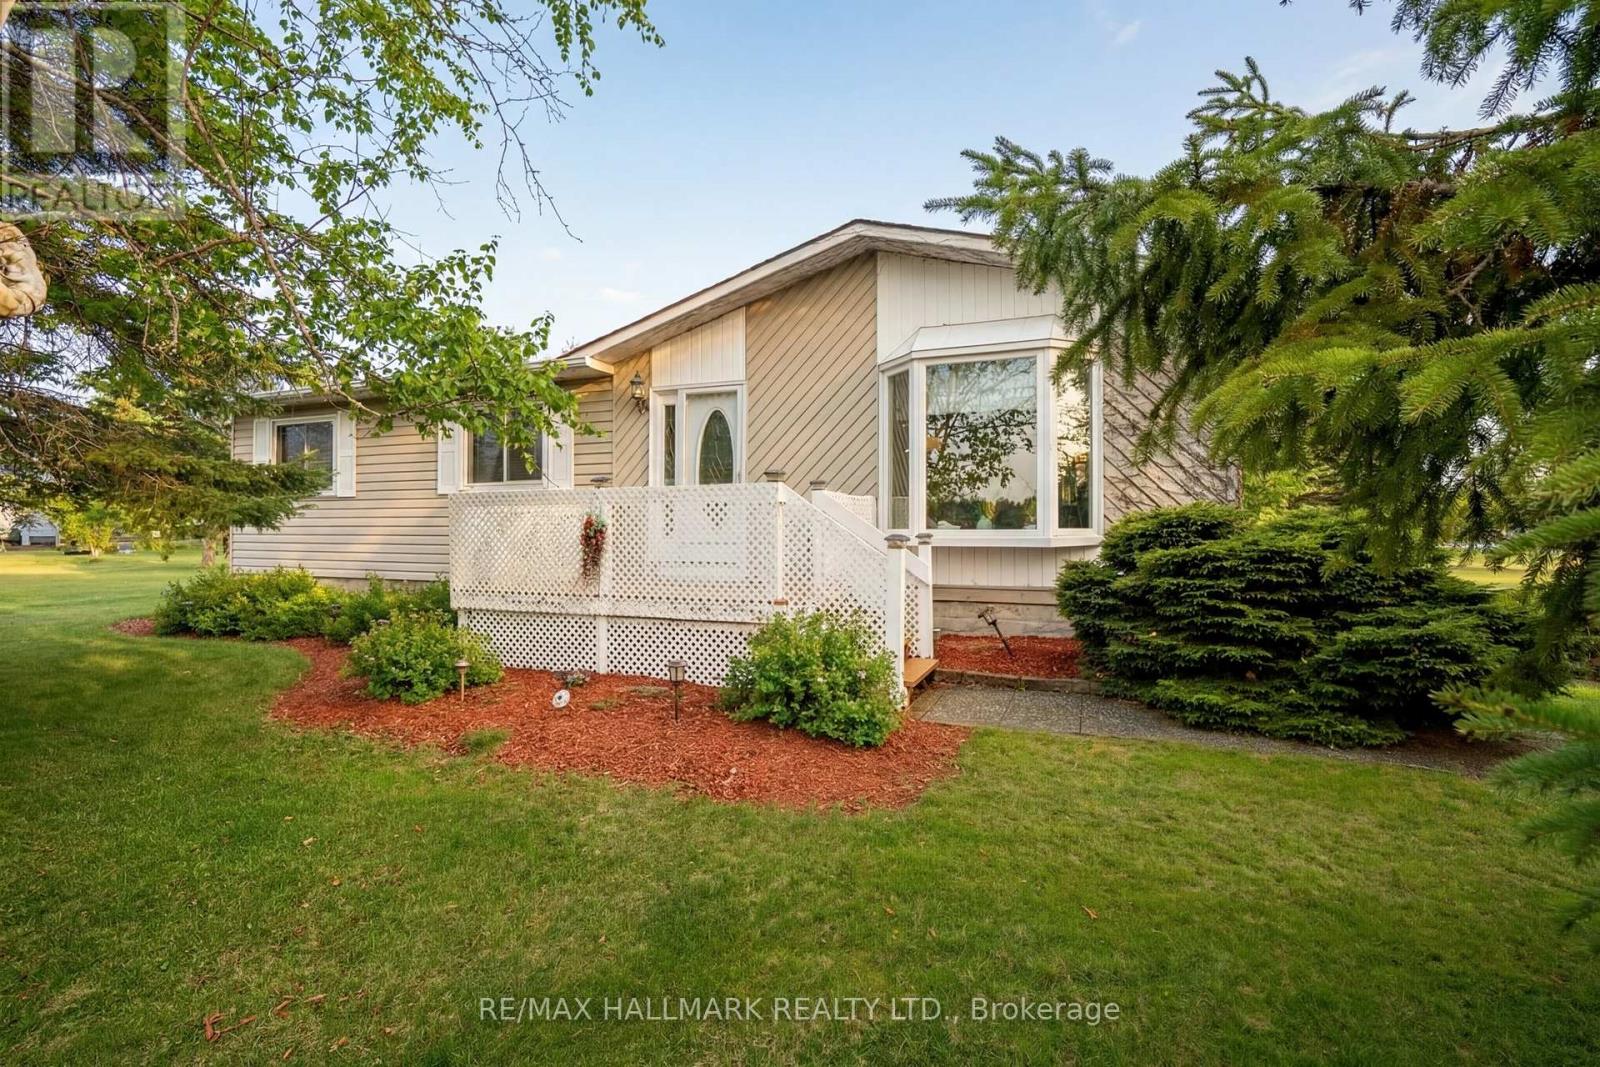
6 Seymour Street S
Havelock-Belmont-Methuen (Belmont-Methuen), Ontario
Come home, to the peaceful community of Sama, in cottage country of Havelock. As the original park owner's home, this 3 bedroom 2 bath "modular bungalow" was intentionally designed and built for every room to feel welcoming and lived-in. Nicely updated and lovingly cared for by the current homeowners, it is move-in ready. Updates include windows 2019, roof 2020, broadloom 2023, heat pump appliances 2023, reverse osmosis water purification system and many more shown on the attached feature sheet. Enjoy the clubhouse's broad range of party room activities from games, live music, to seasonal events, including many outdoor pursuits, golf courses, and great shopping and dining to name just a few! Low monthly fees include property taxes, water, garbage, recycling snow clearing, common elements, gym and clubhouse amenities. Conveniently located in the County of Peterborough, a few minutes to beautiful Crowe Lake. Close proximity to downtown Havelock, only 15 minutes to Campbelford, this home is close to all amenities! (id:61423)
RE/MAX Hallmark Realty Ltd.
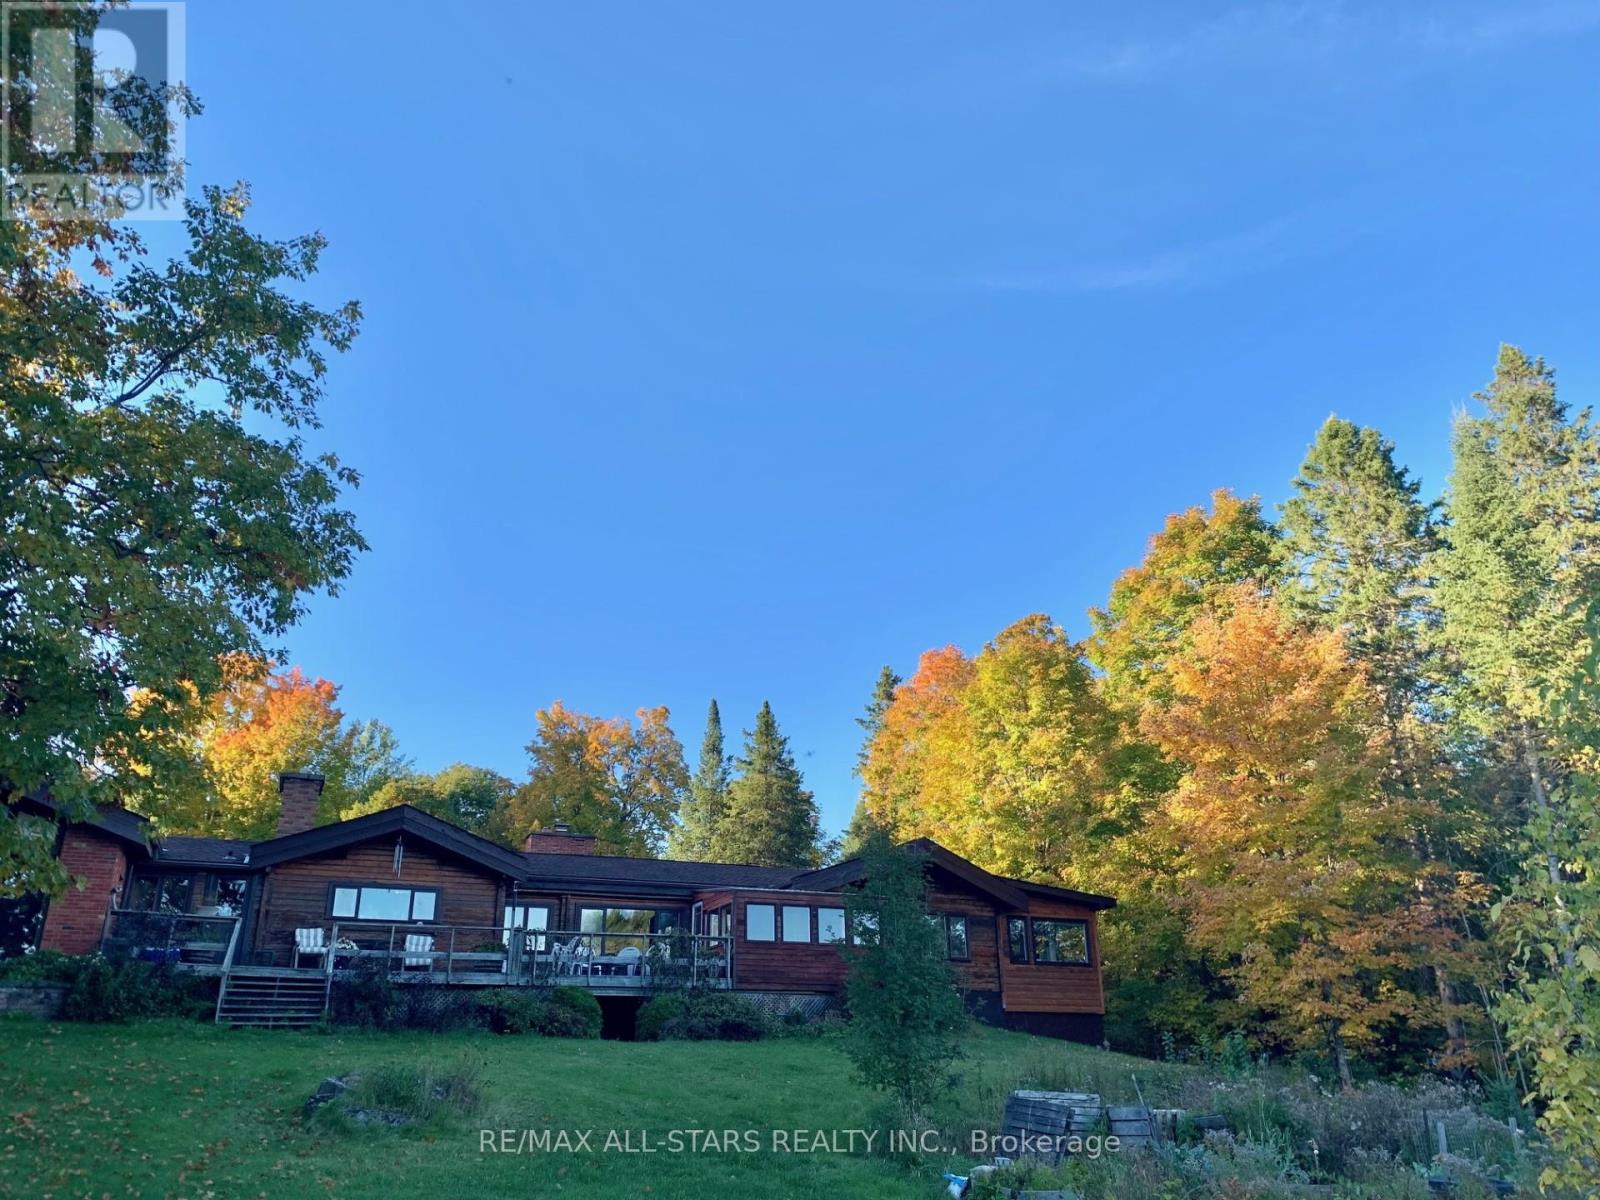
213 Connemara Lane
Greater Madawaska, Ontario
If you've been searching for that perfect family cottage-a truly exceptional legacy property you can cherish for generations-then look no further. Imagine owning a beautiful home on a private, serene, pristine lake. Welcome to 213 Connemara Lane, nestled along the tranquil shores of McCharles Lake. This sprawling, approximately 3,000 square foot bungalow commands a spectacular view of the sparkling water, boasting an impressive 1,100 feet of frontage on a private lake renowned for its great swimming, plentiful Rainbow Trout and thriving Bass population. Inside, you'll find three spacious bedrooms, two well-appointed bathrooms, and four cozy fireplaces to gather around on cool evenings. The layout includes not one but two expansive family rooms, a formal dining area perfect for festive gatherings, a dedicated main floor laundry, a separate office for quiet productivity, a charming reading nook to unwind with your favorite book, and even a delightful gardening greenhouse-each space thoughtfully designed to frame your serene waterfront views. Step outside and across the drive, where you'll discover a handy storage shed that also features a small art studio, offering a peaceful retreat for creativity or relaxation. The property includes a spacious two-car garage with a full loft for guests or extended family. This is a separate, independent living space, complete with its own kitchen, full bathroom, a welcoming family room with a stone fireplace, and two comfortable bedrooms- with direct access to a private beach and firepit, ideal for evenings spent under the stars. All of this is beautifully situated on an awe-inspiring 32.6 acres of pure natural paradise and a well-kept hiking trail around the entire lake, providing ample space for outdoor adventures and quiet moments. Opportunities like this are truly rare, and 213 Connemara Lane is waiting for you. Don't let this once-in-a-lifetime property slip away. Start making your family's memories here book today! (id:61423)
RE/MAX All-Stars Realty Inc.
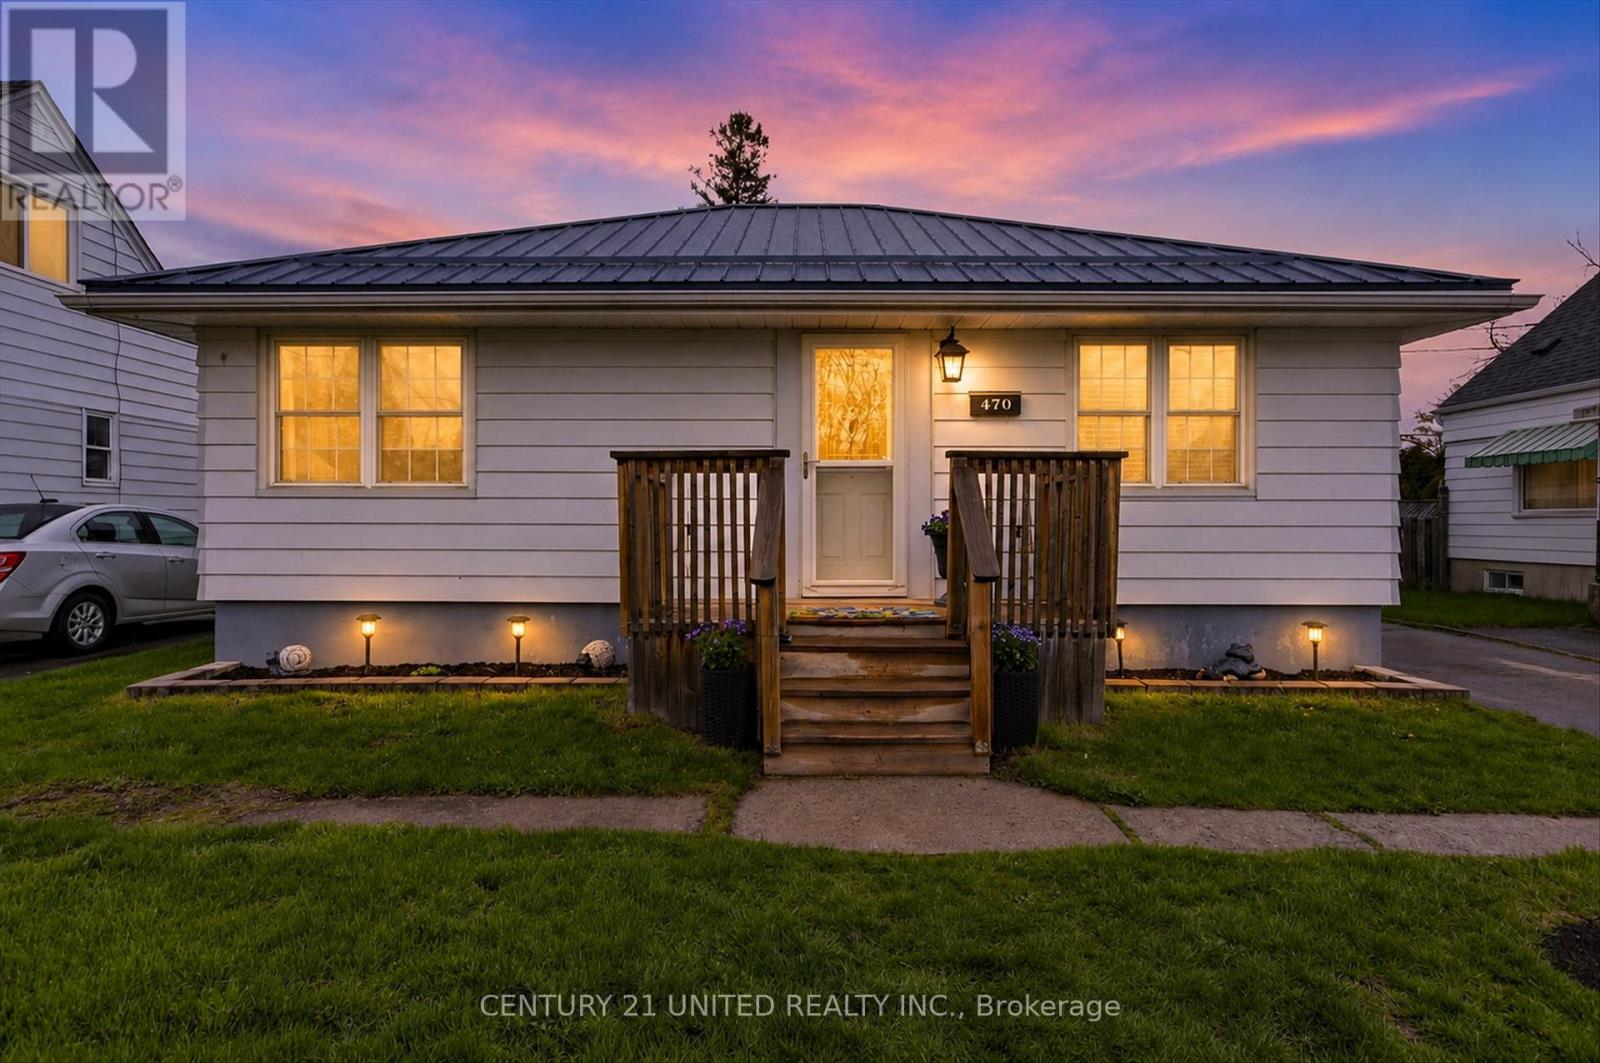
470 O'connell Road
Peterborough (Otonabee Ward 1), Ontario
Welcome To This Beautiful South End Bungalow, Perfectly Located In A Quiet And Safe Neighborhood Close To Numerous Amenities And All Levels Of Schooling. The Main Floor Offers Two Comfortable Bedrooms, A Full Bath, A Bright Combined Living And Dining Room, And A Kitchen With Plenty Of Counter Space That Opens To The Back Deck, Making Everyday Living And Entertaining A Breeze. The Lower Level Features A Generous Staircase Leading To A Spacious Rec Room With A Cozy Gas Fireplace, Two Additional Bedrooms, A Half Bath, And Laundry. Outside, You Will Love The Back Deck Complete With A Two-Person Hot Tub, A Permanent Awning, And A Second Covered Area With A Gazebo And Sitting Space, Ideal For Grilling, Relaxing, And Entertaining In Any Weather. A Maintenance-Free Metal Roof Adds Even More Value To This Wonderful Home. Finally, Enjoy The Convenience Of A Detached Garage With Power, Workbenches, And Room For A Single Vehicle. (id:61423)
Century 21 United Realty Inc.
