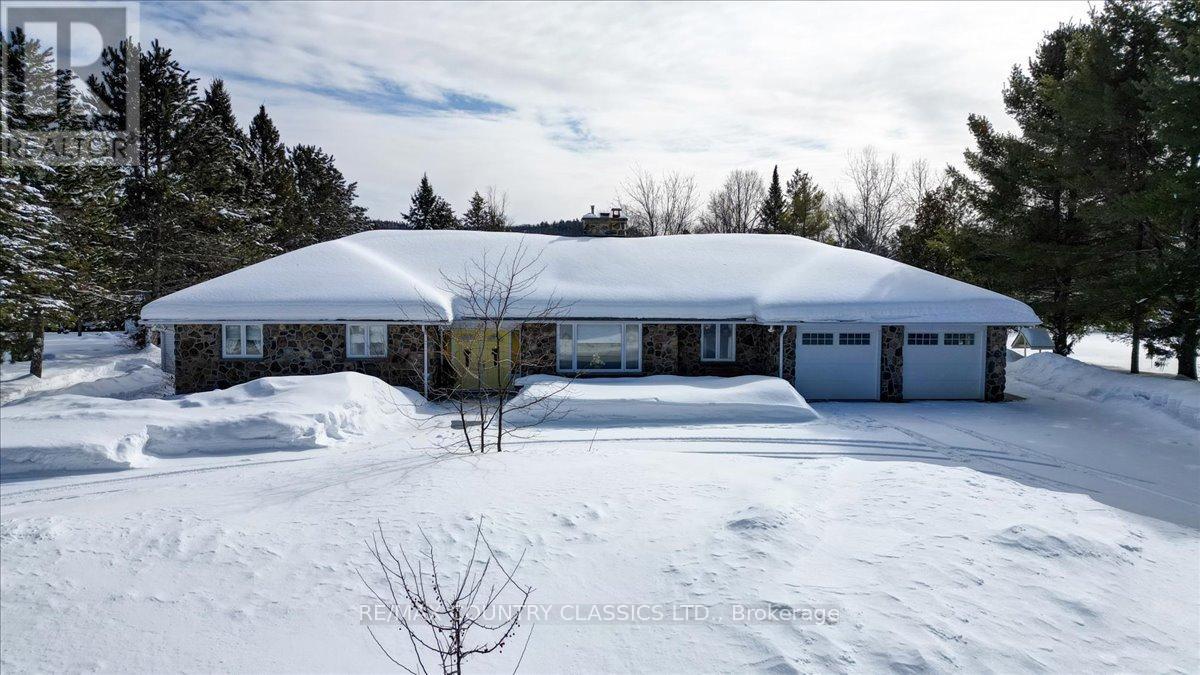
37 Golfview Drive
Bancroft (Bancroft Ward), Ontario
Desirable Bancroft location! This updated home features large eat-in kitchen, separate dining room, family room, sunken living room with propane fireplace plus a family room with propane fireplace, main floor laundry room, office and 3 bedrooms. The primary bedroom features a walk in closet, 5 piece bath and walkout to deck to enjoy your morning coffee. There is also an additional 4 piece bath and 2 piece bath. Lower level is awaiting your finishing touches. Direct entry to the double car garage, circular paved drive, central air, central vac and large deck overlooking the level one acre lot. Come and see this exceptional home. (id:61423)
RE/MAX Country Classics Ltd.

40 Dormer Road
Kawartha Lakes (Lindsay), Ontario
*** Additional Listing Details - Click Brochure Link *** Park-Side Bungalow with Rare 190ft Lot & Development Potential! Whether you are looking for a "forever home" with a mortgage-helper or a private sanctuary for multi-generational living, this property offers rare "triple-unit" potential under Ontario's Bill 23 legislation. The survey confirms a 2.24m to 2.25m side-yard clearance on the park-facing side of the house. This wide, unobstructed path is ideal for creating a private entrance or providing easy machinery access for a detached Garden Suite/Granny Flat. At 190.3 feet deep, the backyard currently features mature trees and plenty of shade, with more than enough room to accommodate a detached cottage while still maintaining a massive private yard. Bordering the park on your side boundary offers increased privacy, open views, and the benefit of having only one immediate residential neighbour. This bright, raised 1295 square foot bungalow with everything available on the main floor also features a spacious, high-ceiling unfinished basement with a 3-piece rough-in, perfectly suited for a legal second suite or a premium guest wing. New Additional Residential Units (ARUs) are currently exempt from municipal development charges, making this a high-value opportunity for a long-term housing solution. Prime location with easy access to local amenities and schools. The asking price reflects premium lot depth, park-side location and verified development access. (id:61423)
Robin Hood Realty Limited
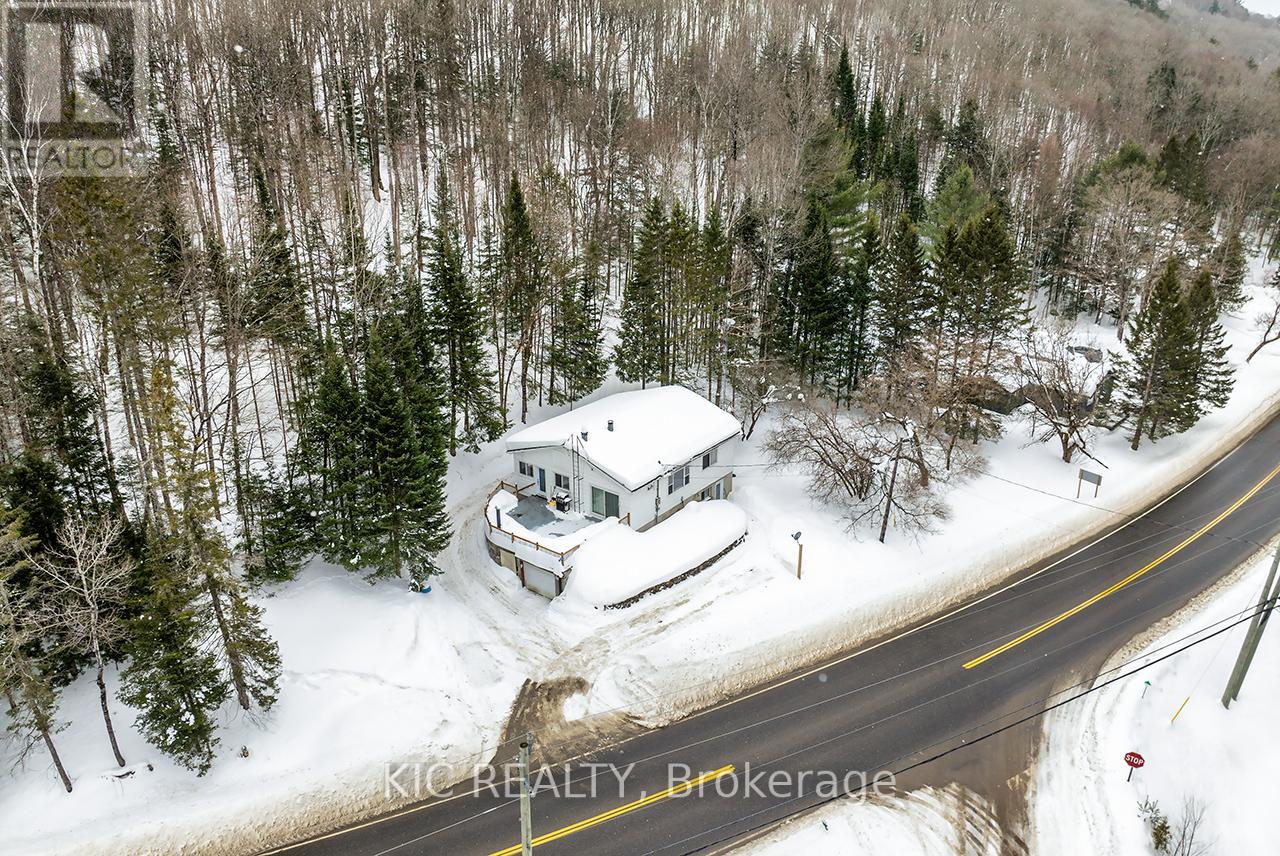
14202 Highway 118 Highway E
Dysart Et Al (Dysart), Ontario
Cute and cozy, raised bungalow, walking distance to Haliburton Village! 3 plus 1 bedrooms with separate in-law suite located in ground level basement. Large windows throughout provide loads of natural light, large bedrooms with oversized closets! Main level has 4 pc bath and laundry, eat-in kitchen and living/dining with 8' sliding glass doors (2021) walkout to patio over garage! Ground level basement features 1 bed, 1 bath in-law suite with separate entrance! All windows and exterior doors replaced 2021. Water filtration system 2022. New septic 2025, New Oil tank 2025More storage room in basement and built-in garage has interior garage door for even more interior parking for ATV or motorcycles! Enjoy the tranquil sounds of the Drag River nearby, with nearly an acre of wooded property, enjoy hiking your own trails and the many wildlife visitors that frequent the site! Large campfire area, plenty of cleared space to enjoy. Parking areas and laneway behind house all resurfaced/gravel 2022. Comfortable year round living, or treat it as a seasonal getaway, with additional rental income from the lower suite! Offers anytime! (id:61423)
Kic Realty
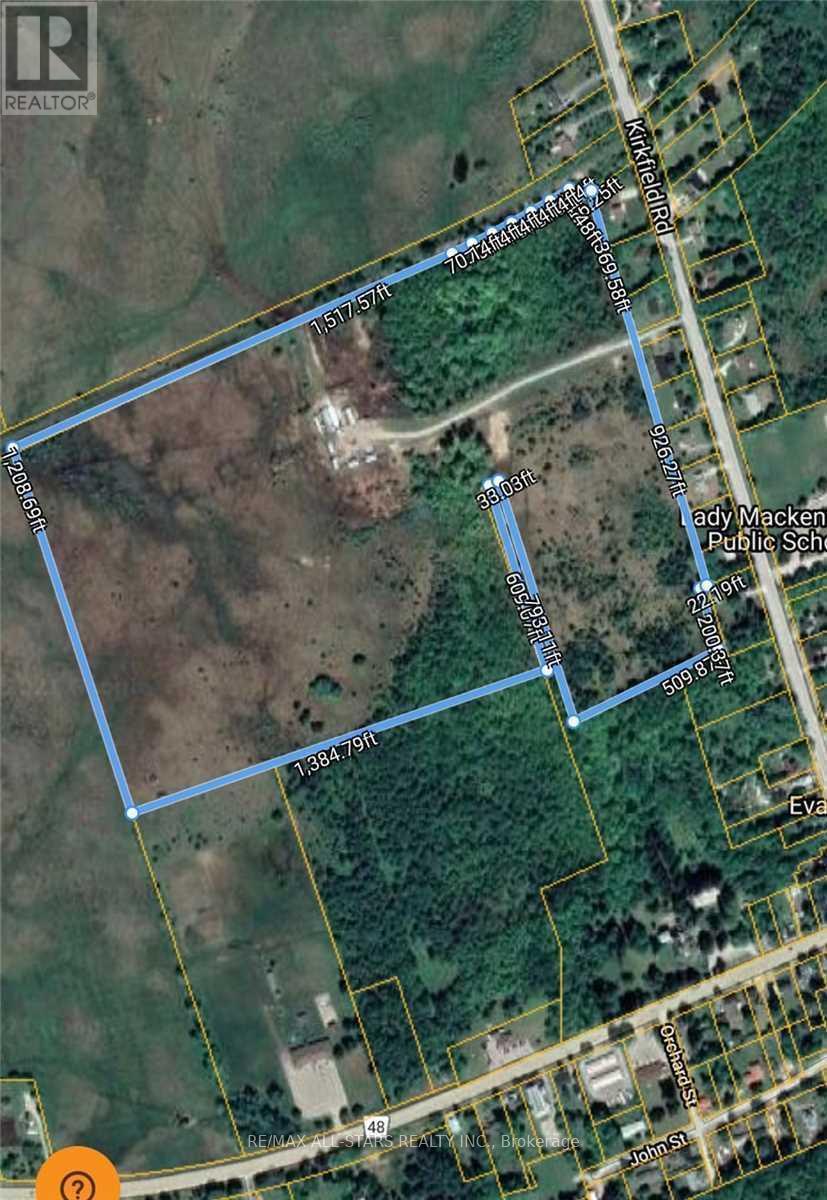
1773 Kirkfield Road
Kawartha Lakes (Carden), Ontario
A convenient Location To Build A New Home In The Country, Or Excellent Pasture Land To Keep Your Livestock ! This 59.7 Acre Property Sits On The Northern Edge Of Kirkfield, With And Existing Barn & Quonset Shop Already Has Hydro, Recently Improved Well, And A Good Driveway That Runs Up From The Road To An Existing Barn And Livestock Feed Area. The Entire Property Is Well Fenced, Bring Your Plans! (id:61423)
RE/MAX All-Stars Realty Inc.

174-176 Hunter Street W
Peterborough (Town Ward 3), Ontario
Wow! Newly Renovated Commercial Space in Prime Location, Downtown Peterborough! Lease your commercial space at a rate of $19 per square foot, plus additional charges for TMI (Taxes, Maintenance and Insurance). A total of 1919 square feet of prime commercial space. Don't miss out on this exceptional opportunity! (id:61423)
Century 21 United Realty Inc.
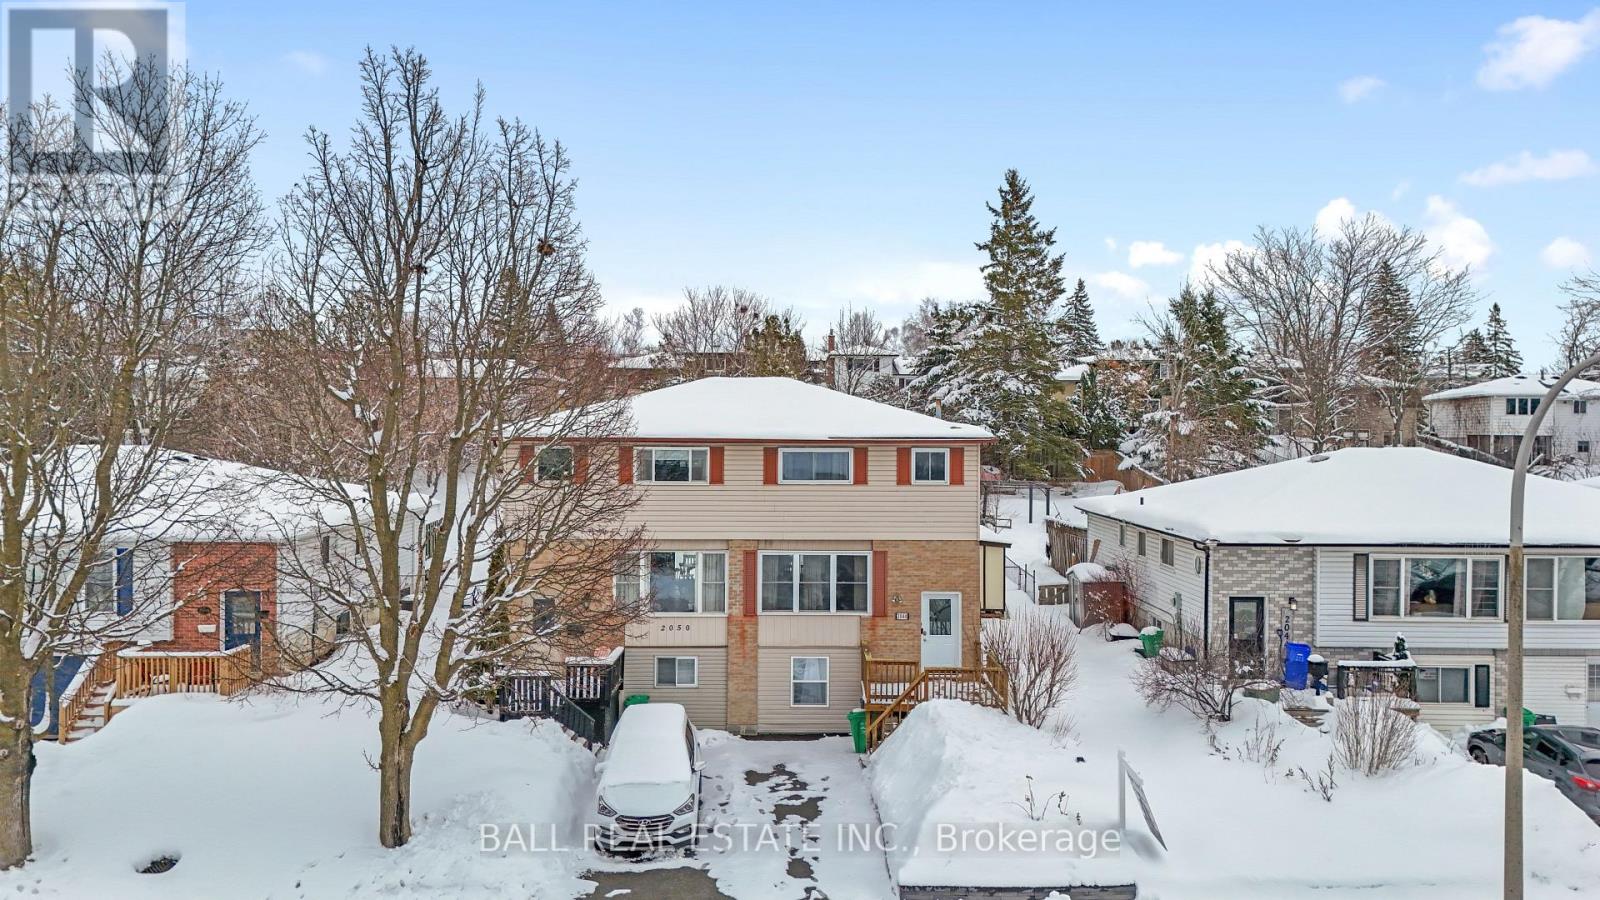
2048 Walker Avenue
Peterborough (Ashburnham Ward 4), Ontario
Welcome to 2048 Walker Avenue, a well-located semi-detached home in Peterborough's desirable east end. Just minutes to parks, Little Lake, the Canadian Canoe Museum, restaurants, shops, and everyday amenities, this location offers a great balance of convenience and community. The main floor features a bright, open layout where the living, dining, and kitchen spaces flow comfortably together, creating an inviting setting for everyday living and entertaining. A convenient 2-piece bathroom completes this level. Upstairs, you'll find three well-proportioned bedrooms and a full 4-piece bathroom, offering practical space for families, guests, or a home office setup. The lower level adds versatility with an in-law suite complete with a kitchenette, bedroom, and bathroom. Ideal for extended family, additional living space, or as a potential income-generating opportunity, this area provides flexibility to suit a variety of needs. Outside, enjoy a generous fully fenced backyard with a deck, perfect for relaxing or hosting summer gatherings .This home has seen extensive updates over the past several years, including updated second-floor flooring and stairs (2021), basement waterproofing, removal of the separate basement entrance with new wall construction, and a renovated basement bathroom with fan (2022). The kitchen was updated with a new stove, plumbing, and tap (2023). In 2024, the installation of central air conditioning, a new electrical panel, an Ecobee thermostat, and a front entrance doorbell camera was completed, along with full landscaping improvements. The second-floor shower was renewed in 2025, along with a new laundry utility sink and exterior hose and tap, plus updated bathroom fixtures throughout. Overall, this is a well-maintained and thoughtfully updated home in a convenient east end location, offering space, flexibility, and long-term value for a variety of buyers. (id:61423)
Ball Real Estate Inc.
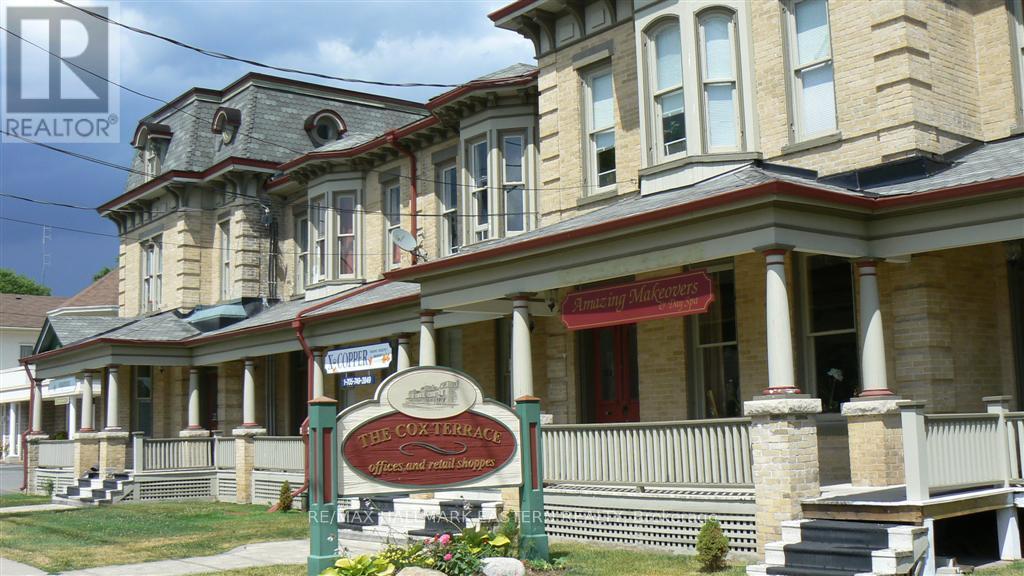
1 - 342 Rubidge Street
Peterborough (Town Ward 3), Ontario
Bright, beautiful commercial space for lease in historic Cox Terrace, a National Historic Site. Highly recognized location on busy section of Rubidge Street with high visibility. Perfect for professional office or commercial use. Front and rear entrances, private paved parking, high ceilings, beautiful historic features preserved. Full unfinished basement for storage. Rental rate $1,695 + utilities and HST. Must be seen. (id:61423)
RE/MAX Hallmark Eastern Realty
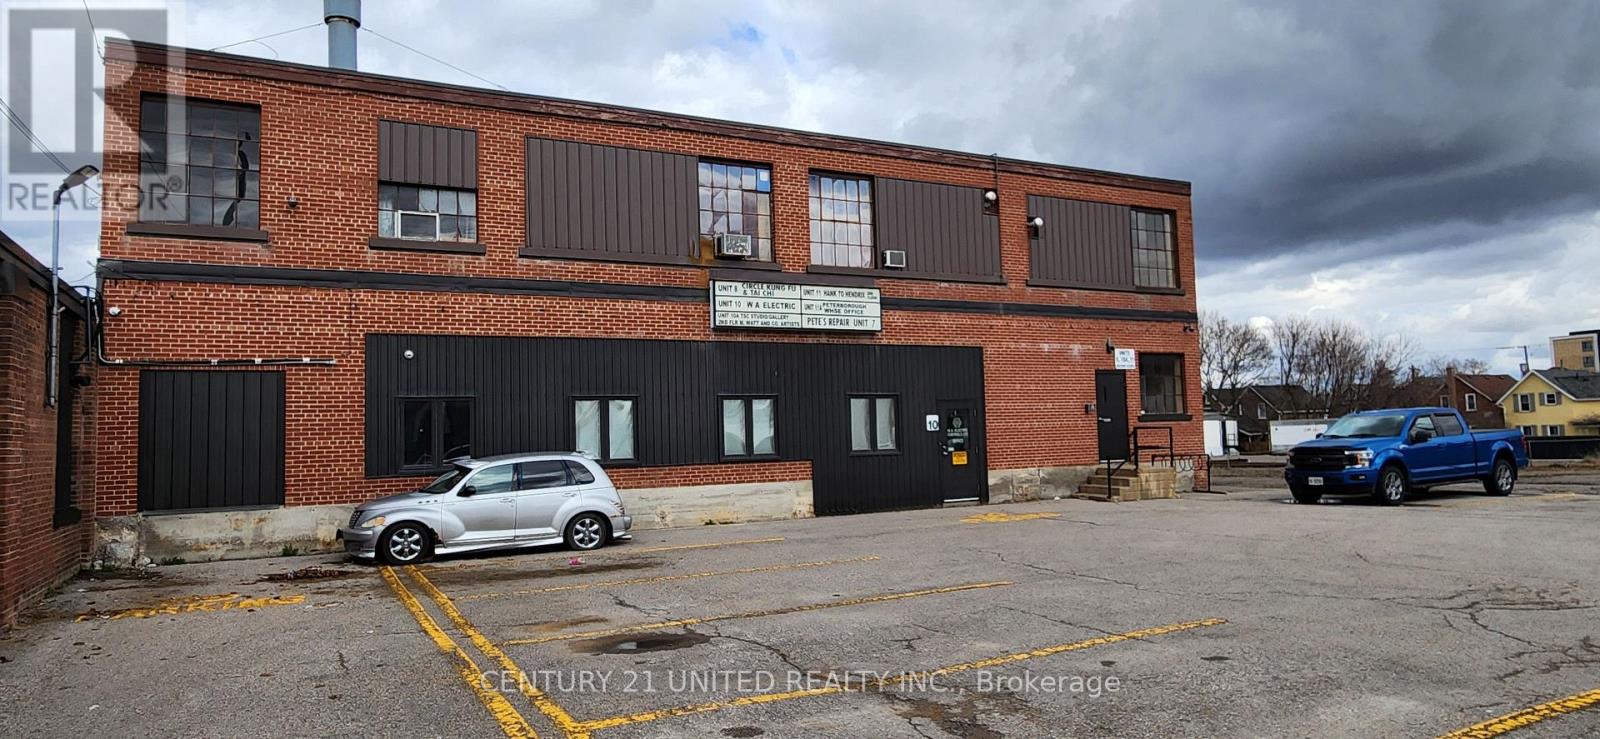
8 - 280 Perry Street
Peterborough (Town Ward 3), Ontario
Approximately 2,923 SF of second floor space, centrally located with easy access to downtown Peterborough and the Lansdowne commercial strip. The zoning for this beautiful space (see pics) has many permitted uses including a Place of Assembly, School or Day Nursery, Art Gallery, Studio Workshop, Museum, Communications and Broadcasting Establishment etc., etc. etc. Includes a private 2-pc bathroom and plenty of onsite parking. Additional rent estimated at $3.29/SF. Electricity included, natural gas metered to tenant. (id:61423)
Century 21 United Realty Inc.
15 - 280 Perry Street
Peterborough (Town Ward 3), Ontario
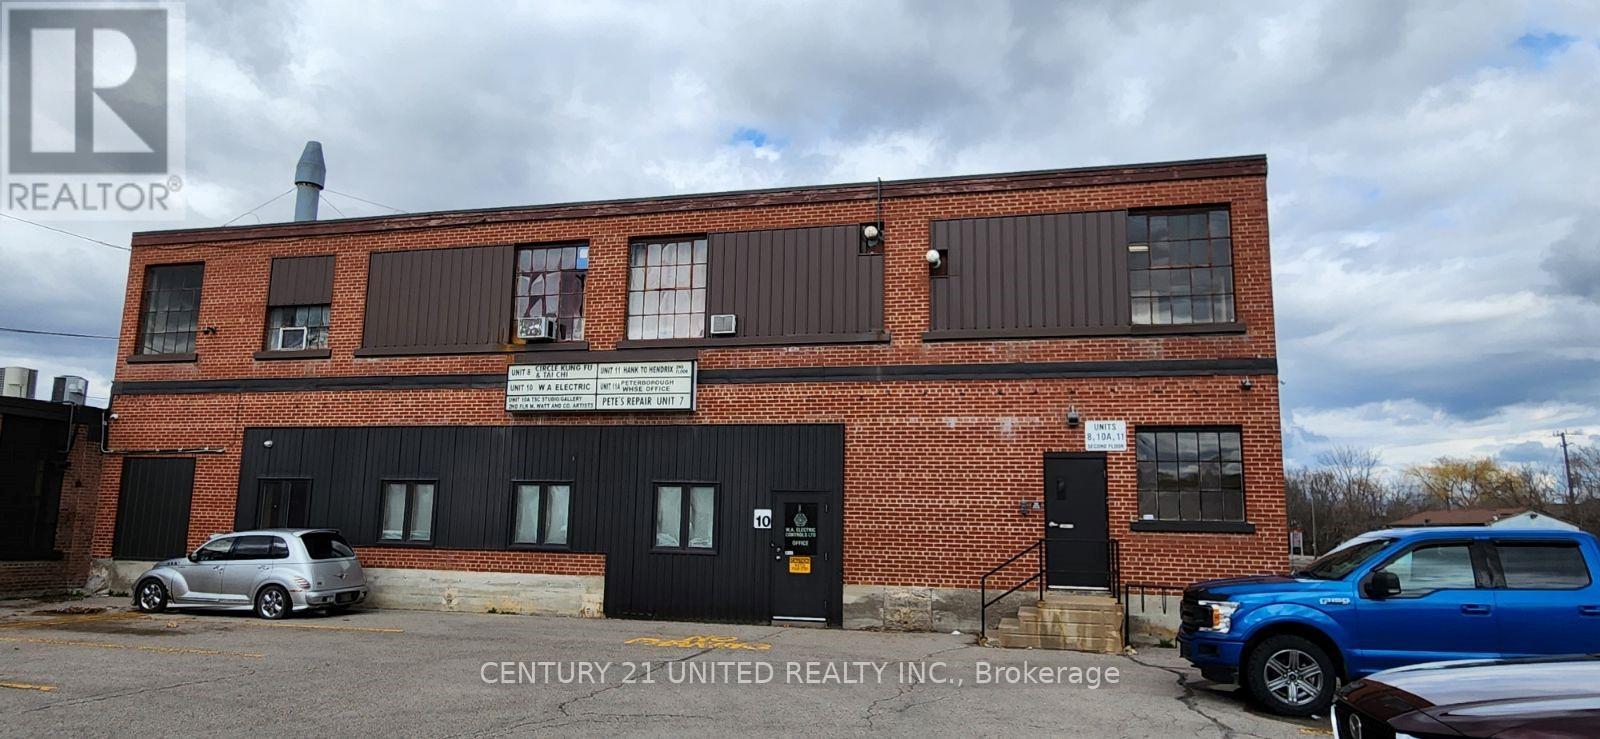
Approximately 3358 SF of ground floor space, centrally located with easy access to downtown Peterborough and the Lansdowne commercial strip. The zoning for this space has many permitted uses including a Place of Assembly, School or Day Nursery, Art Gallery, Studio Workshop, Museum, Communications and Broadcasting Establishment etc., etc. etc. Includes a private 2-pc bathroom and plenty of onsite parking. Additional rent estimated at $3.29/SF. Electricity included, natural gas metered to tenant. May be combined with neighbouring unit for larger space requirements. (id:61423)
Century 21 United Realty Inc.
8 Cameron Court
Cavan Monaghan (Cavan Twp), Ontario
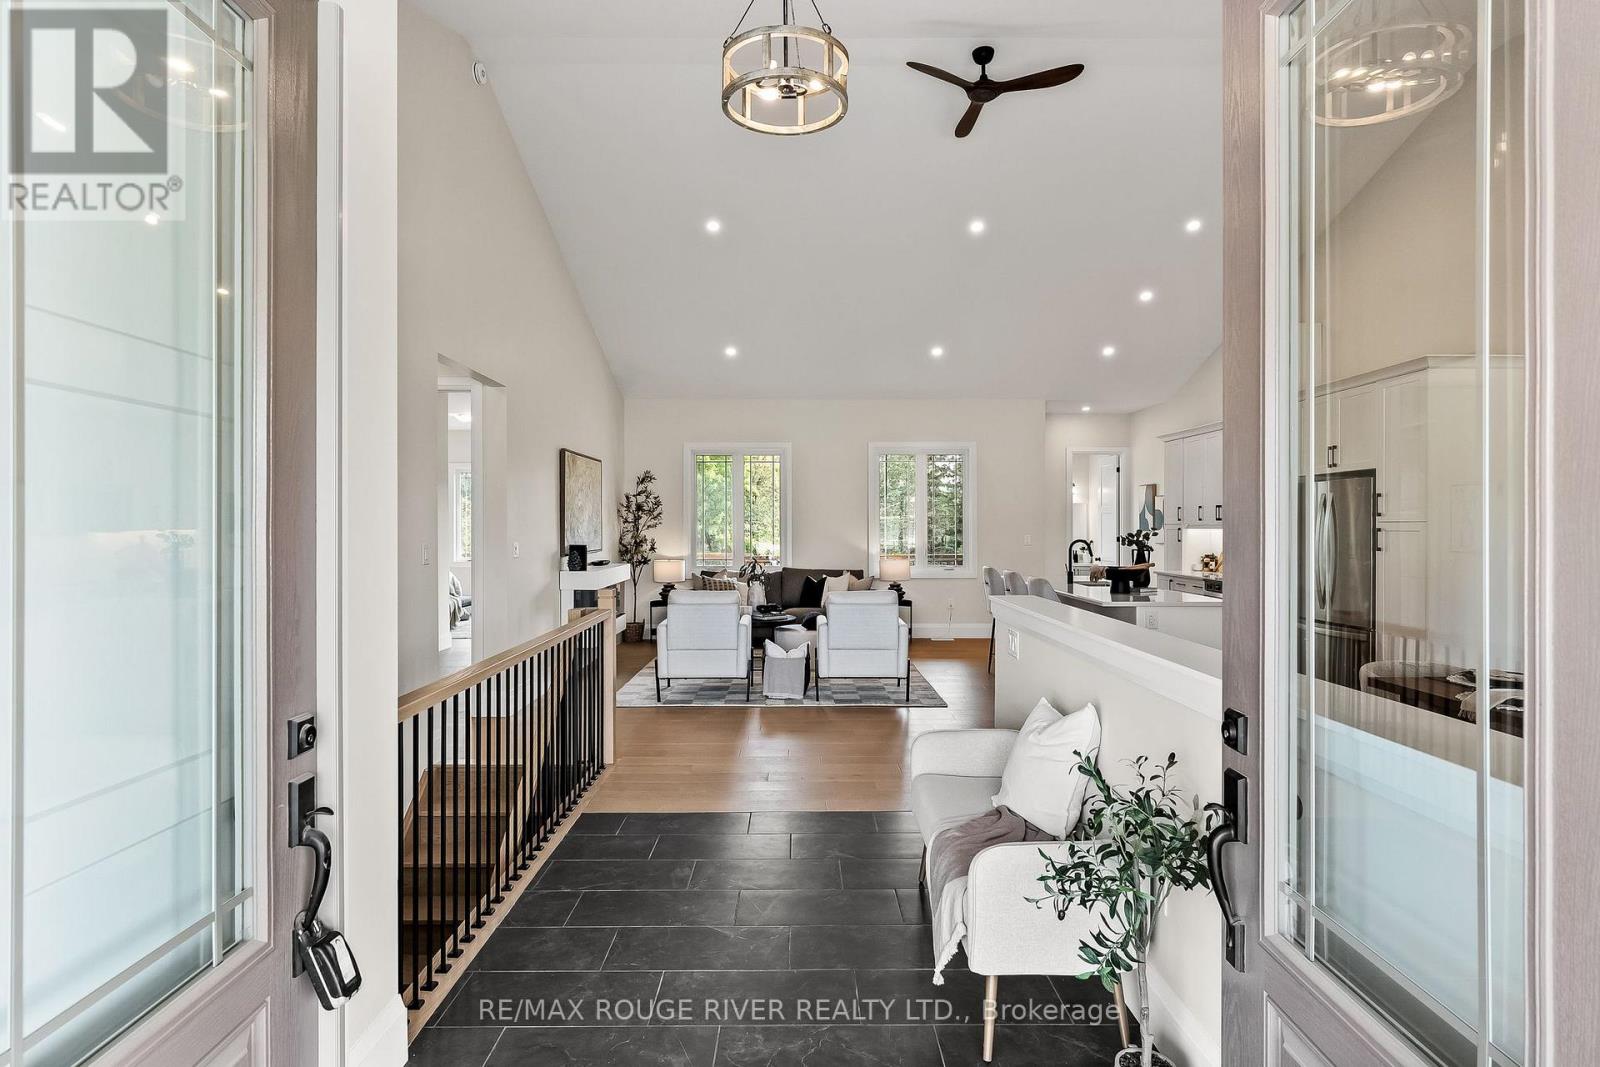
Welcome To 8 Cameron Court In The Prestigious Cavan Hills Estates In Cavan! This to Be Built Woodland Homes Bungalow Offers 2,322 Sq/Ft Of Beautifully Designed Living Space. This Exceptional Home Features 3 Spacious Bedrooms, 3 Elegant Bathrooms, A Stunning Wrap-Around Porch, And An Extended 3-Car Garage - Ideal For Families Or Those Seeking Space And Privacy. Thoughtfully Designed Open-Concept Layout Perfect For Entertaining And Everyday Living. Quality Craftsmanship Throughout With The Unique Opportunity To Personalize Interior Finishes And Make This Home Truly Your Own. Situated Just Off Highway 115 For Easy Access To Toronto And The Kawartha Lakes. Close To Local Schools And Amenities While Surrounded By Nature, Offering The Perfect Balance Of Convenience And Tranquility. Don't Miss This Incredible Opportunity To Build Your Dream Home In One Of The Area's Most Desirable Communities! PLEASE NOTE - INTERIOR PICS ARE FROM A PREVIOUSLY BUILT MODEL FINISHES, FEATURES AND ELEVATIONS MAY VARY. (id:61423)
Tfg Realty Ltd.
33109 Hwy 62 North
Hastings Highlands (Wicklow Ward), Ontario
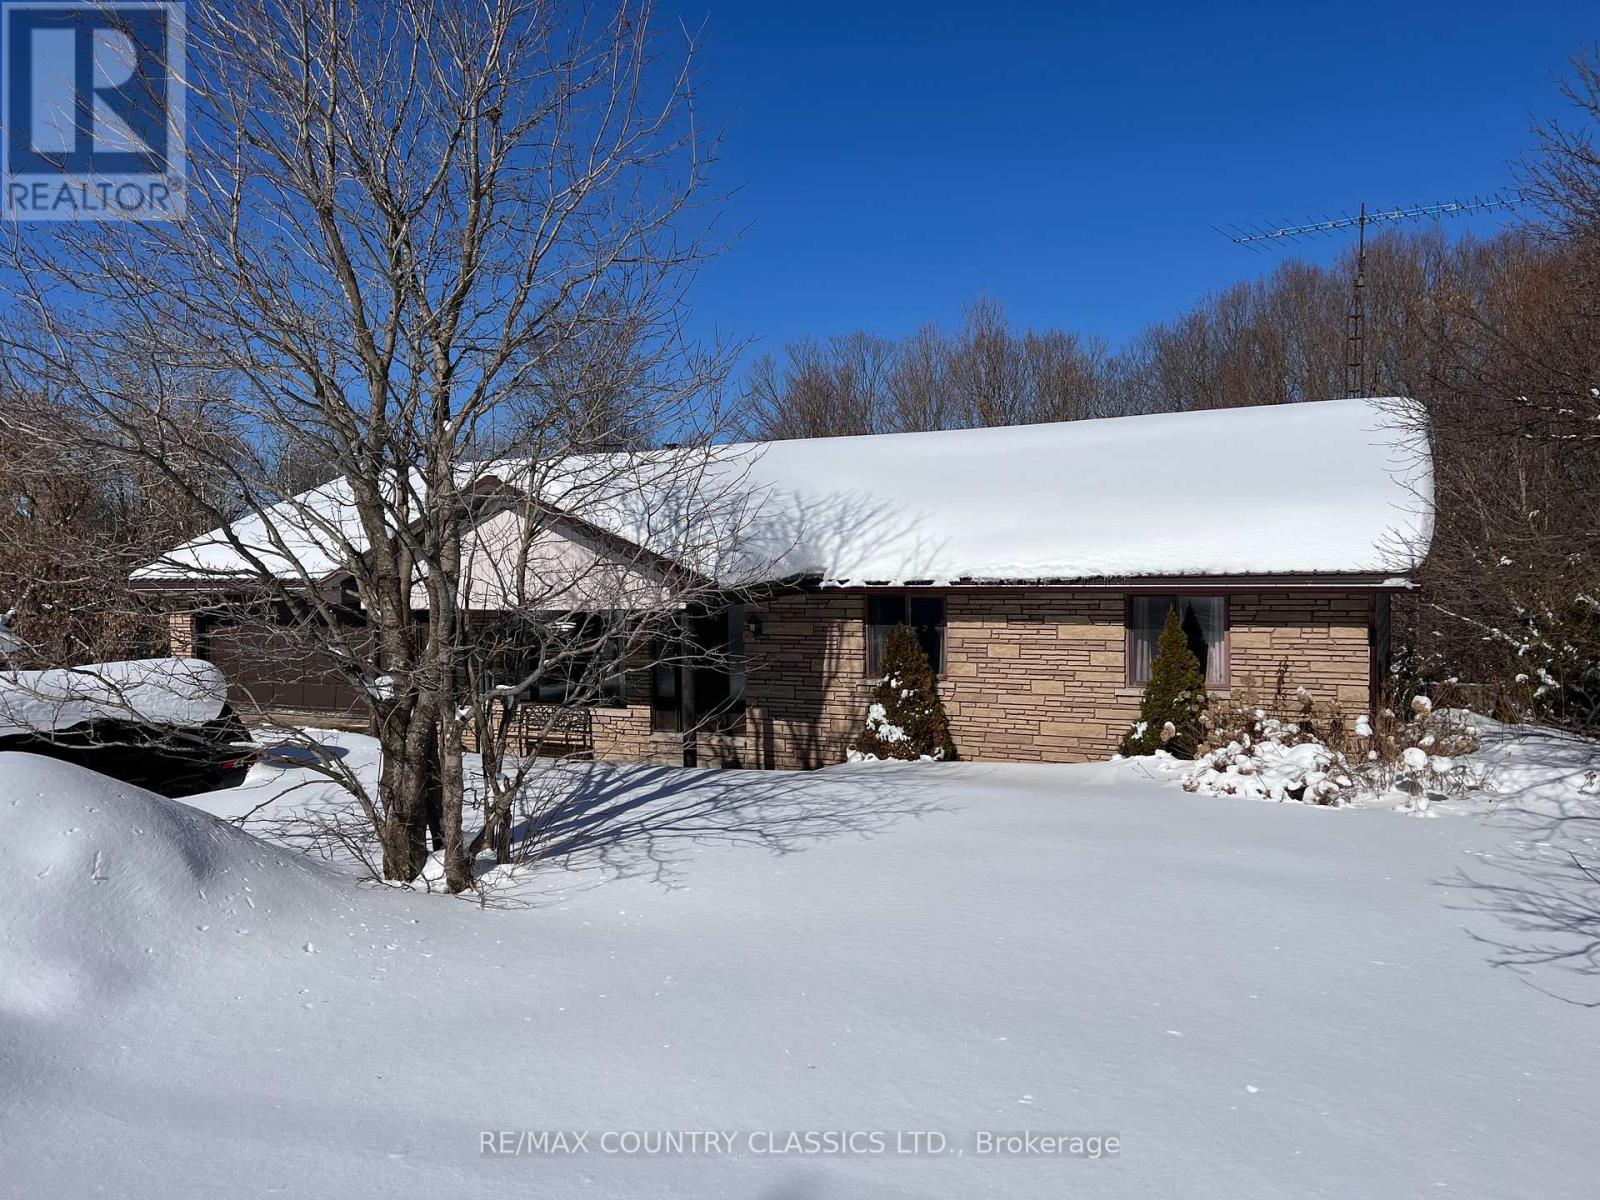
Maynooth - Excellent 4 bedroom family home or retirement home in the lovely Village of Maynooth. All amenities are within walking distance including a General store, Cafe, Gas, Drug store, Library, and Farmers Market in season. The Rec centre is always hosting interesting events and the town features many artists and antique stores. Bancroft is 20 minutes away for all your other other shopping needs. Main floor has 3 bedrooms, 4 piece bathroom, living room and eat-in kitchen with access to the 12 x 20 back deck. Walkout Basement has a spacious rec room. 4th bedroom, 2 piece bathroom, large laundry room, and tons of storage. Attached 22 X 26 double garage has 2 levels with the top level accessed from the Highway (front of the house) and a heated bottom garage with double doors which makes a superb workshop or storage for ATV's and sleds. Driveway extends to the back yard for access to the bottom garage and garden shed. The rec trail is just down the road and for the fisherman there are many lakes to choose from. New metal roof installed in 2018. Most of the flooring and carpets were updated in 2018. Kitchen appliances less than 5 years old. Furnace ducts were cleaned in 2023. Wood/electric furnace had a new chimney liner in 2019. Hydro averages $300 per month when wood is not being used. (id:61423)
RE/MAX Country Classics Ltd.
1367 Detlor Road
Bancroft (Dungannon Ward), Ontario
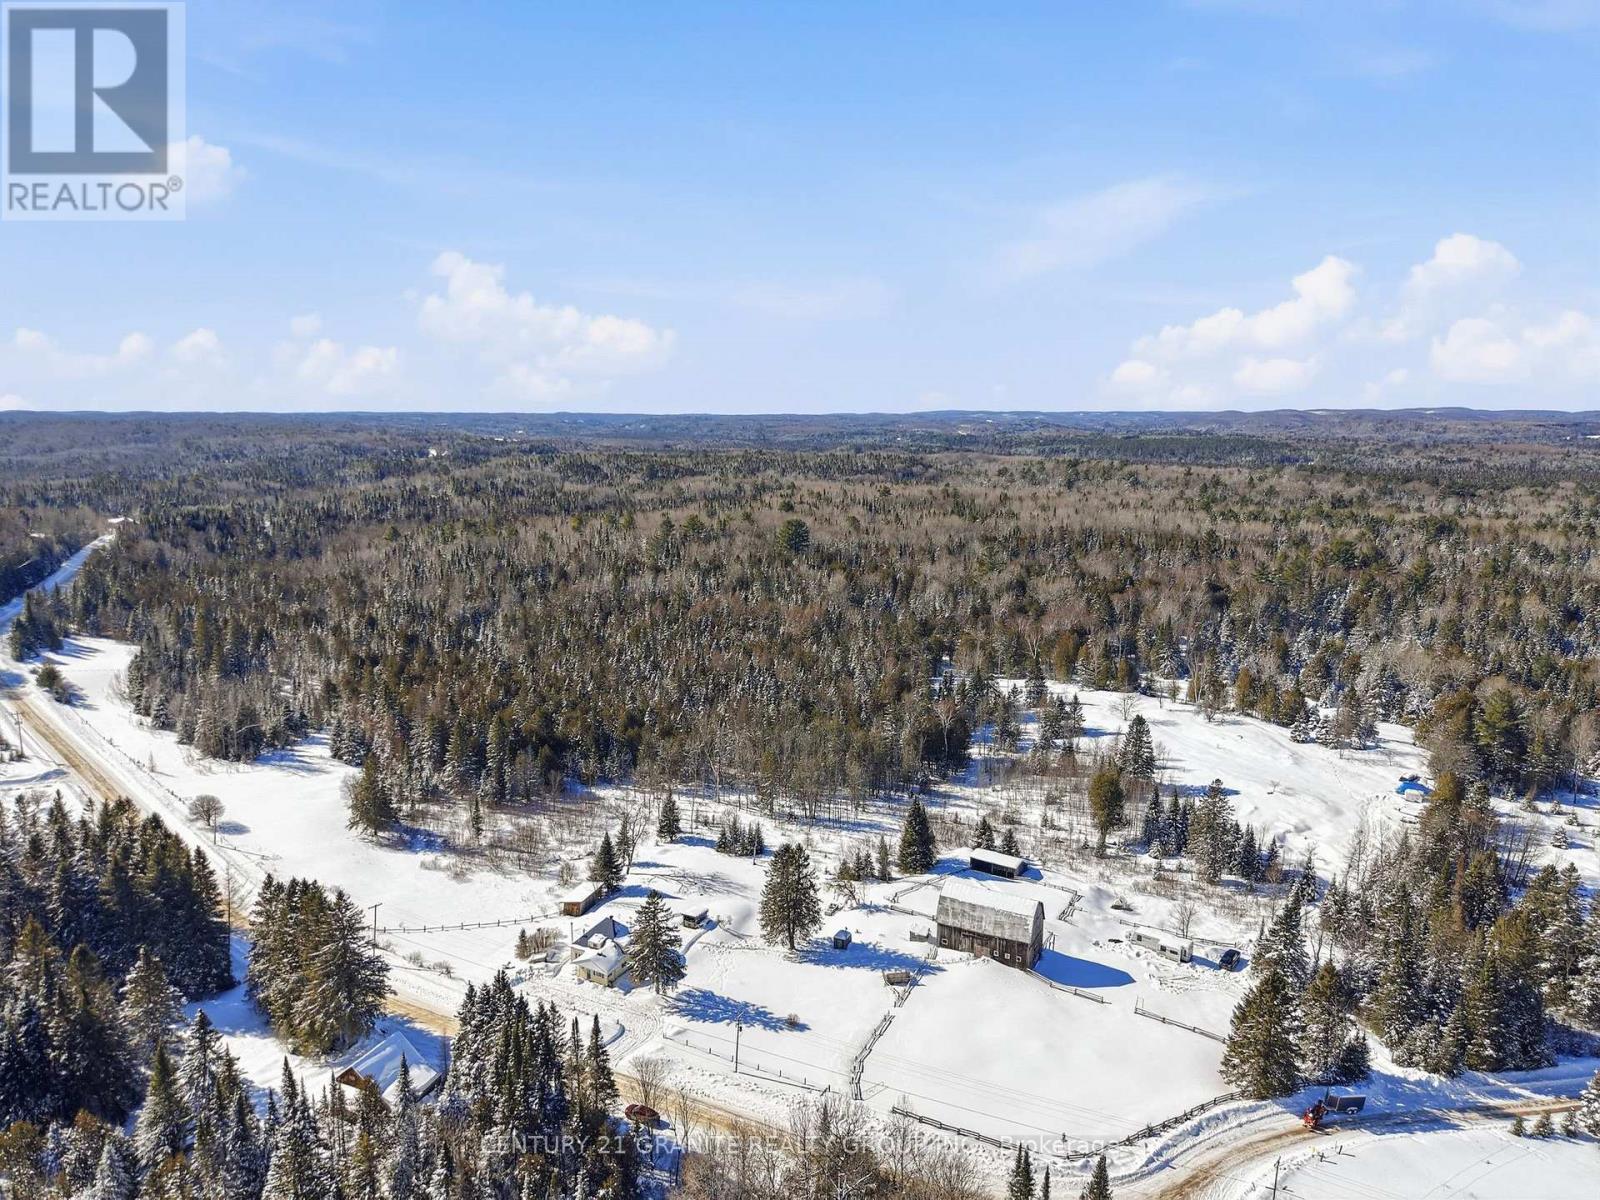
Have you been dreaming about space, fresh air, and a slower pace - but not necessarily running a full-scale farm? Or maybe you're ready to roll up your sleeves and bring your homesteading vision to life. Either way, this special property just 15 minutes south of Bancroft offers the freedom to choose your own version of country living. Set on just under 80 acres of mixed forest, fenced fields, paddocks, and private trails, this bright and cozy farmhouse is warm and welcoming. You'll find 5 bedrooms (plus an office), 2 baths, a comfortable living room and eat-in kitchen. Plenty of space for family, guests, or a work-from-home lifestyle. Enjoy peaceful walks through your own woods or space to expand with approximately 10 acres of cleared and fenced fields. The incredible barn is ready for whatever direction you take- featuring 3 stalls, hay loft, full tack room and lower level for small animals or storage. It even has its own barn well. Multiple outbuildings include a small greenhouse, storage shed and garden shed. Let's not forget the apple tree! Zoned Rural & EP and lovingly operated as a hobby farm for years, this property gives you the best of both worlds: farm charm without pressure. Extras: Garbage and recycling pick up, high speed internet (starlink), new roof (2019), year round township maintained, new drilled well (2025), propane furnace, heat pump/central air (2023), WETT certified wood stove, large back deck and landscaped yard space. (id:61423)
Century 21 Granite Realty Group Inc.
